
Beechtree Road, Walsall
Tra...
Key Features
- STUNNING THREE BEDROOM SEMI DETACHED HOUSE
- TWO RECEPTION ROOMS
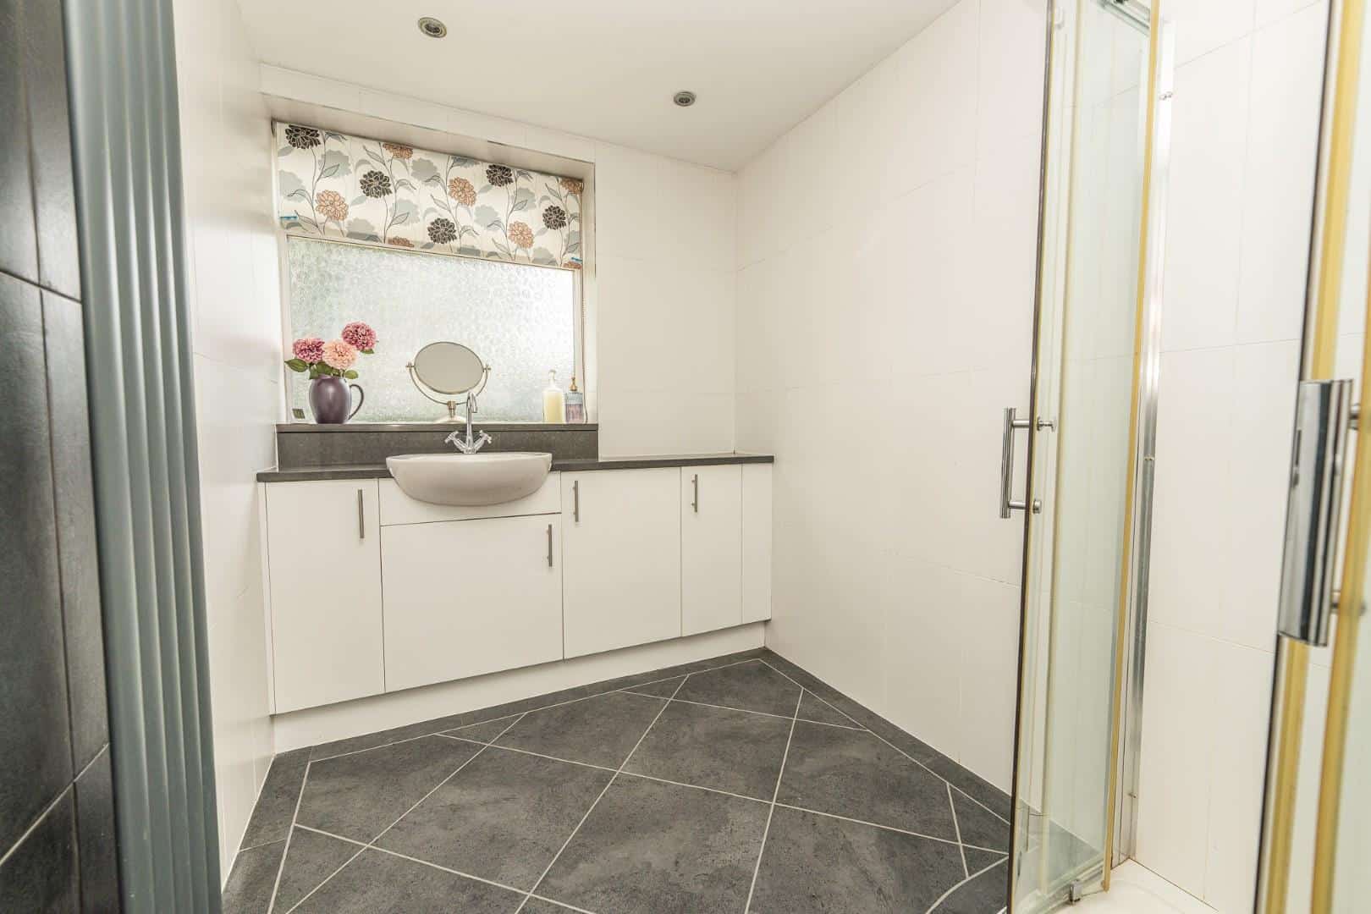
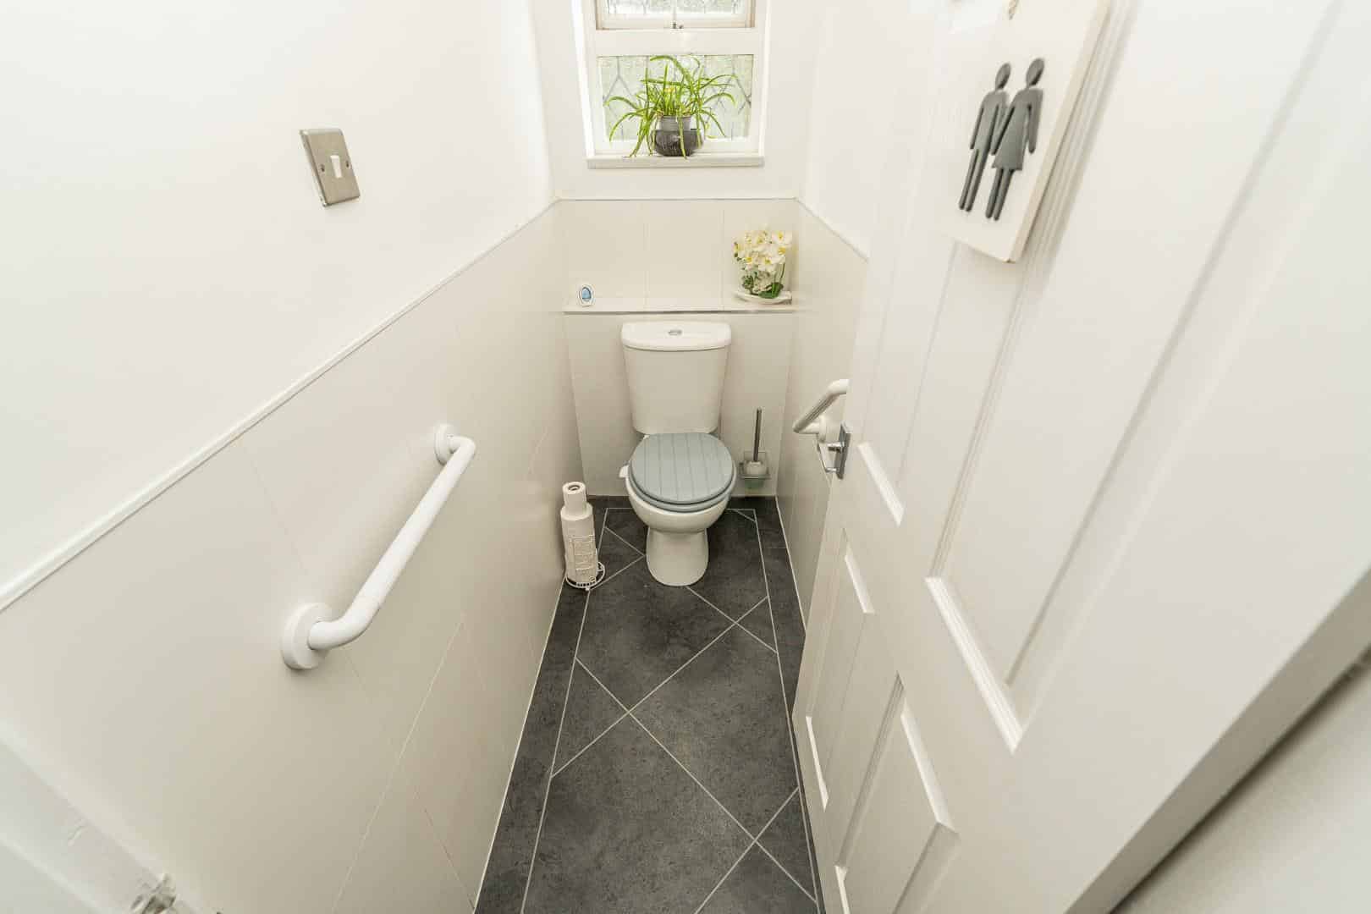
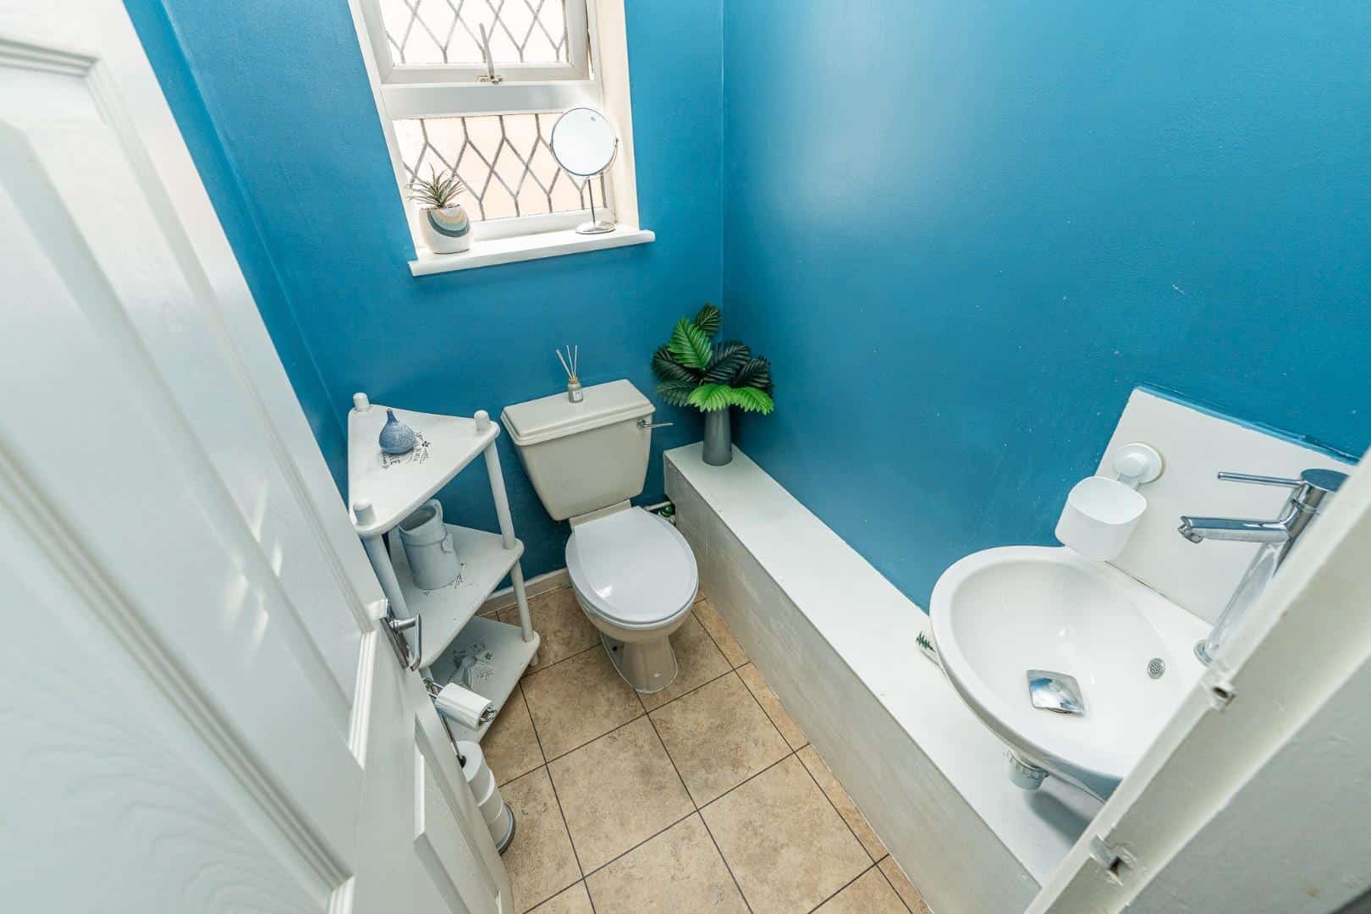
- GROUND FLOOR SHOWER ROOM WITH SEPARATE WC
- FIRST FLOOR WC
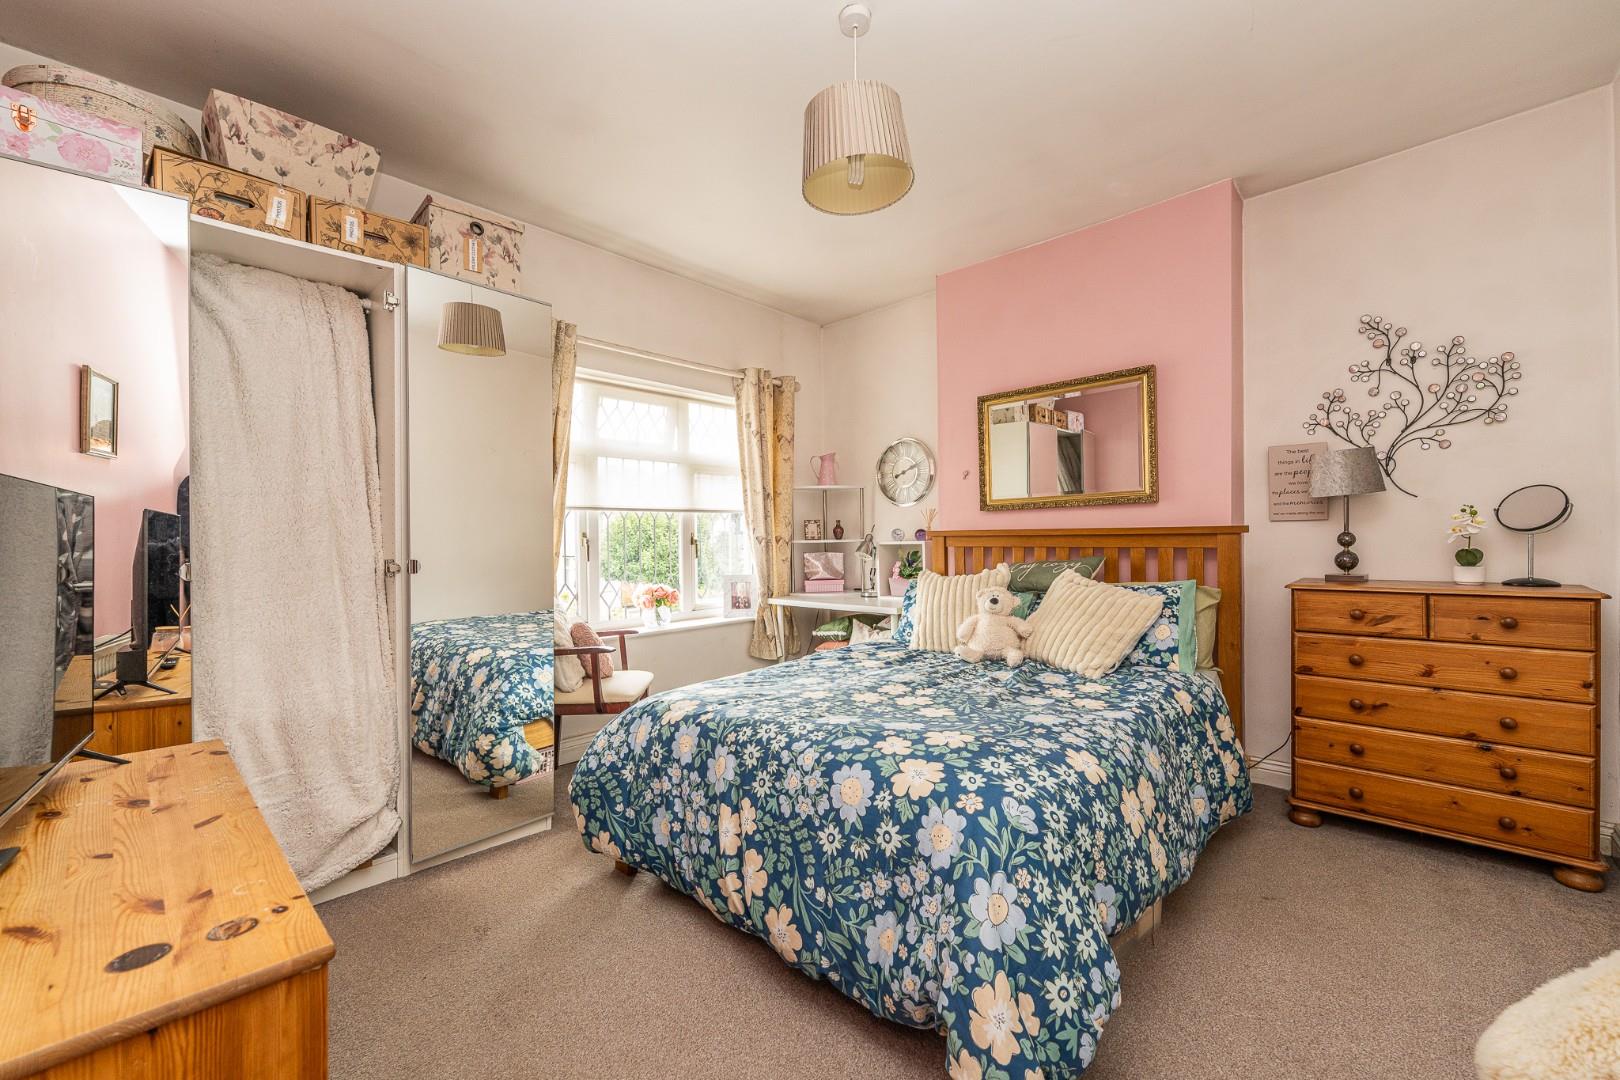
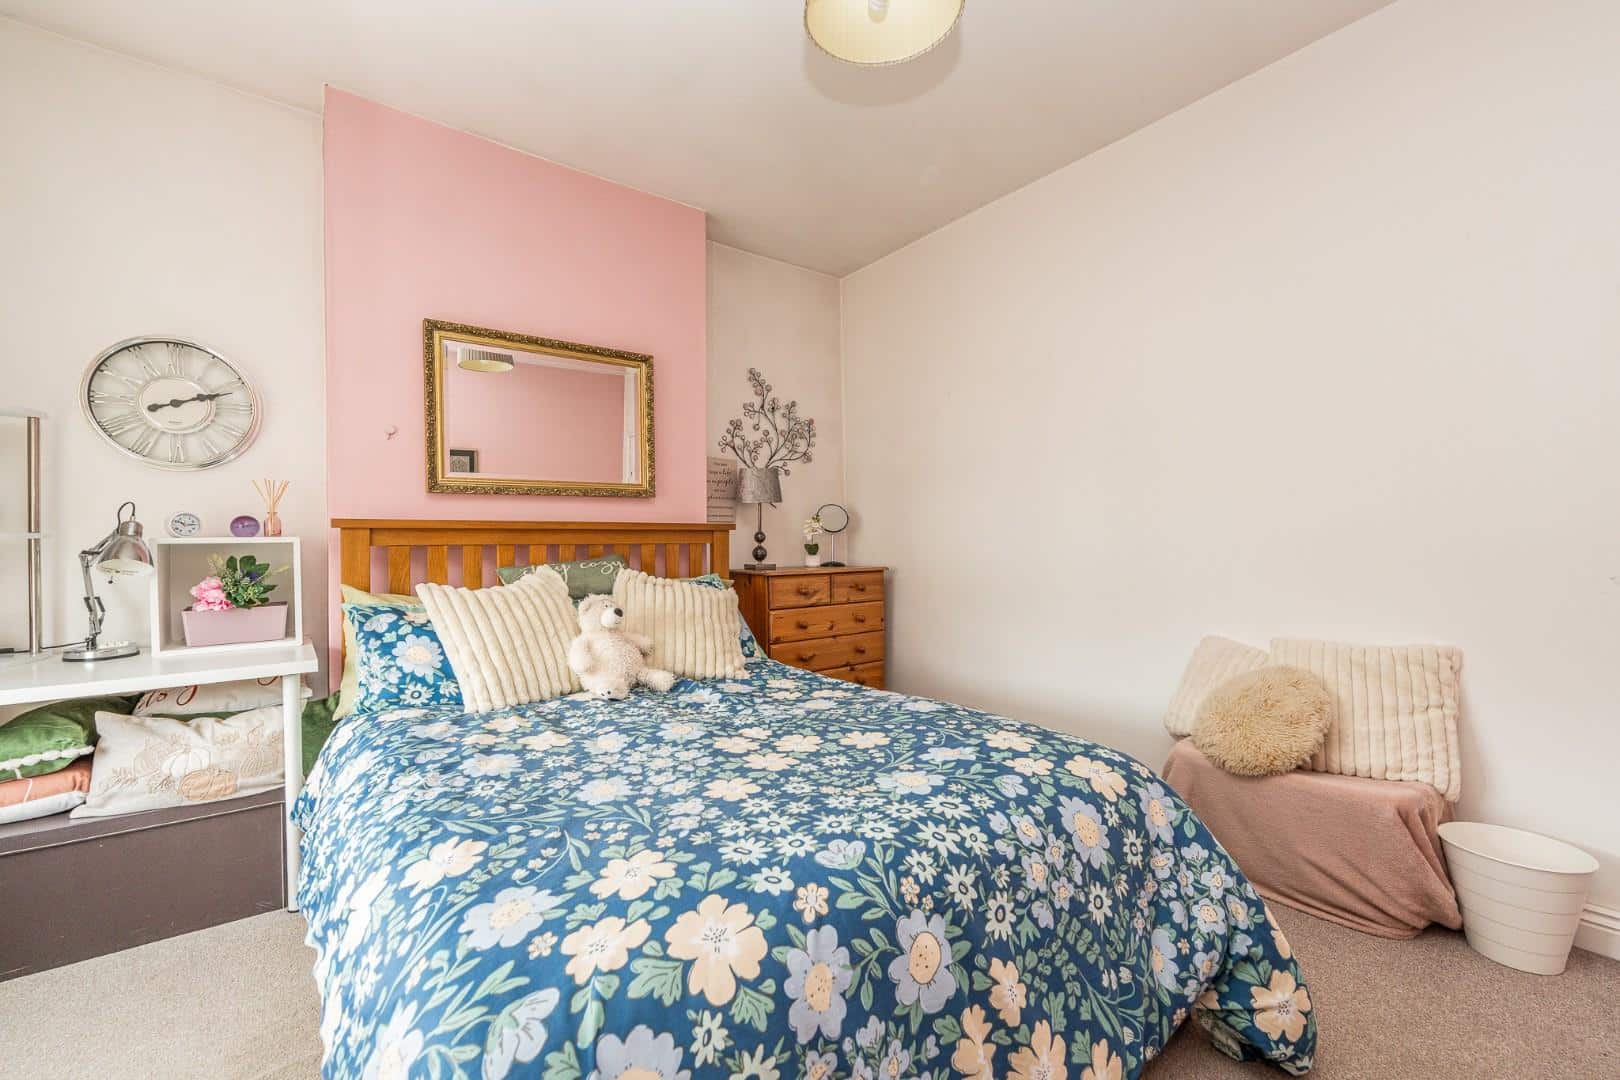
- THREE GOOD SIZED BEDROOMS
- COUNTRY STYLED FITTED KITCHEN
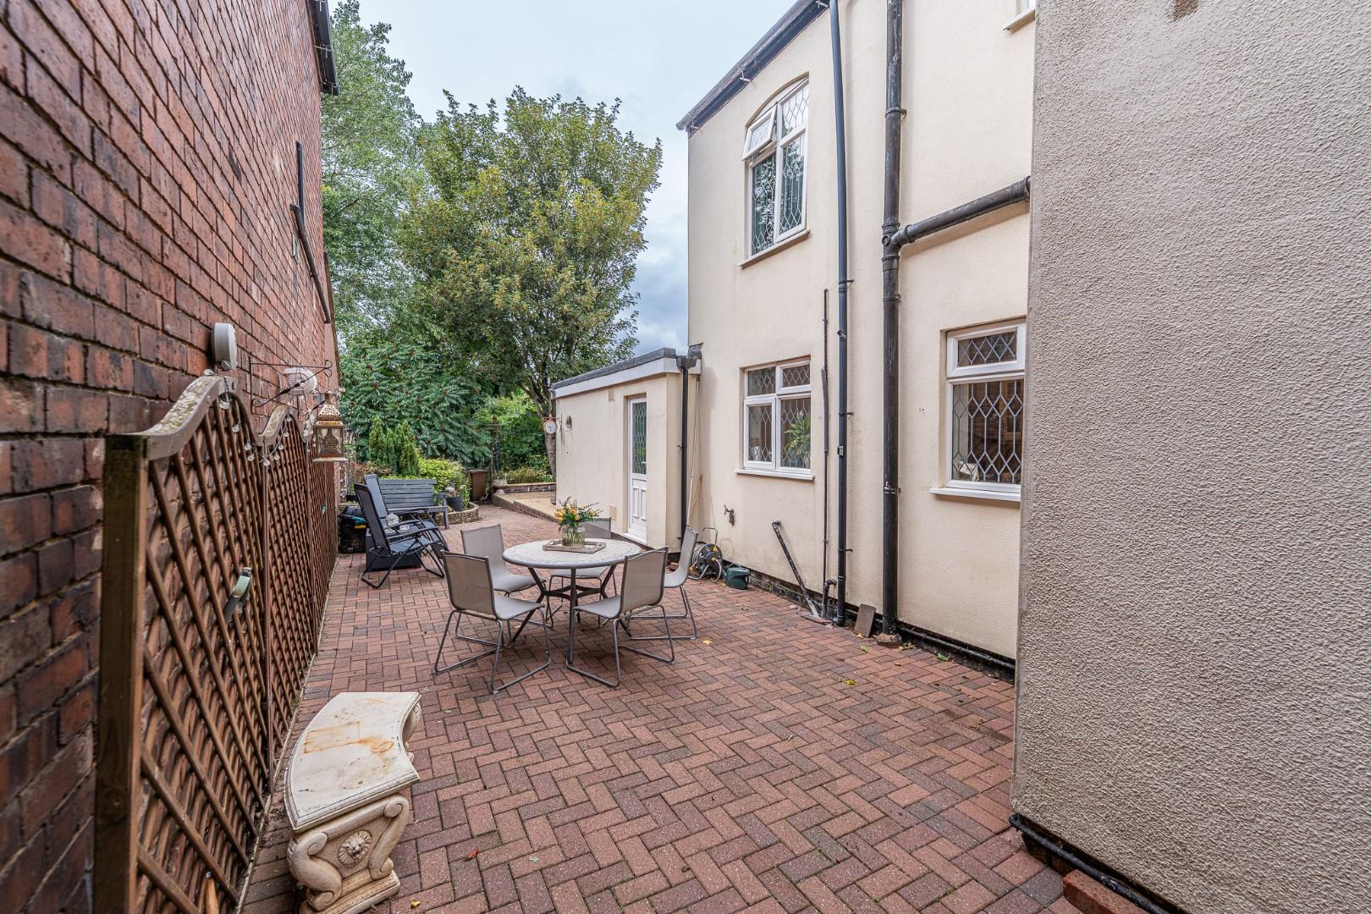
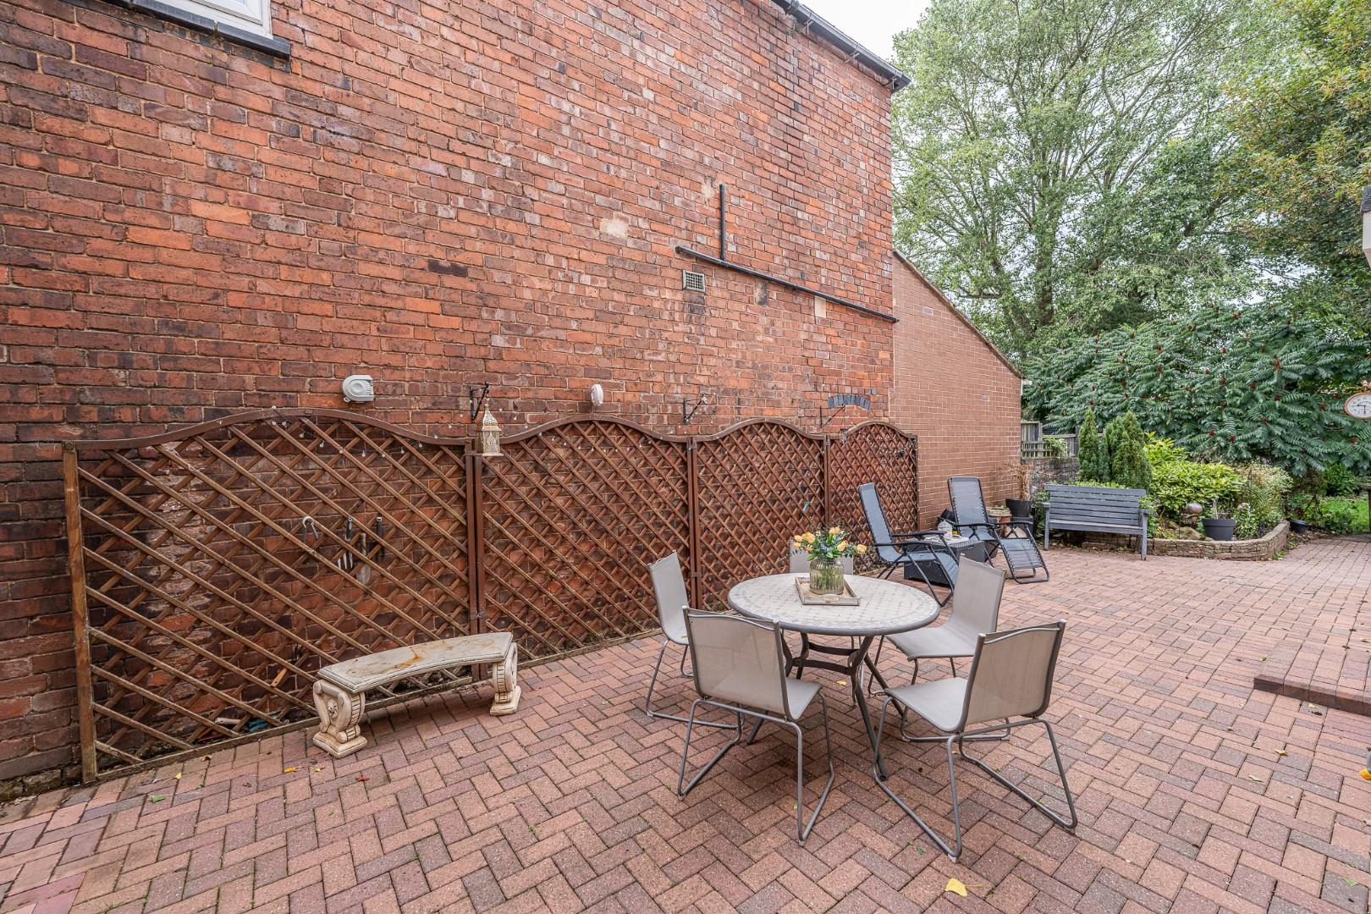
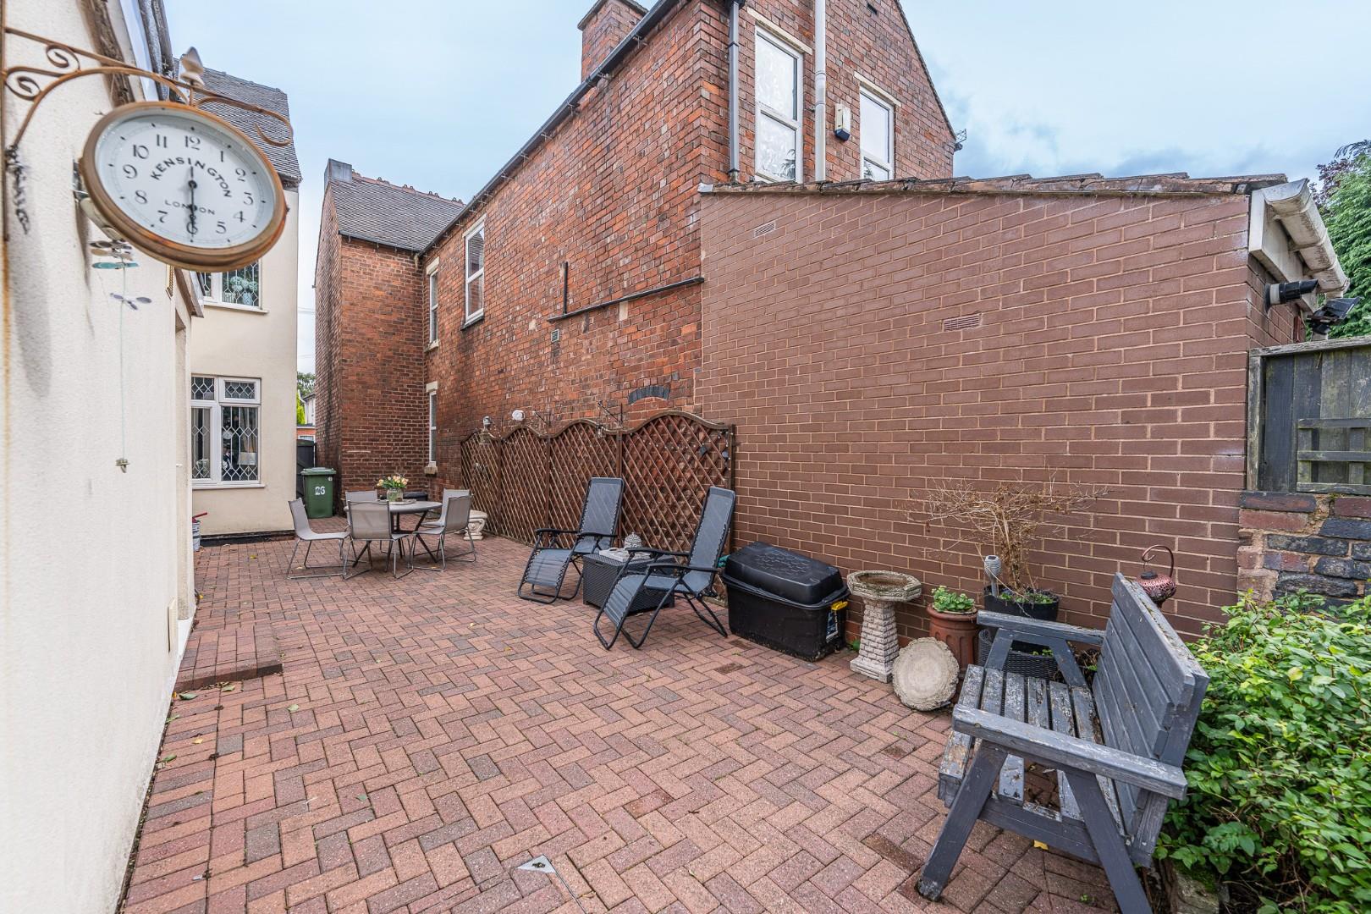
- TRANQUIL AND MATURE REAR GARDEN
- EXCELLENT FAMILY OR FIRST TIME PURCHASE
- WELL PLACED TO EXCELLENT AMENITIES & ROAD/TRANSPORT LINKS
- MUCH-LOVED FAMILY HOME FOR OVER 50 YEARS – READY FOR ITS NEXT CHAPTER
Full property description
**THREE DOUBLE BEDROOMS**TRADITIONAL SEMI DETACHED HOUSE**STUNNING THROUGHOUT**TWO RECEPTIONS**COUNTRY STYLED KITCHEN**GROUND FLOOR SHOWER ROOM & WC**FIRST FLOOR WC**PRIVATE REAR GARDEN**
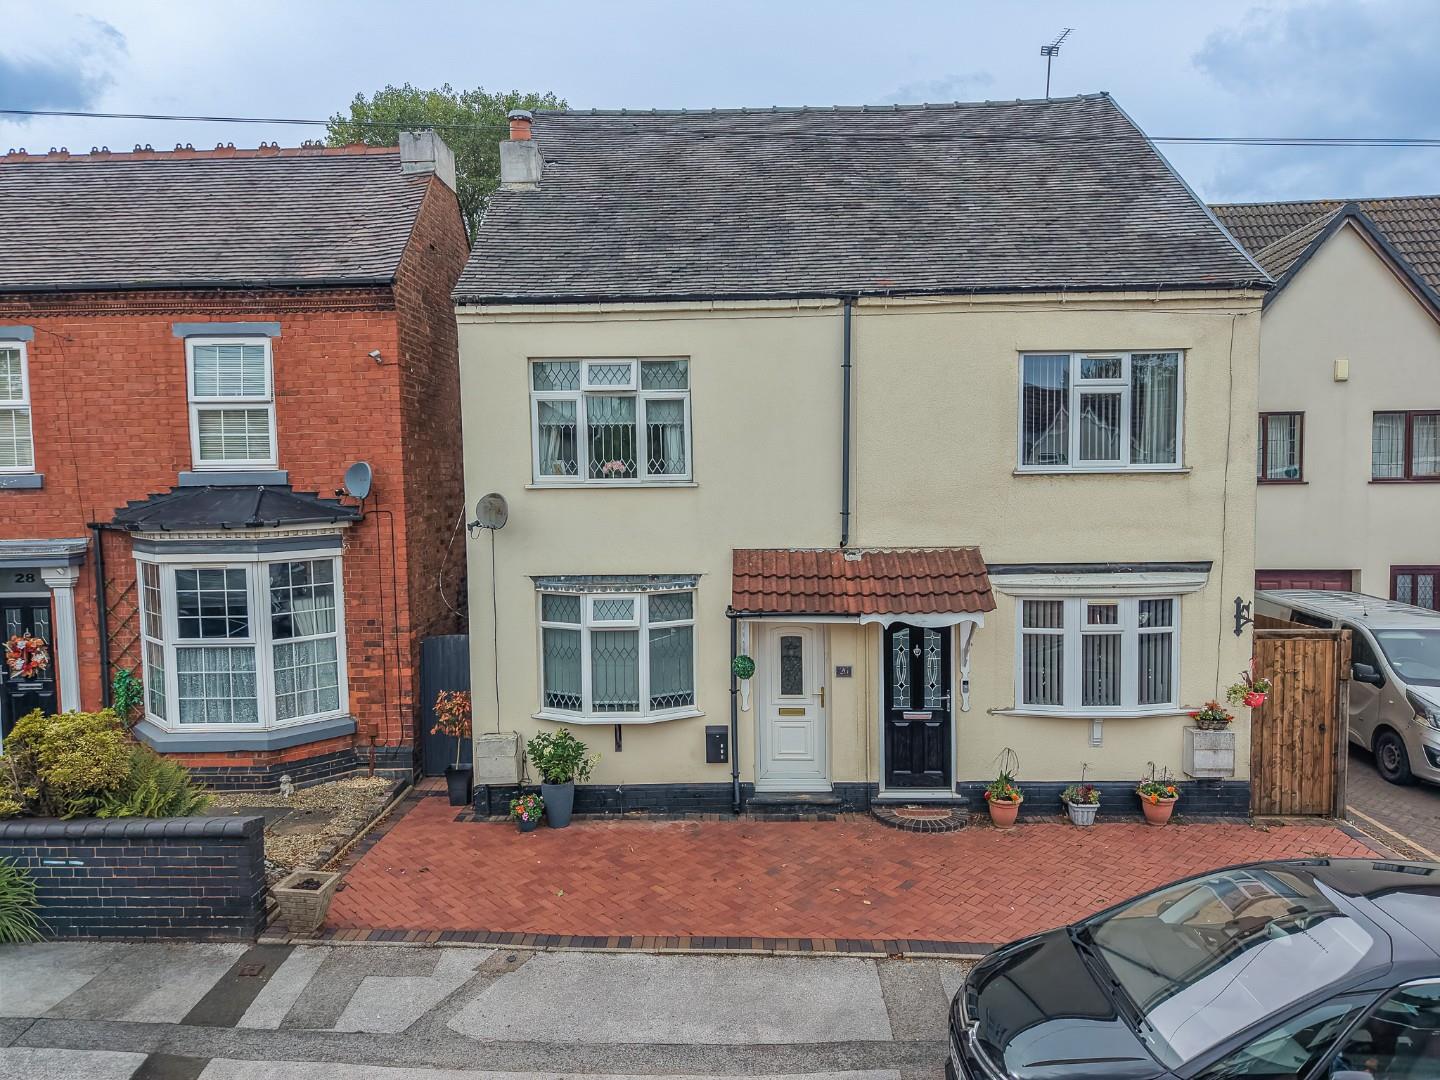
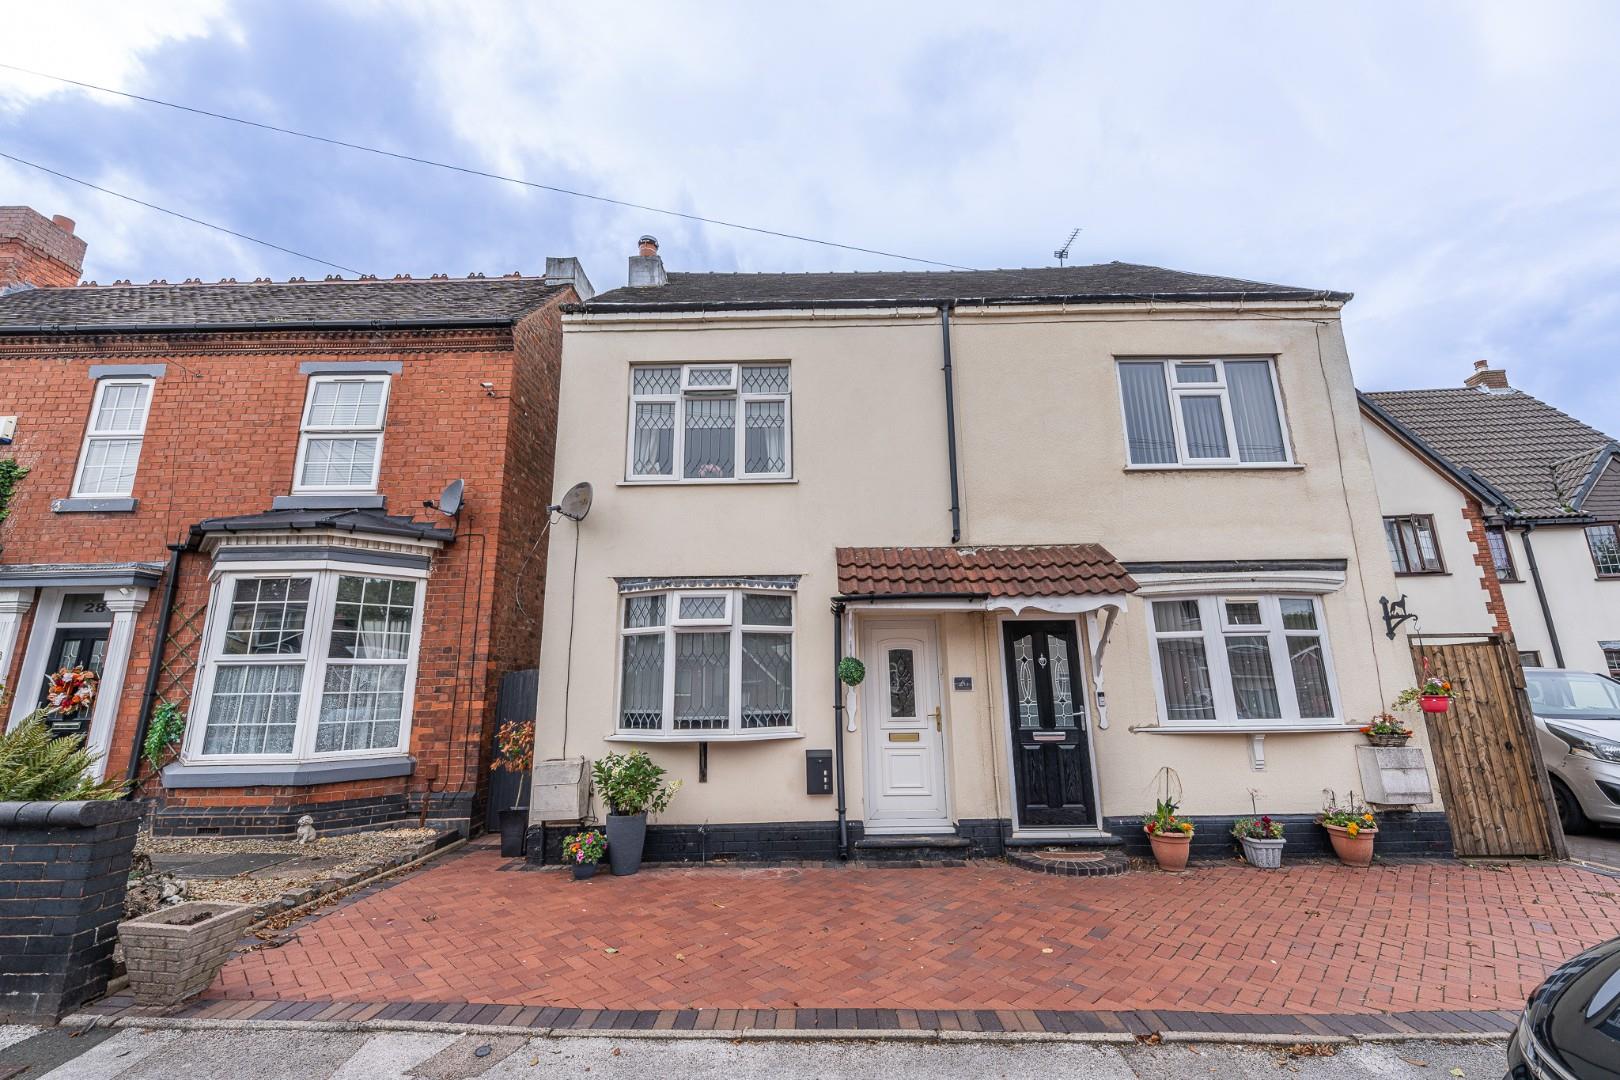
Traditional three bedroom semi detached home, situated in a popular residential location and offering an excellent combination of character, generous accommodation and a delightful rear garden. Having been a family home for over 50 years, this property has a warmth and sense of homeliness that is immediately apparent, and whilst the front elevation may initially appear modest, step inside and you will quickly appreciate the surprisingly spacious and well proportioned accommodation on offer.
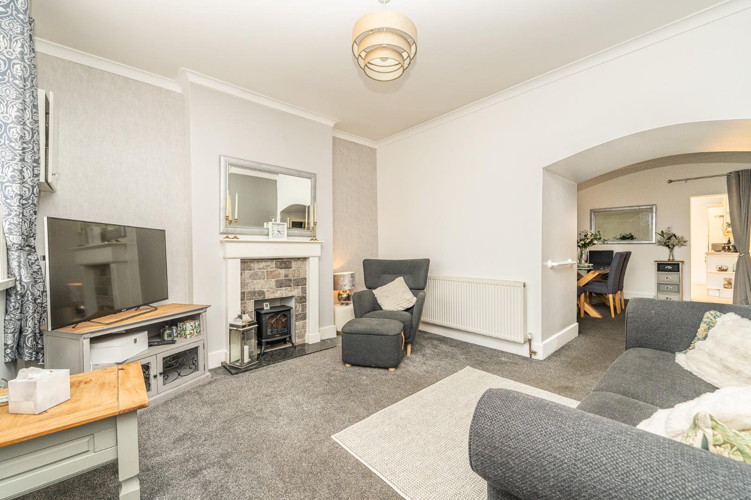
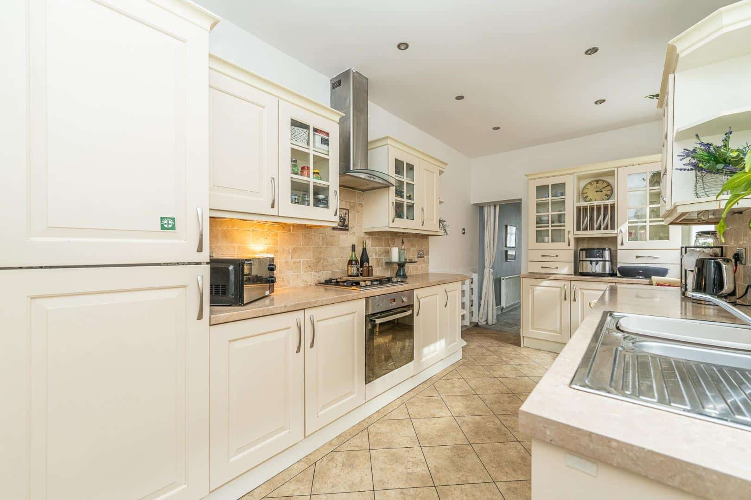
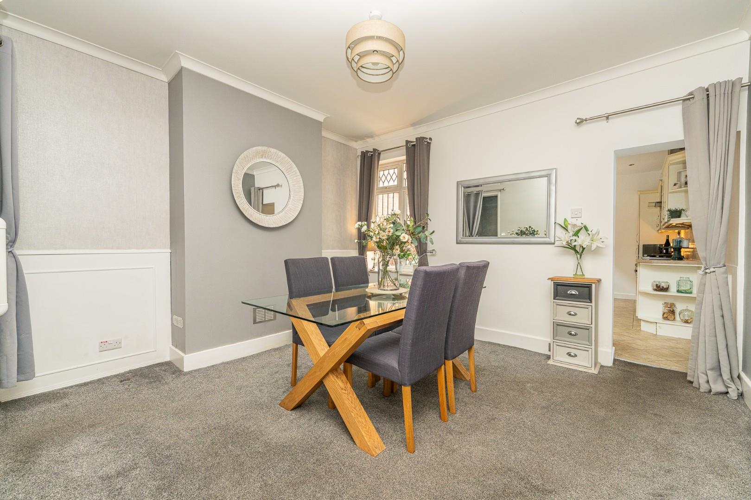
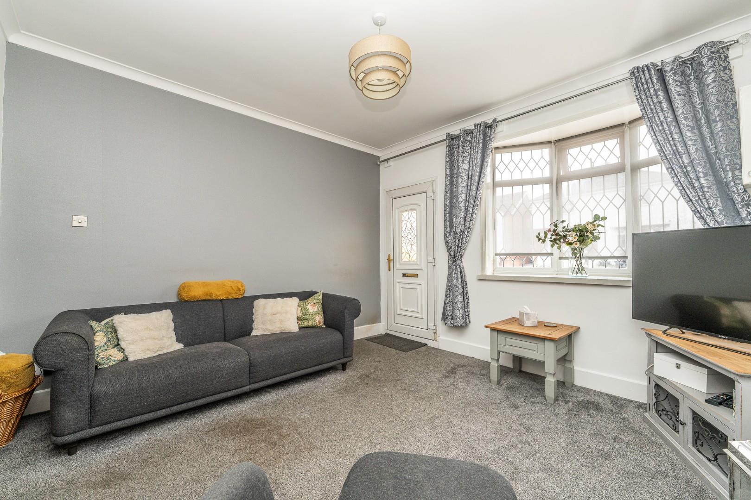
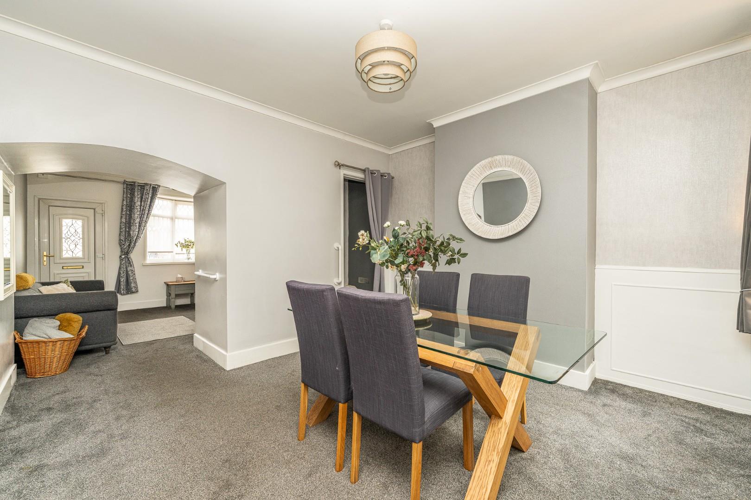
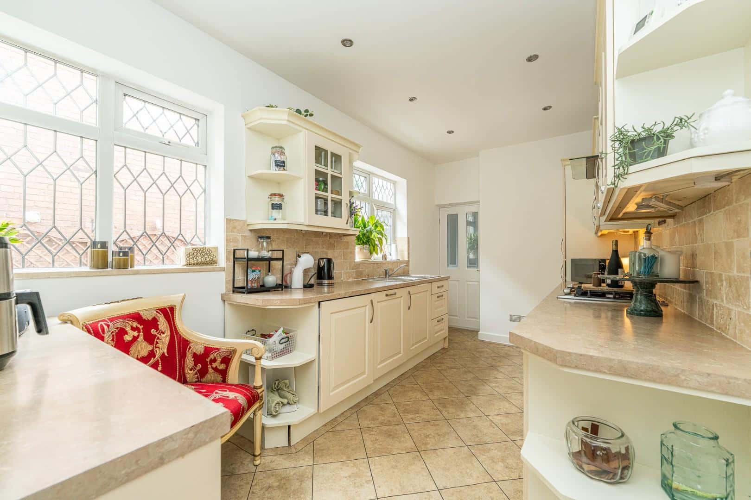
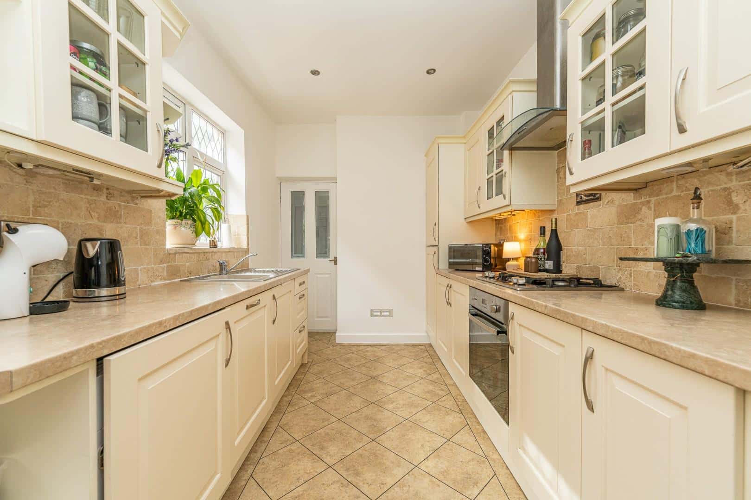
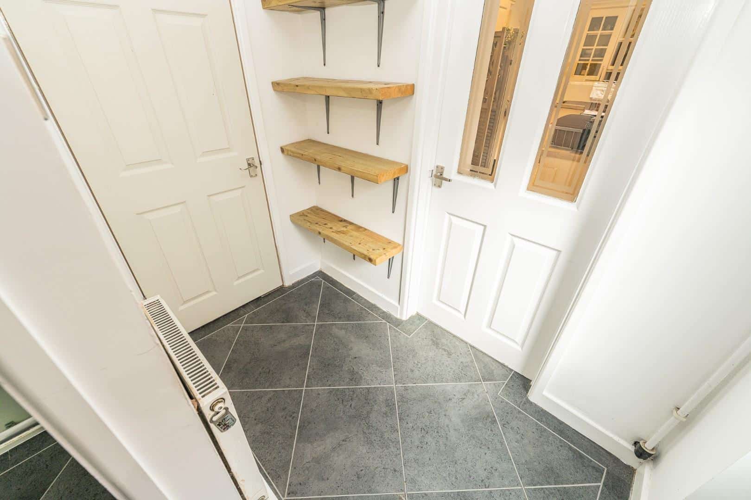
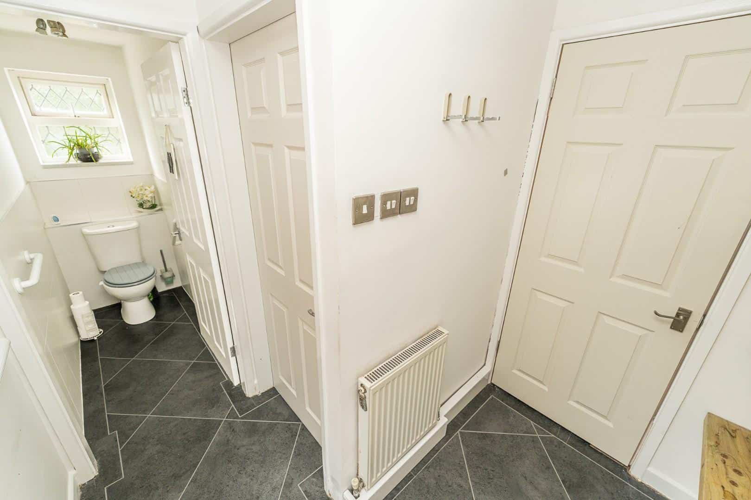
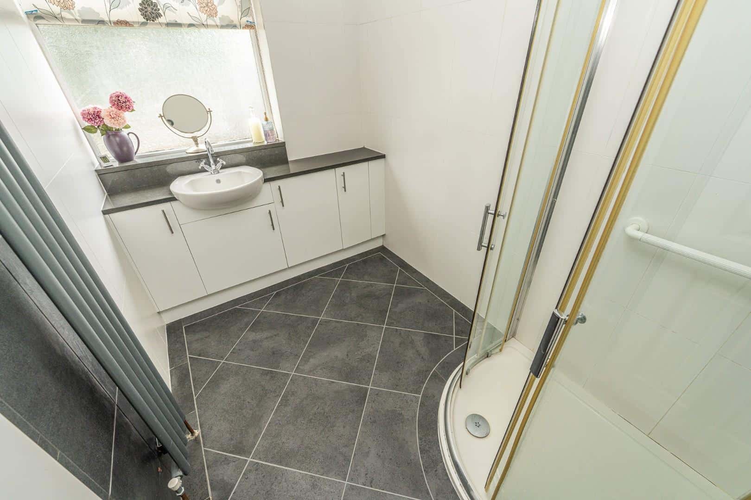
The welcoming front living room provides a comfortable space for relaxing and featuring a charming archway leading through into the separate dining room. The dining area creates a lovely setting for family meals and entertaining and continues the traditional feel of the property. To the rear is a particularly attractive country style refitted kitchen, offering a practical and appealing space for everyday cooking and family life. Completing the ground floor is an inner lobby, a refitted shower room and a separate WC, providing excellent convenience for modern family living.
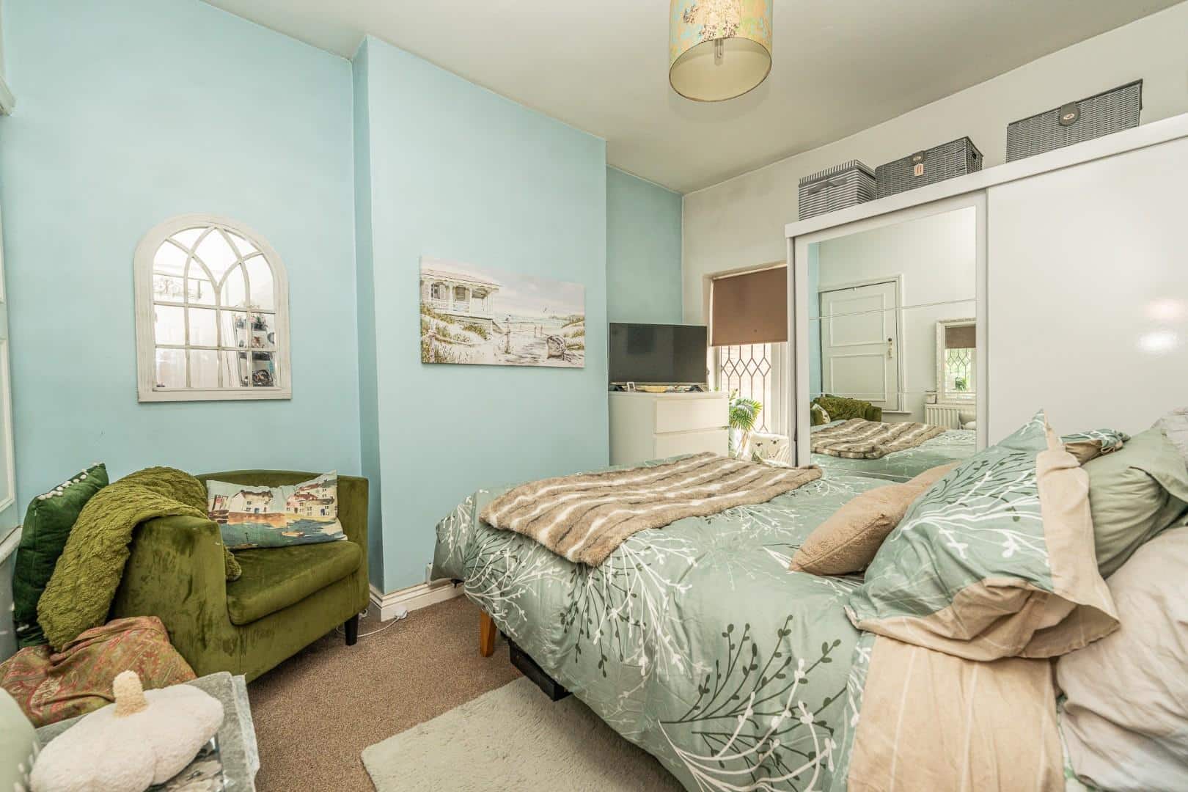
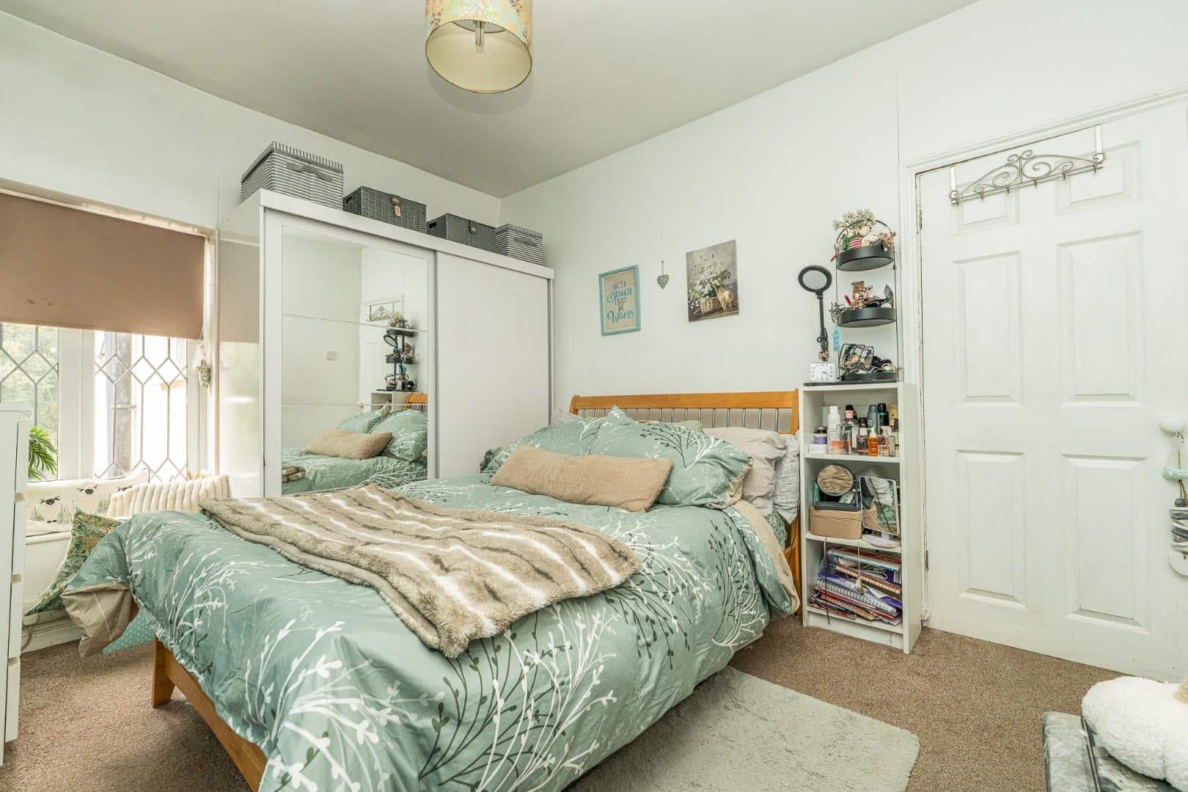
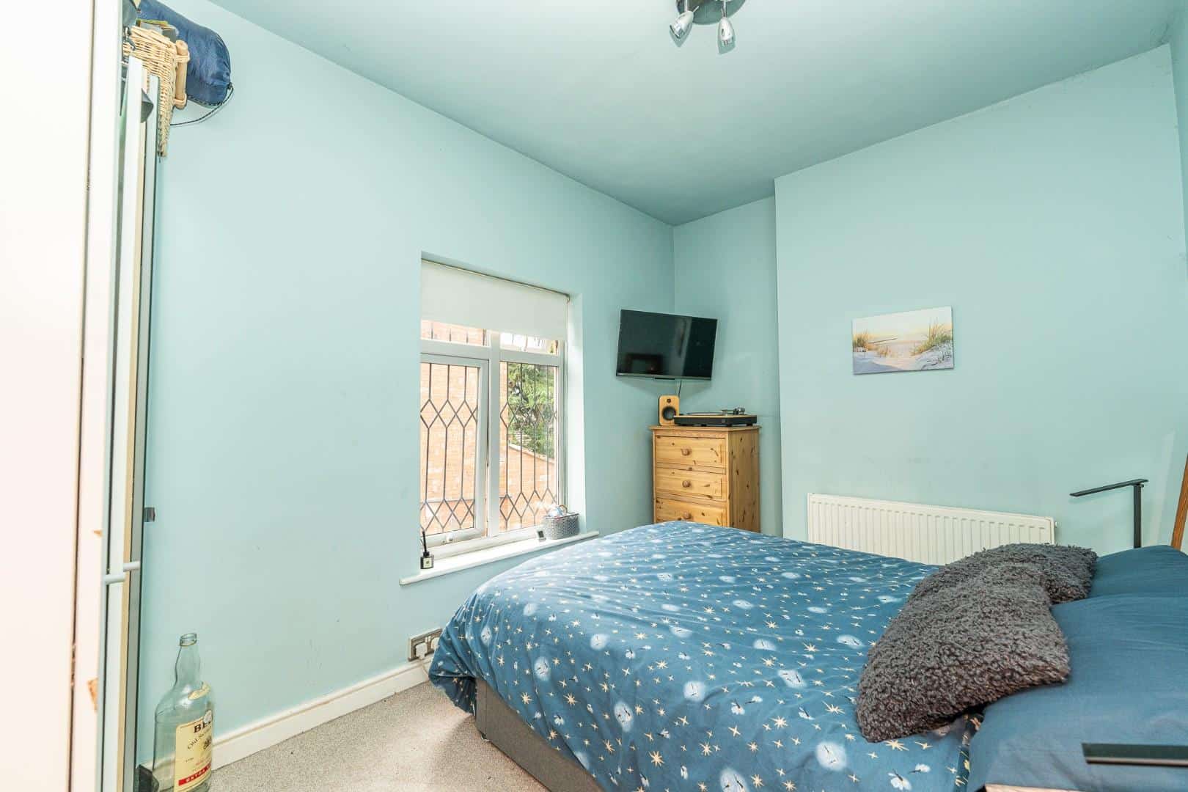
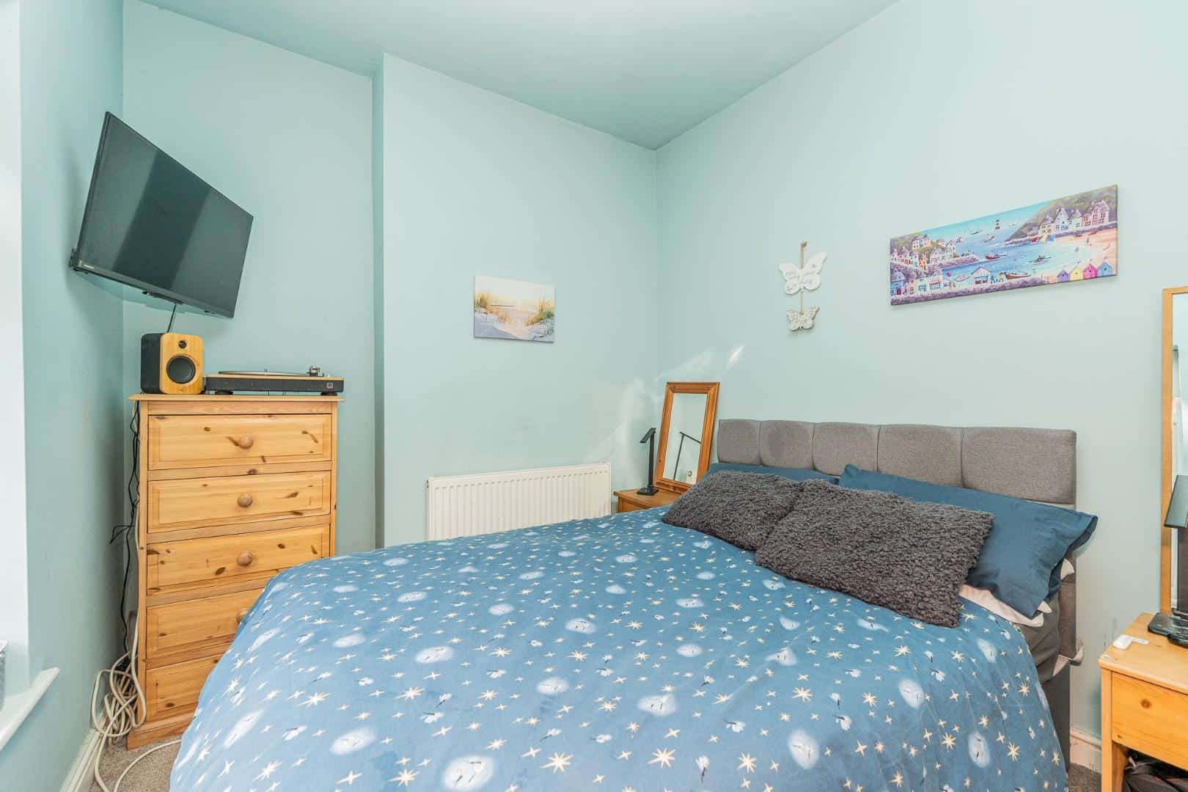
To the first floor are three generously proportioned double bedrooms, offering excellent flexibility for a growing family, first time buyers or those requiring additional space for guests, a home office or hobbies. A further WC serves the first floor,adding to the properties practicality.
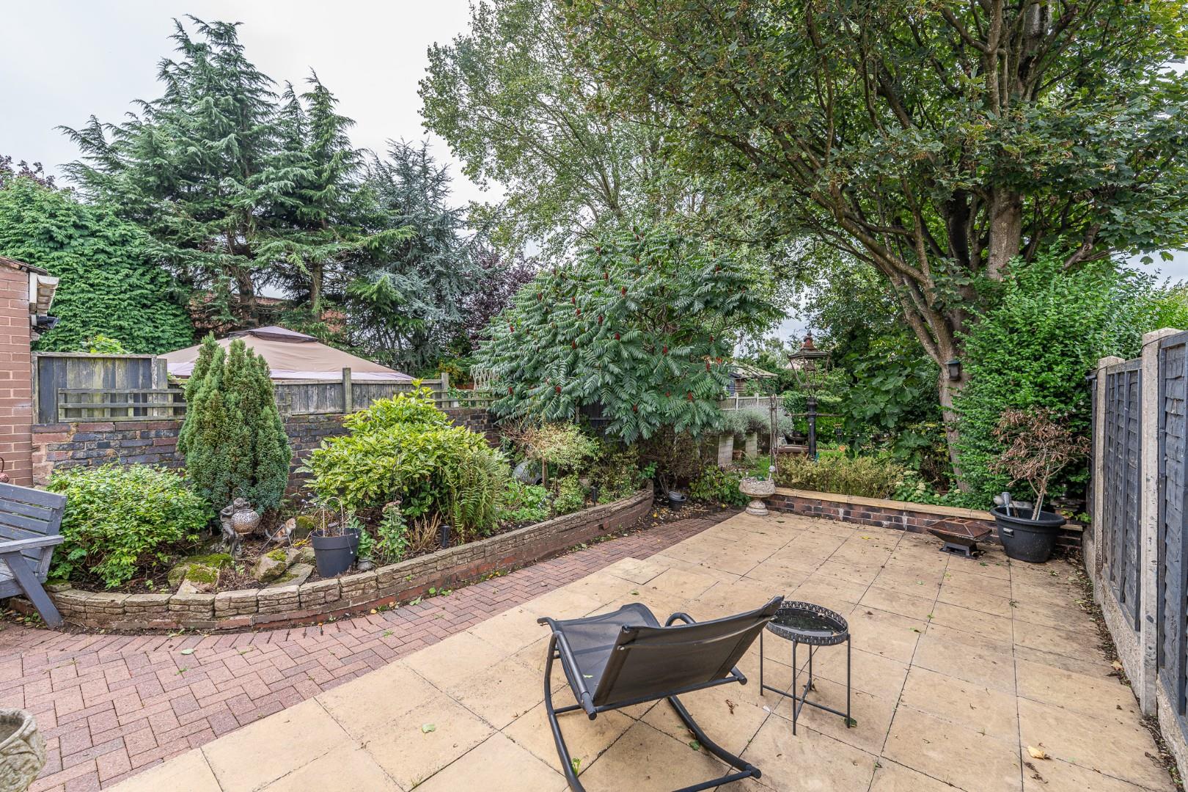
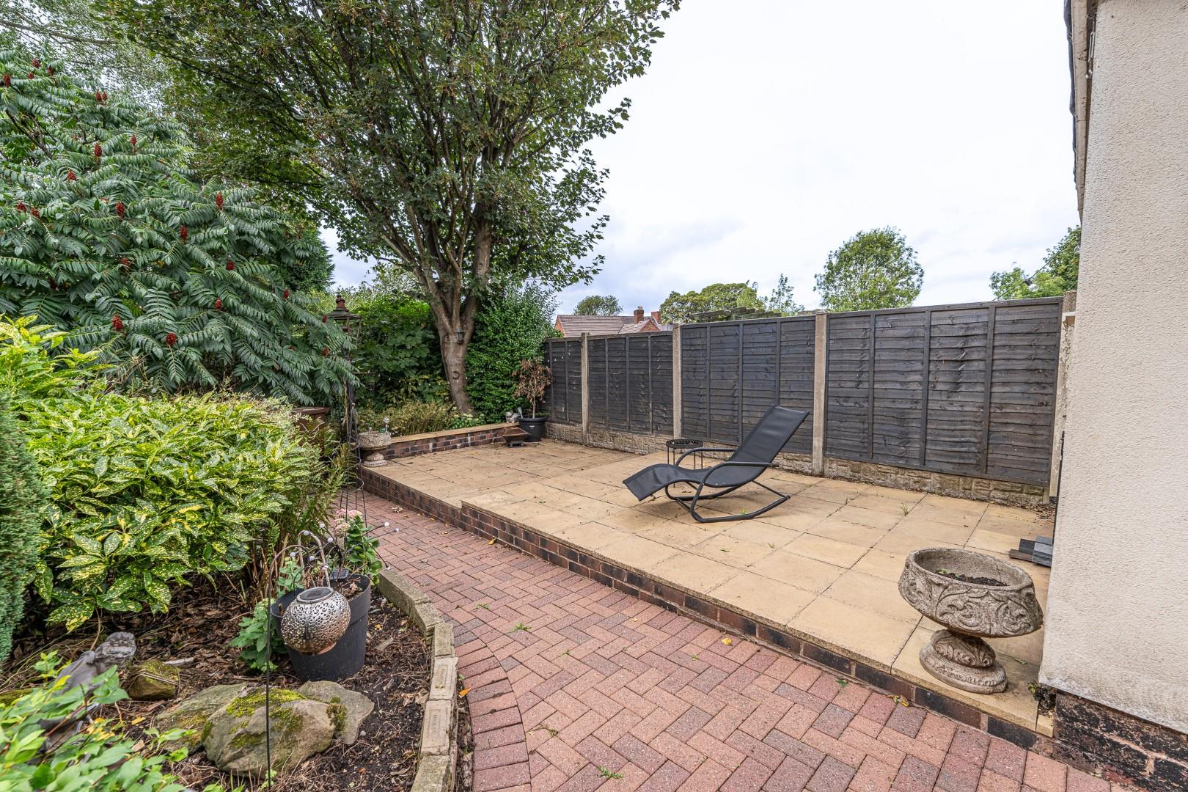
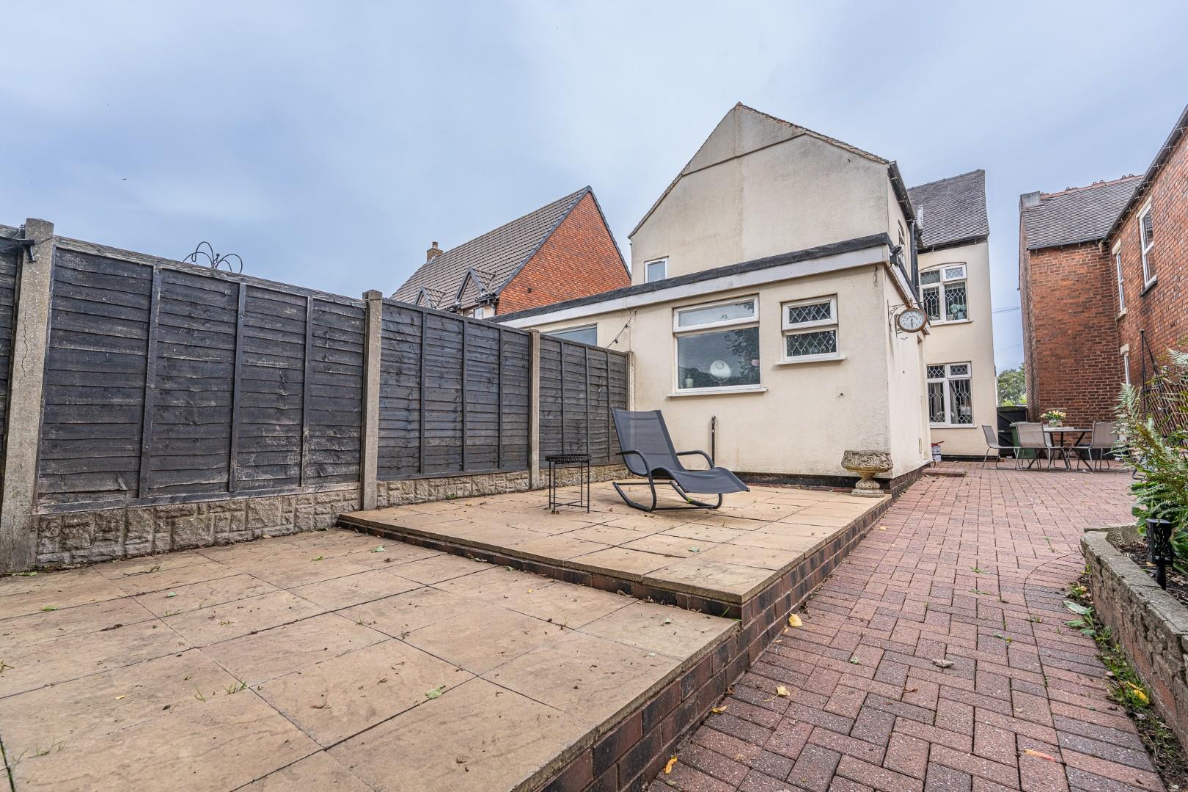
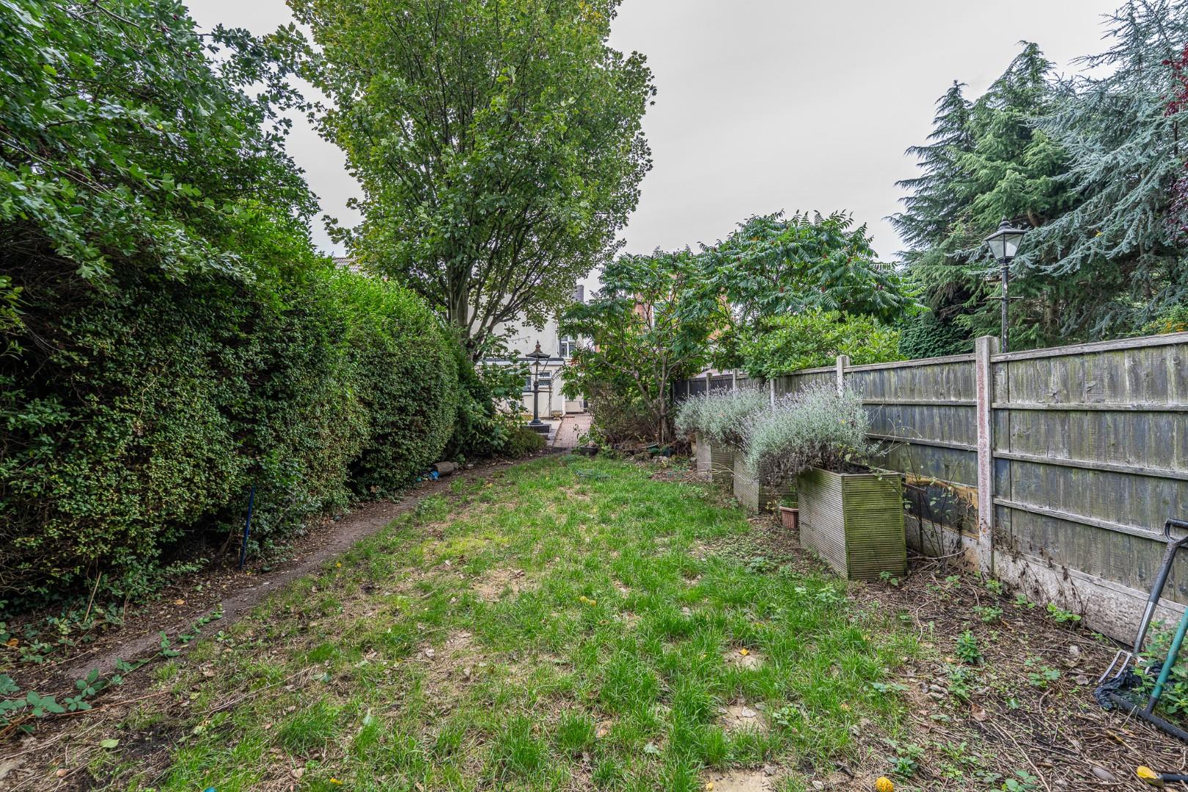
Outside, the rear garden is a real feature of the home and provides a tranquil and private space in which to relax and enjoy the warmer months. The garden offers plenty of scope for families, keen gardeners or anyone looking for a relaxing outdoor retreat.
The property is conveniently positioned for access to a range of excellent local amenities, with everyday shopping, schools, transport links and other facilities all within easy reach.
LIVING ROOM 3.94m x 3.62m (12'11" x 11'10")
DINING ROOM 3.93m x 3.65m (12'10" x 11'11")
KITCHEN 4.71m x 2.40m (15'5" x 7'10")
INNER LOBBY
GROUND FLOOR SHOWER ROOM
SEPARATE WC
FIRST FLOOR LANDING
MASTER BEDROOM 3.93m x 3.63m (12'10" x 11'10")
BEDROOM TWO 3.68m x 3.06m (12'0" x 10'0")
BEDROOM THREE 3.43m x 2.49m (11'3" x 8'2")
FIRST FLOOR WC
Identification Checks
Should a purchaser(s) have an offer accepted on a property marketed by Webbs Estate Agents they will need to undertake an identification check. This is done to meet our obligation under Anti Money Laundering Regulations (AML) and is a legal requirement. We use a specialist third party service to verify your identity. The cost of these checks is £46.00 inc. VAT per buyer, which is paid in advance, when an offer is agreed and prior to a sales memorandum being issued. This charge is non-refundable.
Premium Conveyancing (B)
The vendors have opted to provide a legal pack for the sale of their property which includes a set of searches. The legal pack provides upfront the essential documentation that tends to cause or create delays in the transactional process.
The legal pack includes
• Evidence of title
• Standard searches (regulated local authority, water & drainage & environmental)
• Protocol forms and answers to standard conveyancing enquiries
The legal pack is available to view in the branch prior to agreeing to purchase the property. The vendor requests that the buyer buys the searches provided in the pack which will be billed at £360 inc VAT upon completion. We will also require any purchasers to sign a buyer's agreement.

Get in touch
BOOK A VIEWINGDownload this property brochure
DOWNLOAD BROCHURETry our calculators
Mortgage Calculator
Stamp Duty Calculator
Similar Properties
-
Goscote Lodge Crescent, Walsall
Sold STC£260,000 Offers Over** POPULAR LOCATION ** NO CHAIN ** DETACHED ** THREE BEDROOMS ** EN SUITE TO MASTER ** GUEST WC ** KITCHEN DINER*MODERN THROUGHOUT ** VIEWING ESSENTIAL**Webbs are delighted to offer this beautifully presented three-bedroom detached home, which offers a perfect blend of space, comfort, and modern liv...3 Bedrooms3 Bathrooms2 Receptions -
Stevens Drive, Hednesford, Cannock
For Sale£260,000** THREE SEMI DETACHED ** LOFT ROOM ** EXTENDED ** CONSERVATORY ** UTILITY ROOM ** GUEST W.C ** DETACHED GARAGE ** WALKING DISTANCE TO HEDNESFORD HILLS & CANNOCK CHASE **WEBBS ESTAE AGENTS are delighted to welcome this lovely extended semi detached on Stevens Drive in the charming area of Hednesford...3 Bedrooms1 Bathroom2 Receptions -
Stagborough Way, Hednesford, Cannock
Sold STC£250,000** WELL PRESENTED ** SEMI DETACHED FAMILY HOME ** UTILITY ROOM ** GUEST W.C ** PARKING ** WEBBS ESTATE AGENTS are delighted to welcome Stagborough Way, Hednesford, Cannock to market. This beautifully presented three-bedroom semi-detached house offers a perfect blend of comfort and convenience. Upon ...3 Bedrooms1 Bathroom1 Reception