
Bridges Crescent, Norton Canes, Cannock
WEBBS ESTATE AGENTS welcome to m...
Key Features
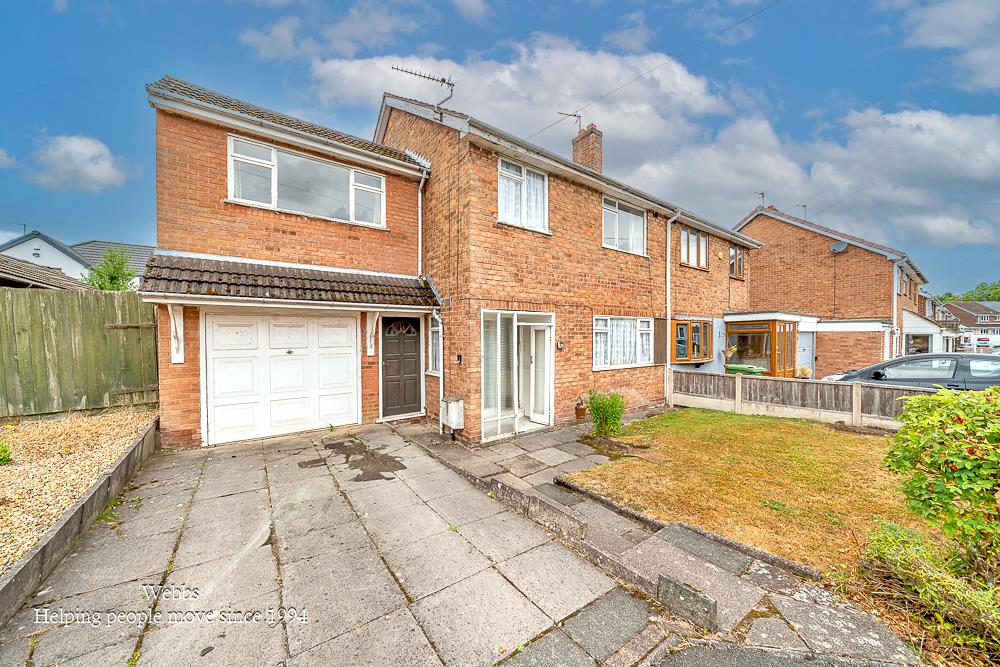
- EXTENDED FIVE BED SEMI DETACHED
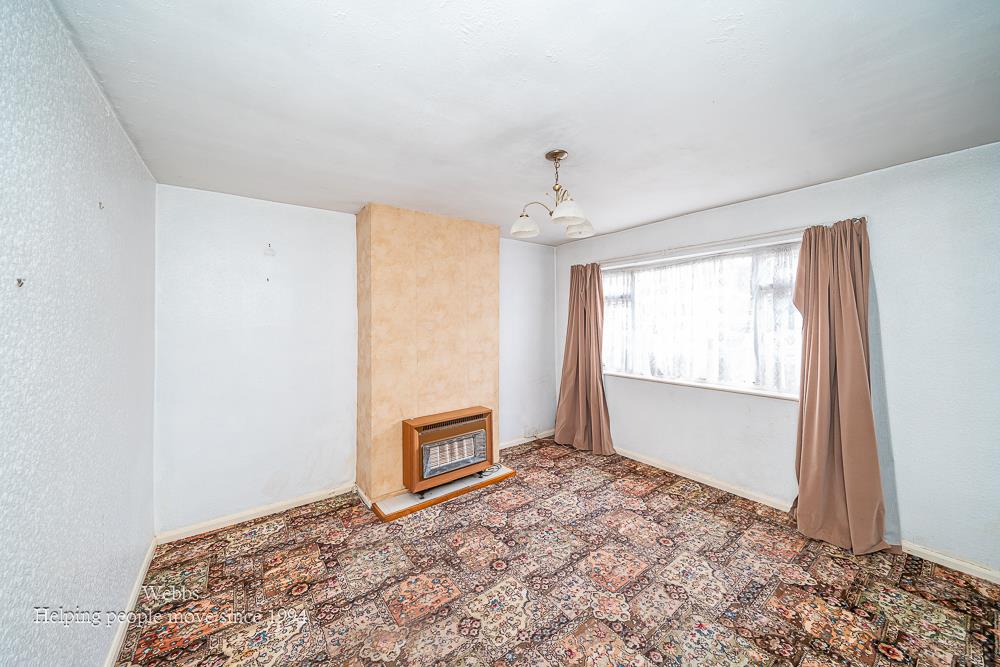
- TWO RECEPTION ROOMS
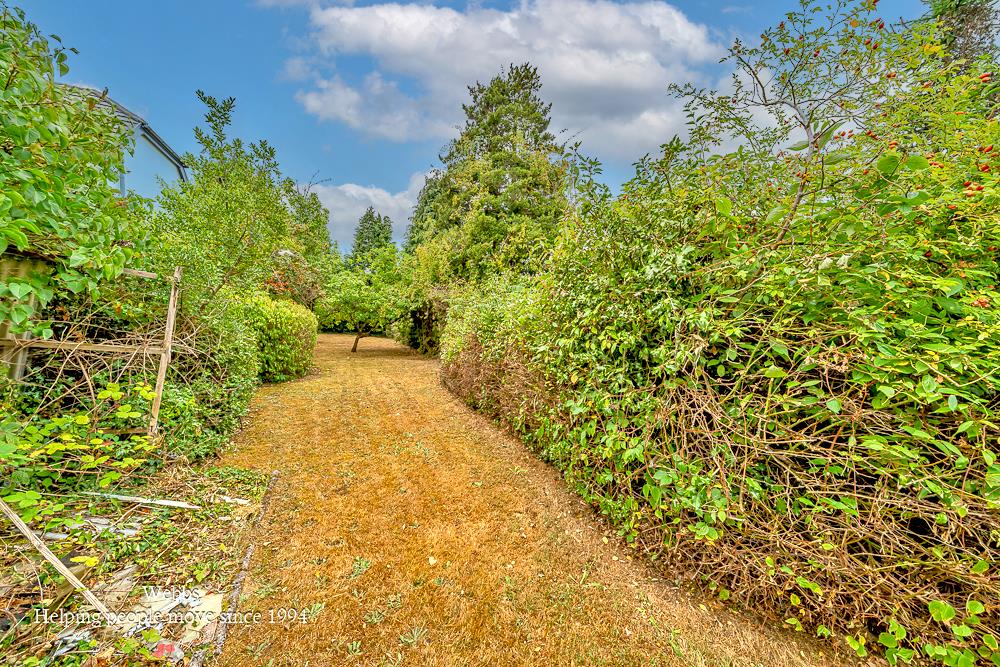
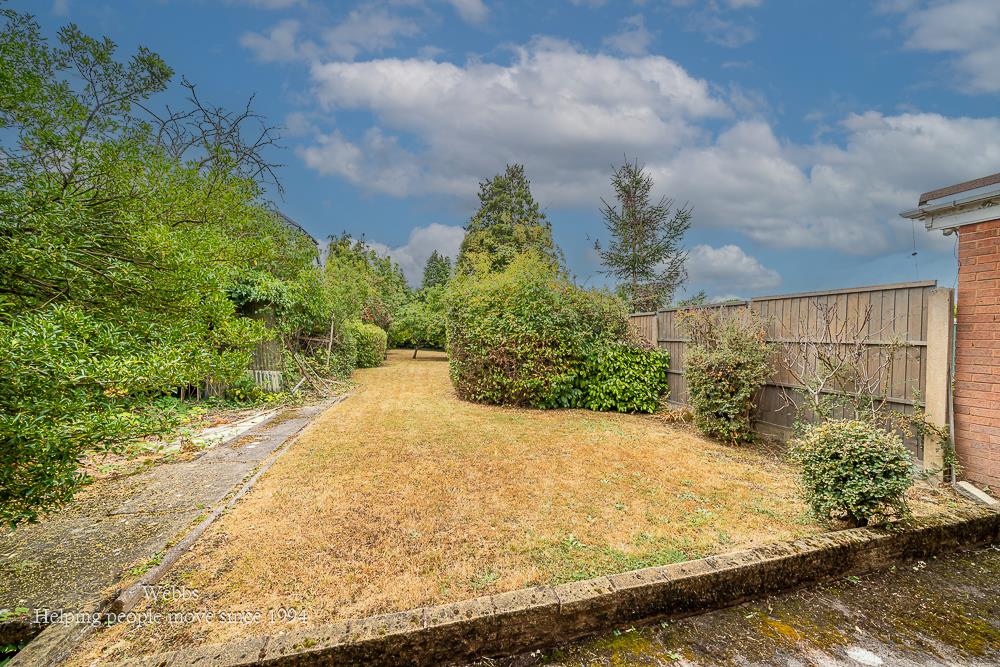
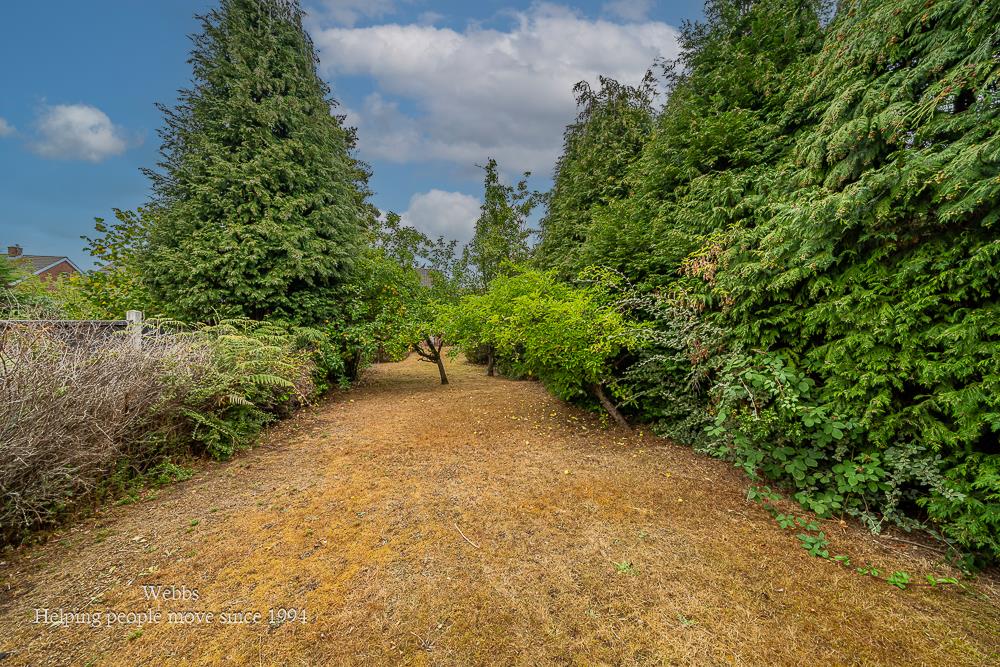
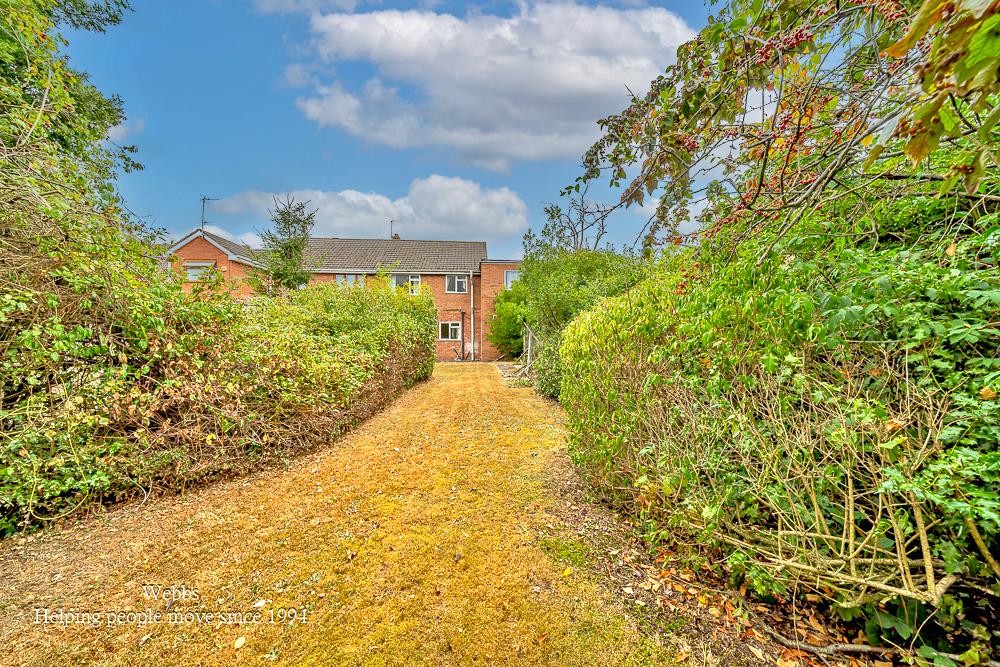
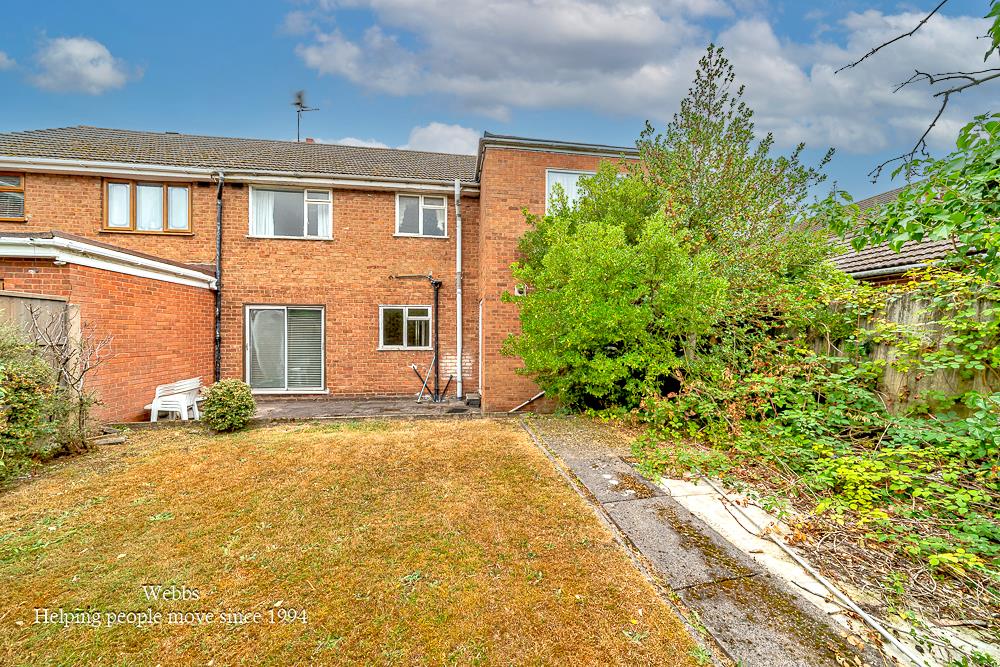
- LARGE MATURE PRIVATE GARDEN
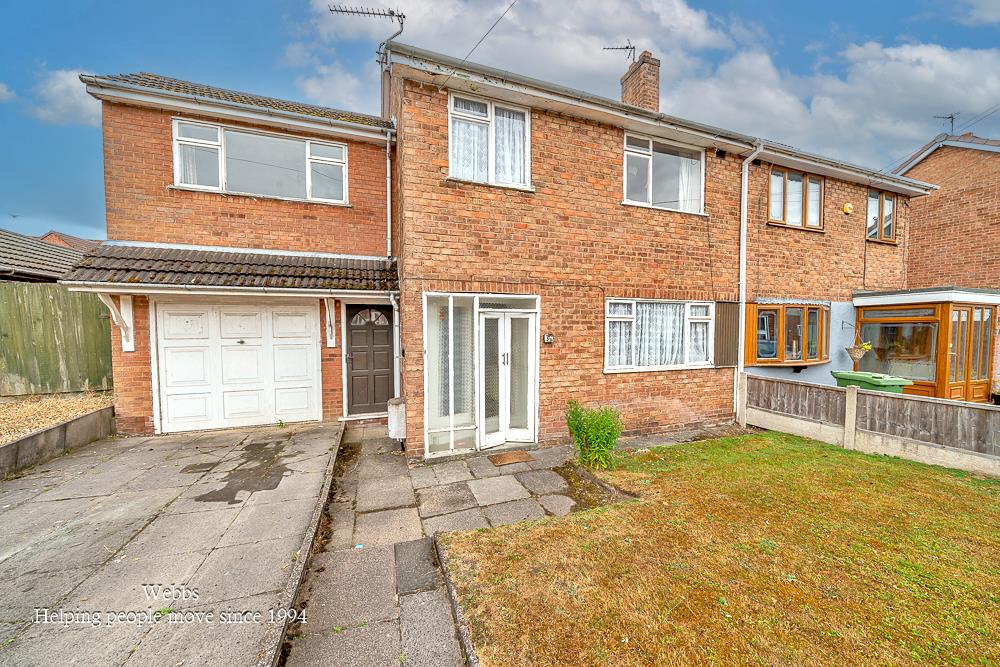
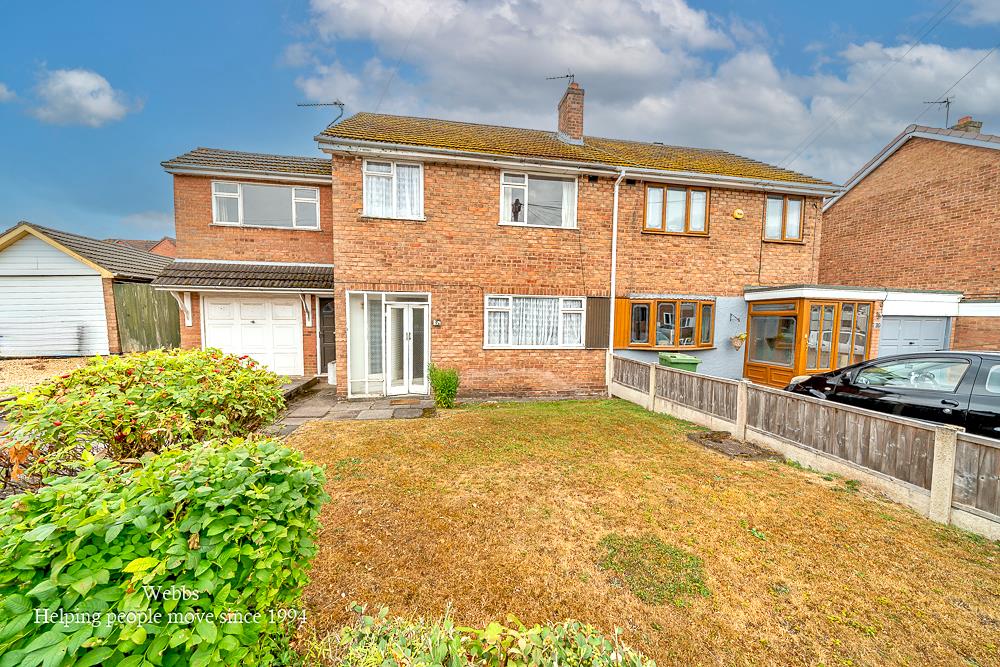
- GARAGE & DRIVEWAY
- POTENTIAL TO FURTHER EXTEND
- VIEWING HIGHLY RECOMMENDED
- CLOSE TO LOACAL AMENITIES
- CHASEWATER ON DOORSTEP
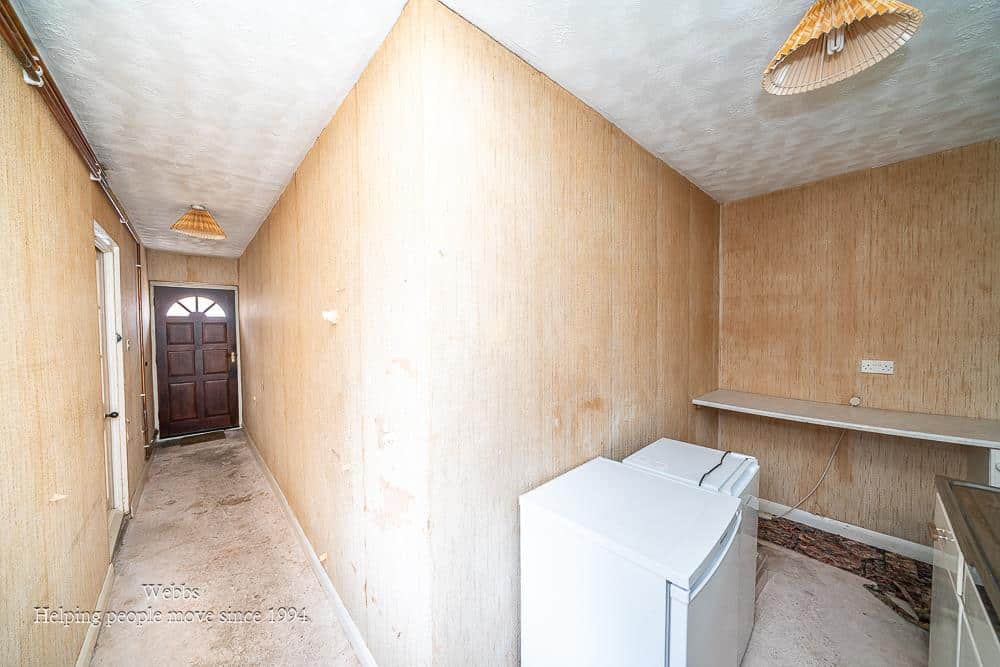
- COVERED ENTRY WITH UTILITY ROOM
- WALKING DISTANCE TO LOCAL SCHOOLS
Full property description
** EXTENDED FIVE BED SEMI DETACHED ** LARGE EXTENDED PRIVATE GARDEN ** TWO RECEPTION ROOMS ** GARAGE ** TREMENDOUS POTENTIAL FOR FURTHER IMPROVEMENT ** CALL NOW **
WEBBS ESTATE AGENTS welcome to market the delightful Bridges Crescent, Norton Canes, Cannock. This extended semi-detached house presents a fabulous opportunity for those seeking a spacious family home with immense potential. With five bedrooms, this property has been a cherished family residence for many years, offering a warm and inviting atmosphere.
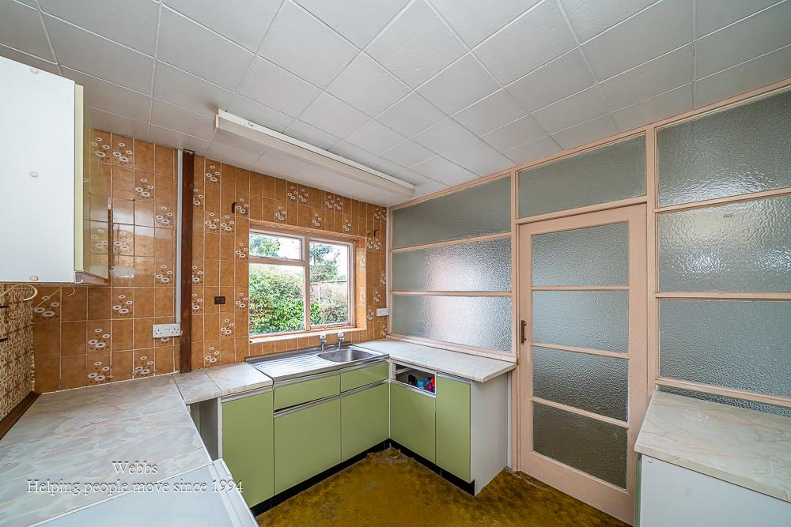
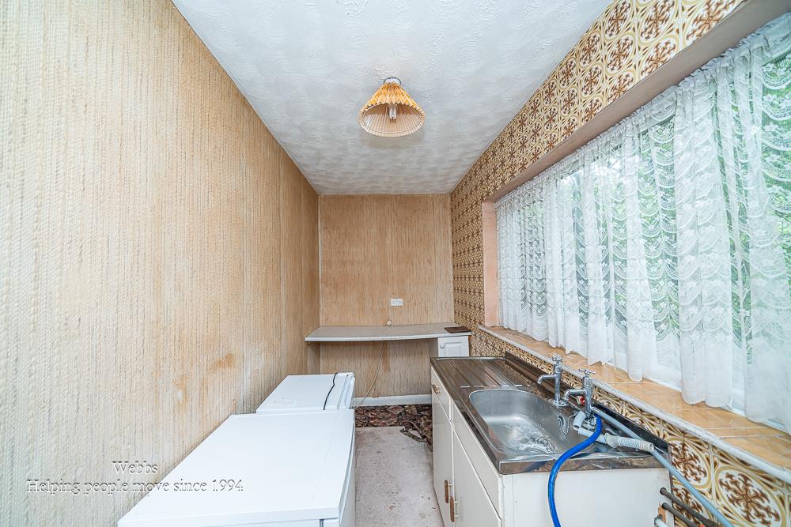
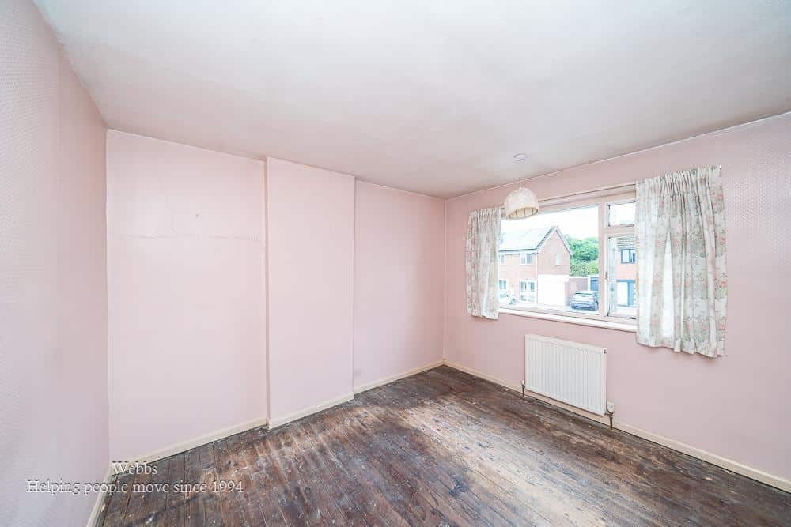
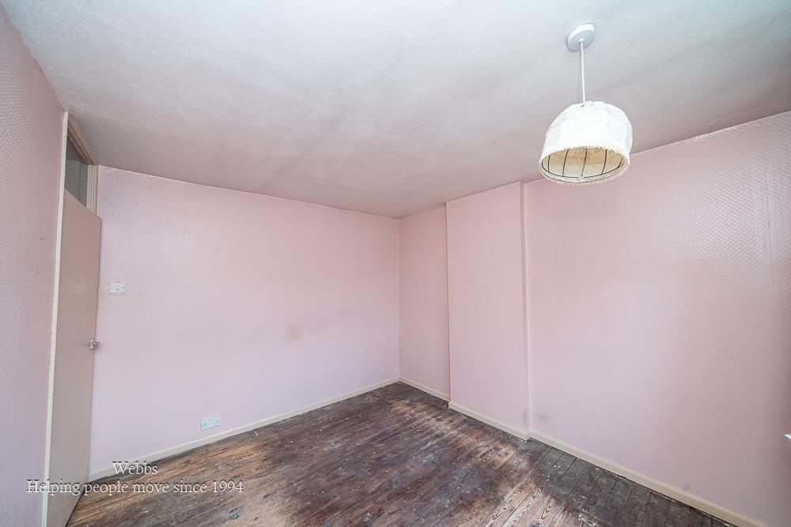
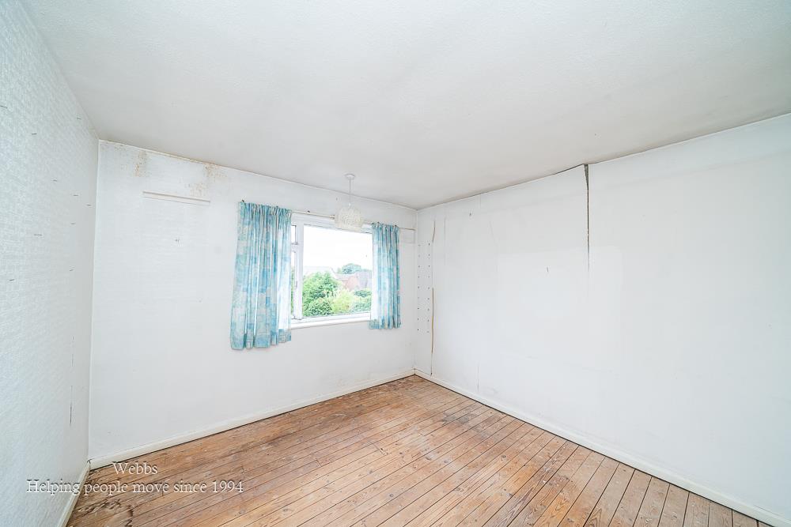
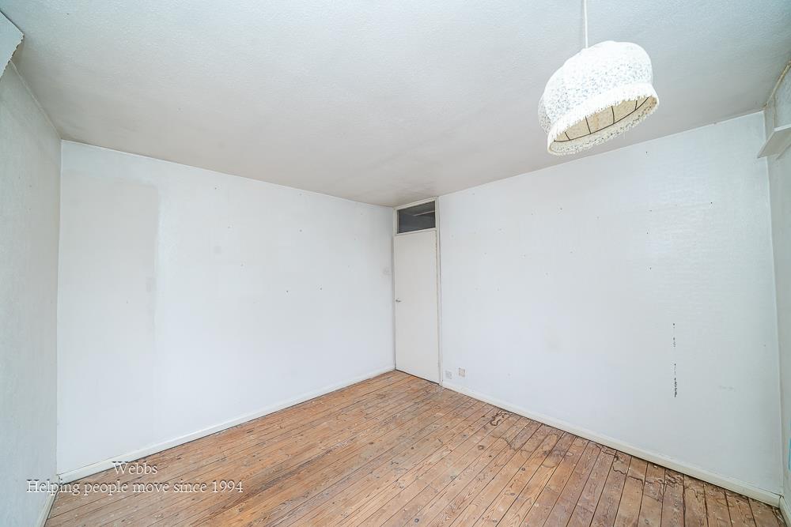
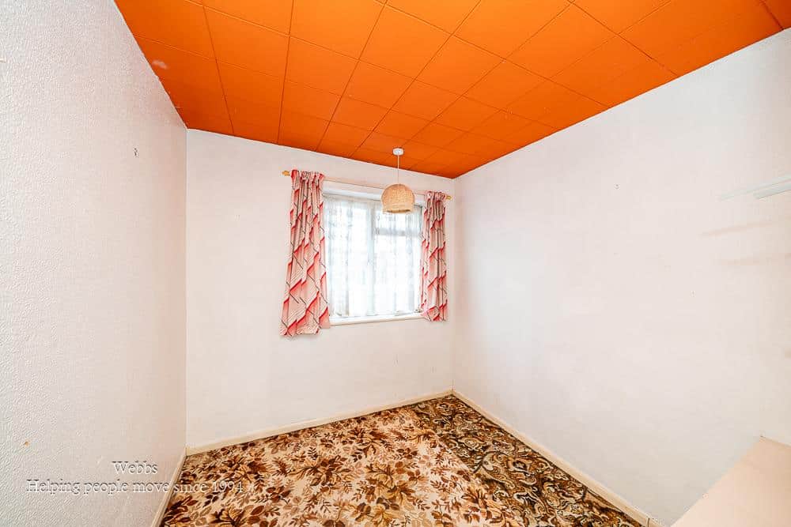
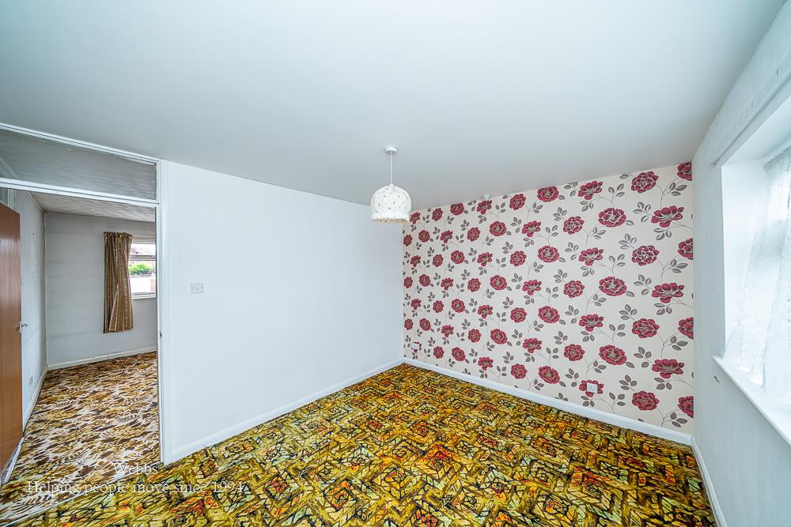
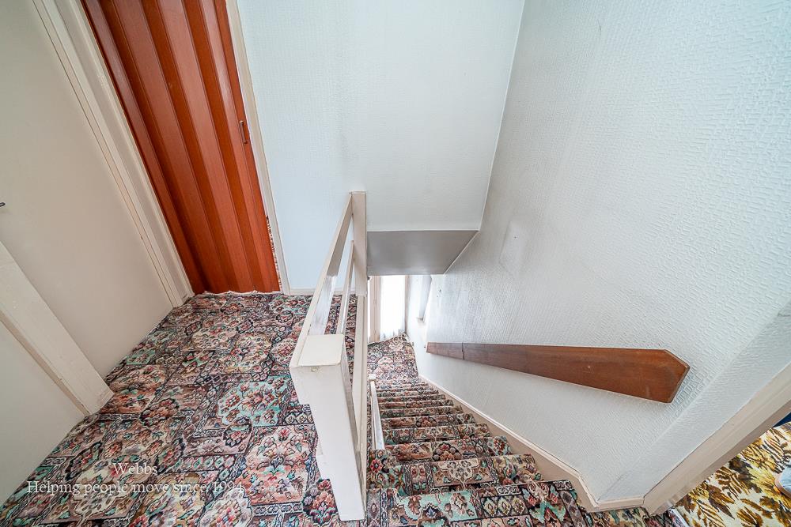
Upon entering, you will find two generous reception rooms that provide ample space for relaxation and entertaining. The well-appointed kitchen leads to a utility room, ensuring practicality for everyday living. The first-floor landing grants access to the five bedrooms, which have previously been utilised as an annexe, making it ideal for larger families or those seeking additional living space.
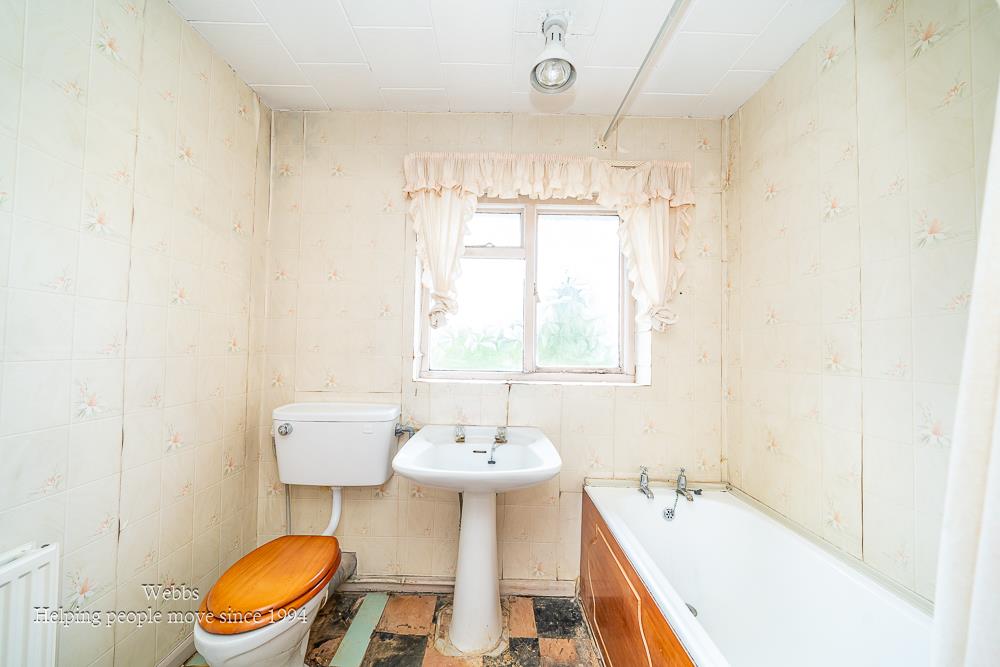
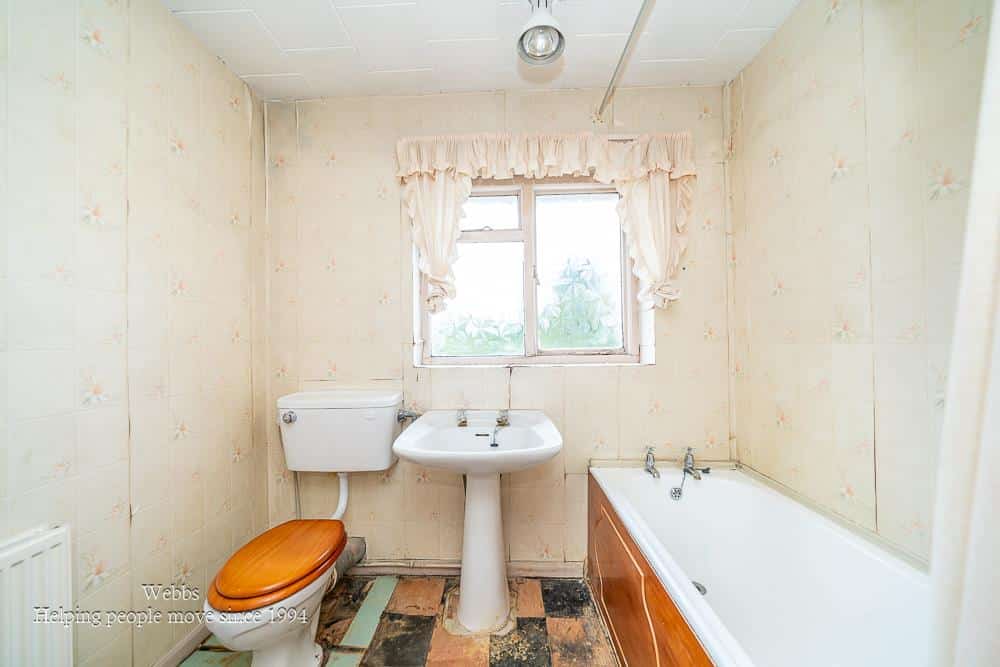
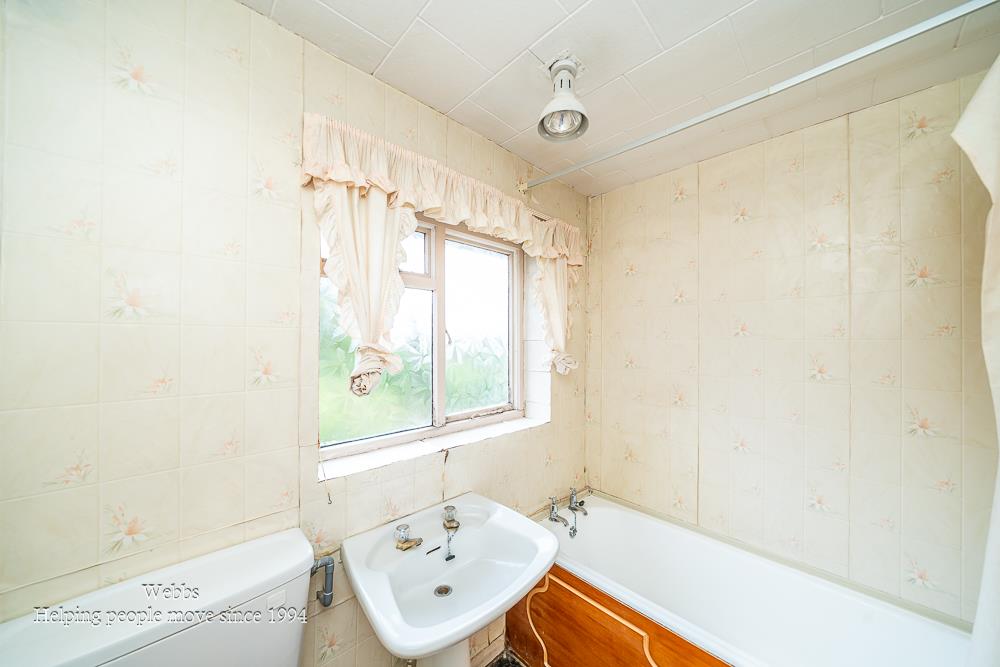
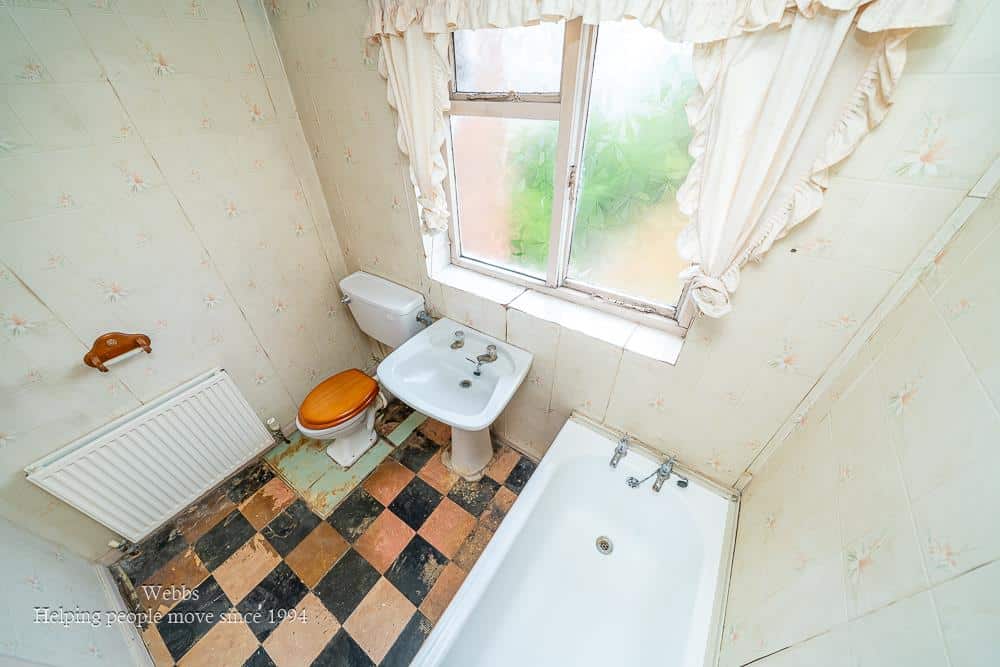
The family bathroom is conveniently located, catering to the needs of the household. Externally, the property boasts a large, mature private garden, perfect for outdoor activities and enjoying the tranquillity of nature. A garage and off-road parking further enhance the convenience of this home.
While the property does require some renovation, this is reflected in the asking price, allowing you to tailor the space to your personal taste and requirements. There is also potential for further extension, providing an exciting opportunity to increase the living space even more.
Situated close to local amenities and nature reserves, this home offers the perfect balance of suburban living and access to the great outdoors. Whether you are looking to invest in a family home or a project to make your own, this property is not to be missed.
Agents Notes
Please note the property has title registers.
ENTRANCE PORCH
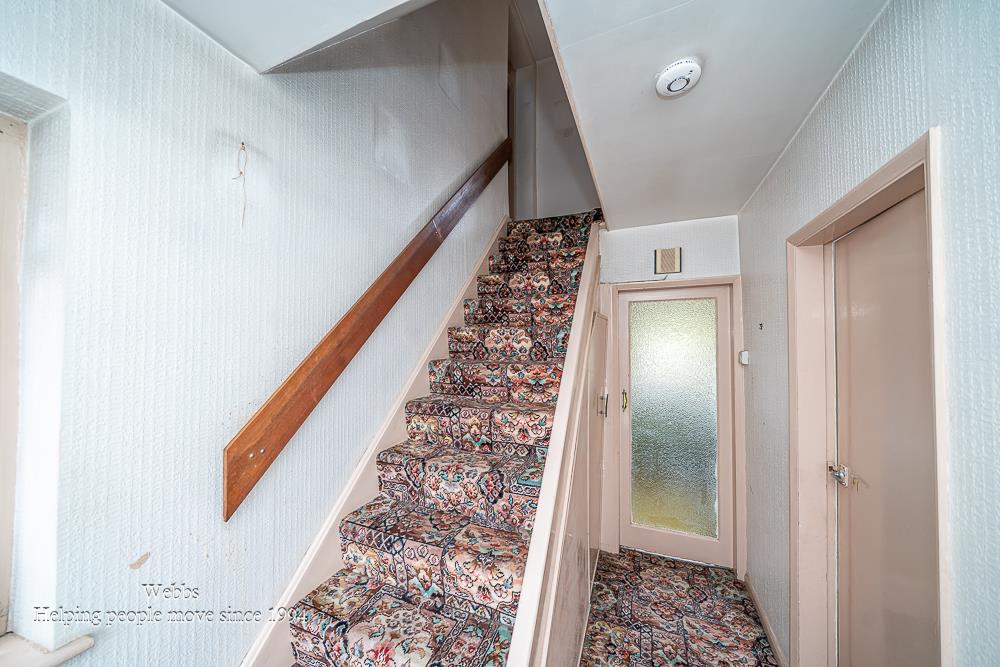
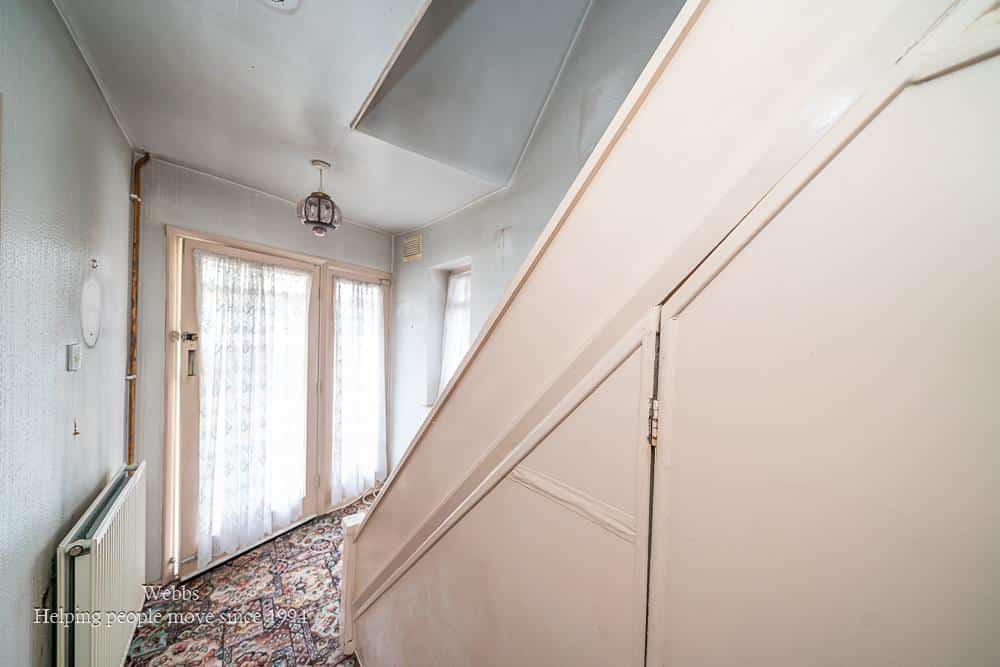
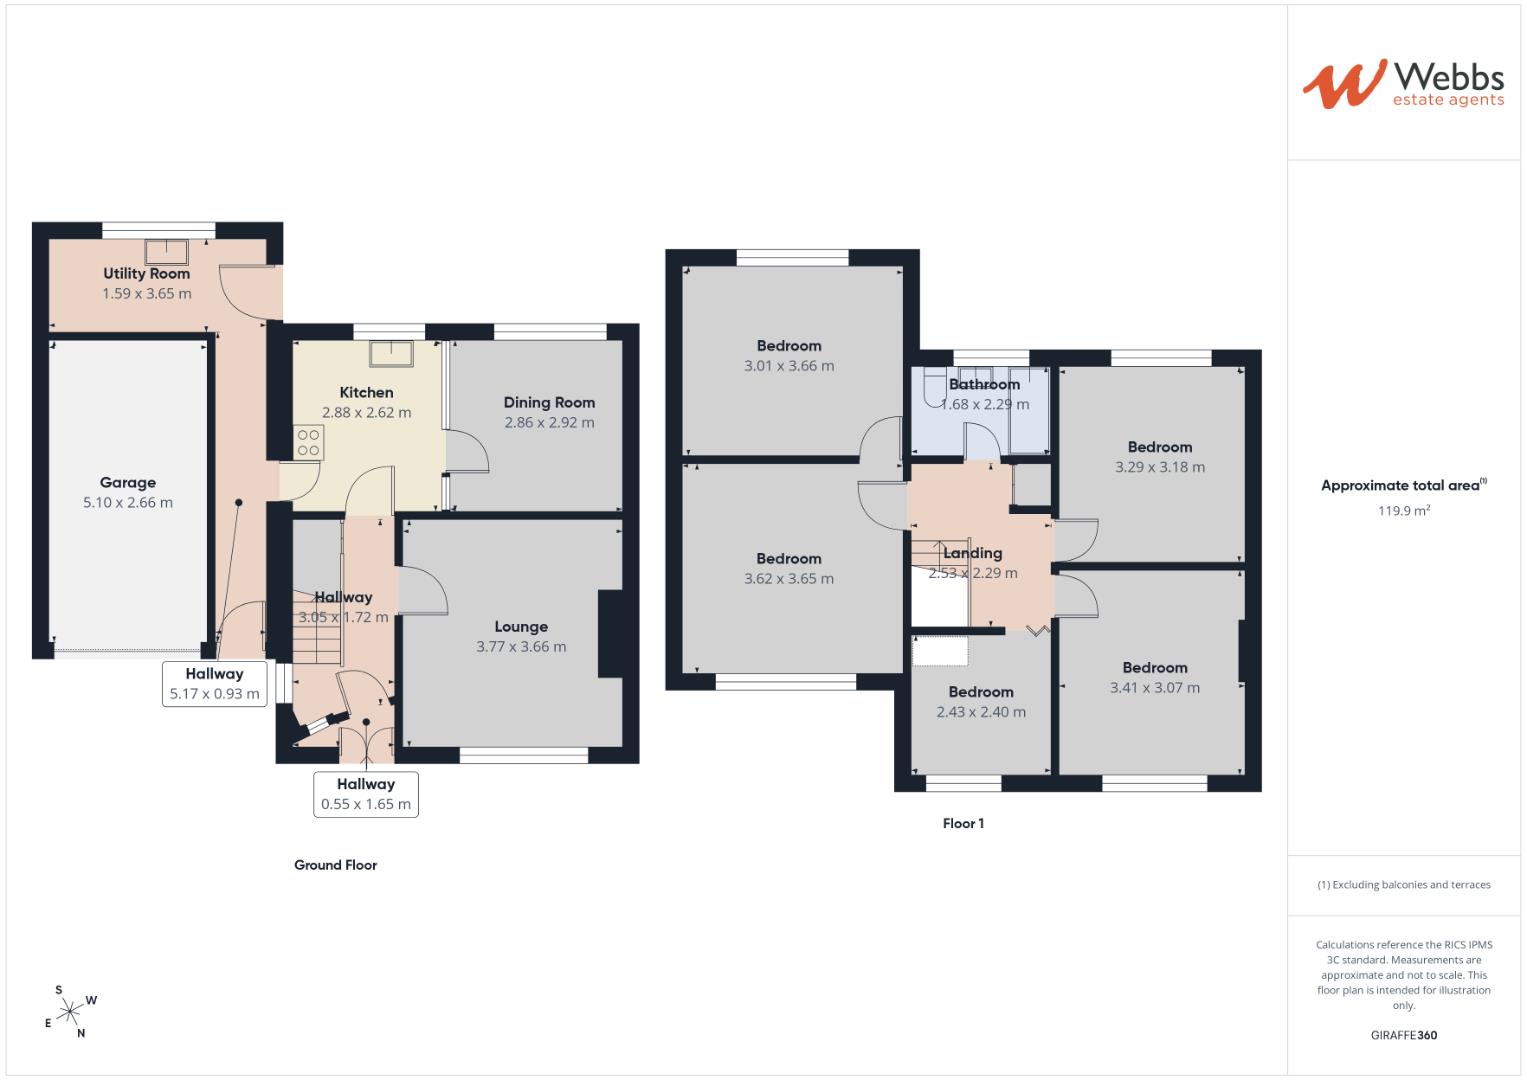
ENTRANCE HALLWAY 3.05 x 1.72 (10'0" x 5'7")
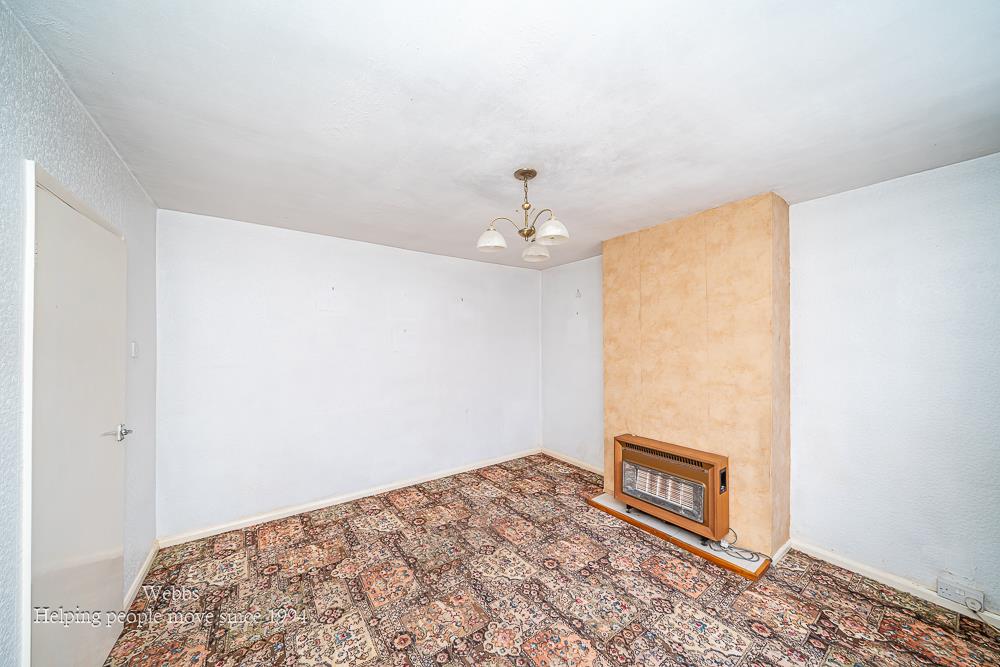
LOUNGE 3.77 x 3.62 (12'4" x 11'10")
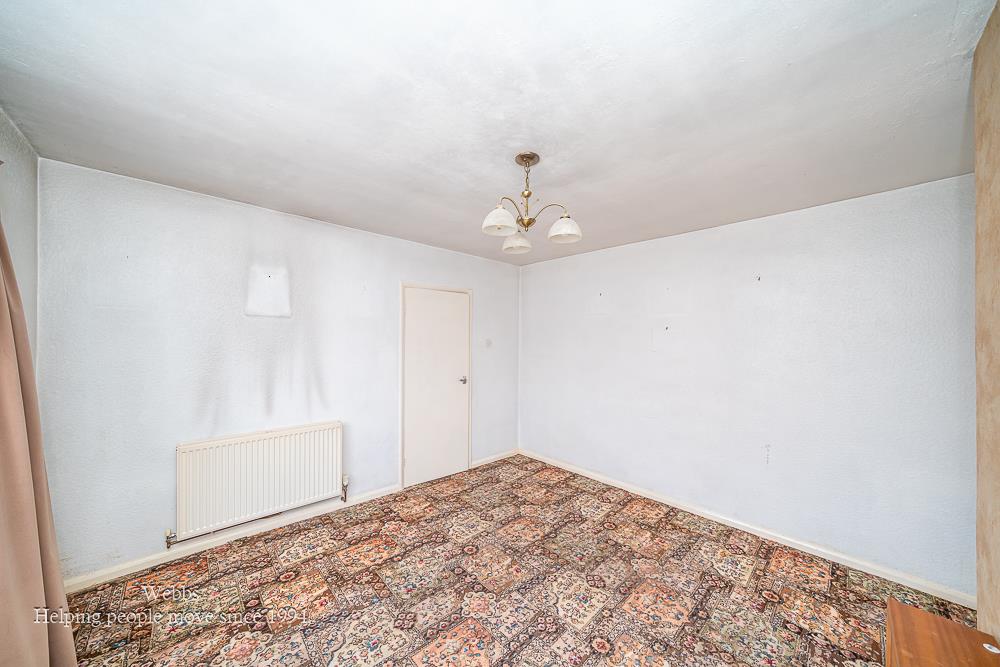
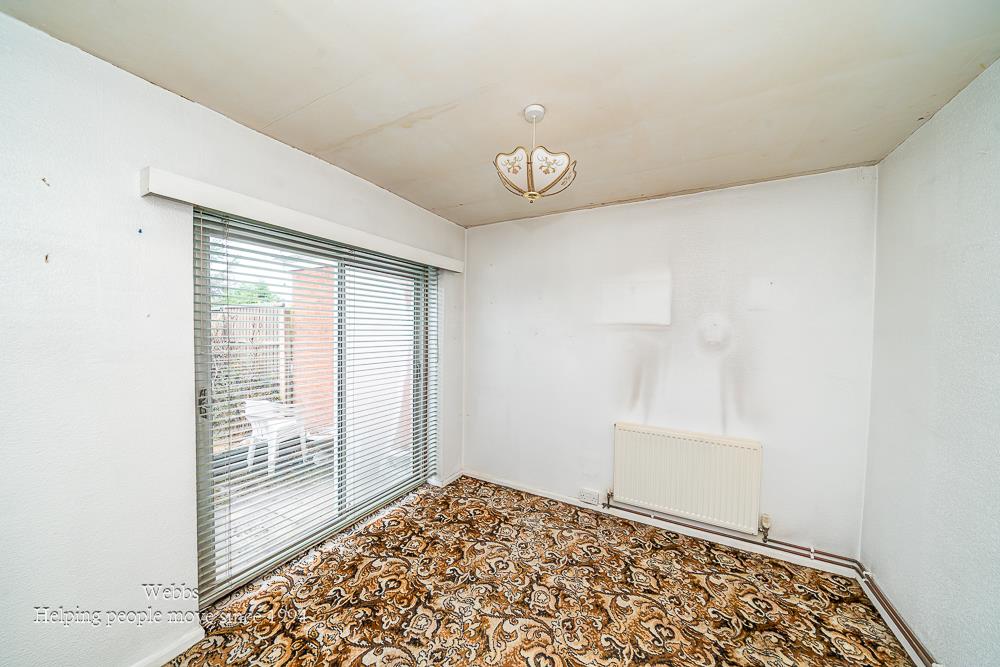
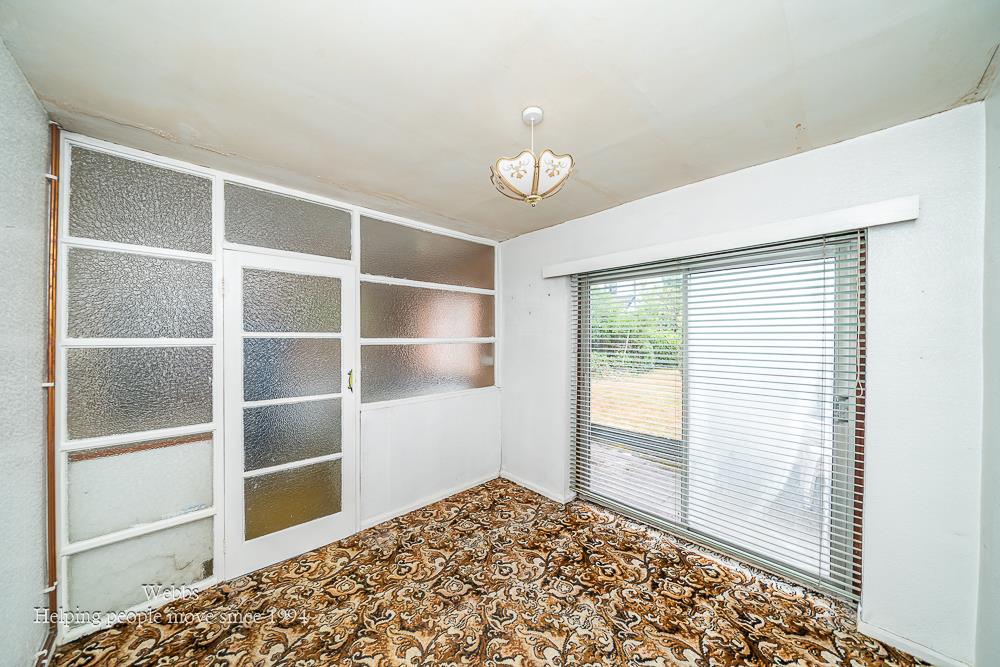
DINING ROOM 2.86 x 2.92 (9'4" x 9'6")
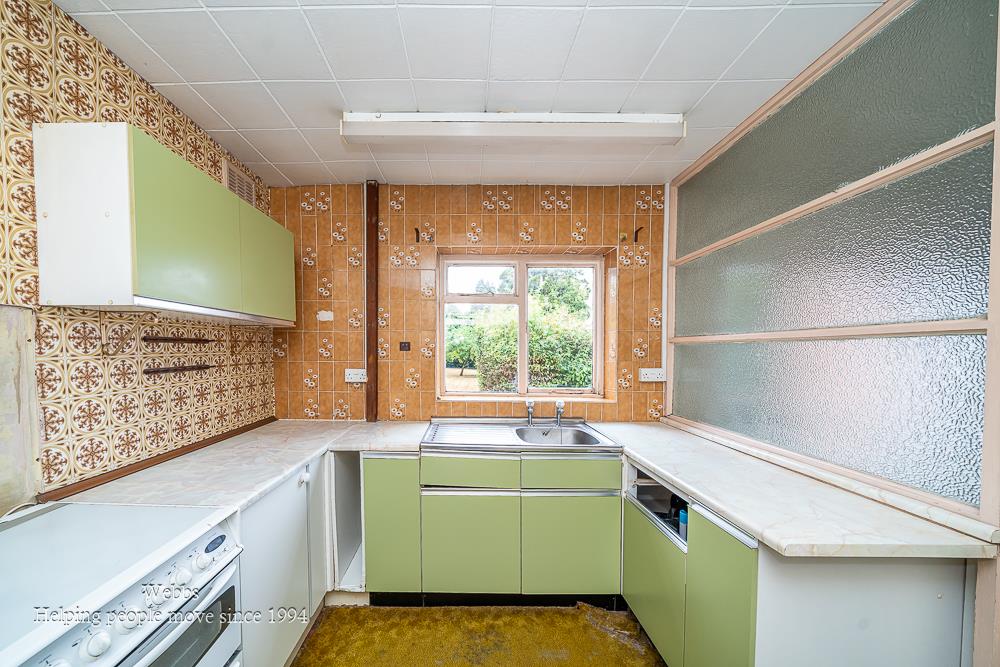
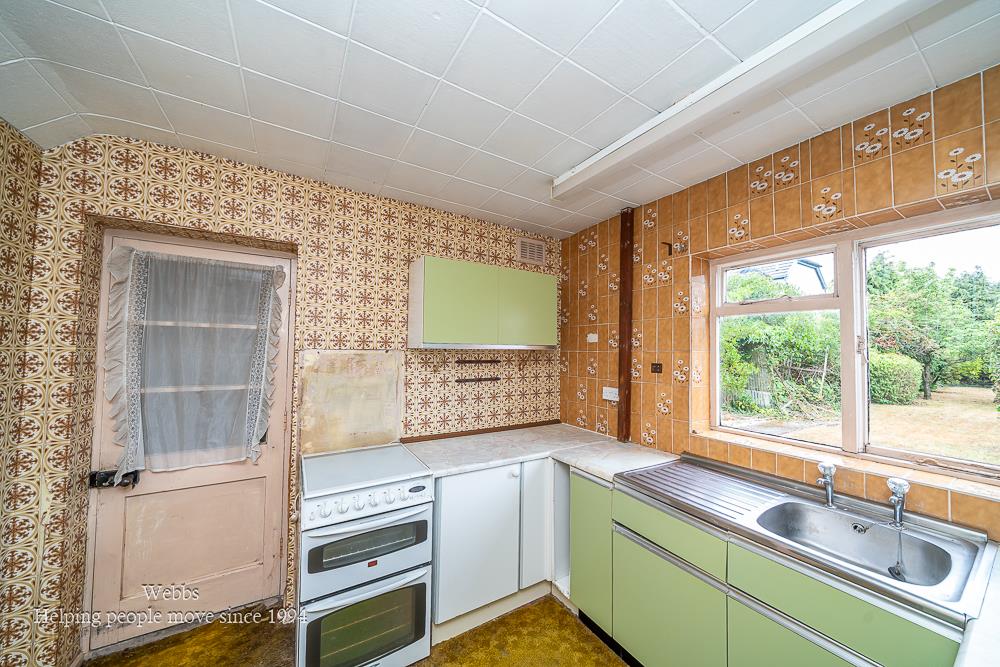
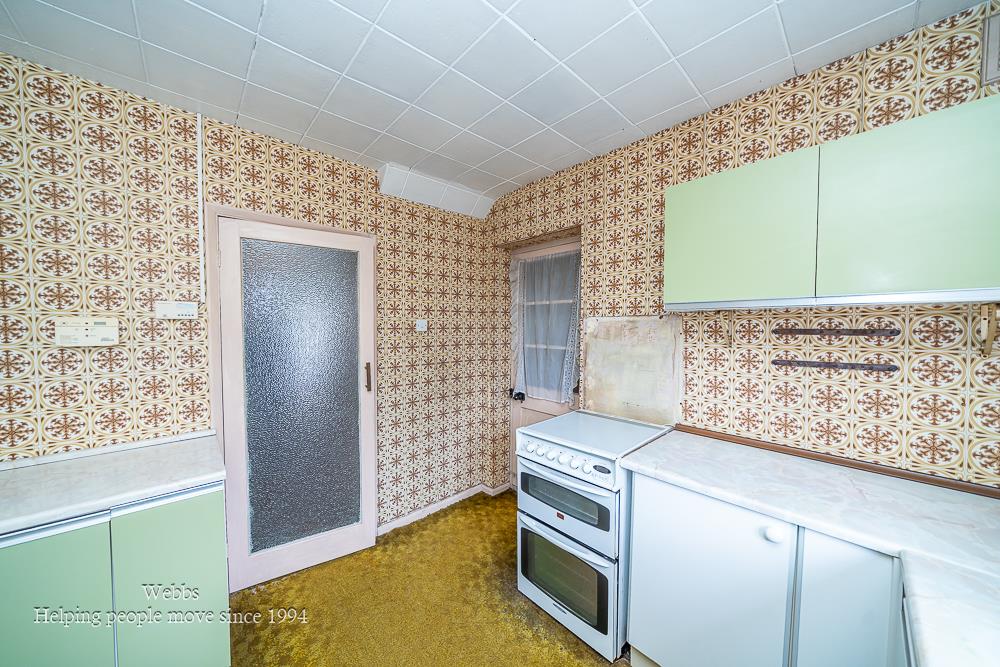
KITCHEN 2.83 x 2.62 (9'3" x 8'7")
COVERED ENTRY 5.71 x 0.93 (18'8" x 3'0")
UTLITY ROOM 1,59 x 3.65 (3'3",193'6" x 11'11")
FIRST FLOOR LANDING 2.53 x 2.79 (8'3" x 9'1")
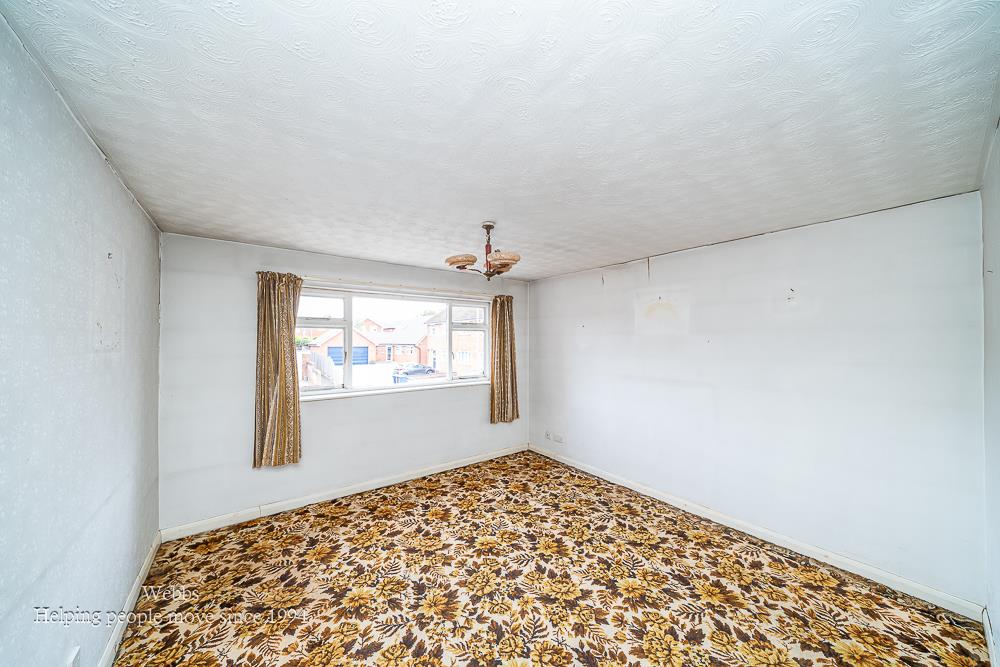
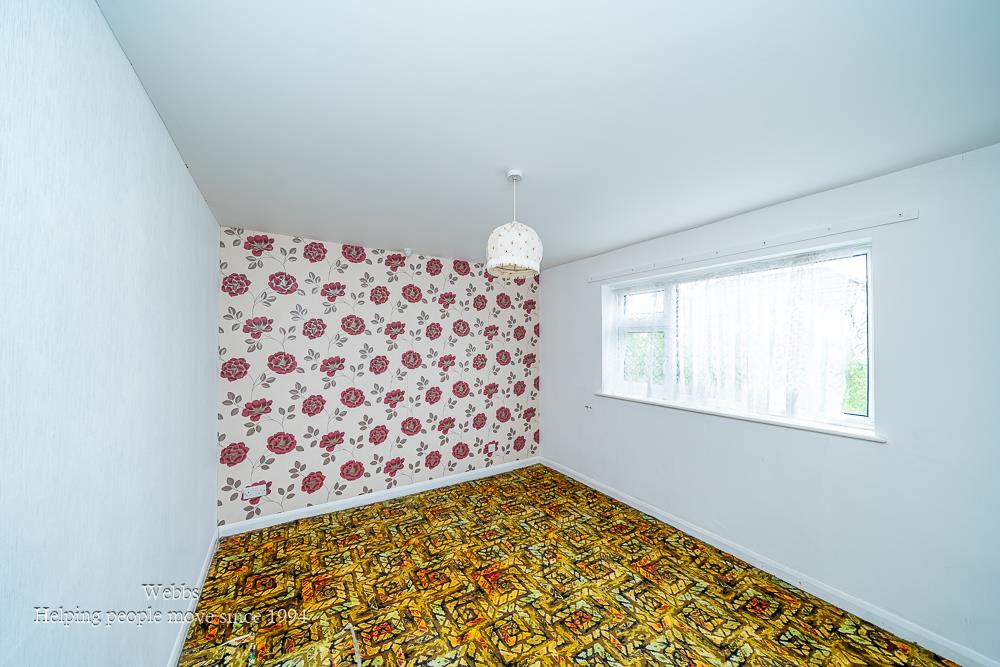
BEDROOM ONE 3.40 x 3.07 (11'1" x 10'0")
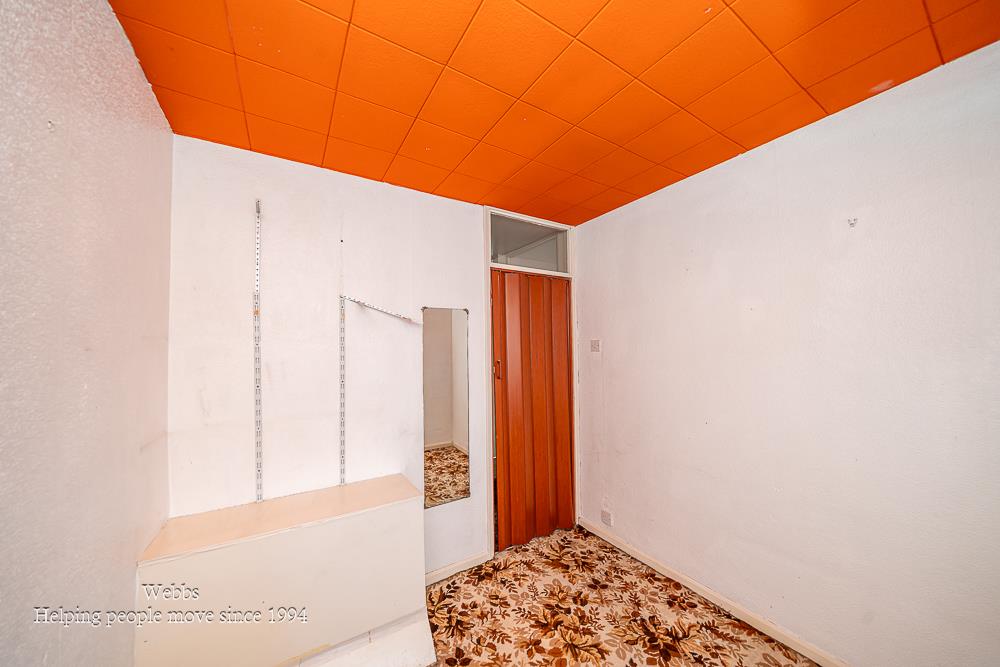
BEDROOM TWO 3.29 x 3.18 (10'9" x 10'5")
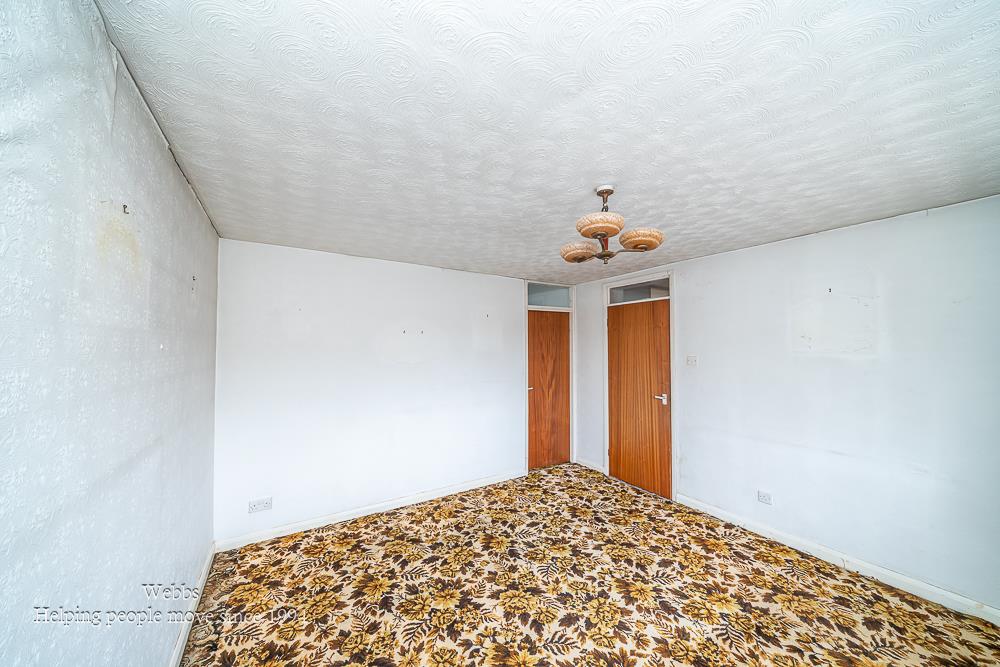
BEDROOM THREE 3.62 x 3.65 (11'10" x 11'11")
BEDROOM BEDROOM FOUR 3.01 x 3.66 (9'10" x 12'0")
BEDROOM FIVE 2.43 x 2.40 (7'11" x 7'10")
BATHROOM 1.68 x 2.29 (5'6" x 7'6")
EXTERNALLY
GARAGE 5.10 x 2.66 (16'8" x 8'8")
LARGE MATURE GARDEN
PRIVATE DRIVE
Identification Checks (R)
Should a purchaser(s) have an offer accepted on a property marketed by Webbs Estate Agents they will need to undertake an identification check. This is done to meet our obligation under Anti Money Laundering Regulations (AML) and is a legal requirement. We use a specialist third party service to verify your identity. The cost of these checks is £46.00 inc. VAT per buyer, which is paid in advance, when an offer is agreed and prior to a sales memorandum being issued. This charge is non-refundable.
Get in touch
Sold STCDownload this property brochure
DOWNLOAD BROCHURETry our calculators
Mortgage Calculator
Stamp Duty Calculator
Similar Properties
-
Lichfield Road, Bloxwich, Walsall
For Sale£200,000**TRADITIONAL BAY FRONTED SEMI DETACHED HOME**FIVE DOUBLE BEDROOMS**TWO RECEPTION ROOMS**KITCHEN DINER**SUBSTANTIAL PLOT**IN NEED OF MODERNISATION**PERFECT INVESTMENT OR FAMILY HOME**VIEWING ESSENTAIL**SOLD VIA THE MODERN METHOD OF AUCTION**ENDLESS AMOUNTS OF POTENTIAL**Webbs Estate Agents are delig...5 Bedrooms1 Bathroom2 Receptions