
Brookfield Road, Aldridge
Key Features
- EXCITING RENOVATION & REDEVELOPMENT OPPORTUNITY
- MODERN METHOD OF AUCTION SALE - GUIDE £165,000 (AUCTION T &C'S APPLY)
- THREE GOOD SIZED BEDROOMS
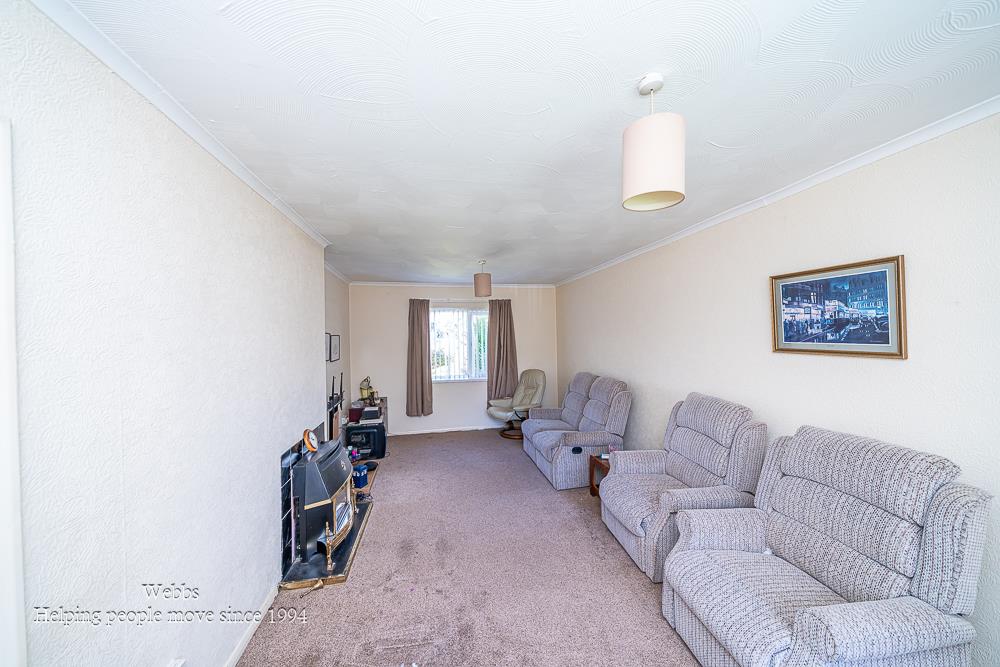
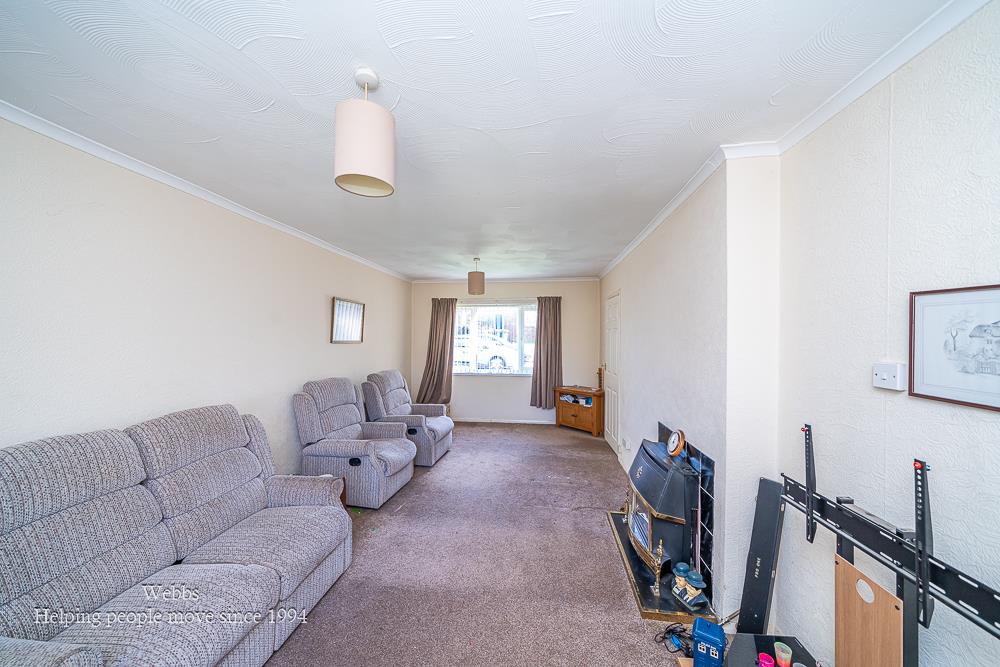
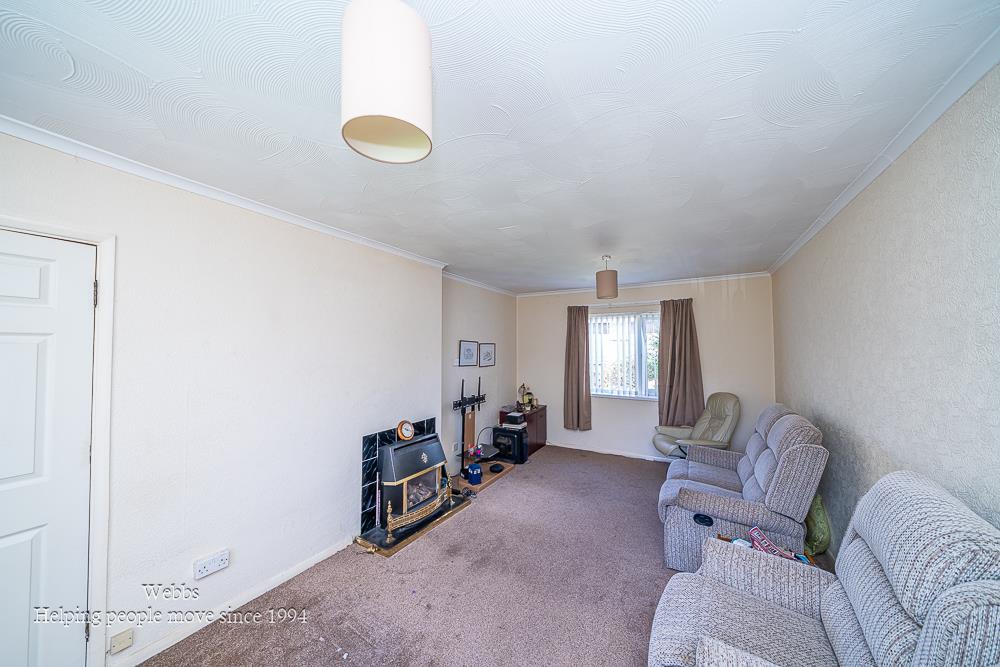
- DUAL ASPECT LIVING/DINING ROOM
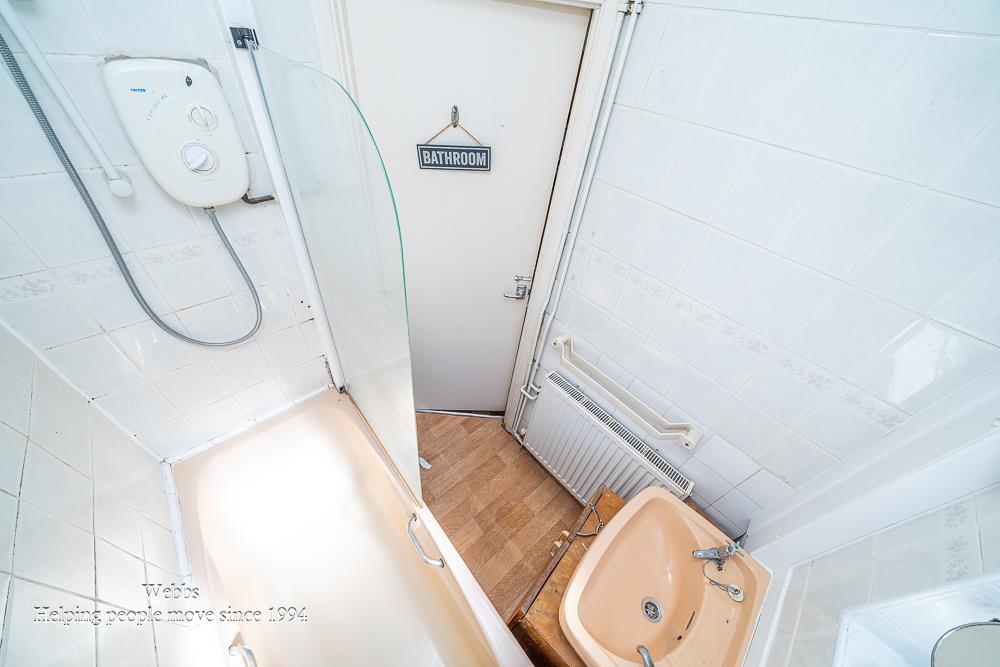
- GROUND FLOOR BATHROOM
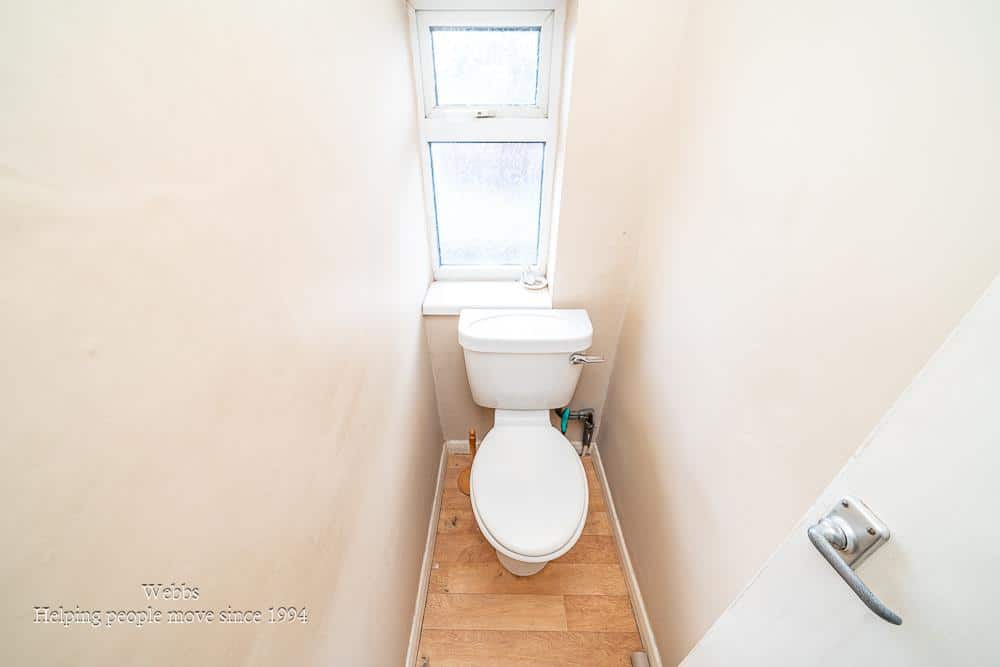
- FIRST FLOOR WC
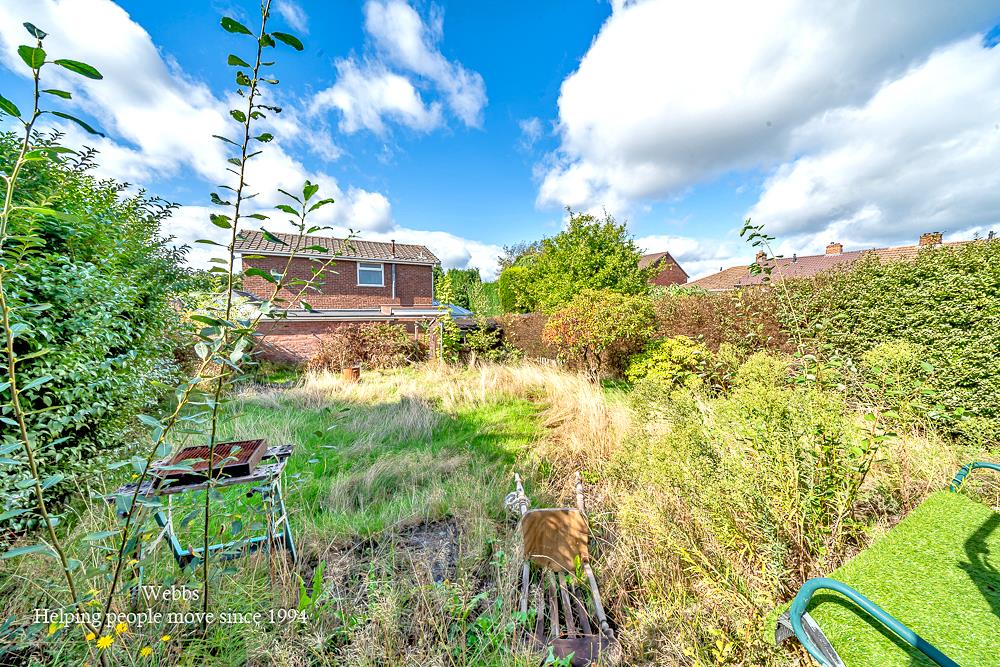
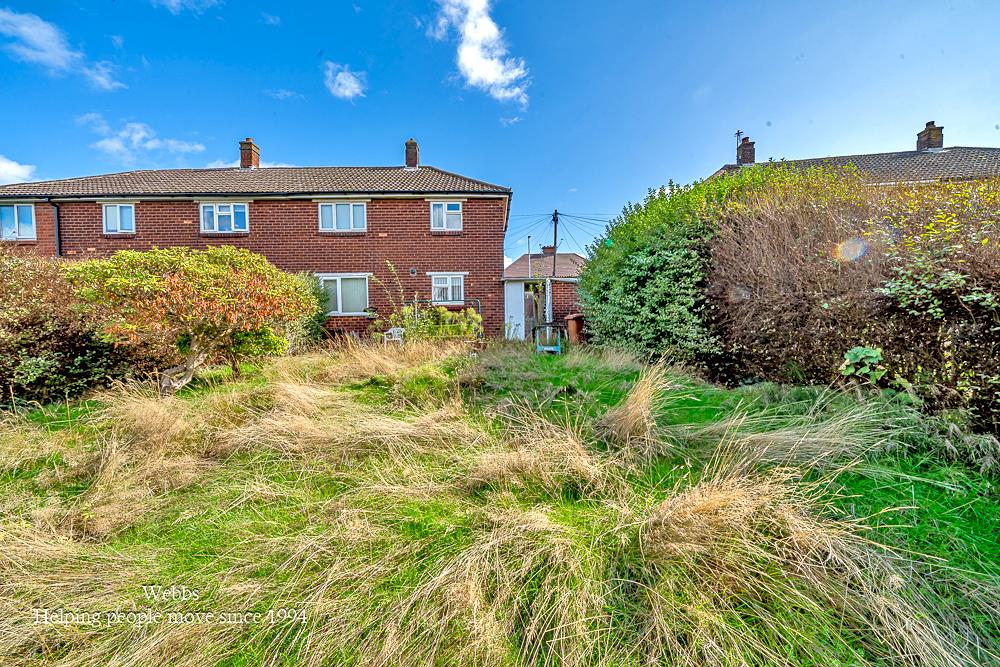
- ENCLOSED REAR GARDEN
- EXCELLENT LOCAL AMENITIES CLOSE BY
- POPULAR ALDRIDGE LOCATION
- CONTACT WEBBS ALDRIDGE TODAY TO SECURE YOUR VIEWING - 01922 288800!!!
Full property description
** EXCITING RENOVATION & REDEVELOPMENT OPPORTUNITY ** MODERN METHOD OF AUCTION SALE ** GUIDE PRICE OF £165,000 ** AUCTION T&C'S APPLY ** THREE BEDROOMS ** DUAL ASPECT LIVING ROOM ** GROUND FLOOR BATHROOM ** FIRST FLOOR WC ** NO CHAIN **
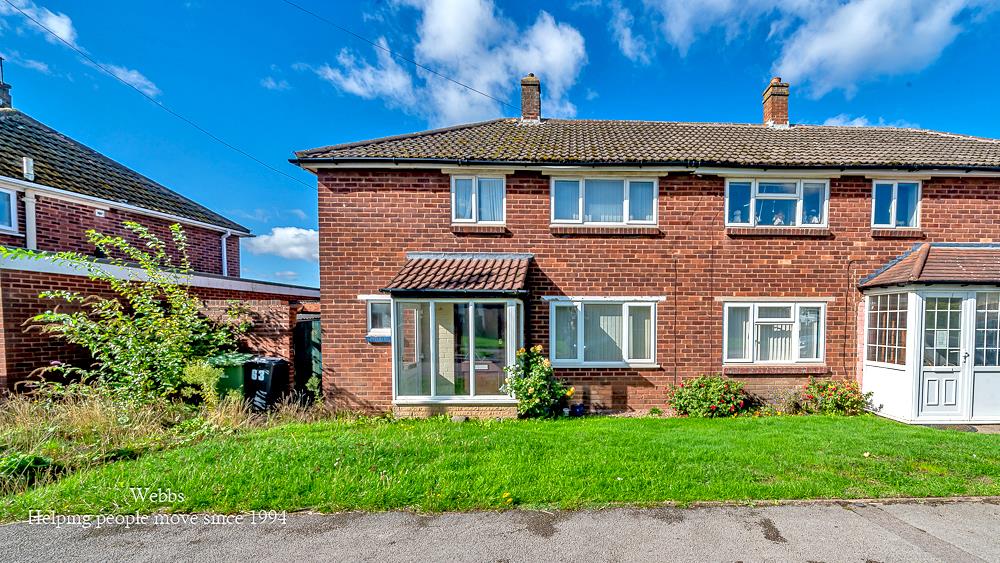
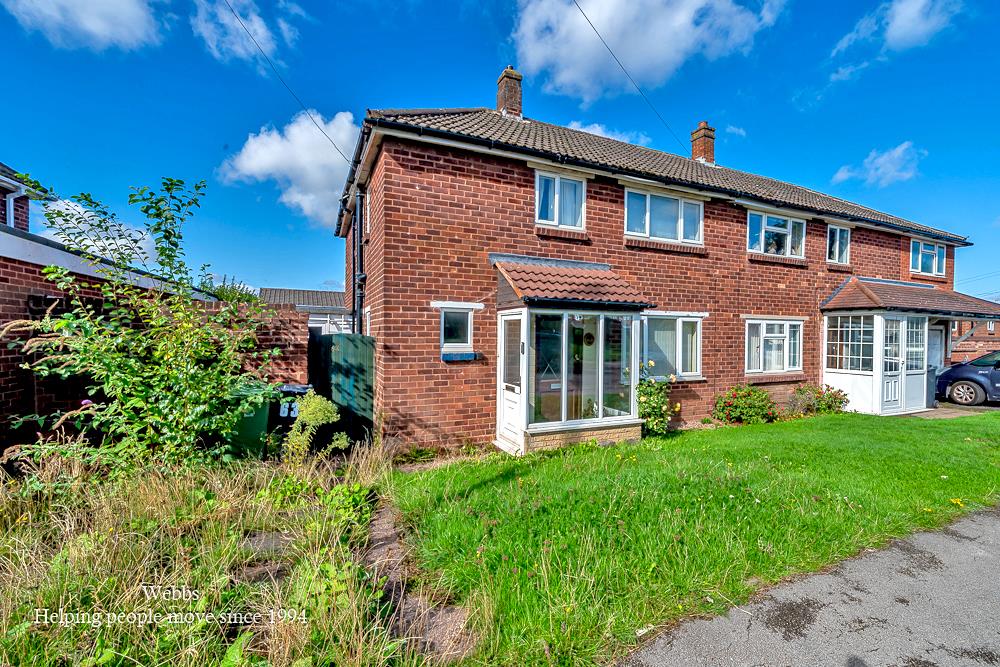
An exciting opportunity to acquire a three bedroom home in the highly regarded area of Aldridge, offering buyers the chance to take a property with excellent potential and transform it into a fabulous home, designed entirely to their own taste and requirements.
Requiring certain modernisation and improvement throughout, this is an ideal purchase for those looking for a project, whether that be to refurbish the existing layout or consider reconfiguring the accommodation to create a more contemporary and practical home.
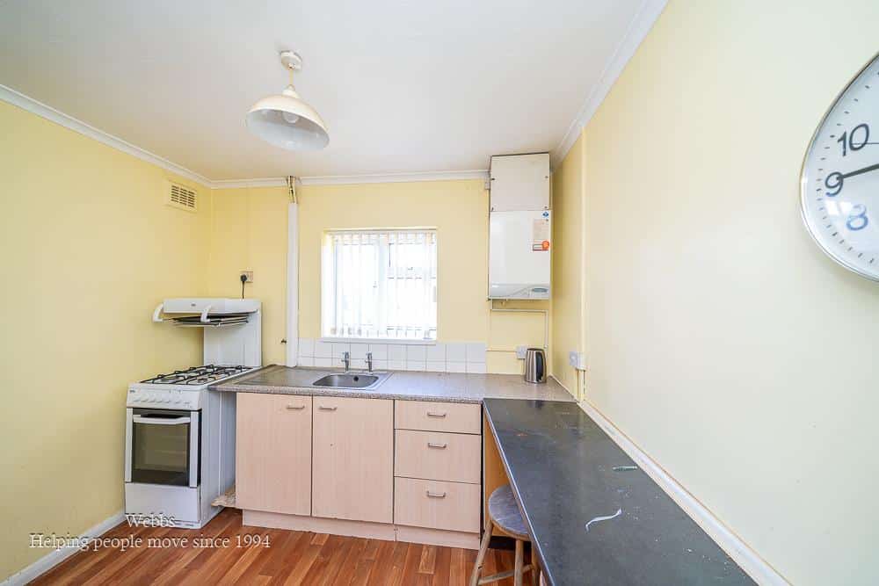
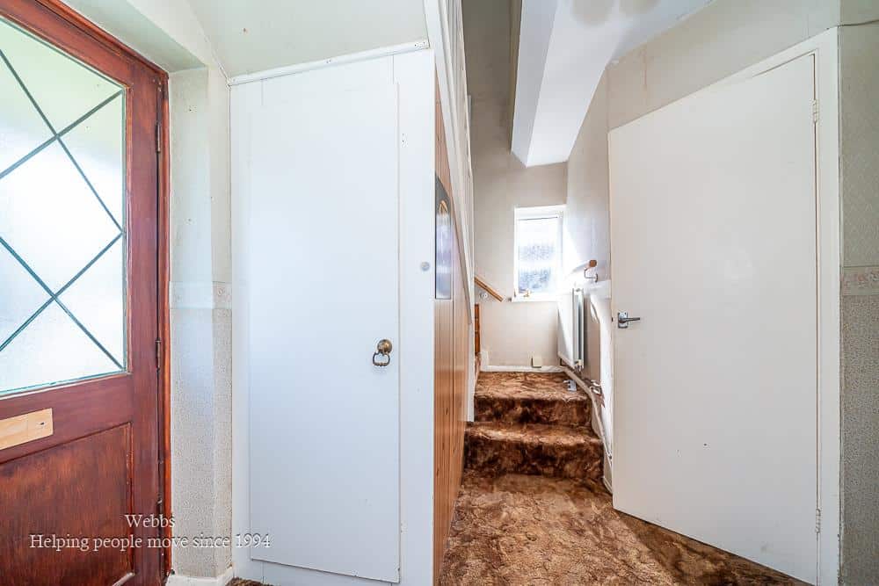
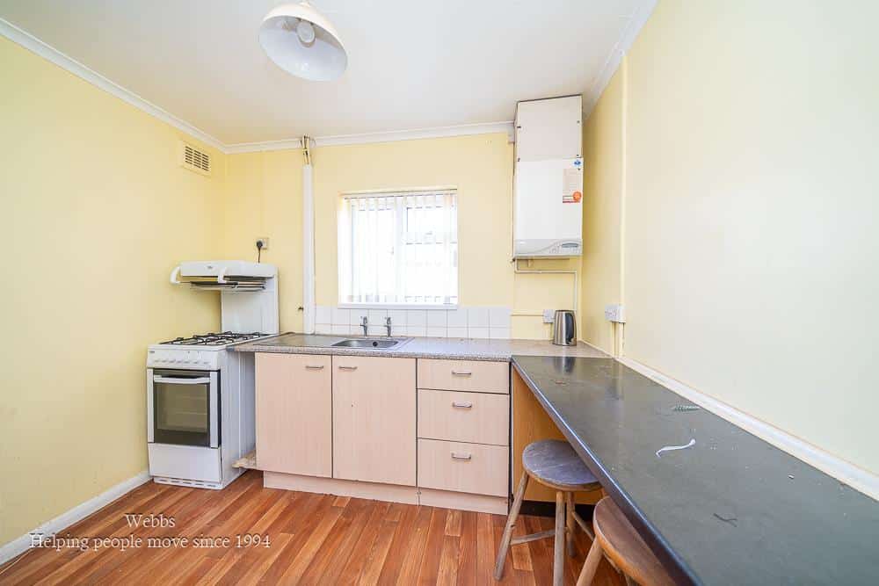
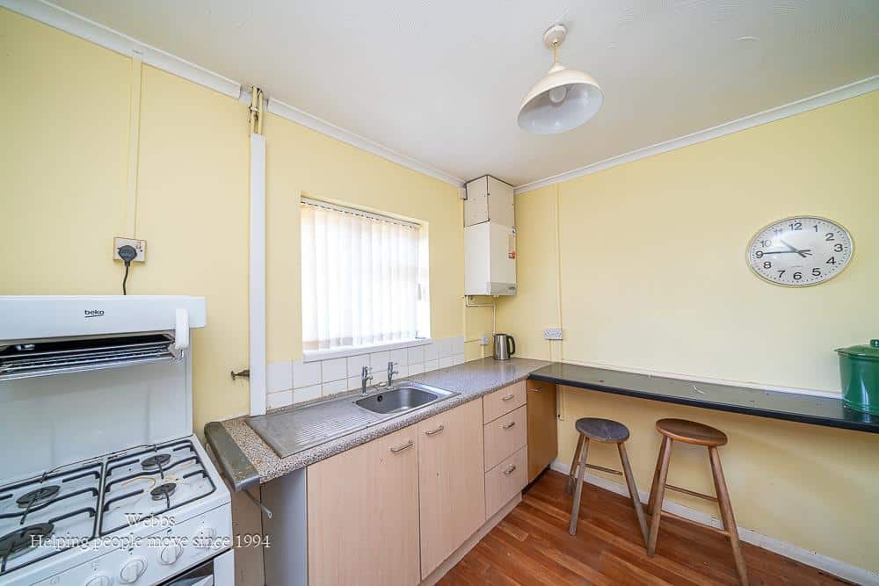
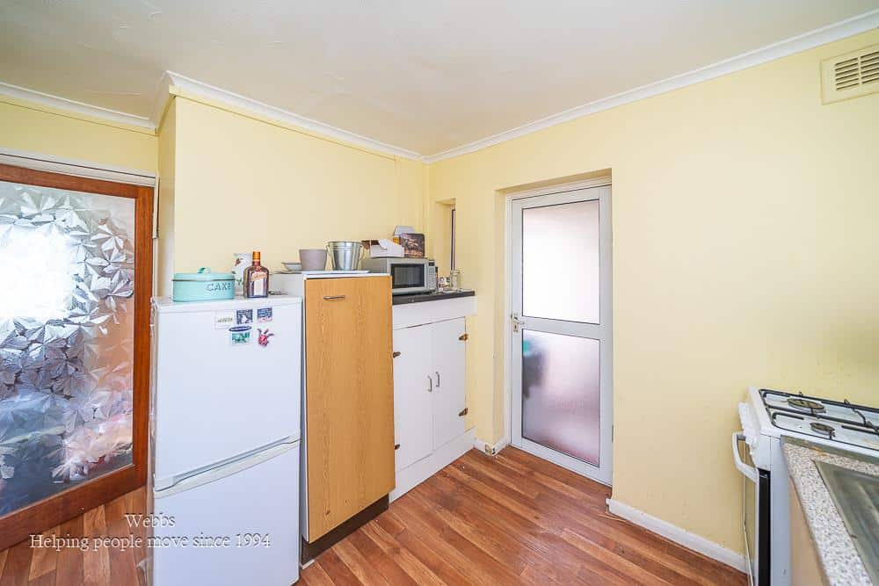
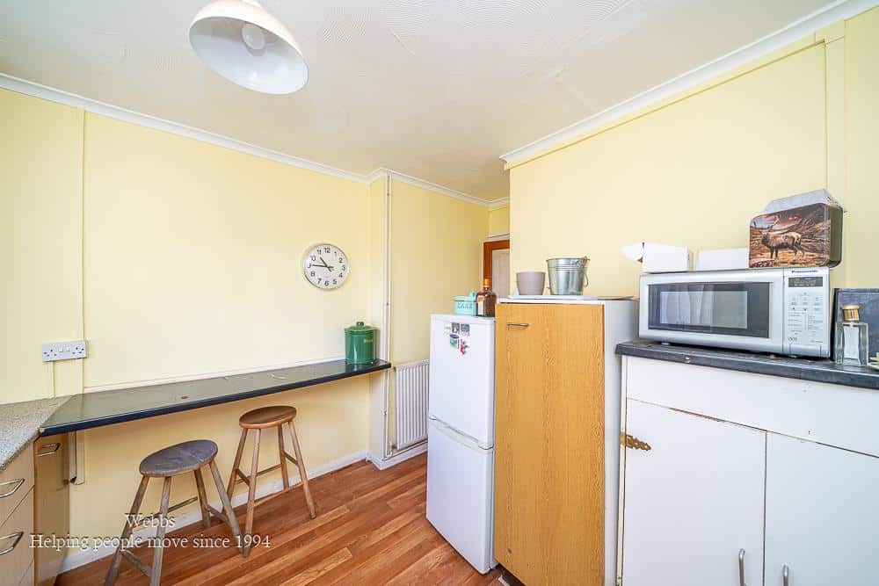
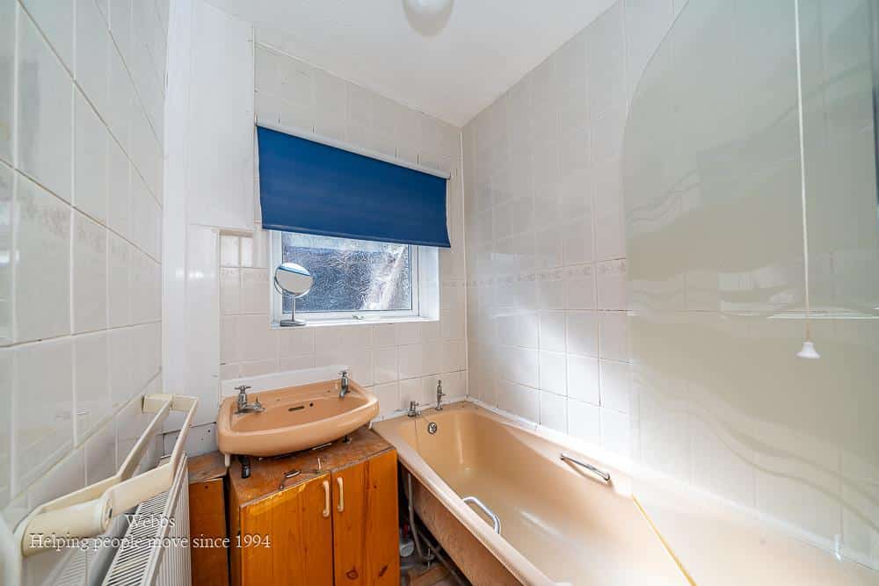
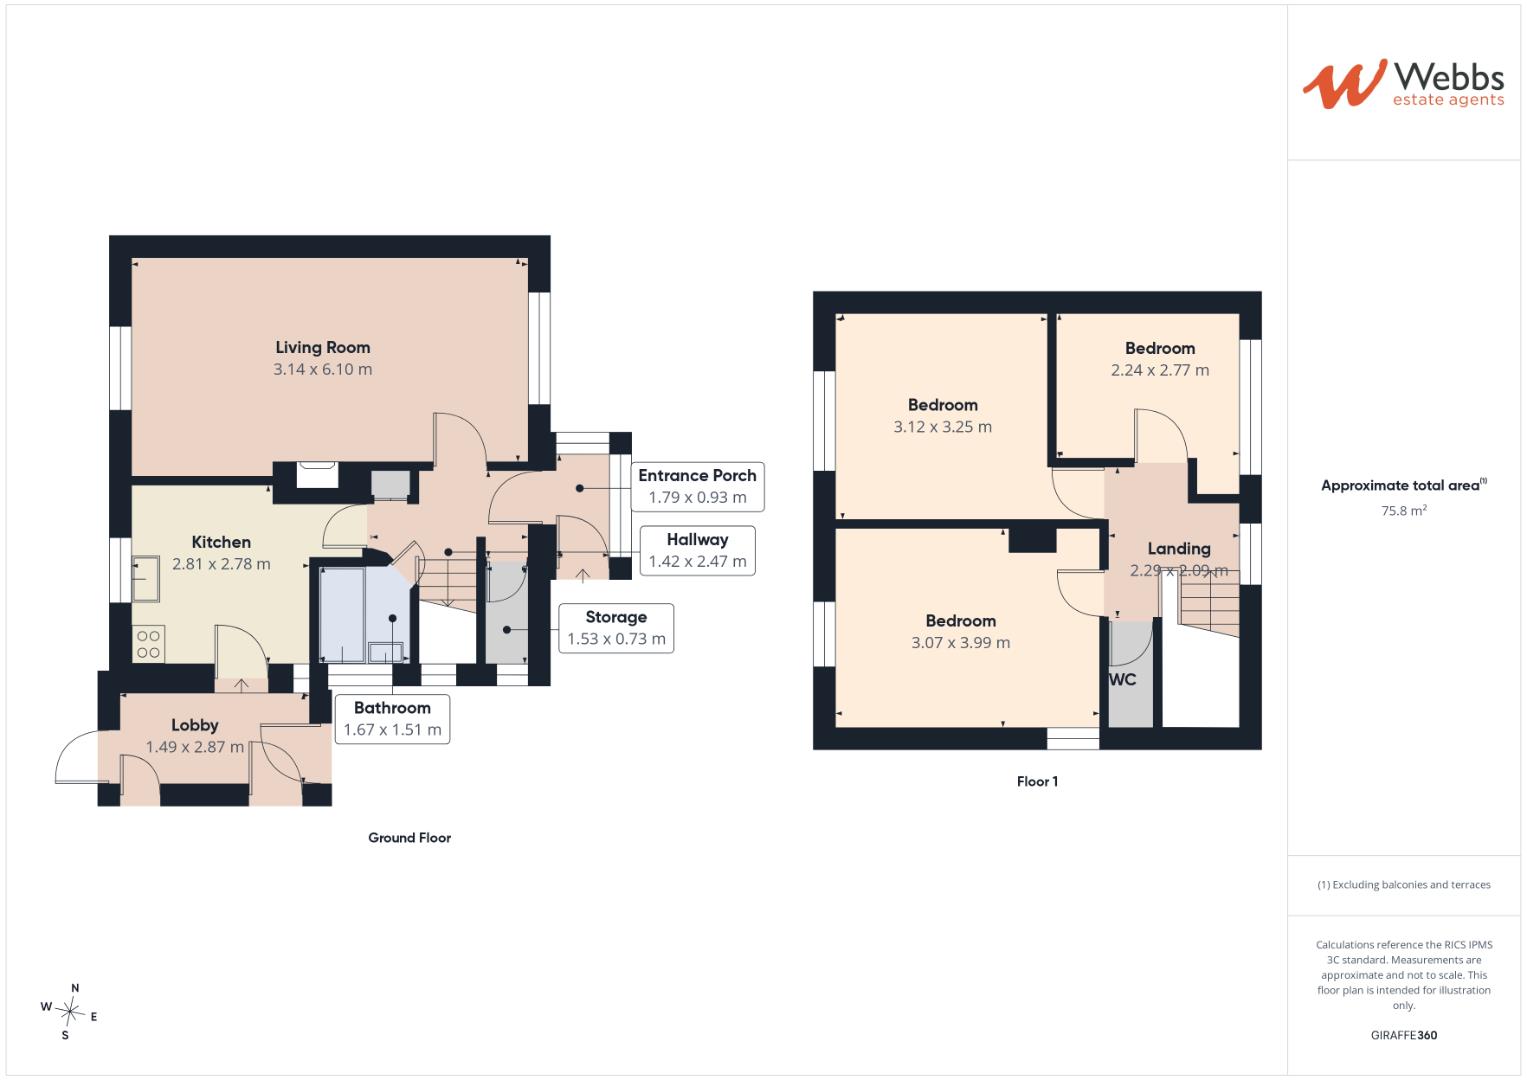
The property is approached via a front porch leading into an entrance hall, with the ground floor currently comprising of a dual aspect living/dining room, providing a generous reception space with excellent potential to create a stylish and sociable area for modern family living. There is also a kitchen and a ground floor bathroom. To the side of the property, a separate door leads into an enclosed side entry, which provides access to two useful storage cupboards and offers further practical space.
One of the properties major attractions is the potential to reconsider the existing layout. Subject to the necessary consents and approvals, buyers may wish to explore options such as creating a larger kitchen, improving the flow of the ground floor accommodation or potentially incorporating a bathroom upstairs to make better use of the existing space. The property therefore offers plenty of scope for imaginative buyers to create a home that works specifically for them.
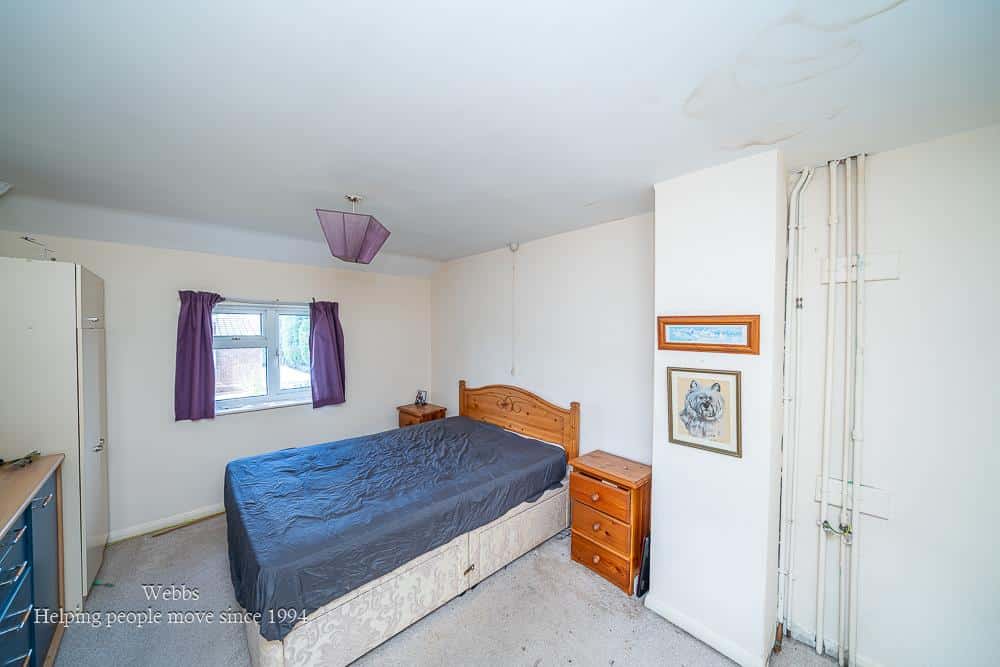
To the first floor are three well sized bedrooms and a separate WC on this level. The accommodation is complemented externally by an enclosed and sizeable rear garden, offering a generous outdoor space which could be transformed into a fantastic garden.
ENTRANCE PORCH
ENTRANCE HALLWAY
LIVING ROOM 6.10m x 3.36m/3.14m (20'0" x 11'0"/10'3")
KITCHEN 2.81m x 2.78m (9'2" x 9'1")
GROUND FLOOR BATHROOM (NO WC)
ENCLOSED SIDE ENTRY
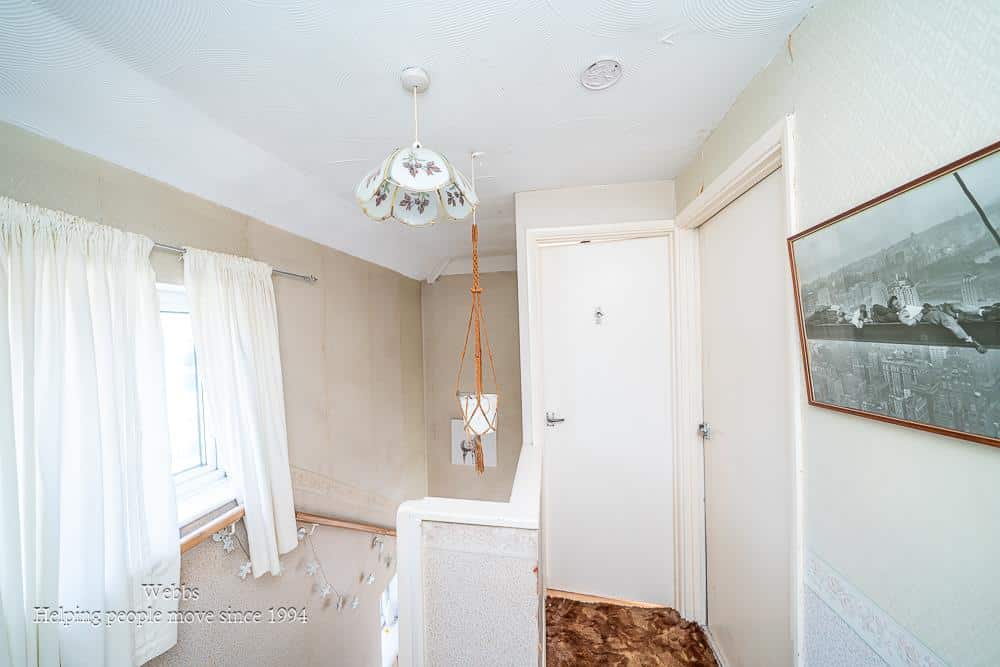
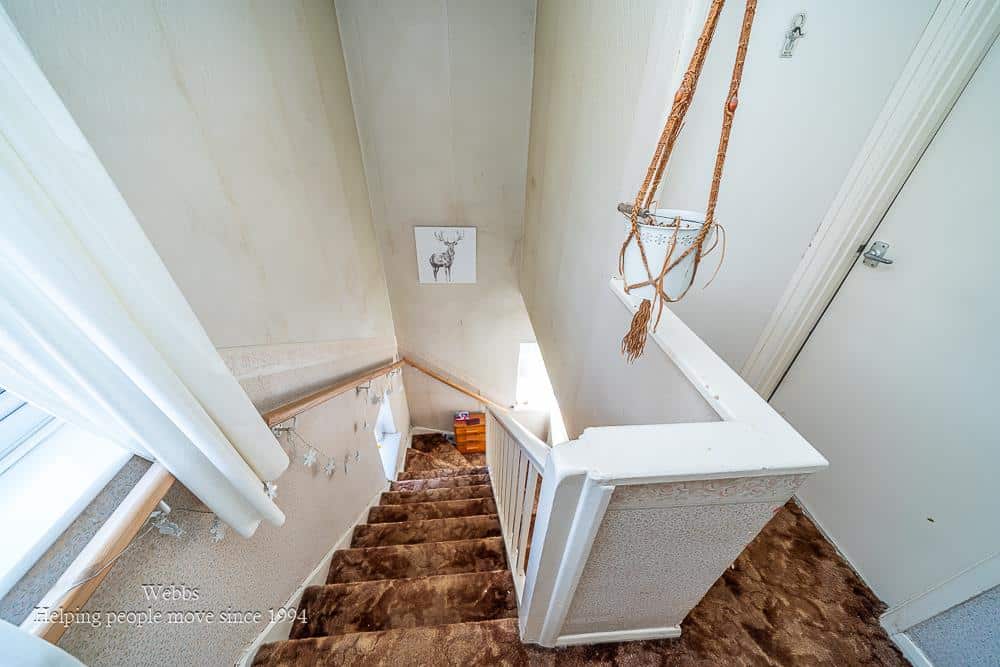
FIRST FLOOR LANDING
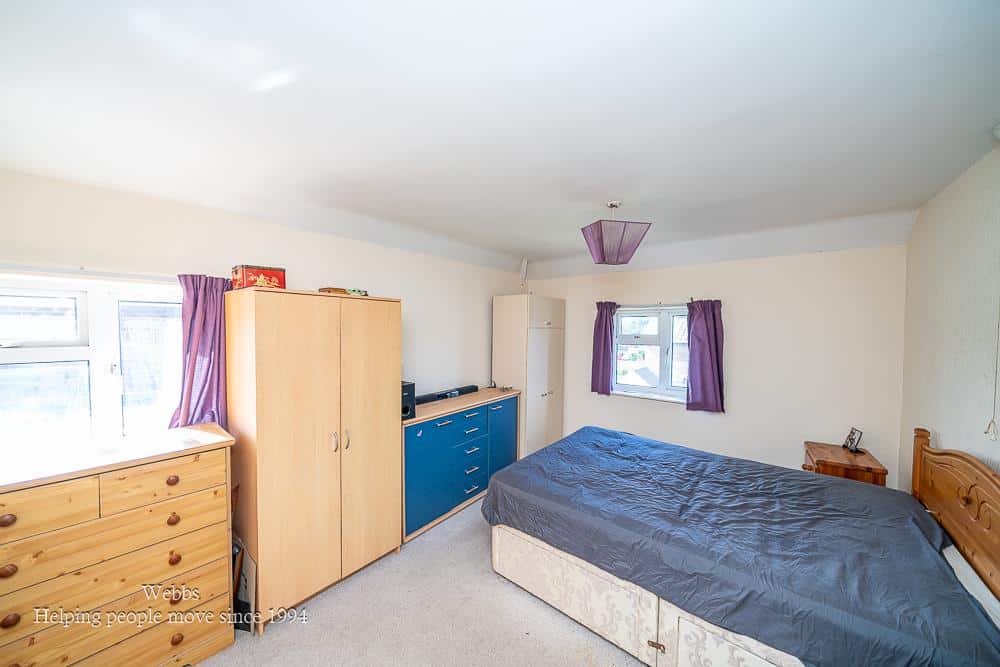
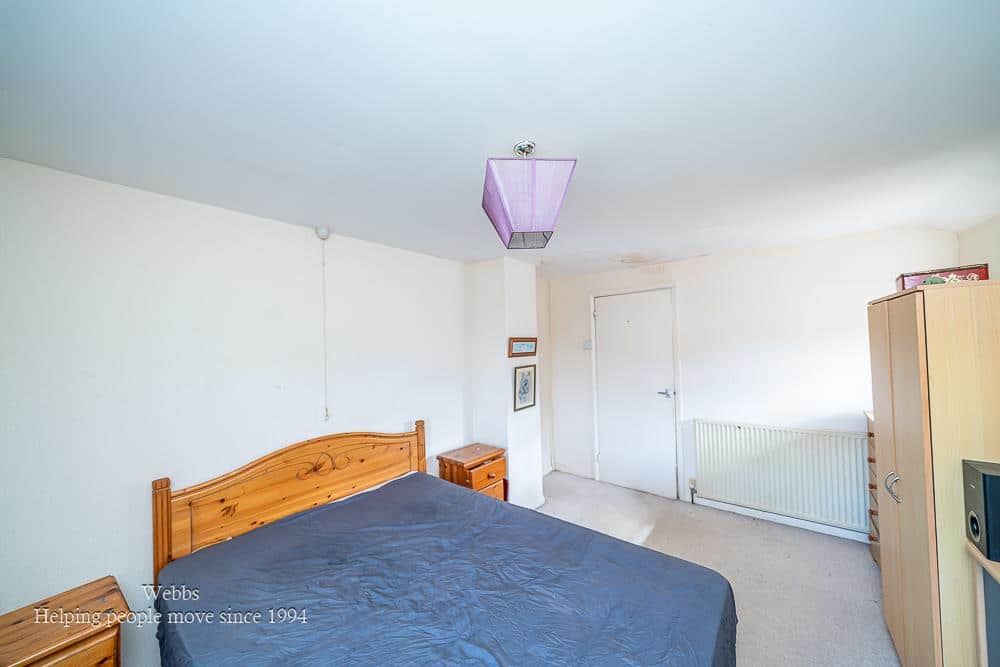
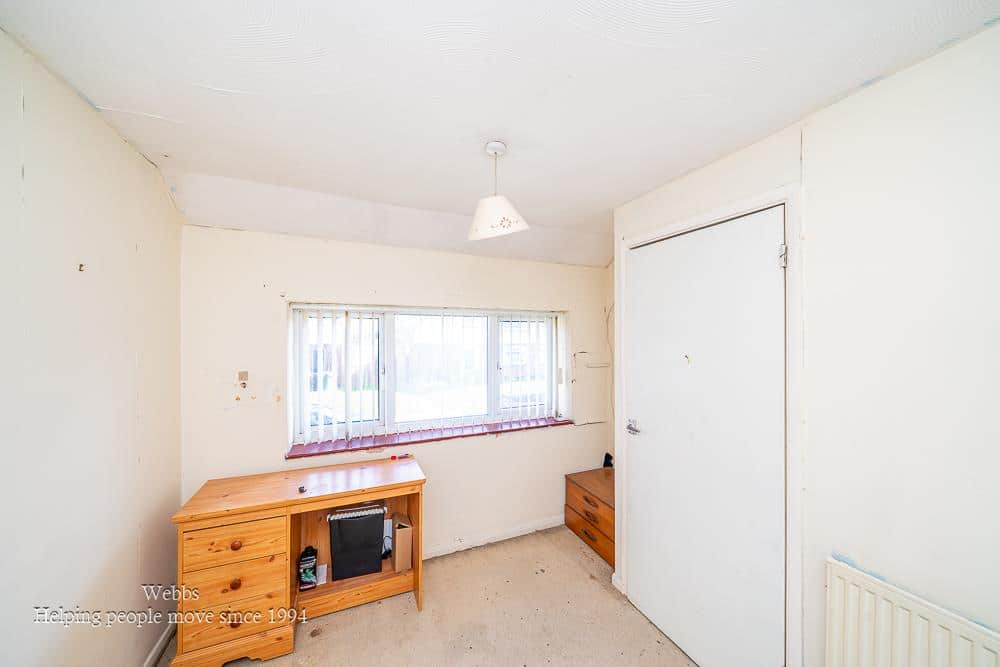
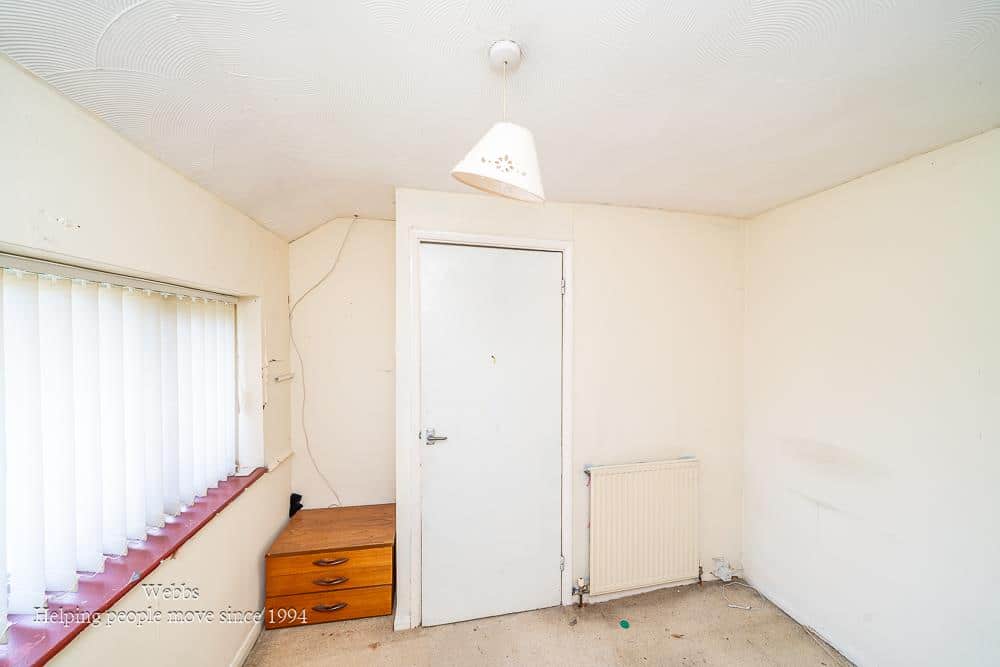
MASTER BEDROOM 3.99m x 3.07m (13'1" x 10'0")
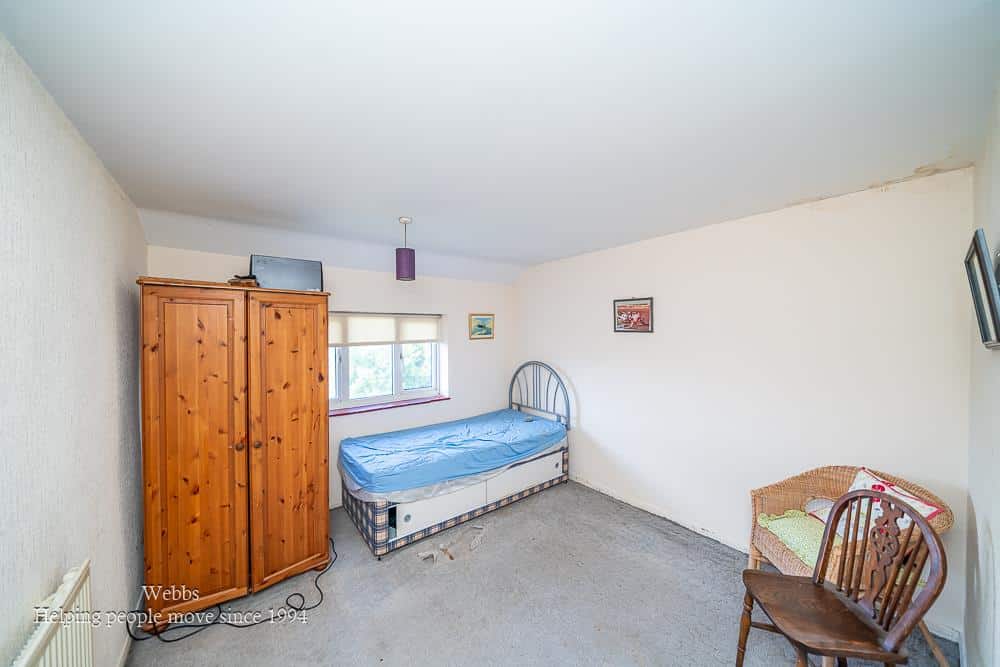
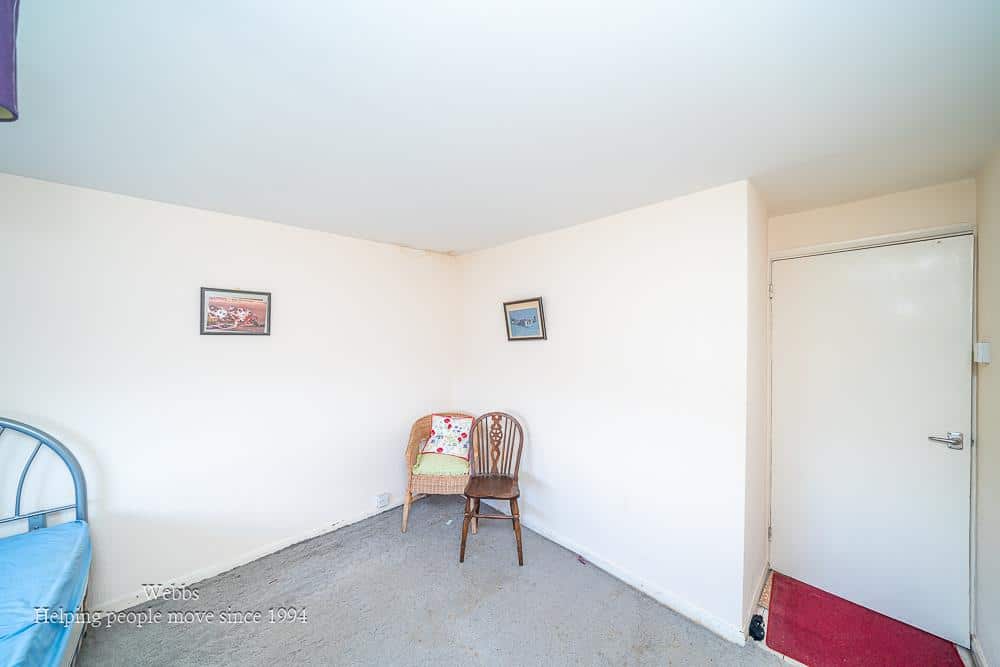
BEDROOM TWO 3.25m x 3.12m (10'7" x 10'2")
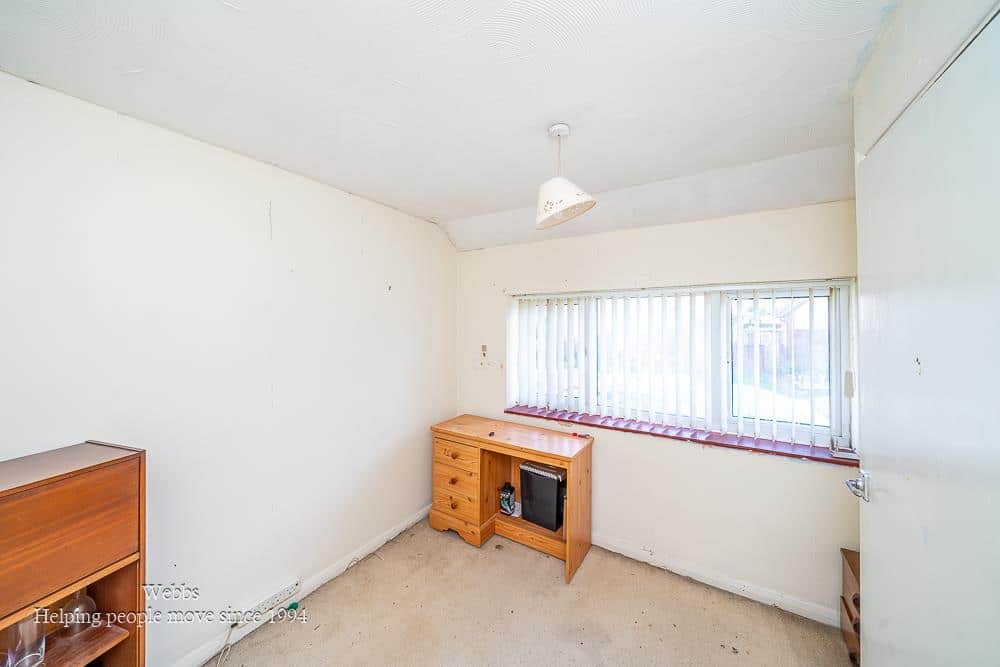
BEDROOM THREE 2.77m x 2.24m (9'1" x 7'4")
FIRST FLOOR WC
Auctioneers Comments- A
This property is for sale by the Modern Method of Auction, meaning the buyer and seller are to Complete within 56 days (the "Reservation Period"). Interested parties personal data will be shared with the Auctioneer (iamsold).
If considering buying with a mortgage, inspect and consider the property carefully with your lender before bidding.
A Buyer Information Pack is provided. The winning bidder will pay £300.00 including VAT for this pack which you must view before bidding.
The buyer signs a Reservation Agreement and makes payment of a non-refundable Reservation Fee of 4.50% of the purchase price including VAT, subject to a minimum of £6,600.00 including VAT. This is paid to reserve the property to the buyer during the Reservation Period and is paid in addition to the purchase price. This is considered within calculations for Stamp Duty Land Tax.
Services may be recommended by the Agent or Auctioneer in which they will receive payment from the service provider if the service is taken. Payment varies but will be no more than £450.00. These services are optional.
Get in touch
BOOK A VIEWINGDownload this property brochure
DOWNLOAD BROCHURETry our calculators
Mortgage Calculator
Stamp Duty Calculator
Similar Properties
-
Chapel Street, Heath Hayes, Cannock
Sold STC£175,000 Offers Over** PRICED TO SELL ** TRADITIONAL SEMI DETACHED HOME ** SET OVER THREE FLOORS ** TWO RECEPTION ROOMS ** TWO BATHROOMS ** LARGE REAR GARDEN ** EARLY VIEWING ADVISED TO AVOID DISAPPOINTMENT **A well-proportioned three-bedroom home arranged over three floors, ideally situated in Cannock close to local ...3 Bedrooms2 Bathrooms2 Receptions -
Parker Street, Walsall
For Sale£155,000**2/3 BEDROOM HOME**TWO RECPETION ROOMS**MODERN FITTED KITCHEN**MODERN FITTED BATHROOM**PERFECT FIRST TIME BUY OR INVESTMENT**POPULAR LOCATION**CLOSE TO ALL AMENITES**VIEWING ESSENTIAL**Webbs Estate Agents are delighted to present this charming traditional terraced house located on Parker Street in ...3 Bedrooms1 Bathroom2 Receptions -
Littleworth Road, Hednesford, Cannock
For Sale£175,000** TRADITIONAL TERRACED HOME **CCTV HARDWIRED TO PROPERTY ** TWO RECEPTION ROOMS ** THREE BEDROOMS ** GARAGE AND DRIVEWAY AT THE REAR ** GROUND FLOOR BATHROOM ** REAR GARDEN ** IDEAL FOR CANNOCK CHASE AND HEDNESFORD HILLS ** EXCELLENT TRANSPORT LINKS ** VIEWING RECOMENDED ** TRIPLE GLAZING AT FRONT ...3 Bedrooms1 Bathroom2 Receptions