
Sold STC
£285,000
Offers Over
Chase Road, Burntwood
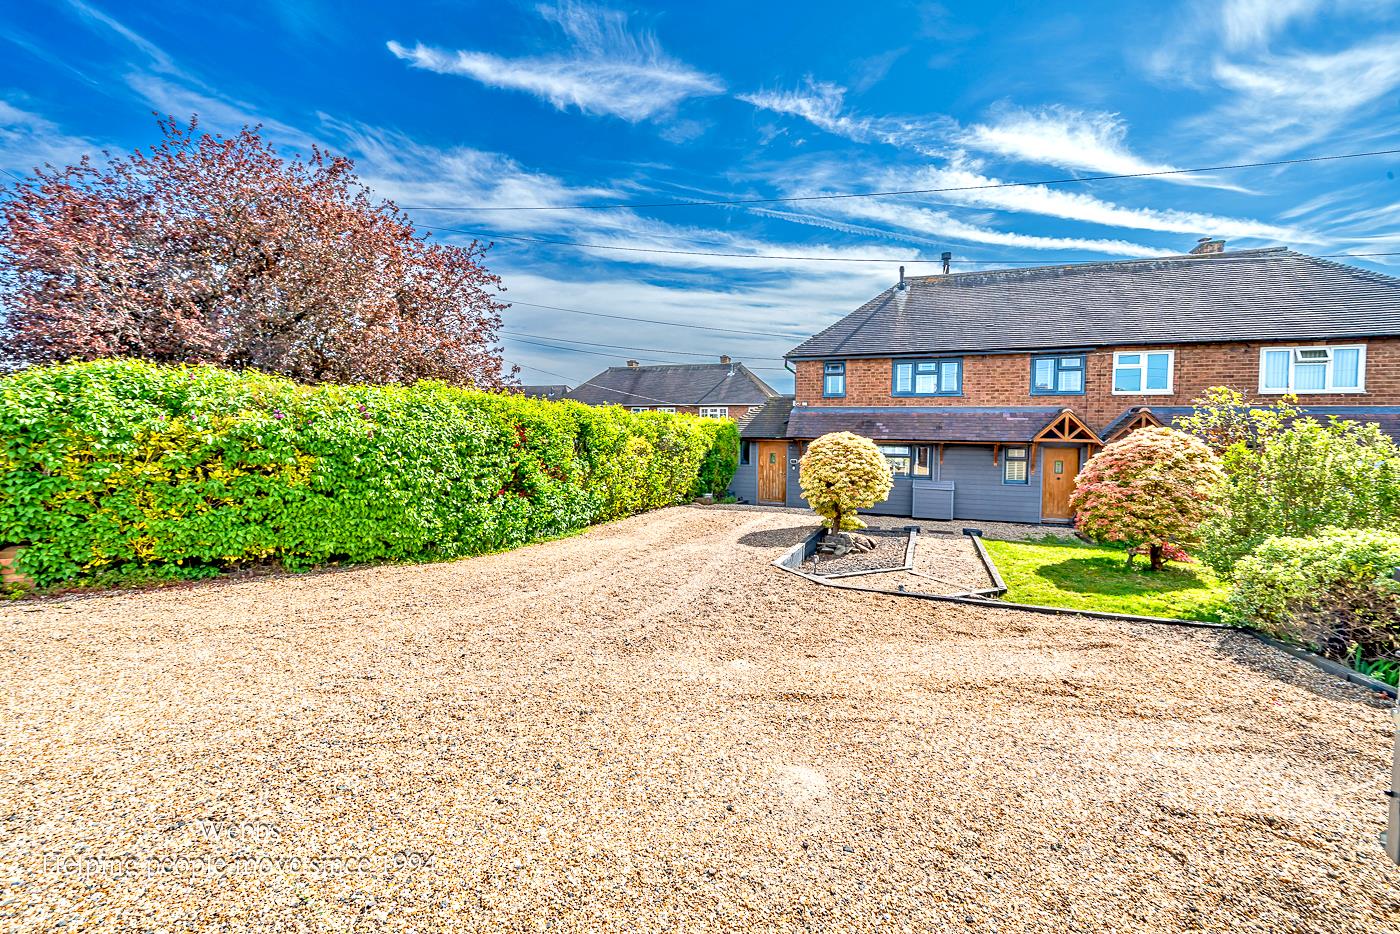
** SSTC PRIOR TO MARKETING ** IMPRESSIVE SEMI DETACHED FAMILY HOME ** EXTENDED ** ORANGERY **THREE BEDROOMS ** UTILITY ROOM ** PARKING FOR SEVERAL VEHICLES ** GUEST W.C ** FULLY REFURBISHED **
WEB...
WEB...
Key Features
- IMPRESSIVE TRADITIONAL SEMI DETACHED
- EXTENDED FAMILY HOME
- FULLY REFURBISHED
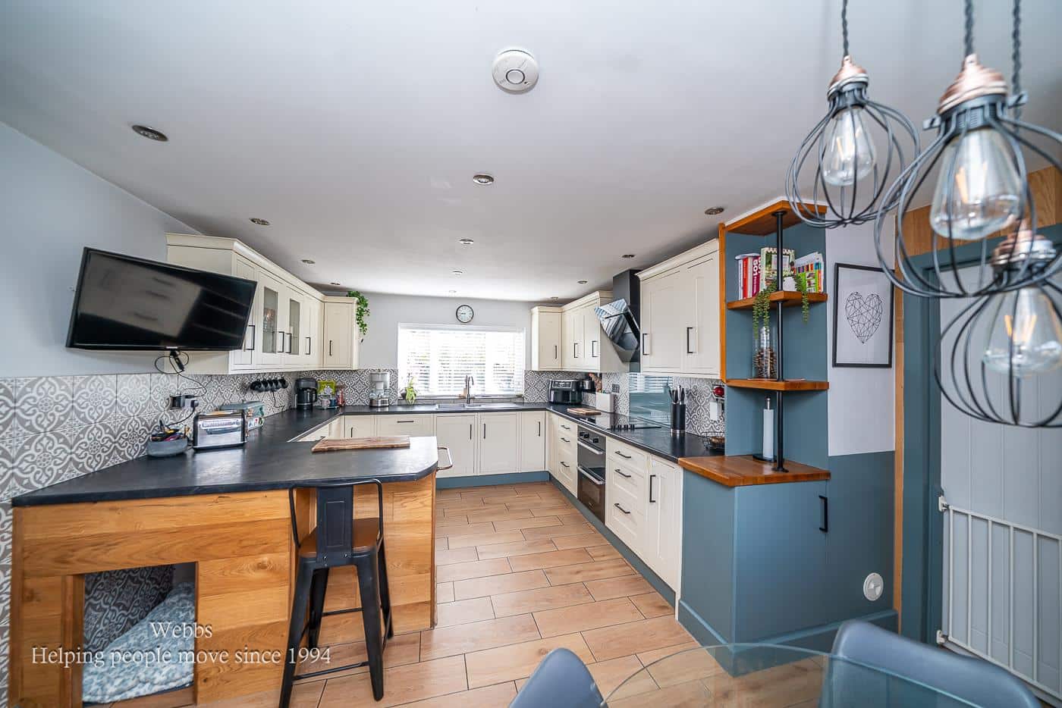
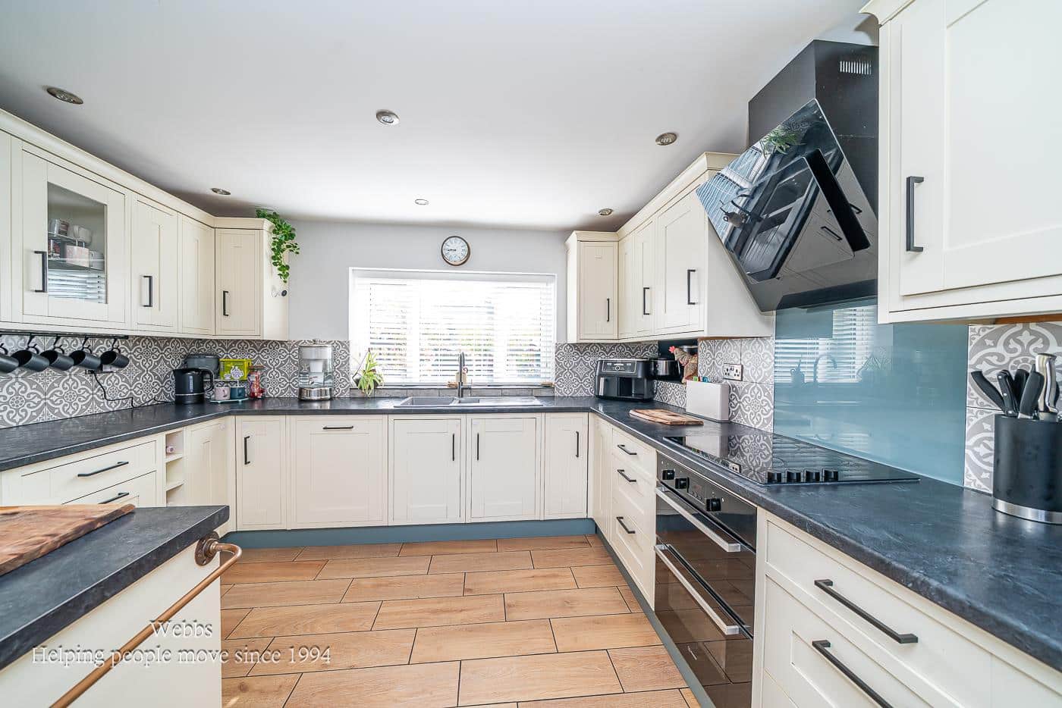
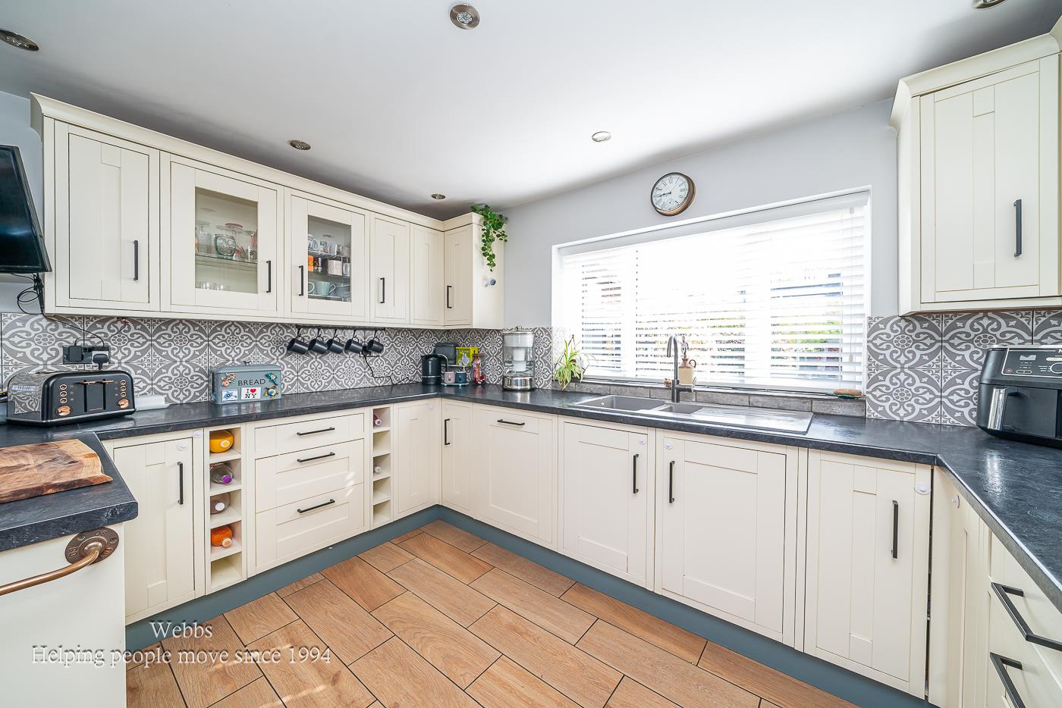
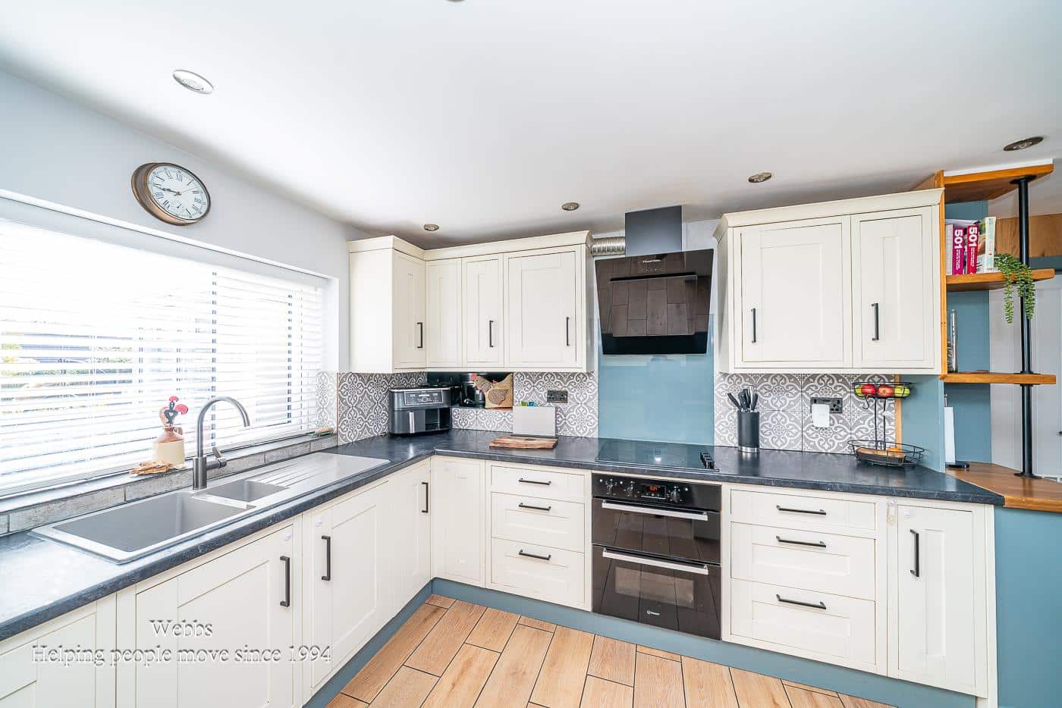
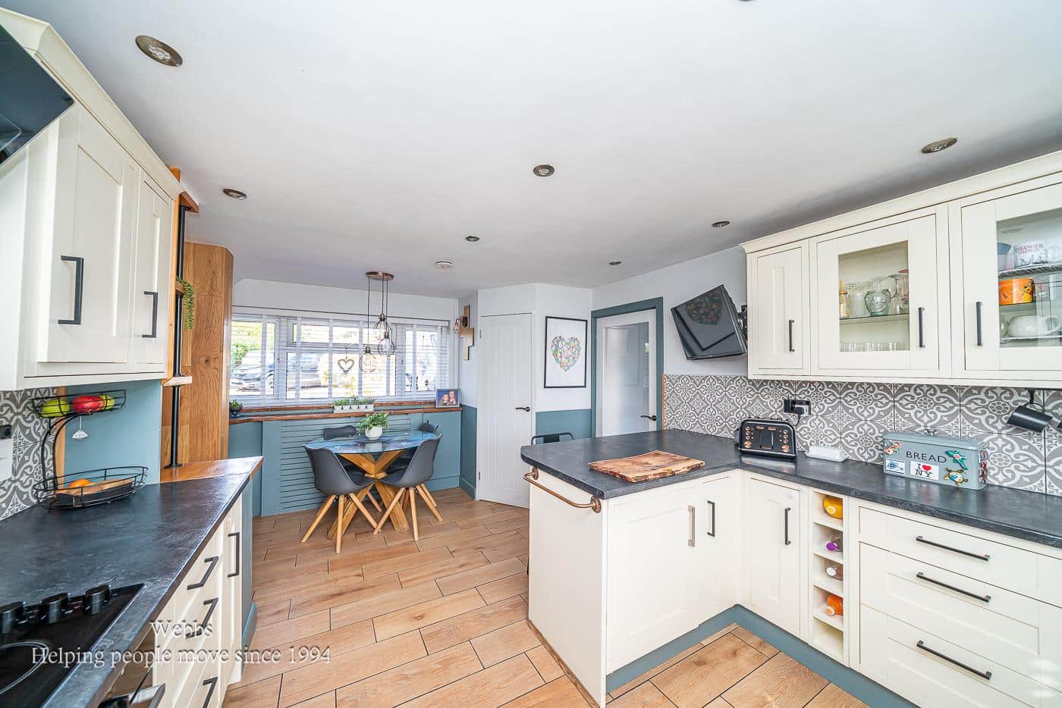
- BESPOKE KITCHEN/DINER
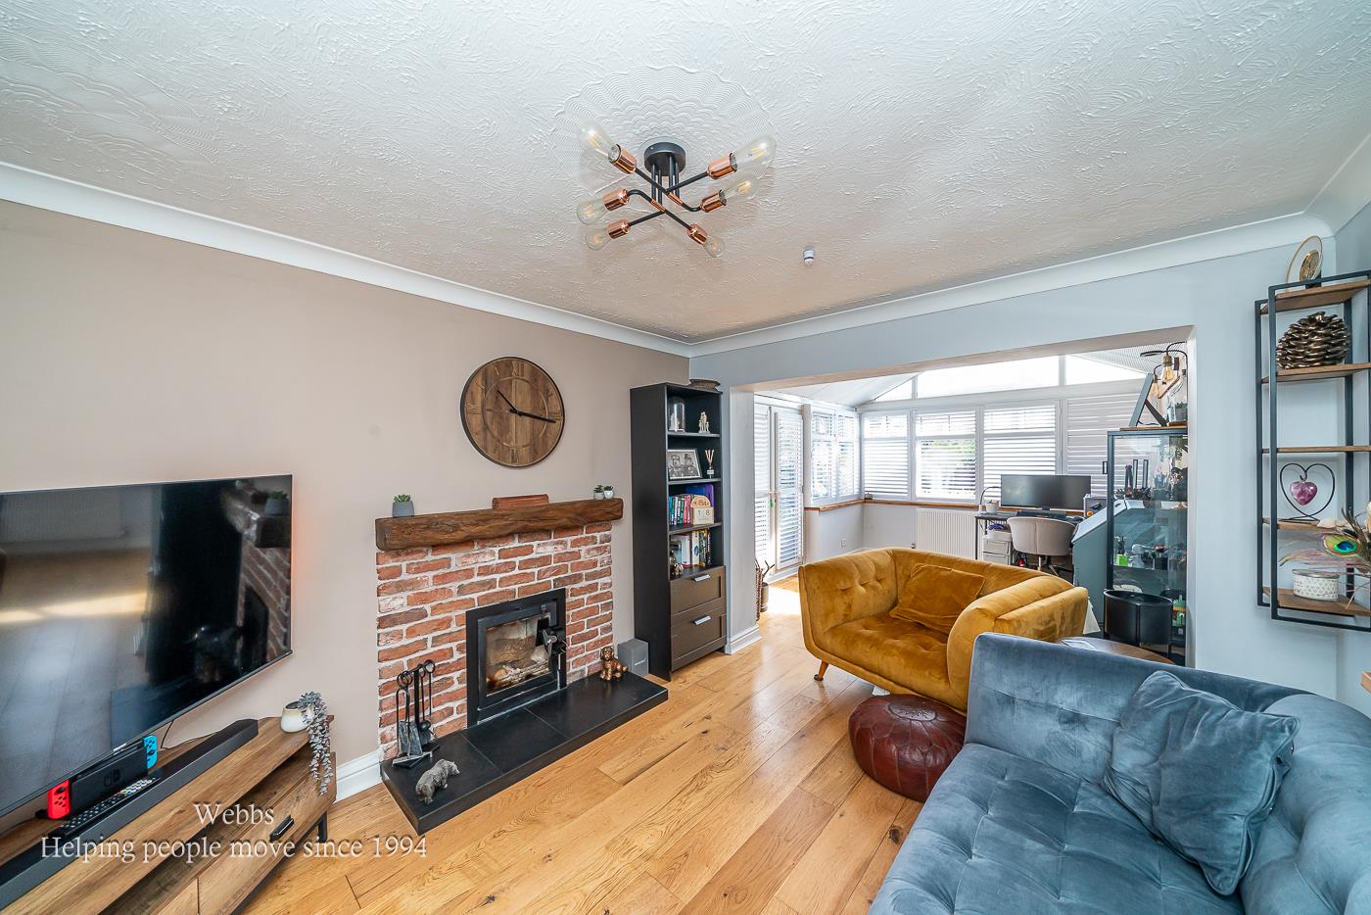
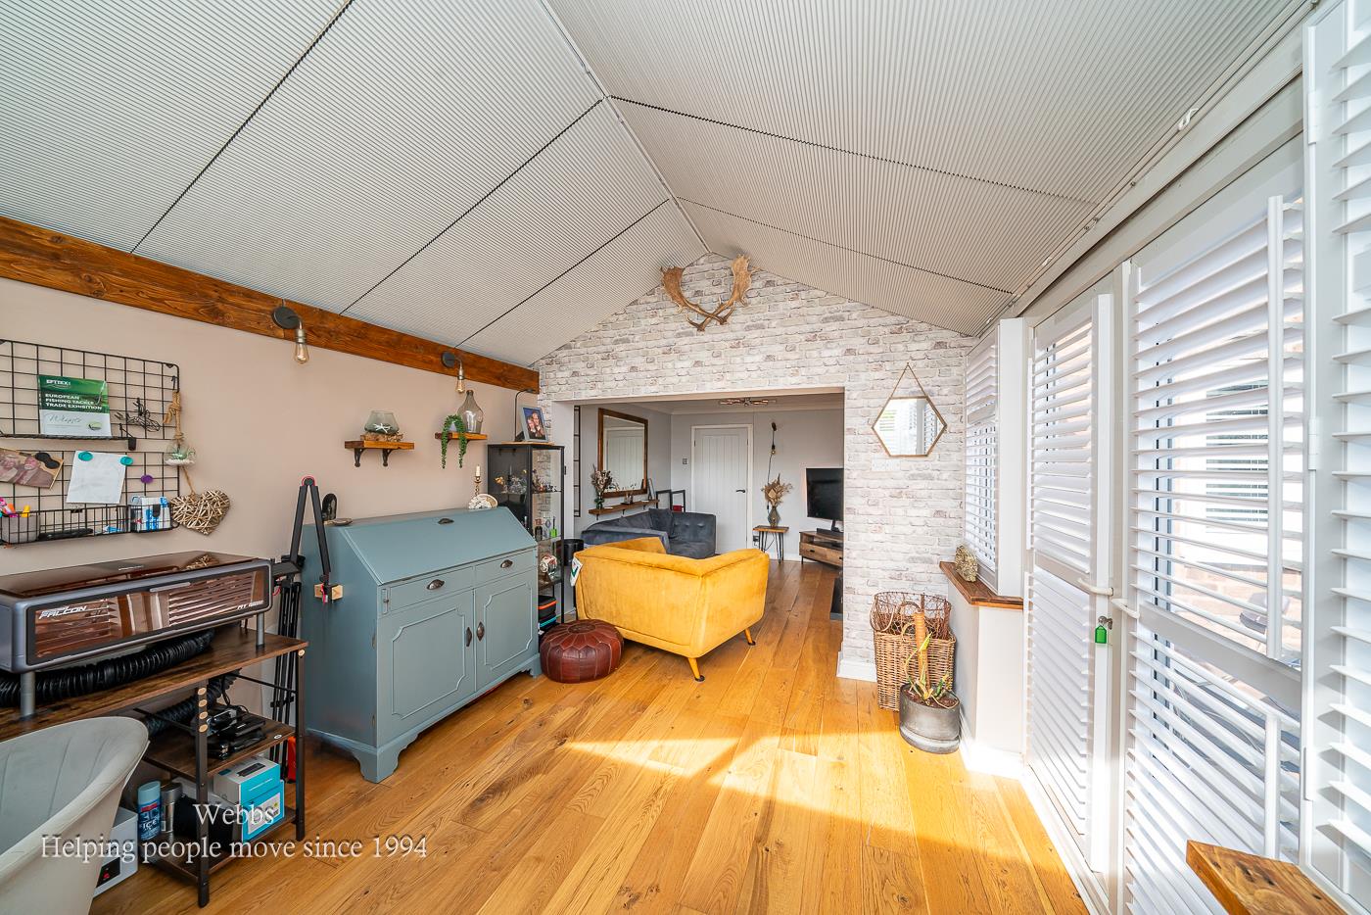
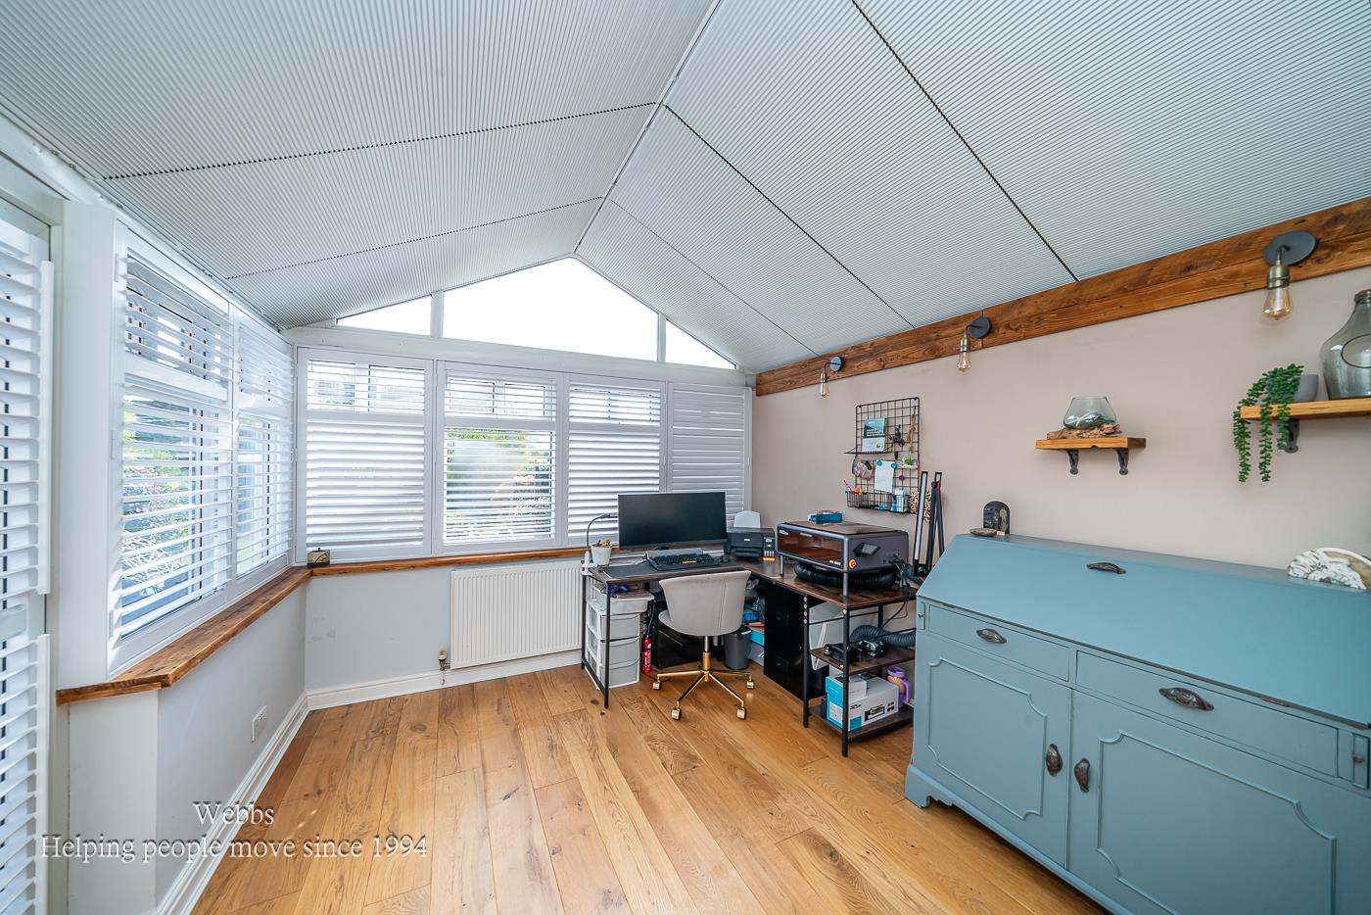
- ORANGERY EXTENDED FAMILY ROOM
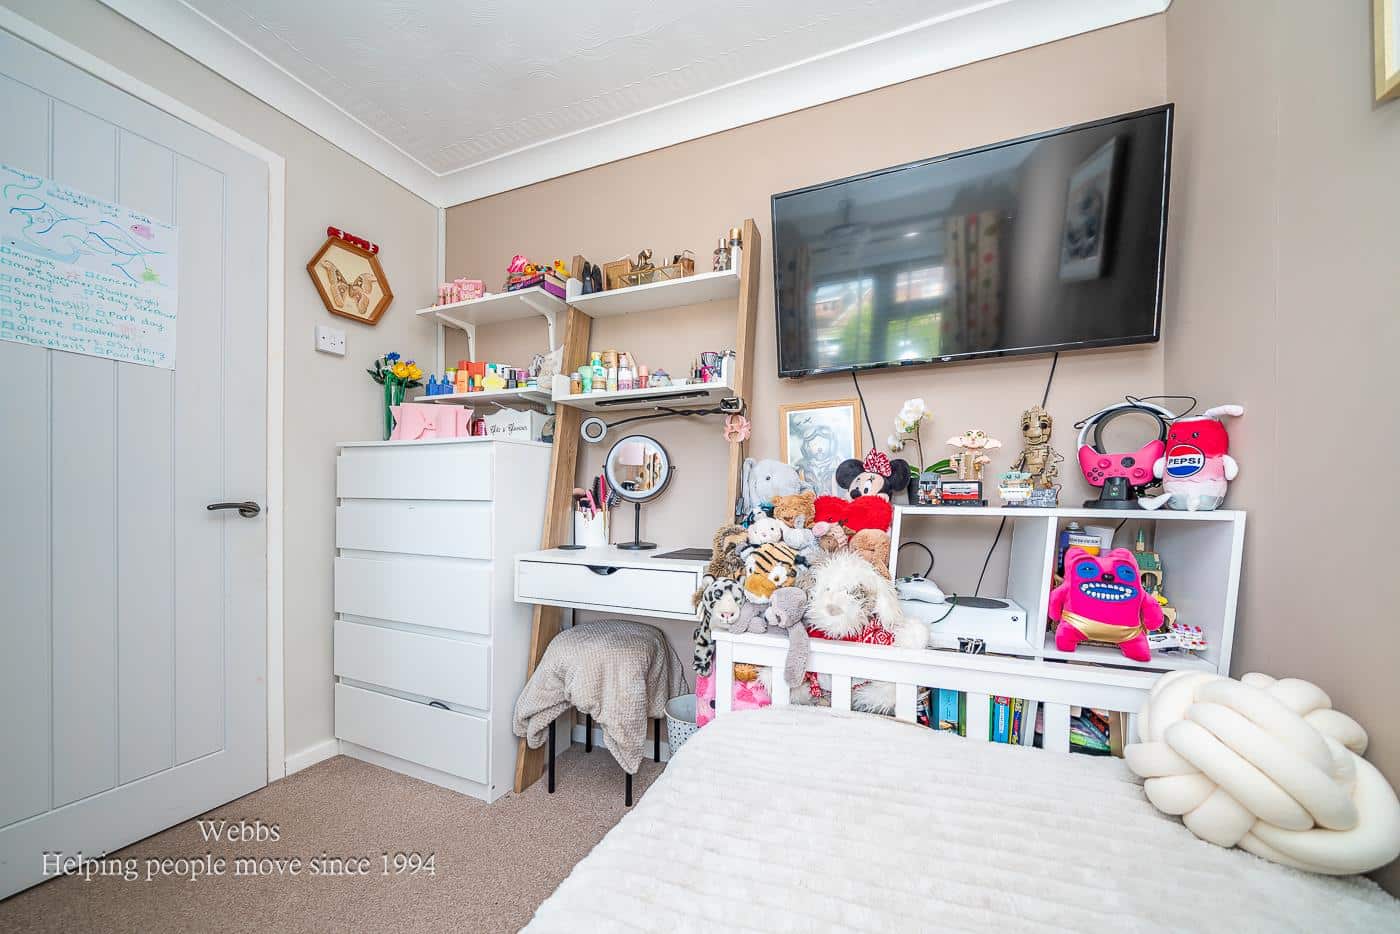
- THREE GENEROUS BEDROOMS
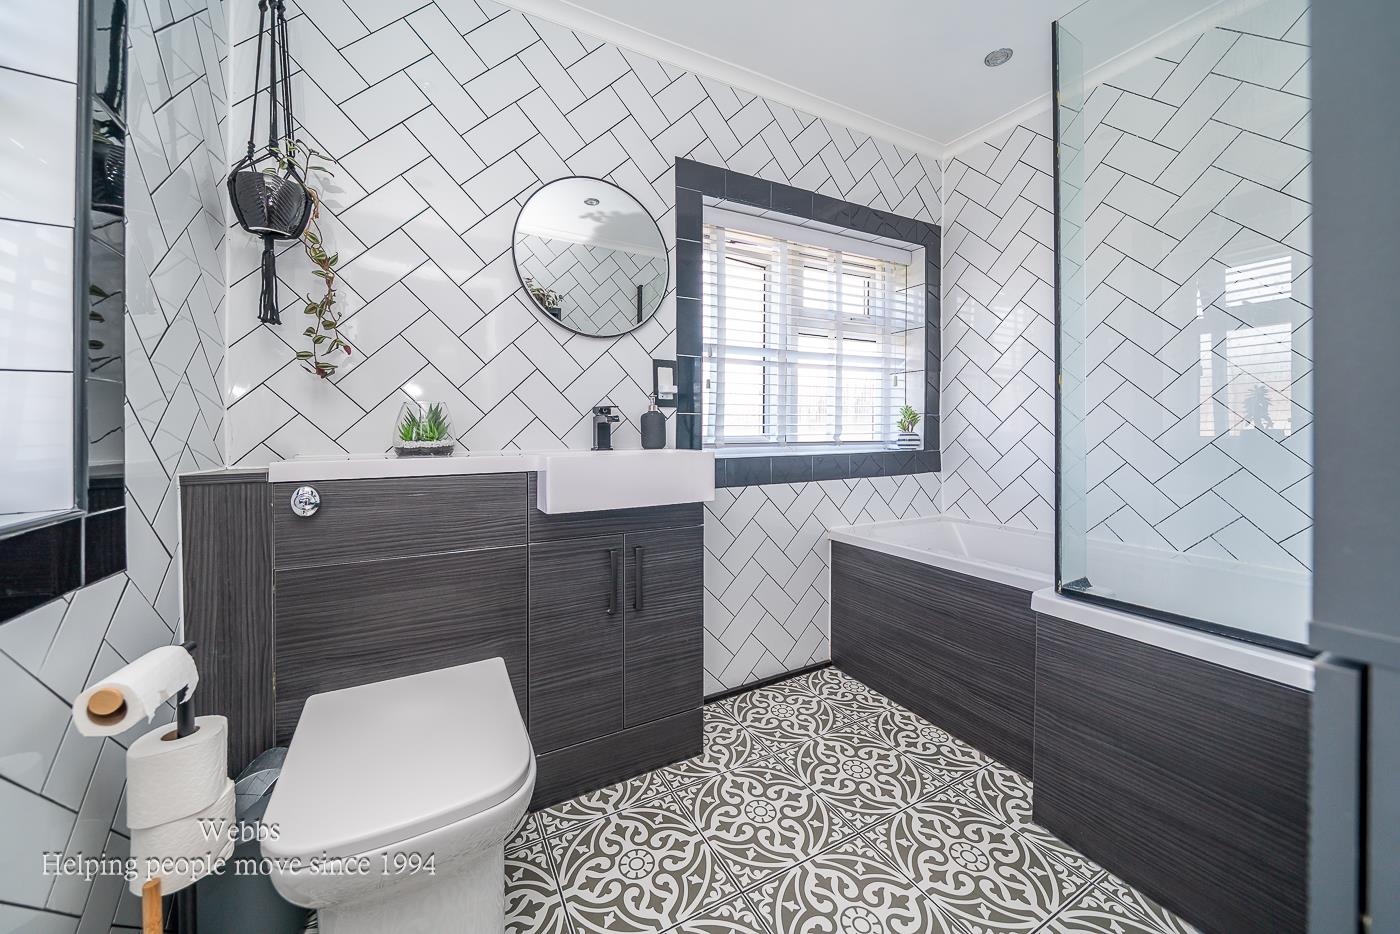
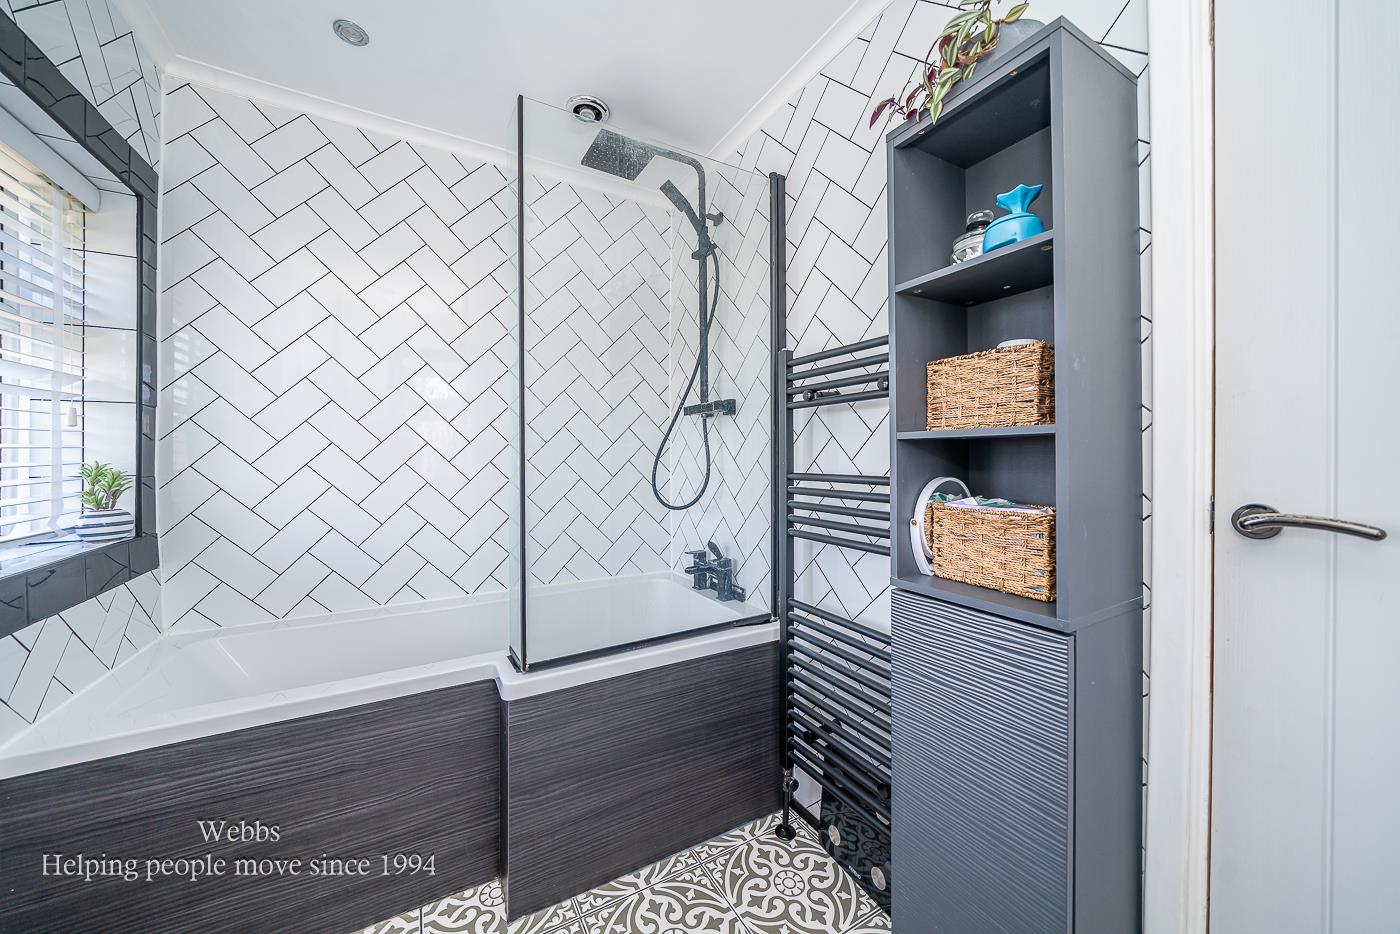
- LUXURY REFITTED BATHROOM
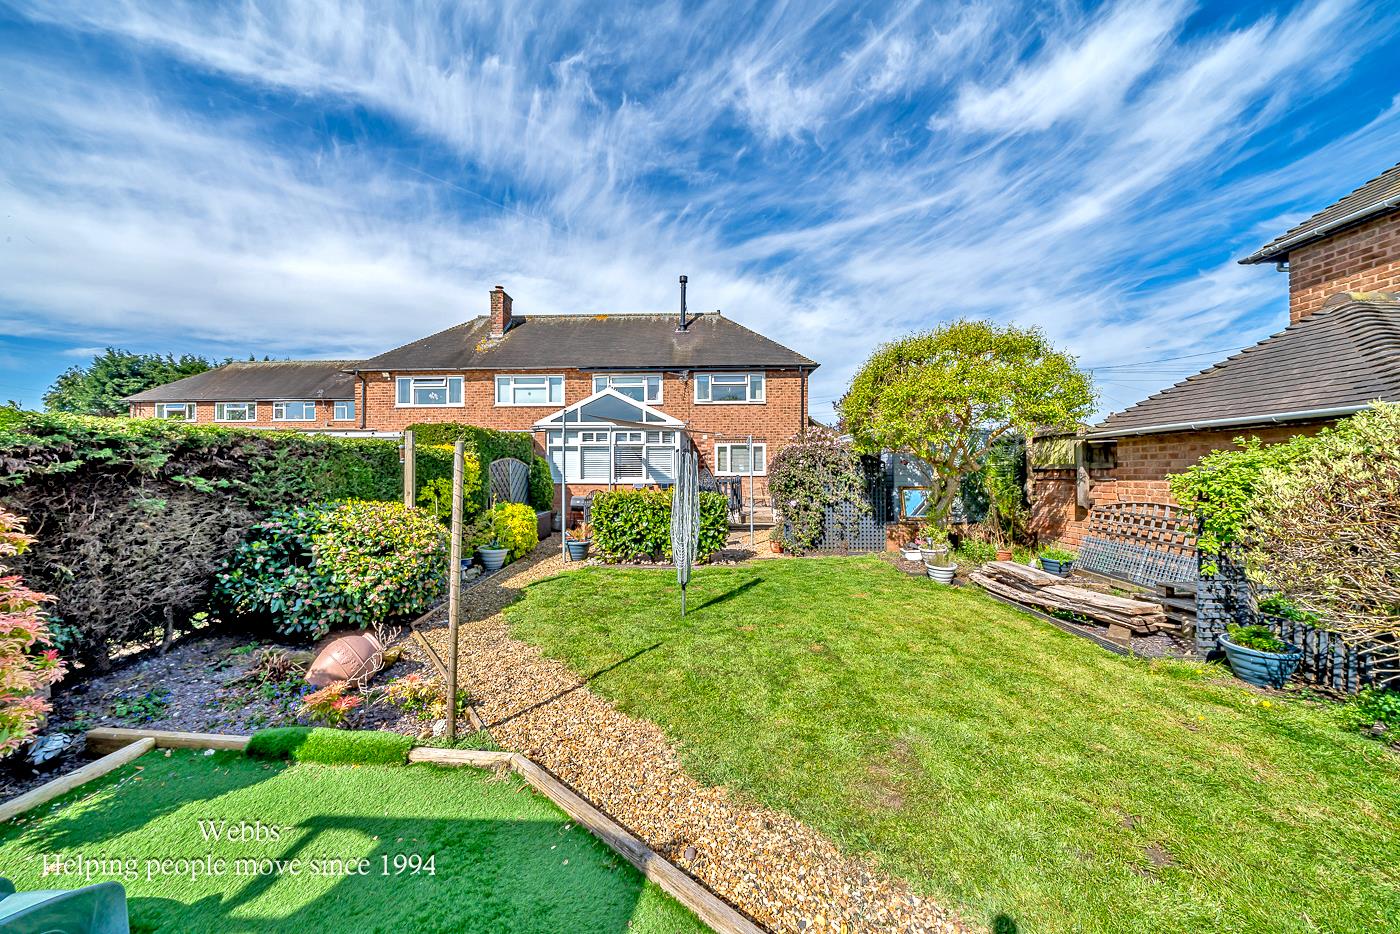
- PRIVATE REAR GARDEN
- NEWLY LANDSCAPED DRIVEWAY
- CLOSE TO LOCAL AMENITIES
Full property description
** SSTC PRIOR TO MARKETING ** IMPRESSIVE SEMI DETACHED FAMILY HOME ** EXTENDED ** ORANGERY **THREE BEDROOMS ** UTILITY ROOM ** PARKING FOR SEVERAL VEHICLES ** GUEST W.C ** FULLY REFURBISHED **
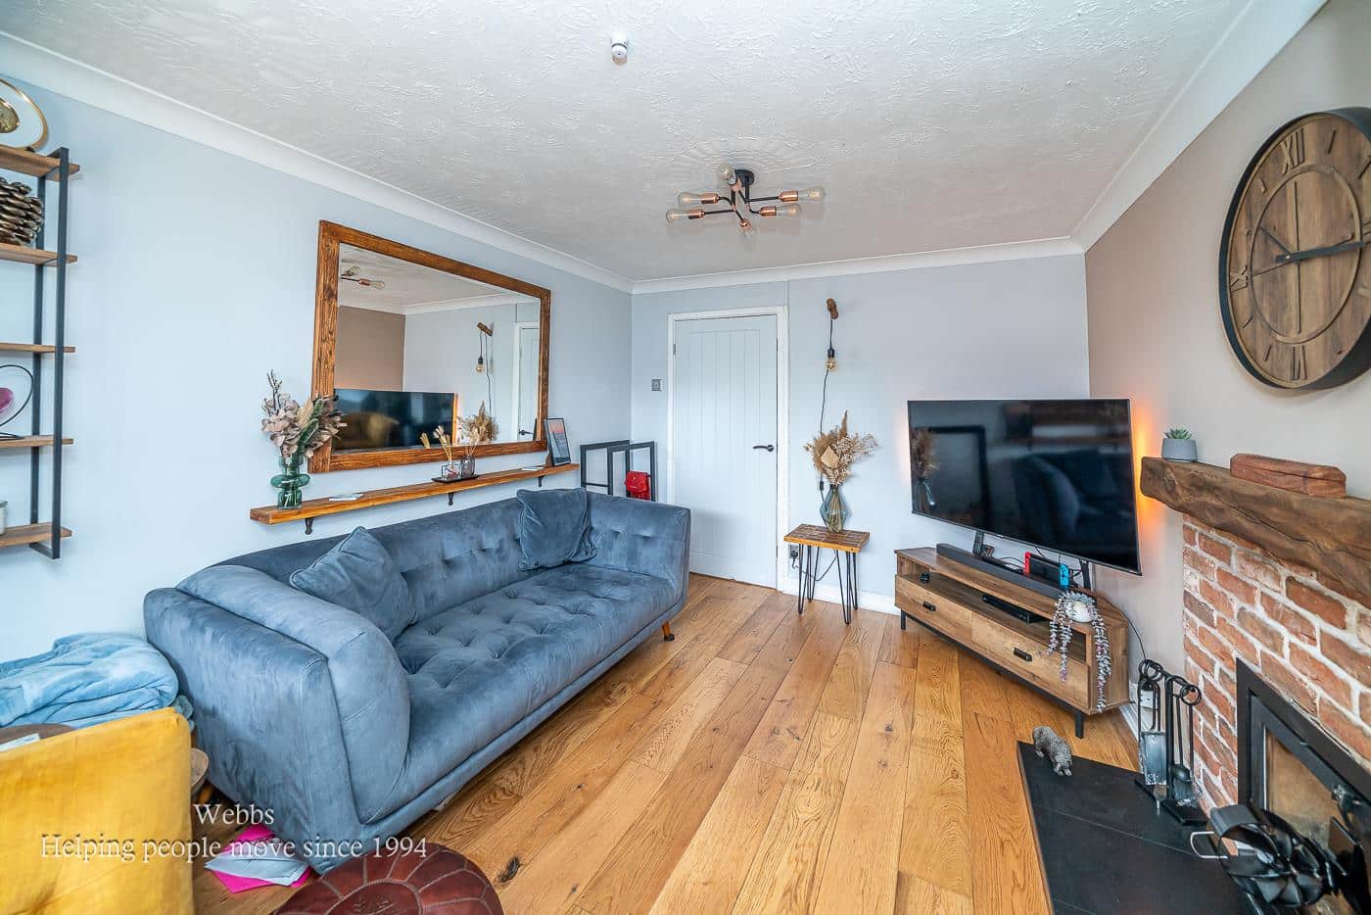
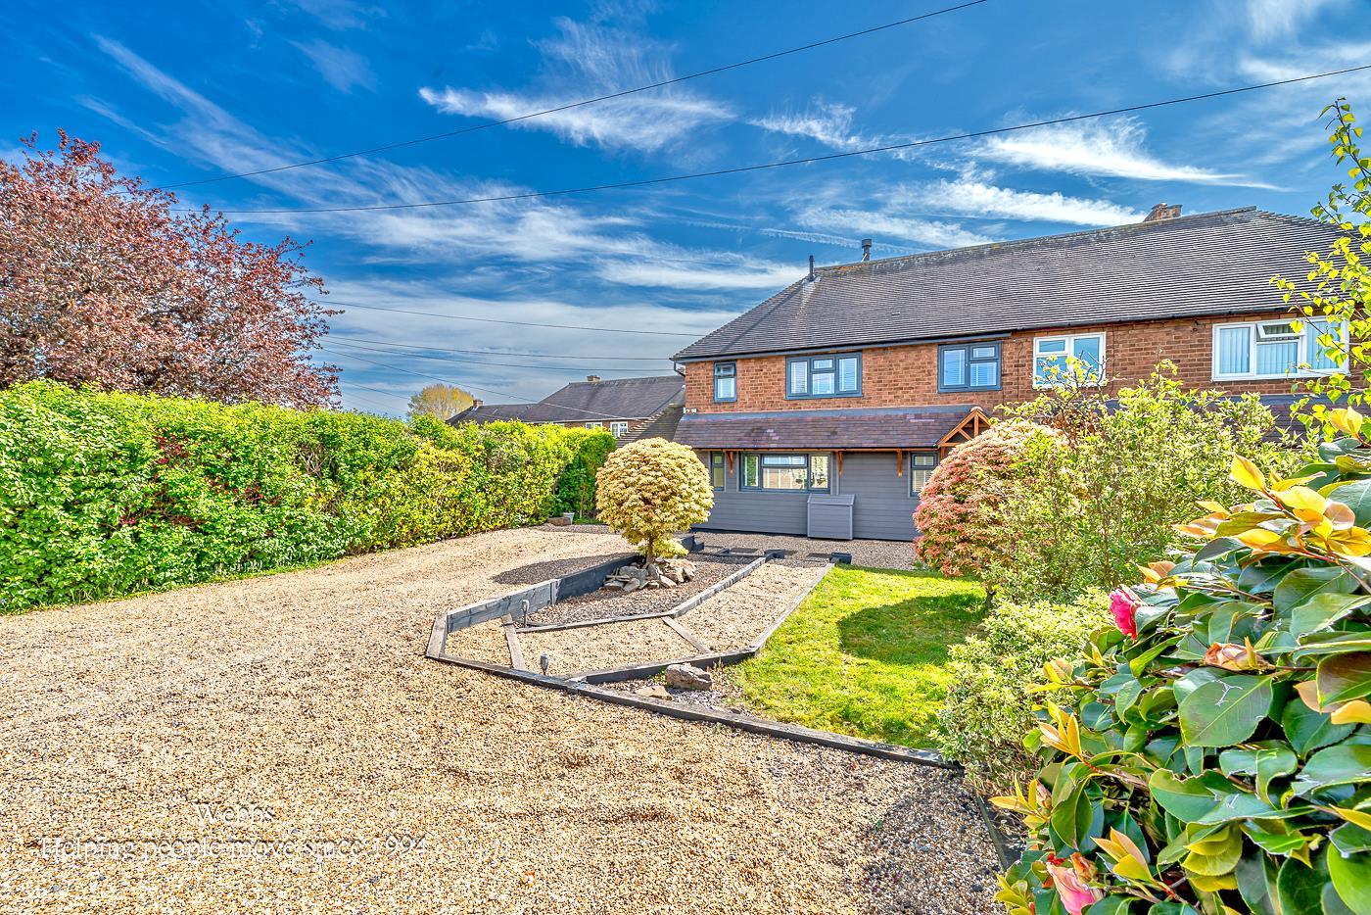
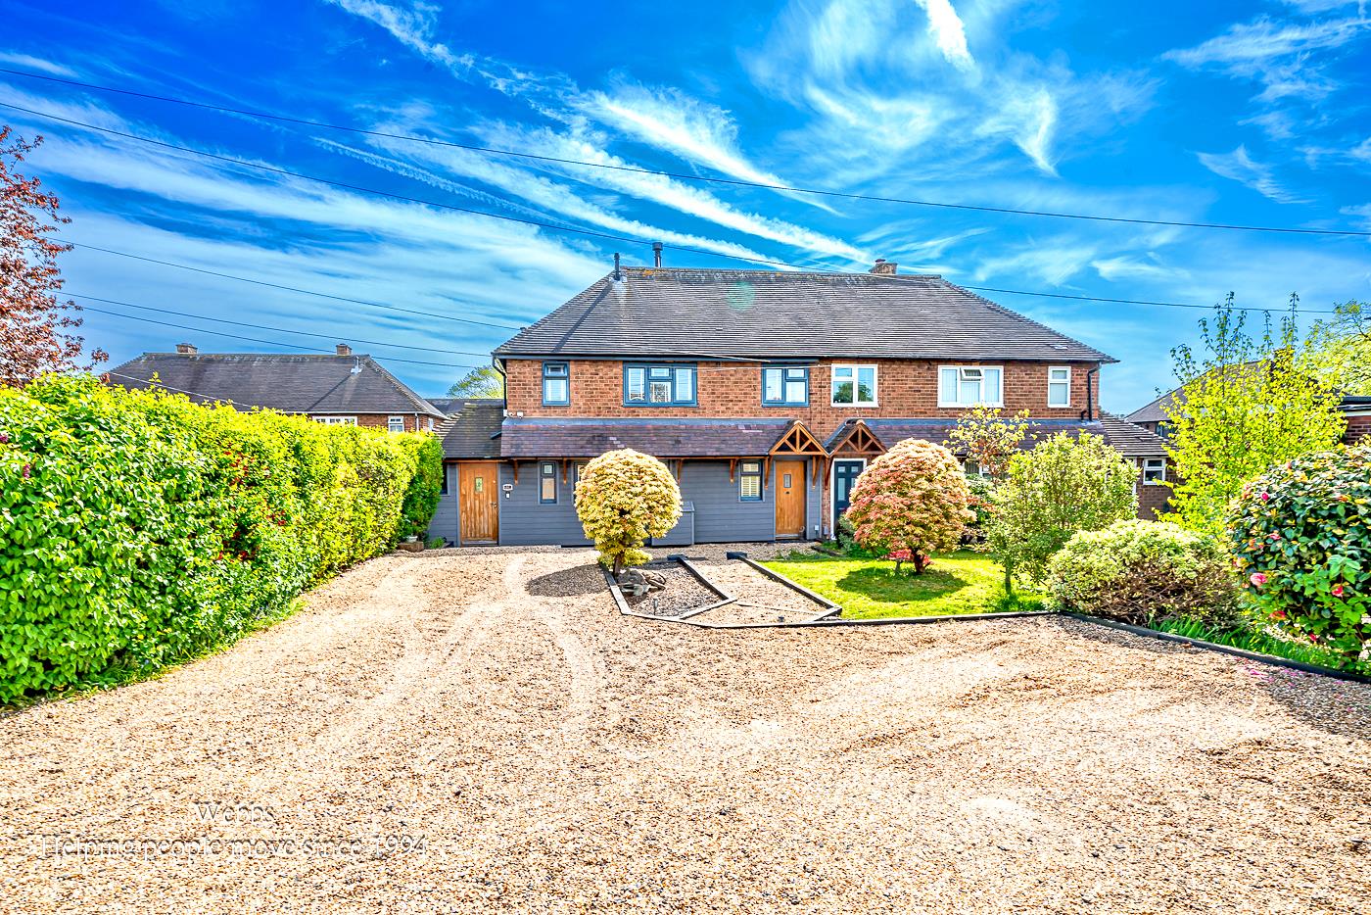
WEBBS ESTATE AGENTS are delighted to welcome to market the impressive Chase Road in Burntwood. This exceptional semi-detached house presents a wonderful opportunity for families seeking a blend of traditional elegance and modern comfort. Fully refurbished, this extended family home retains its classic features while offering contemporary living spaces.
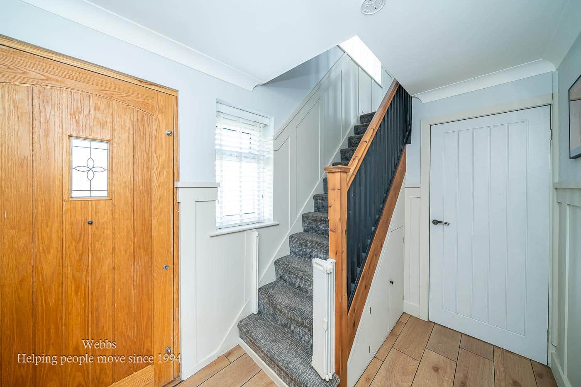
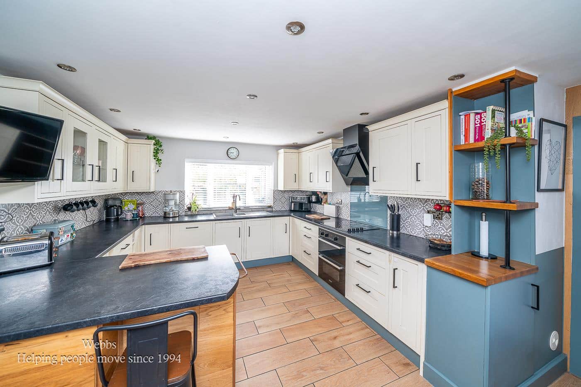
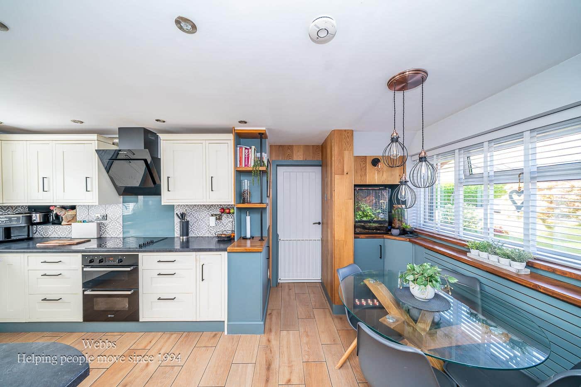
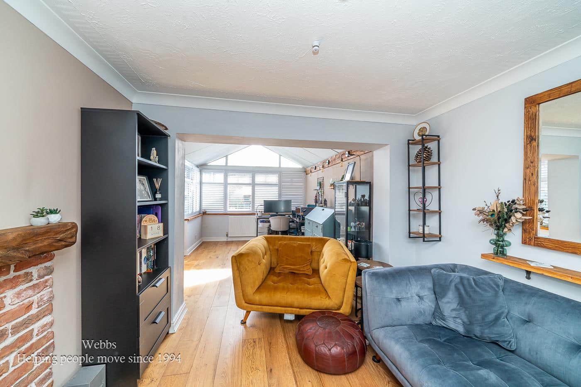
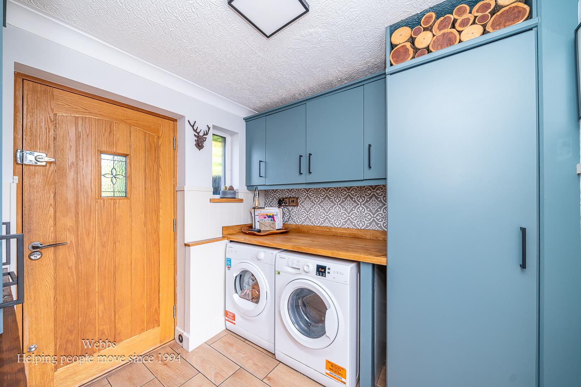
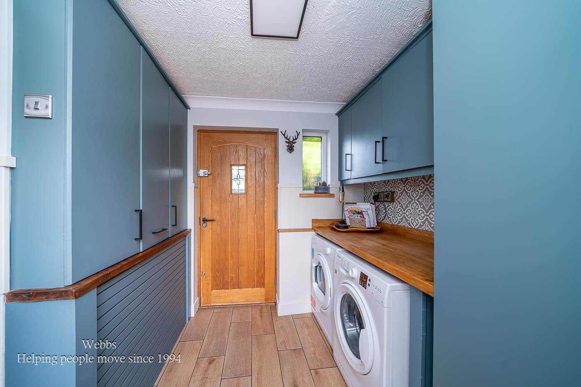
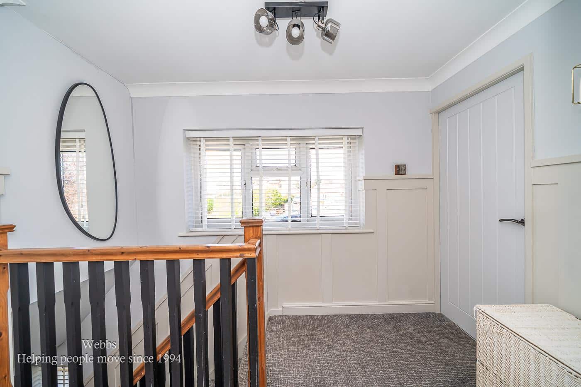
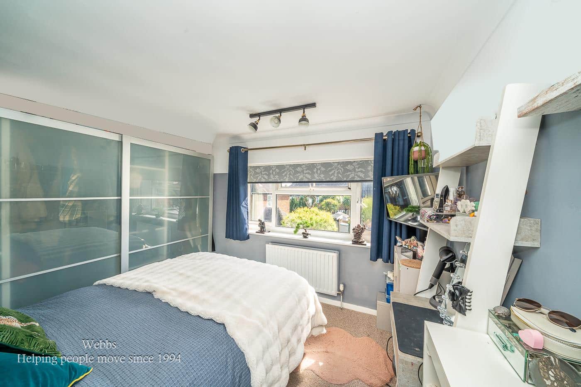
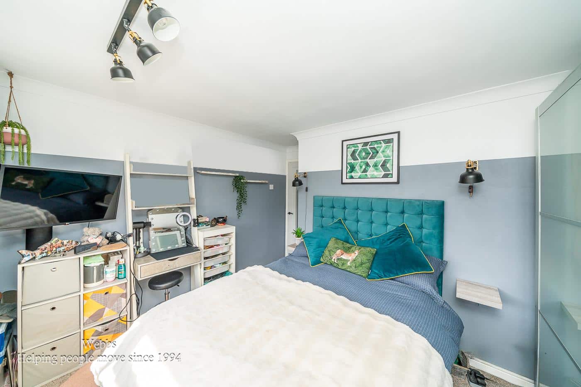
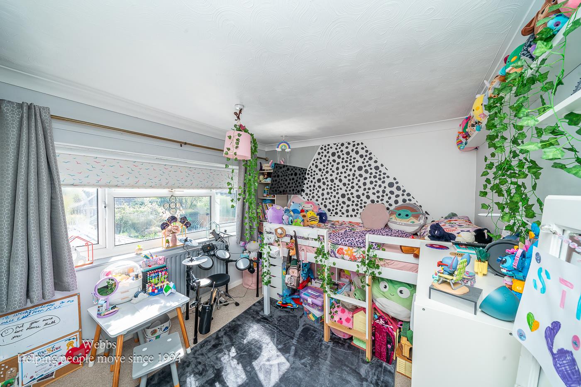
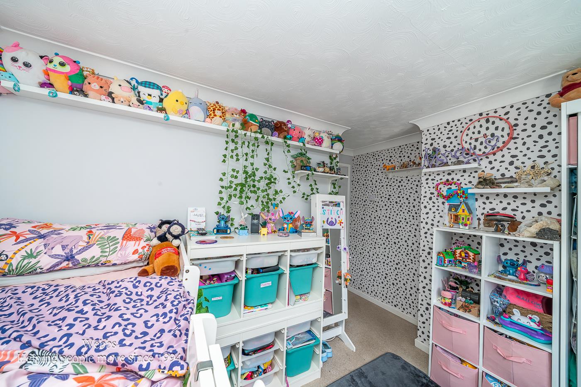
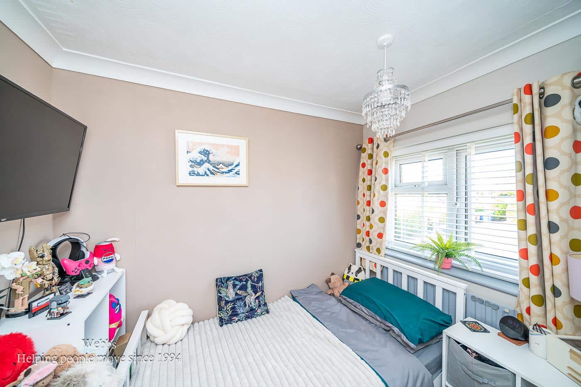
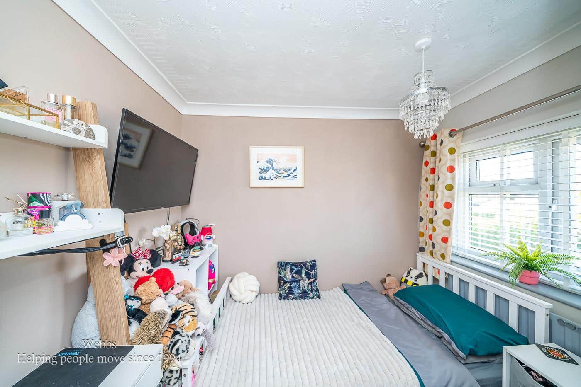
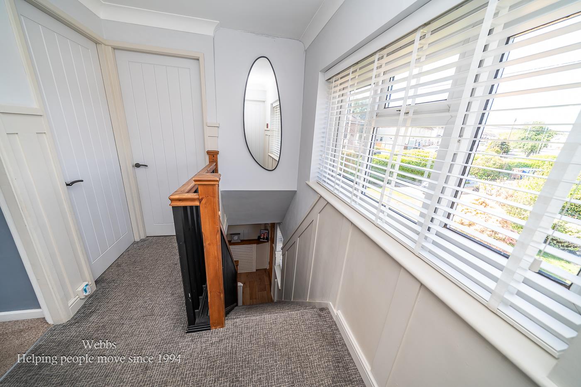
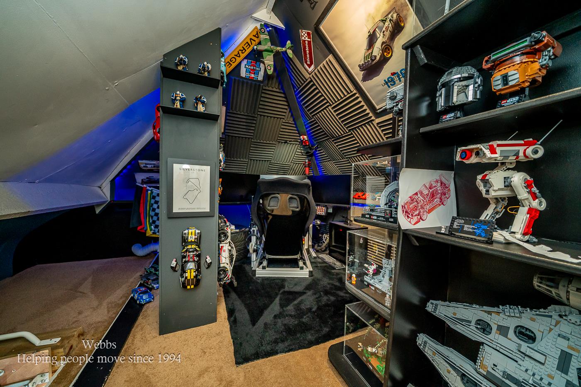
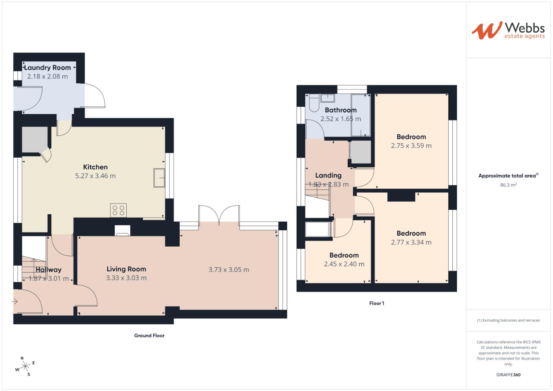
Upon entering, you are greeted by a spacious entrance hallway that leads to a utility room and a convenient guest W.C. The heart of the home is undoubtedly the bespoke fully fitted kitchen/diner, designed to impress with its stunning aesthetics and functionality. A standout feature of this property is the delightful orangery/family room, which provides a bright and inviting space for relaxation and gatherings.The first floor boasts three generous bedrooms, each thoughtfully designed to offer ample space and comfort. A fully fitted luxury bathroom completes this level, ensuring that all family needs are met with style and convenience. The Loft is also a room ready for conversion or extra storage, currently a gaming room .
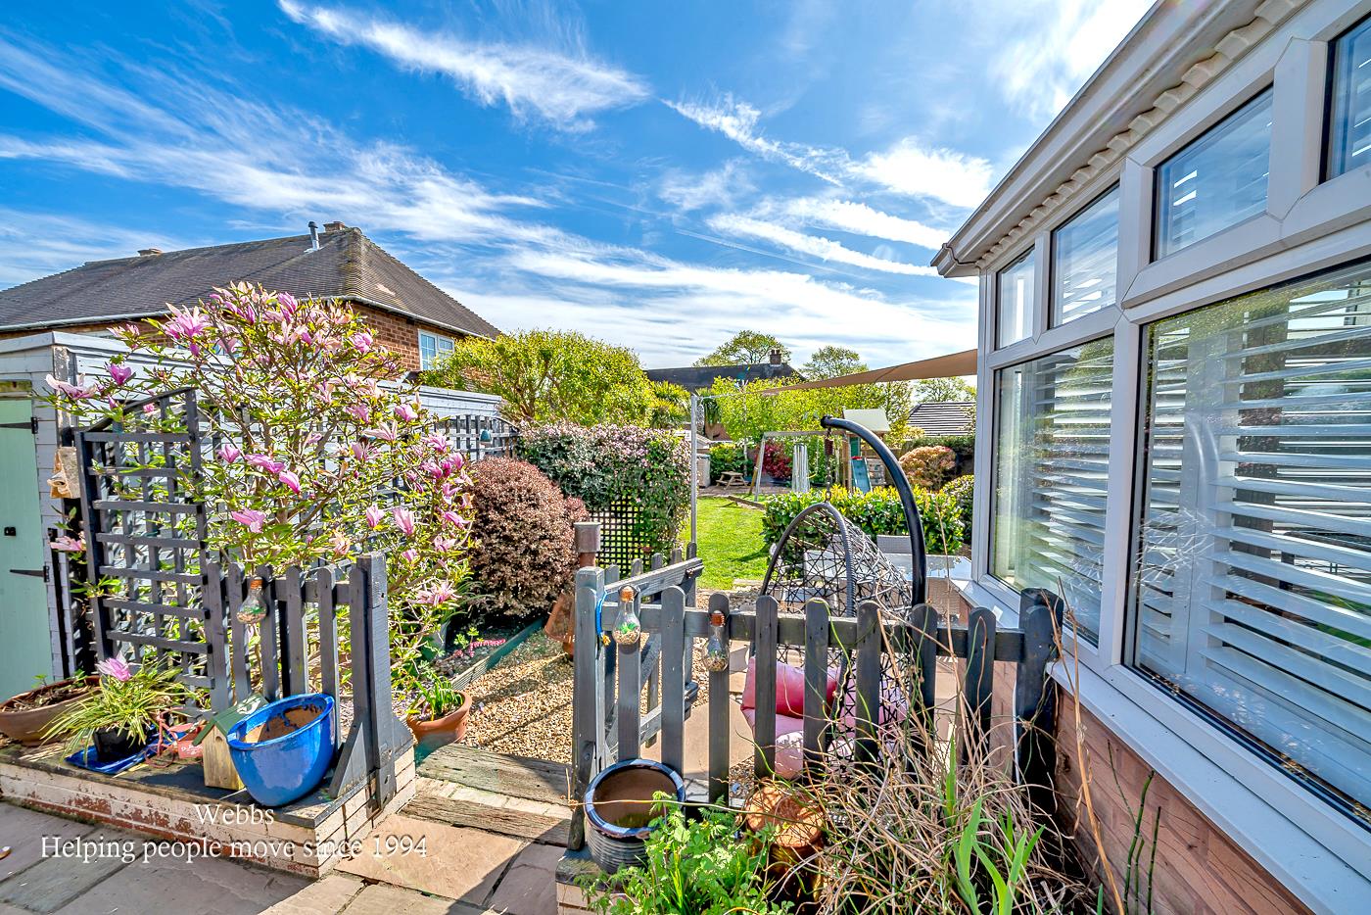
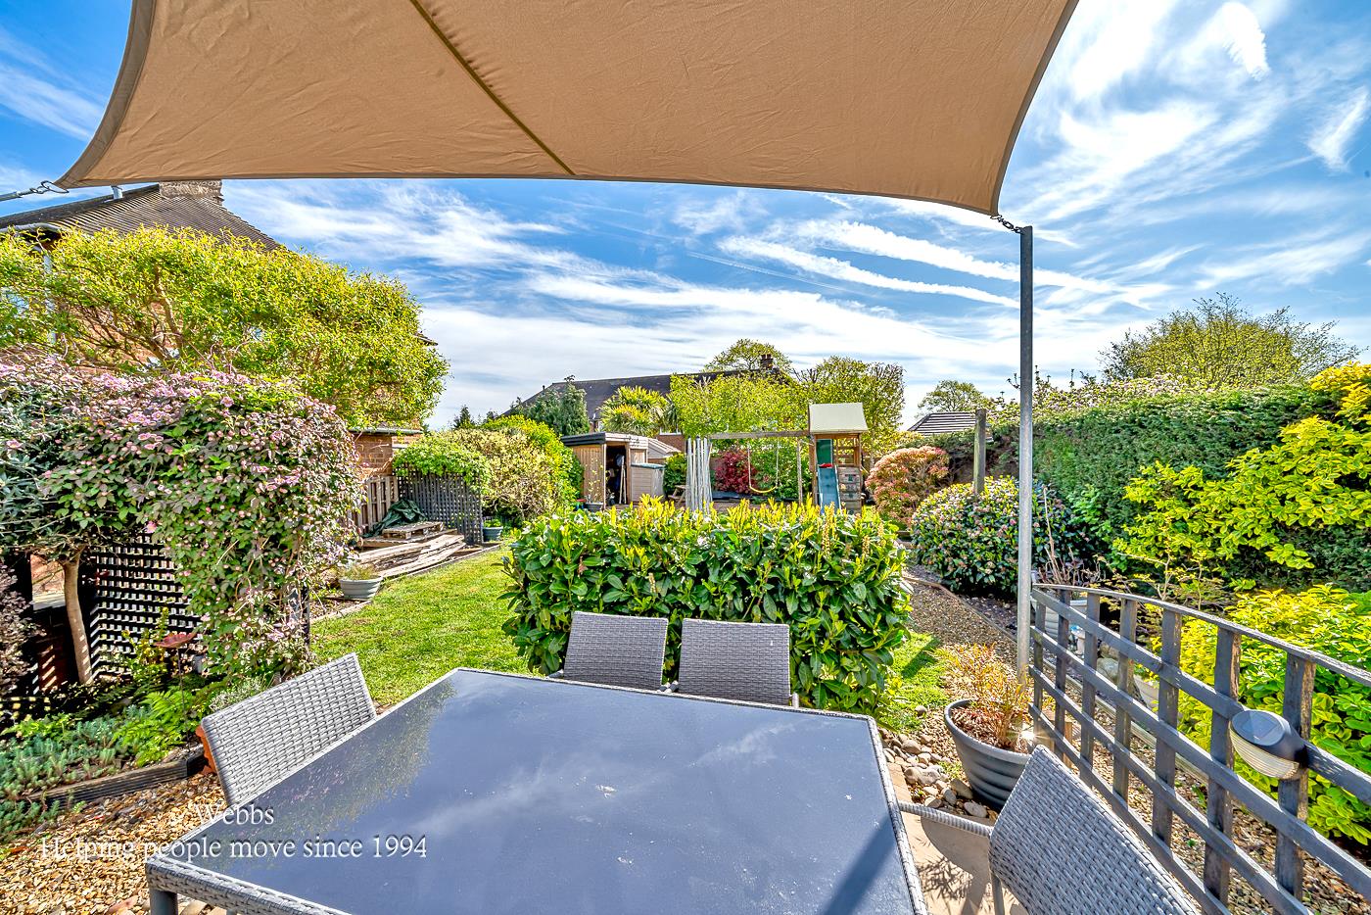
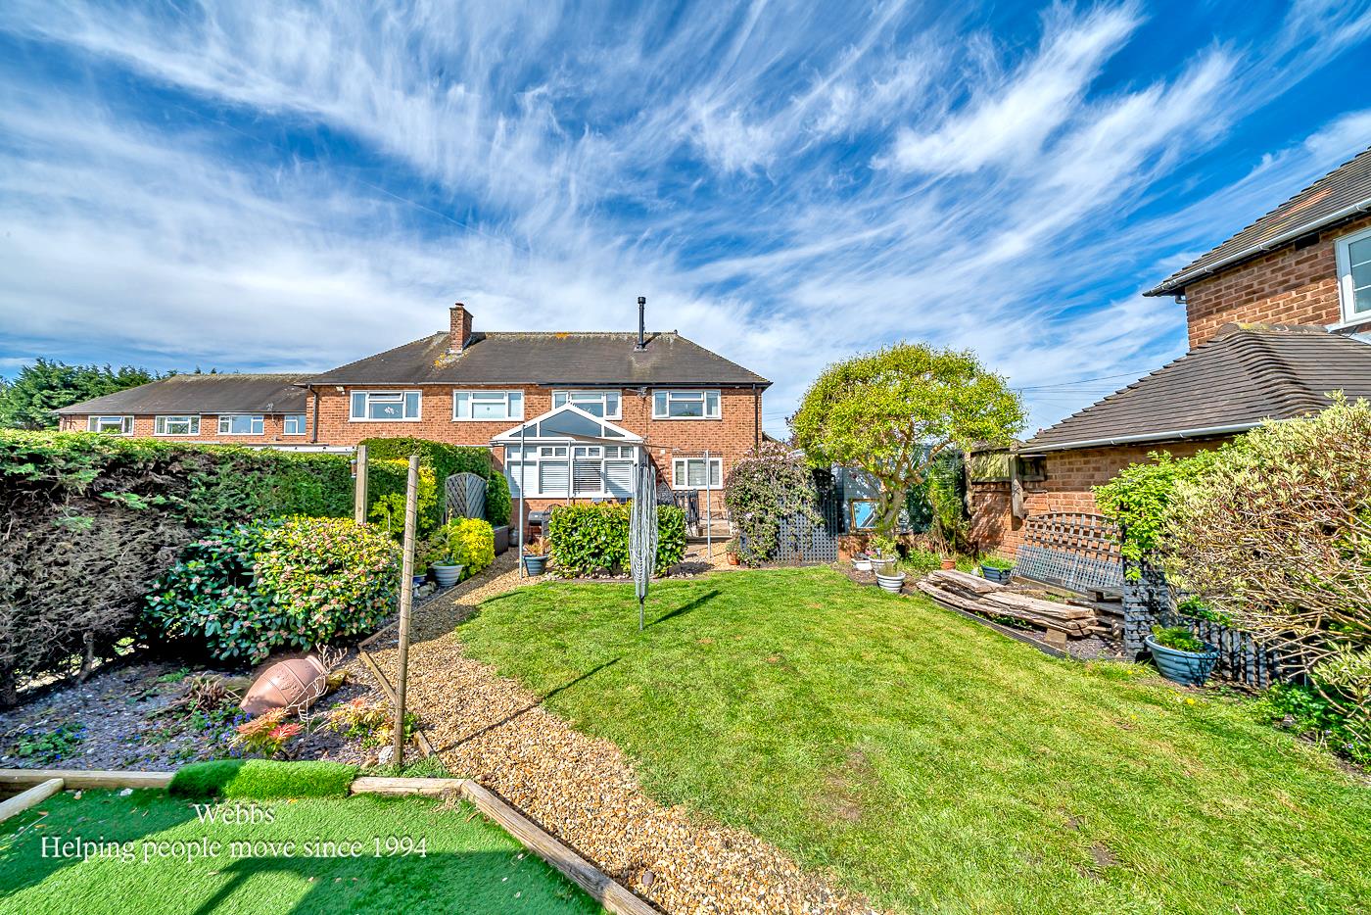
Externally, the property features a very good-sized private rear garden, perfect for outdoor activities and entertaining. The front of the house has been recently clad with a new canopy, enhancing its curb appeal, while the landscaped drive adds to the overall aesthetic charm of the property.
Situated in an excellent location, this home is close to all local amenities, making it an ideal choice for those who value convenience and community. This semi-detached house is not just a place to live; it is a place to create lasting memories.

Get in touch
Sold STCDownload this property brochure
DOWNLOAD BROCHURETry our calculators
Mortgage Calculator
Stamp Duty Calculator
Similar Properties
-
Lichfield Road, Sandhills, Walsall
For Sale£280,000 Offers Over**DON'T BE DECIEVED BY FIRST IMPRESSIONS*SPACIOUS EXTENDED SEMI DETACHED HOUSE** THREE BEDROOMS SET OVER TWO FLOORS**EYECATCHING TOP FLOOR MASTER BEDROOM WITH OPEN PLAN BATH AREA AND JULIETTE BALCONY**EXTENDED KITCHEN WITH CENTRAL ISLAND** FIRST FLOOR STYLISH SHOWER ROOM** VIEWS OVER FIELDS TO REAR*...3 Bedrooms2 Bathrooms2 Receptions -
Old Town Lane, Pelsall, Walsall
For Sale£290,000**MODERN THREE BEDROOM DETACHED HOME**GENEROUS CORNER PLOT**SEMI OPEN PLAN LIVING**LANDSCAPED FORNT AND REAR GARDEN**GARAGE AND DRIVEWAY TO THE REAR**MODERN FITTED KITCHEN AND BATHROOM**THREE GENEROUS BEDROOMS**FINSHED TO A HIGH STANDARD THROUGHOUT**VIEWING IS ESSENTIAL**POPULAR LOCATION**ELECTRICAL...3 Bedrooms1 Bathroom1 Reception -
Harebell Close, Heath Hayes, Cannock
Sold STC£275,000 OIRO** EXTENDED THREE BEDROOM HOME ** VERY WELL PRESENTED ** THREE RECEPTION ROOMS ** MODERN KITCHEN ** ENCLOSED REAR GARDEN ** EXCELLENT SCHOOLS ** SOUGHT AFTER LOCATION ** VIEWING ADVISED ** Webbs Estate Agents are pleased to offer for sale a well-presented and extended home, offering excellent school...3 Bedrooms1 Bathroom3 Receptions