
Cherry Bank, Hednesford, Cannock
Key Features
- NO CHAIN
- TOWN CENTRE LOCATION
- TWO BEDROOMS
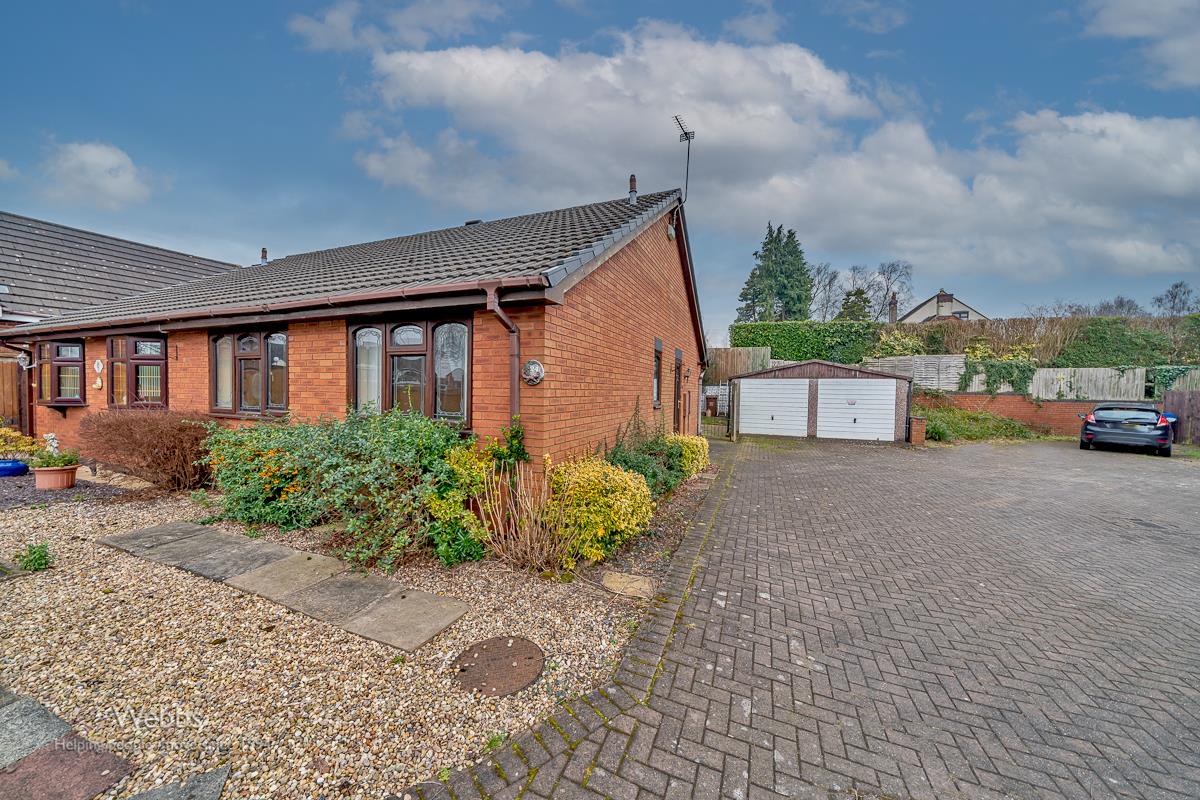
- DETACHED GARAGE AND DRIVEWAY
- SEMI DETACHED BUNGALOW
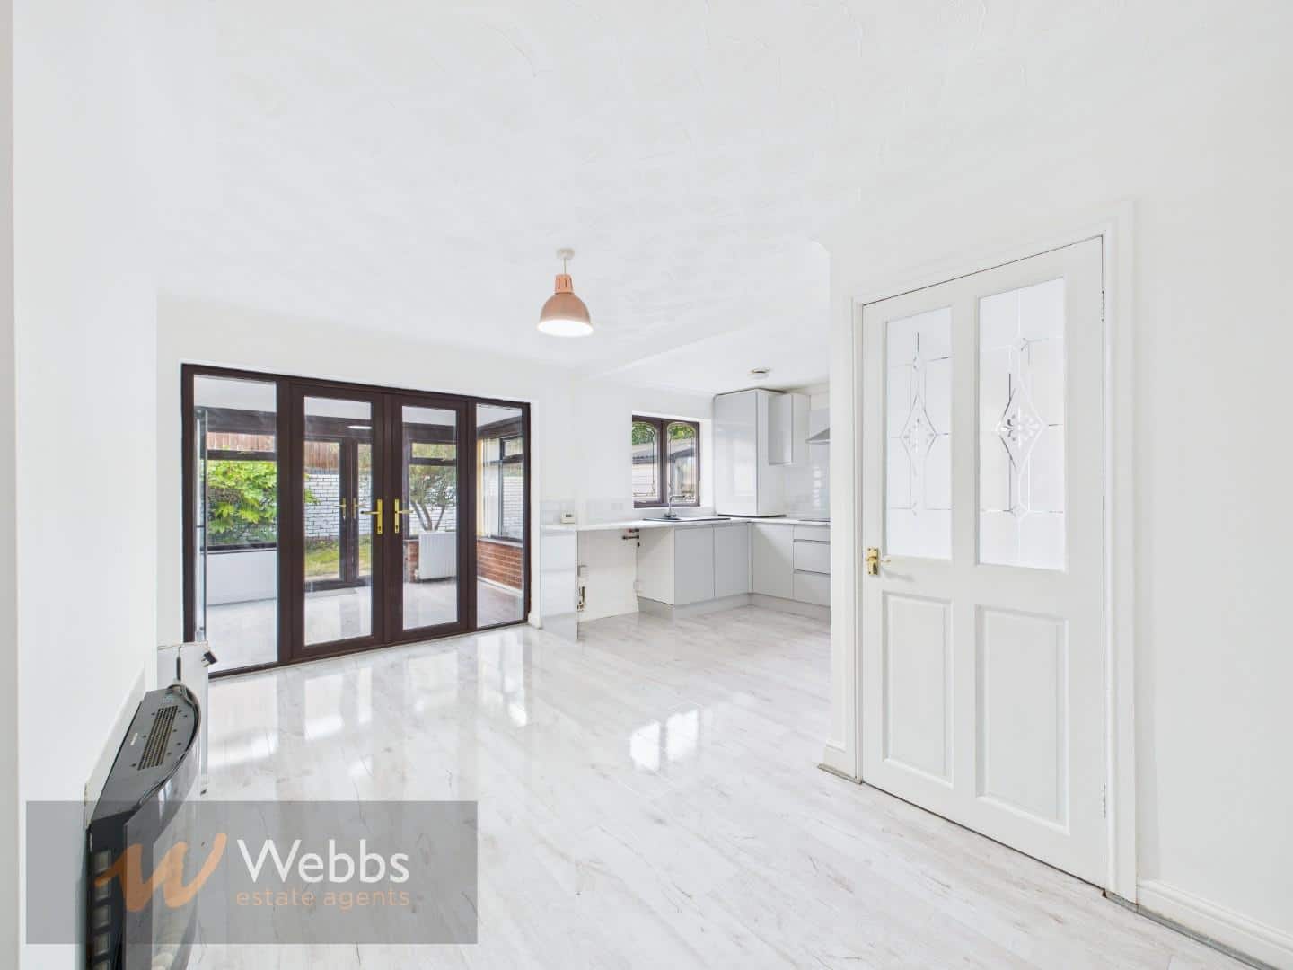
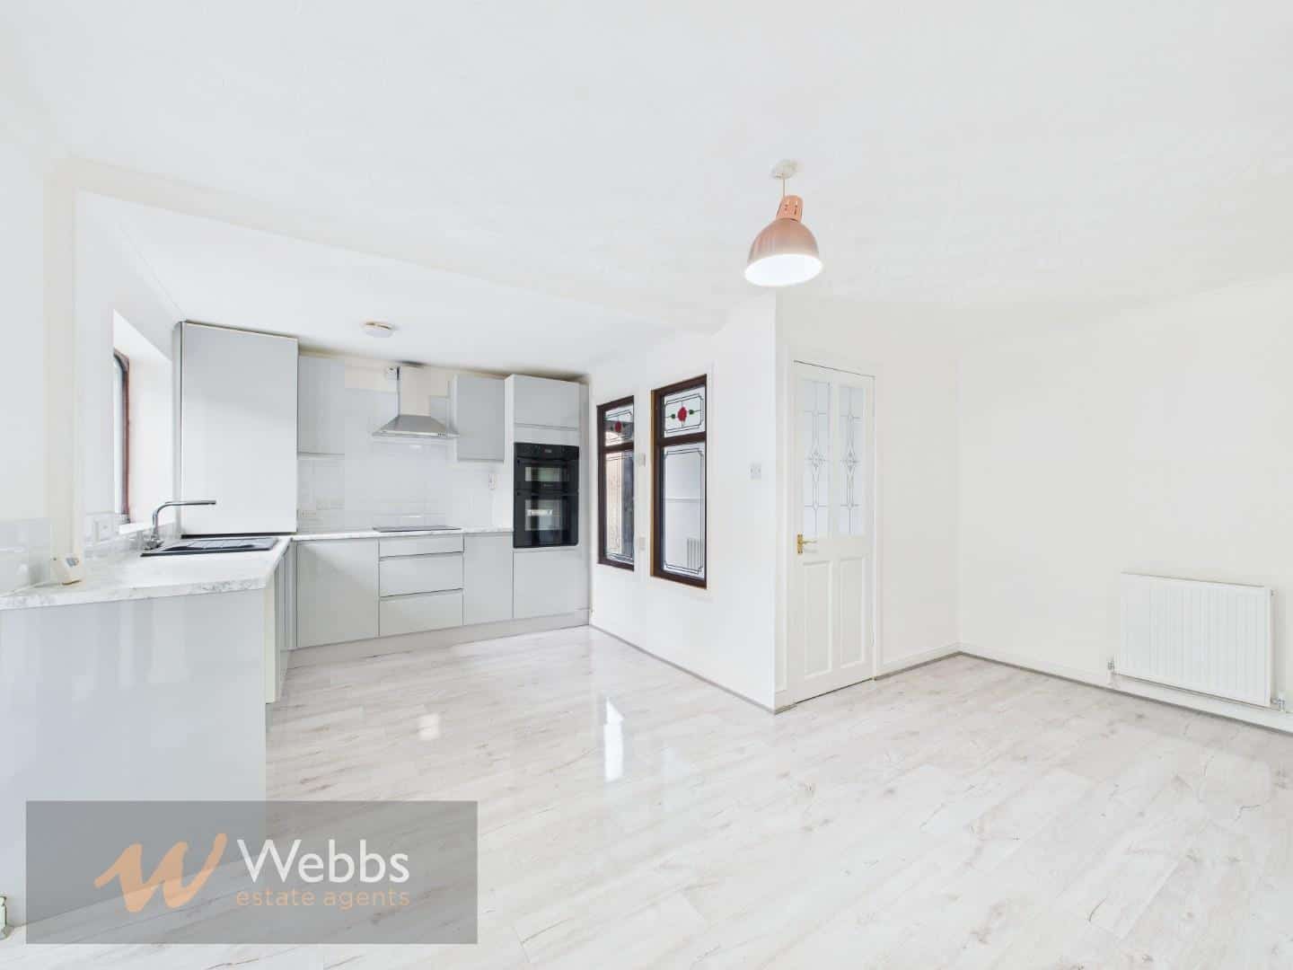
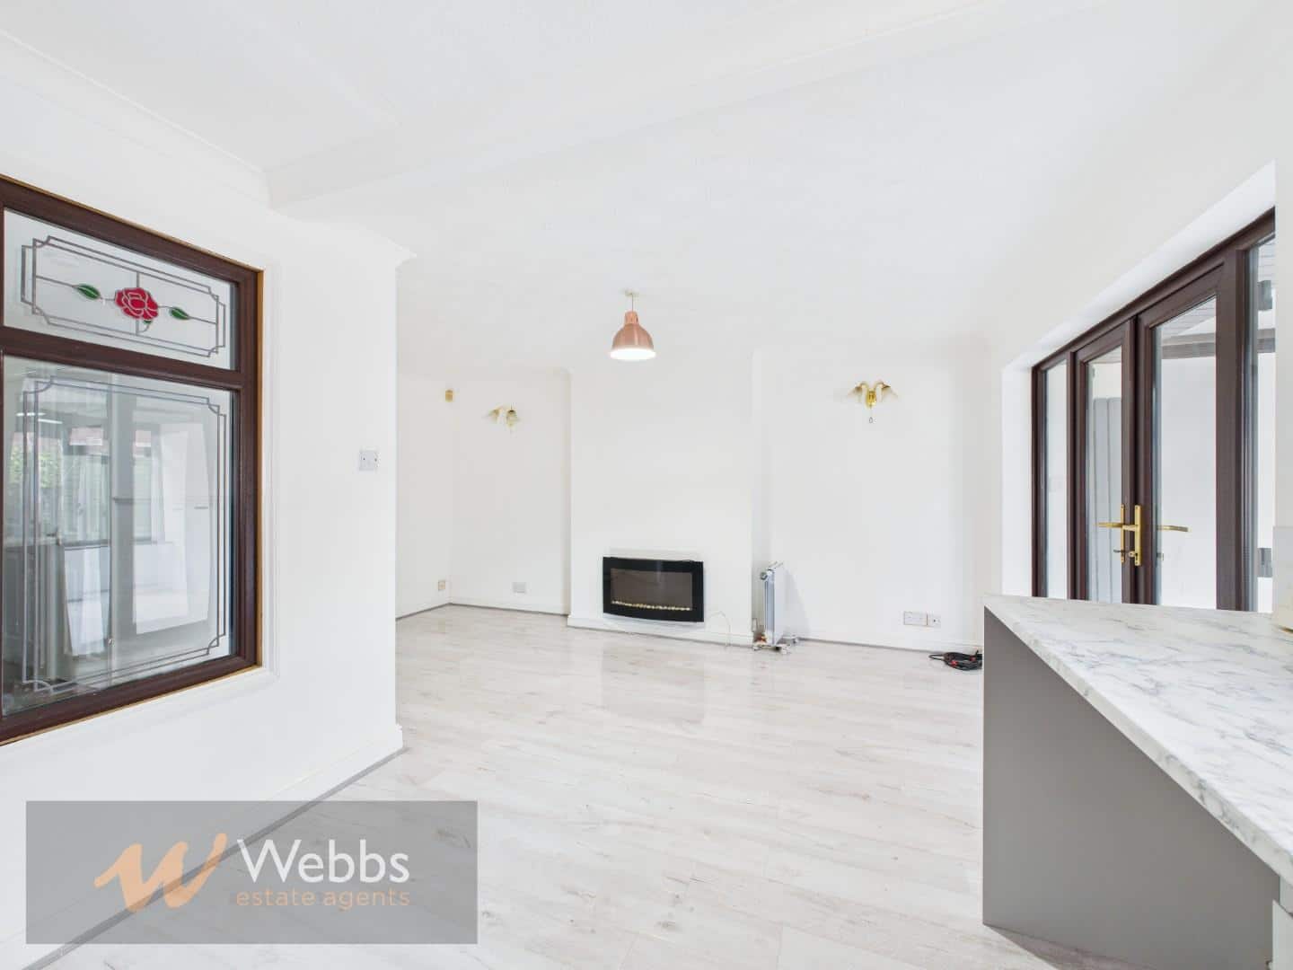
- LARGE LOUNGE DINER
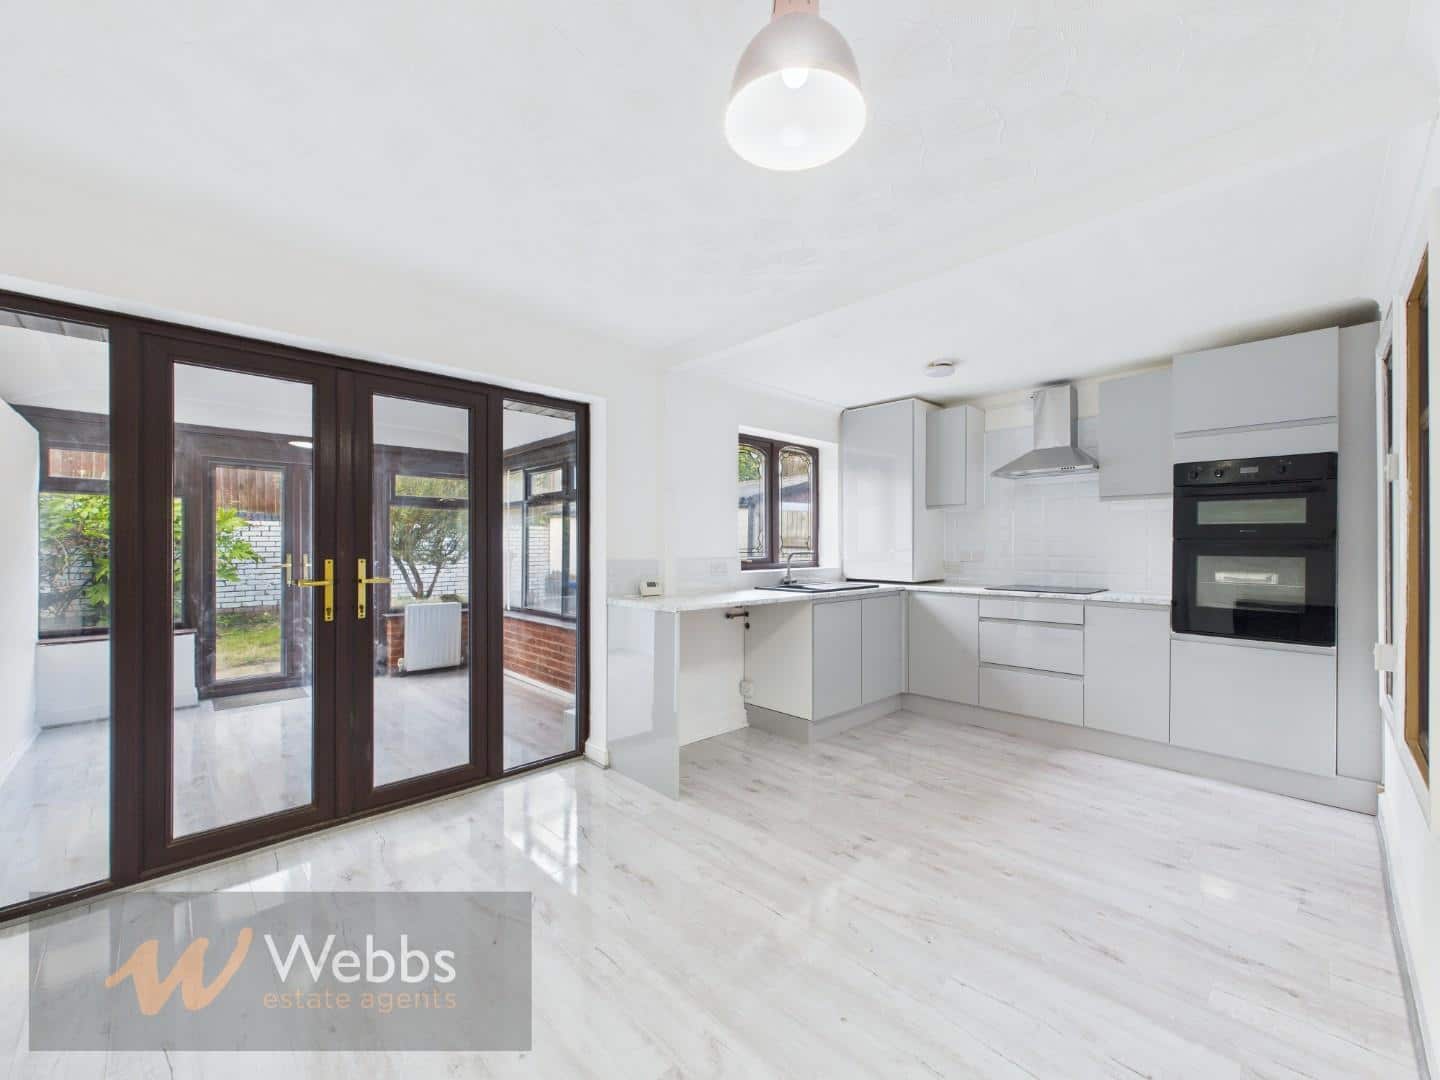
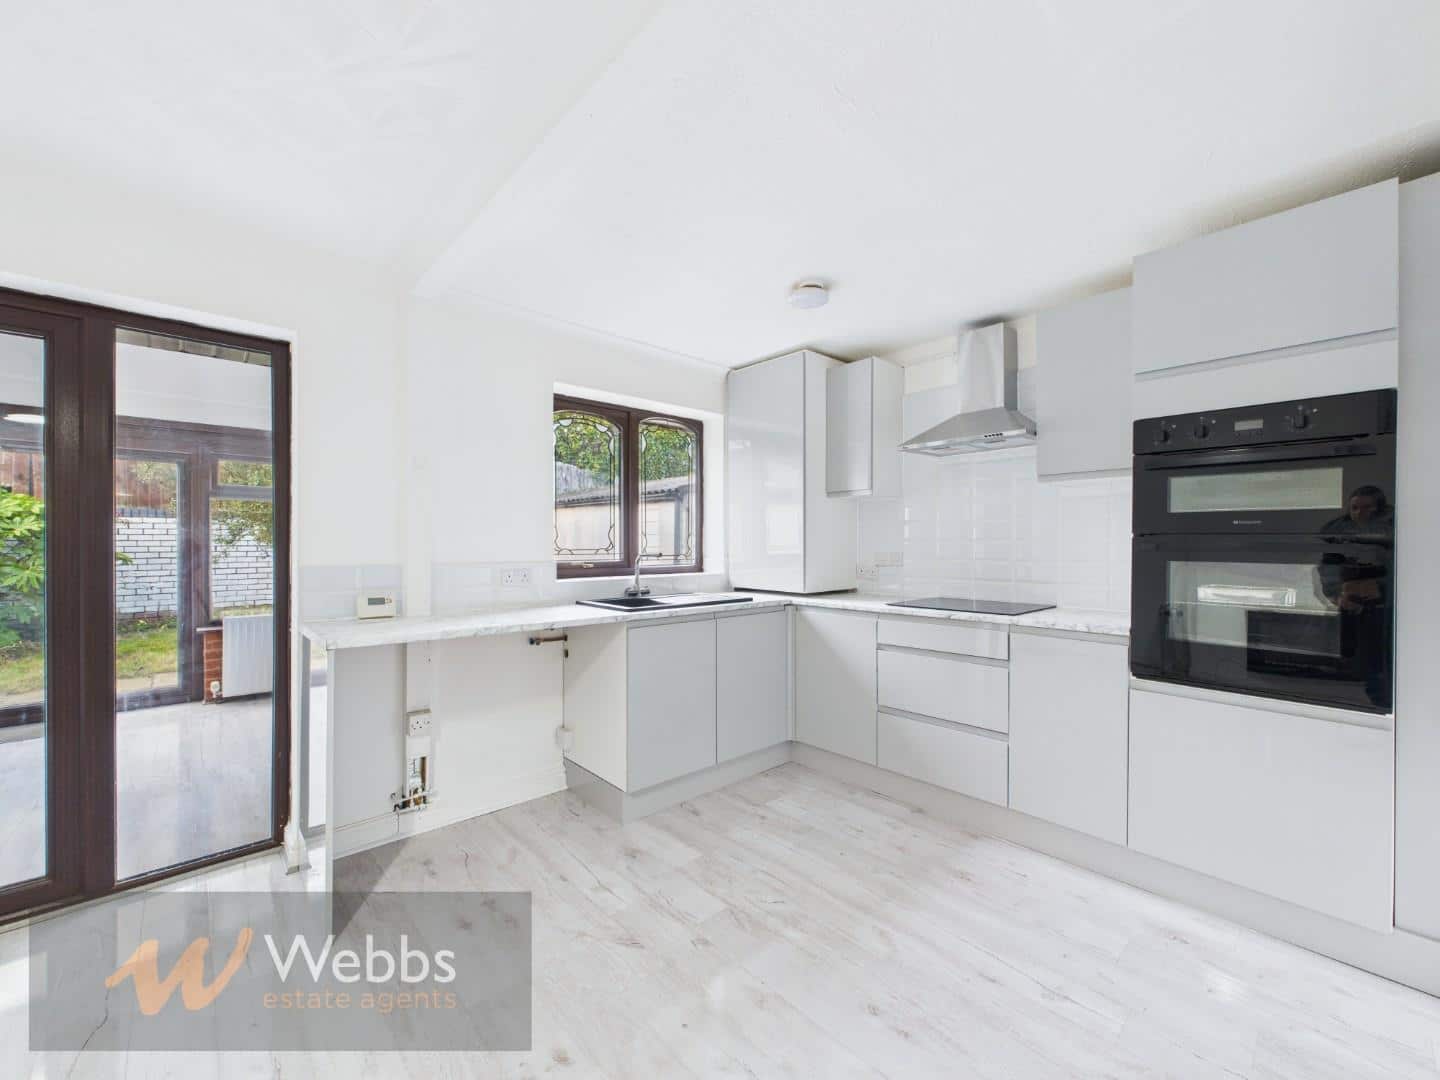
- KITCHEN
- ENCLOSED REAR GARDEN
- QUIET CUL-DE-SAC LOCATION
- VIEWING ADVISED
Full property description
** NO CHAIN ** MODERN REFITTED KITCHEN ** DOUBLE DETACHED GARAGE ** SEMI DETACHED BUNGALOW ** TWO GOOD SIZED BEDROOMS ** LARGE OPEN PLAN LIVING AREA ** DETACHED GARAGE AND DRIVEWAY ** IDEAL FOR HEDNESFORD TOWN AND TRAIN STATION ** QUIET CUL-DE-SAC LOCATION ** CLOSE TO CANNOCK CHASE ** VIEWING RECOMMENDED **
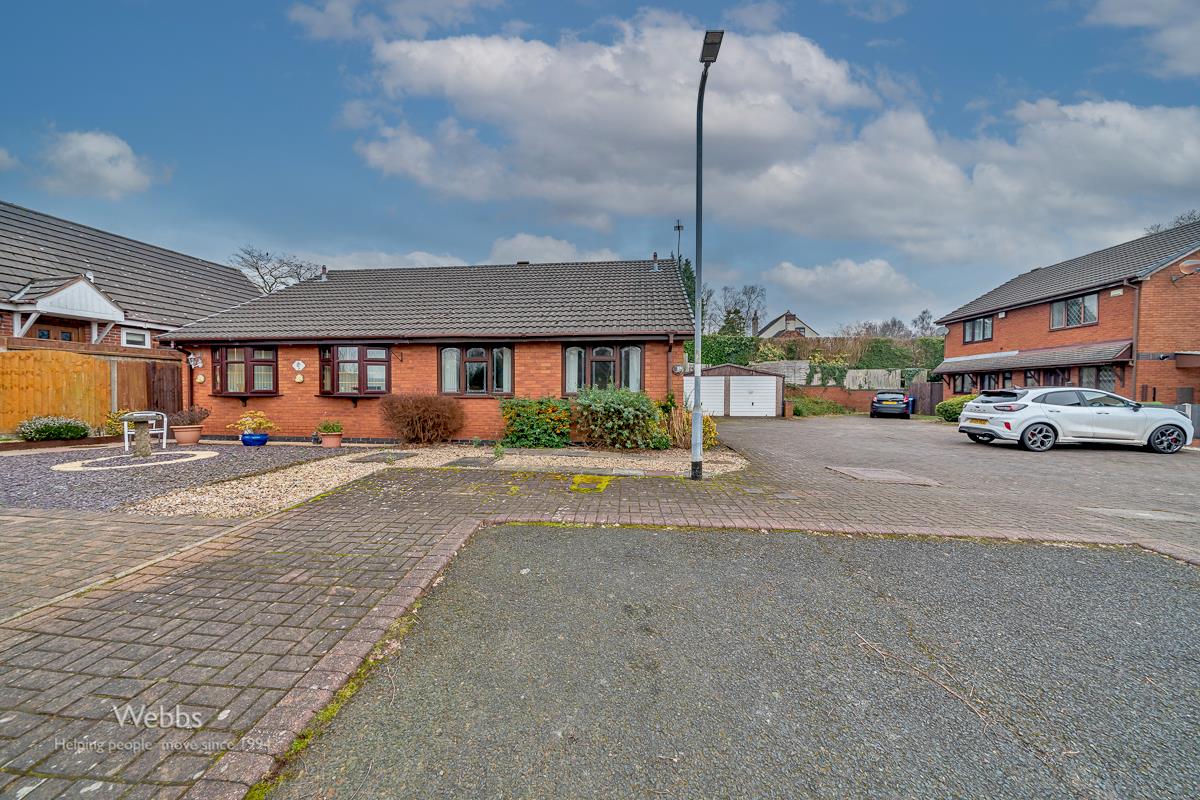
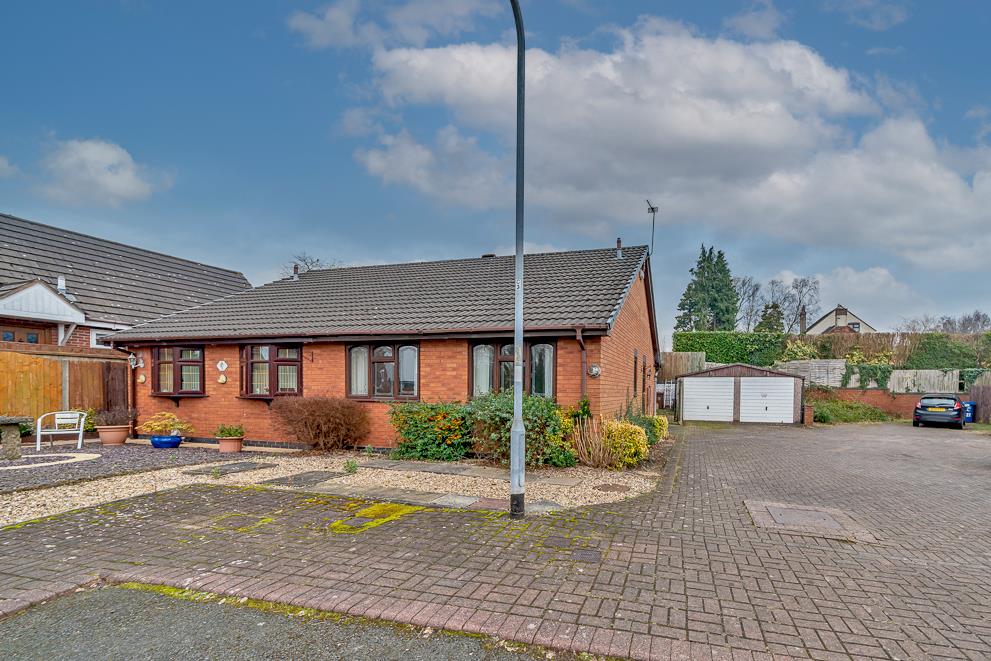
Webbs Estate Agents are delighted to offer for sale this spacious semi-detached bungalow, ideally located within easy reach of Hednesford Town Centre, the train station, and a wide range of local shops and amenities.
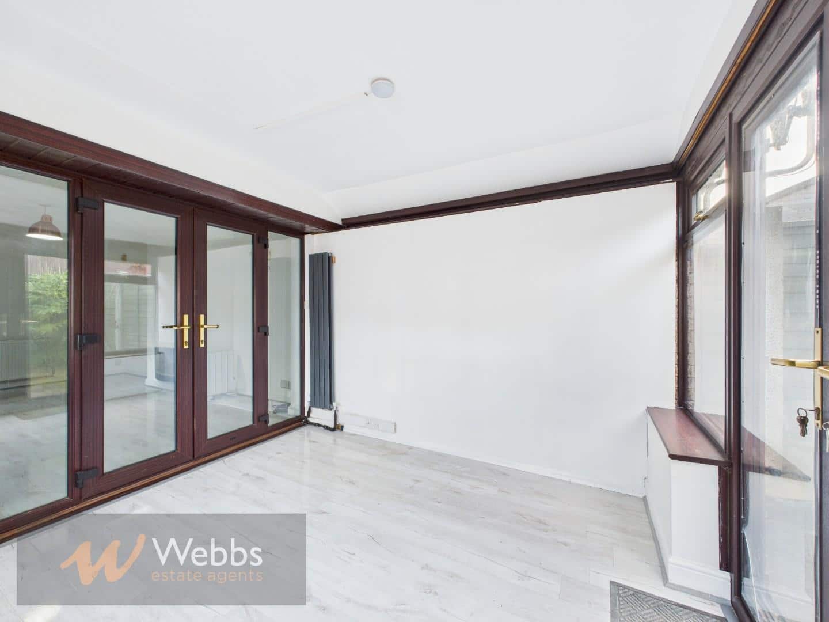
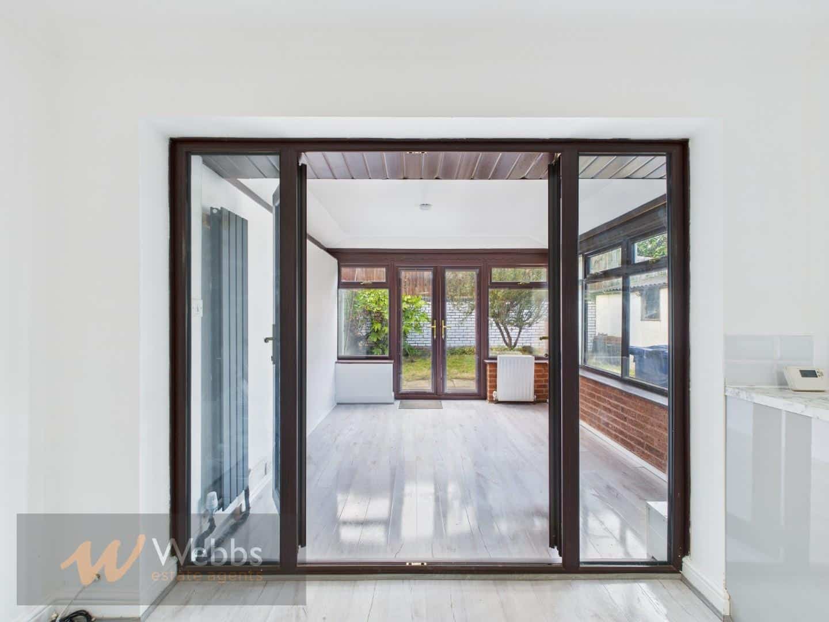
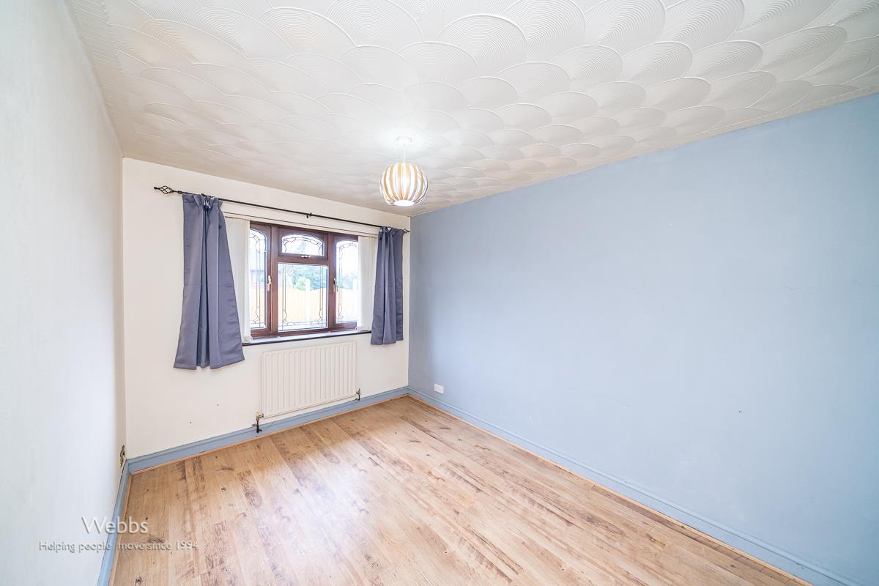
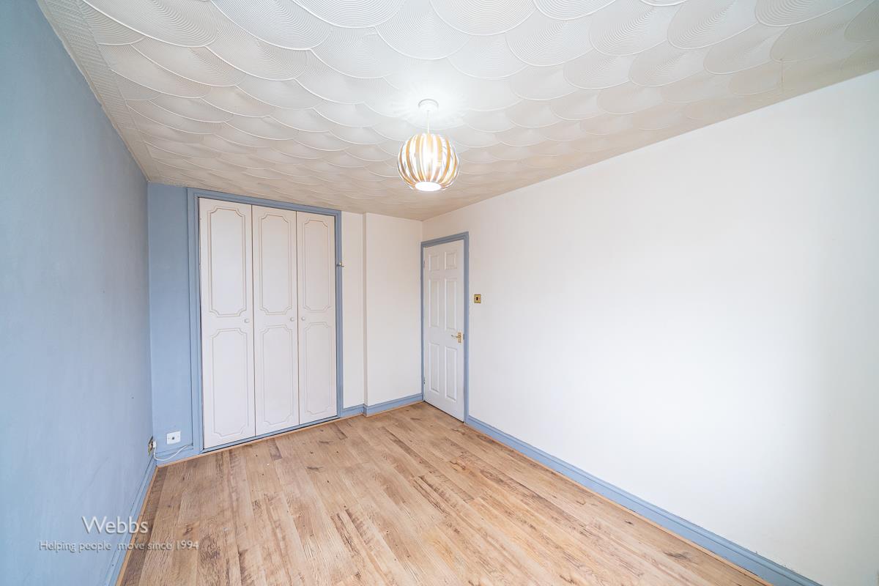
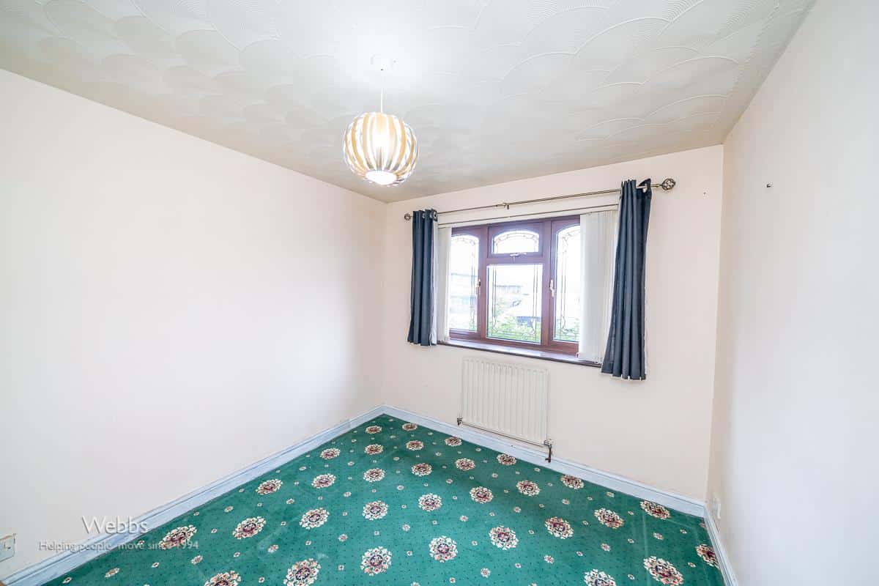
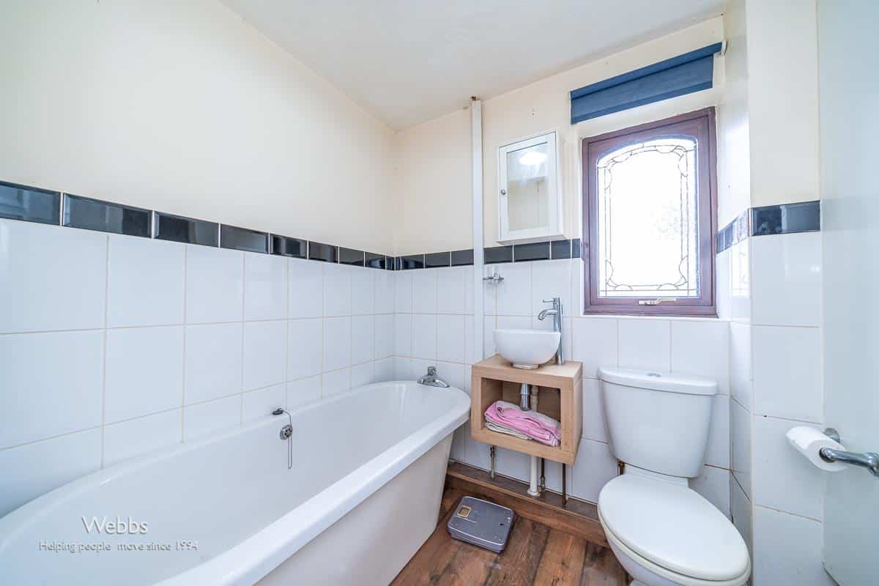
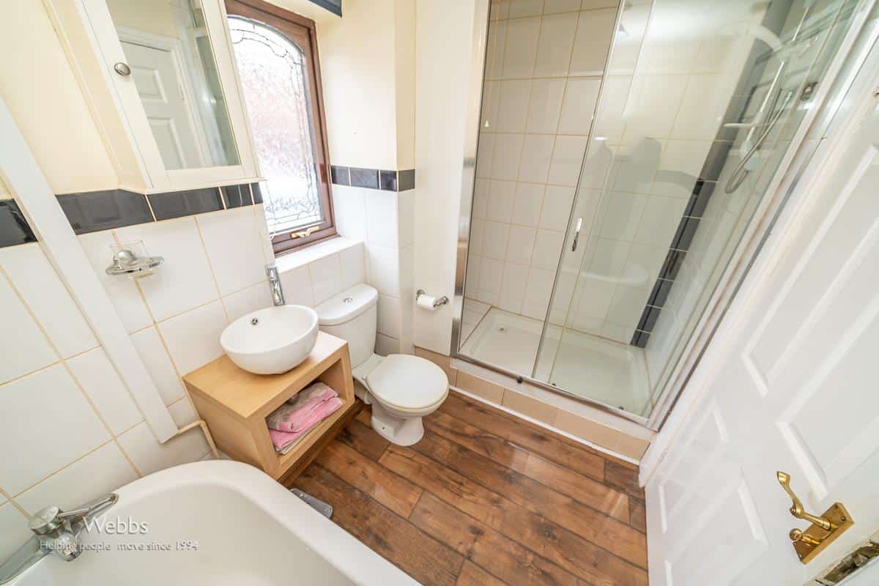
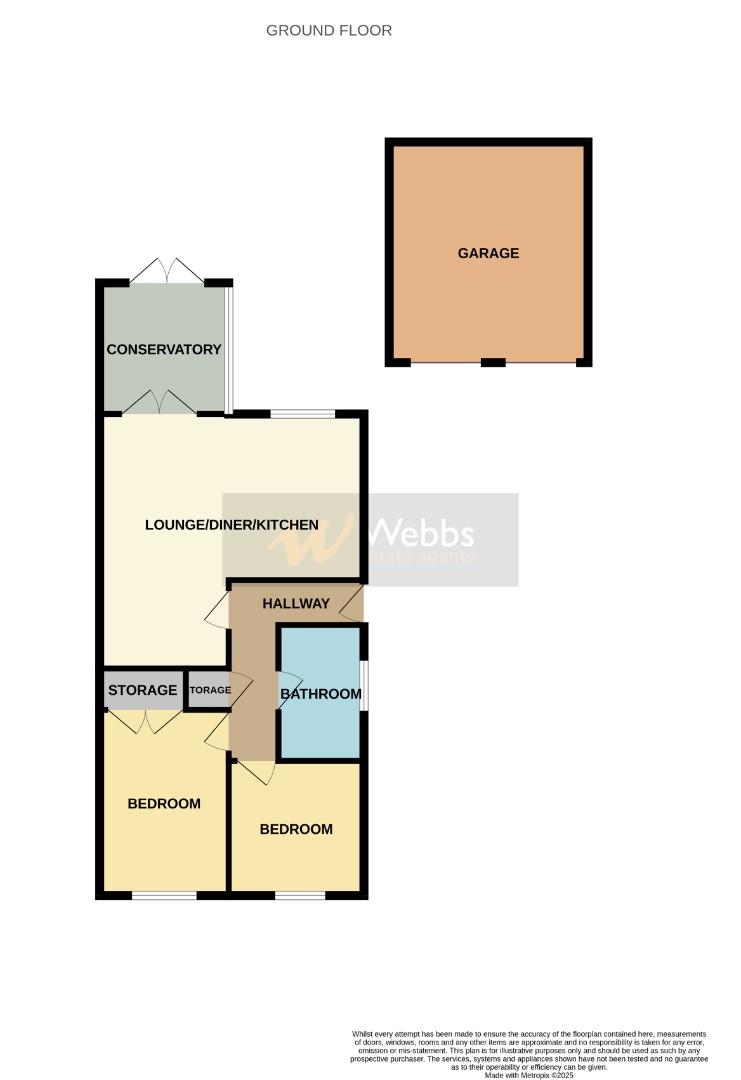
The accommodation briefly comprises an entrance hallway leading to a generous open-plan living space with a modern refitted kitchen. The property further benefits from a conservatory overlooking the rear garden, featuring a solid roof that allows for year-round use. There are two well-proportioned bedrooms and a four-piece family bathroom completing the internal layout.
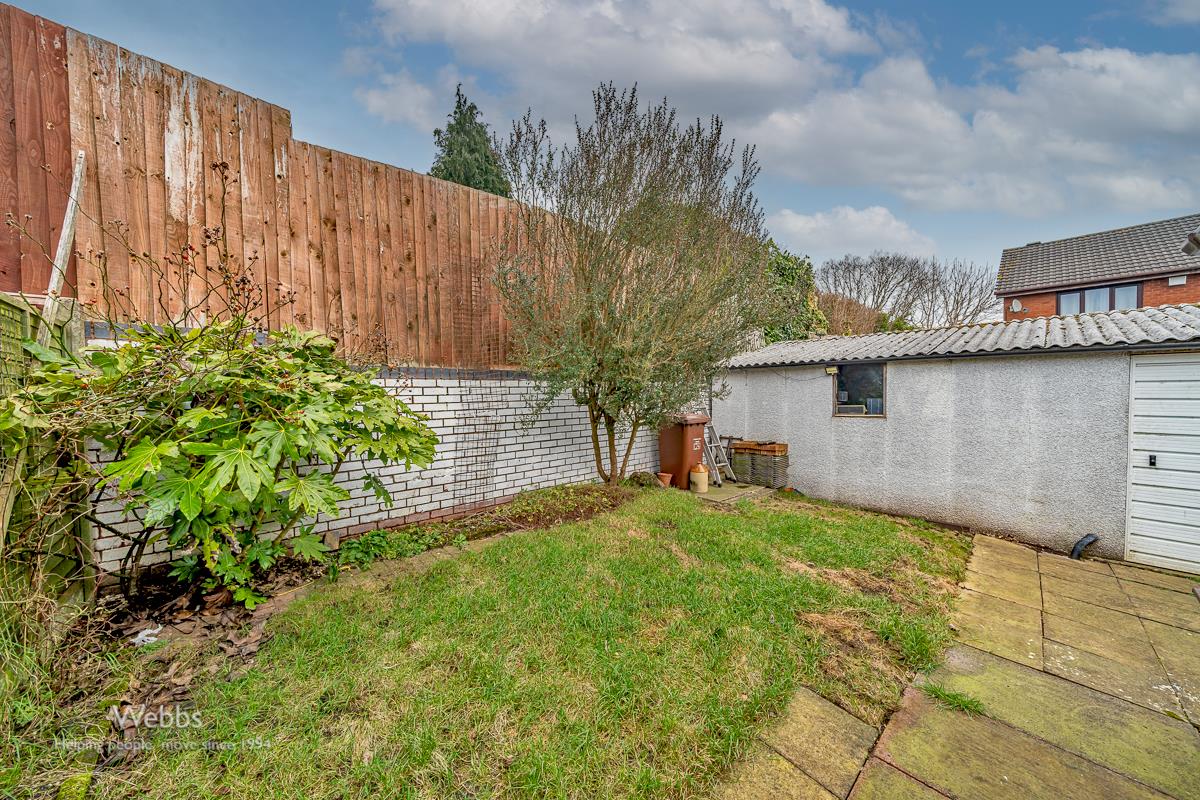
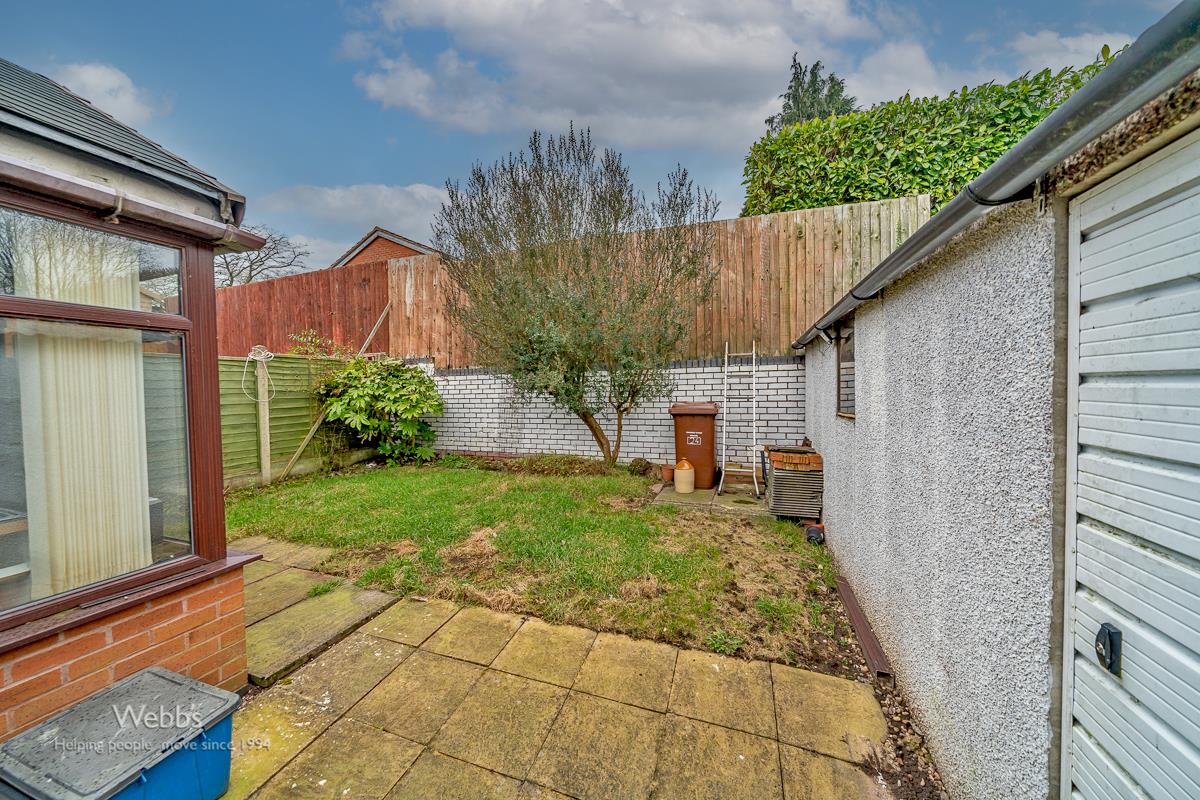
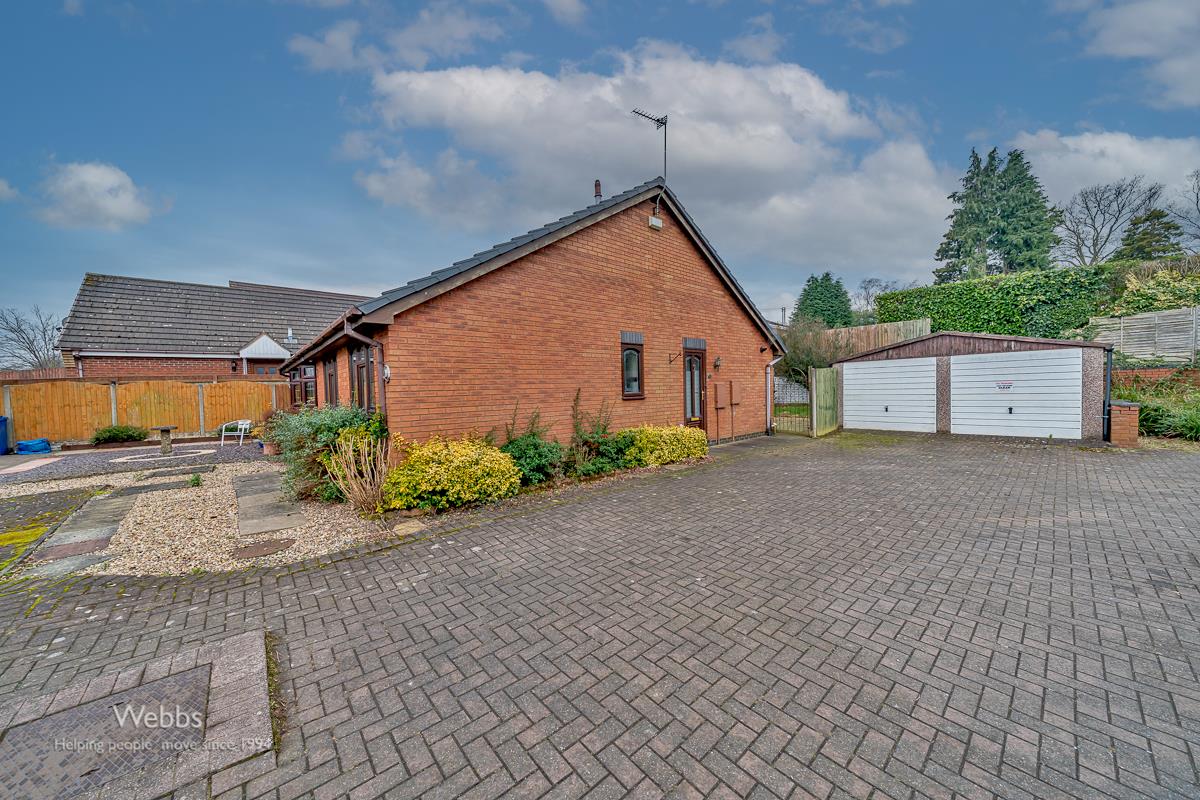
Externally, the property boasts a detached garage and a driveway providing ample off-road parking. The enclosed rear garden is predominantly laid to lawn, offering a pleasant and private outdoor space.
VIEWING RECOMMENDED
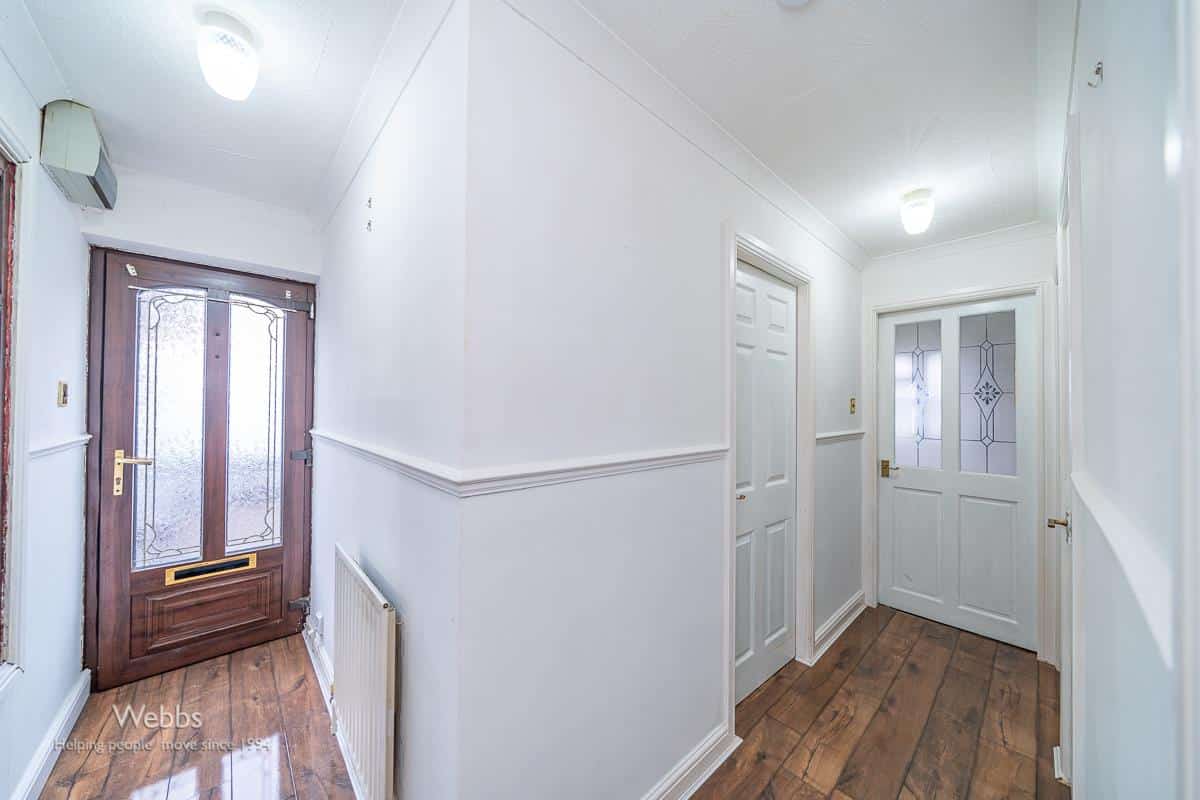
ENTRANCE HALLWAY
LOUNGE DINER 5.398 x 5.110 (17'8" x 16'9")
KITCHEN 3.276 x 3.171 (10'8" x 10'4")
BEDROOM ONE 3.723 x 2.583 (12'2" x 8'5")
BEDROOM TWO 2.726 x 2.680 (8'11" x 8'9")
BATHROOM 2.742 x 1.737 (8'11" x 5'8")
DETACHED GARAGE 5.484 x 5.143 (17'11" x 16'10")
ENCLOSED REAR GARDEN
DRIVEWAY
Identification checks - C
Should a purchaser(s) have an offer accepted on a property marketed by Webbs Estate Agents they will need to undertake an identification check. This is done to meet our obligation under Anti Money Laundering Regulations (AML) and is a legal requirement. We use a specialist third party service to verify your identity. The cost of these checks is £36.00 inc. VAT per buyer, which is paid in advance, when an offer is agreed and prior to a sales memorandum being issued. This charge is non-refundable.
Get in touch
Sold STCDownload this property brochure
DOWNLOAD BROCHURETry our calculators
Mortgage Calculator
Stamp Duty Calculator
Similar Properties
-
Cannock Road, Cannock
Sold STC£190,000DRIVEWAY TO REAR ** NO ONWARD CHAIN** CHARMING TRADITIONAL SEMI DETACHED ** TWO RECEPTION ROOMS ** TWO DOUBLE BEDROOMS ** WALKING DISTANCE TO CANNOCK TOWN ** GARDEN ATTACHED WEBBS ESTATE AGENTS are delighted to welcome this traditional two bedroom semi detached family home on Cannock Road to market...2 Bedrooms1 Bathroom2 Receptions -
James Street, Cannock
Sold STC£195,000** WELL PRESENTED THROUGHOUT ** TWO GENEROUSE BEDROOMS ** TRADITIONAL SEMI DETACHED HOME ** MODERN KITCHEN ** LARGE MATURE ENCLOSED REAR GARDEN ** Webbs Estate Agents are delighted to offer for sale this well-presented traditional semi-detached home, ideally positioned within a quiet and popular cul...2 Bedrooms1 Bathroom2 Receptions -
Belt Road, Hednesford, Cannock
For Sale£199,950 OIRO** TRADITIONAL SEMI DETACHED HOME ** TWO DOUBLE BEDROOMS ** SPACIOUS LOUNGE ** KITCHEN DINER ** DRIVEWAY ** ENCLOSED REAR GARDEN ** EXCELLENT SCHOOLS AND TRANSPORT LINKS ** IDEAL FIRST TIME BUYER HOME ** VIEWING ADVISED ** Webbs Estate Agents are pleased to offer for sale this spacious traditional s...2 Bedrooms1 Bathroom1 Reception