
Church Street, Clayhanger, Walsall
Key Features
- MODERN THREE BEDROOM SEMI DETACHED HOME - IDEAL FIRST TIME BUY OR FAMILY HOME
- BEAUTIFULLY PRESENTED THROUGHOUT
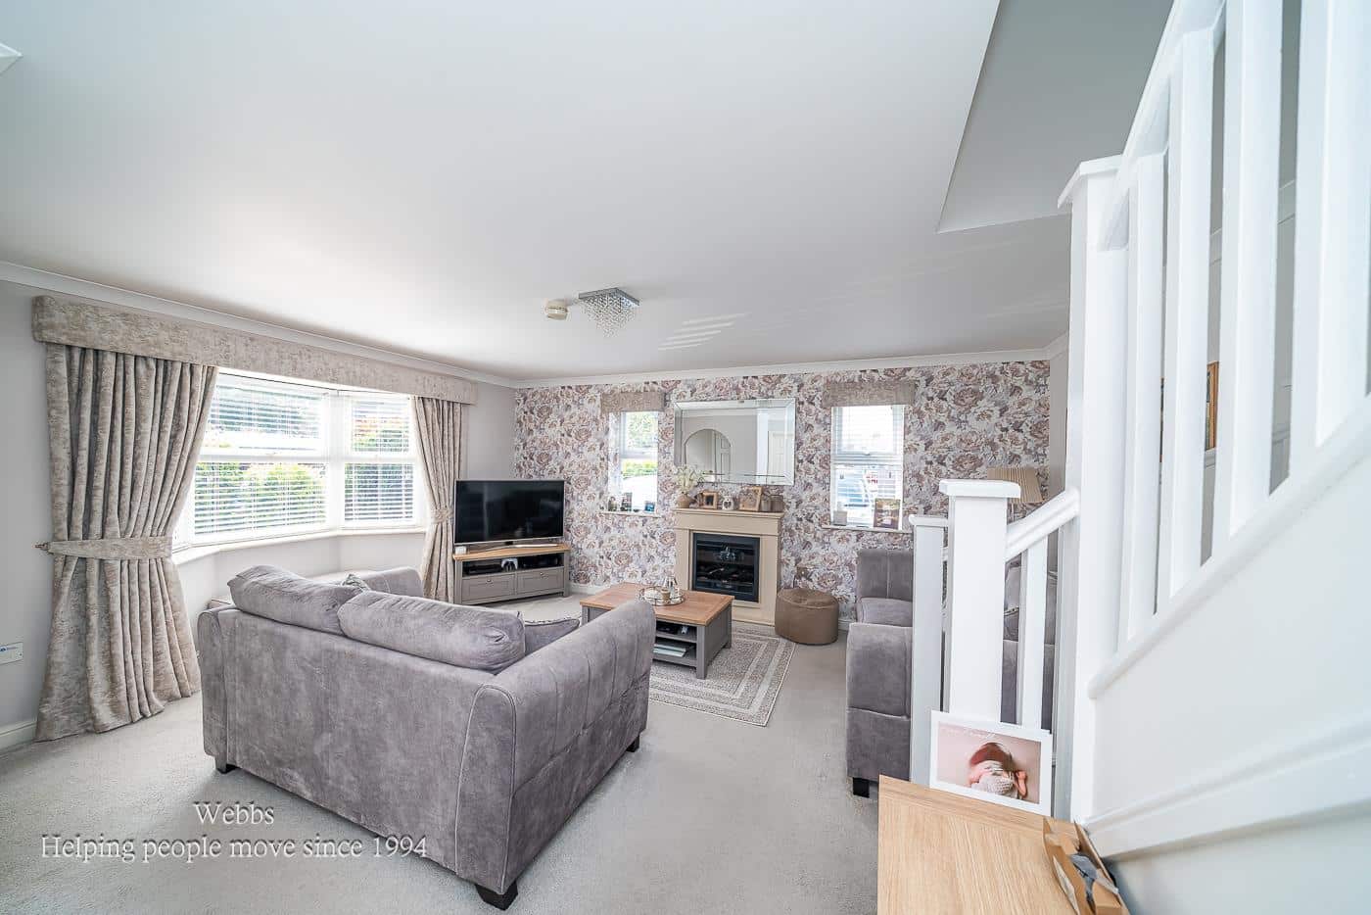
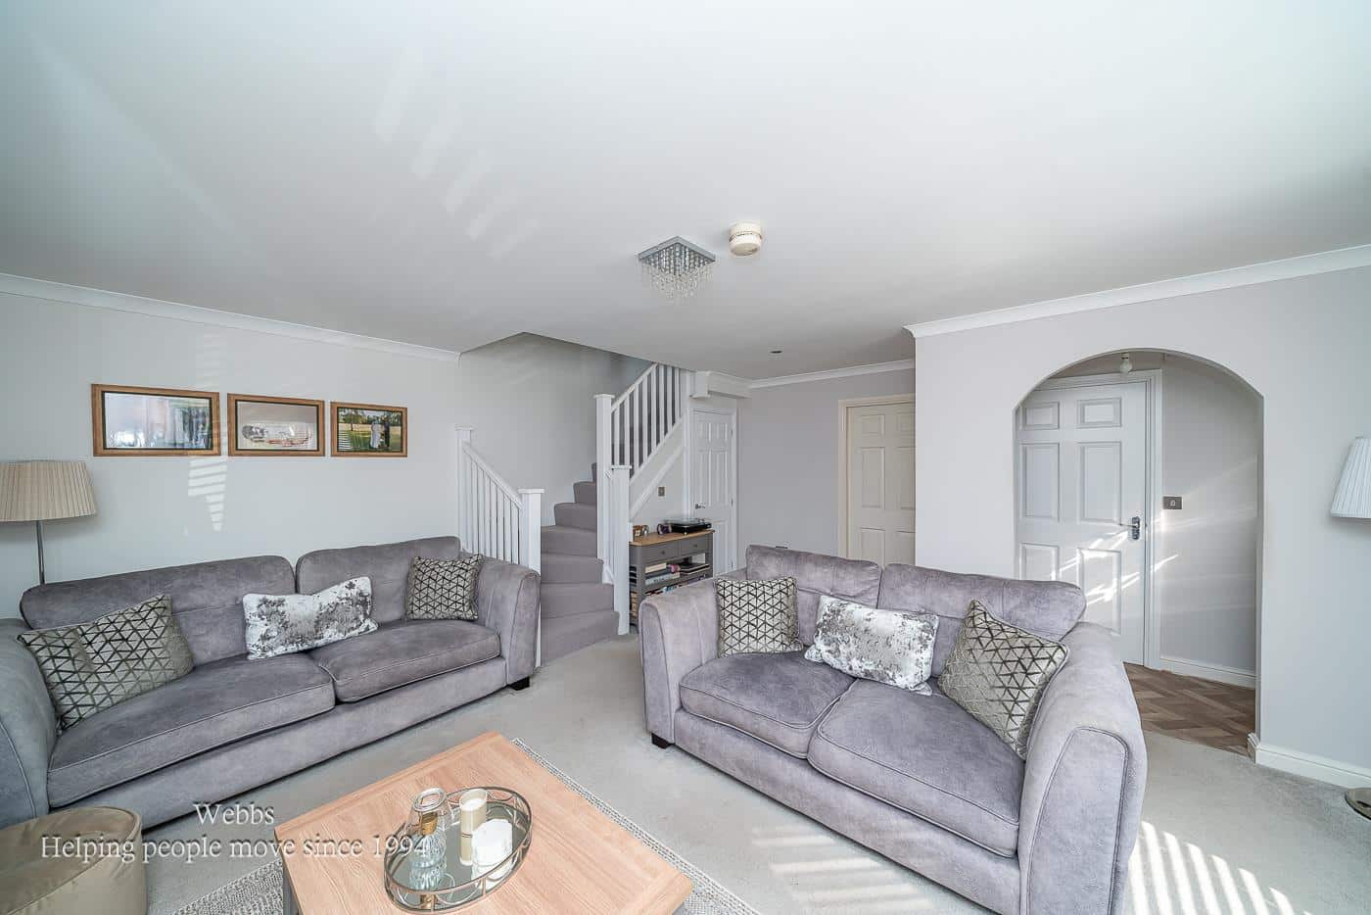
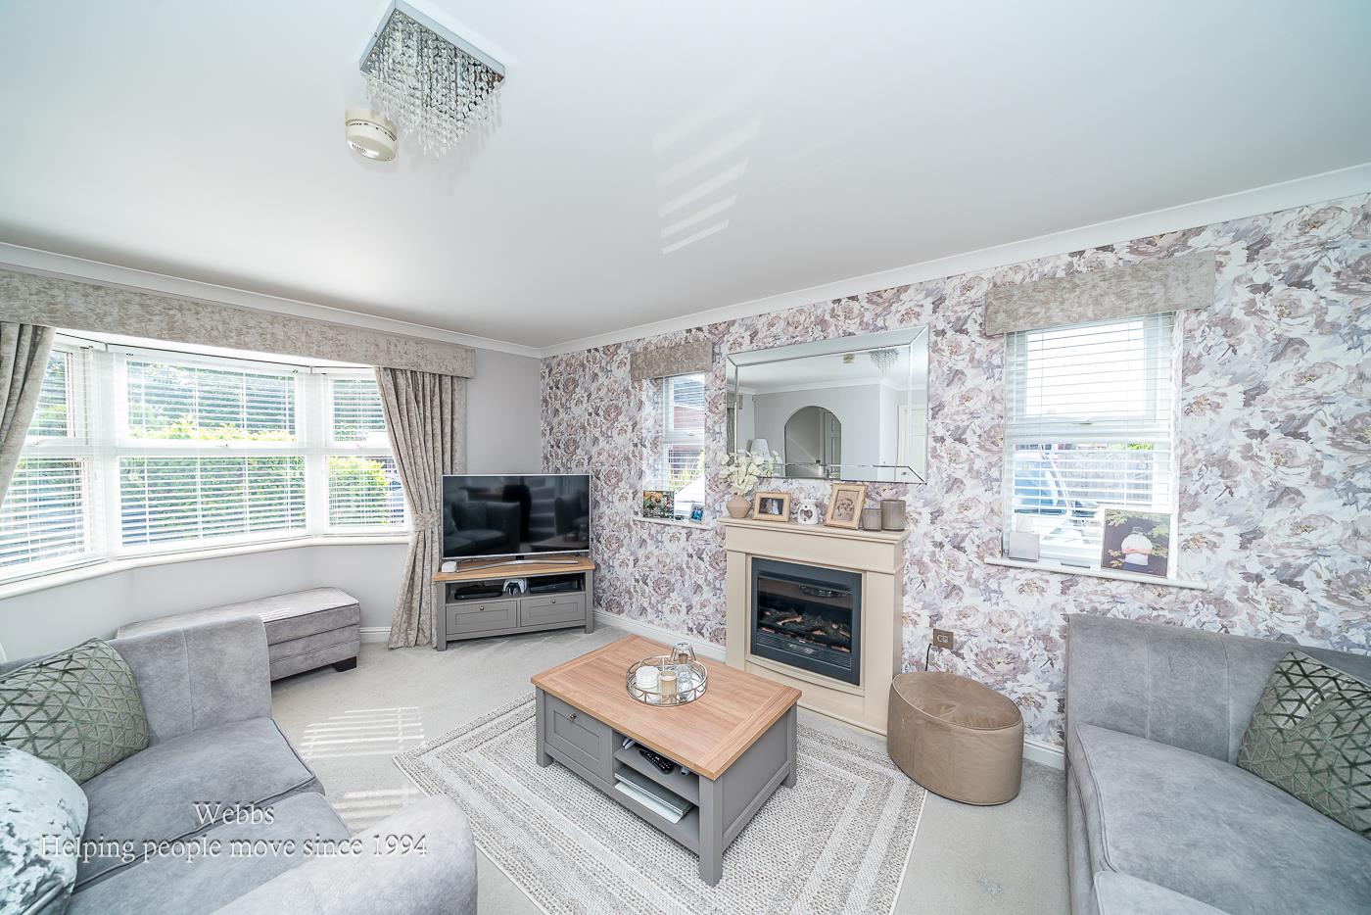
- SPACIOUS LIVING ROOM FILLED WITH NATURAL LIGHT
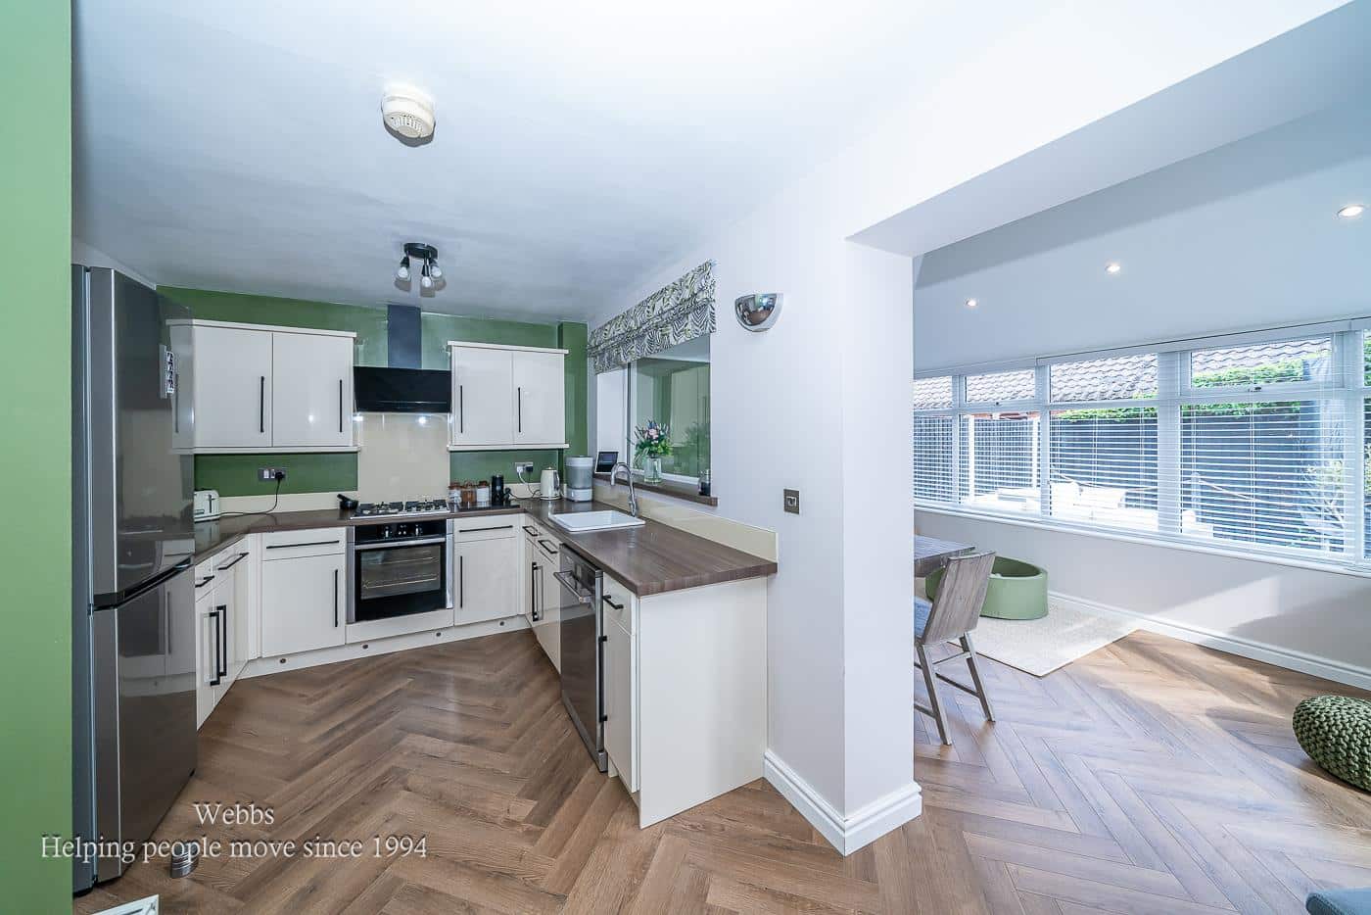
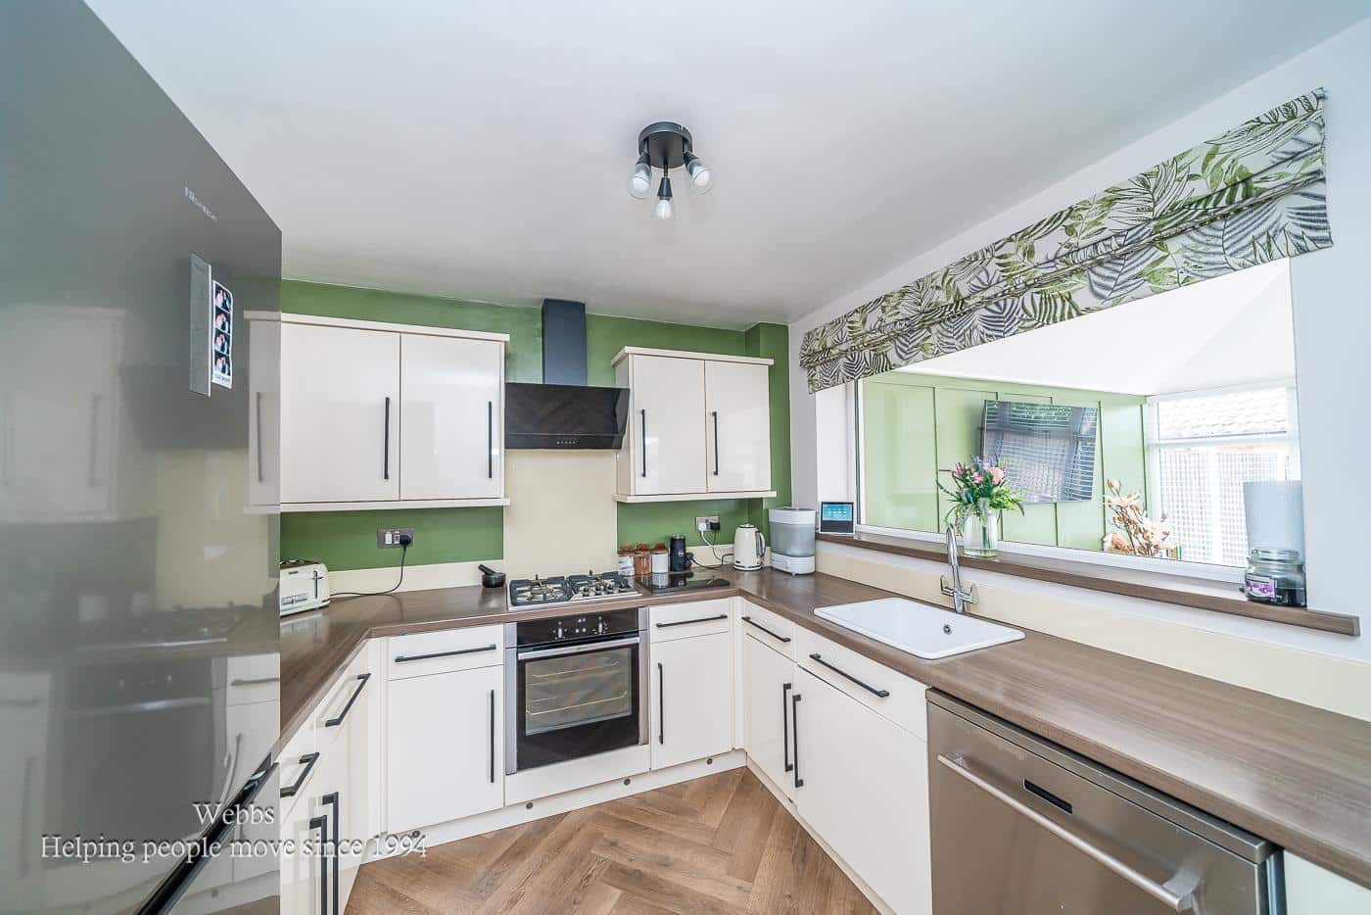
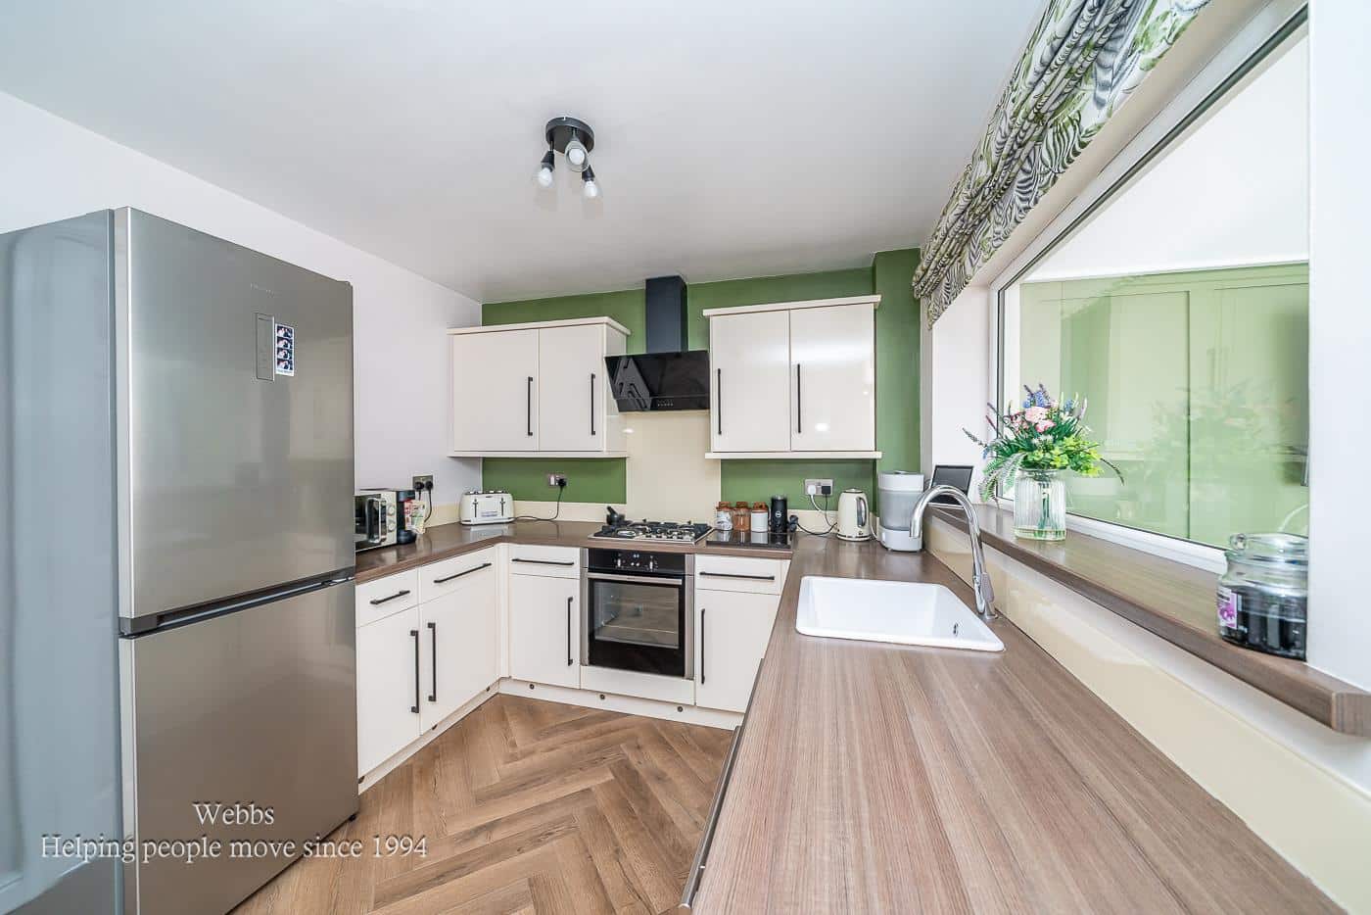
- MODERN FITTED KITCHEN OPENING SEAMLESSLY INTO A FULL WIDTH CONSERVATORY
- INSULATED TILED ROOF CONSERVATORY FOR ALL YEAR ROUND USE
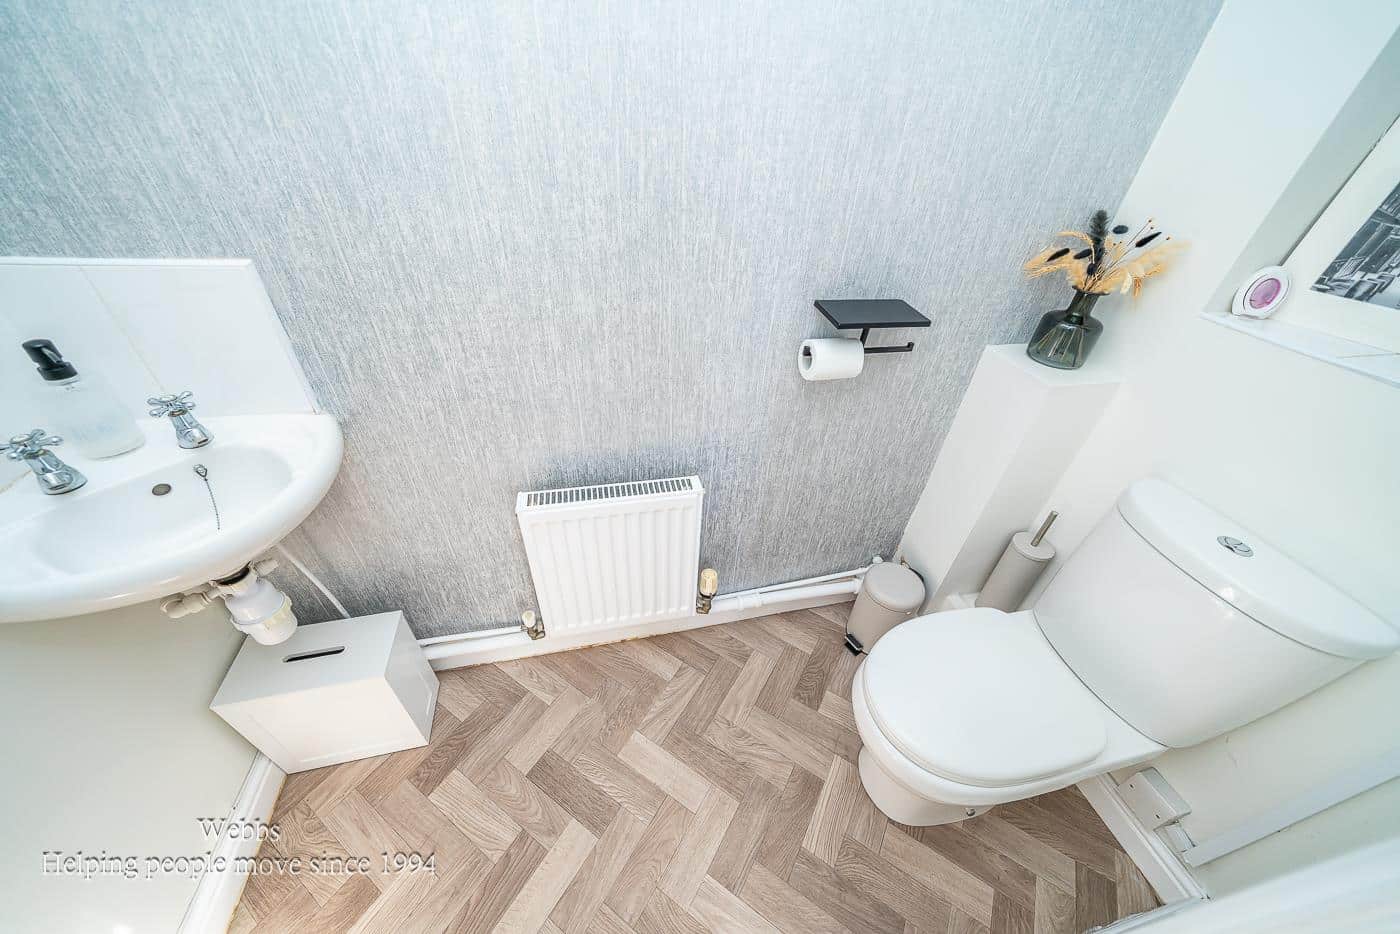
- GROUND FLOOR GUEST WC & STYLISH FIRST FLOOR FAMILY BATHROOM
- THREE GENEROUS BEDROOMS
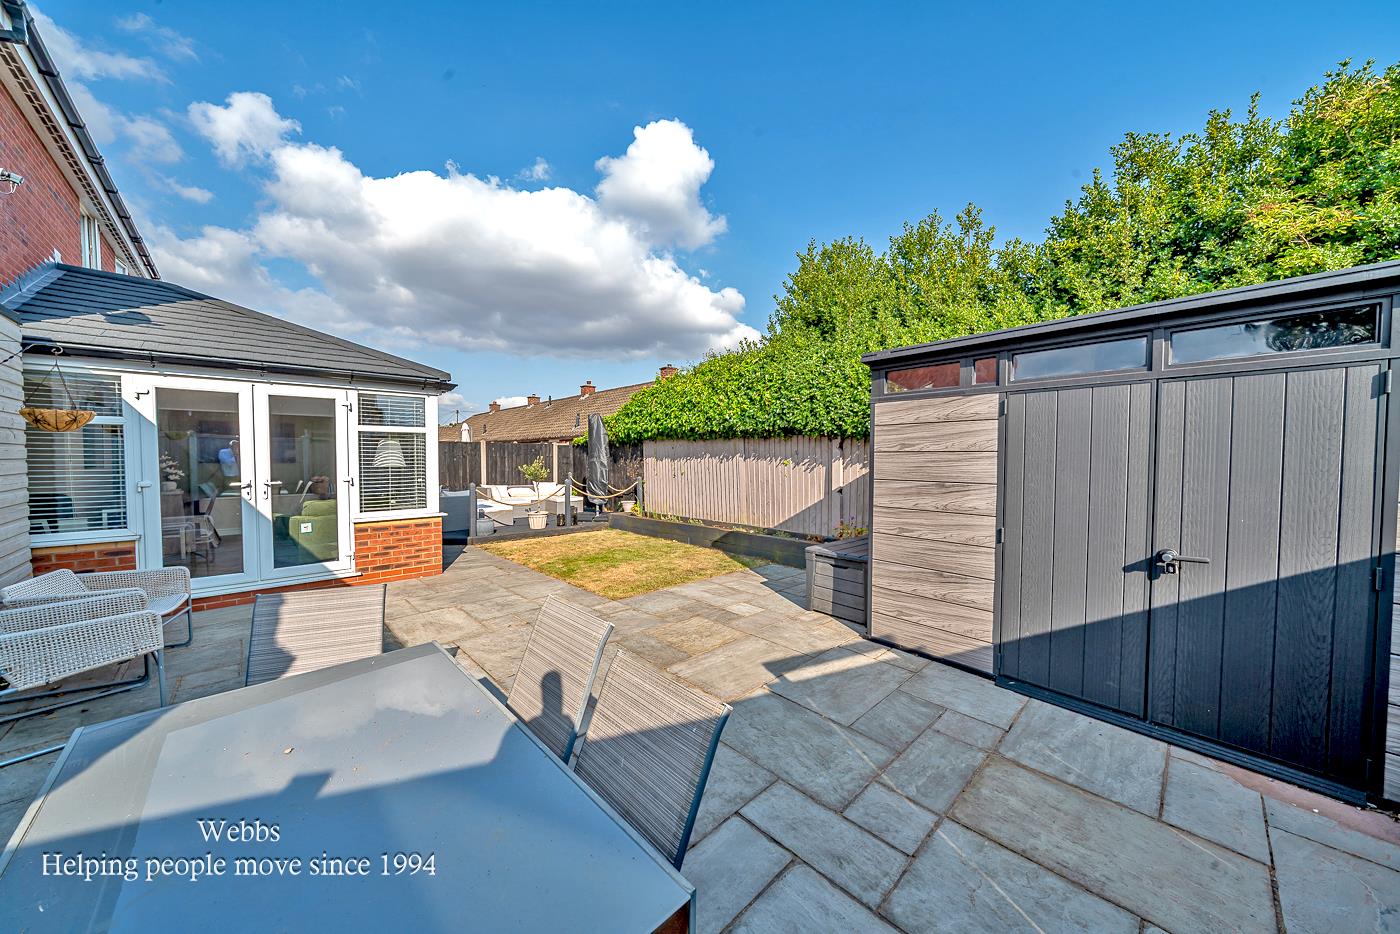
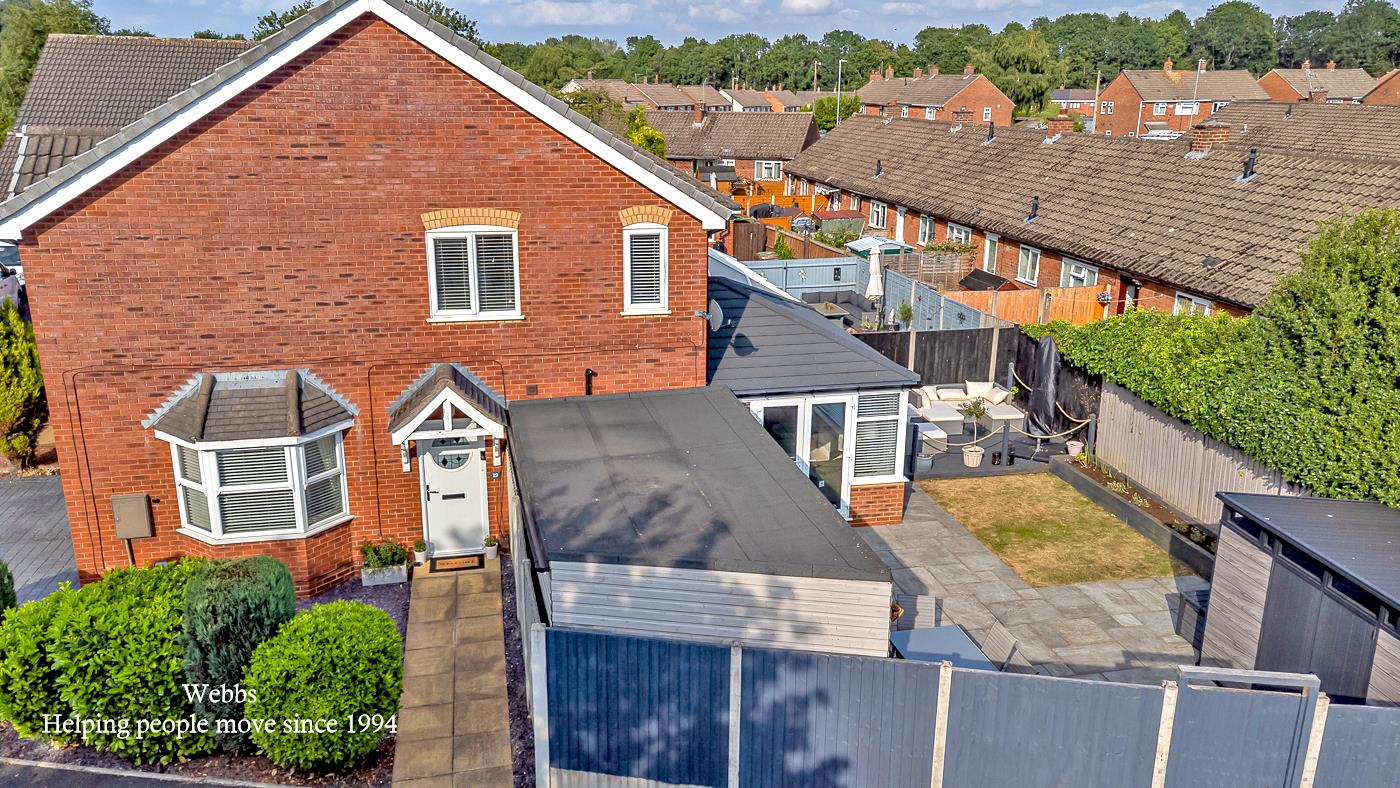
- LOW MAINTENANCE REAR GARDEN WITH PATIO & VERSATILE GARDEN ROOM/BAR/HOME OFFICE
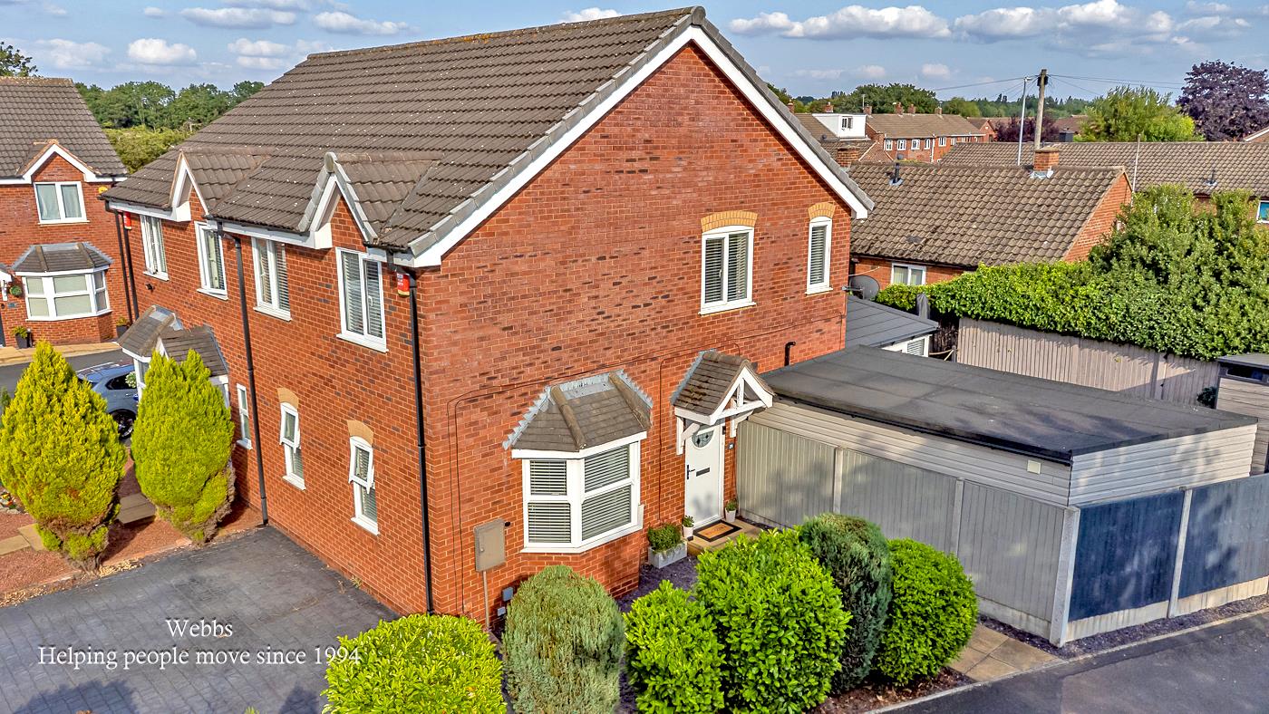
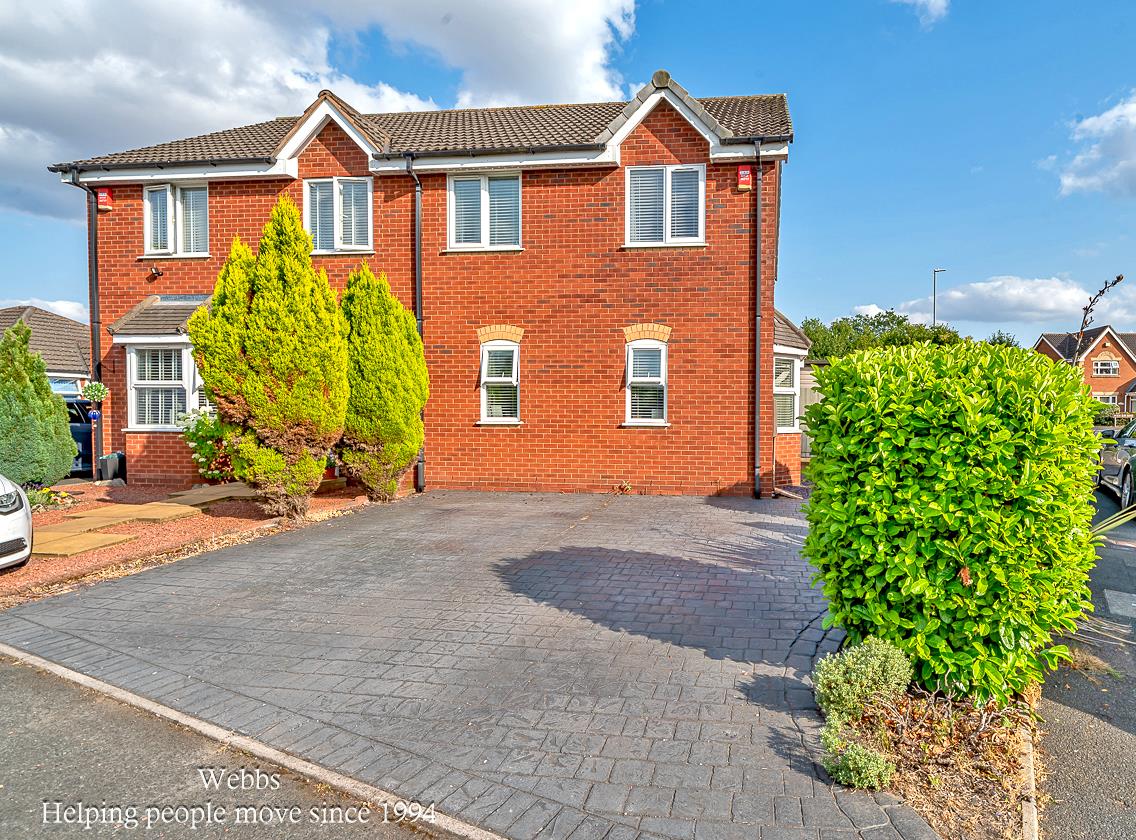
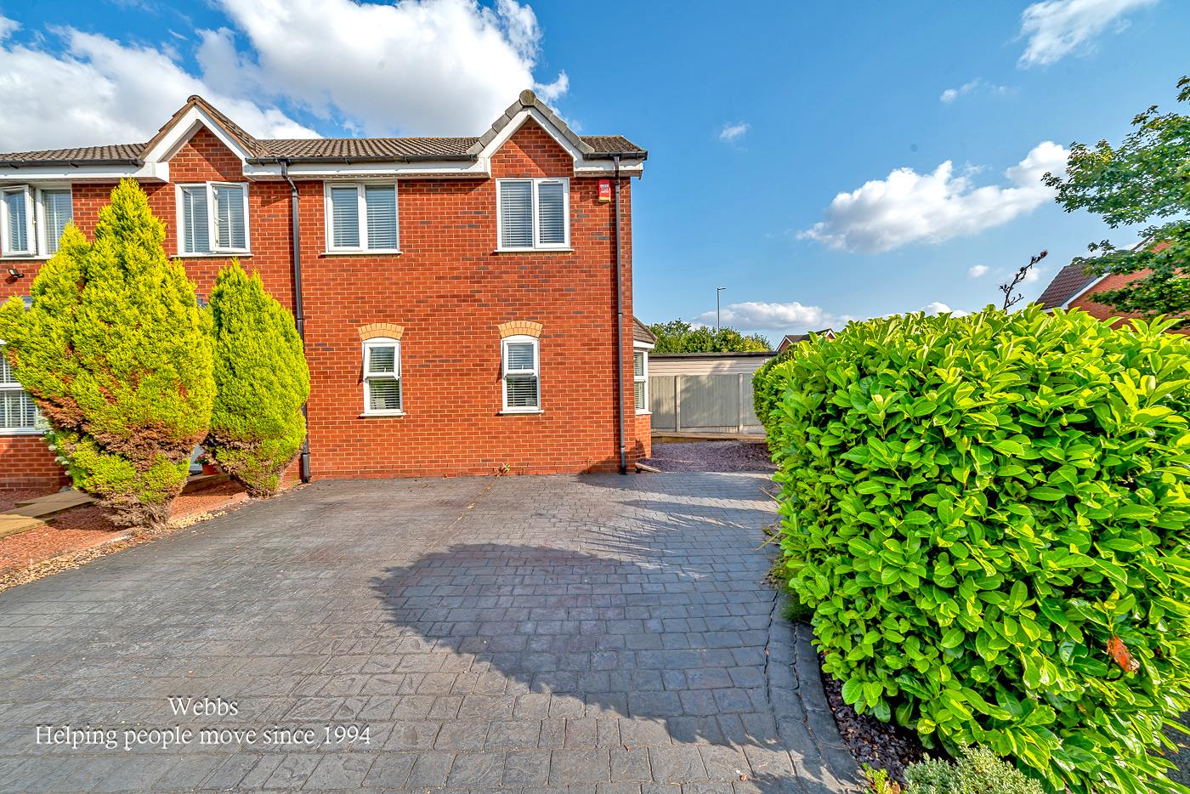
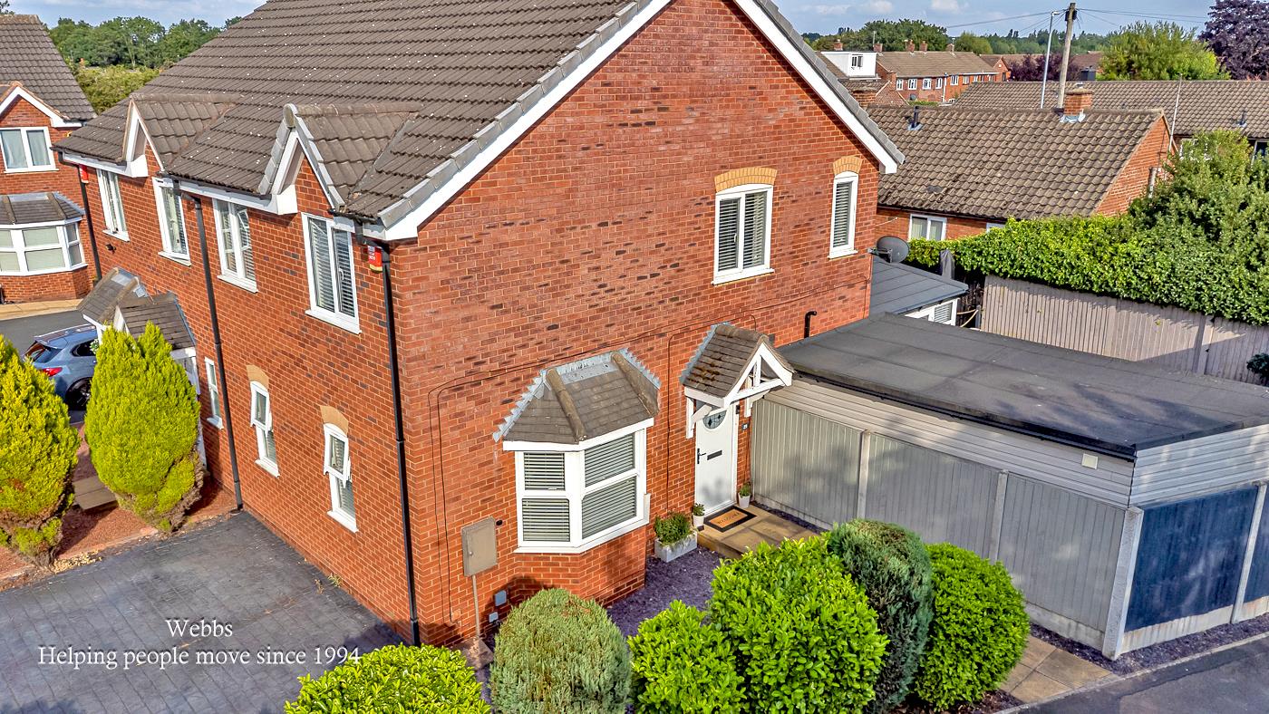
- DRIVEWAY PROVIDING OFF ROAD PARKING FOR SEVERAL VEHICLES
- CLOSE TO SCHOOLS, SHOPS AND BEAUTIFUL FIELD WALKS
Full property description
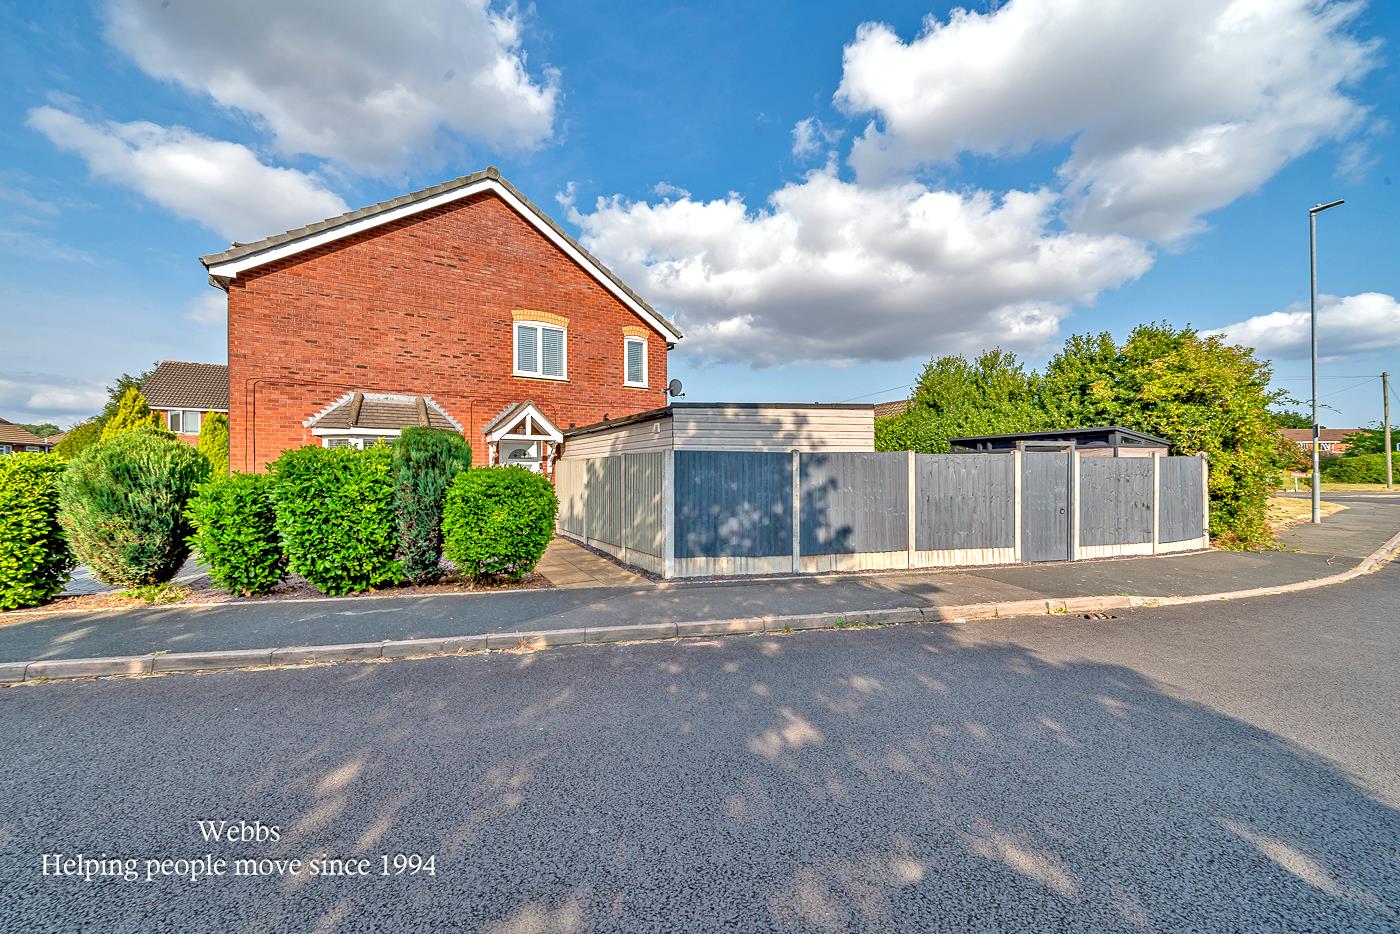
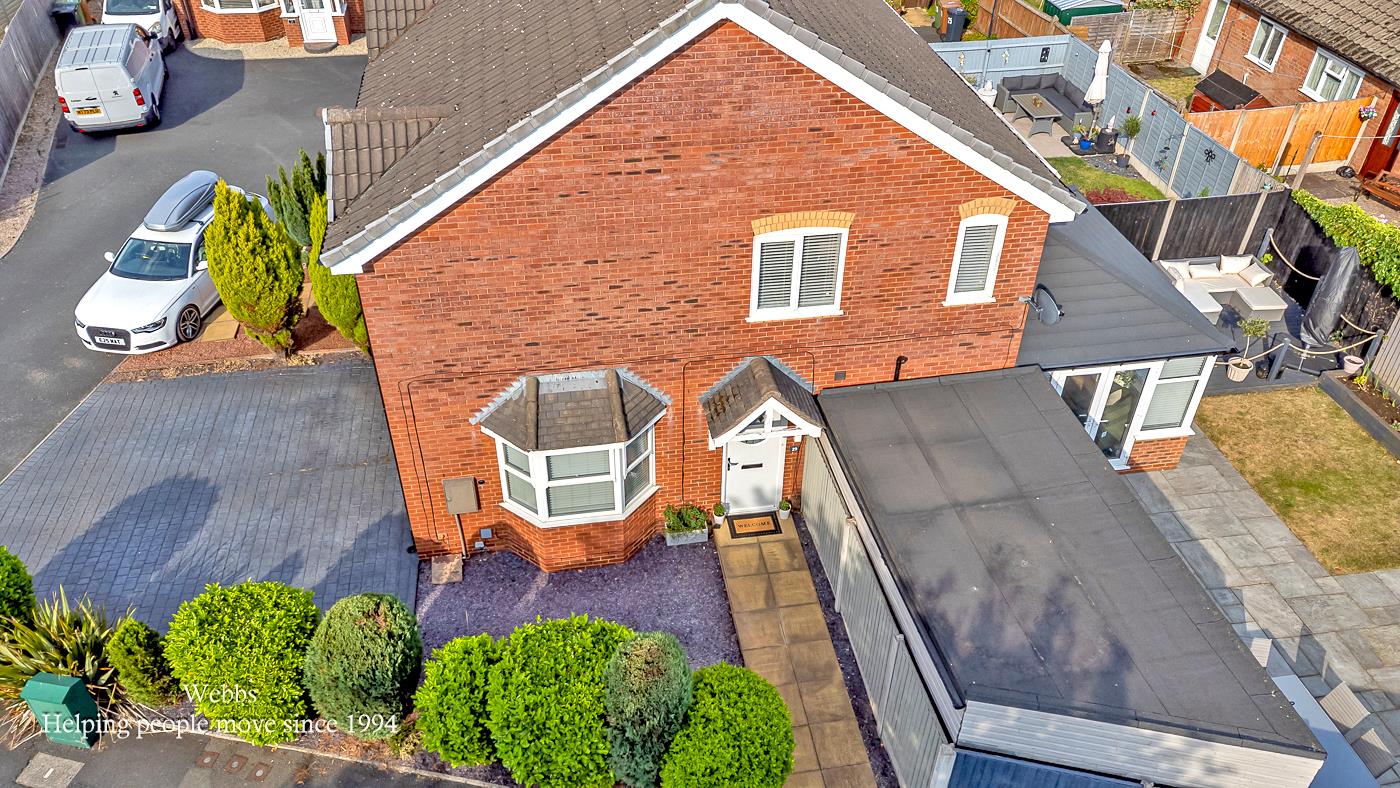
*Don't judge a book by its cover*... because this exceptional three bedroom semi detached home is full of surprises. From the outside you would never guess just how spacious, stylish and beautifully presented it is. Set on a select modern development with a driveway providing parking for several vehicles, this is a home that has been lovingly improved and is ready for its next owners to move straight into.
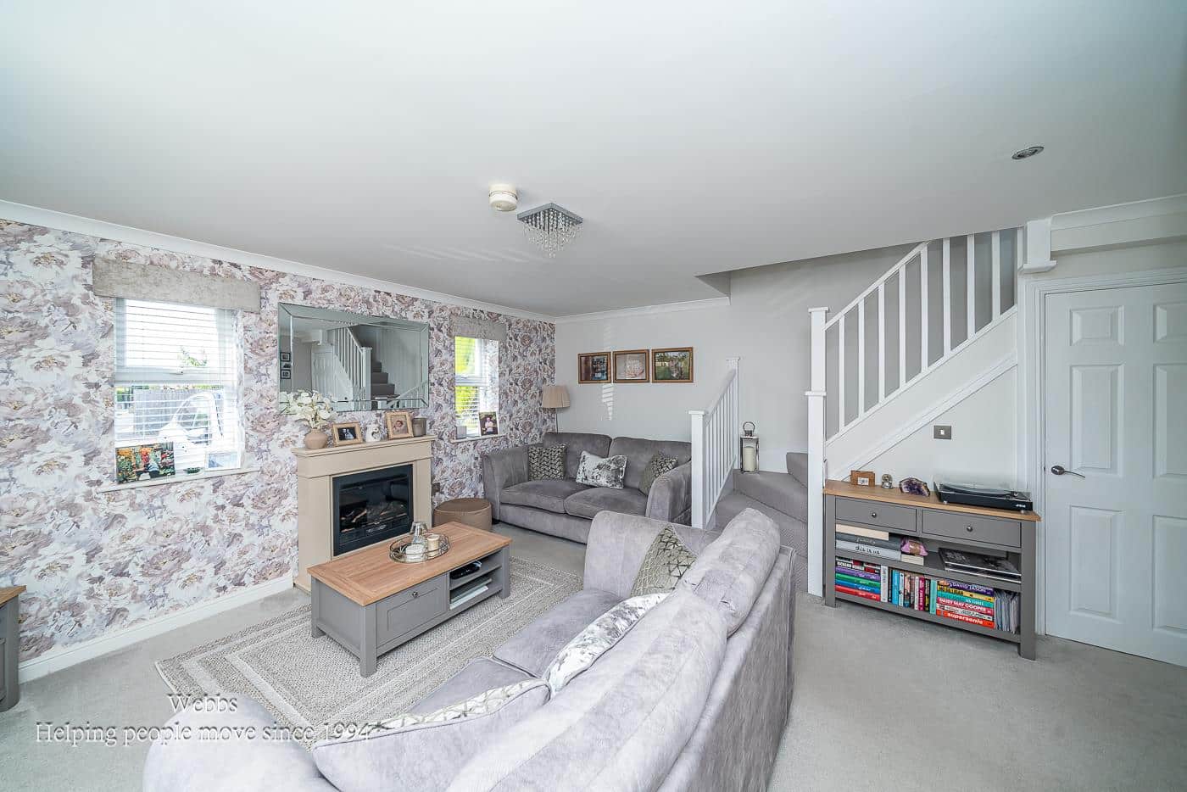
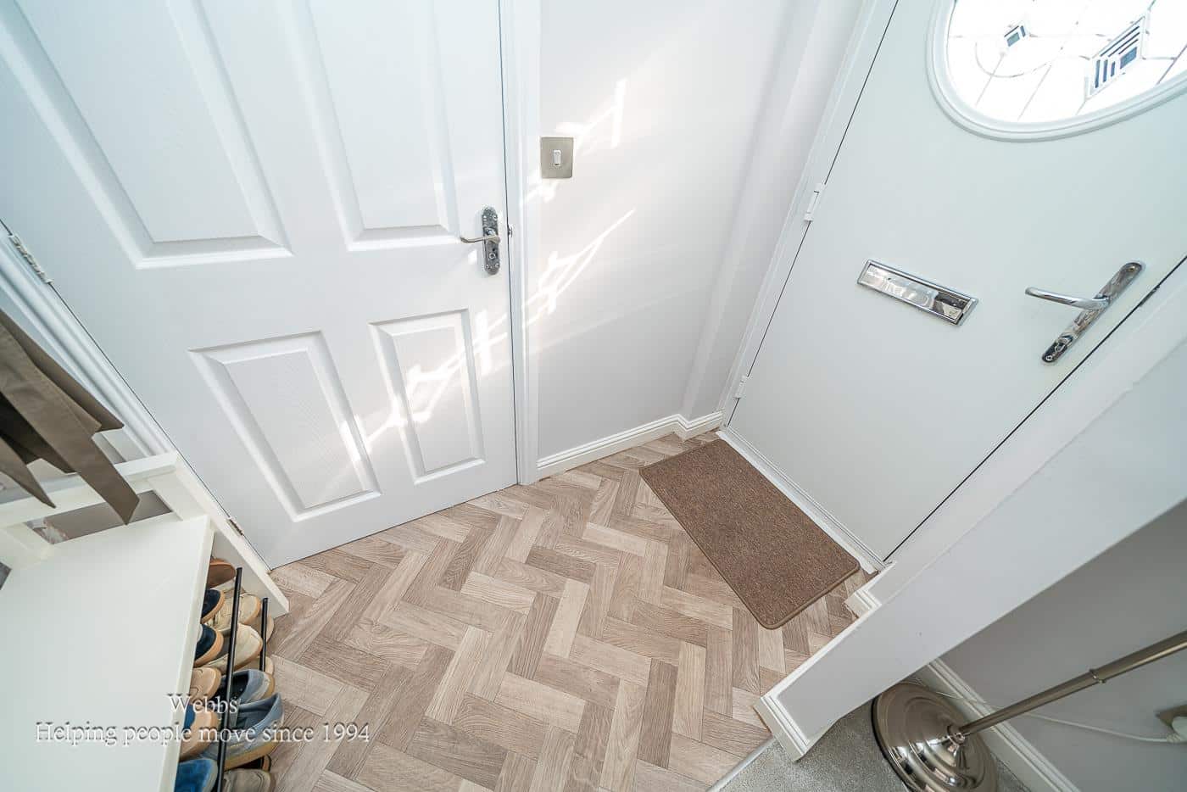
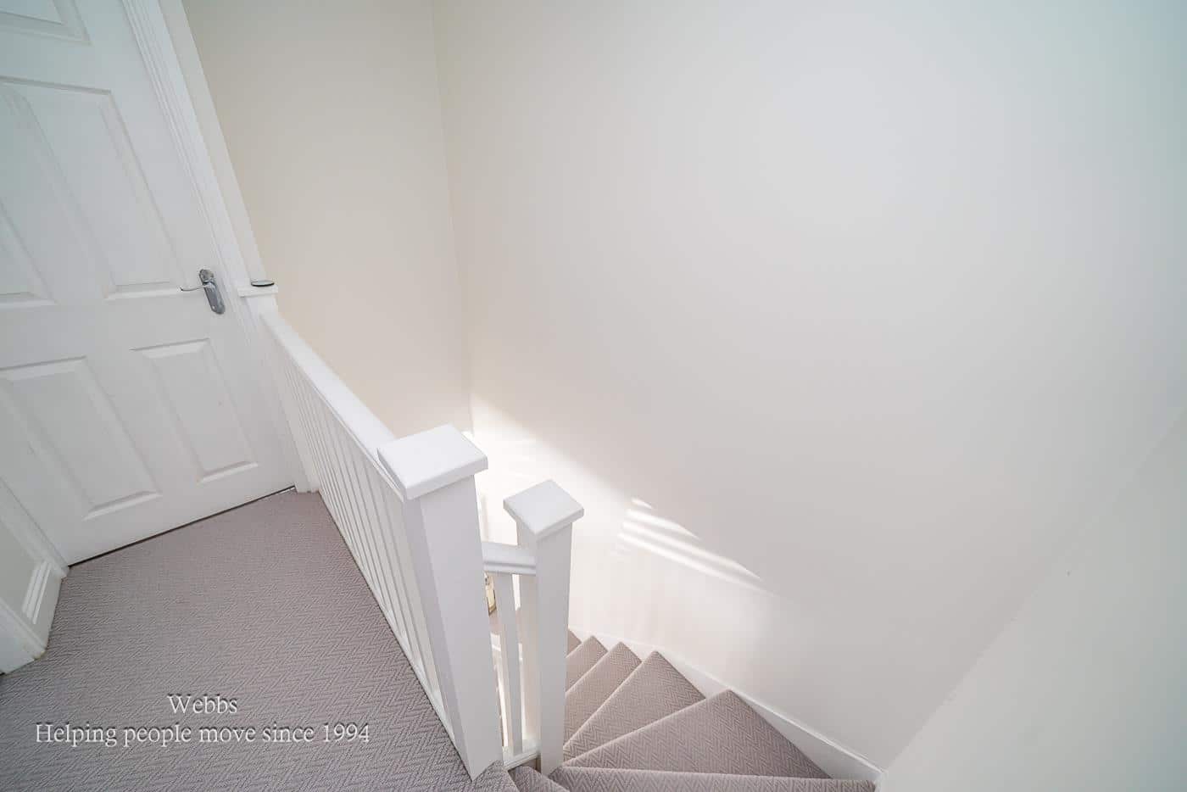
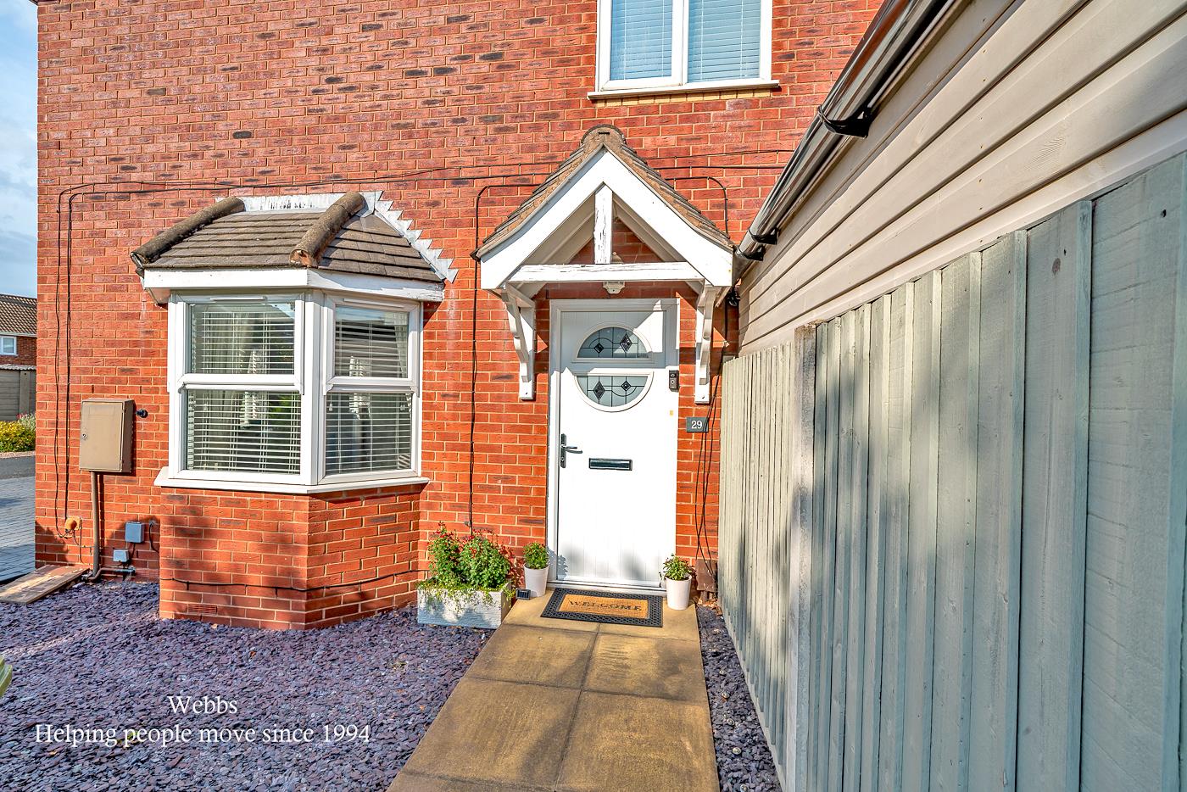
Step through the front door into a welcoming hallway, with the benefit of a ground floor guest WC and an archway drawing you into the light filled living room. With plenty of windows allowing natural light to pour in, its a comfortable and inviting space to relax with family or entertain friends, while the open plan staircase adds to the homes welcoming feel.
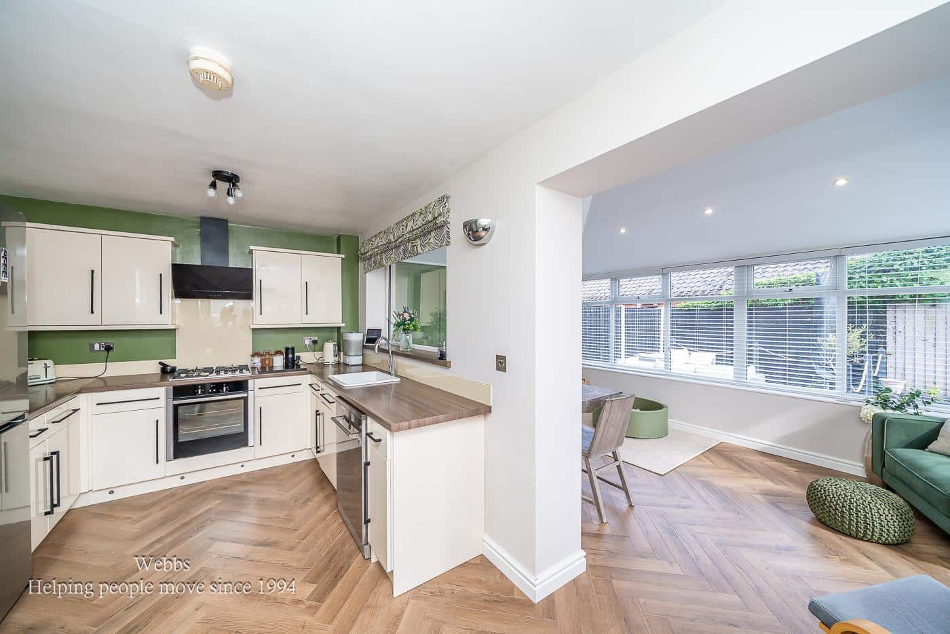
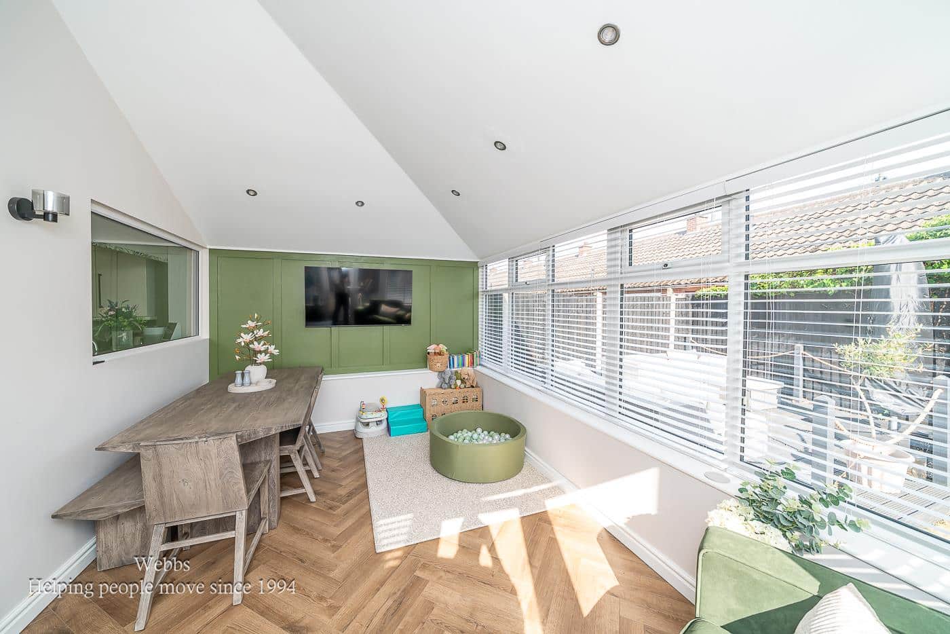
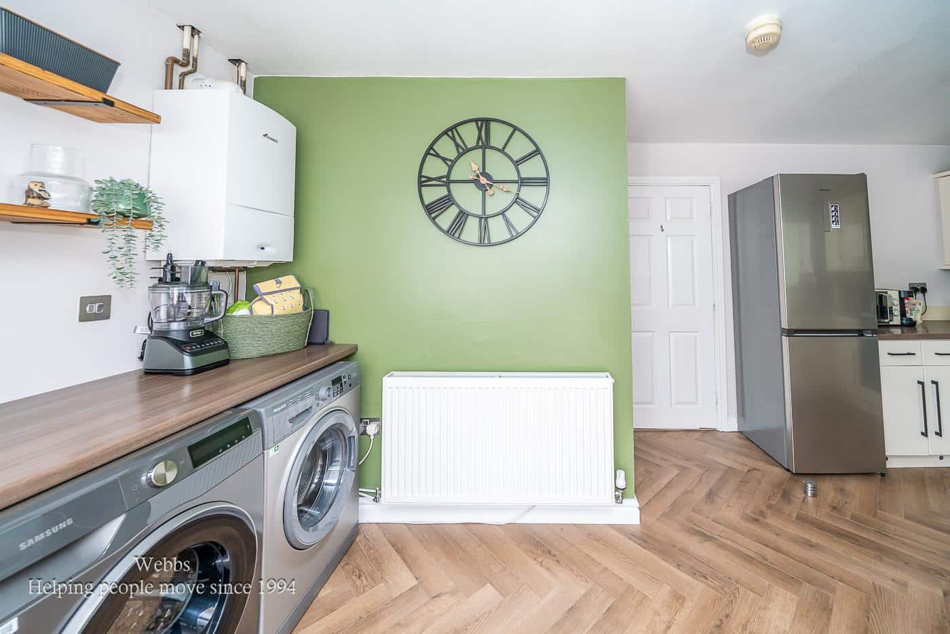
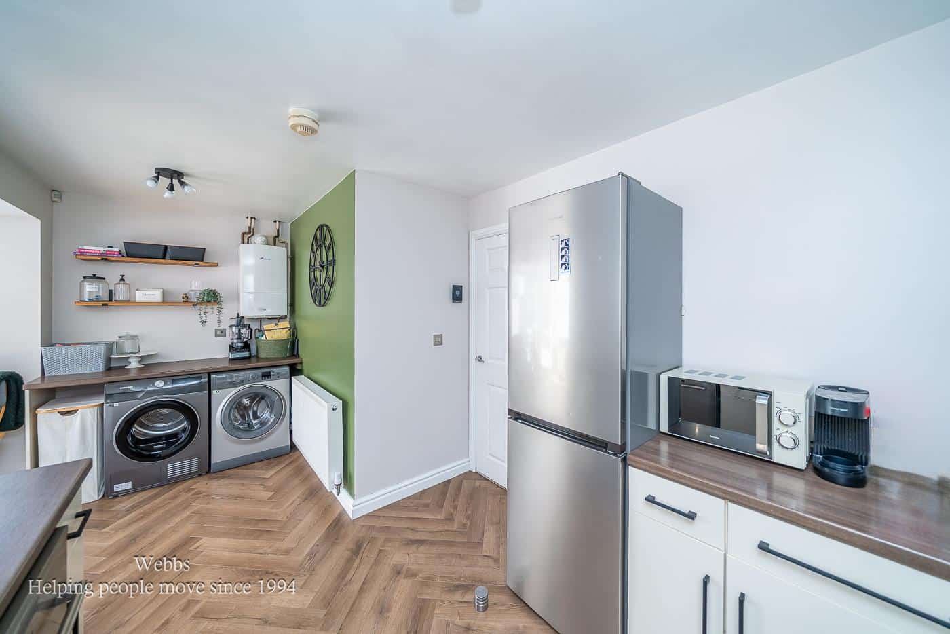
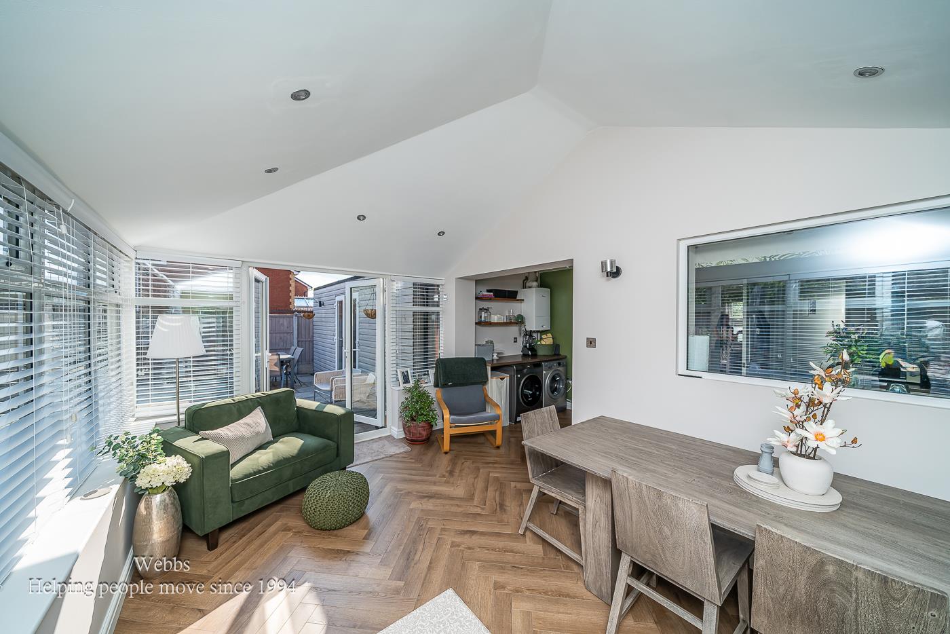
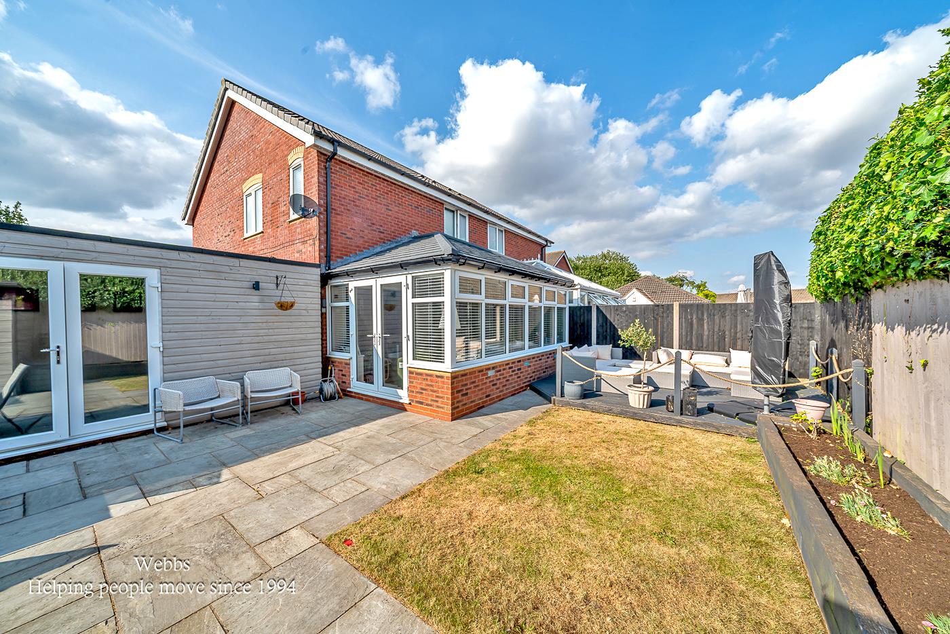
To the rear of the property is a well equipped kitchen fitted with a range of appliances that opens effortlessly into a fantastic full width conservatory. Complete with an insulated tiled roof, this versatile room can be enjoyed in every season, whether you are hosting family gatherings, creating a children's play space, working from home or simply unwinding with a coffee while overlooking the garden.
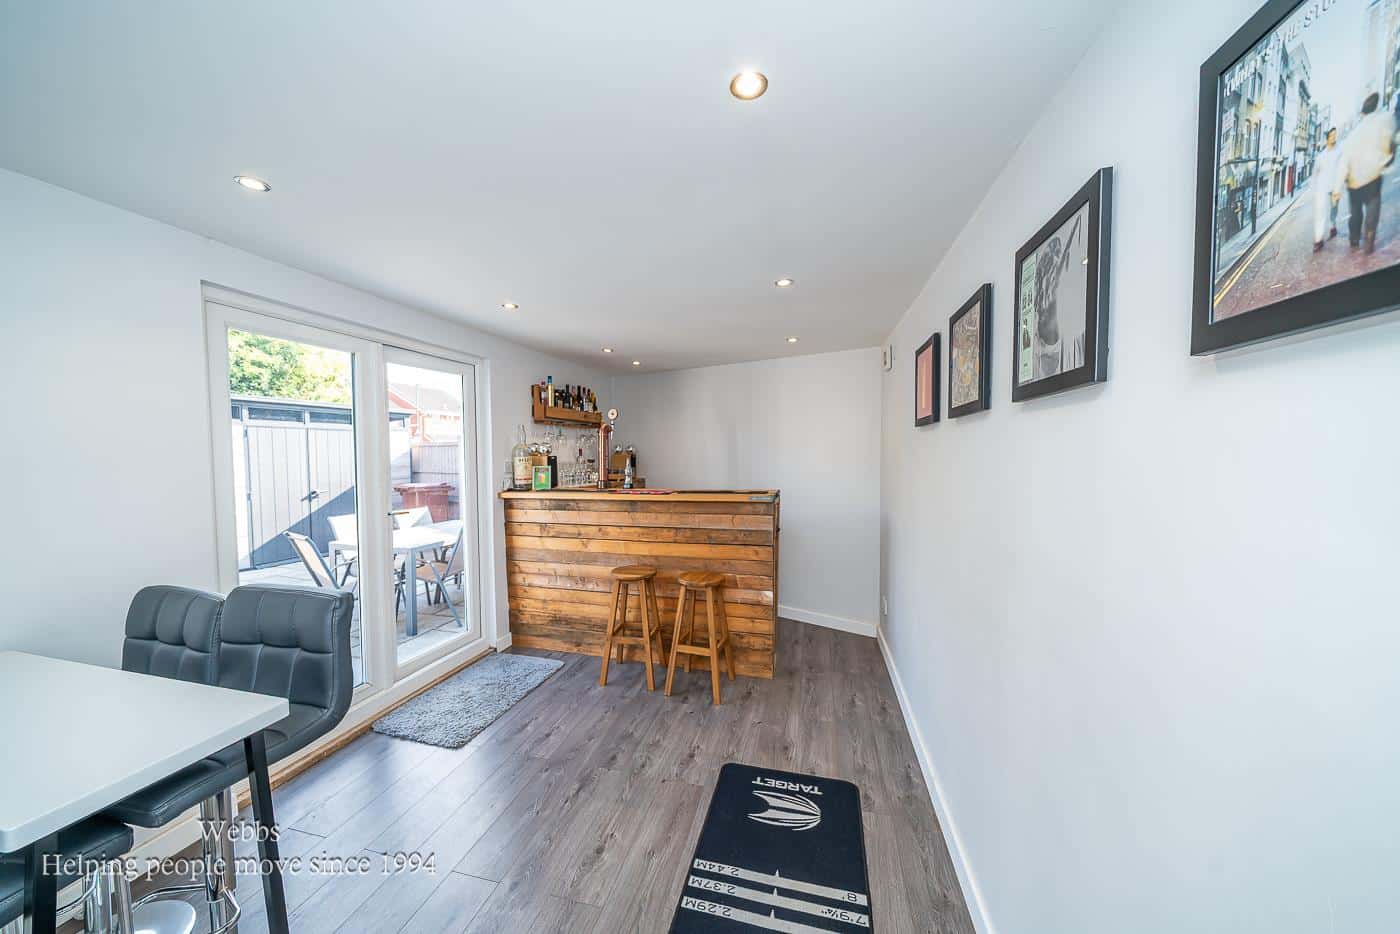
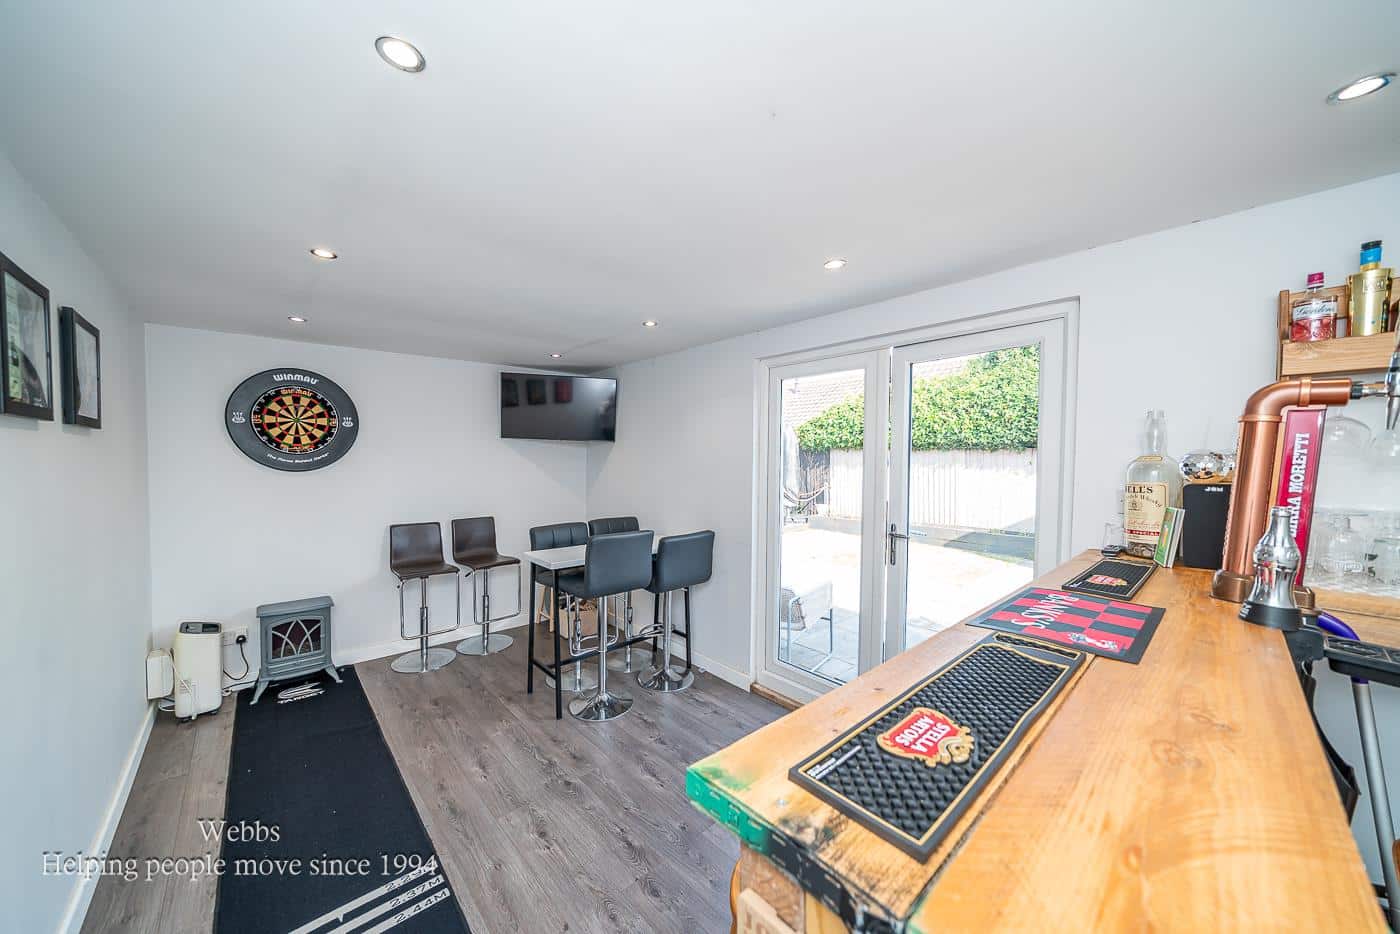
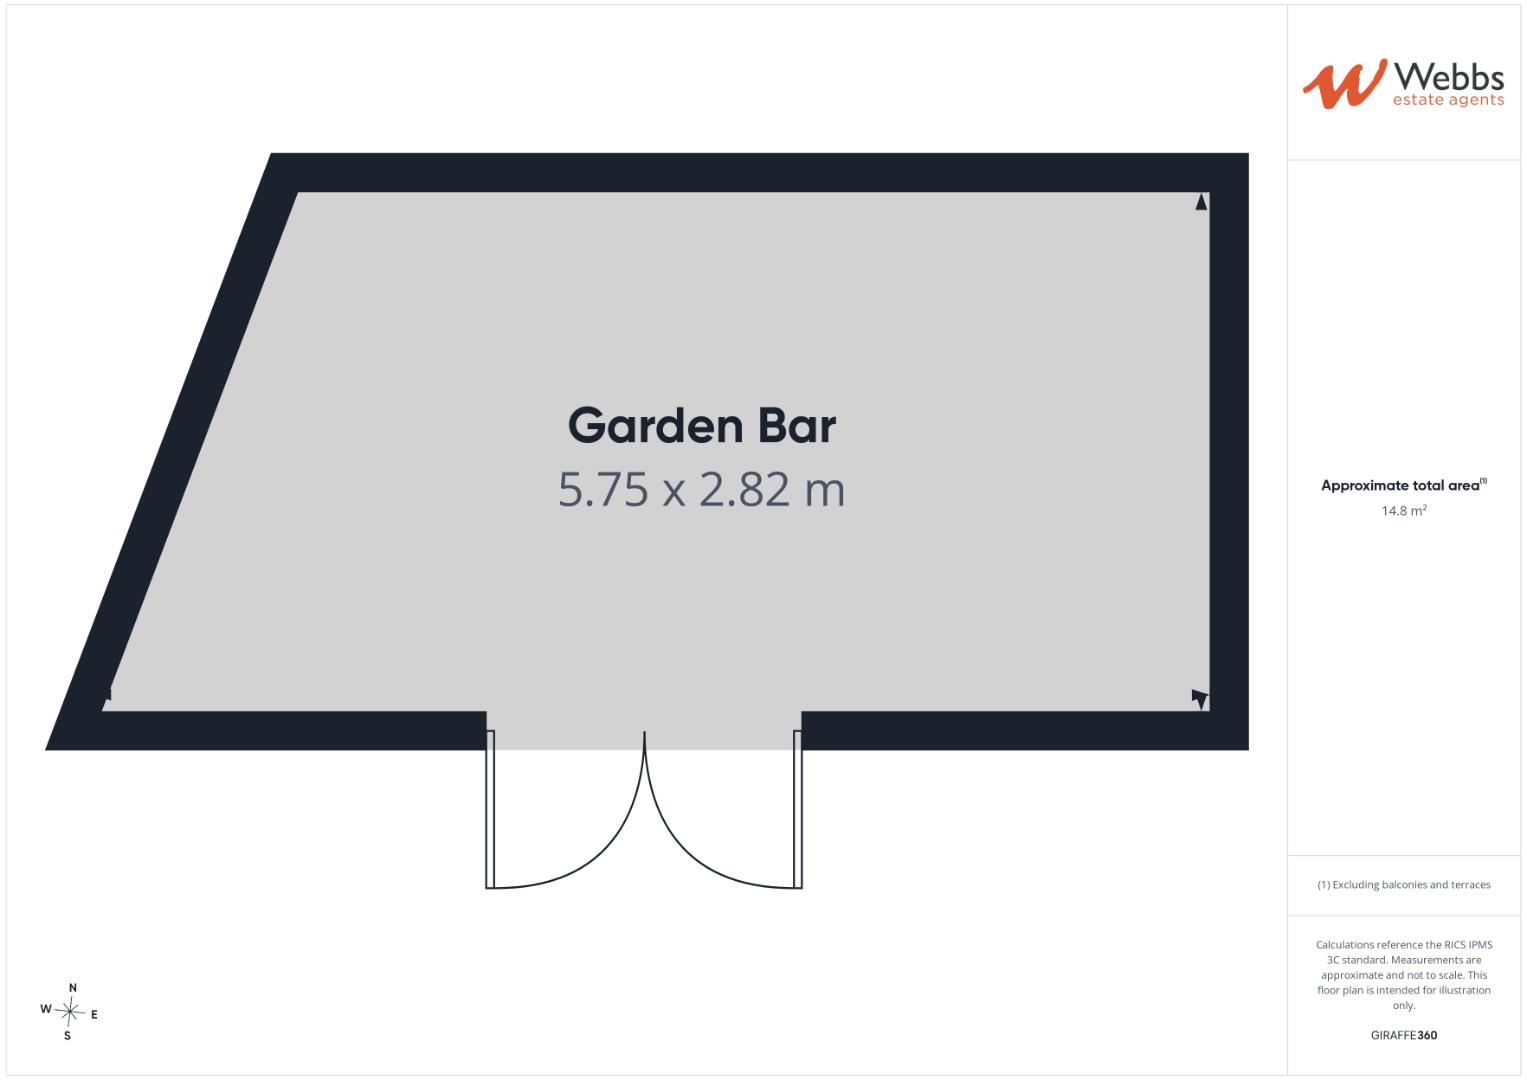
Outside, the rear garden has been designed with low maintenance in mind, featuring a recently laid patio that is perfect for summer barbecues and outdoor dining. Tucked away is an impressive purpose built garden room, currently used as a garden bar, but equally suited as a home office, gym, studio or games room. The garden also enjoys a lovely degree of privacy.
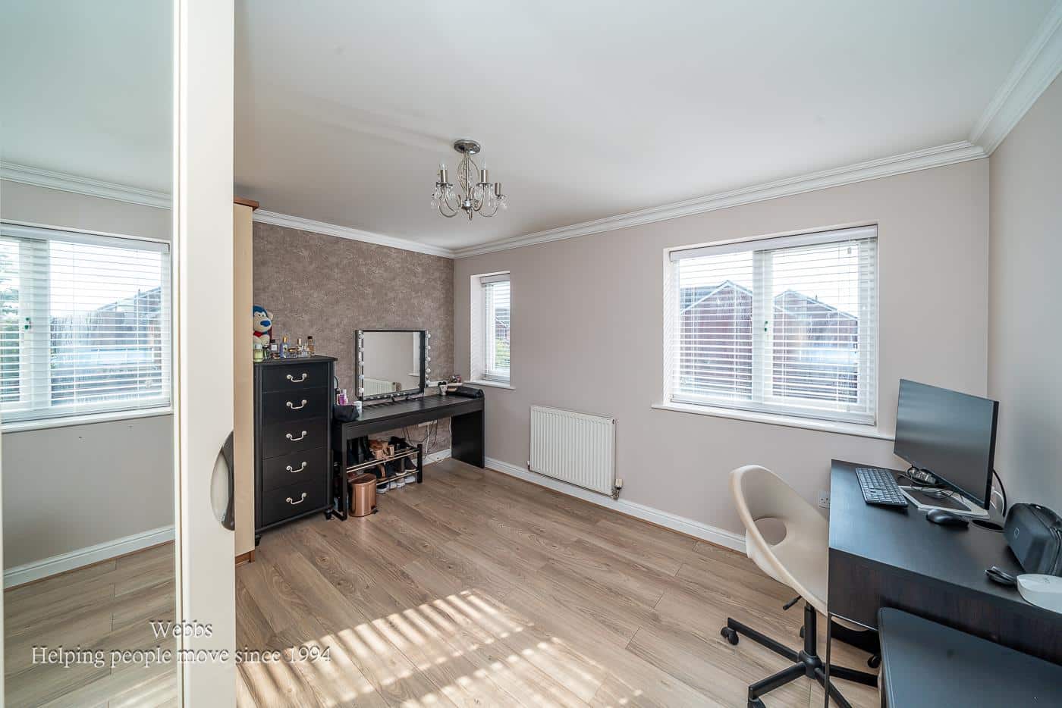
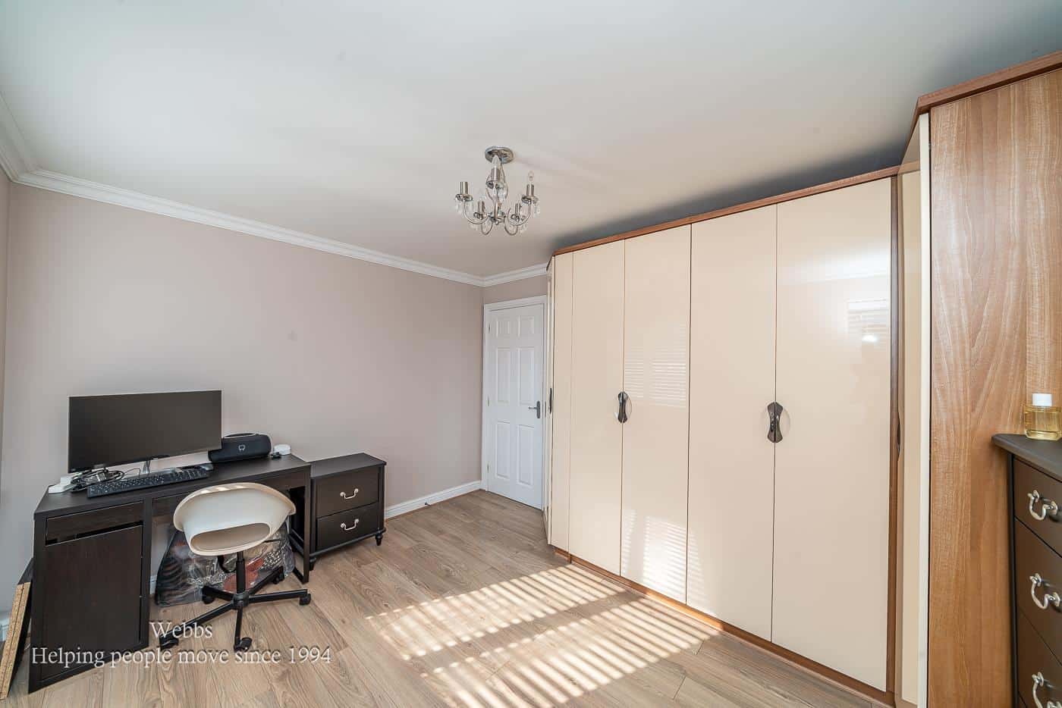
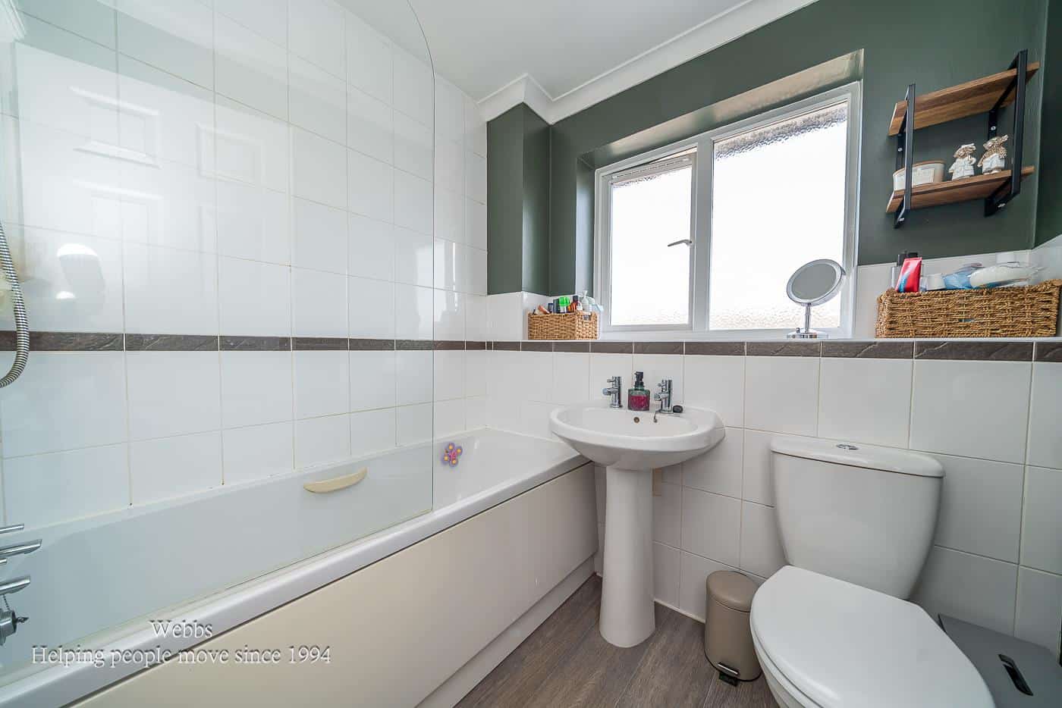
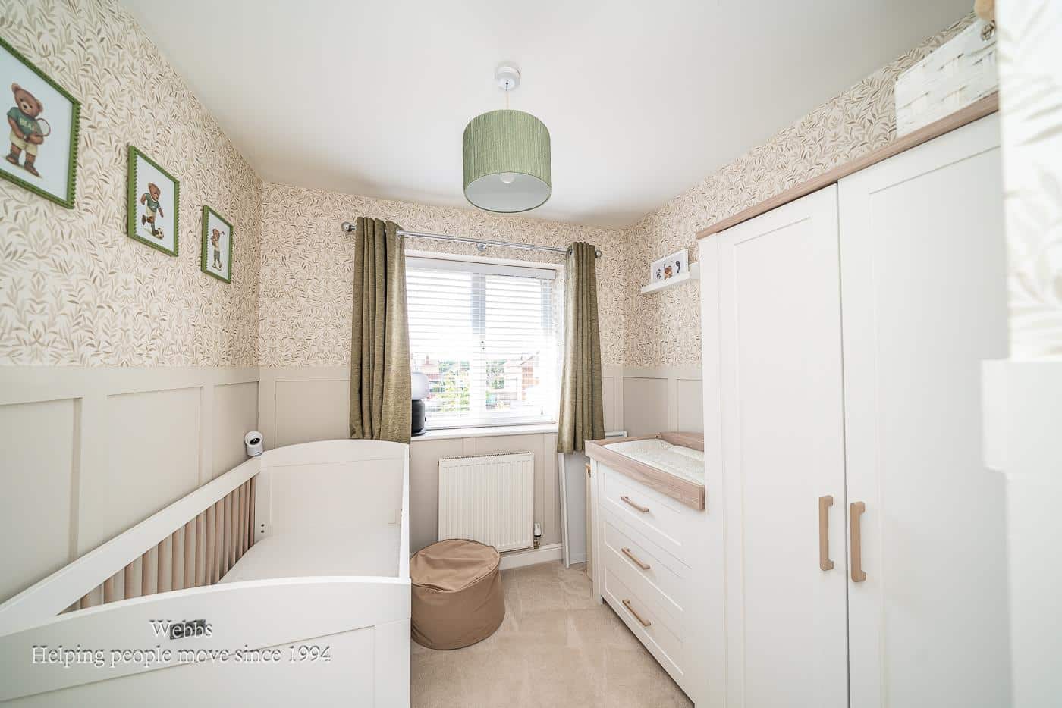
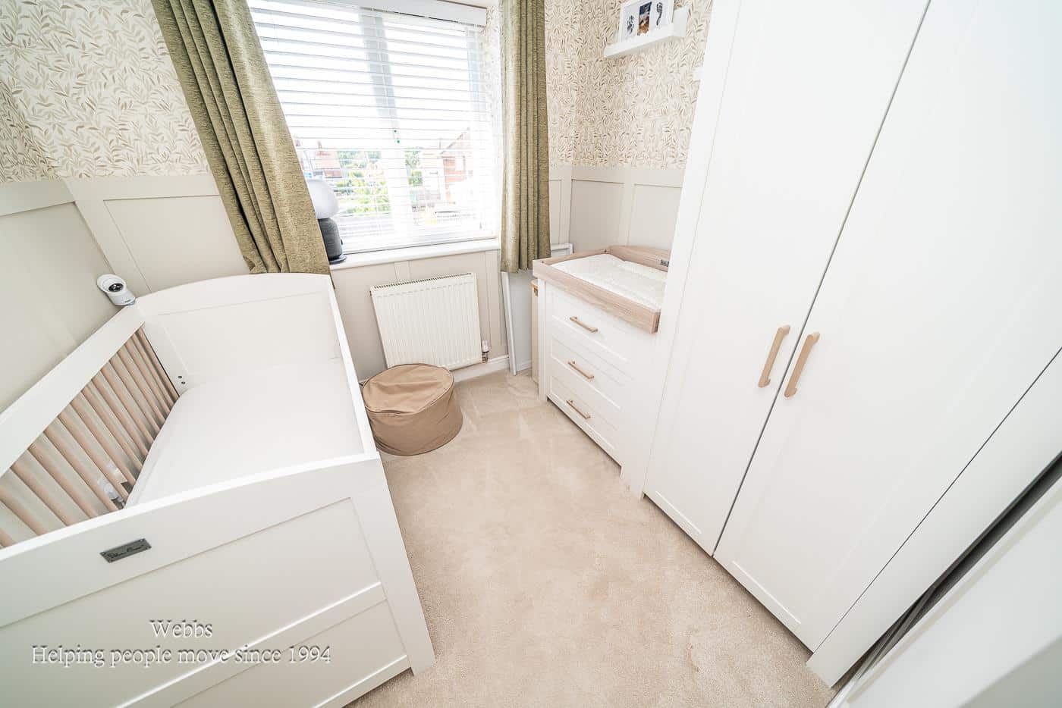
Upstairs, you will discover three generously sized double bedrooms, providing plenty of space for growing families. Completing the accommodation is a family bathroom finished in a modern style.
Situated close to local schools, shops, everyday amenities and picturesque walks across the nearby common, this wonderful home combines space, practicality and a fantastic location and is a great firs time/family purchase!!
ENTRANCE HALLWAY
GROUND FLOOR GUEST W/C
LIVING ROOM 5.67m x 5.13m/3.99m (18'7" x 16'9"/13'1" )
KITCHEN 5.13m x 2.74m (16'9" x 8'11")
TILED ROOF CONSERVATORY 5.13m x 2.74m (16'9" x 8'11")
FIRST FLOOR LANDING
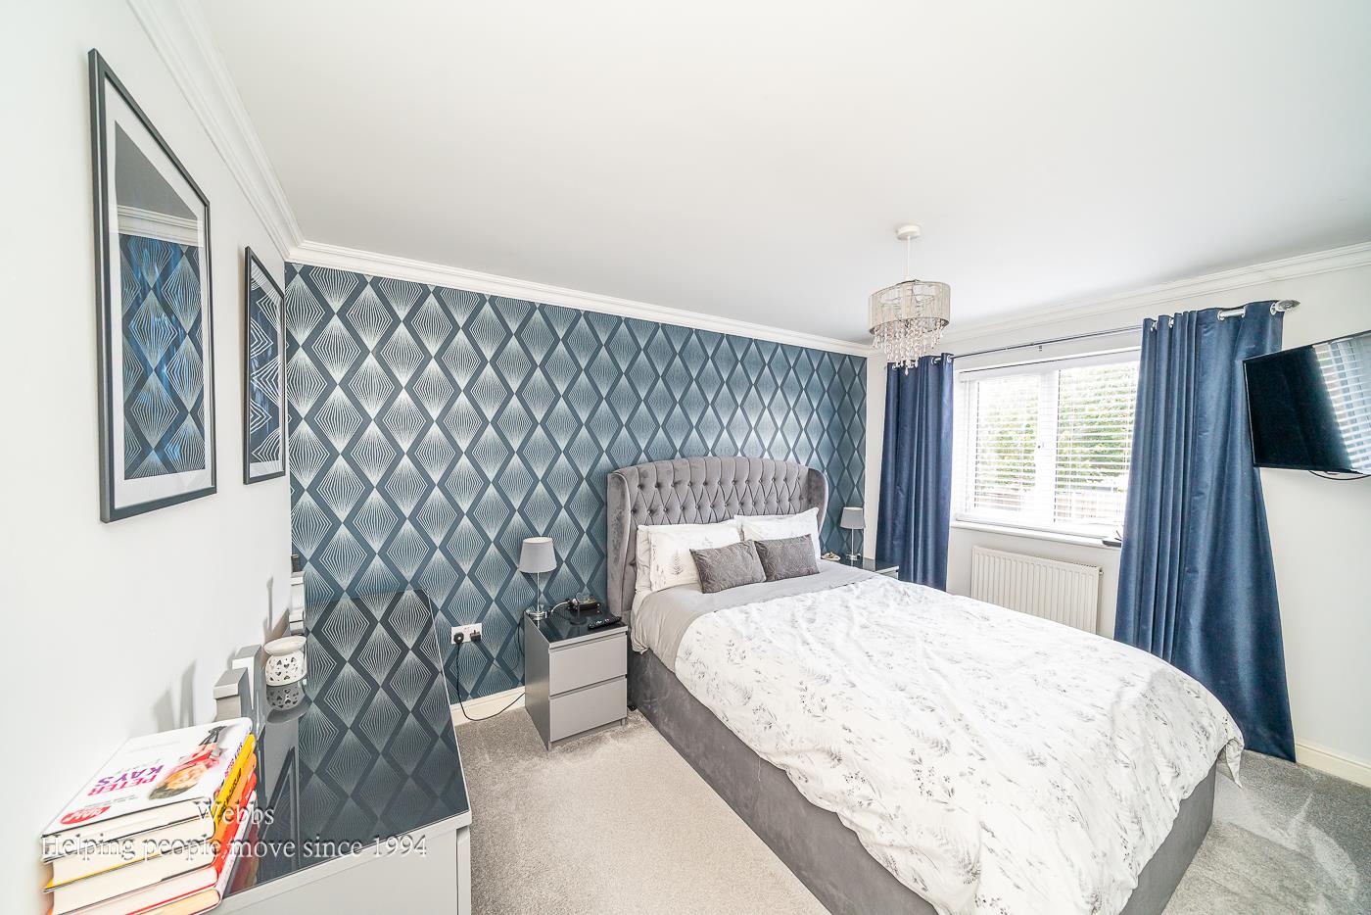
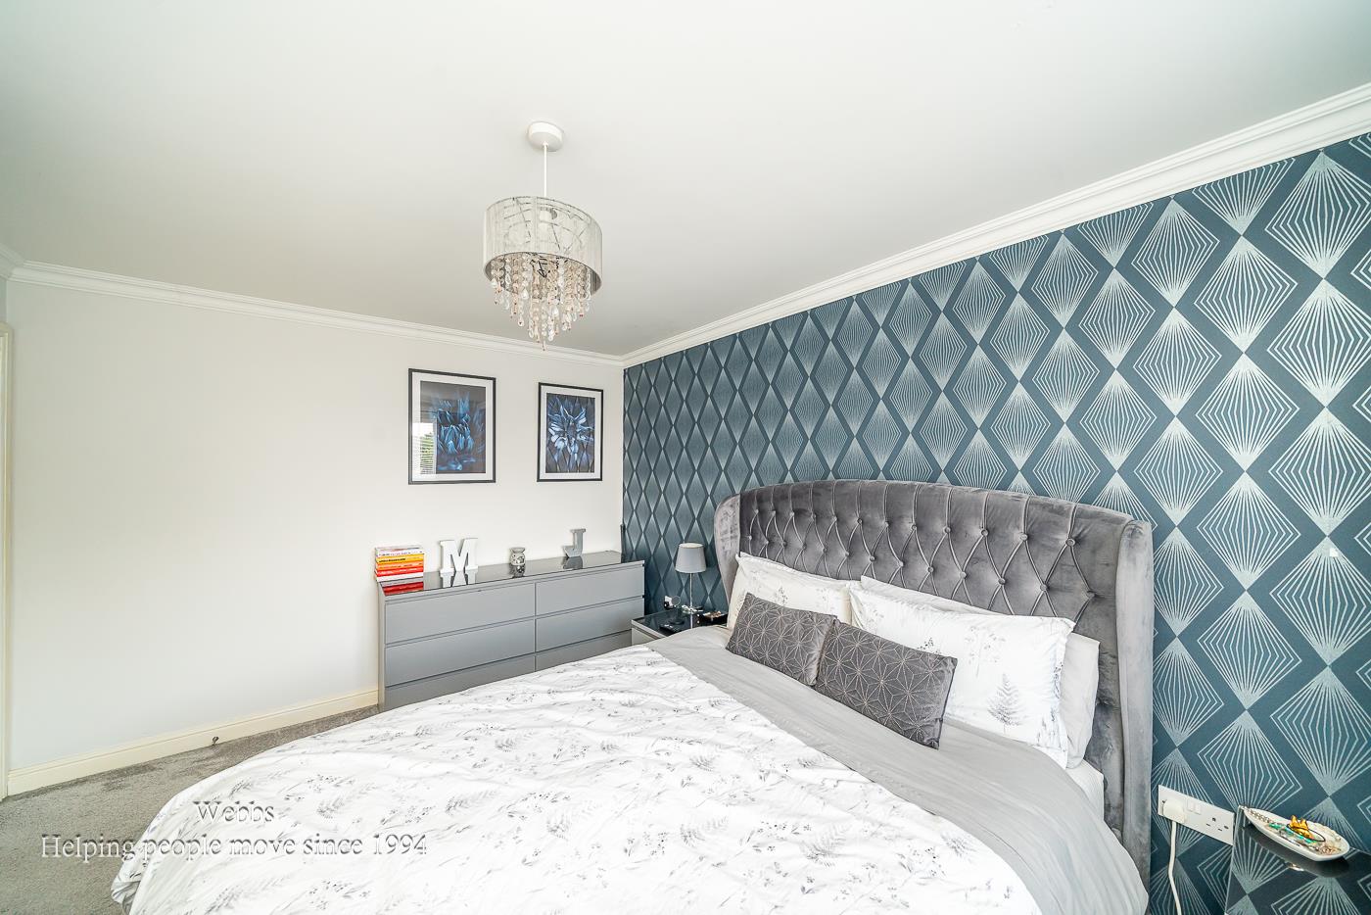
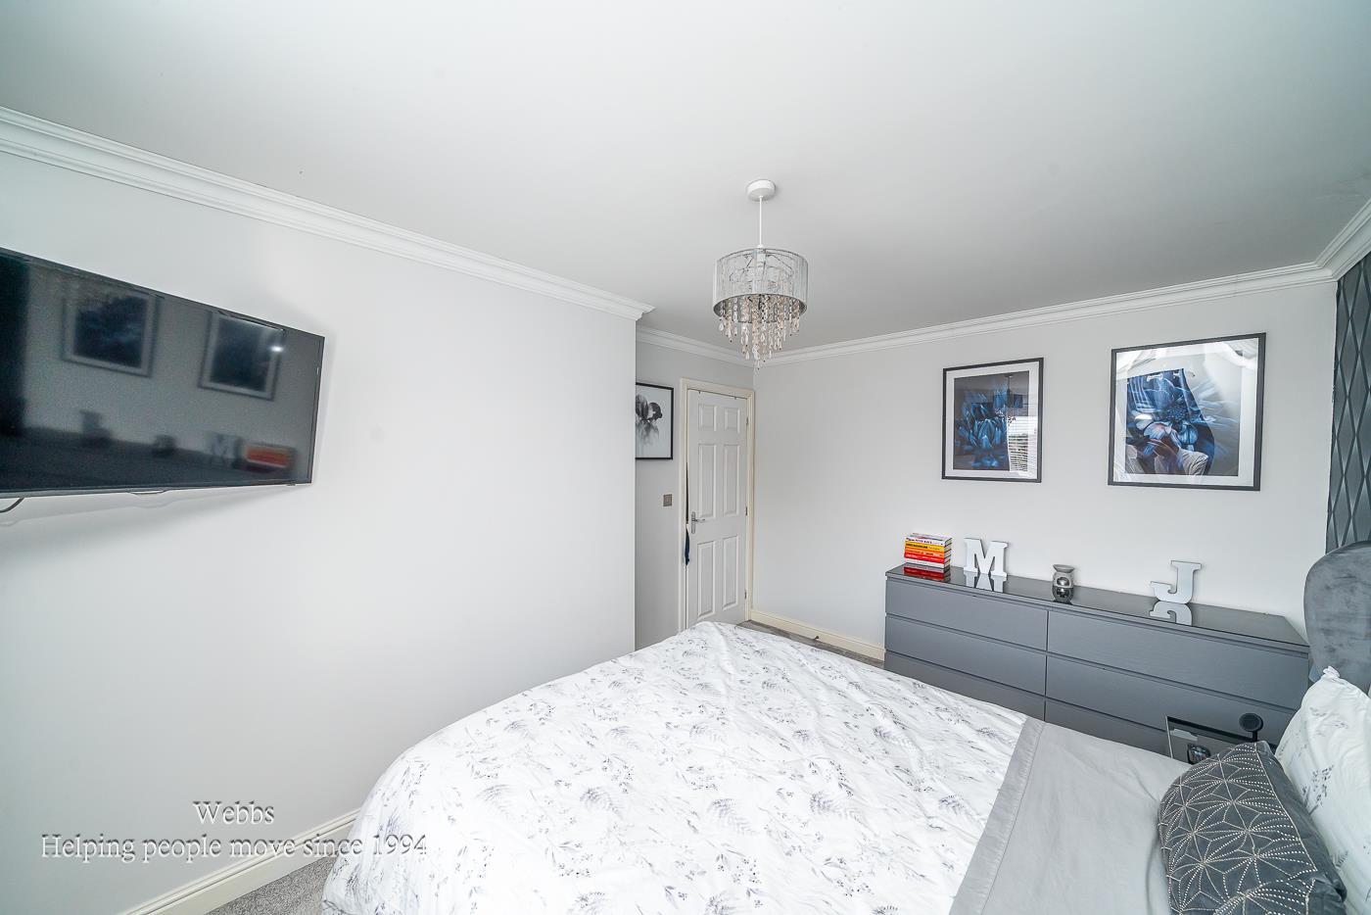
MASTER BEDROOM 3.98m x 2.74m (13'0" x 8'11")
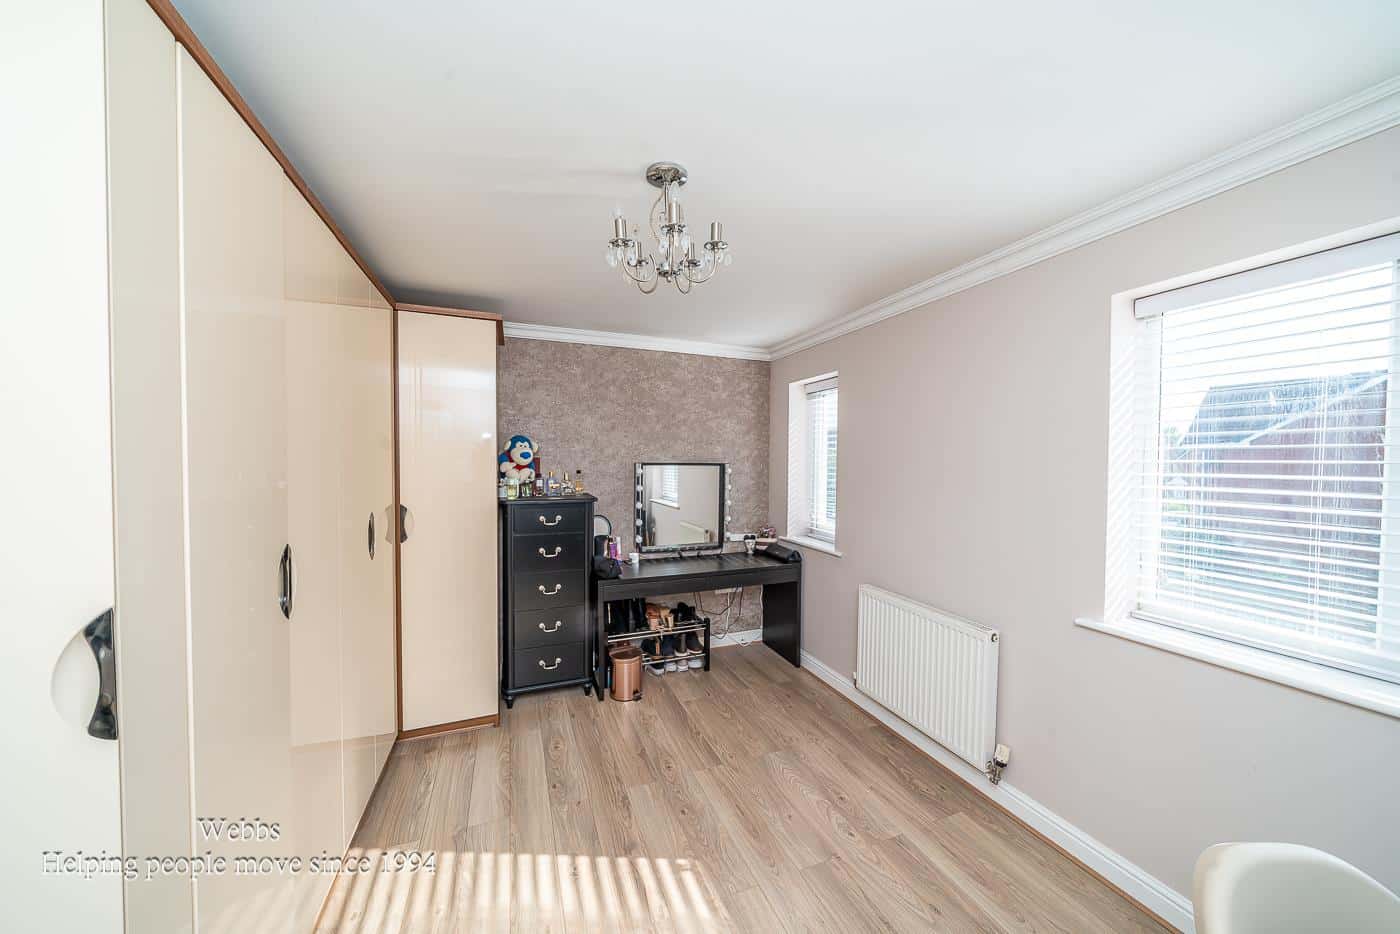
BEDROOM TWO 3.86m x 3.11m (12'7" x 10'2")
BEDROOM THREE 2.32m x 2.20m (7'7" x 7'2")
FIRST FLOOR FAMILY BATHROOM
VERSATILE OUTSIDE GARDEN/BAR ROOM 5.37m x 2.82m (17'7" x 9'3")
Identification Checks
Should a purchaser(s) have an offer accepted on a property marketed by Webbs Estate Agents they will need to undertake an identification check. This is done to meet our obligation under Anti Money Laundering Regulations (AML) and is a legal requirement. We use a specialist third party service to verify your identity. The cost of these checks is £46.00 inc. VAT per buyer, which is paid in advance, when an offer is agreed and prior to a sales memorandum being issued. This charge is non-refundable.
Get in touch
Sold STCDownload this property brochure
DOWNLOAD BROCHURETry our calculators
Mortgage Calculator
Stamp Duty Calculator
Similar Properties
-
Watermeadow Drive, Shelfield, Walsall
Sold STC£315,000** DETACHED FAMILY HOME ** POPULAR RESIDENTIAL AREA ** GREAT COMMUTER LINKS ** 3 BEDROOMS ** 2 RECEPTION ROOMS ** CONSERVATORY ** KITCHEN ** UTILITY ** FAMILY BATHROOM ** GUEST WC ** 2 CAR DRIVE & GARAGE ** EASY ACCESS TO LOCAL SCHOOLS, SHOPS AND AMENITIES ** EARLY VIEWING ADVISEDWebbs Estate Agent...3 Bedrooms1 Bathroom2 Receptions -
Coalpit Mews, Coalpit Lane, Rugeley
Sold STC£250,000 Offers Over** WELL PRESENTED THROUGOUT ** POPULAR LOCATION ** CLOSE TO CANNOCK CHASE ** THREE BEDROOMS ** ENSUITE ** LARGE LOUNGE ** MODERN FITTED KITCHEN ** OFF ROAD PARKING ** GARDEN ** VIEWING ADVISED **WEBBS ESTATE AGENTS are pleased to market this well presented, three bedroom mid terrace home, located i...3 Bedrooms2 Bathrooms1 Reception -
Windsor Close, Rugeley
For Sale£270,000 OIRO** THREE STOREY ** KITCHEN ** LOUNGE/DINER ** WC ** THREE BEDROOMS ** ENSUITE ** FAMILY BATHROOM ** GARAGE ** REAR ENCLOSED GARDEN ** DESIRABLE LOCATION ** DRIVEWAY FOR 2 CARS** WEBBS ESTATE AGENTS are delighted to present this THREE STOREY, three-bedroomed semi-detached family home, situated in a d...3 Bedrooms2 Bathrooms1 Reception