
Church Way, Walsall
A beautifully presented...
Key Features
- SEMI DETACHED HOUSE
- TWO DOUBLE BEDROOMS
- DUAL ASPECT LIVING ROOM
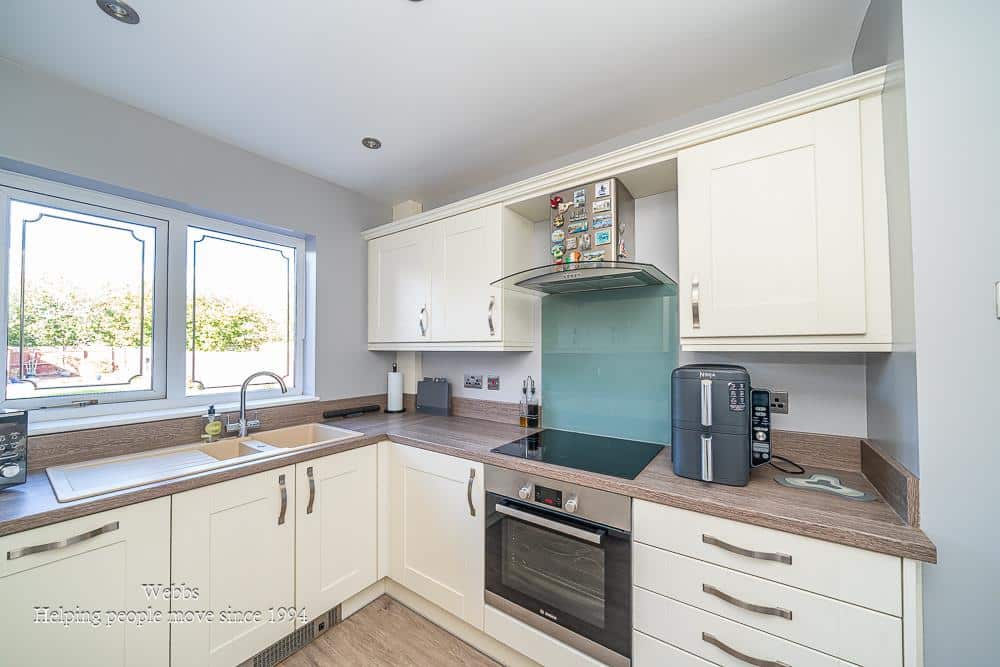
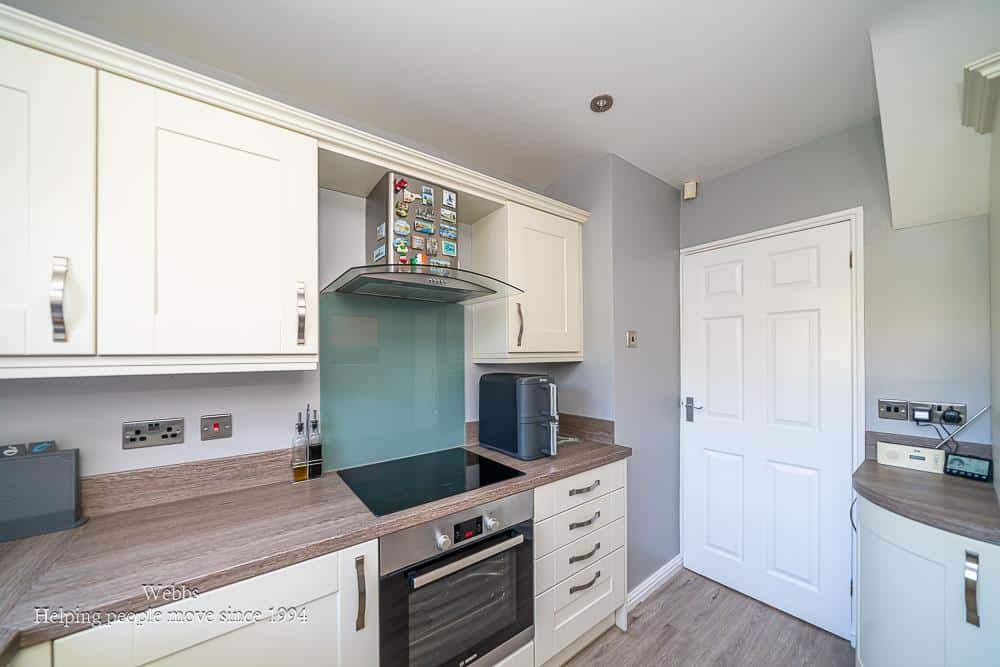
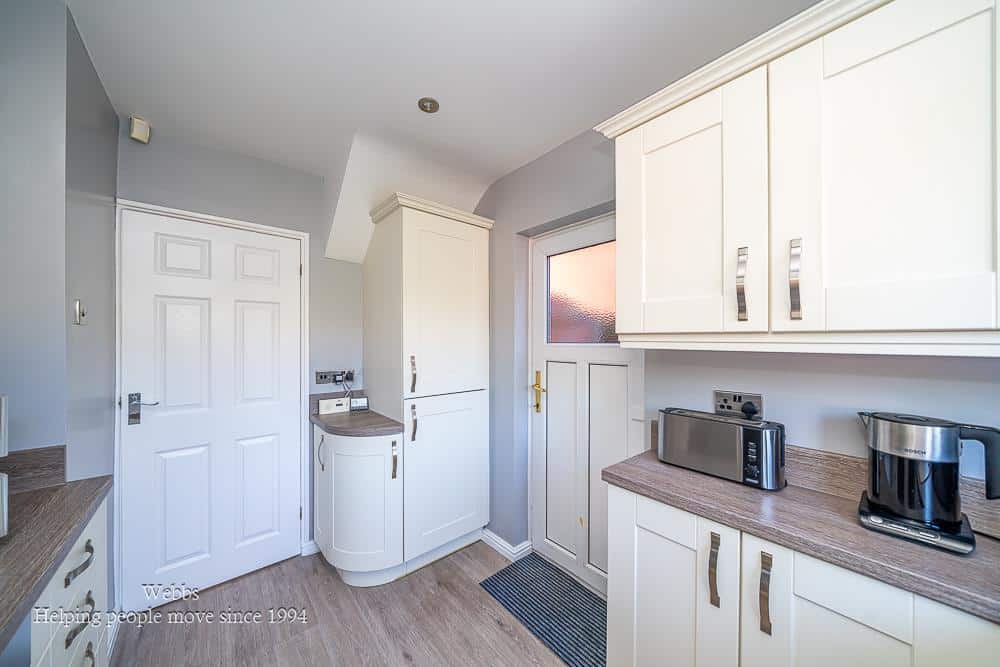
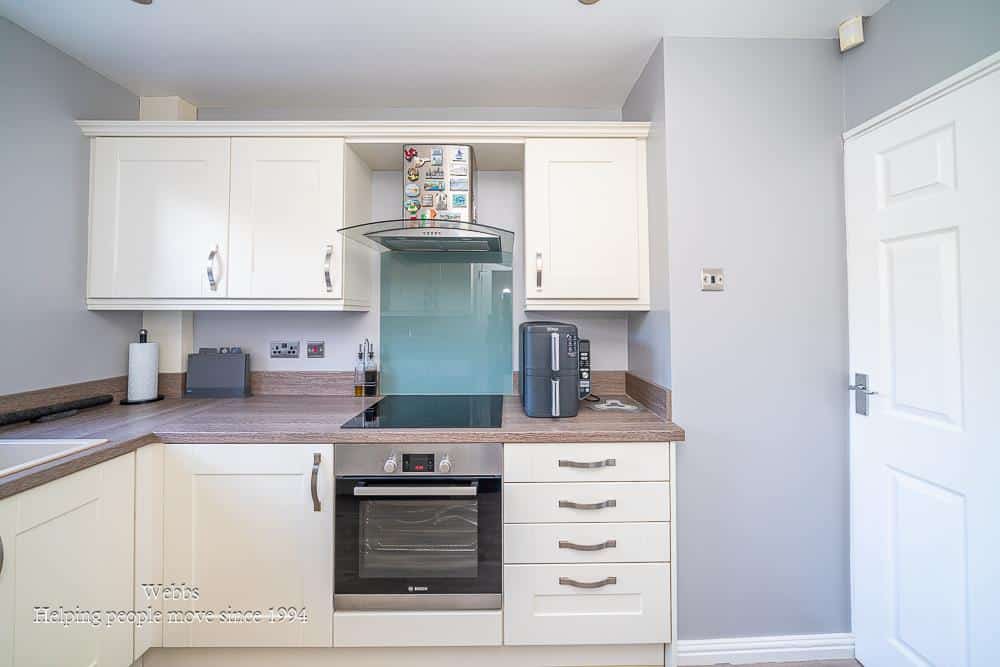
- REFITTED MODERN KITCHEN
- BEAUTIFULLY PRESENTED THROUGHOUT
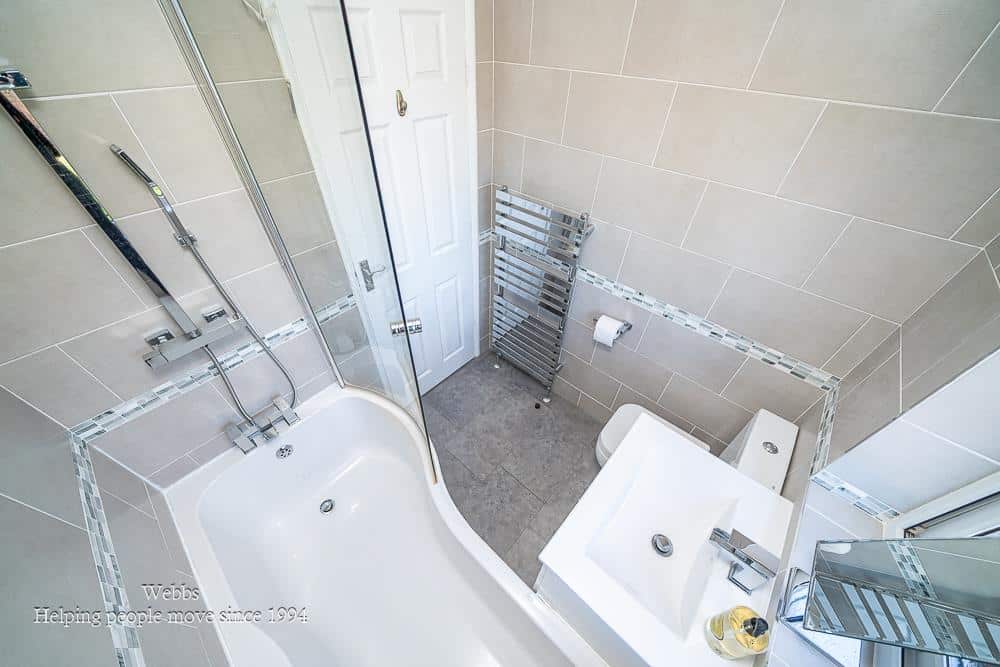
- REFITTED FAMILY BATHROOM
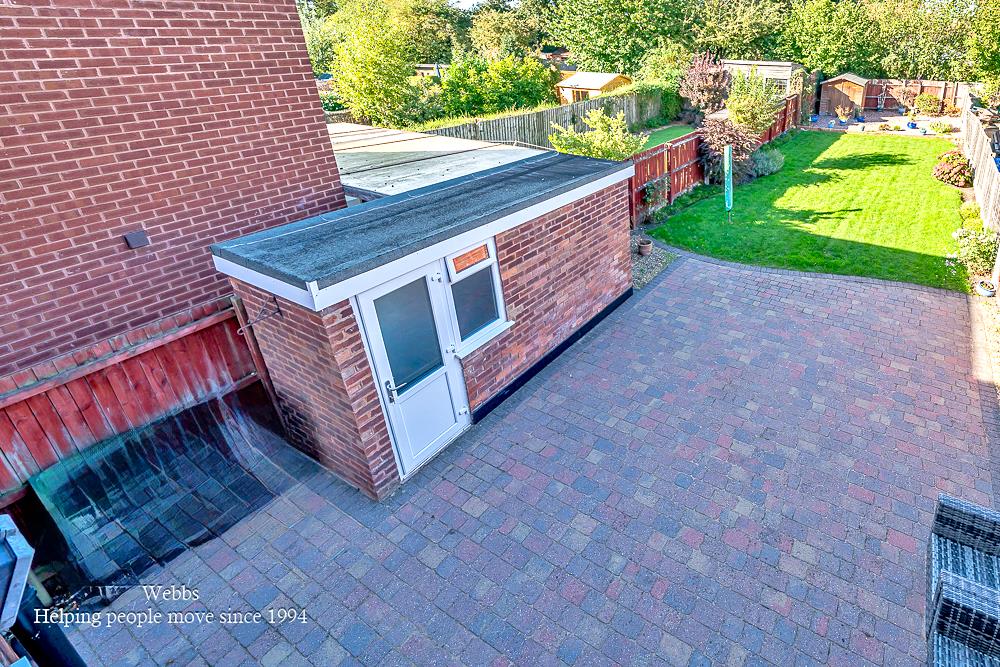
- OUTHOUSE WITH ITS OWN ELECTRICITY SUPPLY
- CONVENIENT FOR PRIMARY AND SECONDARY SCHOOLING
- VIEWING HIGHLY RECOMMENDED
- EXCELLENT FIRST TIME BUYER OPPORTUNITY
Full property description
** SEMI DETACHED HOUSE ** TWO DOUBLE BEDROOMS ** REFITTED KITCHEN WITH INTEGRATED APPLIANCES ** REFITTED BATHROOM ** EXCELLENT FIRST TIME PURCHASE ** VIEWING A MUST **
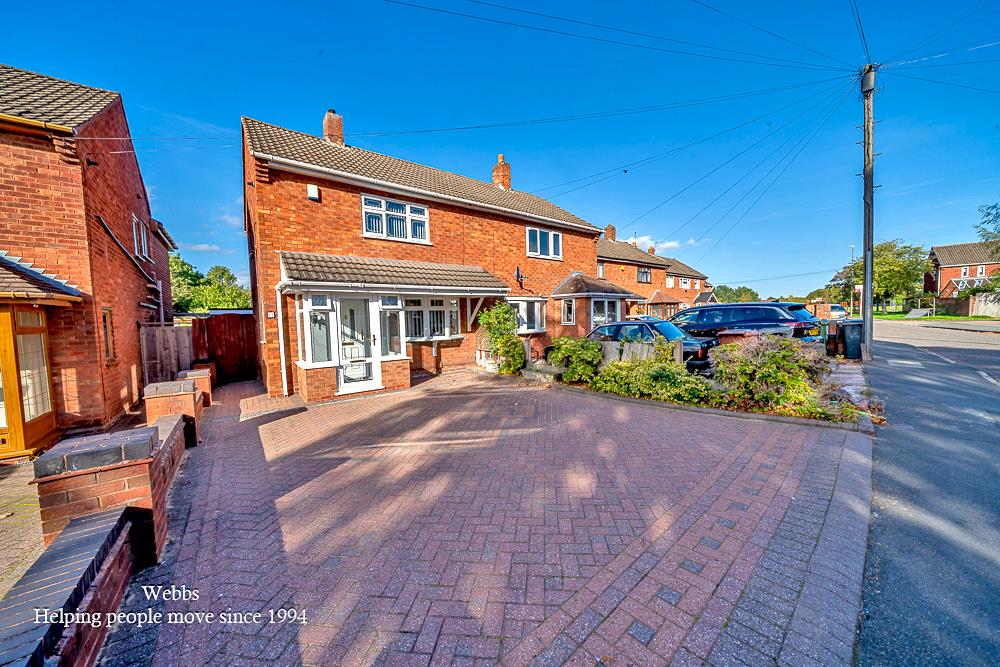
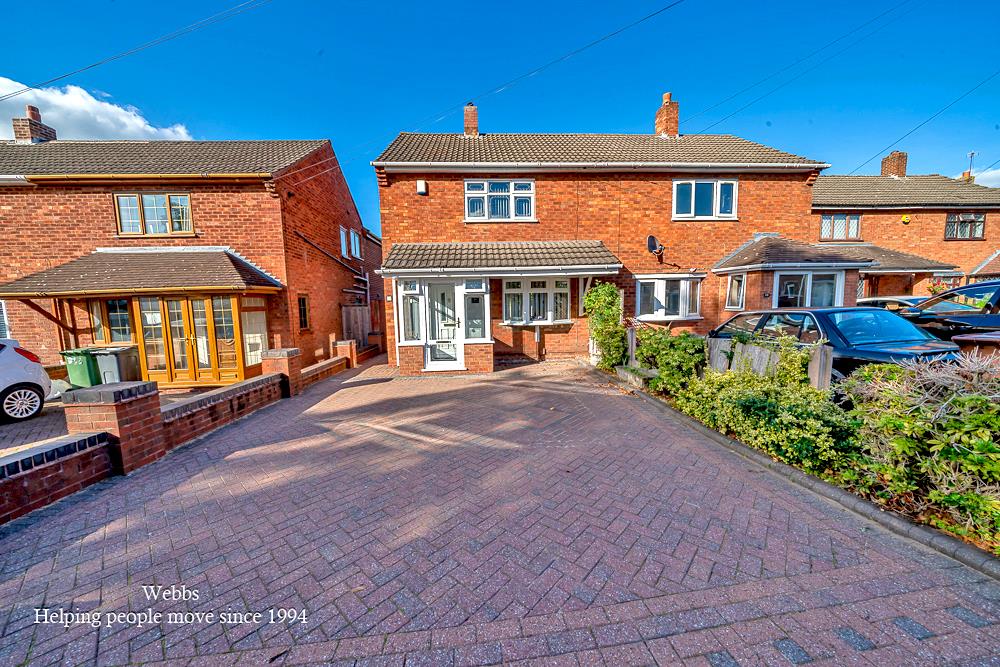
A beautifully presented two bedroom semi detached home offering an excellent opportunity for first time buyers or those looking to downsize. The property provides well proportioned accommodation throughout, complemented by a generous block paved driveway and is also conveniently situated for access to a selection of both primary and secondary schooling, making it an appealing choice for a variety of buyers.
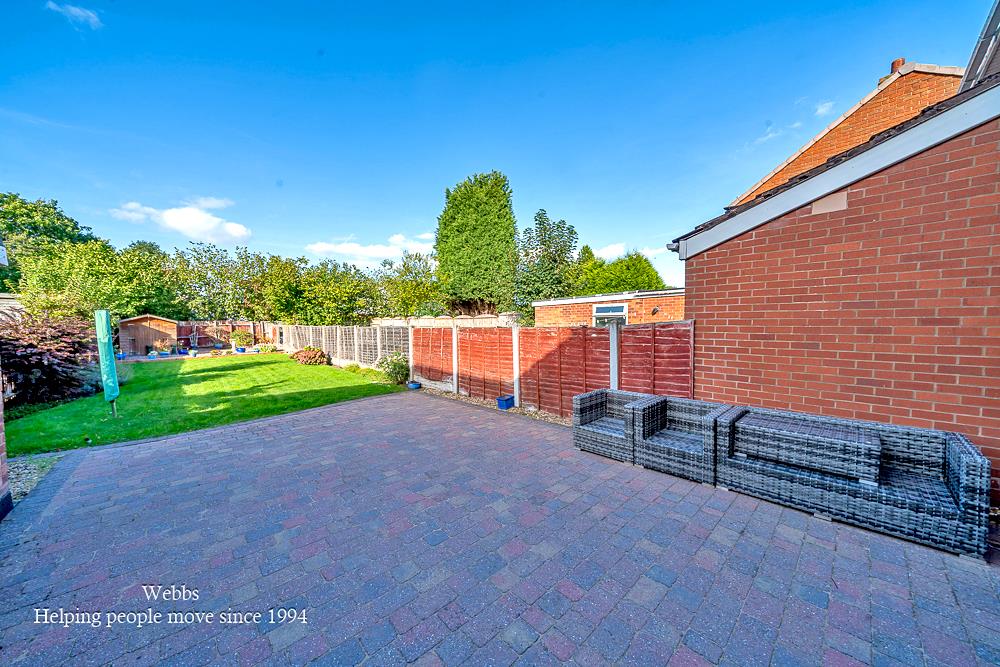
Approached via a block paved driveway, there is off road parking for several vehicles, providing excellent practicality for residents and visitors alike.
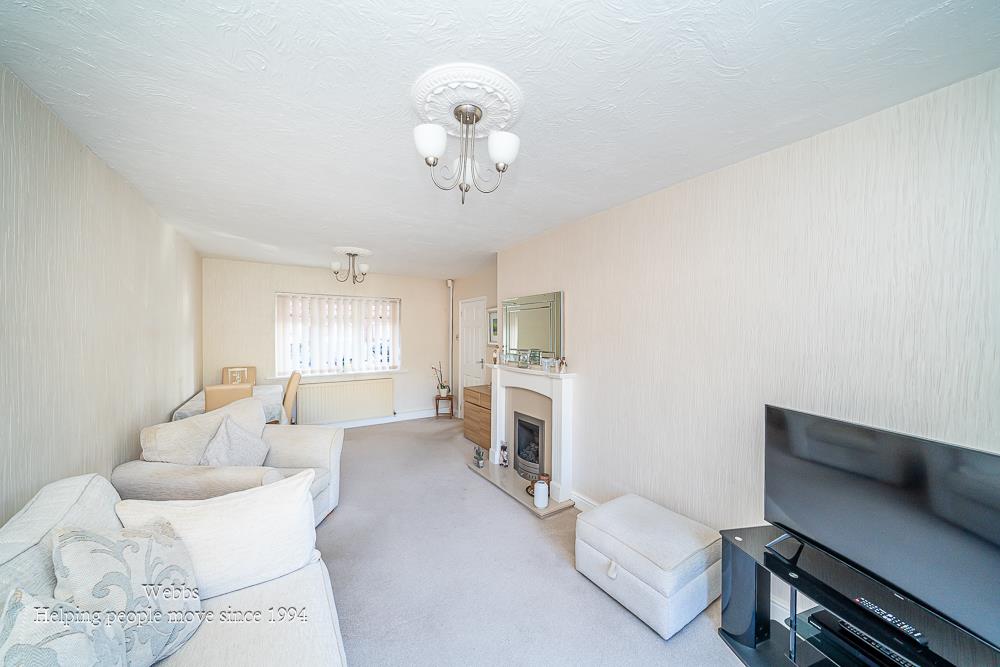
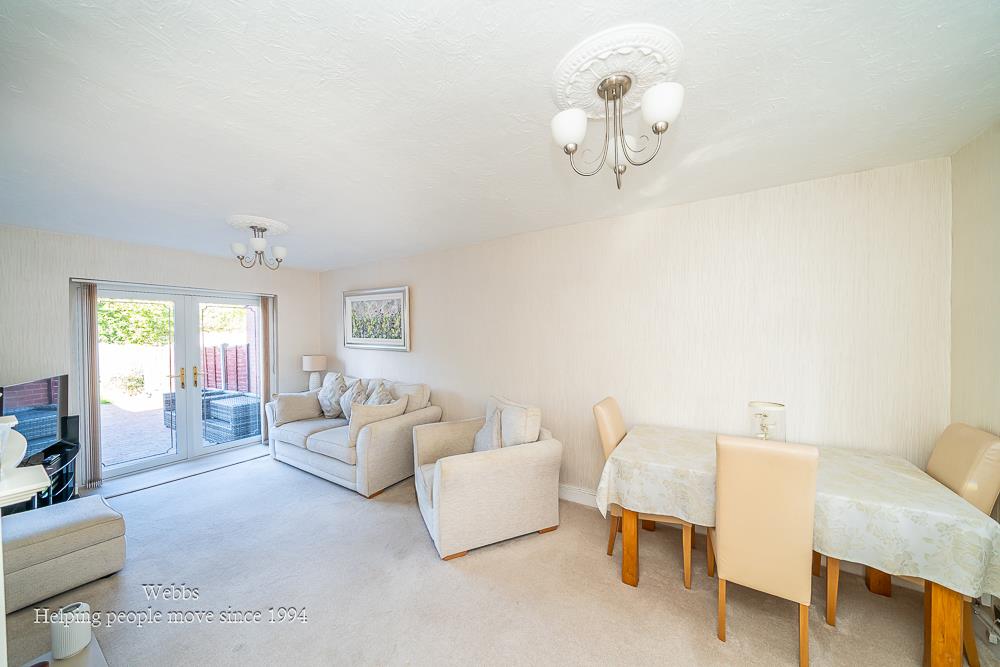
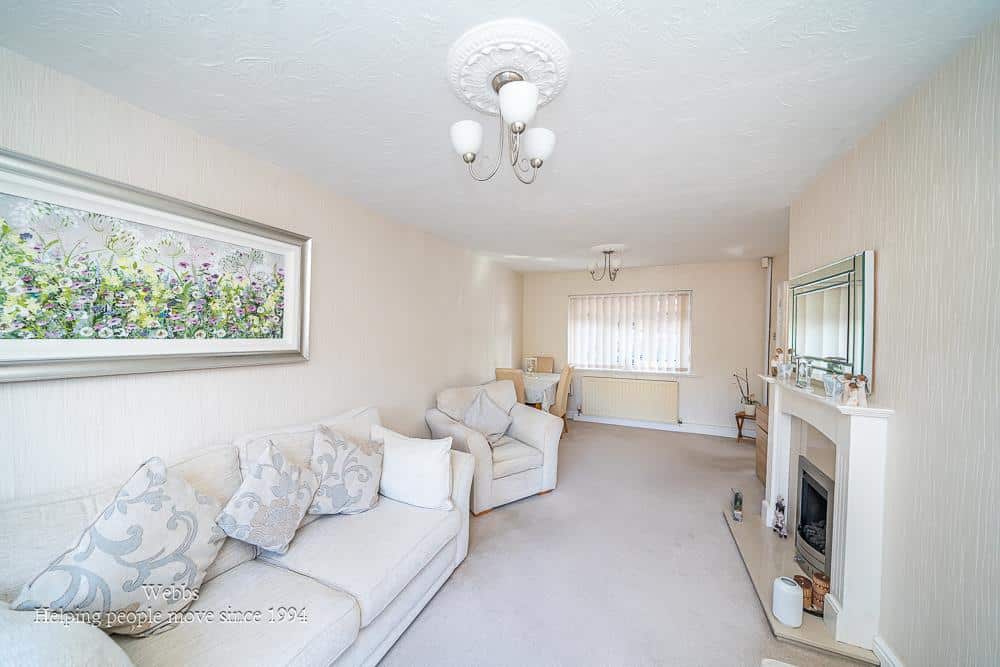
The dual aspect living room is a particularly attractive reception space, benefiting from windows to two elevations which allow an abundance of natural light to flood the room. This creates a bright, airy and welcoming environment, with plenty of space for both comfortable seating and additional furniture.
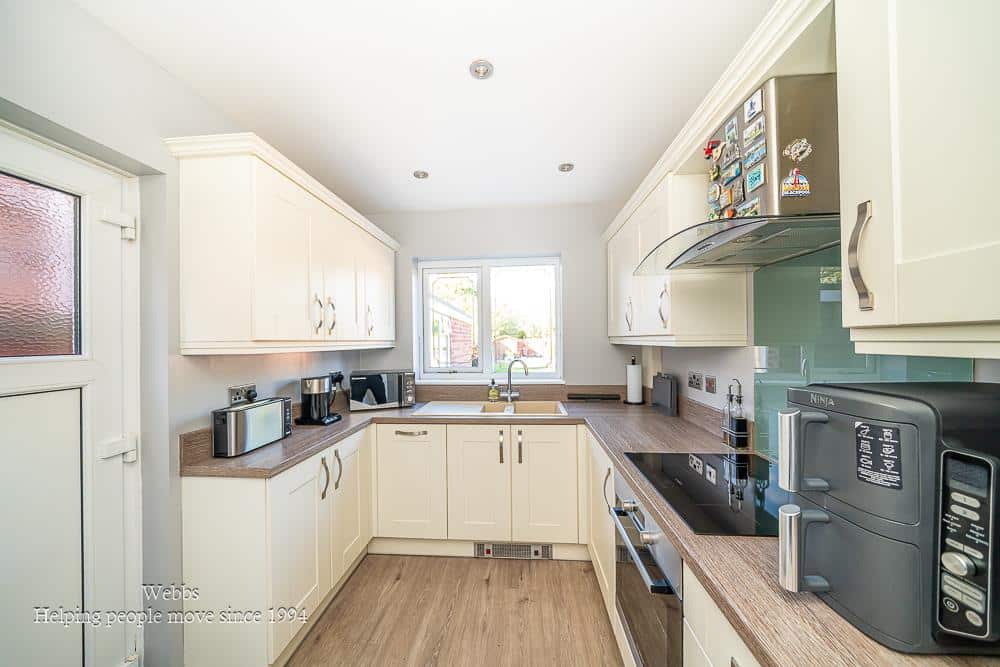
The property also benefits from a refitted kitchen, providing a modern and practical space for everyday cooking and entertaining. The kitchen is fitted with a range of units and includes a selection of integrated appliances, including a fridge freezer, dishwasher, cooker and hob. The layout provides a good balance of preparation, storage and appliance space, making it a highly functional part of the home.
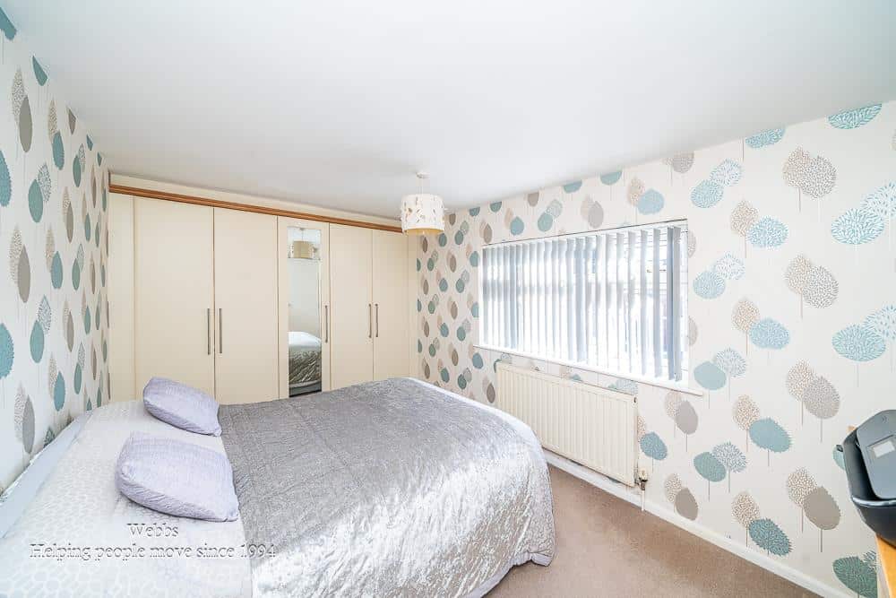
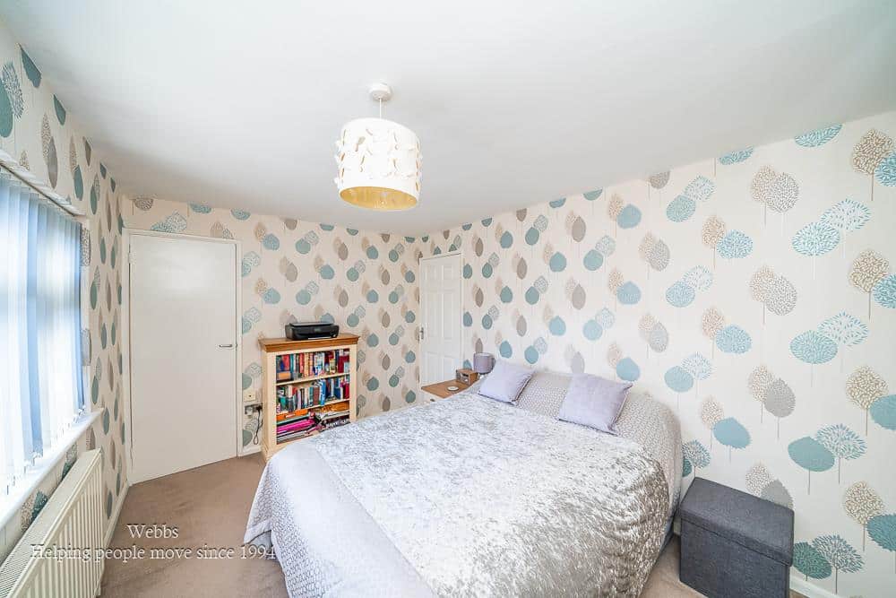
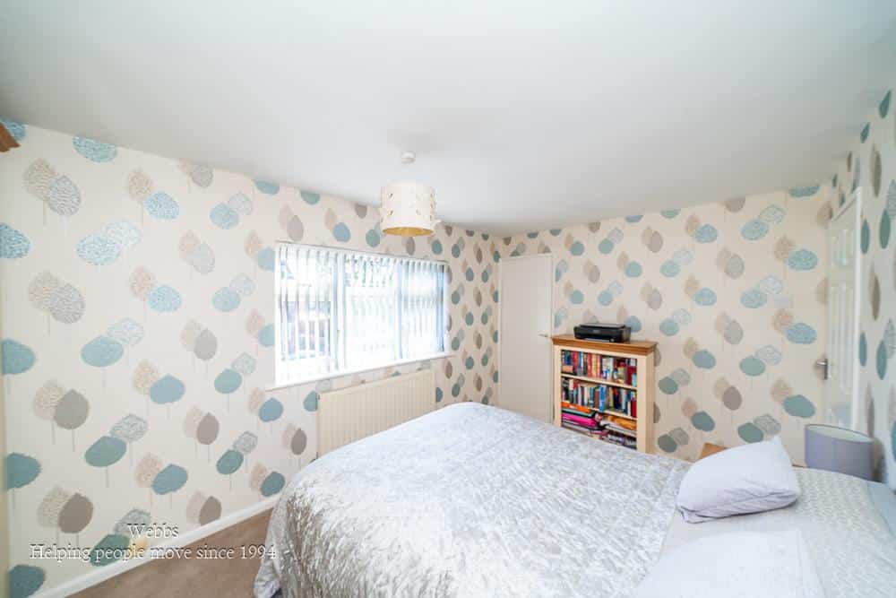
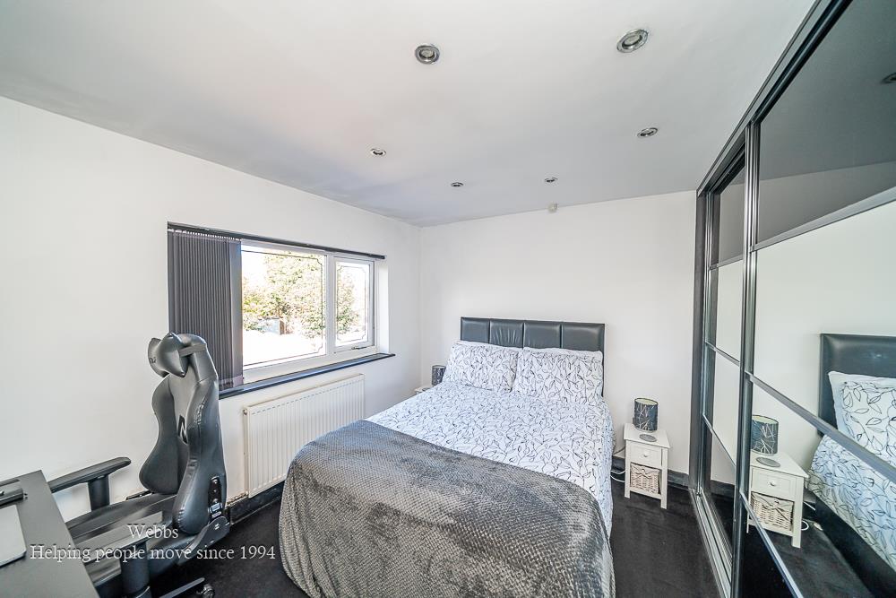
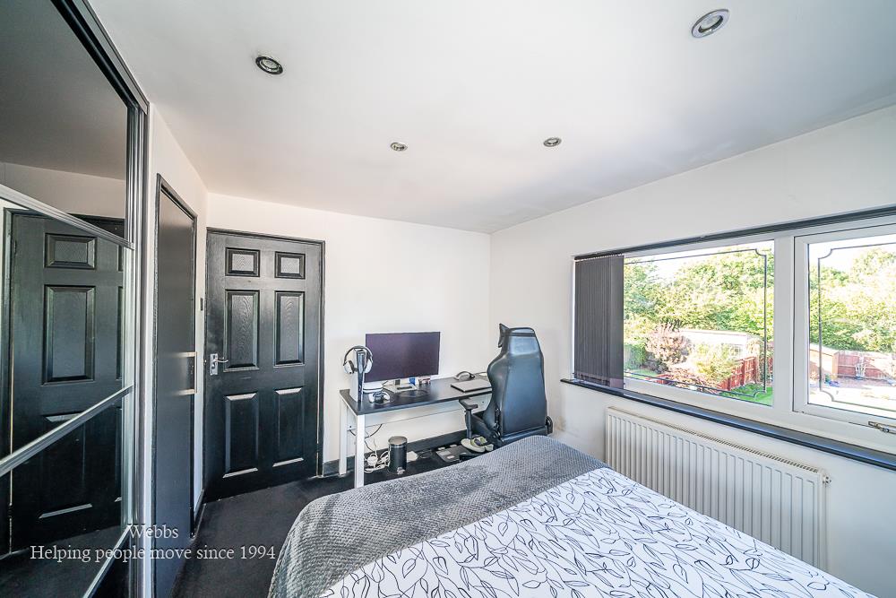
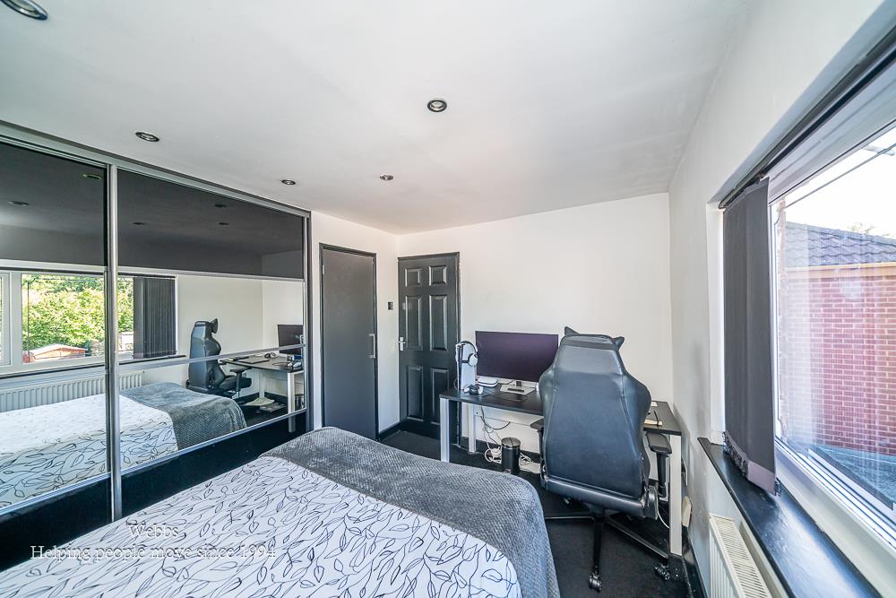
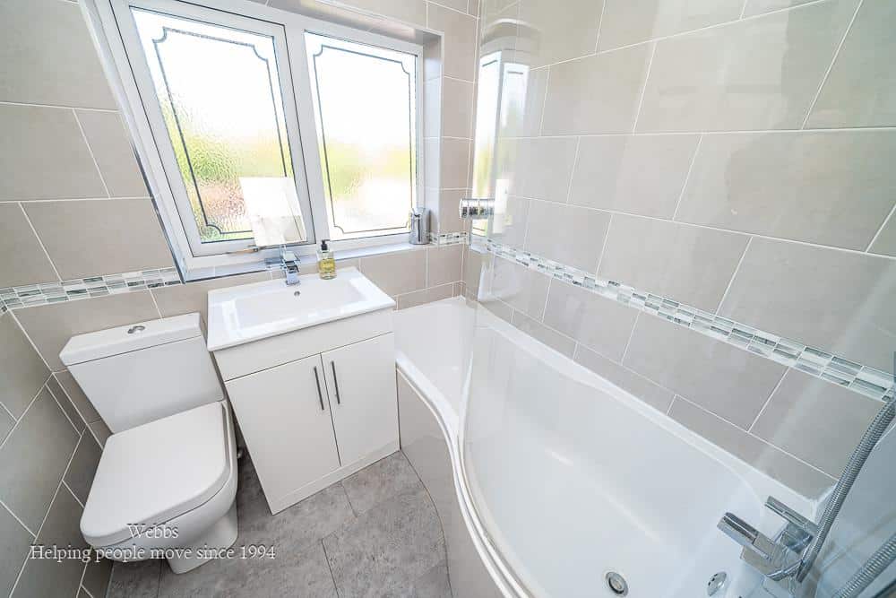
To the first floor are two excellent double bedrooms, both benefiting from fitted wardrobes, providing valuable built in storage and completed by a refitted bathroom, offering a modern and refitted practical suite.
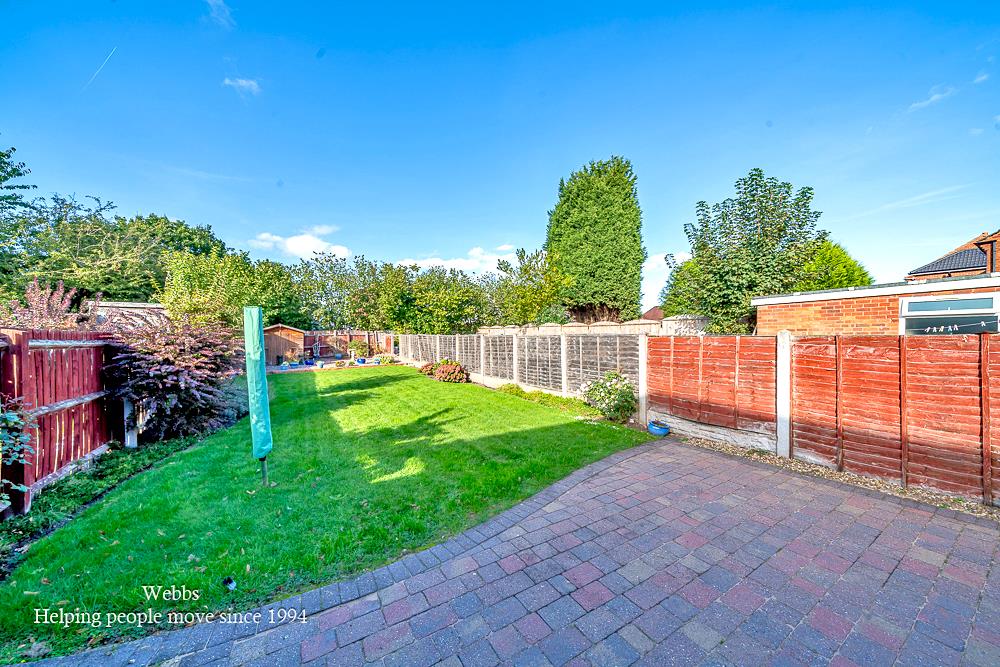
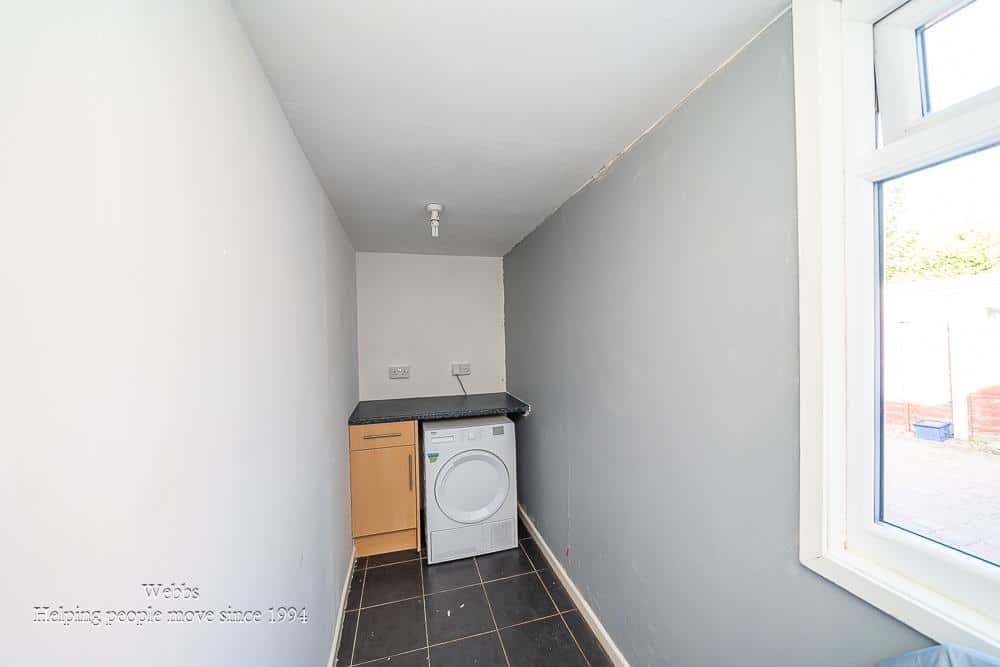
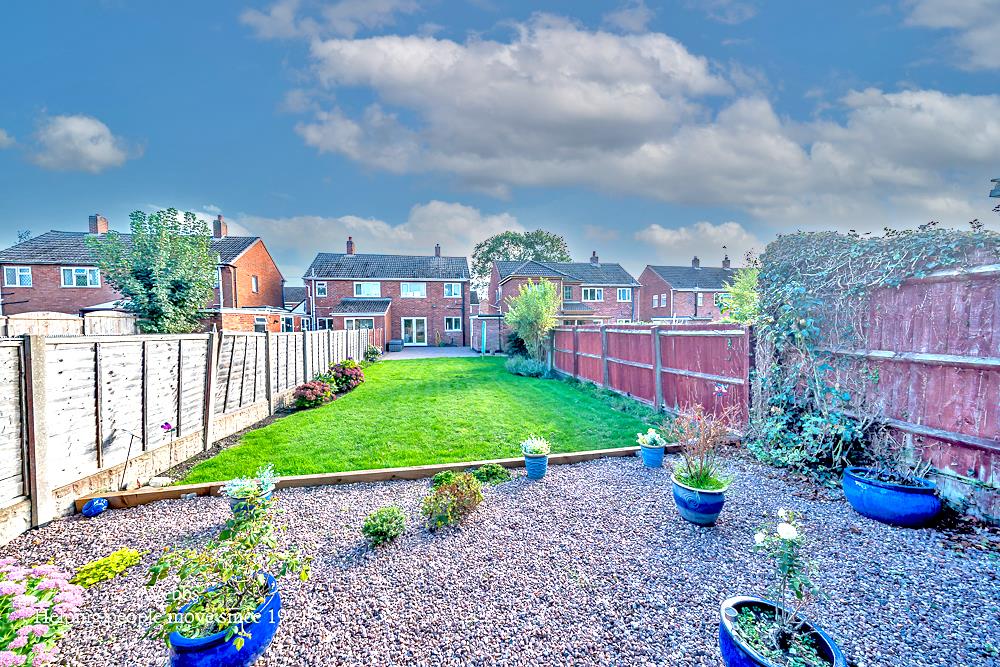
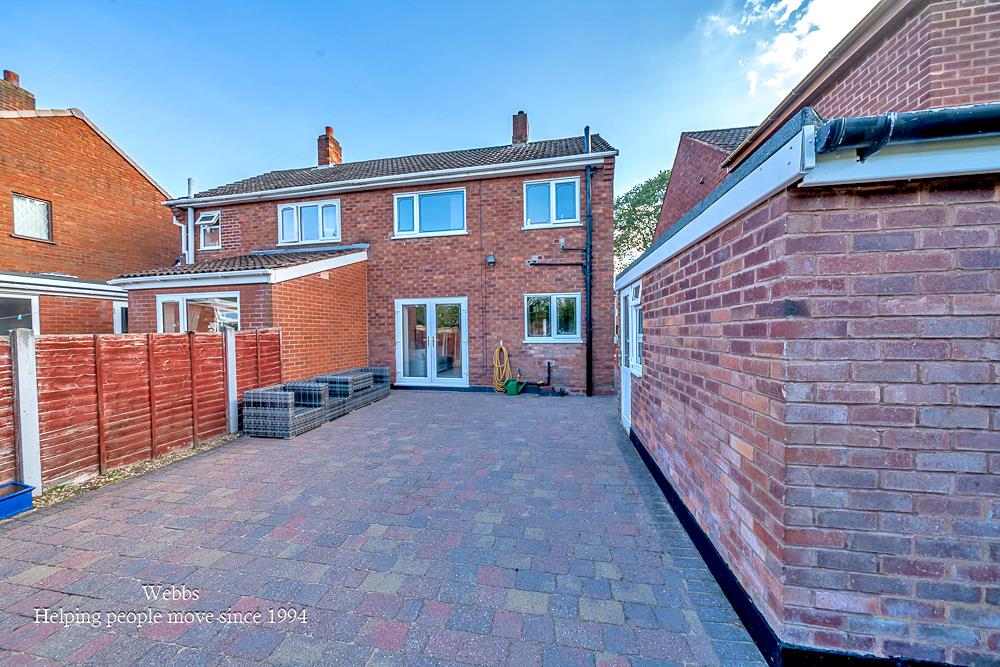
Externally, the property benefits from a good sized rear garden, providing an excellent outdoor space for relaxing, entertaining and enjoying the warmer months with a particularly useful feature of the external outhouse, which benefits from its own electricity supply and is currently utilised as a utility room.
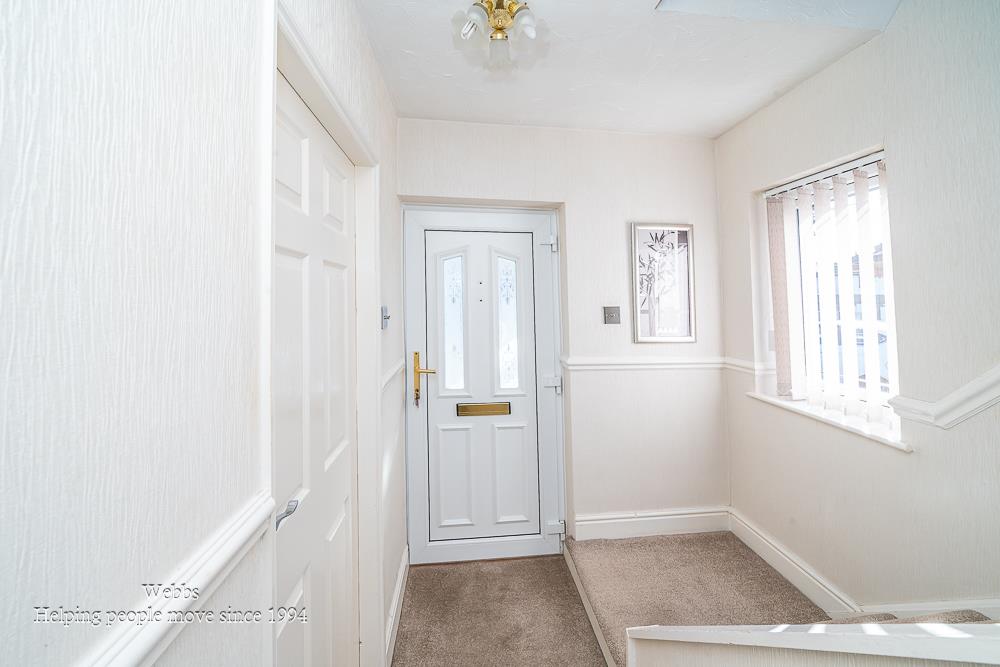
ENTRANCE PORCH
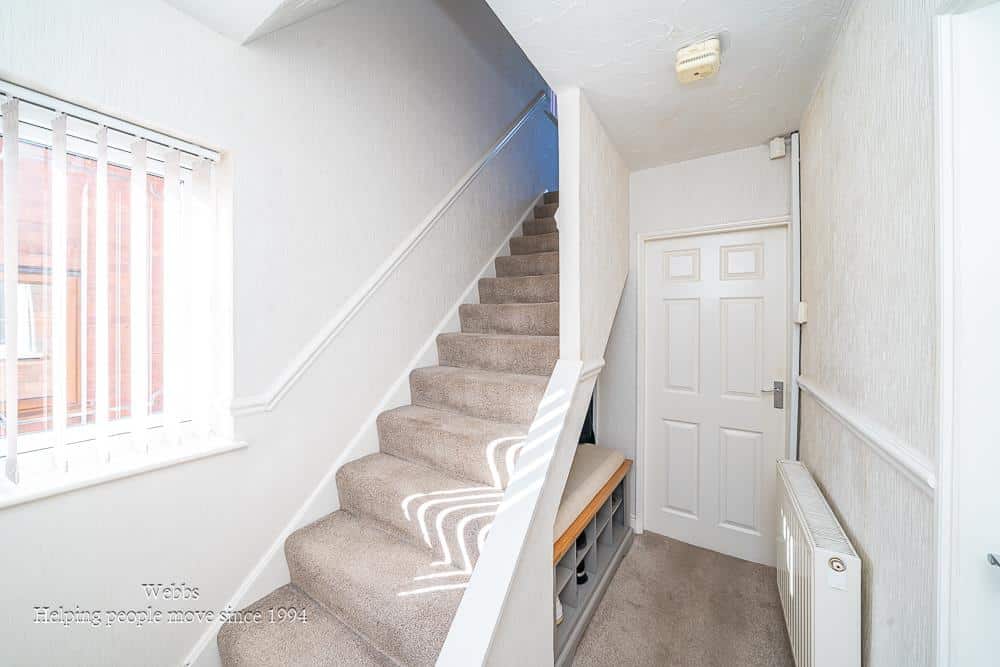
ENTRANCE HALLWAY
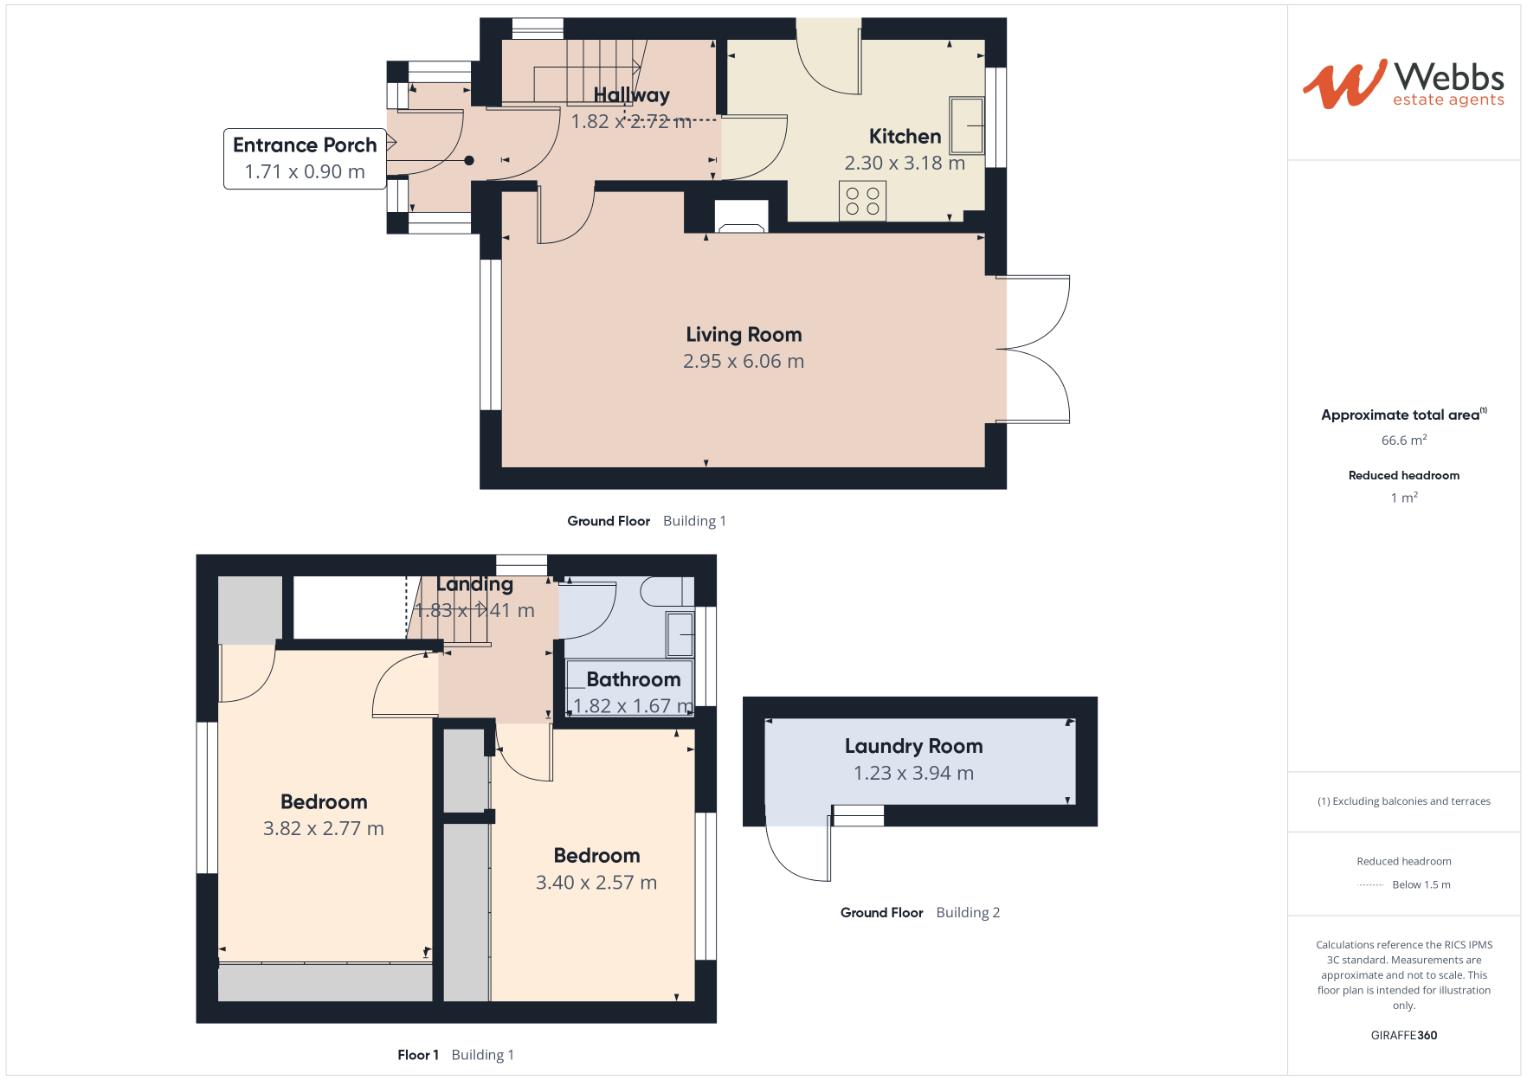
DUAL ASPECT LIVING ROOM 6.05m x 3.43m/2.94m (19'10" x 11'3"/9'7" )
REFITTED KITCHEN 3.17mx 2.30m (10'4"x 7'6" )
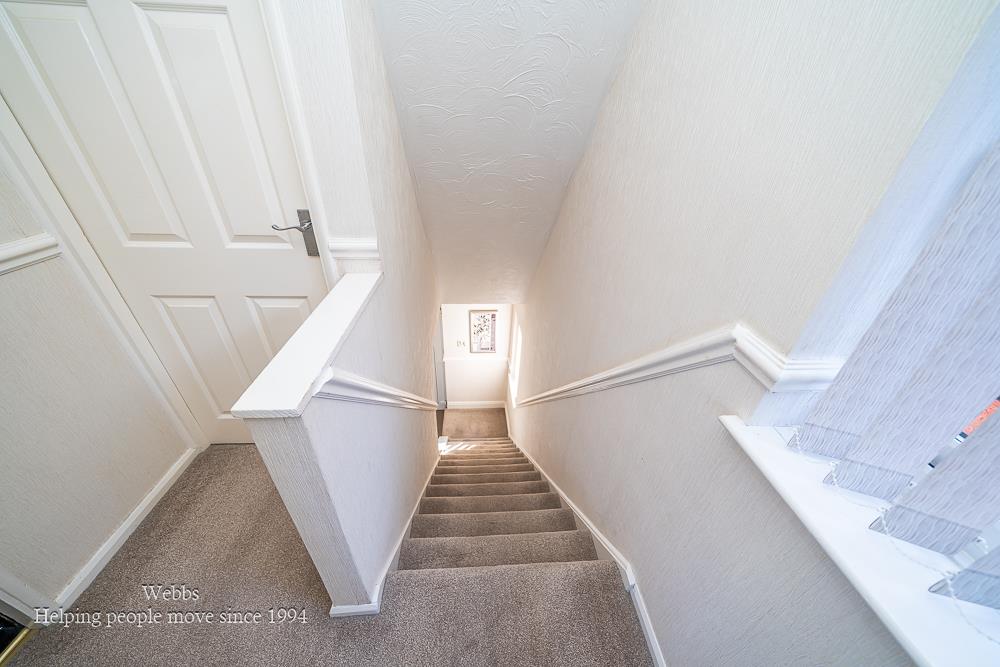
FIRST FLOOR LANDING
MASTER BEDROOM 4.37m/3.83m x 2.77m (14'4"/12'6" x 9'1" )
BEDROOM TWO 3.46m x 2.64m (11'4" x 8'7" )
REFITTED BATHROOM
OUTHOUSE/LAUNDRY ROOM 3.94m x 1.23m (12'11" x 4'0" )
Identification Checks
Should a purchaser(s) have an offer accepted on a property marketed by Webbs Estate Agents they will need to undertake an identification check. This is done to meet our obligation under Anti Money Laundering Regulations (AML) and is a legal requirement. We use a specialist third party service to verify your identity. The cost of these checks is £46.00 inc. VAT per buyer, which is paid in advance, when an offer is agreed and prior to a sales memorandum being issued. This charge is non-refundable.
Get in touch
BOOK A VIEWINGDownload this property brochure
DOWNLOAD BROCHURETry our calculators
Mortgage Calculator
Stamp Duty Calculator
Similar Properties
-
Cross Road, Rugeley
Sold STC£220,000 OIRO** NO CHAIN ** GREAT LOCATION ** TWO BEDROOMS ** IDEAL FOR FIRST TIME BUYERS ** KITCHEN DINER ** CONSERVATORY ** GOOD SIZE GARDEN ** SINGLE DETACHED GARAGE ** CLOSE TO AMENITIES ** VIEWING ADVISED **An excellent opportunity to acquire this well-presented two-bedroom semi-detached home, ideally posit...2 Bedrooms1 Bathroom1 Reception -
Bond Way, Hednesford, Cannock
For Sale£225,000** SOUGHT AFTER LOCATION ** TWO GENEROUS BEDROOM ** SPACIOUS REFITTED KITCHEN DINER AND BATHROOM ** CAR PORT AND DRIVEWAY ** EXCELLENT SCHOOLS AND TRANSPORT LINKS ** CLOSE TO CANNOCK CHASE ** CHAIN FREE ** WEBBS ESTATE AGENTS are delighted to bring to the market this beautifully refreshed and inviti...2 Bedrooms1 Bathroom1 Reception -
James Street, Cannock
Sold STC£190,000** SPACIOUS SEMI DETACHED HOME ** TWO BEDROOMS ** FIRST FLOOR SHOWER ROOM ** SPACIOUS LOUNGE ** GROUND FLOOR BATHROOM ** ENCLOSED REAR GARDEN ** DETACHED GARAGE ** CLOSE TO CANNOCK CHASE ** CHAIN FREE ** Webbs Estate Agents are pleased to offer for sale this well-maintained and spacious traditional ...2 Bedrooms2 Bathrooms1 Reception