
Coalmeadow Close, Bloxwich, Walsall
Key Features
- HEAVILY EXTENDED SEMI DETACHED HOME
- KITCHEN DINER
- THREE GENEROUS BEDROOMS
- CUL-DE-SAC LOCATION
- PARKING TO THE FRONT
- DOWNSTAIRS BEDROOMS WITH SEPERATE WC
- POPULAR LOCATION
- CLOSE TO ALL LOCAL AMENITIES
- VIEWING ESSENTIAL
- CALL WEBBS ON 01922663399 TO SECURE YOUR VIEWING
Full property description
** HEAVILY EXTENDED ** TWO/THREE BEDROOM SEMI DETACHED HOME ** CUL-DE-SAC LOCATION **KITCHEN DINER ** MASTER BEDROOM WITH WC ** LANDSCAPED REAR GARDEN**PARKING TO THE FRONT ** FITTED BATHROOM ** POPULAR LOCATION ** VIEWING ESSENTIAL**
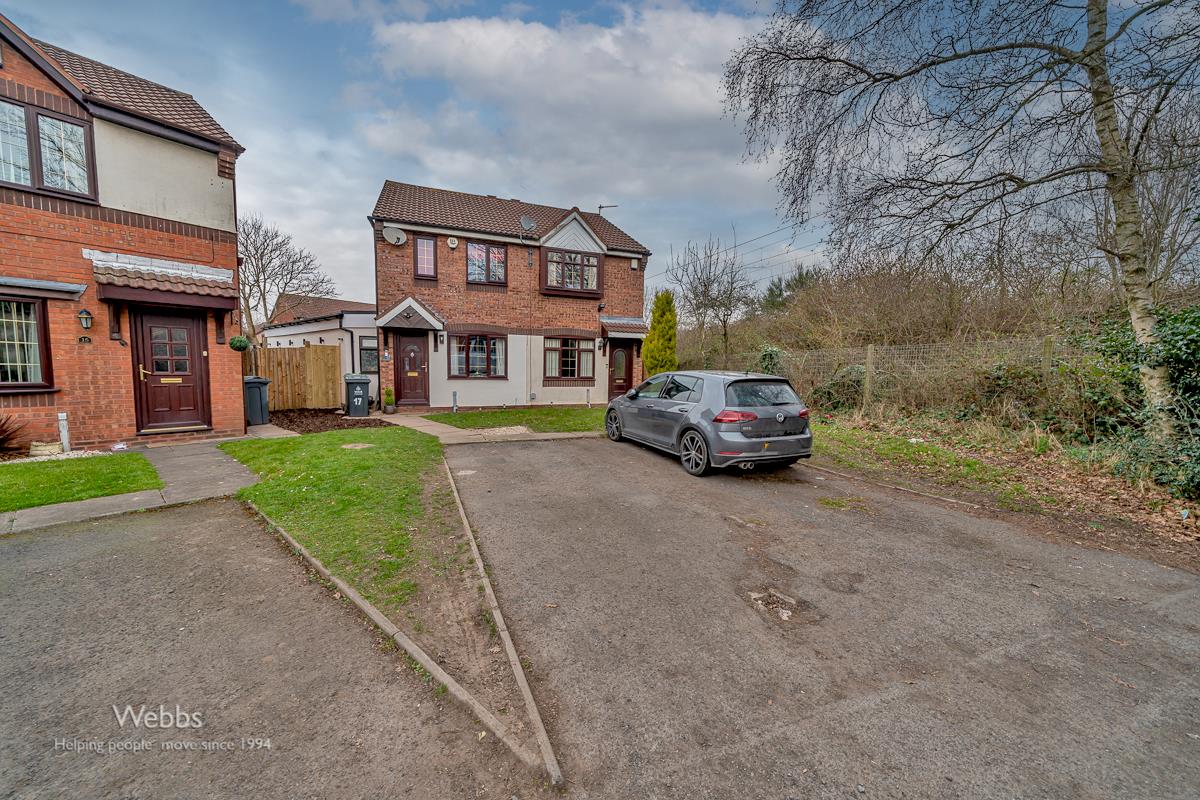
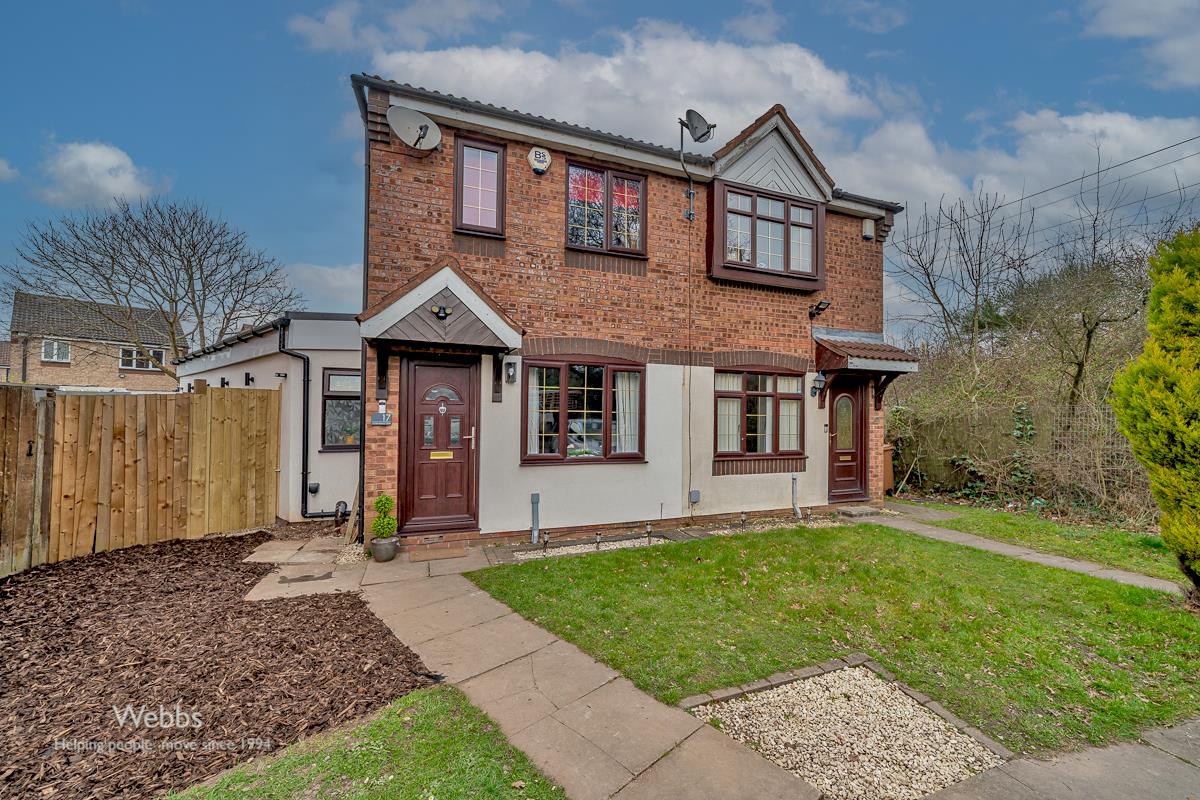
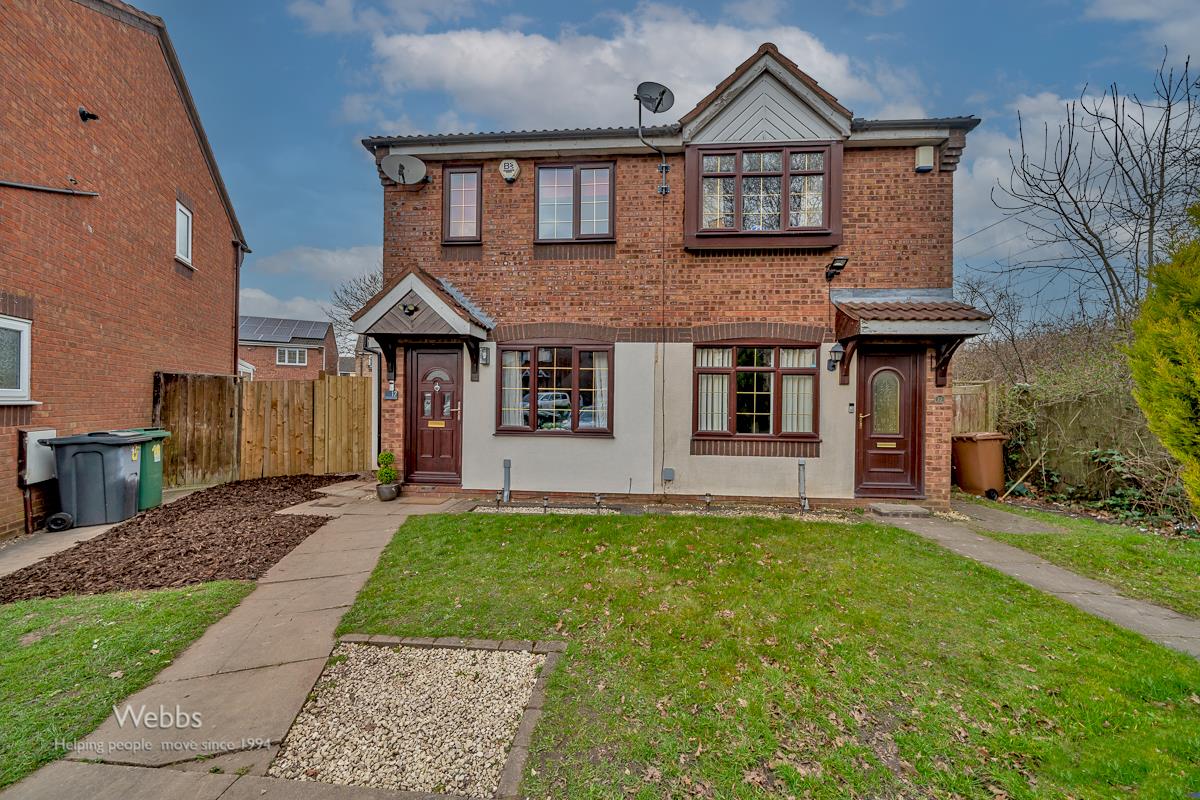
Situated in a sought-after cul-de-sac location, this heavily extended semi-detached home offers generous living space and is conveniently close to local amenities.
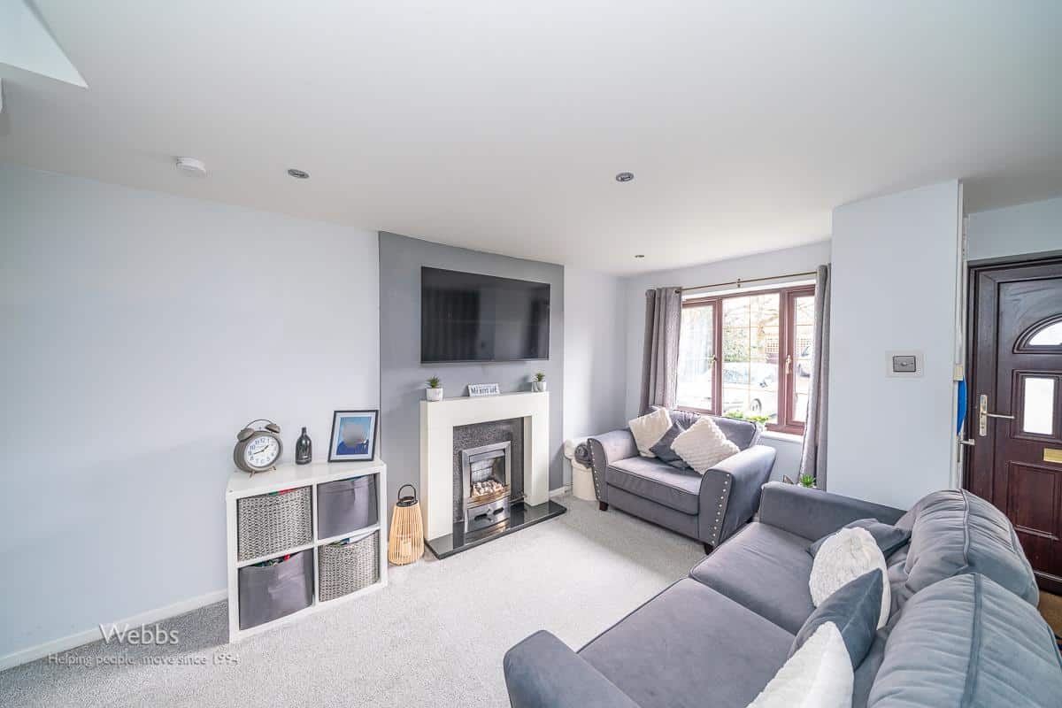
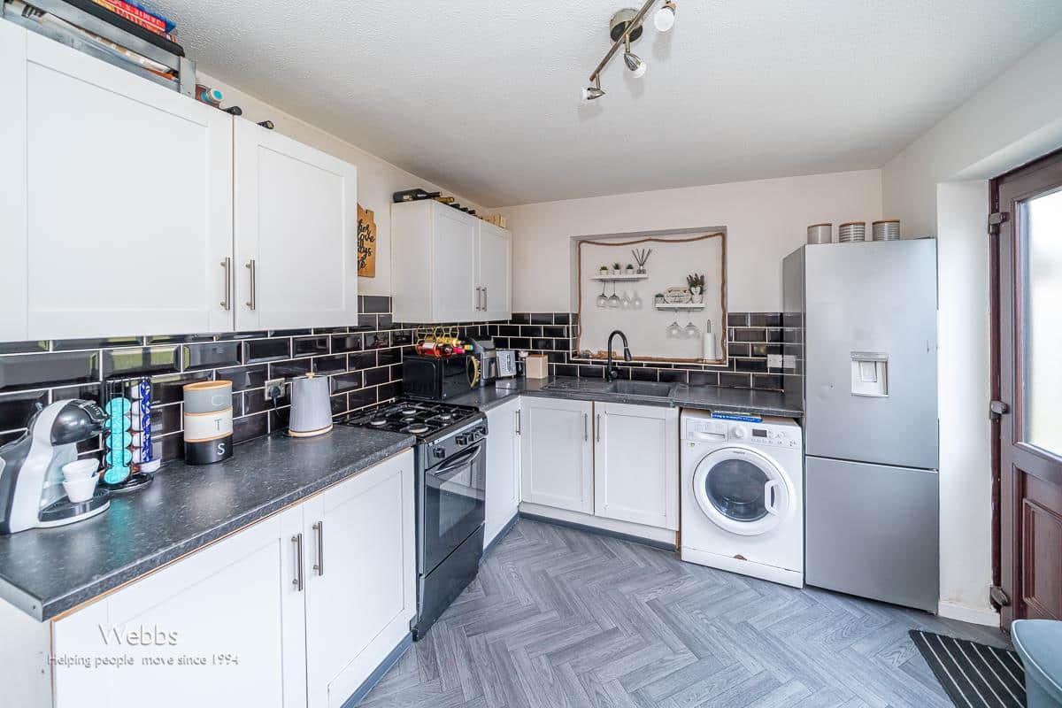
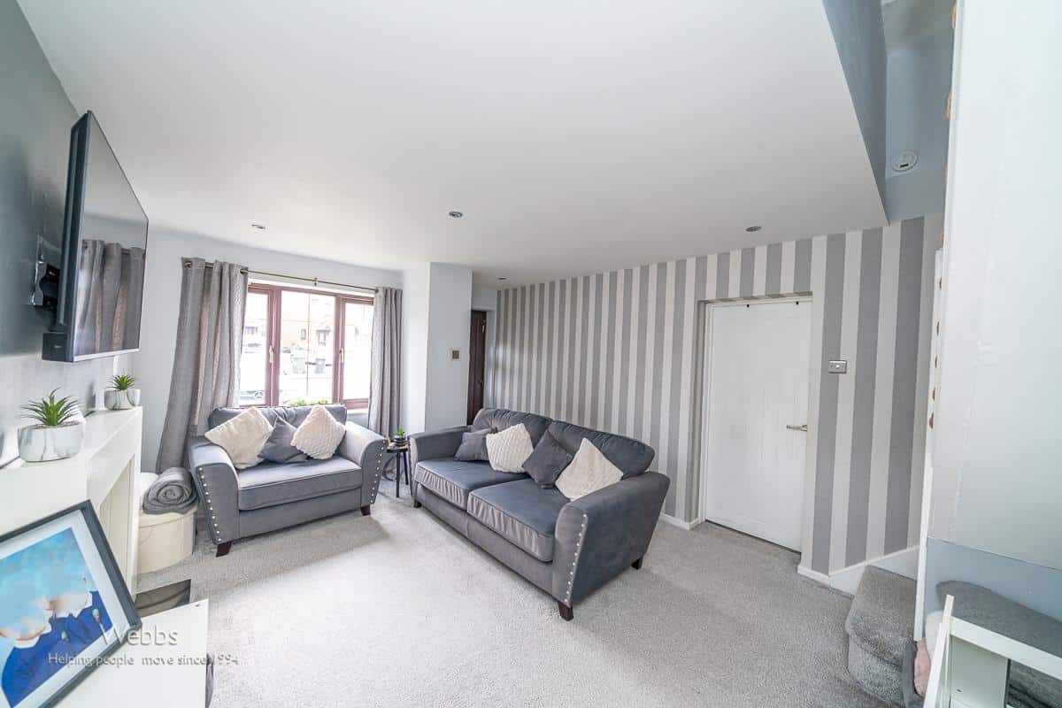
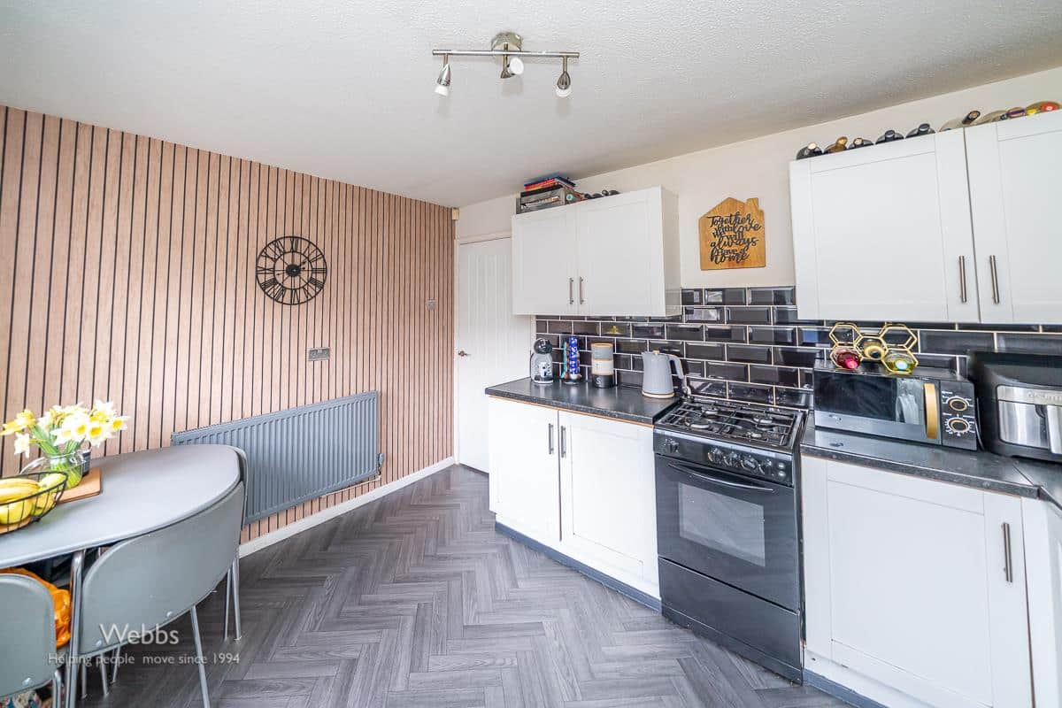
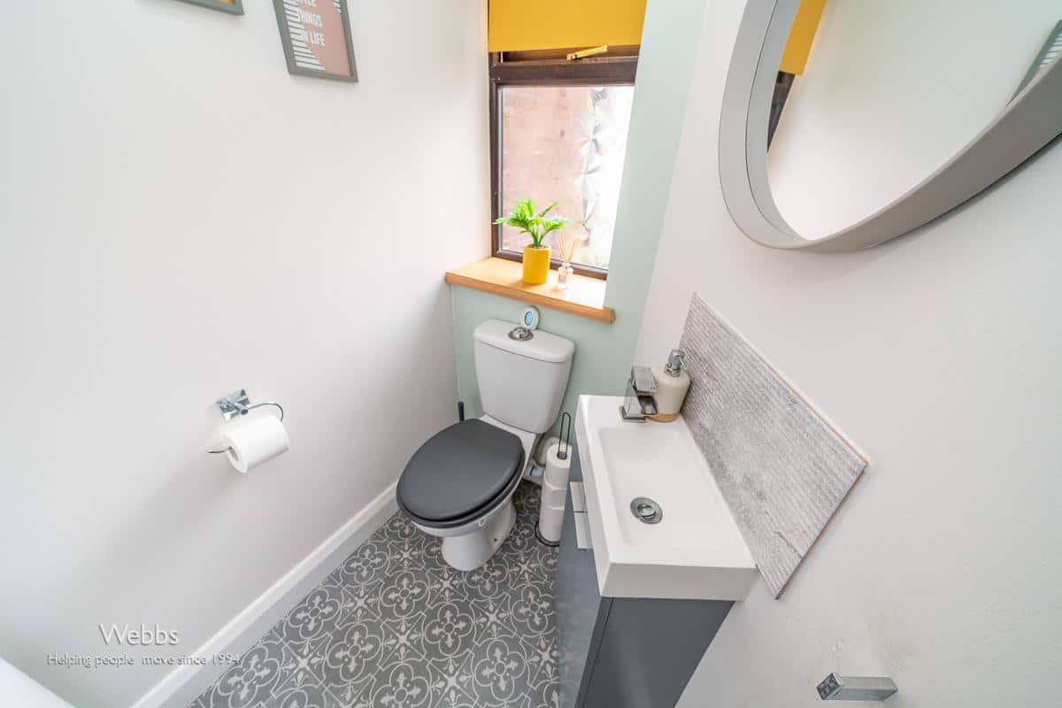
Upon arrival, the property boasts a lawned front garden and driveway parking. Inside, the ground floor comprises a welcoming lounge, a well-appointed fitted kitchen diner, and an impressive extended Sitting Room / bedroom, complete with a guest WC.
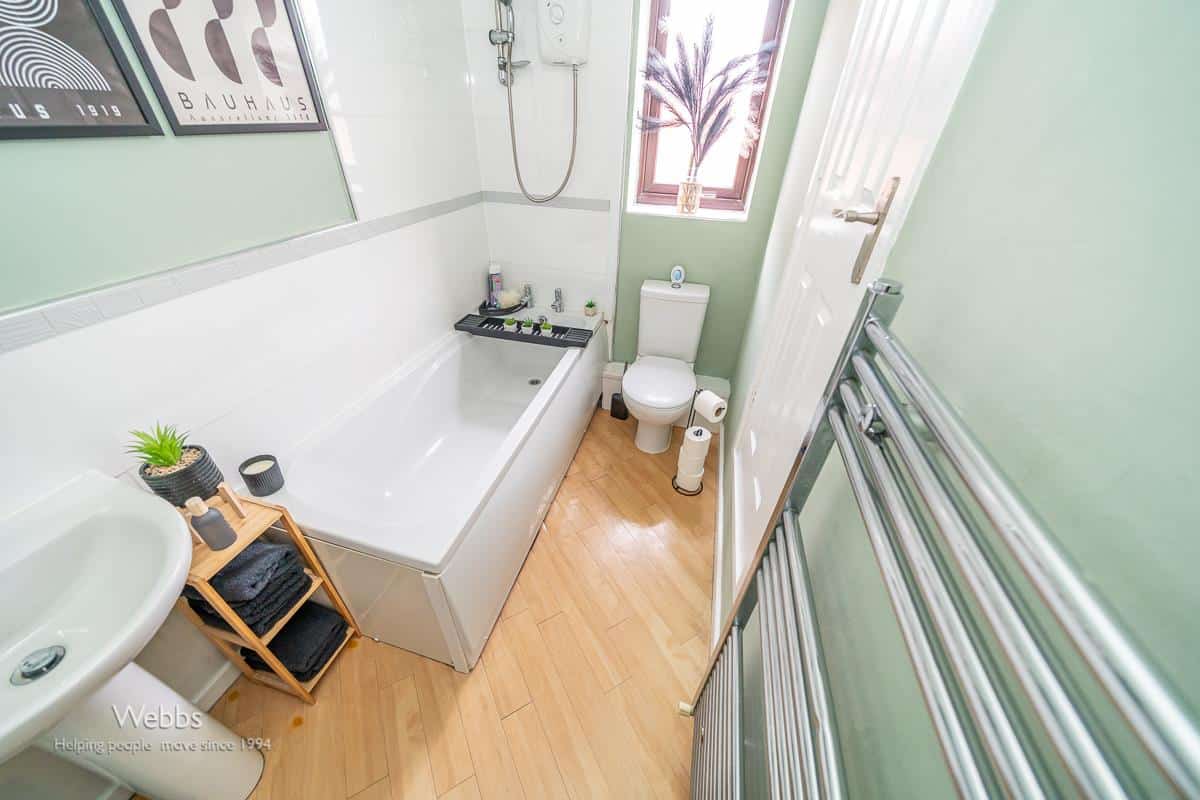
Upstairs, there are two spacious bedrooms and a modern family bathroom.
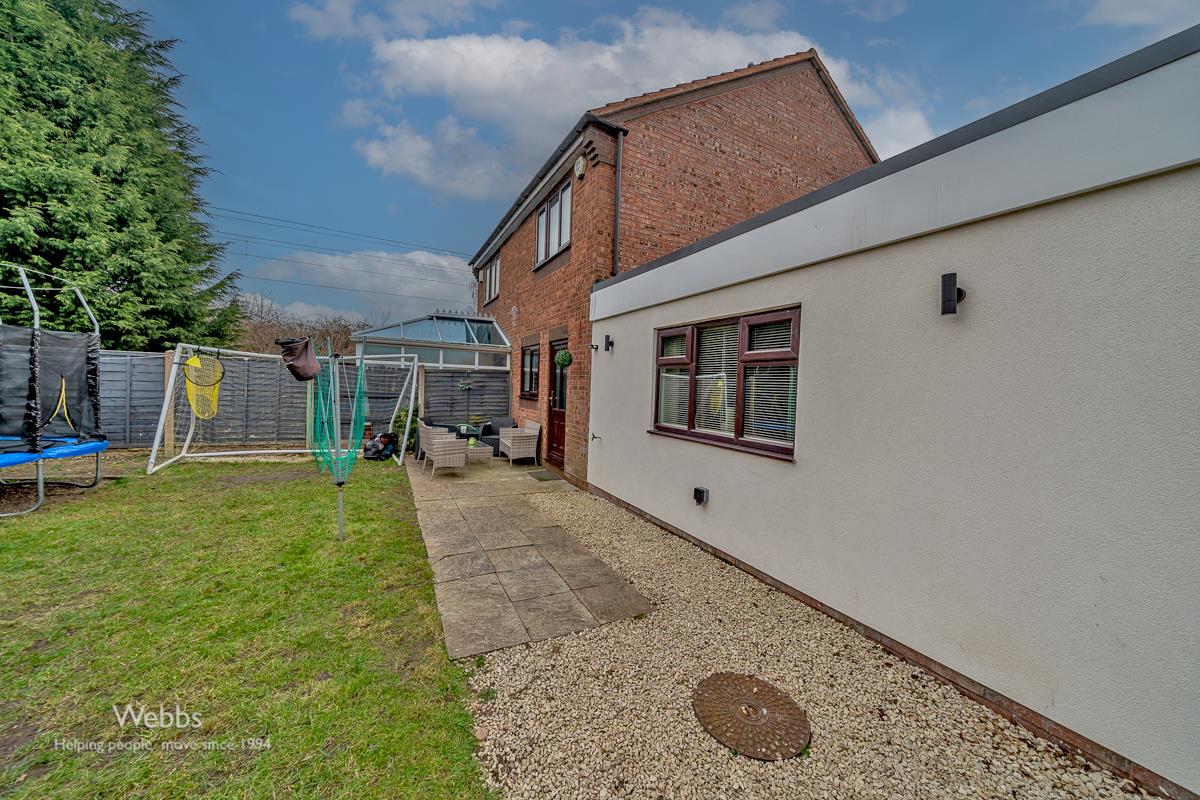
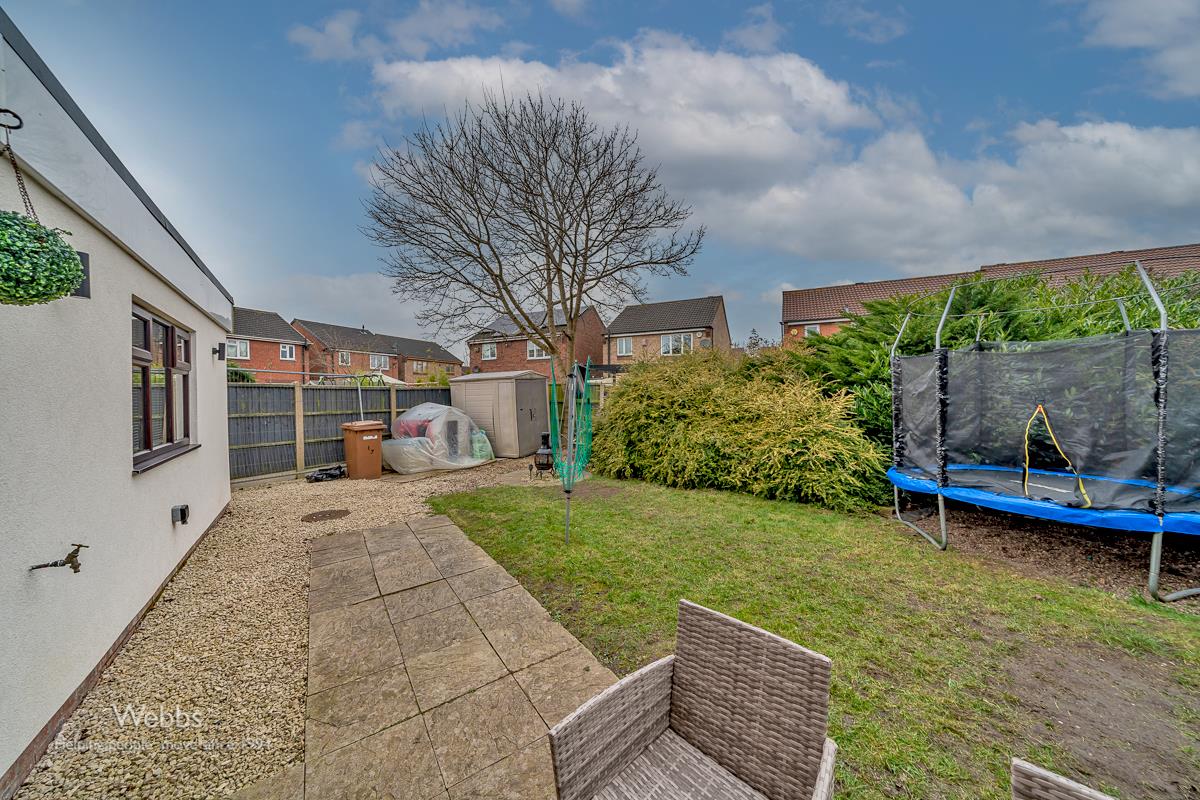
The rear of the property features a private and enclosed garden, offering a paved patio, a gravelled section, and a large lawn – perfect for relaxing or entertaining.
This fantastic home provides ample space for families or first-time buyers seeking a well-located and well-proportioned property. Viewing is highly recommended!
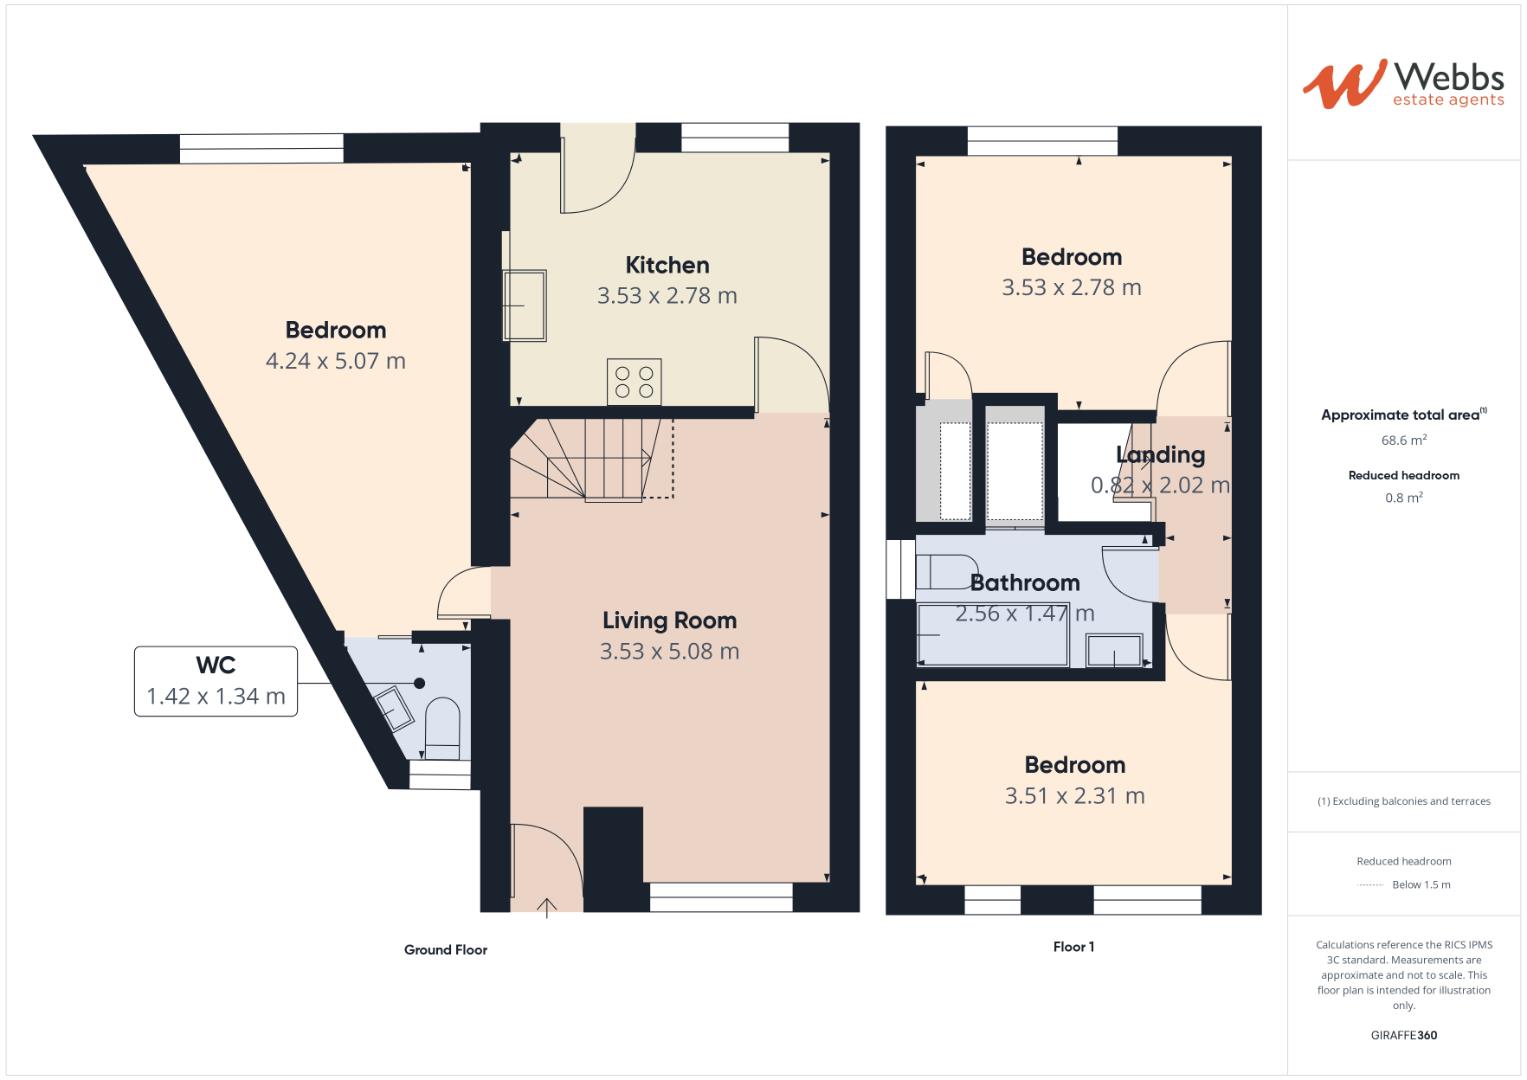
Lounge 4.166m x 3.013m (13'8" x 9'10")
kitchen Diner 2.961m x 2.583m (9'8" x 8'5")
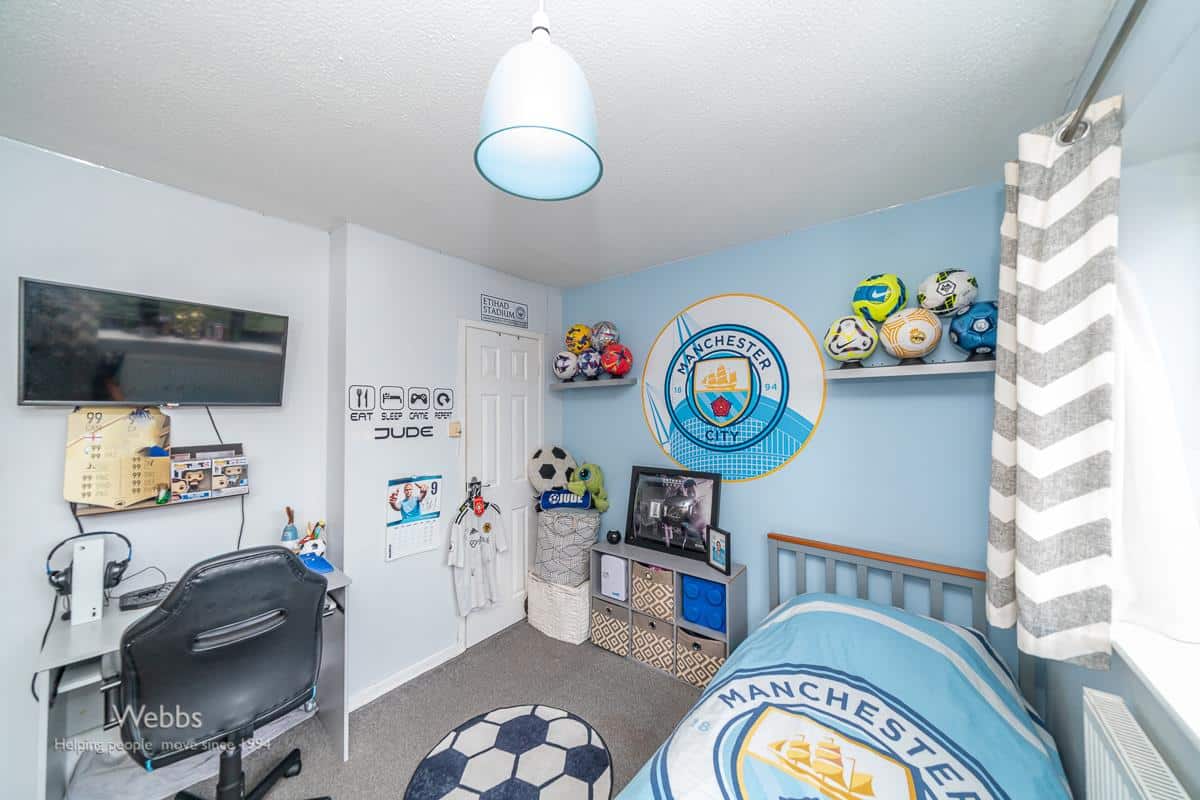
Sitting Room / Bedroom
Guest WC
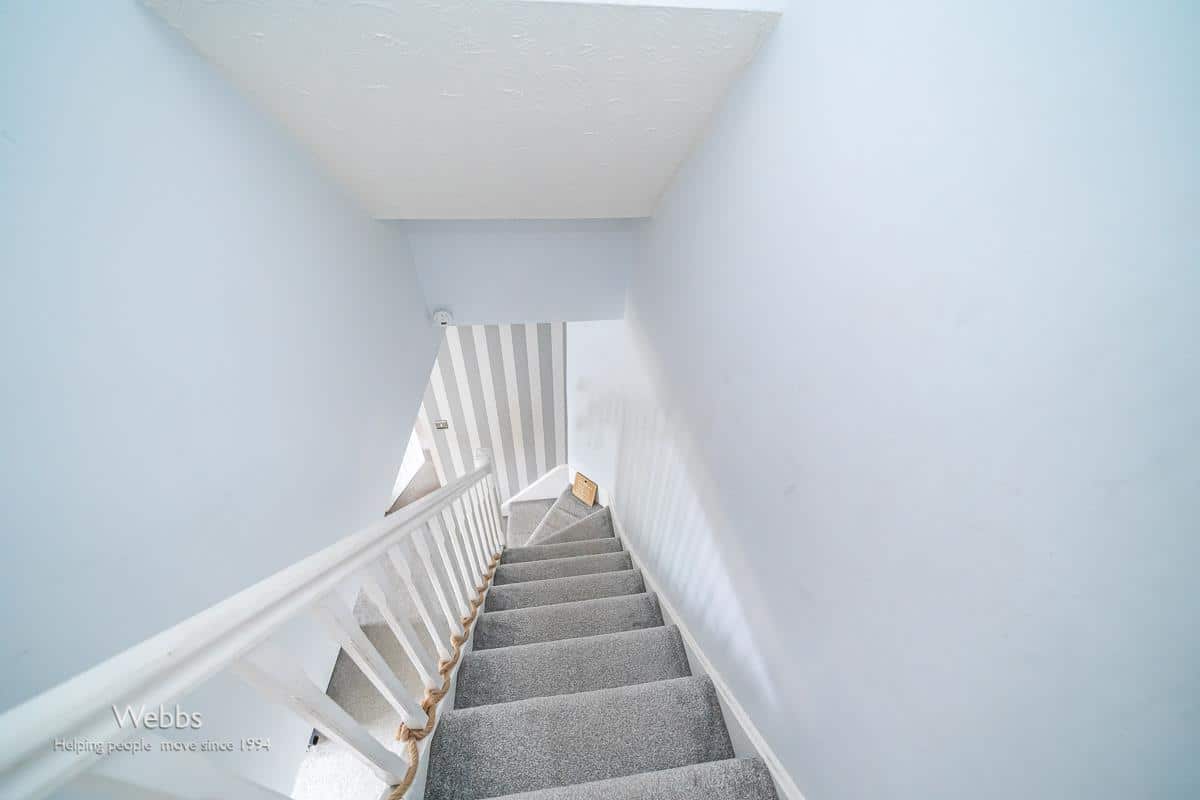
First Floor Landing
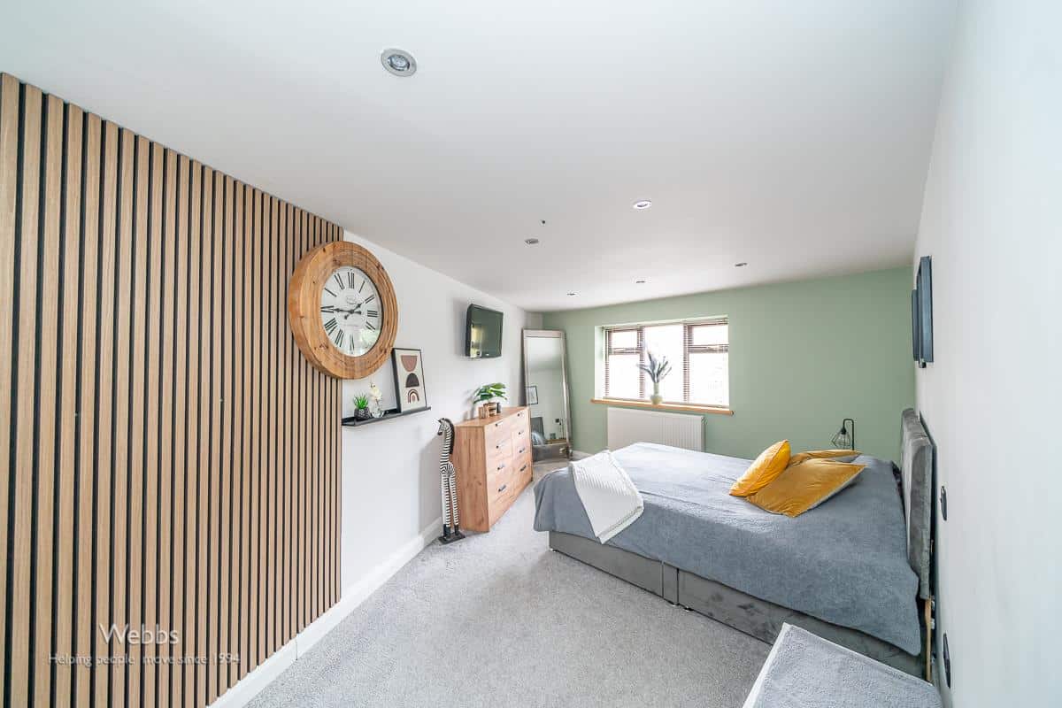
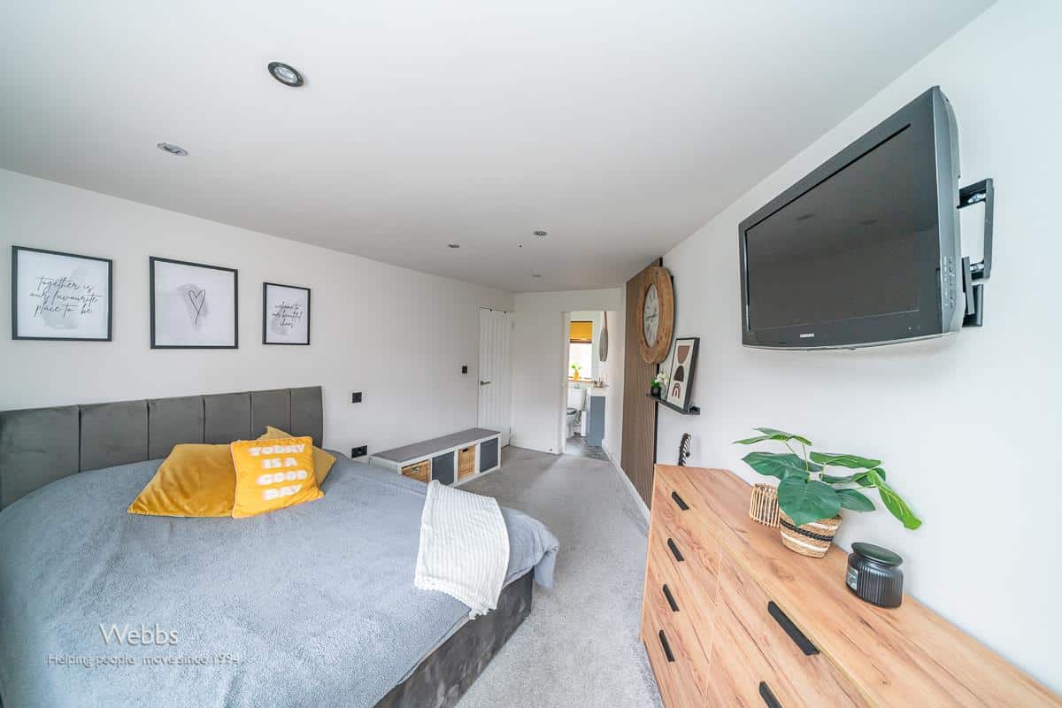
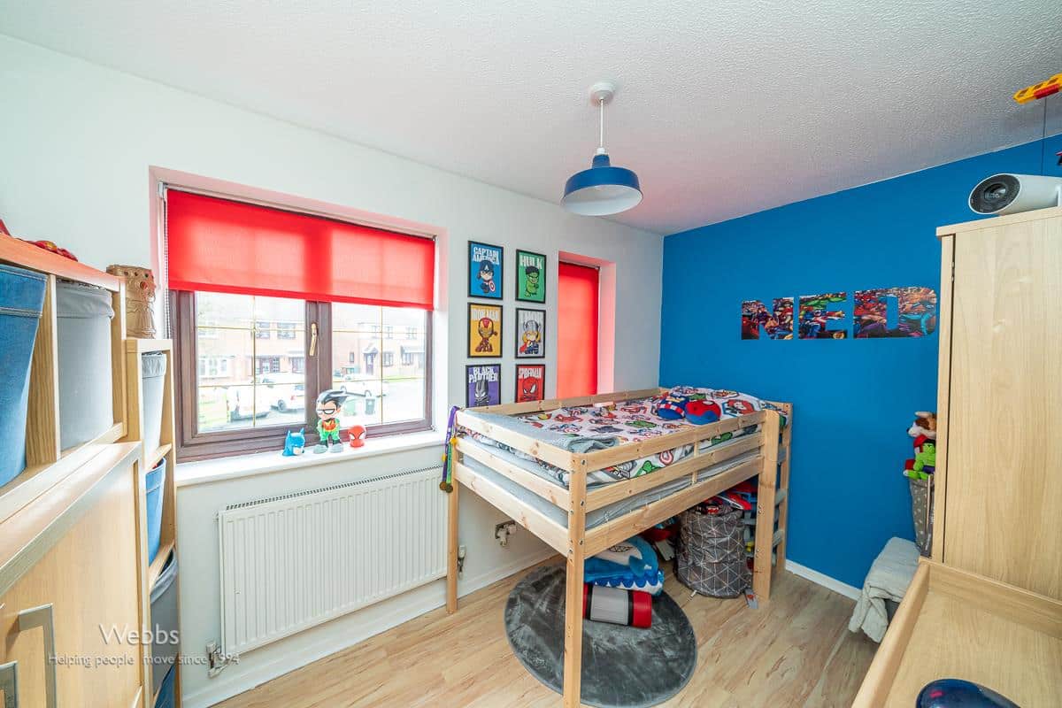
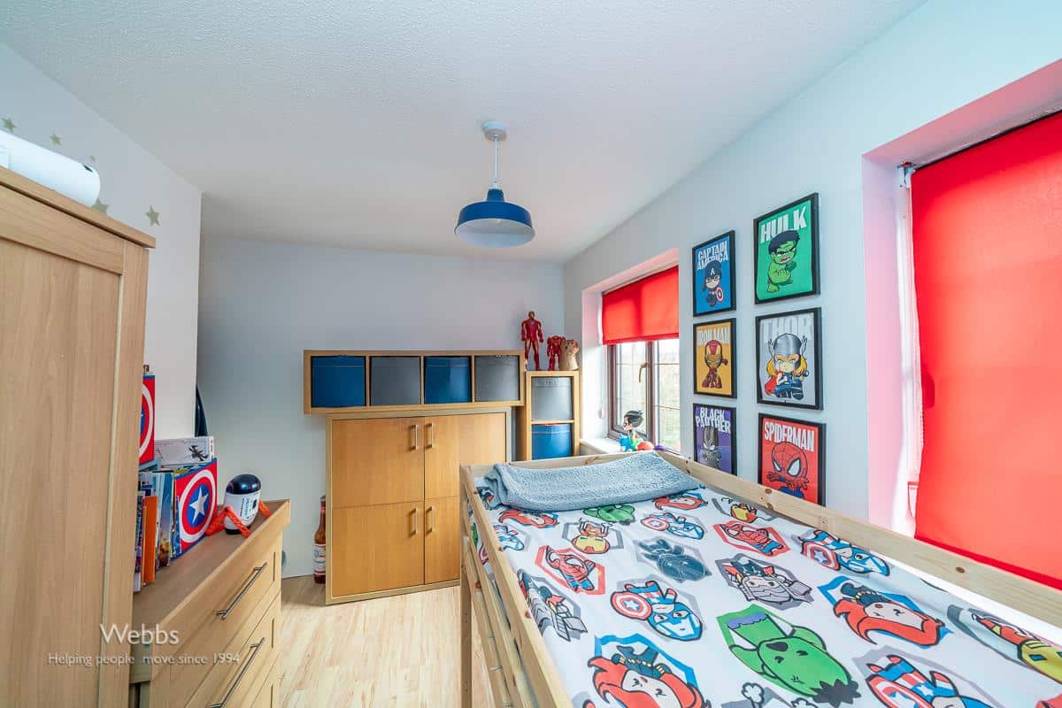
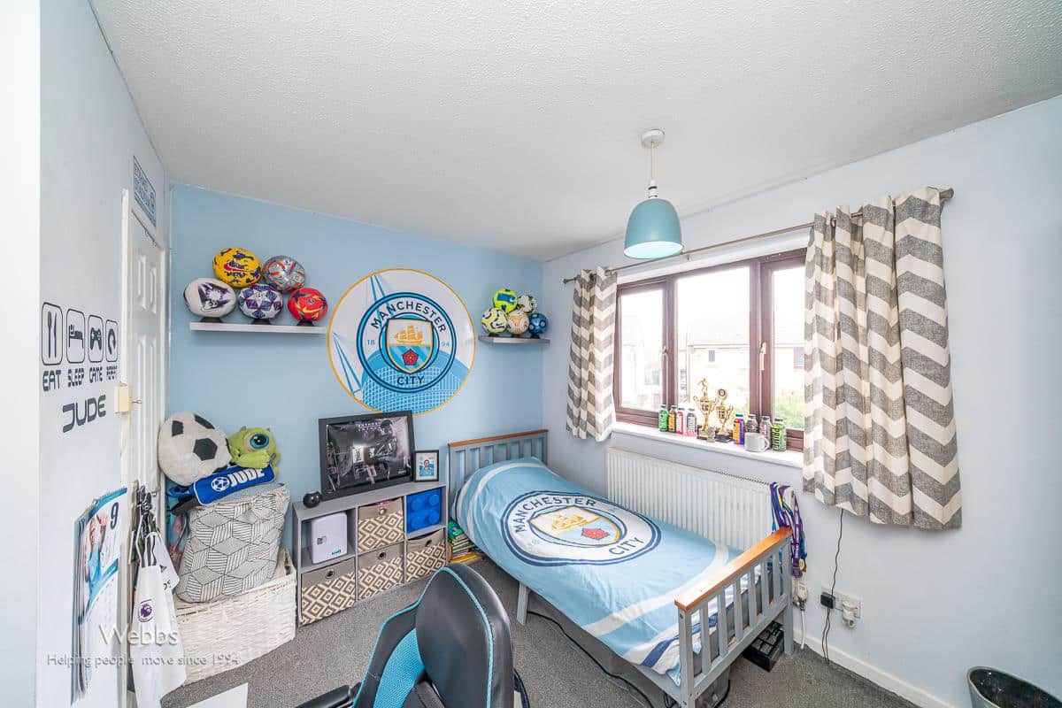
Bedroom One 2.551m x 3.317m (8'4" x 10'10")
Bedroom Two 2.968m x 2.056m (9'8" x 6'8")
Family Bathroom
Identification Checks B
Should a purchaser(s) have an offer accepted on a property marketed by Webbs Estate Agents they will need to undertake an identification check. This is done to meet our obligation under Anti Money Laundering Regulations (AML) and is a legal requirement. We use a specialist third party service to verify your identity. The cost of these checks is £36.00 inc. VAT per buyer, which is paid in advance, when an offer is agreed and prior to a sales memorandum being issued. This charge is non-refundable.
Get in touch
Sold STCDownload this property brochure
DOWNLOAD BROCHURETry our calculators
Mortgage Calculator
Stamp Duty Calculator
Similar Properties
-
Princess Street, Burntwood
Sold STC£200,000 Offers OverTRADITIONAL SEMI-DETACHED HOME | TWO DOUBLE BEDROOMS | GENEROUS DRIVEWAY & REAR GARDEN | TWO SPACIOUS RECEPTION ROOMS | POPULAR LOCATION | CLOSE TO AMENITIES | VIEWING HIGHLY RECOMMENDEDWebbs Estate Agents are delighted to present this well-maintained and deceptively spacious traditional semi-detach...2 Bedrooms1 Bathroom2 Receptions -
Dickinson Drive, Walsall
Sold STC£195,000**EXTENDED AND IMPROVED HOME**TWO GENEROUS BEDROOMS**SEMI OPEN PLAN LIVING KITCHEN DINER**FITTED BATHROOM**LANDSCAPED REAR GARDEN*DRIVEWAY TO THE FRONT**PERFECT FIRST TIME BUY**VIEWING ESSENTIAL**Welcome to this charming end-terrace home located on Dickinson Drive in Walsall. This extended two-bedro...2 Bedrooms1 Bathroom2 Receptions -
Fullelove Road, Walsall
Sold STC£208,000 Offers Over** FABULOUS SEMI-DETACHED HOME ** GENEROUS GARDENS ** POTENTIAL TO EXTEND ** GARAGE ** VERY WELL PRESENTED THROUGHOUT ** POPULAR LOCATION ** INTERNAL VIEWING IS ESSENTIAL ** RECENTLY REFURBISHED THROUGHOUT ** TWO DOUBLE BEDROOMS ** REFITTED FAMILY BATHROOM ** LOUNGE DINER ** MODERN REFITTED KITCHEN ...2 Bedrooms1 Bathroom1 Reception