
Convent Close, Little Haywood, Stafford
WEB...
Key Features
- POPULAR VILLAGE LOCATION
- FOUR BEDROOMS
- TWO BATHROOMS
- KITCHEN DINER
- STUDY
- CONSERVATORY
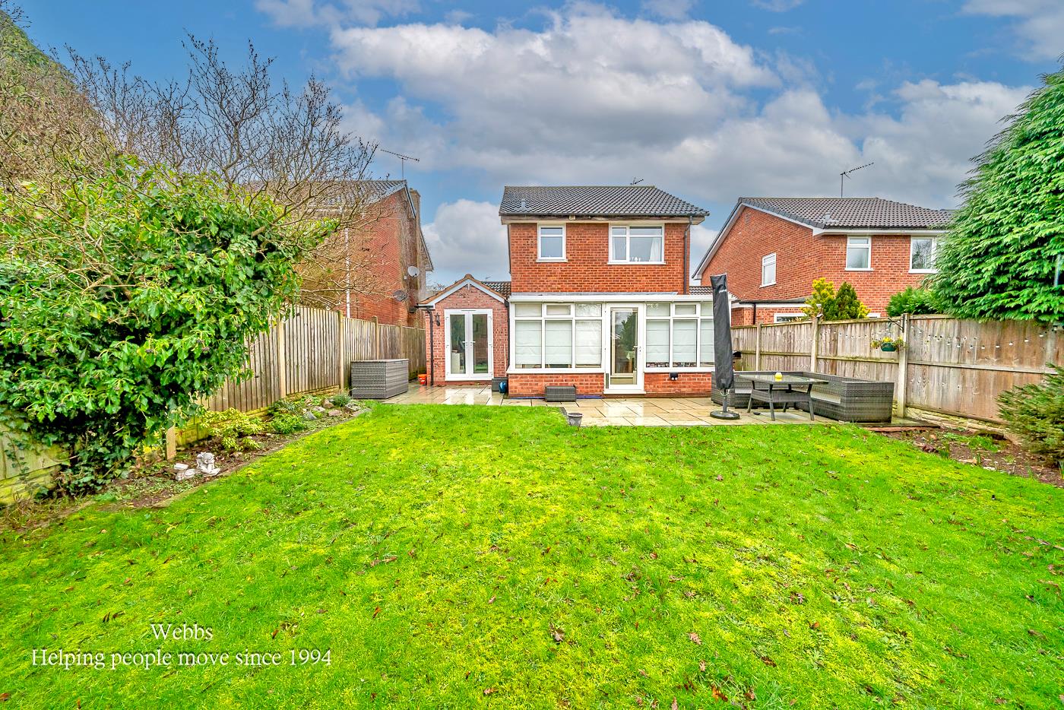
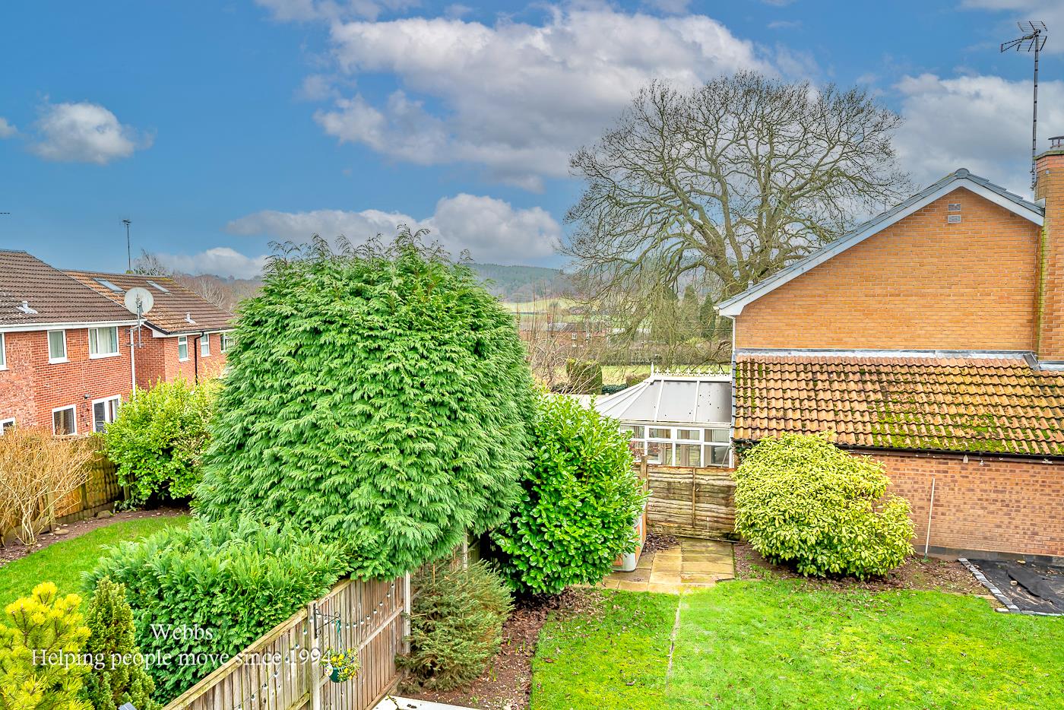
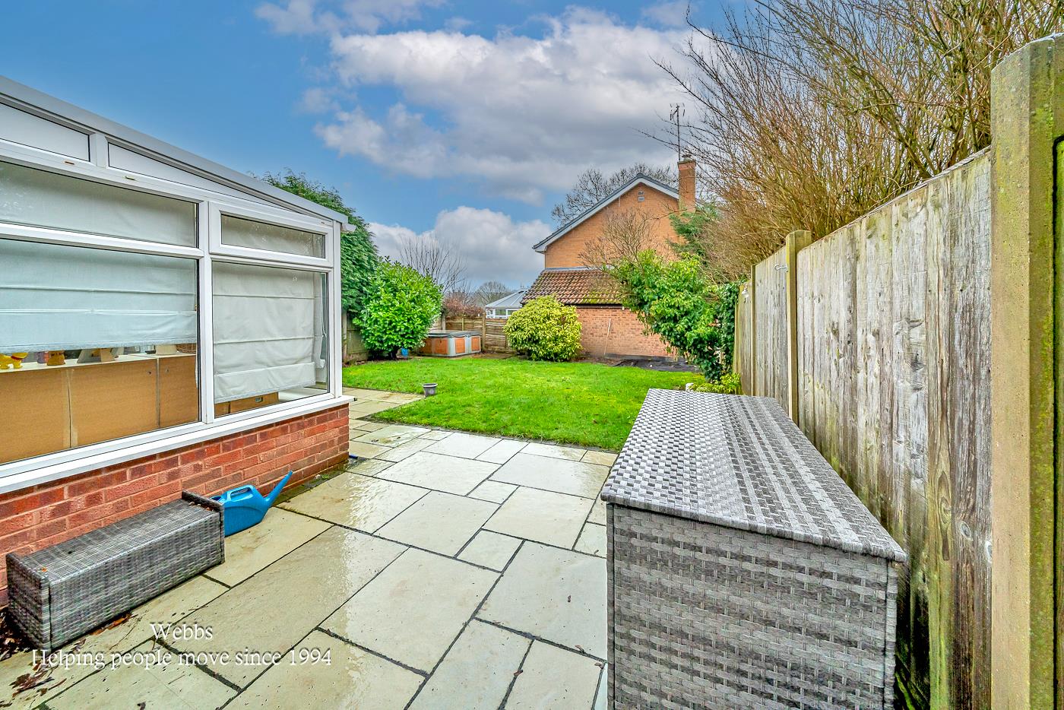
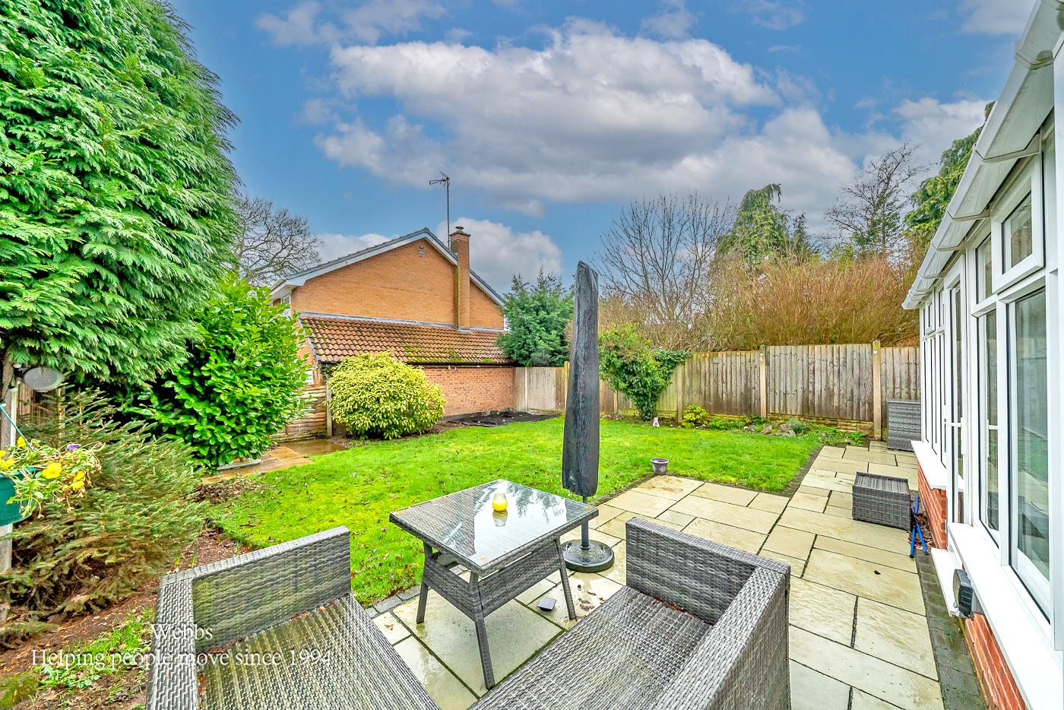
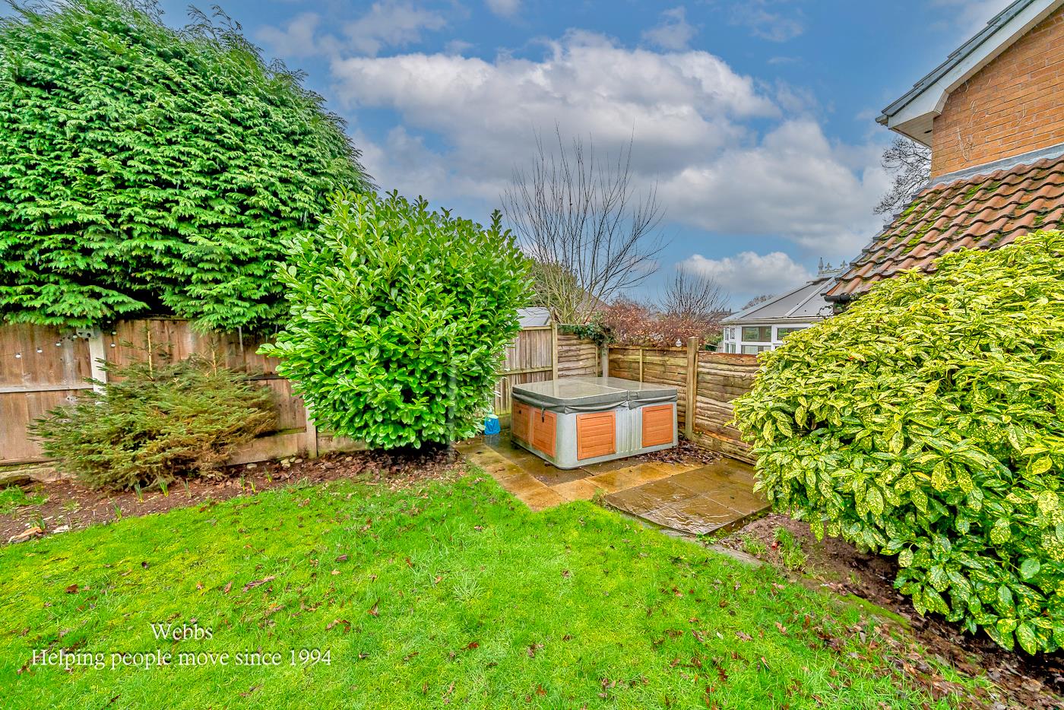
- REAR GARDEN
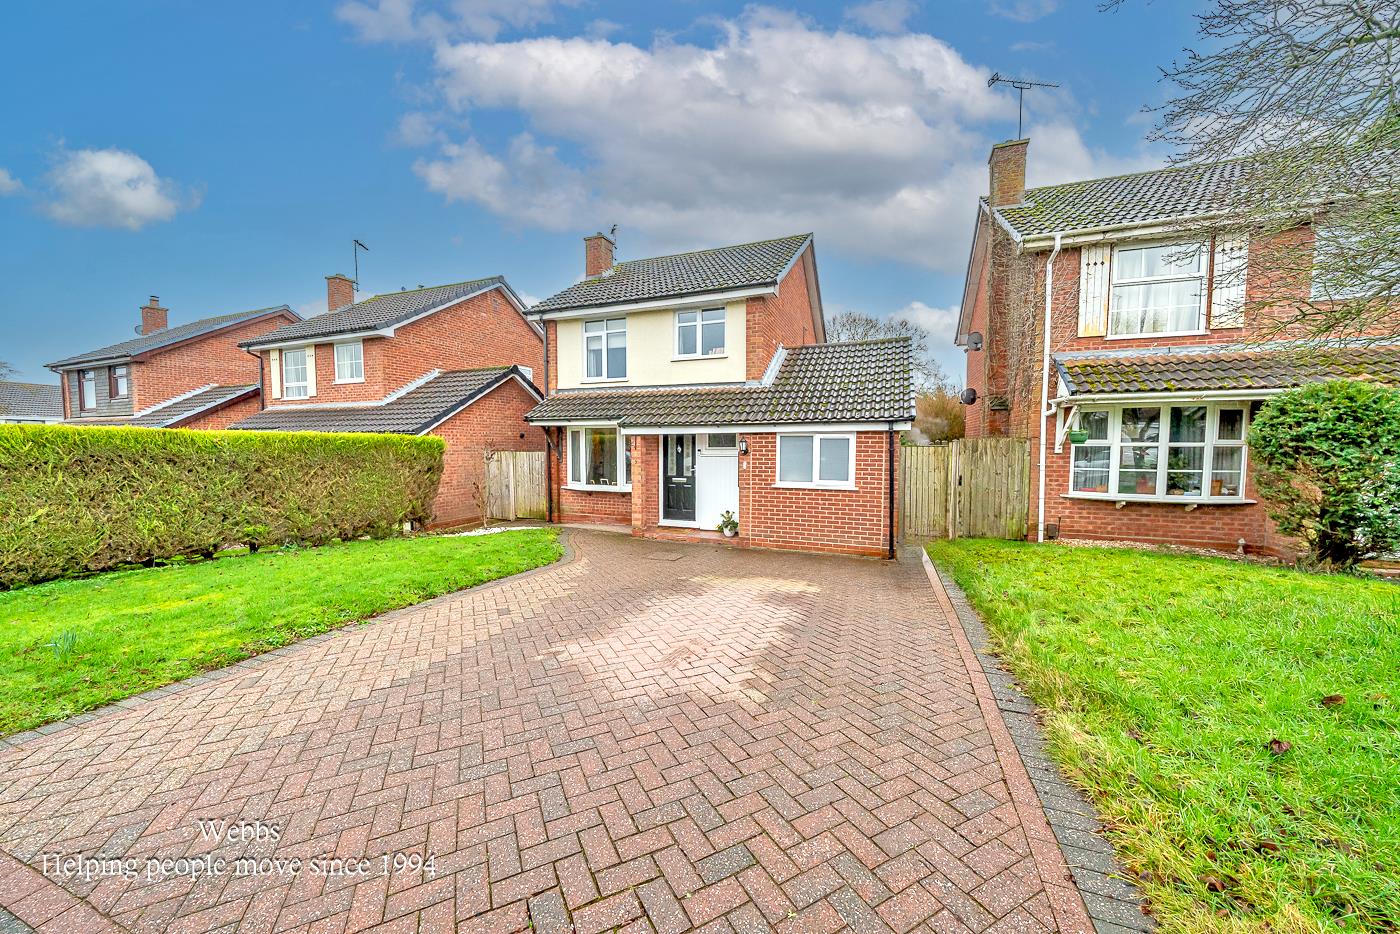
- OFF ROAD PARKING
- CLOSE TO CANNOCK CHASE
- VIEWING ADVISED
Full property description
** POPULAR VILLAGE LOCATION ** FOUR BEDROOMS ** TWO BATHROOMS ** KITCHEN DINER ** STUDY ** CONSERVATORY ** REAR GARDEN ** OFF ROAD PARKING ** CLOSE TO CANNOCK CHASE ** VIEWING ADVISED **
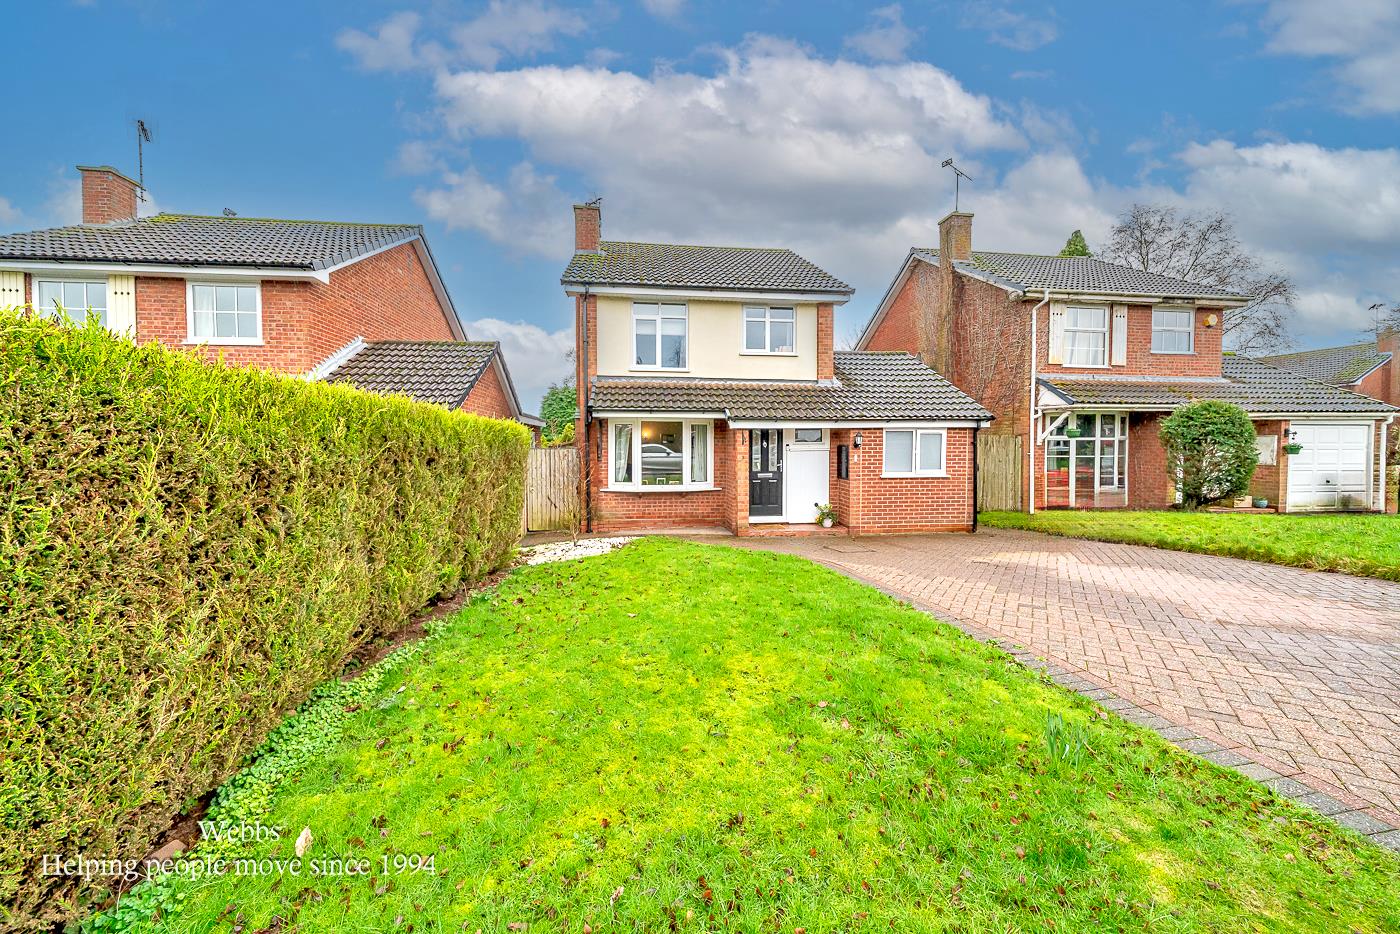
WEBBS ESTATE AGENTS are pleased to market this deceptively spacious three/ four bedroom detached family home, located on ever popular St Mary's Estate in Little Haywood on Convent Close. Viewing of the property is advised to appreciate the size and space on offer. Located close to amenities, useful transport links, schools and a short distance to Cannock Chase. The internal accommodation briefly comprises; entrance hallway, living room, kitchen dining room, study, conservatory, three/ four bedrooms and two bathrooms. The property also boasts a rear garden and off road parking for two vehicles.
Hallway
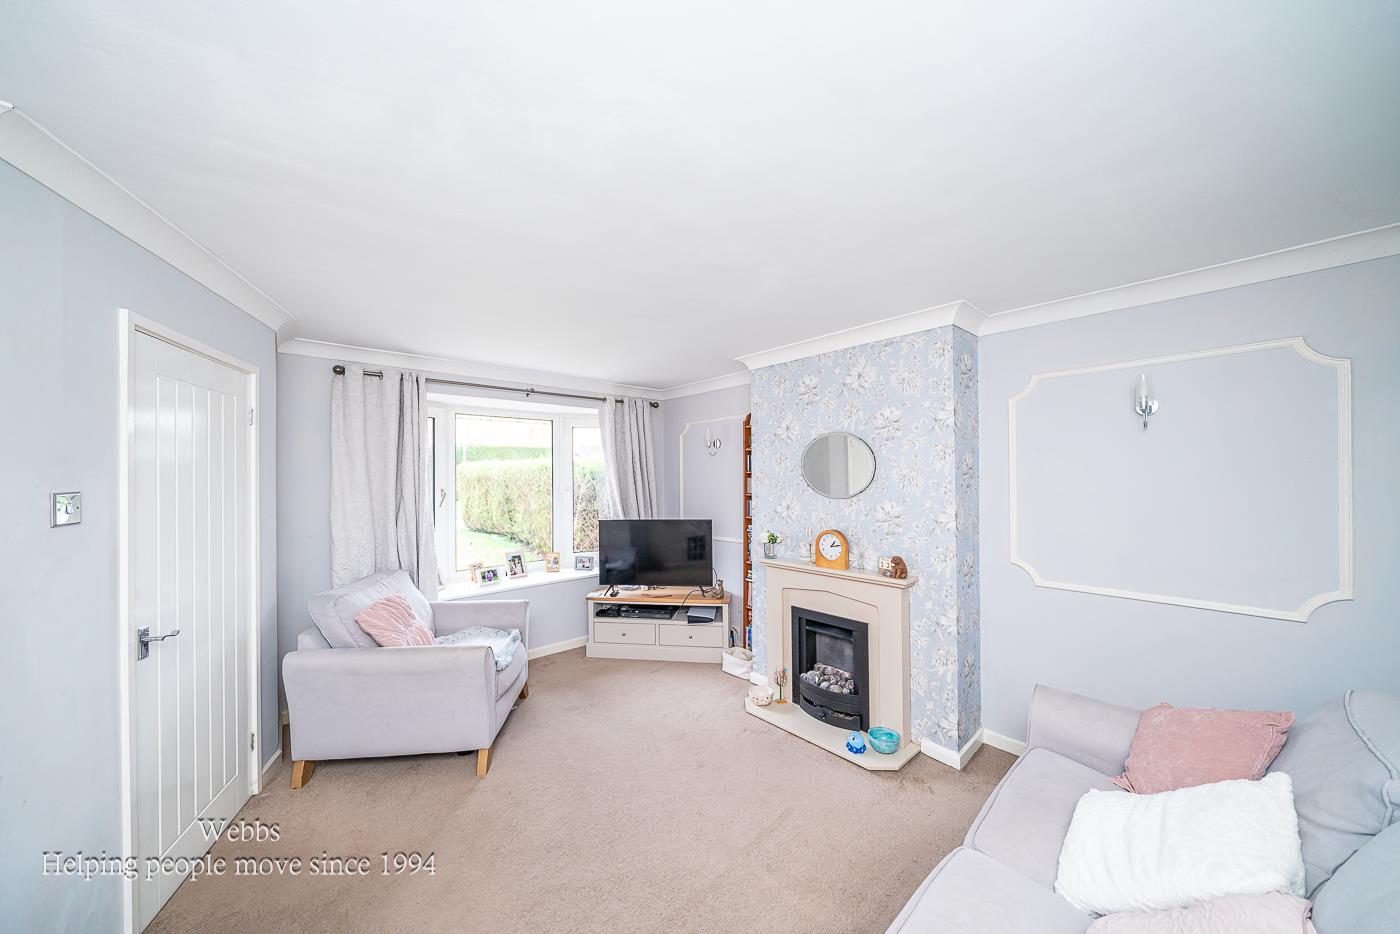
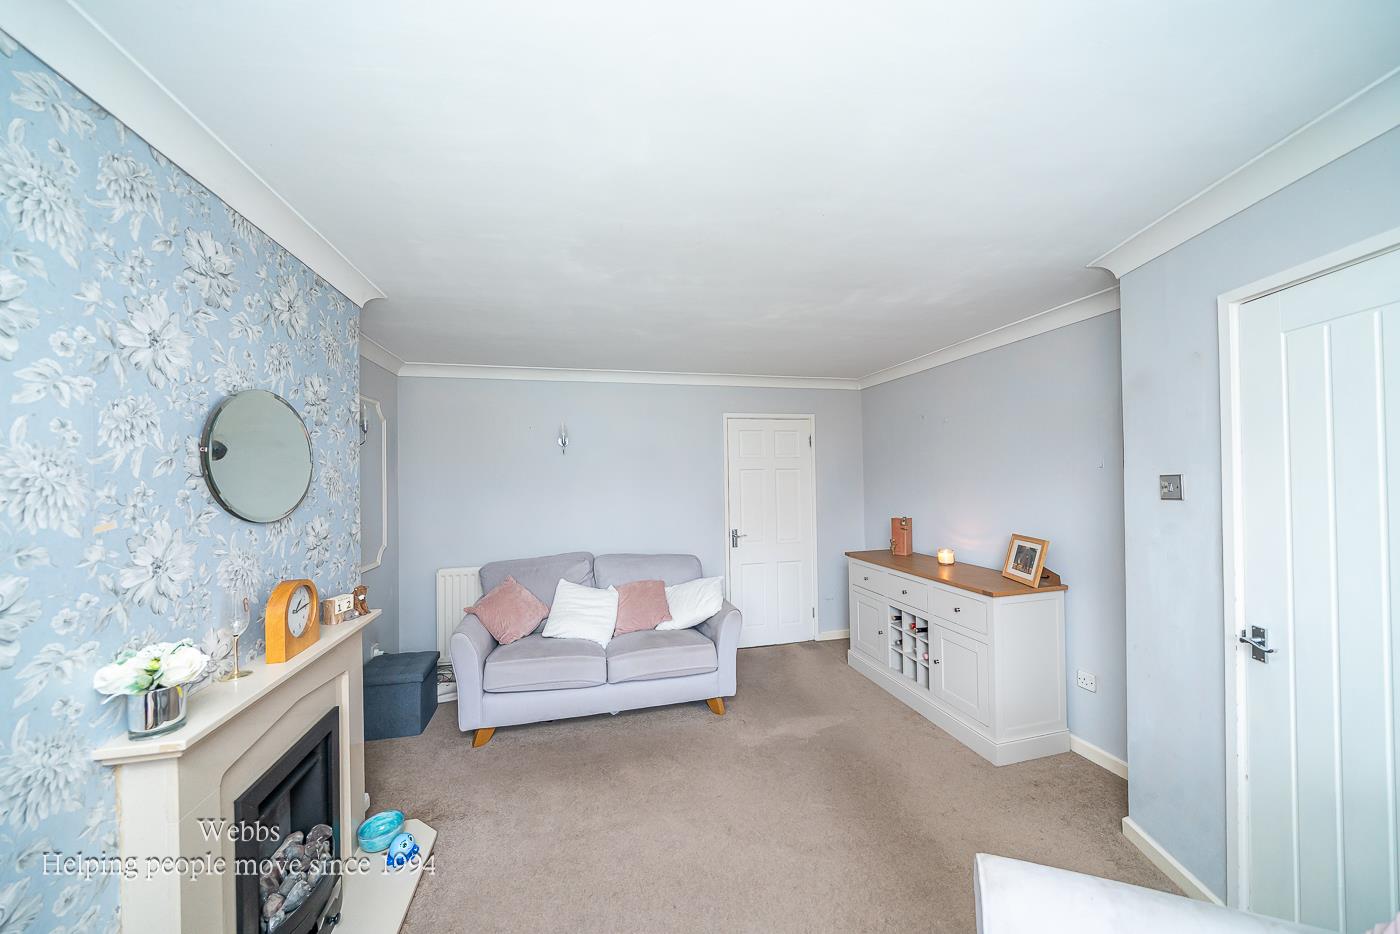
Living Room 3.81m x 4.34m (12'6 x 14'3)
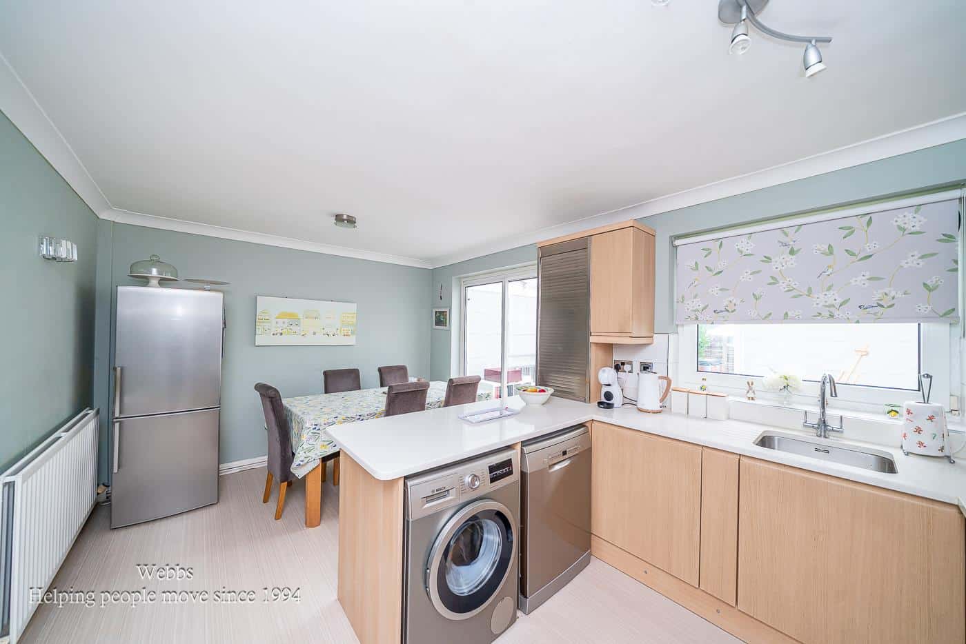
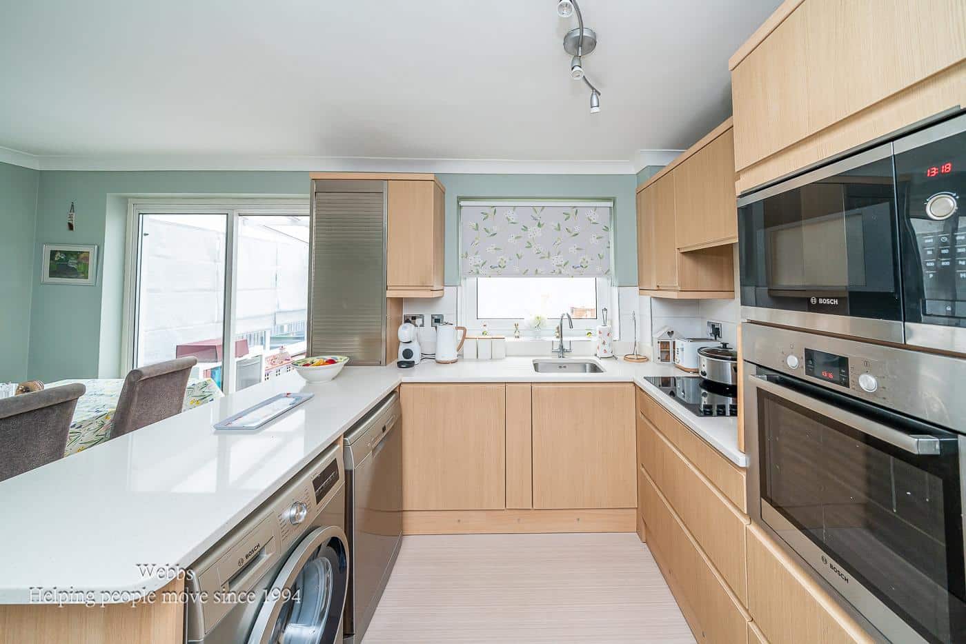
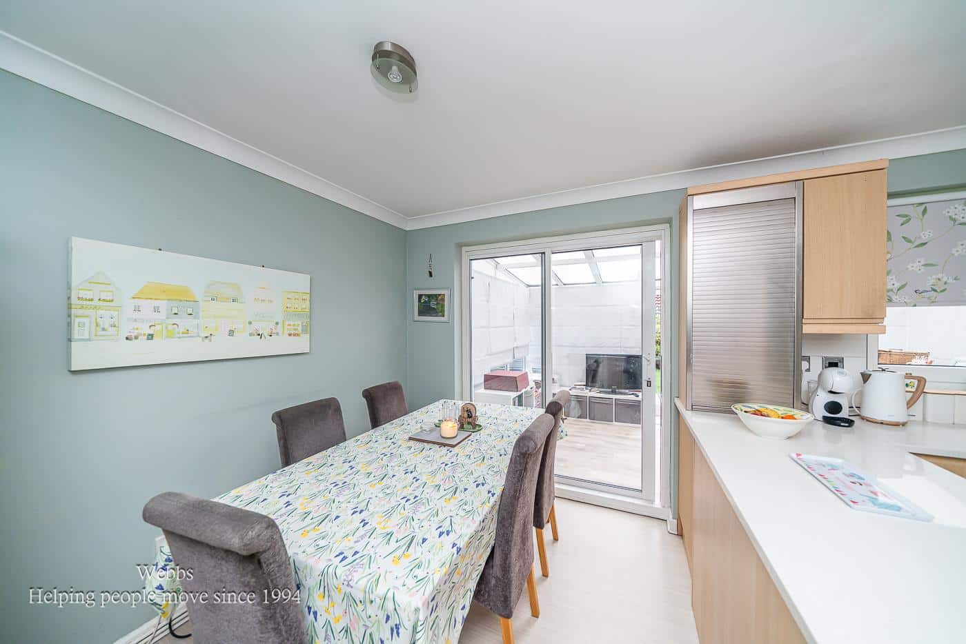
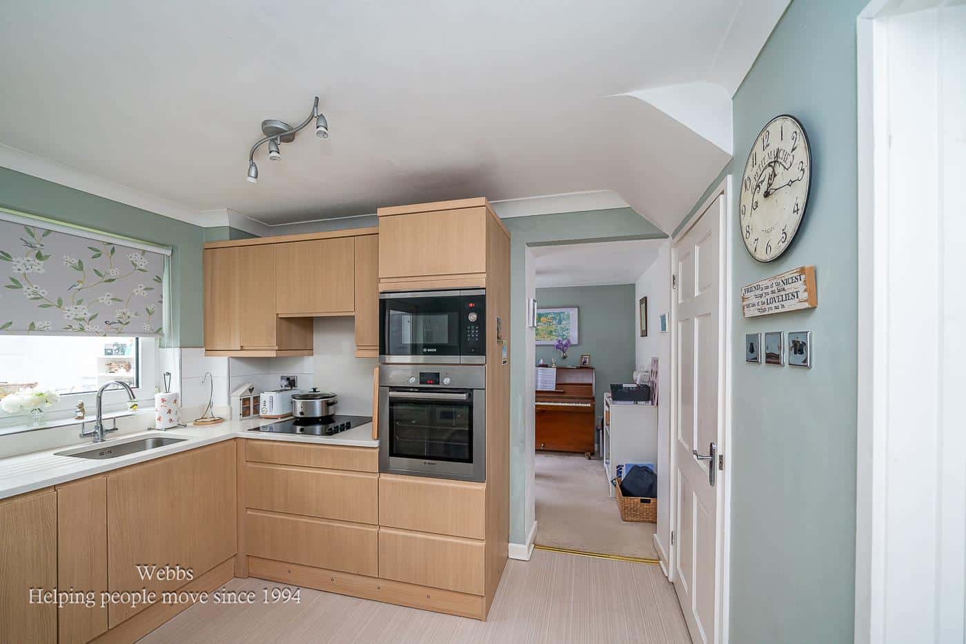
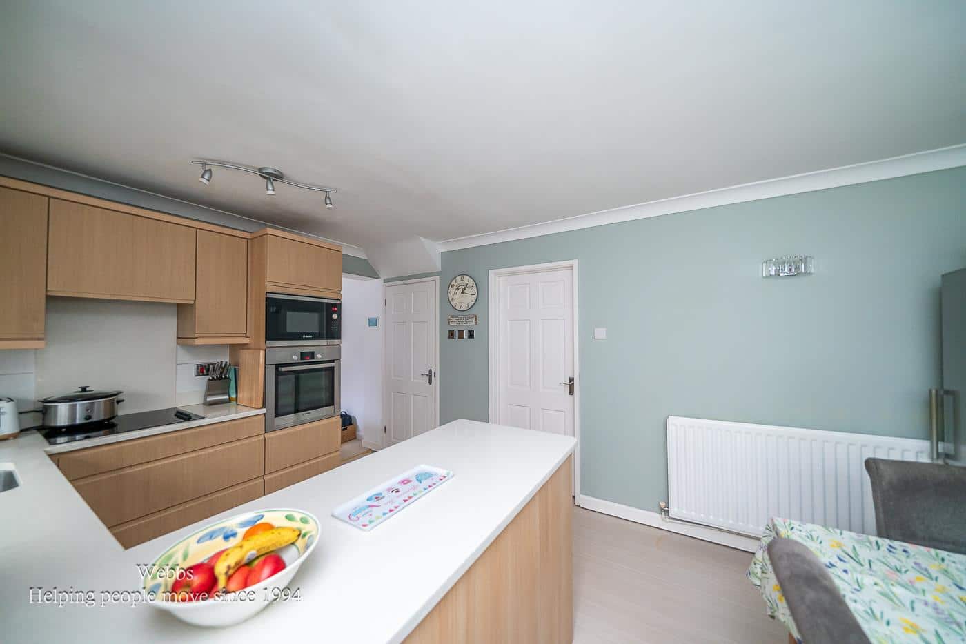
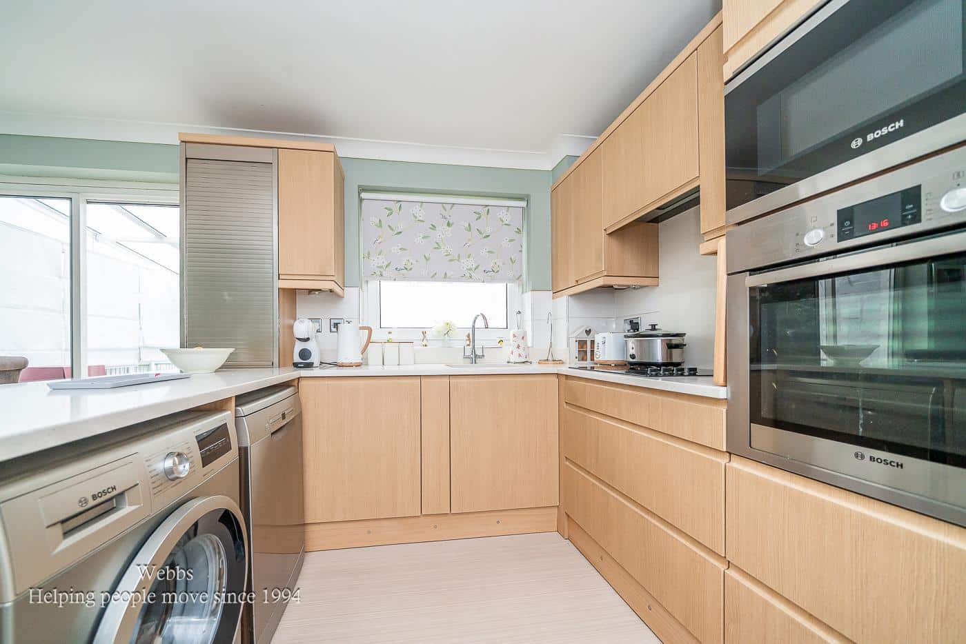
Kitchen 4.80m x 3.15m (15'9 x 10'4)
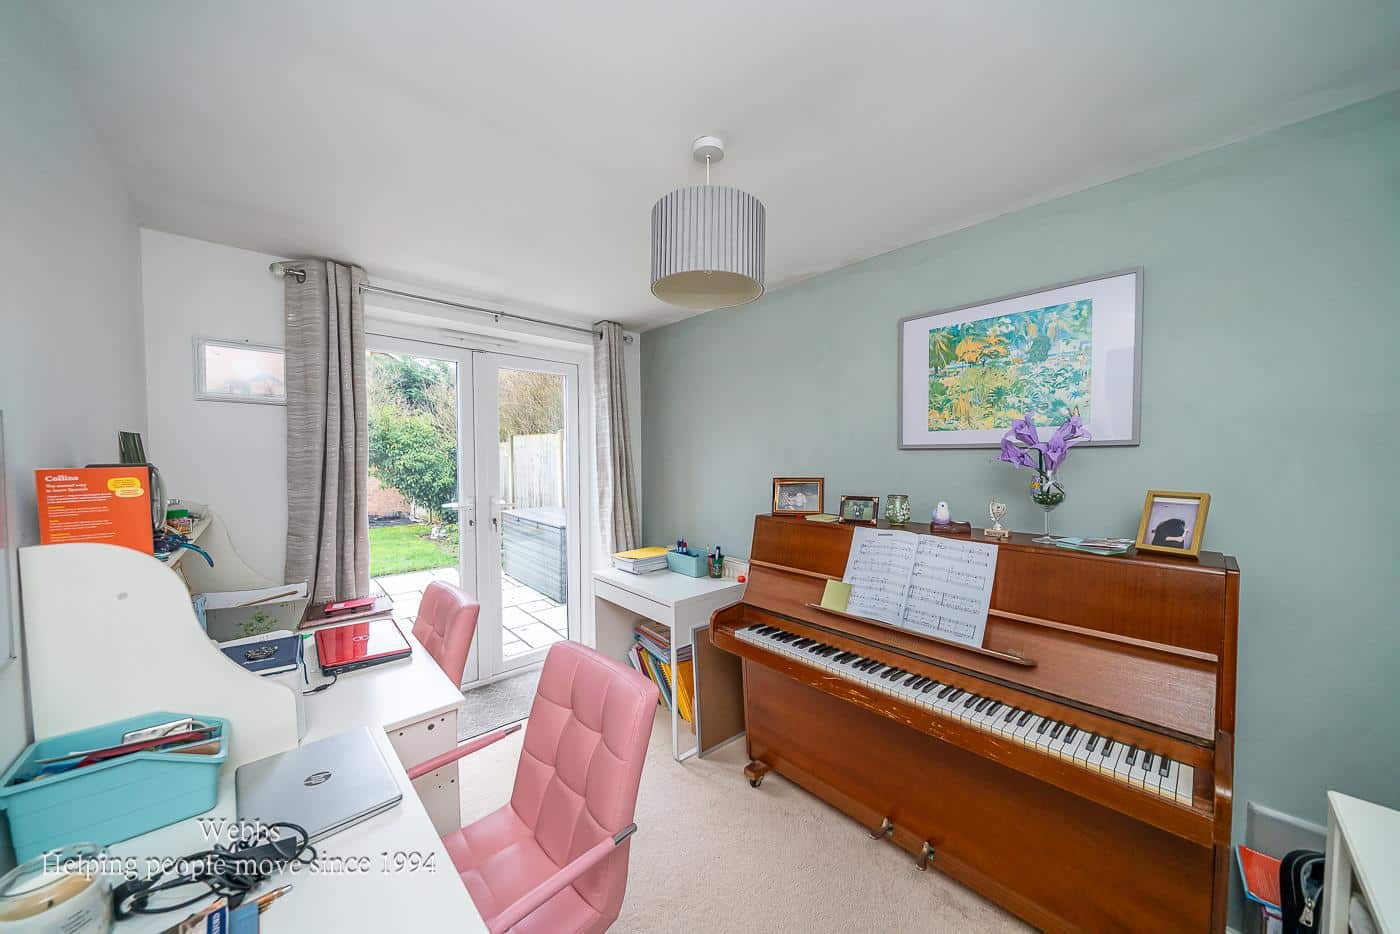
Office 2.24m x 3.23m (7'4 x 10'7)
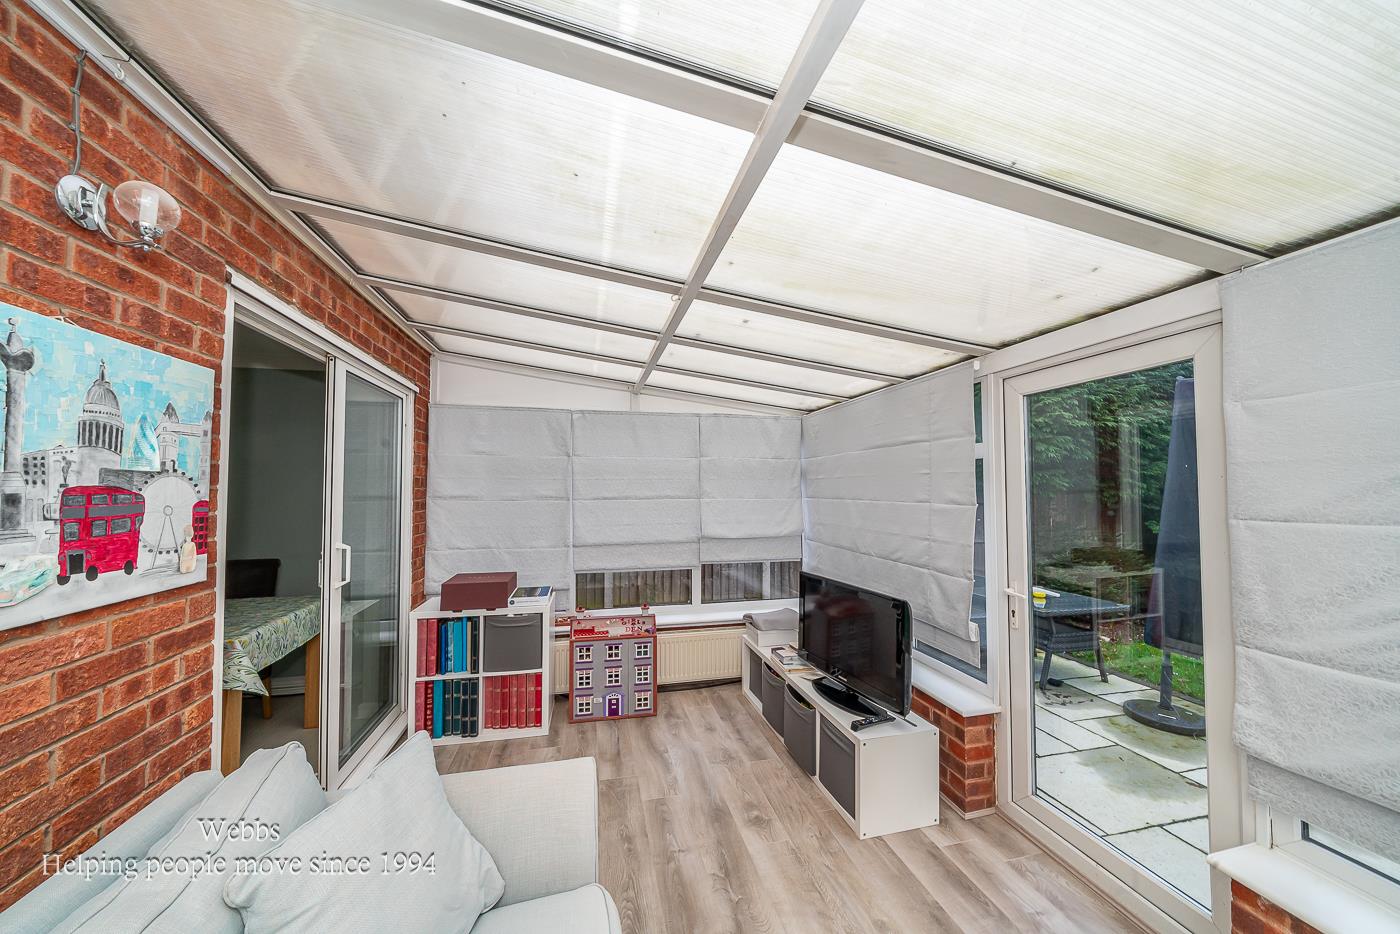
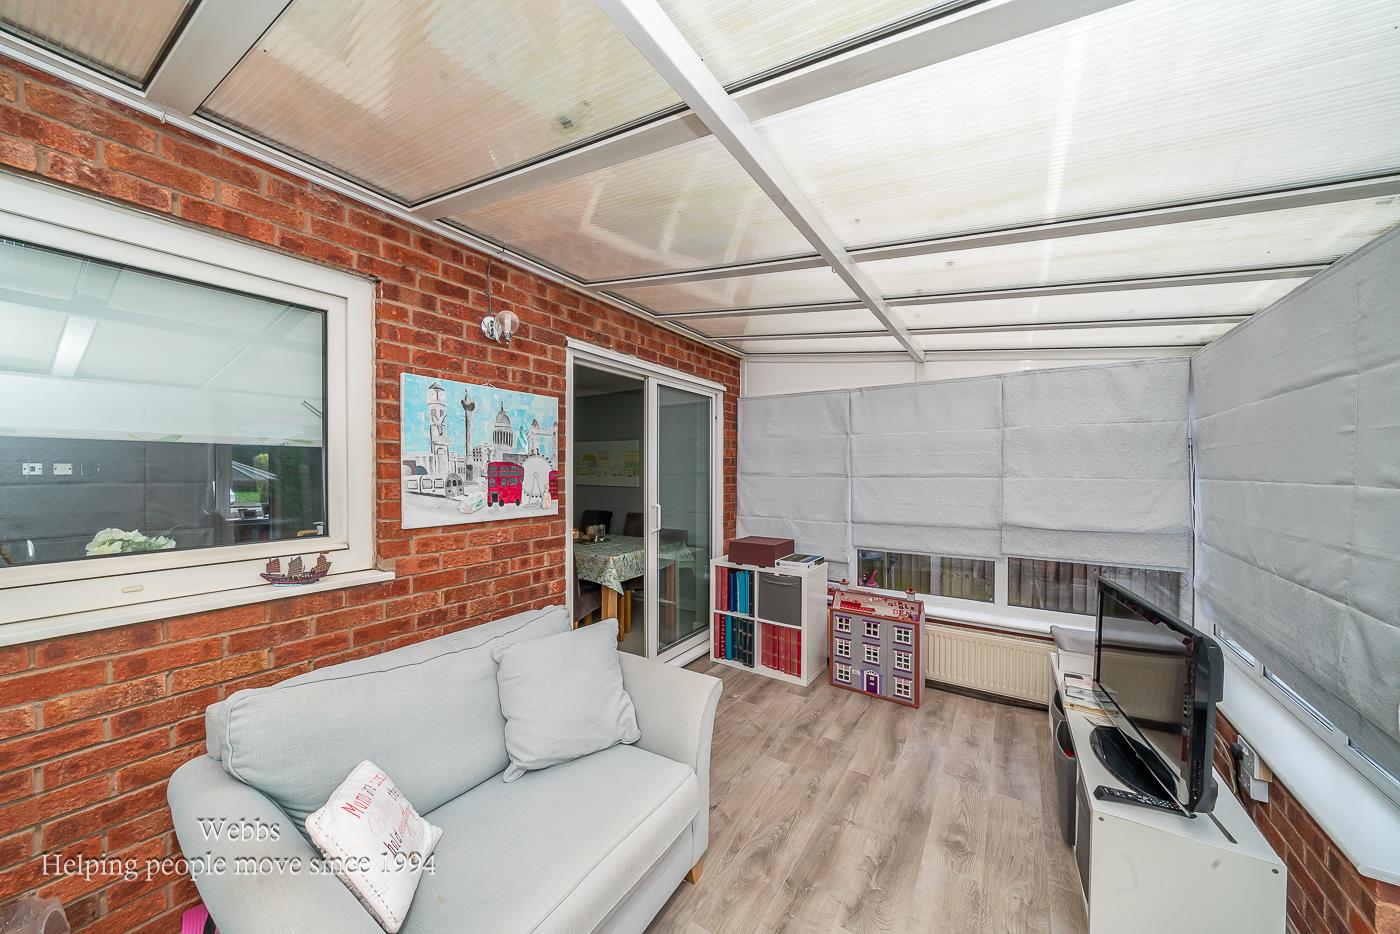
Conservatory 4.42m x 2.74m (14'6 x 9'0)
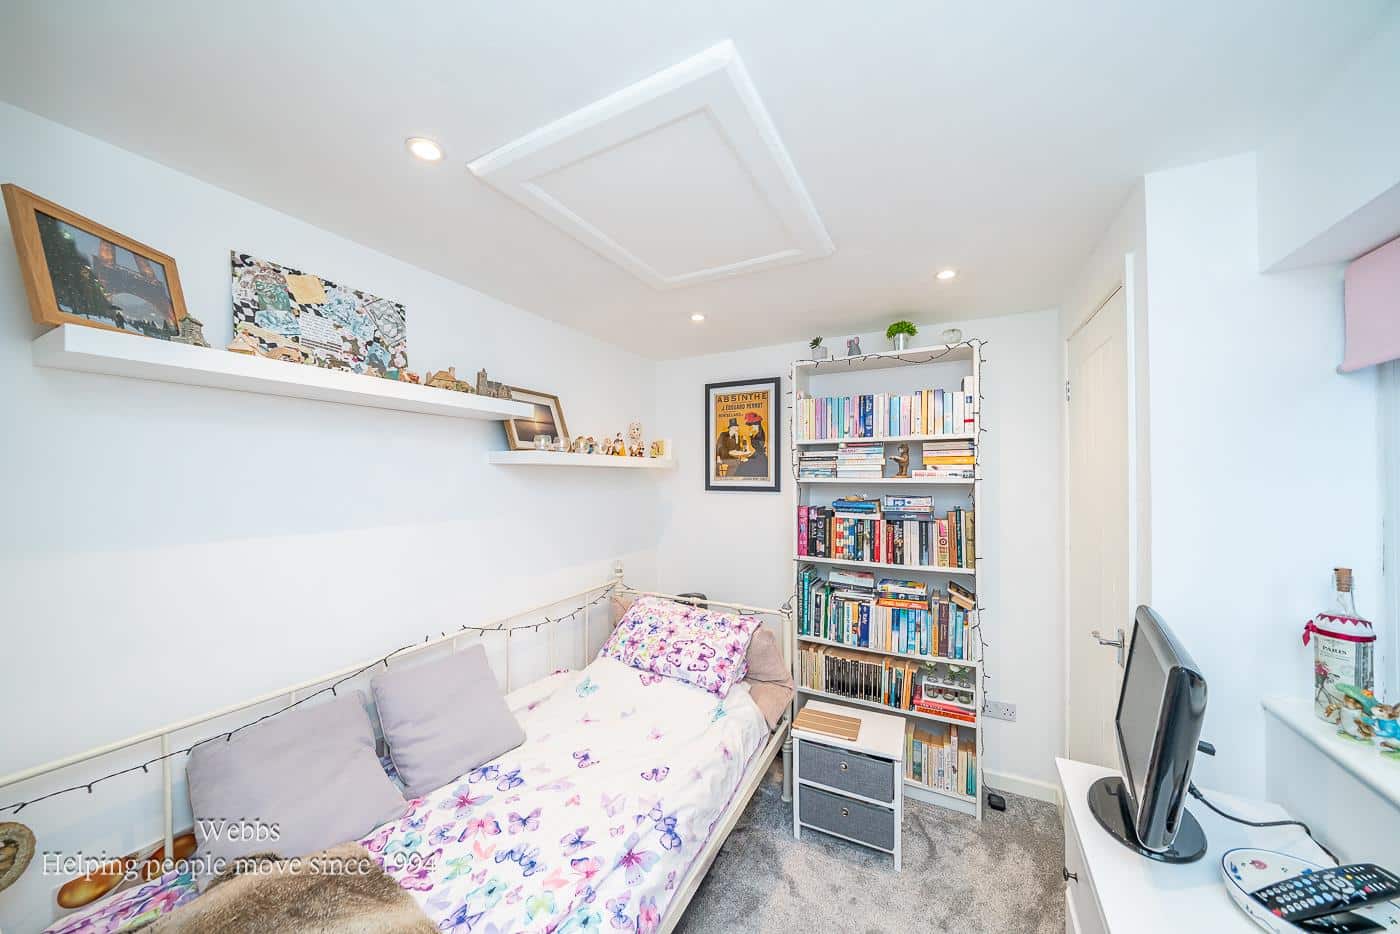
Bedroom 4 2.29m x 3.40m (7'6 x 11'2)
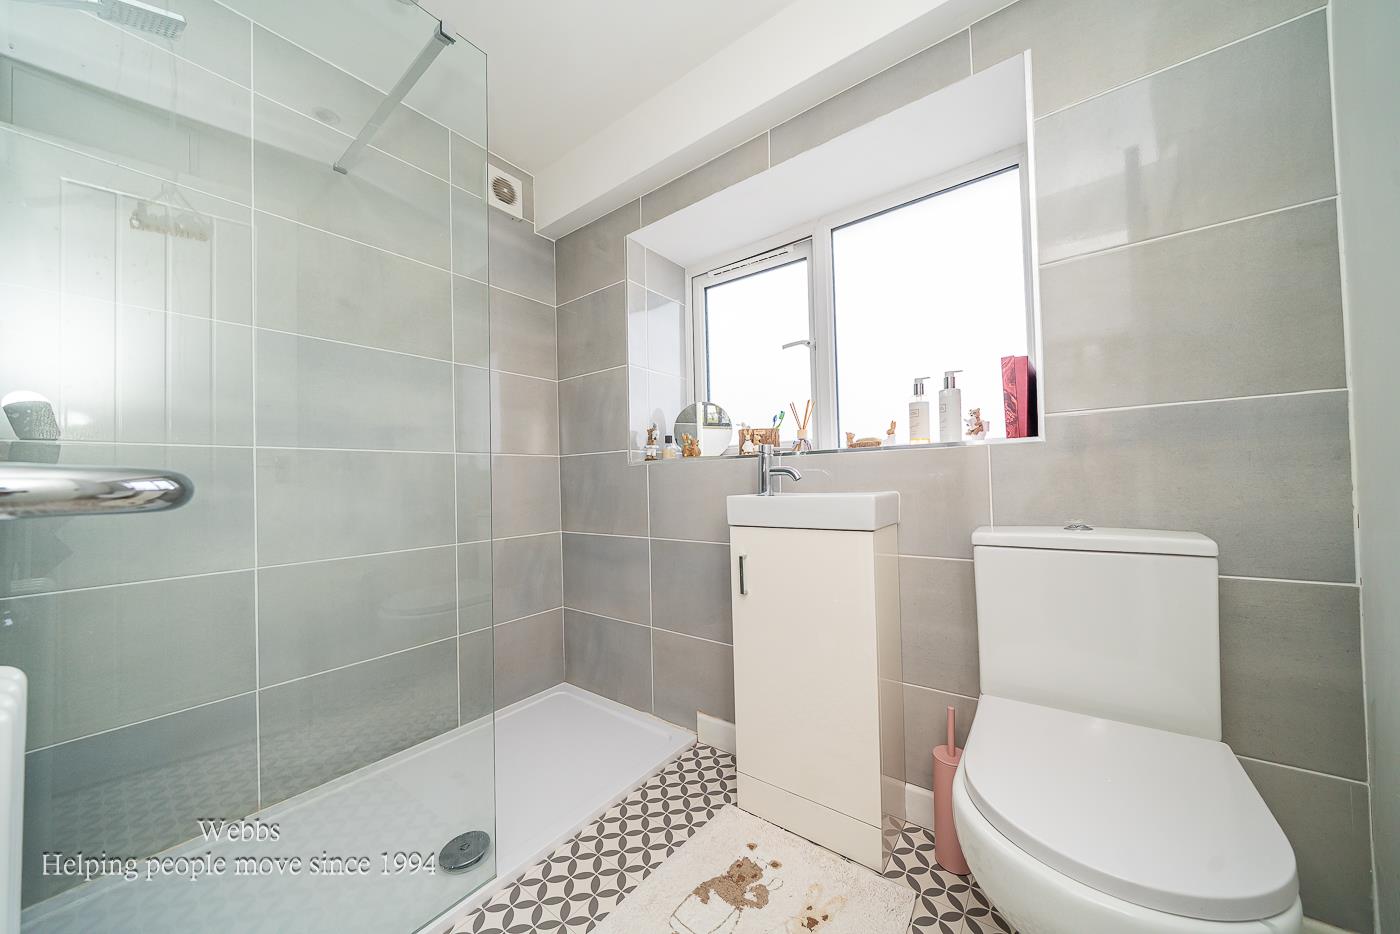
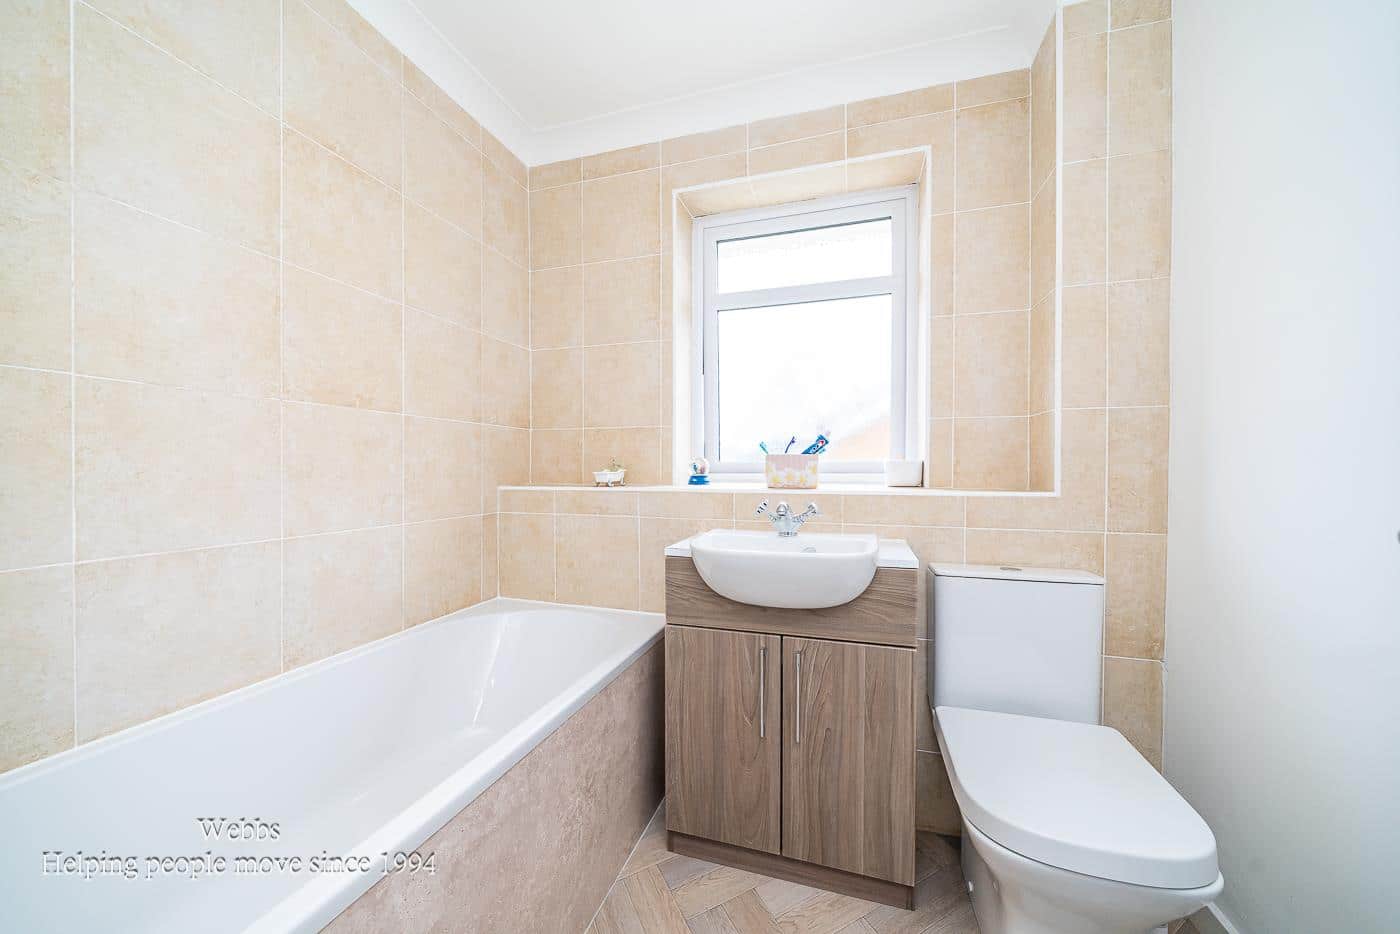
Bathroom 2.18m x 1.50m (7'2 x 4'11)
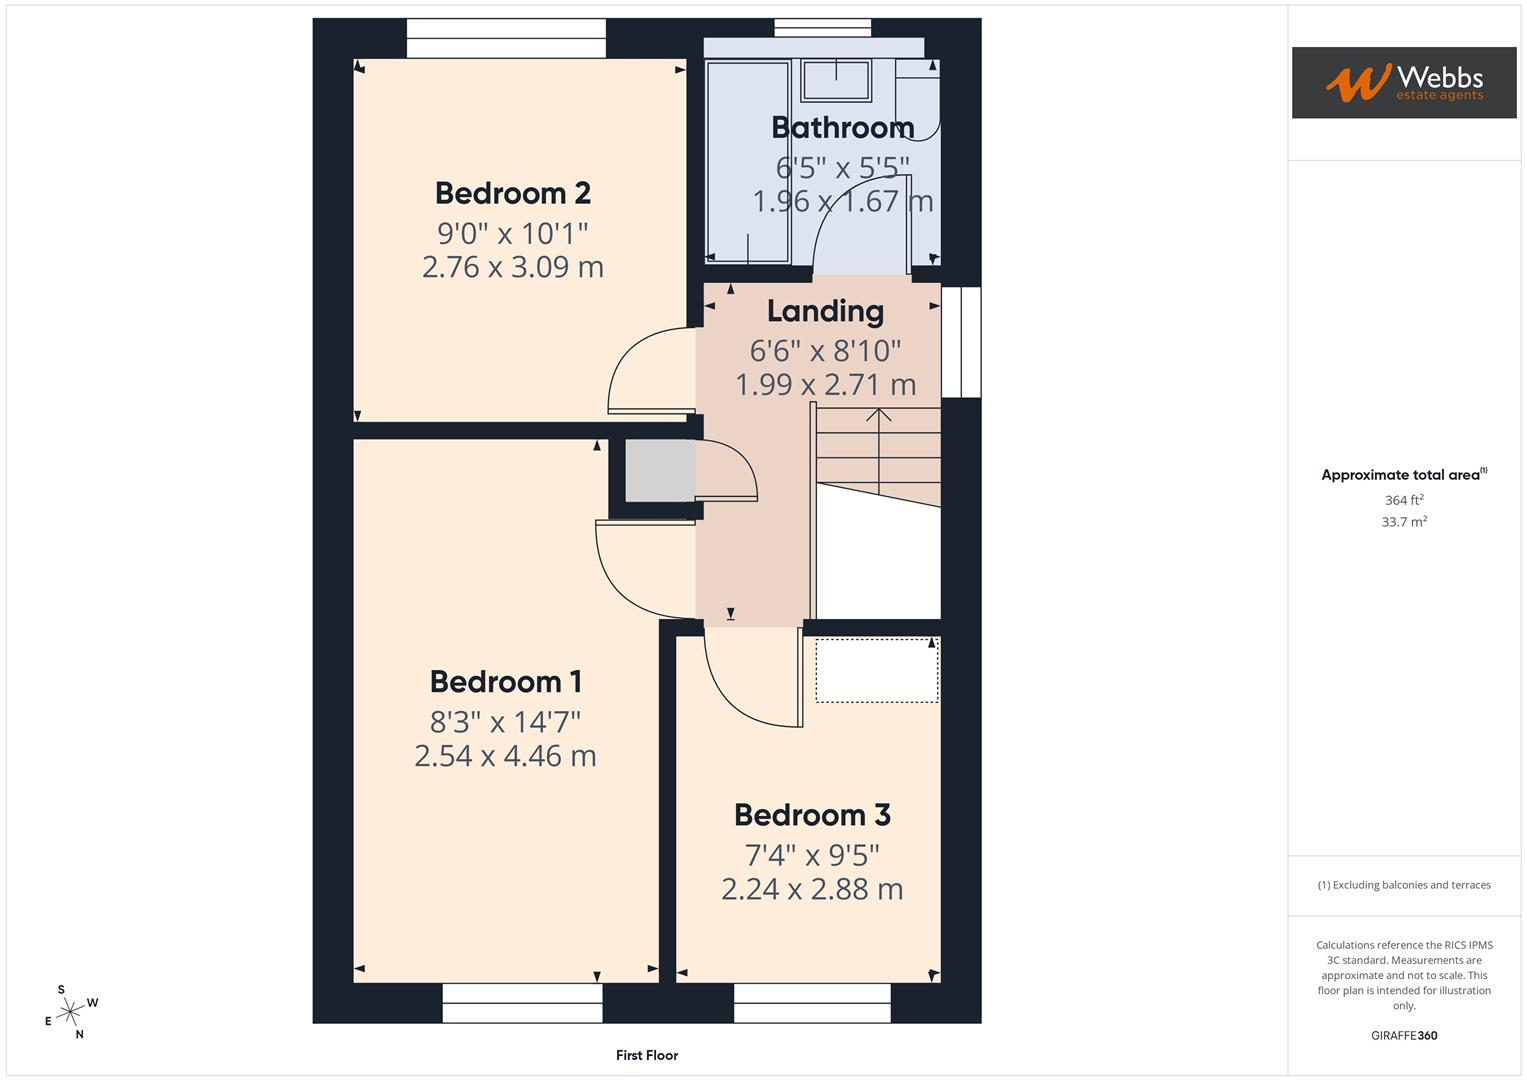
Landing
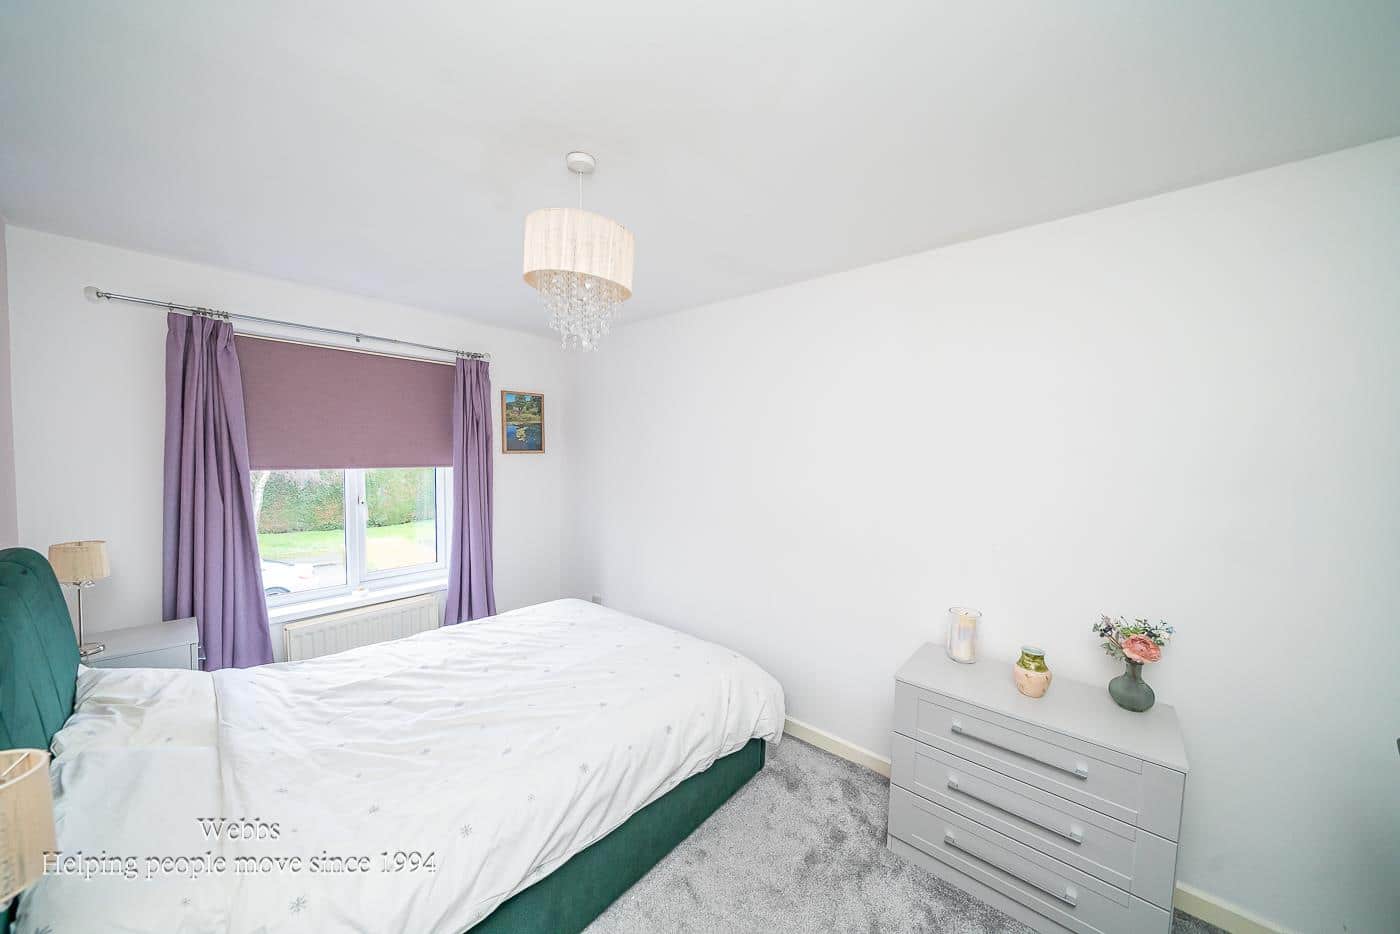
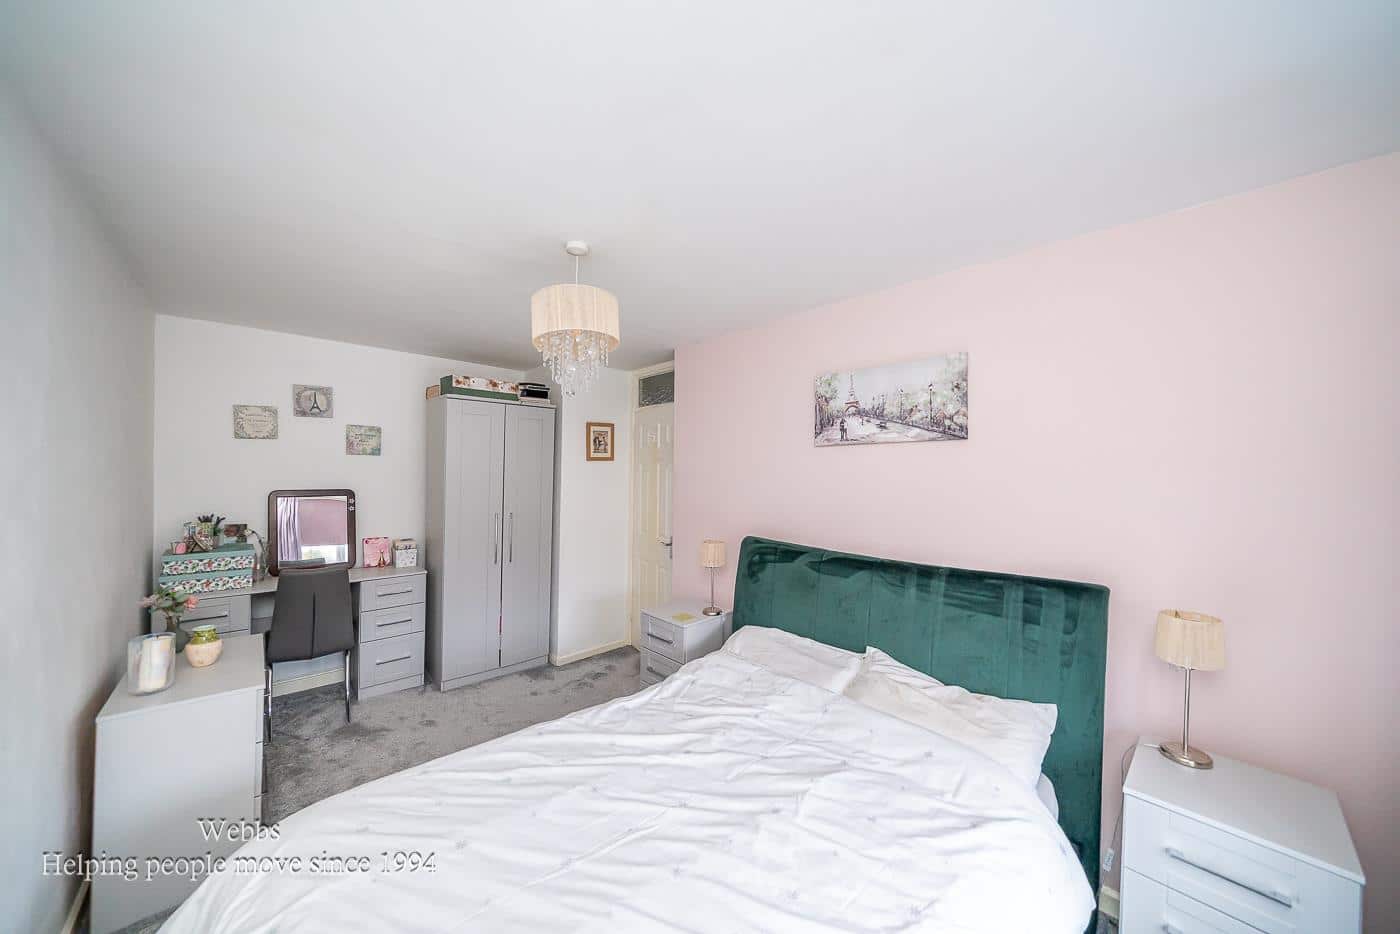
Bedroom 1 2.51m x 4.45m (8'3 x 14'7)
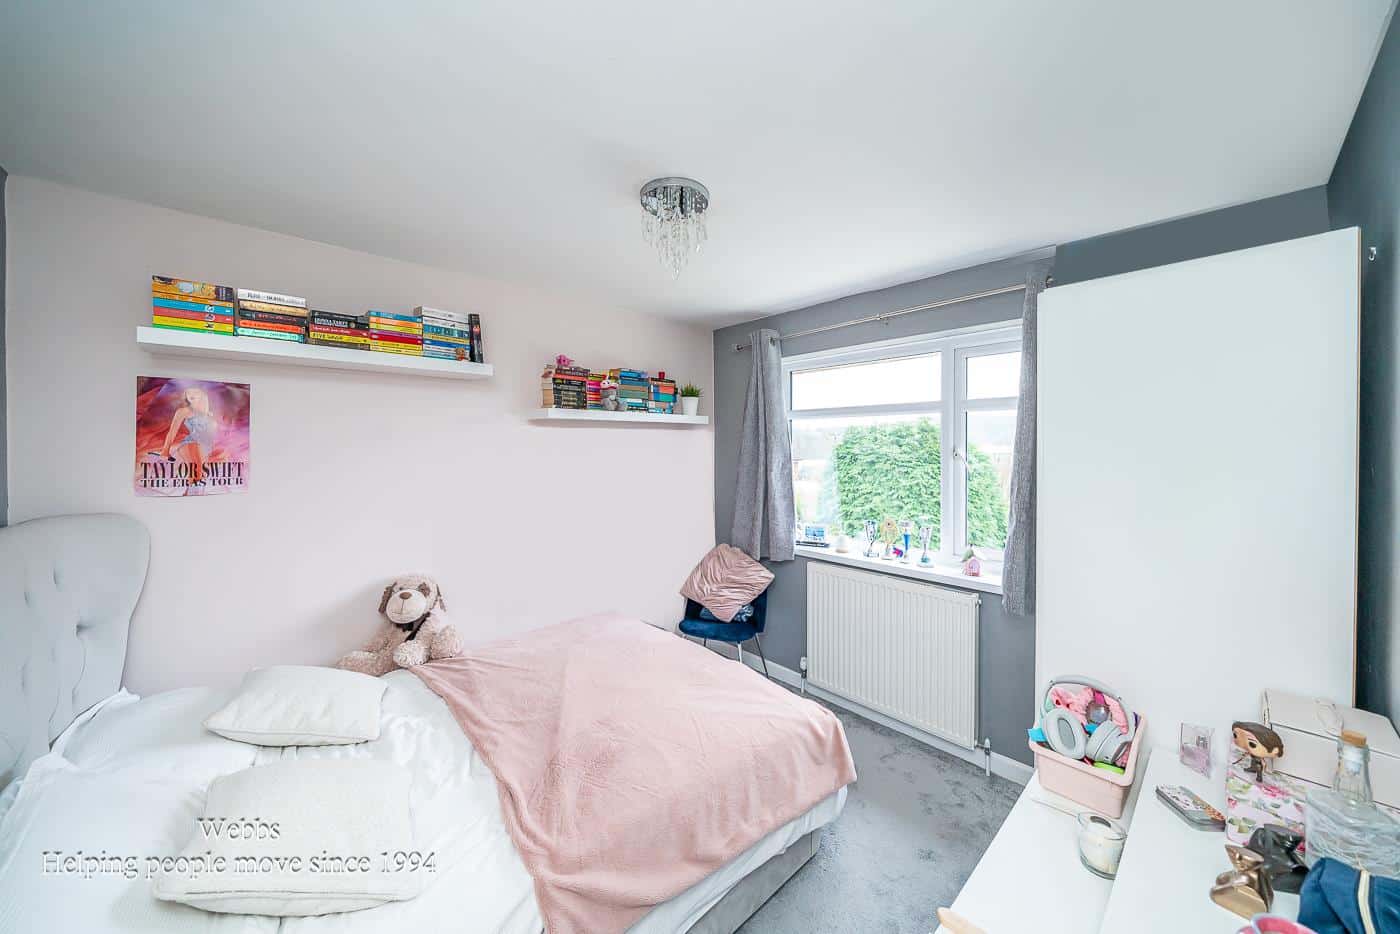
Bedroom 2 2.74m x 3.07m (9'0 x 10'1)
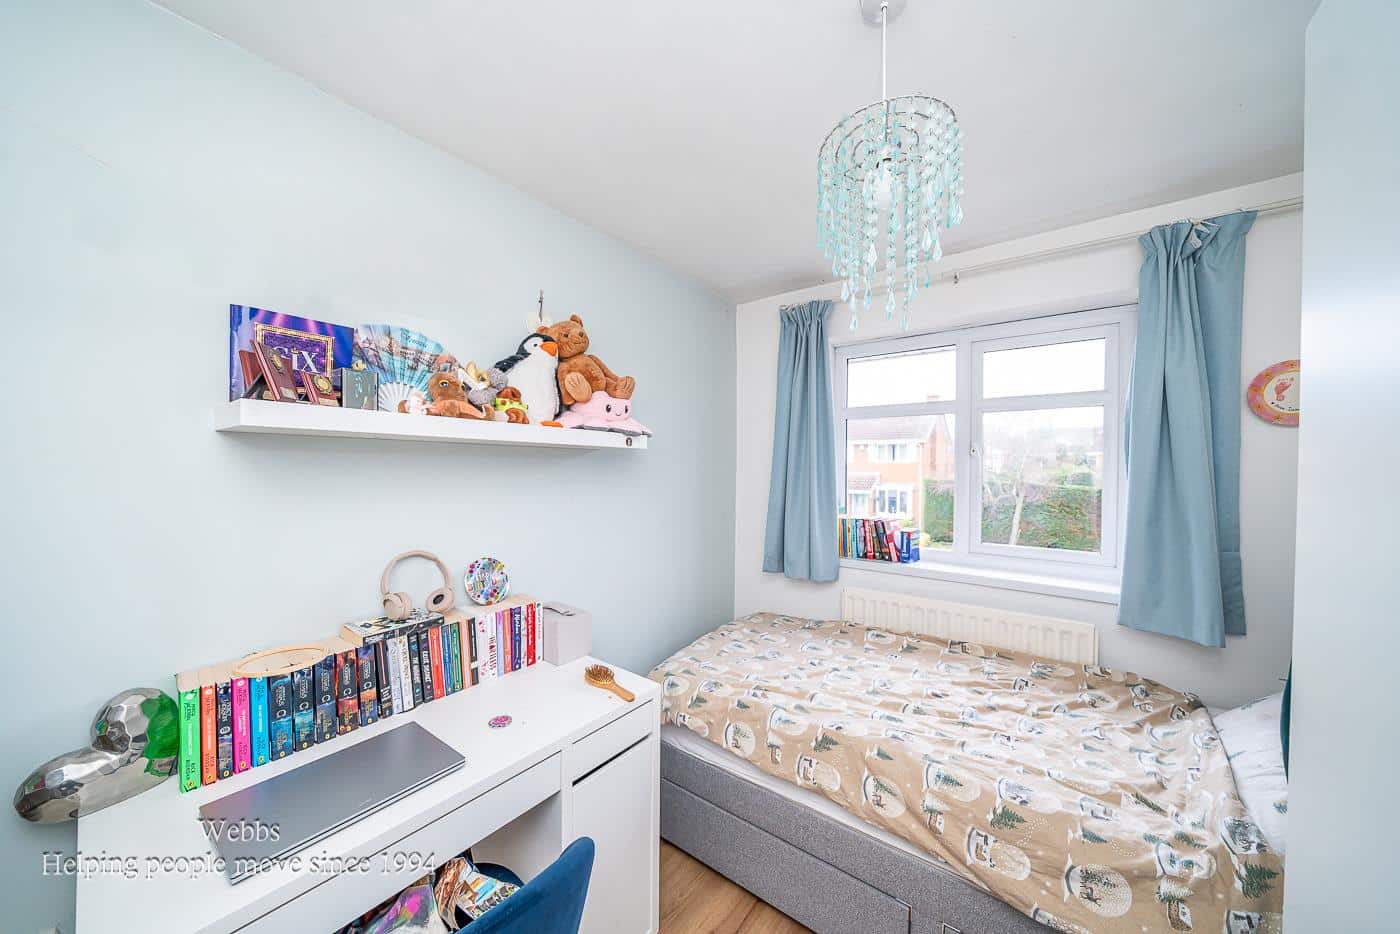
Bedroom 3 2.24m x 2.87m (7'4 x 9'5)
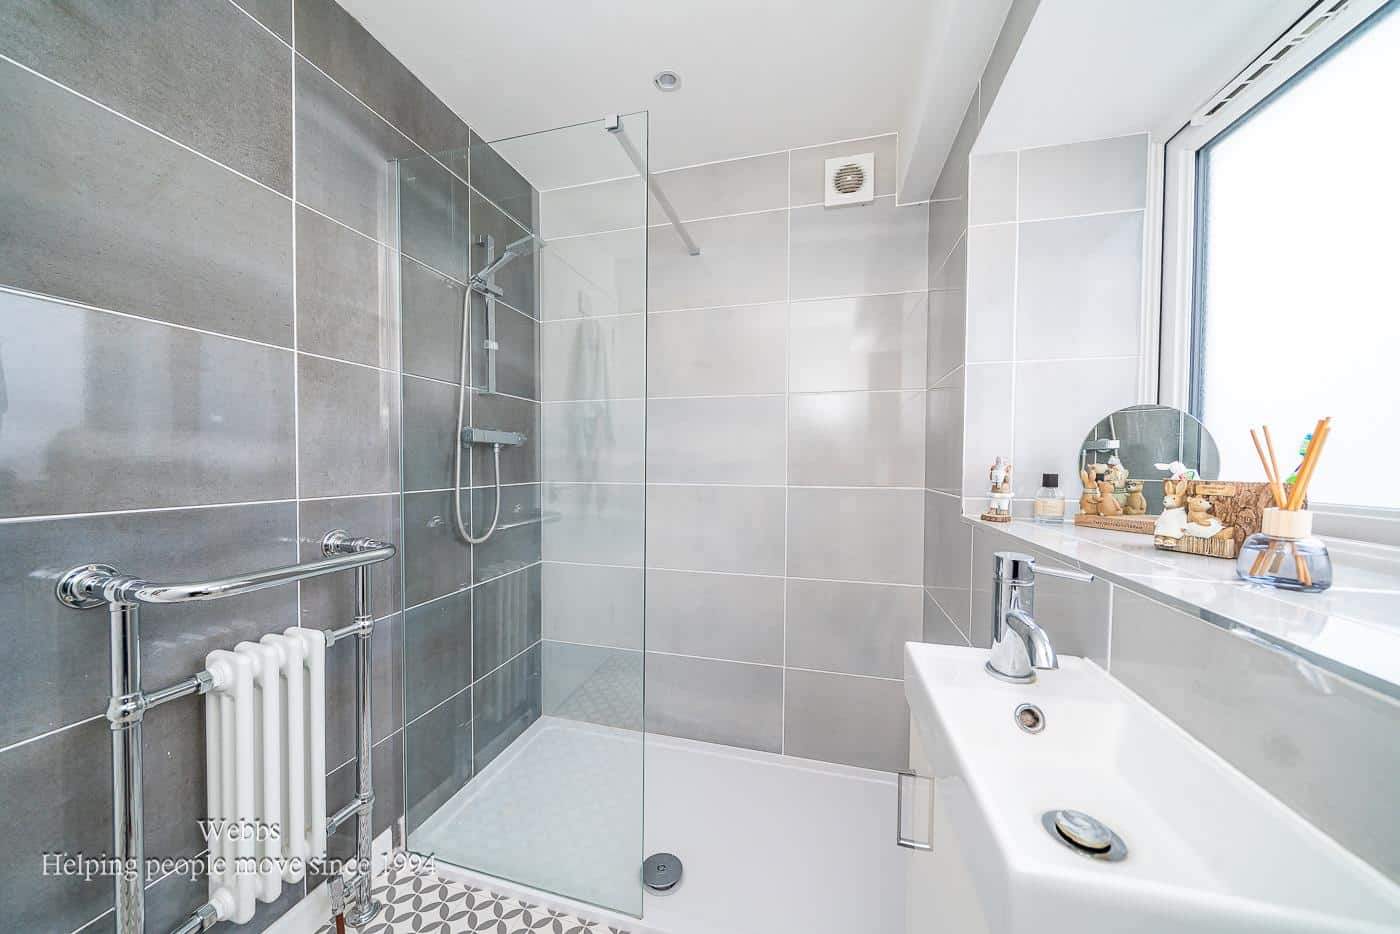
Bathroom 1.96m x 1.65m (6'5 x 5'5)
IDENTIFICATION CHECKS (R)
Should a purchaser(s) have an offer accepted on a property marketed by Webbs Estate Agents they will need to undertake an identification check. This is done to meet our obligation under Anti Money Laundering Regulations (AML) and is a legal requirement. We use a specialist third party service to verify your identity. The cost of these checks is £45.00 inc. VAT per buyer, which is paid in advance, when an offer is agreed and prior to a sales memorandum being issued. This charge is non-refundable.
Get in touch
BOOK A VIEWINGDownload this property brochure
DOWNLOAD BROCHURETry our calculators
Mortgage Calculator
Stamp Duty Calculator
Similar Properties
-
Fernbank Crescent, Walsall
For Sale£390,000** FOUR BEDROOM DETACHED HOUSE ** TWO RECEPTION ROOMS ** ENSUITE AND FAMILY BATHROOM ** GROUND FLOOR GUEST W/C ** EXCELLENT FAMILY PURCHASE ** INTEGRAL GARAGE WITH ELECTRIC ROLLER DOOR ** WELL PLACED TO M6/M5 MOTORWAYS AND TAMEBRIDGE TRAIN STATION ** GREAT FOR COMMUTERS **This impressive detached fa...4 Bedrooms2 Bathrooms2 Receptions -
Calladine Way, Hednesford, Cannock
For Sale£410,000 OIRONestled in the desirable location of Calladine Way, Hednesford, Cannock, this stunning detached house is a true gem, presented to show home standards. As you step through the inviting entrance hallway, you are greeted by an elegantly decorated lounge that exudes warmth and sophistication. The heart ...4 Bedrooms3 Bathrooms1 Reception -
Haymaker Way, Wimblebury, Cannock
For Sale£400,000 Offers Over** WOW ** DECEPTIVELY SPACIOUS FOUR BED DETACHED ** CONSERVATORY ** GARAGE ** EN-SUITE TO MASTER ** DRESSING ROOM AREA ** FAMILY BATHROOM ** IDEAL LOCATION **WEBBS ESTATE AGENTS welcome to market the delightful Haymaker Way, Wimblebury, Cannock. This beautifully presented four-bedroom detached famil...4 Bedrooms2 Bathrooms2 Receptions