
Dawes Way, Hednesford, Cannock
Key Features
- FOUR DOUBLE BEDROOMS
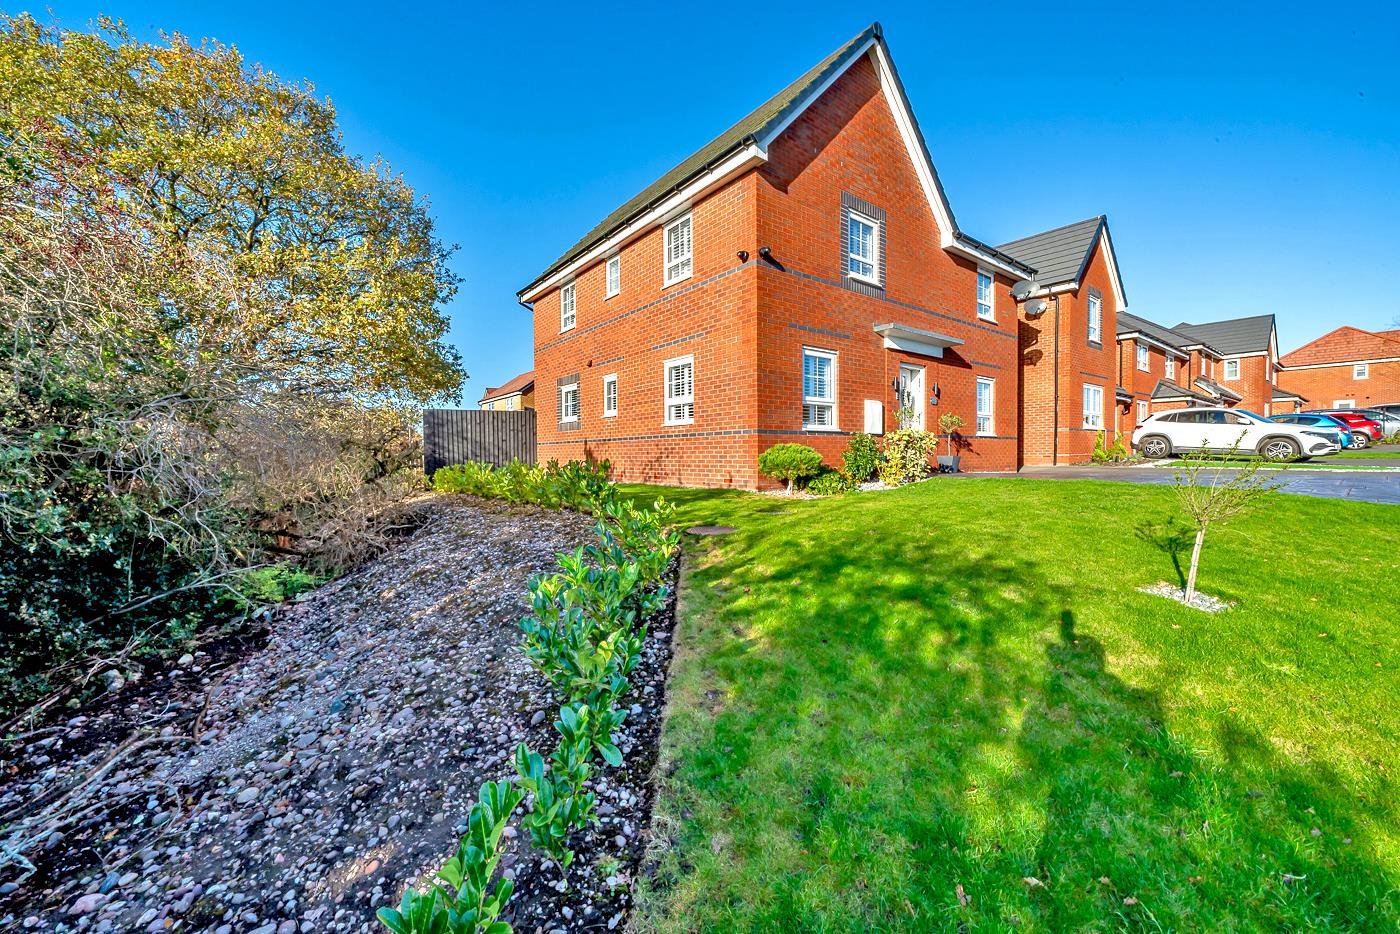
- SUBSTANTIAL SIDE GARDENS
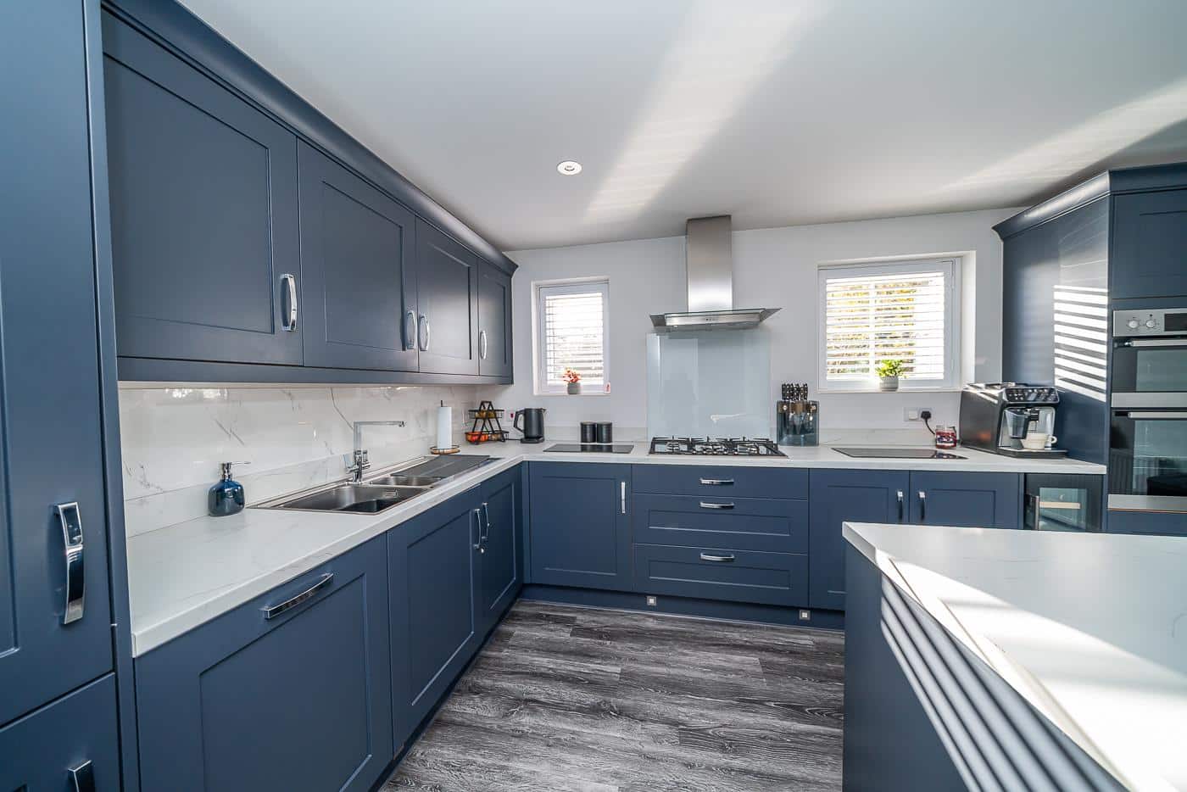
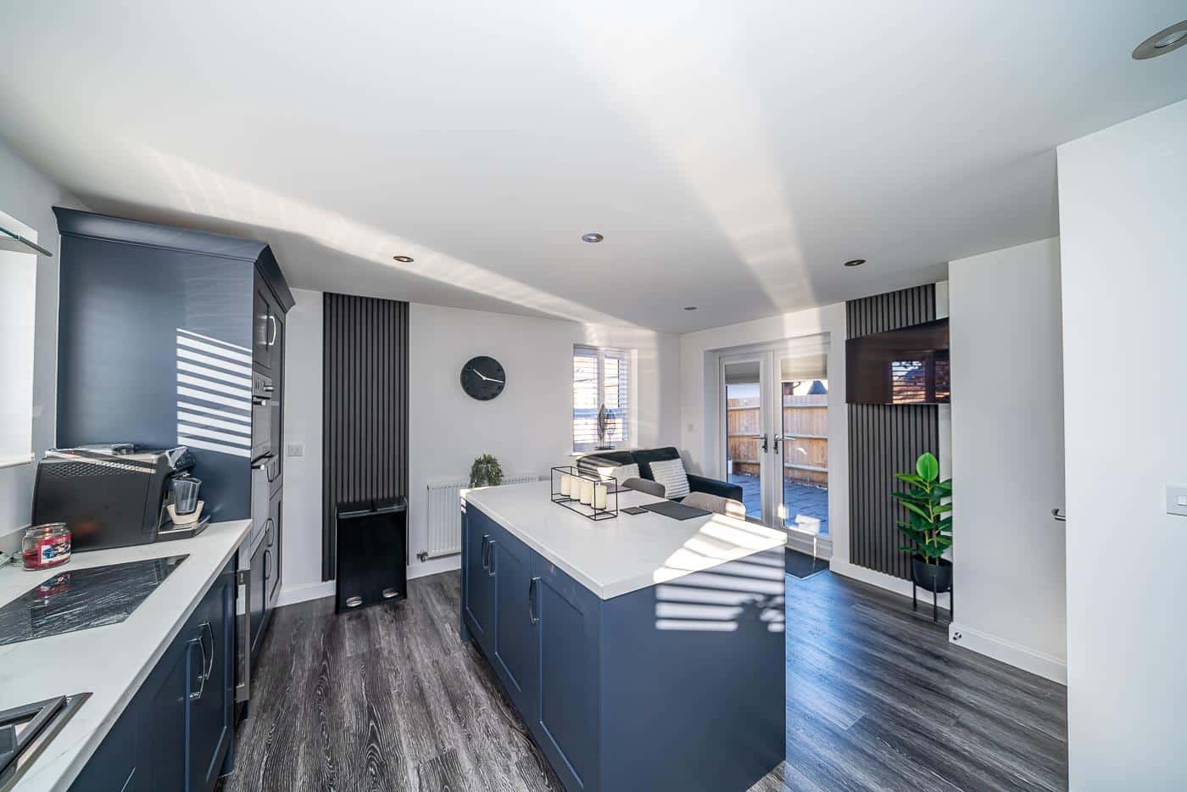
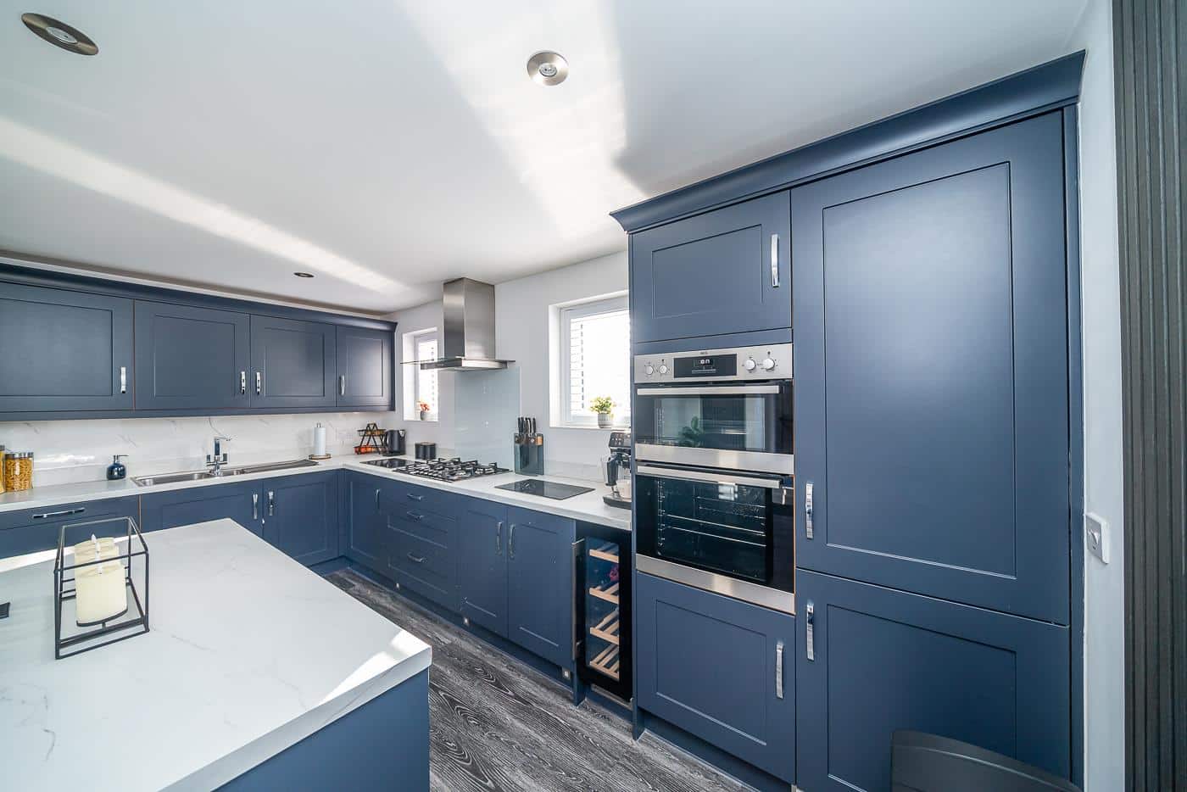
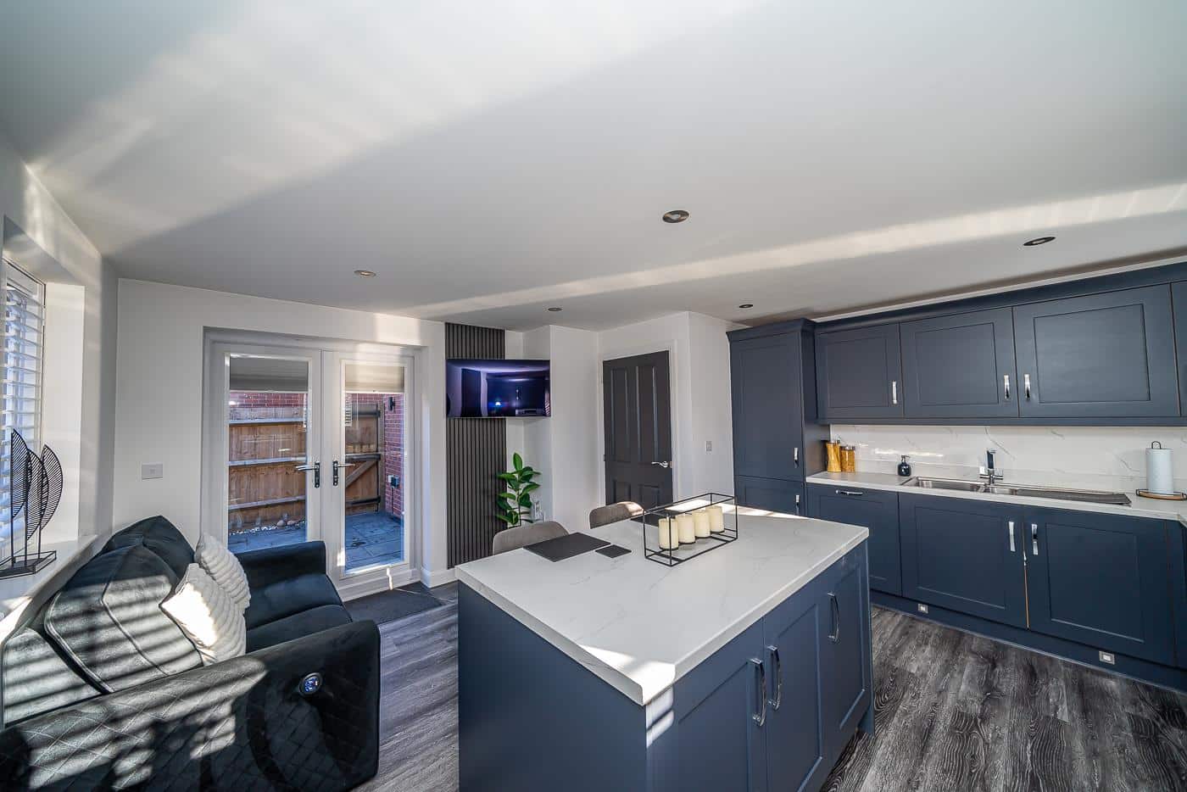
- BREAKFAST KITCHEN
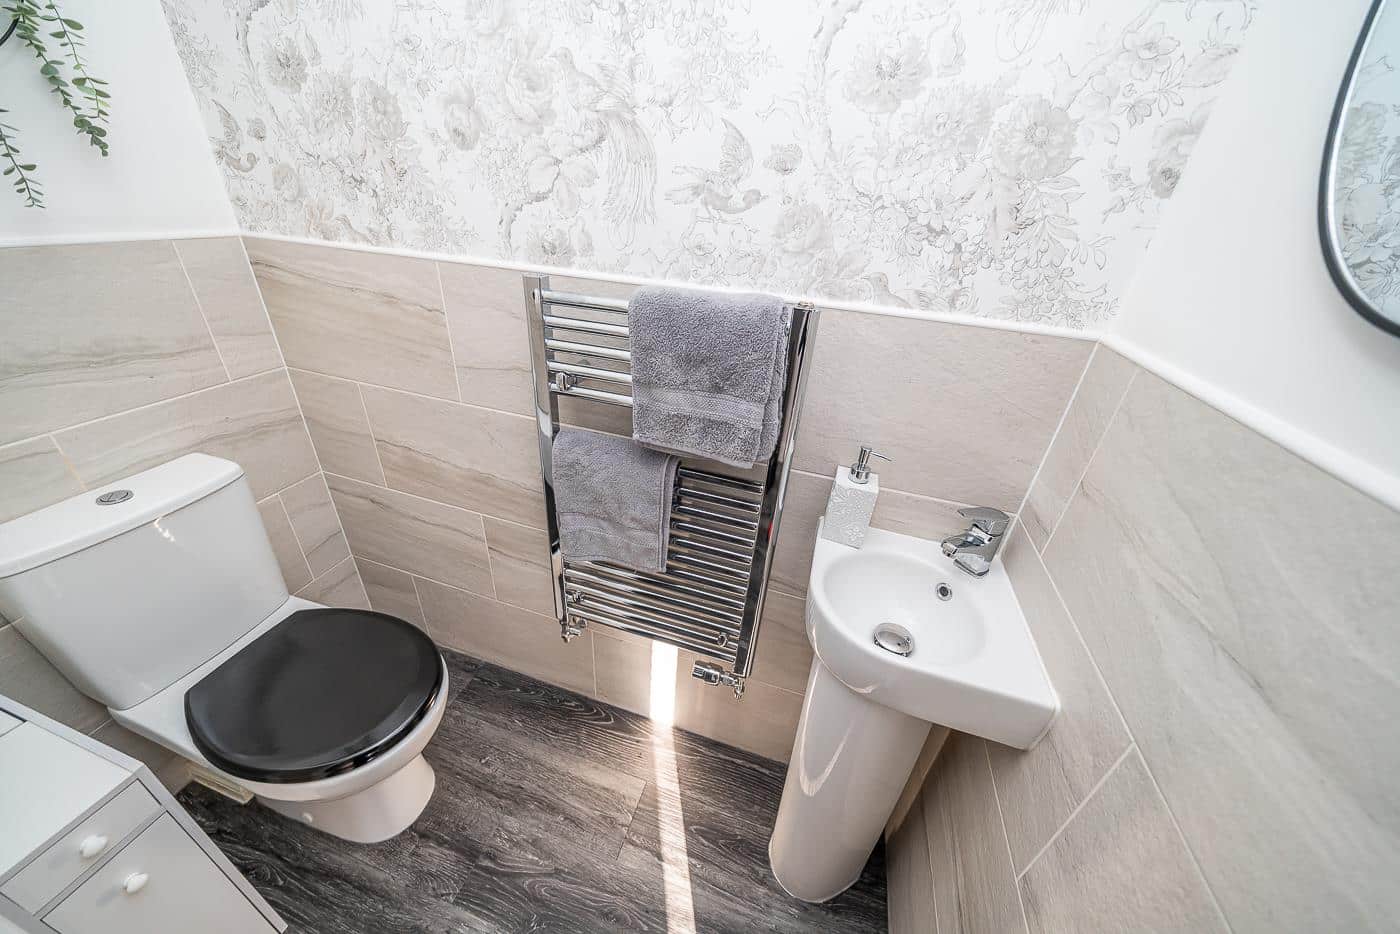
- GUEST W.C
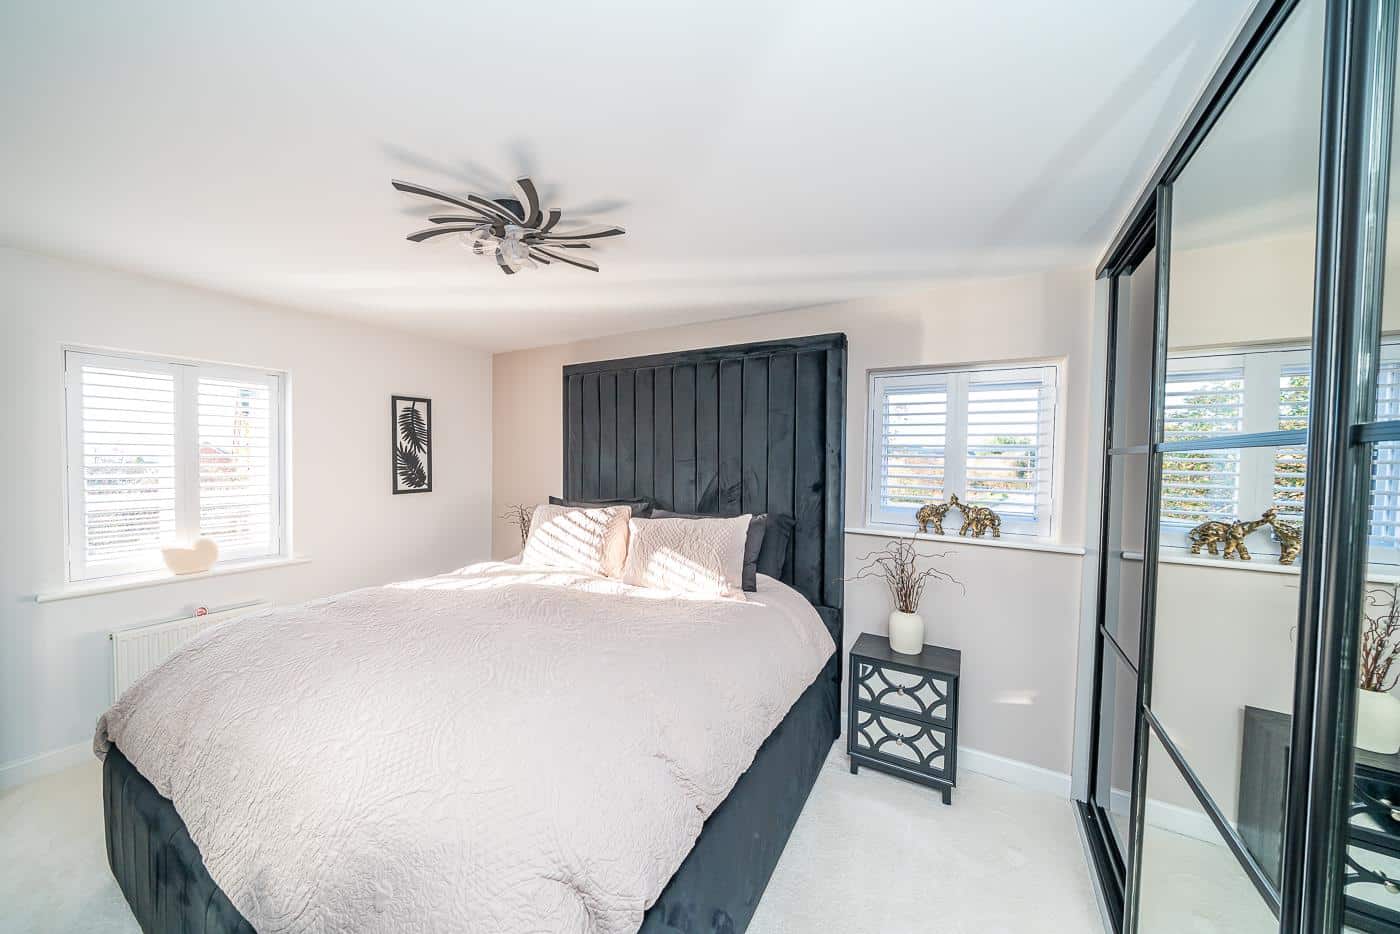
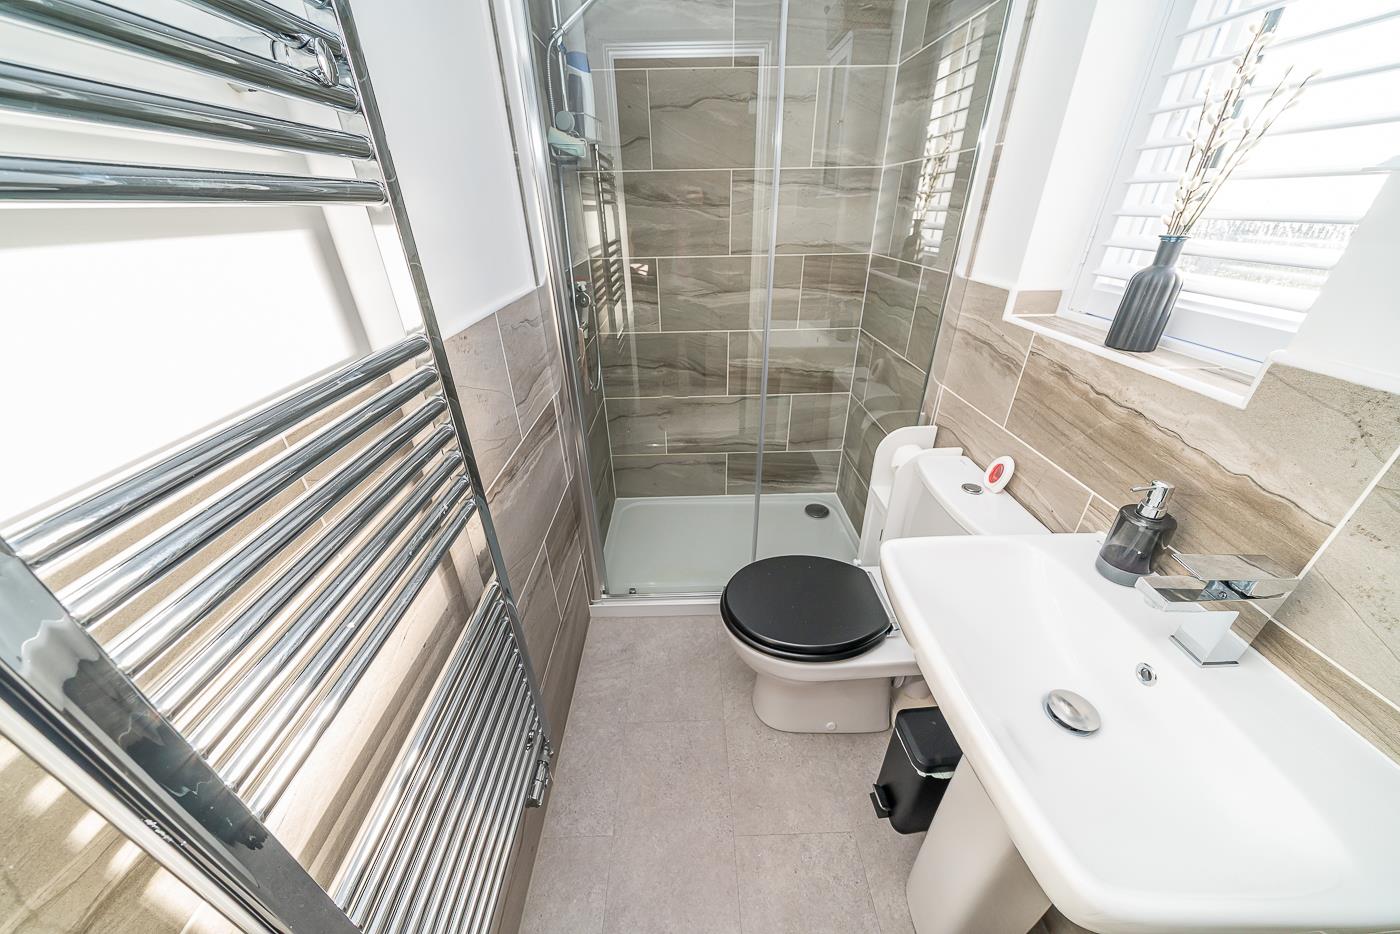
- EN-SUITE TO MASTER
- FAMILY BATHROOM
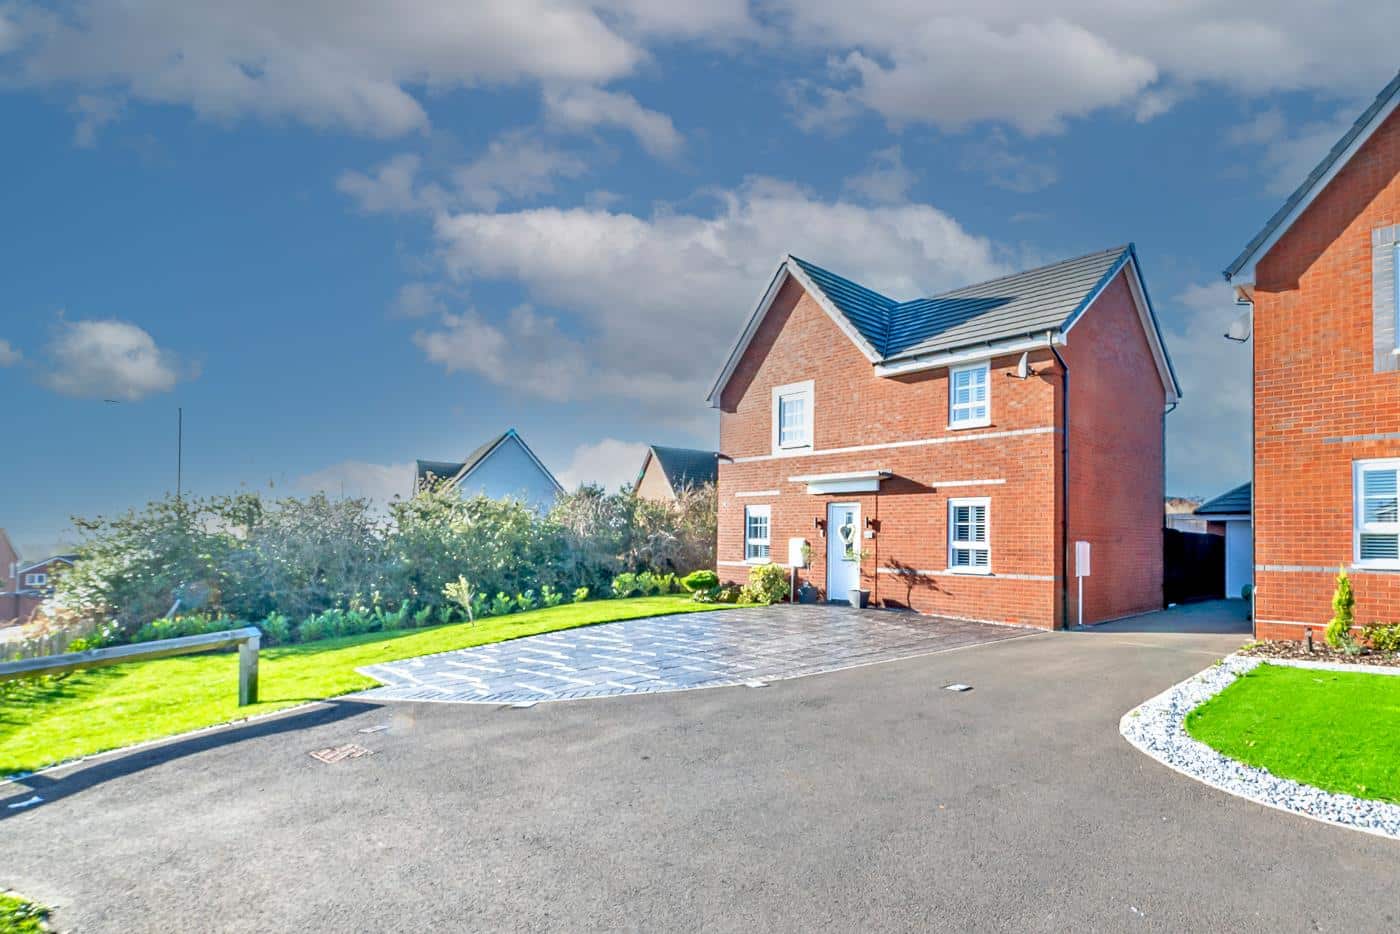
- LARGE CORNER PLOT
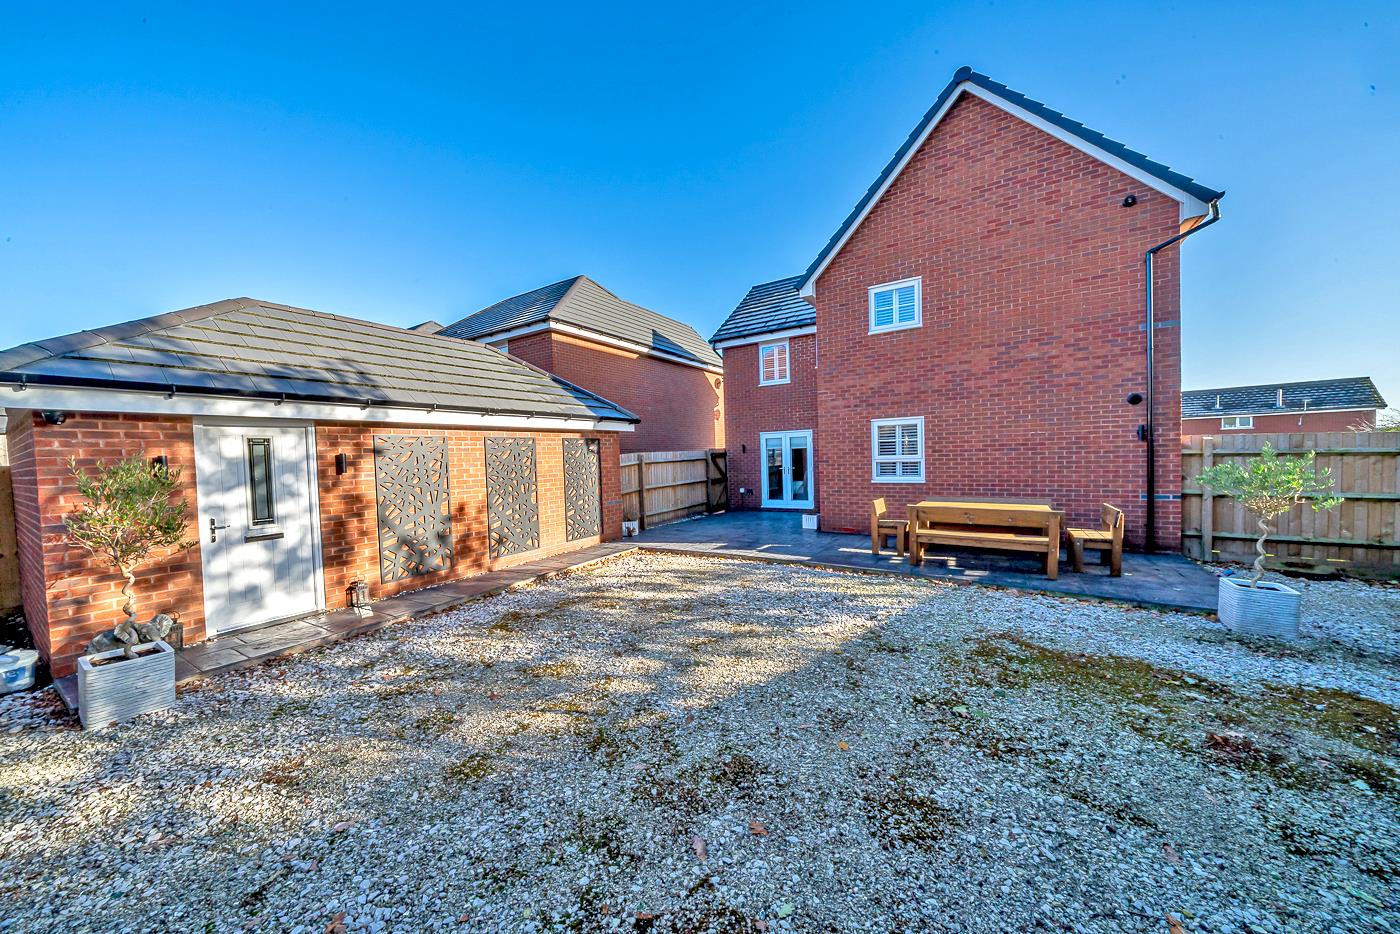
- DETACHED GARAGE
- CLOSE TO ALL LOCAL AMENITIES
- WALKING DISTANCE TO CANNOCK CHASE
Full property description
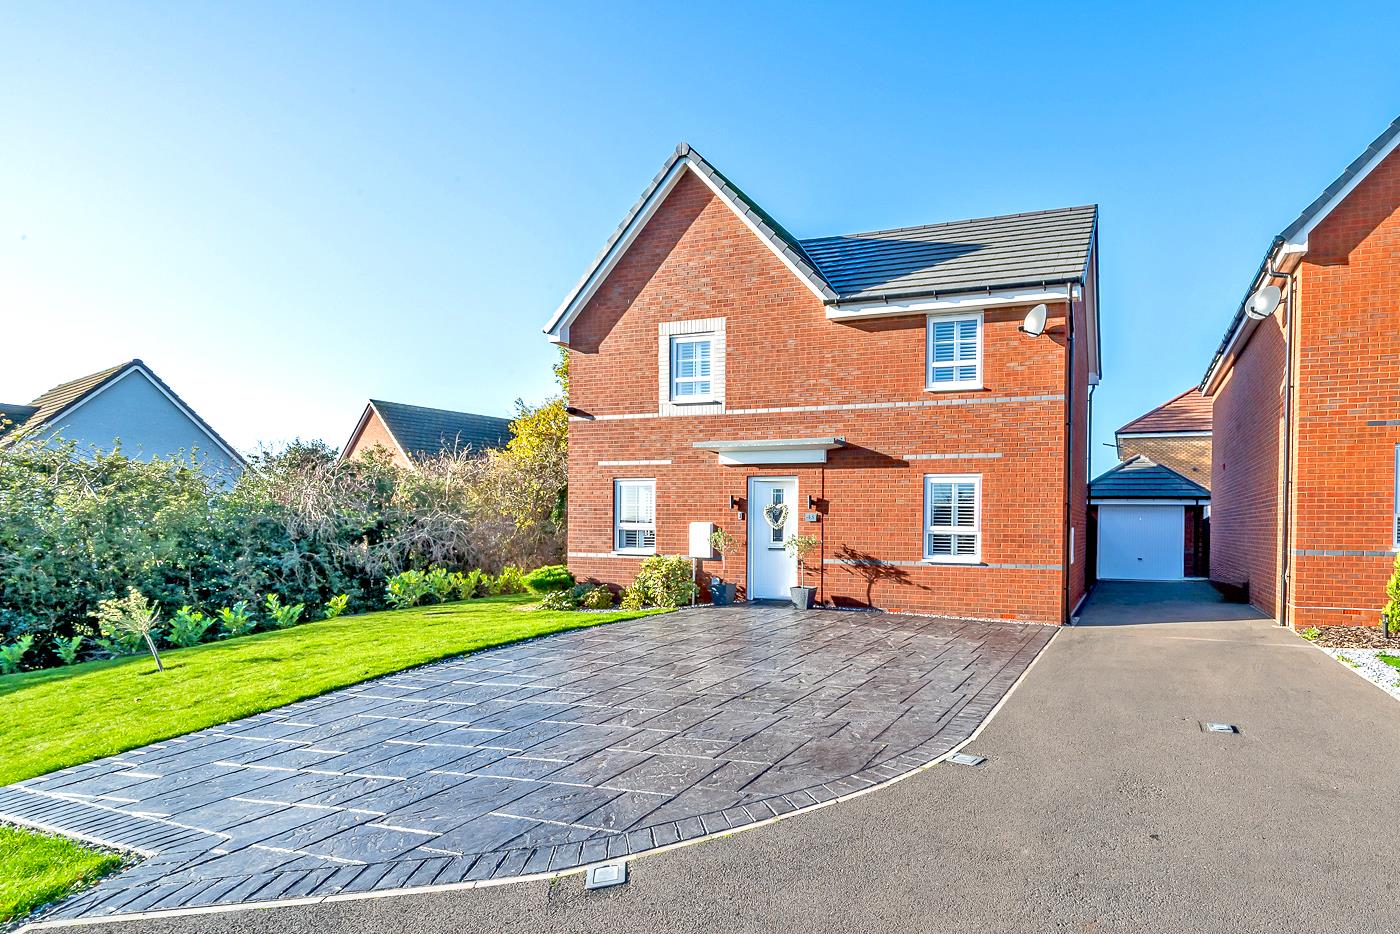
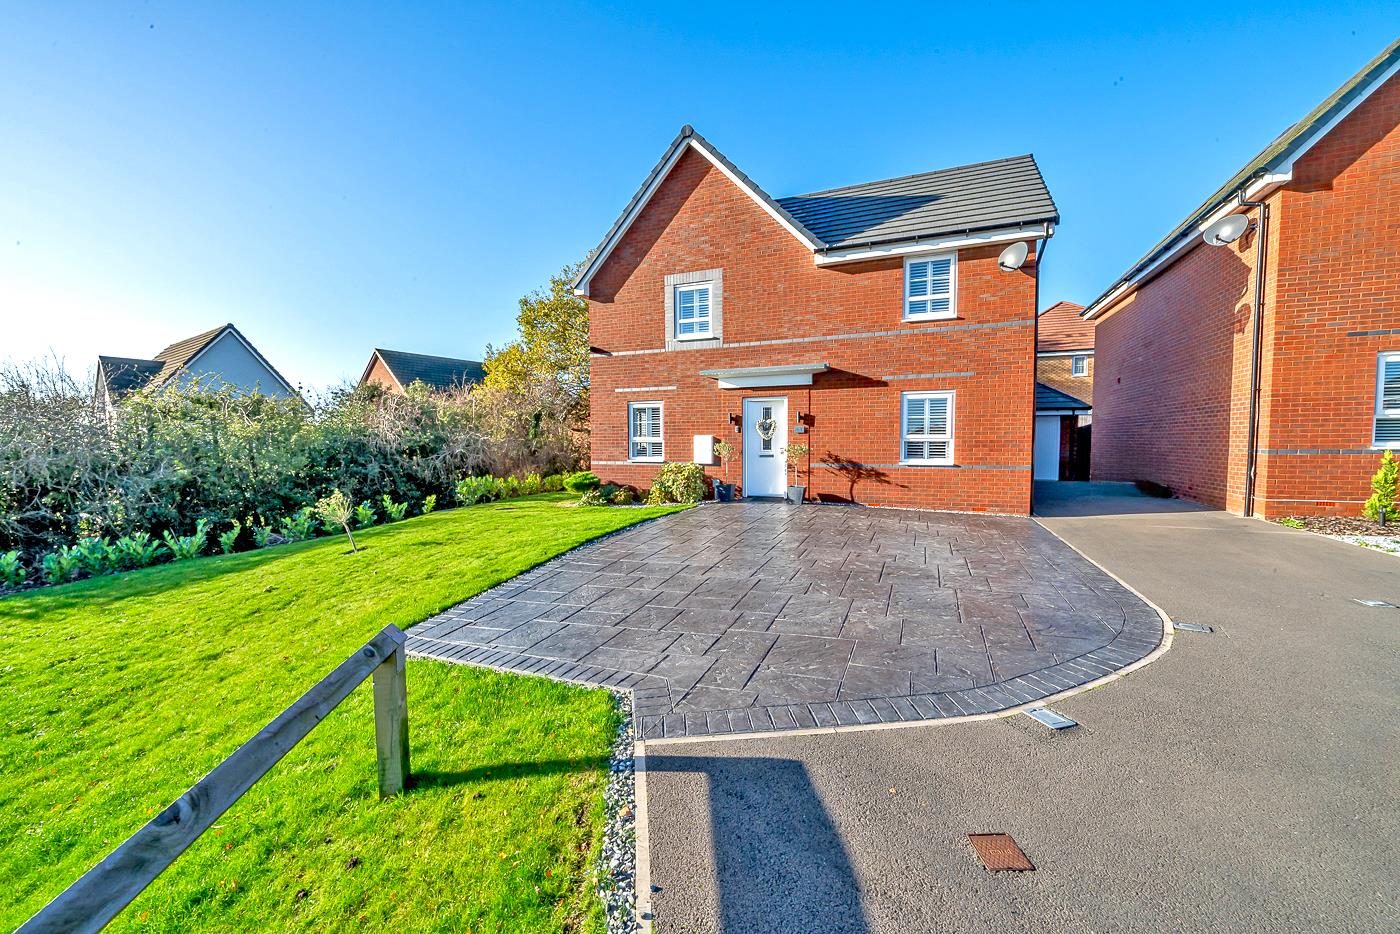
Situated in the desirable Dawes Way, Hednesford, Cannock, this modern detached home is a splendid opportunity for those seeking a spacious and contemporary bespoke residence. Built just two years ago, this property boasts four well-proportioned bedrooms, including a master suite , ensuring comfort and privacy for the whole family. Dawes Way is not just a house its a home the flow is seamless with inspiring beautiful decor throughout .
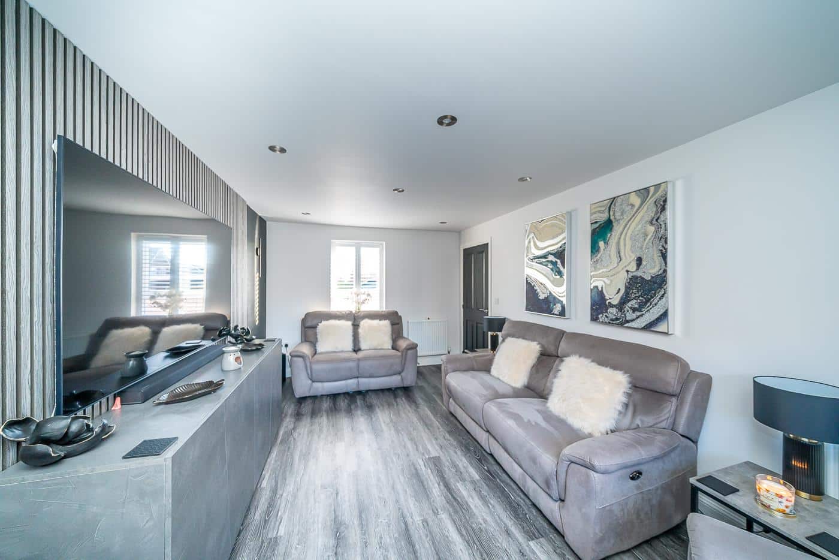
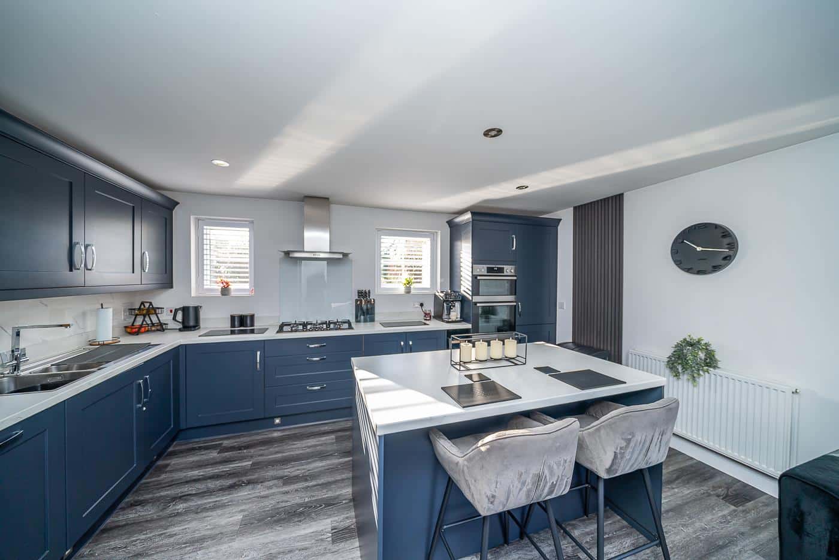
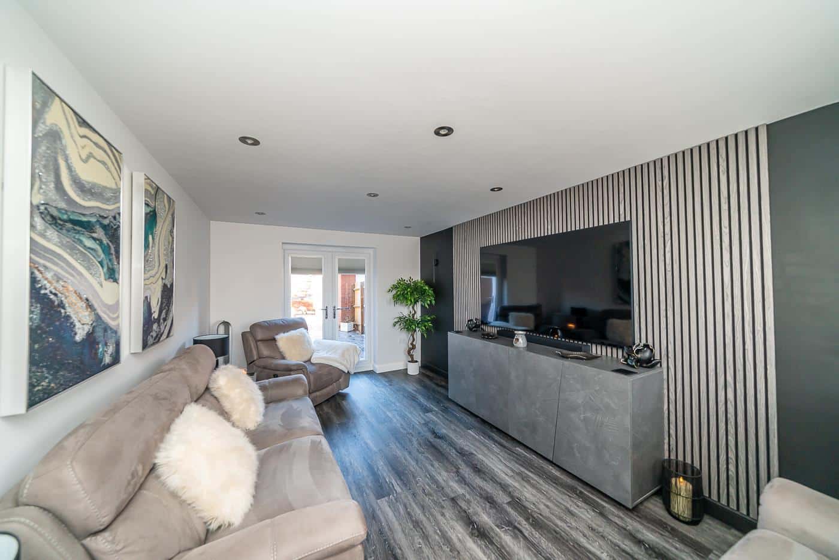
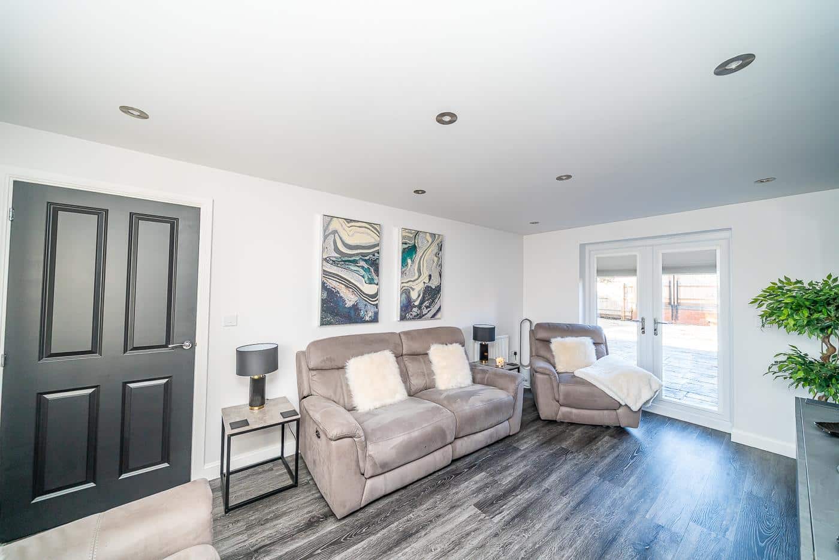
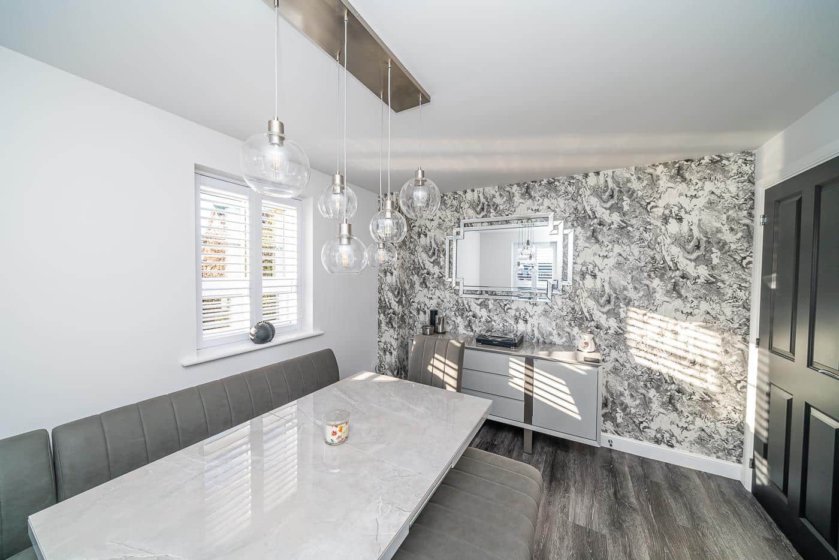
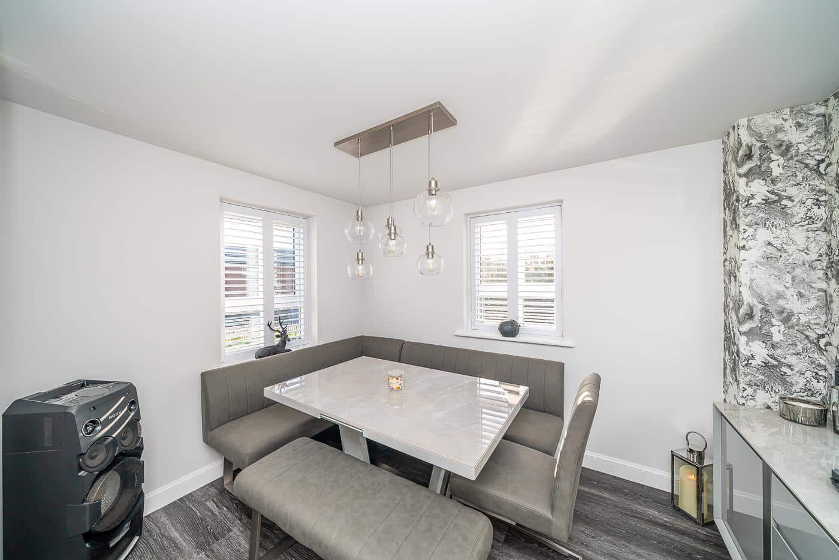
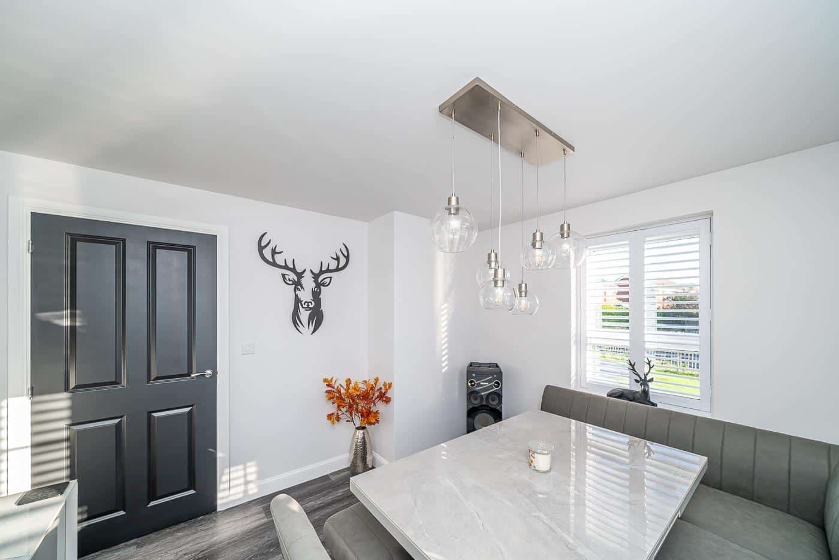
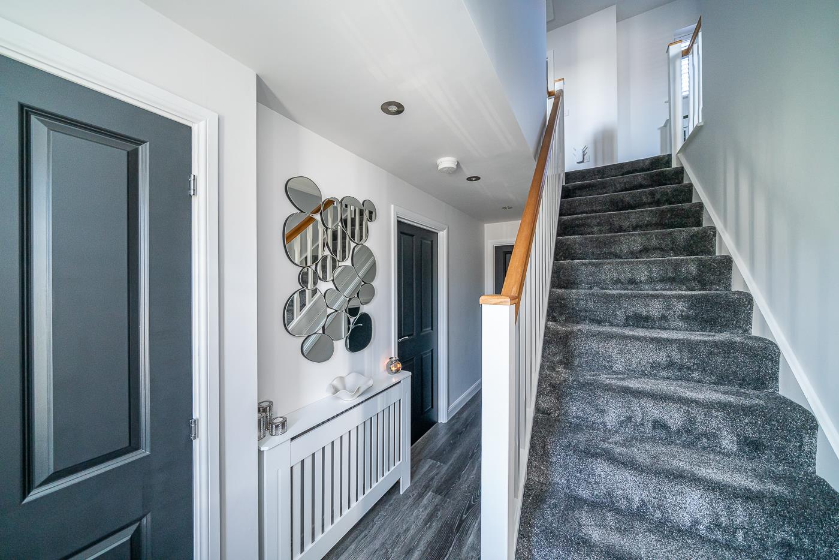
Upon entering, you are greeted by a welcoming hallway that leads to a warm comfortable lounge, complete with French doors that open onto a beautifully landscaped rear garden, perfect for entertaining or enjoying a quiet afternoon. The property also features a separate dining room, ideal for family meals or hosting guests, alongside a convenient guest WC. The heart of the home is undoubtedly the stunning breakfast kitchen and family room, designed for both functionality and style, making it a delightful space for culinary adventures and family gatherings.
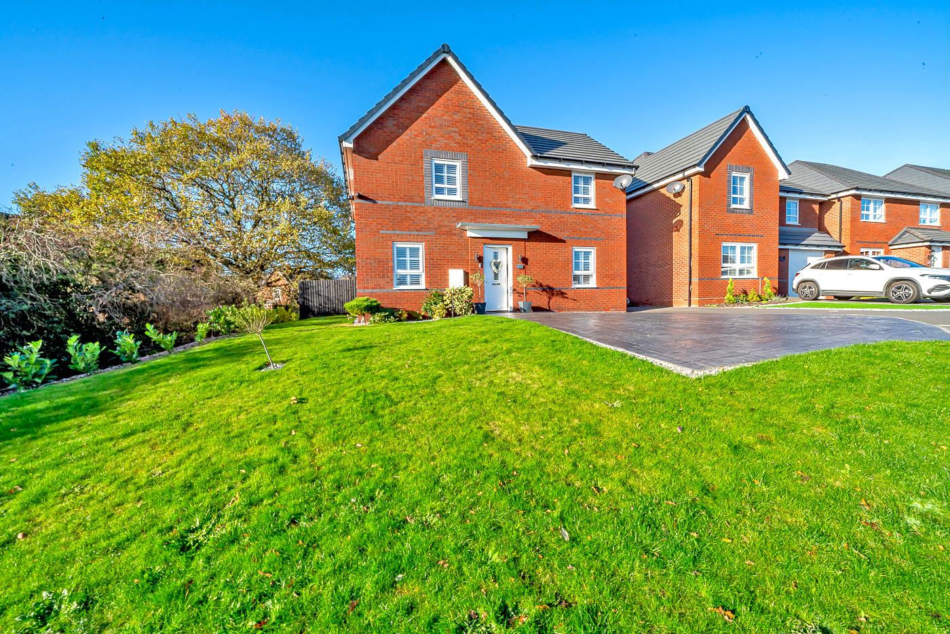
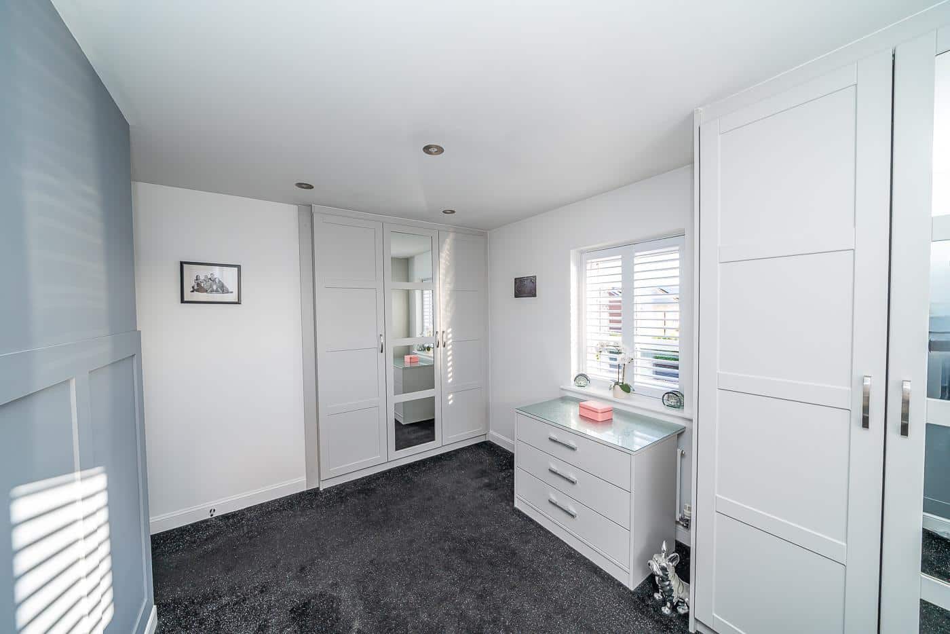
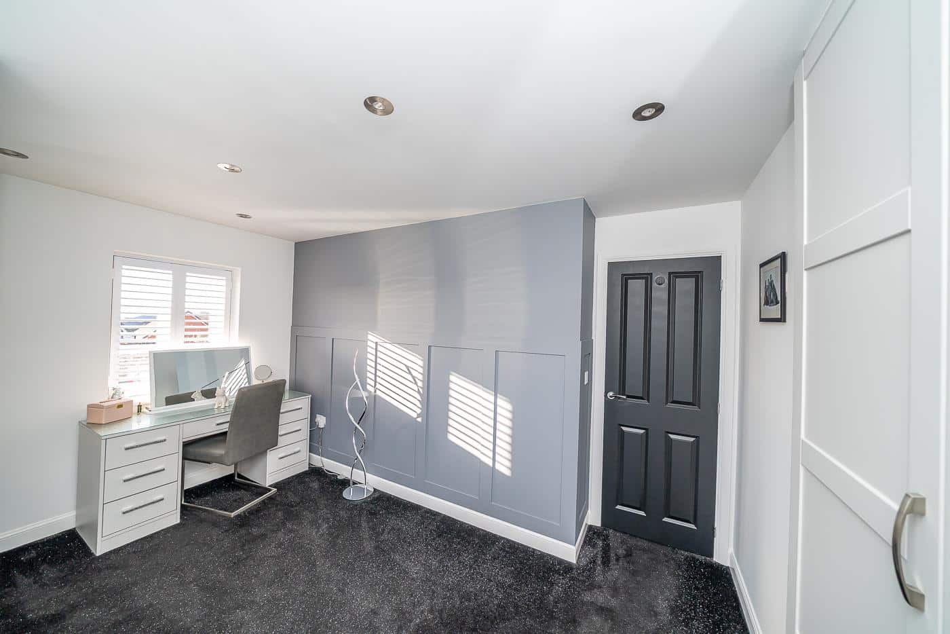
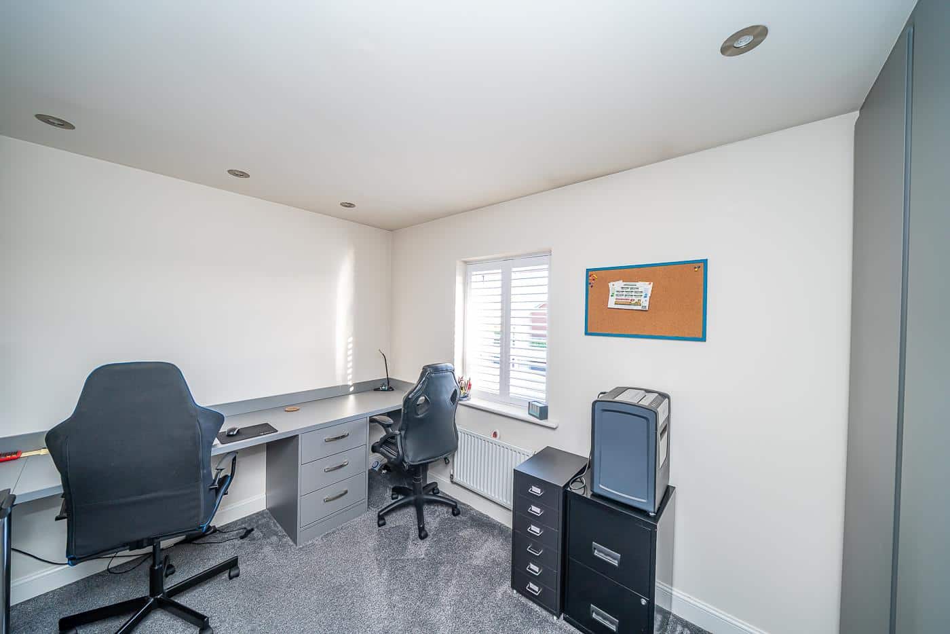
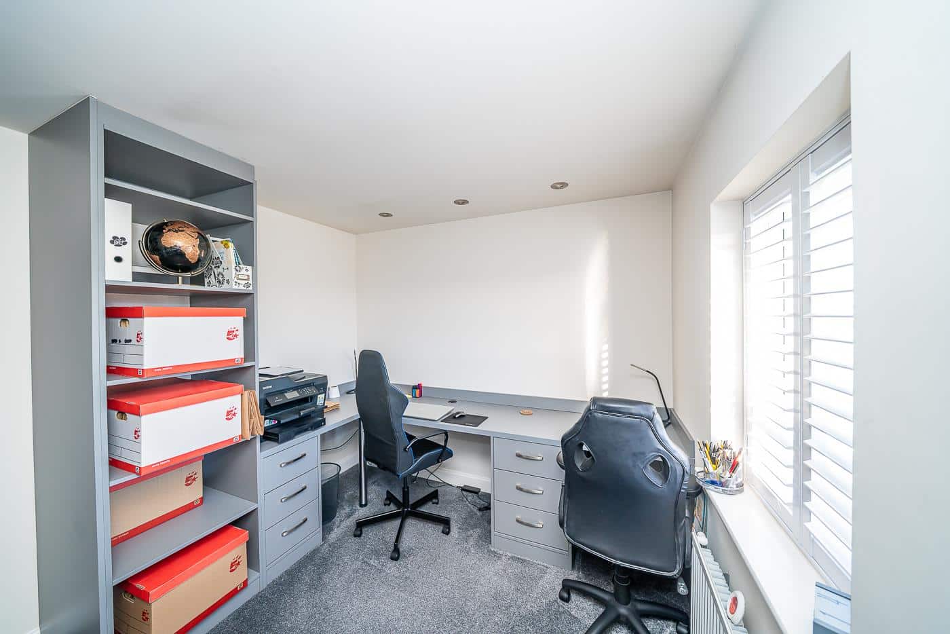
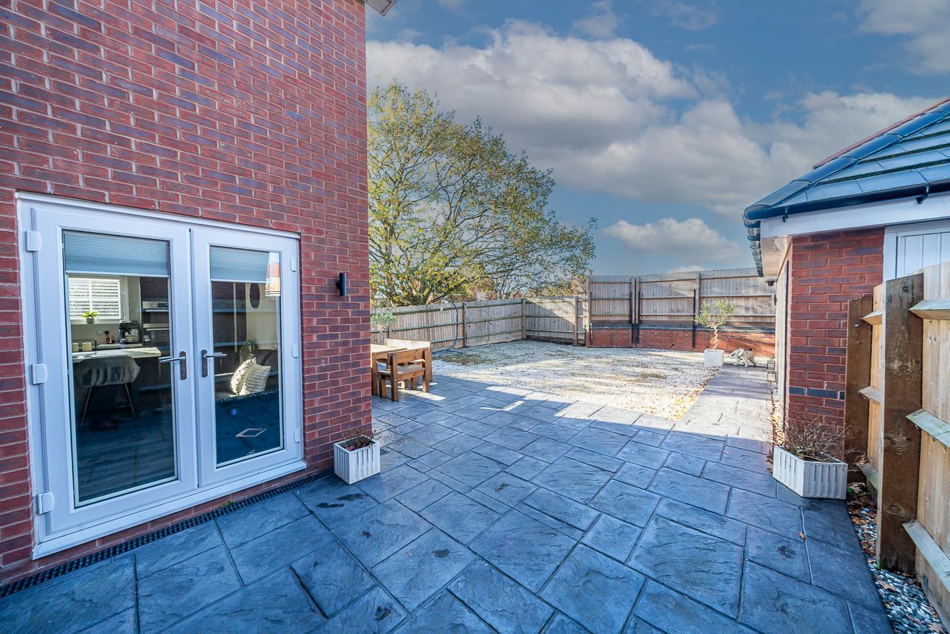
The first floor accommodates four generous bedrooms master en-suite and a family bathroom, providing ample space for family living. Externally, the property is set on a corner plot, offering off-road parking with a detached single garage and a driveway. The front and rear gardens have been thoughtfully landscaped, enhancing the overall appeal of this charming home. . The property sits on a exceptionally large plot with substantial gardens to the side .
Located in a sought-after area, this property benefits from excellent school catchments and is in close proximity to the picturesque Cannock Chase, as well as Hednesford Town Centre and its train station. Viewing is highly recommended to fully appreciate the position, presentation, and size of this exceptional home. Don’t miss the chance to make this modern haven your own.
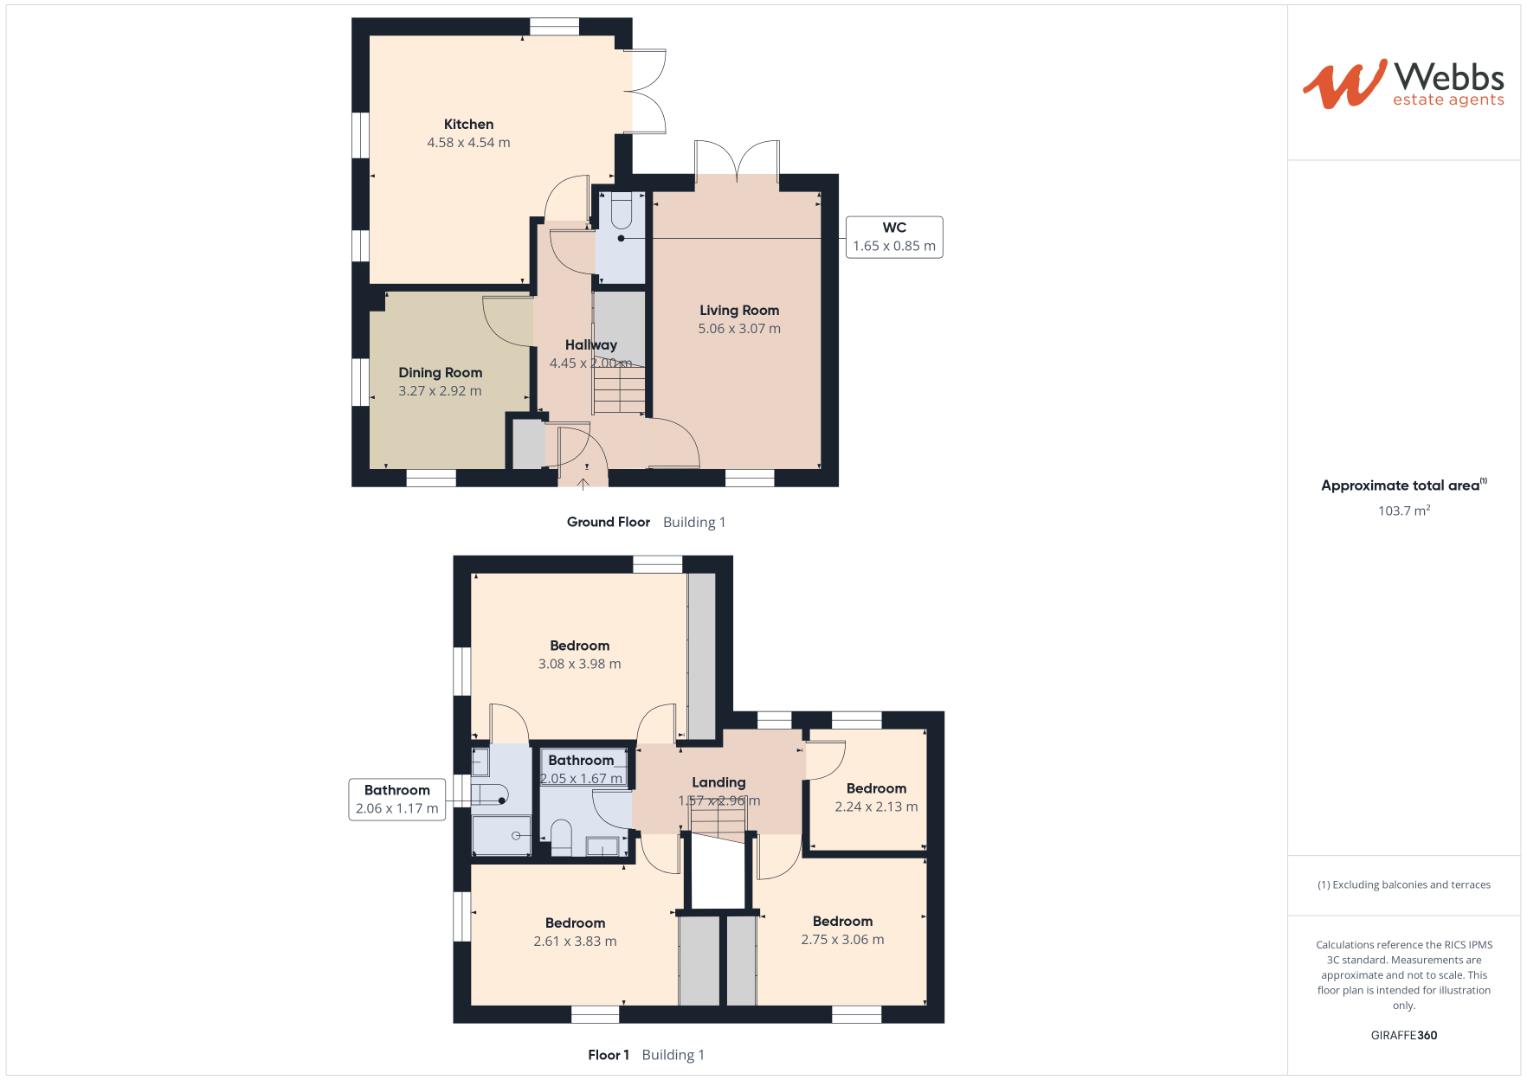
ENTRANCE HALLWAY 4.45 x 2.0 (14'7" x 6'6")
DINING ROOM 3.27 x 2.92 (10'8" x 9'6")
LOUNGE 5.06 x 3.07 (16'7" x 10'0")
KITCHEN/DINER 4.58 x 4.54 (15'0" x 14'10")
GUEST W.C
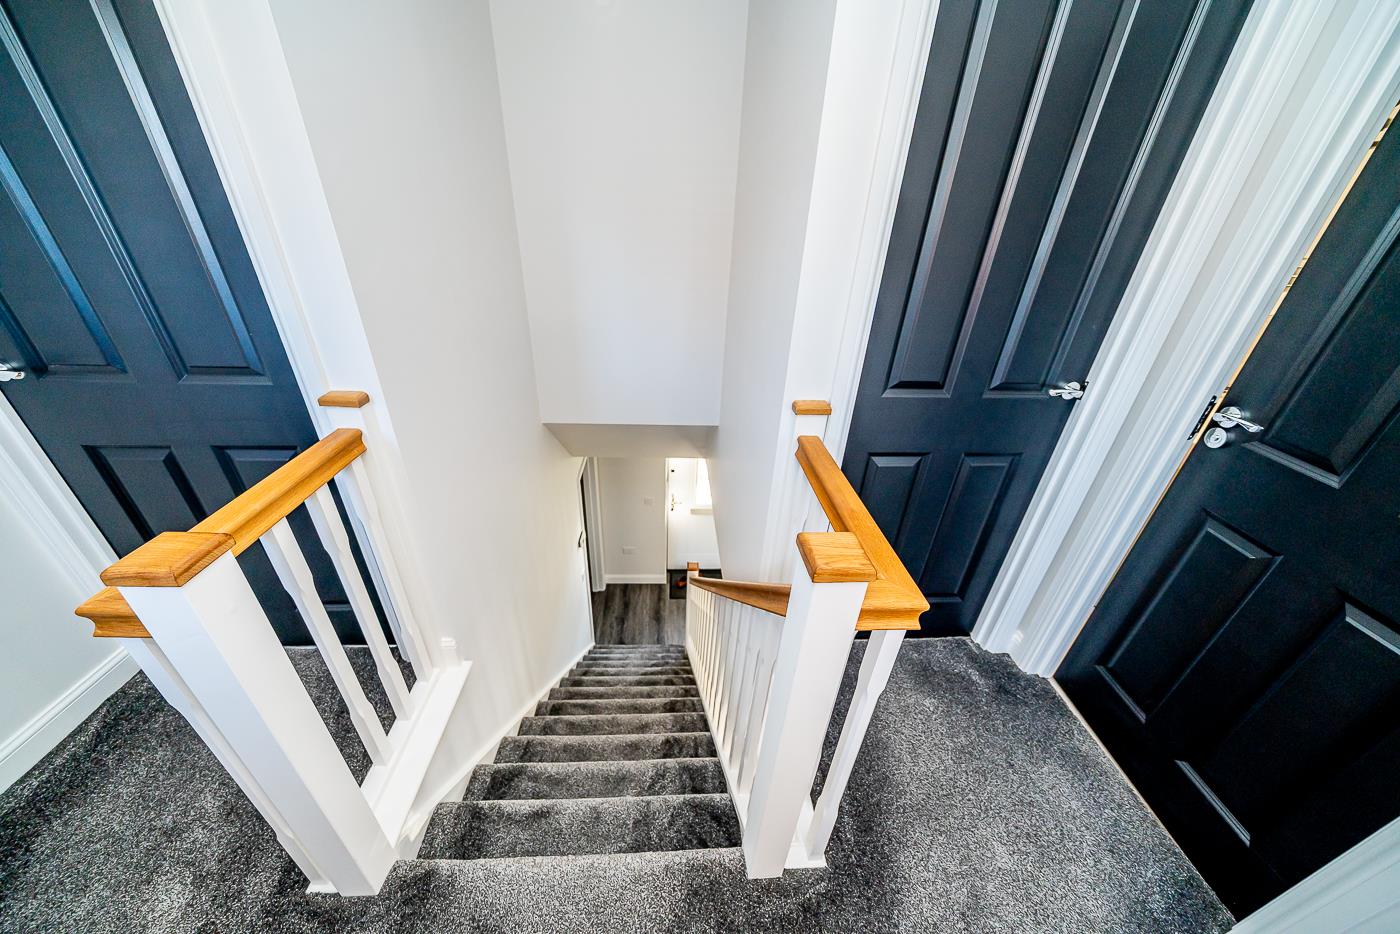
FIRST FLOOR LANDING
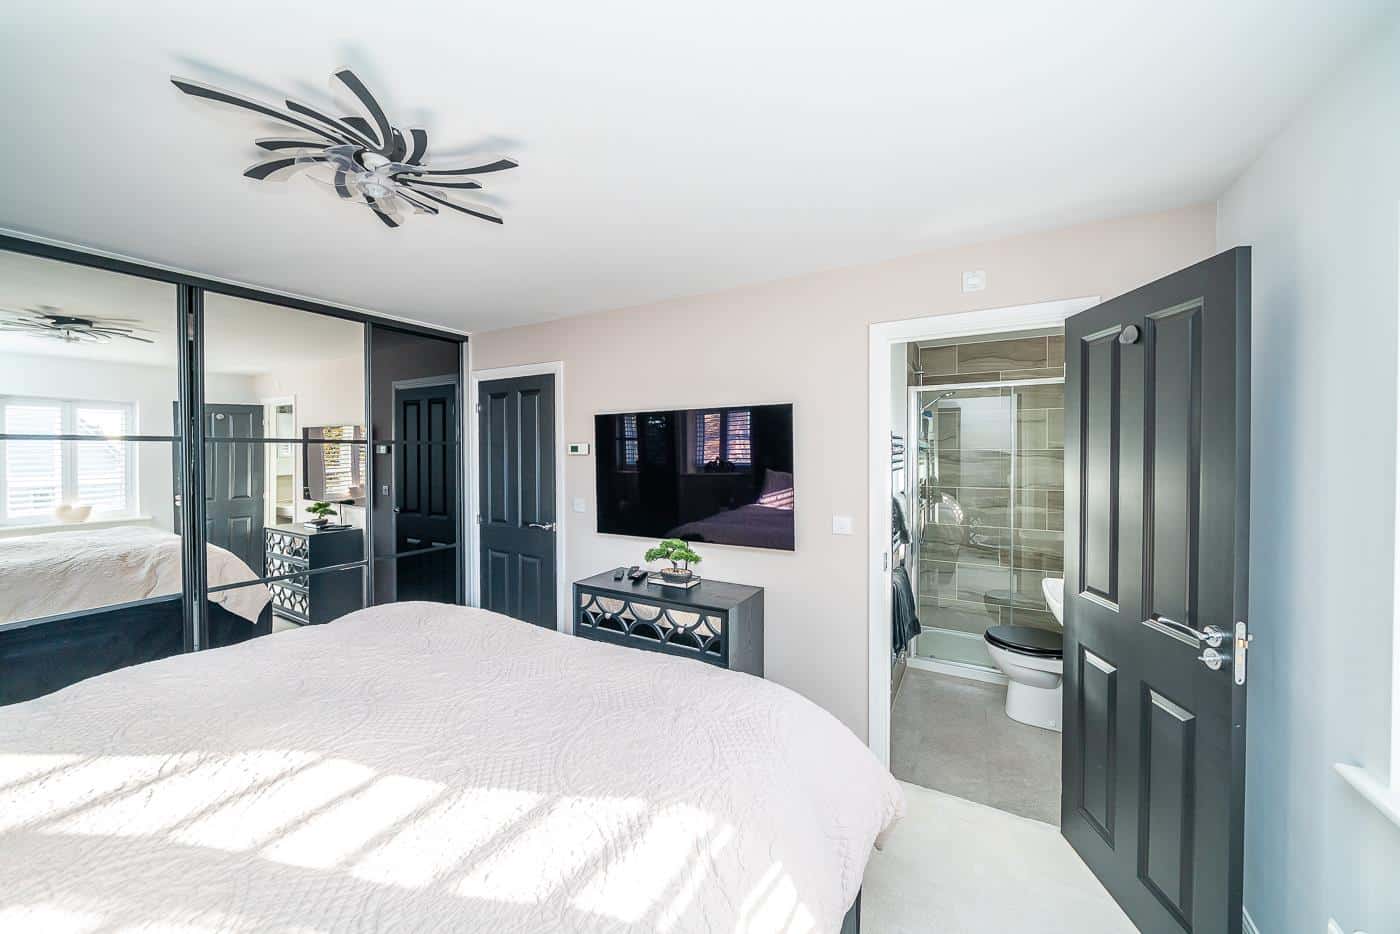
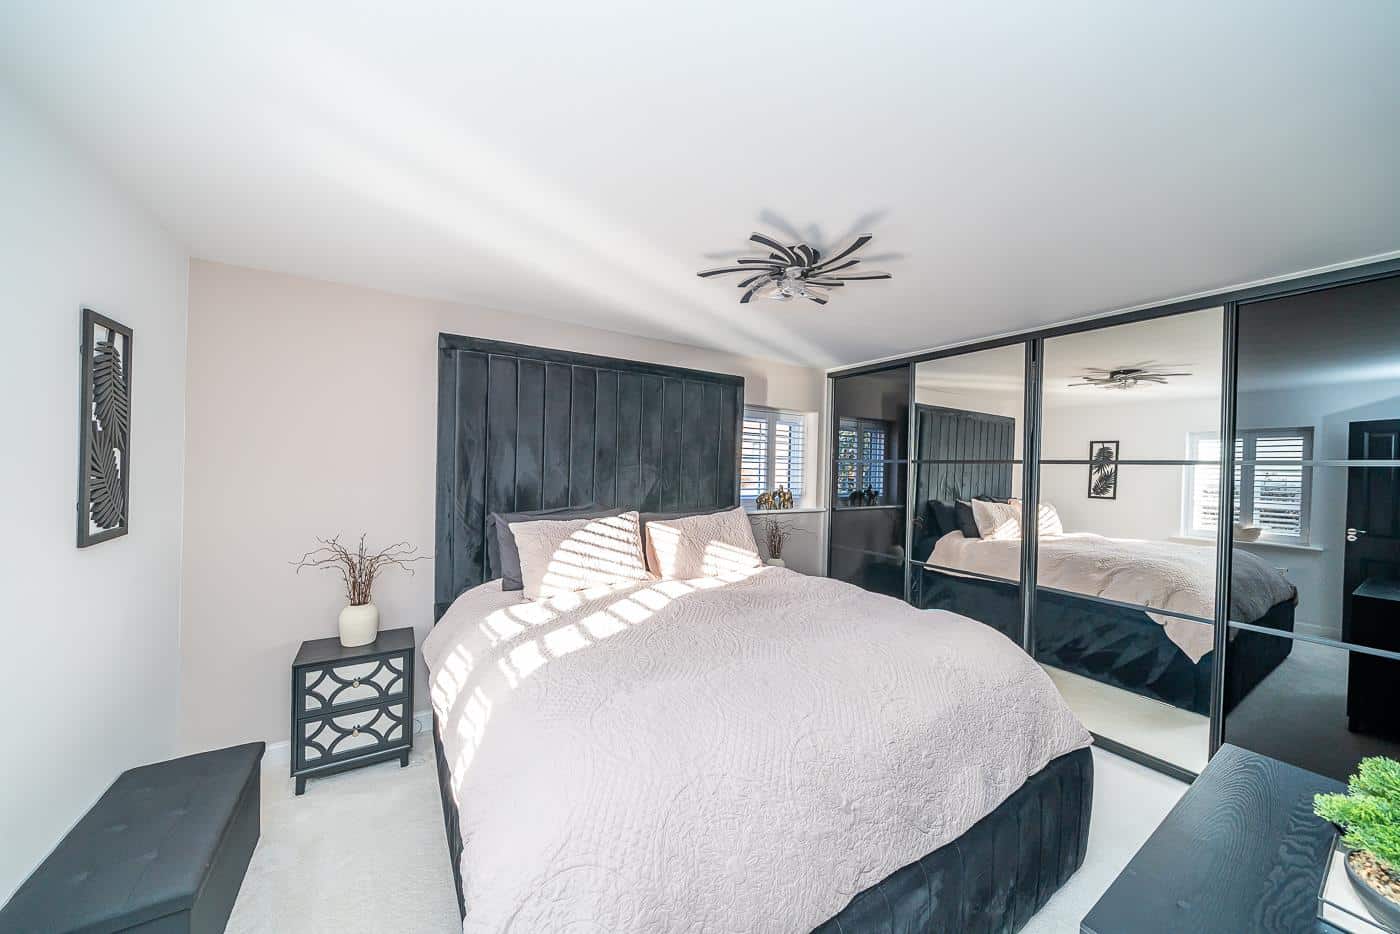
MASTER BEDROOM 3.08 x 3.98 (10'1" x 13'0")
EN-SUITE
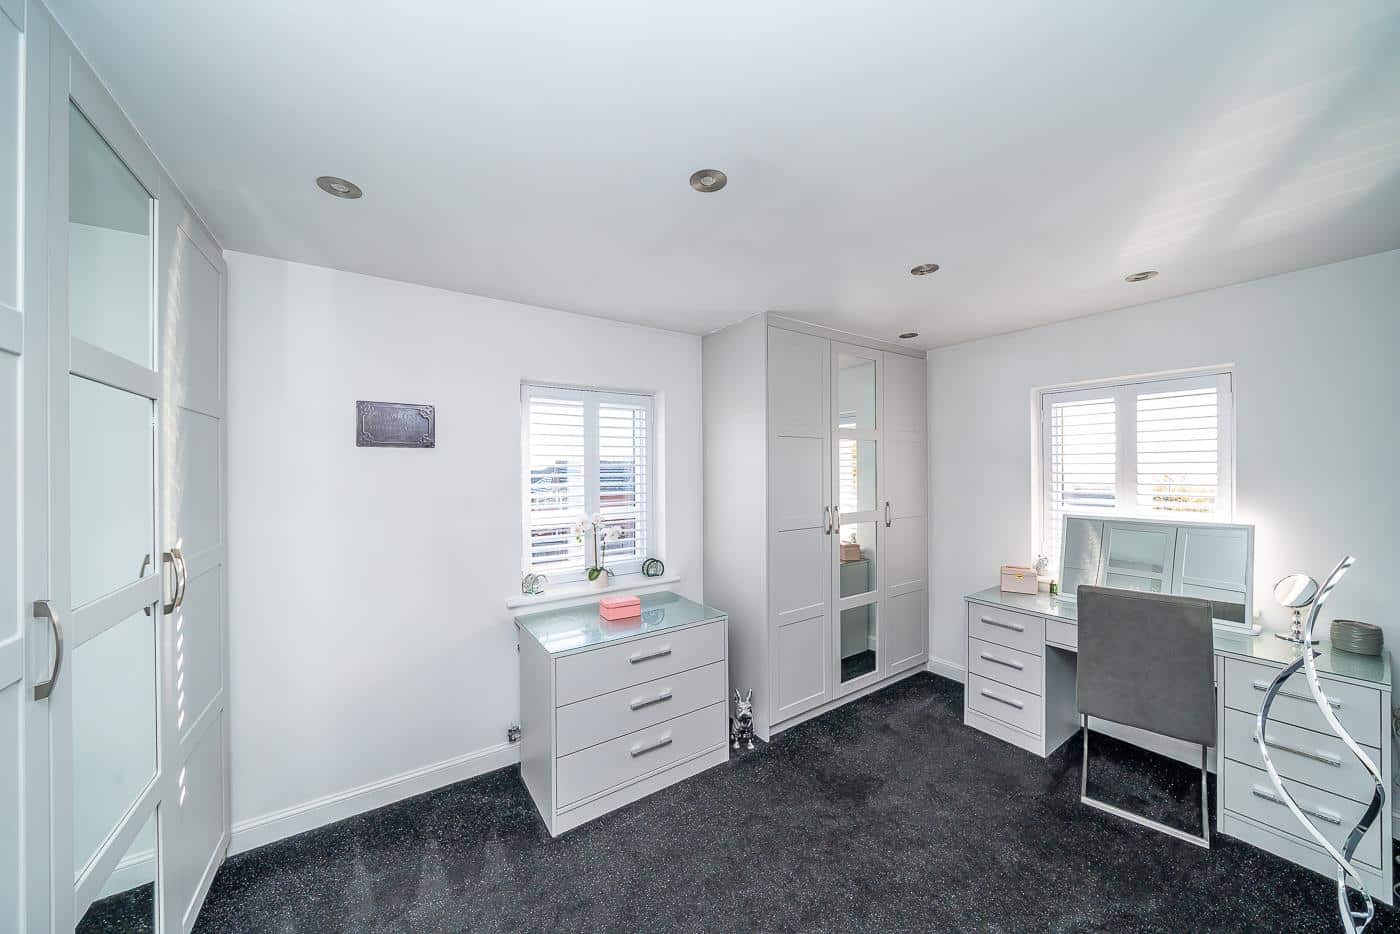
BEDROOM TWO 2.61 x 3.83 (8'6" x 12'6")
BEDROOM THREE 2.75 x 3.06 (9'0" x 10'0")
BEDROOM FOUR 2.24 x 2.13 (7'4" x 6'11")
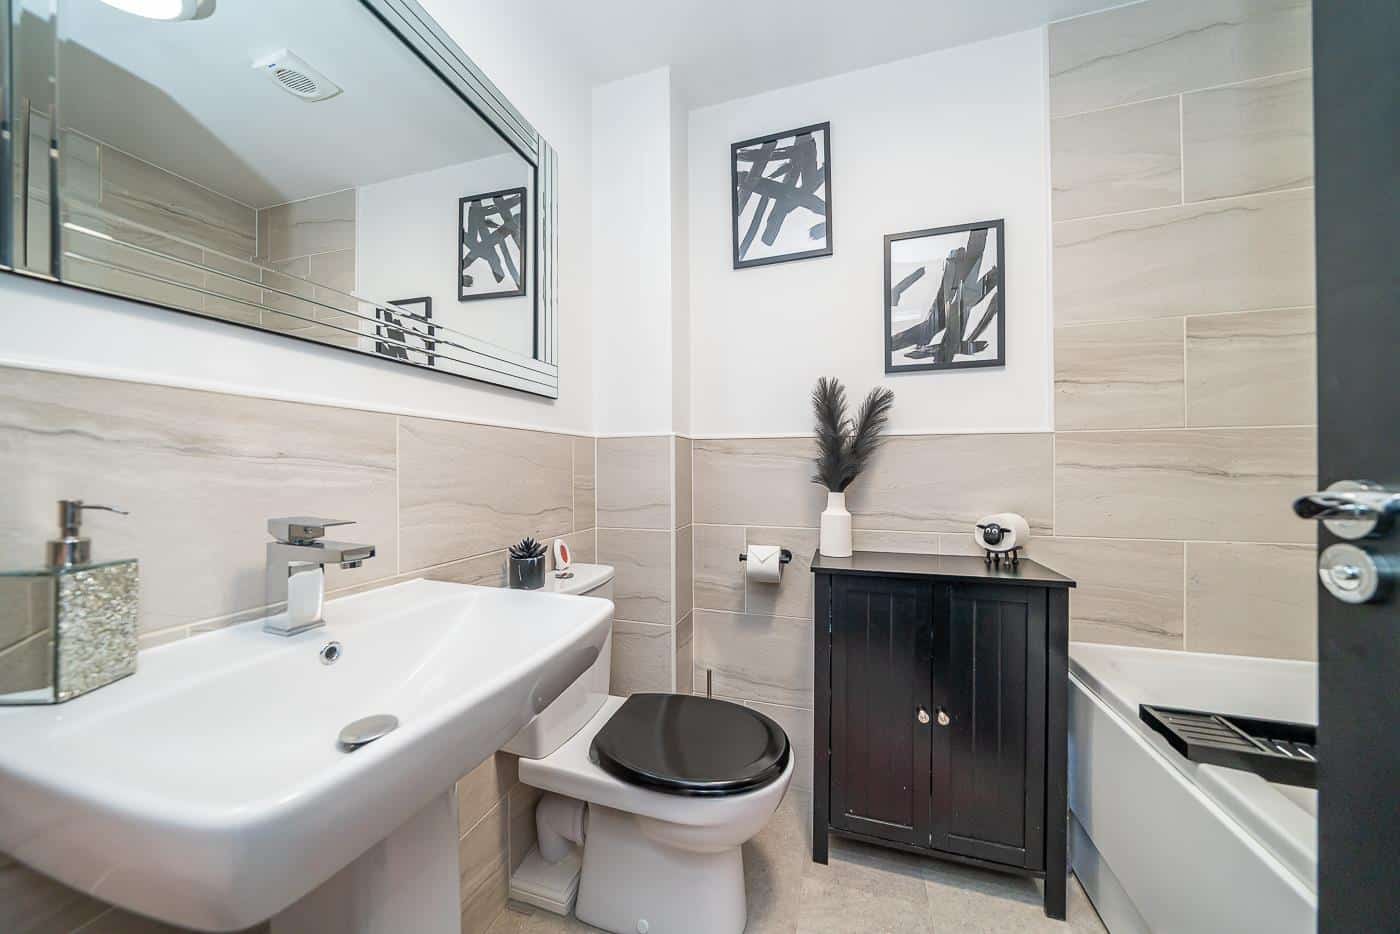
FAMILY BATHROOM 2.05 x 1.67 (6'8" x 5'5")
EXTERNALLY
DETACHED GARAGE
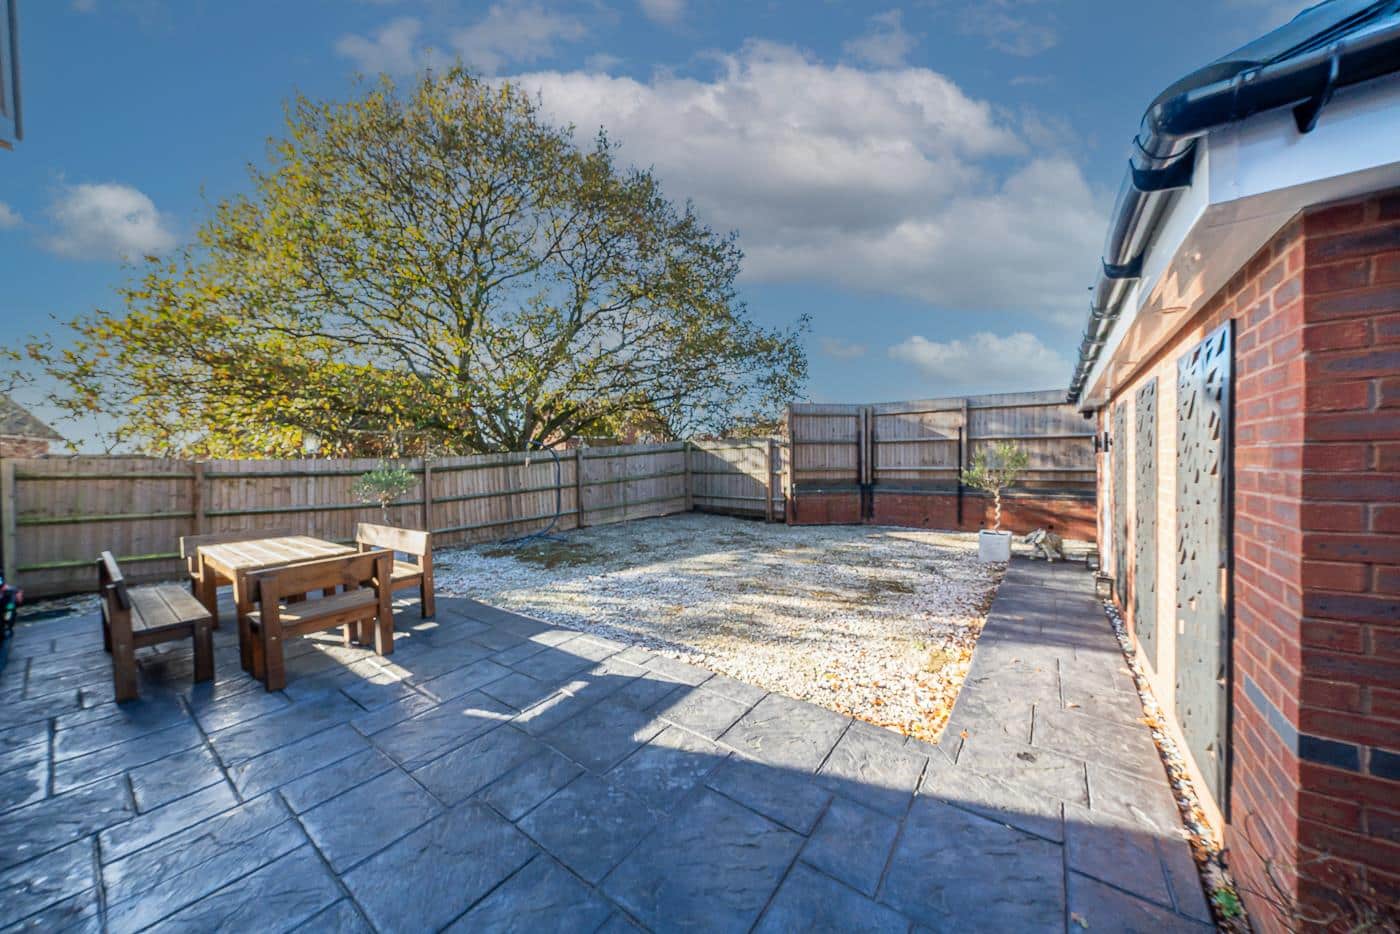
HUGE CORNER PLOT
LANDSCAPED REAR GARDEN
IDENTIFICATION CHECKS - C
Should a purchaser(s) have an offer accepted on a property marketed by Webbs Estate Agents they will need to undertake an identification check. This is done to meet our obligation under Anti Money Laundering Regulations (AML) and is a legal requirement. We use a specialist third party service to verify your identity. The cost of these checks is £36 inc. VAT per buyer, which is paid in advance, when an offer is agreed and prior to a sales memorandum being issued. This charge is non-refundable.

Get in touch
BOOK A VIEWINGDownload this property brochure
DOWNLOAD BROCHURETry our calculators
Mortgage Calculator
Stamp Duty Calculator
Similar Properties
-
Meadowsweet Way, Stafford
For Sale£460,000** NEW BUILD ** FOUR DOUBLE BEDROOMS ** ENSUITE ** UTIILITY ** SOLAR PANELS & EV CHARGER ** GARAGE ** UPGRADED KITCHEN INCLUDED ** CALL BRANCH ON 01889 583377 FOR MORE INFORMATION ** The Meriden is a four-bedroom family home. With an open-plan kitchen dining/family area, utility and walk-in glazed b...4 Bedrooms2 Bathrooms1 Reception -
Medowsweet Avenue, Stafford
For Sale£522,000 OIRO** NEW BUILD ** DETACHED ** OPEN PLAN KITCHEN DINER ** FOUR DOUBLE BEDROOMS ** ENSUITE ** ** DOUBLE GARAGE ** UPGRADED KITCHEN INCLUDED ** CALL BRANCH ON 01889 583377 FOR MORE INFORMATION ** EV CHARGER ** SOLAR PANELS ** The Exeter is a four-bedroom family home with an open plan kitchen-diner with ...4 Bedrooms2 Bathrooms2 Receptions -
Birmingham Road, Shenstone, Lichfield
Sold STC£500,000** EXTENDED AND IMPROVED FOUR DOUBLE BEDROOM SEMI DETACHED HOME ** VERY SOUGHT AFTER LOCATION ** WELL PRESENTED FAMILY HOME ** BACKING ONTO FIELDS ** THROUGH HALLWAY ** LOUNGE ** DINING ROOM ** CONSERVATORY ** KITCHEN ** FAMILY BATHROOM ** AMPLE DRIVEWAY PARKING ** GARAGE ** ENCLOSED REAR GARDEN ** ...4 Bedrooms1 Bathroom2 Receptions