


£250,000
Dumblederry Lane, Walsall
*** SEMI DETACHED HOME ** THREE BEDROOMS ** LOUNGE ** SPACIOUS KITCHEN/DINER ** GUEST WC ** CONSERVATORY ** DRIVEWAY ** ENCLOSED REAR GARDEN ** WELL PRESENTED ** VIEWING ESSENTIAL ***
WEBBS...
WEBBS...
Key Features
- Beautiful Semi Detached
- Three Bedrooms
- Lounge
- Kitchen/Diner
- Conservatory
- Guest WC
- Driveway
- Enclosed Rear Garden
- Well Presented Throughout
- Viewing Essential
Full property description
*** SEMI DETACHED HOME ** THREE BEDROOMS ** LOUNGE ** SPACIOUS KITCHEN/DINER ** GUEST WC ** CONSERVATORY ** DRIVEWAY ** ENCLOSED REAR GARDEN ** WELL PRESENTED ** VIEWING ESSENTIAL ***
WEBBS ESTATE AGENTS are thrilled to bring to market this lovely THREE BEDROOM SEMI DETACHED FAMILY HOME on Dumblederry Lane, a popular residential location in close proximity to plenty of amenities including schools, shops and great transport links.
Internally comprising of an entrance hall, lounge, kitchen/diner, conservatory and guest WC on the ground floor. Upstairs features THREE well sized bedrooms and modern shower room. Externally there is off road parking to the front via the driveway and a fully enclosed well maintained rear garden with both patio and lawned areas.
Well presented throughout and ideal for a small family. Call us TODAY to arrange your early viewing.
Tenure: Floorplan
Council Tax Band: B
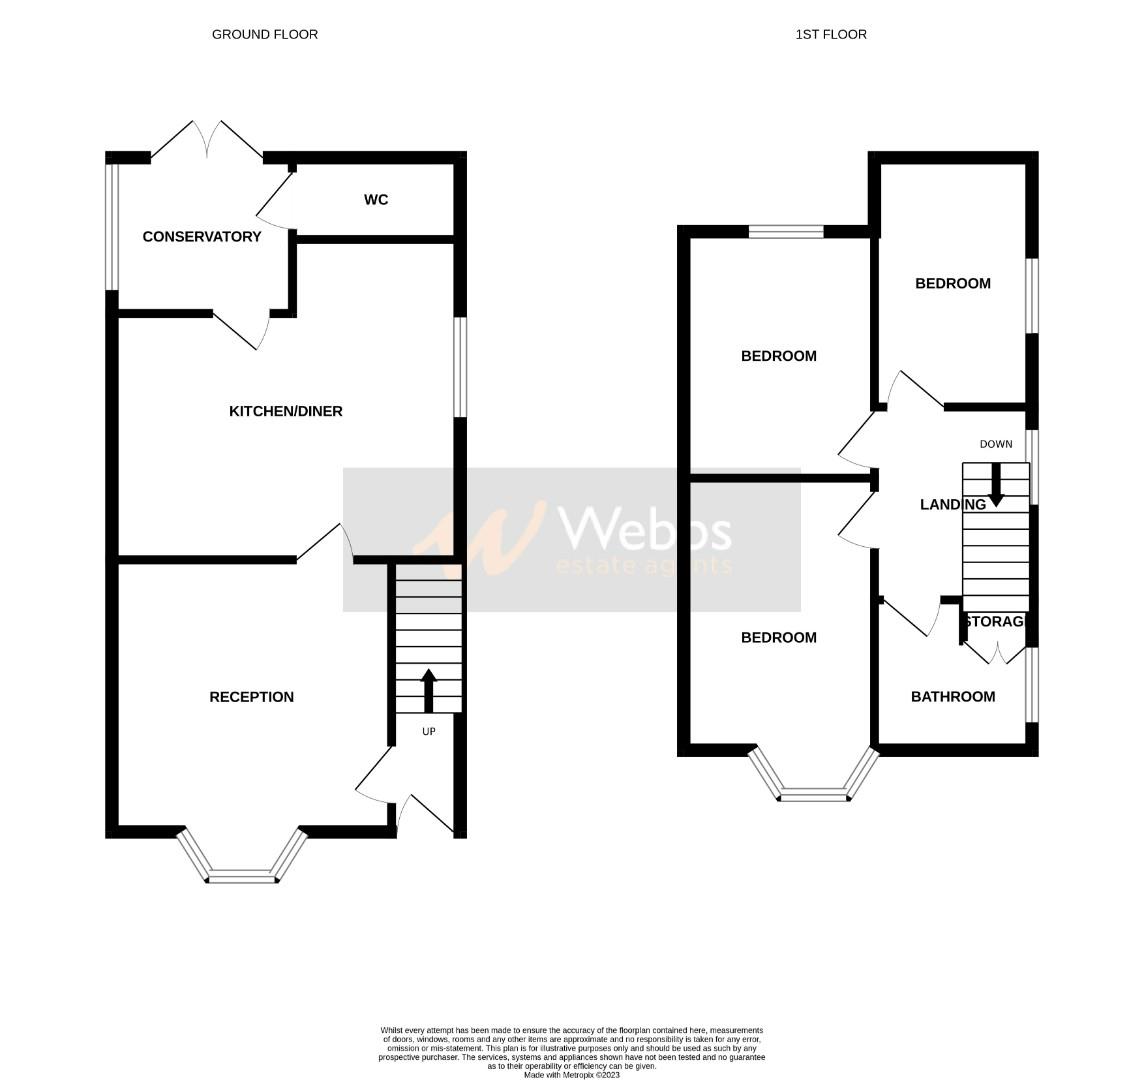
- Ground Floor -
Entrance Hall
Lounge 3.75m x 3.65m (12'3" x 11'11")
Kitchen/Diner 4.79m x 4.28m (15'8" x 14'0")
Conservatory 2.08m x 2.45m (6'9" x 8'0")
Guest WC
- First Floor -
Bedroom One 3.64m x 2.92m (11'11" x 9'6")
Bedroom Two 3.28m x 2.92m (10'9" x 9'6")
Bedroom Three 3.32m x 1.93m (10'10" x 6'3")
Bathroom
- Externally -
Driveway
Enclosed Rear Garden
Get in touch
BOOK A VIEWINGDownload this property brochure
DOWNLOAD BROCHURETry our calculators
Mortgage Calculator
Stamp Duty Calculator
Similar Properties
-
Romsley Close, Walsall
For Sale£225,000** WELL MAINTAINED AND IMPROVED SEMI DETACHED HOUSE ** DECEPTIVELY SPACIOUS ** INTERNAL VIEWING ADVISED ** THREE GOOD SIZED BEDROOMS ** MODERN SHOWER ROOM/WC ** SPACIOUS LIVING ROOM ** DINING ROOM ** KITCHEN ** CONSERVATORY ** PRIVATE REAR GARDEN ** UPVC DOUBLE GLAZING ** GAS CENTRAL HEATING **...3 Bedrooms1 Bathroom2 Receptions -
Beech Tree Lane, Cannock
For Sale£225,000** NO CHAIN ** POPULAR LOCATION ** VIEWING ADVISED ** THREE BEDROOMS ** SHOWER ROOM & WET ROOM ** LOUNGE ** DINING ROOM ** KITCHEN ** FRONT & REAR GARDENS ** DRIVEWAY **Webbs Estate Agents have pleasure in offering this spacious semi-detached home, situated in a popular location, being close...3 Bedrooms2 Bathrooms1 Reception -
Victoria Avenue, Walsall
For Sale£220,000** THREE BEDROOM EXTENDED SEMI DETACHED HOME ** REFITTED KITCHEN ** KITCHEN DINER ** SEPERATE UTILITY AREA AND GUEST WC ** REFITTED BATHROOM ** LARGE CORNER PLOT ** WALLED AND GATED FRONT DRIVE/ GARDEN ** POPULAR LOCATION **Webbs Estate Agents are pleased to present this much improved and extended t...3 Bedrooms1 Bathroom1 Reception