
For Sale
£450,000
OIRO
Egg Lane, Hixon, Stafford
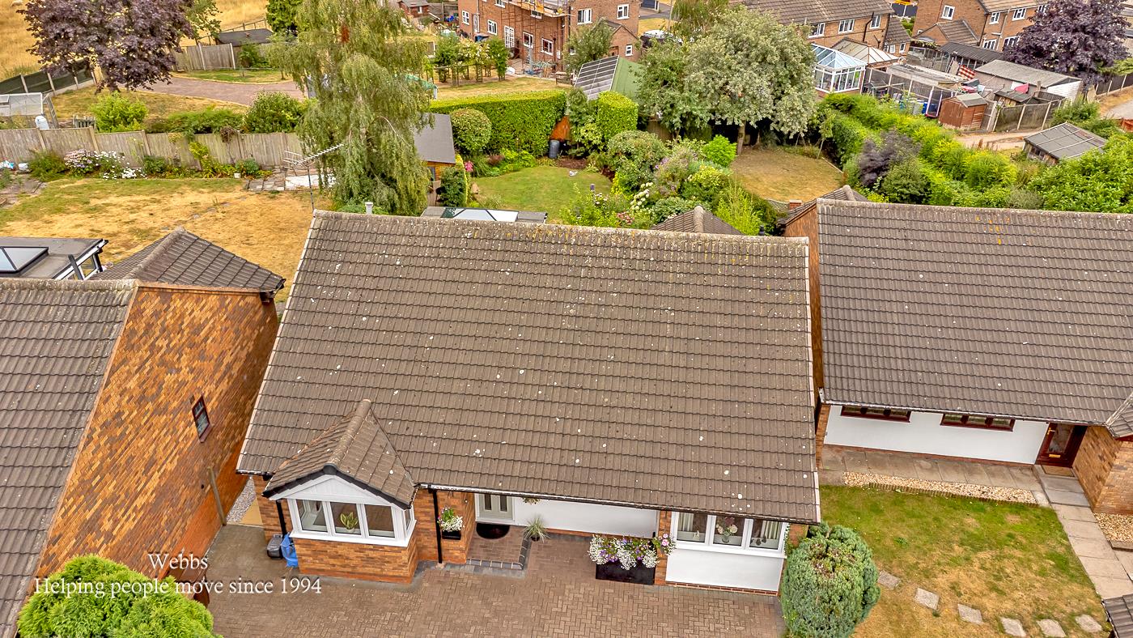
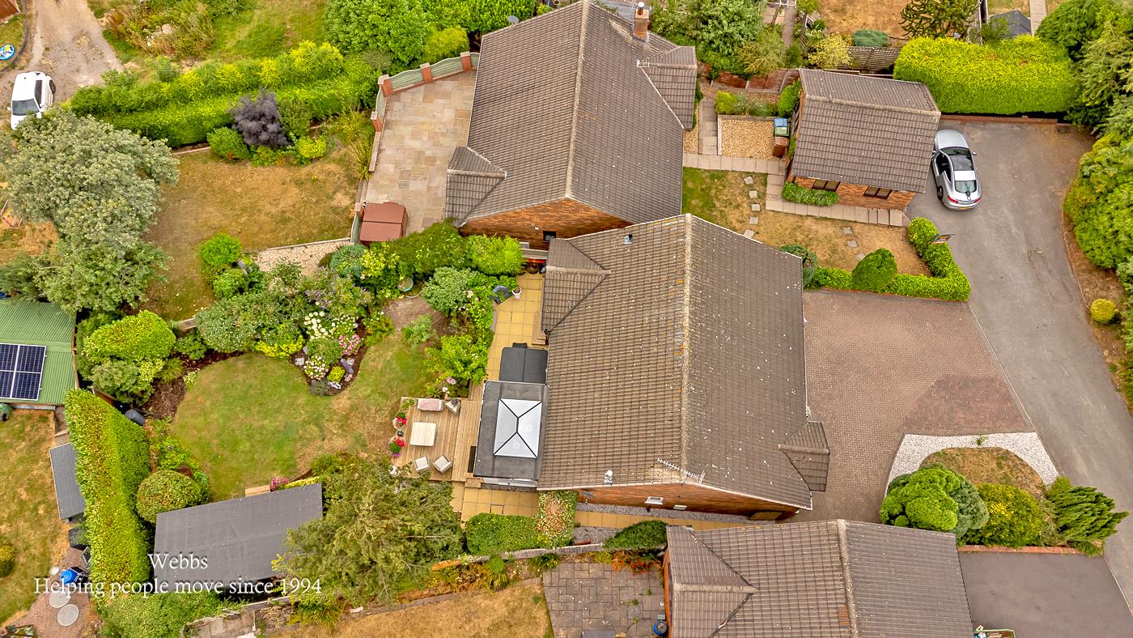
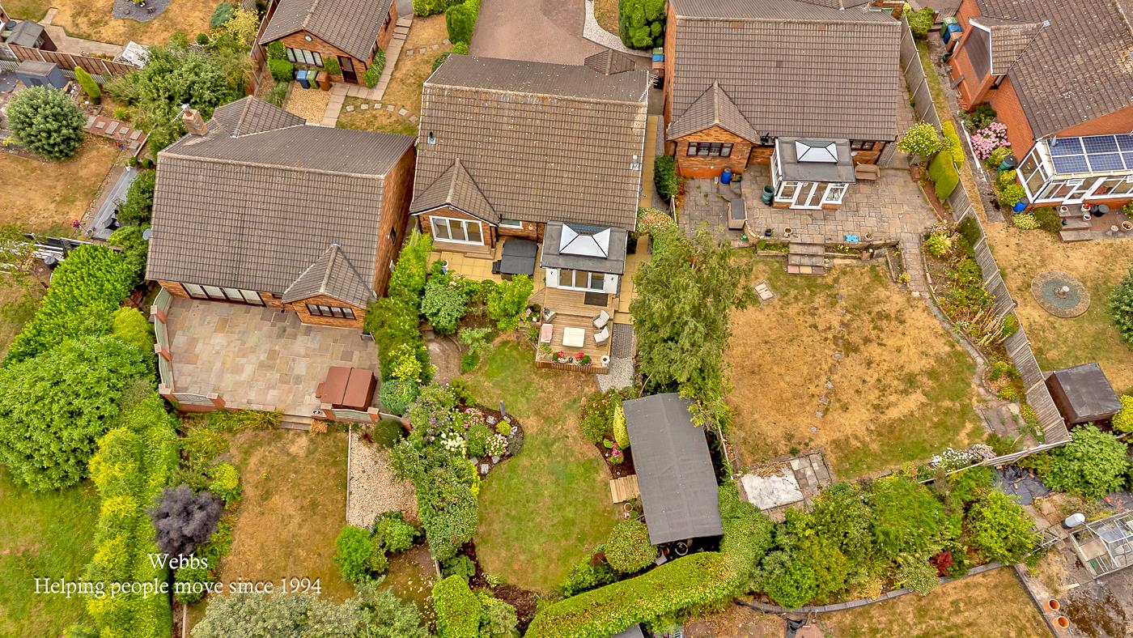
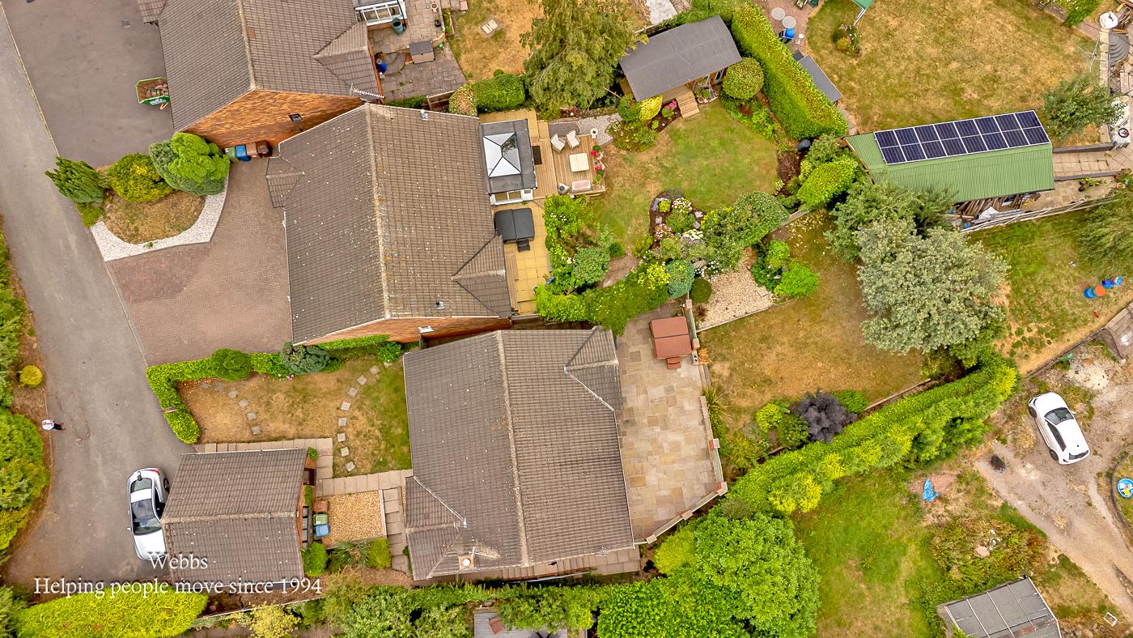
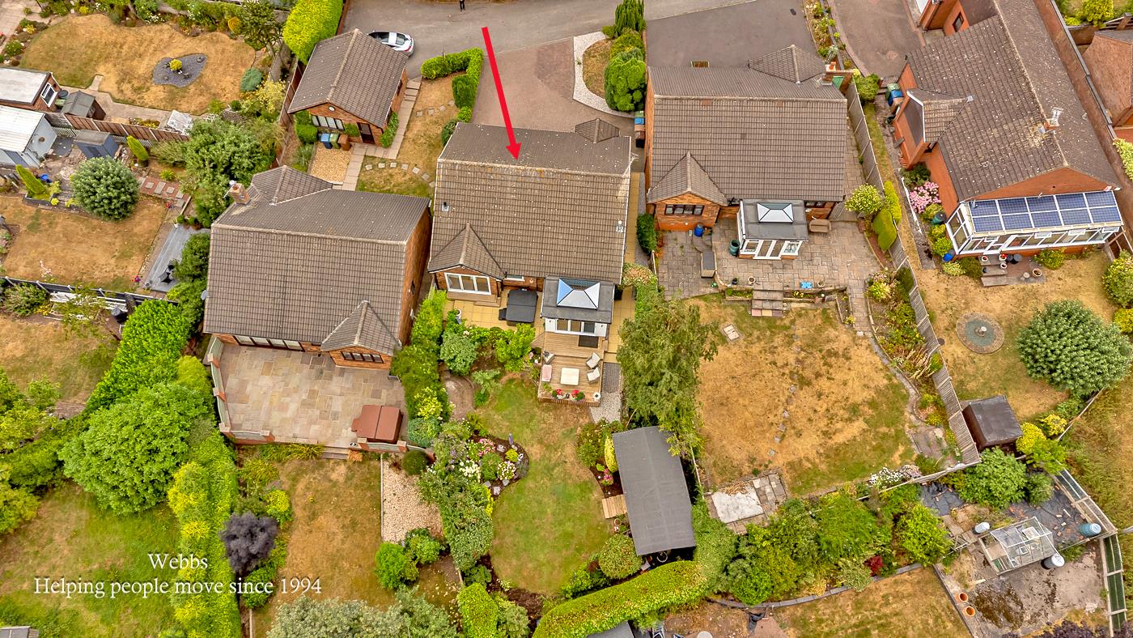
** NO CHAIN ** BEAUTIFULLY PRESENTED THROUGHOUT ** TWO BEDROOMS ** EXTENDED OPEN PLAN KITCHEN DINER ** STUNNING LANDSCAPED GARDEN ** LIVING ROOM ** LARGE DRIVEWAY ** SOUGHT AFTER VILLAGE LOCATION ** S...
Key Features
- NO CHAIN
- BEAUTIFULLY PRESENTED THROUGHOUT
- TWO BEDROOMS
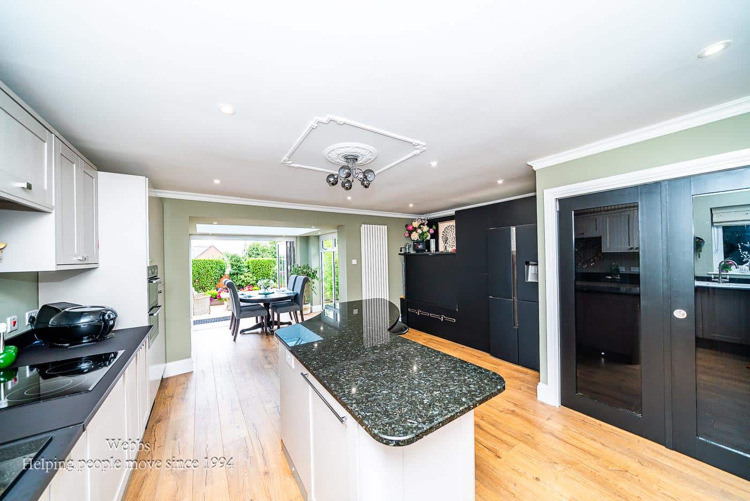
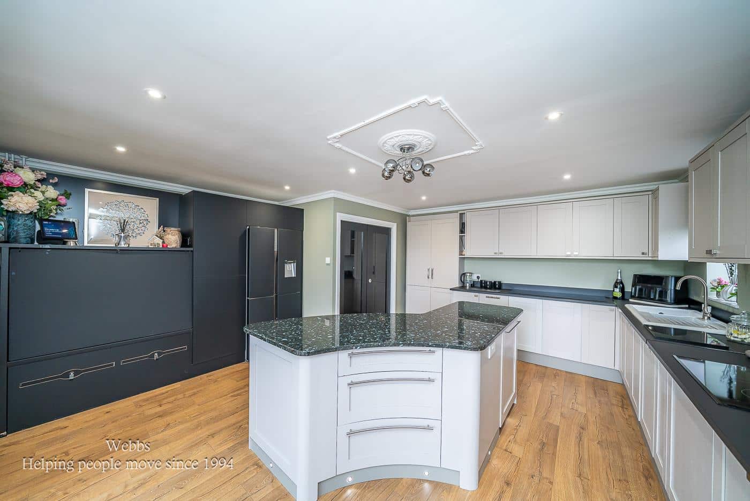
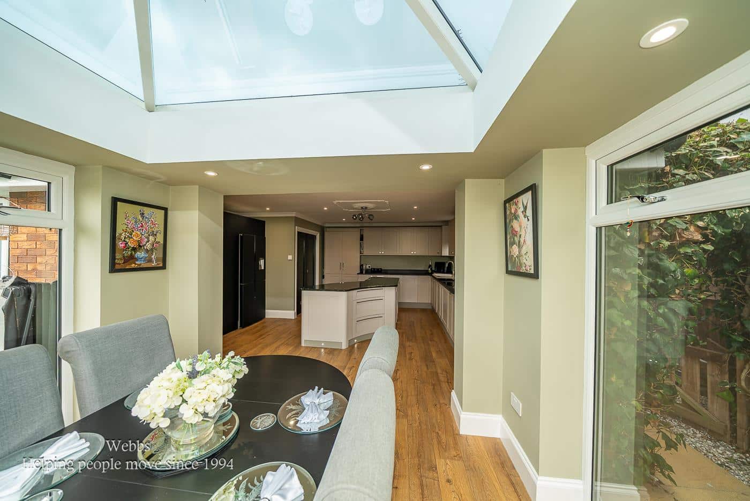
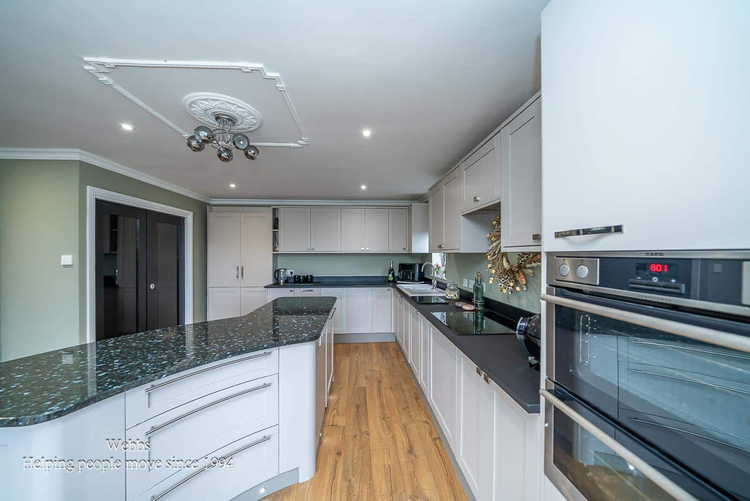
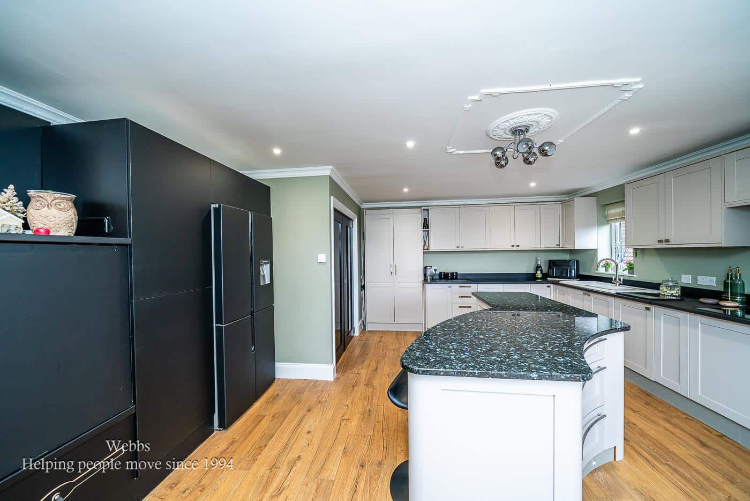
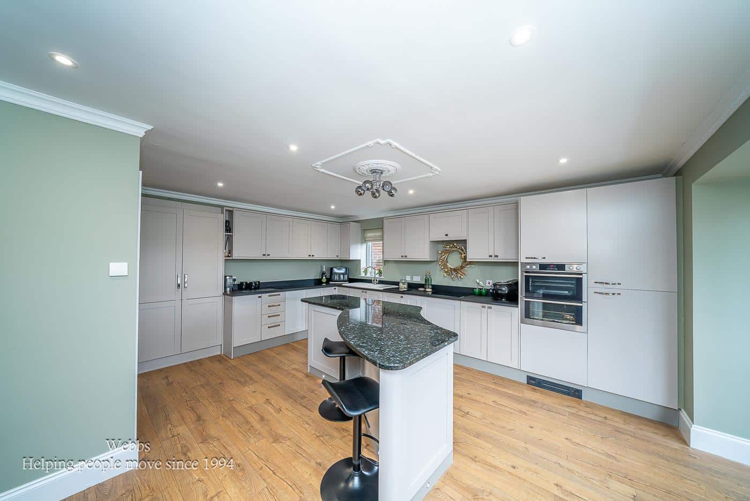
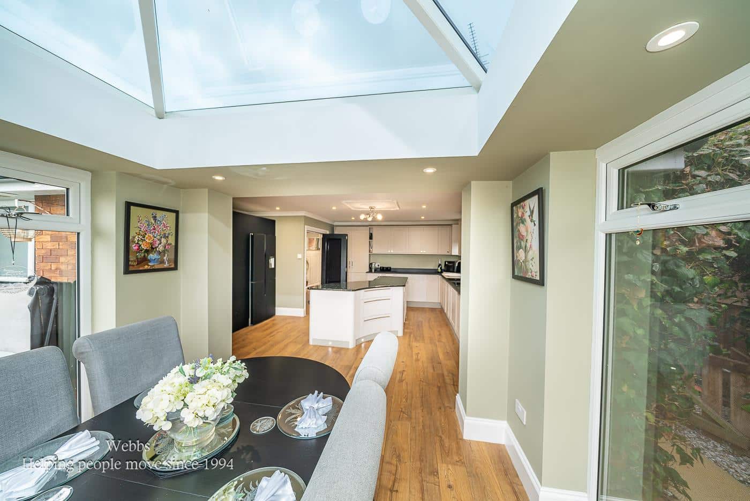
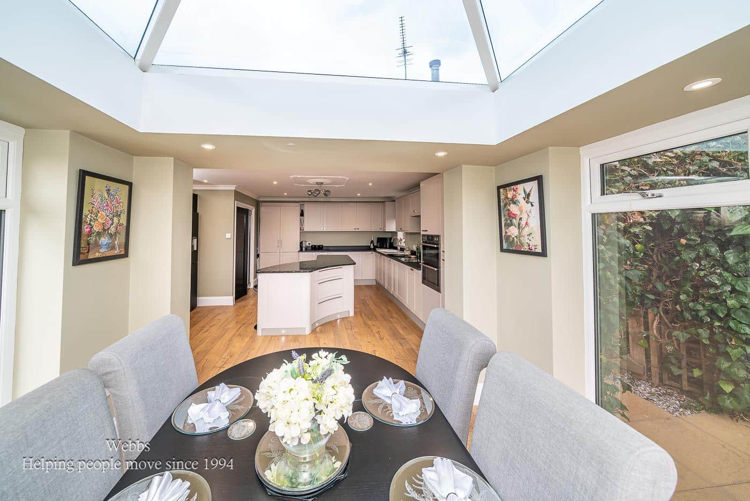
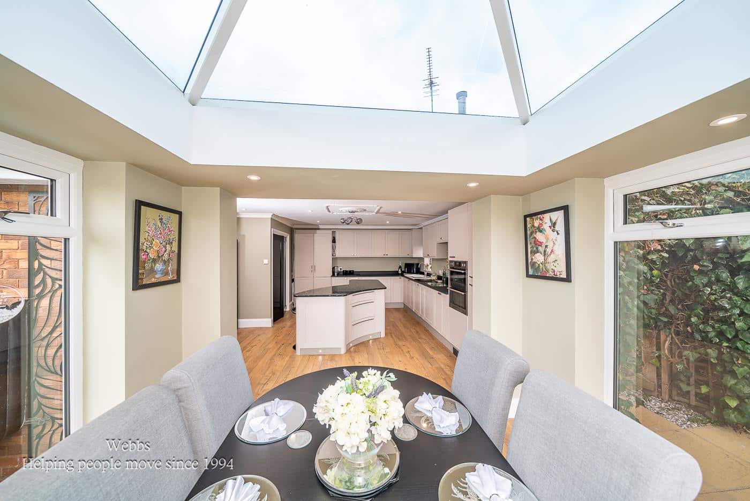
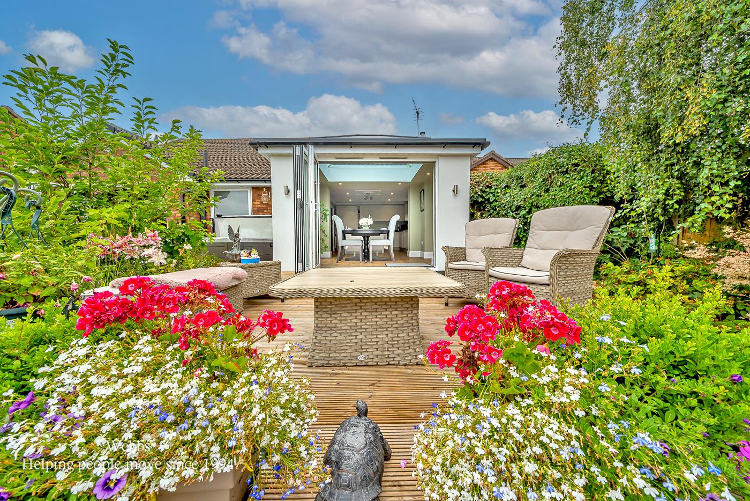
- EXTENDED OPEN PLAN KITCHEN DINER
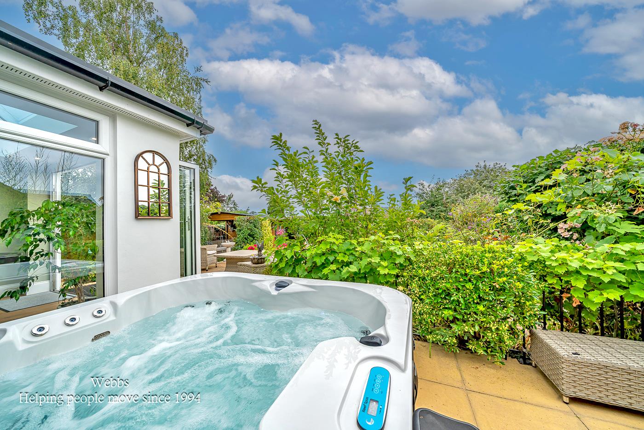
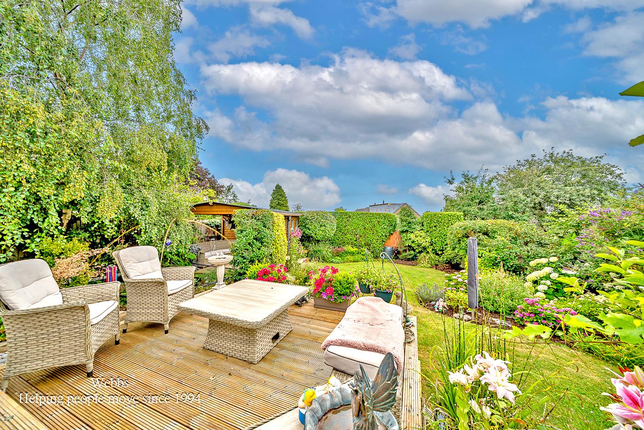
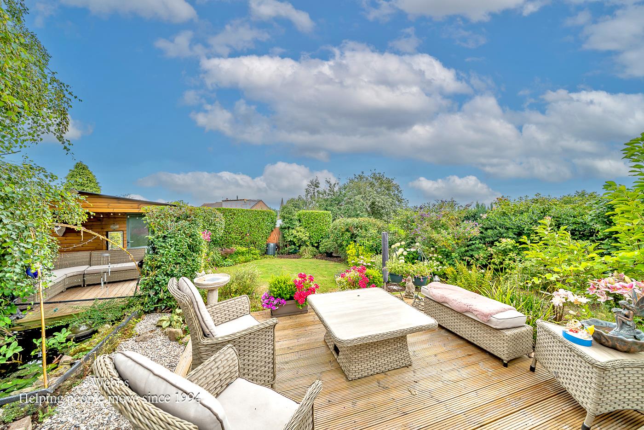
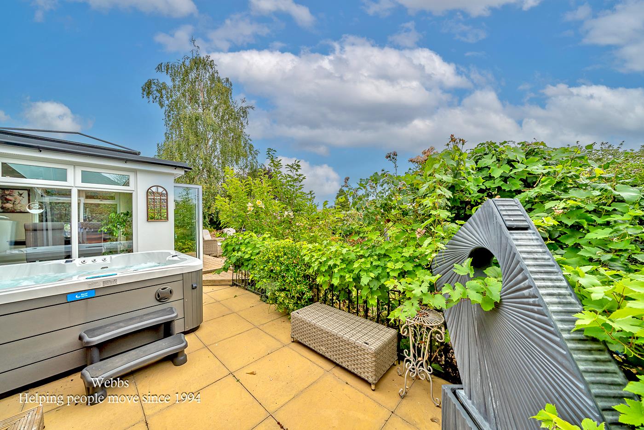
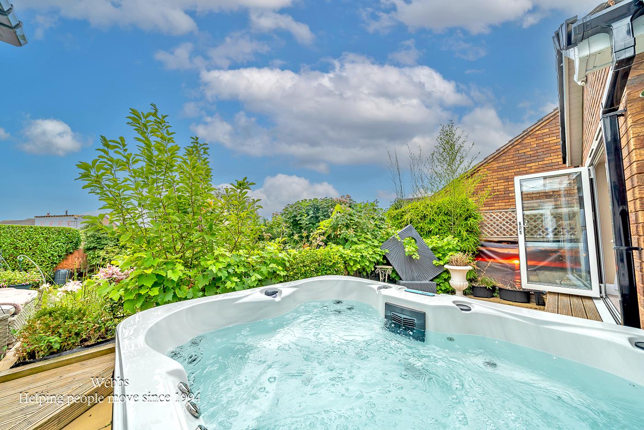
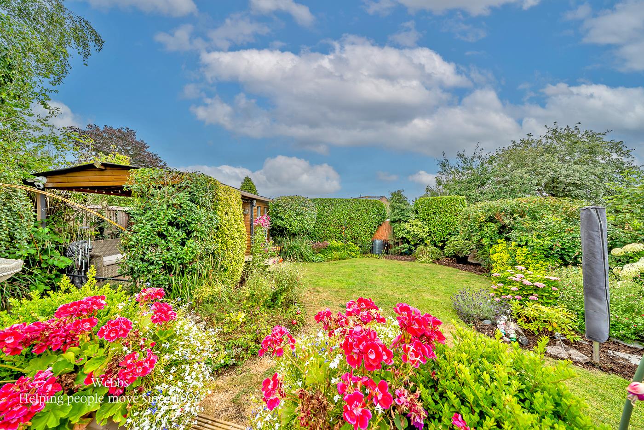
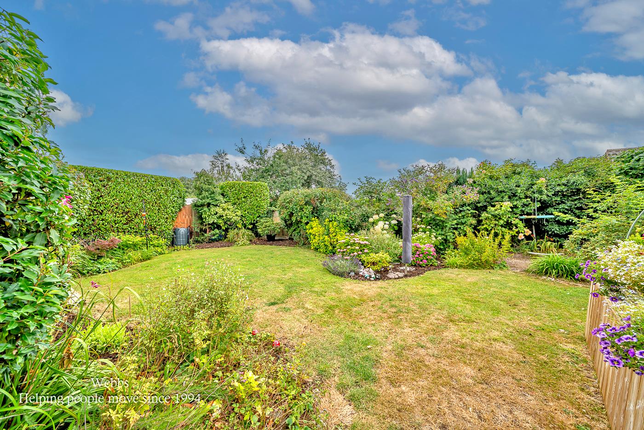
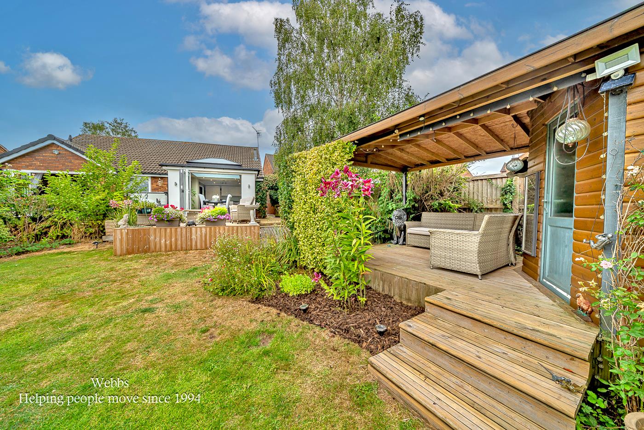
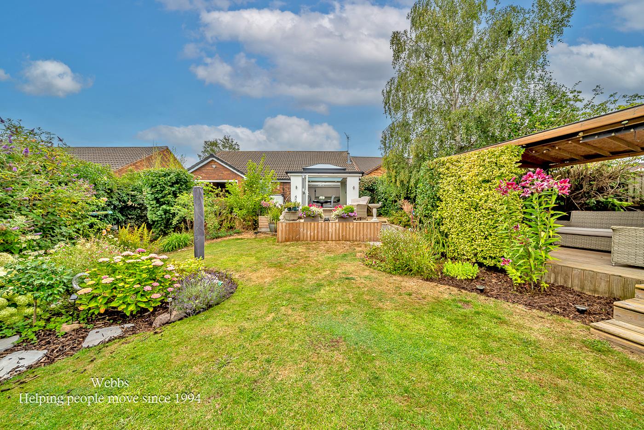
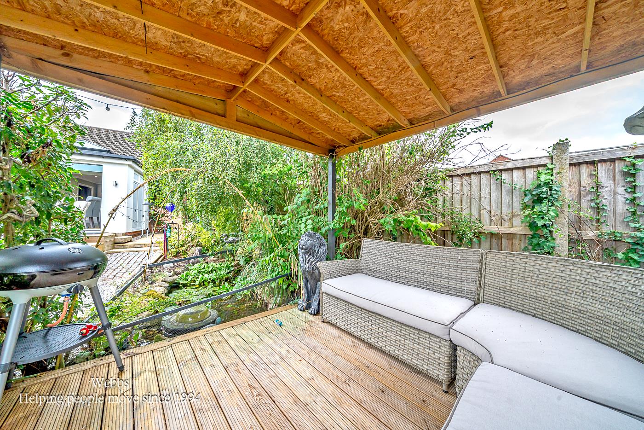
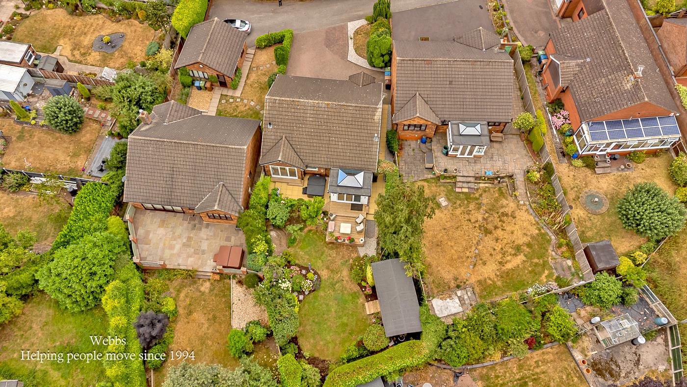
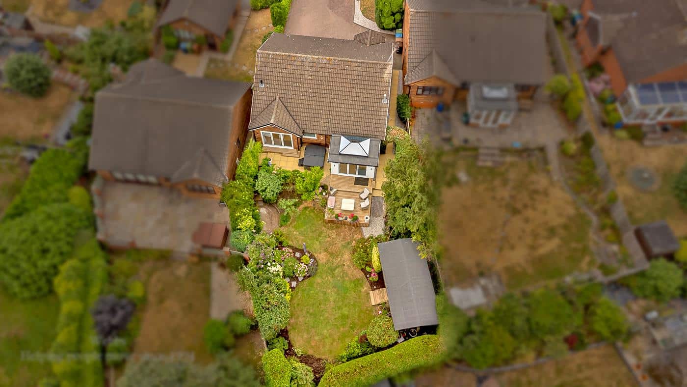
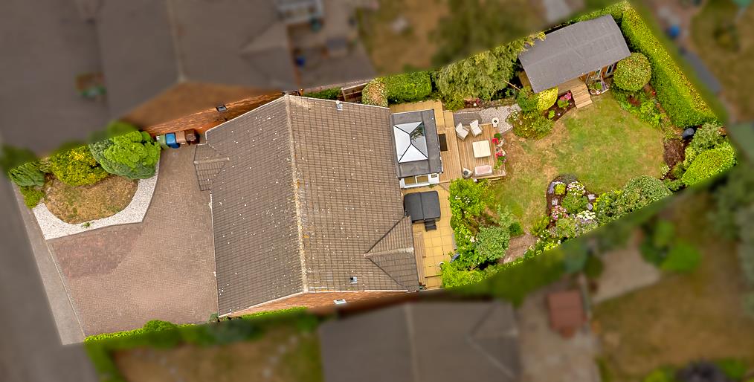
- STUNNING LANDSCAPED GARDEN
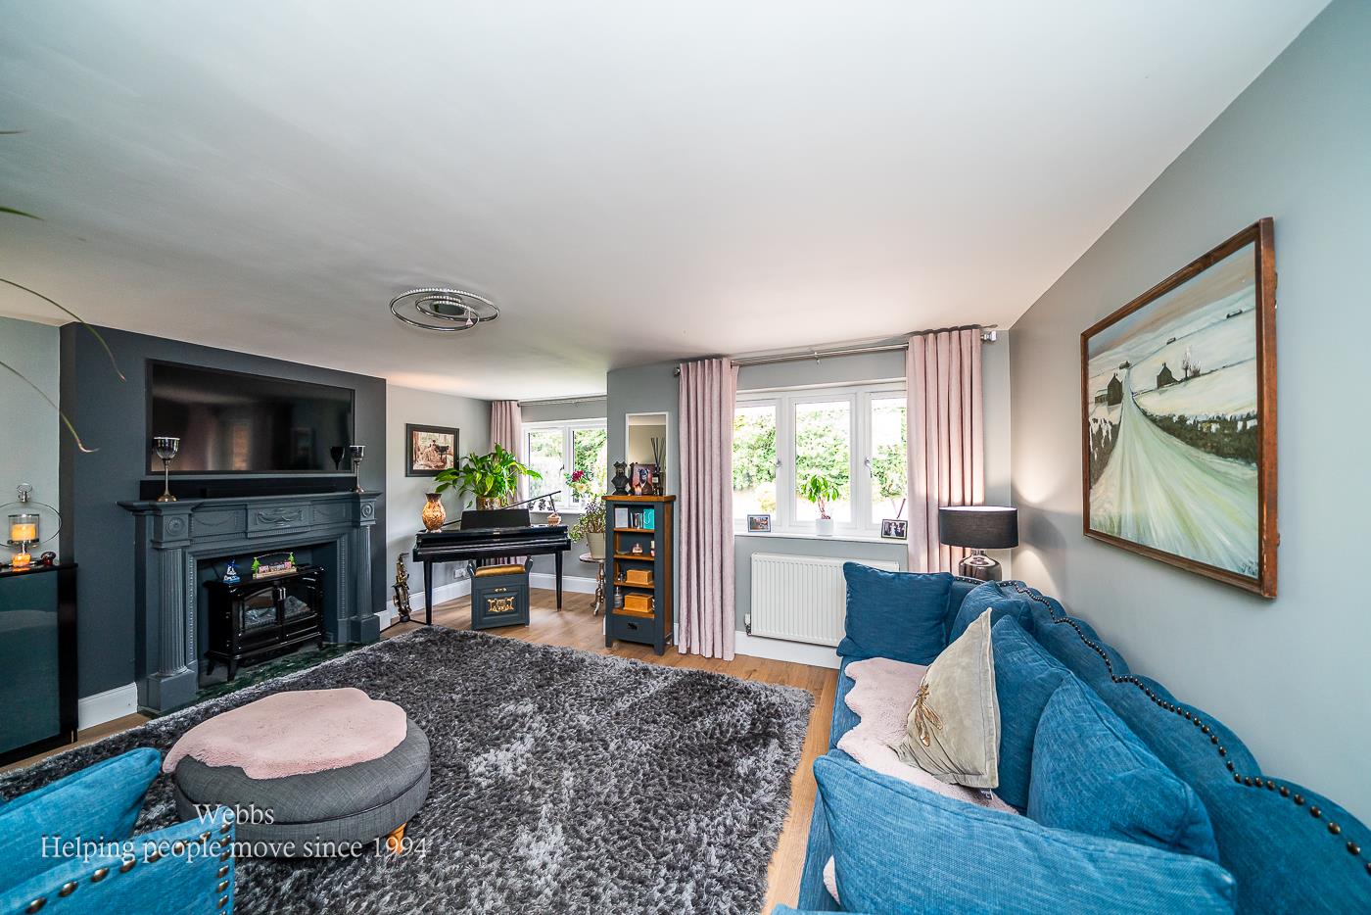
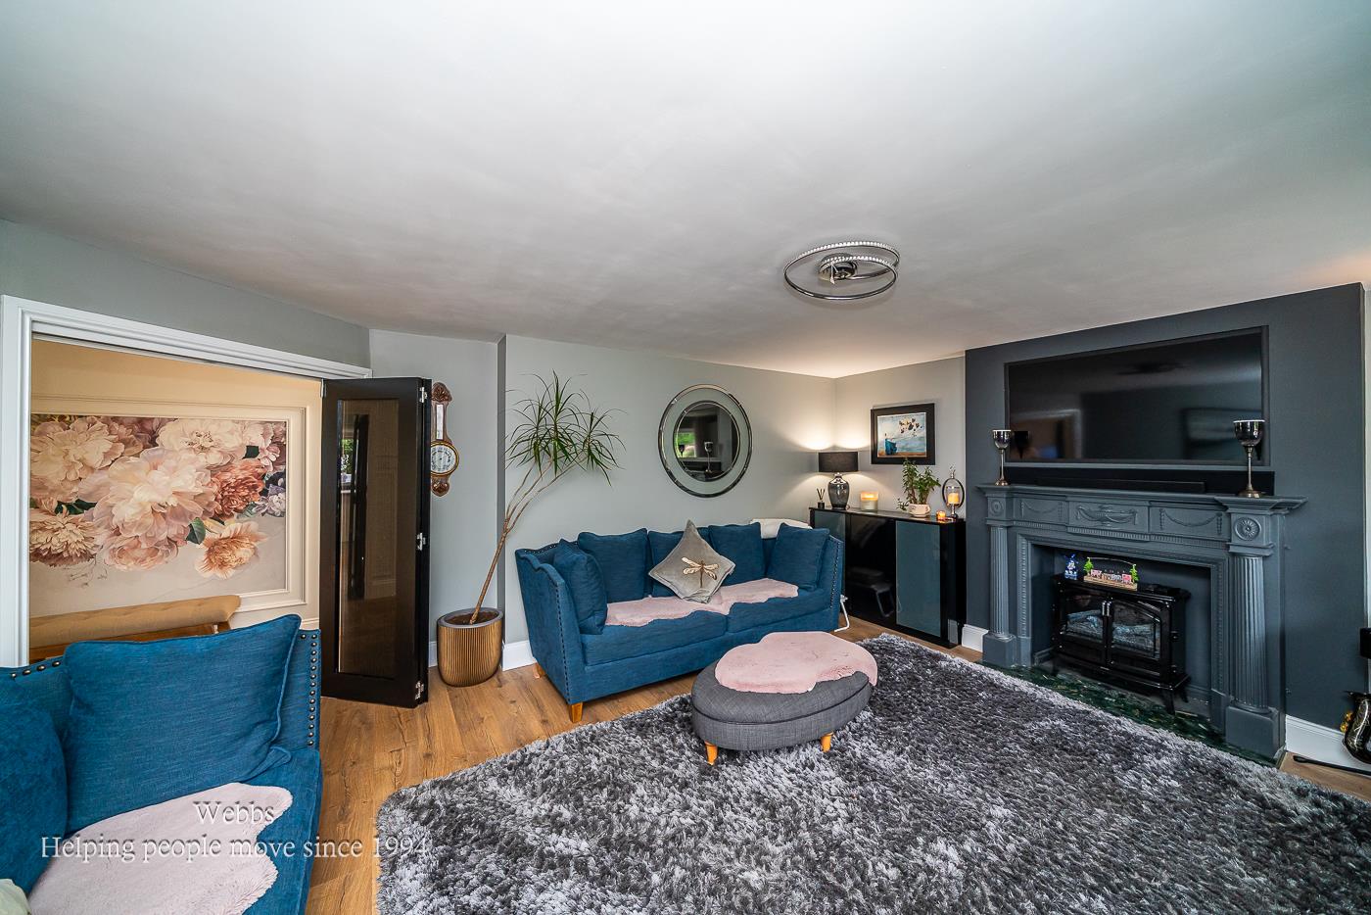
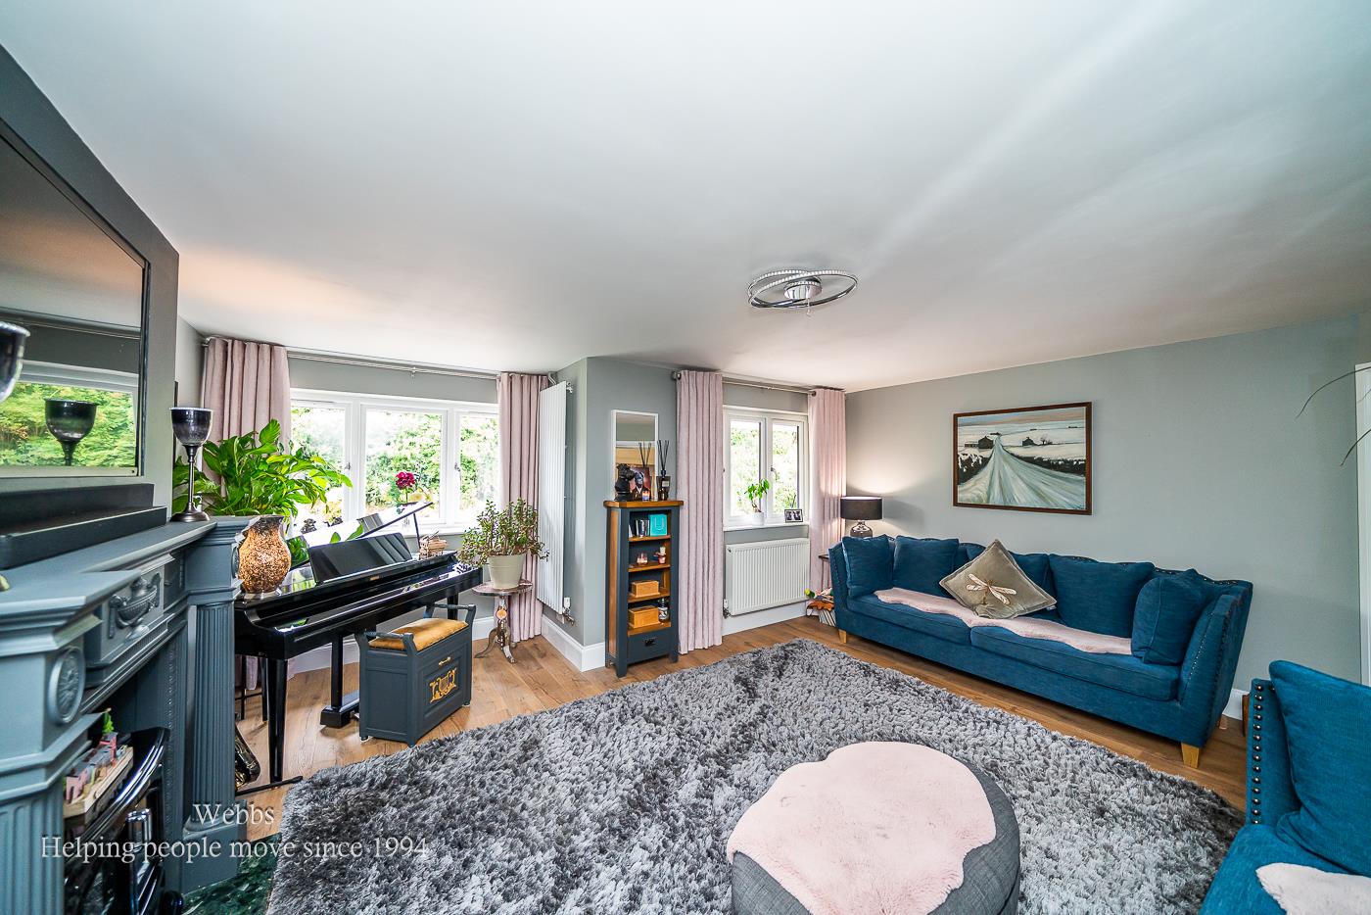
- LIVING ROOM
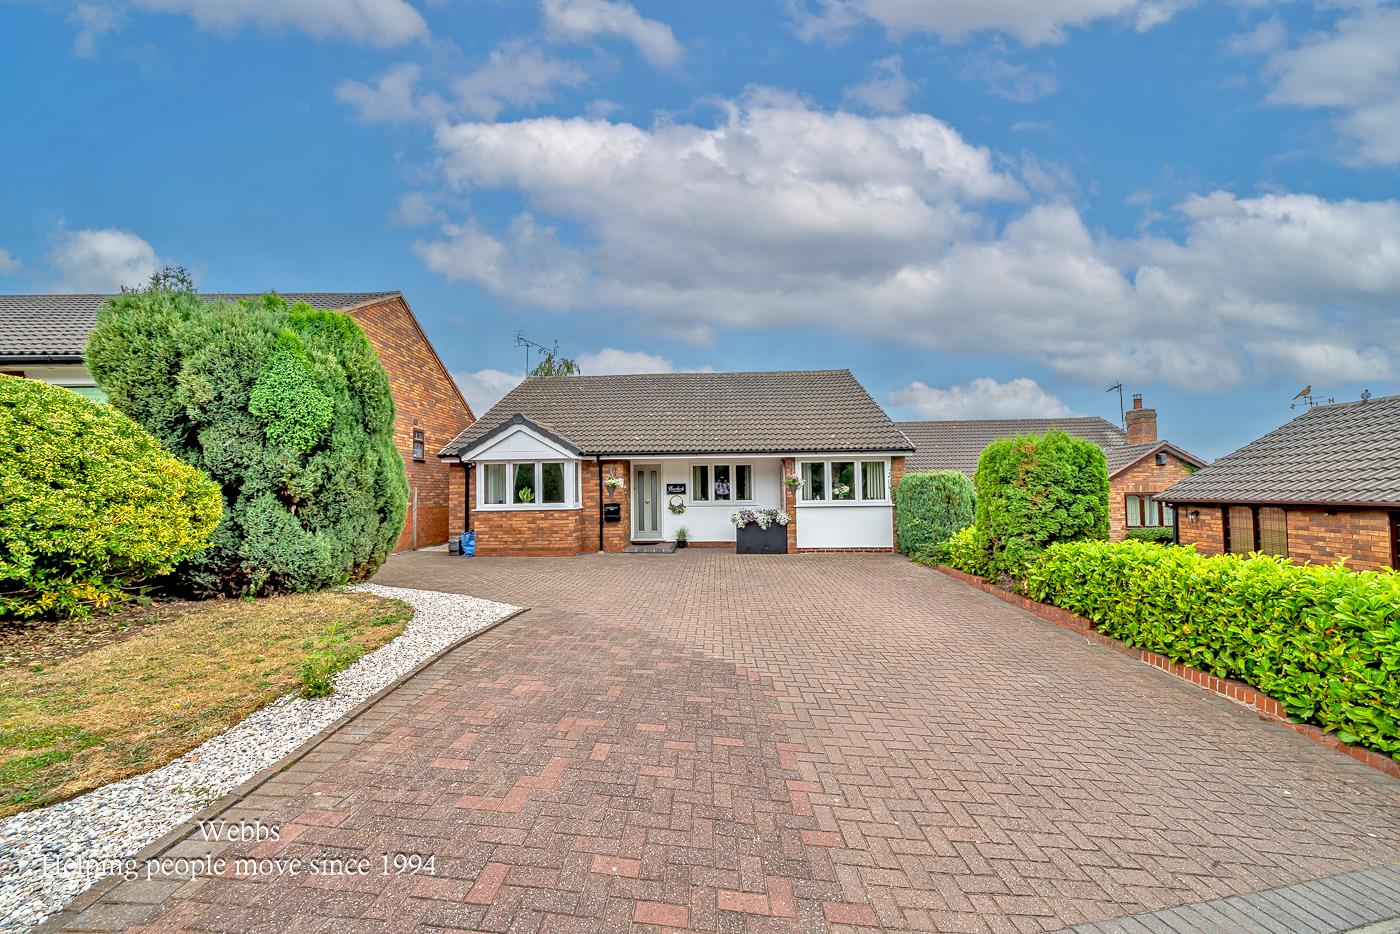
- LARGE DRIVEWAY
- SOUGHT AFTER VILLAGE LOCATION
- SITUATED ON A PRIVATE DRIVEWAY
- VIEWING ESSENTIAL
Full property description
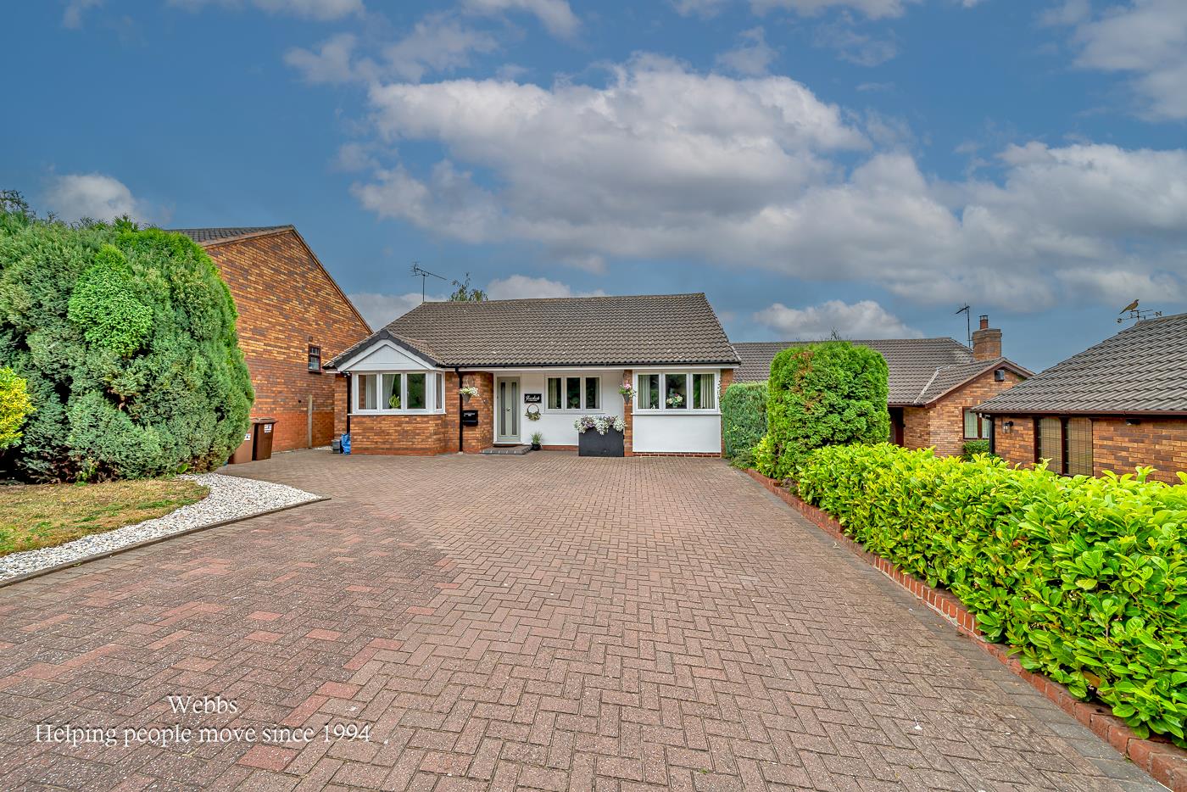
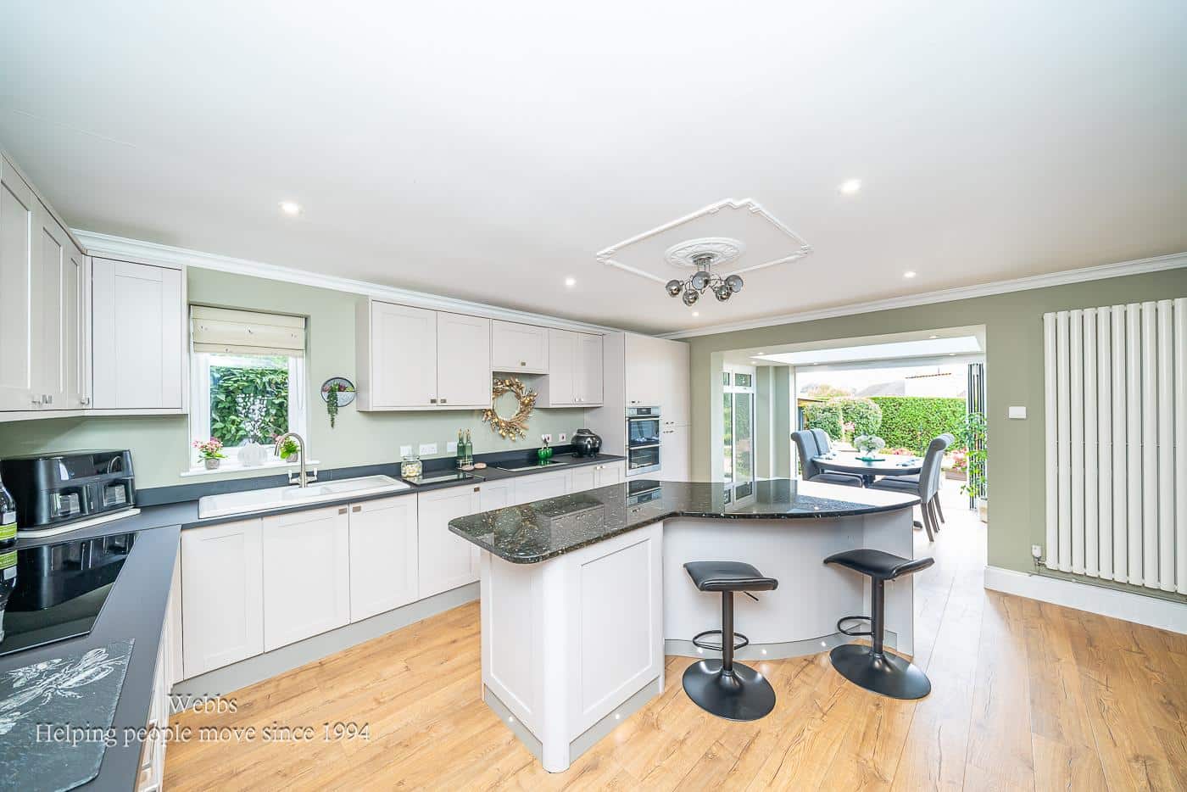
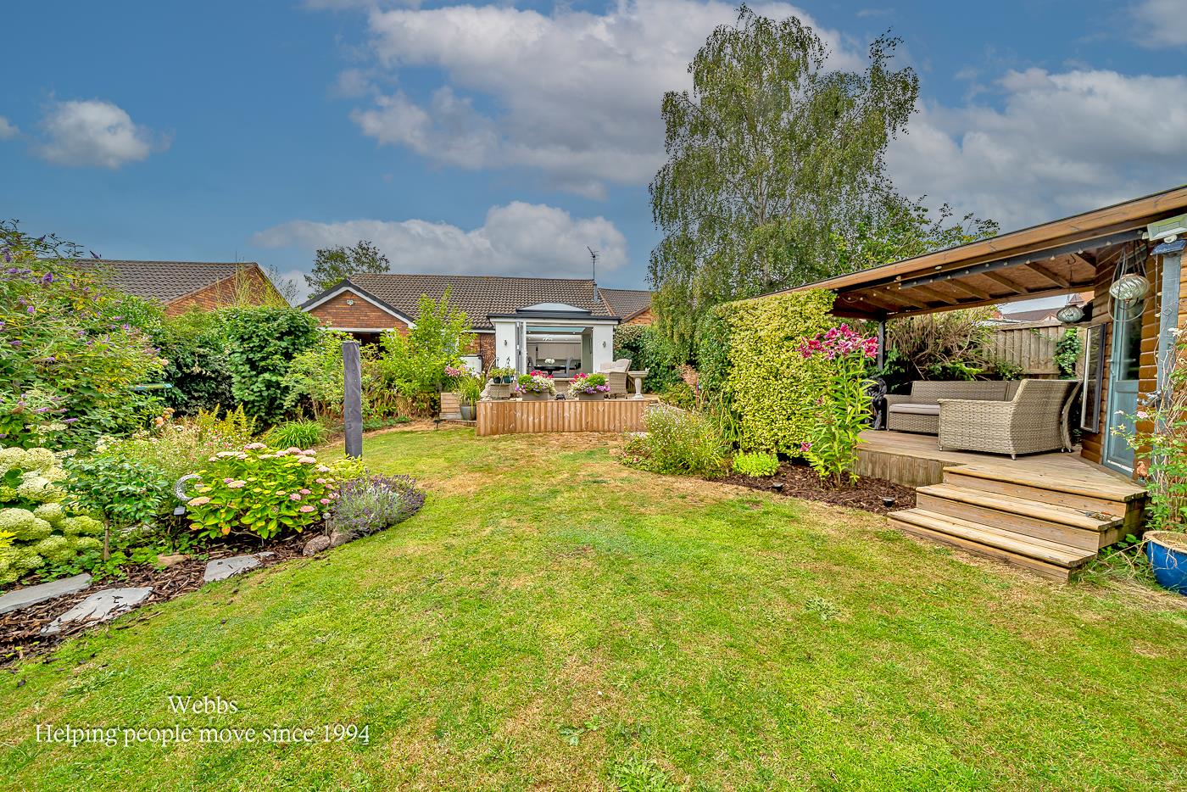
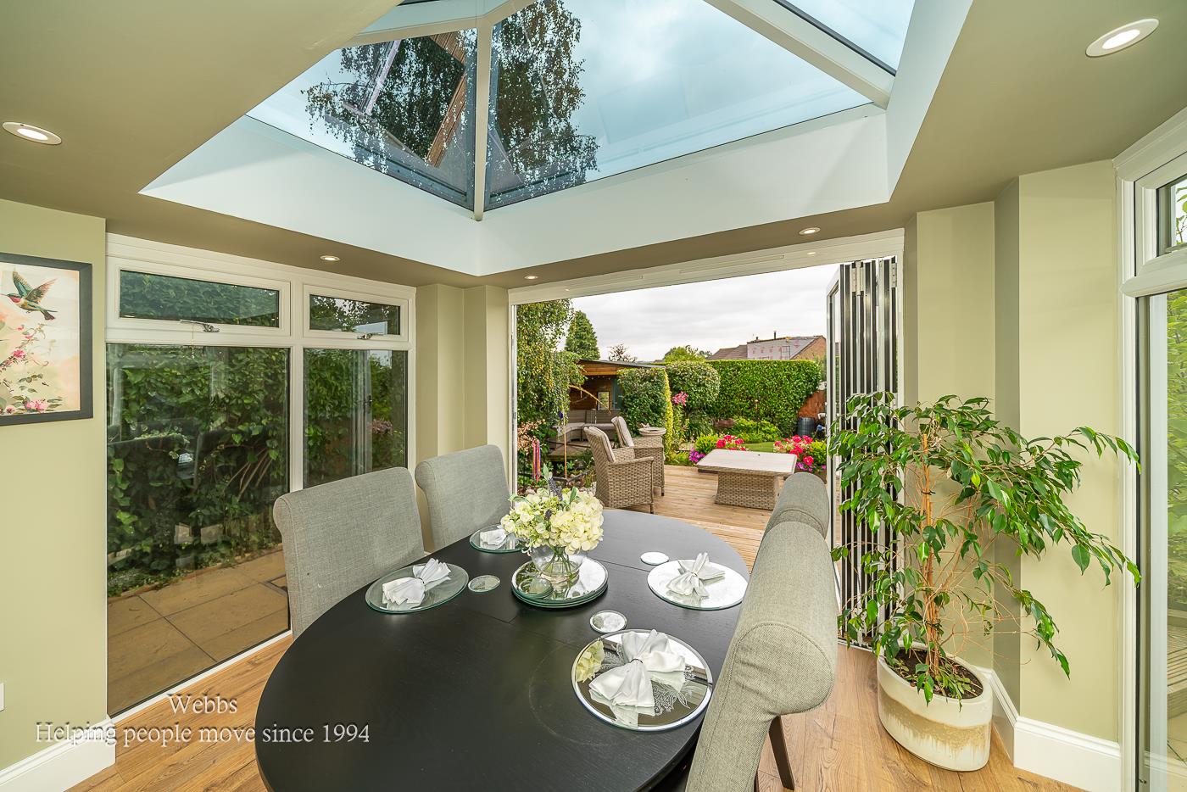
** NO CHAIN ** BEAUTIFULLY PRESENTED THROUGHOUT ** TWO BEDROOMS ** EXTENDED OPEN PLAN KITCHEN DINER ** STUNNING LANDSCAPED GARDEN ** LIVING ROOM ** LARGE DRIVEWAY ** SOUGHT AFTER VILLAGE LOCATION ** SITUATED ON A PRIVATE DRIVEWAY ** VIEWING ESSENTIAL **
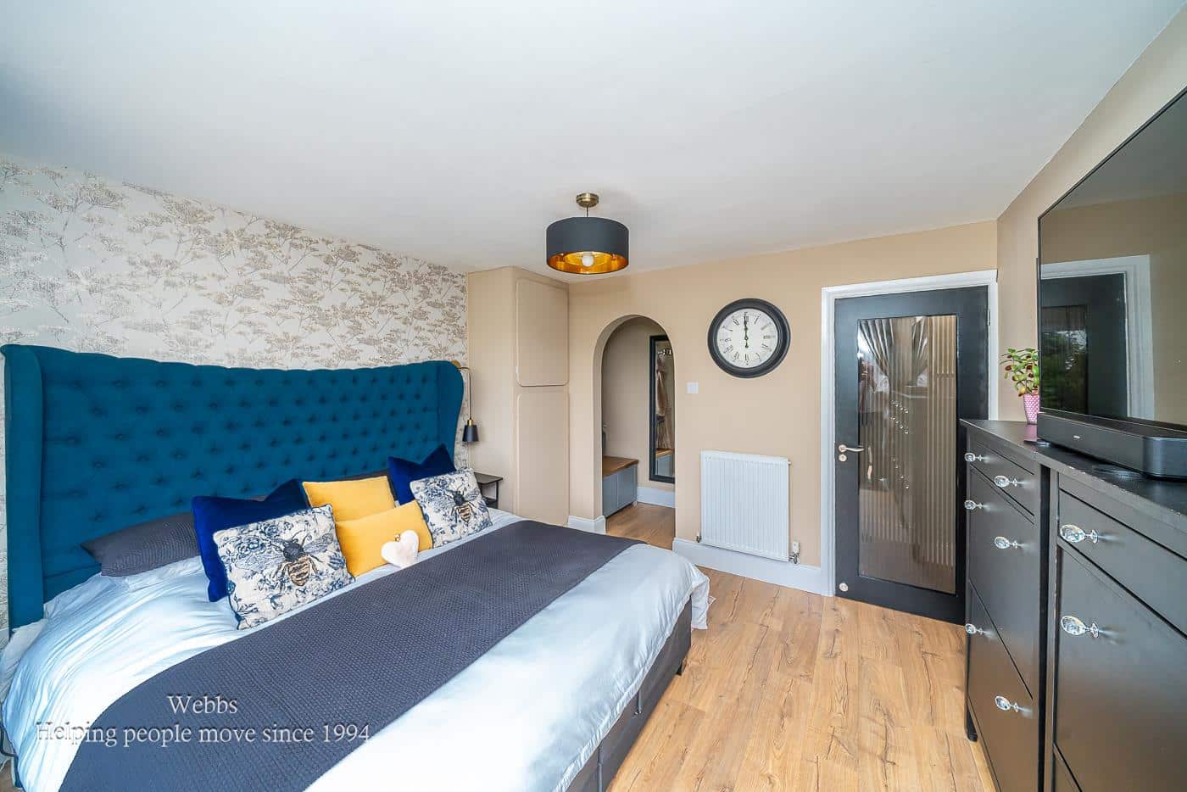
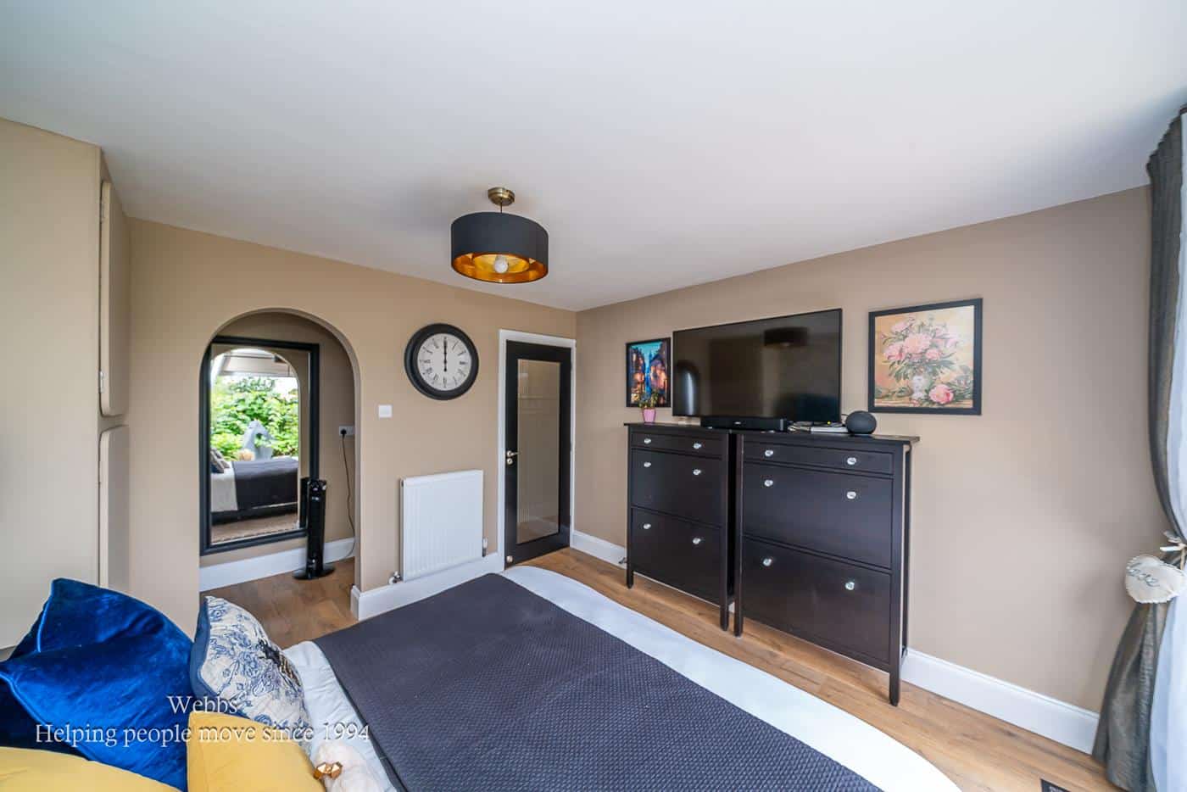
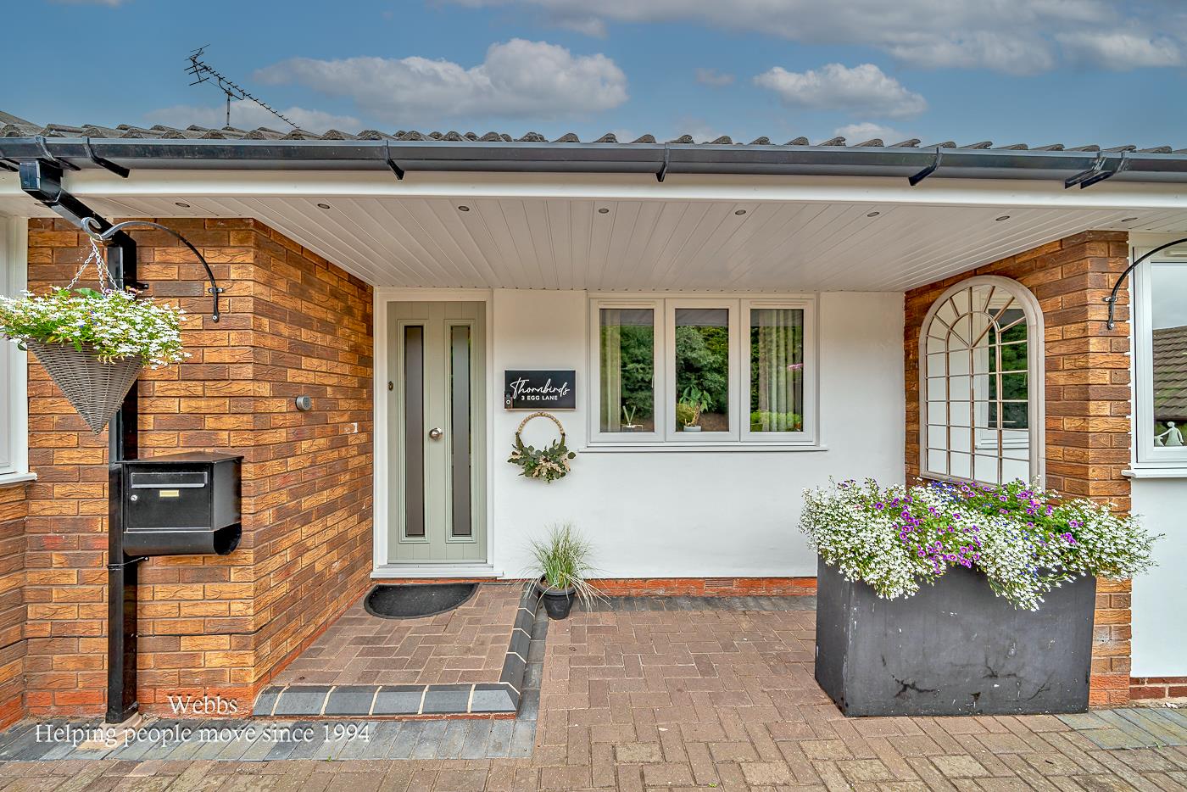
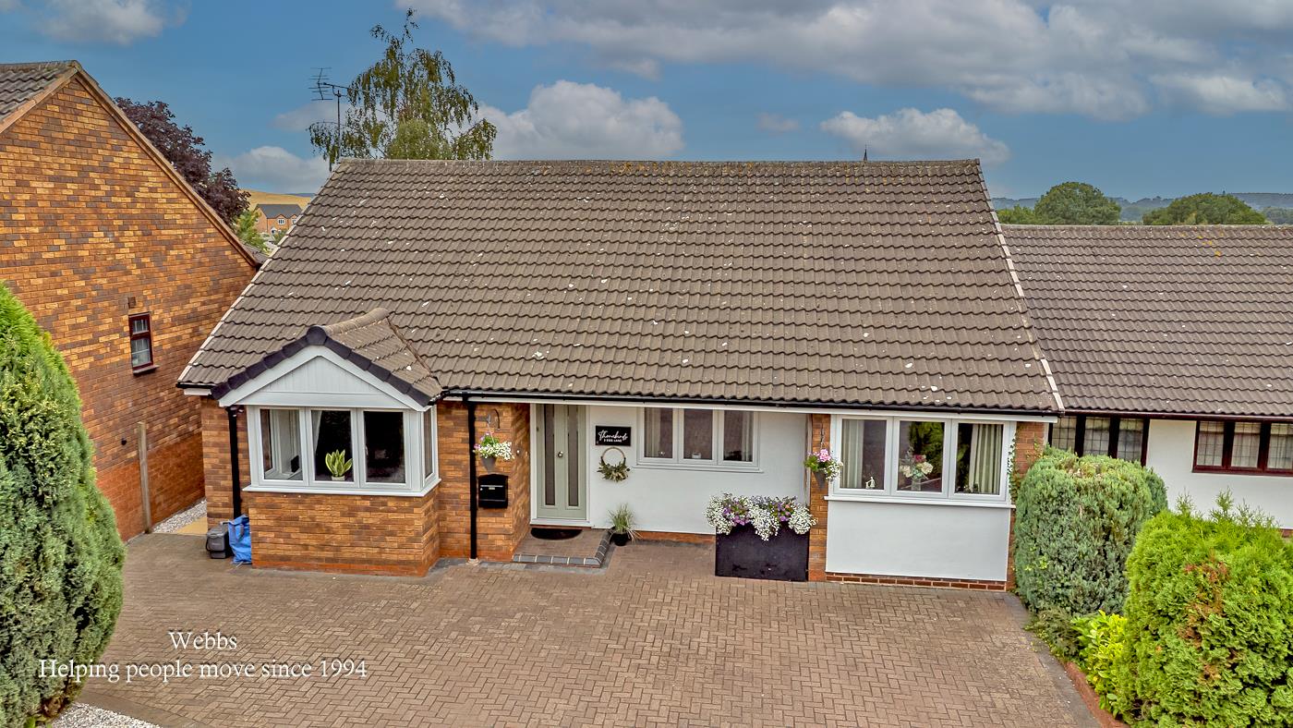
Situated in the highly sought-after village of Hixon, this beautifully presented two-bedroom detached bungalow offers spacious, versatile accommodation finished to an exceptional standard throughout. Having been lovingly maintained and thoughtfully improved by the current owners, the property provides a wonderful opportunity for buyers seeking a home that is ready to move straight into.
Early viewing is highly recommended to fully appreciate not only the generous living space on offer but also the high-quality finish and attention to detail evident throughout.
Hixon is a popular and well-served village offering a range of local amenities, schooling and excellent transport links, making it an ideal location for commuters and families alike. The property is also conveniently situated within easy reach of Stafford town centre and the outstanding natural beauty of Cannock Chase, offering an abundance of walking, cycling and outdoor leisure opportunities.
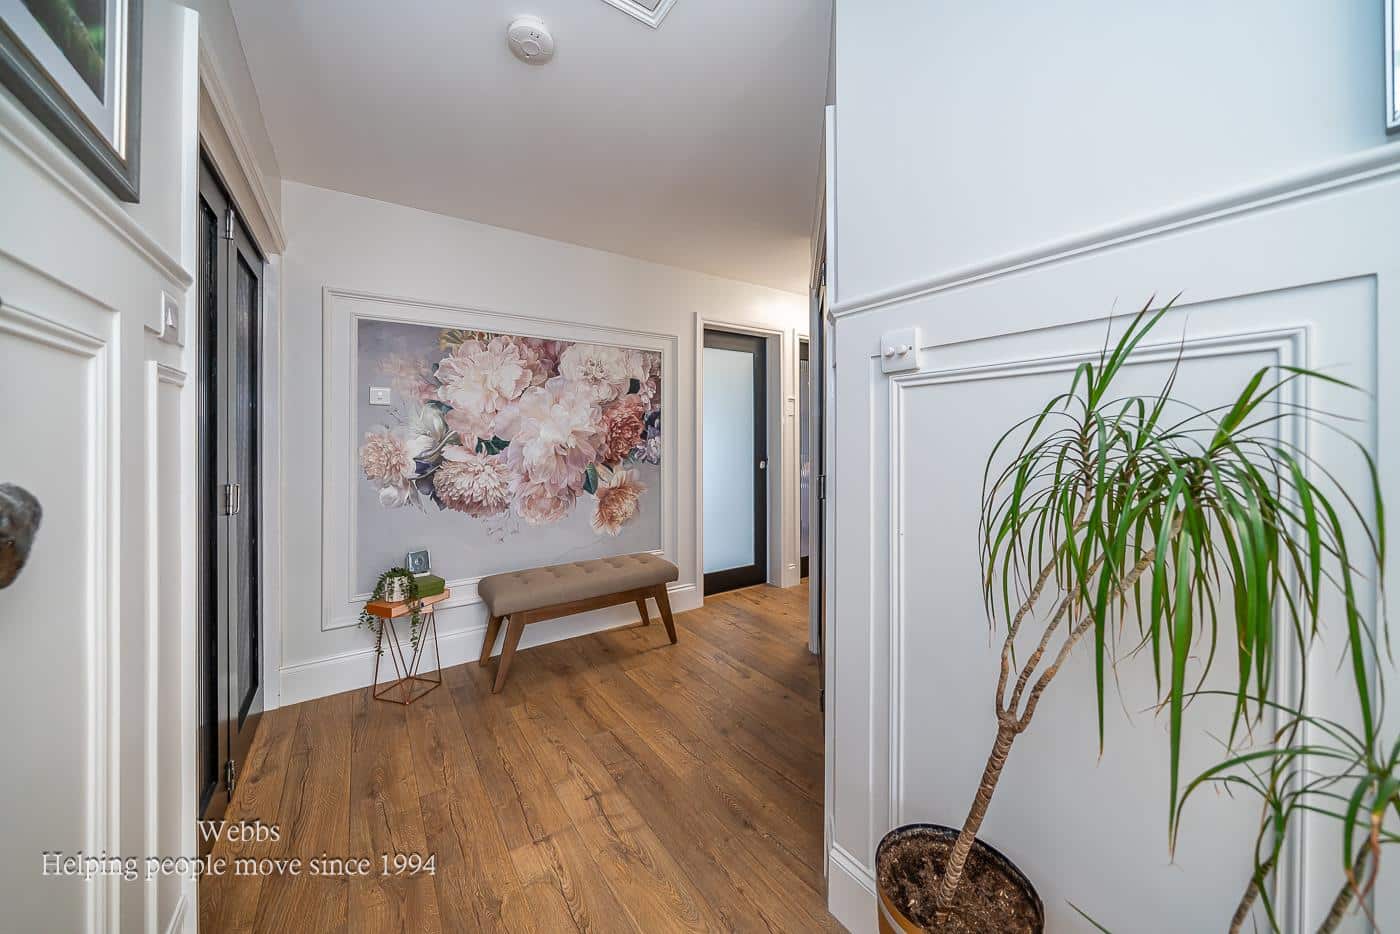
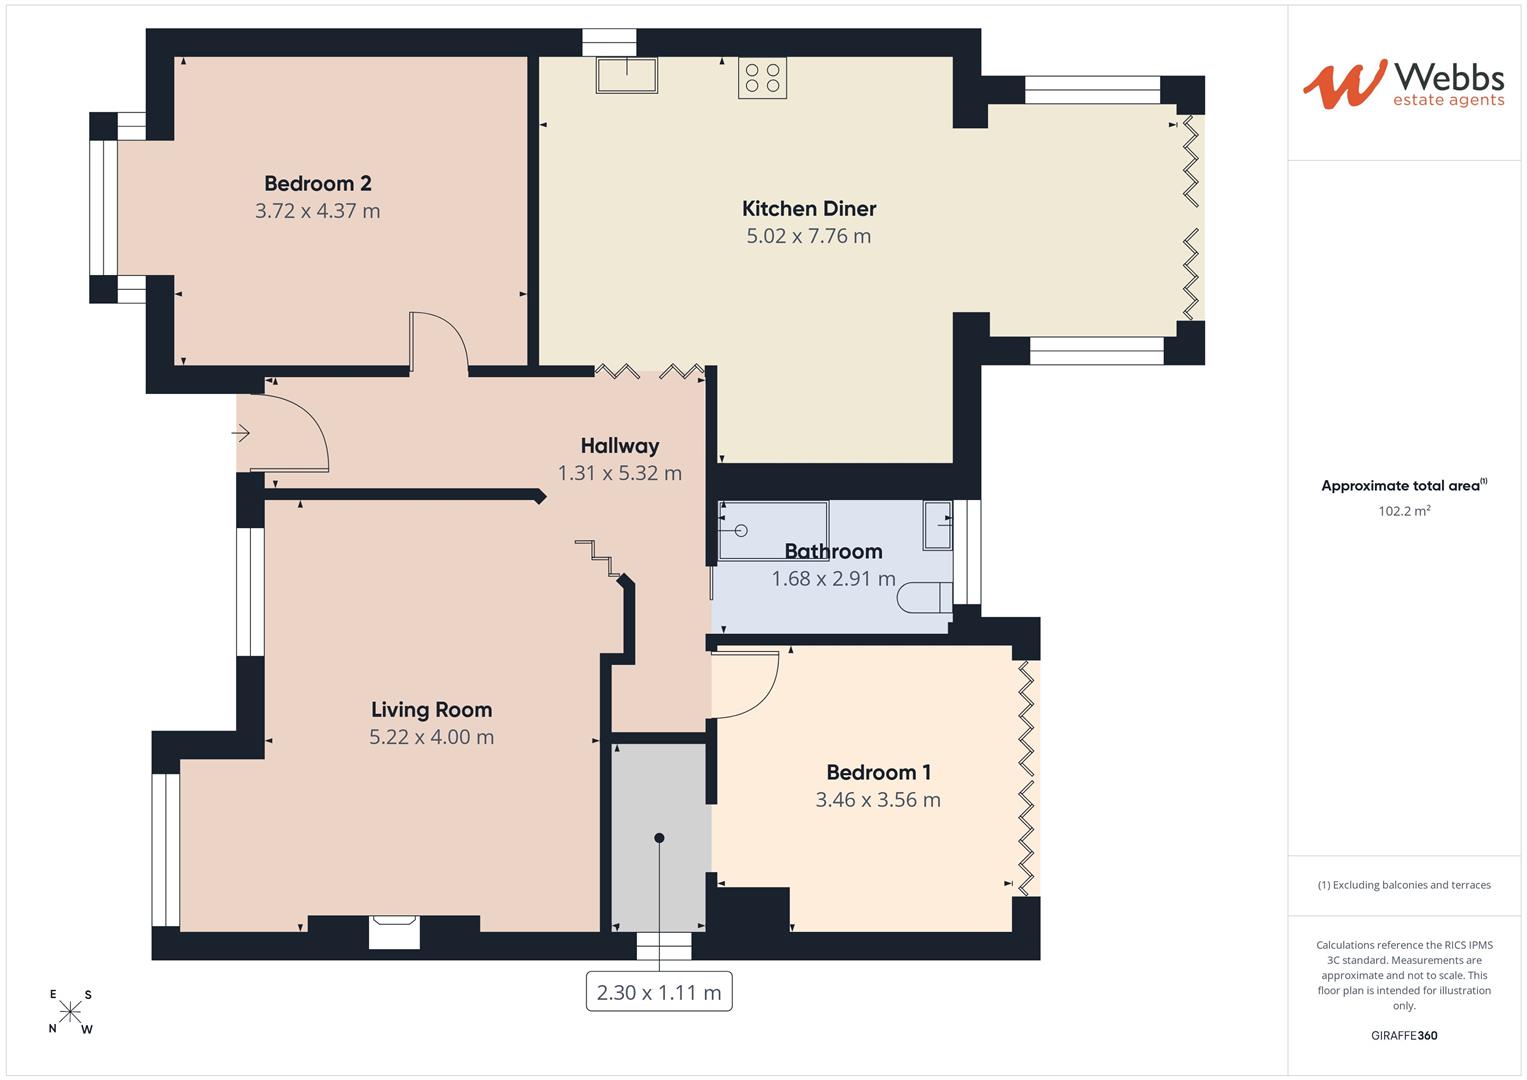
Hallway
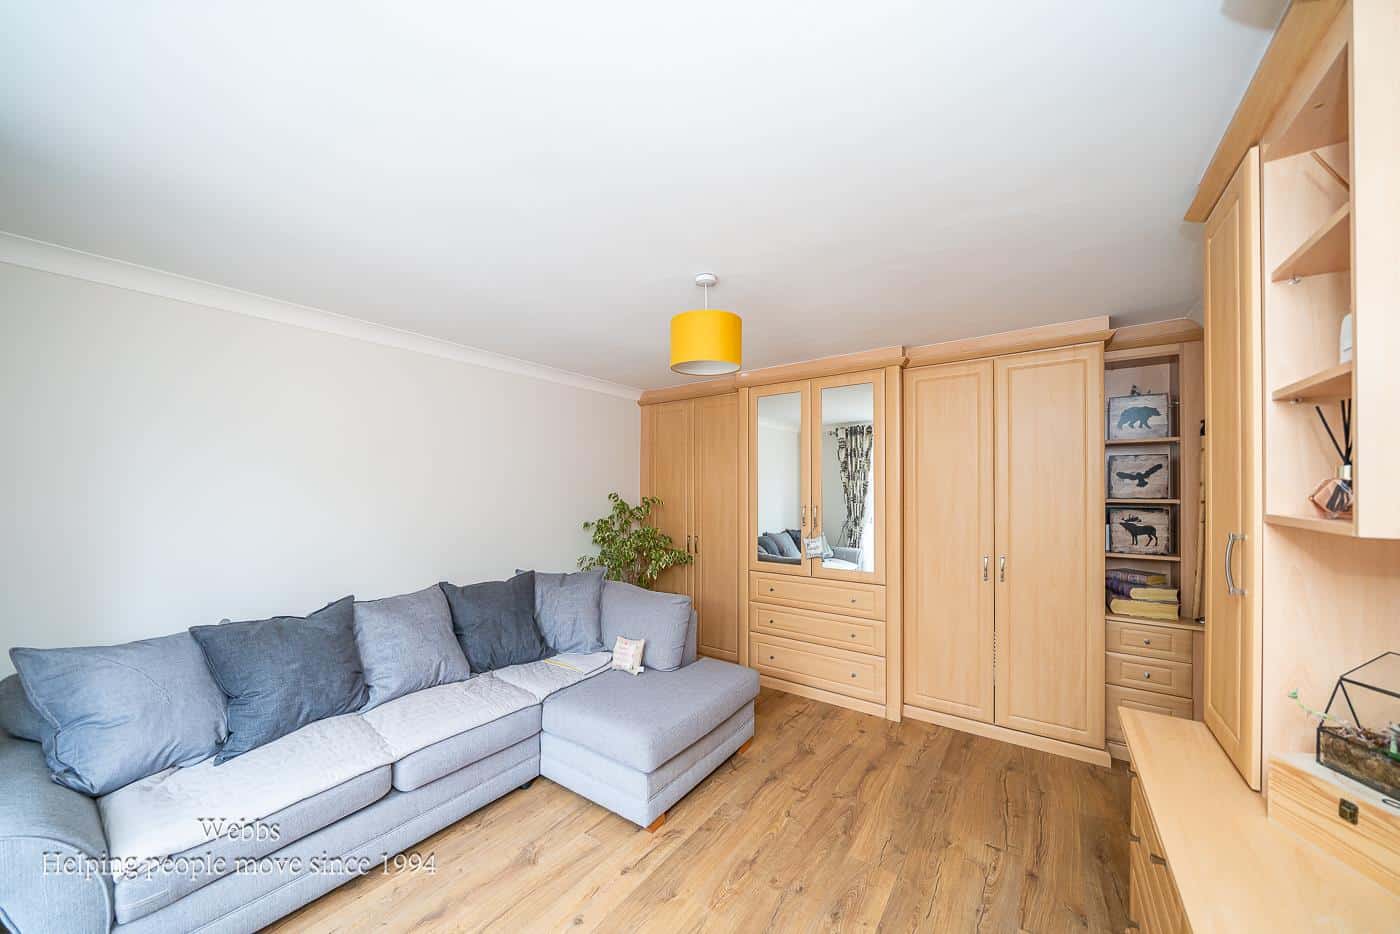
Living Room 5.22 x 4.00 (17'1" x 13'1")
Kitchen Diner 5.05 x 7.76 (16'6" x 25'5")
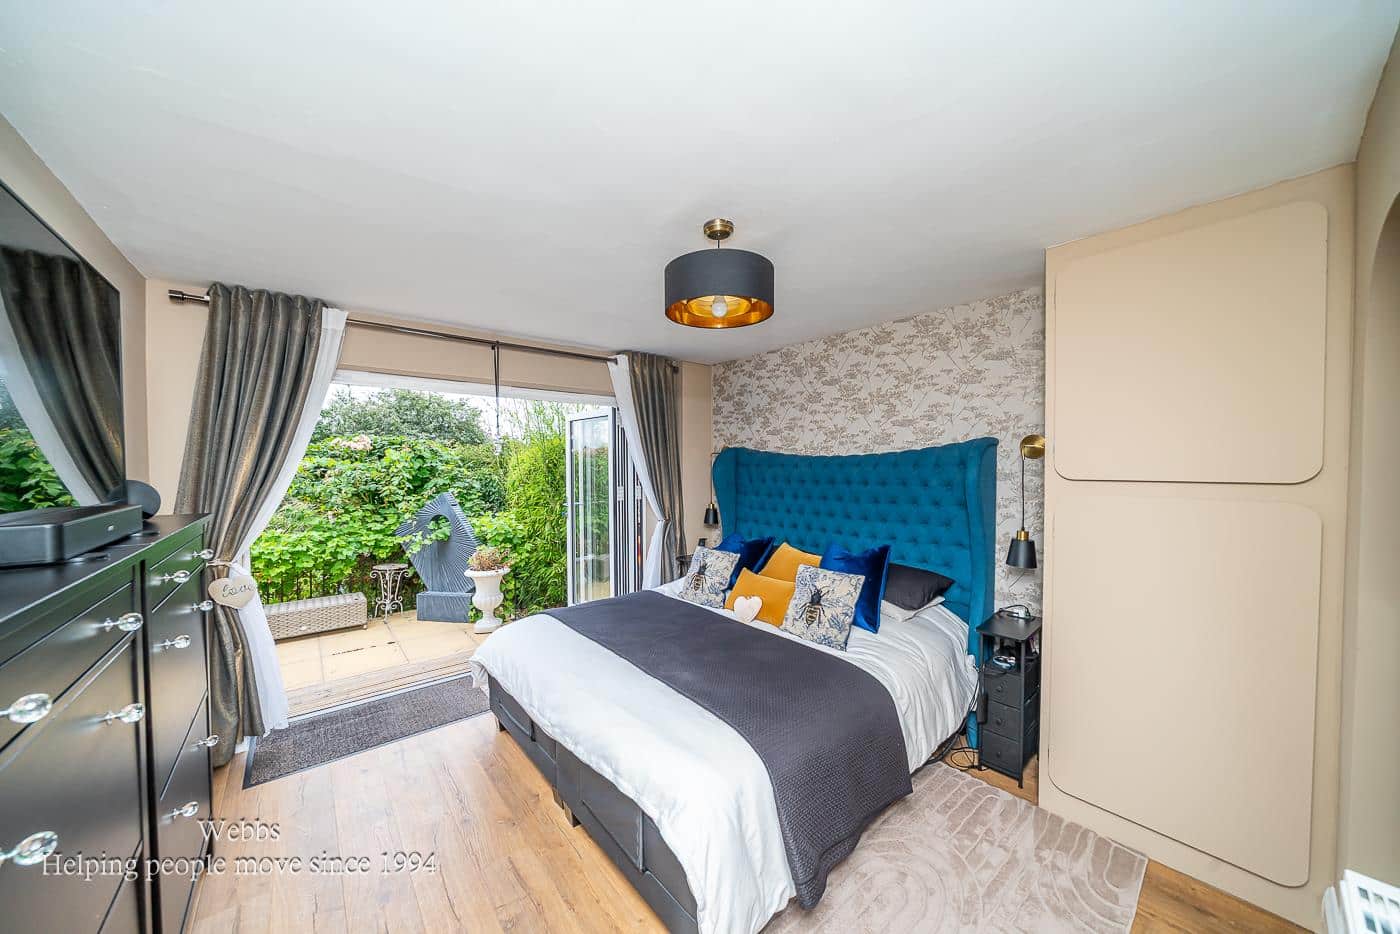
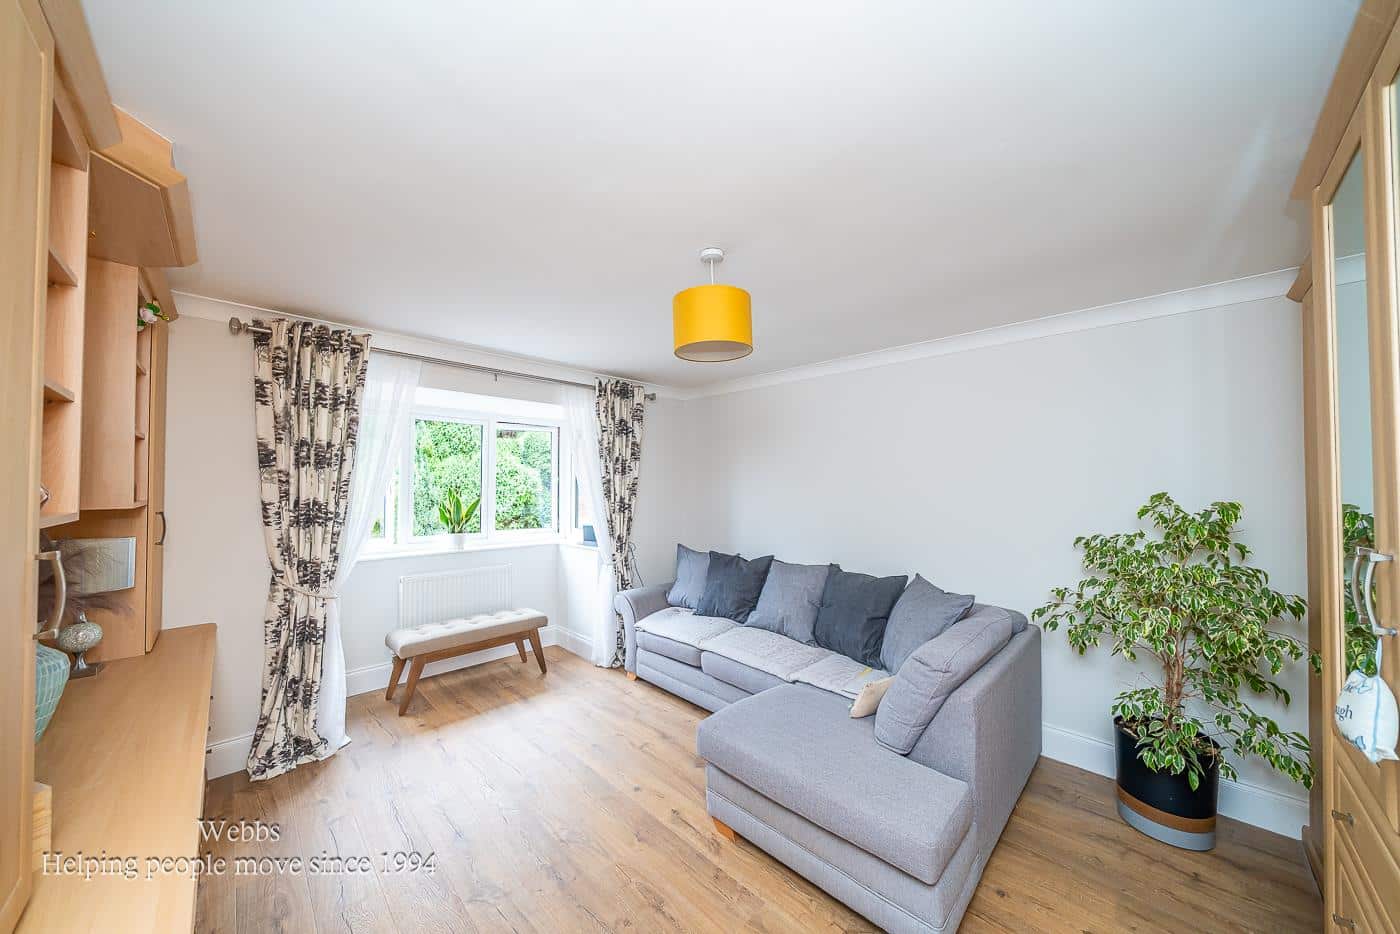
Bedroom 1 3.46 x 3.56 (11'4" x 11'8")
Bedroom 2 3.72 x 4.37 (12'2" x 14'4")
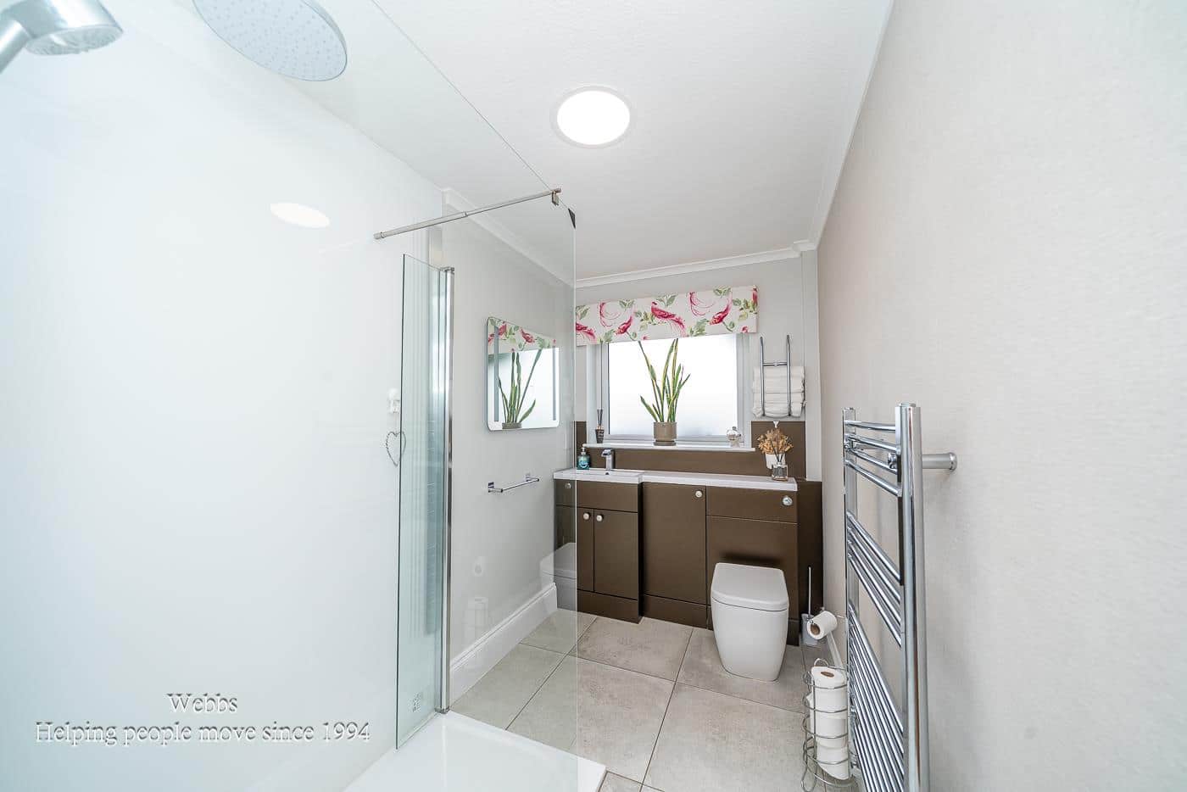
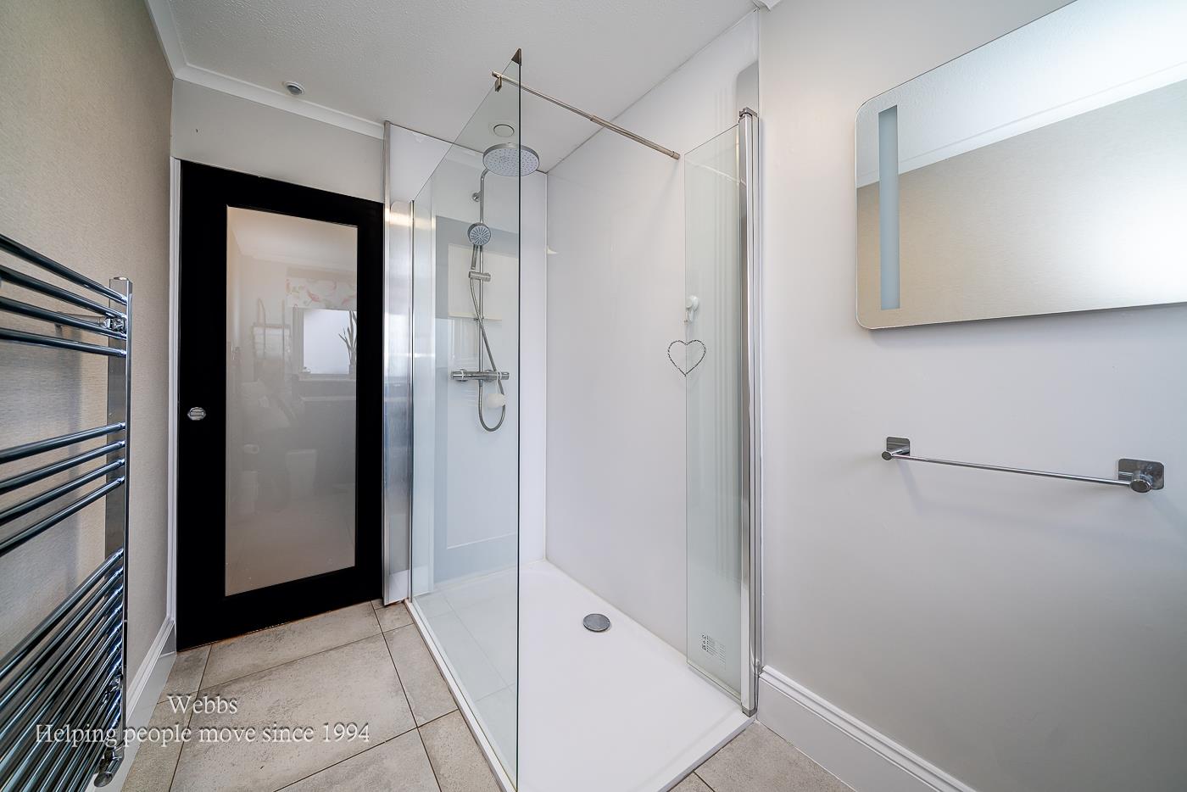
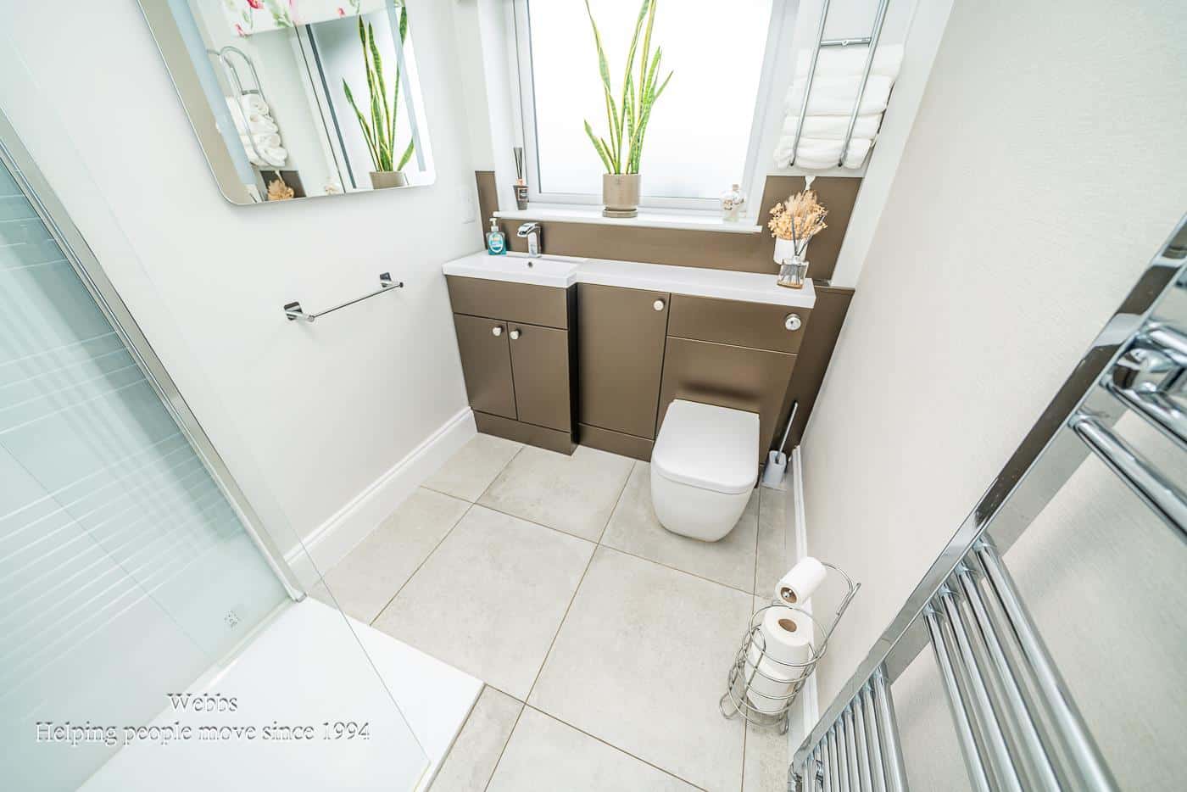
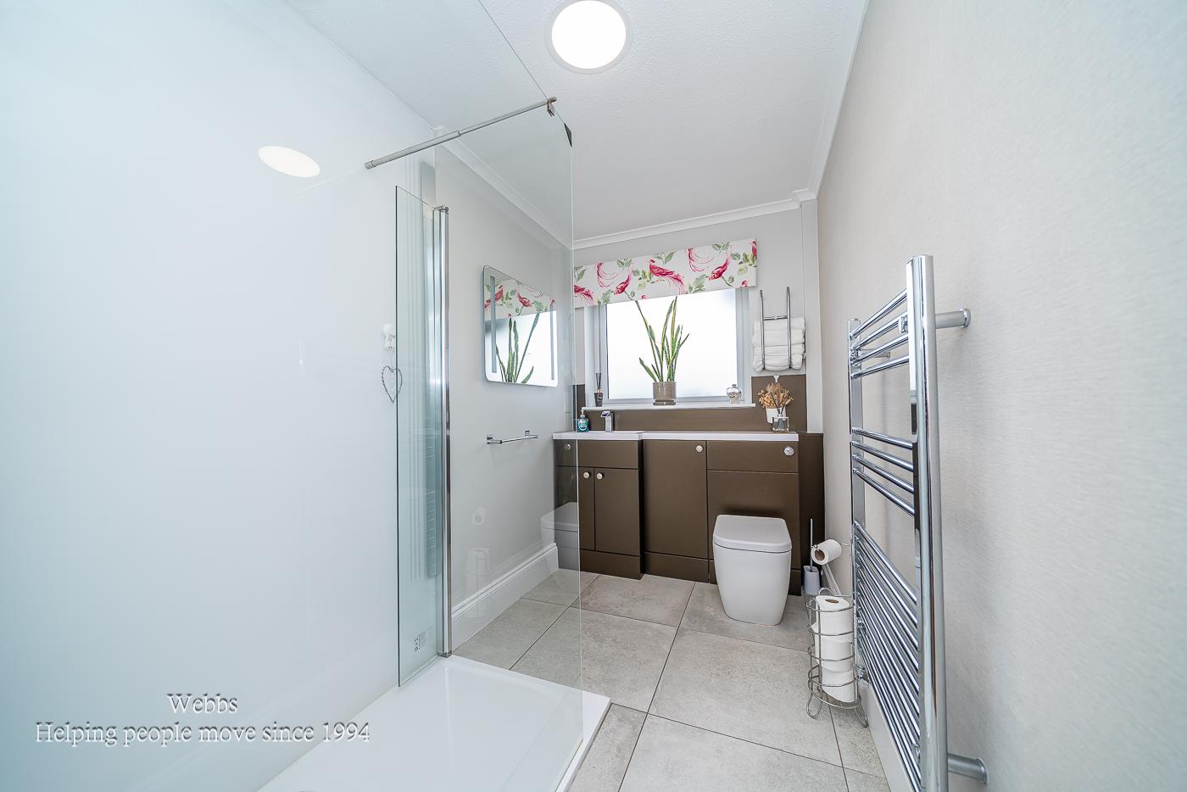
Bathroom 1.68 x 2.91 (5'6" x 9'6")
Identification Checks (R)
Should a purchaser(s) have an offer accepted on a property marketed by Webbs Estate Agents they will need to undertake an identification check. This is done to meet our obligation under Anti Money Laundering Regulations (AML) and is a legal requirement. We use a specialist third party service to verify your identity. The cost of these checks is £46.00 inc. VAT per buyer, which is paid in advance, when an offer is agreed and prior to a sales memorandum being issued. This charge is non-refundable.

Download this property brochure
DOWNLOAD BROCHURETry our calculators
Mortgage Calculator
Stamp Duty Calculator
Similar Properties
-
Old Penkridge Road, Cannock
Sold STC£475,000** EXTENDED DETACHED BUNGALOW ** LARGE PLOT IN THE SOUGHT AFTER SHOAL HILL LOCATION ** ON THE EDGE OF CANNOCK CHASE ** GOLF COURSE TO THE REAR ** INTERNAL VIEWING IS ESSENTIAL ** TWO DOUBLE BEDROOMS ** FAMILY SHOWER ROOM ** OPEN PLAN EXTENDED & REFITTED KITCHEN ** DINING / SITTING ROOM ** LIVING R...2 Bedrooms1 Bathroom2 Receptions -
Old Penkridge Road, Cannock
For Sale£500,000Occupying a prestigious position on the ever-popular Old Penkridge Road, within the highly desirable Shoal Hill area of Cannock, this beautifully appointed two-bedroom detached bungalow has been thoughtfully modernised and impeccably maintained, offering elegant, turnkey accommodation finished to an...2 Bedrooms1 Bathroom1 Reception