

Fordbrook Lane, Pelsall, Walsall
Key Features
- EXTENDED SEMI DETACHED HOUSE
- THREE DOUBLE BEDROOMS
- GUIDE OF £240,000
- AUCTION T&C'S APPLY
- GROUND FLOOR GUEST WC
- EXTENDED FIRST FLOOR FAMILY BATHROOM WITH SEPARATE SHOWER CUBICLE
- NO CHAIN
- READY TO MODERNISE AND MAKE YOUR OWN IDEAL FAMILY HOME
- GARAGE AND DRIVEWAY
- CONTACT WEBBS ALDRIDGE TODAY TO SECURE YOUR VIEWING - 01922 288800!!
Full property description
** EXTENDED THREE BEDROOM SEMI DETACHED HOUSE ** EXCELLENT UPGRADE OPPORTUNITY ** A HOME READY TO MAKE YOUR OWN ** LIVING ROOM AND SEPARATE DINING ROOM ** GROUND FLOOR GUEST WC & UTILITY ** FIRST FLOOR BATHROOM ** NO CHAIN ** GUIDE OF £240,000 ** AUCTION T&C'S APPLY *
An excellent opportunity to purchase a substantial three bedroom extended family home with fantastic potential to modernise reconfigure and create your own ideal home.
Already benefiting from a generous extension, this property provides the all important footprint and space to work with, making it an exciting proposition for buyers looking for a home they can truly put their own stamp on.
With its convenient position close to the popular Pelsall Village, excellent sized garden backing onto open grazing fields and spacious existing accommodation, this could be transformed into a fantastic long term family residence.
The property is approached via a driveway with an entrance porch leading into the hallway. The ground floor offers excellent scope, with a spacious living room providing a comfortable main reception area and featuring double doors opening through into the dining area.
From here, patio doors lead into a useful lean to, which is ready for updating and could be transformed into an excellent additional reception, garden room, playroom or entertaining space, depending on the requirements of the next owner.
The extended kitchen provides plenty of cupboard and worktop space and offers a good starting point for creating a modern family kitchen. There is access through to a separate utility room while a ground floor guest WC adds useful convenience. There is also a service door providing access into the garage, giving further practical storage and potential for future consideration, subject to the necessary permissions.
To the first floor are three excellent sized bedrooms, providing plenty of space for a growing family, alongside a family bathroom fitted with a bath and separate shower cubicle
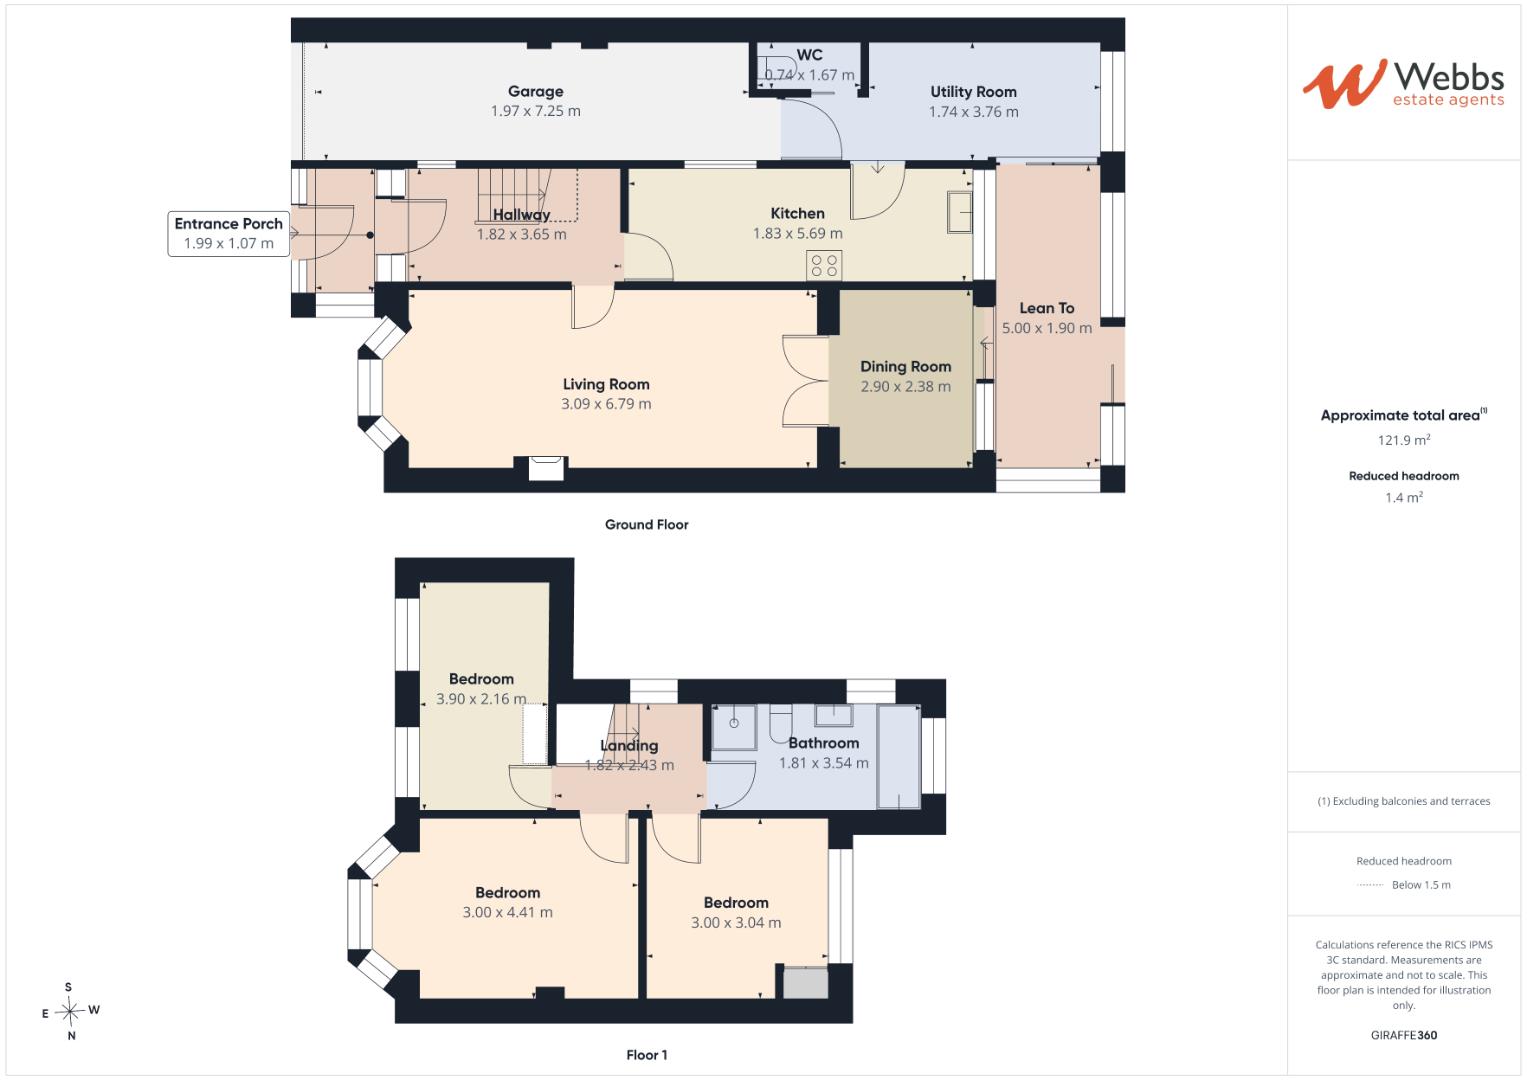
Entrance Porch
Entrance Hallway
Living Room 7.46m/6.86m x 3.03m (24'5"/22'6" x 9'11")
Dining Room 2.90m x 2.38m (9'6" x 7'9")
Kitchen 5.71m x 1.81m (18'8" x 5'11")
Utility Room 3.76m x 1.74m (12'4" x 5'8")
Ground Floor Guest WC
Rear Lean To 5.00m x 1.90m (16'4" x 6'2")
First Floor Landing
Bedroom One 4.45m x 3.03m (14'7" x 9'11" )
Bedroom Two 3.04m x 3.00m (9'11" x 9'10" )
Bedroom Three 3.92m x 2.23m (12'10" x 7'3")
First Floor Bathroom
Garage 7.25m x 1.97m (23'9" x 6'5")
Auctioneers Comments- A
This property is for sale by the Modern Method of Auction, meaning the buyer and seller are to Complete within 56 days (the "Reservation Period"). Interested parties personal data will be shared with the Auctioneer (iamsold).
If considering buying with a mortgage, inspect and consider the property carefully with your lender before bidding.
A Buyer Information Pack is provided. The winning bidder will pay £300.00 including VAT for this pack which you must view before bidding.
The buyer signs a Reservation Agreement and makes payment of a non-refundable Reservation Fee of 4.50% of the purchase price including VAT, subject to a minimum of £6,600.00 including VAT. This is paid to reserve the property to the buyer during the Reservation Period and is paid in addition to the purchase price. This is considered within calculations for Stamp Duty Land Tax.
Services may be recommended by the Agent or Auctioneer in which they will receive payment from the service provider if the service is taken. Payment varies but will be no more than £450.00. These services are optional.
Identification Checks
Should a purchaser(s) have an offer accepted on a property marketed by Webbs Estate Agents they will need to undertake an identification check. This is done to meet our obligation under Anti Money Laundering Regulations (AML) and is a legal requirement. We use a specialist third party service to verify your identity. The cost of these checks is £46.00 inc. VAT per buyer, which is paid in advance, when an offer is agreed and prior to a sales memorandum being issued. This charge is non-refundable.
Get in touch
BOOK A VIEWINGDownload this property brochure
DOWNLOAD BROCHURETry our calculators
Mortgage Calculator
Stamp Duty Calculator
Similar Properties
-
Hillside Close, Hednesford, Cannock
For Sale£240,000** MORE PHOTOS TO FOLLOW ** EXTENDED THREE BED SEMI DETACHED FAMILY HOME ** LARGE LOUNGE ** DINING ROOM ** UTILITY ROOM ** GUEST W.C ** THREE GENEROUS BEDROOMS ** DOUBLE GARAGE ** WEBBS ESTATE AGENTS are delighted to welcome to market Hillside Close, Hednesford, Cannock. This charming semi detached ...3 Bedrooms1 Bathroom2 Receptions -
Hawbush Road, Walsall
For Sale£230,000**THREE BEDROOMS**DECEPTVILEY SPACIOUS**HOME OFFCIE/ STORE**GUEST WC**THREE GENEROUS BEDROOMS**MODERN FITTED BATHROOM**POPULAR LOCATION**VIEWING ESSENTIAL**PERFECT FIRST TIME BUY*Webbs Estate Agents are delighted to present this deceptively spacious end-terrace house located on Hawbush Road in Walsa...3 Bedrooms1 Bathroom1 Reception -
Barnetts Lane, Walsall
Sold STC£230,000 Offers Over**IMMACULATELY PRESENTED THREE BEDROOM SEMI DETACHED HOUSE**Approached via a spacious driveway providing off road parking for several vehicles, the property enjoys an attractive frontage and immediately creates a welcoming first impression.Stepping inside,the light and airy entrance hallway sets the...3 Bedrooms1 Bathroom1 Reception