
Fordbrook Lane, Pelsall
Key Features
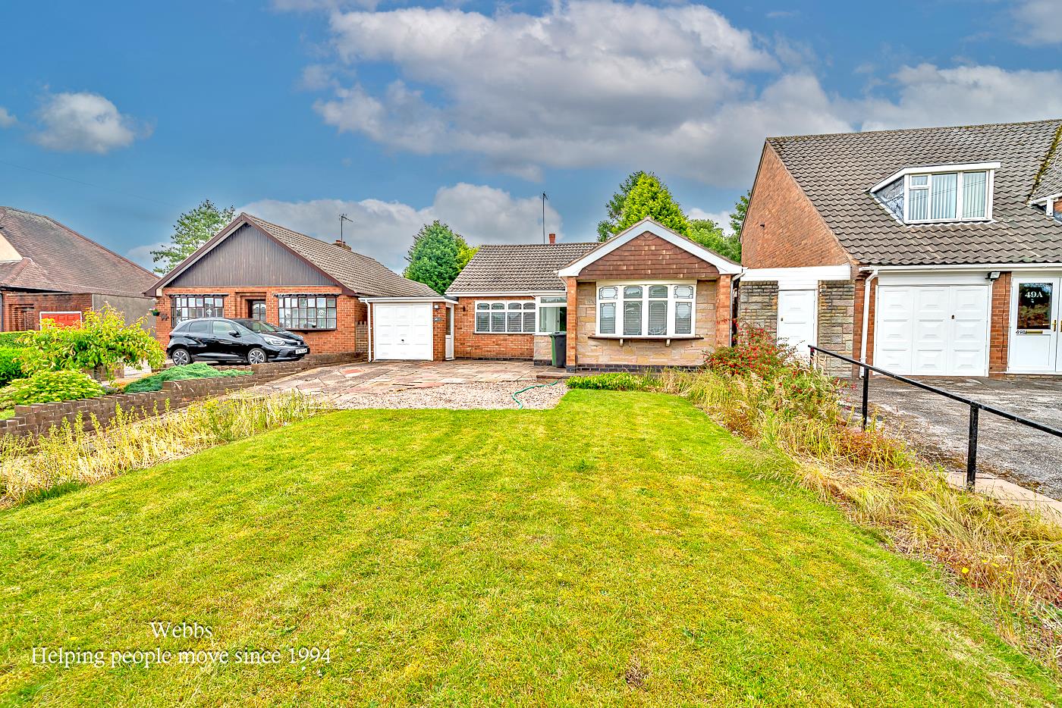
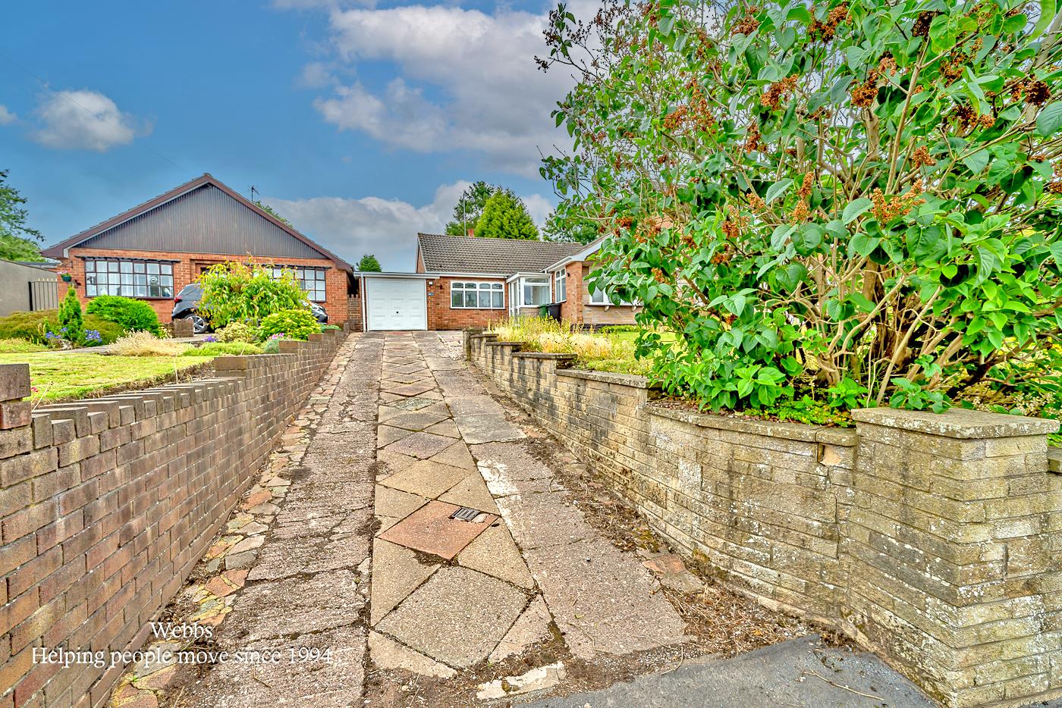
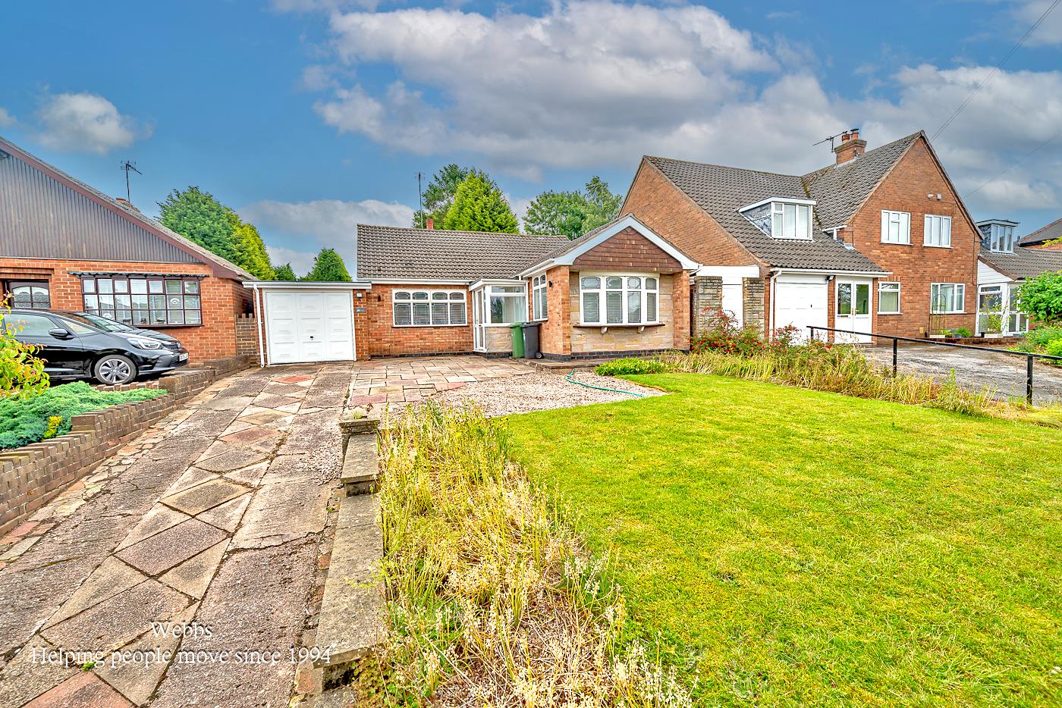
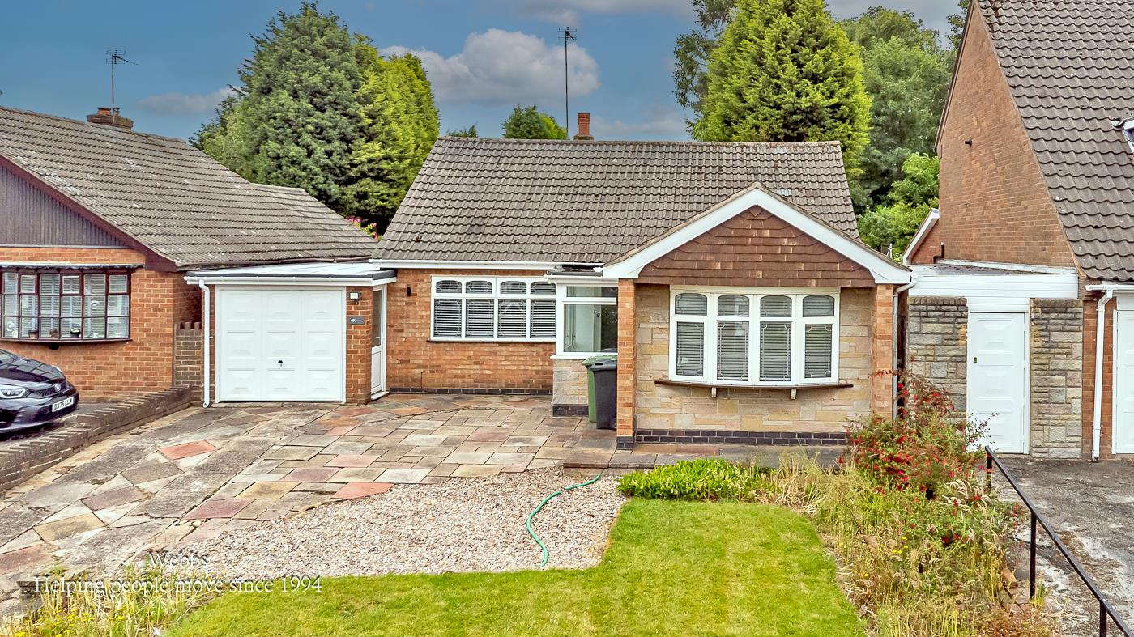
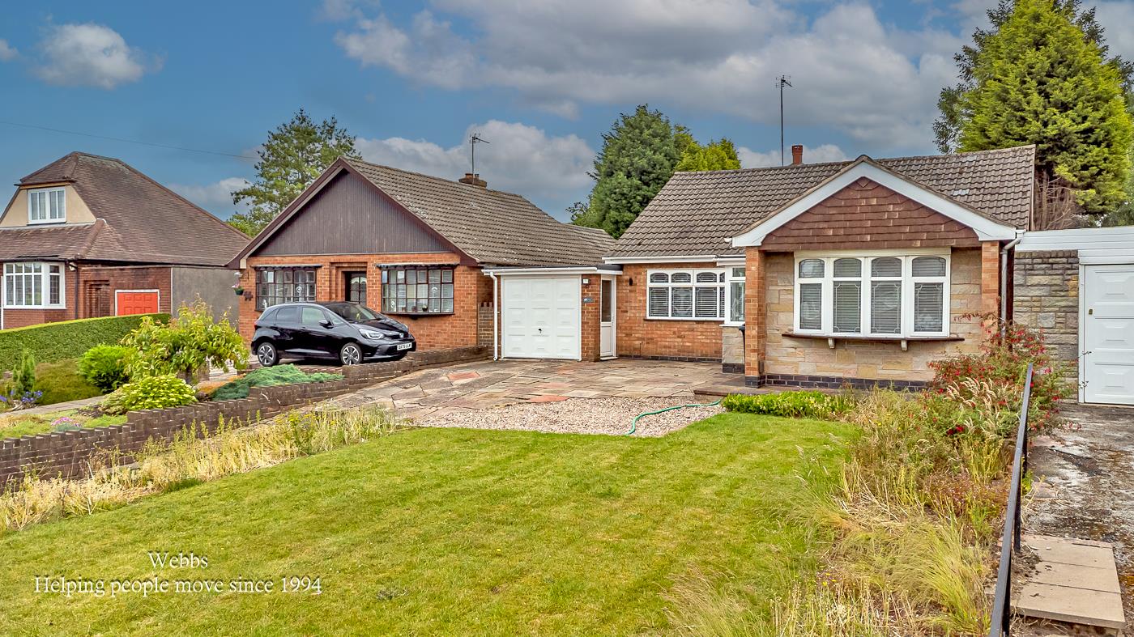
- WELL PRESENTED TWO DOUBLE BEDROOM DETACHED BUNGALOW - SET BACK FROM THE ROAD UPON AN ELEVATED POSITION
- OFFERED FOR SALE WITH NO UPWARD CHAIN
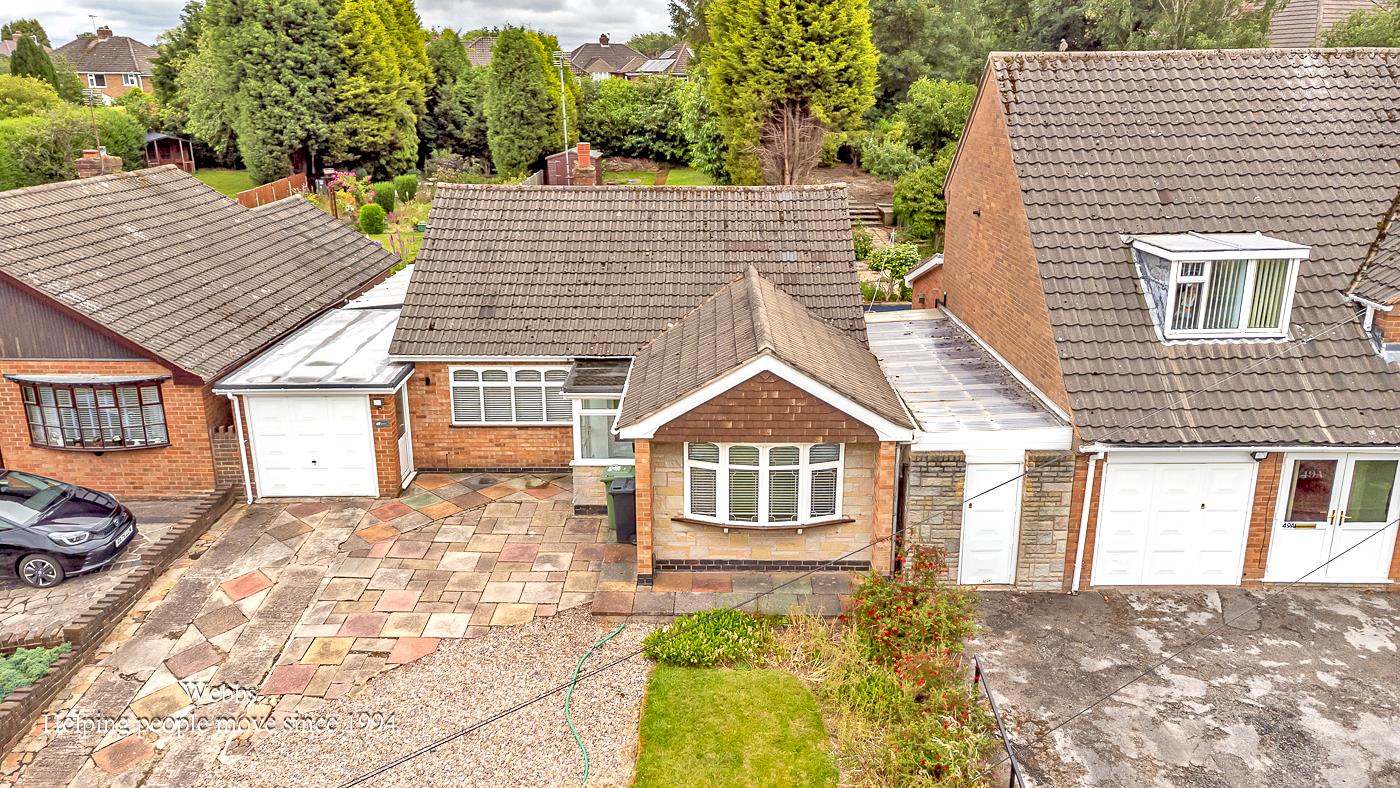
- ATTACHED SIDE GARAGE & AMPLE OFF ROAD PARKING
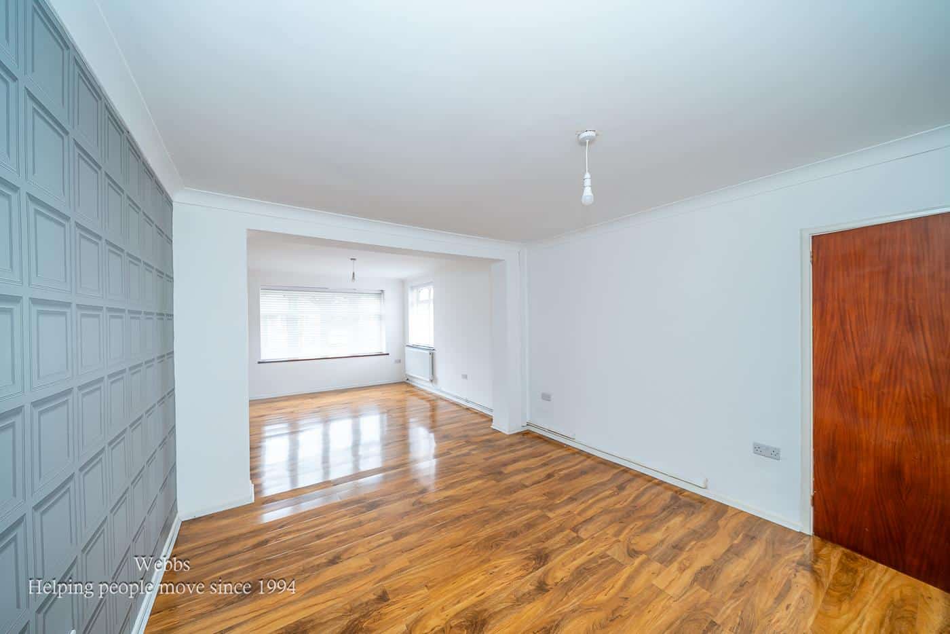
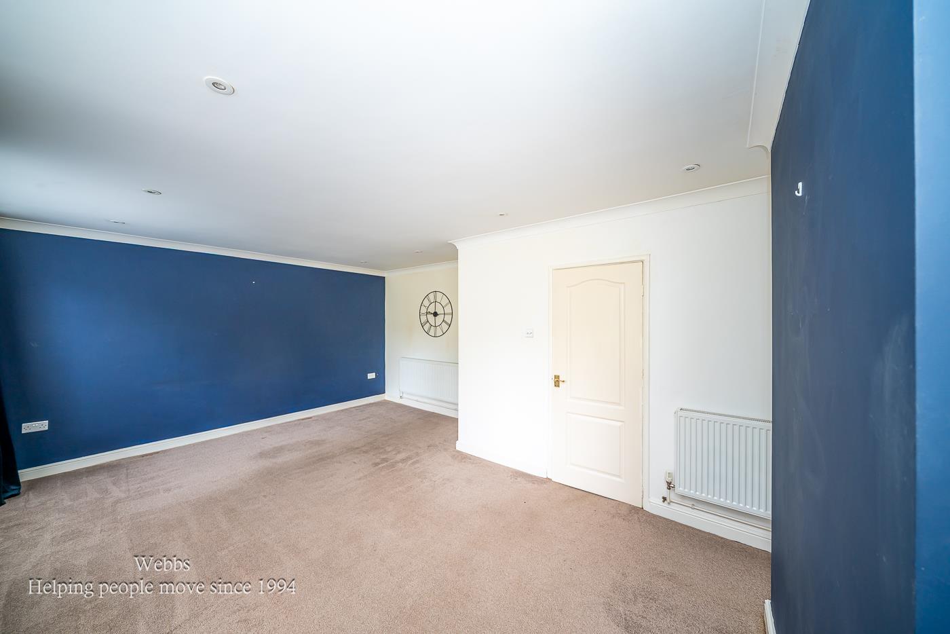
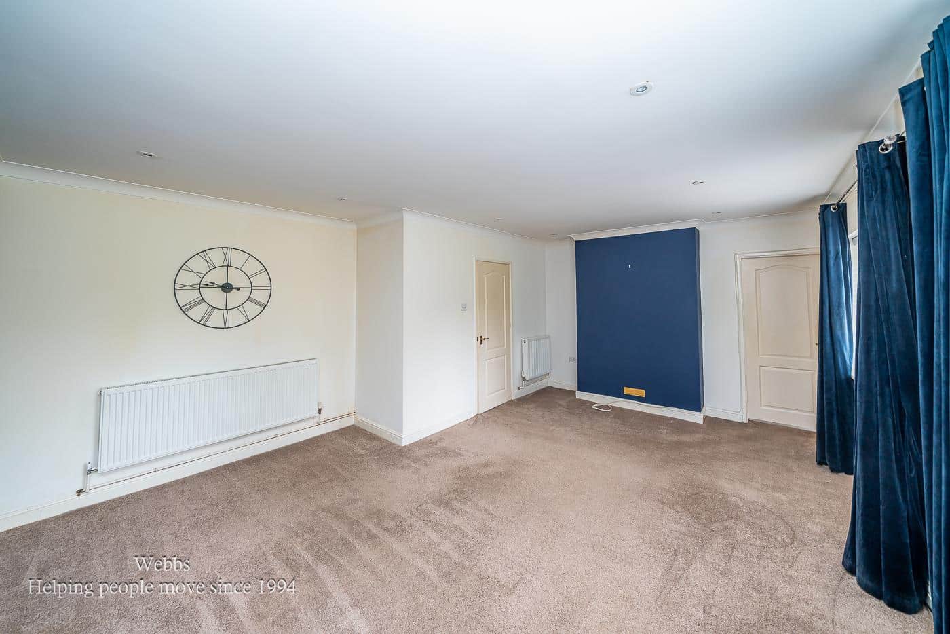
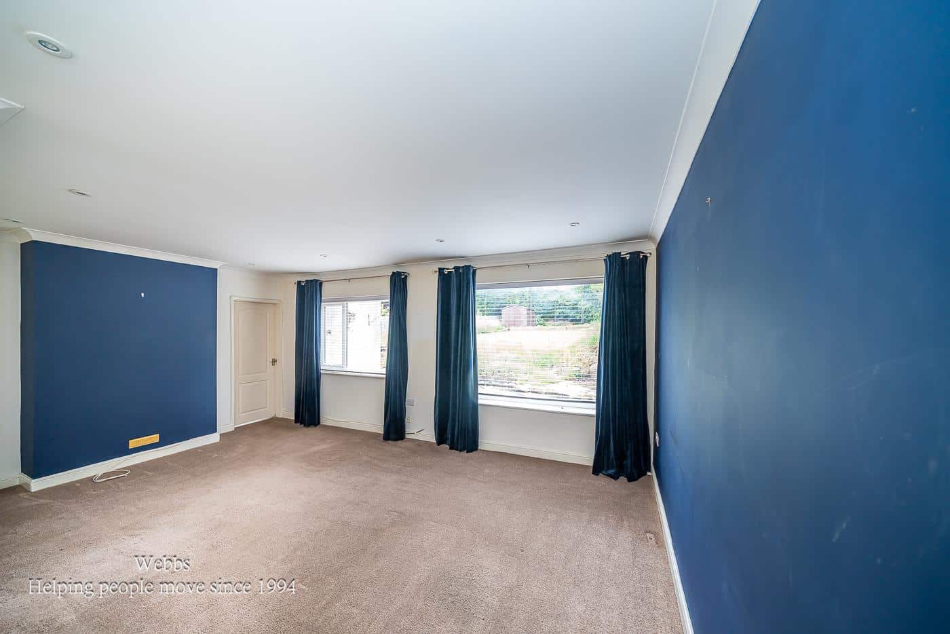
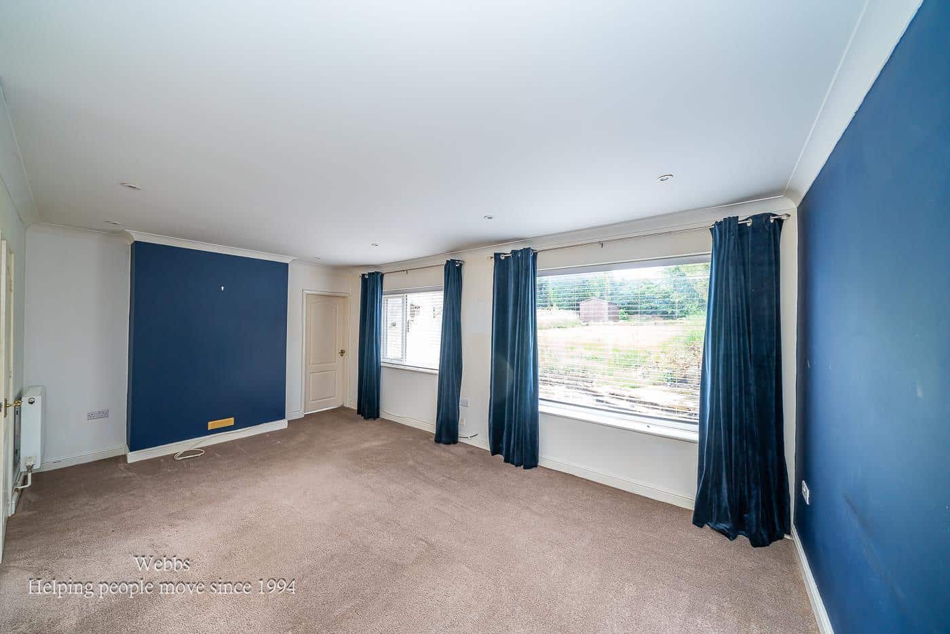
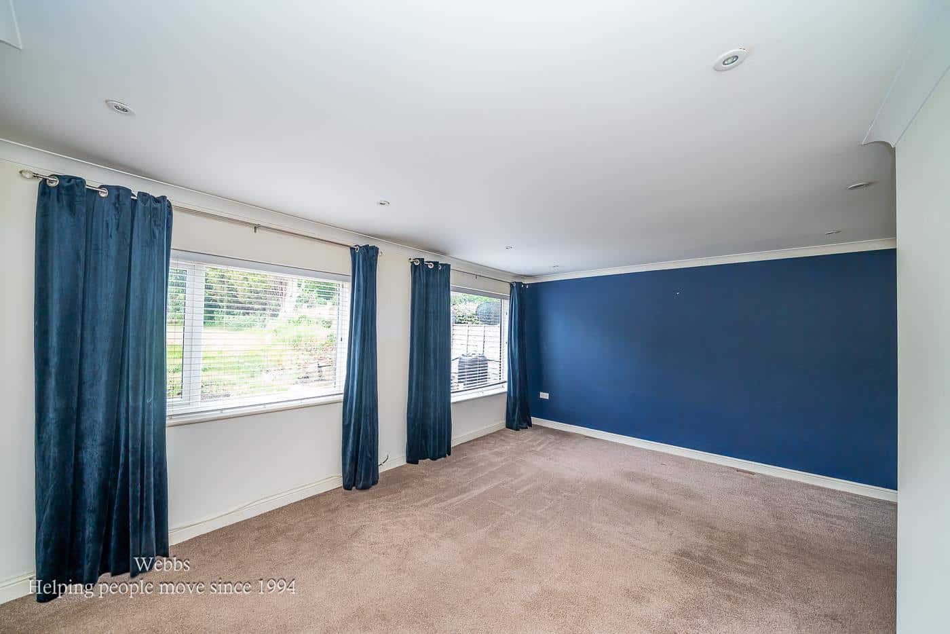
- GENEROUS REAR LIVING ROOM OVERLOOKING THE PRIVATE REAR GARDEN
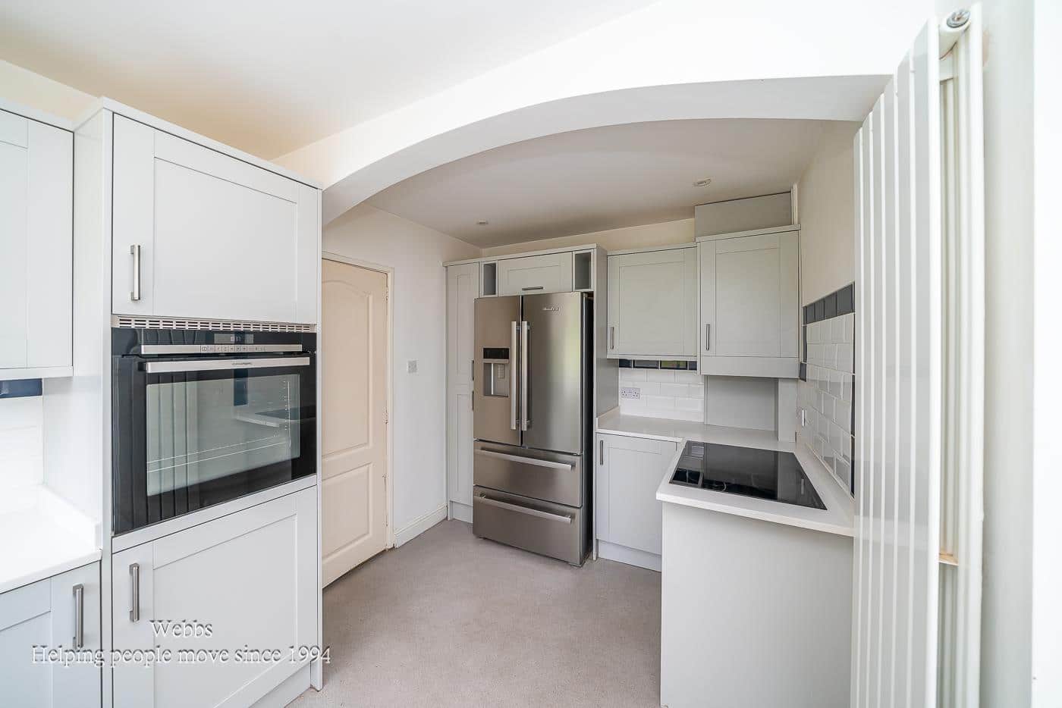
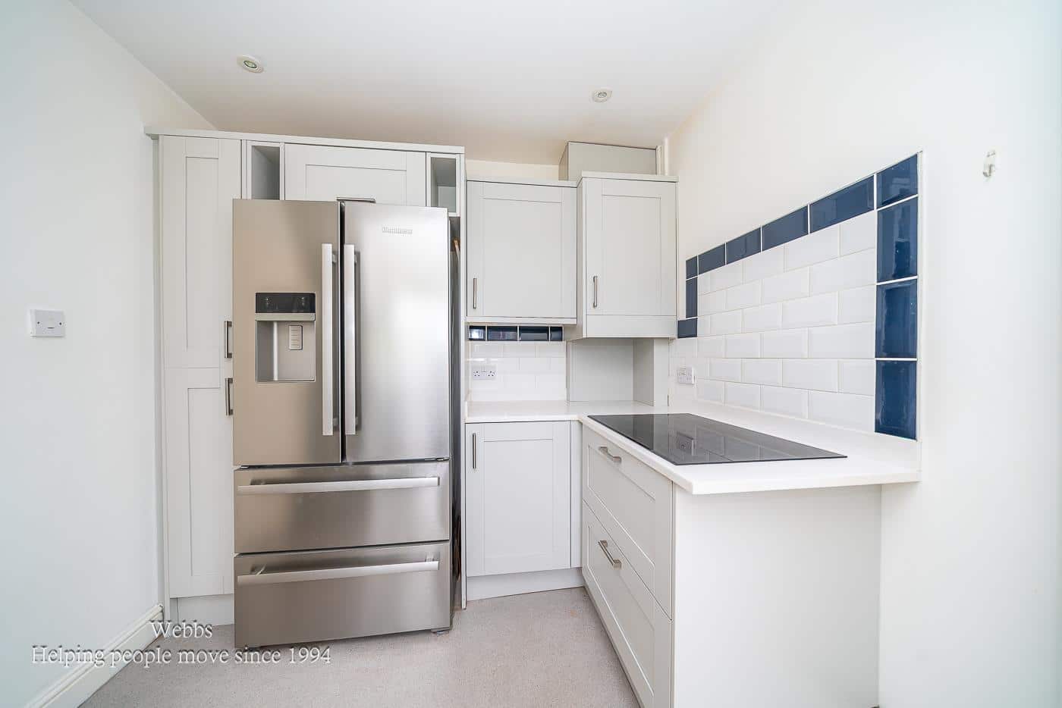
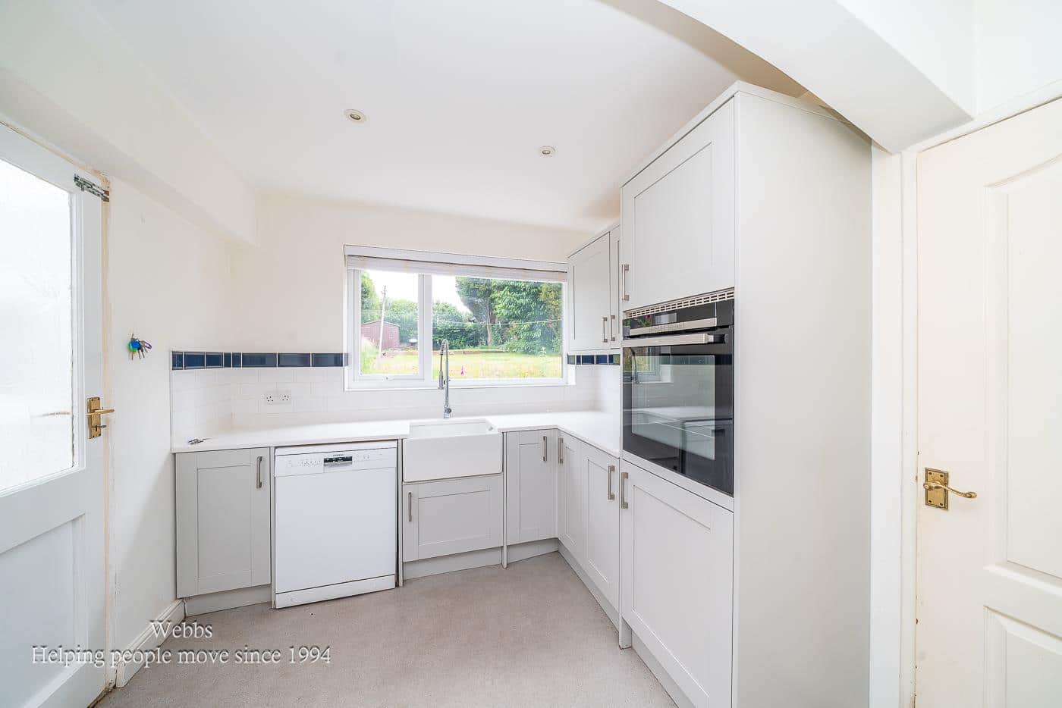
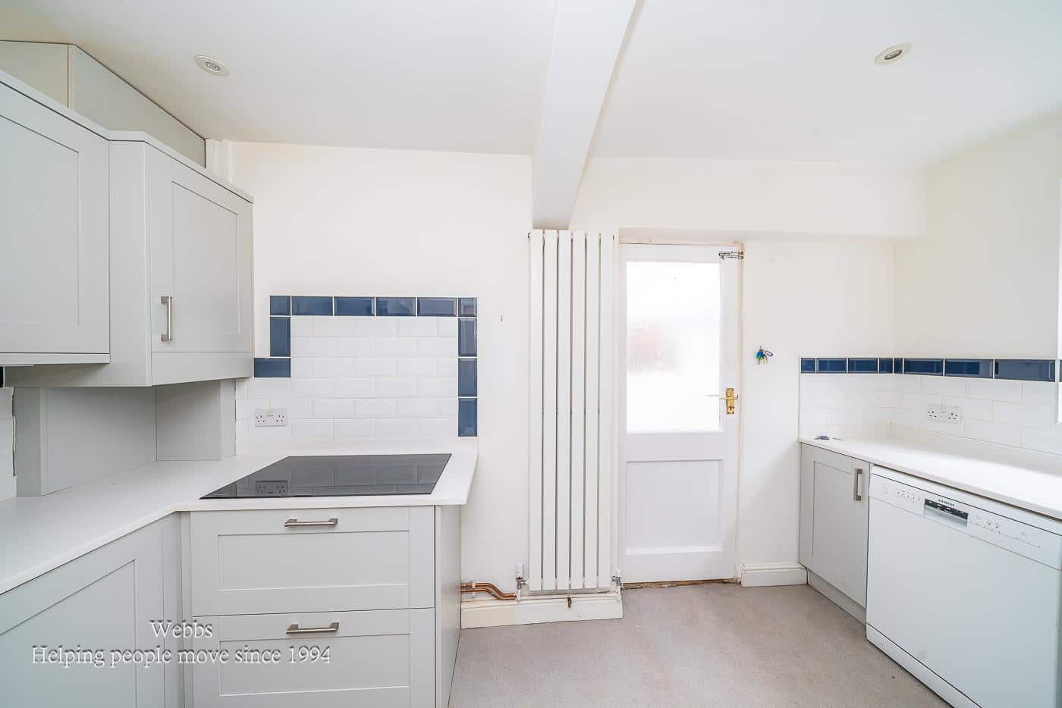
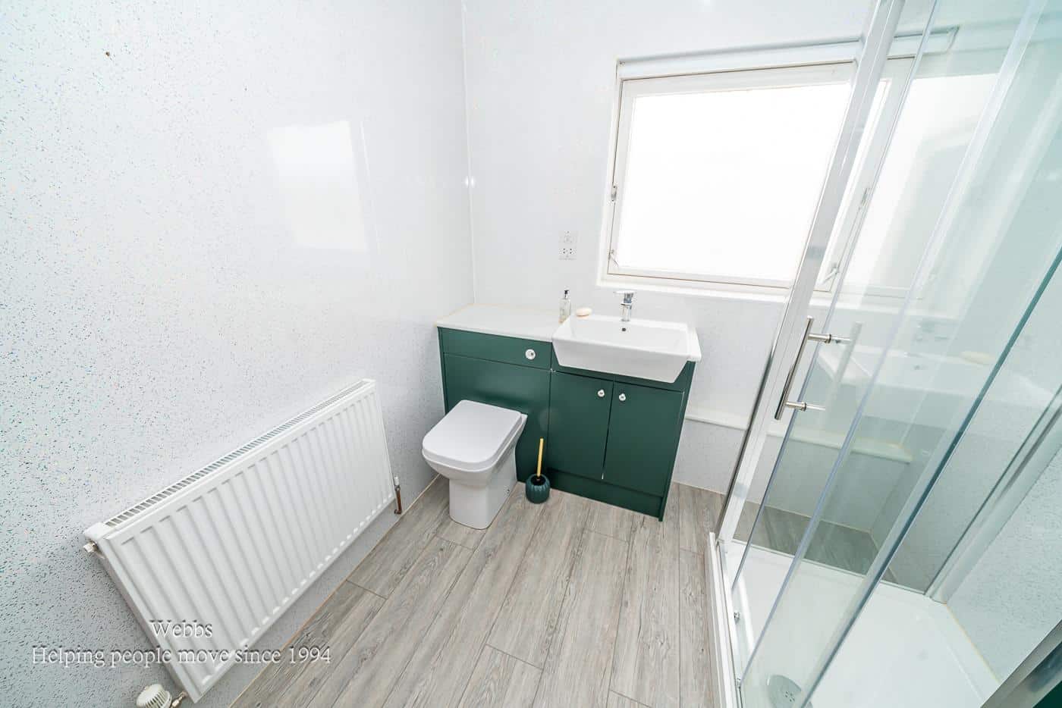
- REFITTED KITCHEN WITH VARIOUS INTEGRATED APPLIANCES AND REFITTED SHOWER ROOM
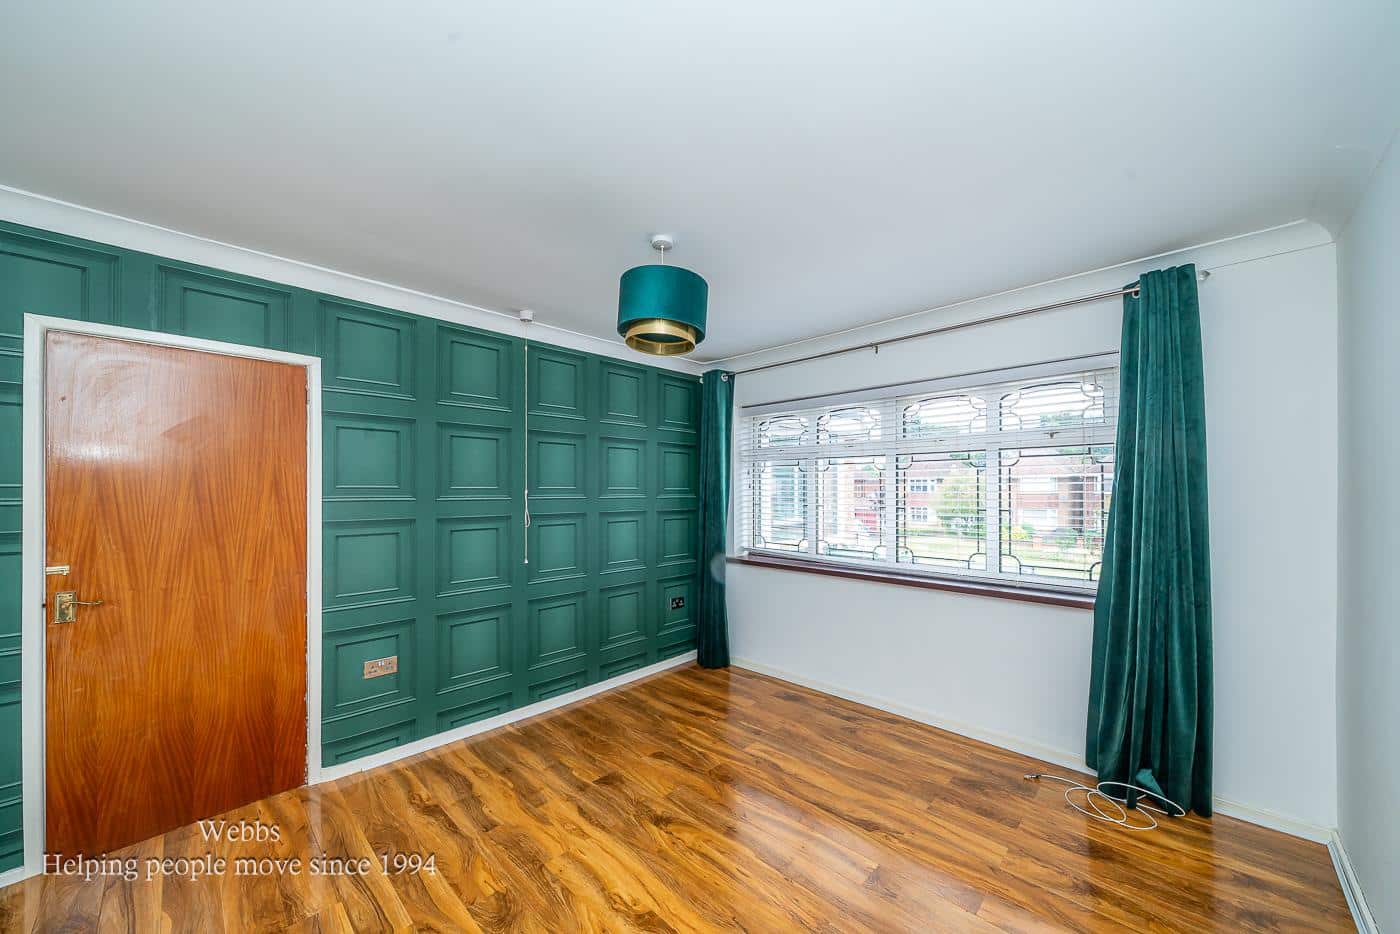
- IMPRESSIVE PRINCIPAL BEDROOM OF EXCEPTIONAL PROPORTION
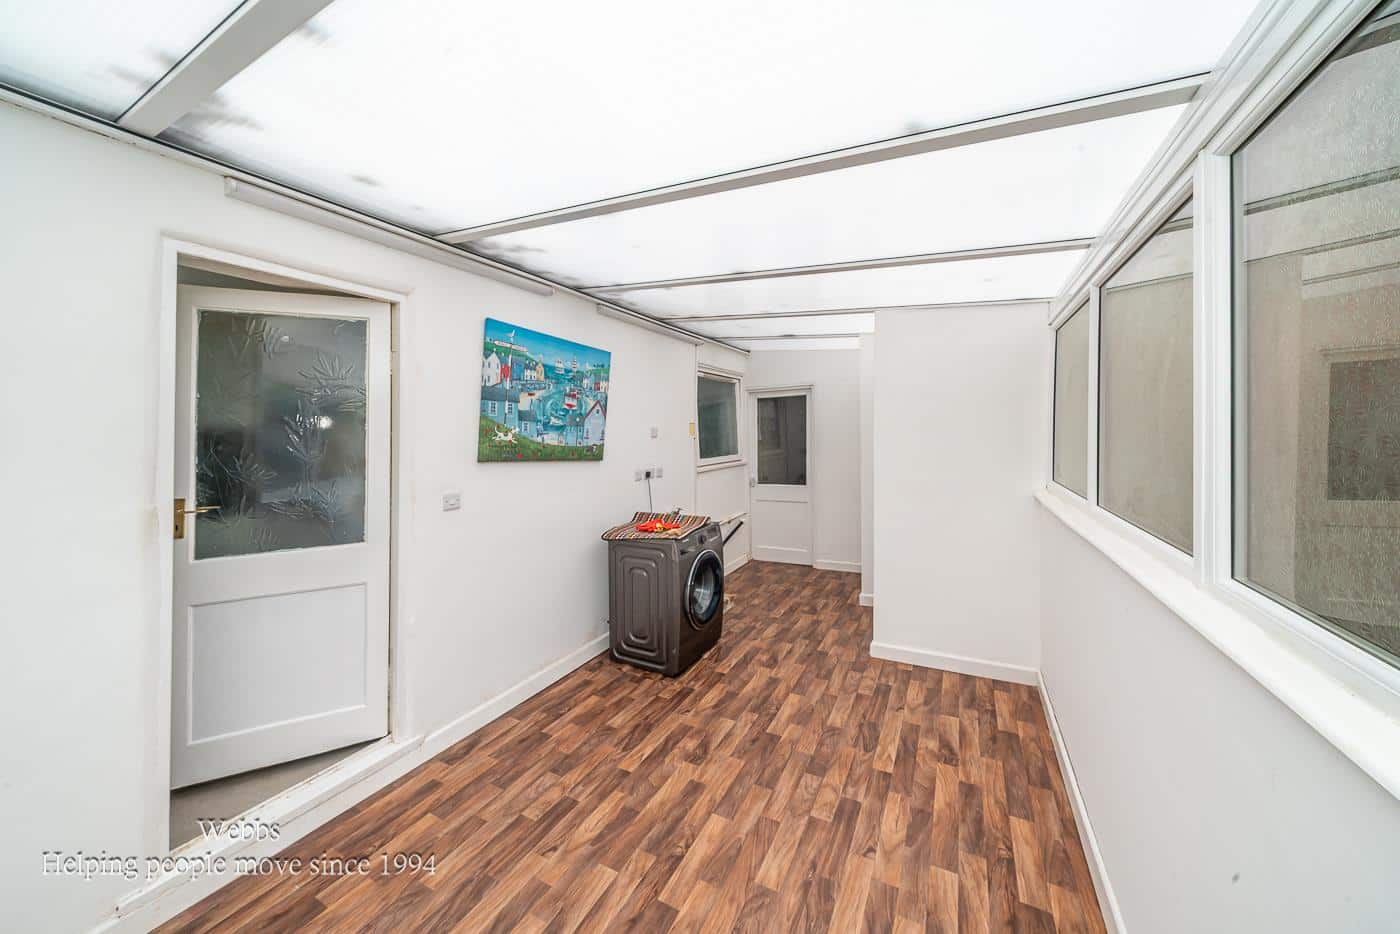
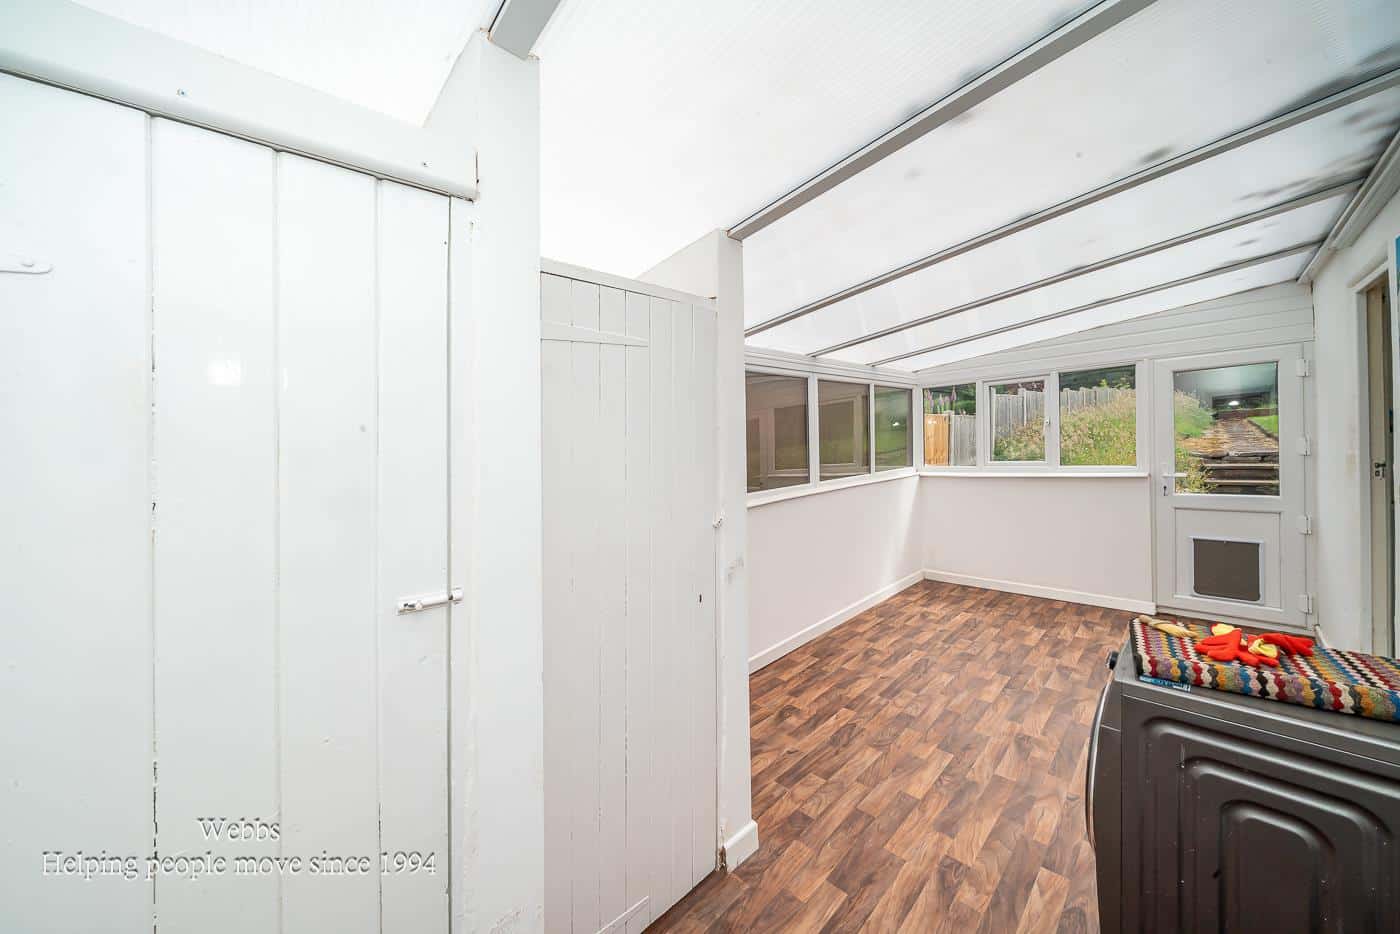
- USEFUL UTILITY AREA OFFERING EXCELLENT STORAGE AND POTENTIAL FOR ALTERNATIVE USES (SUBJECT TO ANY NECESSARY CONSENTS)
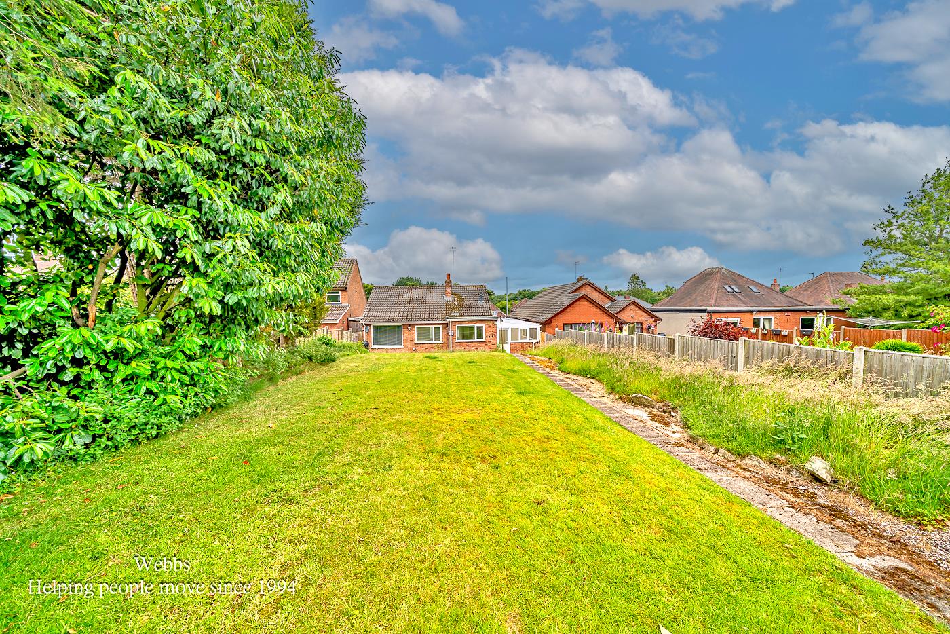
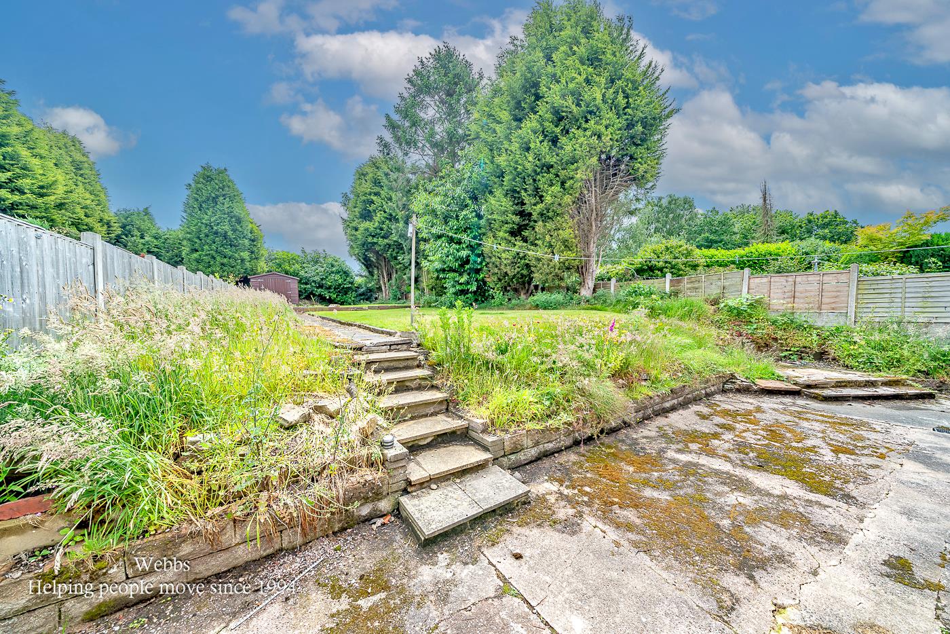
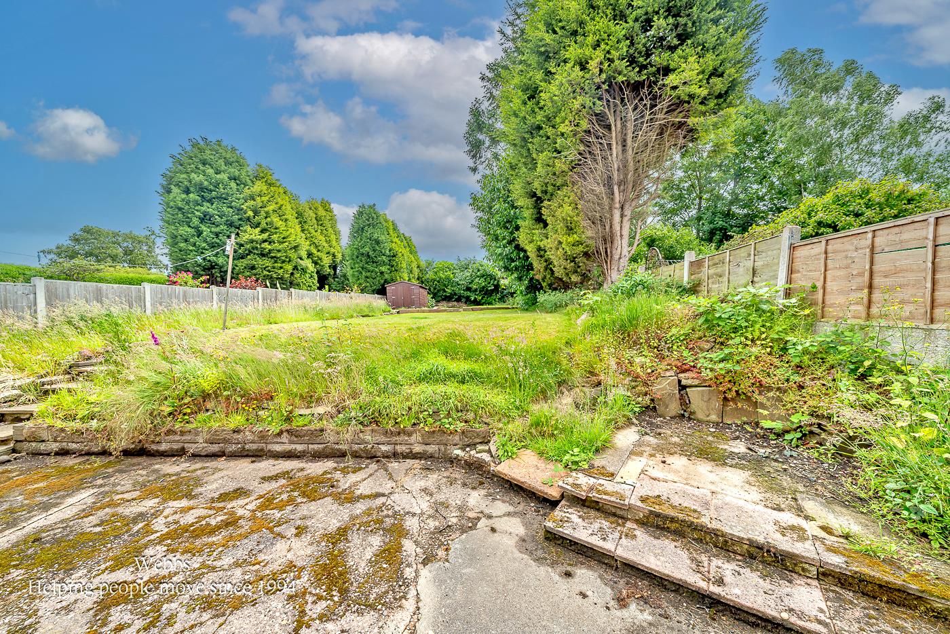
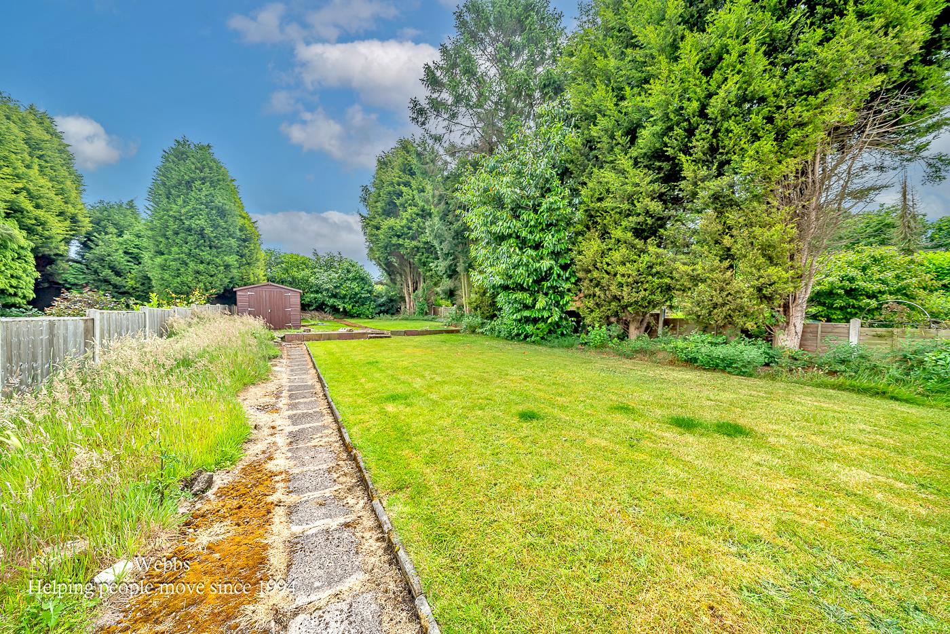
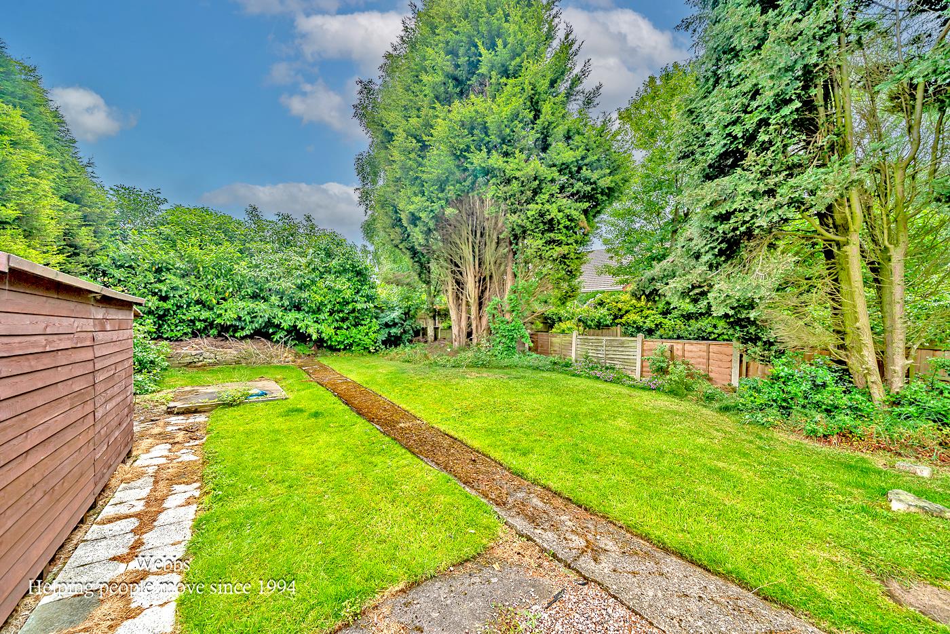
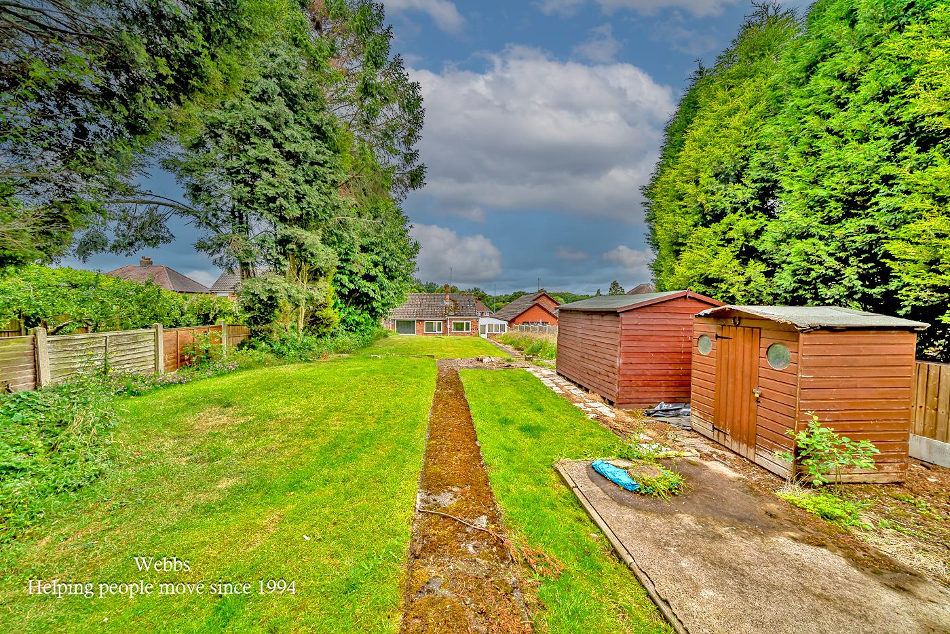
- PRIVATE AND PEACEFUL REAR GARDEN
- CONVENIENTLY LOCATED CLOSE TO AMENITIES IN PELSALL, ALDRIDGE AND FURTHER AFIELD
- REGULAR BUS ROUTES AVAILABLE ON THE DOORSTEP & EXCELLENT COMMUTER LINKS TO SURROUNDING TOWNS AND CITIES
Full property description
Enjoying an elevated setting set back from the road, this generously proportioned detached bungalow presents a wonderful opportunity for buyers seeking comfortable single storey living in a highly convenient location. Offering spacious accommodation and further potential to enhance, this attractive home is available with the significant advantage of no upward chain, allowing for a smoother and potentially quicker move.
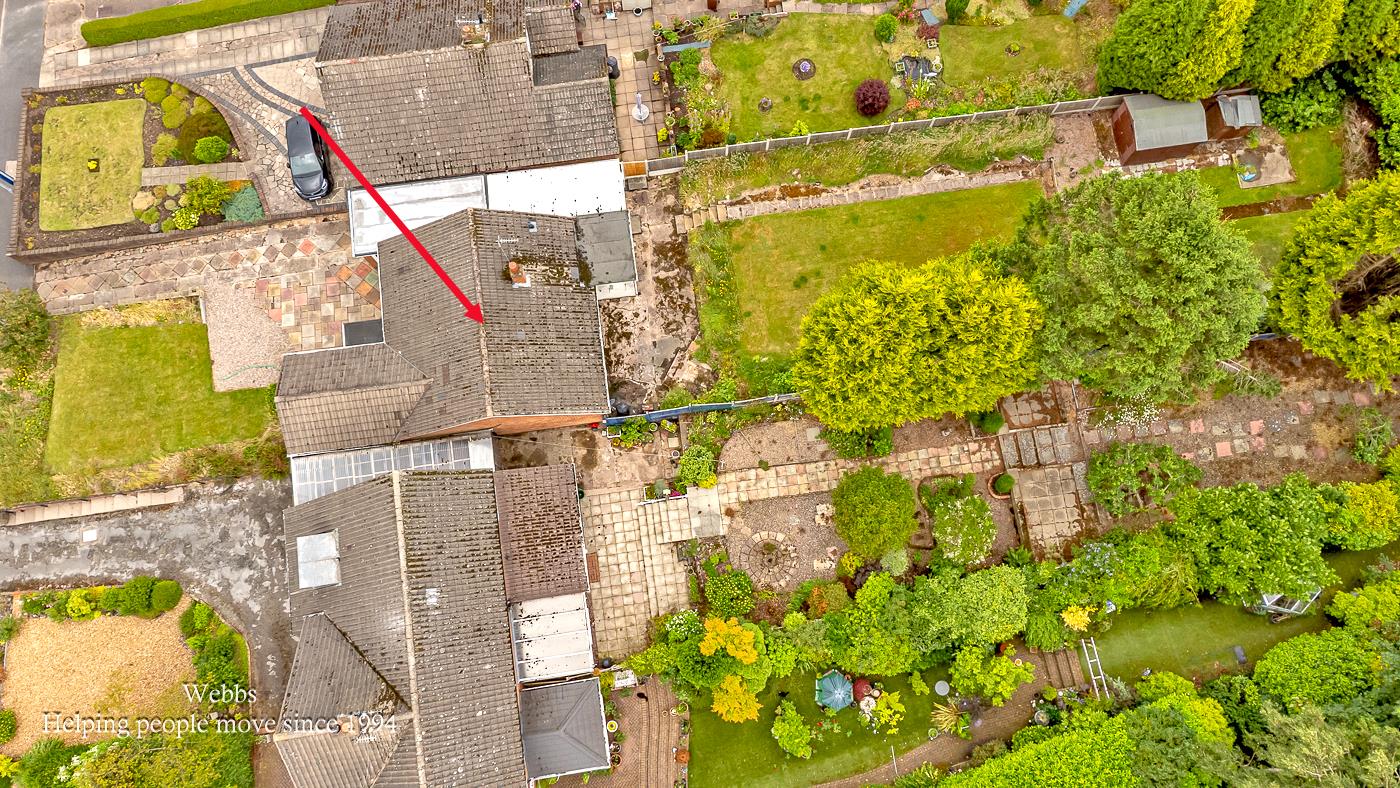
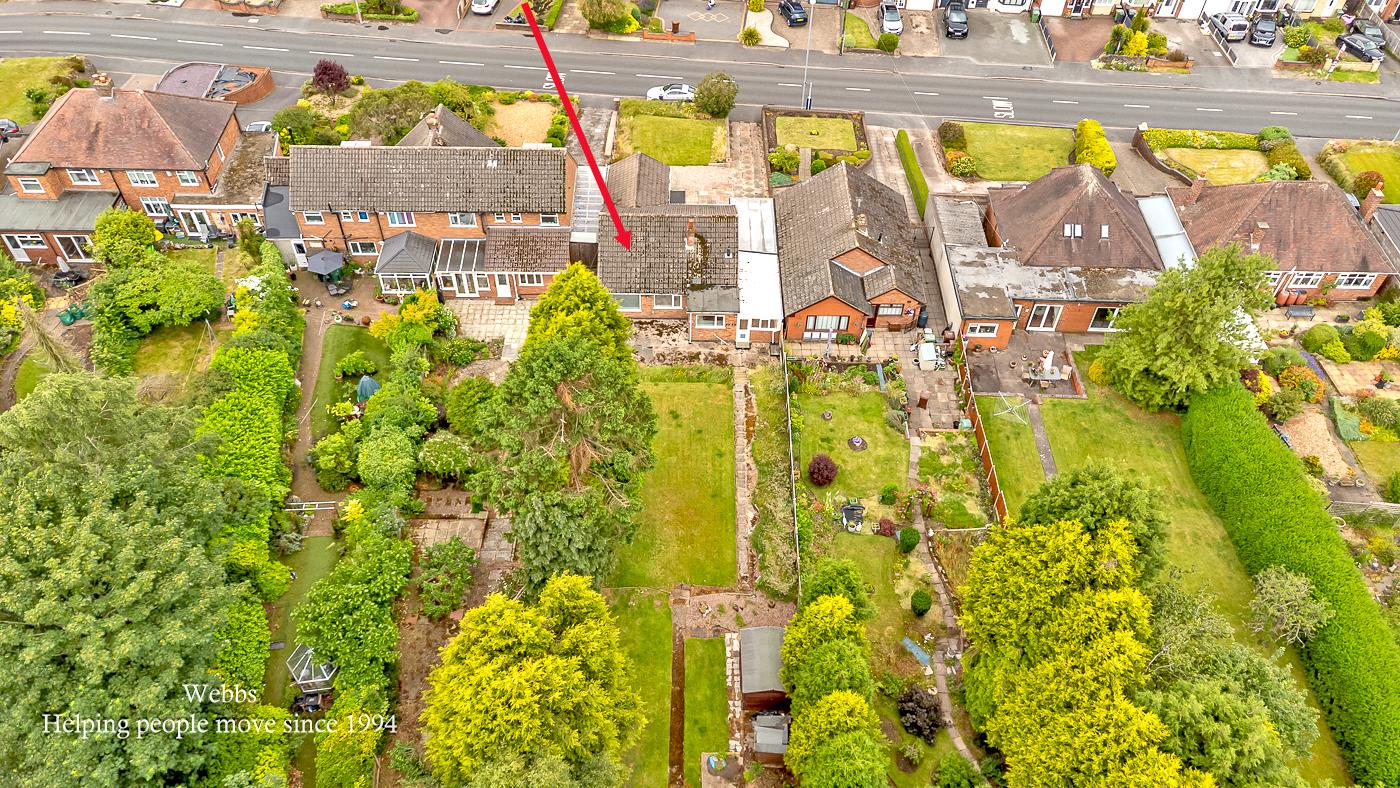
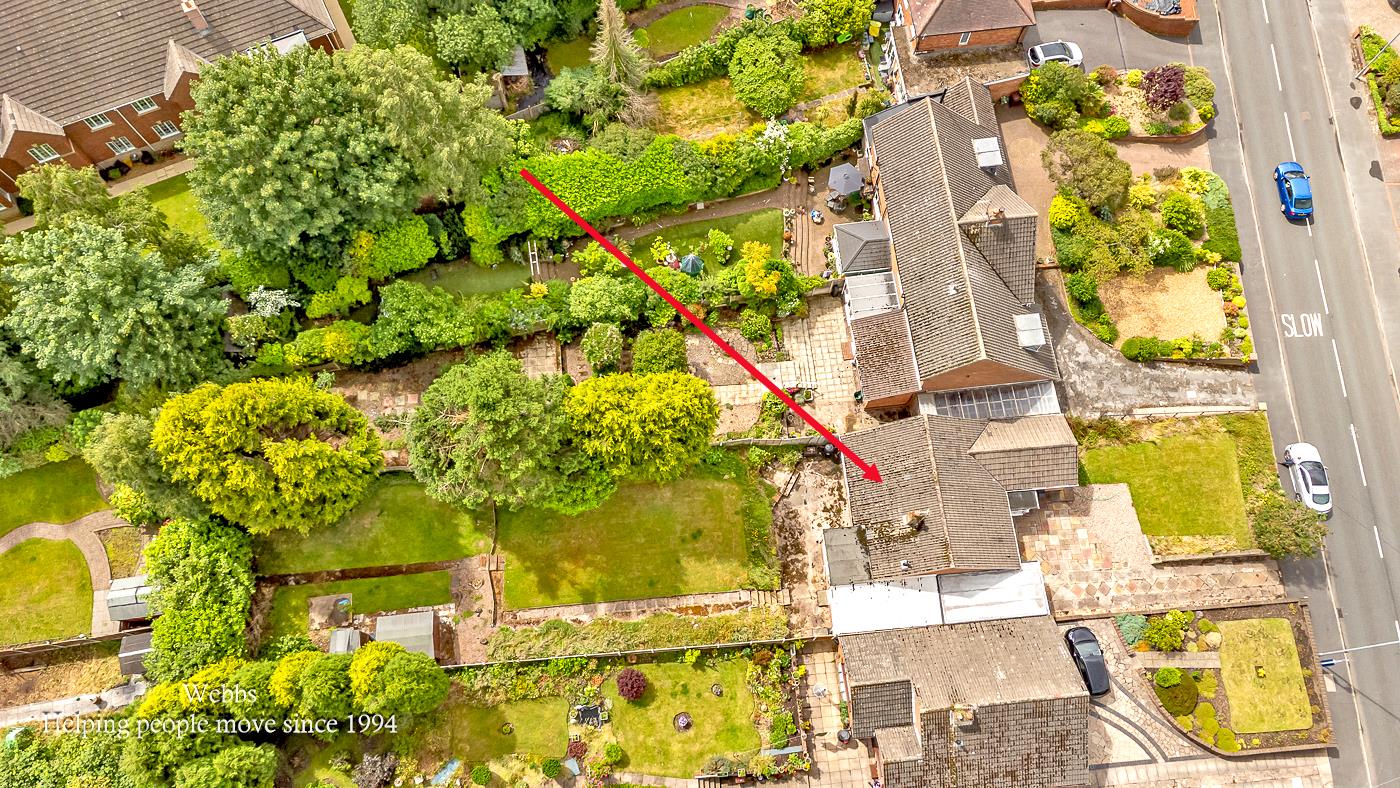
From the outset, the property enjoys excellent kerb appeal. A well maintained front garden complements the elevated position, while a driveway to the side provides ample off road parking and leads to the attached garage.
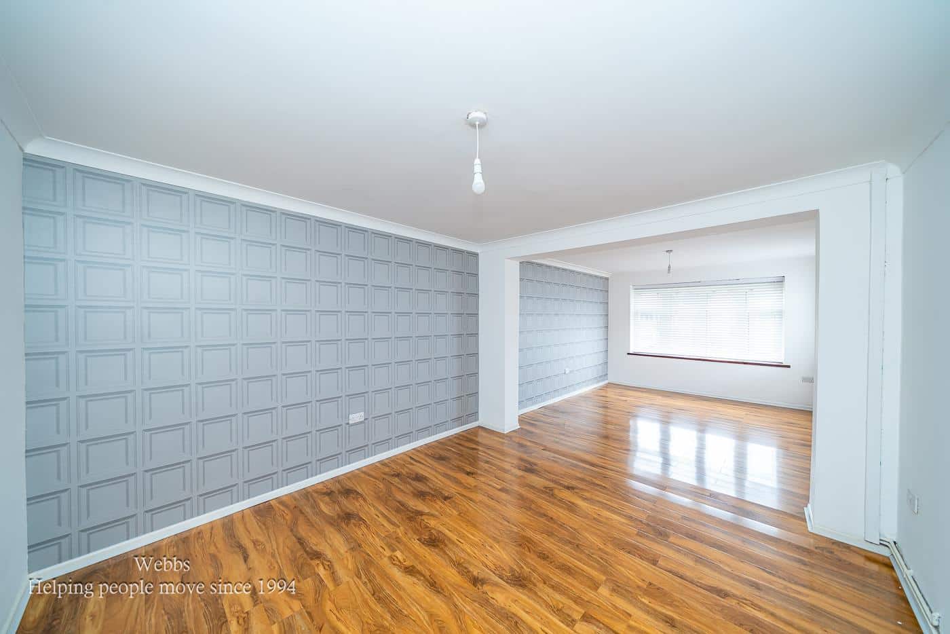
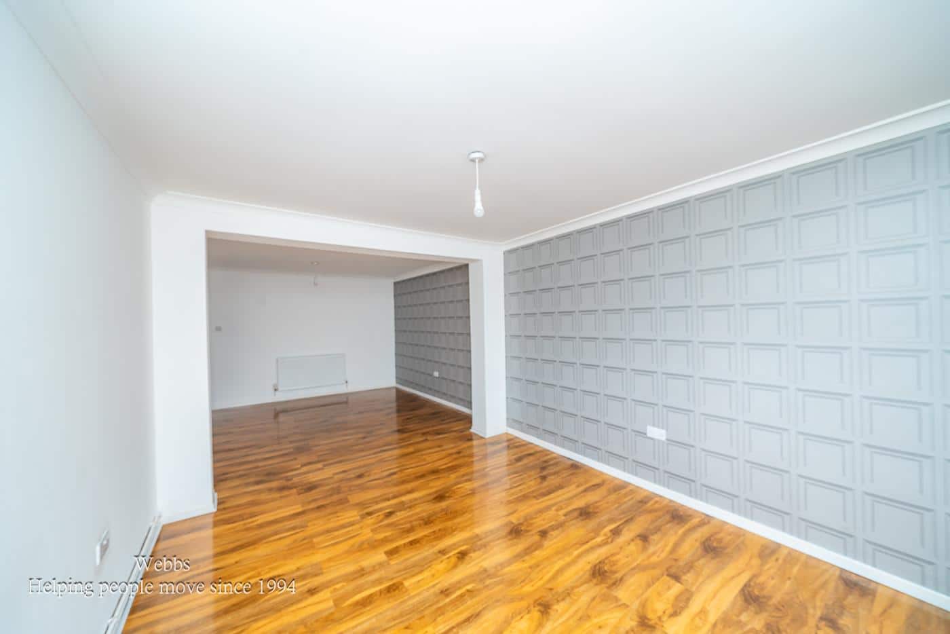
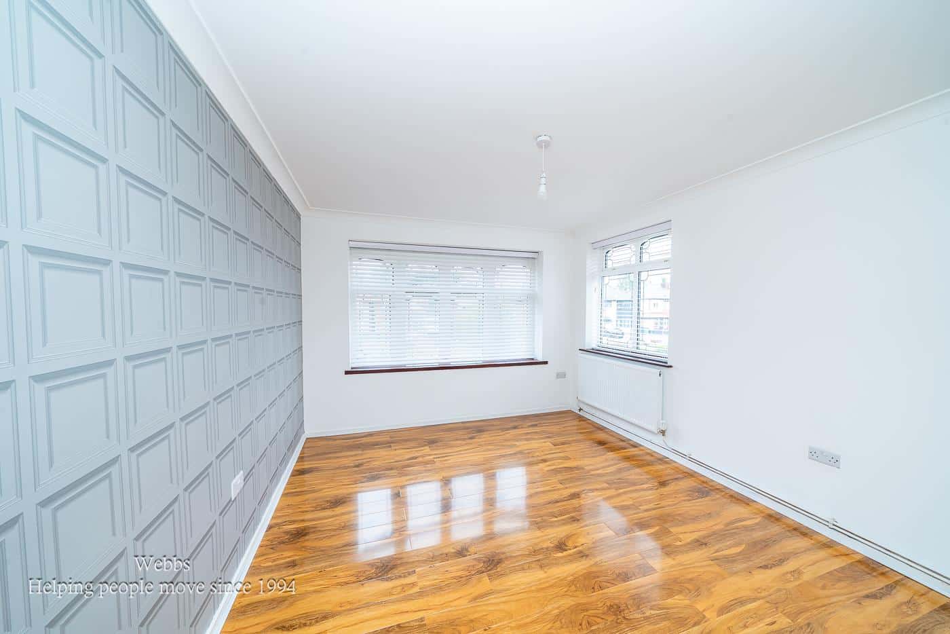
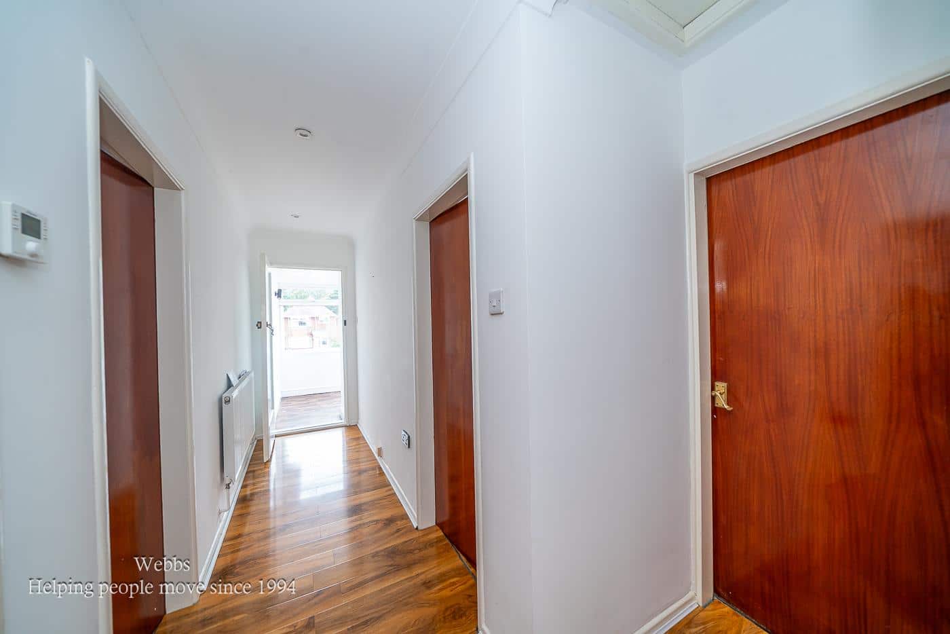
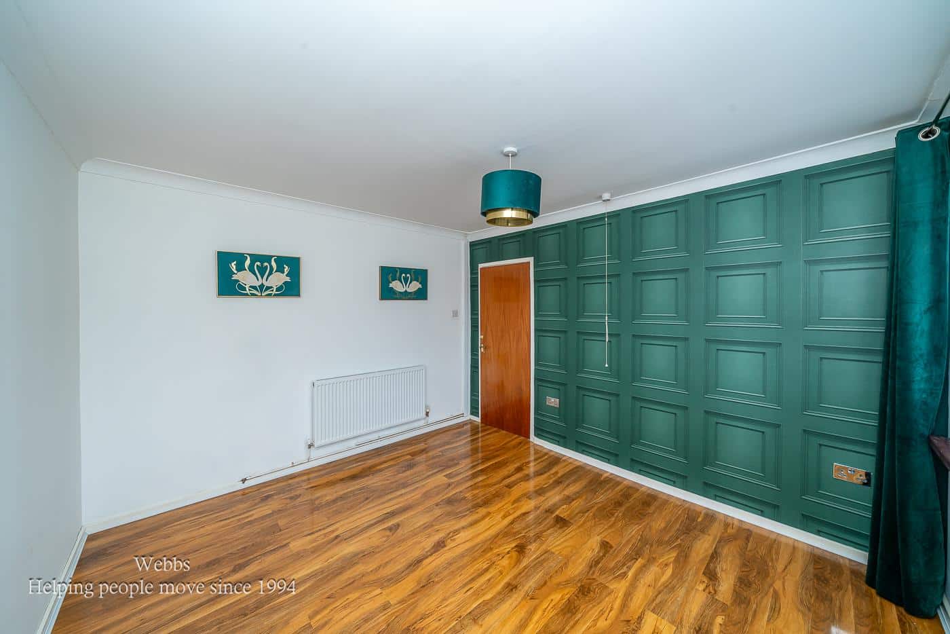
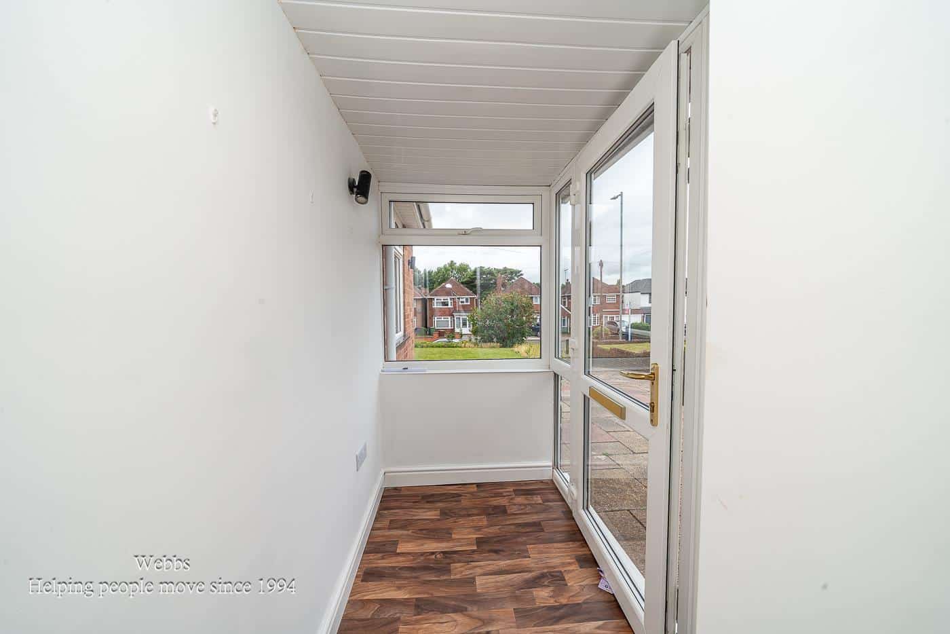
Stepping inside through the entrance porch, a welcoming hallway provides access to the principal accommodation. To the rear of the property, the generous living room is a particularly appealing space, enjoying pleasant views across the private rear garden.
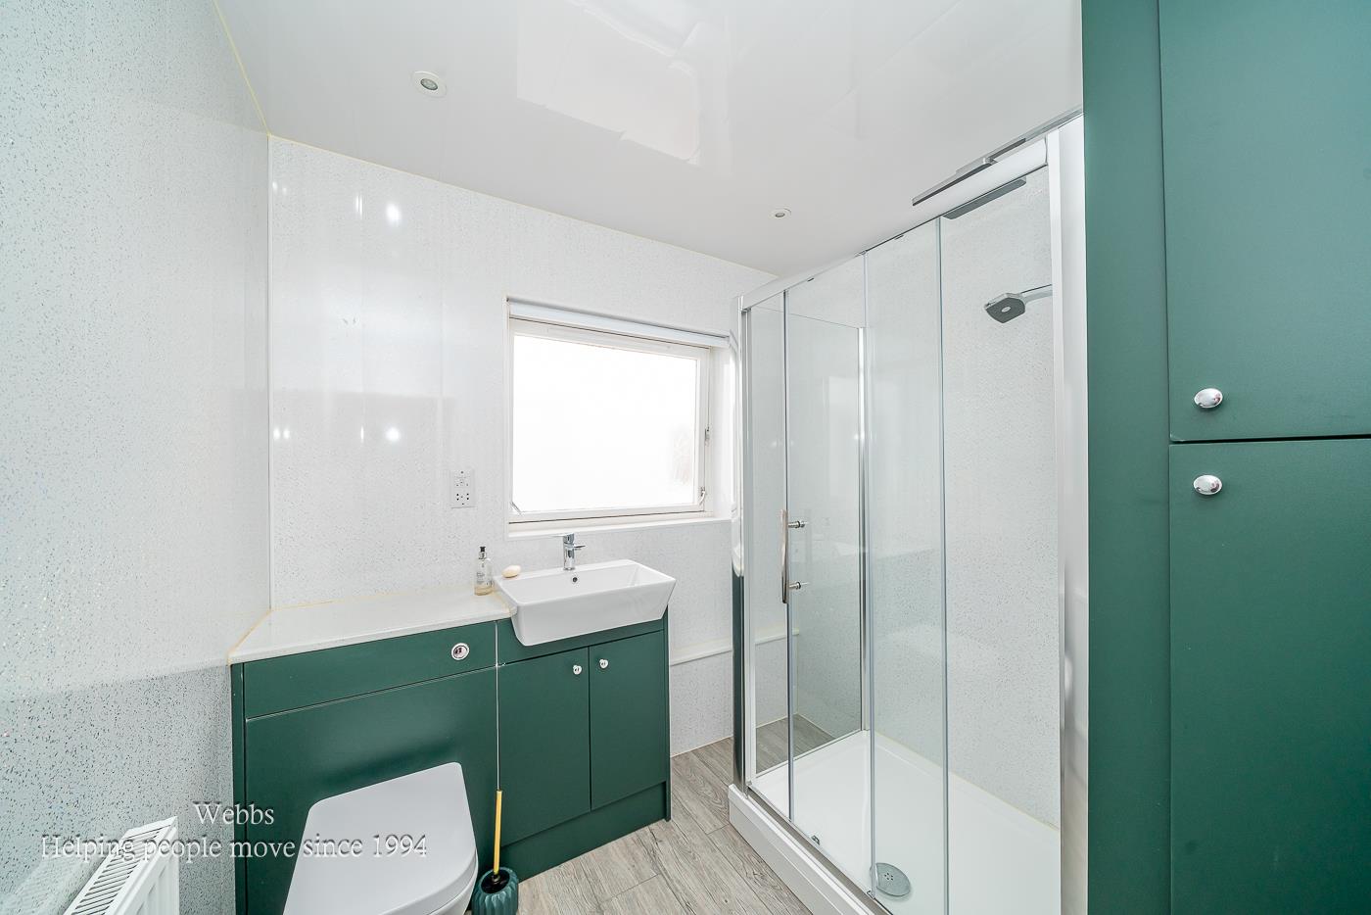
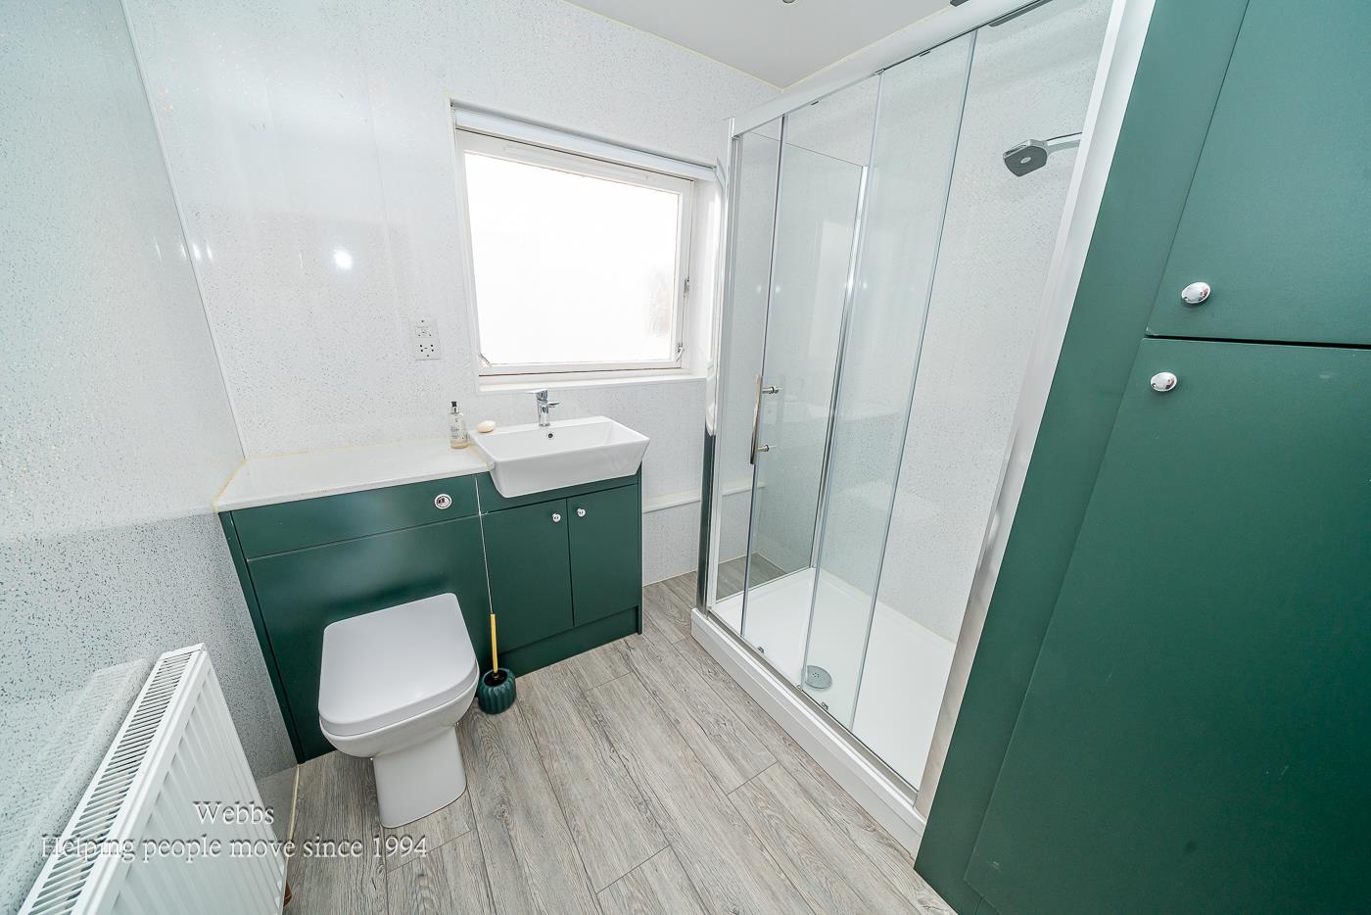
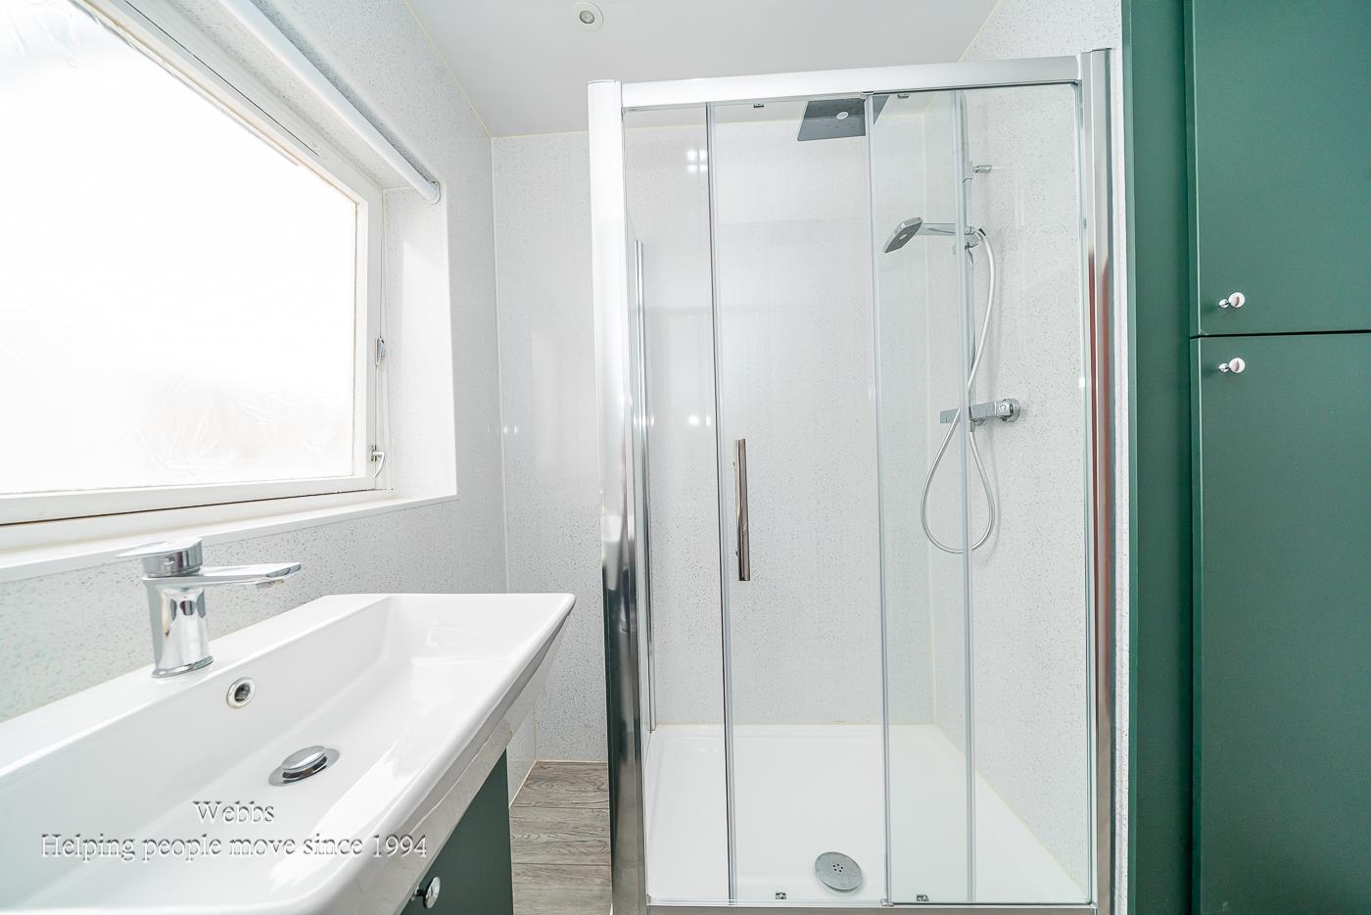
The kitchen has been thoughtfully refitted and offers a modern range of units with practical workspace. The contemporary shower room has also been refitted to a good standard, providing stylish and convenient facilities.
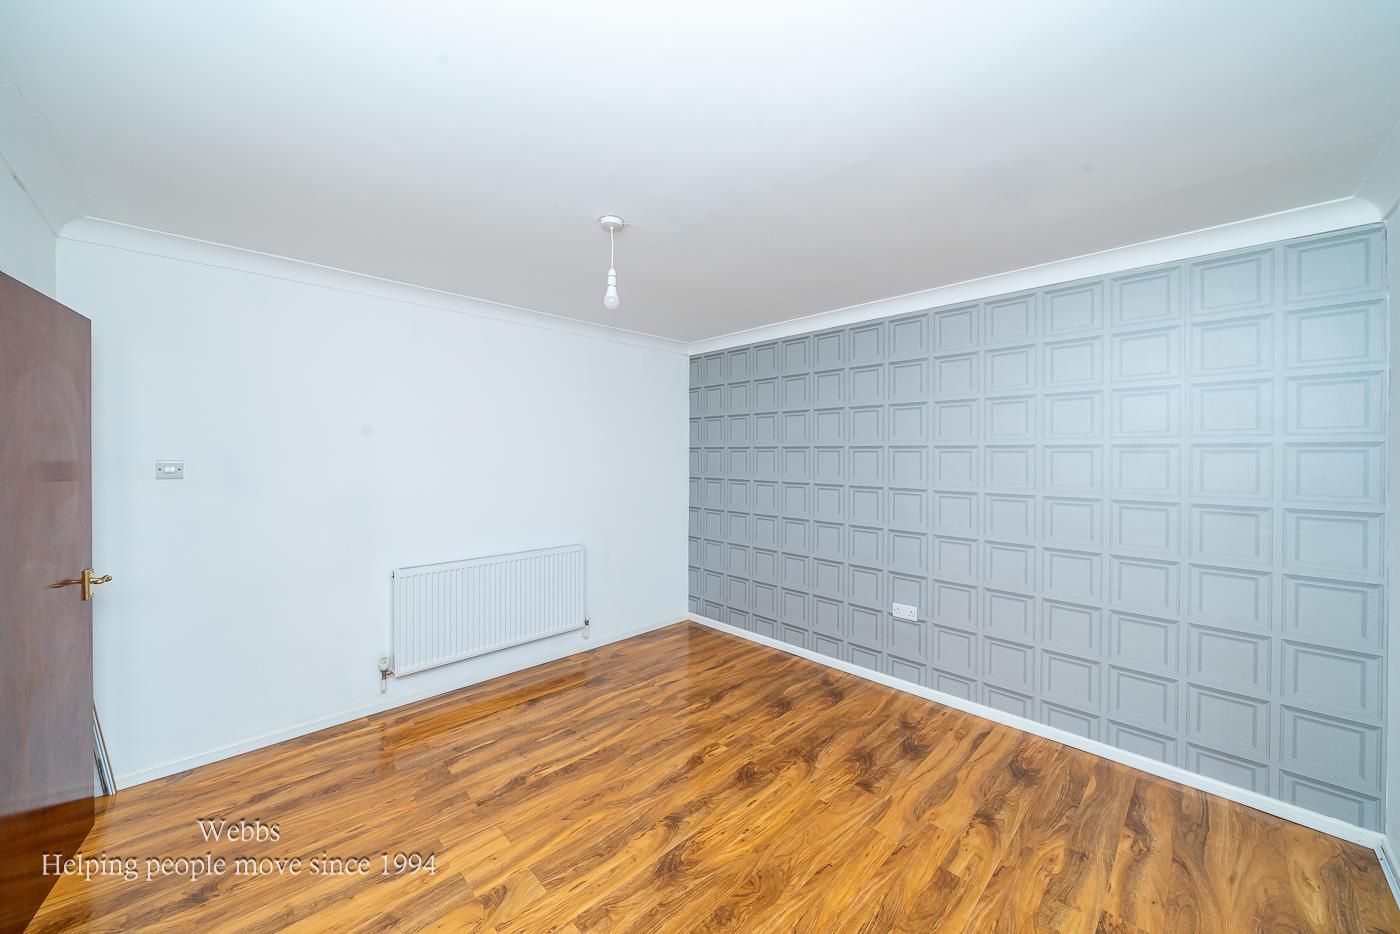
One of the standout features of the property is the exceptionally spacious principal bedroom, which overlooks the front aspect and offers an abundance of room for a range of bedroom furniture. The second bedroom is another genuine double room, making the property suitable for visiting family and guests, a home office or additional hobby space.
Outside, the rear garden provides a private and peaceful retreat and further enhancing the properties versatility is the useful utility room, which provides valuable additional storage and workspace. Subject to the necessary permissions and approvals, this area offers exciting potential for alternative uses.
The location is another key attraction. The property is conveniently situated within easy reach of the amenities available in Pelsall and Aldridge villages and regular bus routes are on your doorstep.
ENTRANCE PORCH
ENTRANCE HALLWAY
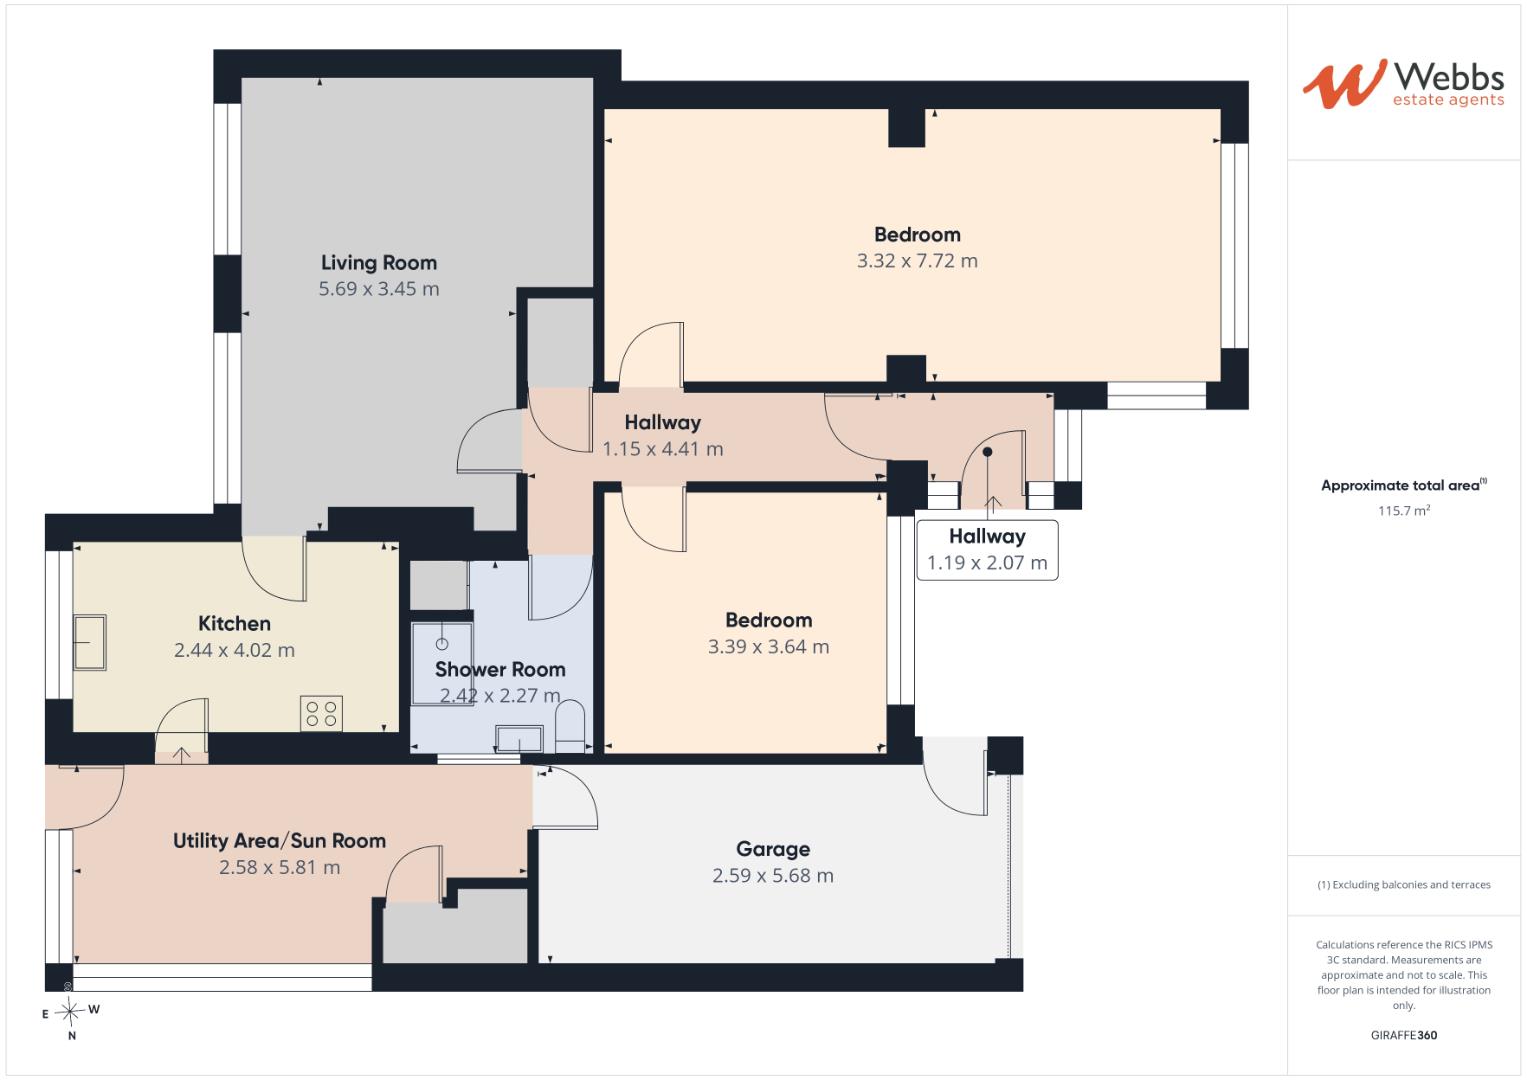
LIVING ROOM 4.42m/3.44m x 5.66m/2.67m (14'6"/11'3" x 18'6"/8'9
REFITTED KITCHEN 4.02m x 2.61m (13'2" x 8'6")
MASTER BEDROOM 7.75m x 3.50m/3.33m (25'5" x 11'5"/10'11" )
BEDROOM TWO 3.67 x 3.37m (12'0" x 11'0" )
REFITTED SHOWER ROOM 2.42m x 2.24m (7'11" x 7'4" )
UTILITY AREA/SUN ROOM 5.83m/3.94m x 2.57m/1.44m (19'1"/12'11" x 8'5"/4'
GARAGE 5.91m x 2.61m (19'4" x 8'6" )
Identification Checks
Should a purchaser(s) have an offer accepted on a property marketed by Webbs Estate Agents they will need to undertake an identification check. This is done to meet our obligation under Anti Money Laundering Regulations (AML) and is a legal requirement. We use a specialist third party service to verify your identity. The cost of these checks is £46.00 inc. VAT per buyer, which is paid in advance, when an offer is agreed and prior to a sales memorandum being issued. This charge is non-refundable.
Get in touch
BOOK A VIEWINGDownload this property brochure
DOWNLOAD BROCHURETry our calculators
Mortgage Calculator
Stamp Duty Calculator
Similar Properties
-
Larchwood Crescent, Sutton Coldfield
For Sale£360,000**NO CHAIN**SEMI DETACHED BUNGALOW**TWO BEDROOMS OVERLOOKING FRONT ASPECT**MODERN KITCHEN FLOWING EFFORTLESSLY INTO ORANGERY WITH LANTERN ROOF**WELL ESTABLISHED REAR GARDEN**DRIVEWAY AND DETACHED REAR GARAGE**SOLAR PANELS**A wonderful opportunity to acquire this attractive two bedroom semi detached ...2 Bedrooms1 Bathroom1 Reception -
Broad Lane, Essington, Wolverhampton
For Sale£299,000 OIROWelcome to Broad Lane – the kind of address that makes your friends instantly jealous and your post sound a little bit posher. Webbs Estate Agents are absolutely thrilled (and maybe a bit smug) to present this surprisingly spacious, delightfully detached two-bedroom bungalow, perfect for anyone wh...2 Bedrooms2 Bathrooms1 Reception -
Noose Lane, Willenhall
For Sale£340,000**LARGE DETACHED BUNGALOW**ENVIABLE CORNER PLOT**DETACHED GARAGE**TWO RECPETION ROOMS**BREAKFAST KITCHEN AND UTILITY ROOM**POPULAR LOCATION**VIEWING ESSENTIAL**Webbs Estate Agents are delighted to present this impressive detached bungalow located on Noose Lane in Willenhall. Nestled on a desirable c...2 Bedrooms1 Bathroom1 Reception