
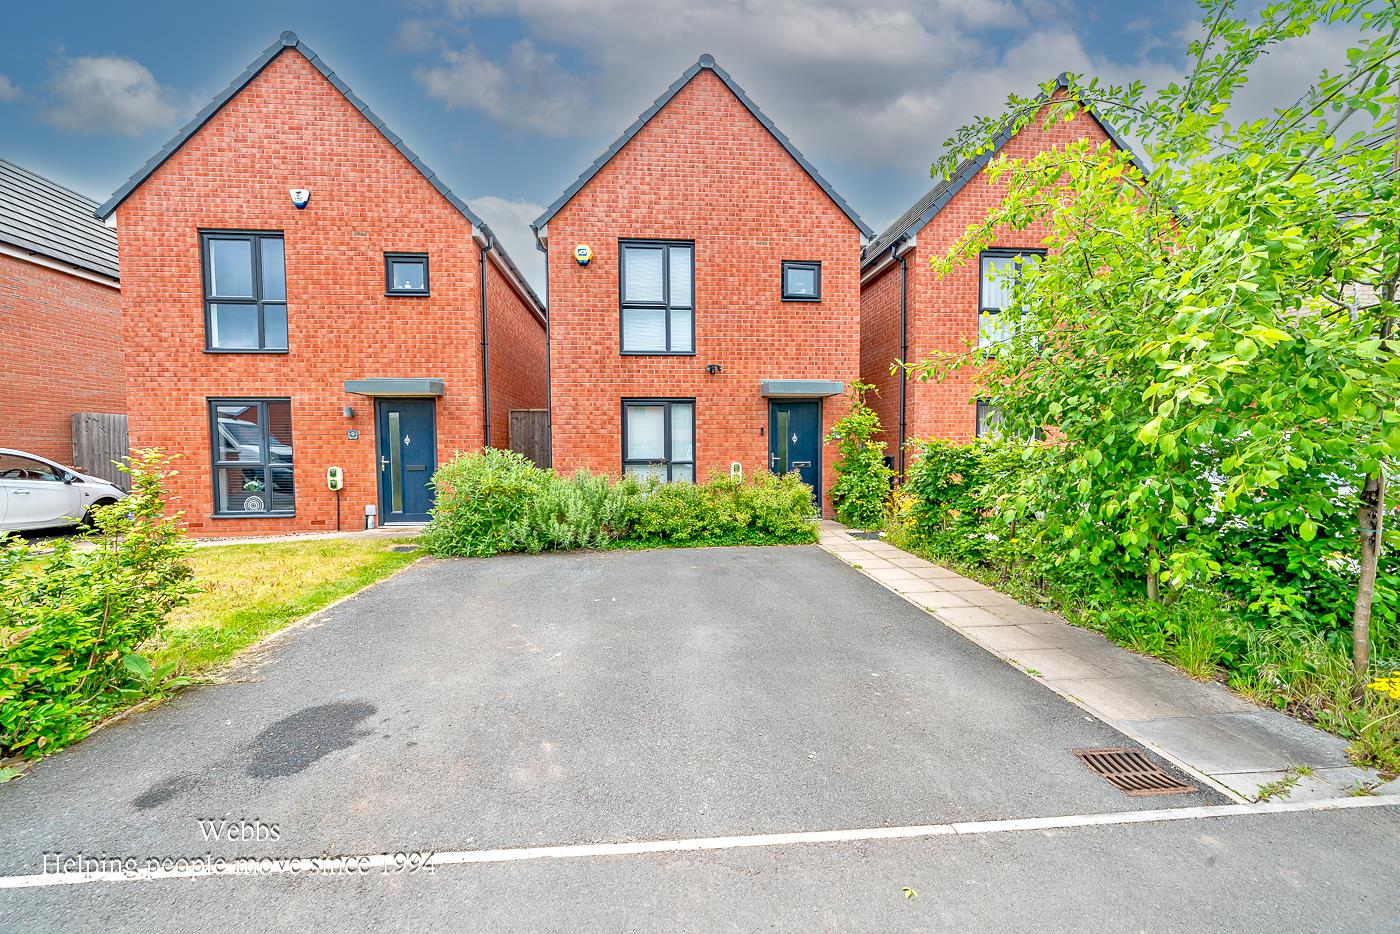
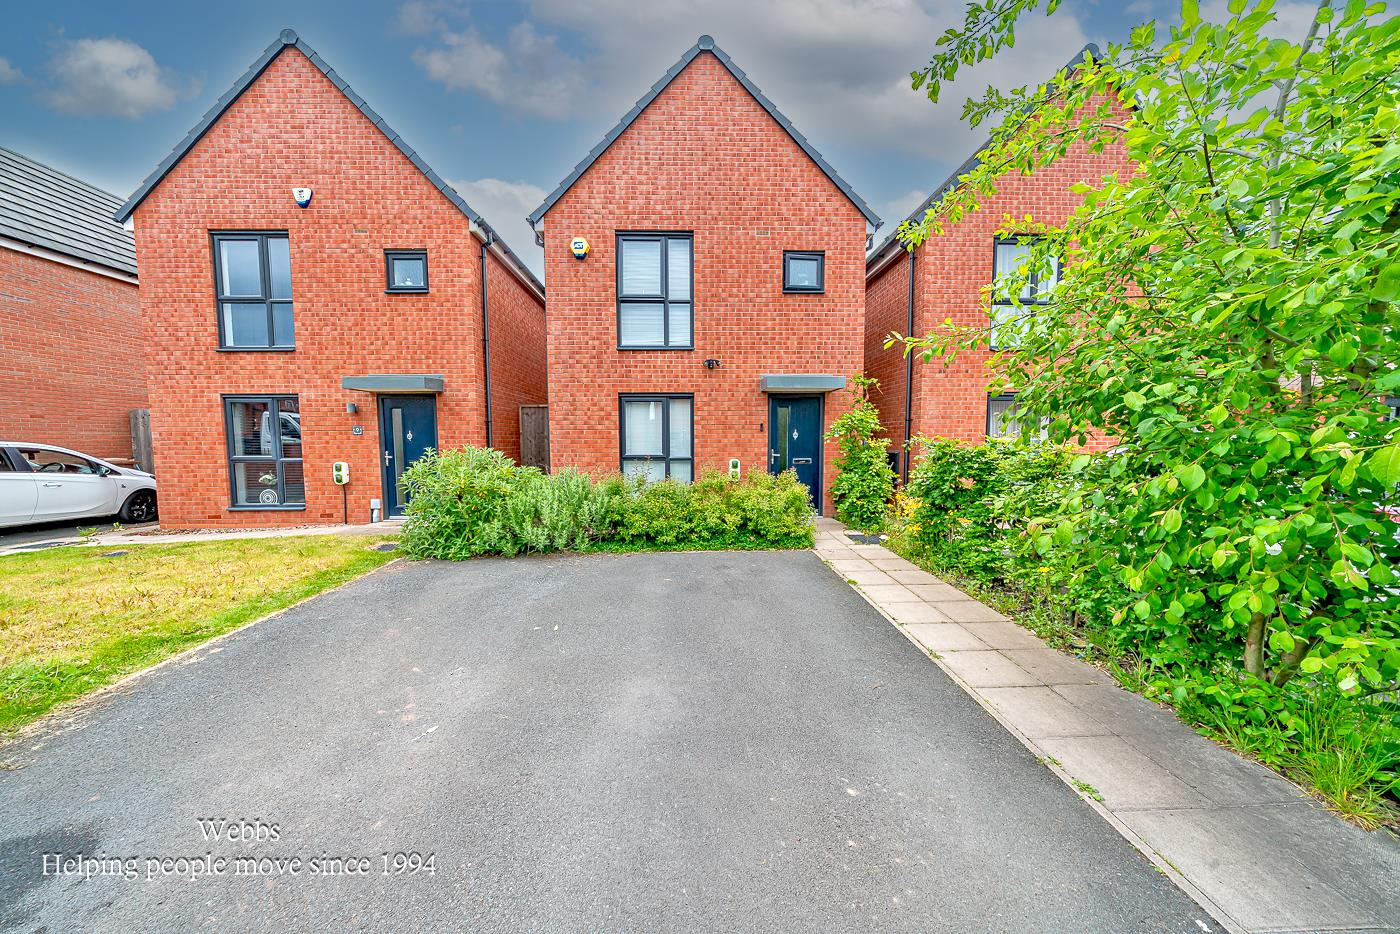
Goscote Lodge Crescent, Walsall
Webbs are delighted to offer this bea...
Key Features
- MODERN THREE BEDROOM DETACHED HOME
- KITCHEN DINER
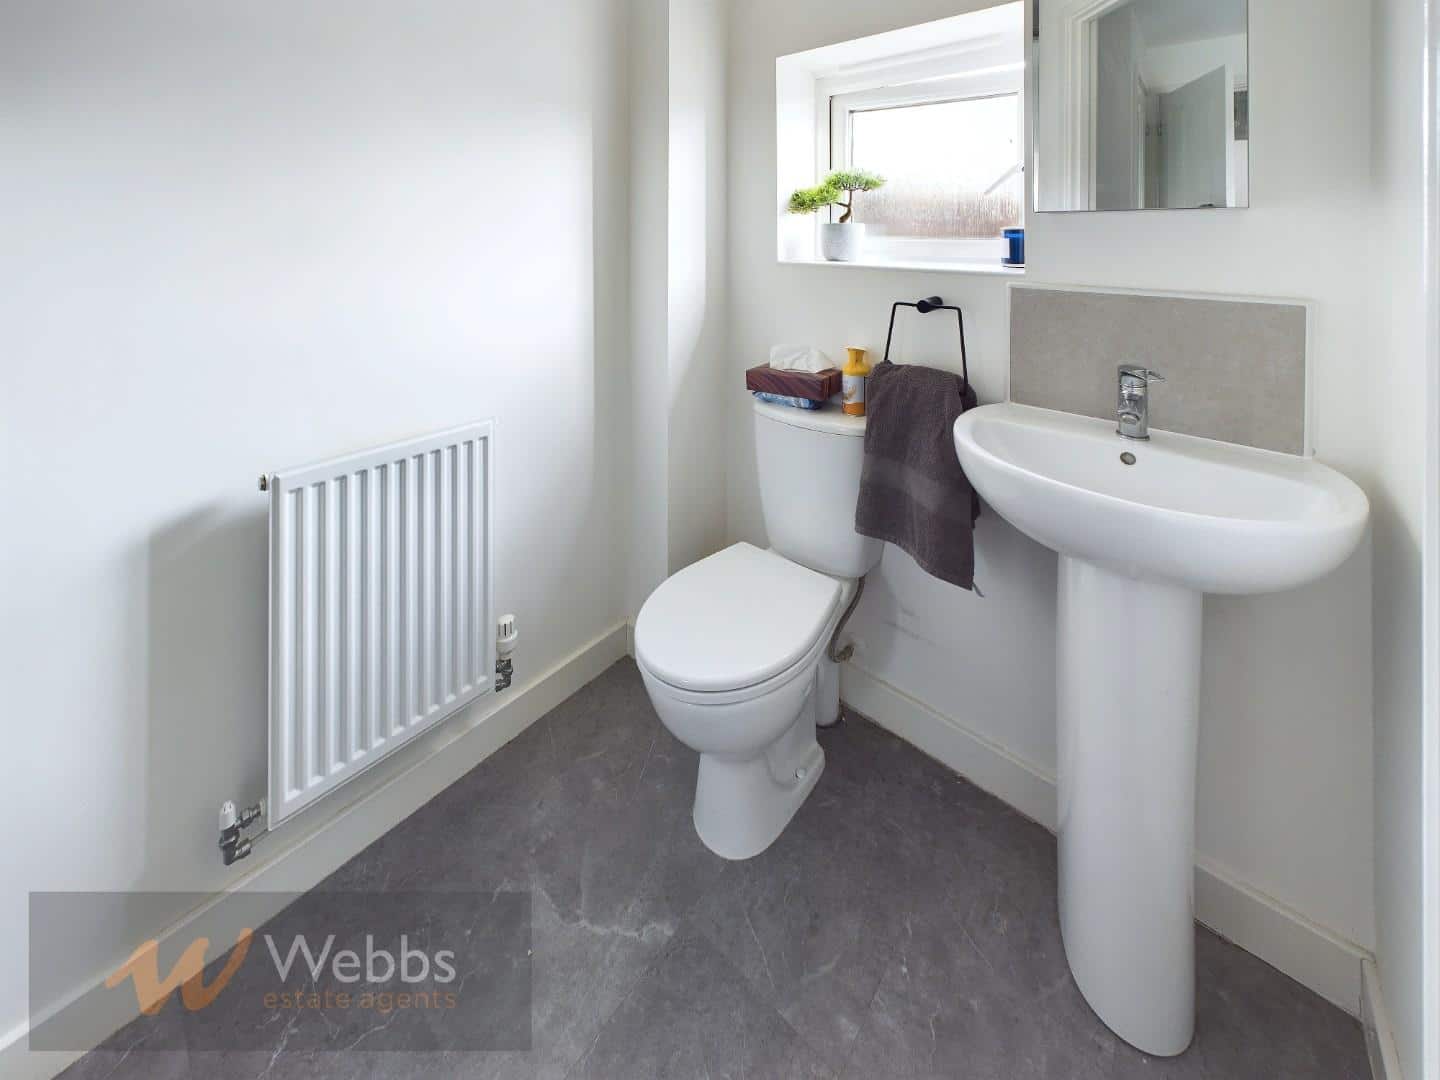
- GUEST WC
- TWO DOUBLES AND GENEROUS SINGLE
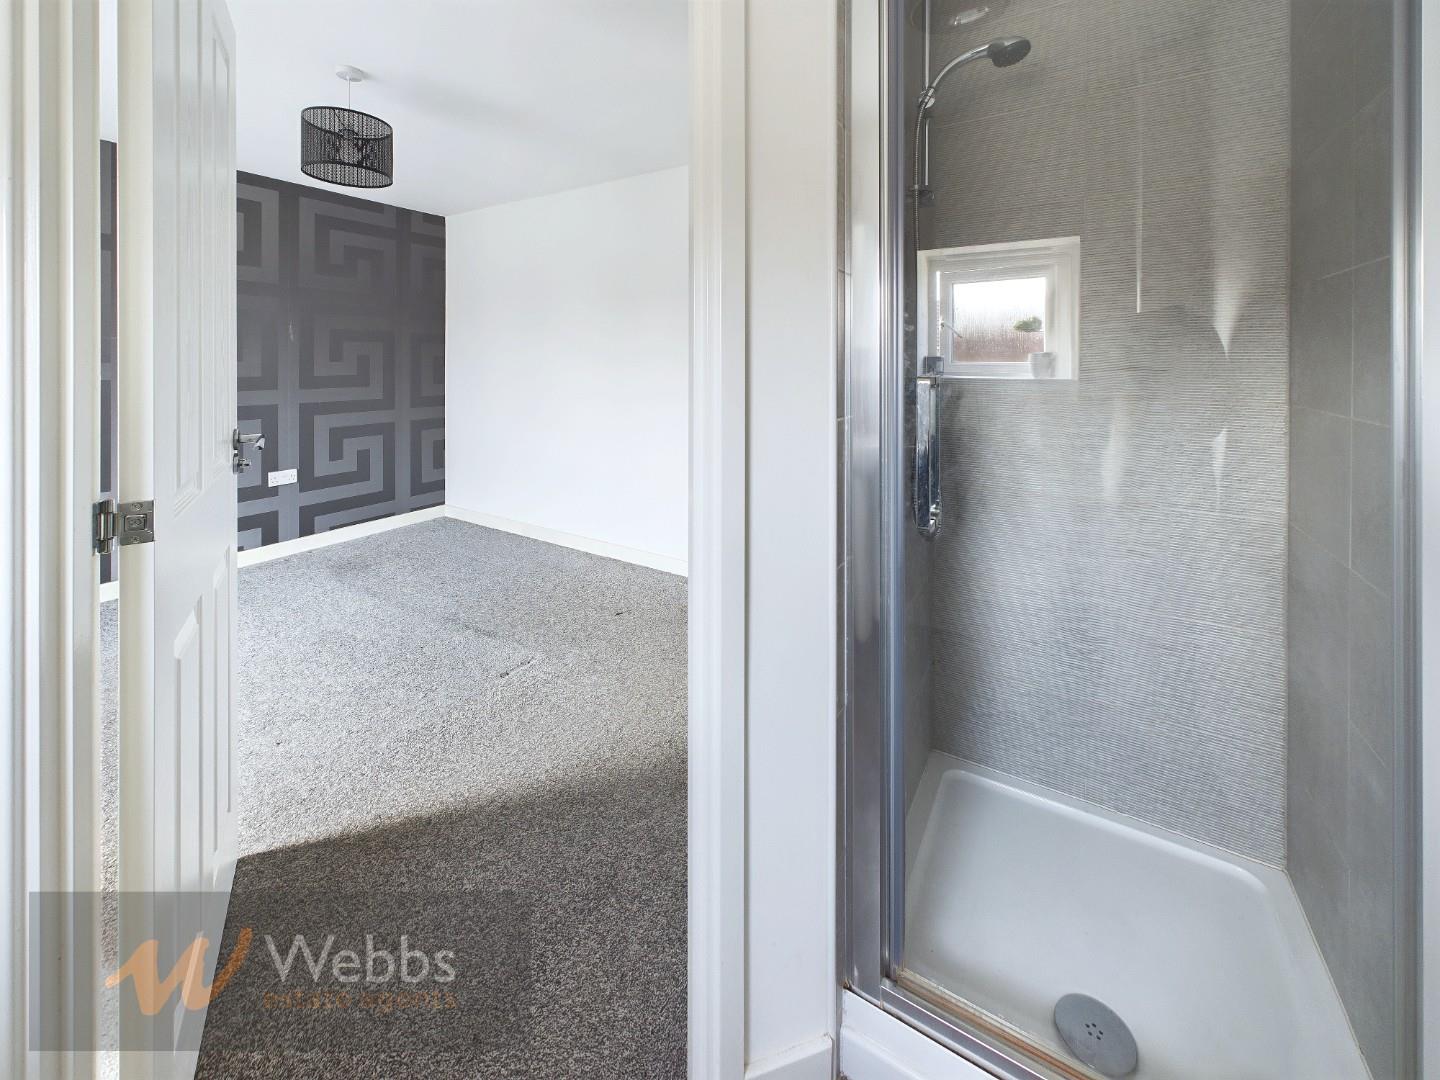
- EN SUITE TO MASTER BEDROOM
- NO ONWARD CHAIN
- POPULAR LOCATION
- CLOSE TO ALL LOCAL AMENITIES
- VIEWING ESSENTIAL
- CALL WEBBS TO SECURE YOUR VIEWING ON 01922 663399!!
Full property description
** POPULAR LOCATION ** NO CHAIN ** DETACHED ** THREE BEDROOMS ** EN SUITE TO MASTER ** GUEST WC ** KITCHEN DINER*MODERN THROUGHOUT ** VIEWING ESSENTIAL**
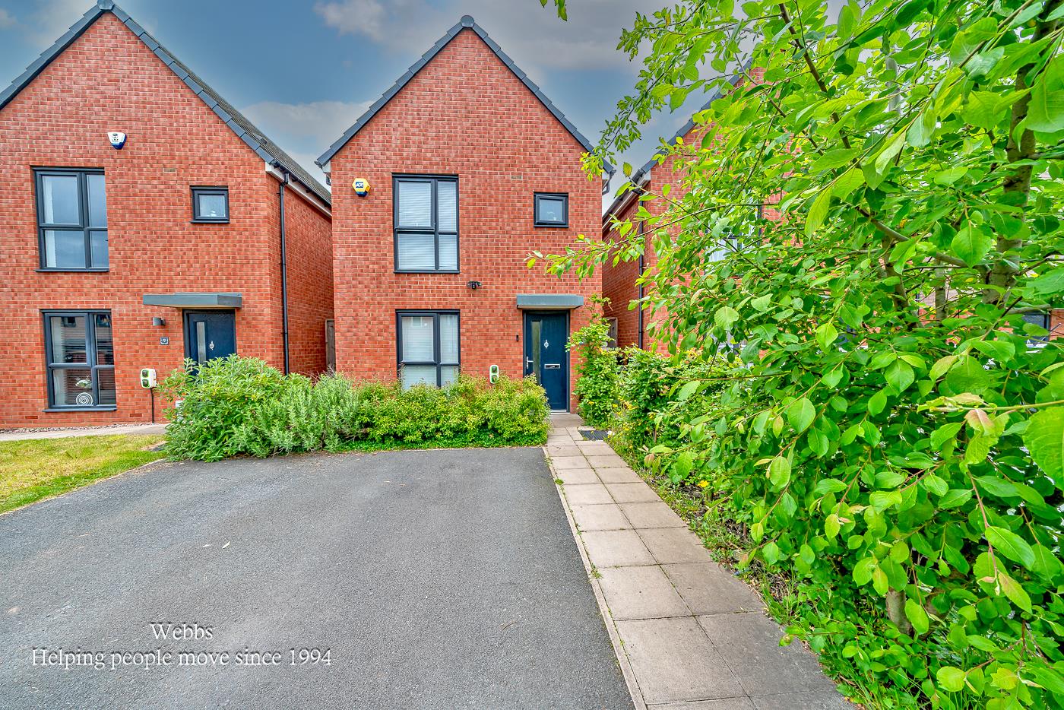
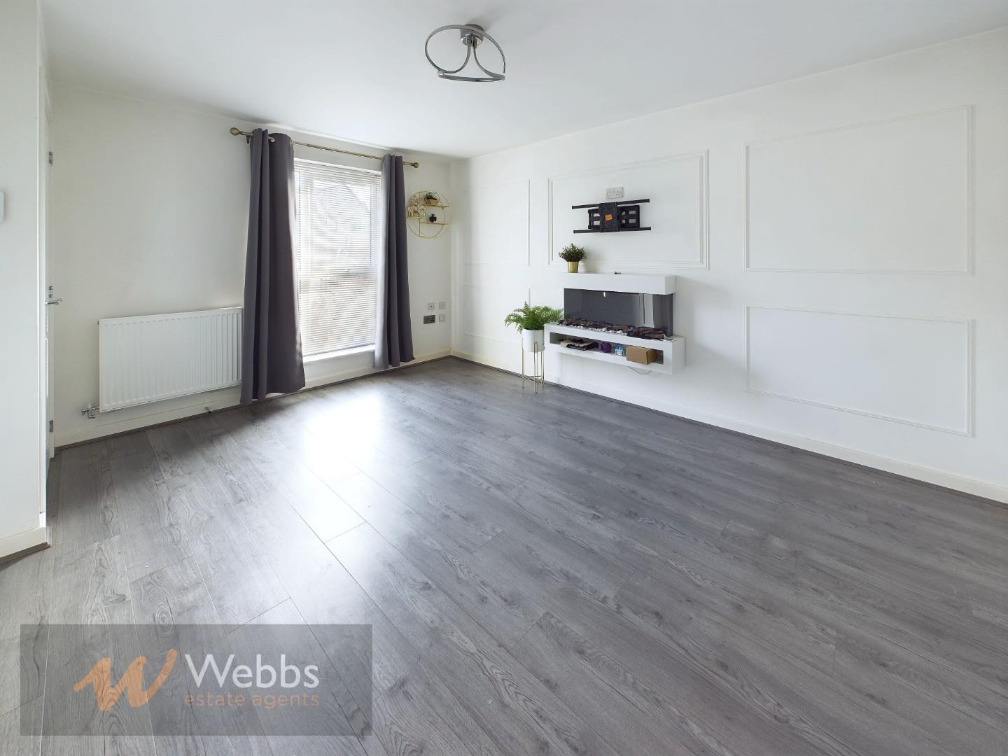
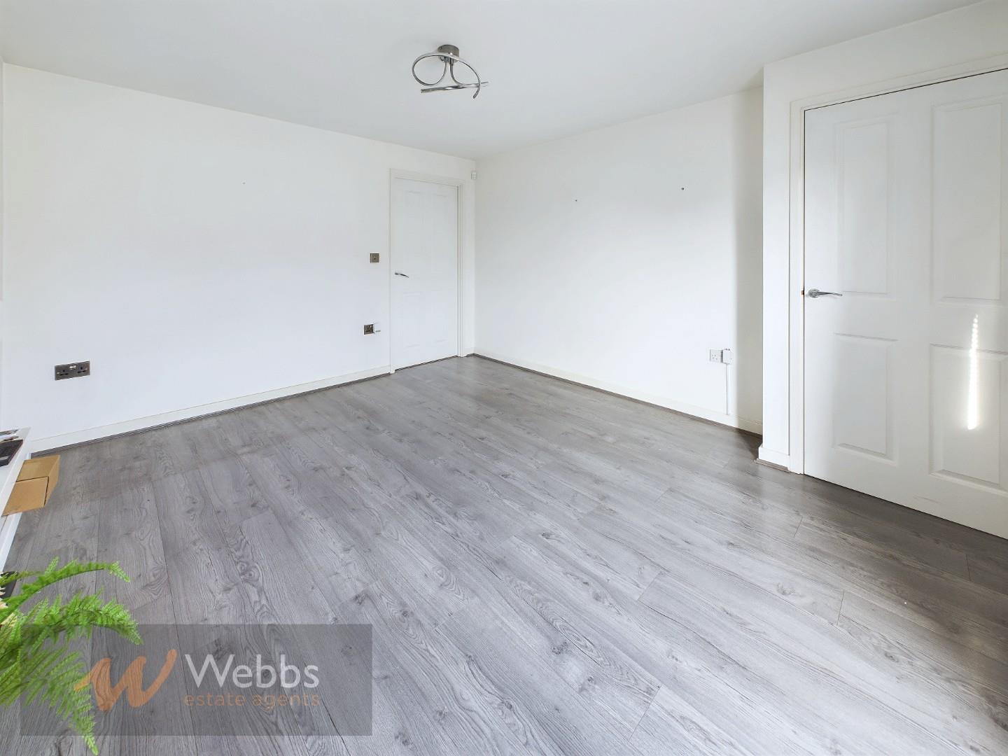
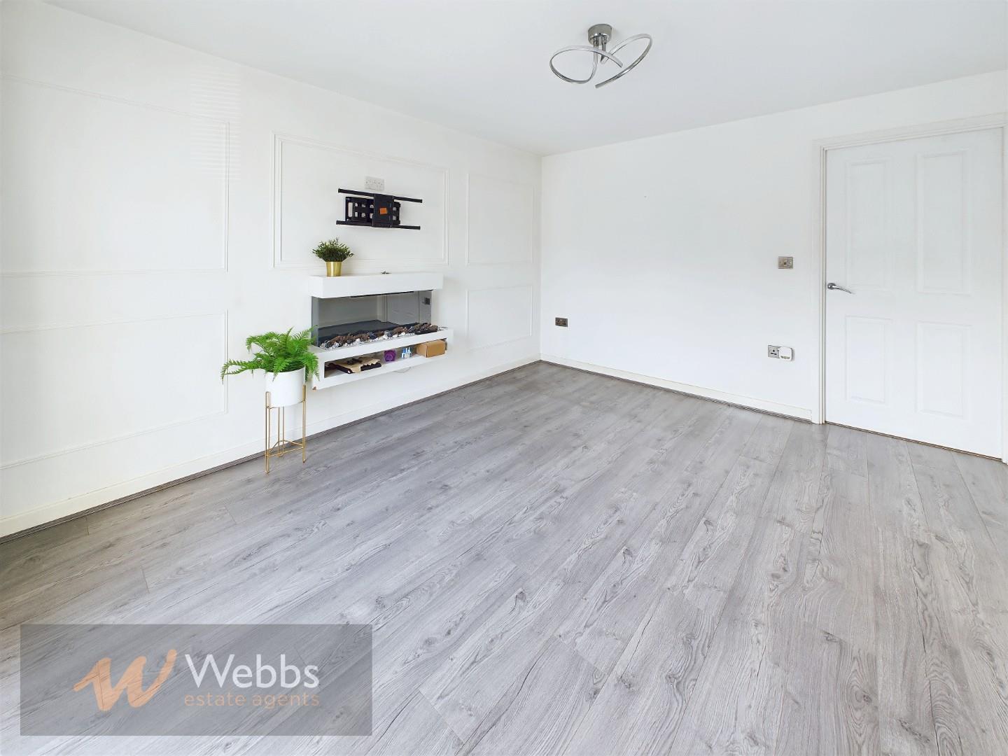
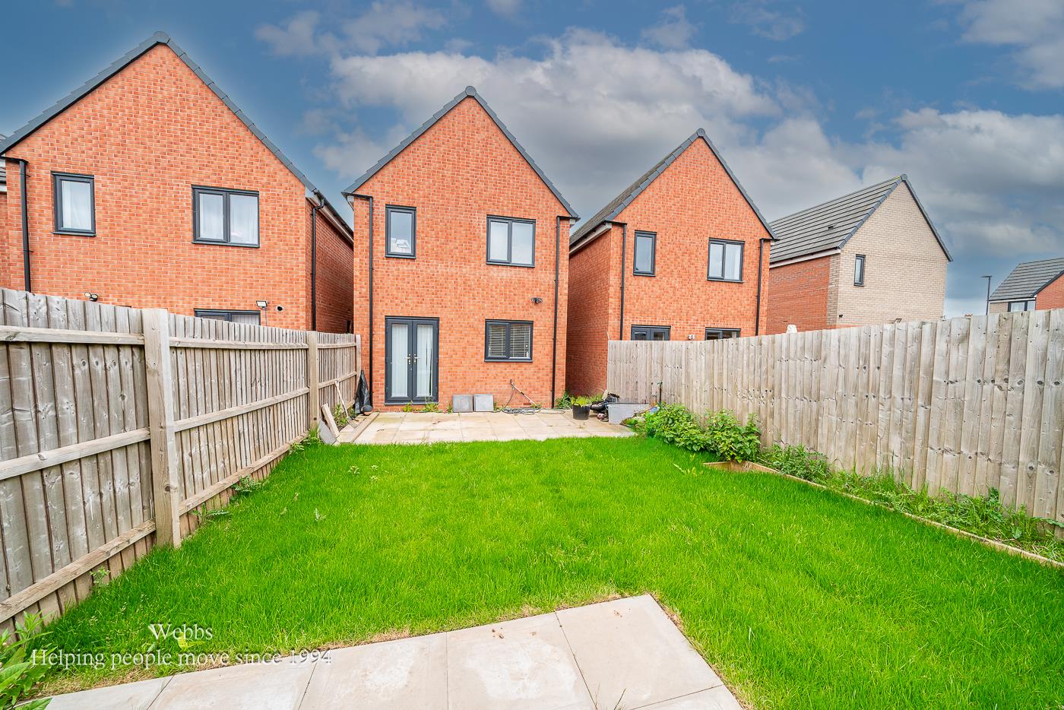
Webbs are delighted to offer this beautifully presented three-bedroom detached home, which offers a perfect blend of space, comfort, and modern living. Decorated to a high standard throughout, the property boasts a bright and airy atmosphere, with well-proportioned rooms designed for both relaxation and entertaining.
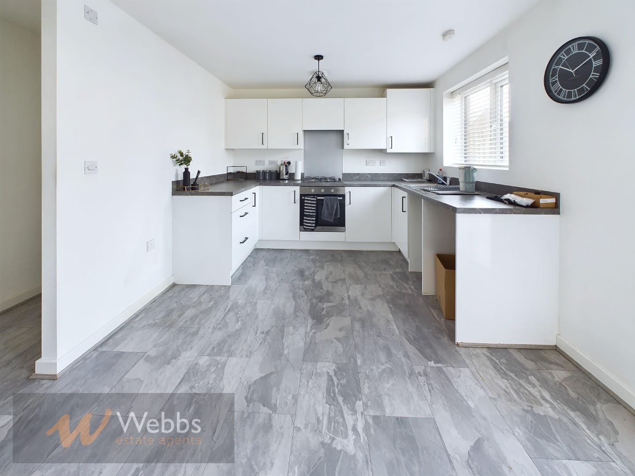
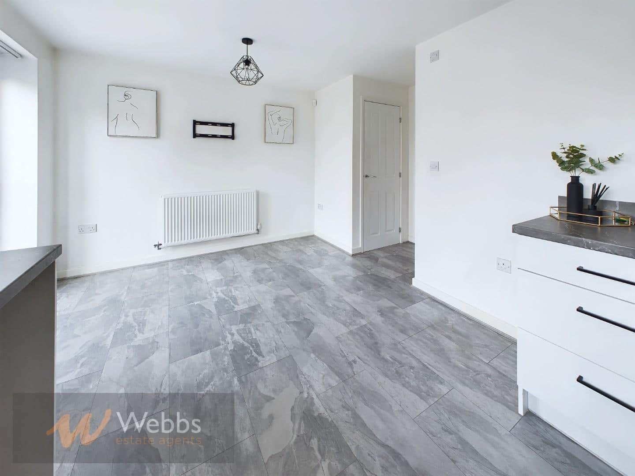
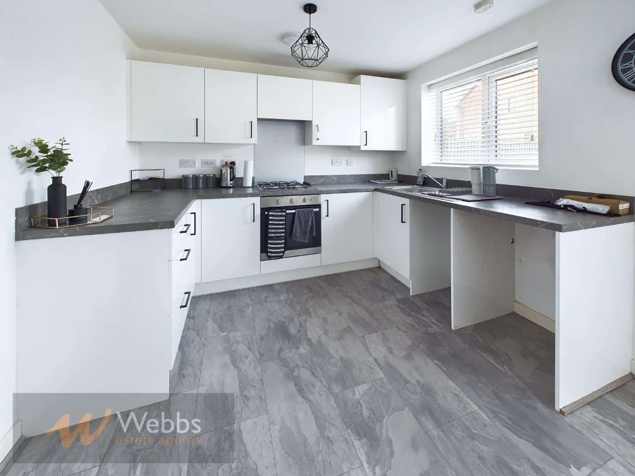
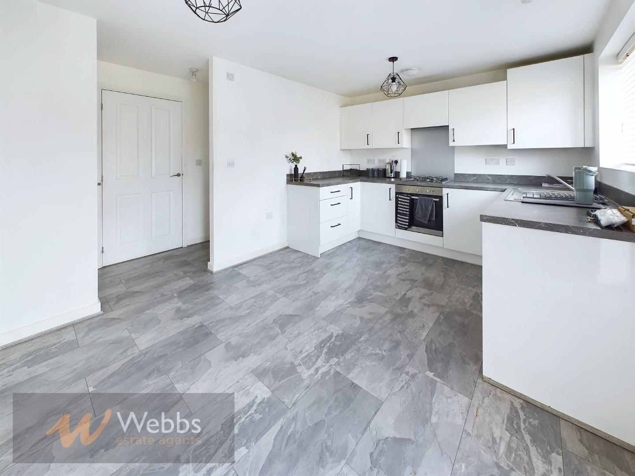
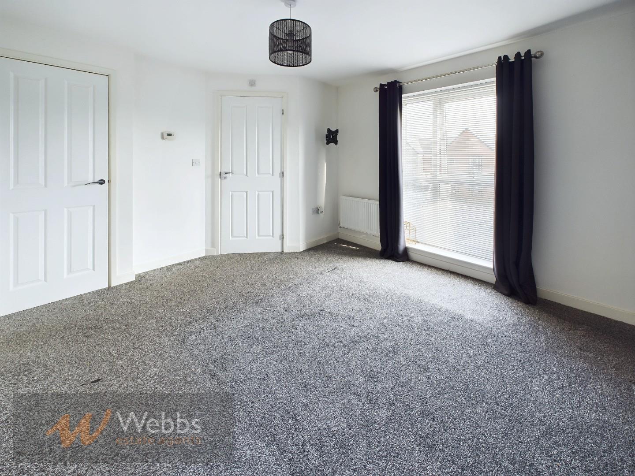
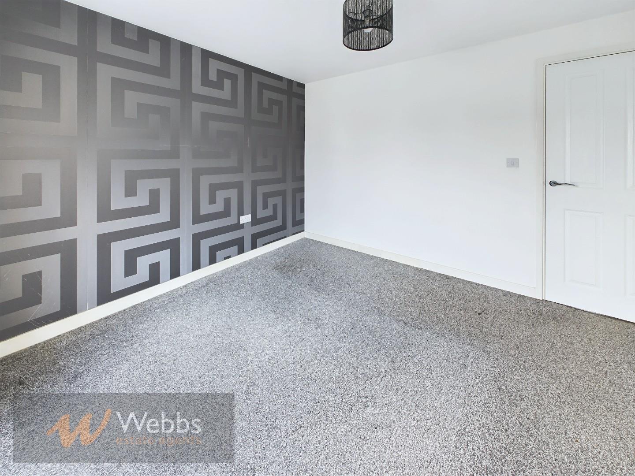
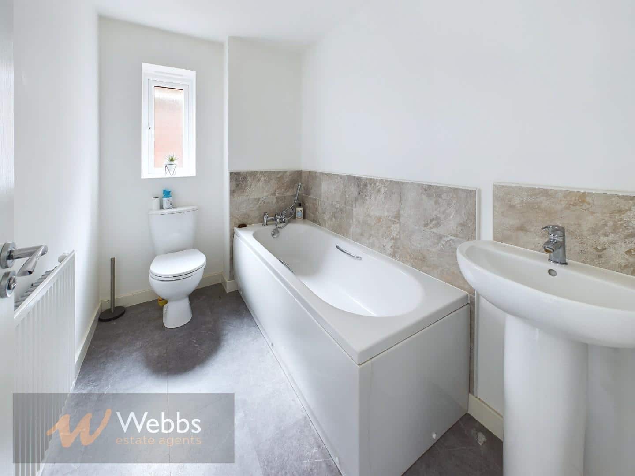
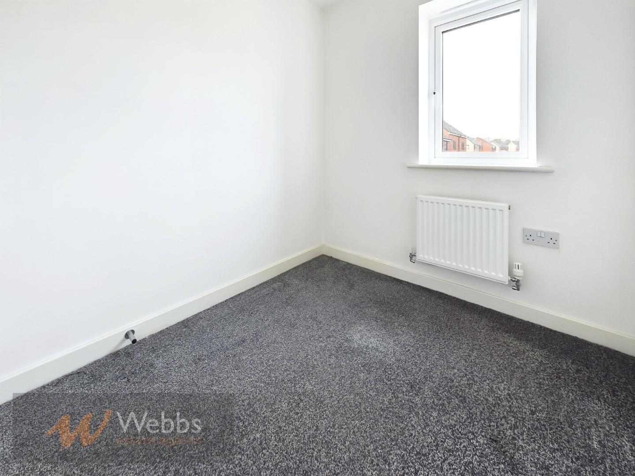
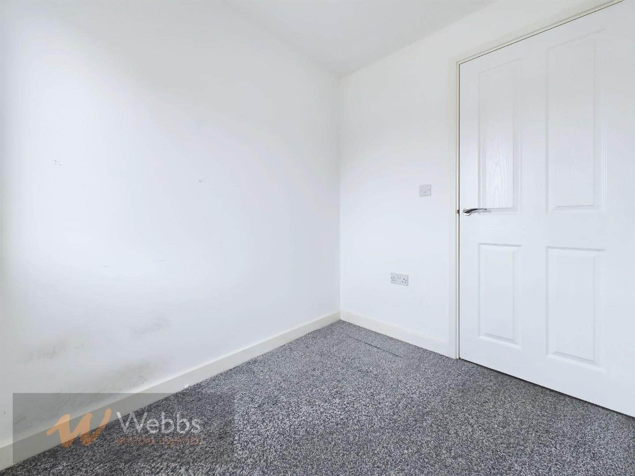
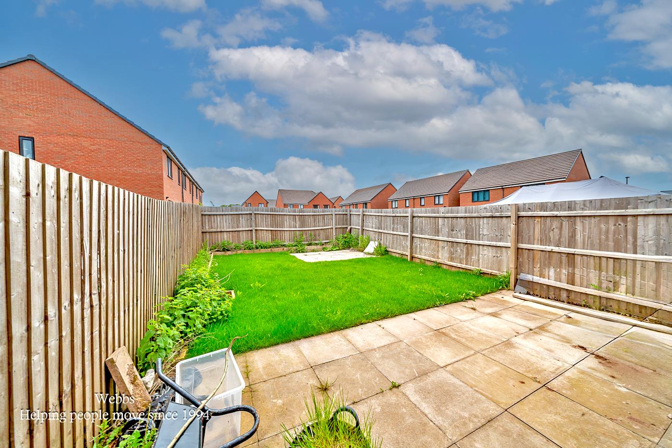
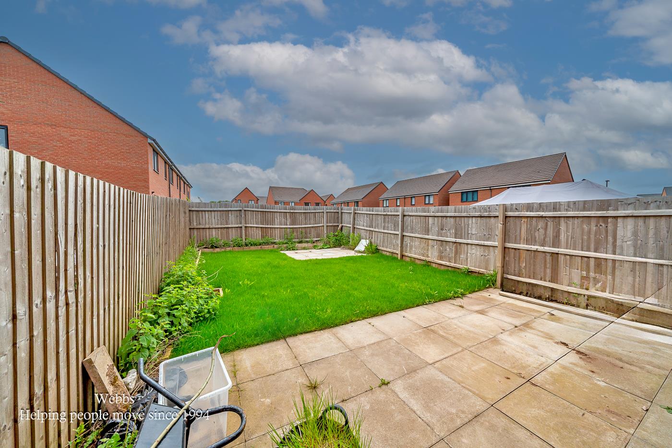
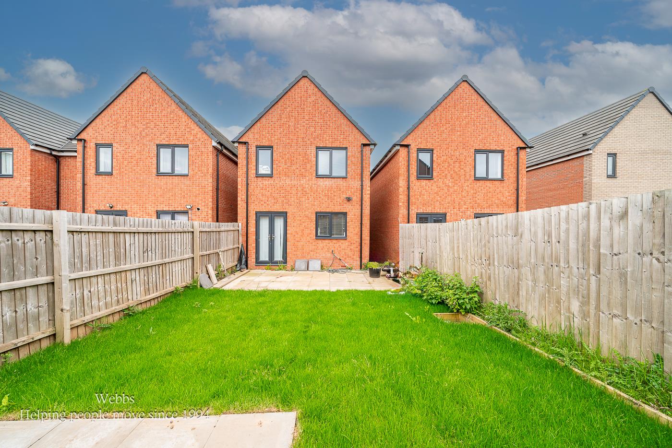
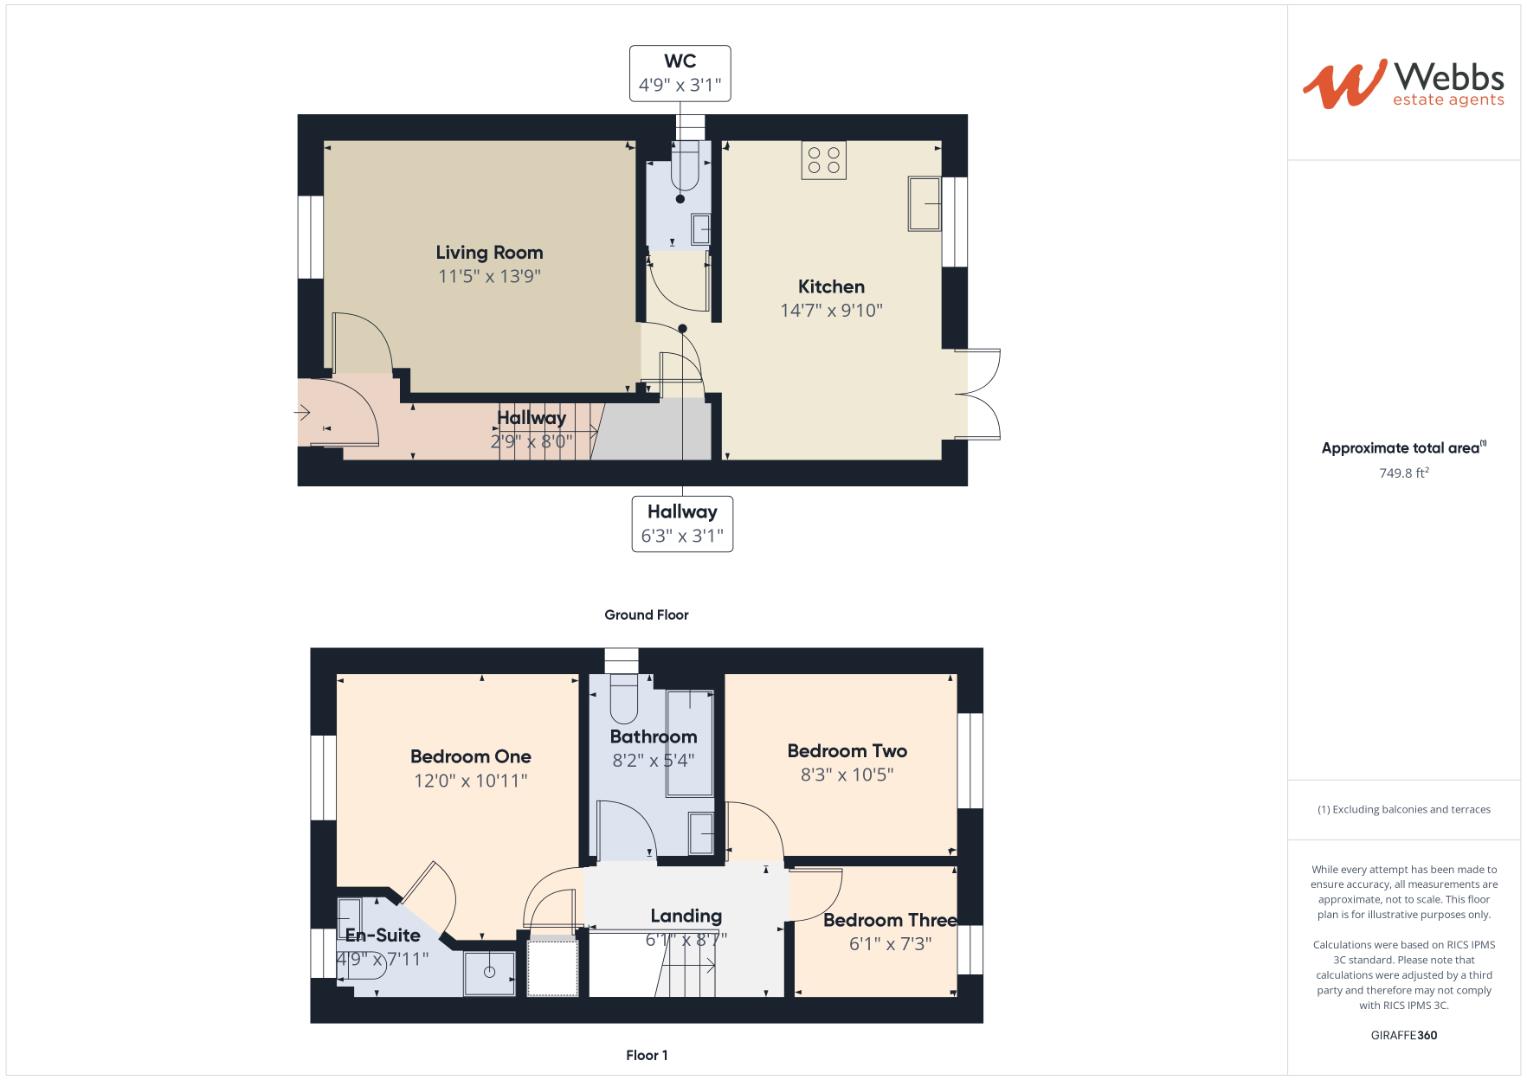
The ground floor features a modern contemporary living area, a stylish modern kitchen with ample storage, and a dining space that opens onto a private garden. Upstairs, three generously sized bedrooms provide comfortable accommodation, with the master bedroom benefiting from fitted storage and an en-suite. A contemporary family bathroom completes the layout.
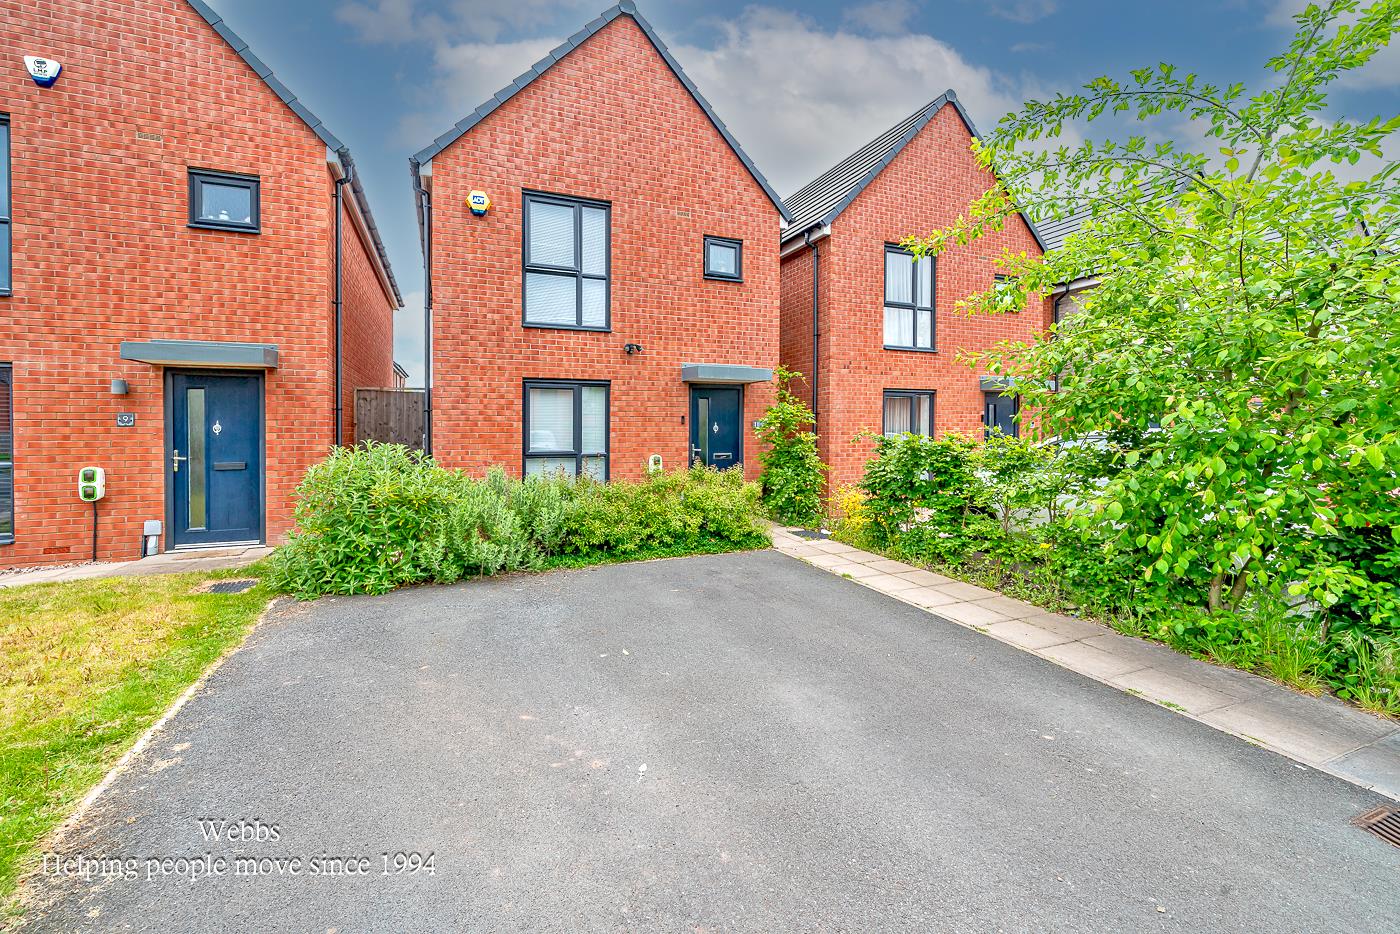
Externally, the home offers a well-maintained driveway providing off-road parking. Situated close to amenities, schools, and transport links, this property is an excellent choice for families and professionals alike.
Entrance Hall
Kitchen/Diner 4.45mx3.00m (14'7x9'10)
Living Room 3.48mx3.96m (11'5x13'0)
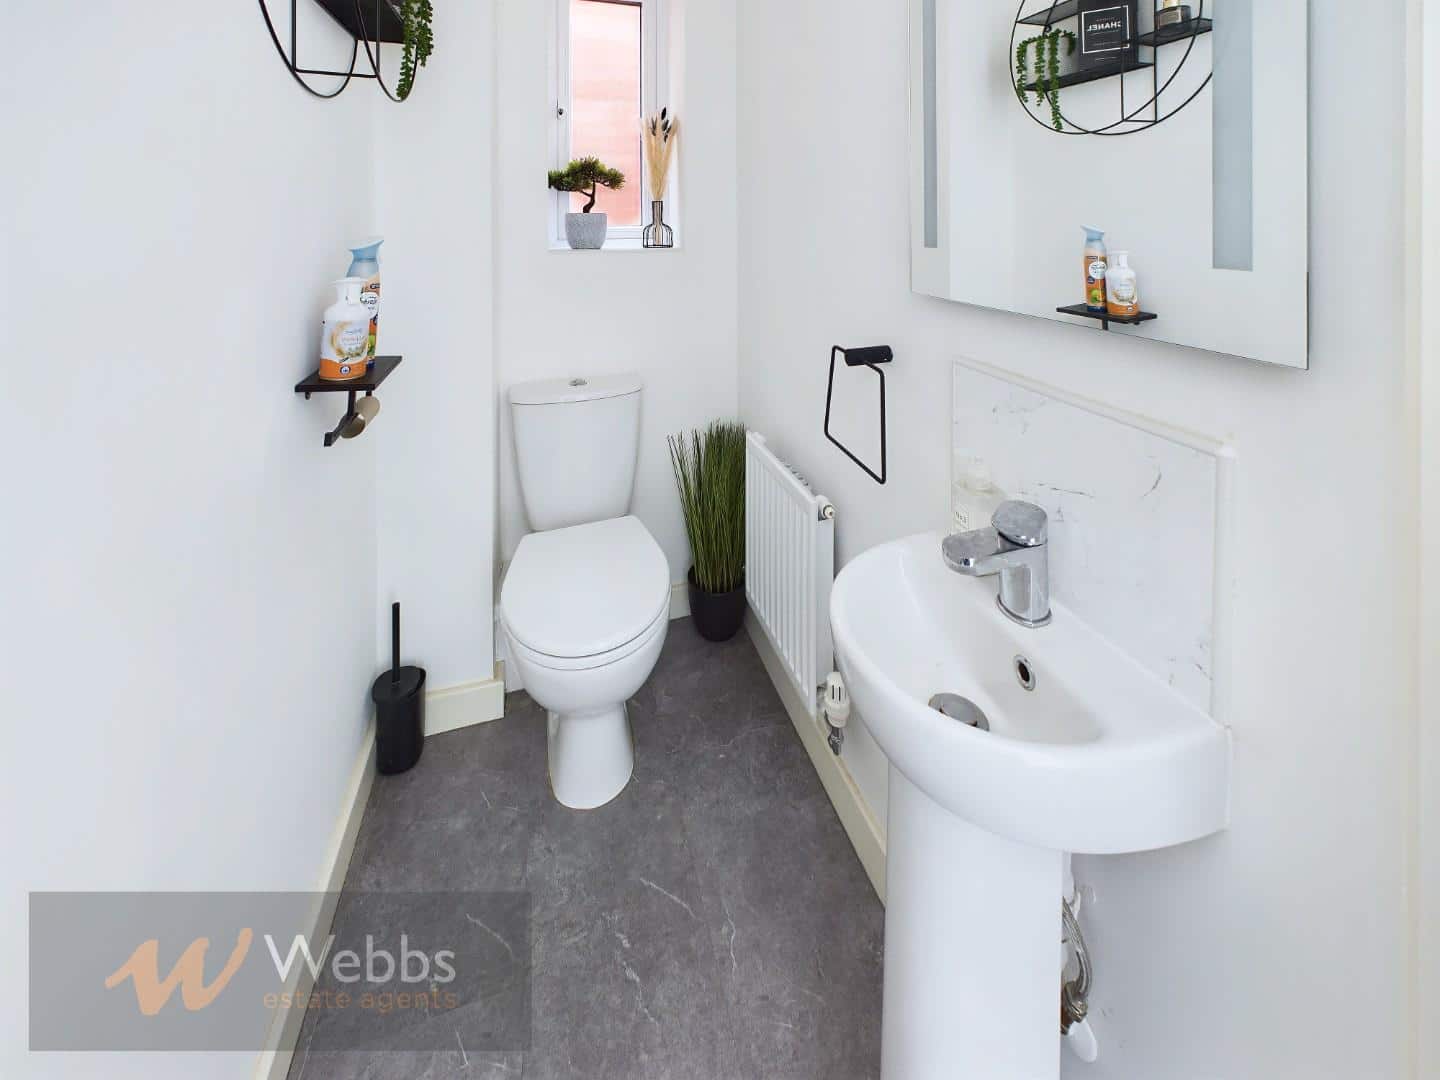
W/C 1.45mx0.94m (4'9x3'1)
First Floor Landing
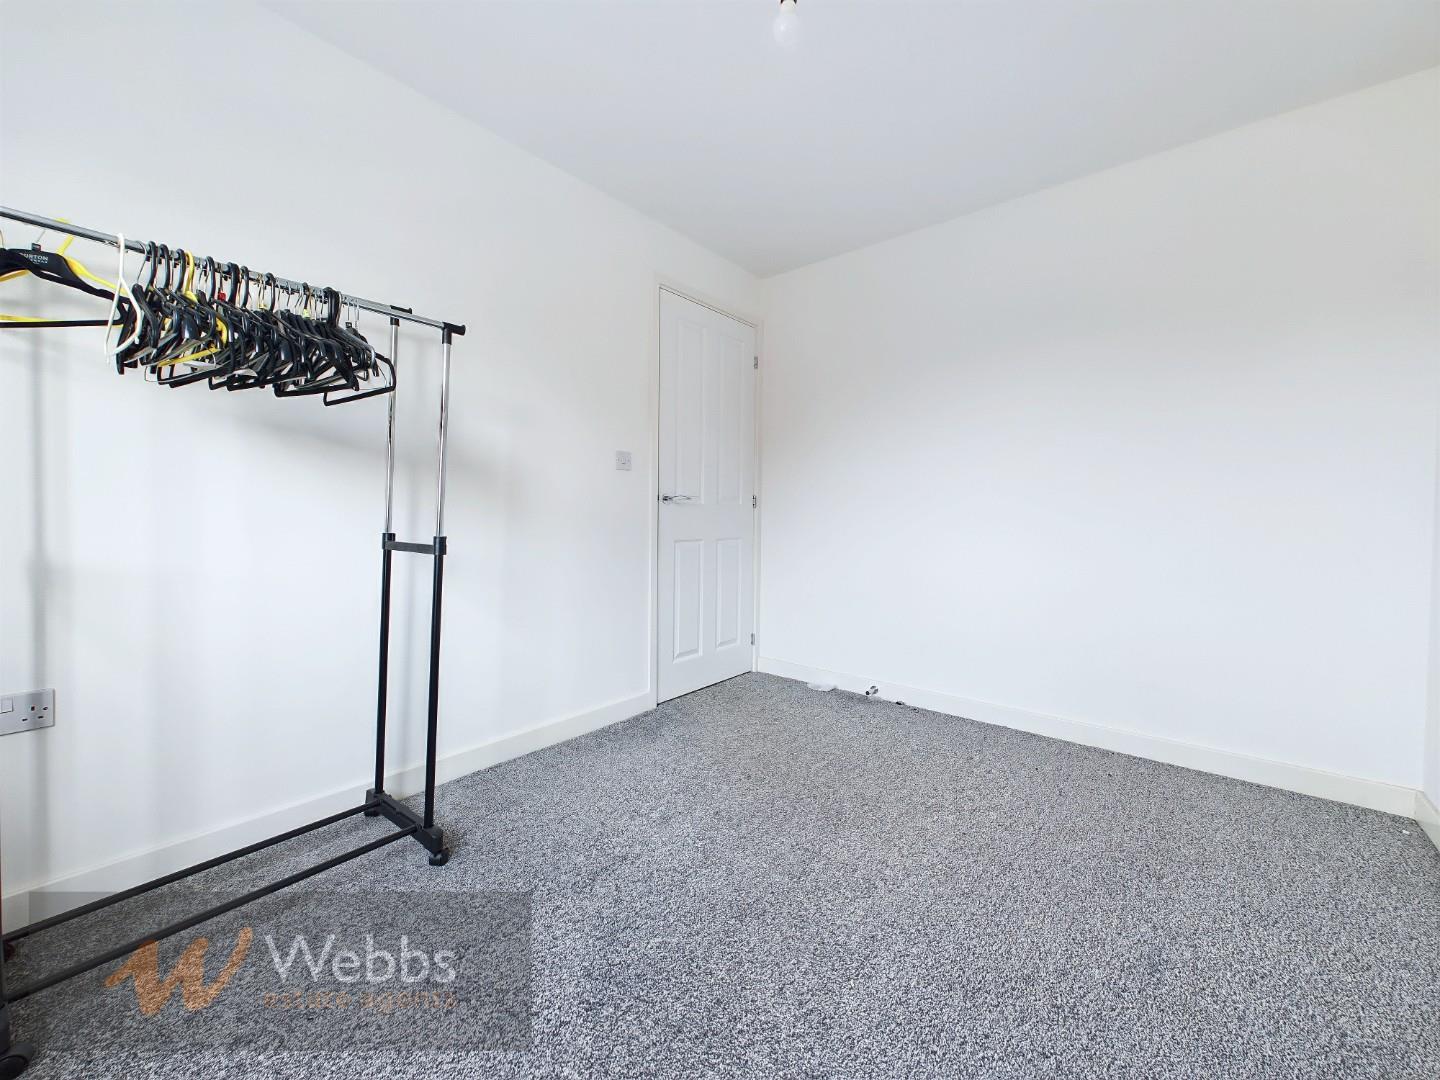
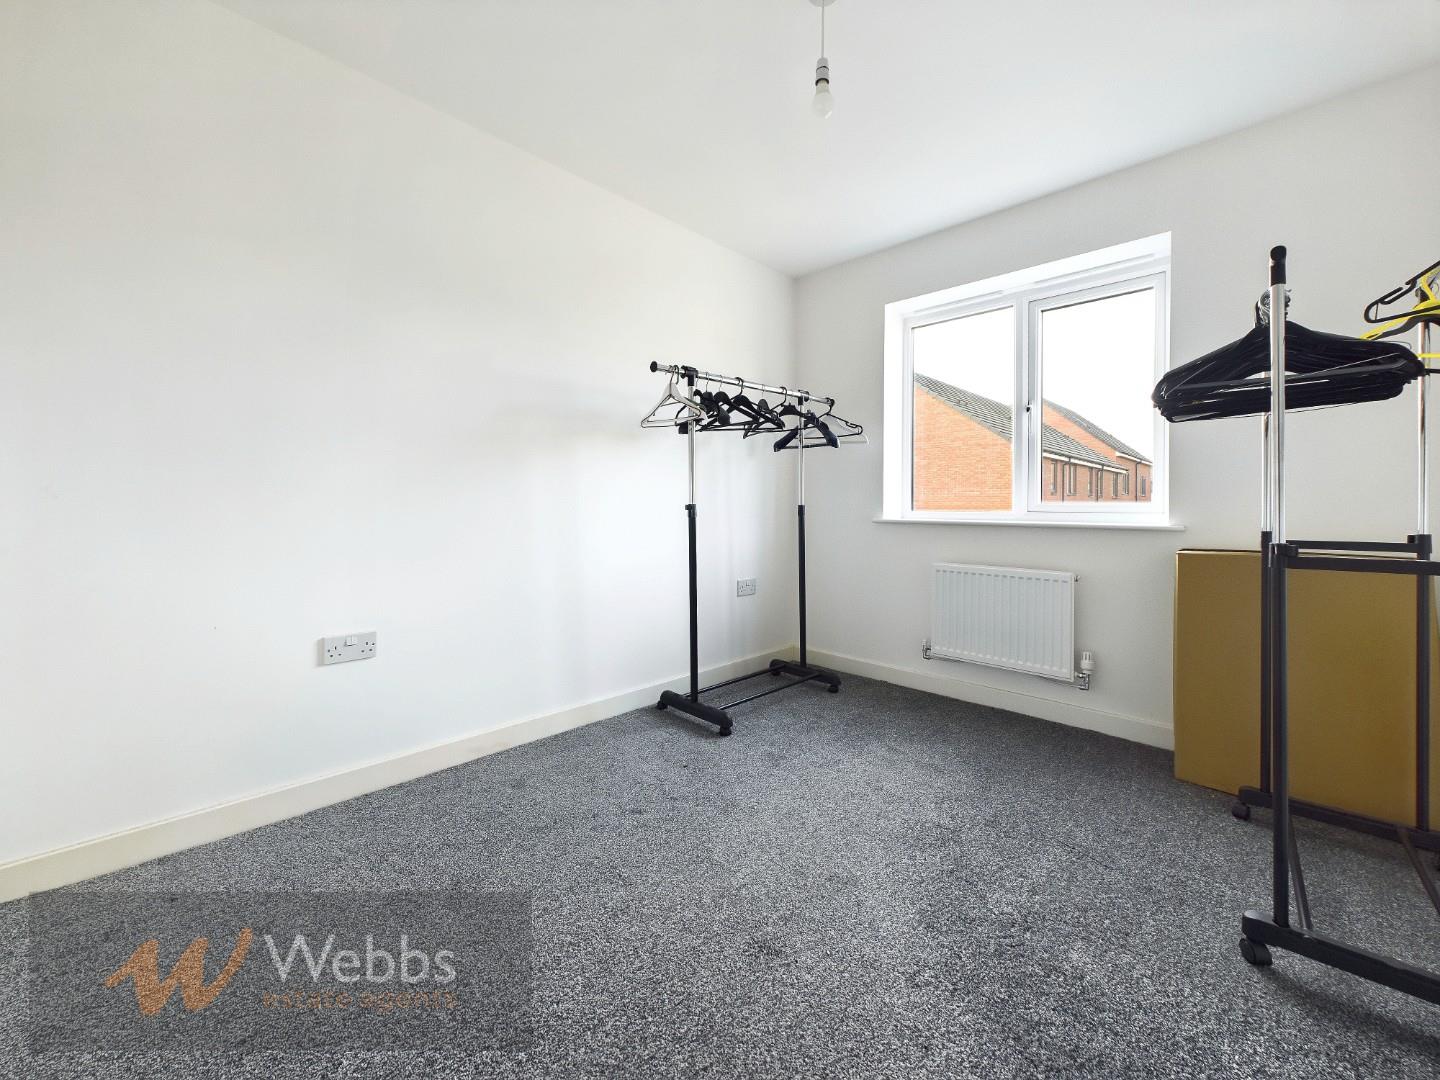
Bedroom One 3.66mx3.33m (12'0x10'11)
Bedroom Two 2.51mx3.18m (8'3x10'5)
Bedroom Three 1.85mx2.21m (6'1x7'3)
Bathroom 2.49mx1.63m (8'2x5'4)
En-Suite 1.45mx2.41m (4'9x7'11)
Identification Checks B
Should a purchaser(s) have an offer accepted on a property marketed by Webbs Estate Agents they will need to undertake an identification check. This is done to meet our obligation under Anti Money Laundering Regulations (AML) and is a legal requirement. We use a specialist third party service to verify your identity. The cost of these checks is £46.00 inc. VAT per buyer, which is paid in advance, when an offer is agreed and prior to a sales memorandum being issued. This charge is non-refundable.
Get in touch
Sold STCDownload this property brochure
DOWNLOAD BROCHURETry our calculators
Mortgage Calculator
Stamp Duty Calculator
Similar Properties
-
Jessie Road, Aldridge, Walsall
Sold STC£269,500 OIRO**THREE BEDROOM END TERRACE PROPERTY**BEAUTIFULLY RENOVATED THROUGHOUT** FRONT LIVING ROOM & IMPRESSIVE REFITTED DINING KITCHEN**GROUND FLOOR GUEST W/C AND FIRST FLOOR REFITTED BATHROOM**IDEAL FIRST TIME BUY**This beautifully presented three bedroom end terrace property offers exceptional family liv...3 Bedrooms1 Bathroom1 Reception -
St. Anthonys Close, Rugeley
For Sale£280,000 OIRO** EXTENDED THREE BED SEMI DEATCHED ** KITCHEN/DINER ** TWO RECEPTION ROOMS ** GARAGE ** PRIVATE DRIVE WALKING DISTANCE TO RUGELEY TOWN ** BEAUITFULLY PRESENTED **WEBBS ESTATE AGENTS welcome to market a delightful extended three bed semi detached in the tranquil cul-de-sac of St. Anthonys Close, Rug...3 Bedrooms1 Bathroom1 Reception -
Sheringham Drive, Etching Hill, Rugeley
Sold STC£285,000 OIRO** WELL PRESENTED HOME ** POPULAR LOCATION ** THREE BEDROOMS ** CLOSE TO AMENITIES & SCHOOLS ** TWO RECEPTION ROOMS ** KITCHEN ** CONSERVATORY ** SINGLE GARAGE ** WITHIN A SHORT DISTANCE TO CANNOCK CHASE ** VIEWING ADVISED ** Situated in a popular residential location in Rugeley, this well-presented...3 Bedrooms1 Bathroom2 Receptions