
Green Lane, Pelsall, Walsall
Key Features
- EXECUTIVE DETACHED HOME
- ONE BEDROOM ANNEXE AND THREE/ FOUR FURTHER BEDROOMS
- IMMACULATLEY PRESENTED TO A SHOW HOME STANDARD
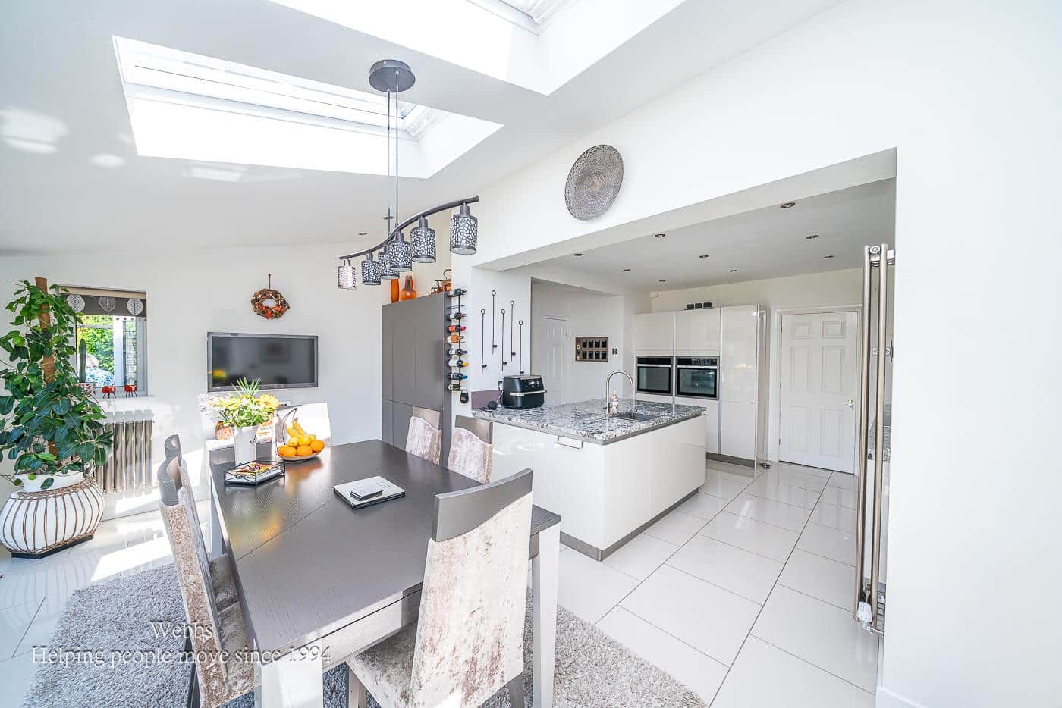
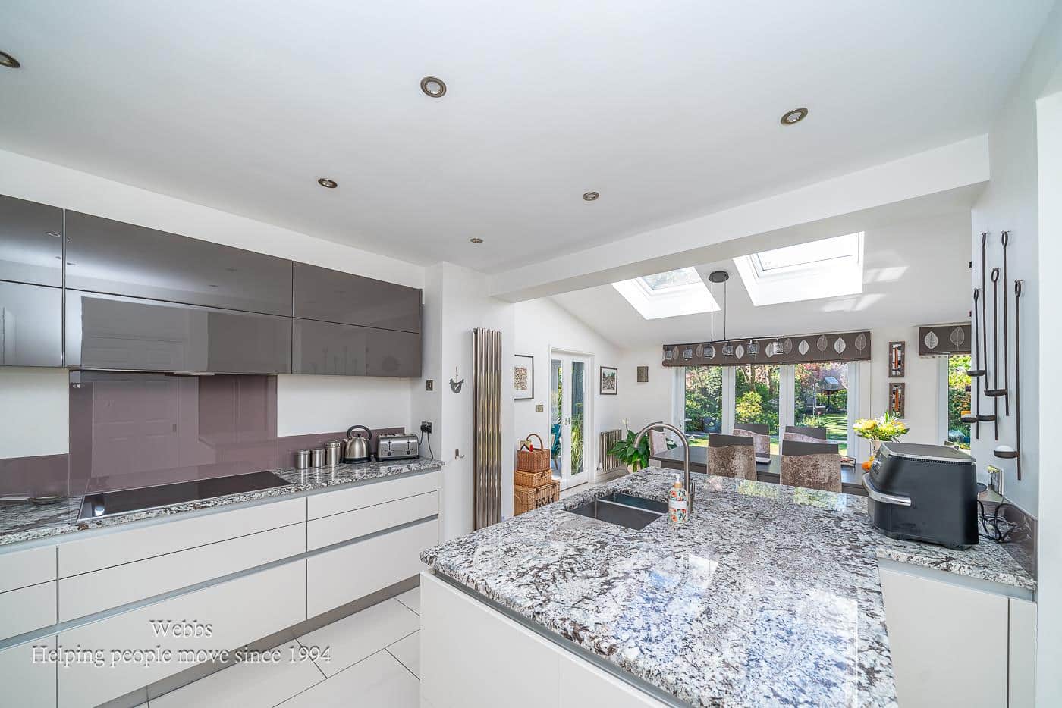
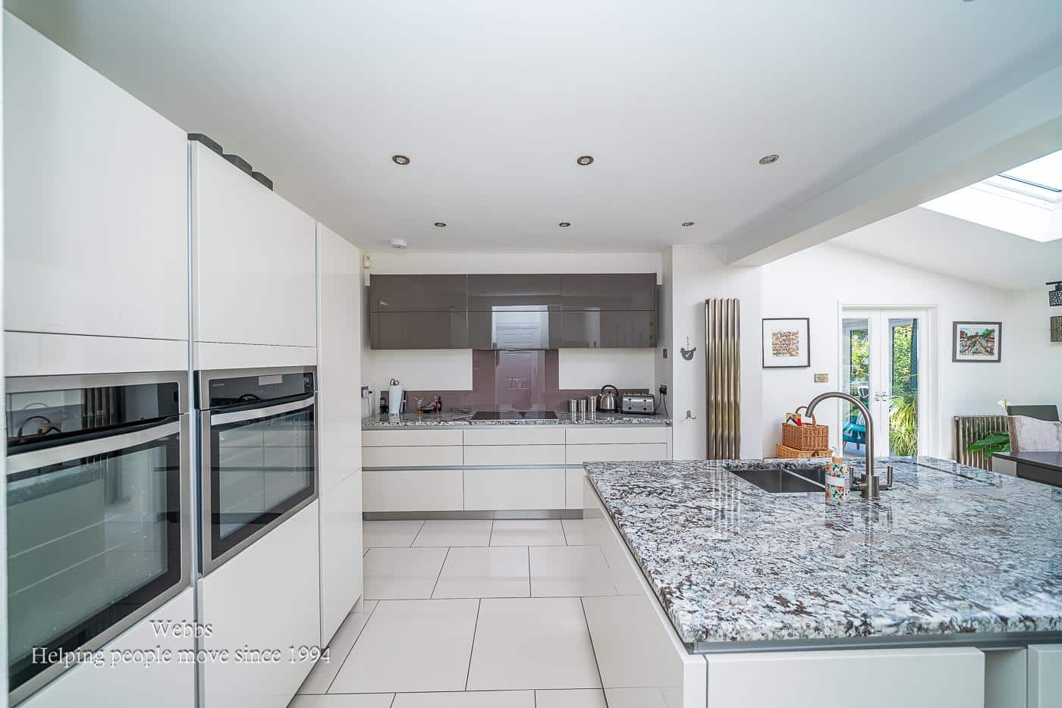
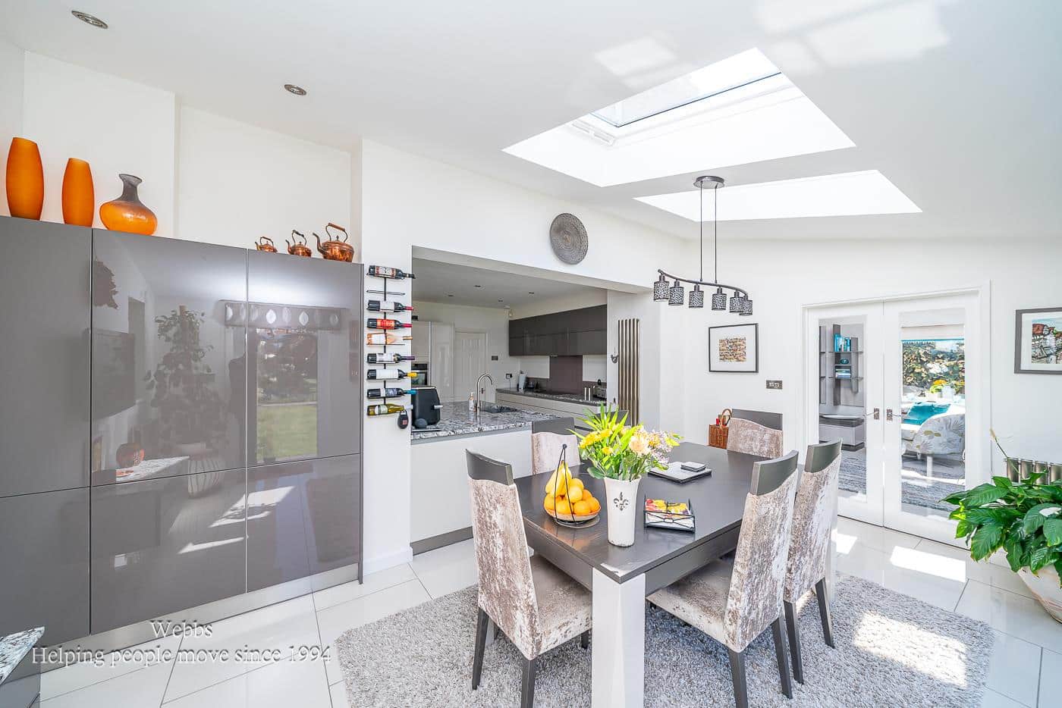
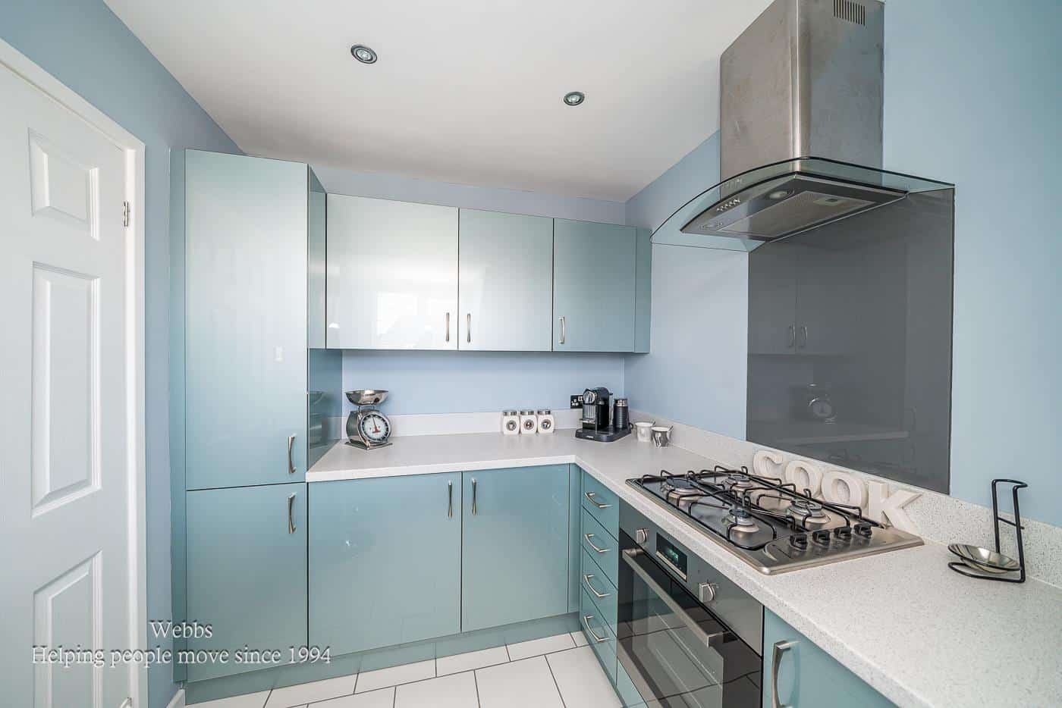
- BREATH TAKING KITCHEN DINER
- FOUR RECEPTION ROOMS
- UTILITY ROOM AND SEPERATE GUEST WC
- IN AND OUT DRIVE
- GARAGE AND CARPORT
- LANDSCAPED REAR GARDEN
- CALL WEBBS TO SECURE YOUR VIEWING ON 01922 663399!!
Full property description
**EXECUTIVE DETACHED HOME**ONE BEDROOM ANNEXE**FINSHED TO A HIGH STANDARD THROUGHOUT**REFITTED MODERN KITCHEN WITH GRANITE WORK TOPS**SUBSTANTIALLY EXTENDED**LANDSCAPED REAR GARDEN**IN AND OUT RESIN DRIVE**STUNNING KITCHEN DINER**FOUR RECEPTION ROOMS**VILLAGE LOCATION**GARAGE AND CARPORT**
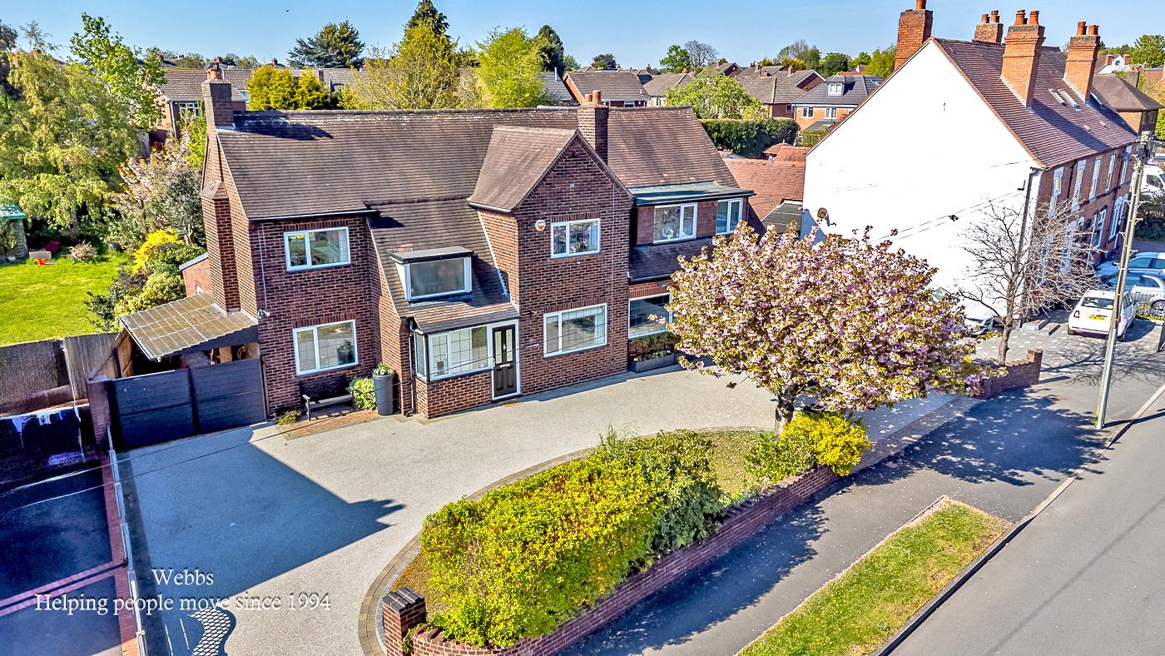
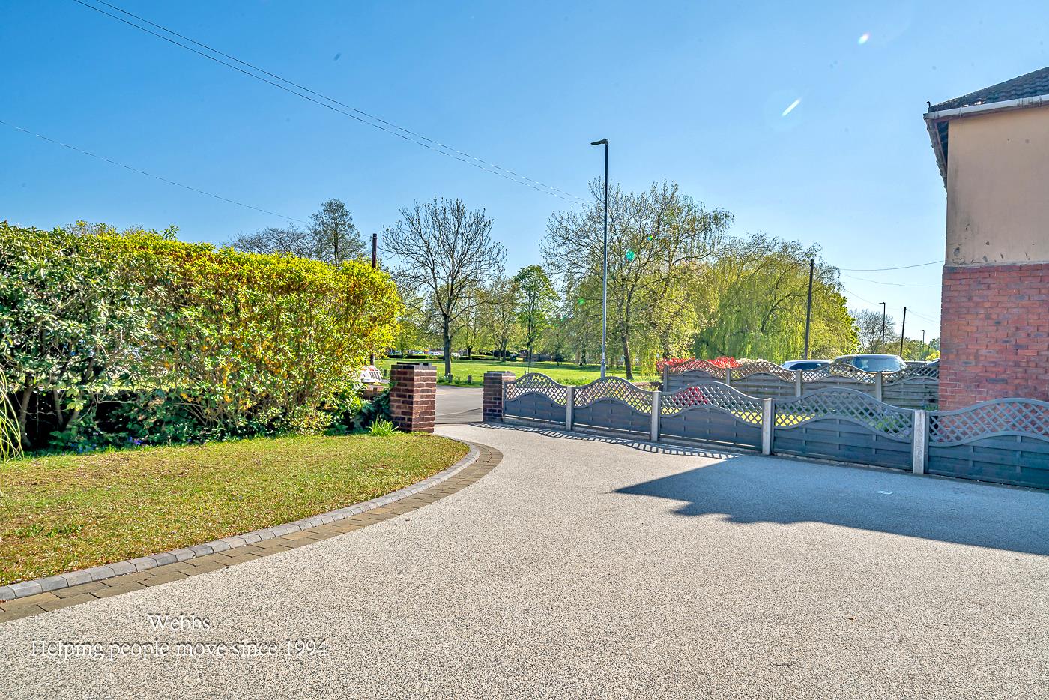
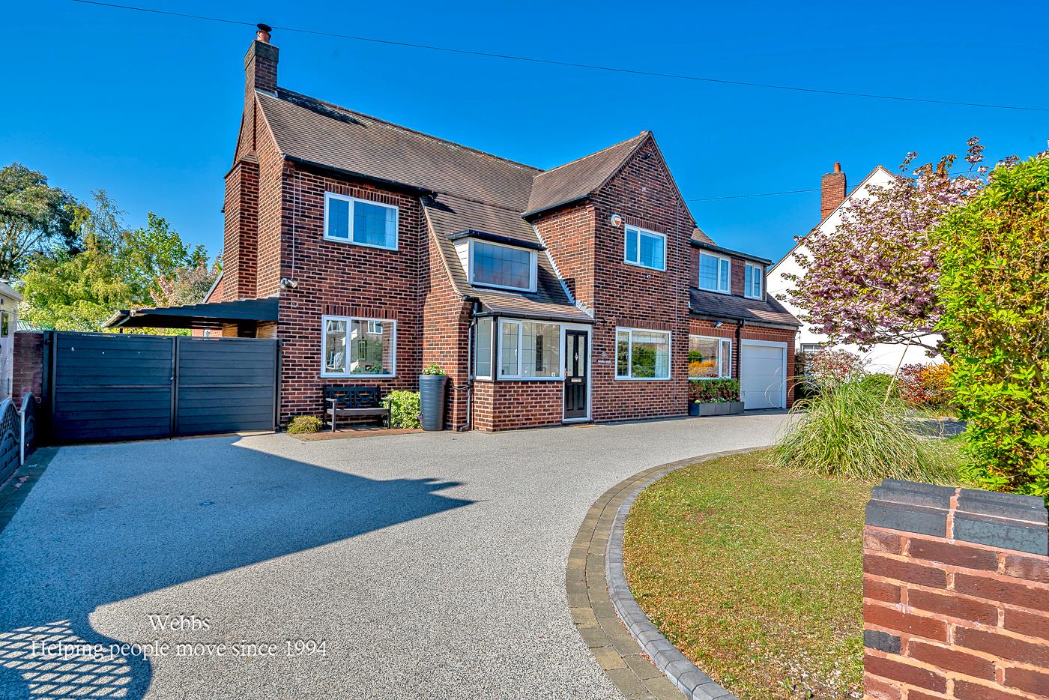
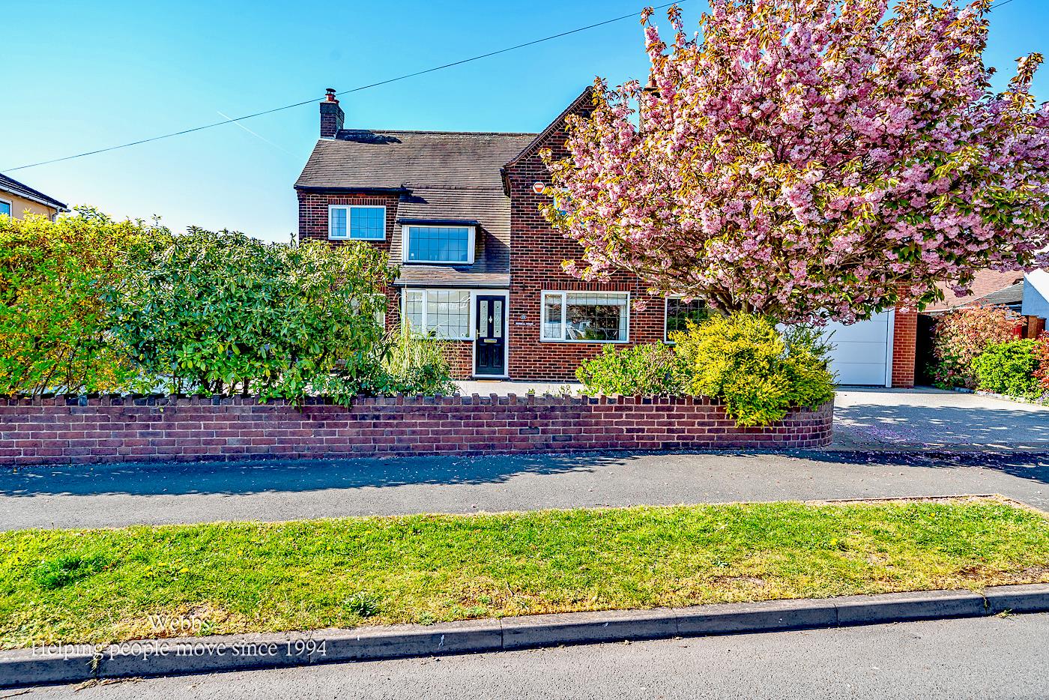
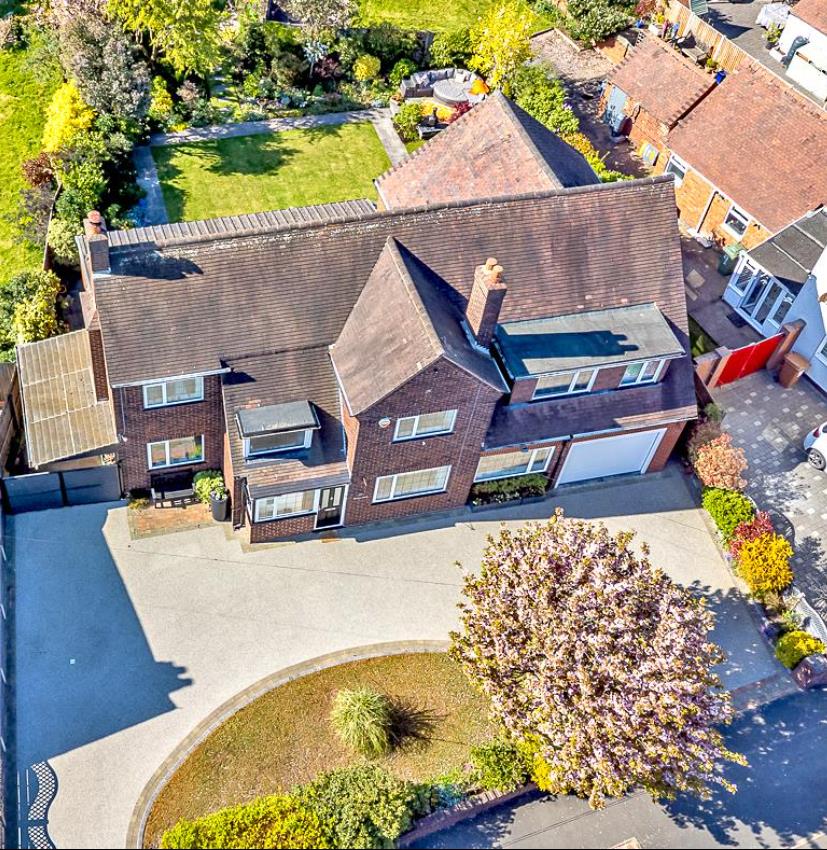
Green Lane is a substantially extended and beautifully improved executive detached residence, ideally situated in the highly sought-after village of Pelsall. This impressive home is set behind an in-and-out resin driveway, garage with electric door, and carport, providing ample off-road parking and an attractive approach.
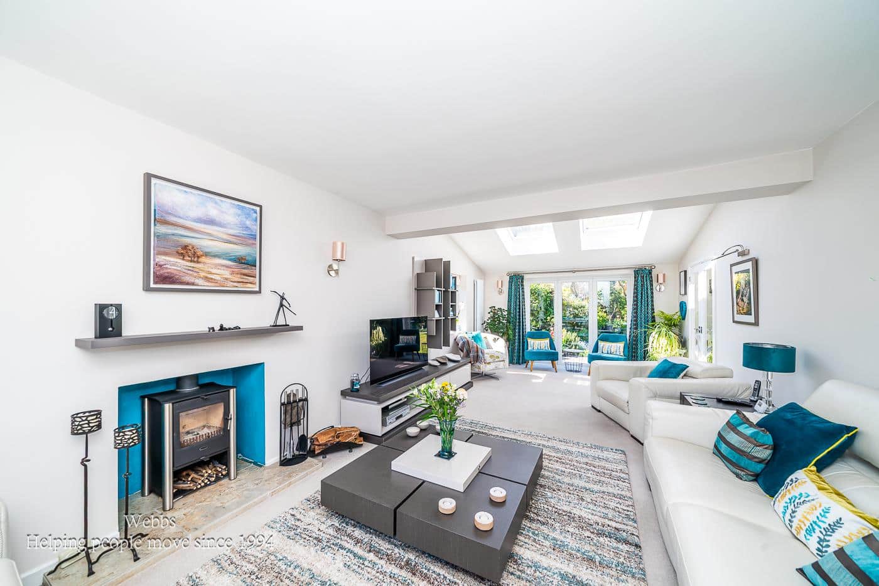
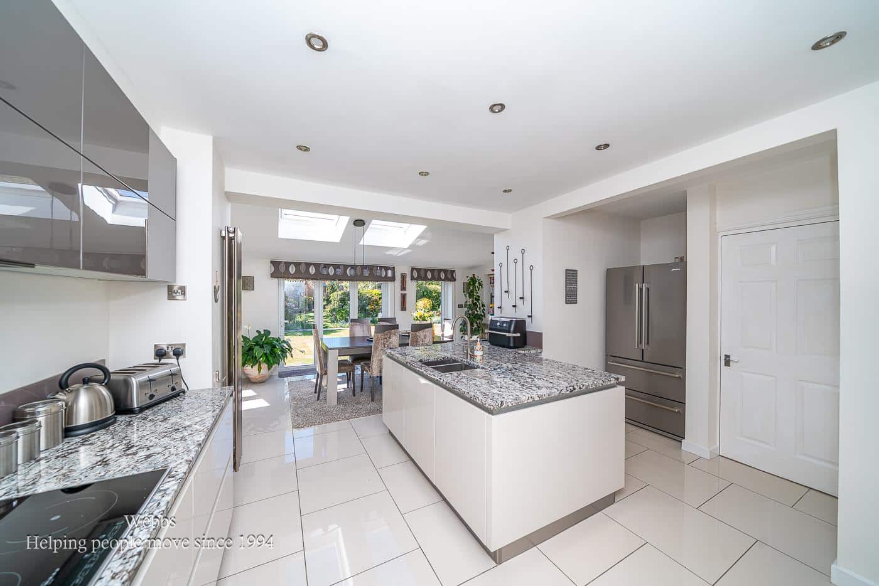
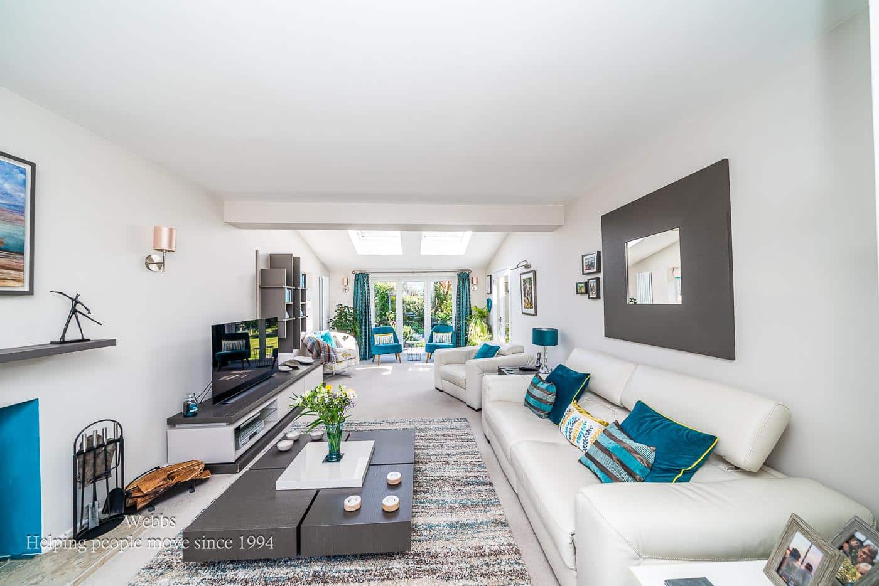
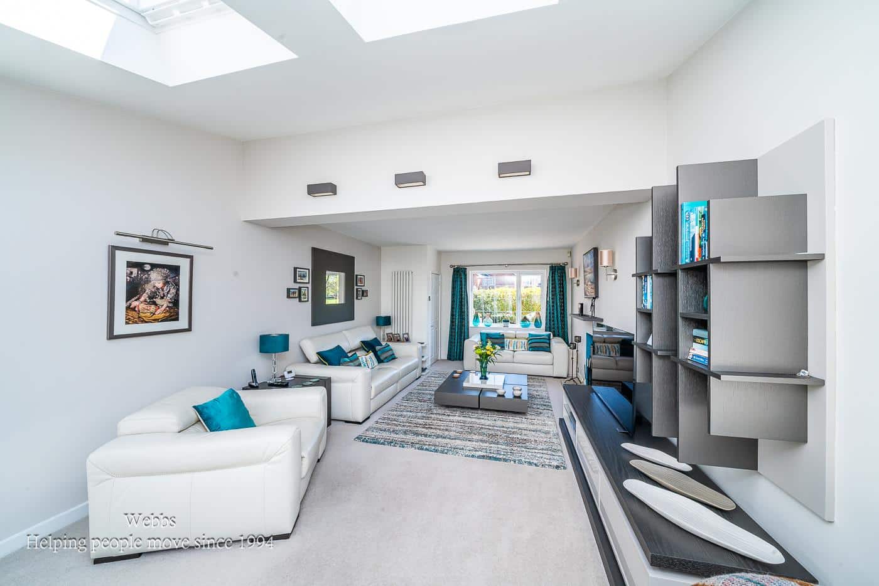
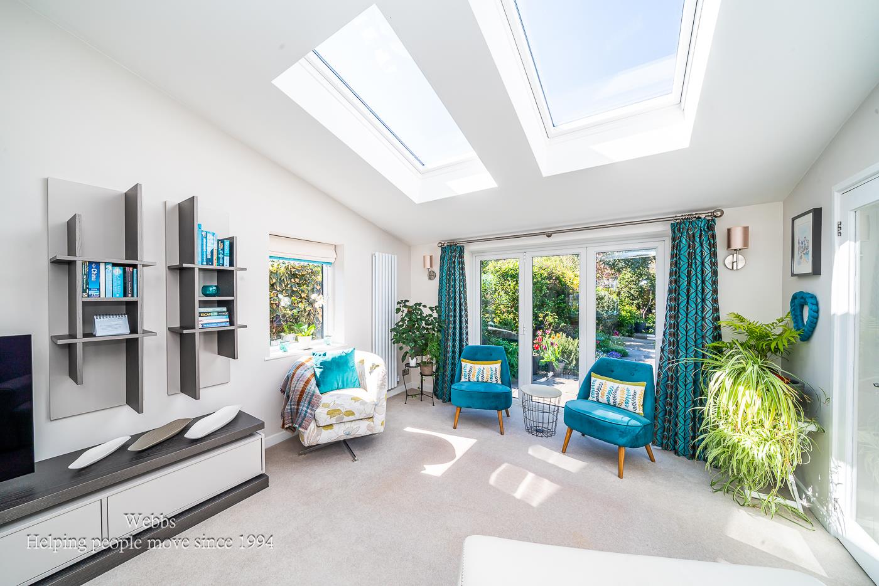
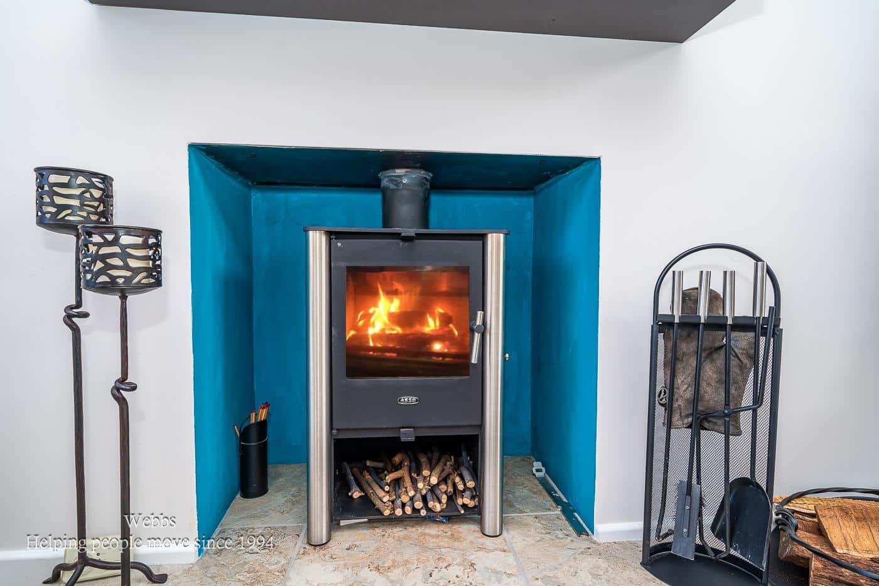
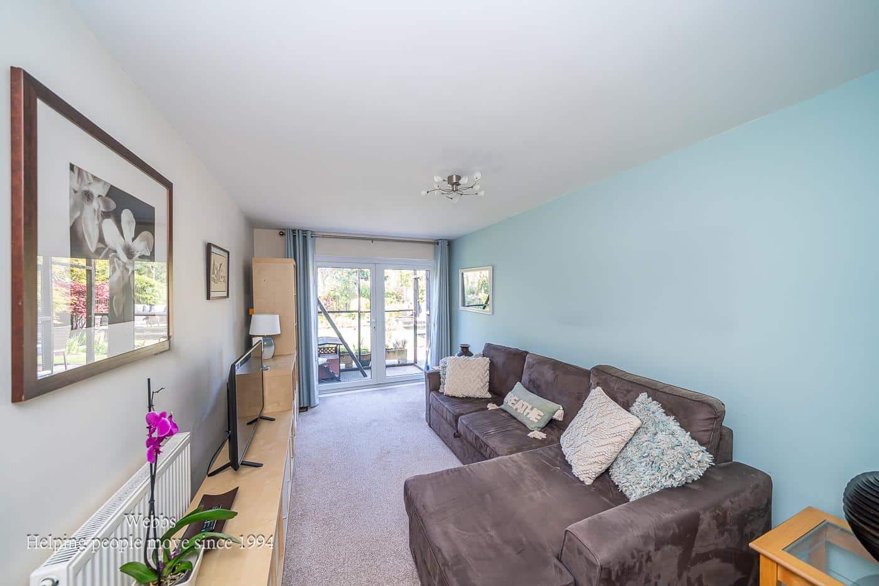
Upon entering, a welcoming entrance hall leads through to the superbly extended lounge, which benefits from a dual-aspect design, flooding the space with natural light. This elegant room features a log burner, skylights, and bifolding doors. Adjacent is the stunning refitted kitchen, complete with granite worktops, a range of high-quality integrated appliances, and bifolding doors opening out onto the rear garden—perfect for both everyday living and entertaining.
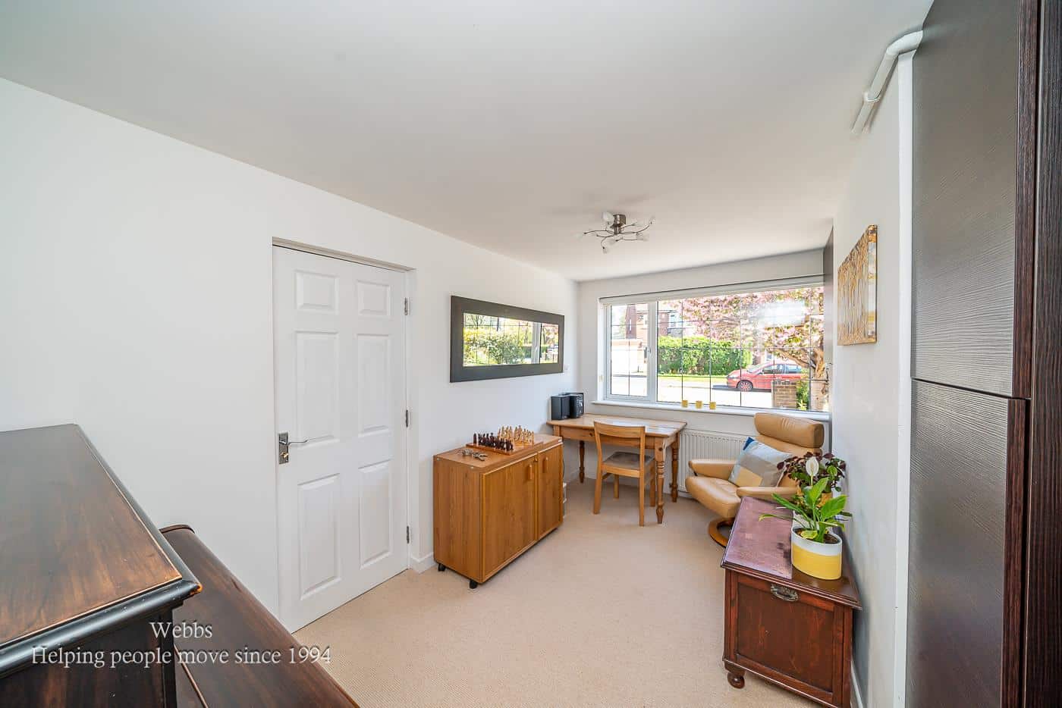
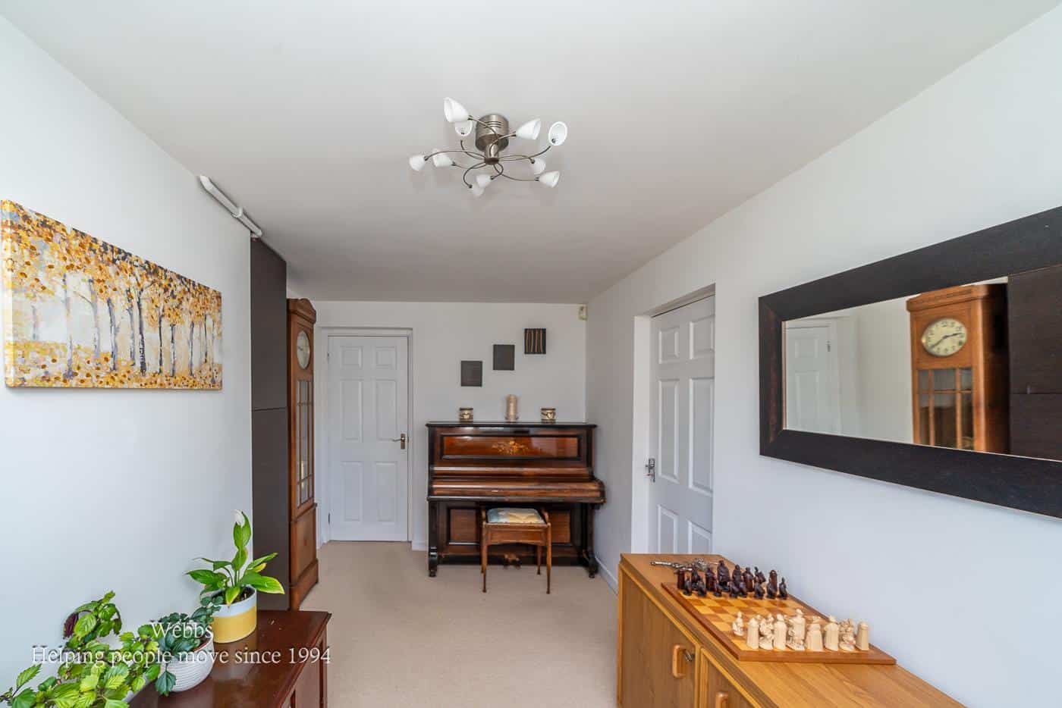
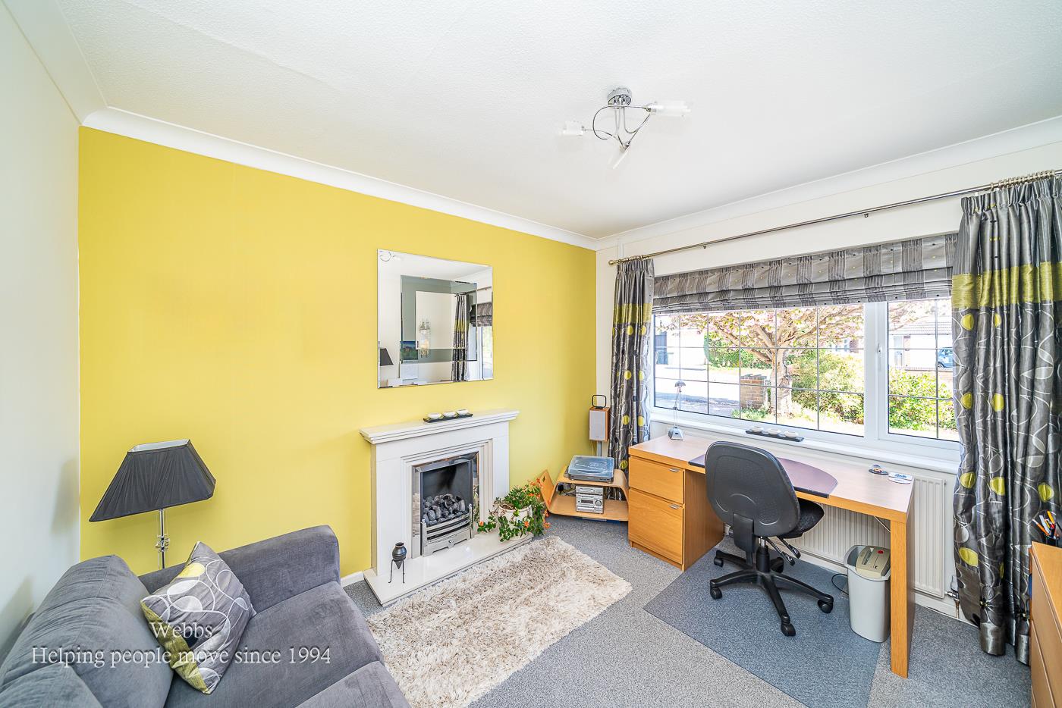
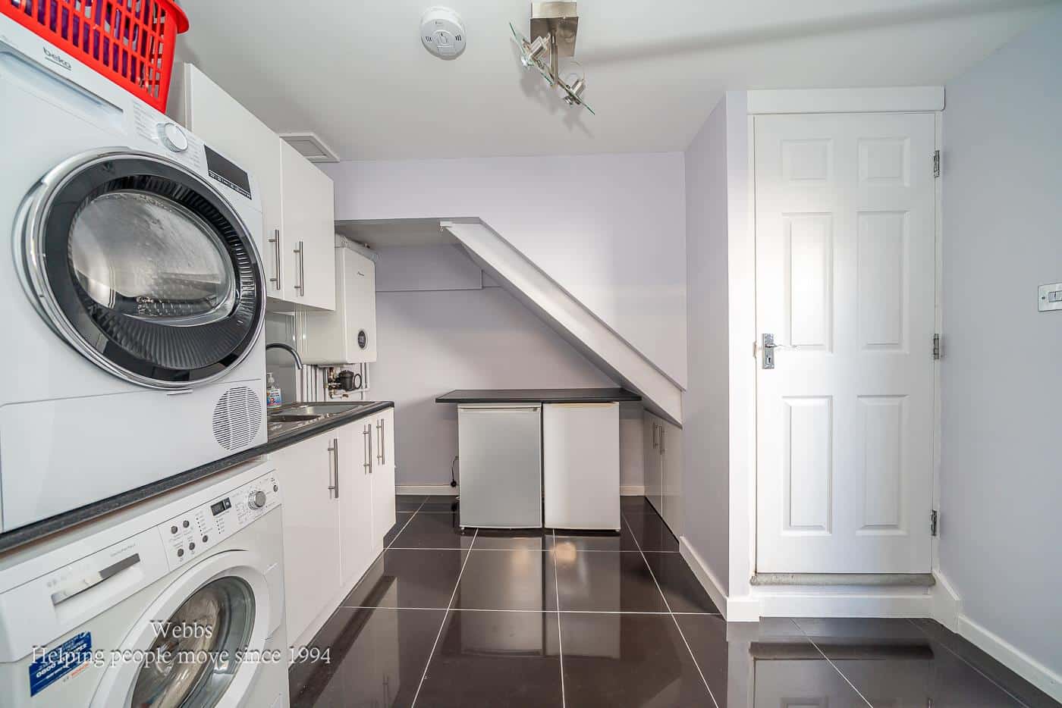
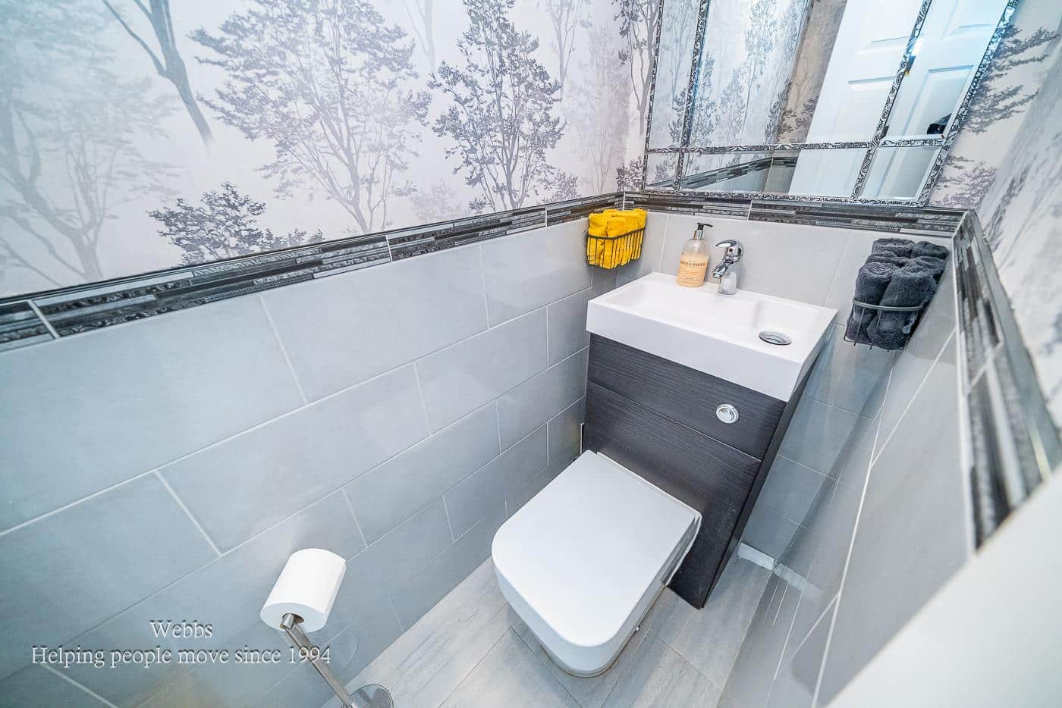
The ground floor further offers three additional reception rooms, providing flexible living space to suit a variety of needs, including the potential for a further bedroom, along with a utility room and a convenient guest WC.
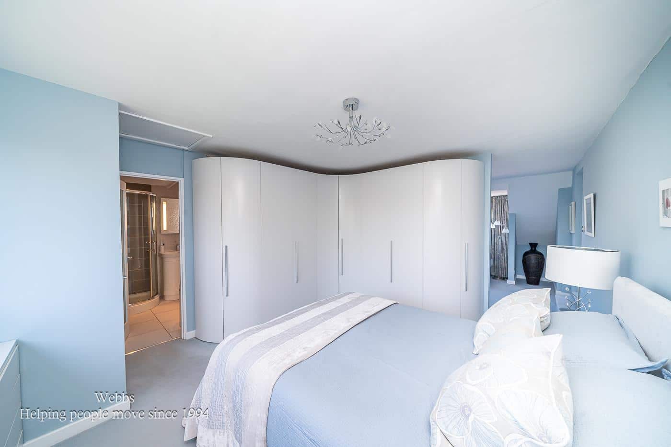
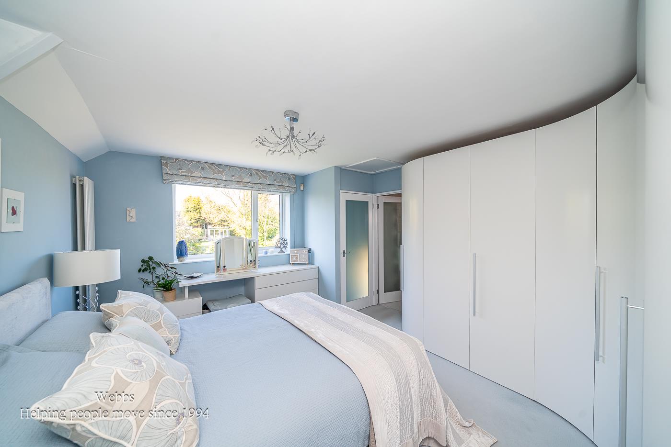
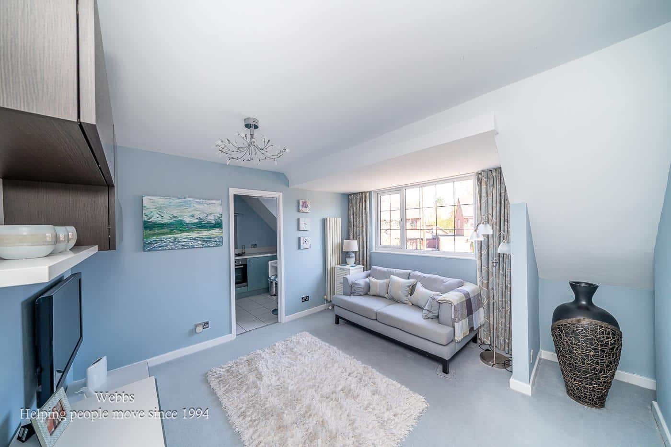
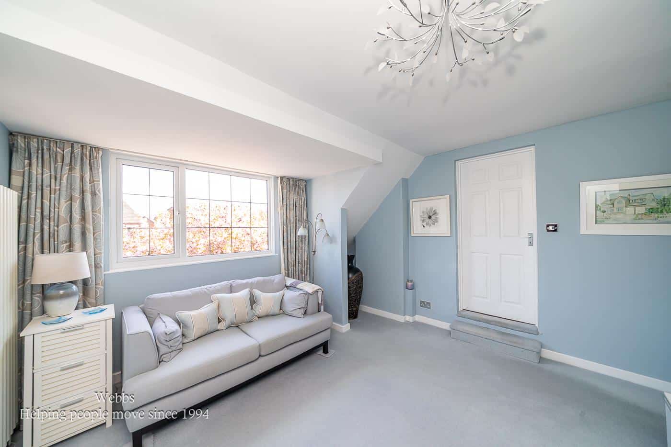
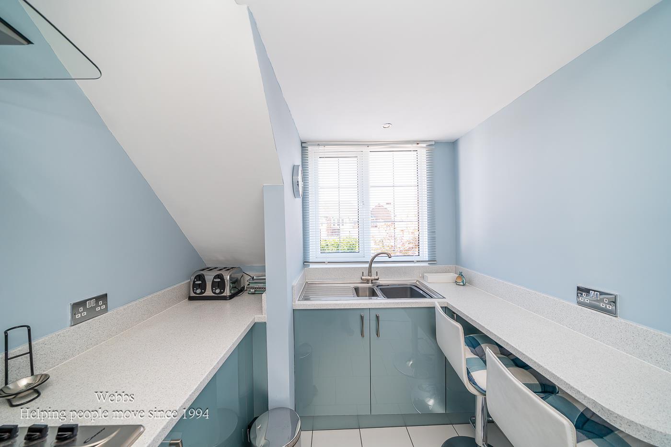
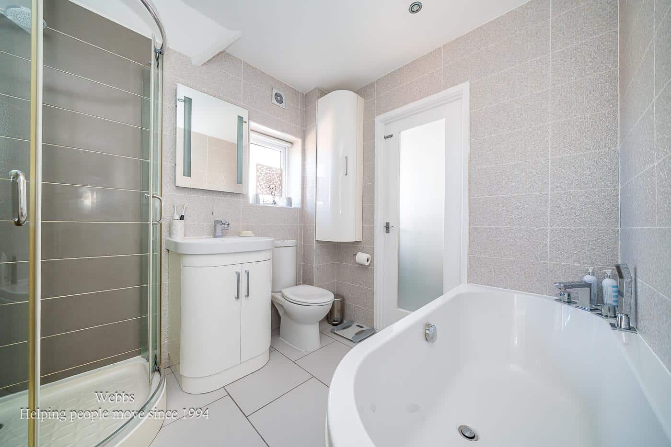
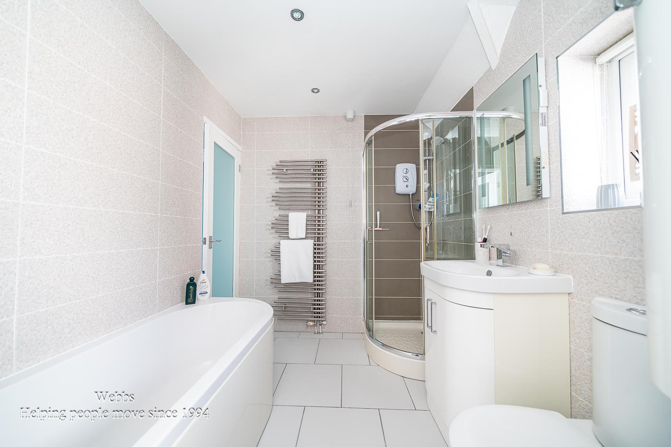
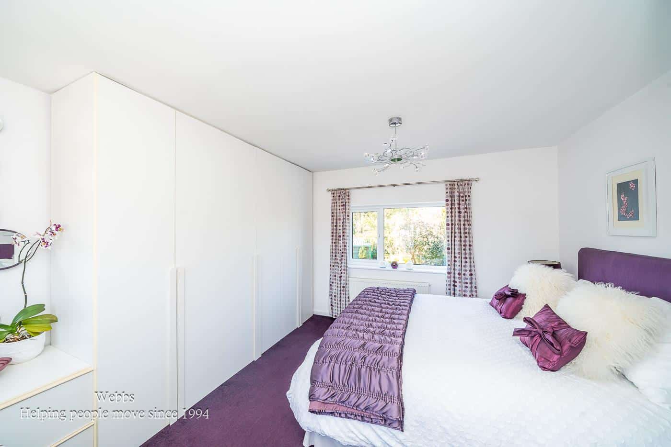
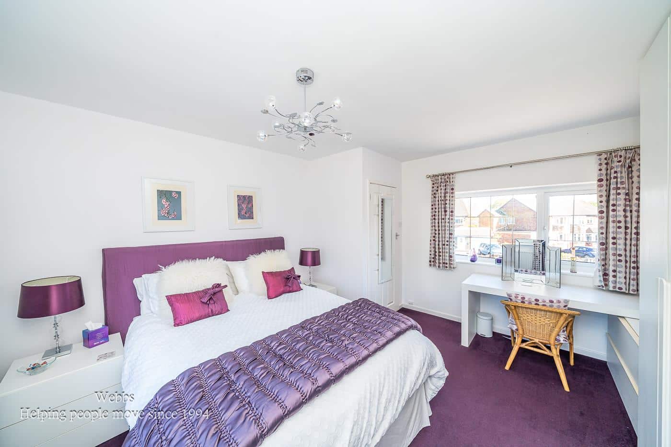
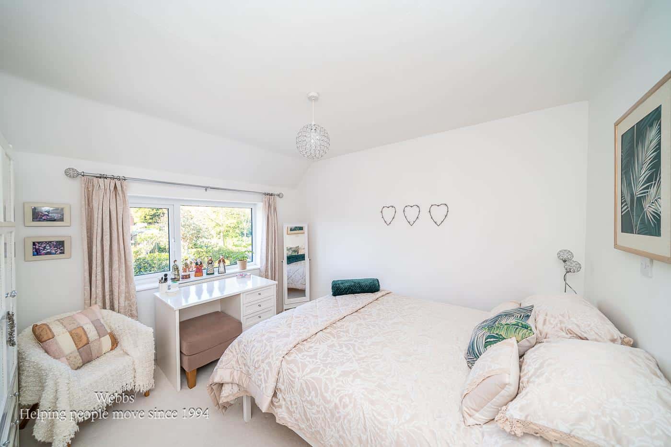
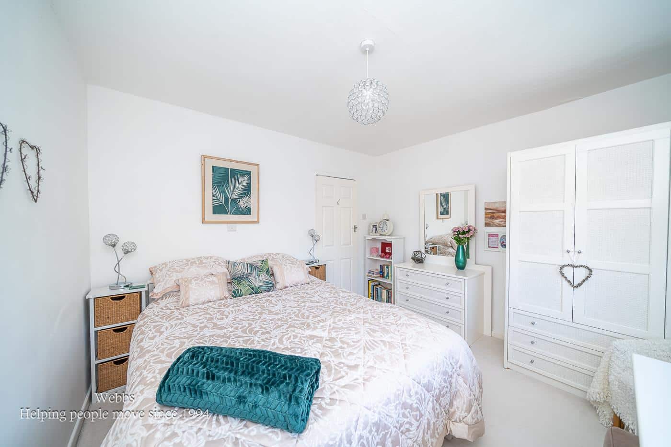
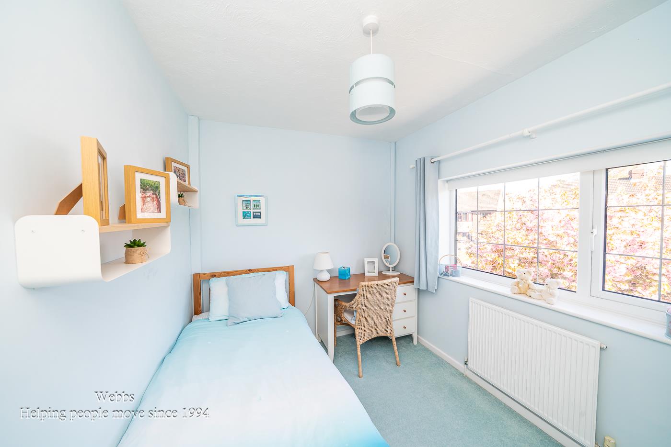
To the first floor, there are four bedrooms, including an impressive master bedroom suite that can be used as an annexe, comprising a lounge, modern refitted kitchen, bedroom, modern fitted en suite, and walk-in wardrobe. It also offers a separate staircase leading to the ground floor utility room—ideal for extended family or potential rental use. There are three further generously sized bedrooms and a modern fitted family bathroom.
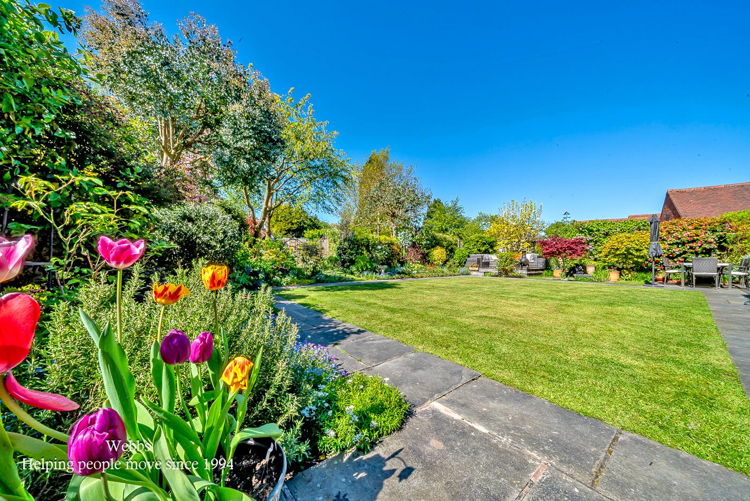
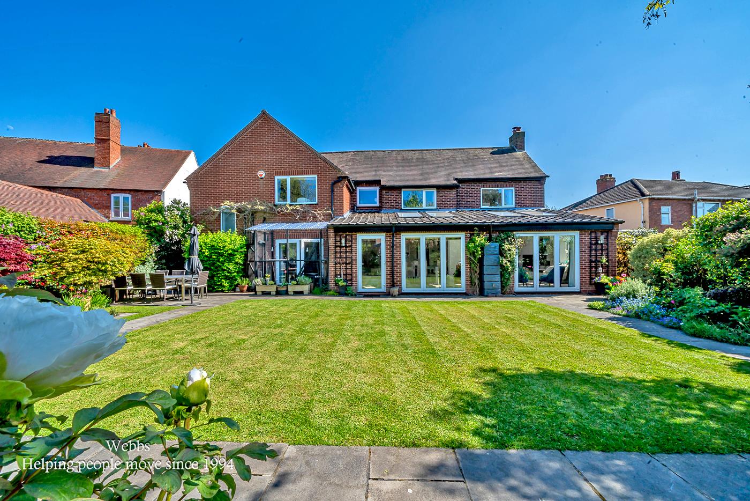
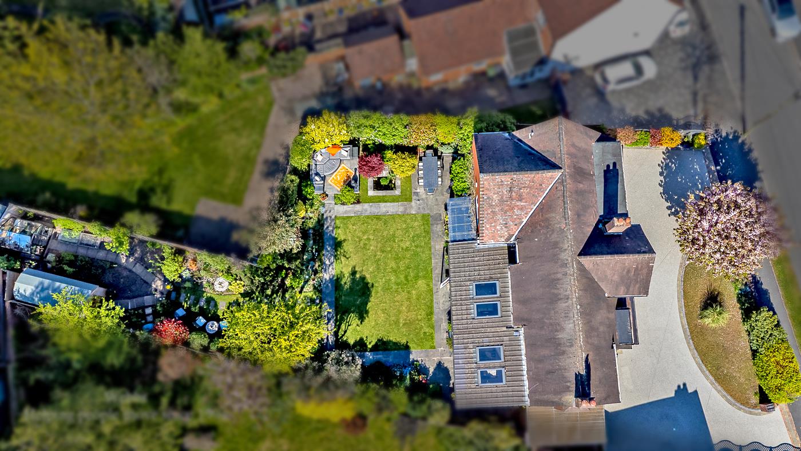
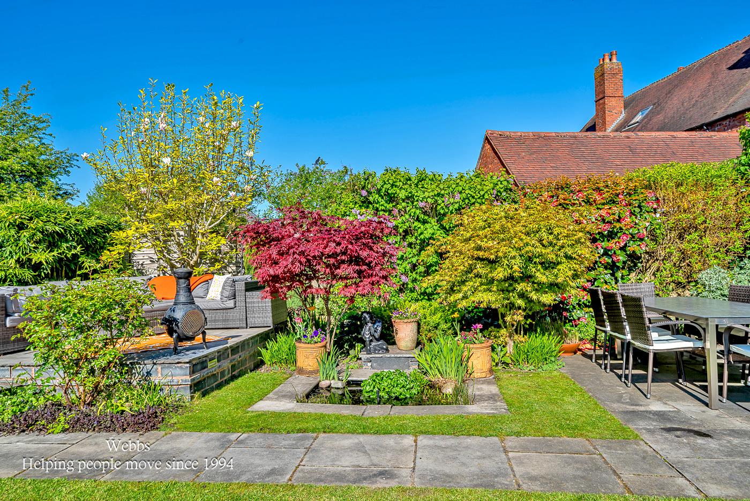
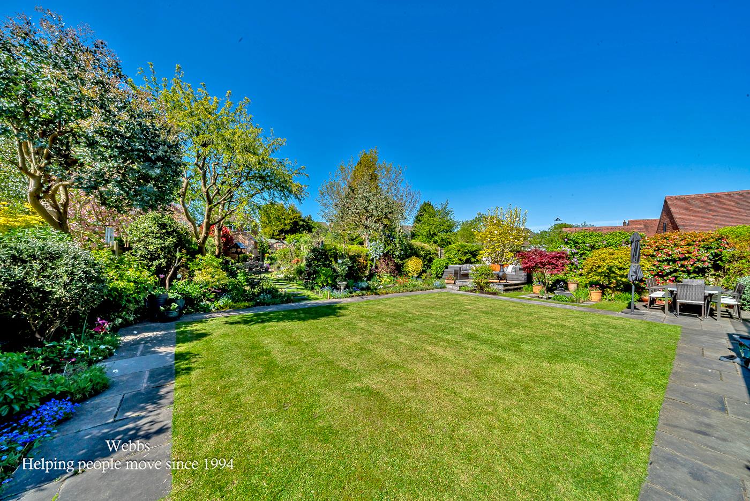
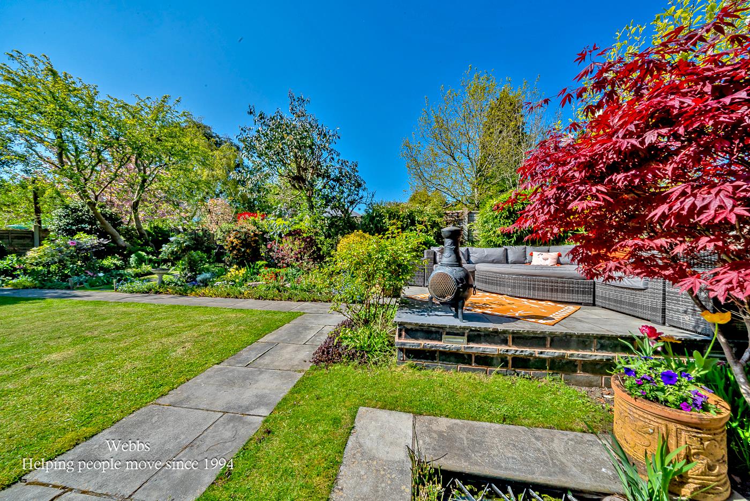
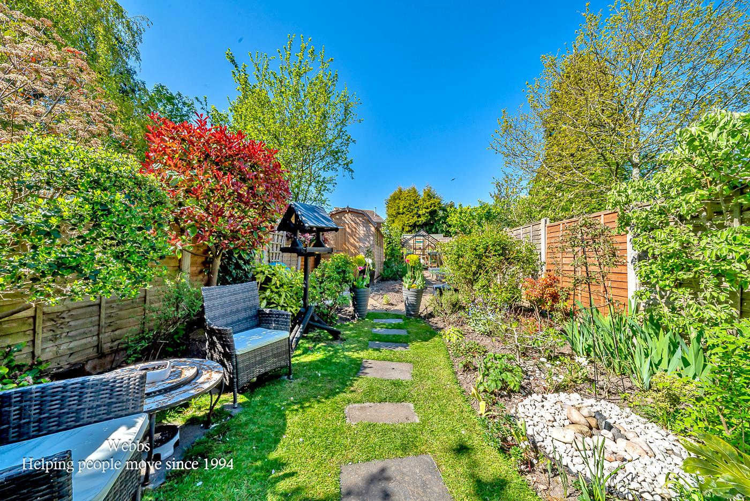
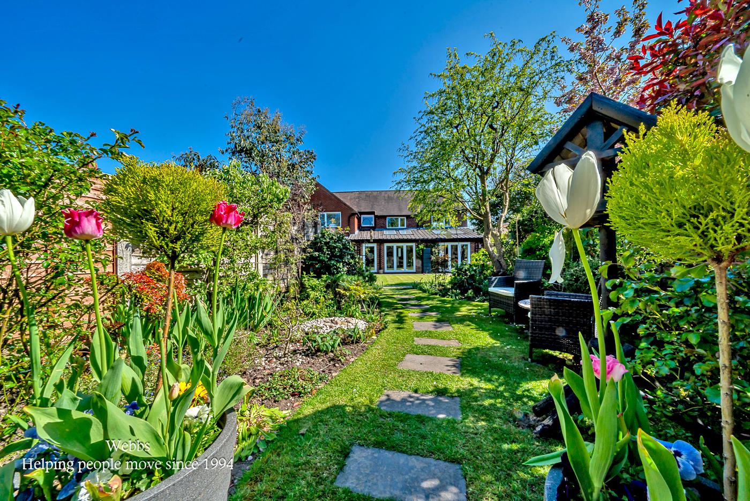
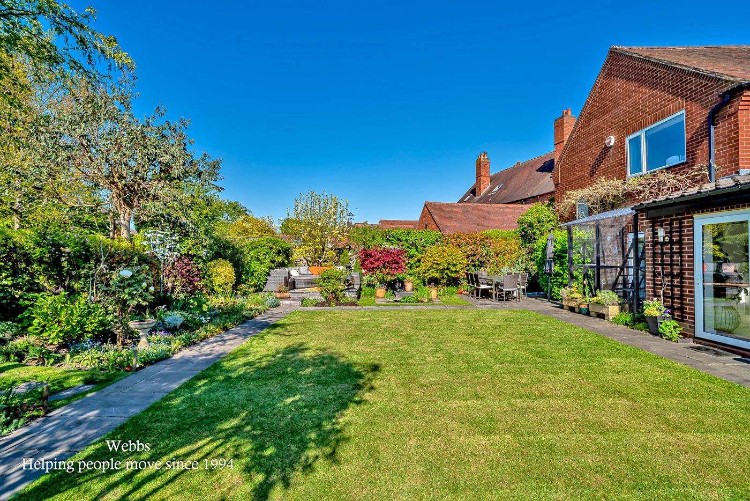
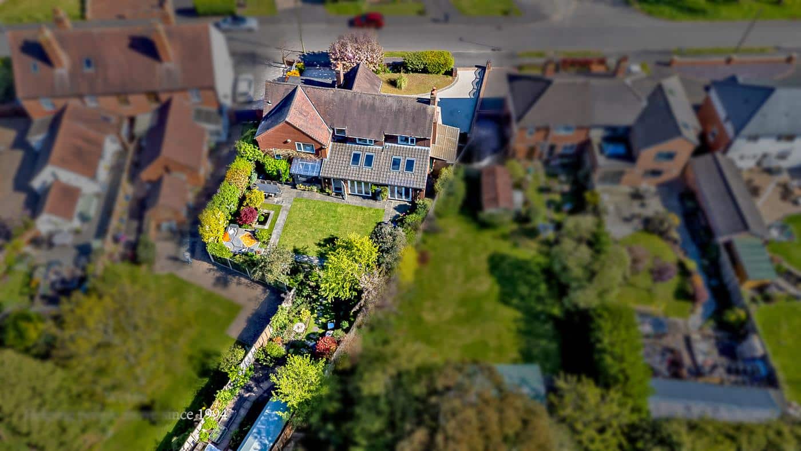
Externally, the property boasts a stunning private and enclosed rear garden, thoughtfully landscaped with a paved patio area, well-maintained lawns, and mature trees, shrubs, and plants set within feature borders, creating a peaceful outdoor retreat.
IN AND OUT RESIN DRIVEWAY
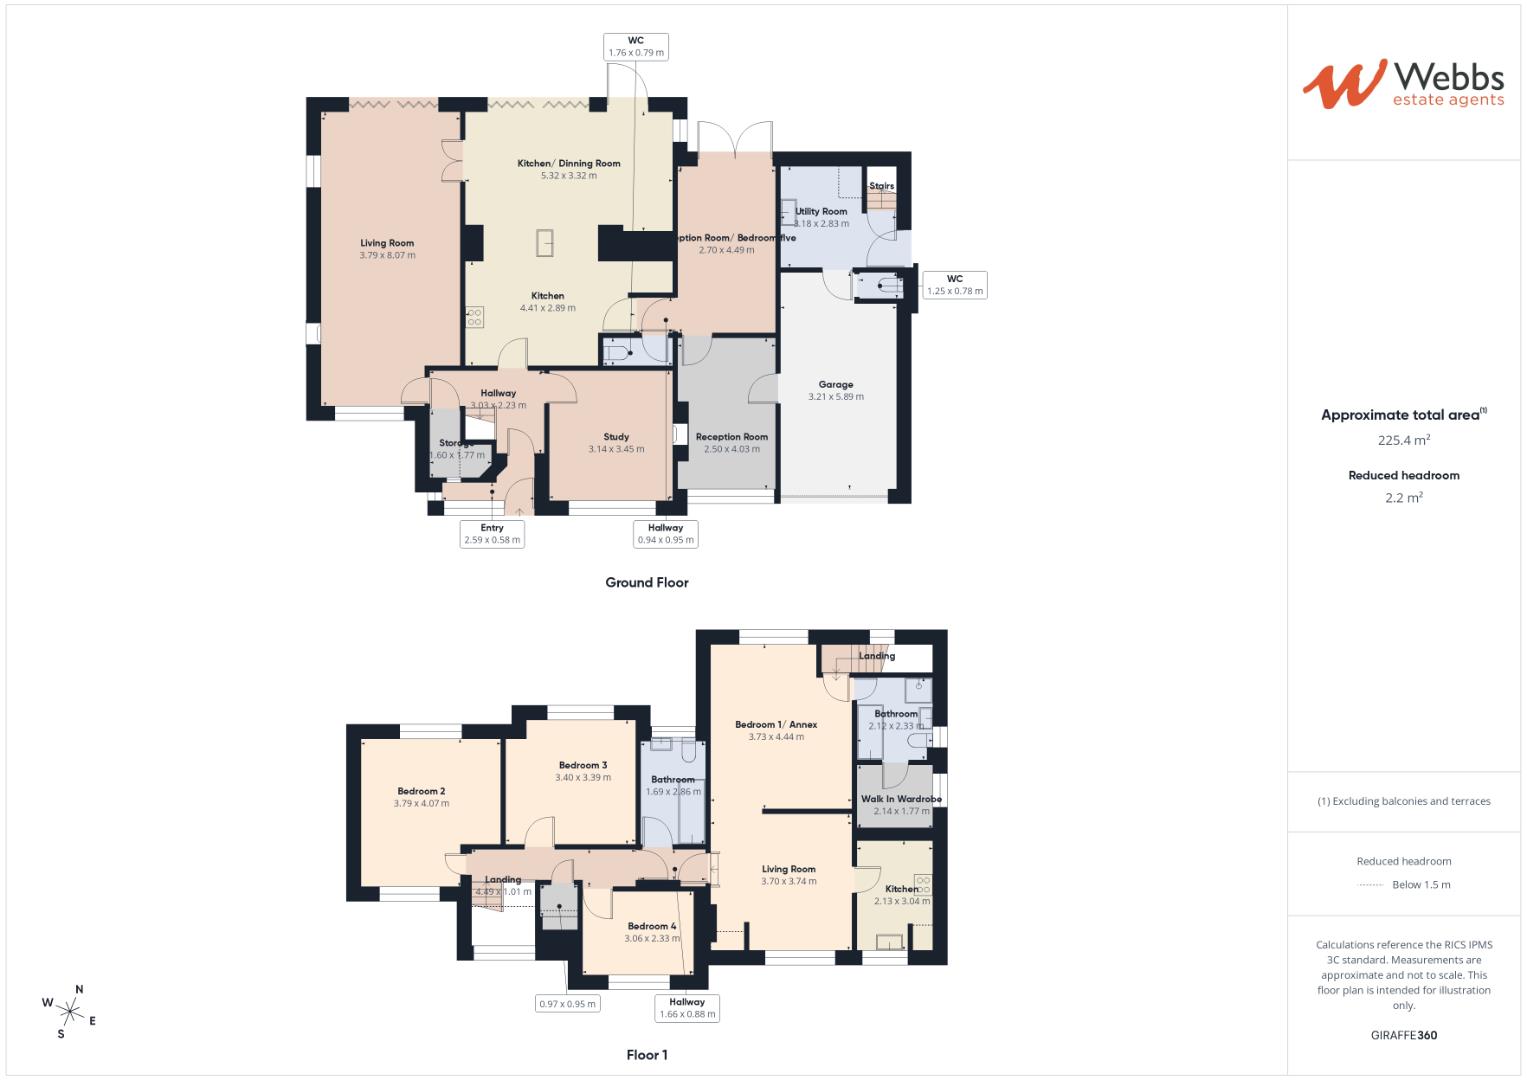
Entrance Porch 2.59m x 0.58m (8'5" x 1'10")
Hall 3.03m x 2.23m (9'11" x 7'3")
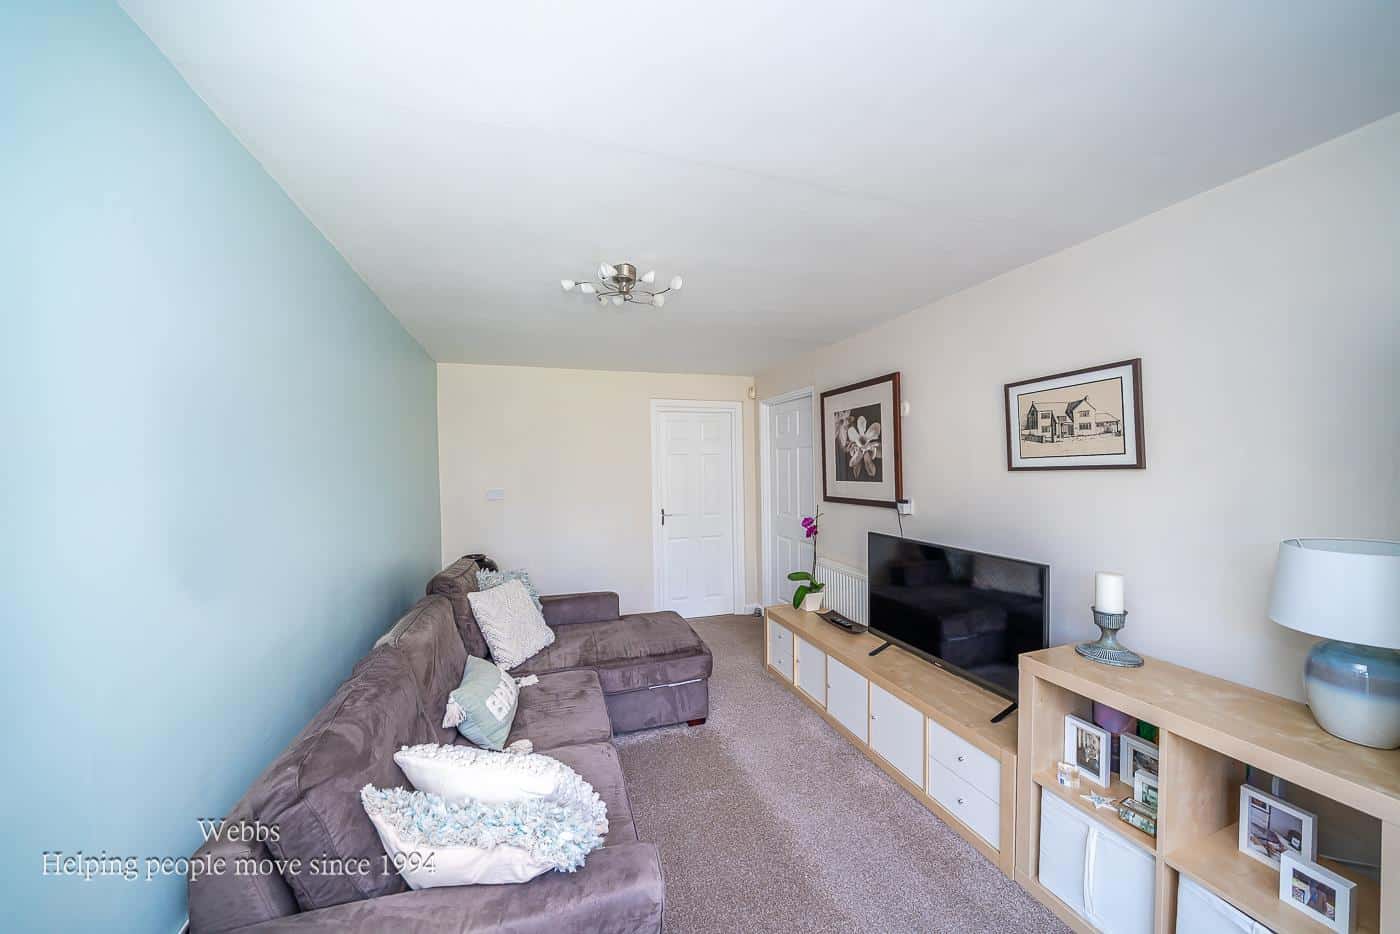
Lounge 8.07m x 3.79m (26'5" x 12'5")
Kitchen Area 4.42m x 2.89m (14'6" x 9'5")
Kitchen Dining Area 5.32m x 3.32m (17'5" x 10'10")
Reception Room/ Bedroom Five 4.49m x 2.70m (14'8" x 8'10")
Office/ Snug 3.14m x 3.45m (10'3" x 11'3")
Reception Room 2.50m x 4.09m (8'2" x 13'5")
Utility Room 3.18m x 2.83m (10'5" x 9'3")
Guest WC 1.25m x 0.78m (4'1" x 2'6")
Garage 5.89m x 3.21m (19'3" x 10'6")
First Floor Landing
Master Bedroom Suite/ Annexe
Lounge 3.70m x 3.74m (12'1" x 12'3")
Kitchen 2.13m x 3.04m (6'11" x 9'11")
Bedroom 4.44m x 3.74m (14'6" x 12'3")
En Suite 2.33m x 2.12m (7'7" x 6'11")
Walk In Wardrobe/ Dressing Room 2.14m x 1.77m (7'0" x 5'9")
Bedroom Two 4.07m x 3.79m (13'4" x 12'5")
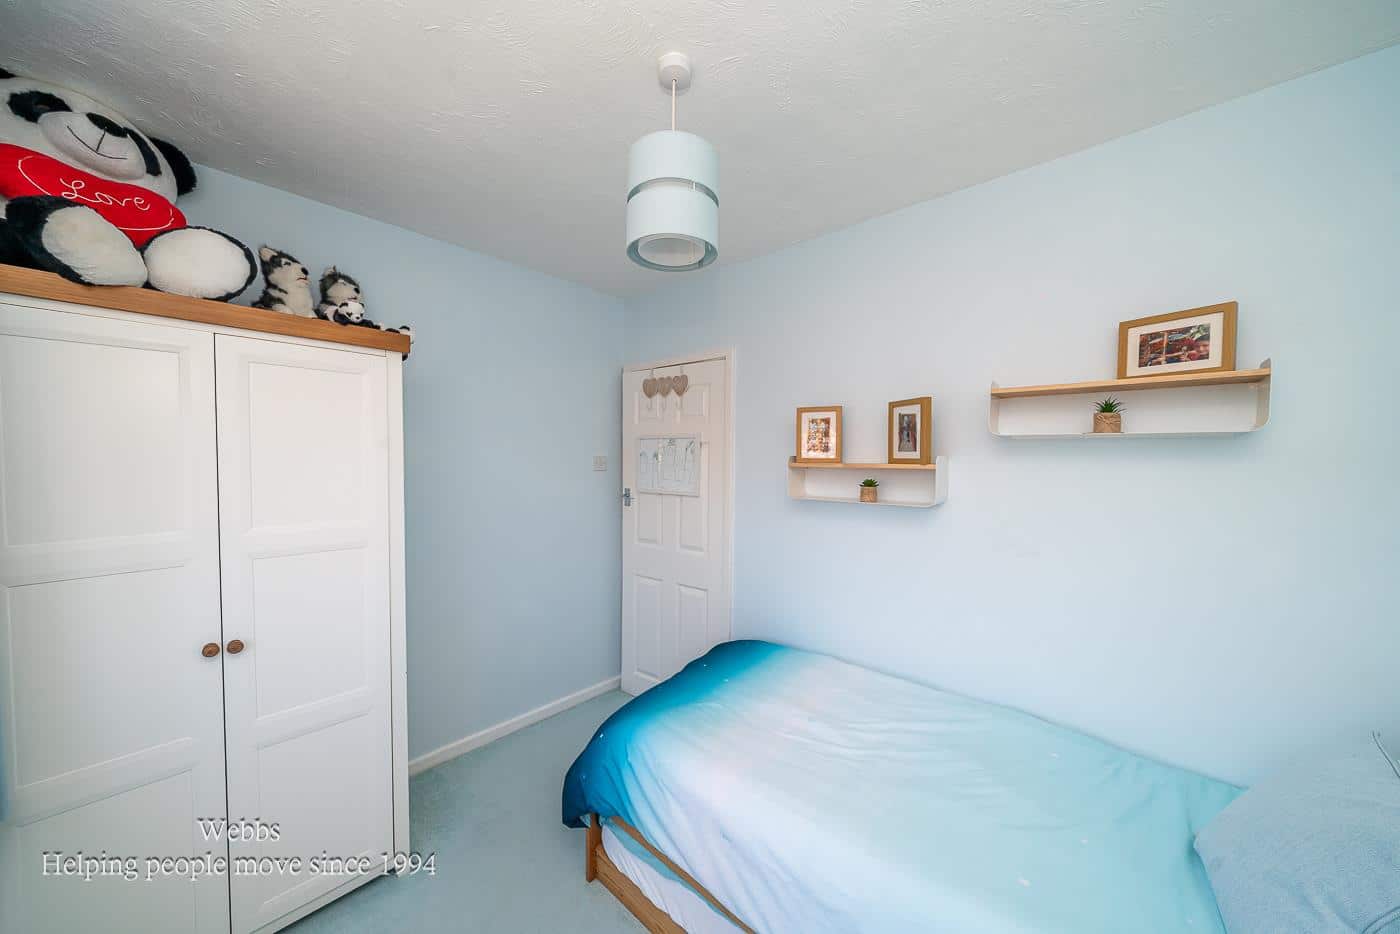
Bedroom Three 3.39m x 3.40m (11'1" x 11'1")
Bedroom Four 3.06m x 2.33m (10'0" x 7'7")
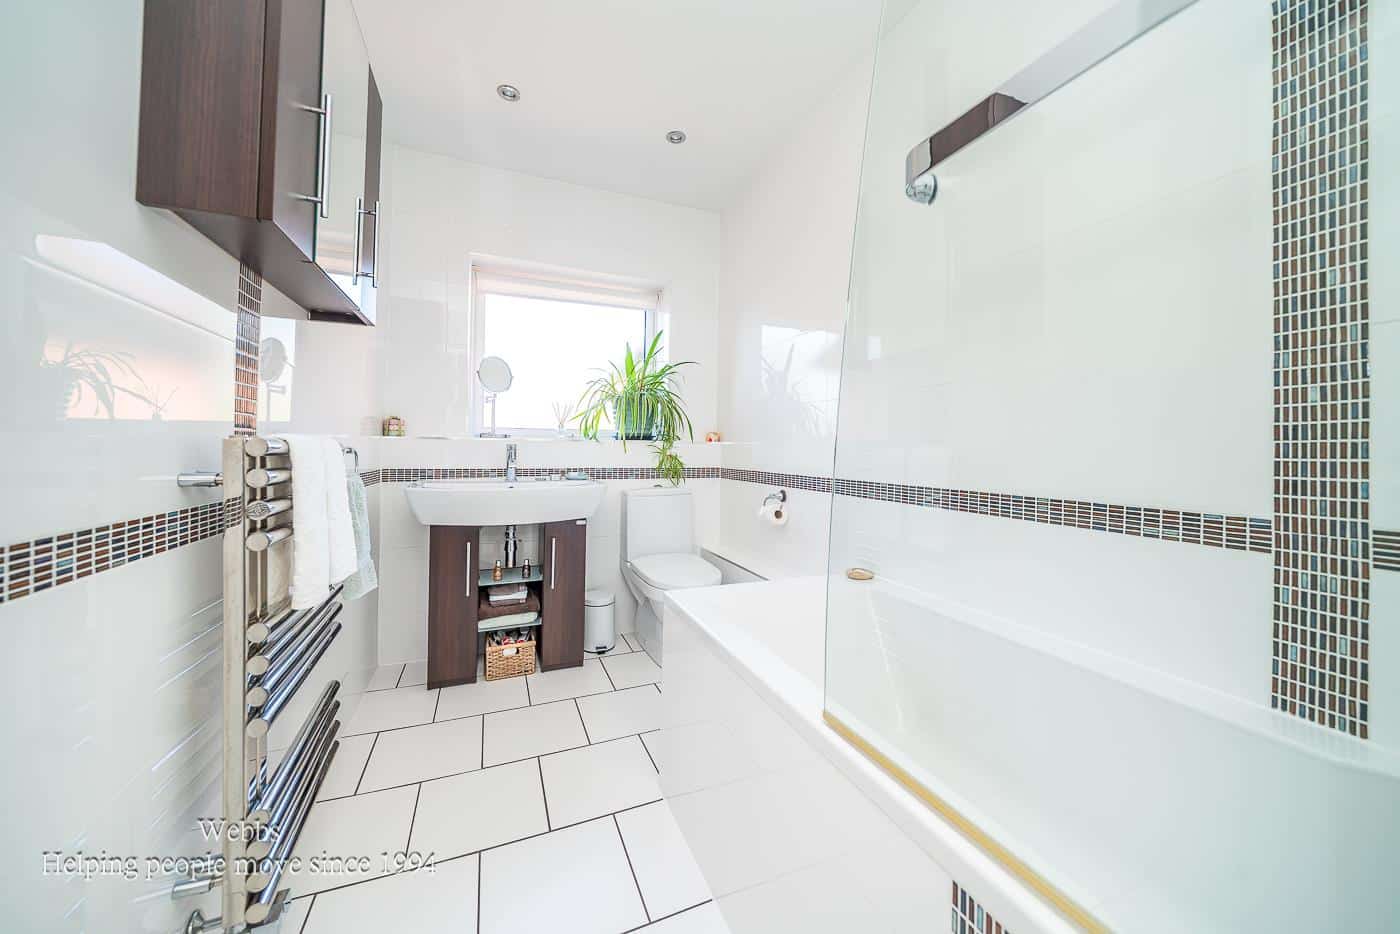
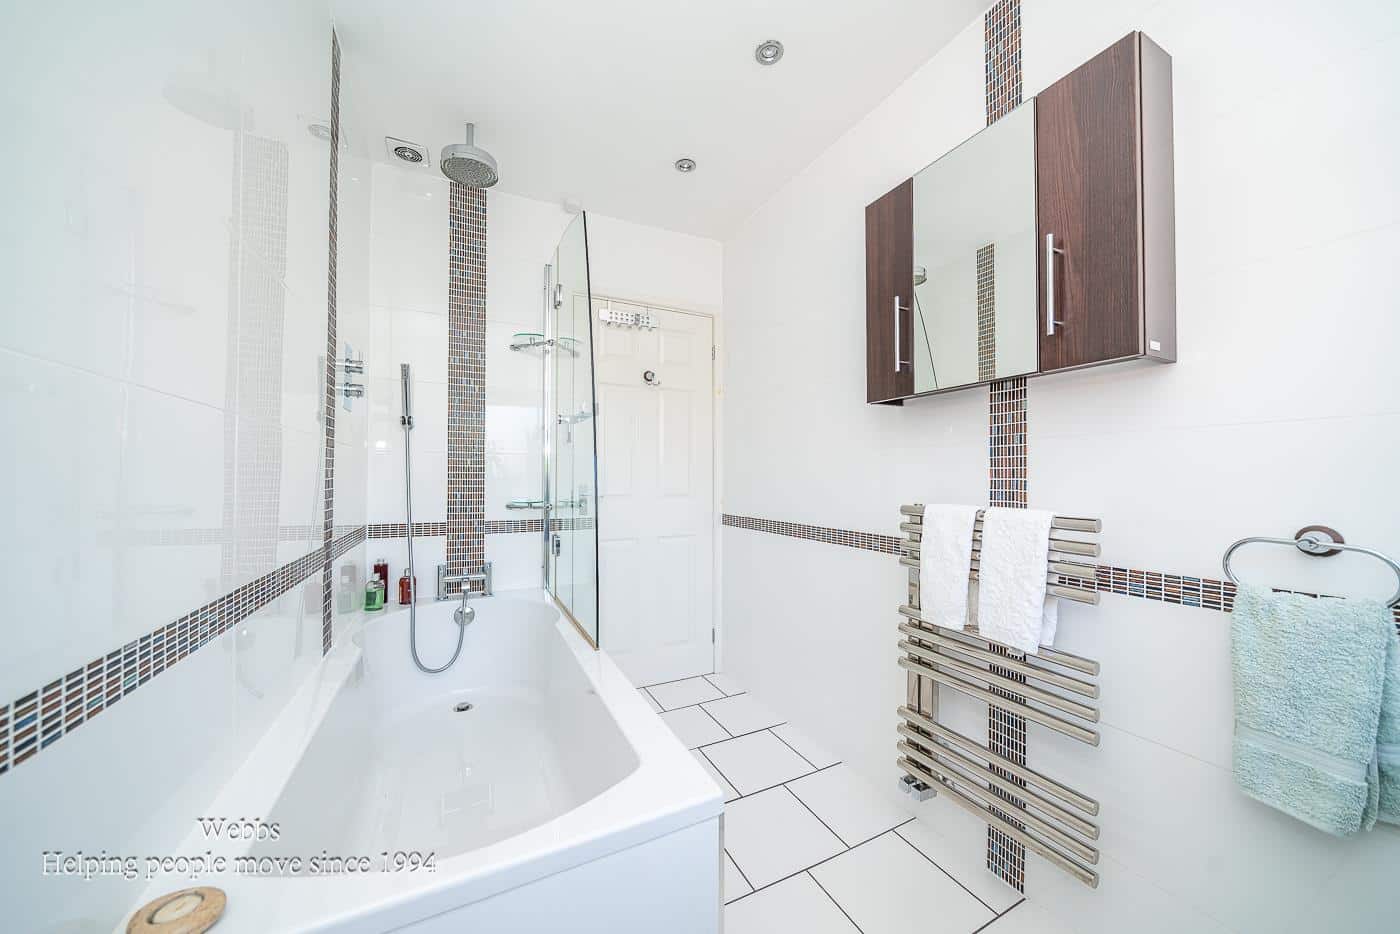
Refitted Family Bathroom 2.86m x 1.69m (9'4" x 5'6")
Landscaped Rear Garden
Identification Checks B
Should a purchaser(s) have an offer accepted on a property marketed by Webbs Estate Agents they will need to undertake an identification check. This is done to meet our obligation under Anti Money Laundering Regulations (AML) and is a legal requirement. We use a specialist third party service to verify your identity. The cost of these checks is £46.00 inc. VAT per buyer, which is paid in advance, when an offer is agreed and prior to a sales memorandum being issued. This charge is non-refundable.

Get in touch
Sold STCDownload this property brochure
DOWNLOAD BROCHURETry our calculators
Mortgage Calculator
Stamp Duty Calculator
Similar Properties
-
Hospital Lane, Bedworth
Sold STC£650,000 OIRO** WOW ** OUSTANDING HEAVILY EXTENDED DETACHED FAMILY HOME ** FINISHED TO A HIGH STANDARD ** OPEN FIELD VIEWS ** FOUR/FIVE BEDROOMS ** FAMILY BATHROOM ** THREE ENSUITES ** FABULOUS FAMILY KITCHEN ** LOUNGE DINER ** SITTING ROOM ** STUDY/BEDROOM FIVE ** UTILITY ROOM ** LANDSCAPED GARDENS ** DETACHED ...4 Bedrooms4 Bathrooms2 Receptions -
Boat Lane, Weston
For Sale£650,000 Offers Over*** MOTIVATED SELLER HAVE FOUND THEIR DREAM HOME *** INDIVIDUAL DETACHED FAMILY HOME *** BEAUTIFULLY AND TASTEFULLY DECORATED THROUGHOUT *** FOUR BEDROOMS ** FULLY EQUIPPED BAR AREA ***Webbs Estate Agents are delighted to present this immaculate four-bedroom detached property in the highly sought-a...4 Bedrooms2 Bathrooms1 Reception -
Oakfield Close, Etching Hill, Rugeley
Sold STC£625,000 Offers Over** PRIVATE DEVELOPMENT ** SOUGHT AFTER LOCATION ** EXECTUTIVE DETACHED HOME ** FOUR BEDROOMS ** TWO ENSUITES ** THREE RECEPTION ROOMS ** KITCHEN ** LARGE PLOT ** DOUBLE GARAGE ** SET WITHIN THE BACKDROP OF CANNOCK CHASE ** VIEWING ESSENTIAL ** WEBBS ESTATE AGENTS are pleased to market this well pre...4 Bedrooms3 Bathrooms2 Receptions