
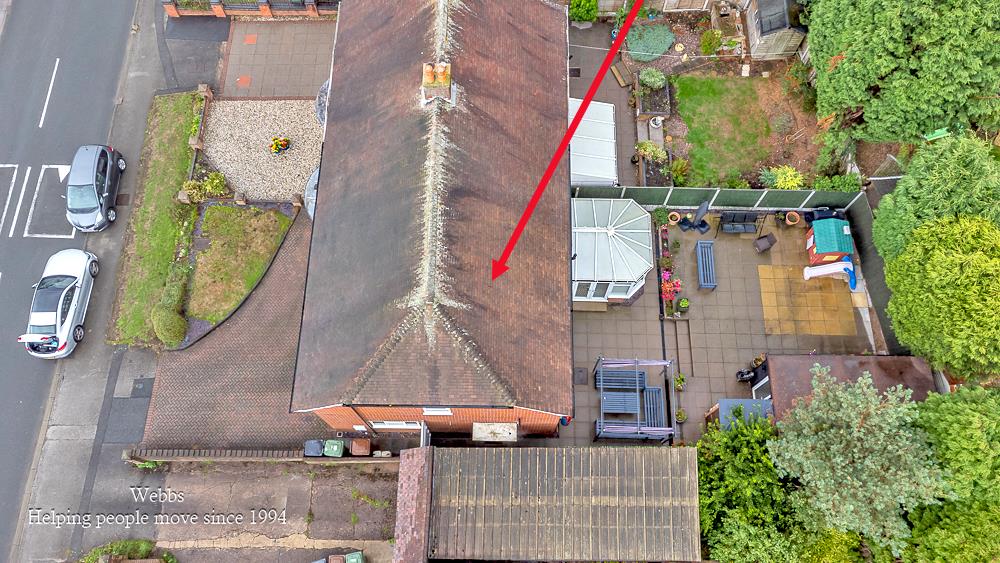
Green Lane, Shelfield, Walsall
Key Features
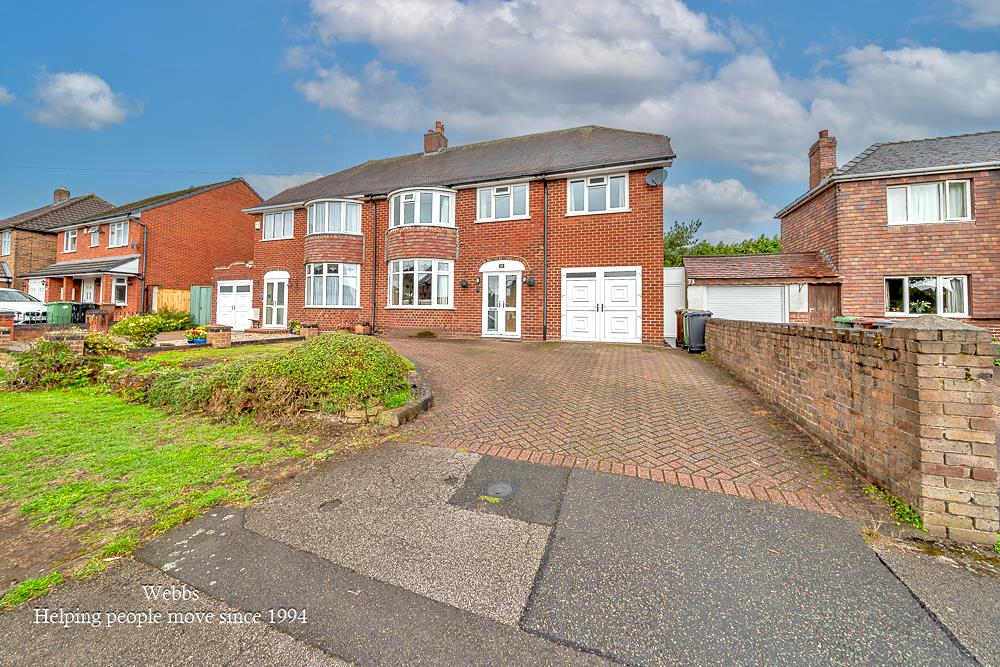
- FIVE BEDROOM SEMI DETACHED HOME
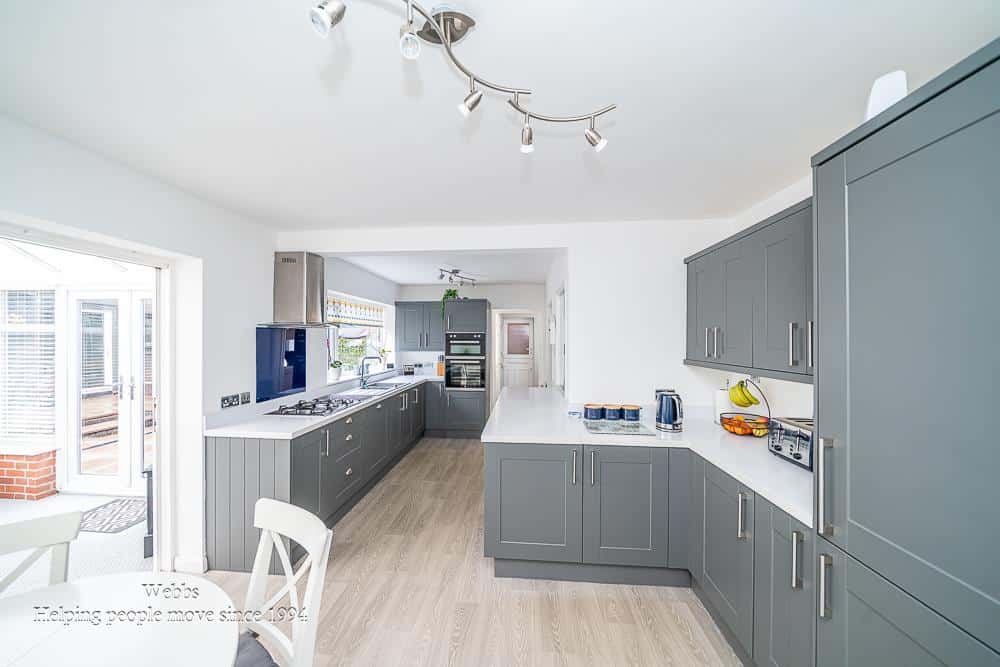
- REFITTED KITCHEN DINER
- DECEPTIVLEY SPACIOUS
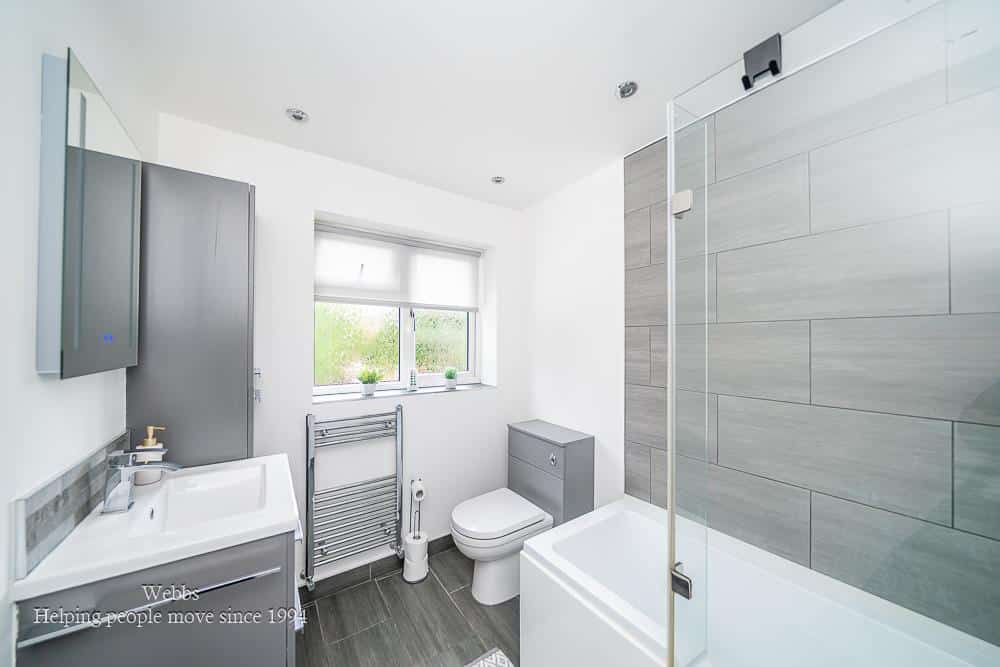
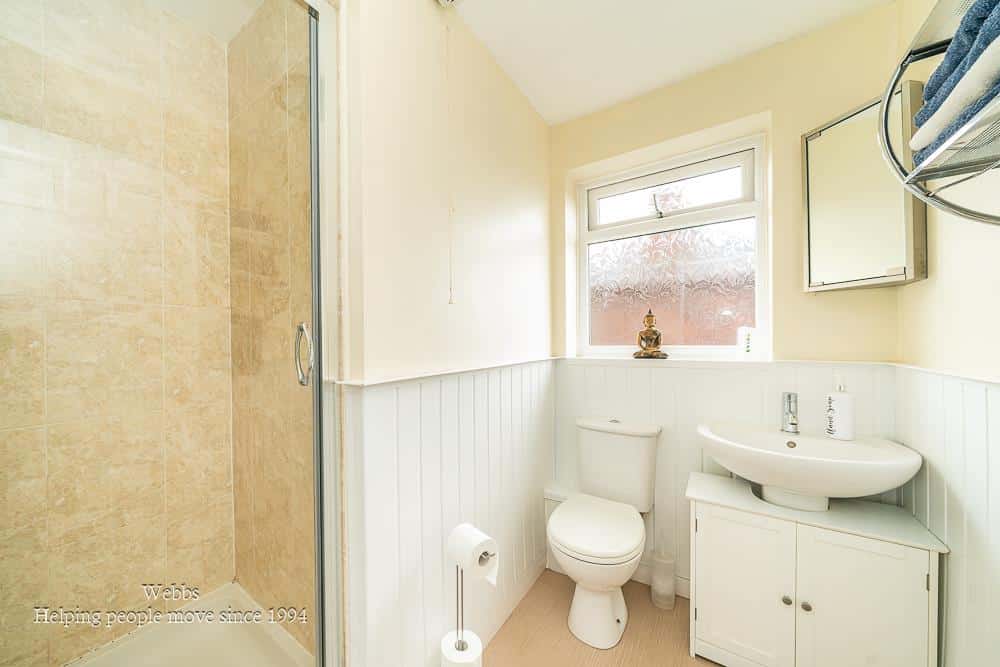
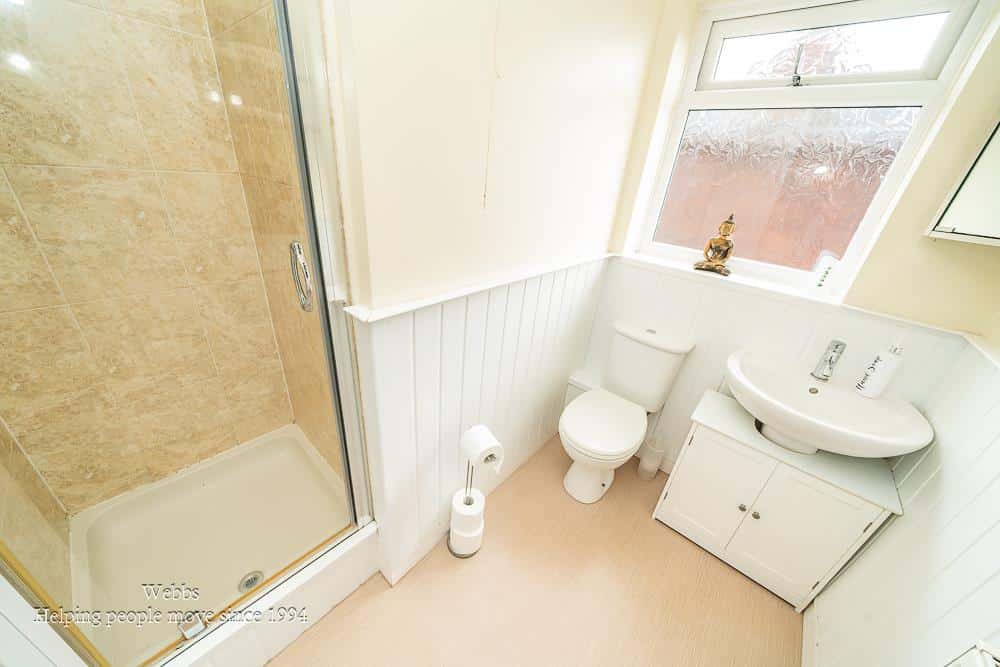
- FAMILY BATHROOM AND SEPERATE SHOWER ROOM
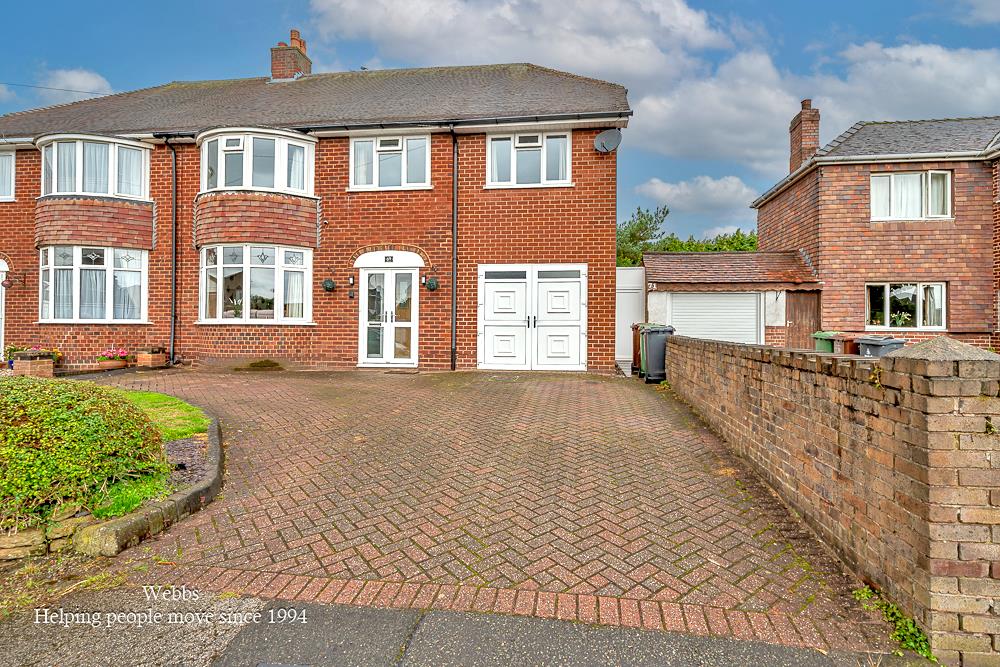
- DRIVE AND GARAGE
- GUEST WC AND SEPERATE UTILITY AND LAUNDRY ROOM
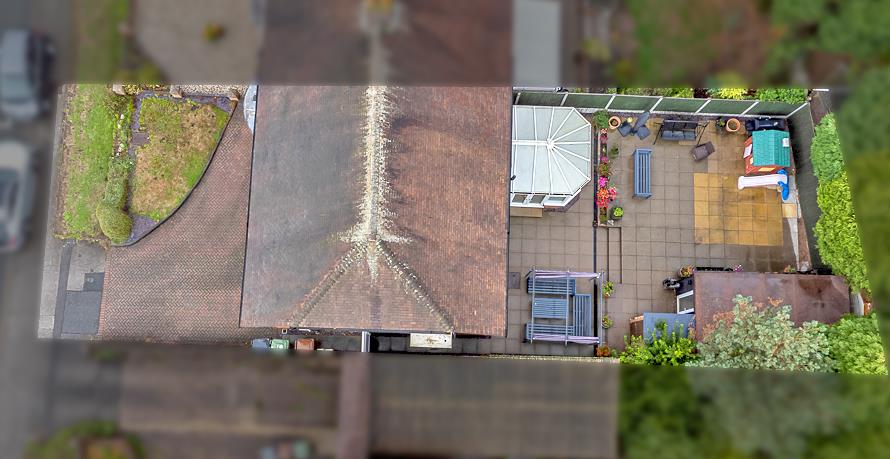
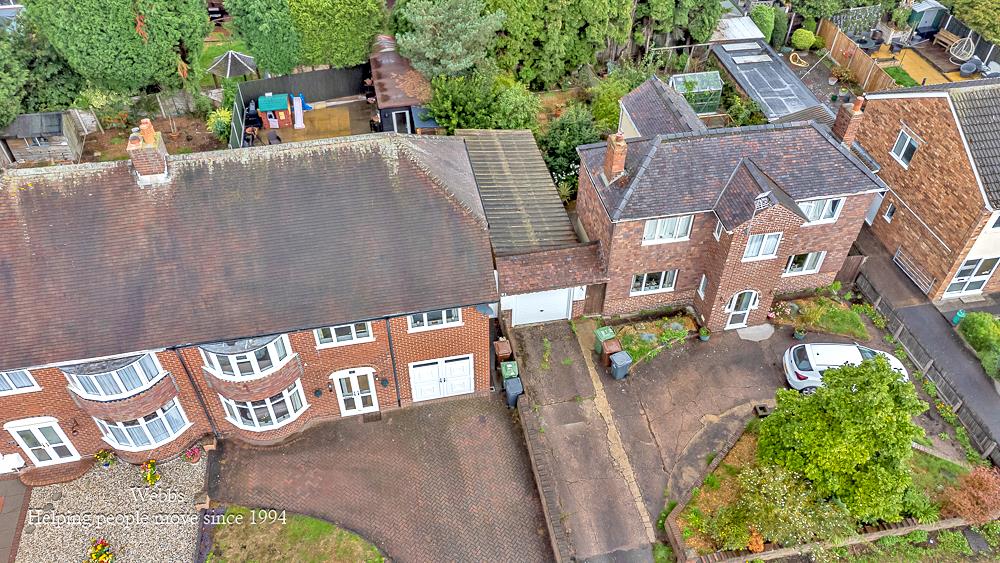
- LANDSCAPED REAR GARDEN
- POPULAR LOCATION
- CLOSE TO ALL LOCAL AMENITES
- VIEWING ESSENTIAL
Full property description
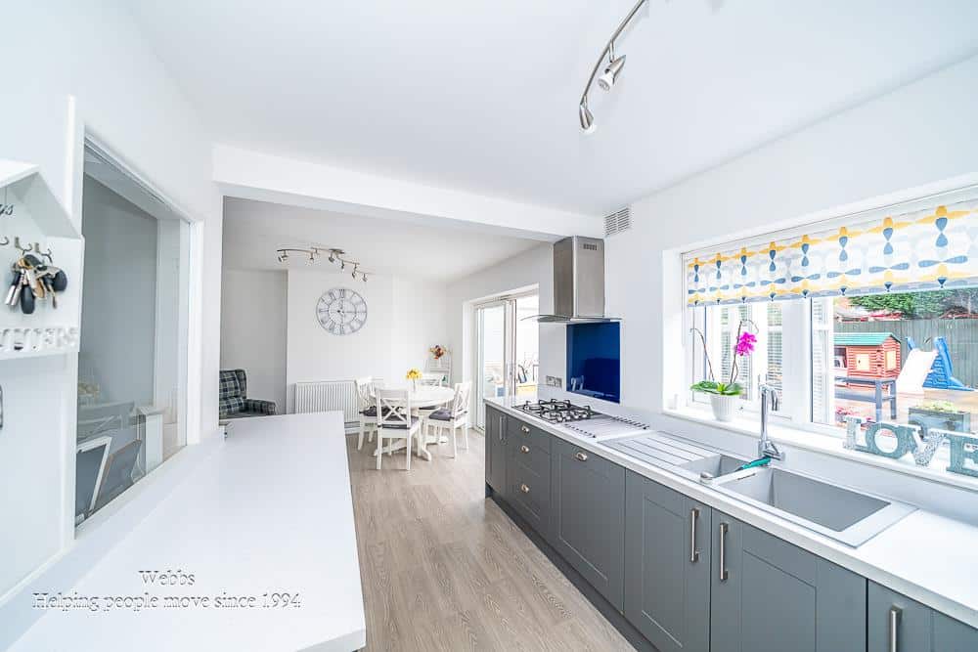
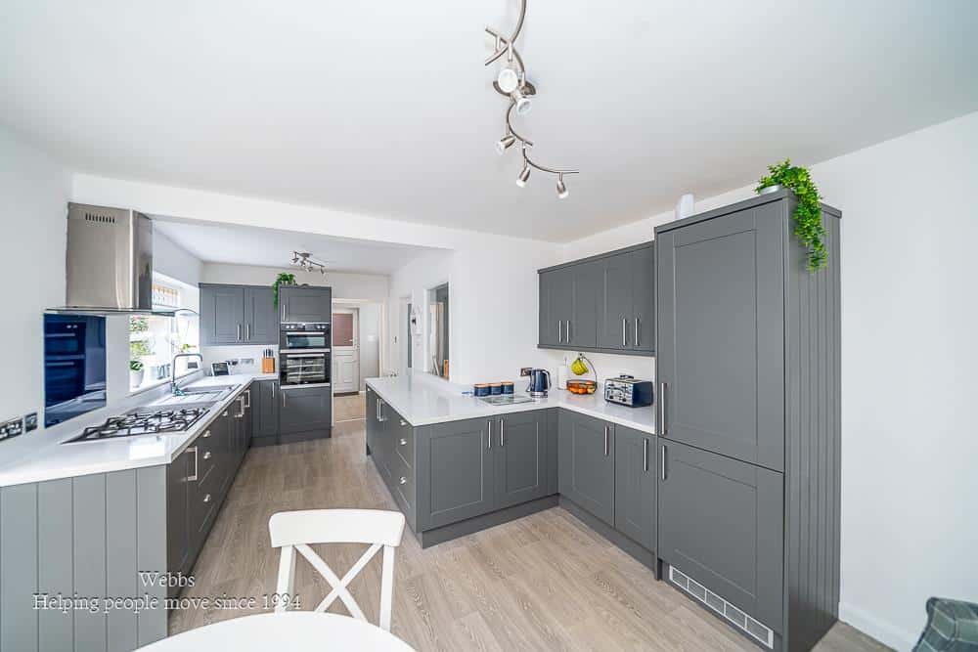
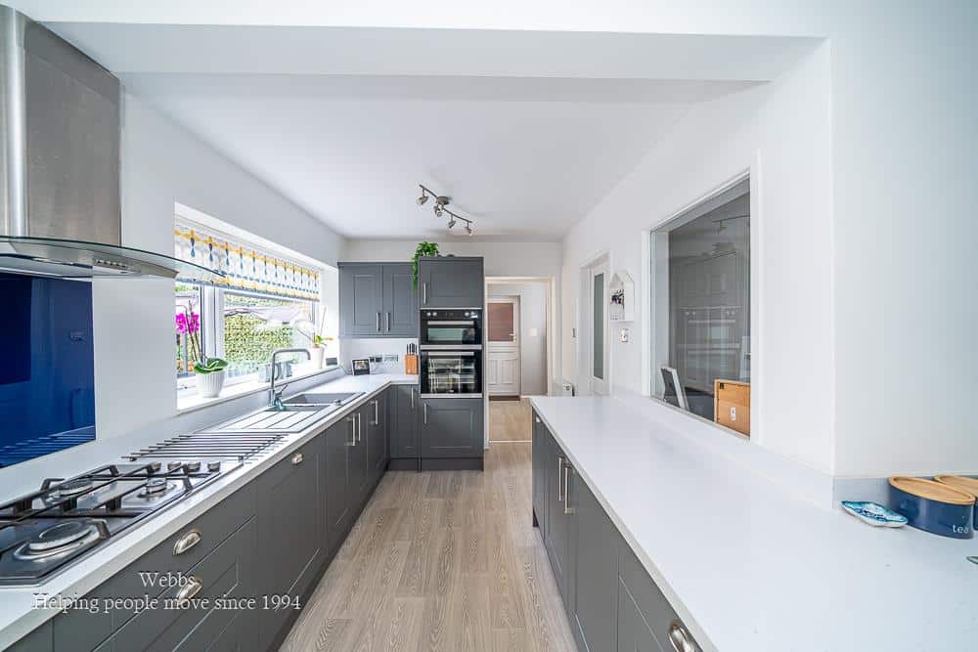
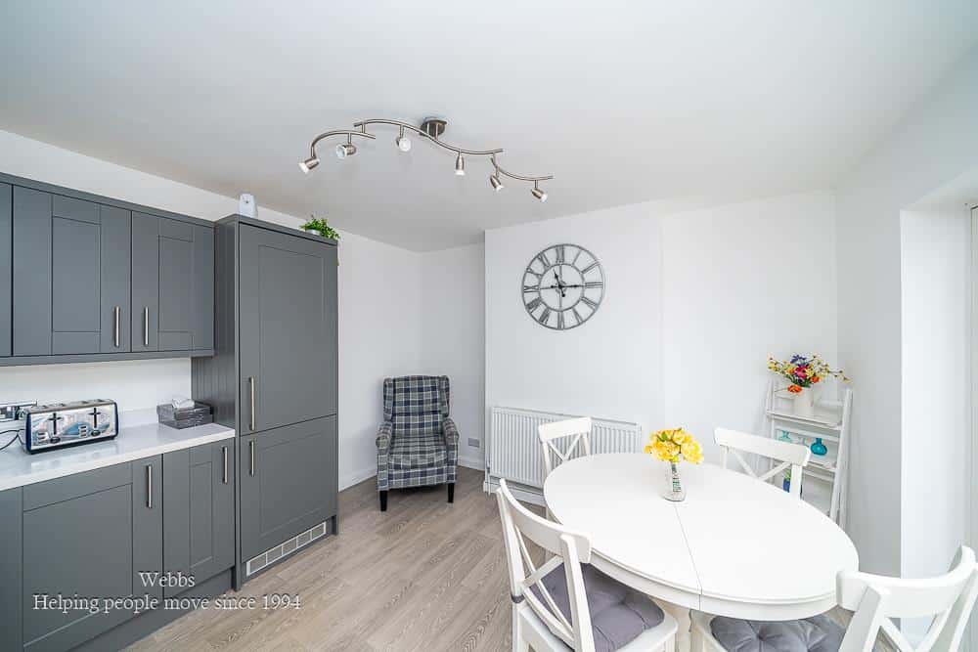
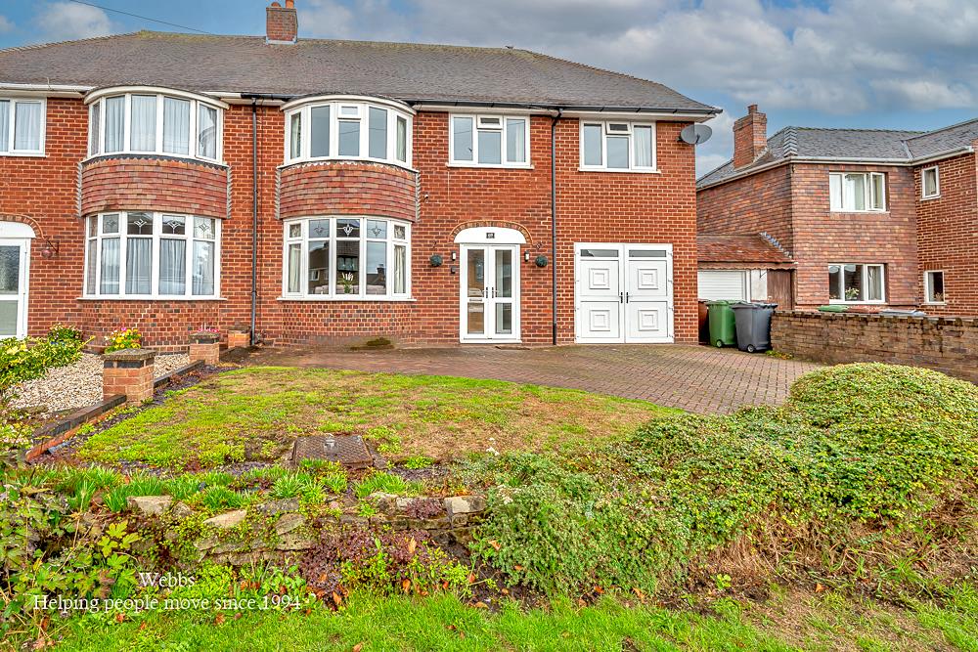
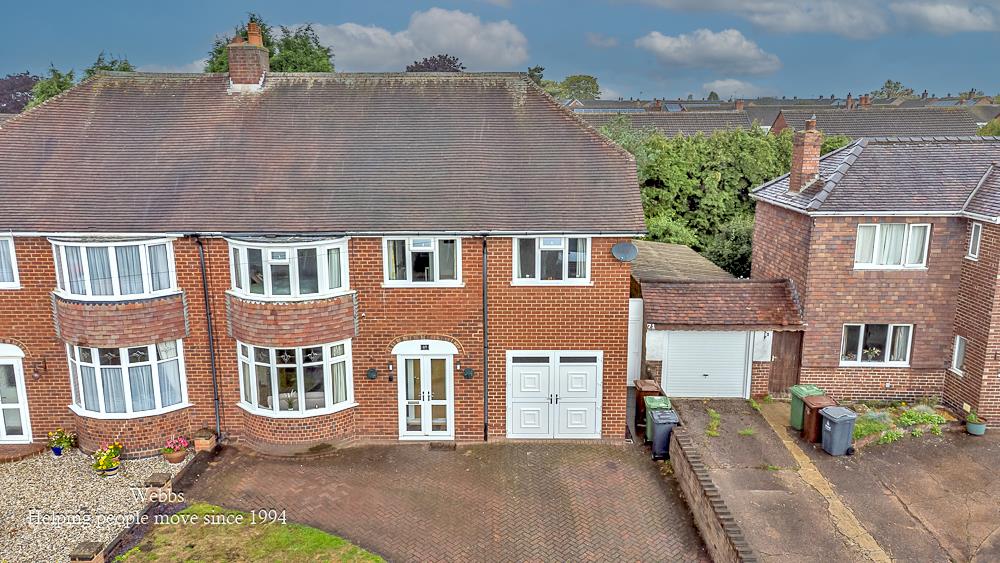
**FIVE BEDROOM SEMI DETACHED HOME**HEAVILY EXTENDED AND IMPROVED THROUGHOUT**REFITTED KITCHEN DINER**SEPARATE GUEST WC AND UTILITY ROOM**SUN ROOM TO THE REAR**DECEPTIVLEY SPACIOUS THROUGHOUT**FINSHED TO HIGH STANDARD**FAMILY BATHROOM AND SEPERATE SHOWER ROOM ON THE FIRST FLOOR**VIEWING ESSENTIAL**
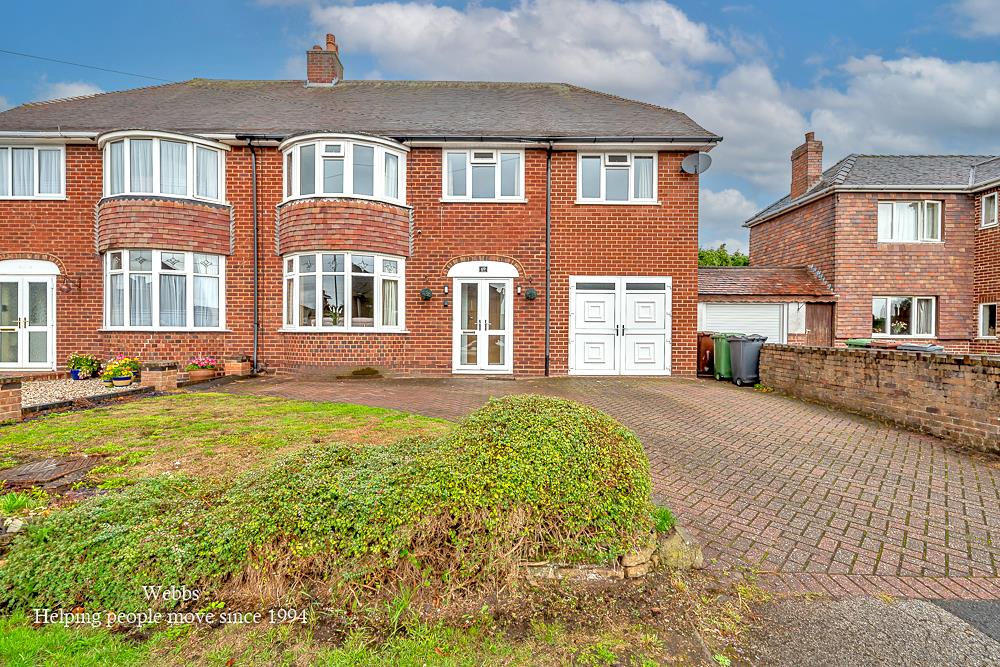
Webbs Estate Agents are delighted to present this impressive five-bedroom semi-detached home located on Green Lane in Shelfield, Walsall. This property has been significantly extended and improved, offering a spacious and modern living environment.
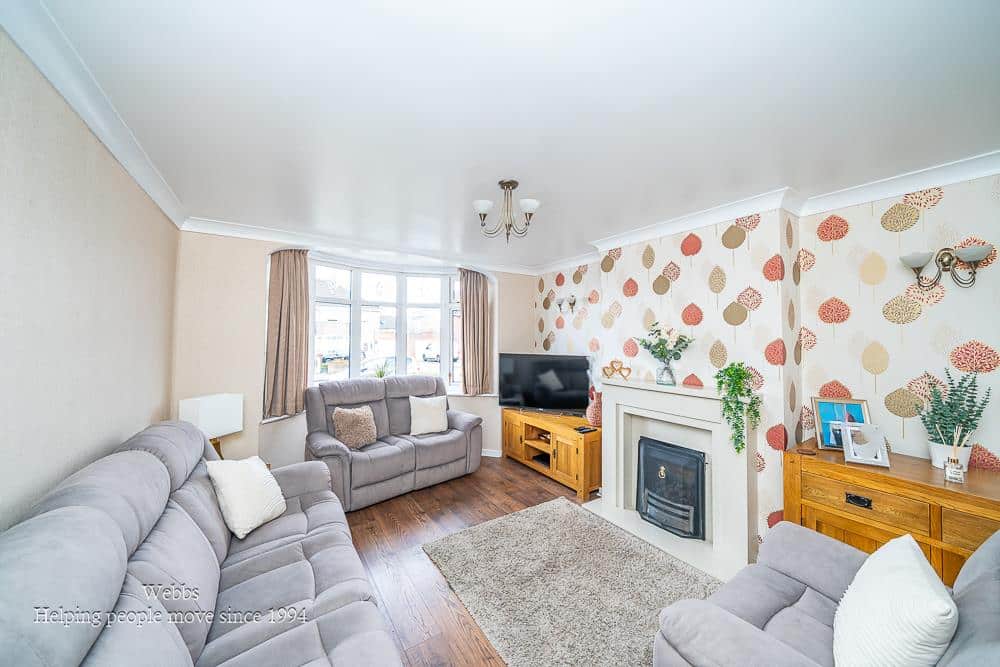
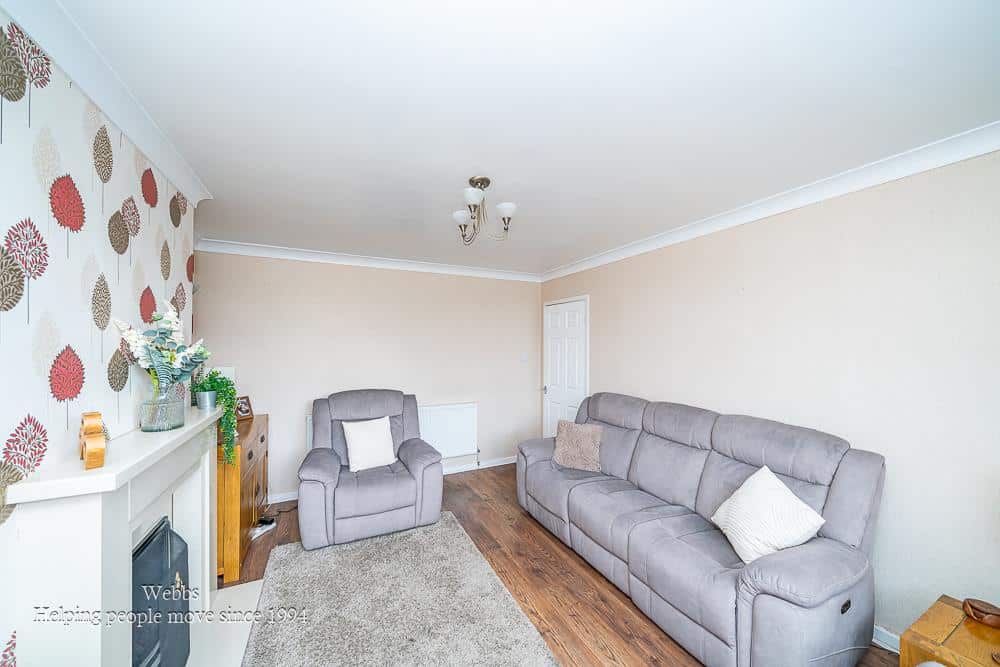
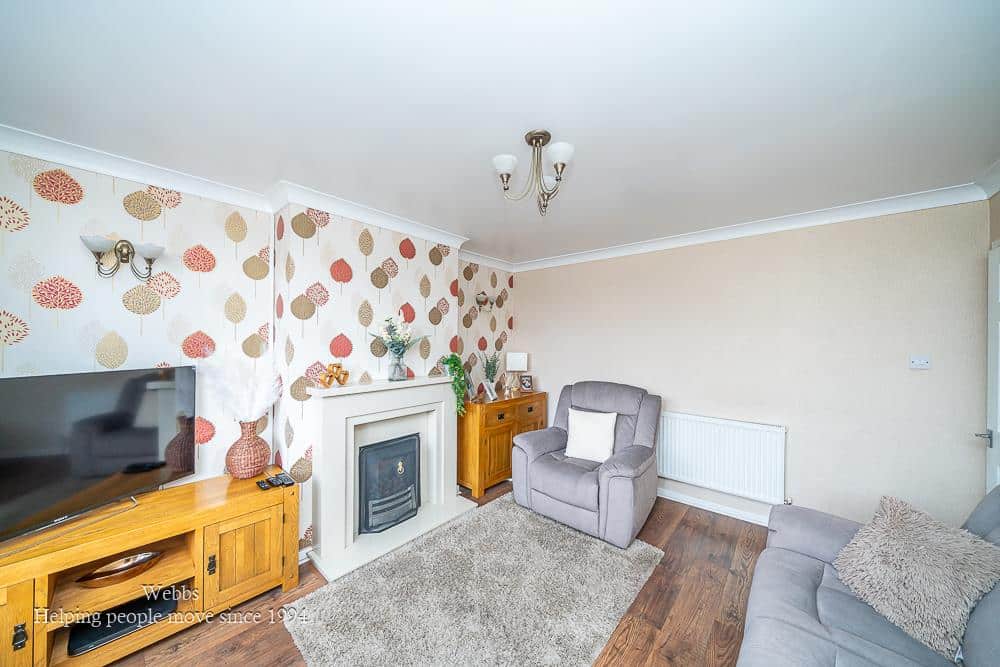
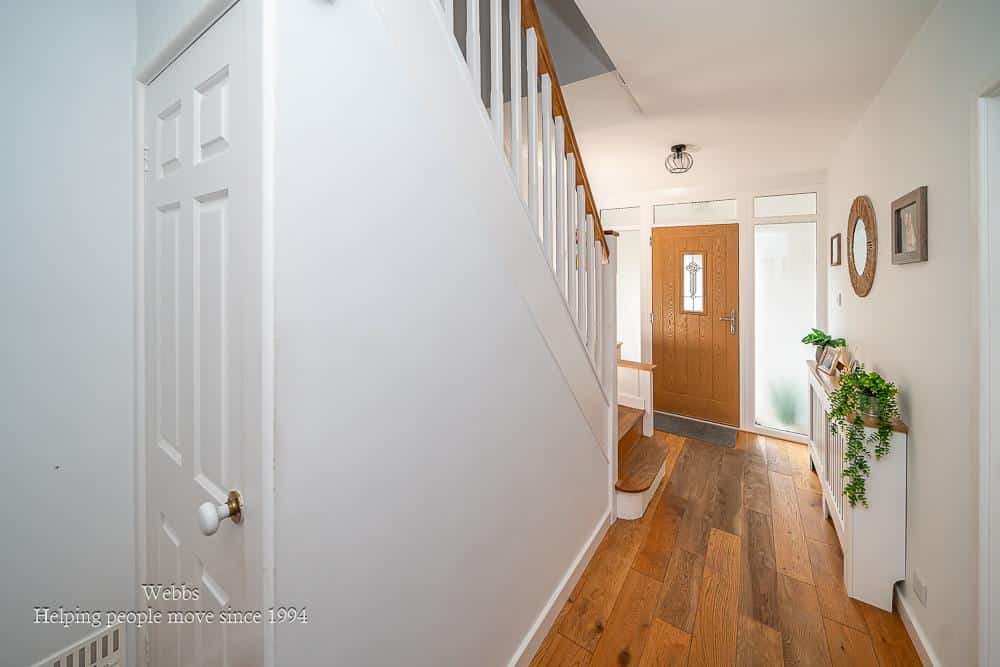
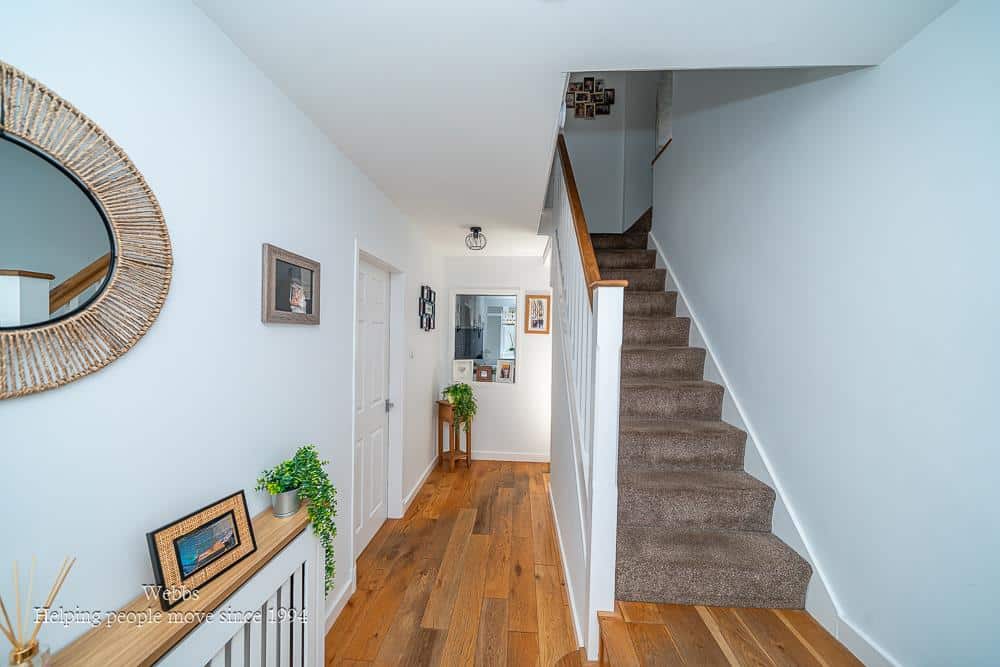
Upon entering, you are welcomed by a generous entrance hall that leads to a comfortable lounge featuring a charming bay window, perfect for relaxing or entertaining guests. The heart of the home is undoubtedly the stunning refitted kitchen diner at the rear, which is designed for both functionality and style. This area is complemented by a separate utility room, guest WC, and laundry space, providing convenience and practicality. Additionally, there is access to the integral garage, enhancing the property's usability.
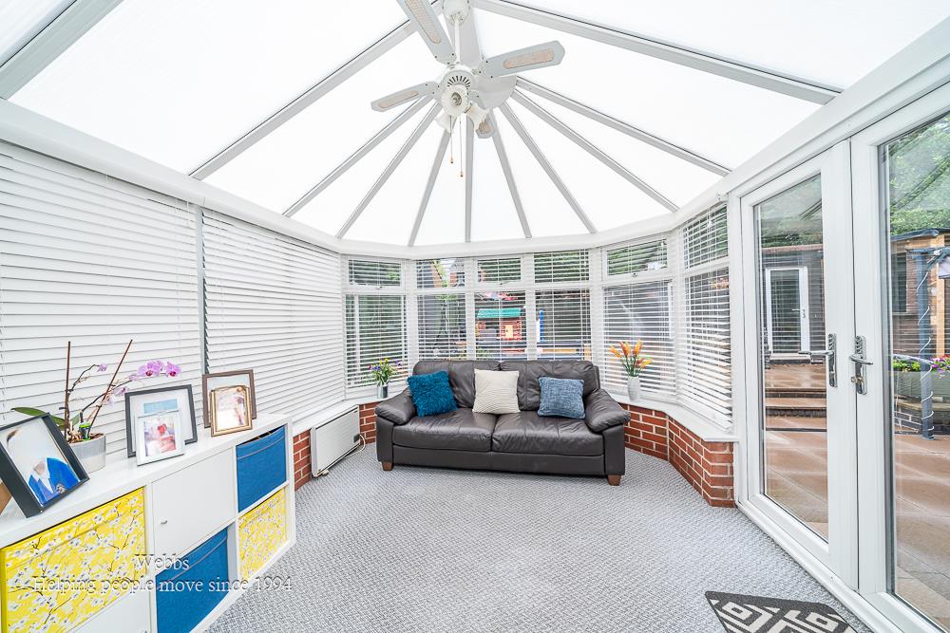
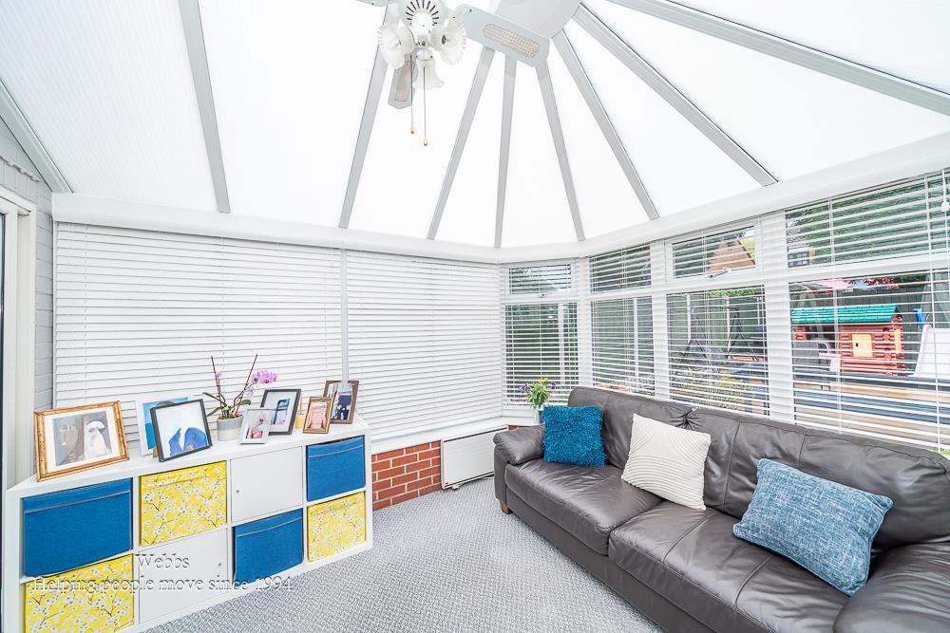
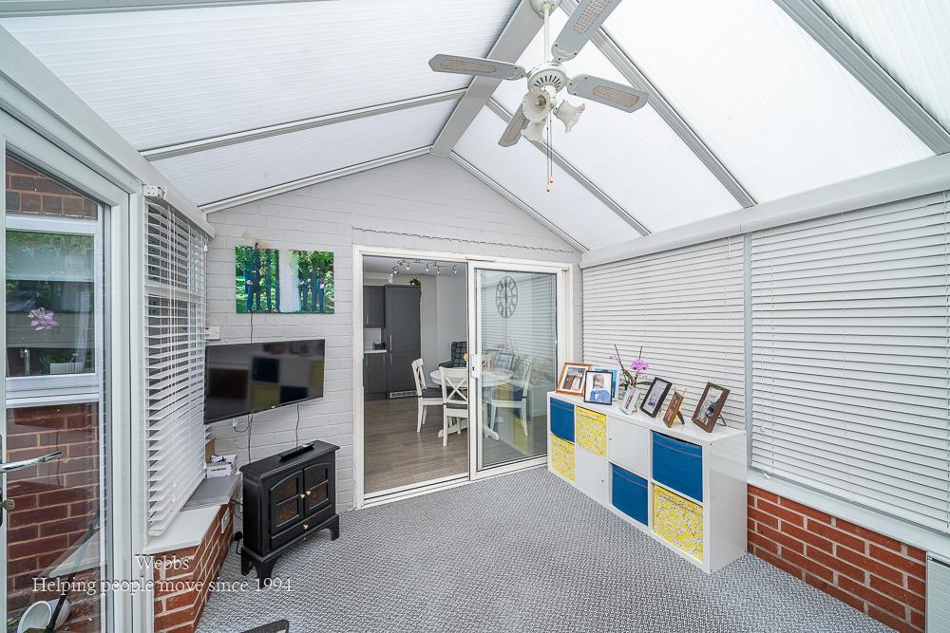
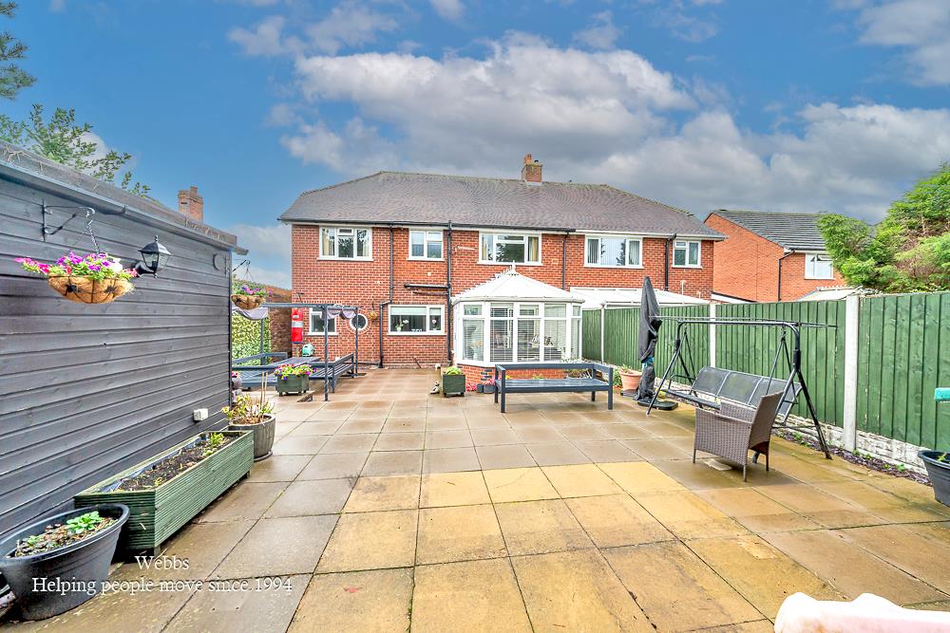
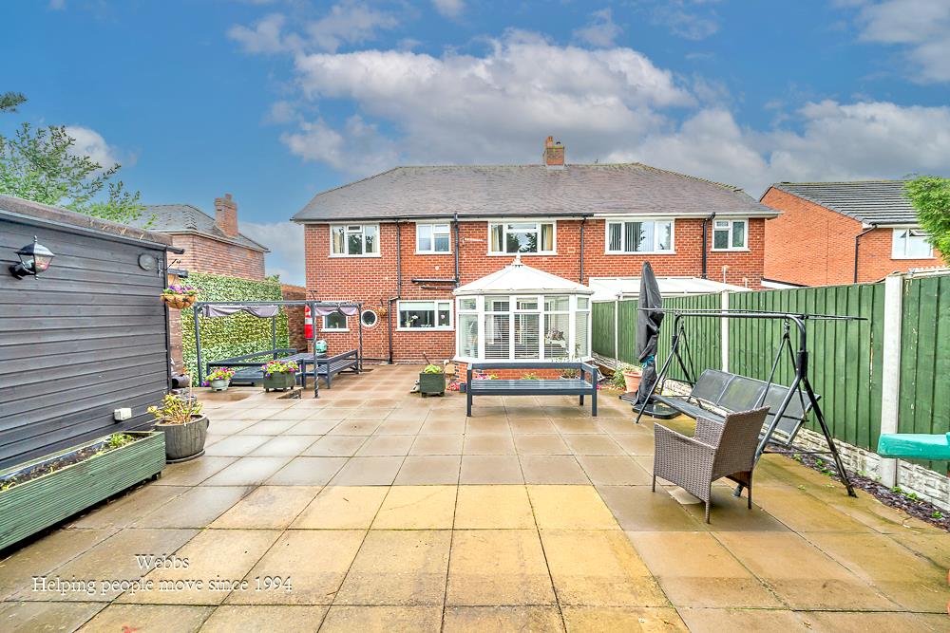
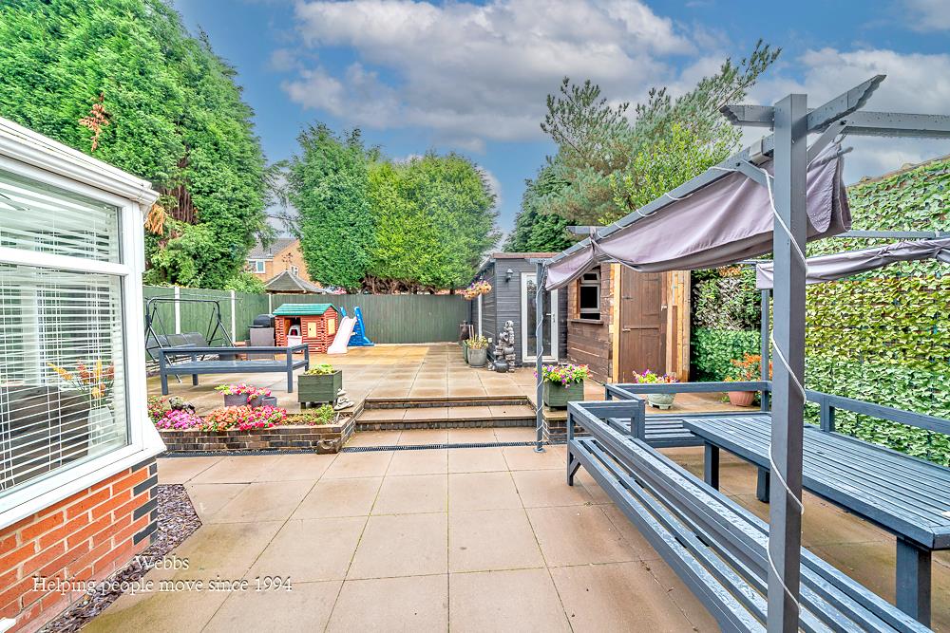
The ground floor also boasts a delightful sunroom that offers direct access to the private and enclosed landscaped garden, ideal for enjoying the outdoors in a tranquil setting.
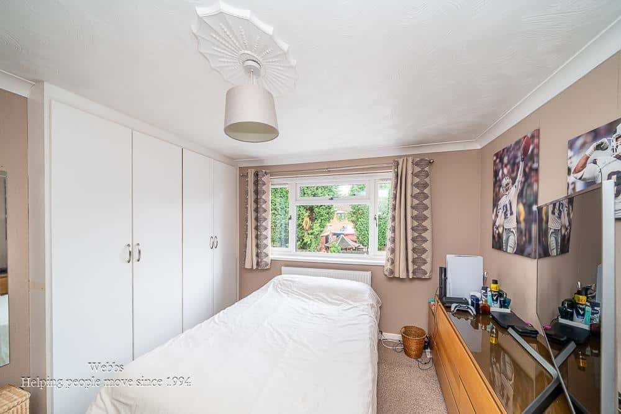
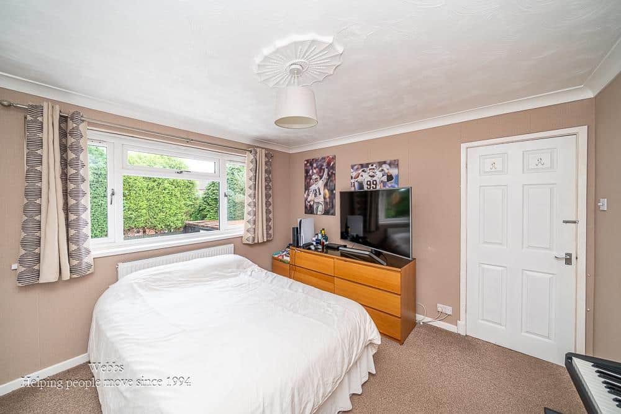
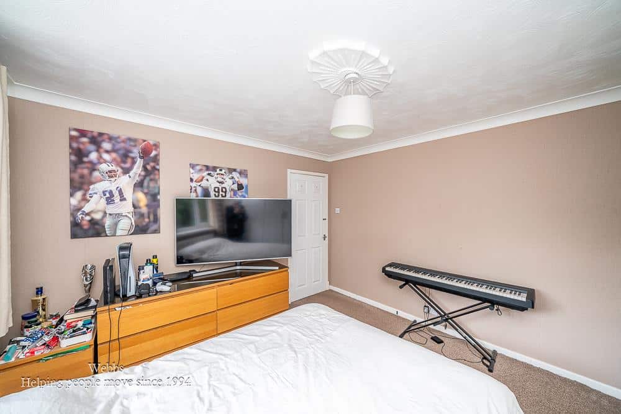
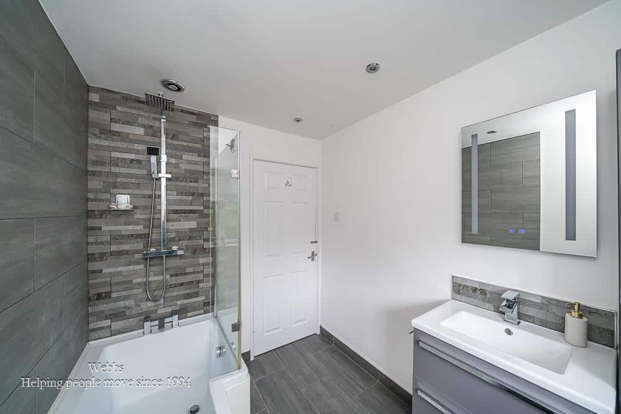
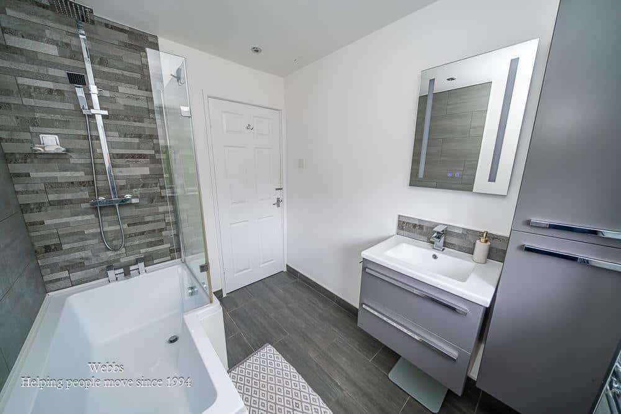
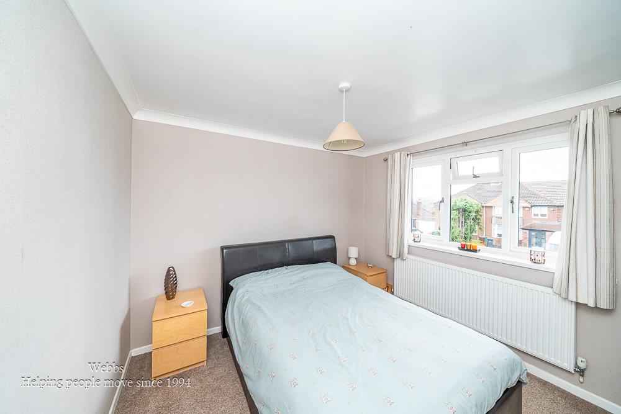
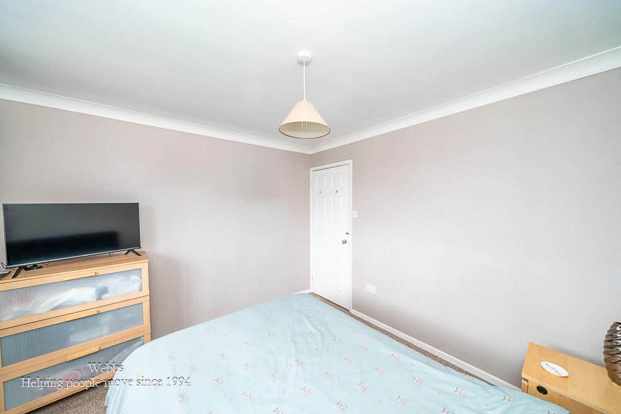
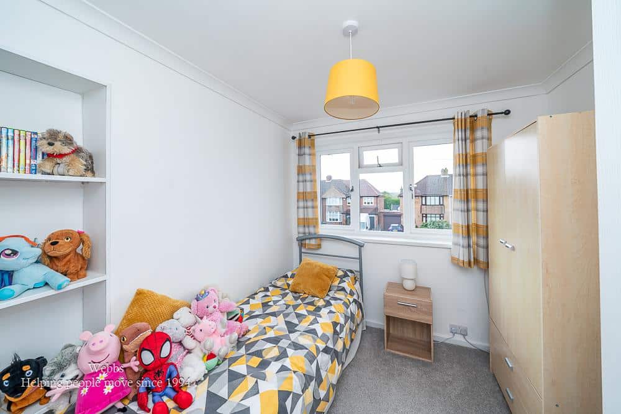
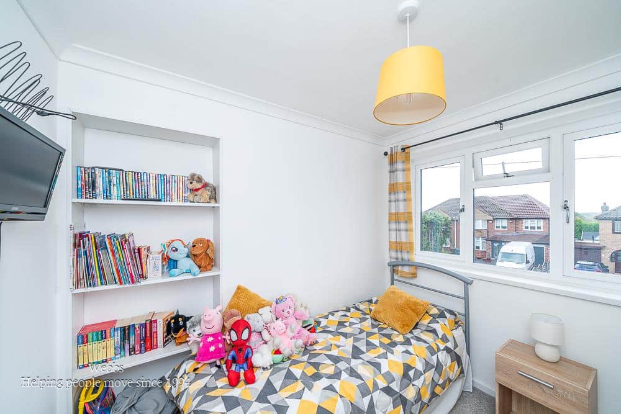
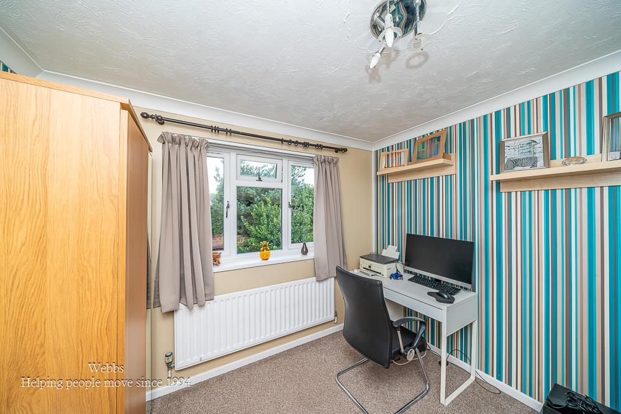
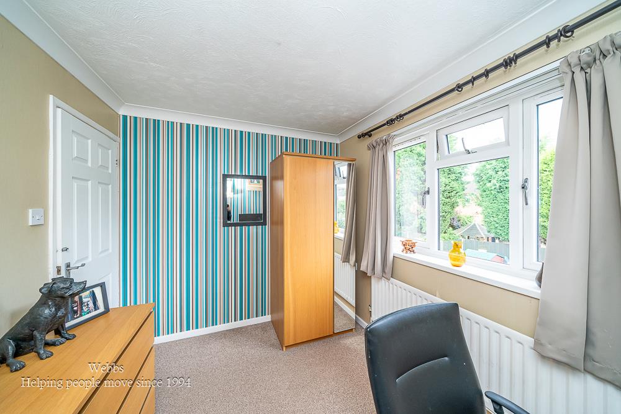
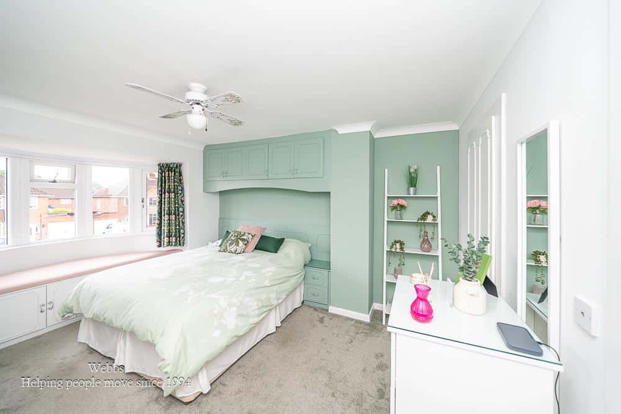
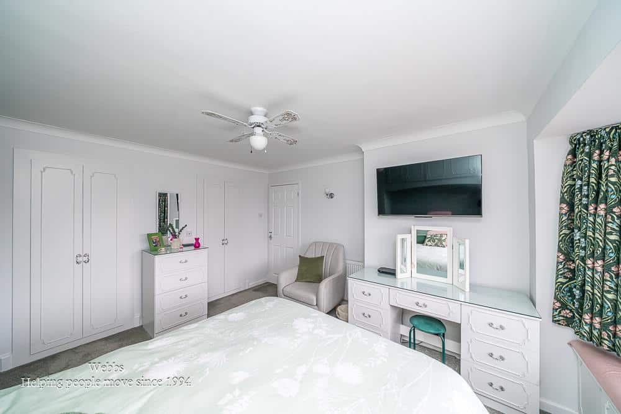
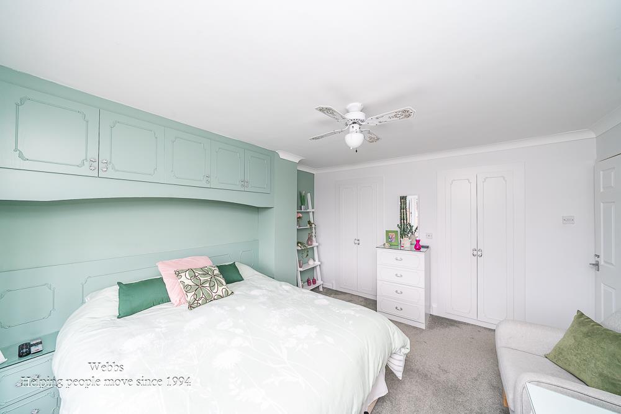
Moving to the first floor, you will find five well-proportioned bedrooms, each offering ample space for family living or guest accommodation. The modern fitted family bathroom and a separate shower room ensure that the needs of a busy household are well catered for.
This semi-detached home is perfect for families seeking a spacious and well-appointed property in a desirable location. With its extensive improvements and thoughtful layout, it presents an excellent opportunity for comfortable living. We invite you to view this remarkable home and discover all it has to offer.
Entrance Hall
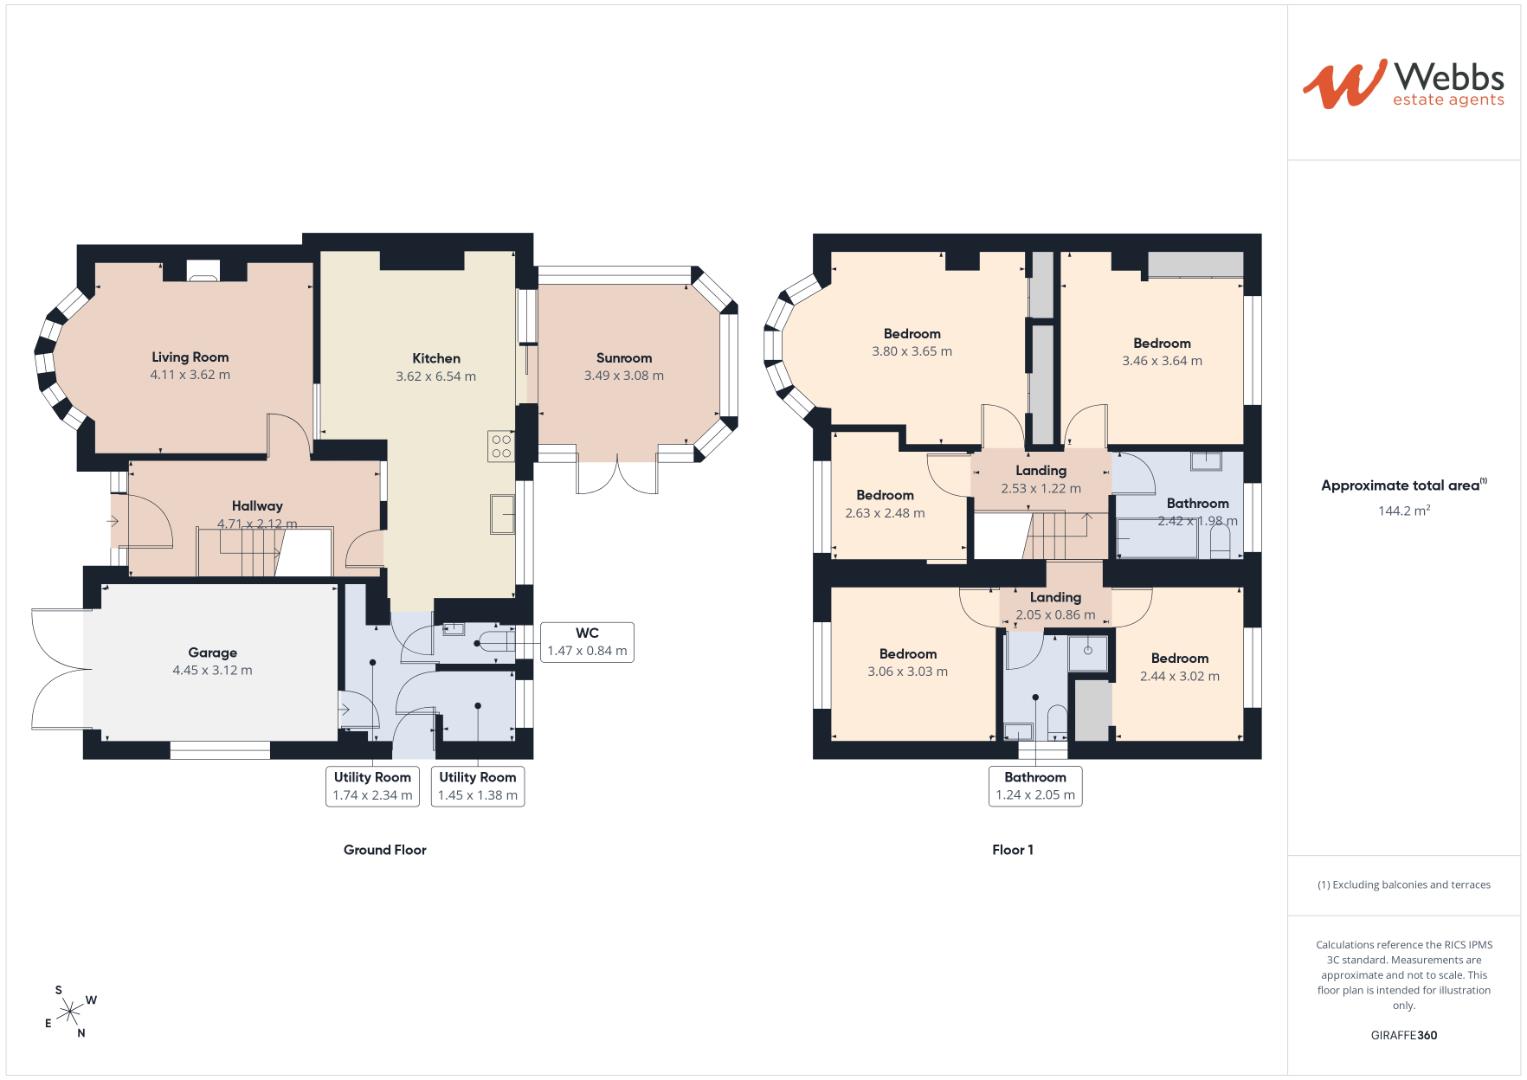
Living Room 4.11m x 3.62m (13'5" x 11'10")
Kitchen Diner 6.54m x 3.62m (21'5" x 11'10")
Conservatory 3.49m x 3.08m (11'5" x 10'1")
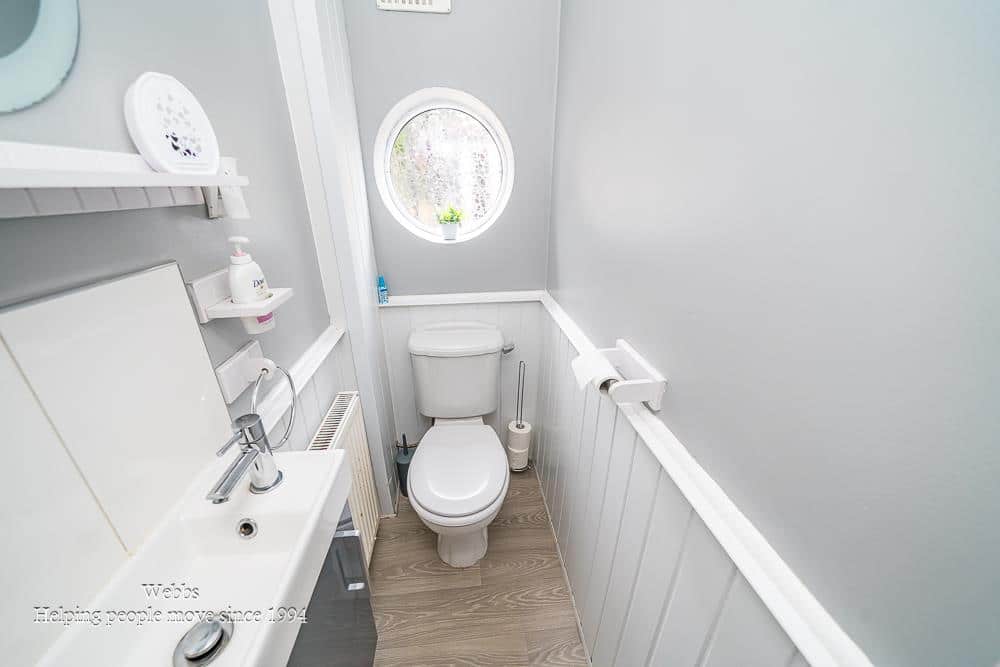
Guest WC 1.47m x 0.84m (4'9" x 2'9")
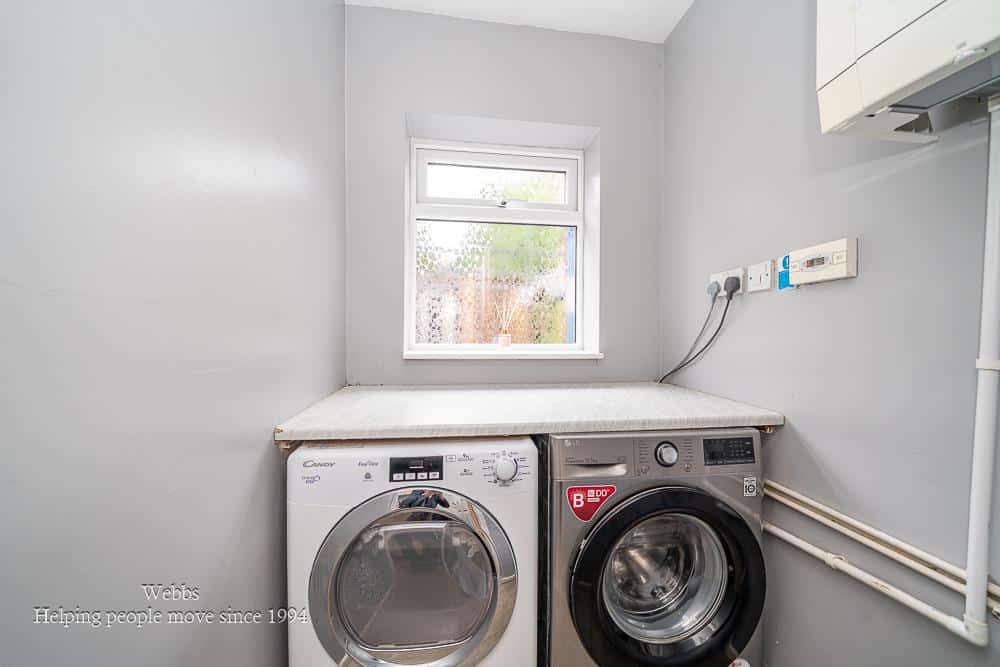
Laundry 1.45m x 1.38m (4'9" x 4'6")
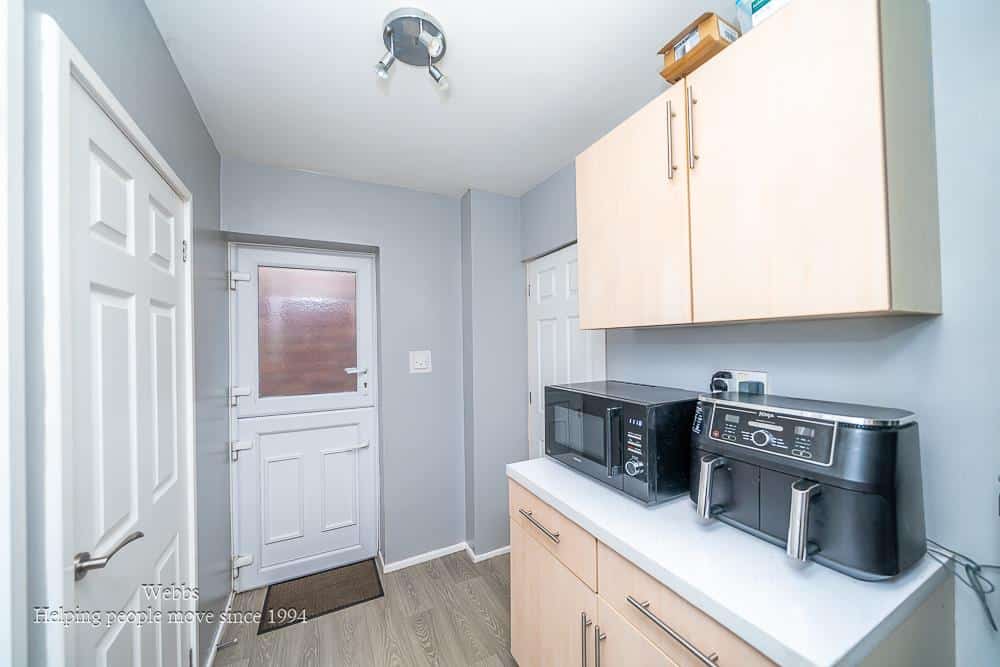
Utility 2.34m x 1.74m (7'8" x 5'8")
Garage 4.45m x 3.12m (14'7" x 10'2")
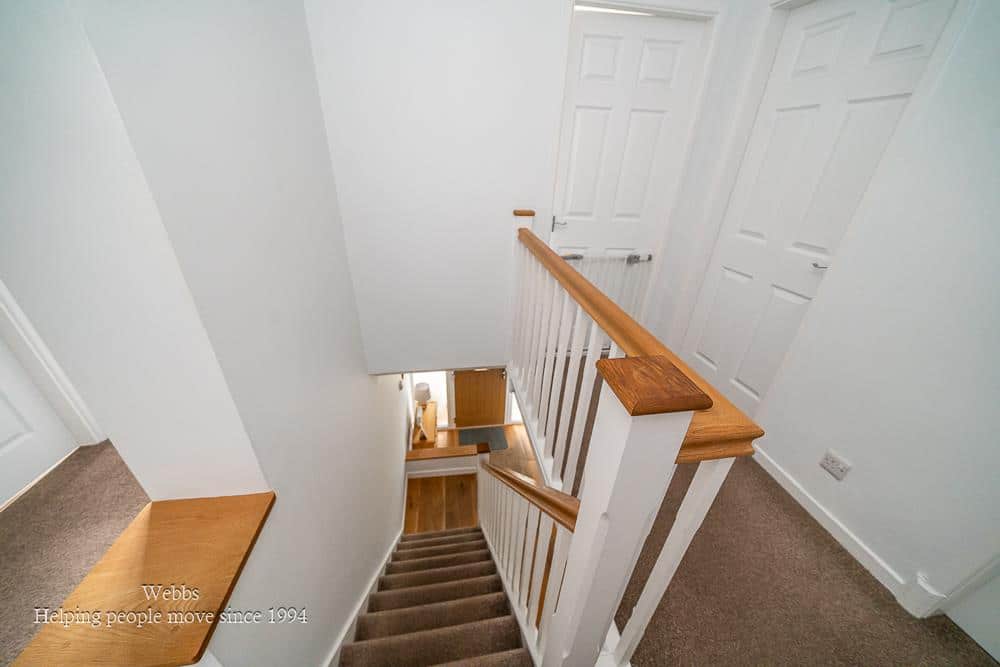
First Floor Landing
Bedroom One 3.80m x 3.65m (12'5" x 11'11")
Bedroom Two 3.46m x 3.64m (11'4" x 11'11")
Bedroom Three 3.06m x 3,03m (10'0" x 9'10",9'10")
Bedroom Four 2.44m x 3.02m (8'0" x 9'10")
Bedroom FIve 2.63m x 2.48m (8'7" x 8'1")
Family Bathroom 2.42m x 1.98m (7'11" x 6'5")
Shower Room 2.05m x 1.24m (6'8" x 4'0")
Identification Checks B
Should a purchaser(s) have an offer accepted on a property marketed by Webbs Estate Agents they will need to undertake an identification check. This is done to meet our obligation under Anti Money Laundering Regulations (AML) and is a legal requirement. We use a specialist third party service to verify your identity. The cost of these checks is £46.00 inc. VAT per buyer, which is paid in advance, when an offer is agreed and prior to a sales memorandum being issued. This charge is non-refundable.
Get in touch
BOOK A VIEWINGDownload this property brochure
DOWNLOAD BROCHURETry our calculators
Mortgage Calculator
Stamp Duty Calculator
Similar Properties
-
Chase Side Drive, Rugeley
Sold STC£465,000 Offers Over** 4 BEDROOMS ** ADDITIONAL GROUND FLOOR BEDROOM AND ENSUITE ** DETACHED ** DESIRABLE LOCATION ** EV CHARGER ** SOLAR PANELS ** PROPERTY SEARCHES AVAILABLE ** WEBBS ESTATE AGENTS are proud to present this beautifully remodelled five-bedroom detached family home on the sought-after Chaseside Drive of...5 Bedrooms3 Bathrooms2 Receptions -
Grange Court, Hixon, Stafford
For Sale£500,000 Offers Over** SOUGHT AFTER LOCATION ** EXECUTIVE DETACHED FAMILY HOME ** FIVE BEDROOMS ** TWO RECEPTION ROOMS ** THREE BATHROOMS ** DOUBLE GARAGE ** COUNTRYSIDE VIEWS TO REAR ** DRIVEWAY ** DECEPTIVELY SPACIOUS THROUGHOUT ** VIEWING ESSENTIAL **Positioned within an established and desirable residential setting...5 Bedrooms3 Bathrooms2 Receptions -
Moorfields Close, Aldridge, Walsall
For Sale£500,000** NO UPWARD CHAIN**BEAUTIFULLY PRESENTED FIVE-BEDROOM DETACHED FAMILY HOME **EXCEPTIONAL PRINCIPAL SUITE**OPEN-PLAN KITCHEN/FAMILY ROOM**GARDEN OFFICEA beautifully presented five-bedroom detached family home offering exceptionally versatile accommodation across three floors, with an impressive open...5 Bedrooms3 Bathrooms2 Receptions