


Greenheath Road, Hednesford, Cannock
Key Features
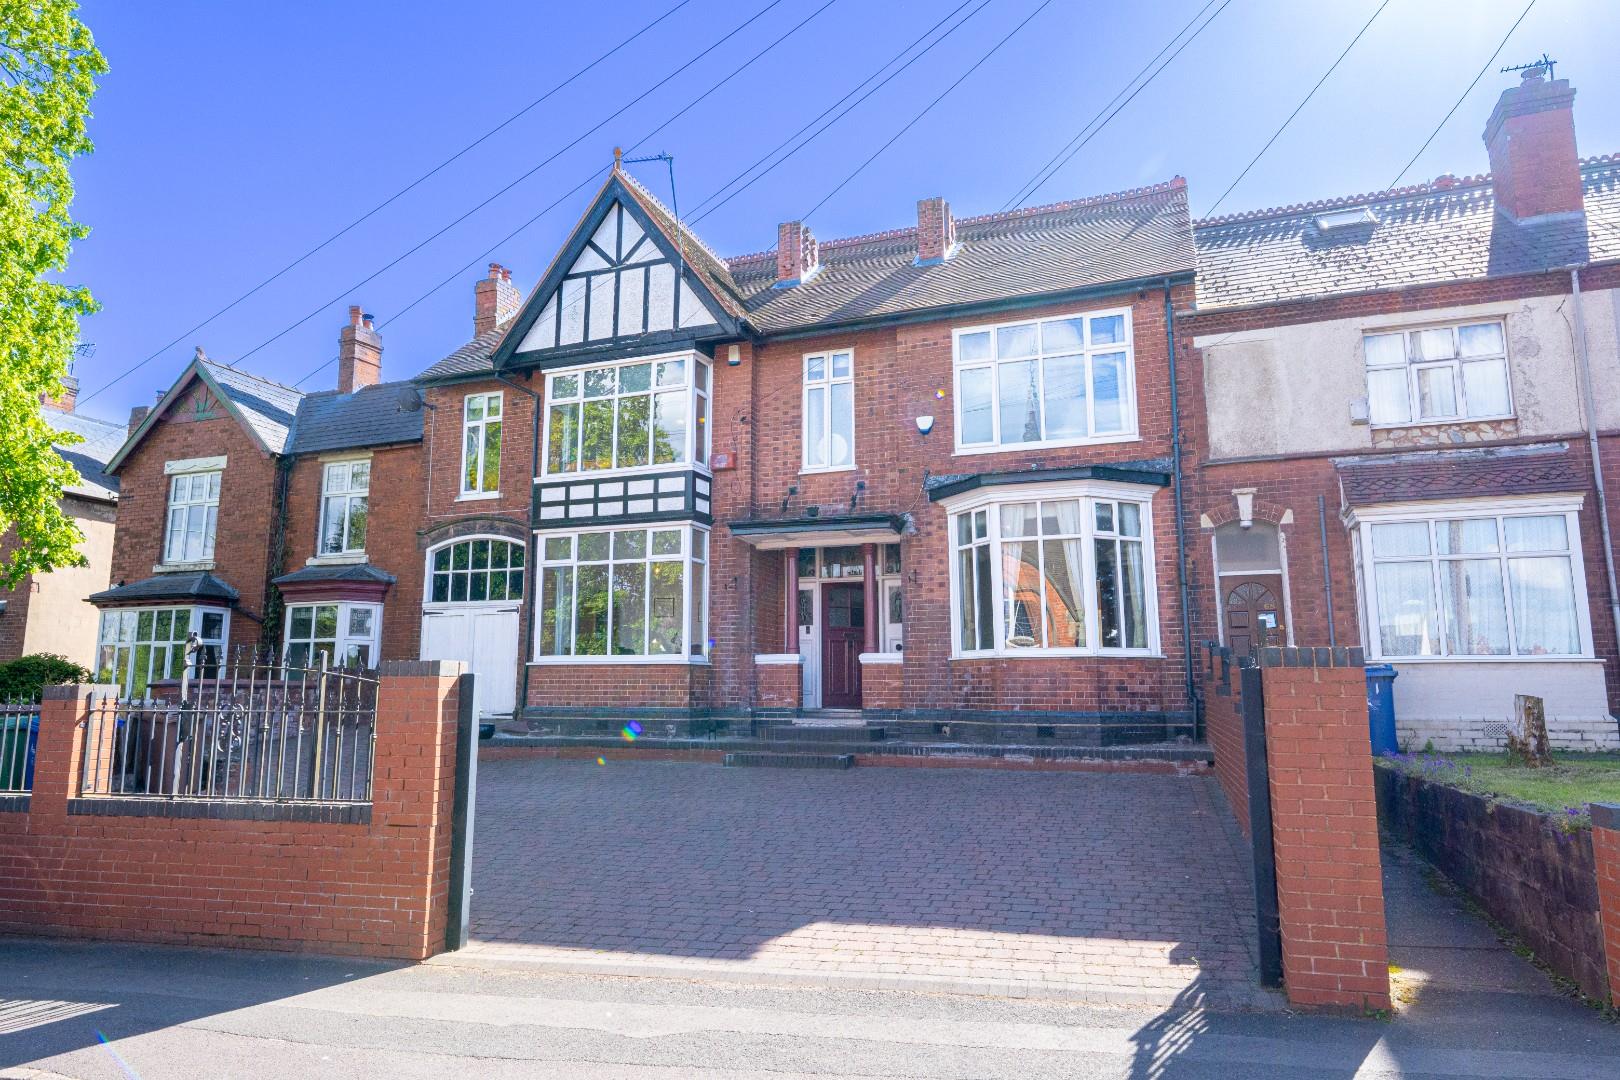
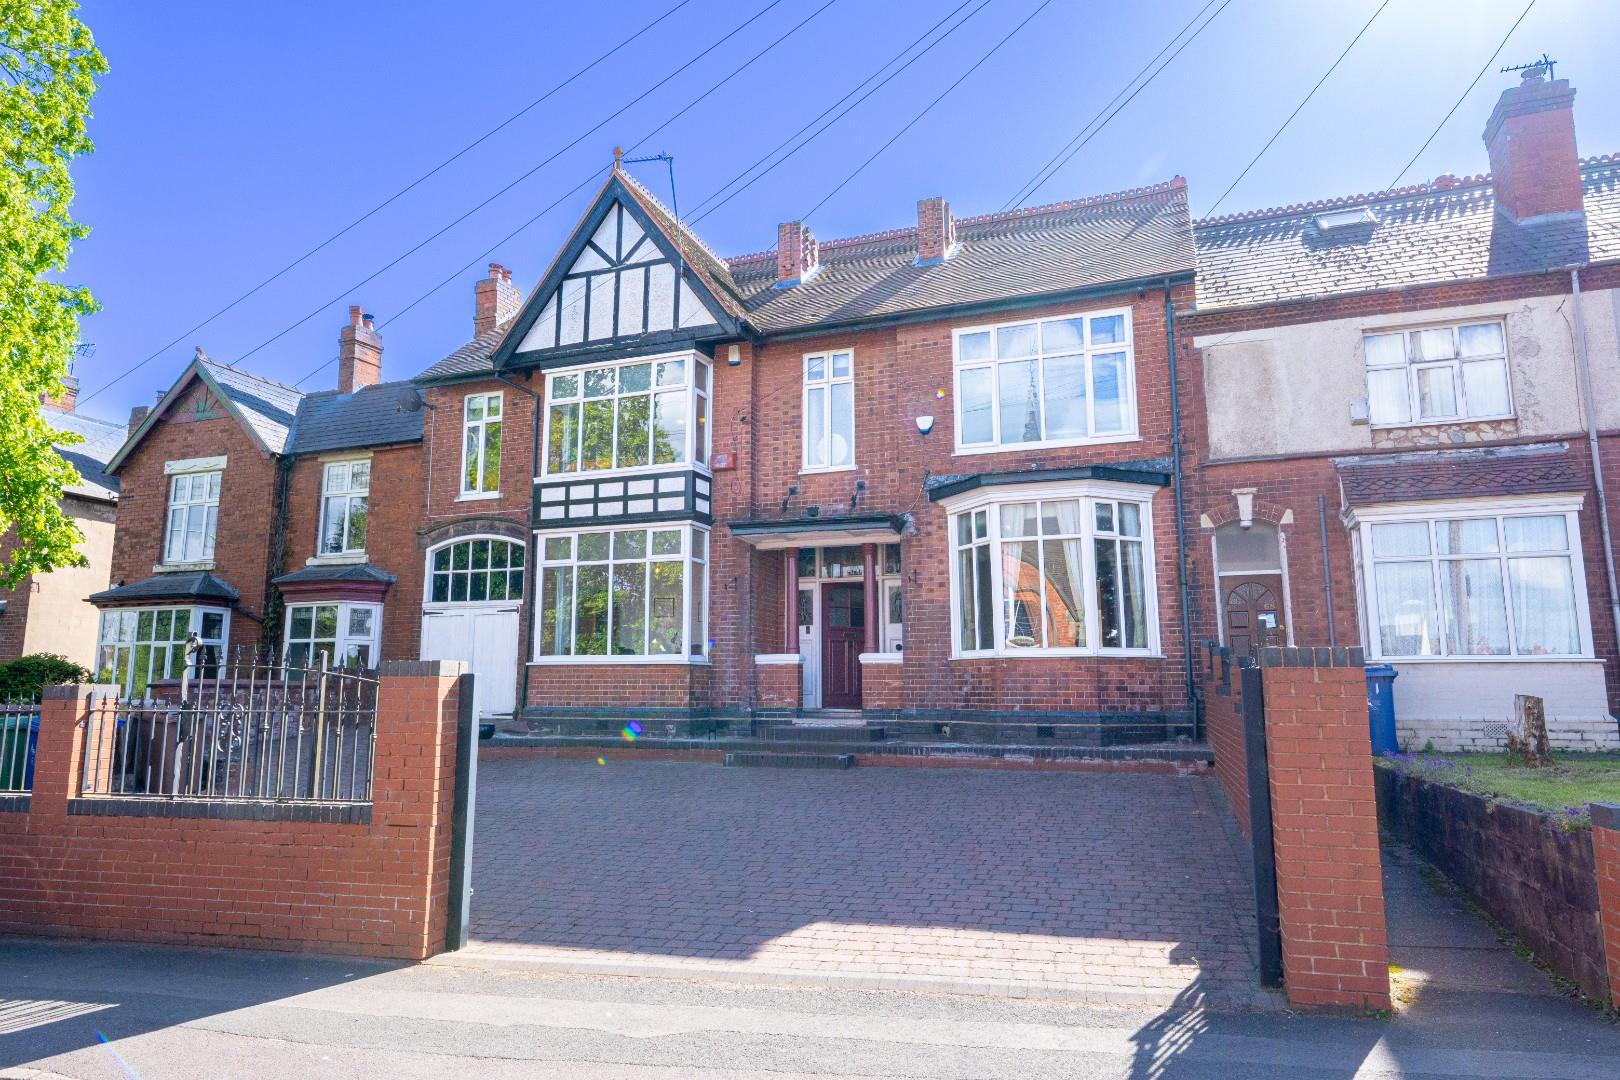
- VICTORIAN DETACHED BUILT IN 1895
- OVER 4000 SQUARE FEET
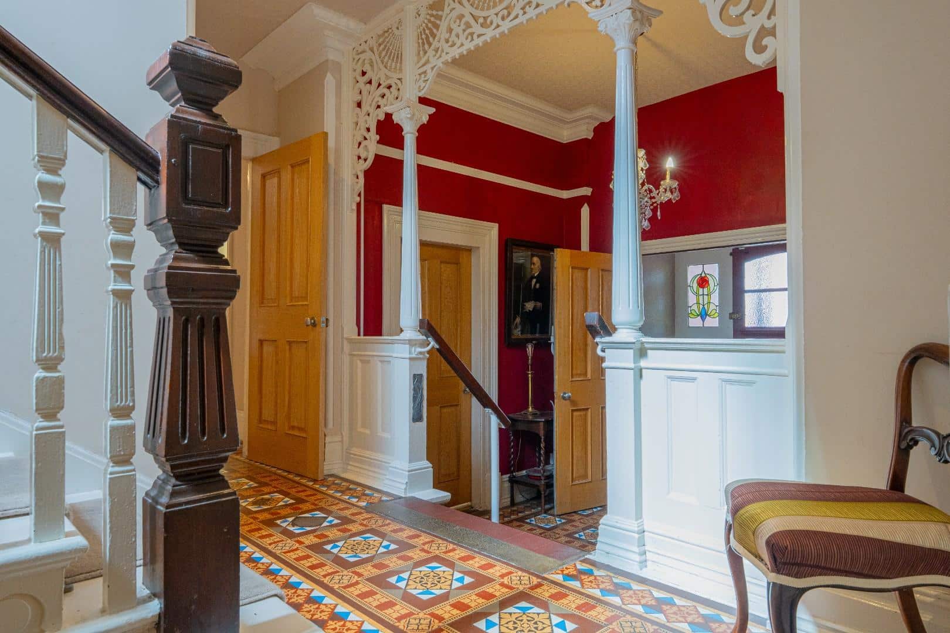
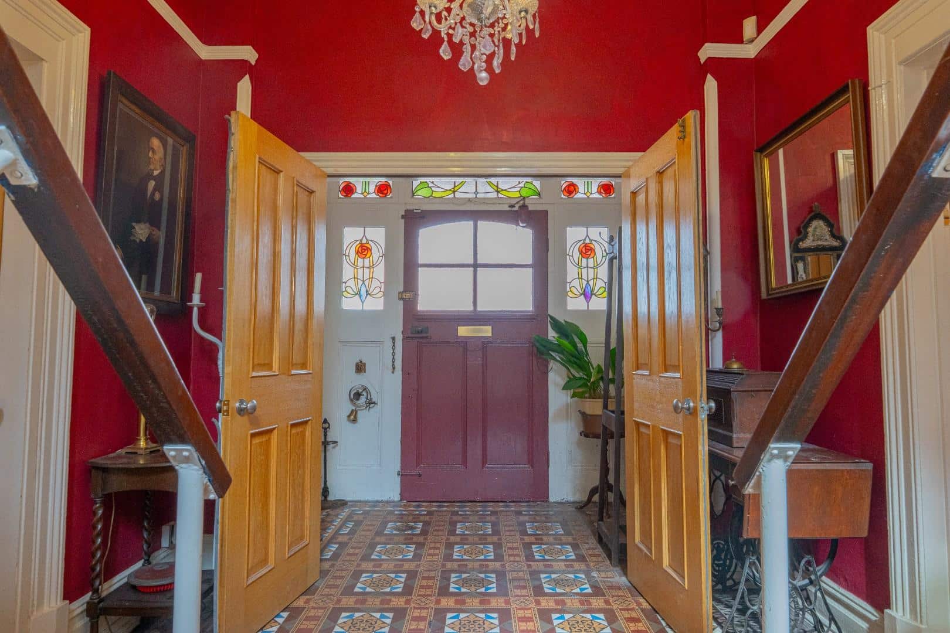
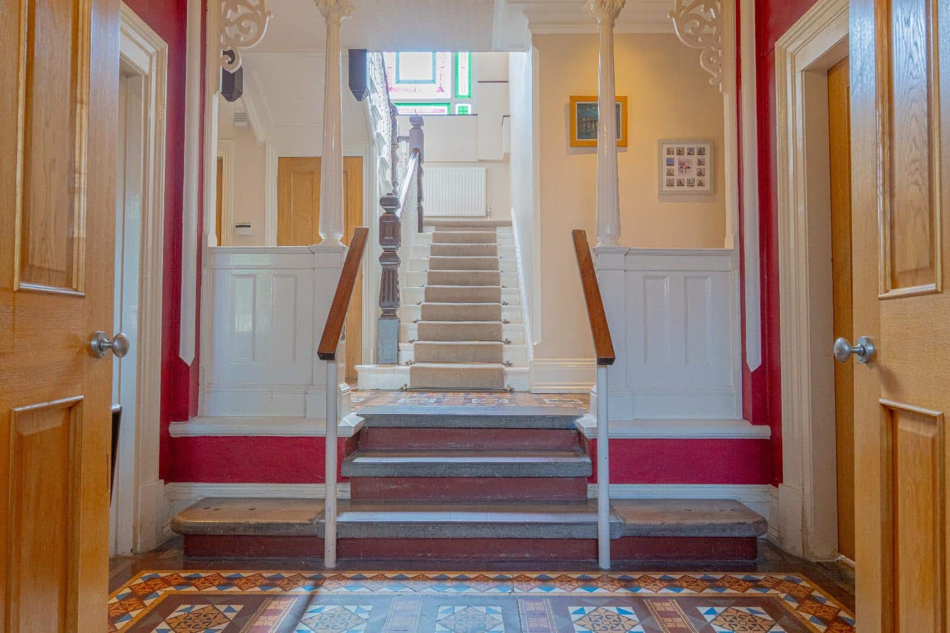
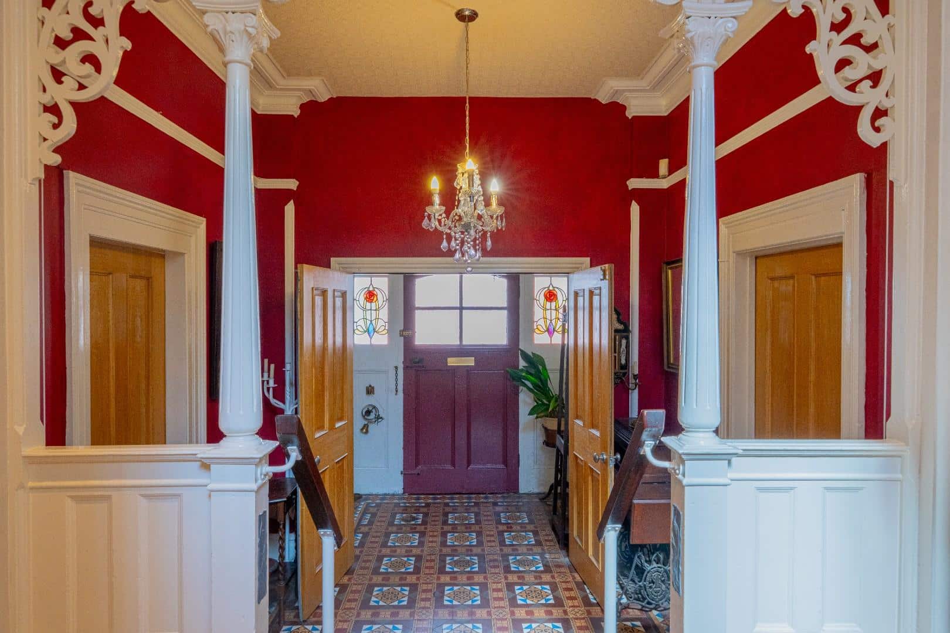
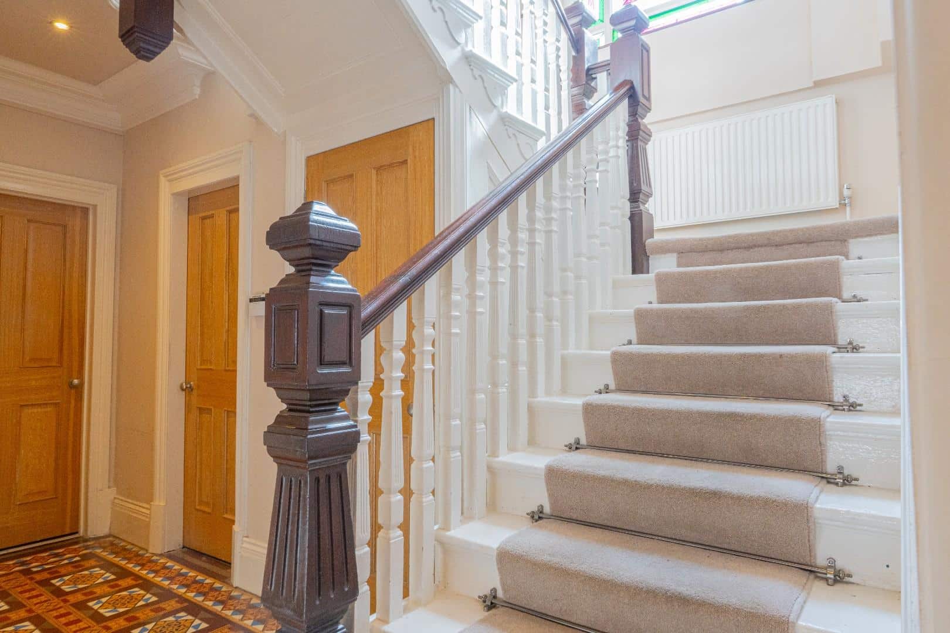
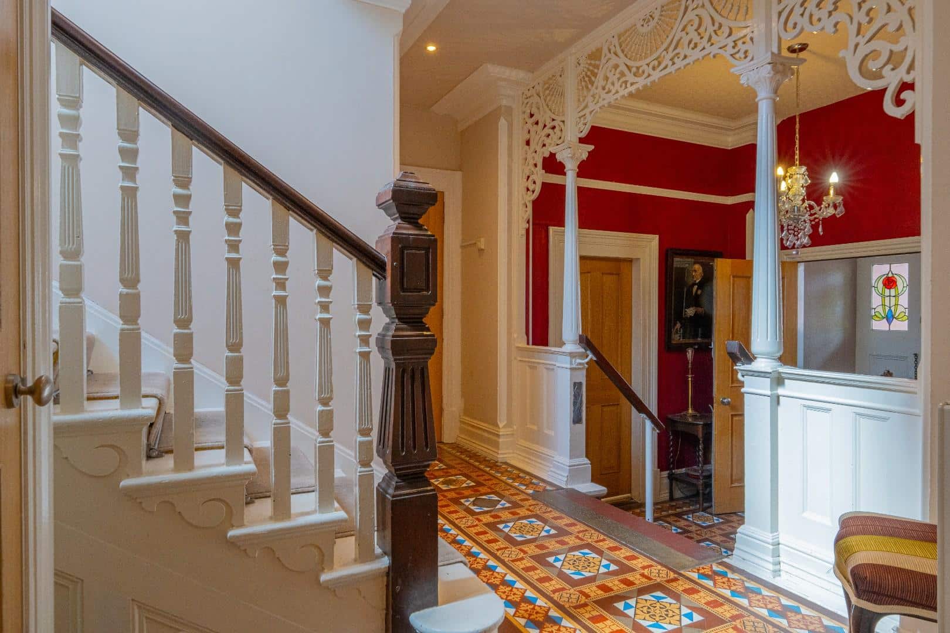
- GRAND ENTRANCE HALLWAY
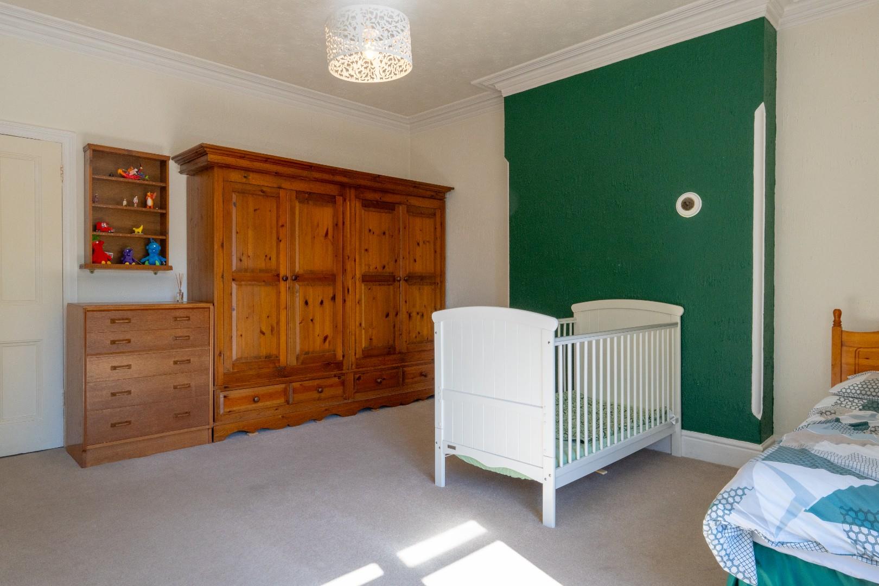
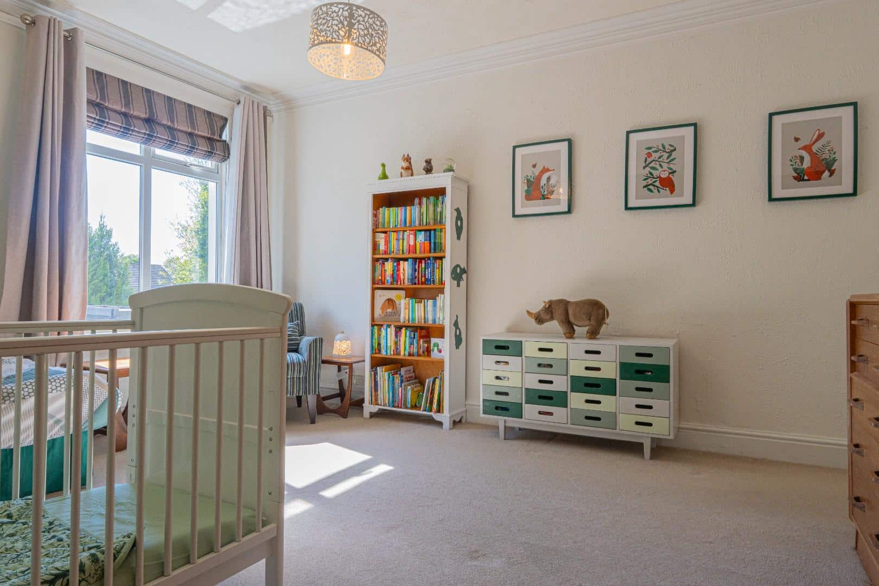
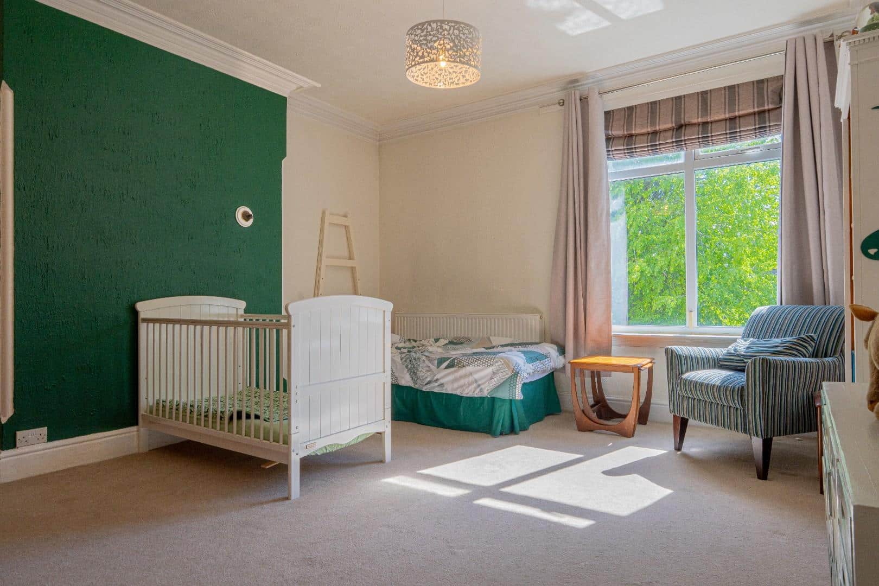
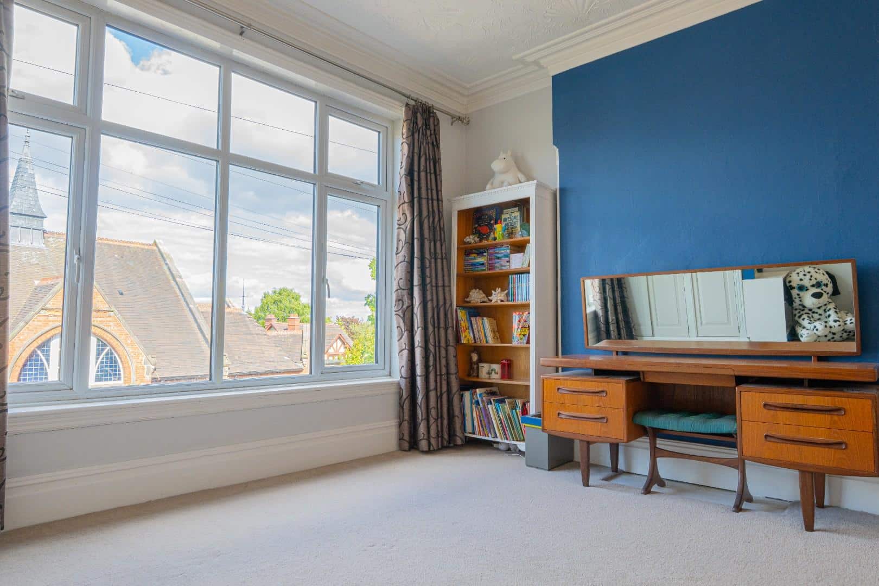
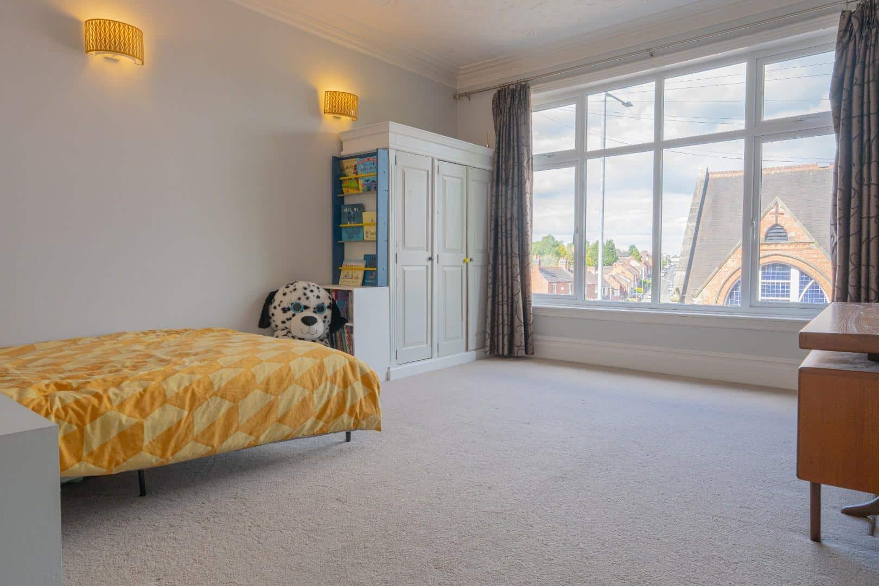
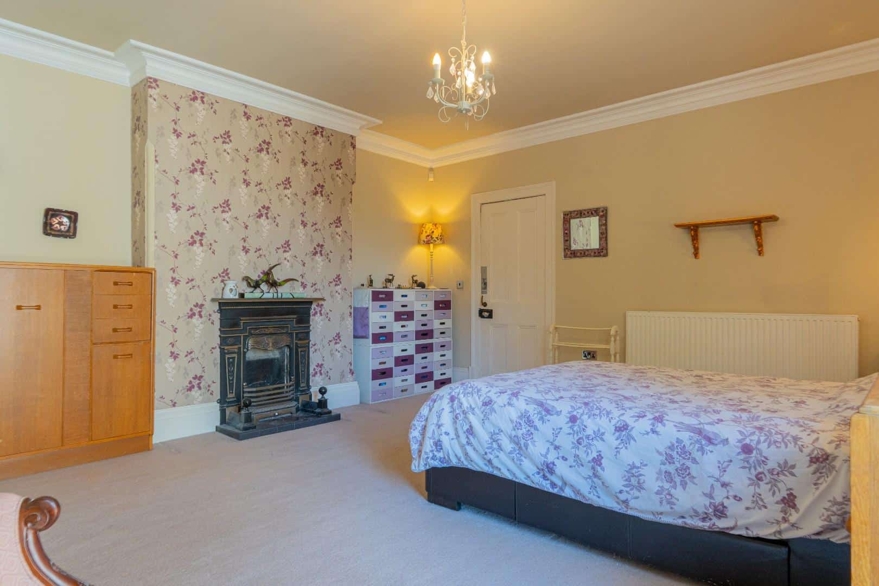
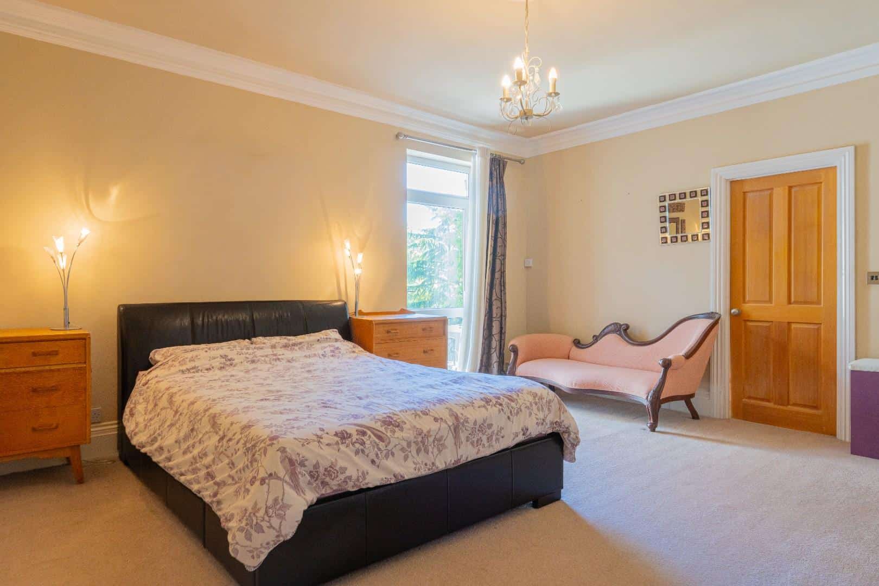
- FIVE DOUBLE BEDROOMS
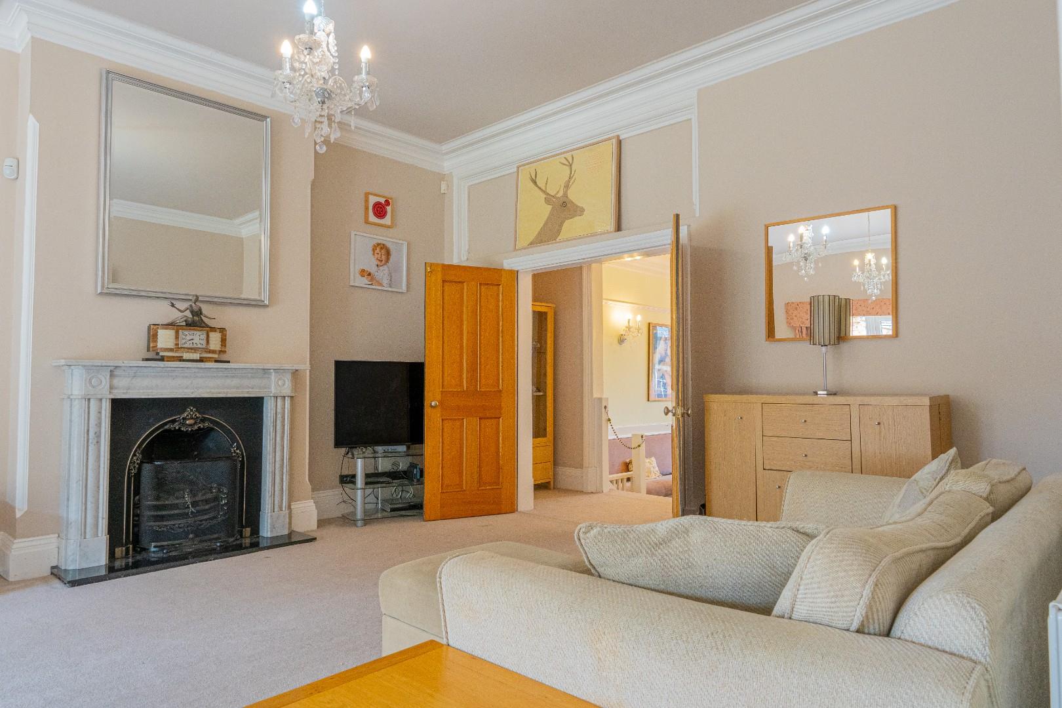
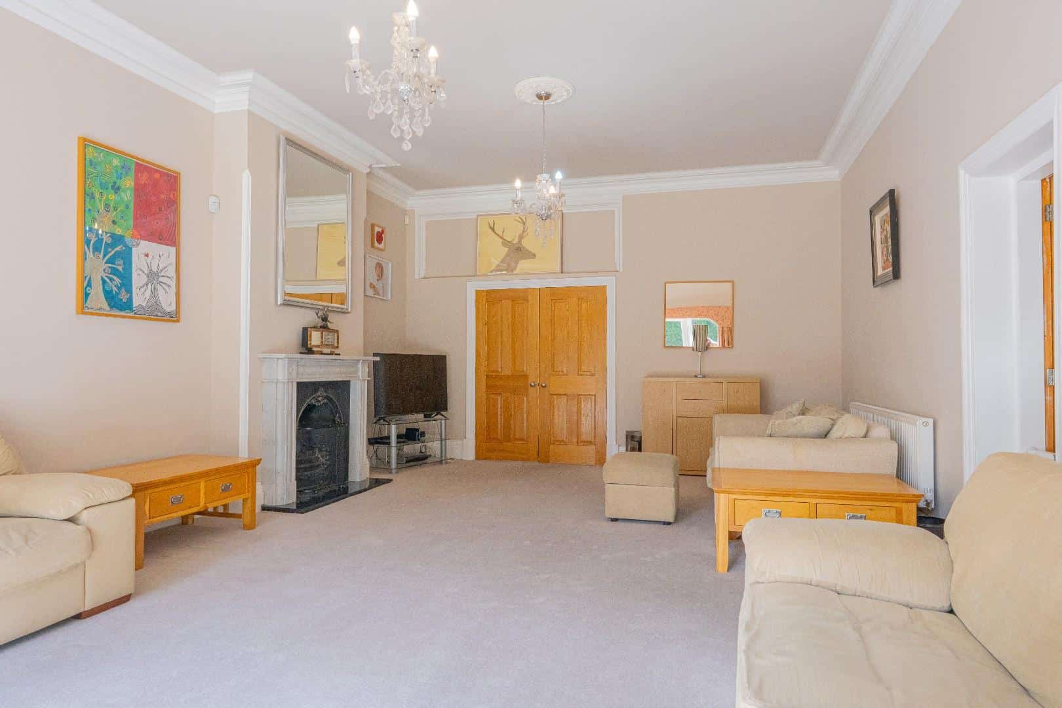
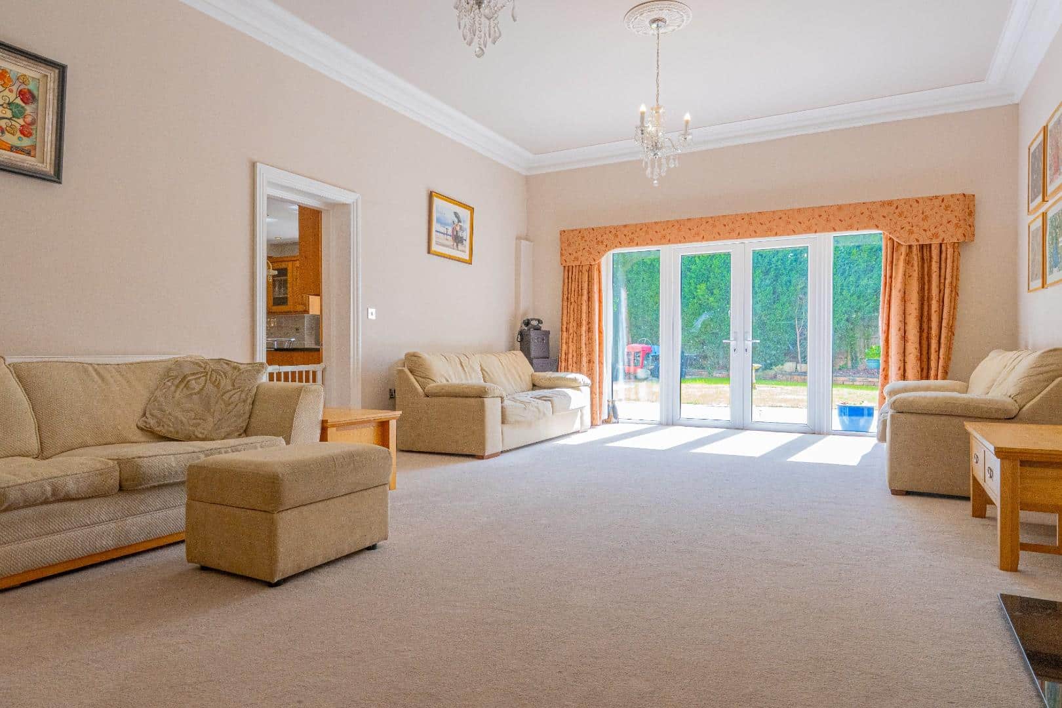
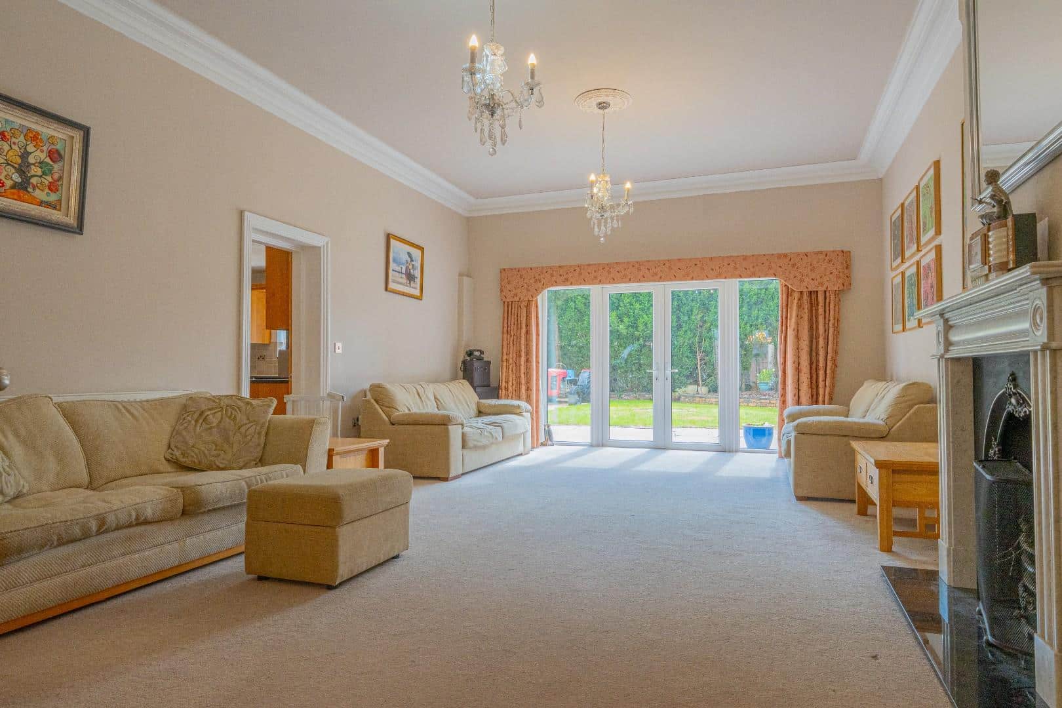
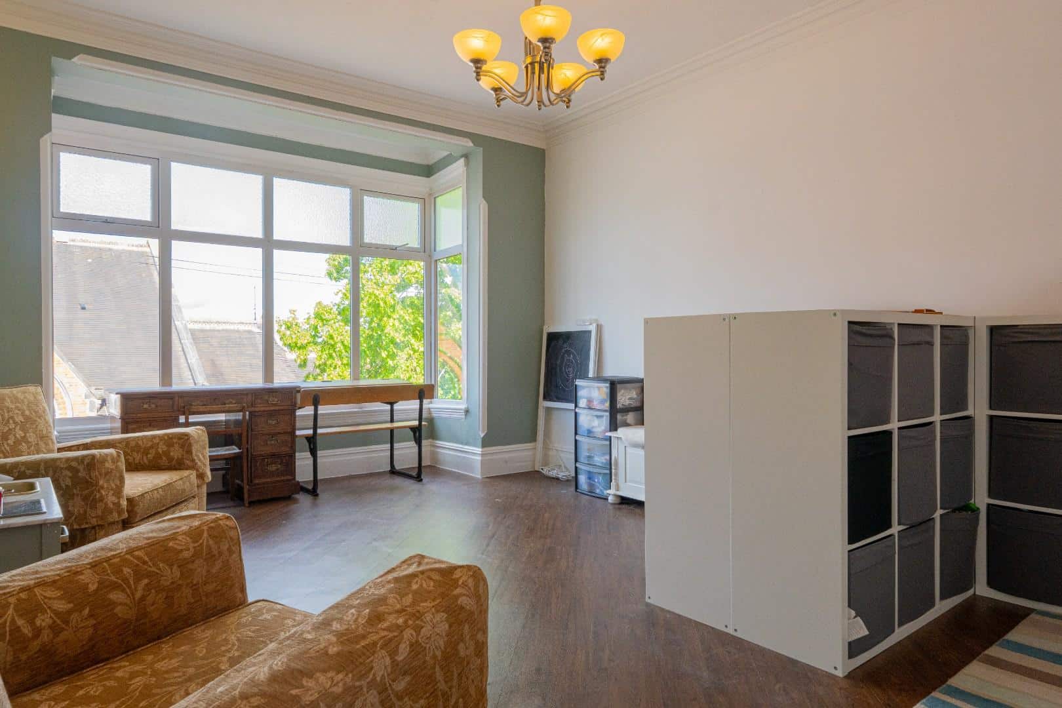
- 24FT LOUNGE FORMALLY A BALLROOM
- PRINCIPAL SUITE WITH EN-SUITE
- PRIVATE GATED ACCESS
- GARAGE
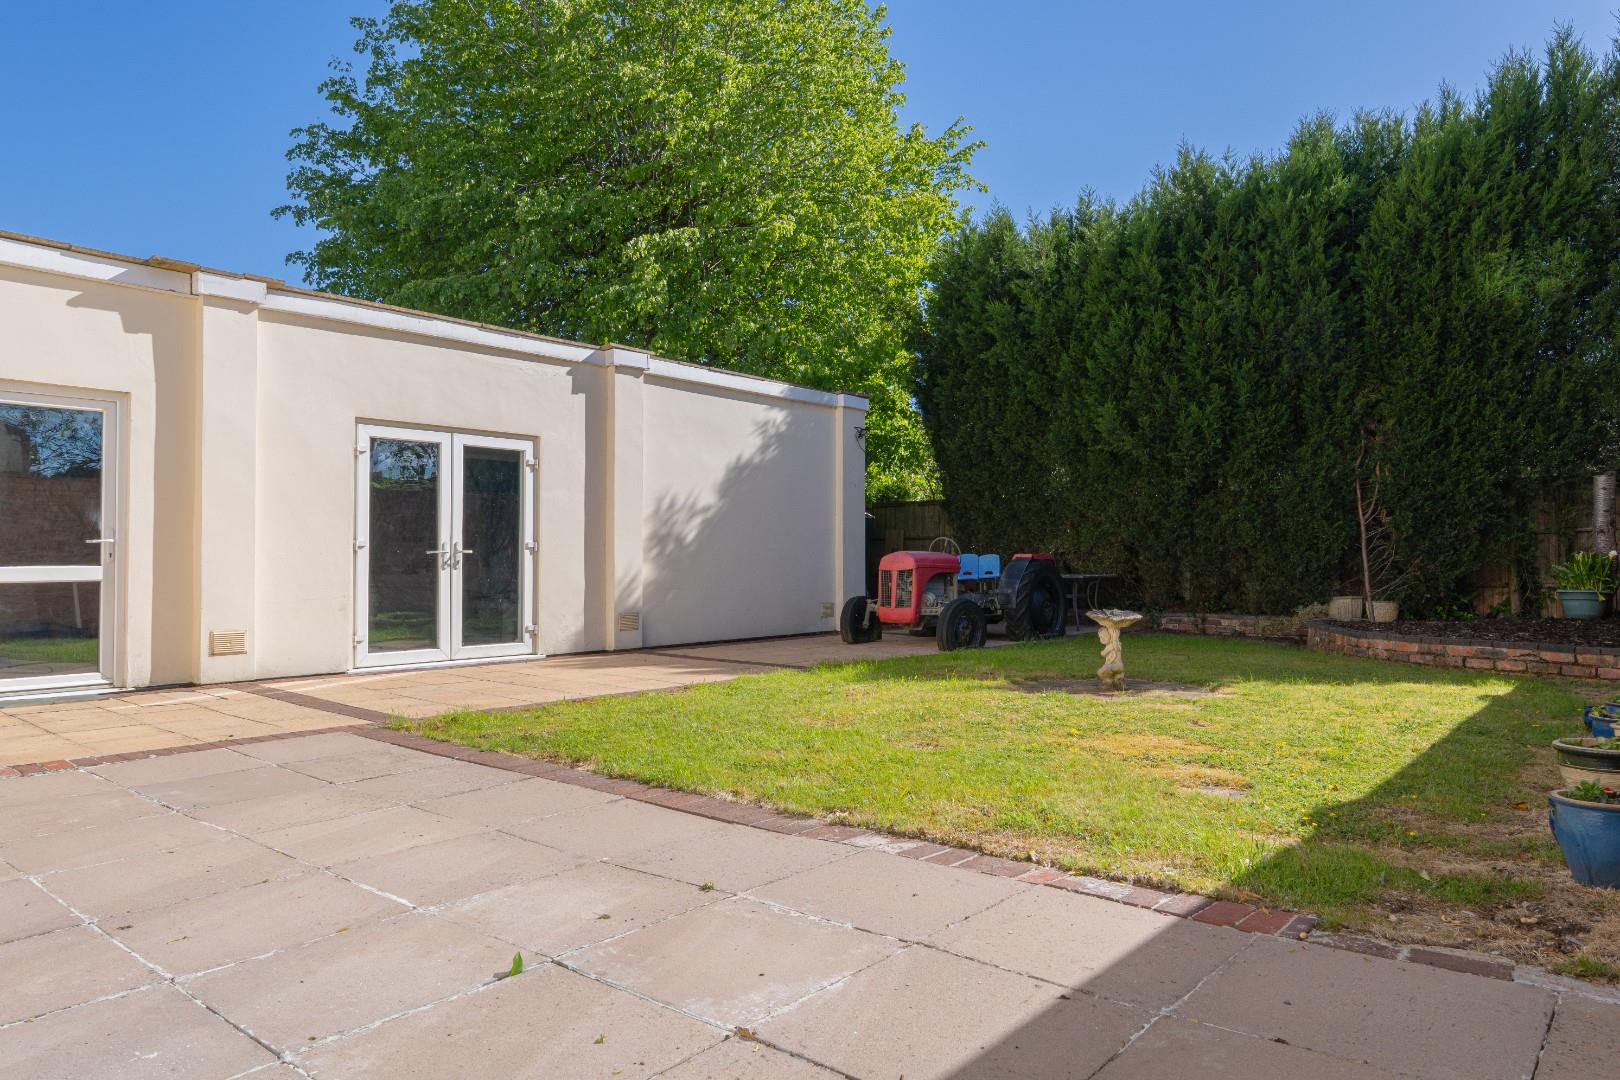
- MANICURE GARDENS WITH SEATING AREA
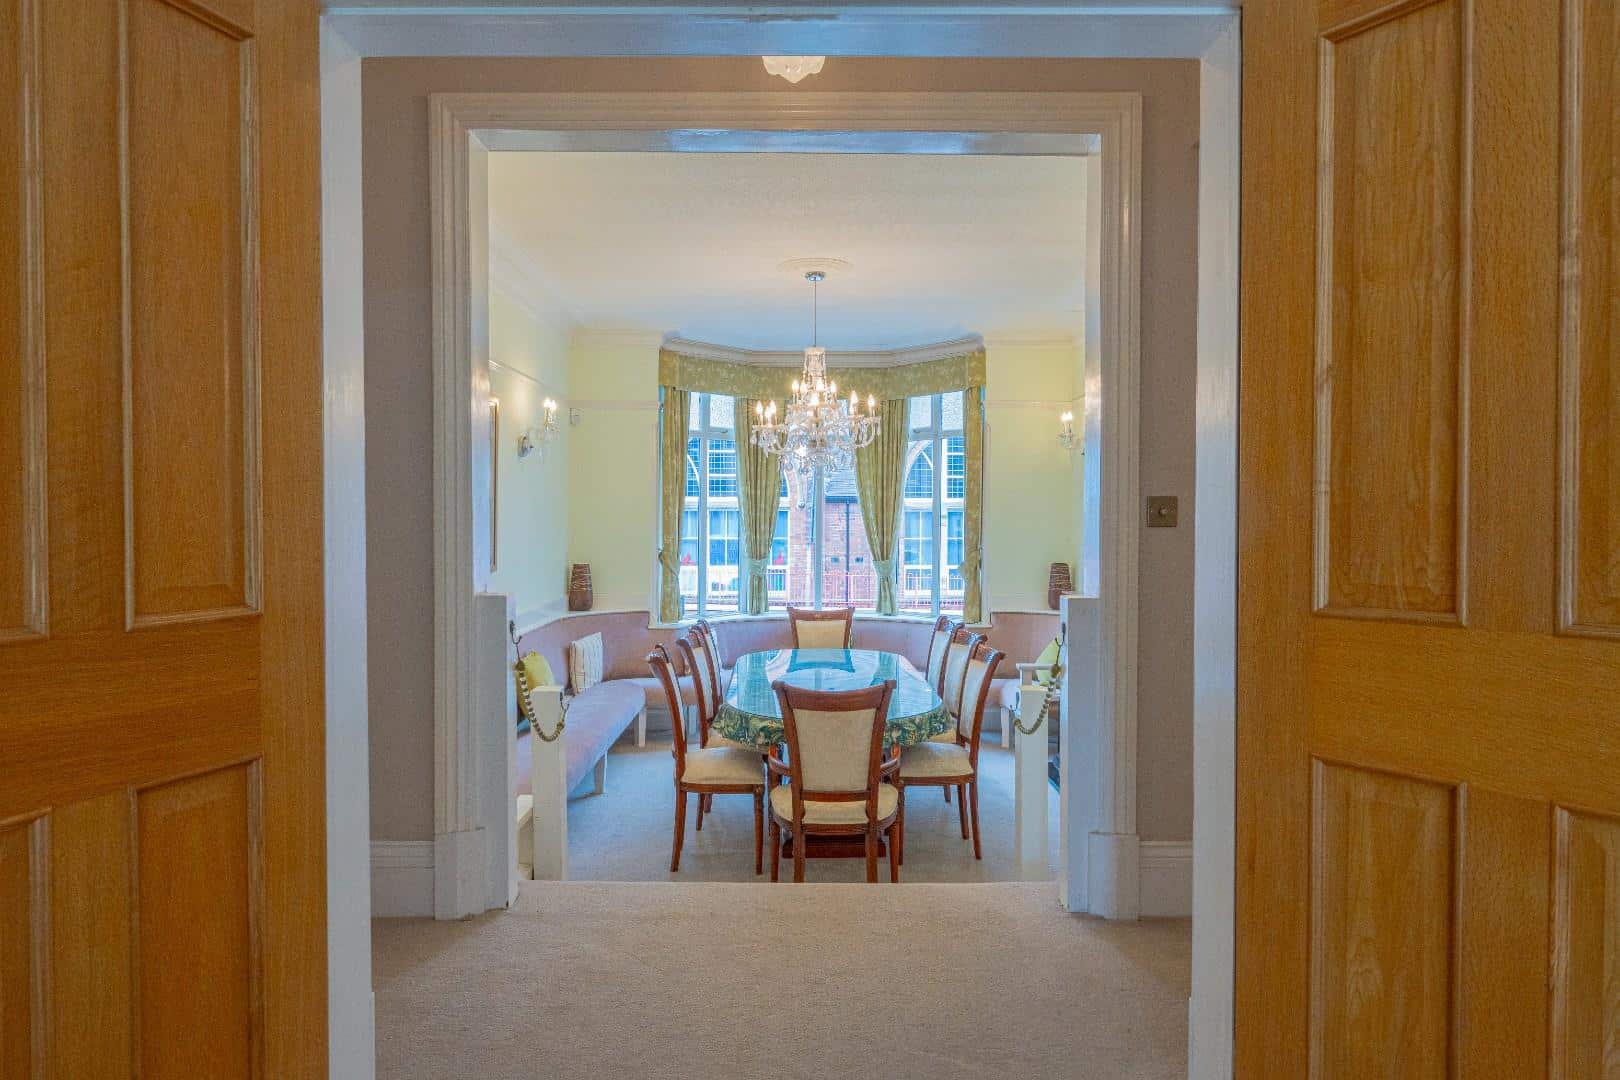
- TWO RECEPTION ROOMS WITH A STUDY
Full property description
** RARE OPPORTUNITY TO ACQUIRE NOT JUST A HOME BUT A PIECE OF HISTORY ** BUILT IN 1895 ** EXQUISITE ORIGINAL FEATURES ** TWO RECEPTION ROOMS ** FIVE BEDROOMS ** STUDY ** GAMES ROOM ** PRINCIPLE SUITE WITH EN-SUITE ** GARAGE ** ELEGANTLY PRESENTED **
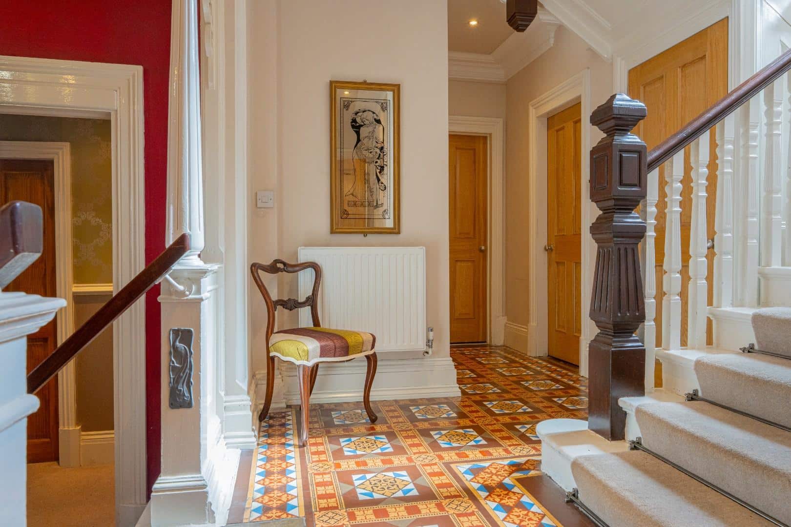
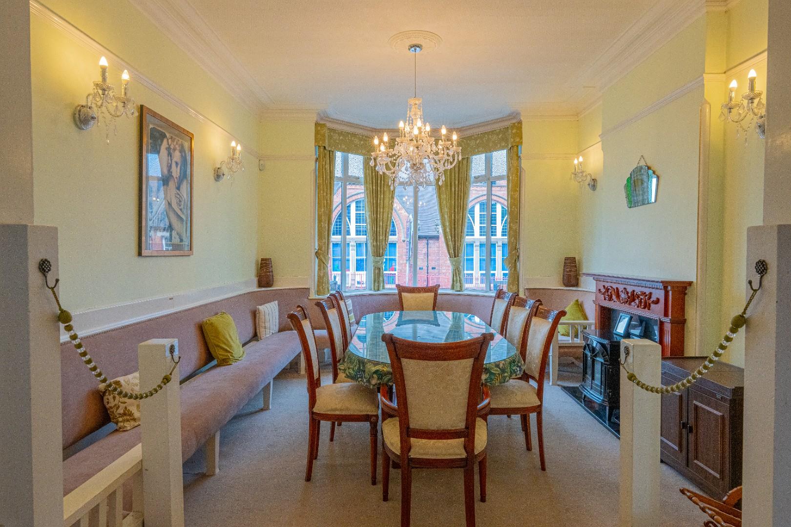
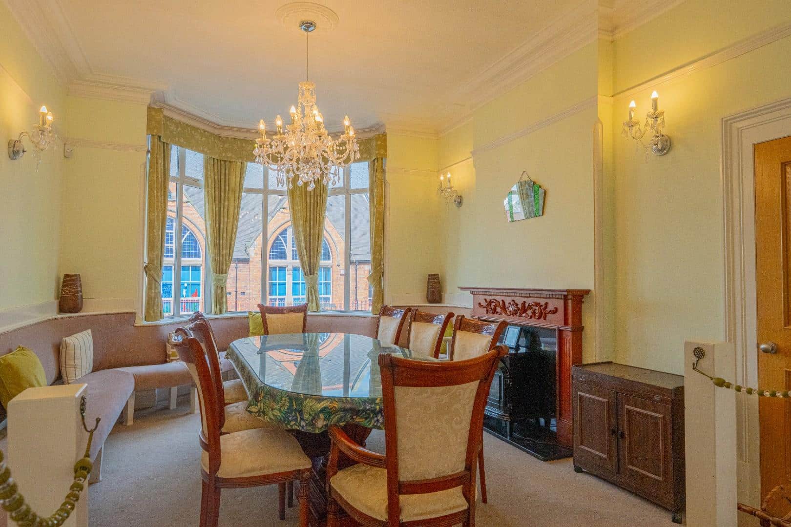
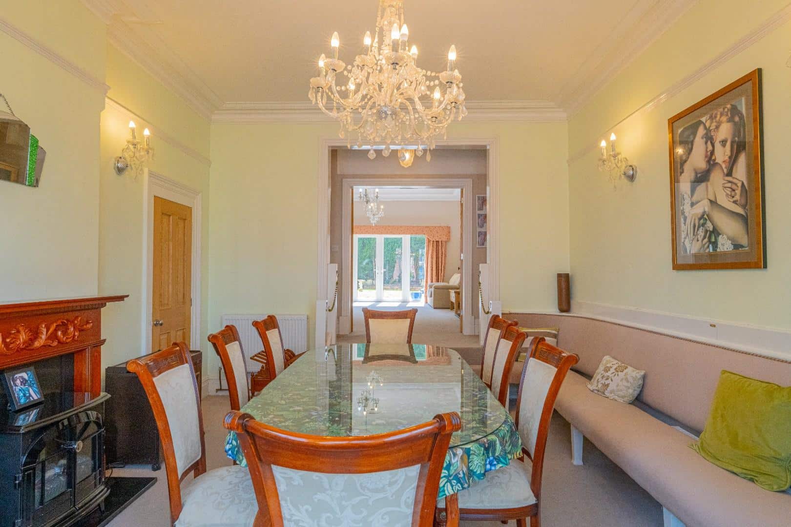
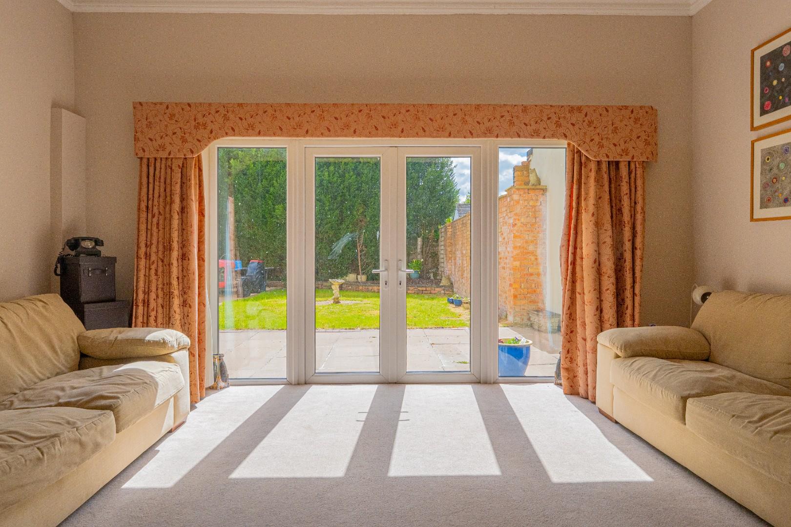
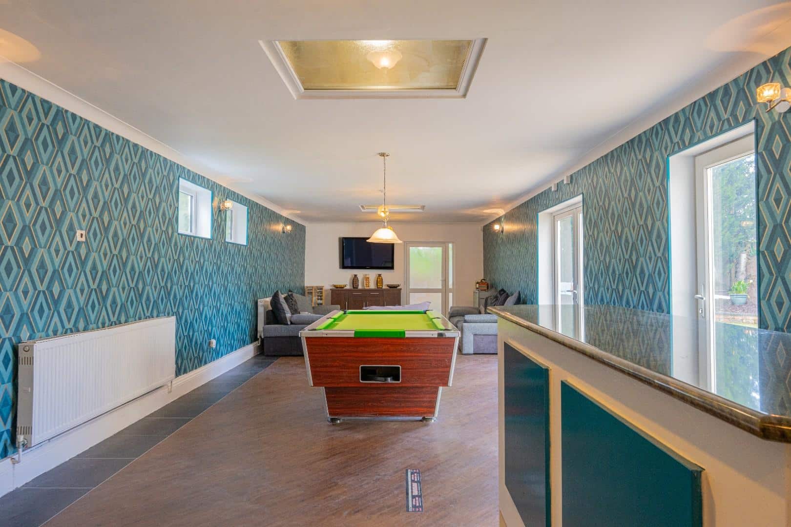
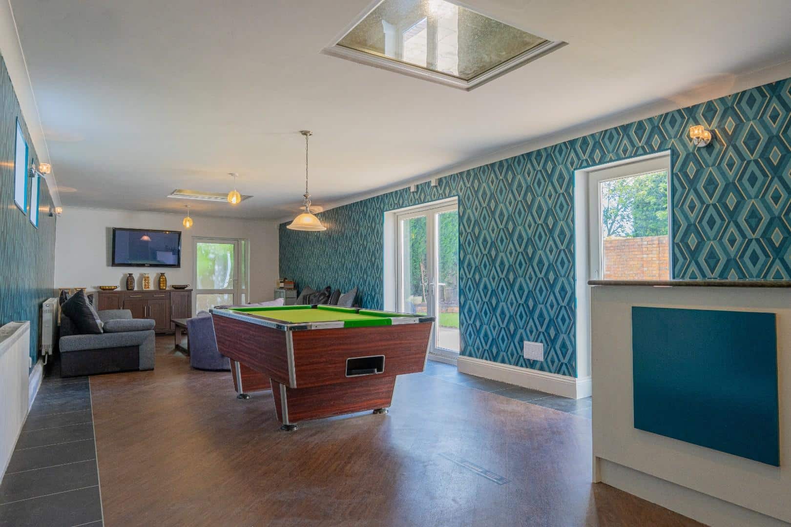
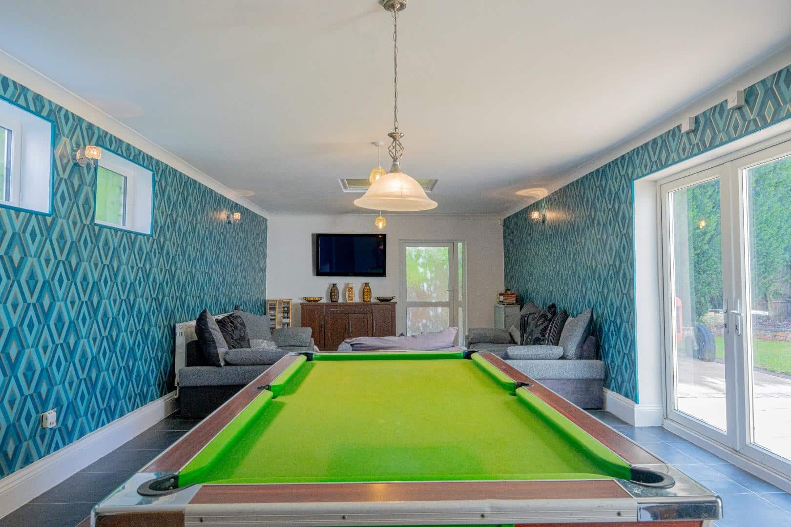
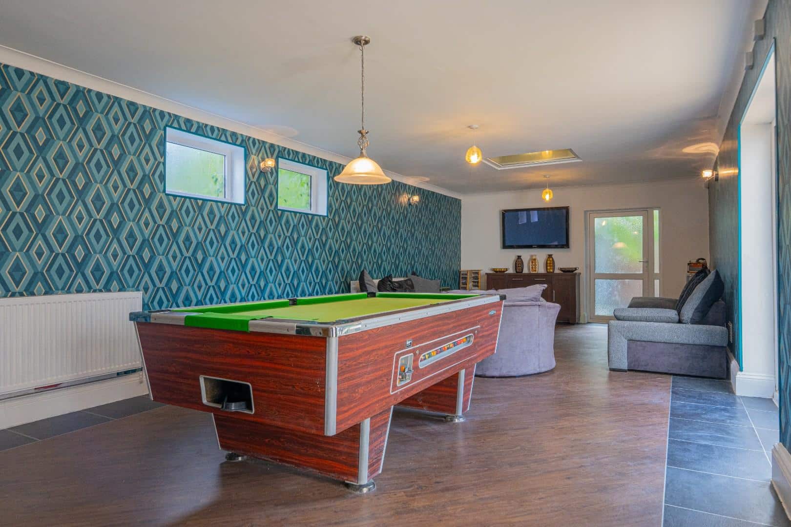
WEBBS ESTATE AGENTS are delighted to welcome to market Greenheath Road in the charming town of Hednesford, Cannock. This remarkable detached Victorian property, dating back to 1895, offers a unique blend of historical character and modern versatility. Once a private members club, this expansive residence boasts over 4,000 square feet of living space, making it an ideal home for families or those seeking a property with ample room for entertaining. As you enter, you are greeted by a grand reception hallway adorned with original Minton tiles, setting the tone for the elegance that permeates throughout the home. The property features two spacious reception rooms, perfect for hosting gatherings or enjoying quiet evenings with family. With five well-proportioned bedrooms, there is plenty of space for everyone to find their own sanctuary. The two bathrooms provide convenience for busy mornings and family life, ensuring that comfort is never compromised. The unique history of this property adds an extra layer of charm, making it not just a house, but a home filled with stories and character. The property also boasts a 37ft Games room a perfect retreat for relaxation . Situated in a desirable location, this property is well-connected to local amenities and transport links, making it an excellent choice for those looking to enjoy the best of both town and country living. This Victorian gem is a rare find, offering a wonderful opportunity to own a piece of history while enjoying the comforts of modern living. Don't miss the chance to make this extraordinary house your new home.
GRAND ENTRANCE HALLWAY
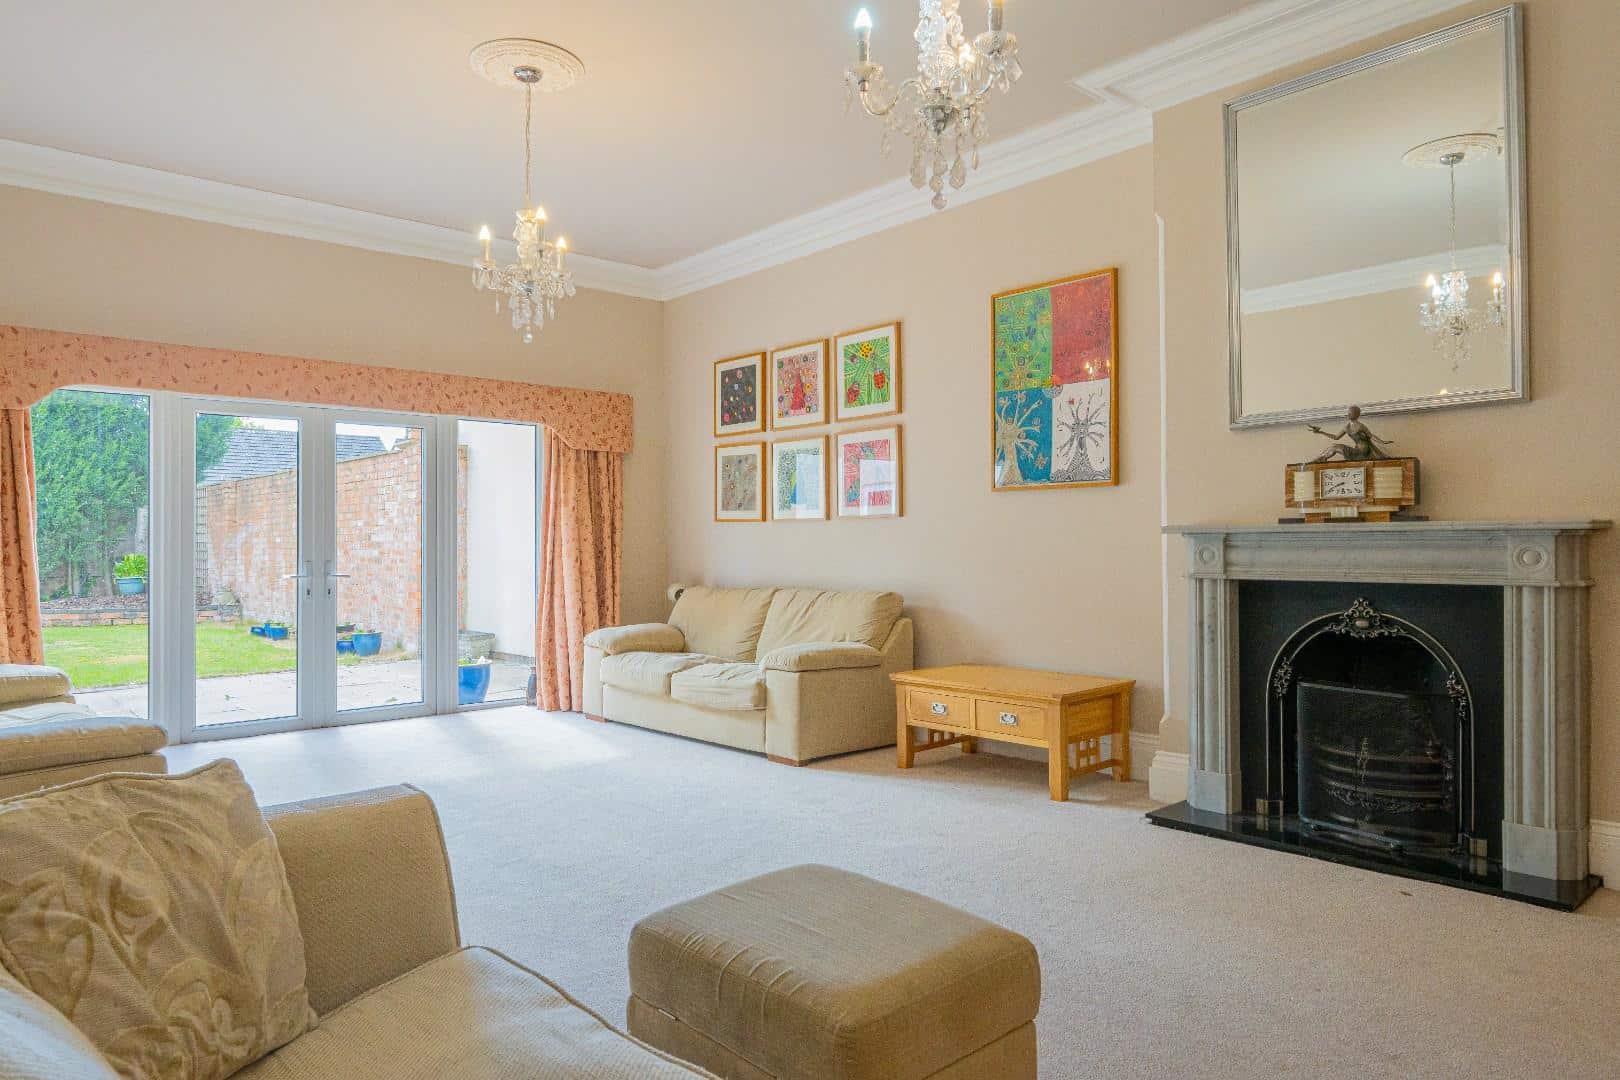
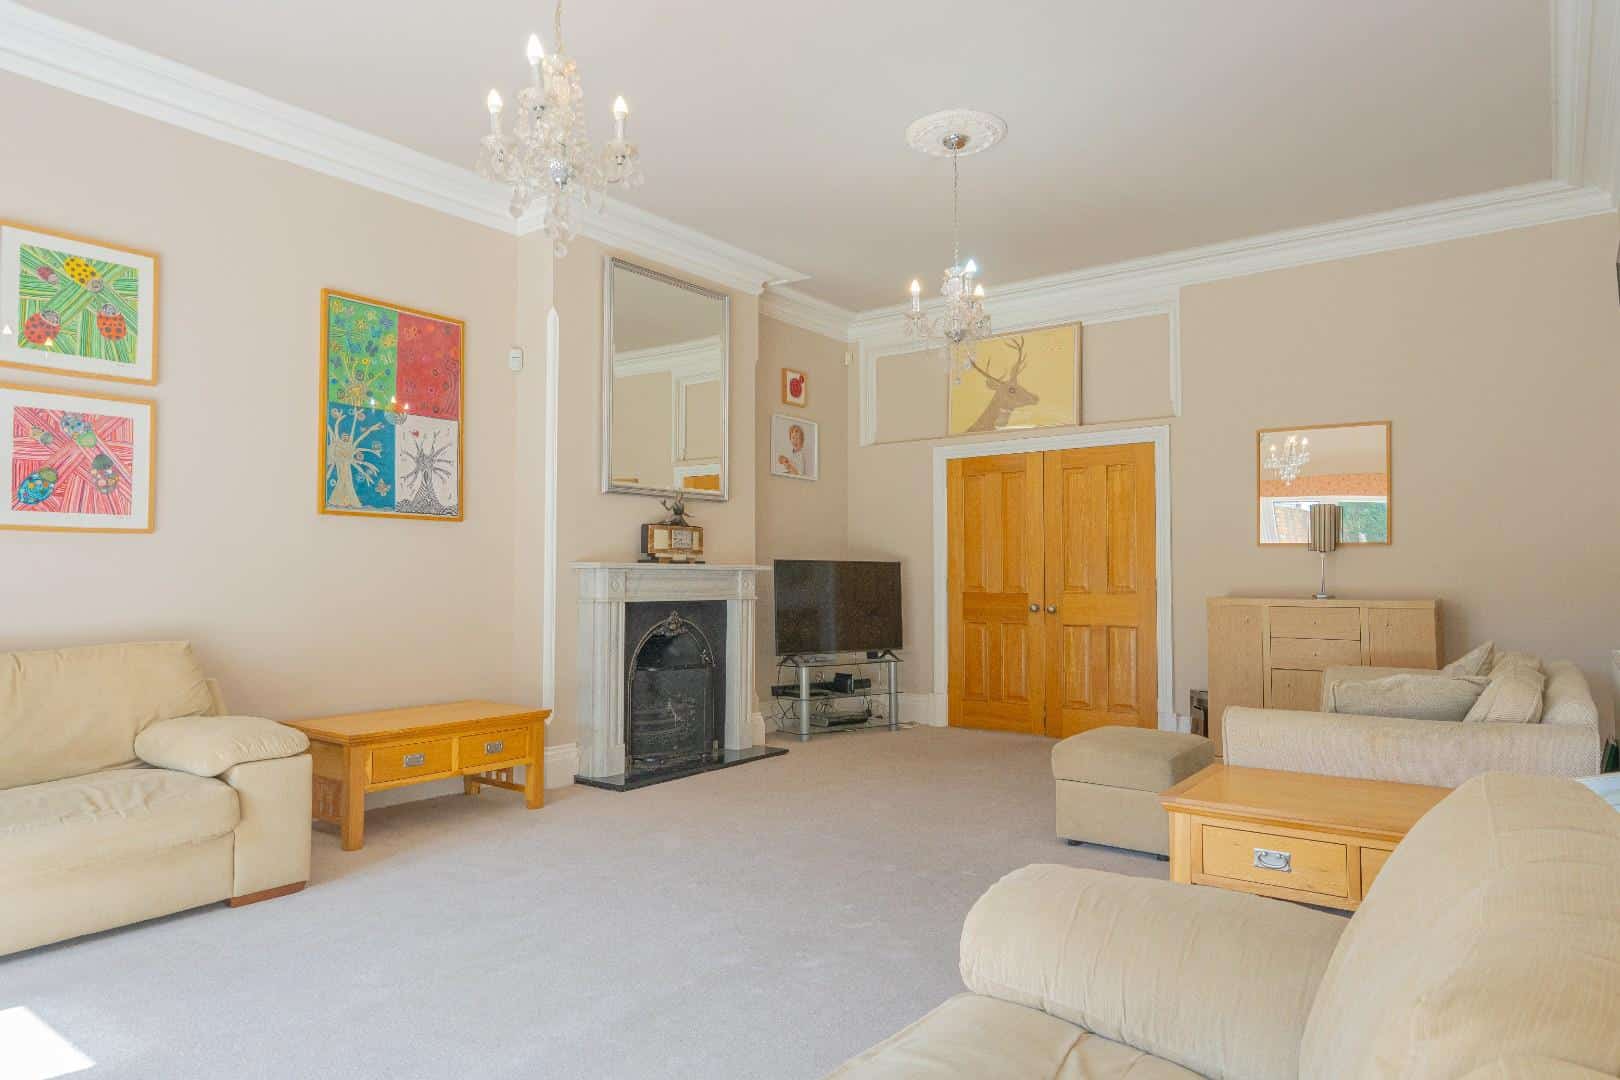
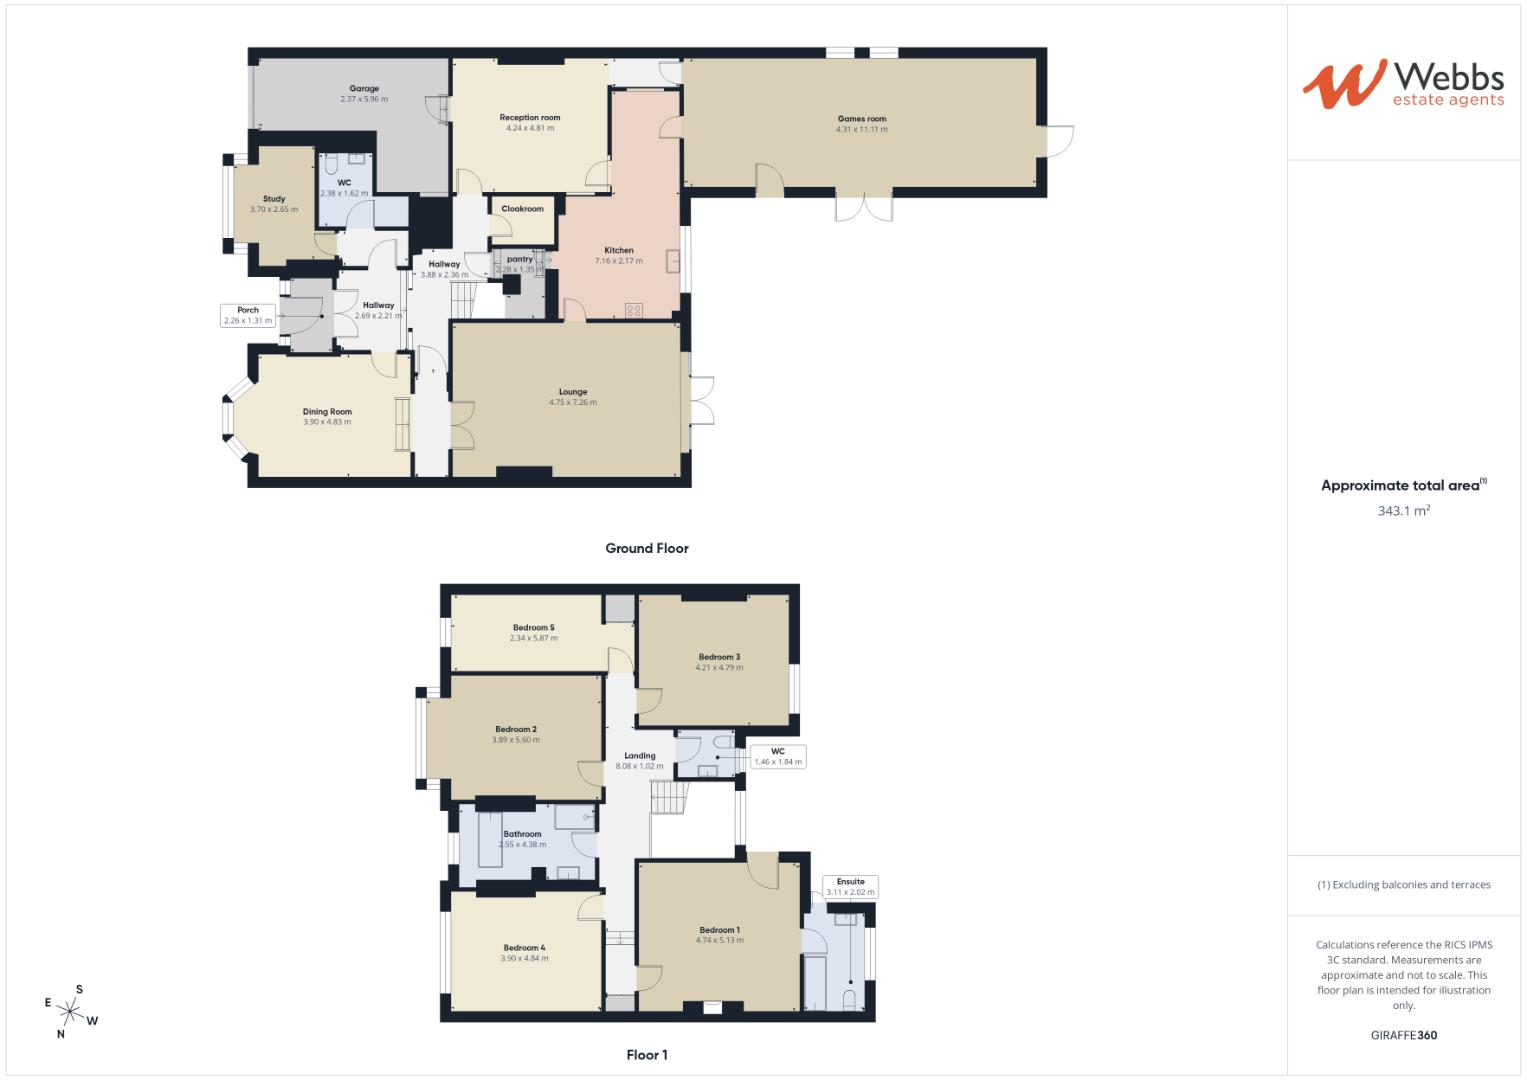
LOUNGE 7.33 x 4.76 (24'0" x 15'7" )
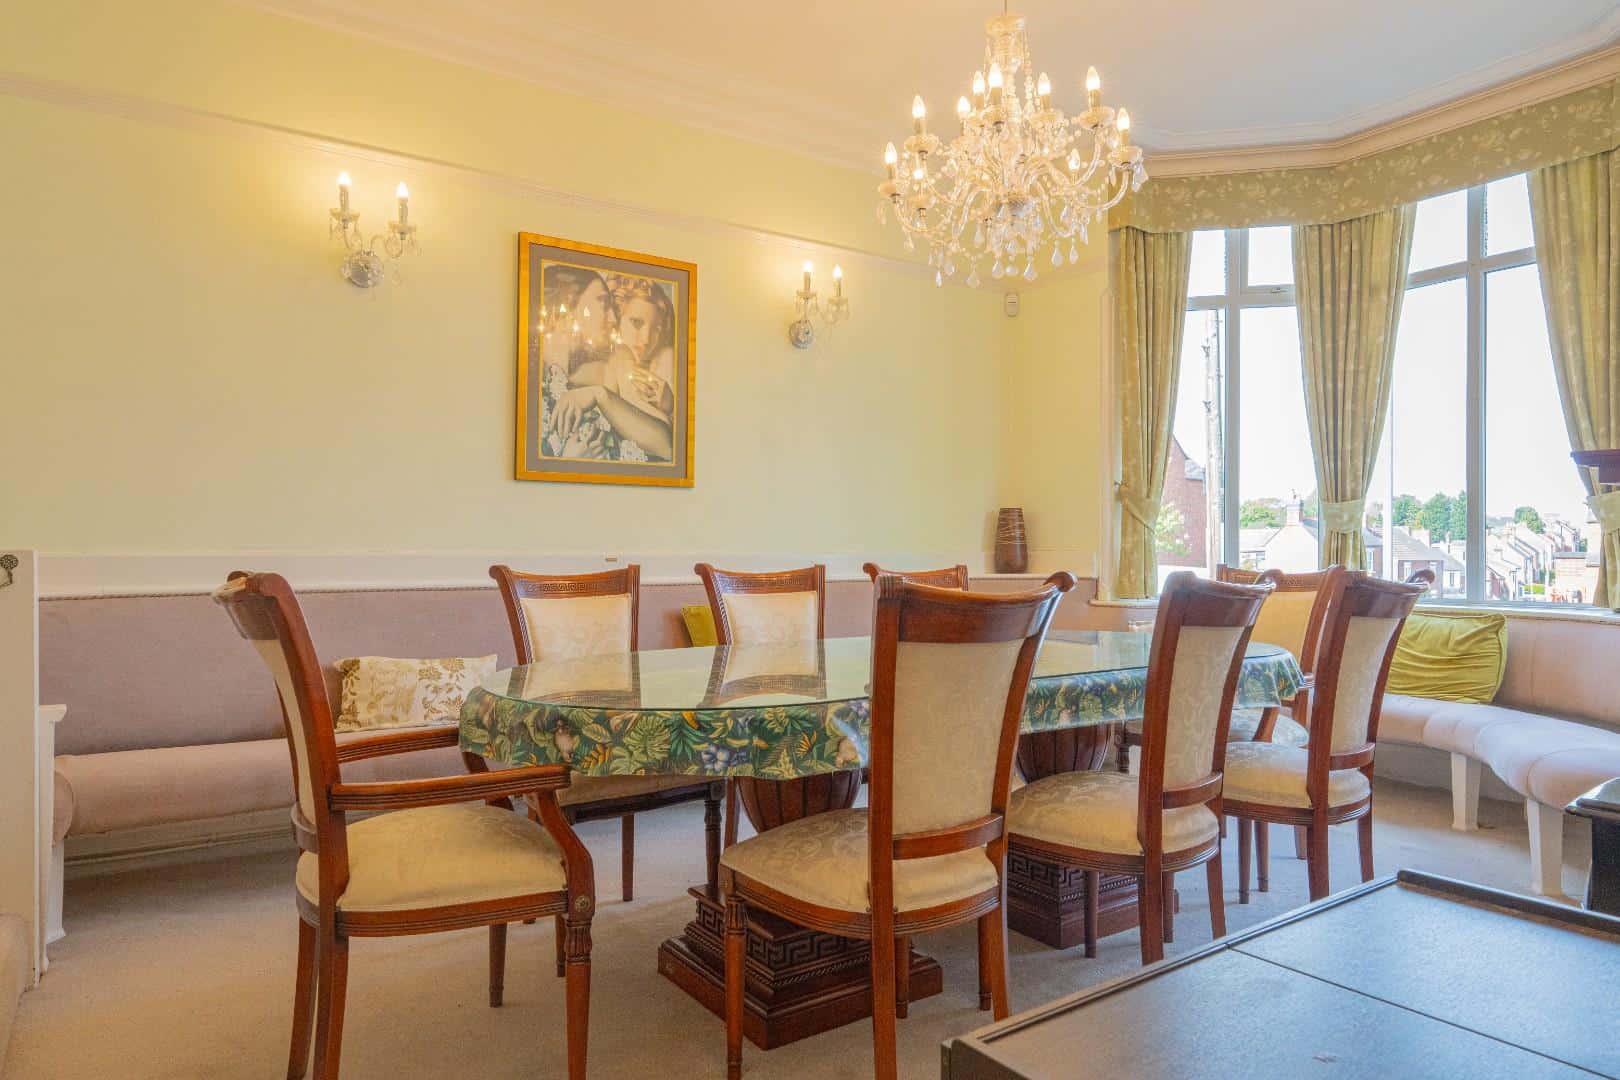
DINING ROOM 4.87 x 4.76 (15'11" x 15'7")
SITTING ROOM 5.20 x 4.23 (17'0" x 13'10")
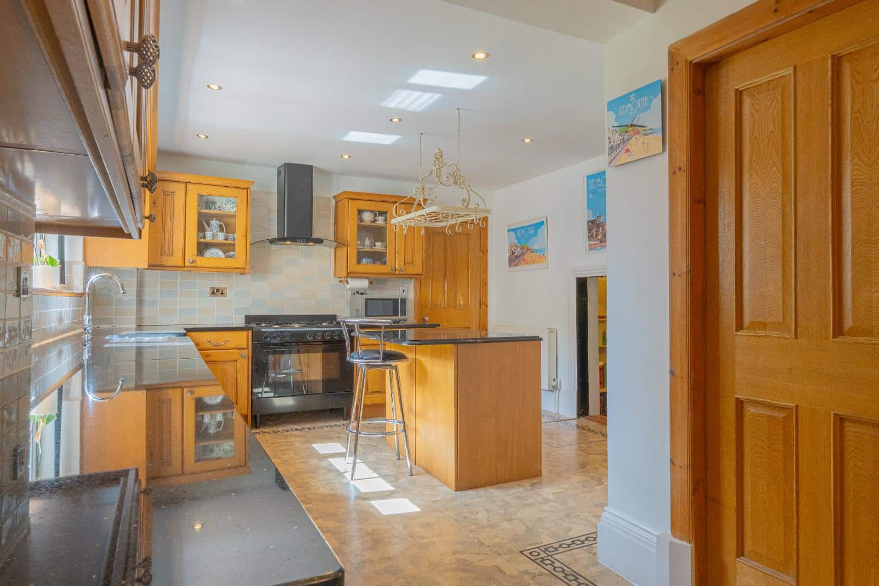
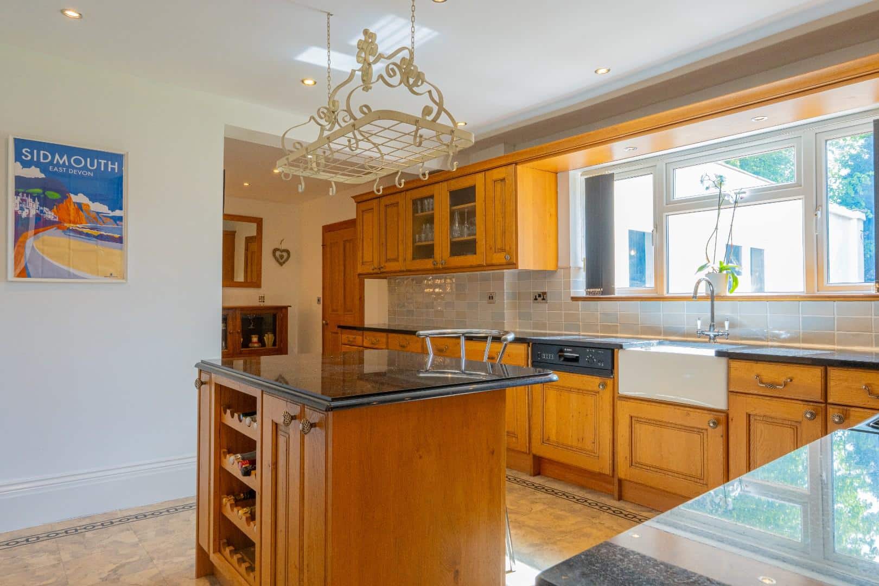
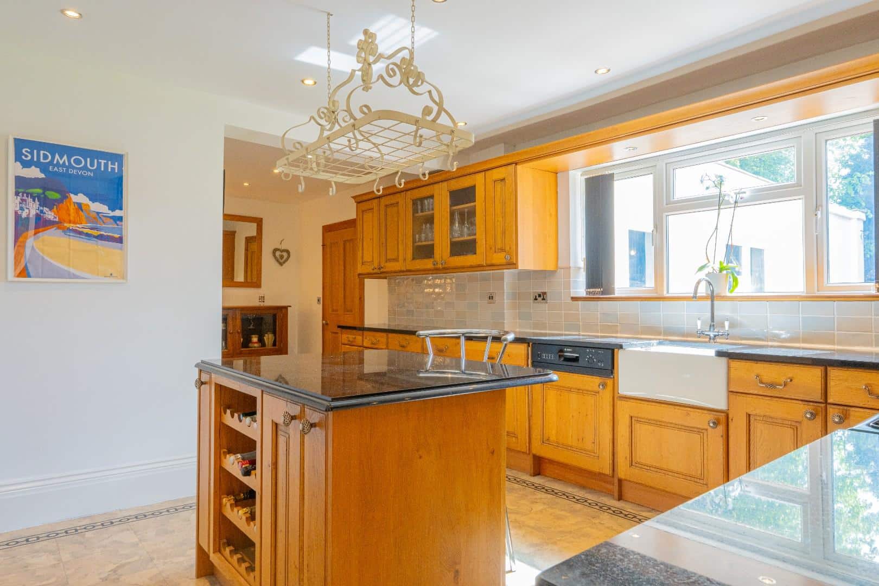
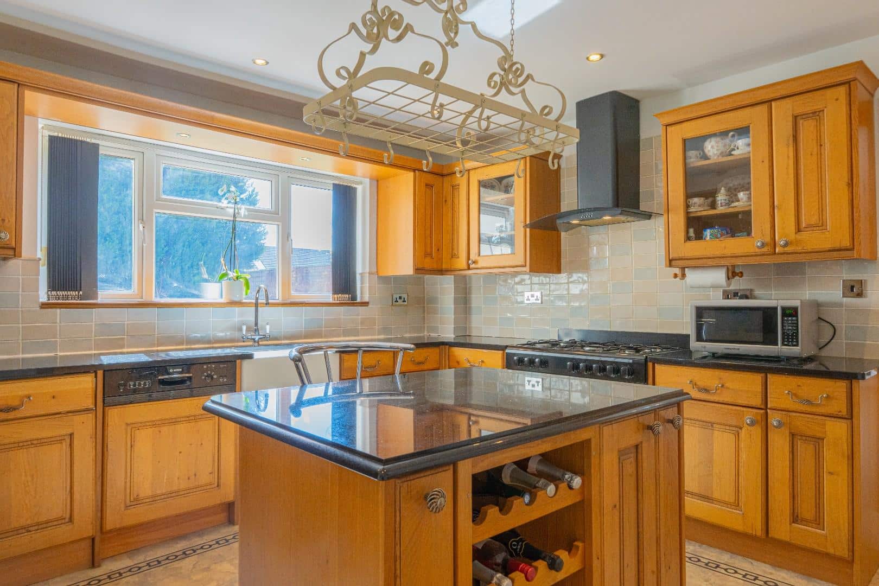
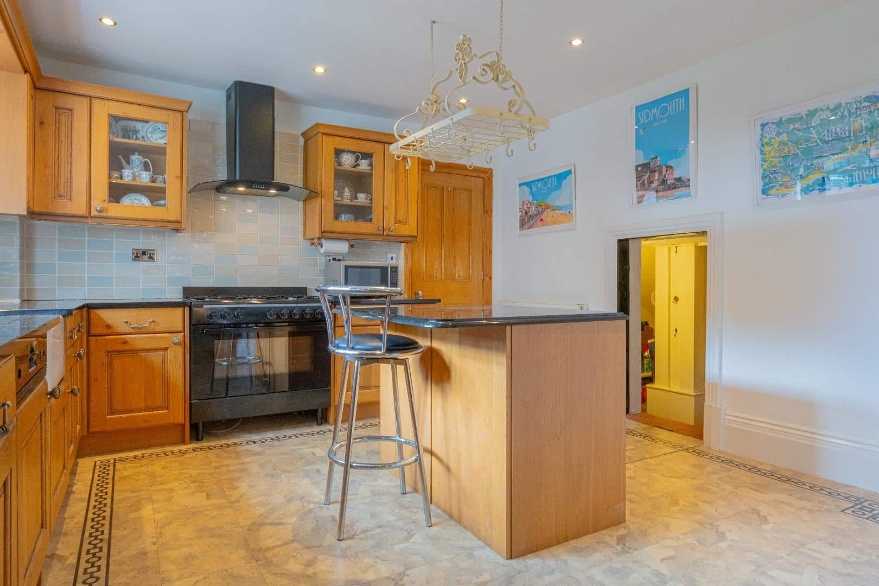
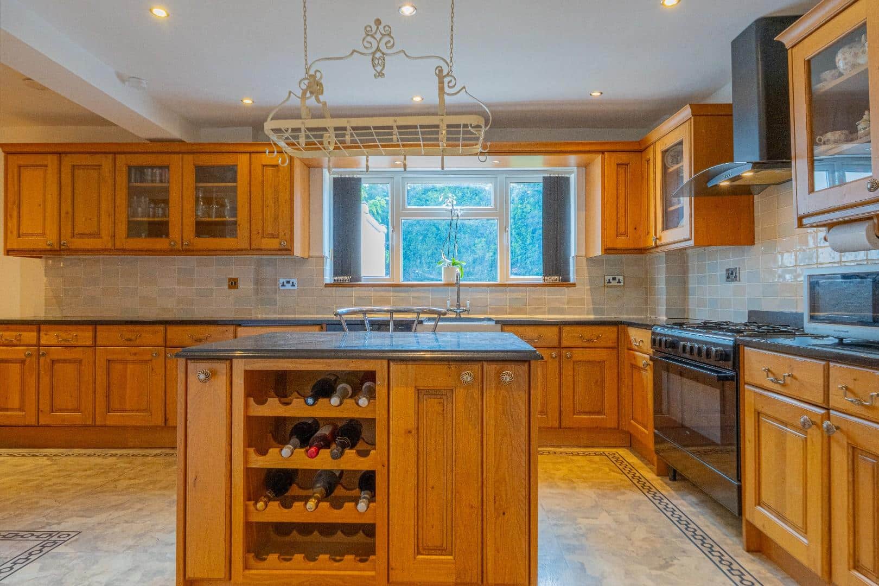
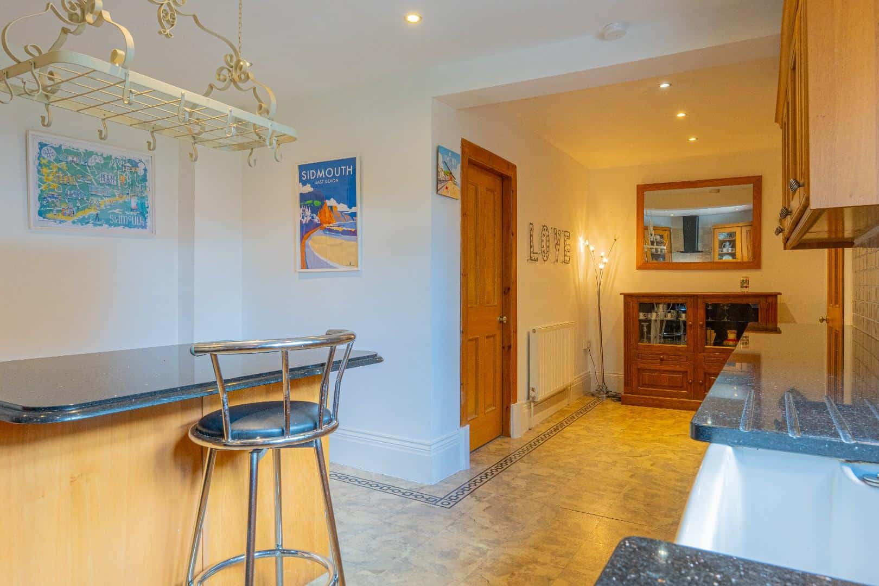
KITCHEN/DINER 4 x 7.16 (13'1" x 23'5")
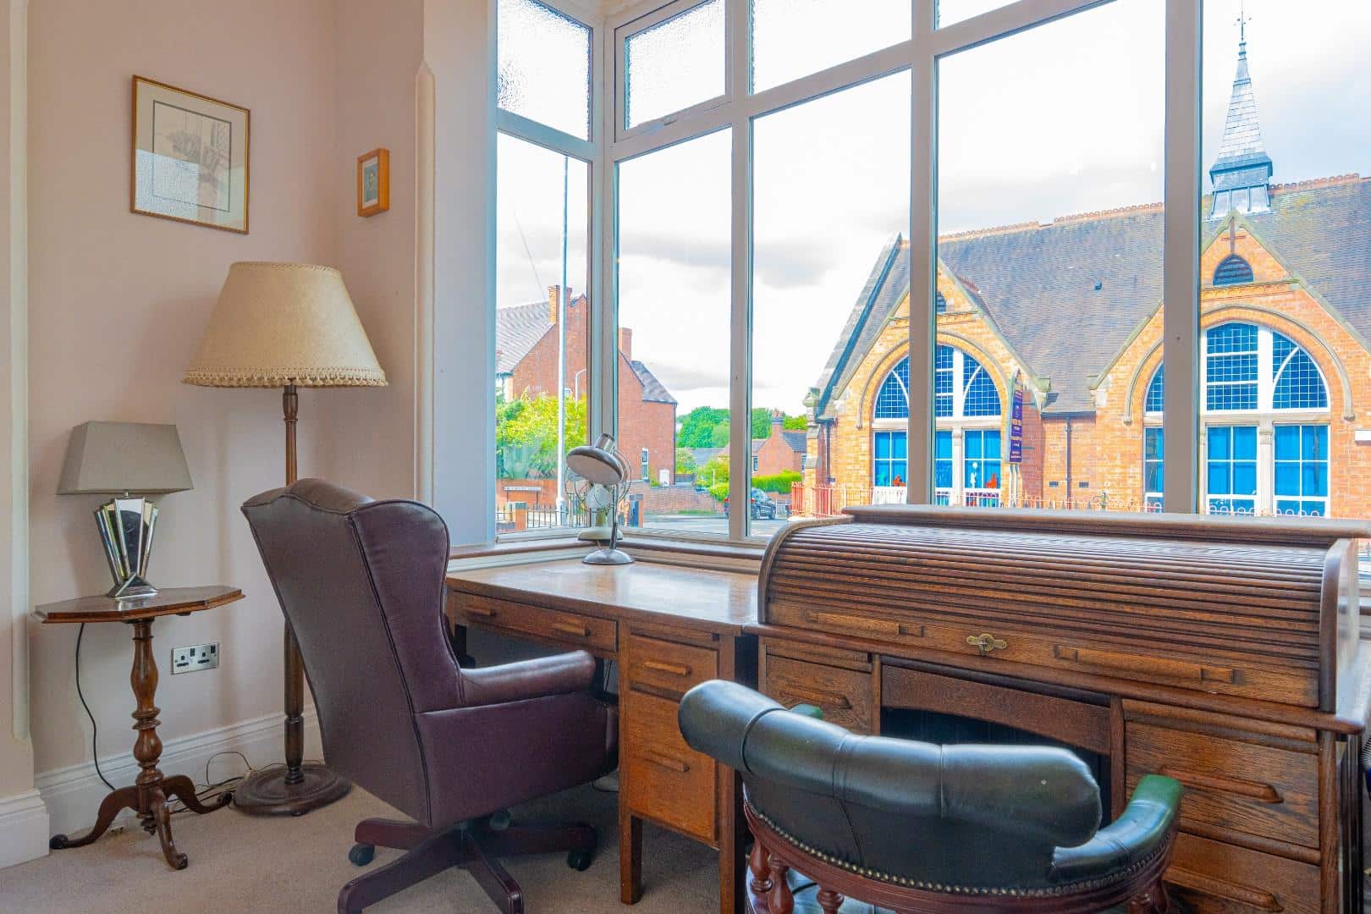
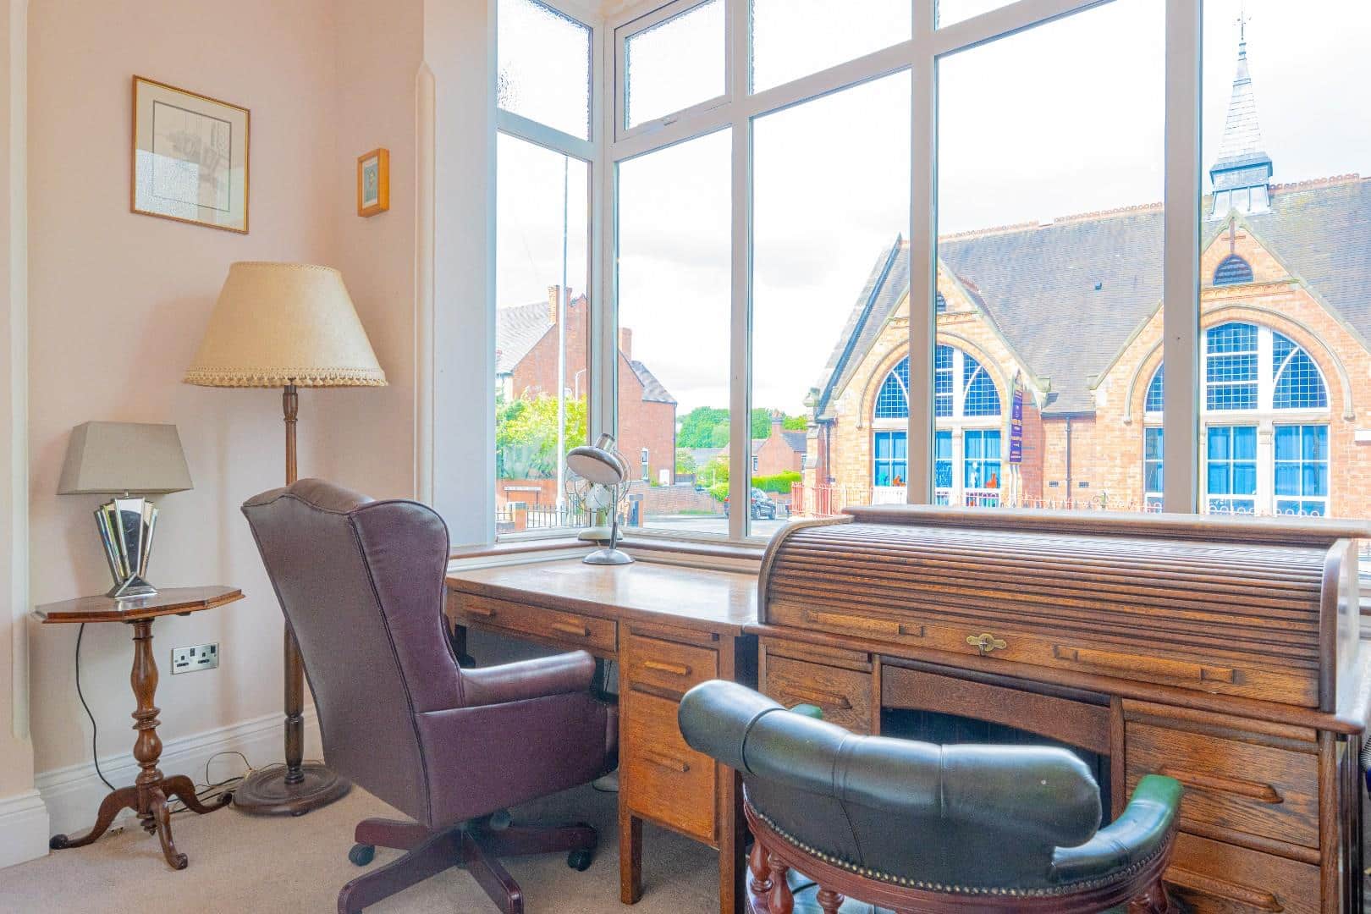
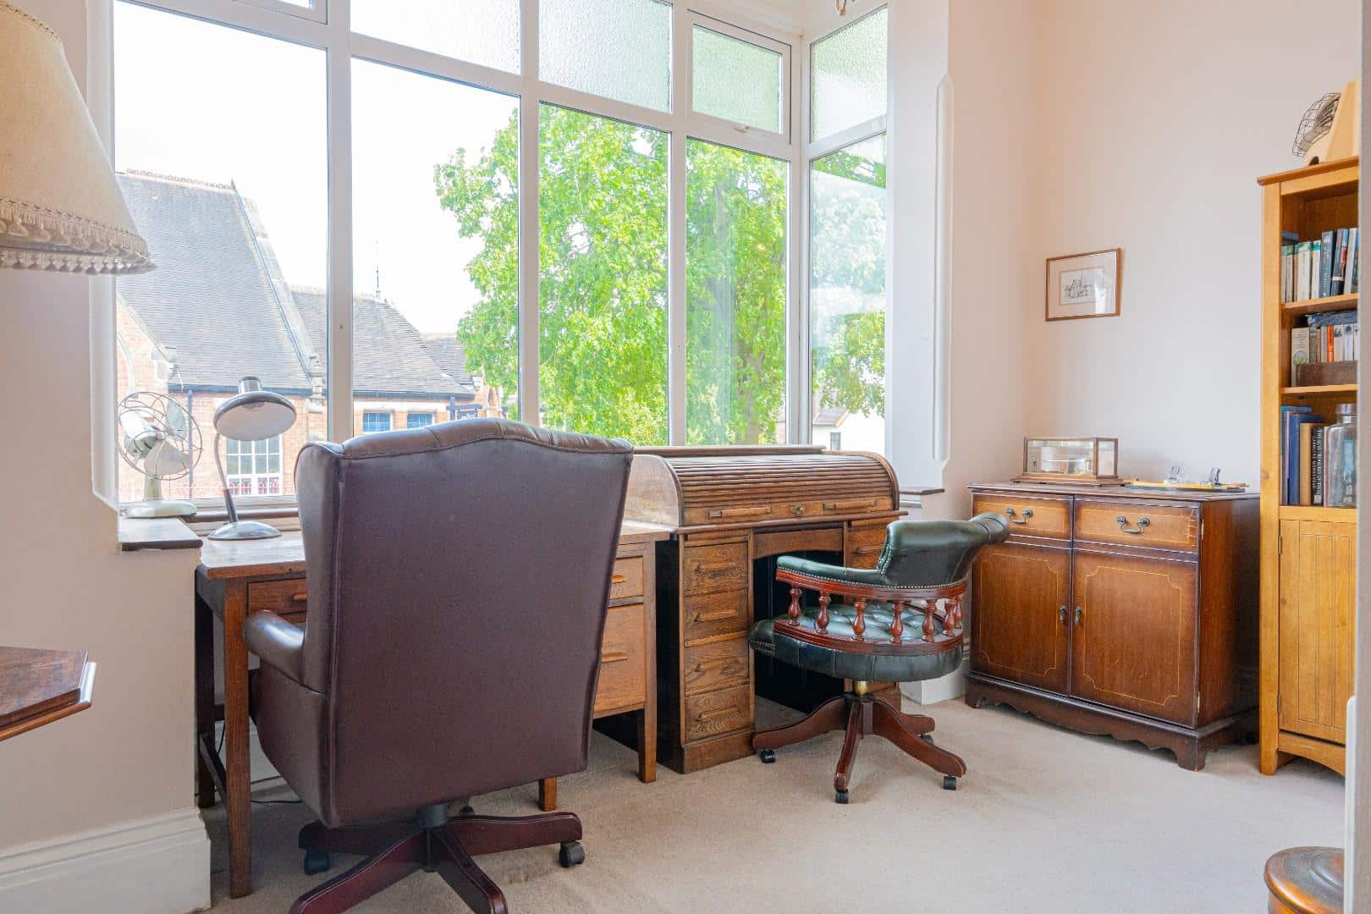
STUDY 3.09 x 3.90 (10'1" x 12'9" )
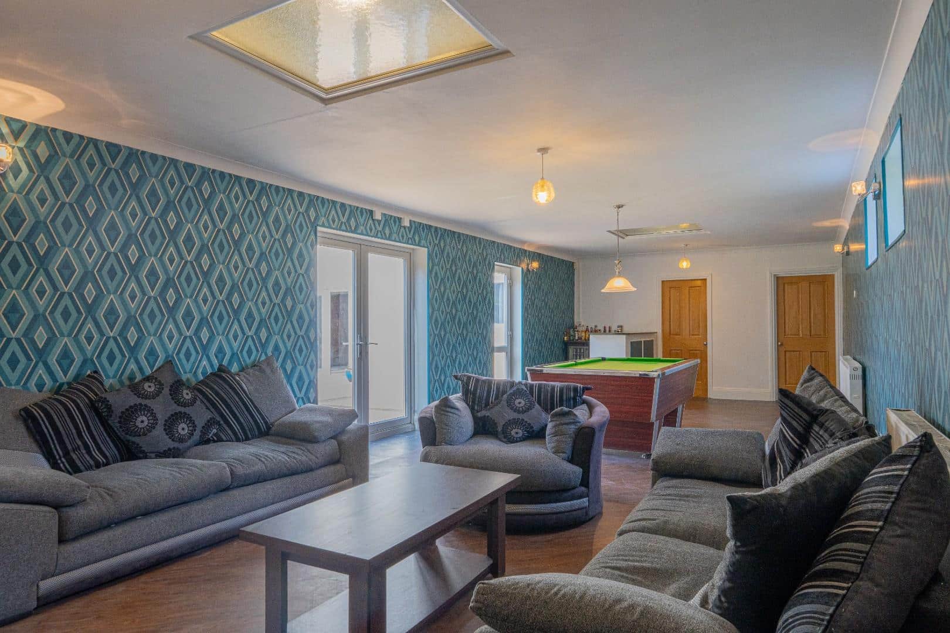
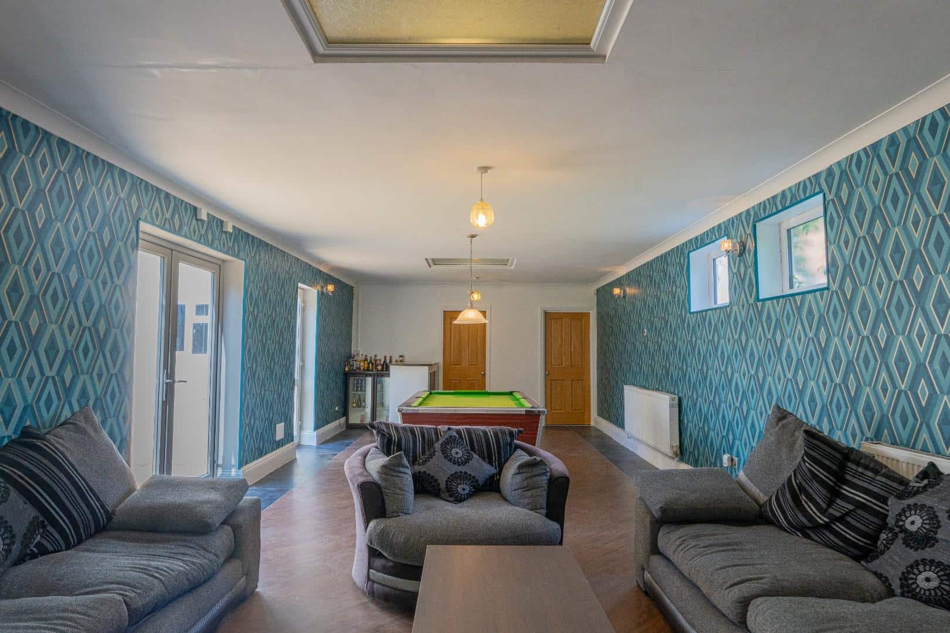
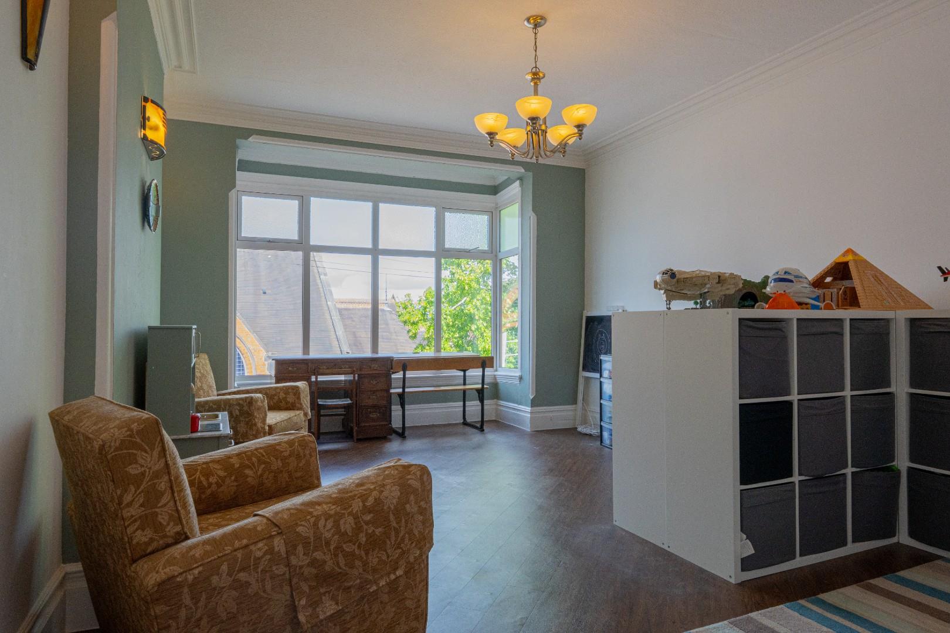
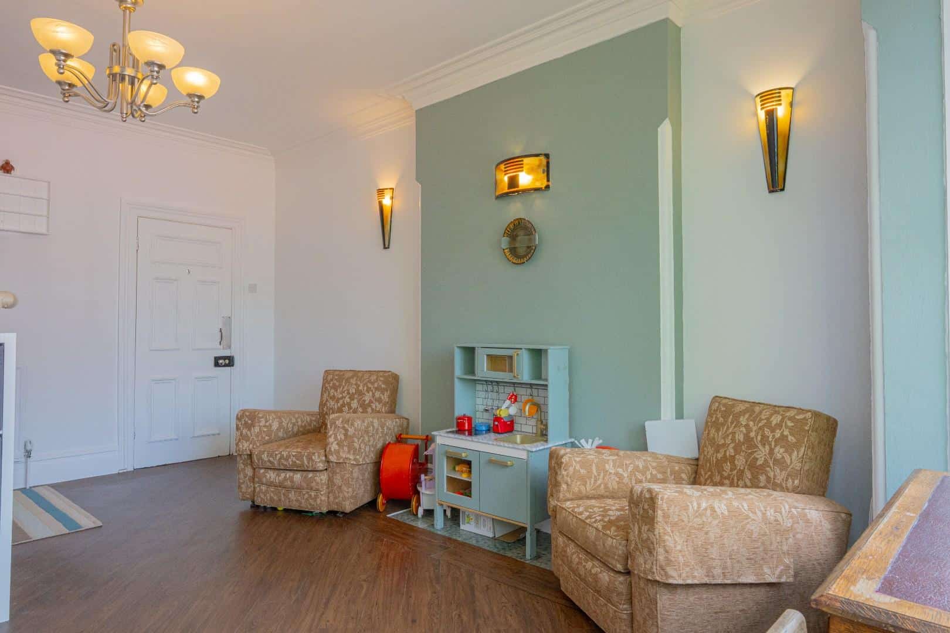
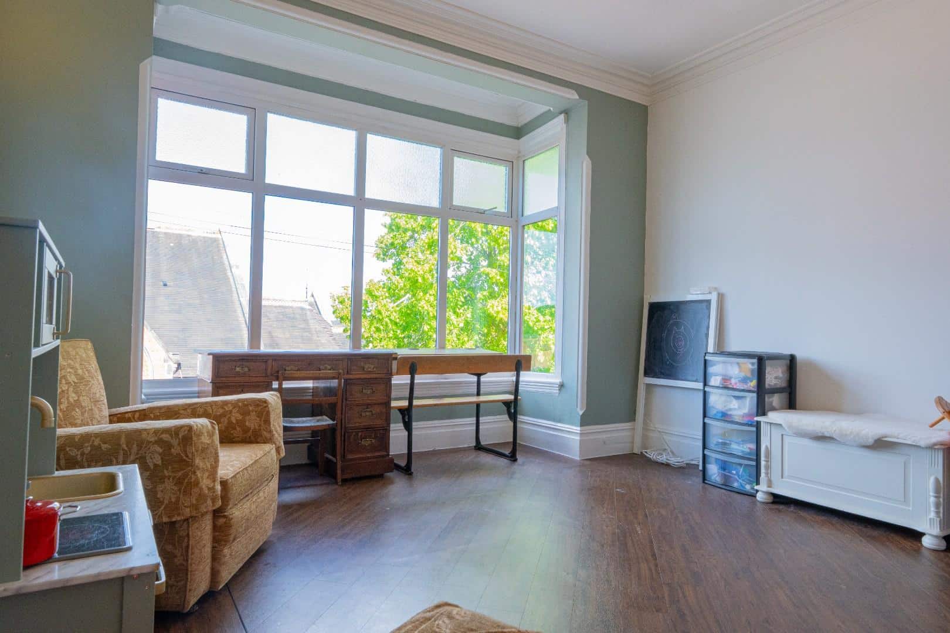
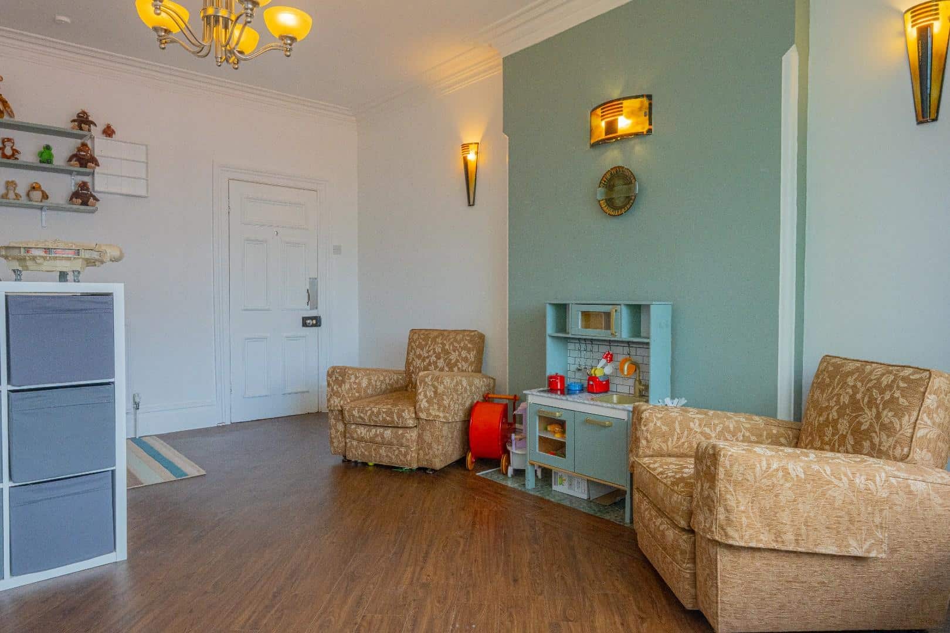
GAMES ROOM 11.19 x 423 (36'8" x 1387'9")
BUTLERS PANTRY 1.94 x 2.36 (6'4" x 7'8")
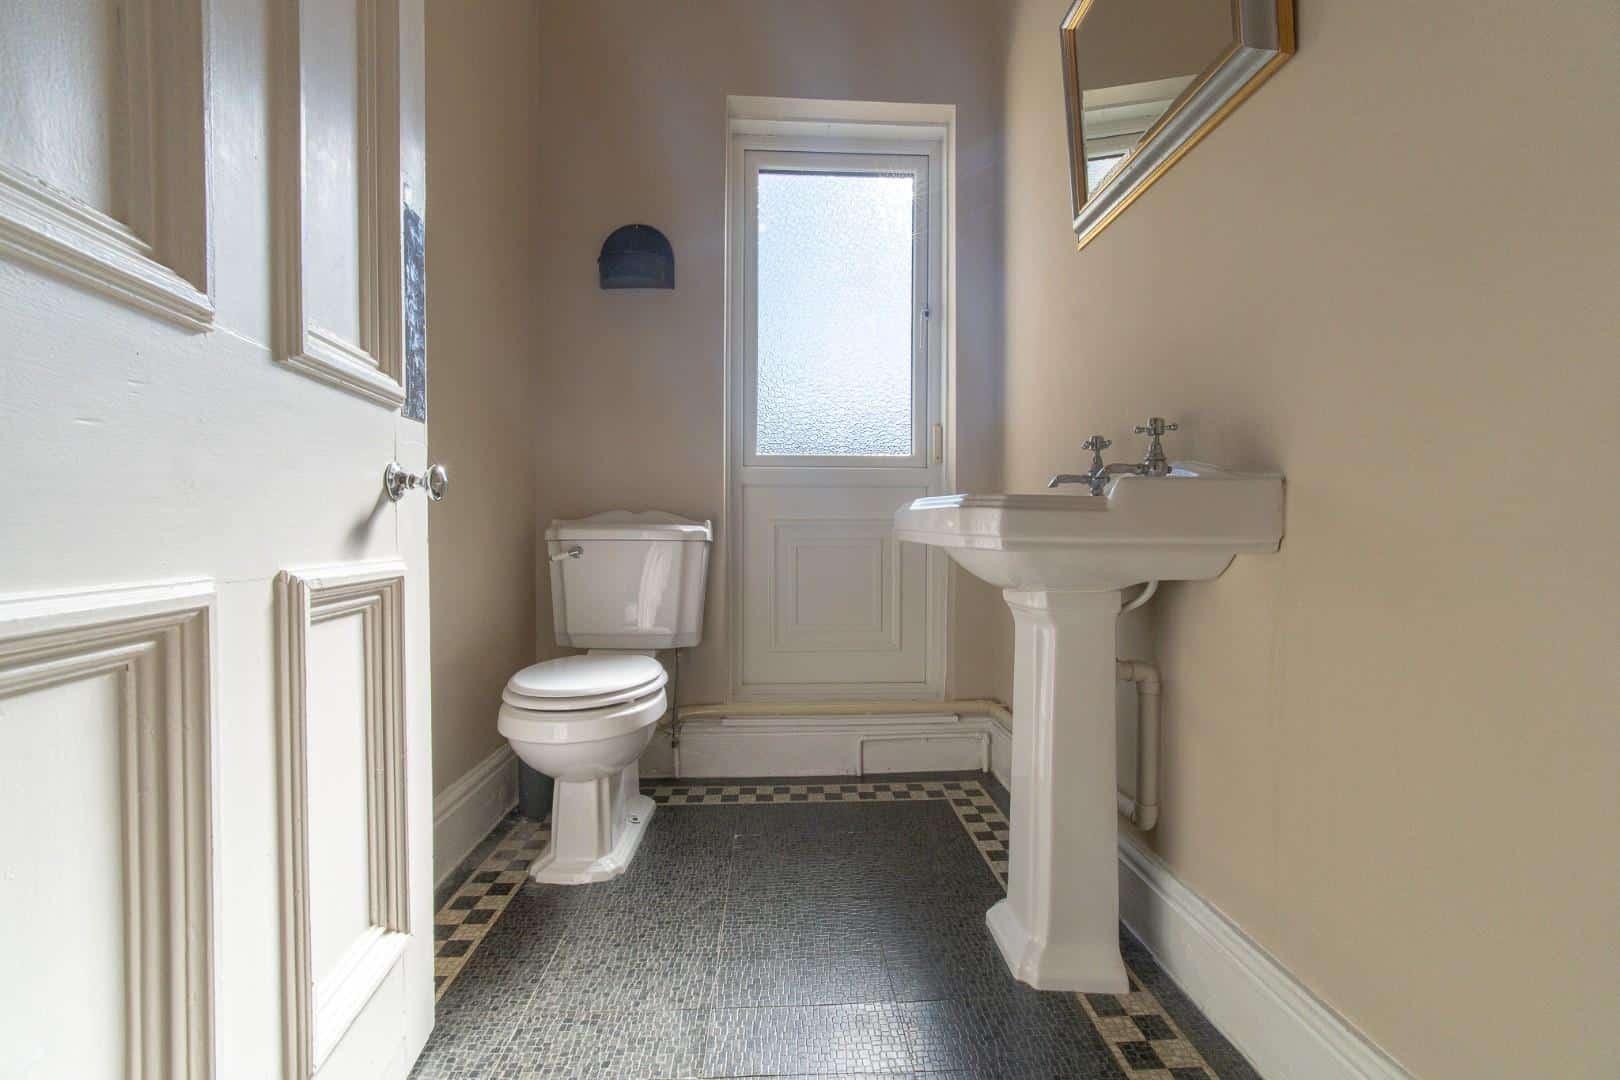
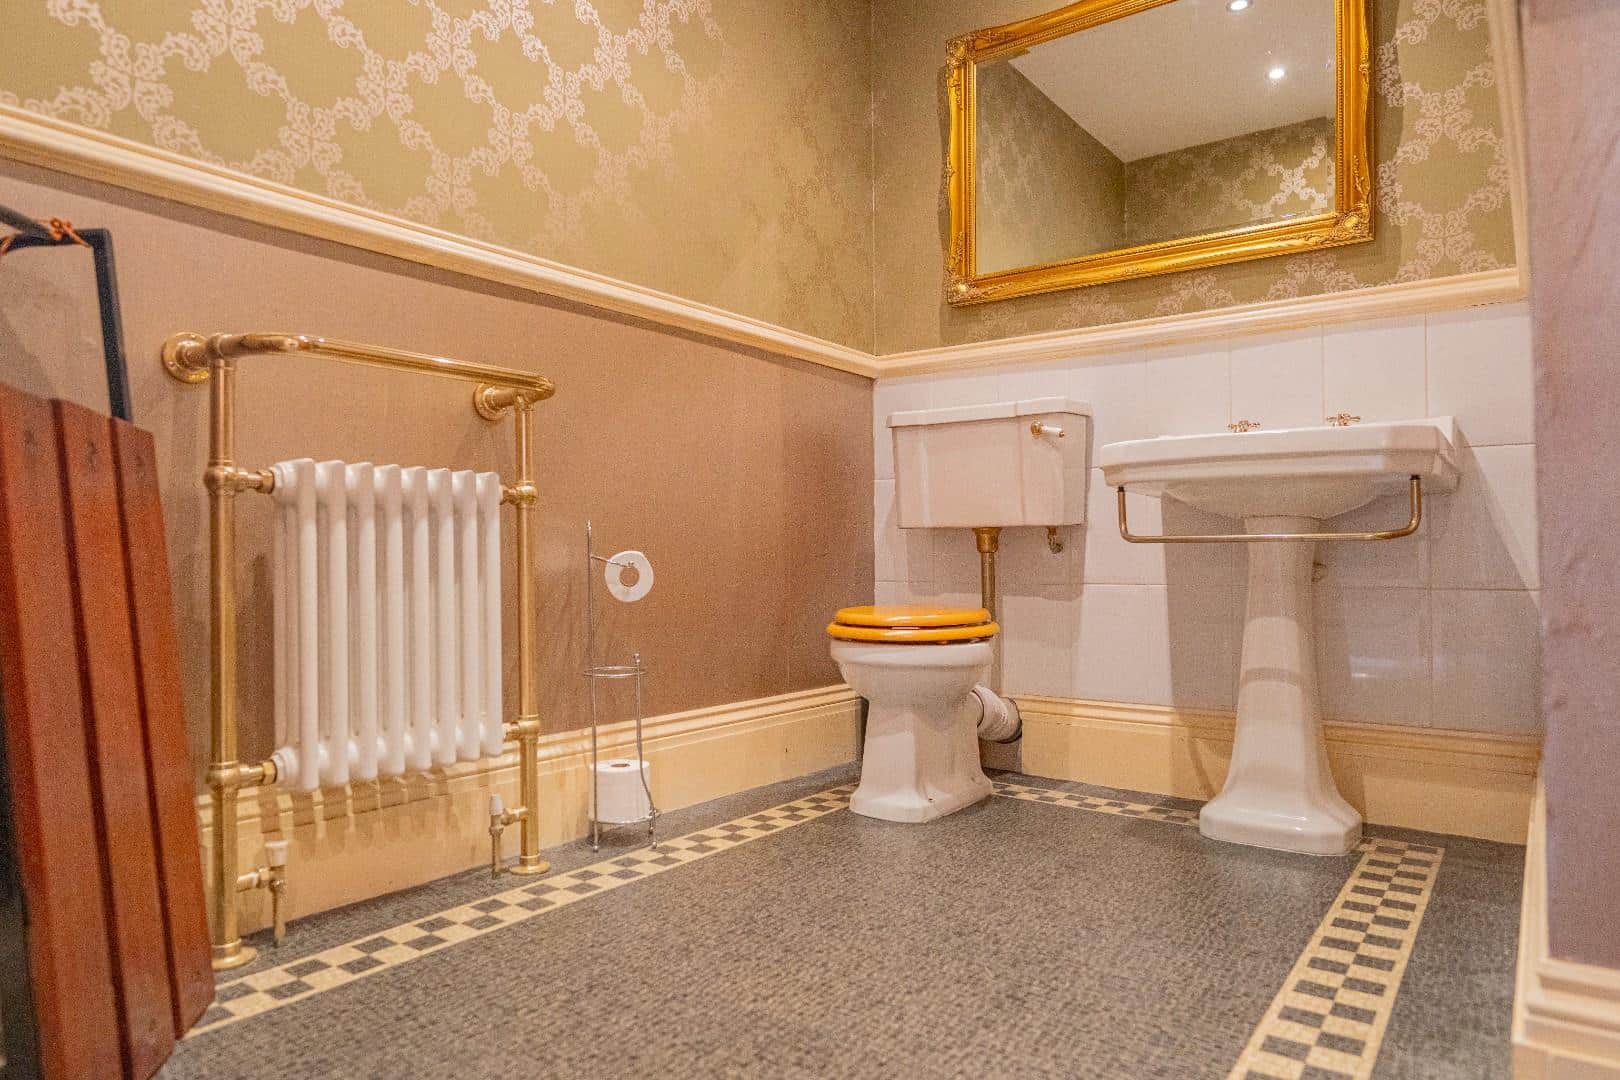
DOWNSTAIRS GUEST W.C 2.78 x 2.40 (9'1" x 7'10")
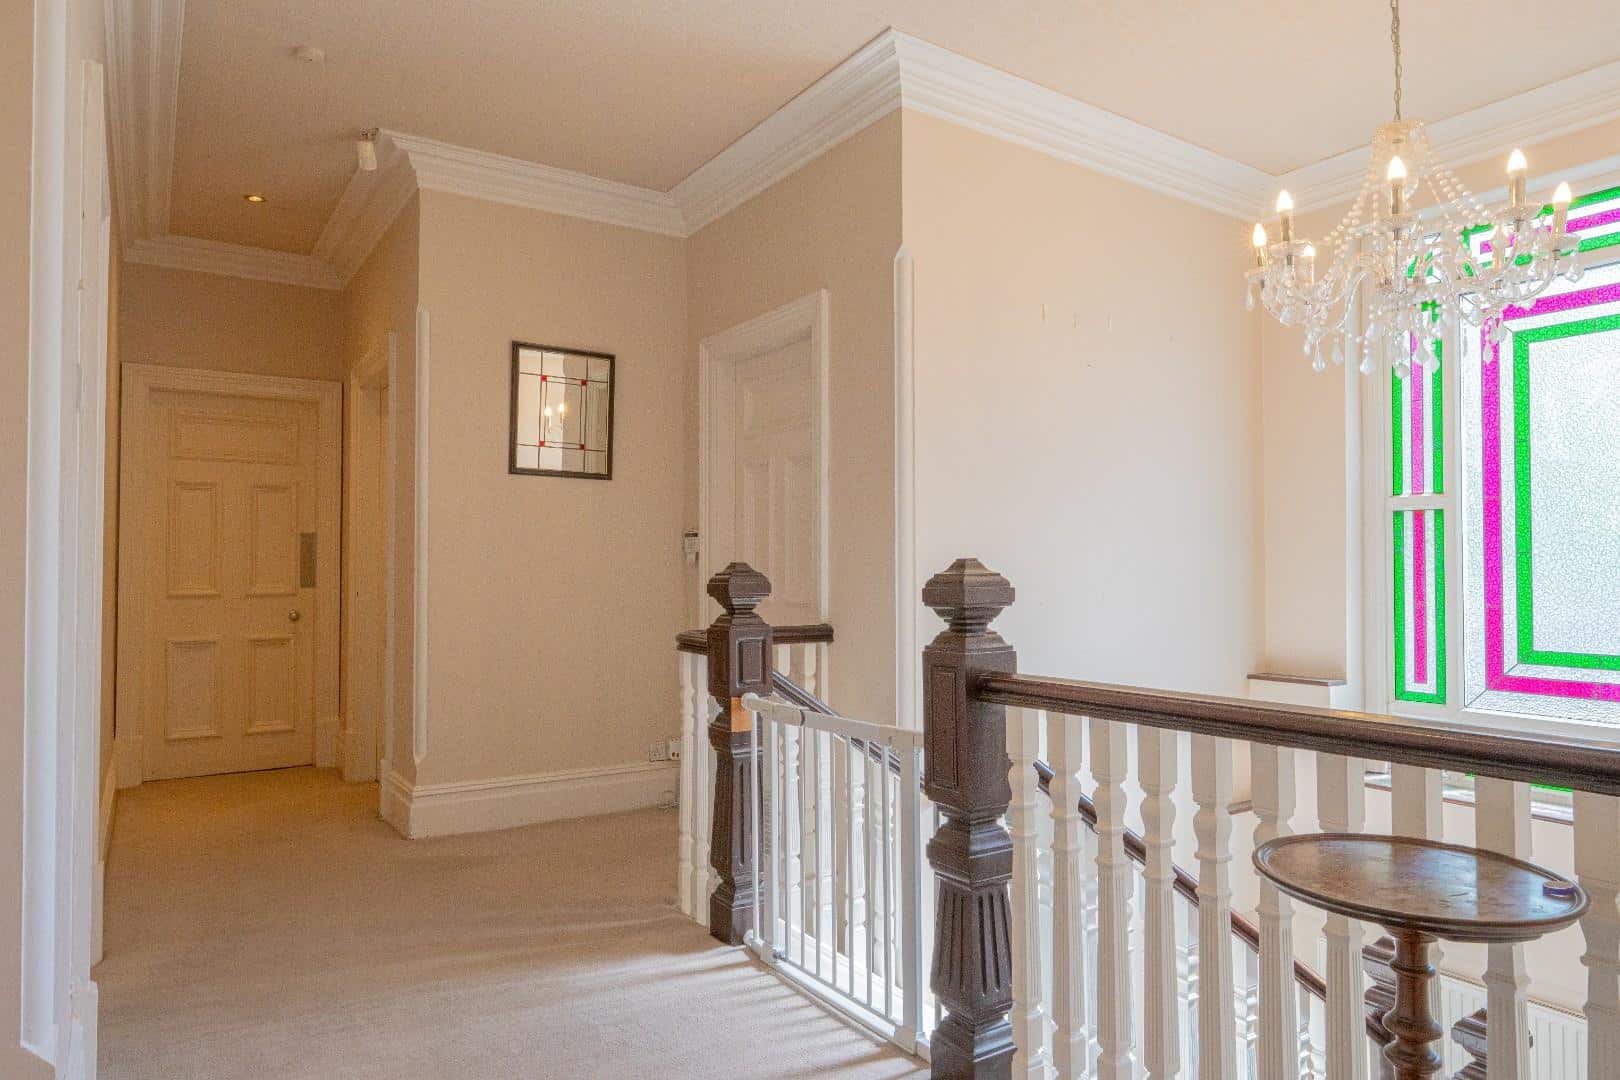
GALLERY LANDING
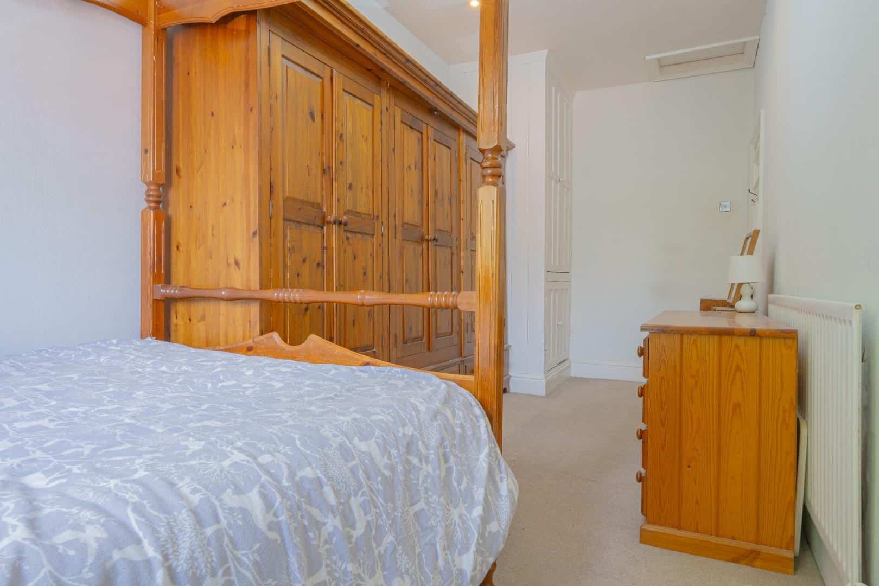
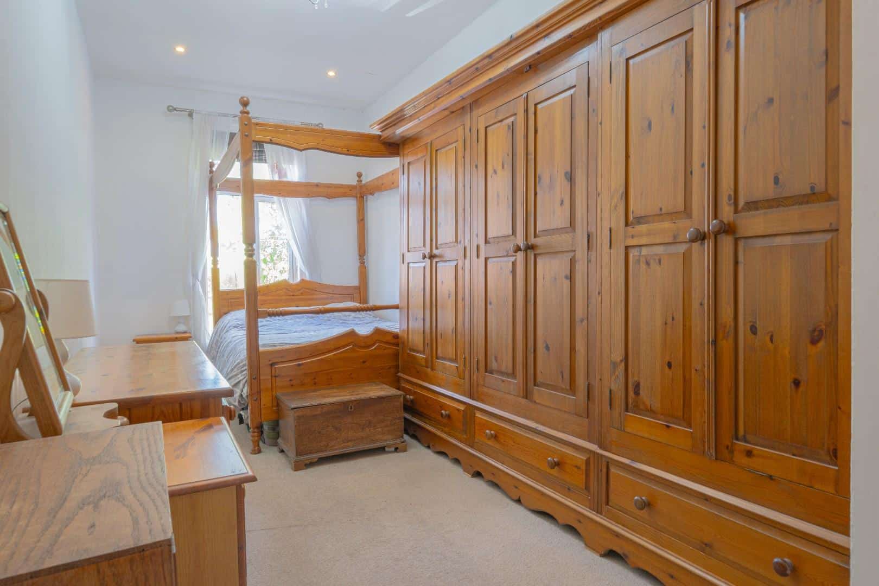
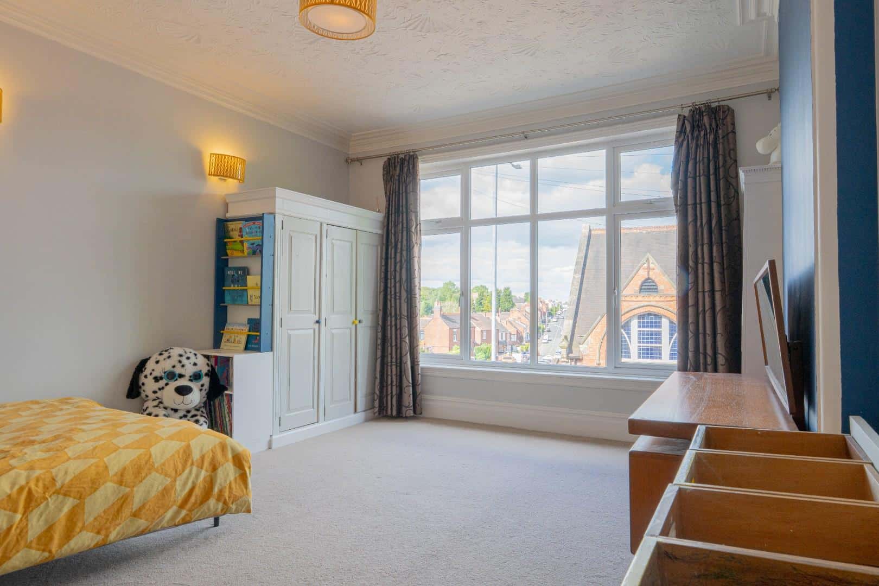
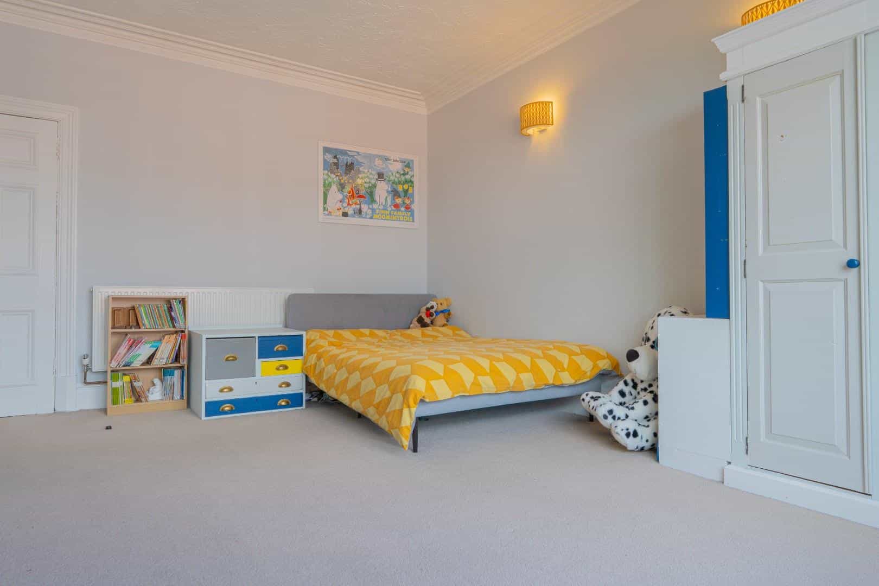
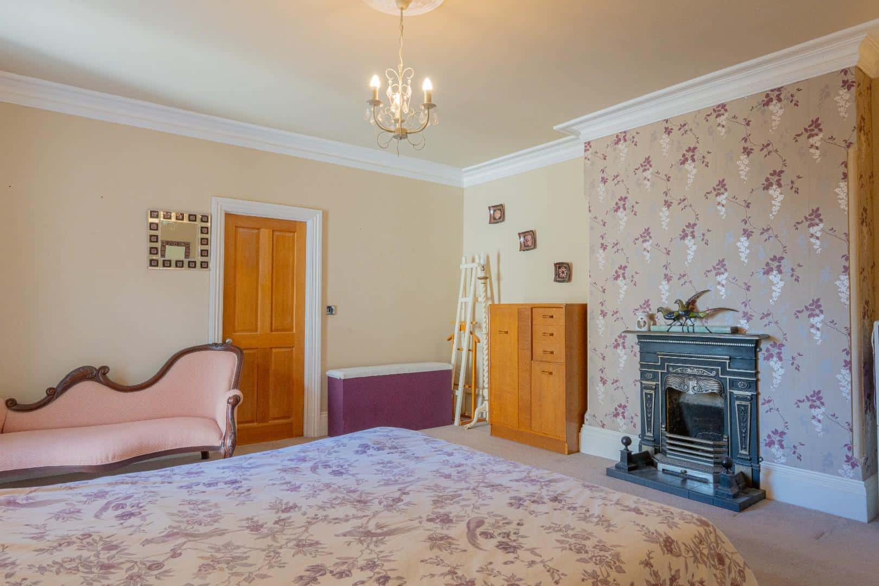
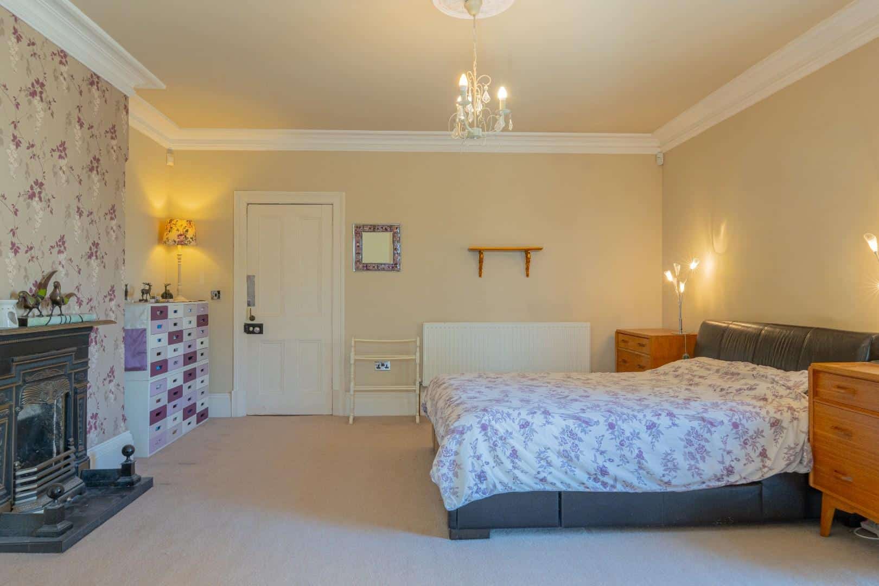
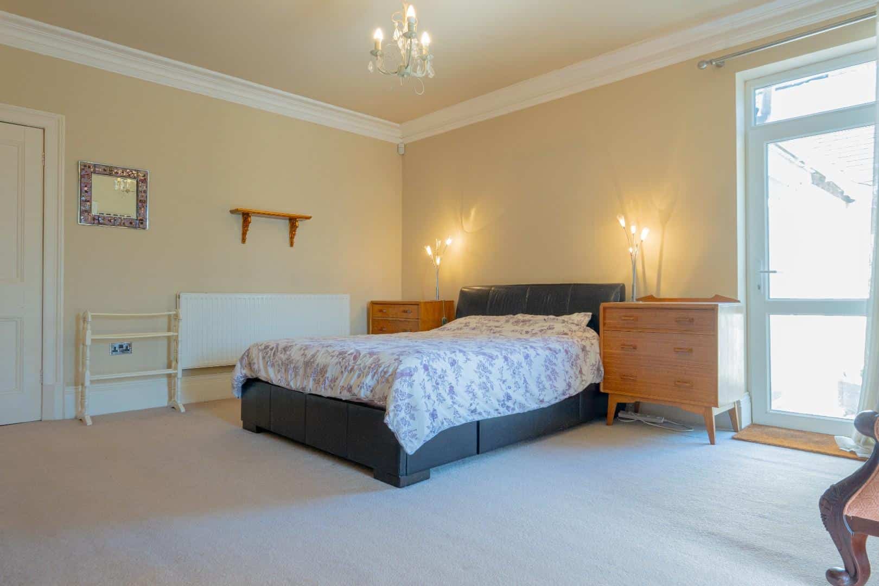
MASTER BEDROOM 5.09 x 4.76 (16'8" x 15'7" )
EN-SUITE 2.12 x 3.17 (6'11" x 10'4")
BEDROOM TWO 4.82 x 4.25 (15'9" x 13'11")
BEDROOM THREE 4.87 x 3.94 (15'11" x 12'11")
BEDROOM FOUR 5.03 x 3.91 (16'6" x 12'9")
BEDROOM FIVE 5.94 x 2.40 (19'5" x 7'10")
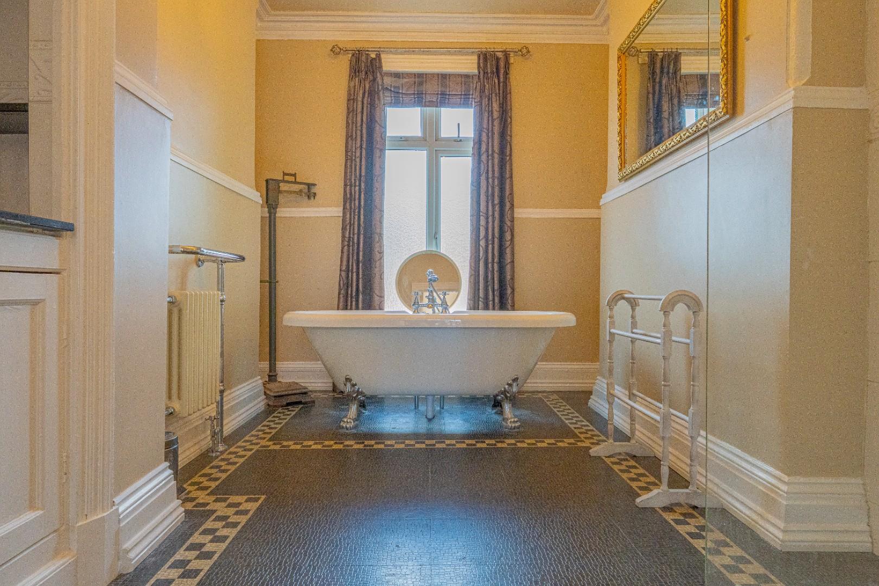
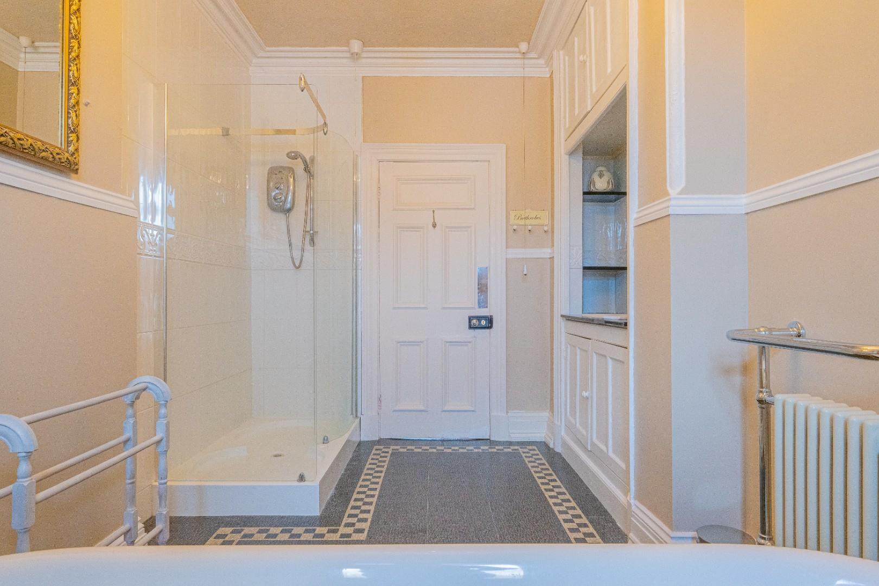
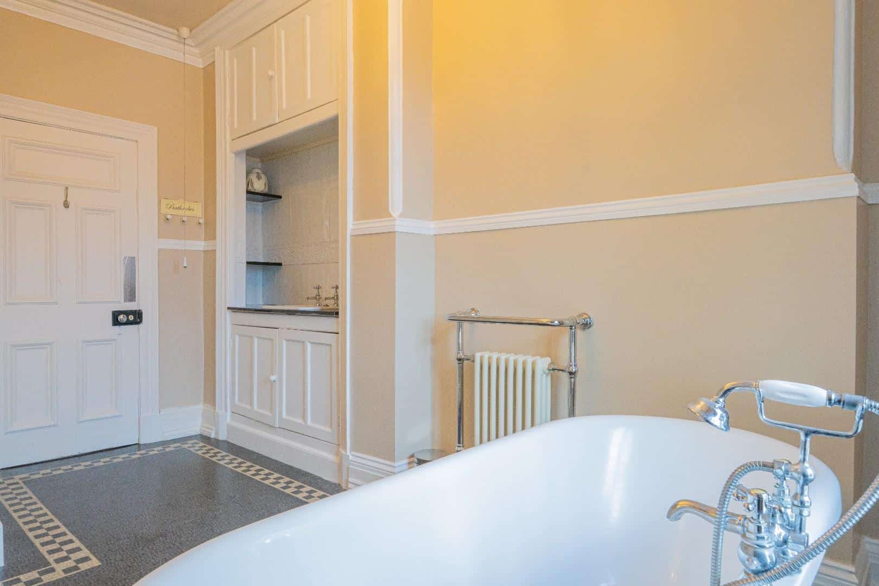
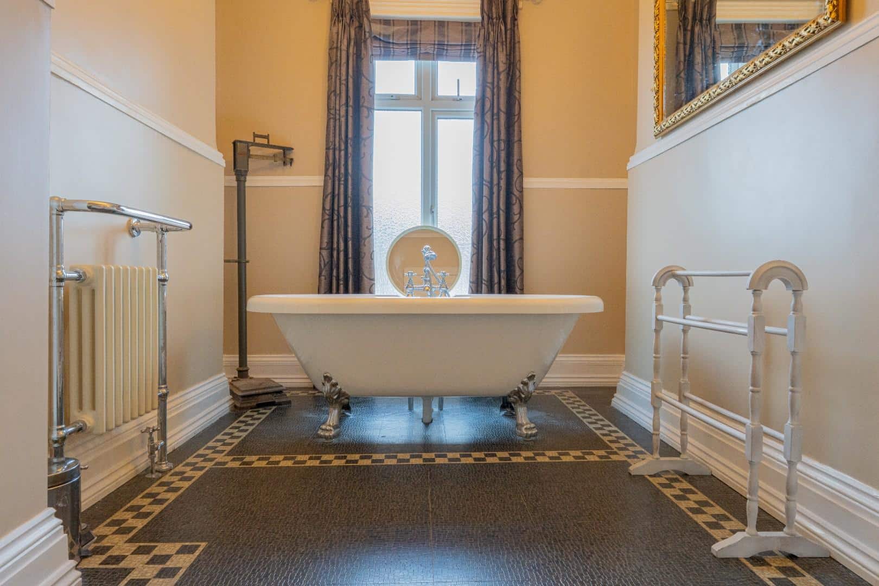
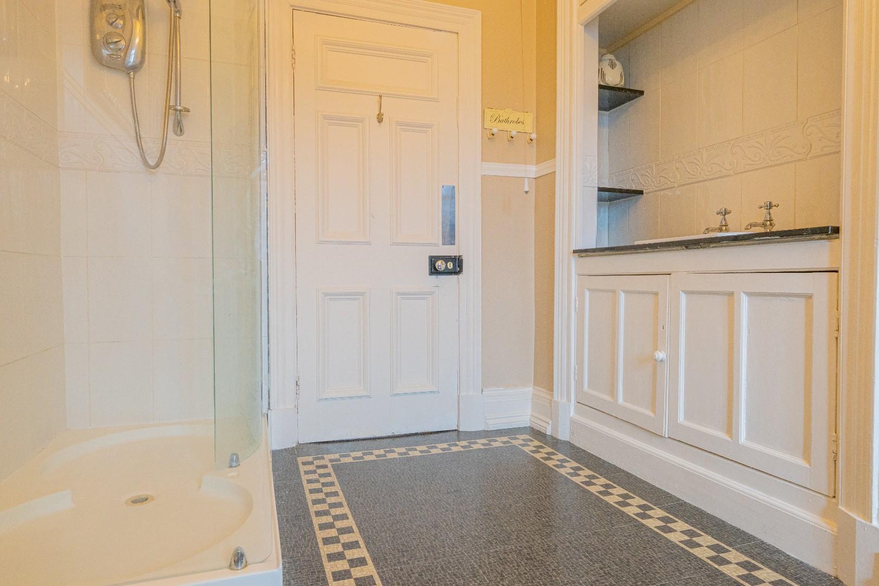
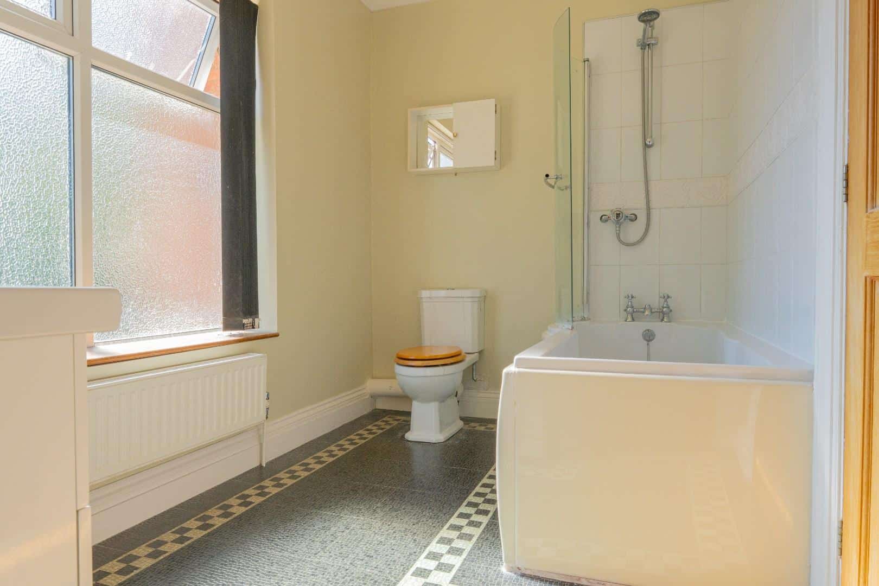
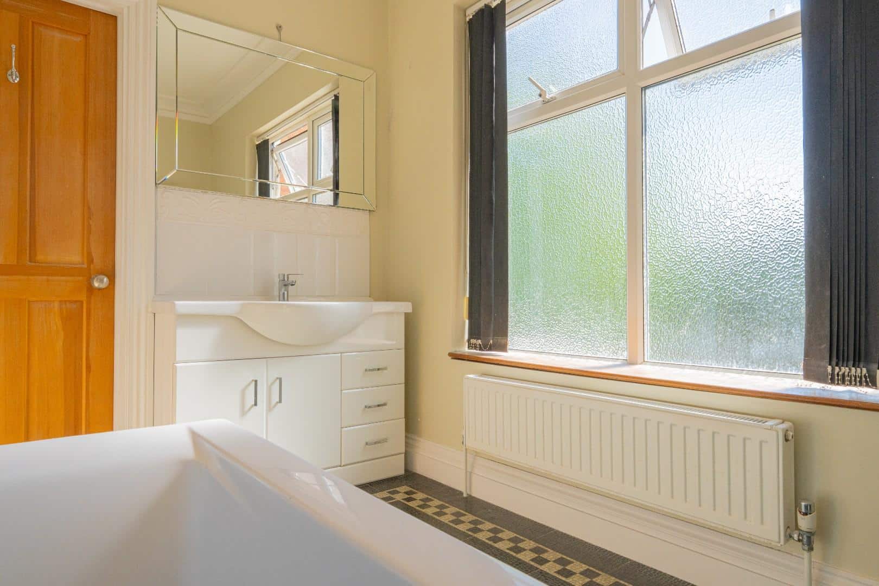
FAMILY BATHROOM 4.43 x 2.72 (14'6" x 8'11")
GUEST W.C 1.86 x 1.46 (6'1" x 4'9")
EXTERNALLY
PRIVATE GATED DRIVE
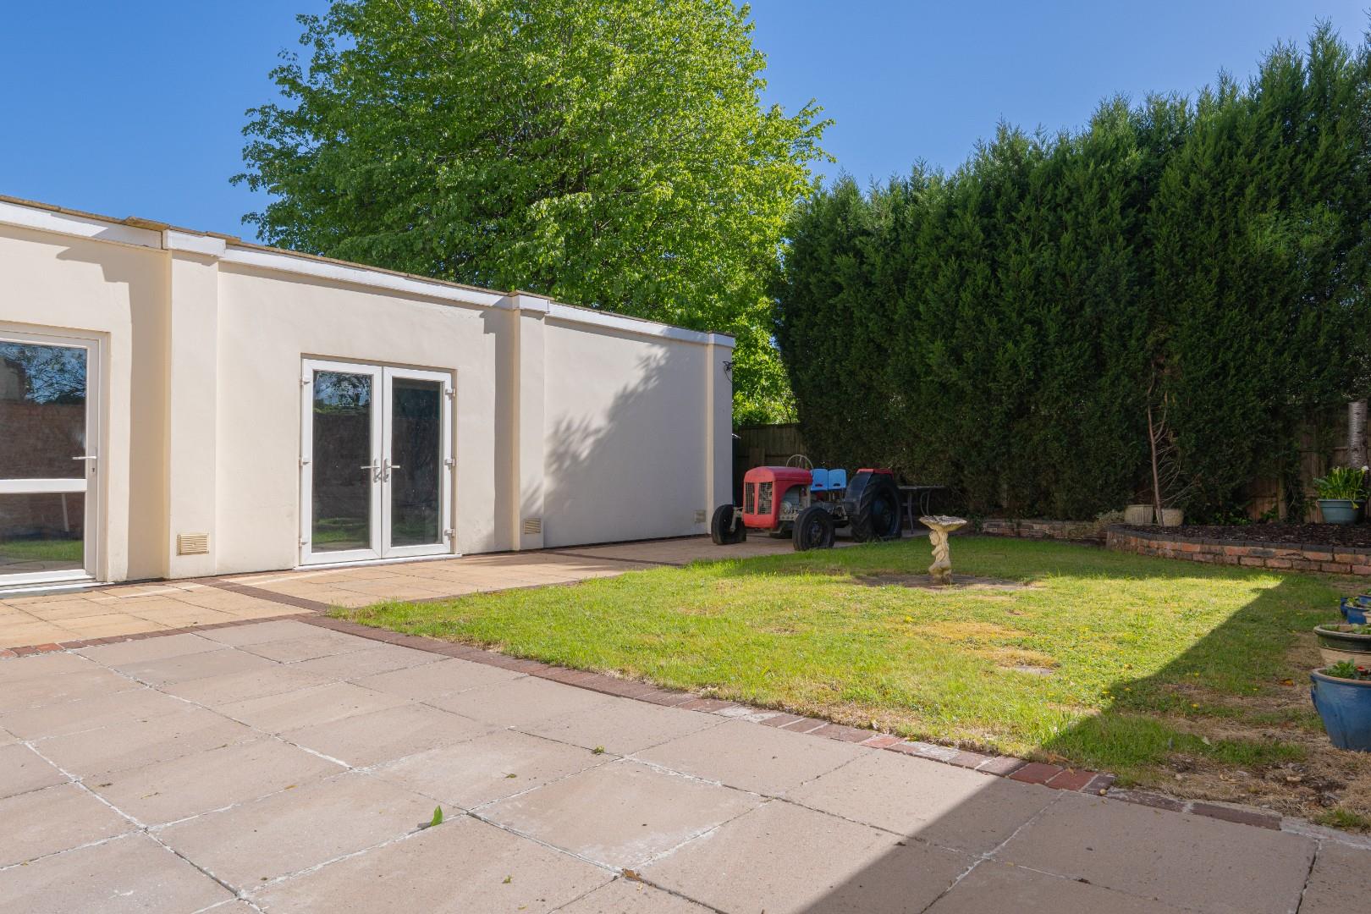
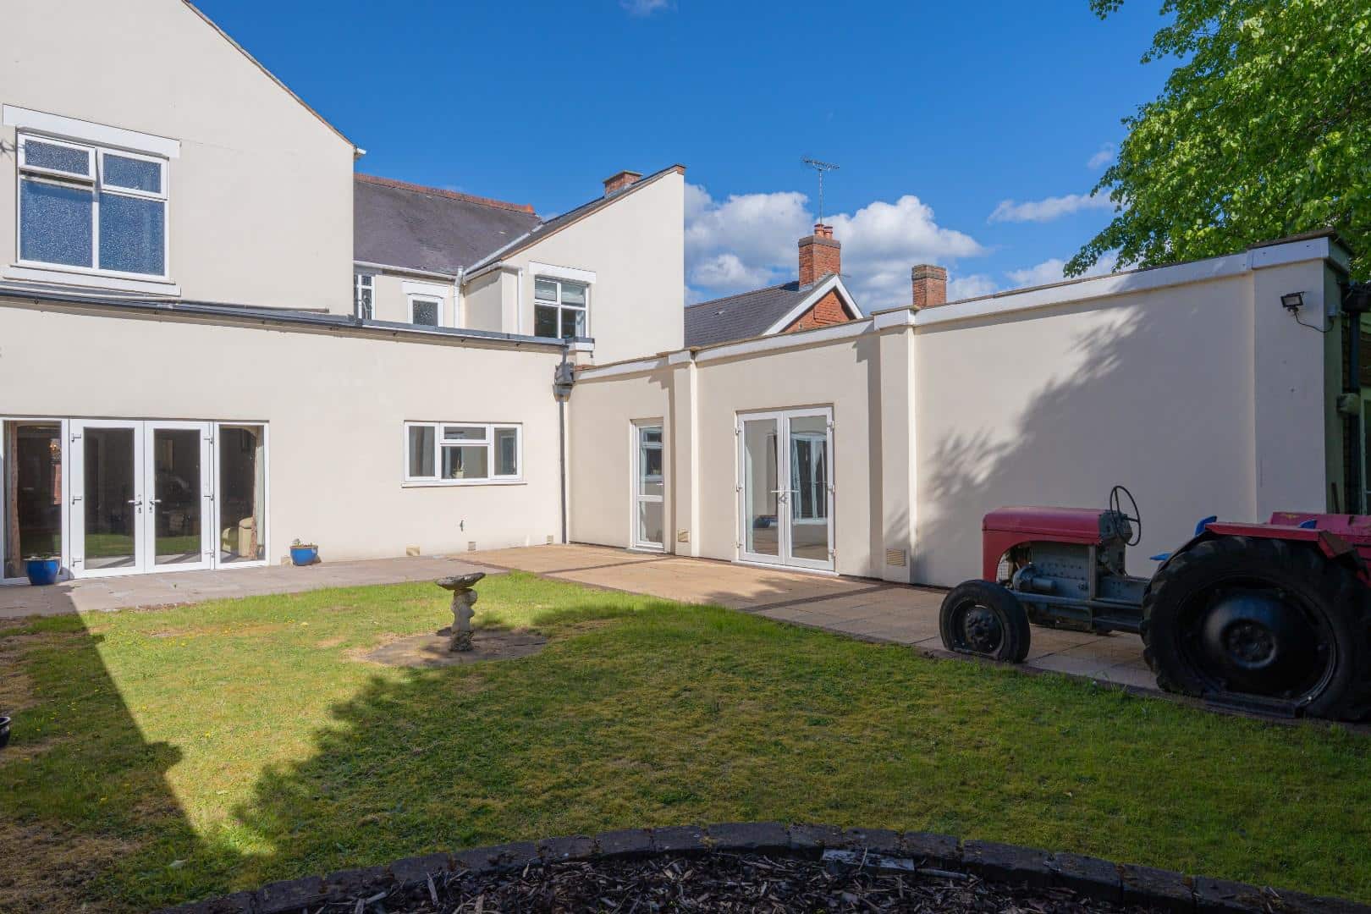
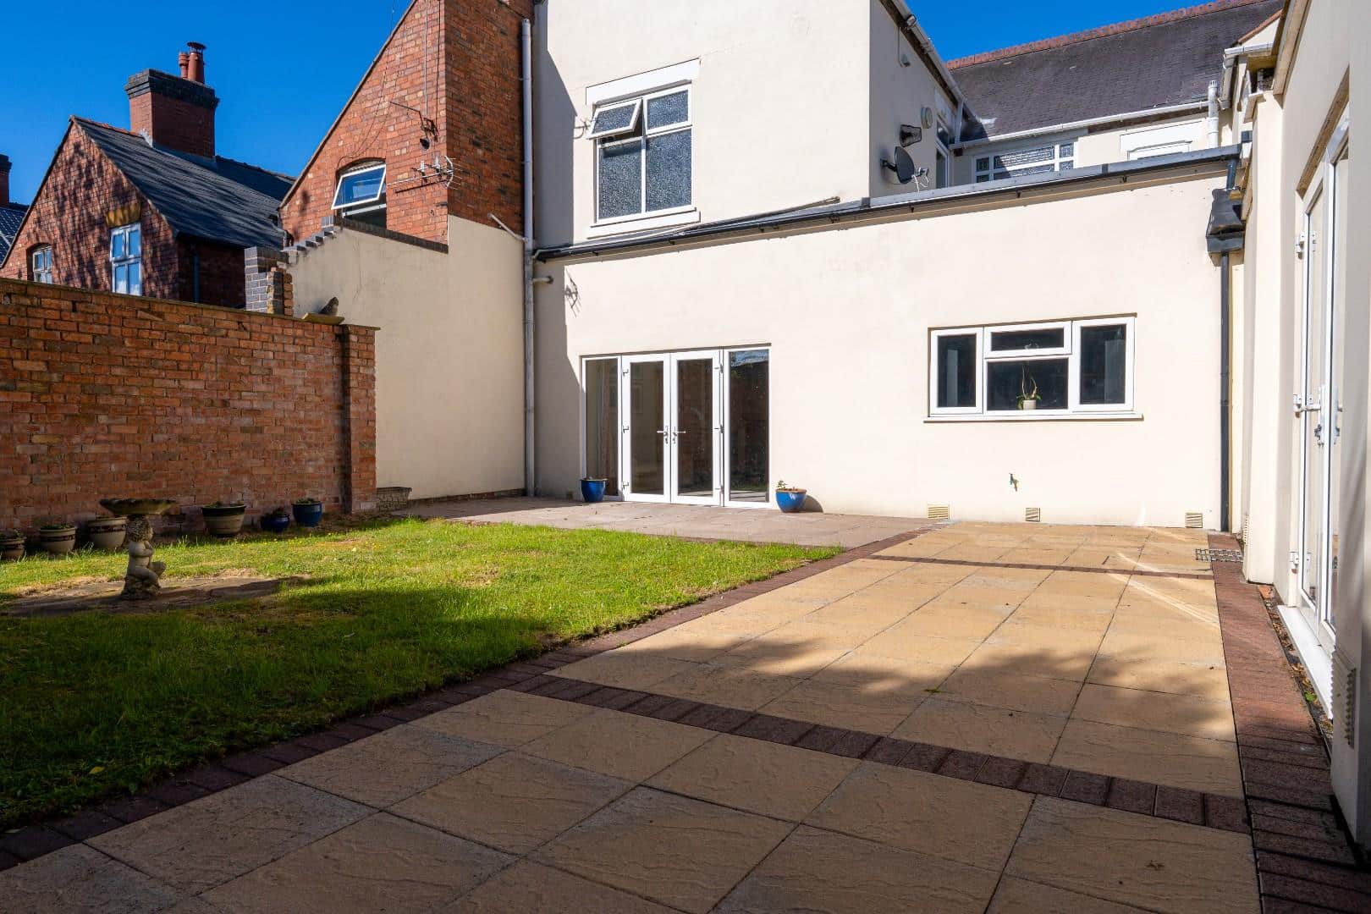
ENCLOSED REAR GARDEN
GARAGE
IDENTIFICATION CHECKS - C
Should a purchaser(s) have an offer accepted on a property marketed by Webbs Estate Agents they will need to undertake an identification check. This is done to meet our obligation under Anti Money Laundering Regulations (AML) and is a legal requirement. We use a specialist third party service to verify your identity. The cost of these checks is £46.00 inc. VAT per buyer, which is paid in advance, when an offer is agreed and prior to a sales memorandum being issued. This charge is non-refundable.
PREMIUM CONVEYANCING (C)
The vendors have opted to provide a legal pack for the sale of their property, which includes a set of searches. The legal pack provides upfront the essential documentation that tends to cause or create delays in the transactional process.
The legal pack includes
• Evidence of title
• Standard searches (regulated local authority, water & drainage & environmental)
• Protocol forms and answers to standard conveyancing enquiries
The vendor requests that the buyer buy the searches provided in the pack which will be billed at £360 inc VAT upon completion. We will also require any purchasers to sign a buyer's agreement.
Get in touch
Sold STCDownload this property brochure
DOWNLOAD BROCHURETry our calculators
Mortgage Calculator
Stamp Duty Calculator
Similar Properties
-
Hadley Green, Stafford
For Sale£510,000 Offers Over** EXECUTIVE DETACHED FAMILY HOME ** FIVE BEDROOMS ** OPEN PLAN KITCHEN DINER/FAMILY ROOM ** TWO RECEPTION ROOMS ** UTILITY ROOM/ CLOAKROOM ** PRINCIPLE BEDROOM WITH ENSUITE ** REAR GARDEN ** GARAGE ** VIEWING FOR FAMILIES ** VIEWING ESSENTIAL **WEBBS ESTATE AGENTS are pleased to market this spaciou...5 Bedrooms2 Bathrooms2 Receptions -
Hatherton Croft, Shoal Hill, Cannock
For Sale£575,000 OIRO** EXECUTIVE DETACHED FAMILY HOME ** SELF CONTAINED ANNEX ** POPULAR LOCATION ** INTERNAL VIEWING IS ESSENTIAL ** WELL MAINTAINED THROUGHOUT ** STUNNING LANDSCAPED GARDENS ** OUTSTANDING POTENTIAL **Webb's Estate Agents have the pleasure of offering this well-presented executive detached family home...5 Bedrooms3 Bathrooms3 Receptions -
Wolseley Road, Rugeley
For Sale£585,000 Offers Over** DETACHED FAMILY HOME ** SOUGHT AFTER LOCATION ** CHANCEL CATCHMENT ** FIVE BEDROOMS ** MASTER SUITE WITH DRESSING ROOM & ENSUITE ** TWO RECEPTION ROOMS ** MODERN KITCHEN DINER ** UTILITY ROOM ** DOWNSTAIRS SHOWER ROOM ** CONSERVATORY ** LARGE PLOT ** WITHIN WALKING DISTANCE TO TOWN CENTRE & CANNO...5 Bedrooms4 Bathrooms2 Receptions