
Harley Close, Brereton, Rugeley
Situ...
Key Features
- NO CHAIN
- POPULAR LOCATION
- TWO BEDROOMS
- LIVING DINING ROOM
- KITCHEN
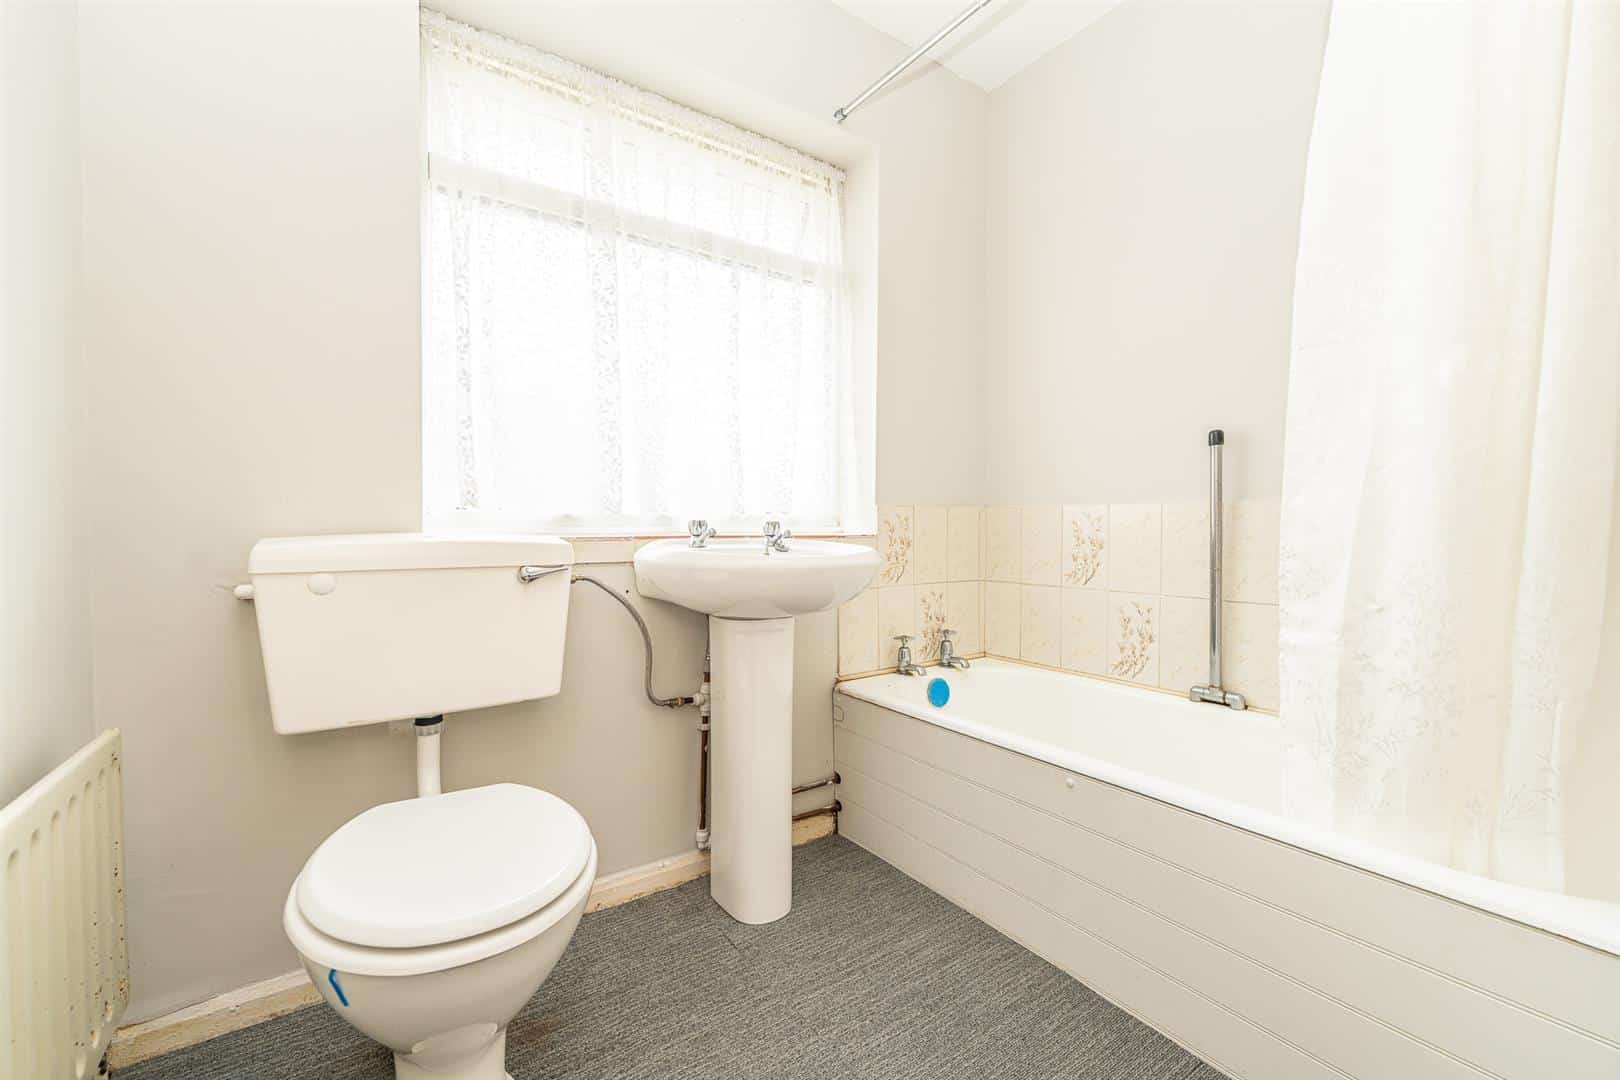
- BATHROOM
- CLOSE TO AMENITIES
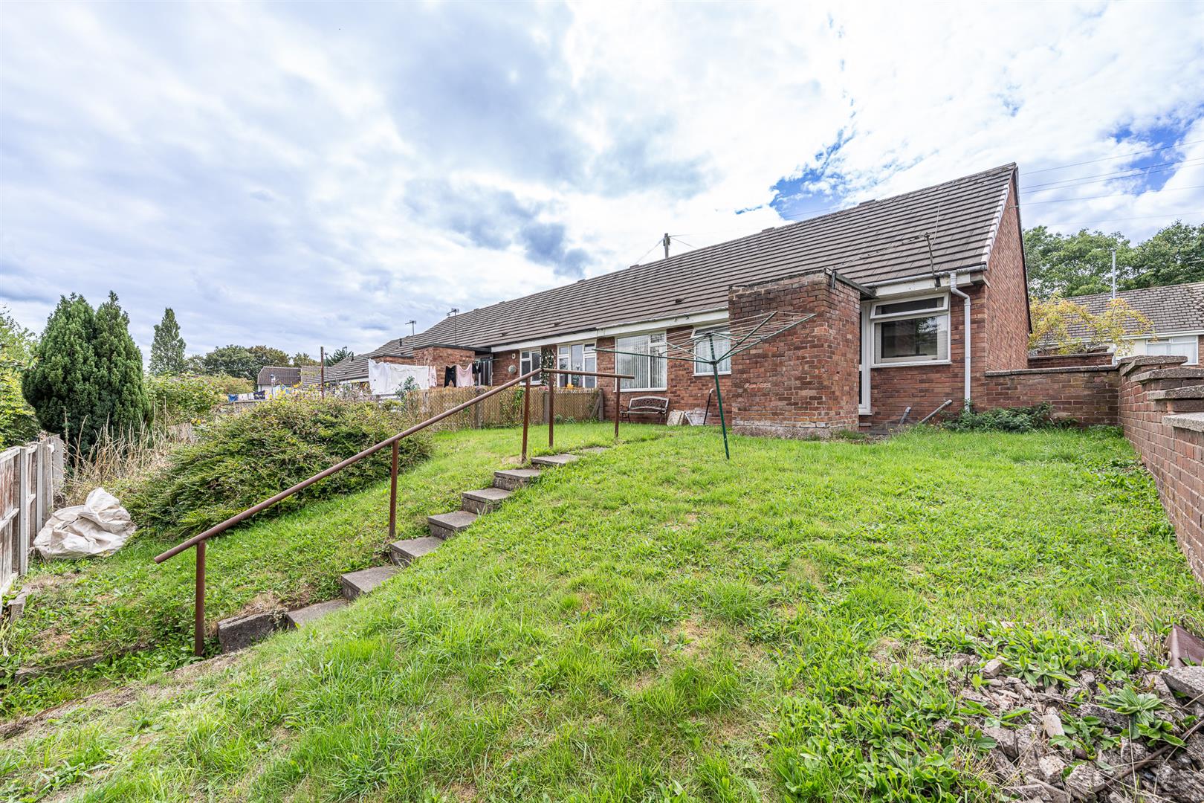
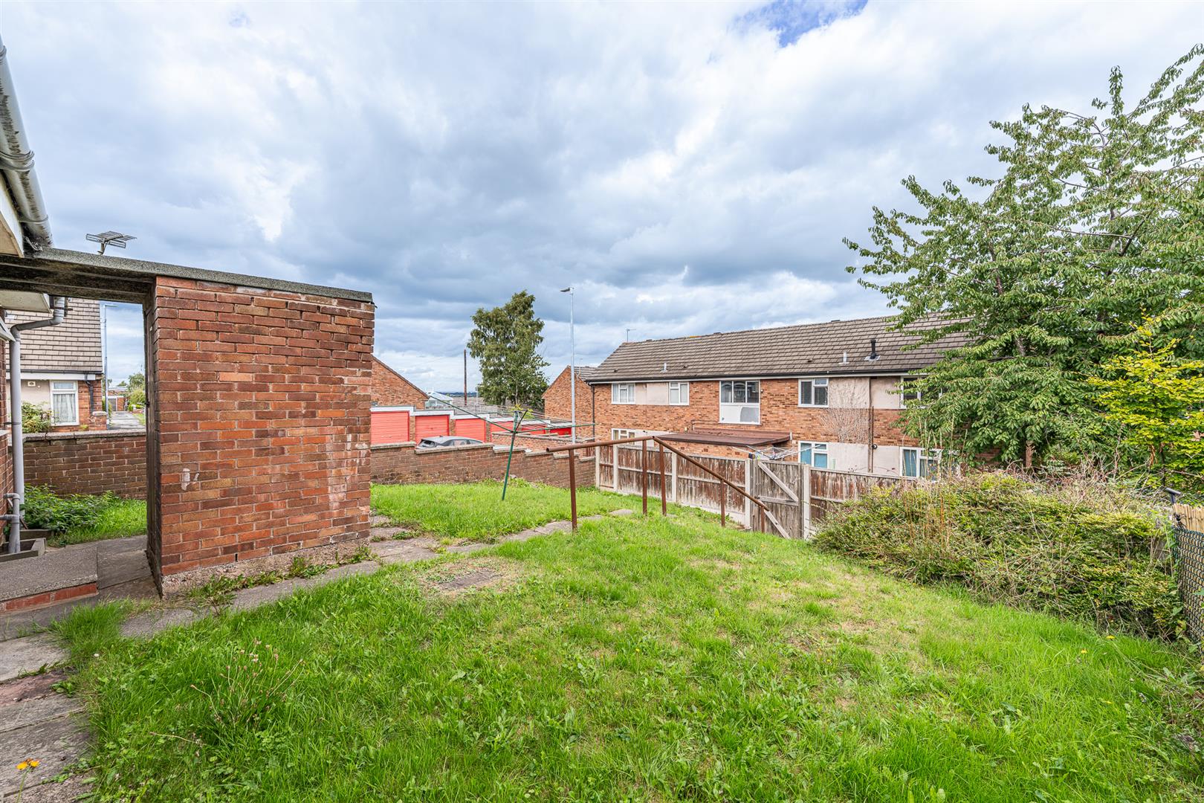
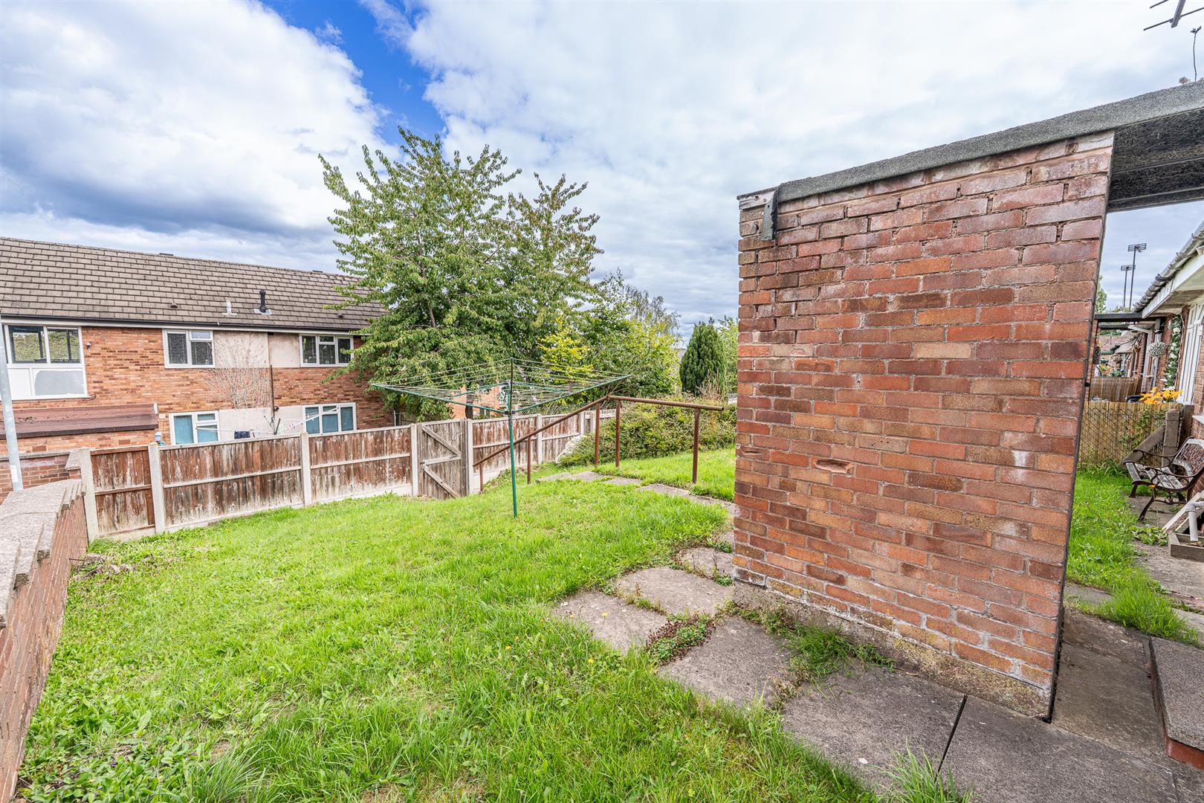
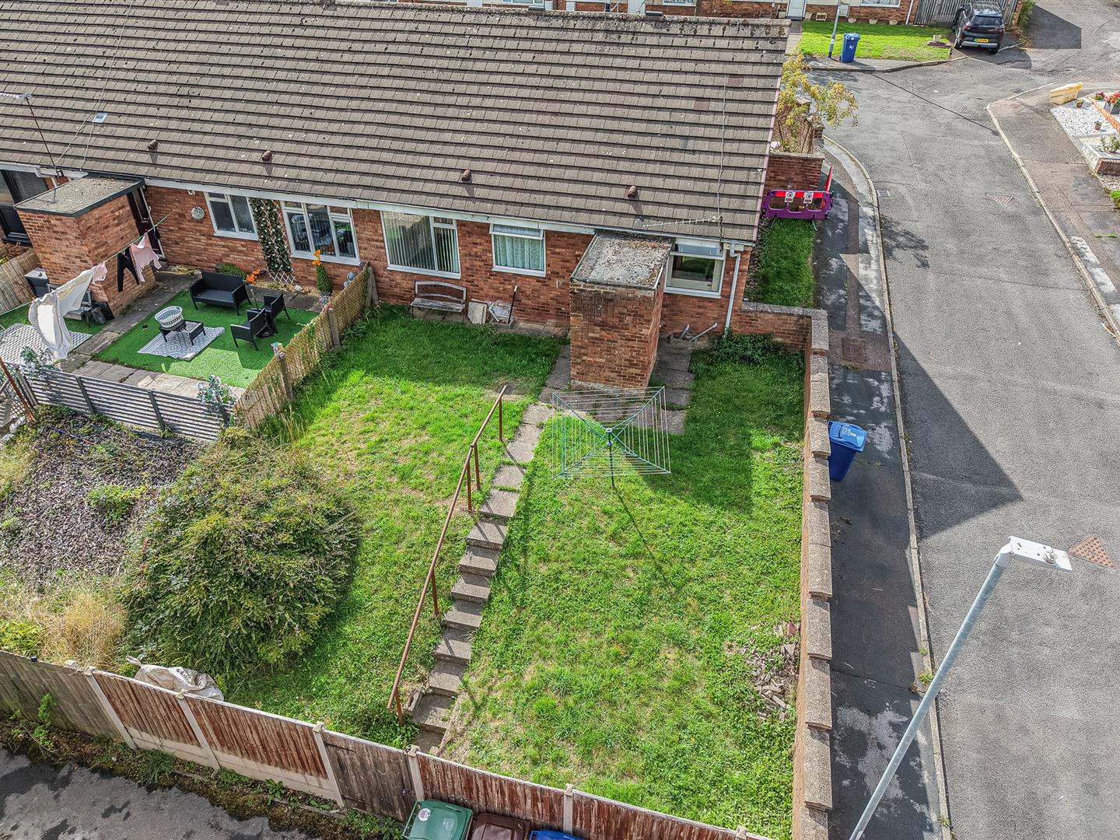
- GOOD SIZE REAR GARDEN
- DECEPTIVELY SPACIOUS
- VIEWING ADVISED
Full property description
** NO CHAIN ** POPULAR LOCATION ** TWO BEDROOMS ** LIVING DINING ROOM ** KITCHEN ** BATHROOM ** CLOSE TO AMENITIES ** GOOD SIZE REAR GARDEN ** DECEPTIVELY SPACIOUS ** VIEWING ADVISED **
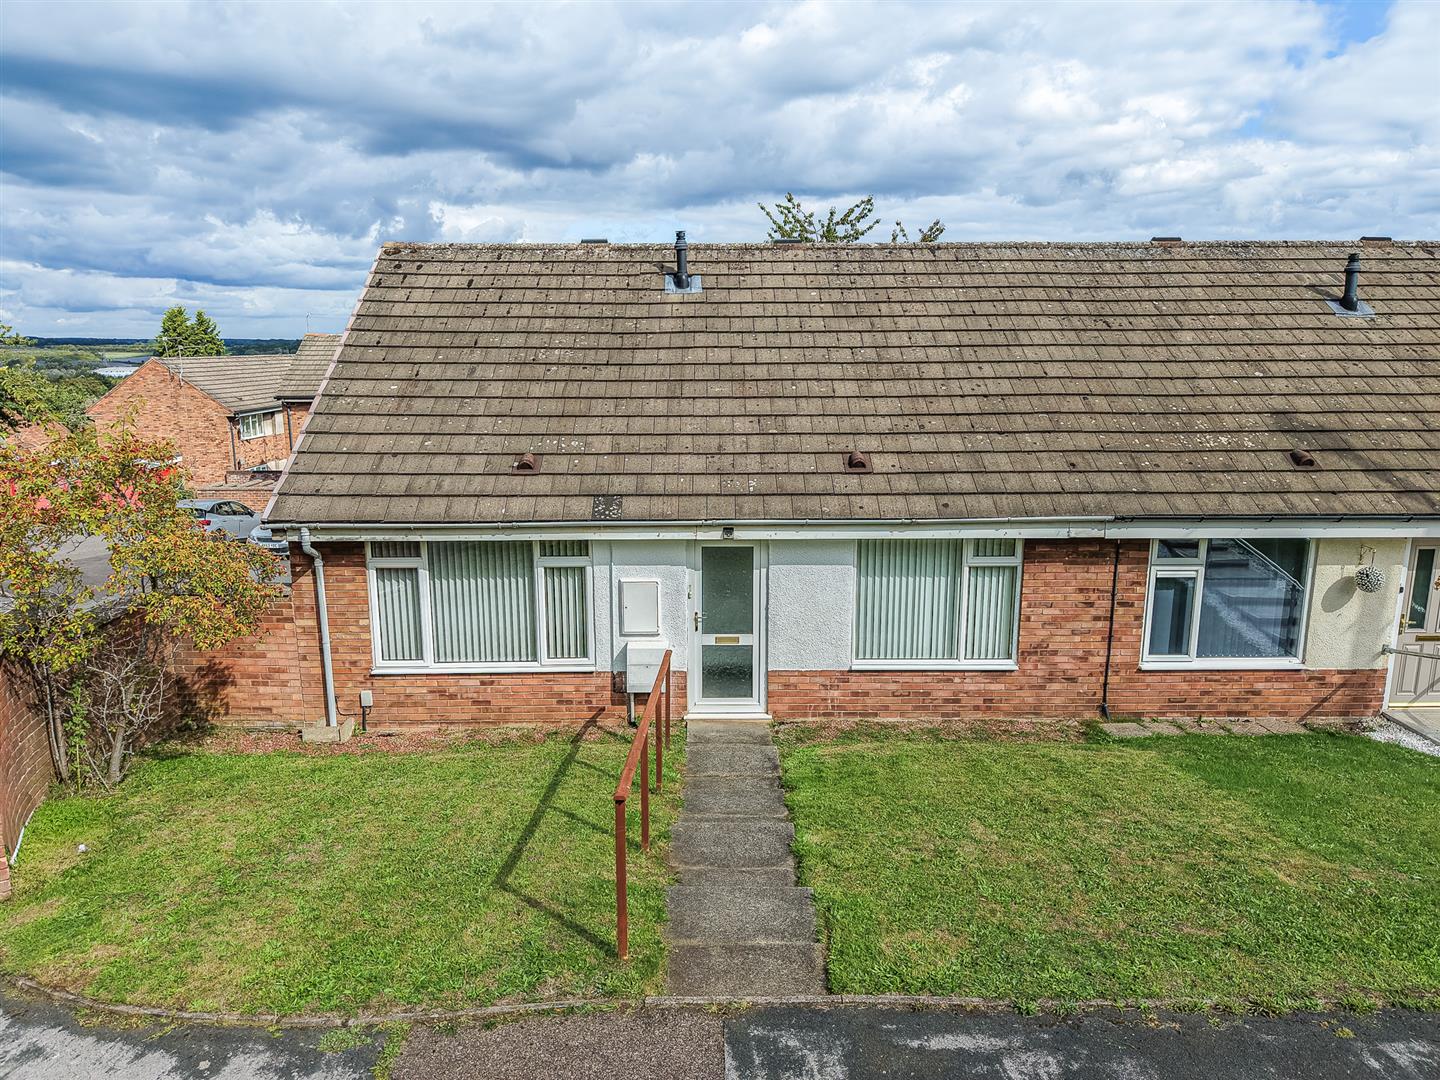
Situated within a popular residential location in Brereton, this two bedroom semi-detached bungalow offers an excellent opportunity for those seeking comfortable single-storey living, with the property being particularly well suited to downsizers, retirees or those looking for convenient and manageable accommodation.
The property is ideally positioned close to a range of everyday amenities, local schools and useful transport links, whilst also providing a good-sized rear garden and well-proportioned internal accommodation.
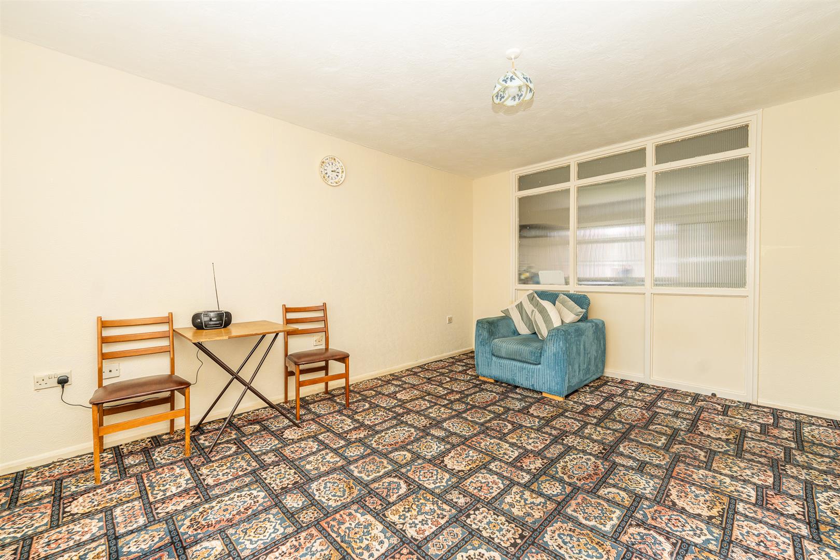
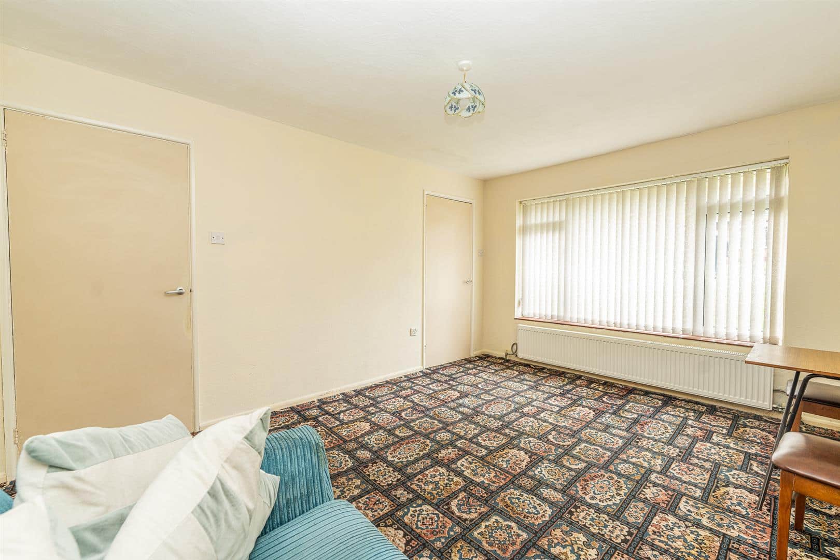
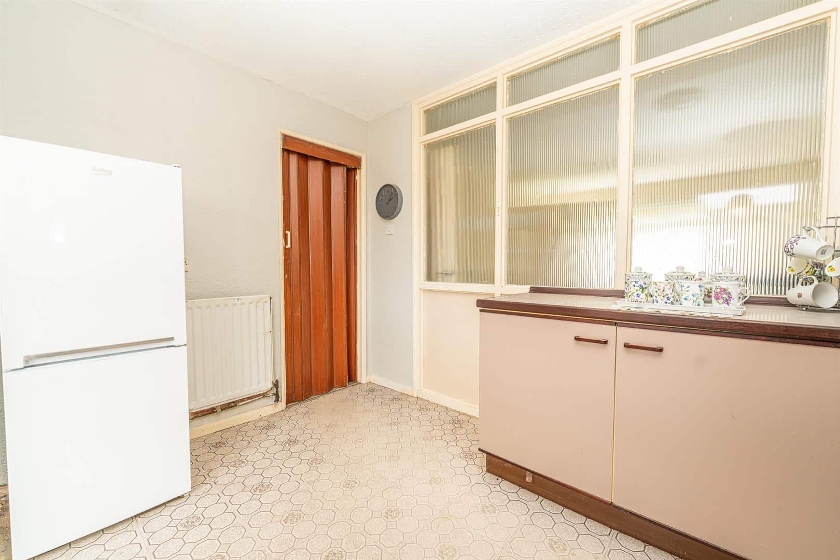
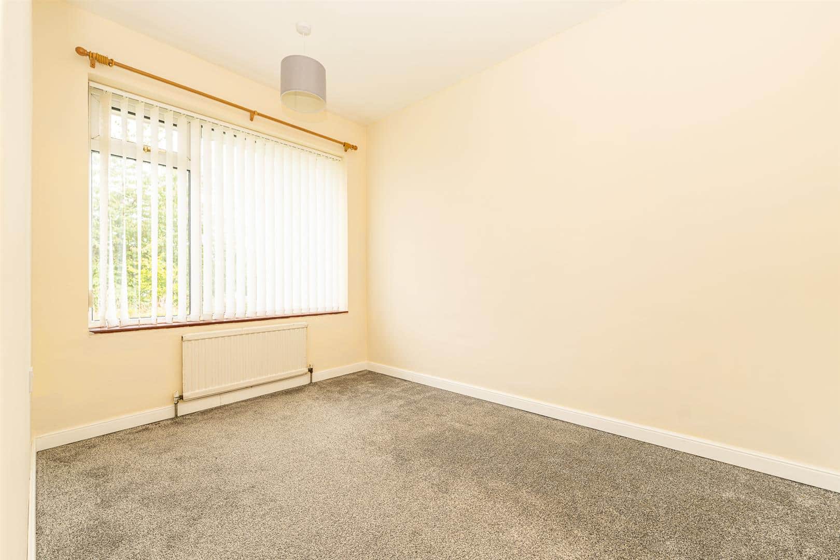
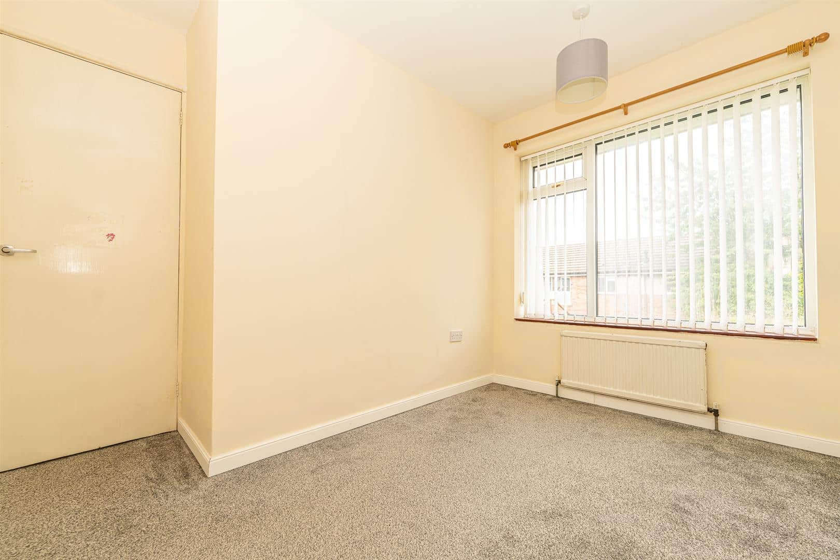
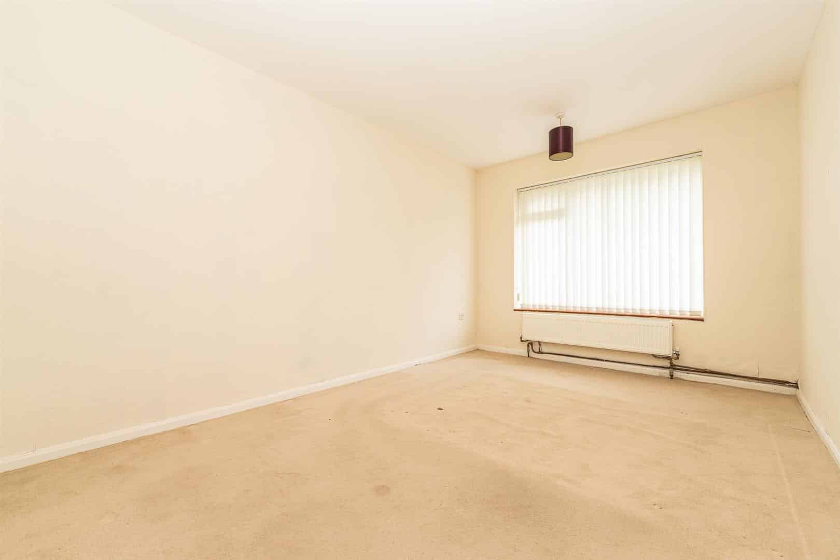
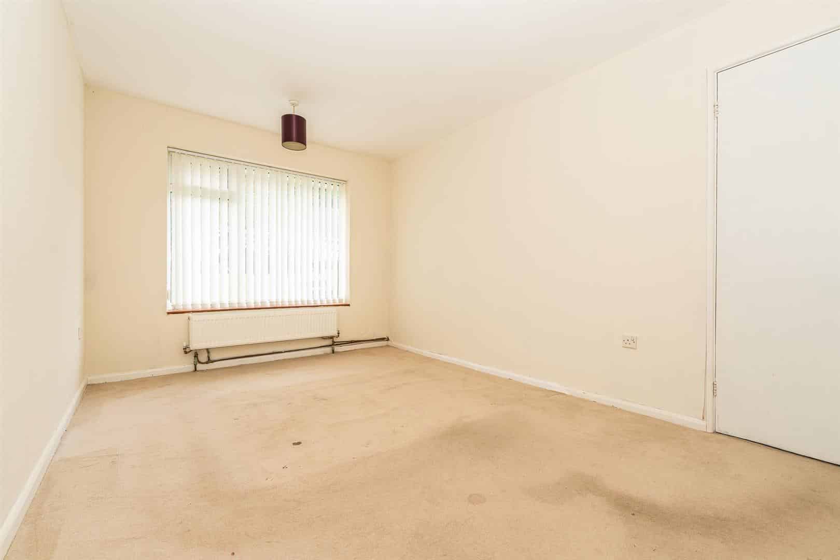
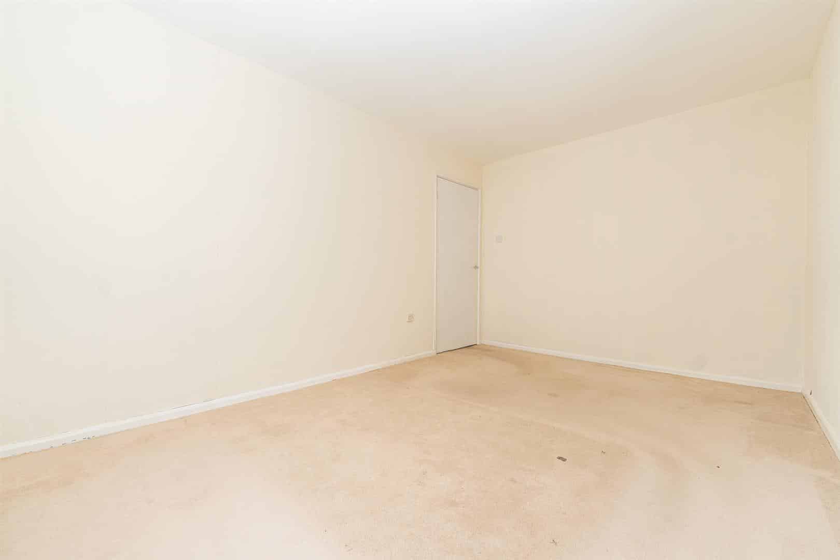
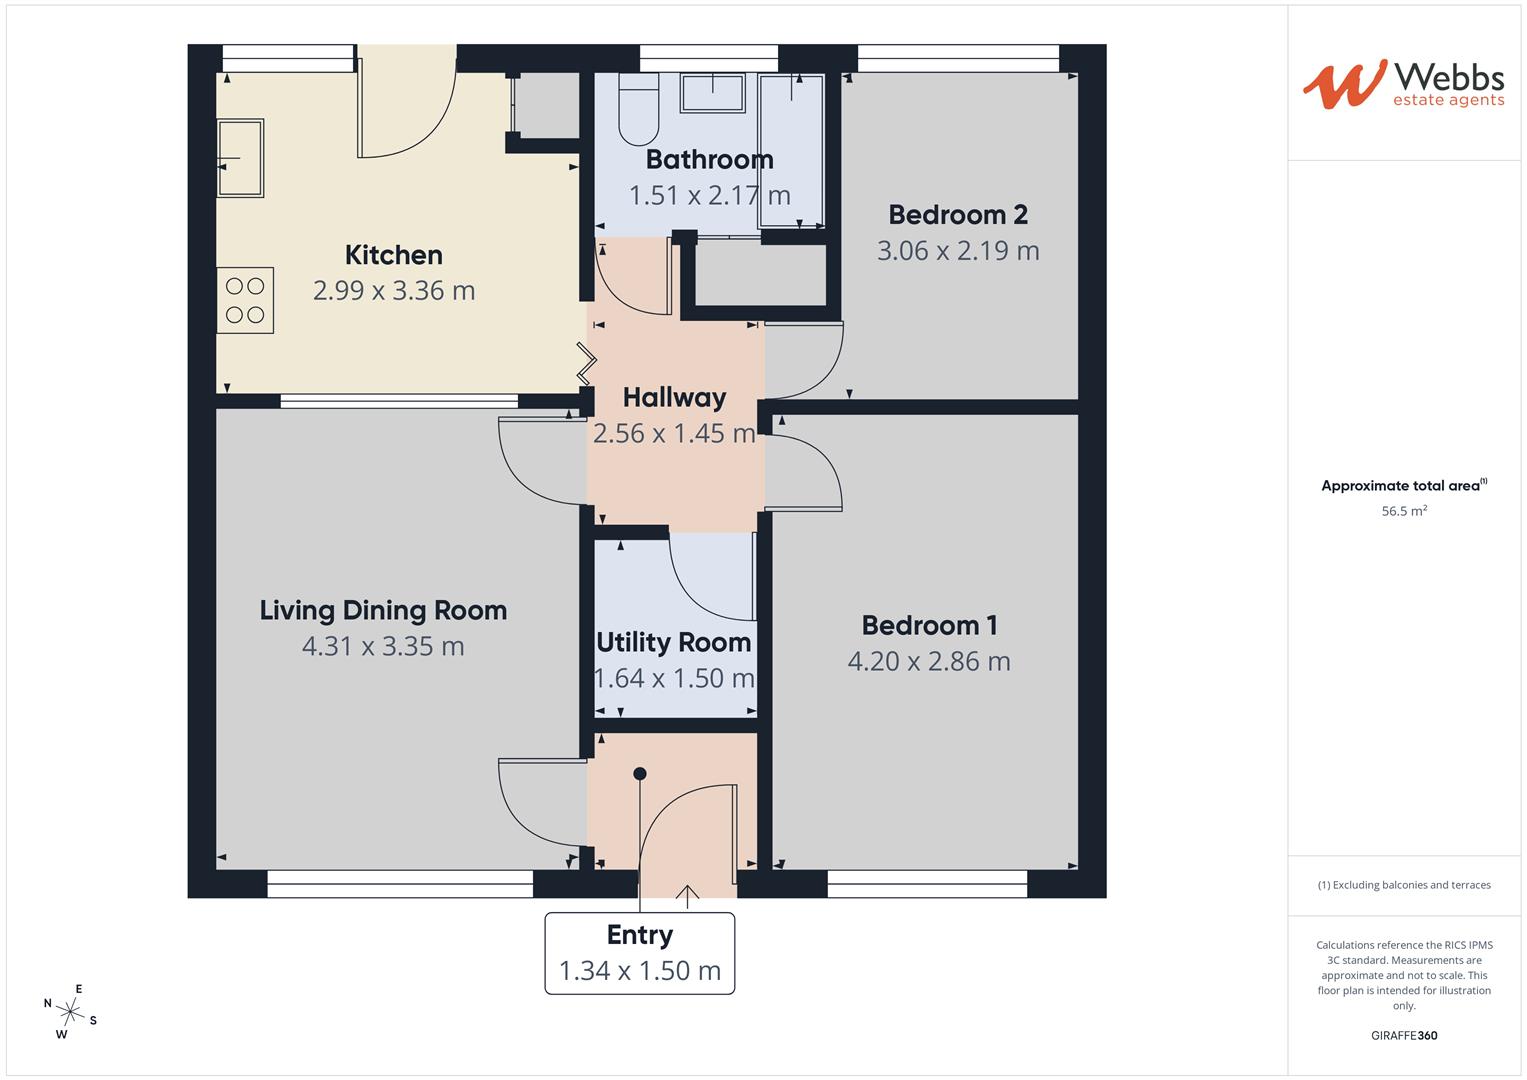
Internally, the accommodation briefly comprises an entrance hallway, spacious living/dining room, kitchen, two double bedrooms and a bathroom.
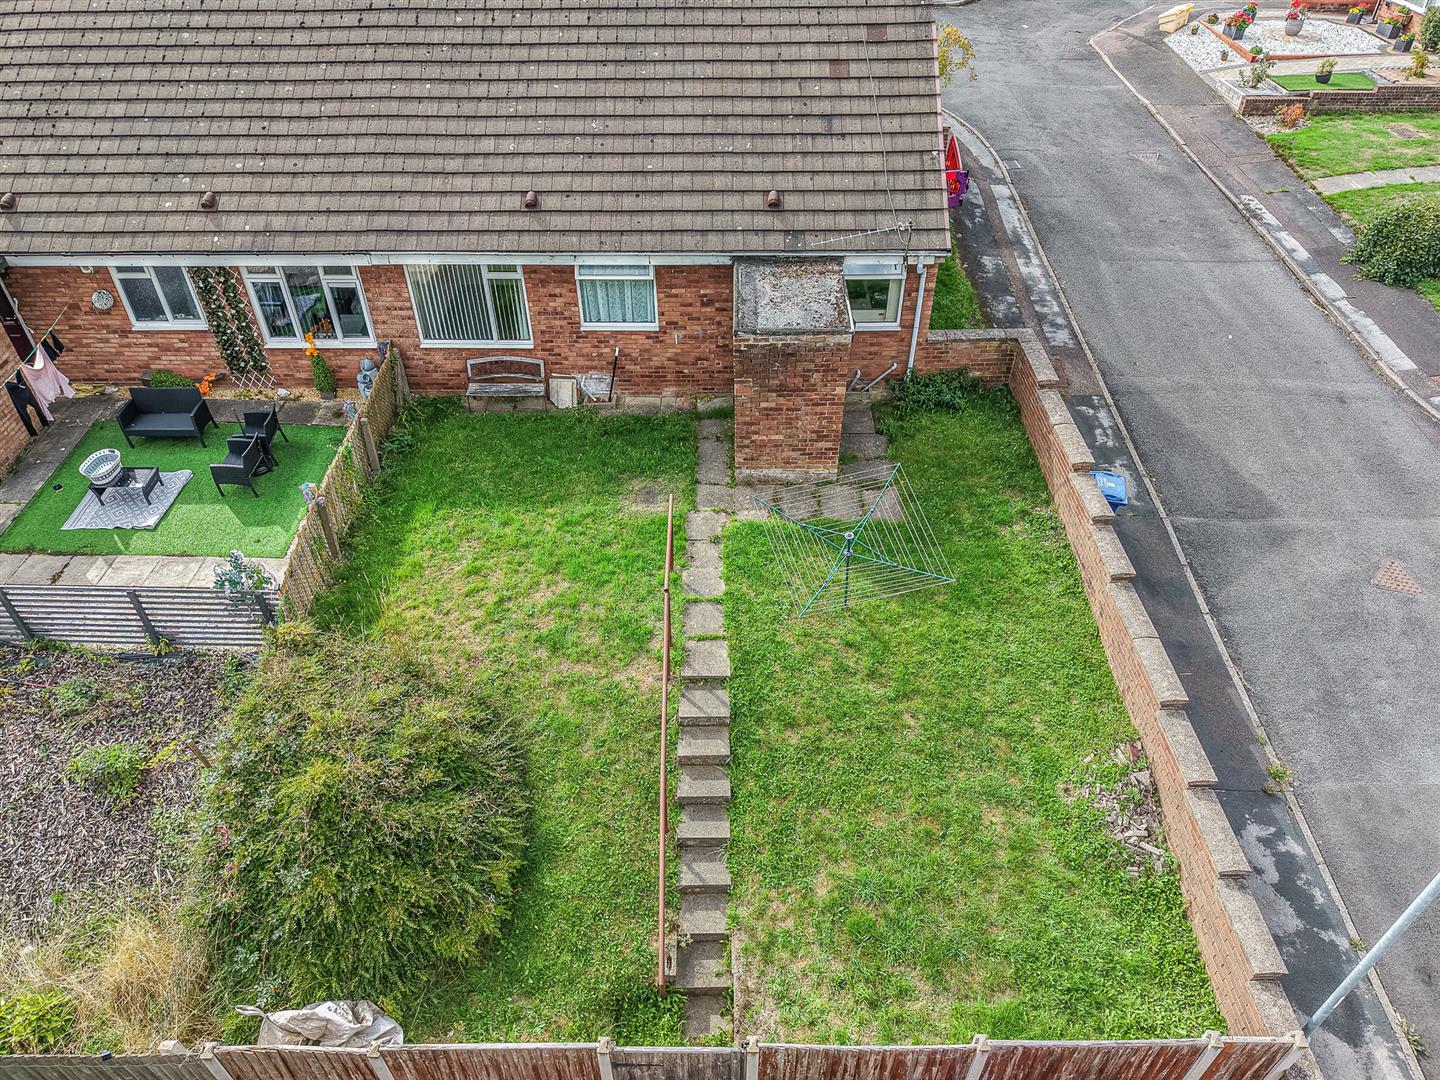
Externally, the property benefits from a good-sized rear garden, providing an attractive outdoor space with plenty of potential for those looking to create a pleasant garden or entertaining area.
Entrance Hallway
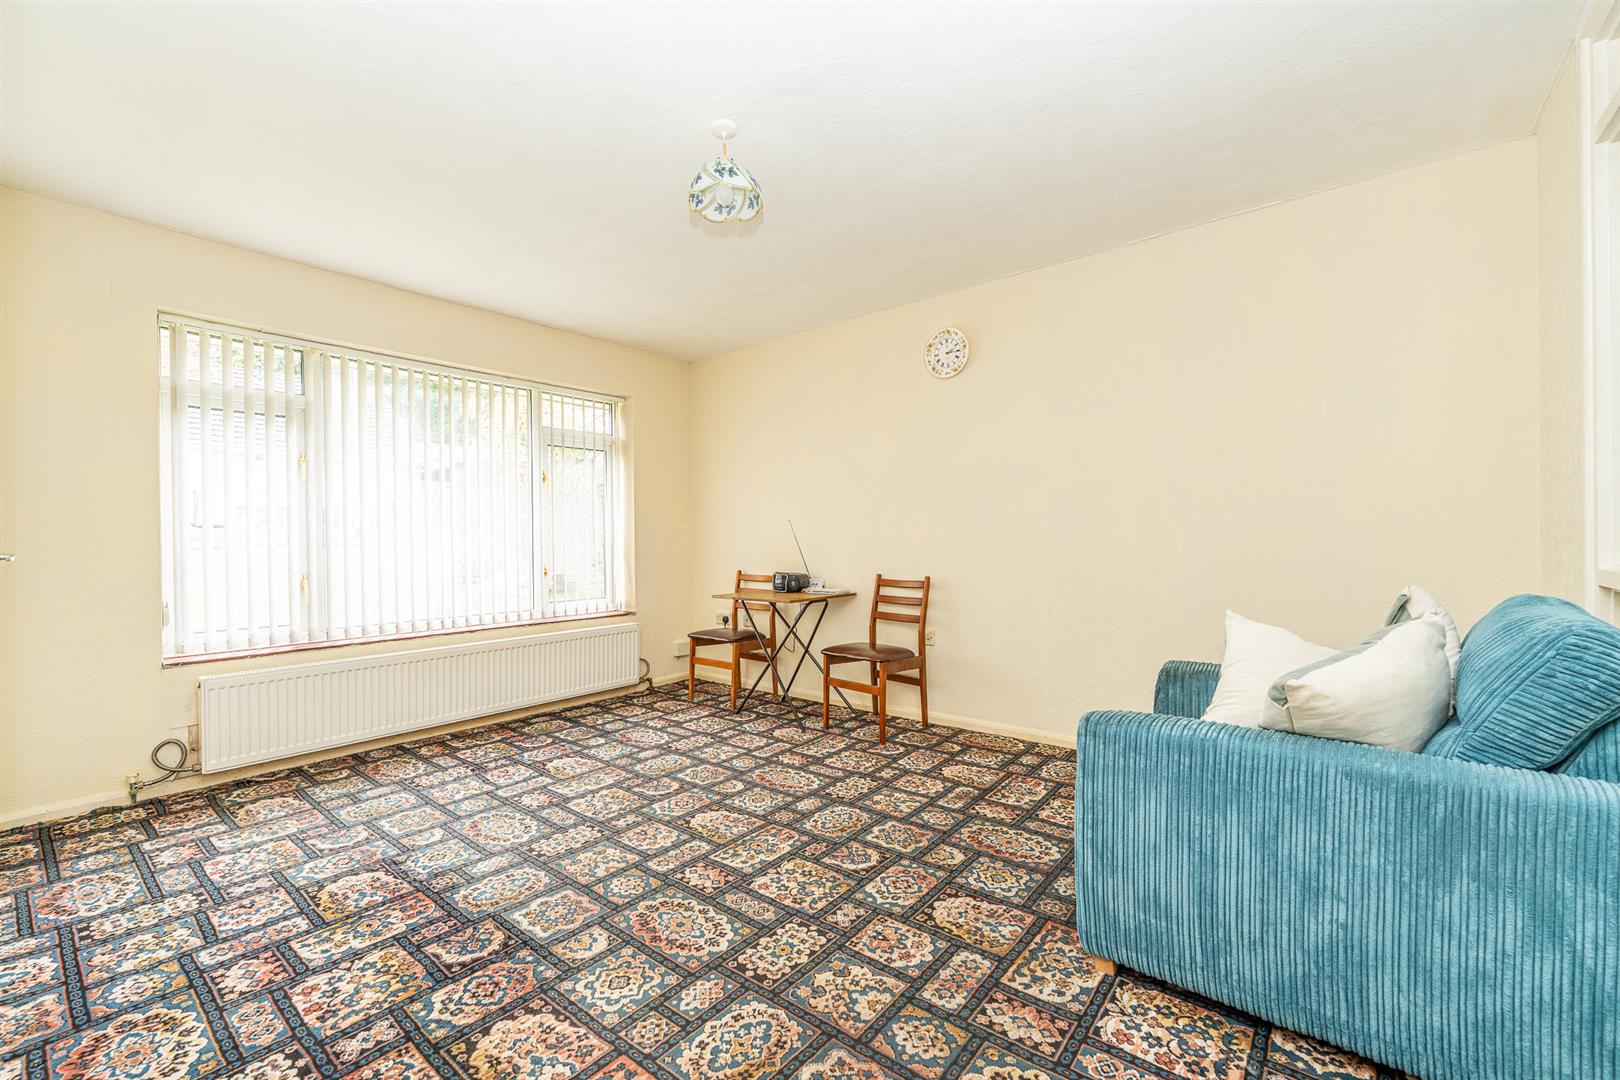
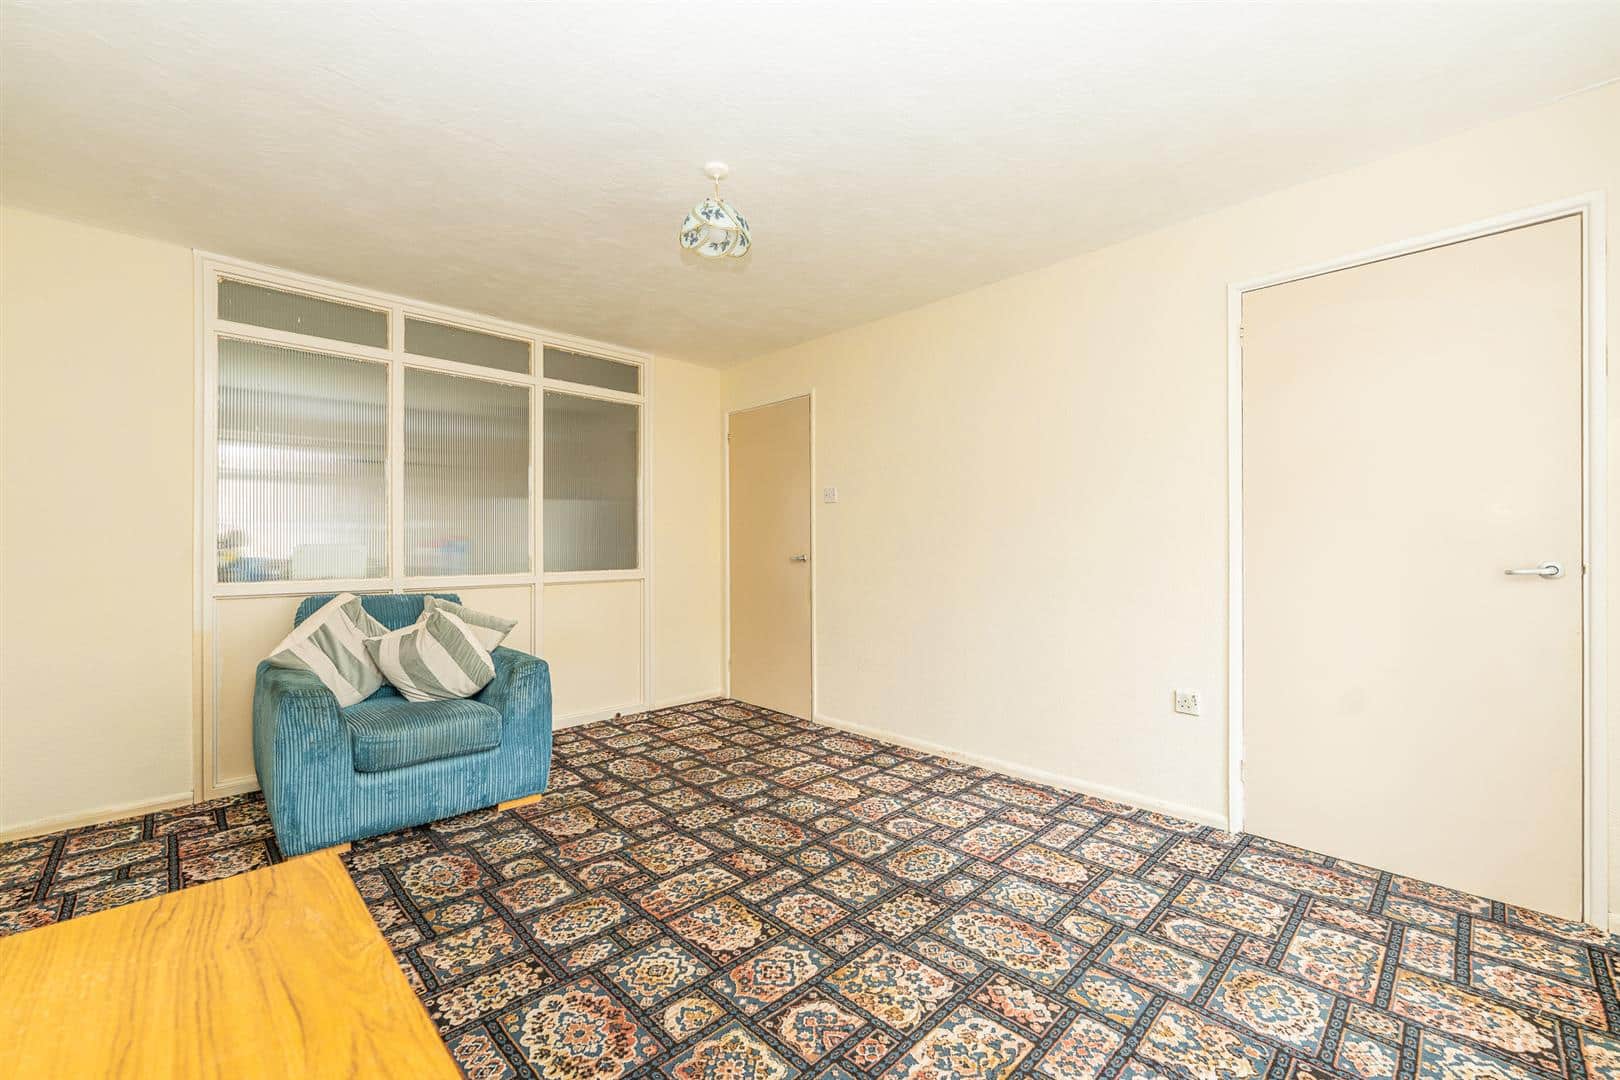
Living Dining Room 4.31 x .3.5 (14'1" x .11'5")
Hallway
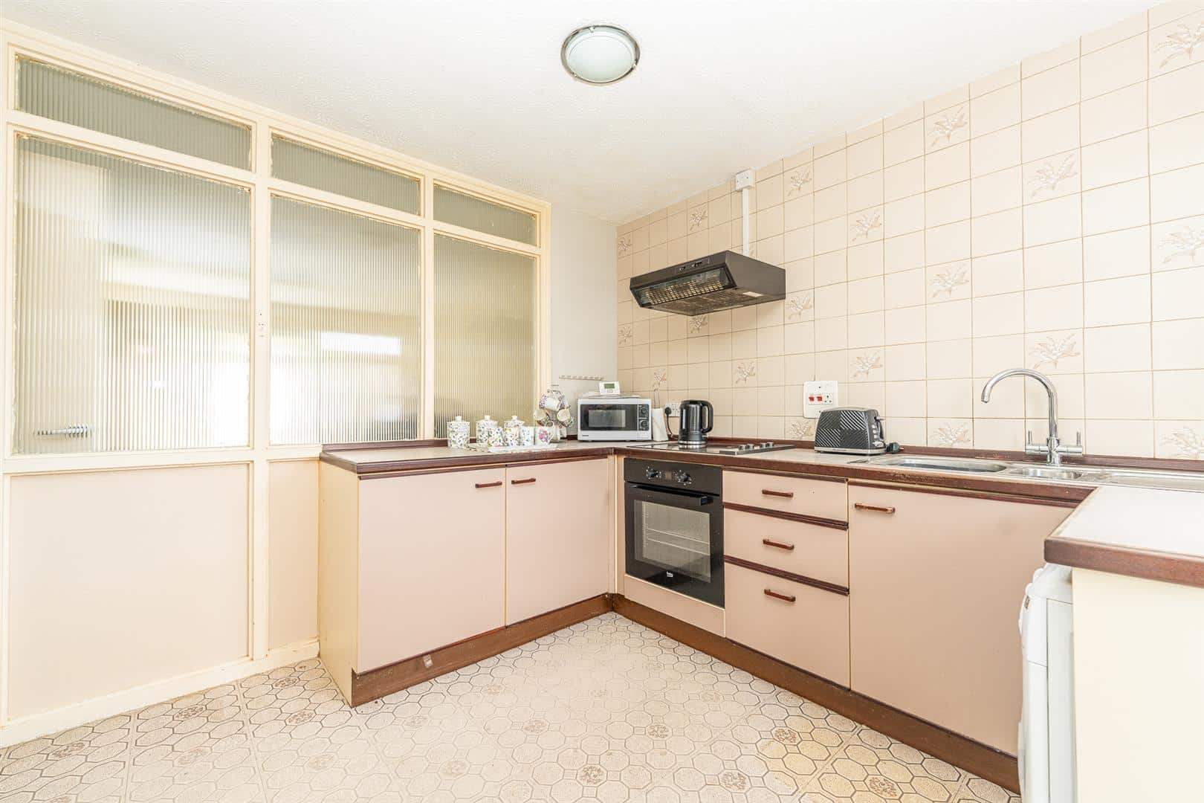
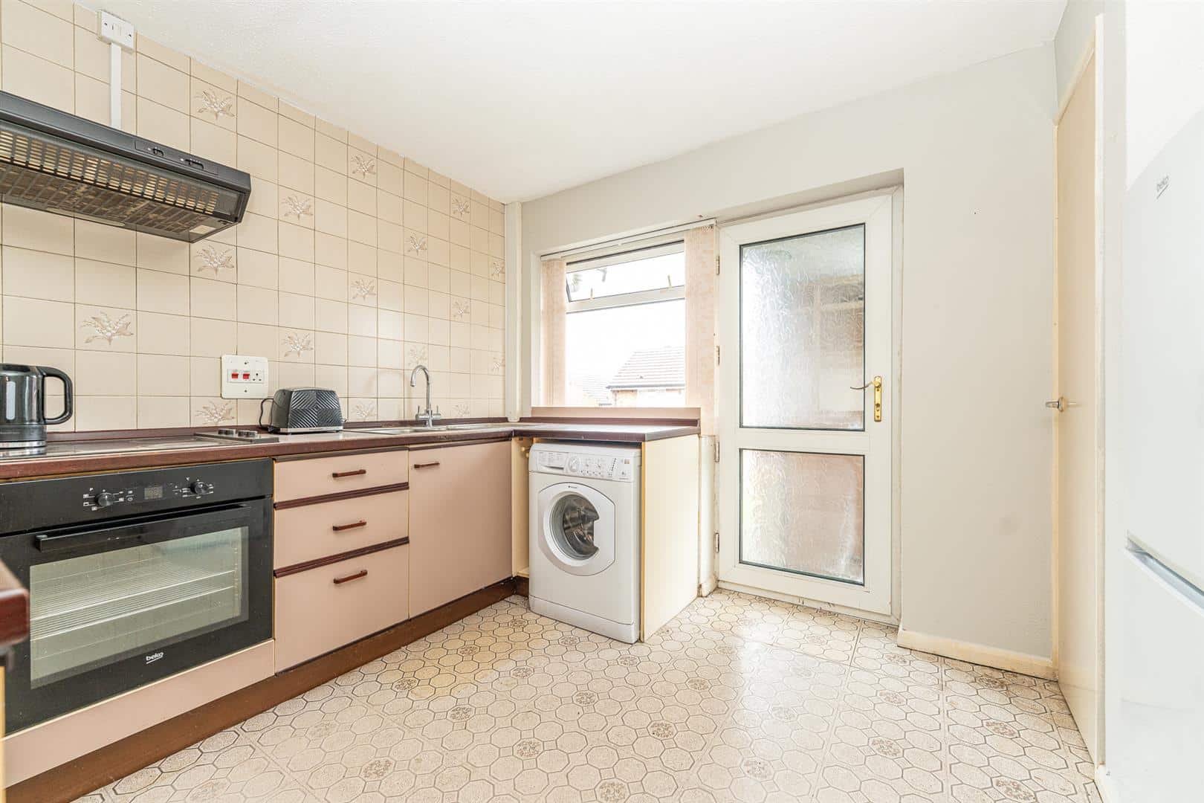
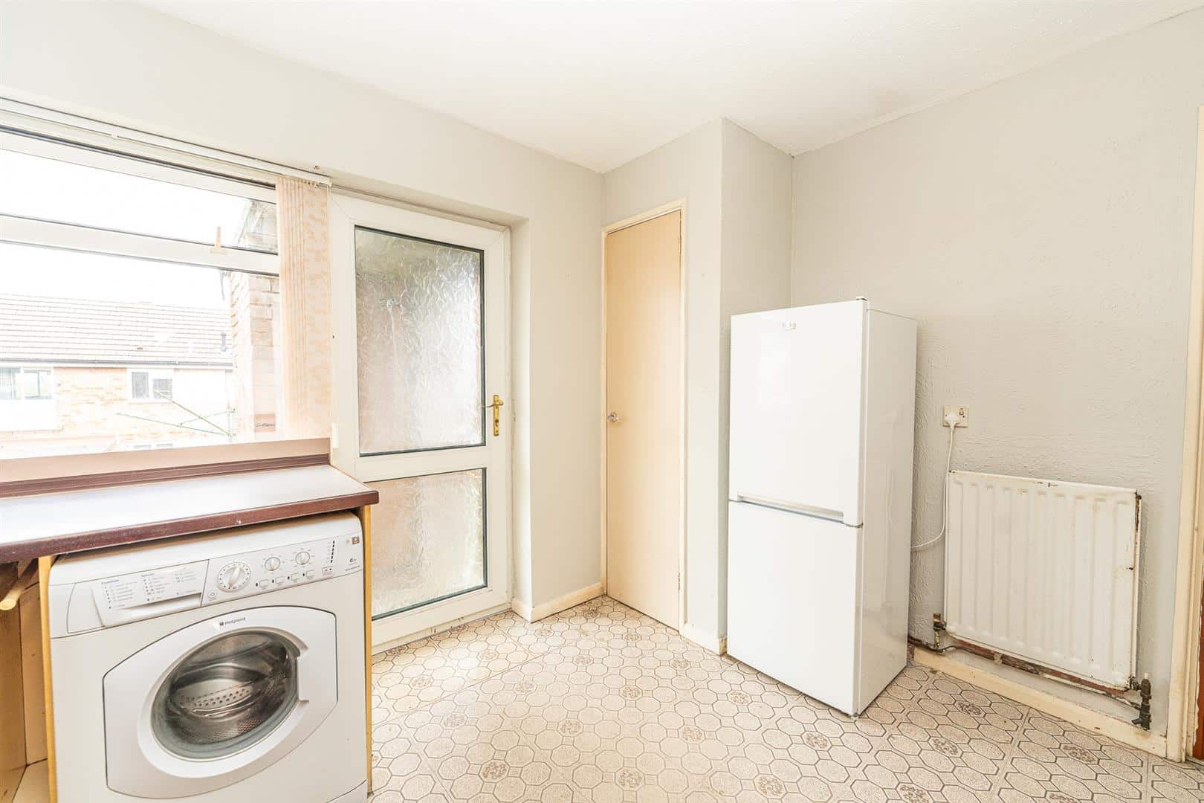
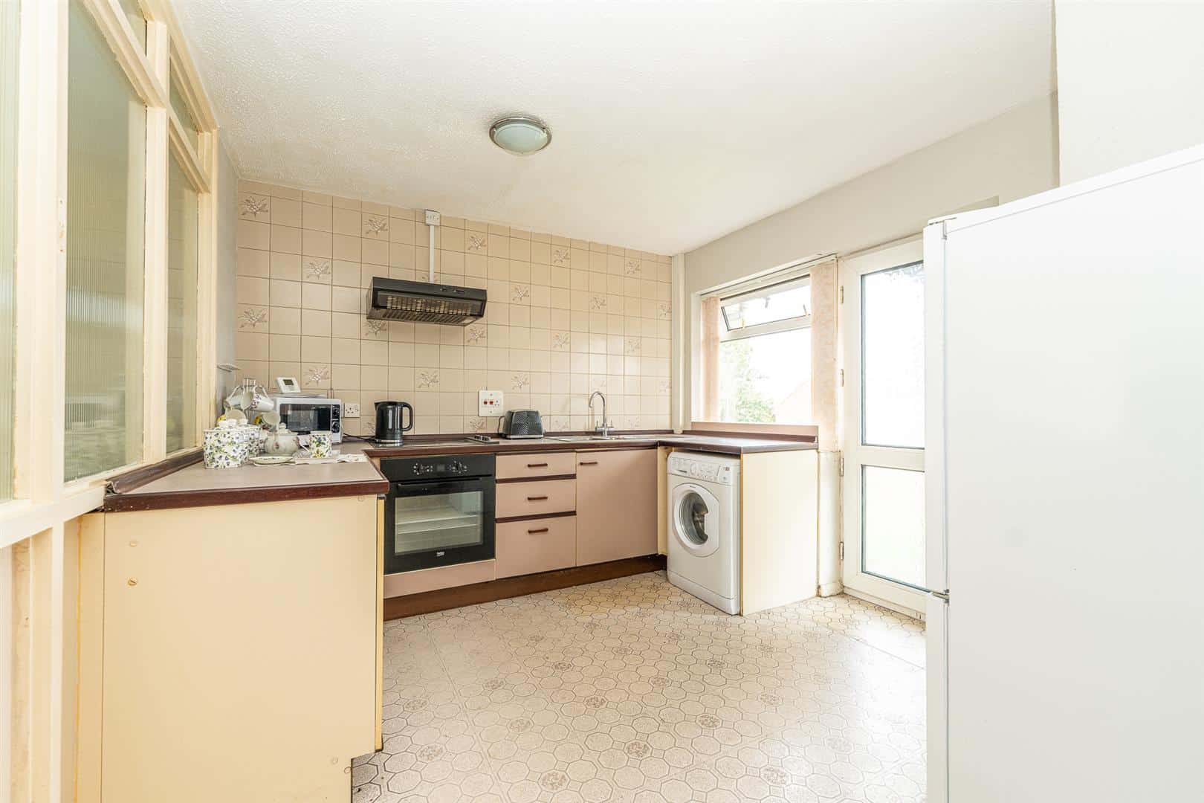
Kitchen 2.99 x 3.36 (9'9" x 11'0")
Bedroom 1 4.20 x 2.86 (13'9" x 9'4")
Bedroom 2 3.06 x 2.19 (10'0" x 7'2")
Bathroom 1.51 x 2.17 (4'11" x 7'1")
Utility Room 1.64 x 1.50 (5'4" x 4'11")
Identification Checks (R)
Should a purchaser(s) have an offer accepted on a property marketed by Webbs Estate Agents they will need to undertake an identification check. This is done to meet our obligation under Anti Money Laundering Regulations (AML) and is a legal requirement. We use a specialist third party service to verify your identity. The cost of these checks is £46.00 inc. VAT per buyer, which is paid in advance, when an offer is agreed and prior to a sales memorandum being issued. This charge is non-refundable.
Download this property brochure
DOWNLOAD BROCHURETry our calculators
Mortgage Calculator
Stamp Duty Calculator
Similar Properties
-
Littleworth Road, Cannock
For Sale£210,000** TRADITIONAL END TERRACED HOME ** TWO SPACIOUS BEDROOMS ** PARKING AT THE REAR ** WELL PRESENTED ** MODERN KITCHEN ** FIRST FLOOR BATHROOM ** GUEST WC ** CLOSE TO HEDNESFORD HILLS AND CANNOCK CHASE ** SOUGHT AFTER LOCATION ** EXCELLENT SCHOOLS AND TRANSPORT LINKS ** Webbs Estate Agents are pleased...2 Bedrooms1 Bathroom2 Receptions -
Ajax Close, Great Wyrley, Walsall
Sold STC£170,000 OIRO** NO ONWARD CHAIN ** WELL PRESENTED ** TWO BED MID TERRACED ** QUIET CUL-DE-SAC ** OFF ROAD PARKING ** ALLOCATED PARKING ** GARAGE WITHIN THE STREET ** LOUNGE ** KITCHEN ** VILLAGE LOCATION ** VIEWING HIGHLY RECOMMENDED **WEBBS ESTATE AGENTS are delighted to welcome a lovely home situated in the ...2 Bedrooms1 Bathroom1 Reception -
Heath Gap Road, Cannock
Sold STC£160,000** TRADITIONAL SEMI DETACHED ** TWO RECEPTION ROOMS ** TWO DOUBLE BEDROOMS ** LARGE REAR GARDEN ** GARDEN ROOM ** UTILITY ROOM ** WOOD BURNER ** WEBBS ESTATE AGENTS are delighted to welcome to market Heath Gap Road in Cannock. This beautifully presented traditional semi-detached house is a delightfu...2 Bedrooms1 Bathroom2 Receptions