
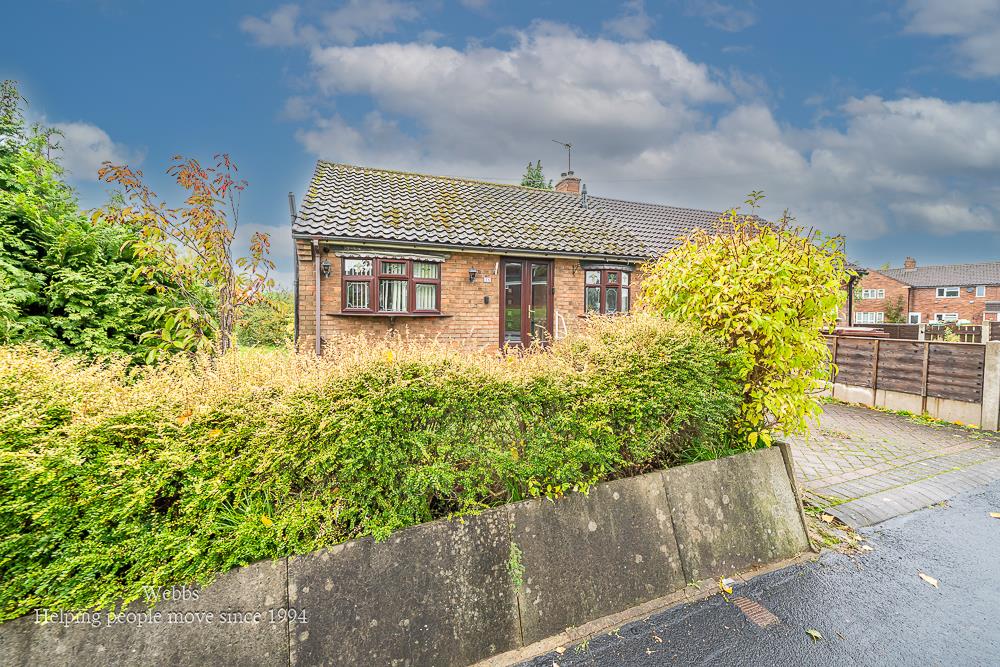
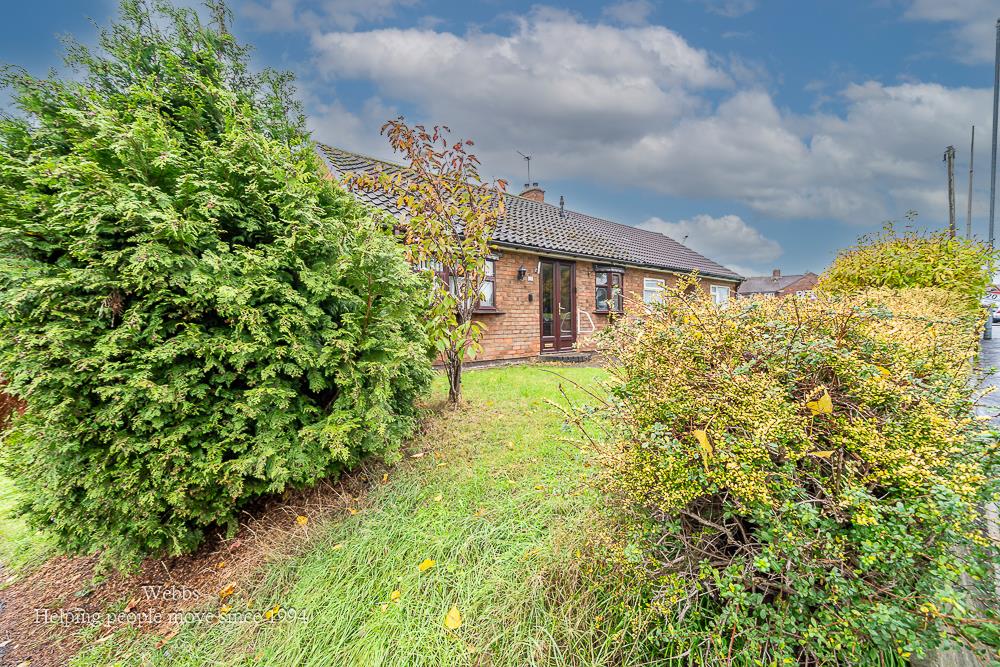
Hawthorn Road, Shelfield, Walsall
Extended two bedroom semi detac...
Key Features
- EXTENDED SEMI DETACHED BUNGALOW
- TWO BEDROOMS
- EXCELLENT BUS ROUTES ALONG LICHFIELD ROAD (A461)
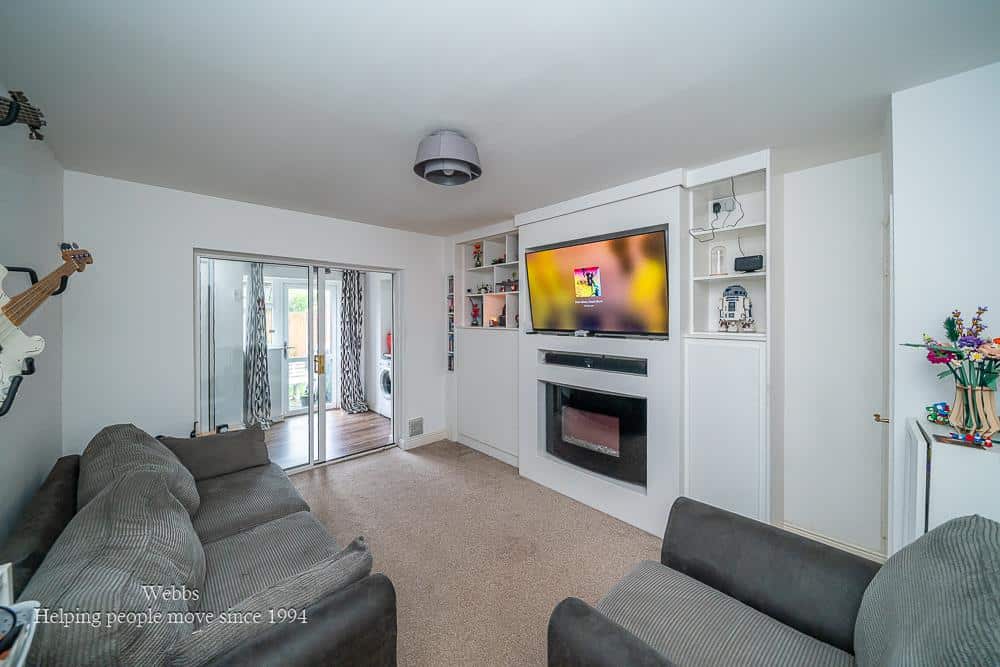
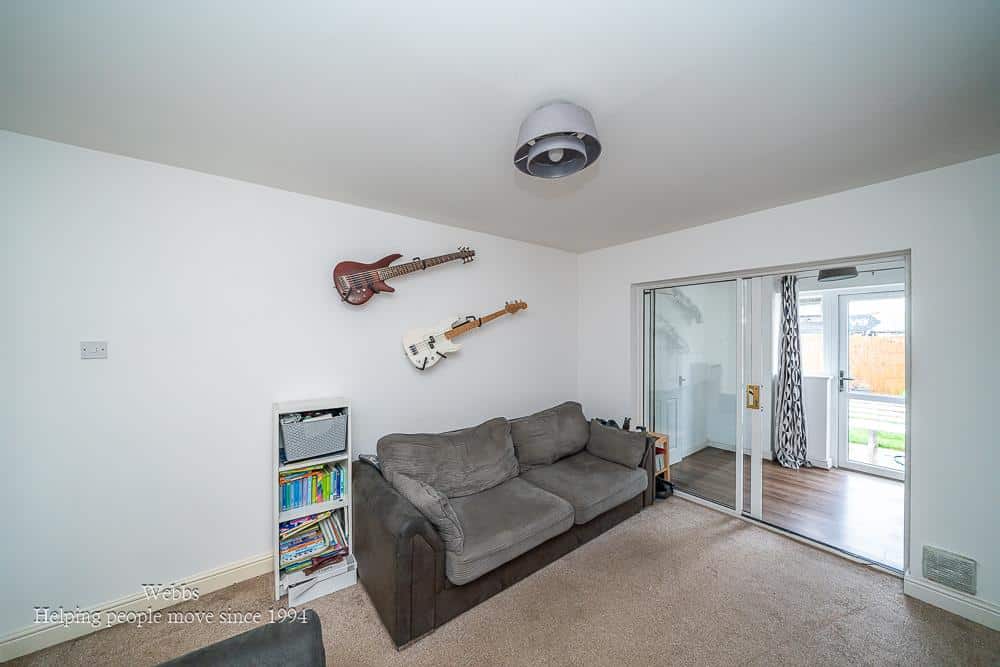
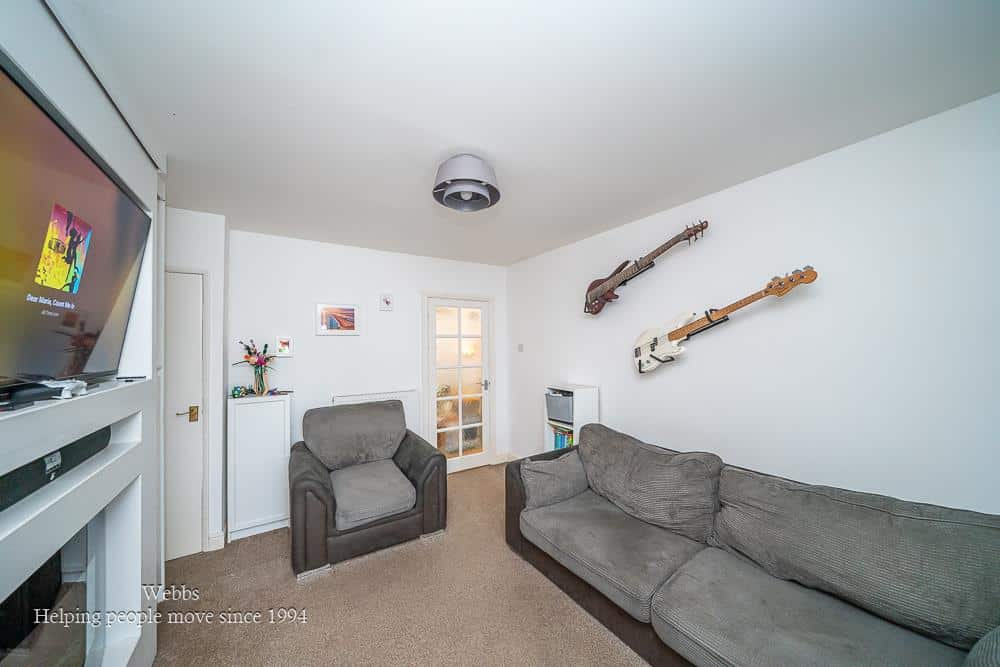
- LIVING ROOM WITH FEATURE ENTERTAINMENT WALL
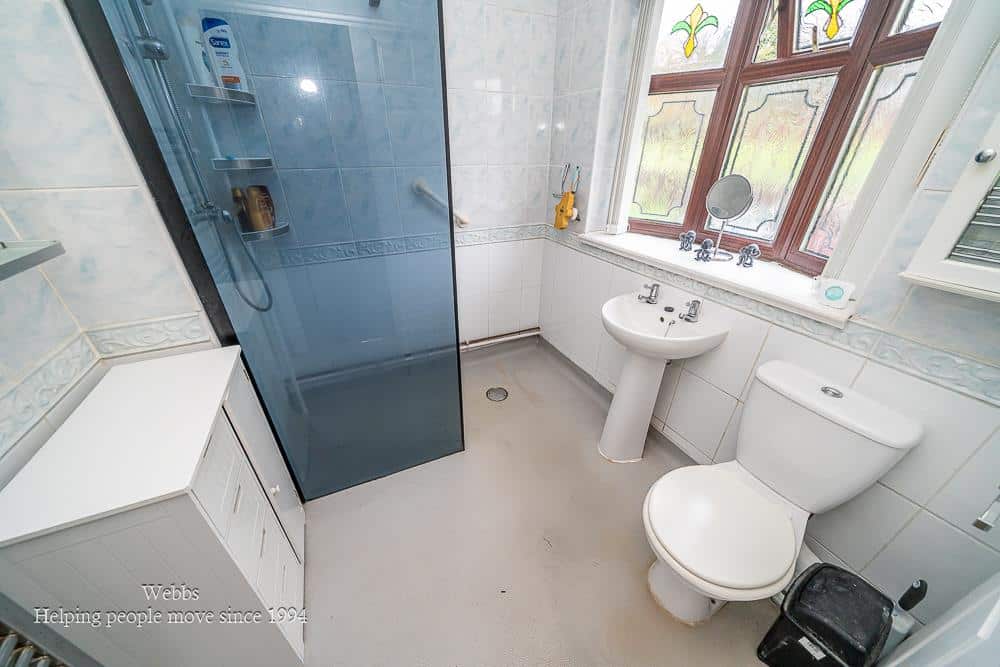
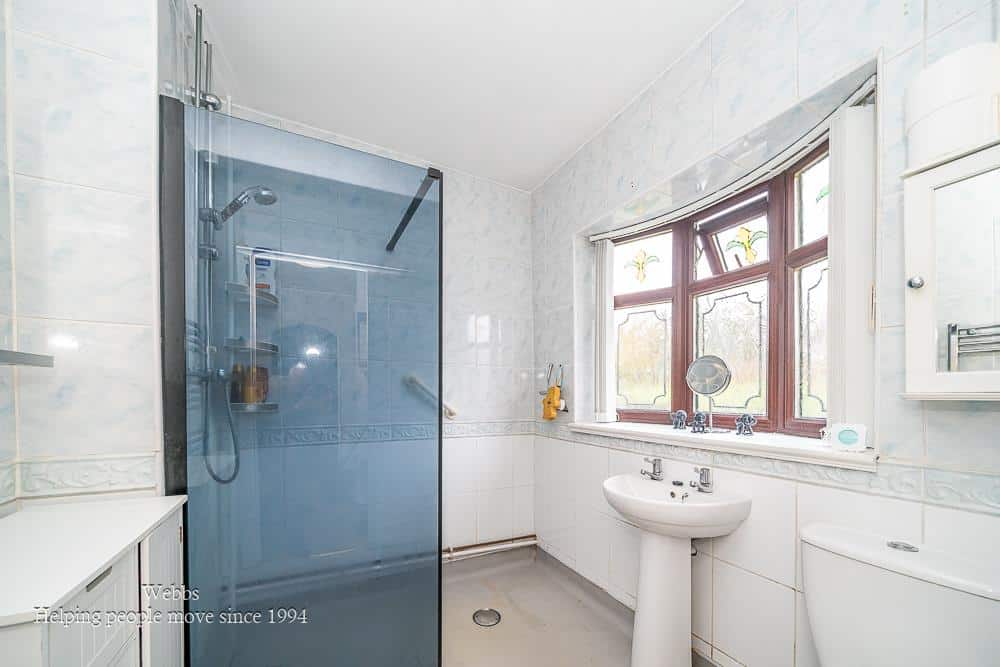
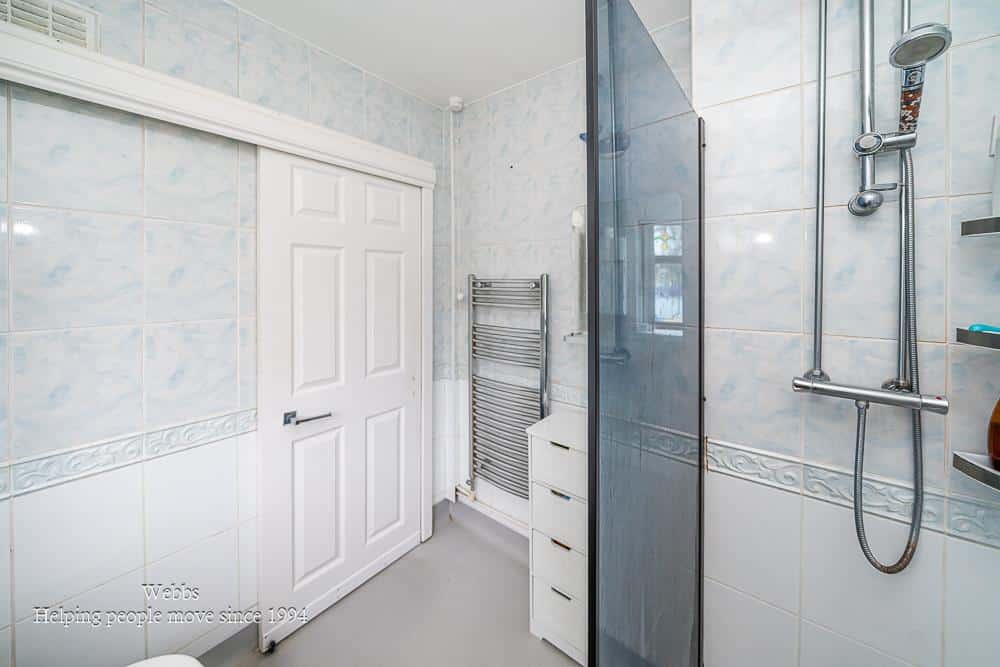
- SHOWER/WET ROOM
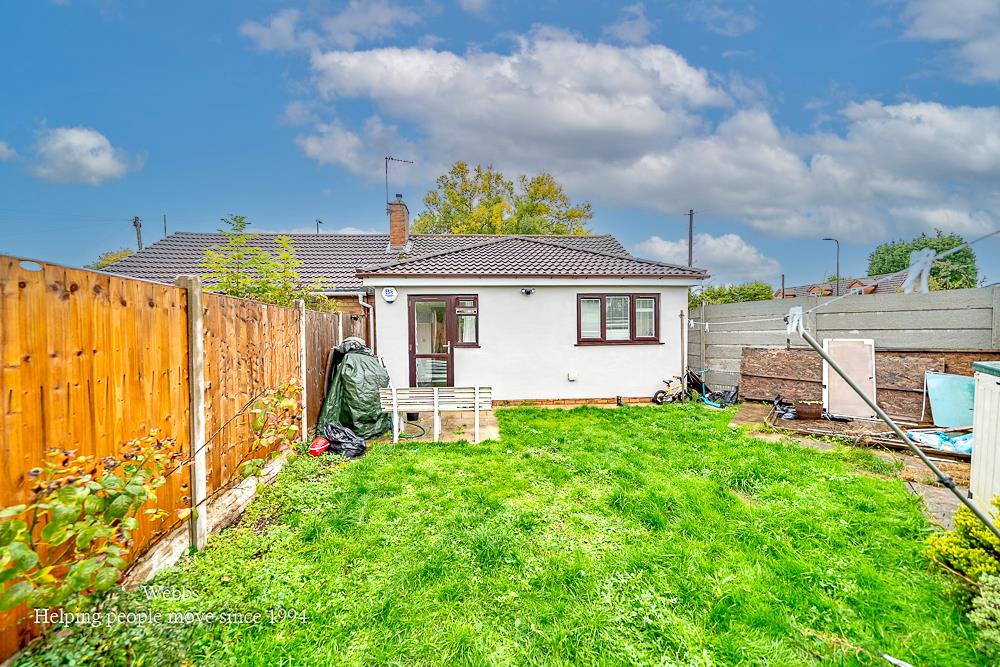
- EXTENDED TO REAR
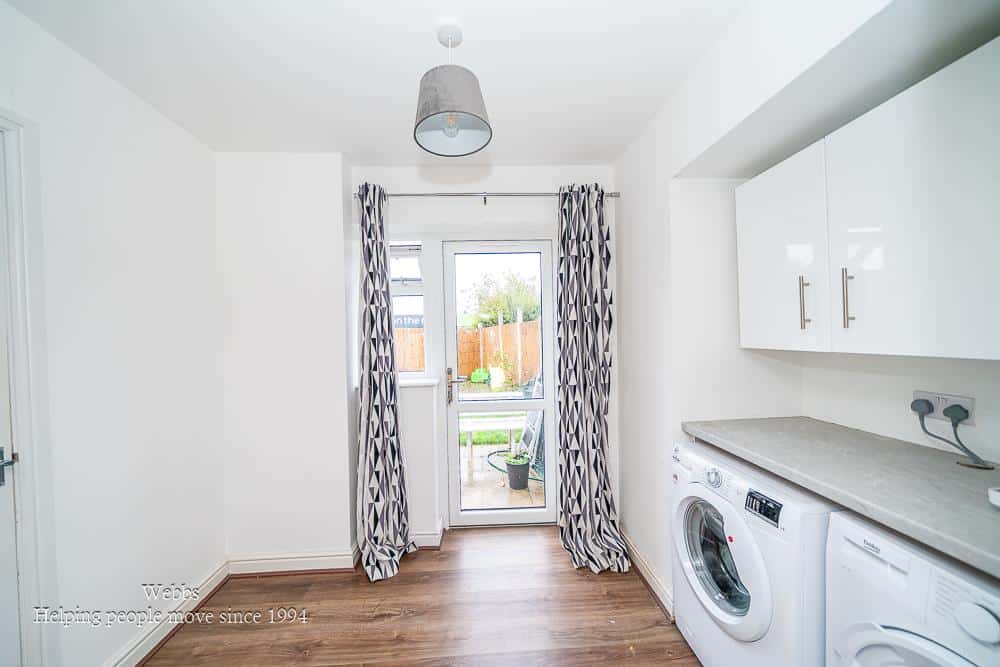
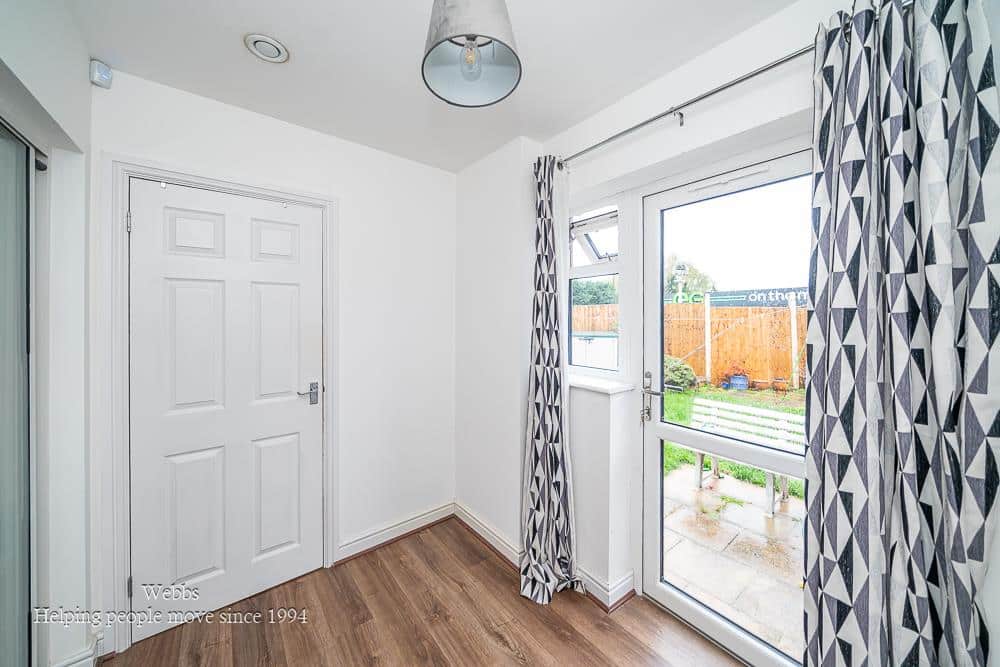
- EXTENDED UTILITY ROOM
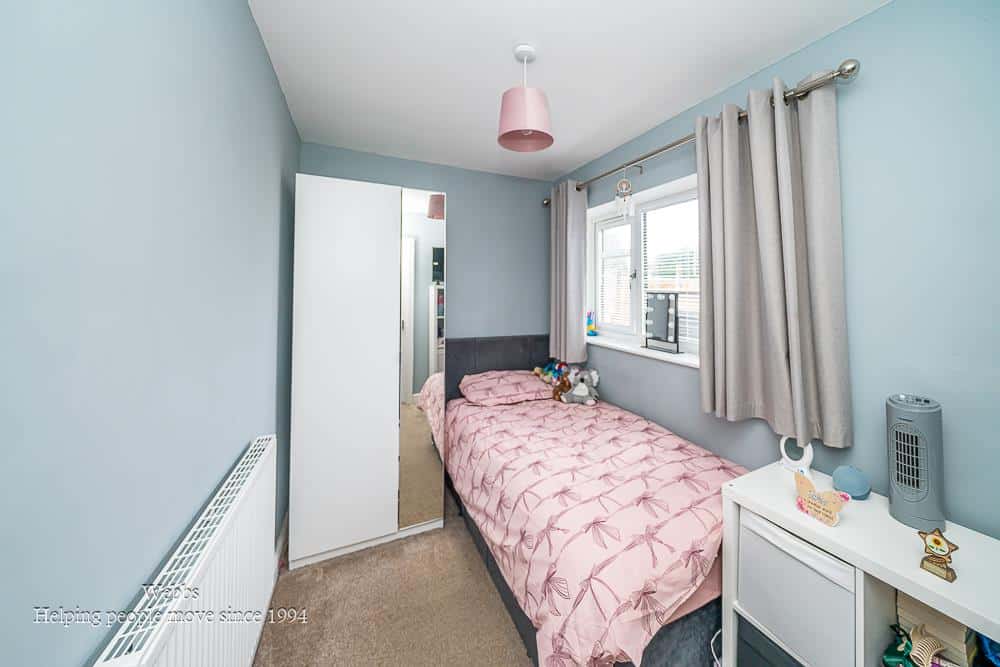
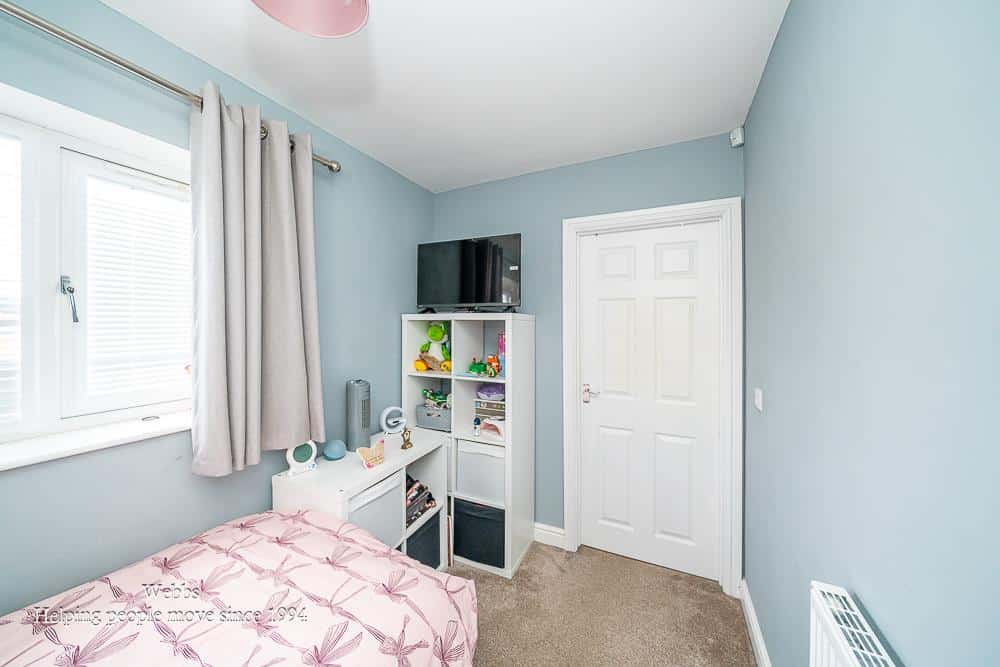
- EXTENDED VERSATILE SECOND BEDROOM OR SNUG
- IDEAL FOR FIRST TIME BUYERS, DOWNSIZERS OR THOSE SEEKING SINGLE STOREY LIVING
- CONTACT WEBBS ALDRIDGE TODAY TO SECURE YOUR VIEWING - 01922 288800!!
Full property description
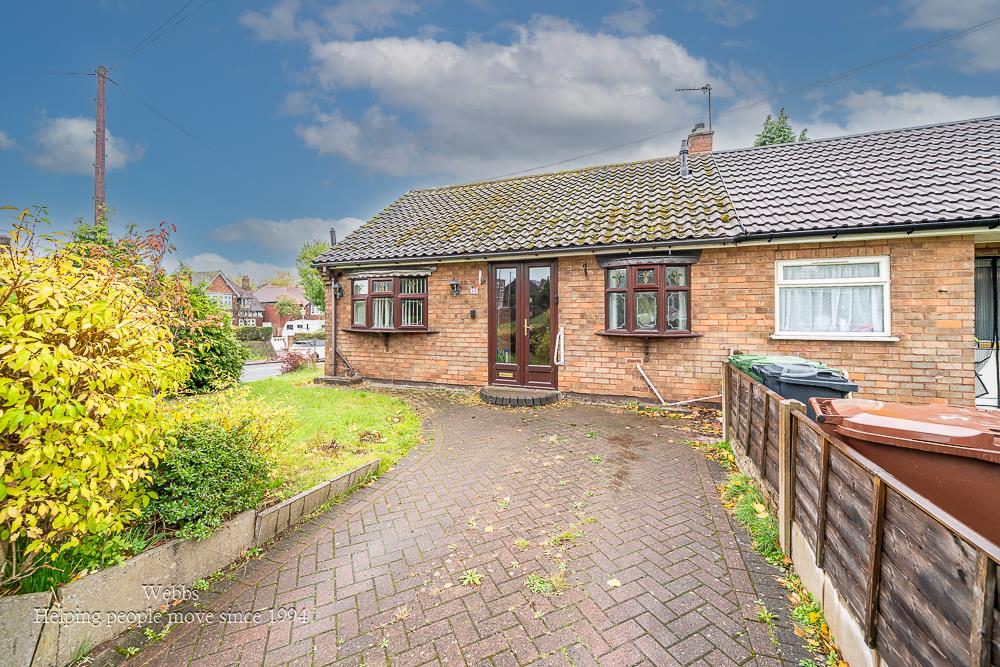
** EXTENDED TWO BEDROOM SEMI-DETACHED BUNGALOW ** CONVENIENT AND WELL CONNECTED LOCATION ** EXCELLENT BUS ROUTES ALONG LICHFIELD ROAD (A461) ** SHOWER ROOM **
Extended two bedroom semi detached bungalow, ideally positioned in Shelfield with convenient access to bus routes along Lichfield Road (A461), providing connections into Walsall, Lichfield, Brownhills and the surrounding areas.
Offering versatile accommodation, a practical layout and the added benefit of an extension, this appealing property is sure to attract a variety of buyers, from those seeking the convenience of single storey living to first time purchasers looking to take their first steps onto the property ladder.
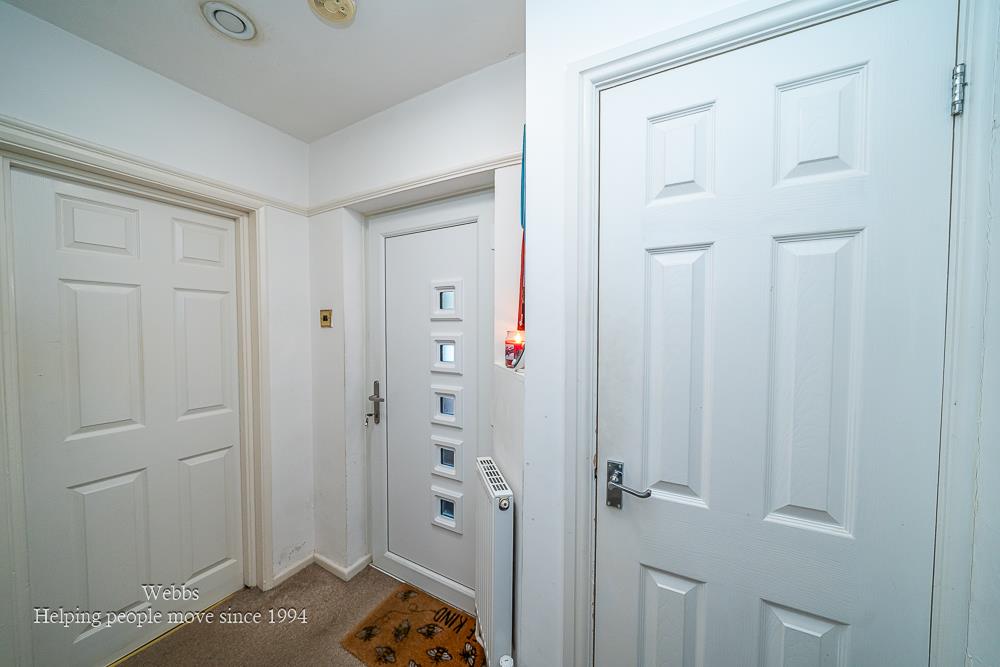
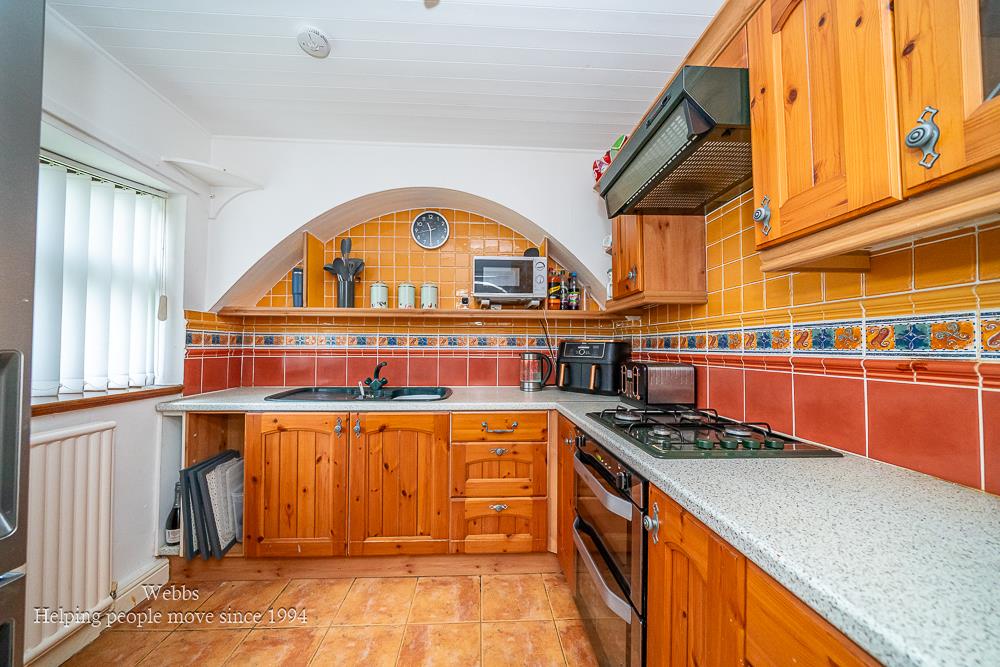
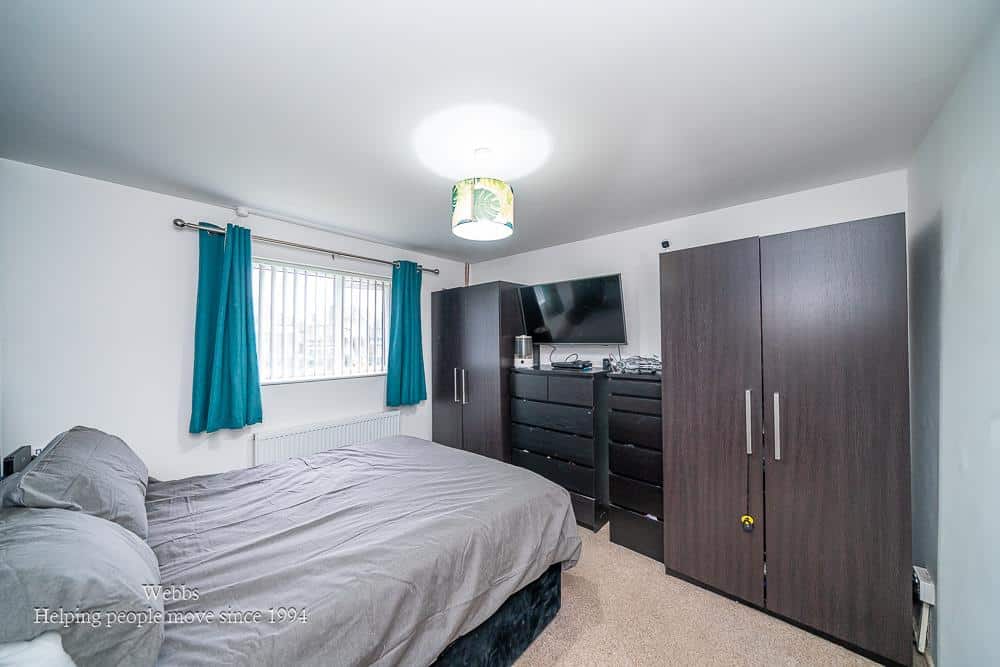
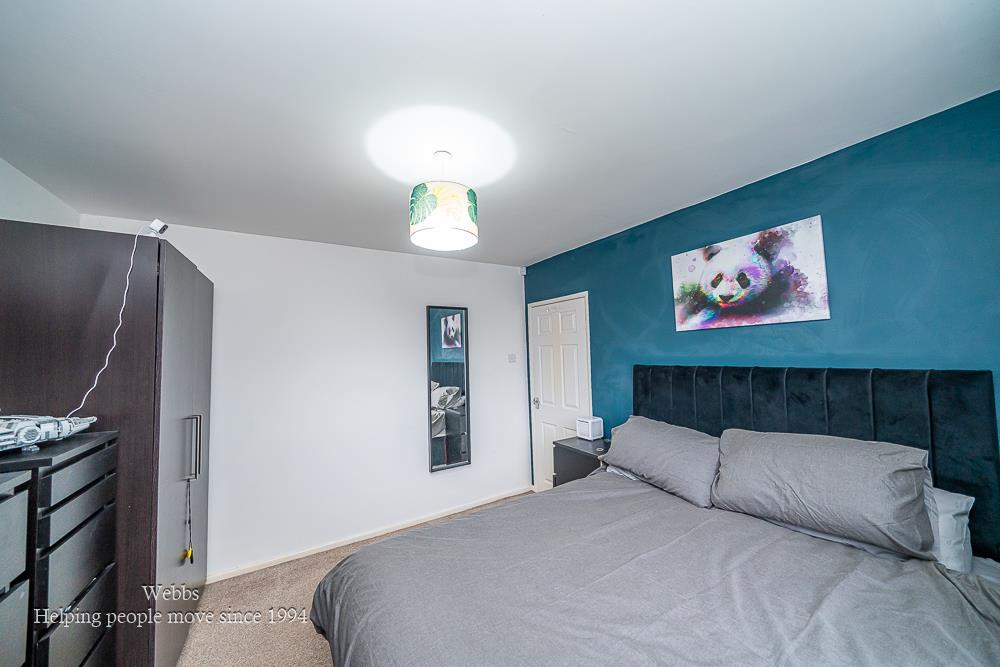
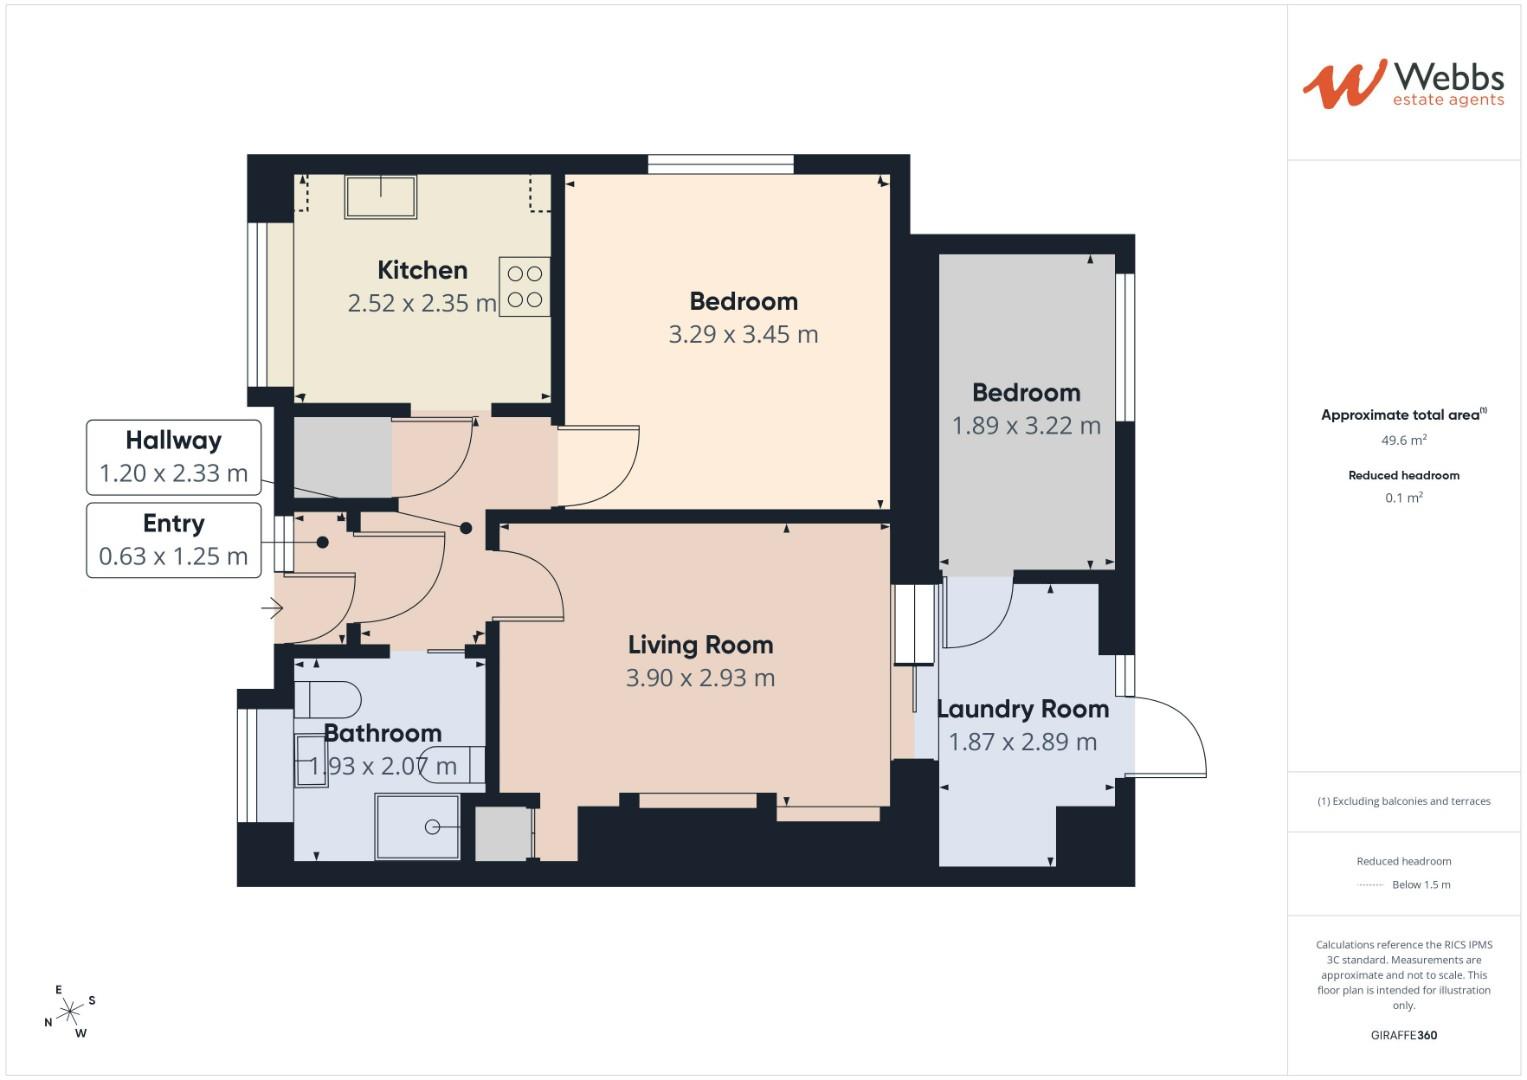
The accommodation begins with an entrance porch leading through into the hallway, from which the principal rooms are accessed. The property offers a shower room, kitchen and living room, together with a well proportioned double bedroom, providing comfortable and manageable accommodation for everyday living.
The layout is further enhanced by an extension leading from the living room, incorporating a useful utility room and an additional separate room. This extra room offers excellent flexibility and could be utilised as a second bedroom, a cosy snug, a home office or a hobby room, depending on the purchasers individual requirements. This adaptability makes the property particularly appealing to those seeking accommodation that can evolve with their changing needs.
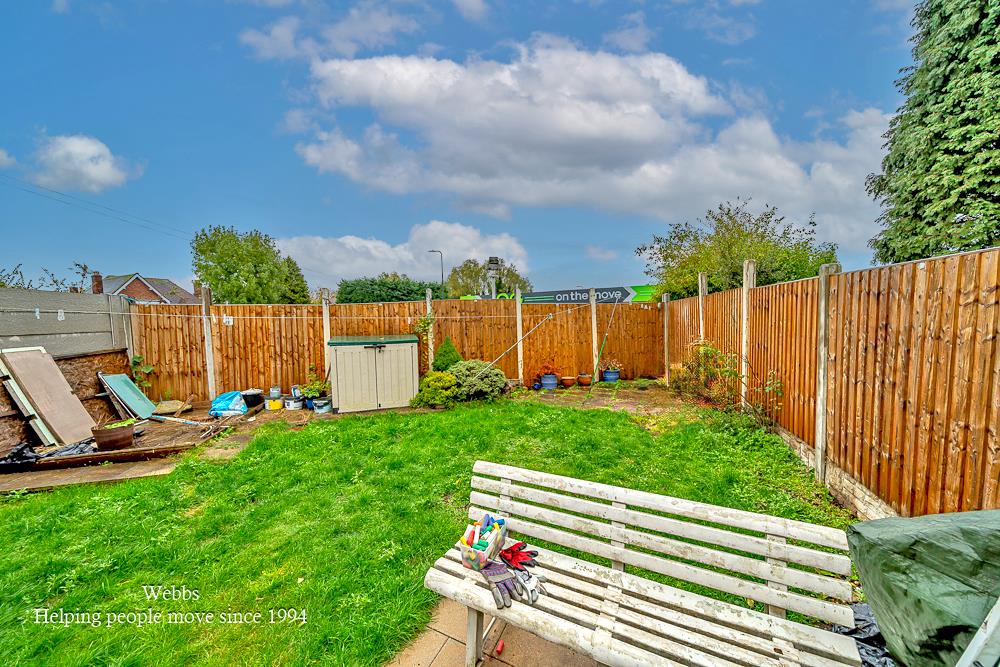
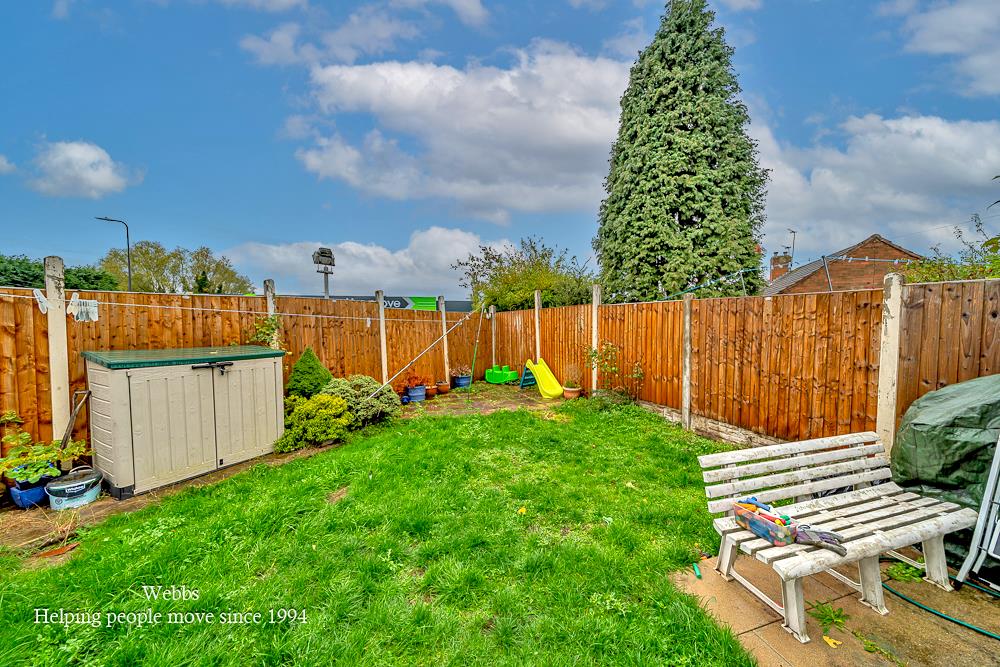
Externally, the property benefits from a driveway complemented by an established front garden that creates an attractive approach. To the rear, an enclosed garden offers a private outdoor space to enjoy, whether relaxing in the warmer months, tending to plants or creating an inviting area for outdoor dining and entertaining.
The location is a further advantage, with Lichfield Road providing access to a range of nearby amenities, local services and transport links connecting Shelfield with neighbouring towns and the wider area.
Entrance Porch
Entrance Hallway
Living Room 3.90m x 2.93m (12'9" x 9'7")
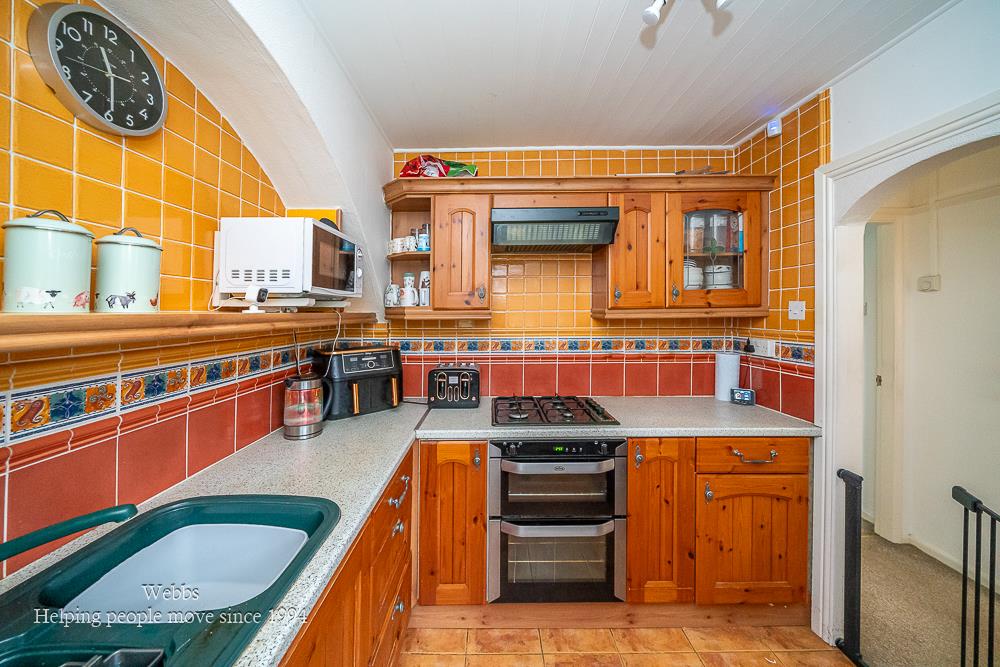
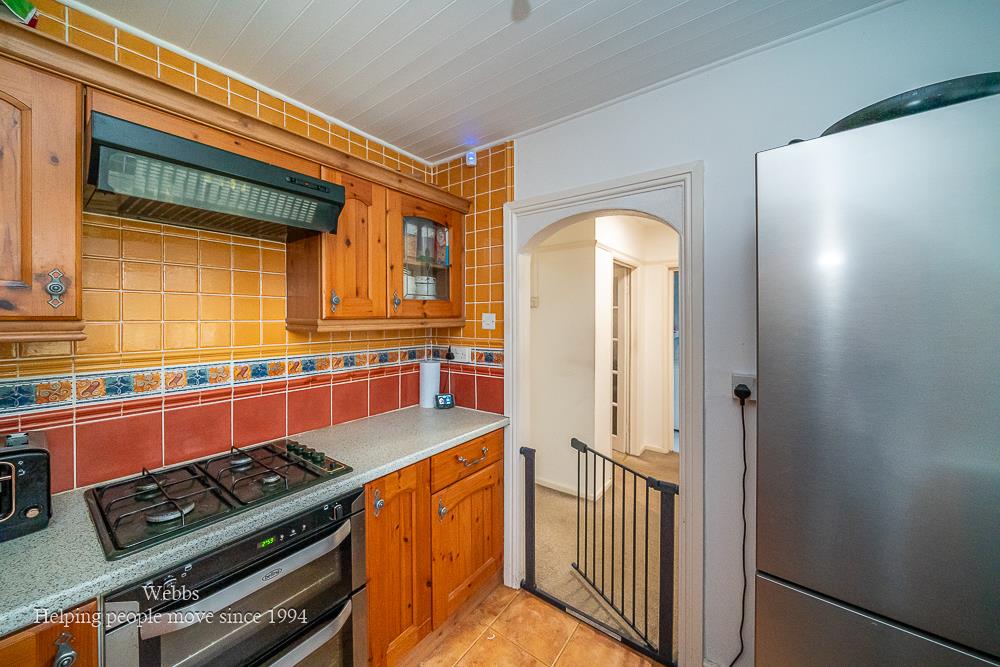
Kitchen 2.52m x 2.35m (8'3" x 7'8")
Extended Utility Room 1.87m x 2.89m (6'1" x 9'5")
Bedroom One 3.29m x 3.45m (10'9" x 11'3")
Bedroom Two/Snug 3.22m x 1.89m (10'6" x 6'2")
Shower/Wet Room 2.07m x 1.93m (6'9" x 6'3")
Premium Conveyancing -A
The vendors have opted to provide a legal pack for the sale of their property which includes a set of searches. The legal pack provides upfront the essential documentation that tends to cause or create delays in the transactional process.
The legal pack includes
• Evidence of title
• Standard searches (regulated local authority, water & drainage & environmental)
• Protocol forms and answers to standard conveyancing enquiries
The legal pack is available to view in the branch prior to agreeing to purchase the property. The vendor requests that the buyer buys the searches provided in the pack which will be billed at £360 inc VAT upon completion. We will also require any purchasers to sign a buyer's agreement.
Identification Checks B
Should a purchaser(s) have an offer accepted on a property marketed by Webbs Estate Agents they will need to undertake an identification check. This is done to meet our obligation under Anti Money Laundering Regulations (AML) and is a legal requirement. We use a specialist third party service to verify your identity. The cost of these checks is £46.00 inc. VAT per buyer, which is paid in advance, when an offer is agreed and prior to a sales memorandum being issued. This charge is non-refundable.
Get in touch
BOOK A VIEWINGDownload this property brochure
DOWNLOAD BROCHURETry our calculators
Mortgage Calculator
Stamp Duty Calculator
Similar Properties
-
Cross Road, Rugeley
Sold STC£220,000 OIRO** NO CHAIN ** GREAT LOCATION ** TWO BEDROOMS ** IDEAL FOR FIRST TIME BUYERS ** KITCHEN DINER ** CONSERVATORY ** GOOD SIZE GARDEN ** SINGLE DETACHED GARAGE ** CLOSE TO AMENITIES ** VIEWING ADVISED **An excellent opportunity to acquire this well-presented two-bedroom semi-detached home, ideally posit...2 Bedrooms1 Bathroom1 Reception -
Stratford Grove, Penkridge, Stafford
Sold STC£220,000 OIRO** NO CHAIN ** VIEWING IS ESSENTIAL ** MODERN TERRACED HOME ** SOUGHT AFTER VILLAGE LOCATION ** Webbs Estate Agents is pleased to offer this beautifully presented modern home, situated in a quiet cul-de-sac in the popular village of Penkridge. Built by Persimmon Homes, the property benefits from the...2 Bedrooms1 Bathroom1 Reception -
Millcroft Way, Handsacre, Rugeley
Sold STC£180,000 OIRO** NO CHAIN ** IDEAL FOR FIRST TIME BUYERS ** VILLAGE LOCATION ** TWO BEDROOMS ** IN NEED OF MODERNISATION ** LIVING ROOM ** KITCHEN ** REAR GARDEN ** OFF ROAD PARKING ** VIEWING ADVISED ** WEBBS ESTATE AGENTS are pleased to market this two bedroom property, located in a popular area of Armitage on ...2 Bedrooms1 Bathroom1 Reception