
Heather Valley, Hednesford, Cannock
** HAVING A ONE BEDROOM SELF CONTAINED ANNEX ** DETACHED HOME ** STUNNING LANDSCAPED REAR GARD...
Key Features
Full property description
******* YOU WILL ONLY UNDERSTAND THE QUALITY AND SIZE OF THIS PROPERTY IF YOU VIEW IT ***************
** HAVING A ONE BEDROOM SELF CONTAINED ANNEX ** DETACHED HOME ** STUNNING LANDSCAPED REAR GARDEN WITH GIN LOUNGE ** SET OVER 3 FLOORS ** GROUND FLOOR OPEN PLAN LIVING AREA ** MODERN WELL EQUIPPED BREAKFAST KITCHEN ** FIRST FLOOR BEDROOM WITH EN-SUITE ** CLOSE TO HEDNESFORD HILLS ** IDEAL FOR TOWN CENTRE AND TRAIN STATION **
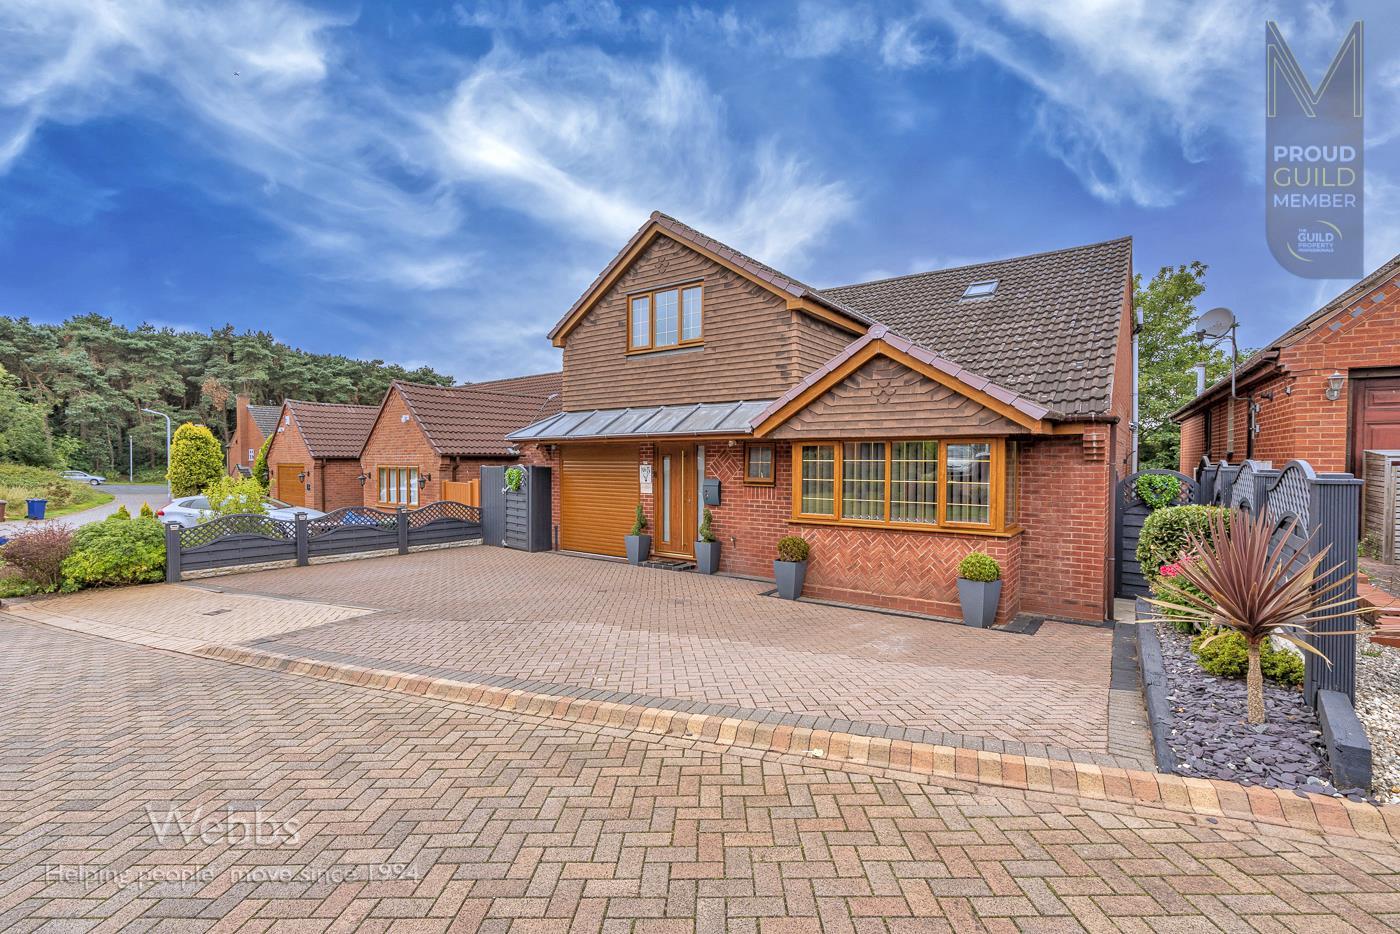
WEBBS ESTATE AGENTS are pleased to offer for sale a simply stunning show home standard detached home set over three floors and offering enviable living space which includes a self contained one bedroom annex with its own entrance offering independent living within this home.
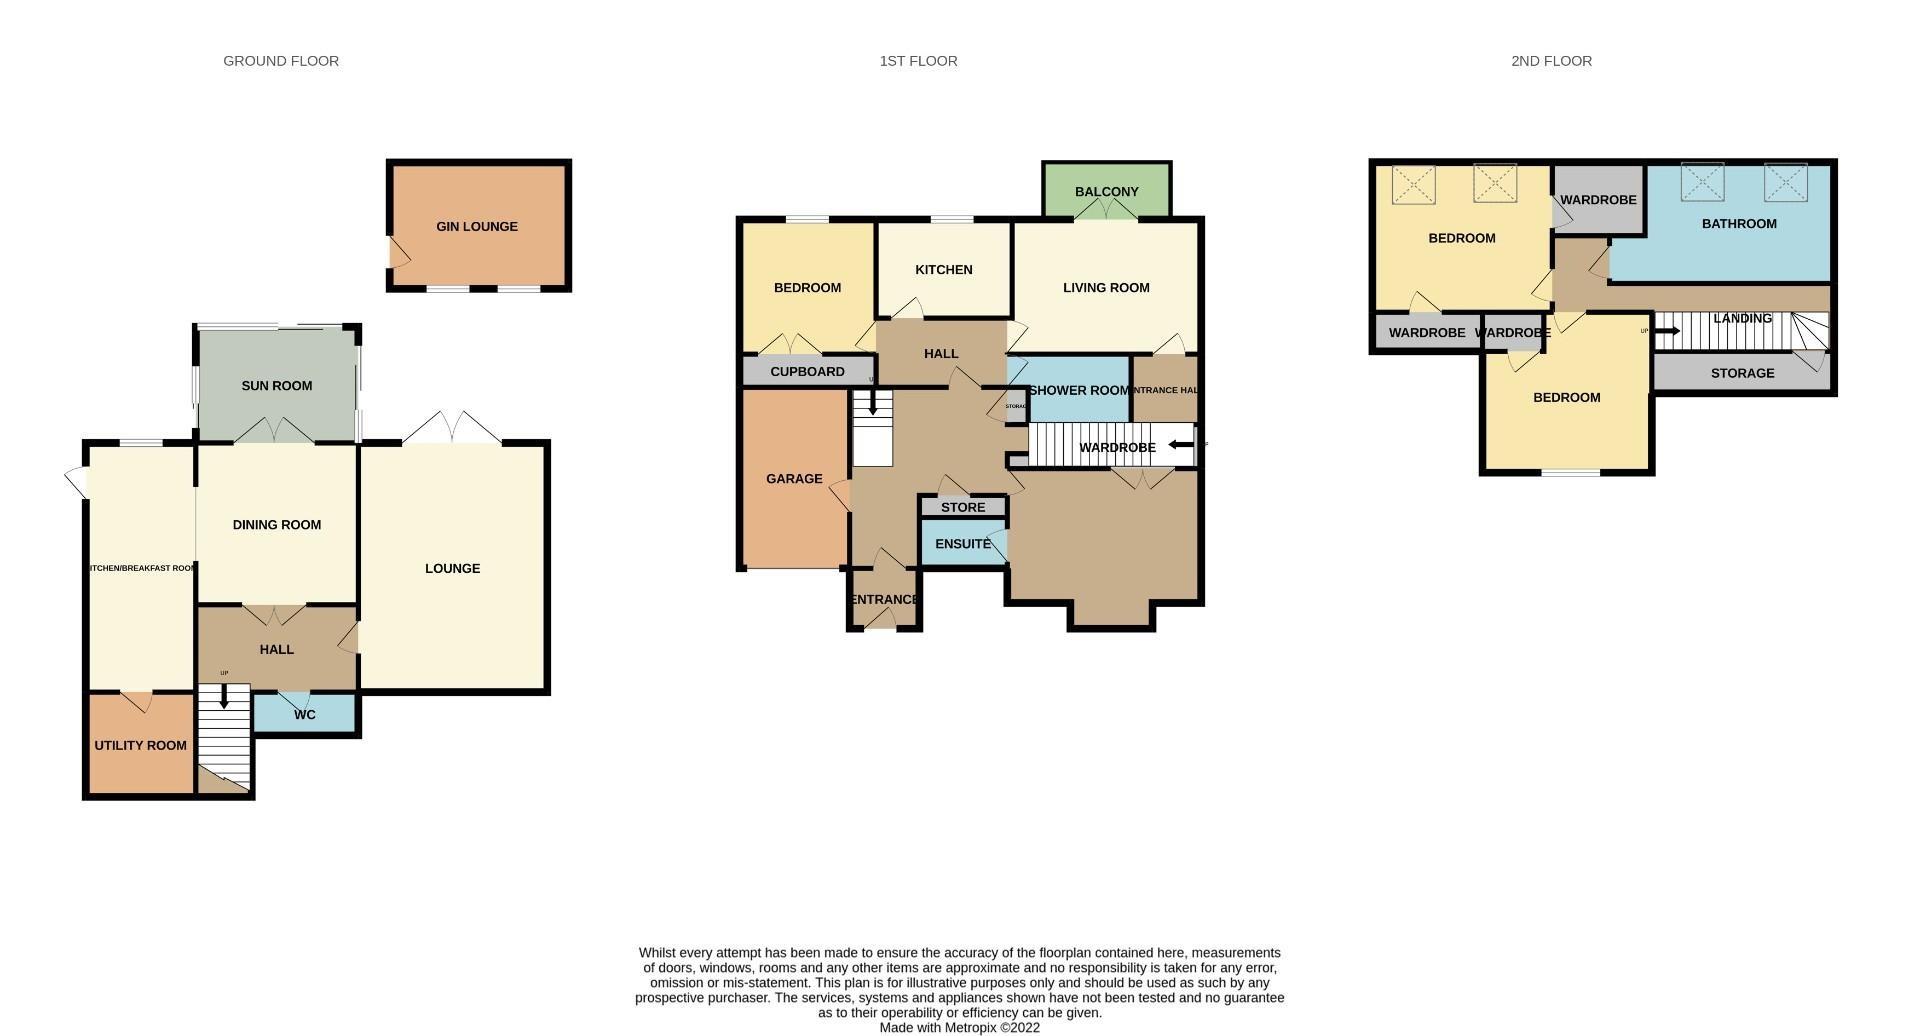
In brief the ground floor level offers open plan living space with lounge, dining and kitchen areas, the modern kitchen is well equipped and has a door to the utility room,.
To the second floor the main entrance hallway has stairs rising to the second floor and down to the ground, a large double bedroom with en-suite shower room occupies this floor, internal entrance to the annex and a door to the garage with electric roller door.
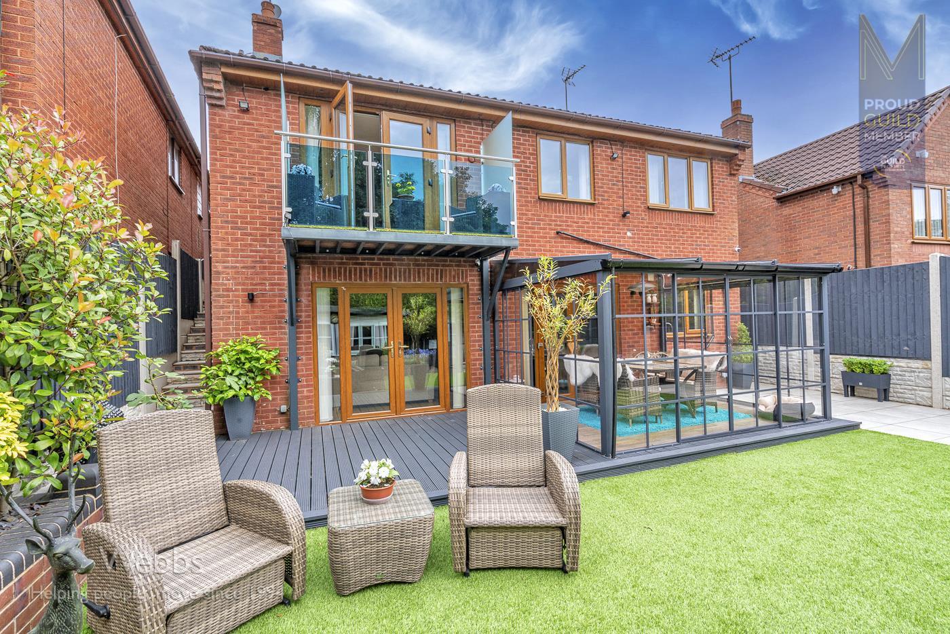
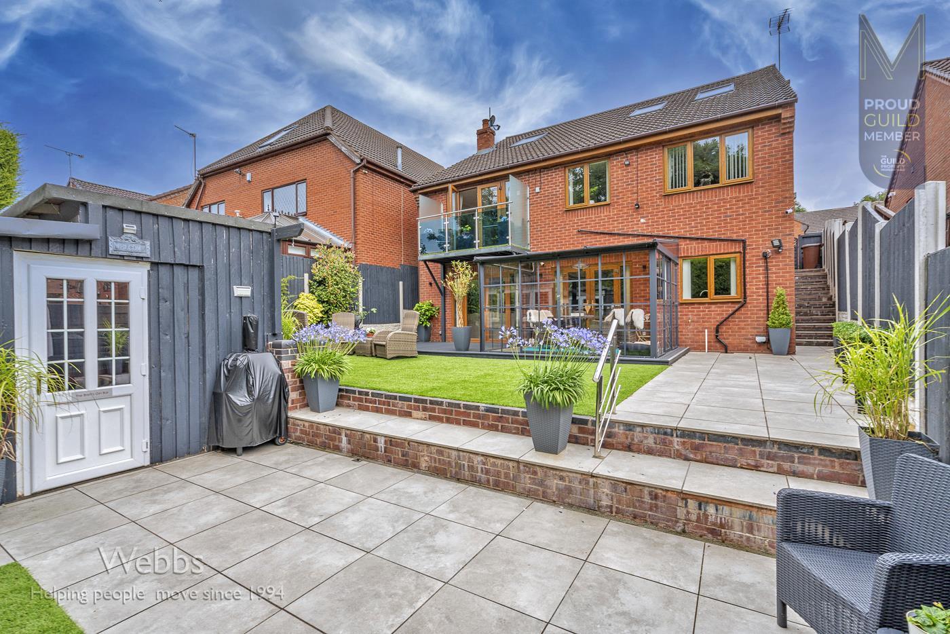
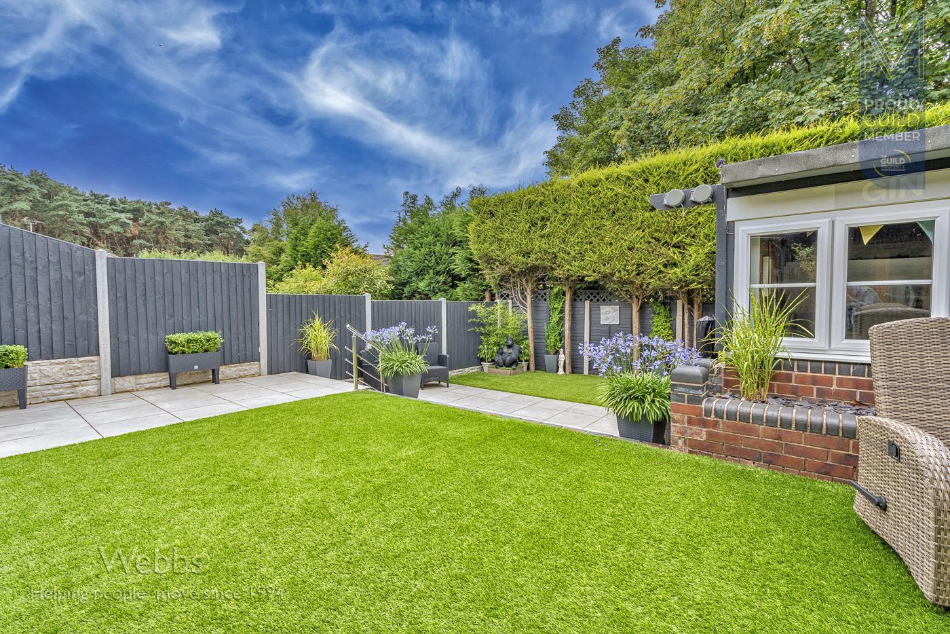
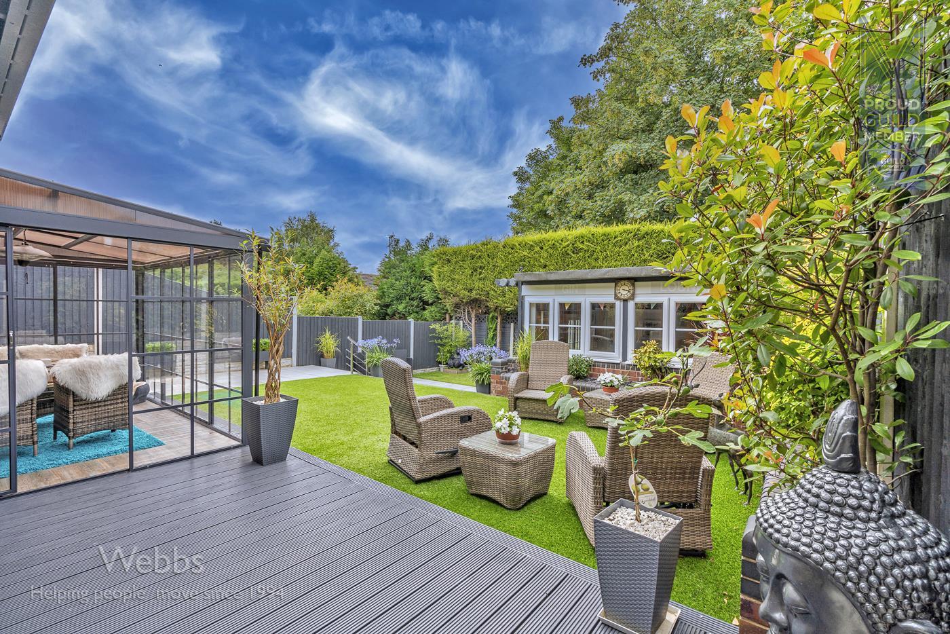
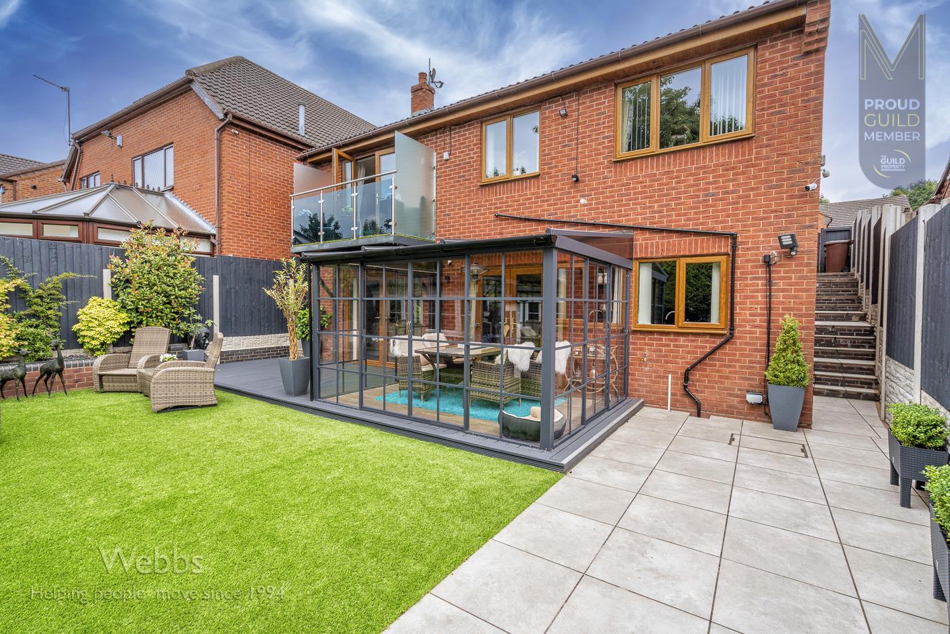
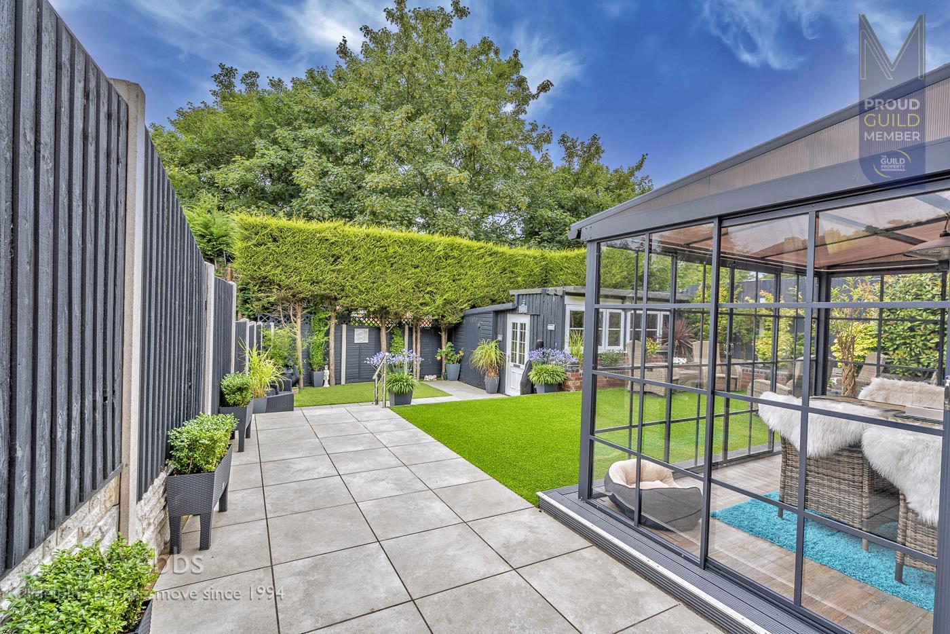
To the second floor there are two generous double bedrooms and a stunning family bathroom, externally this property has a landscaped rear garden with a Gin Lounge and a sun room.
The annex which has its own external entrance and is totally self contained having a large lounge with double doors opening onto the balcony, modern kitchen, shower room and large double bedroom with fitted wardrobe,
VIEWING IS STRONGLY RECOMMENDED !!!!!!!
GROUND FLOOR OPEN PLAN LIVING AREA AND KITCHEN
LOUNGE AREA 6.5 x 3.76 (21'3" x 12'4" )
DINING AREA 3.43m x 2.59m (11'3" x 8'5" )
BREAKFAST KITCHEN 6.48m x 3.66 (21'3" x 12'0" )
UTILITY ROOM 2.39m x 2.13m (7'10" x 6'11" )
SUN ROOM
GUEST WC
INNER HALLWAY
FIRST FLOOR LANDING WITH ENTRANCE PORCH
BEDROOM ONE 4.7m x 3.86m (15'5" x 12'7" )
EN-SUITE SHOWER ROOM 5.61m x 2.59m (18'4" x 8'5" )
SECOND FLOOR LANDING
BEDROOM TWO 4.93m x 3.84m (16'2" x 12'7" )
BEDROOM THREE 5.18m x 3.94m (16'11" x 12'11" )
ENVIABLE FAMILY BATHROOM 4.17m x 3.84m (13'8" x 12'7" )
SELF CONTAINED ONE BEDROOM ANNEX
LOUNGE WITH BALCONY 4.5m x 3.86m (14'9" x 12'7" )
REFITTED KITCHEN 2.74 x 2.7 (8'11" x 8'10" )
BEDROOM WITH FITTED WARDROBE 5.26 x 3.5
SHOWER ROOM
LANDSCAPED REAR GARDEN
DRIVEWAY TO FRONT
IDENTIFICATION CHECKS - C
Should a purchaser(s) have an offer accepted on a property marketed by Webbs Estate Agents they will need to undertake an identification check. This is done to meet our obligation under Anti Money Laundering Regulations (AML) and is a legal requirement. We use a specialist third party service to verify your identity. The cost of these checks is £46.00 inc. VAT per buyer, which is paid in advance, when an offer is agreed and prior to a sales memorandum being issued. This charge is non-refundable.

Get in touch
Sold STCDownload this property brochure
DOWNLOAD BROCHURETry our calculators
Mortgage Calculator
Stamp Duty Calculator
Similar Properties
-
The Green, Weston, Stafford
For Sale£665,000 Offers OverTamarind is a beautifully presented, two-hundred-year-old detached cottage that effortlessly blends historic charm with modern family living. Occupying an enviable position on The Green, Weston, this substantial period home offers versatile and generously proportioned accommodation throughout, enhan...5 Bedrooms2 Bathrooms4 Receptions -
Redbourne Road, Turnberry / Bloxwich
For Sale£575,000**EXECUTIVE FIVE BEDROOM DETACHED**PRESTIGIOUS POSTCODE**LARGER THAN AVERAGE PLOT**DOUBLE GARAGE**MODERN FITTED KITCHEN**REFITTED BATHROOM AND EN SUITE**FINISHED TO A HIGH STANDARD**VIEWING ESSENTIAL**Webbs Estate Agents are delighted to present this exceptional executive detached family home, locat...5 Bedrooms3 Bathrooms2 Receptions -
Milestone Way, Willenhall
For Sale£575,000**HEAVILY EXTENDED AND RENOVATED HOME**STUNNING REFITTED KITCHEN***GUEST WC AND UTILITY ROOM**GENEORUS CORNER PLOT*TWO EN SUITE BEDROOMS**FINSHED TO AN IMPECABLE STANDARD**ALL DOUBLE BEDROOMS**POPULAR LOCATION**VIEWING ESSENTIAL**Webbs Estate Agents are delighted to present this exquisite, renovated...5 Bedrooms3 Bathrooms2 Receptions