
Hewitt Street, Wednesbury
...
Key Features
- THREE BEDROOM HOME
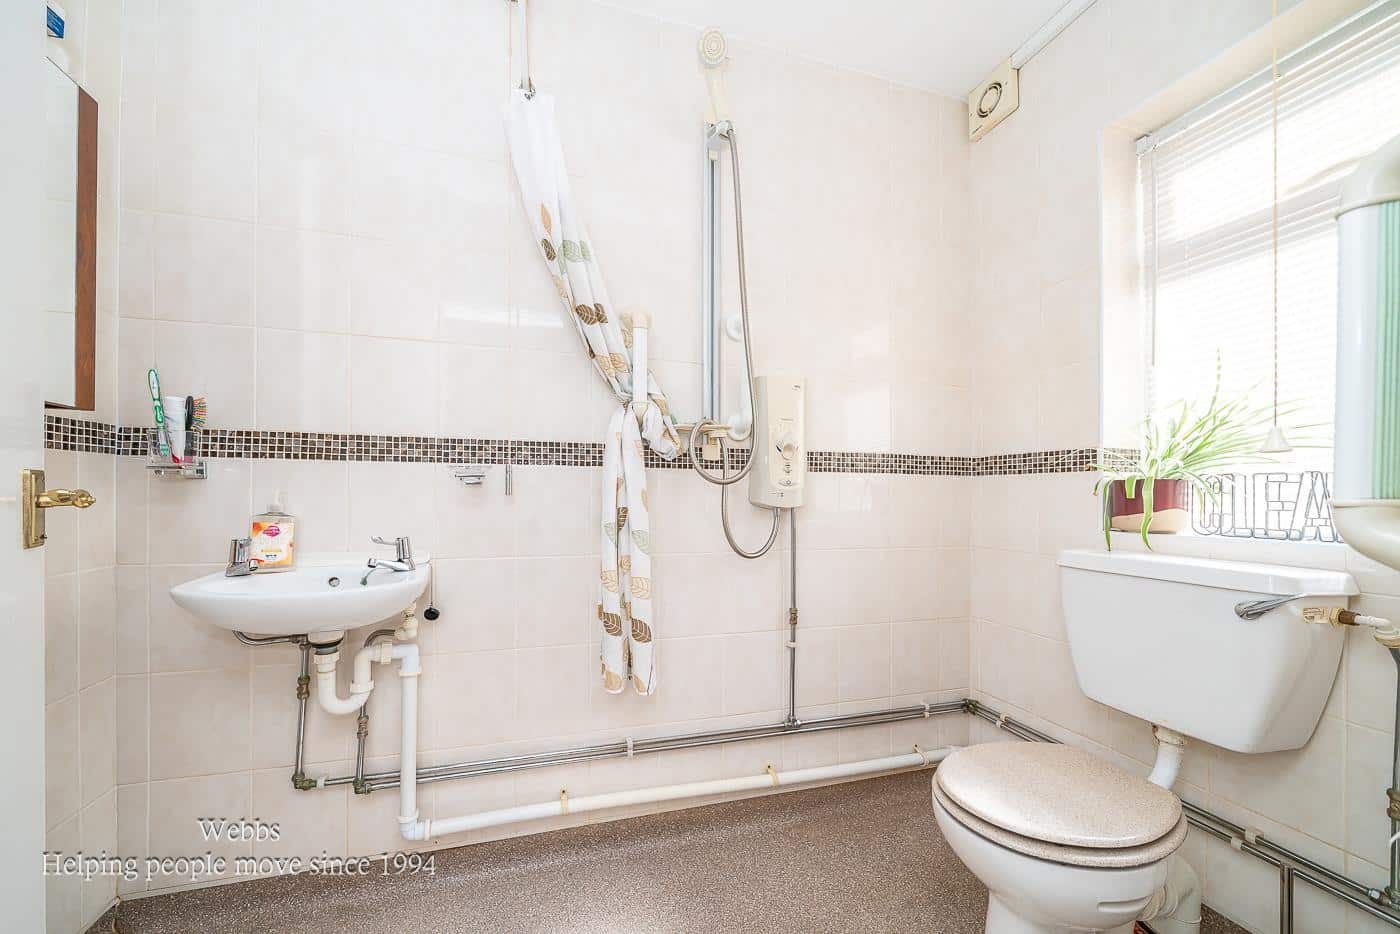
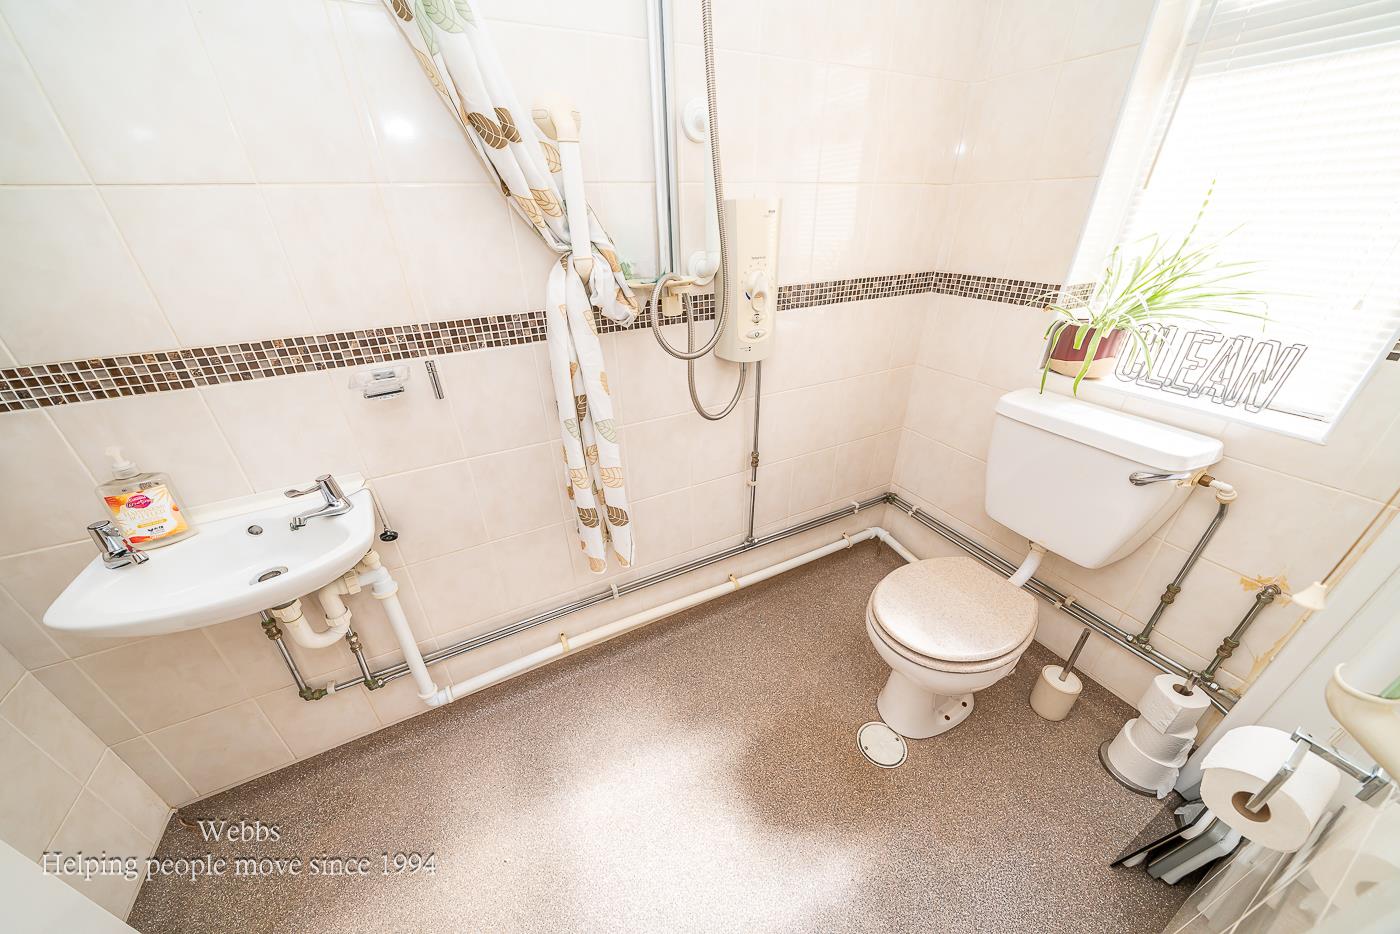
- DOWNSTAIRS SHOWER ROOM
- UPSTAIRS BATHROOM
- EXTENDED TO THE REAR
- FITTED KITCHEN
- LANDSCAPED REAR GARDEN
- DECEPTIVLEY SPACIOUS THROUGHOUT
- CUL-DE-SAC LOCATION
- CLOSE TO ALL LOCAL AMENITIES
- CALL WEBBS TO SECURE YOUR VIEWING ON 01922 663399
Full property description
**EXTENDED THREE BEDROOM HOME**DOWNSTAIRS SHOWER ROOM UPSTARS BATHROOM**GENEROUS PLOT**DECEPTIVLEY SPACIOUS**CUL-DE-SAC LOCATION**CLOSE TO ALL LOCAL AMENITIES**FITTED KITCHEN**VIEWING ESSENTIAL**
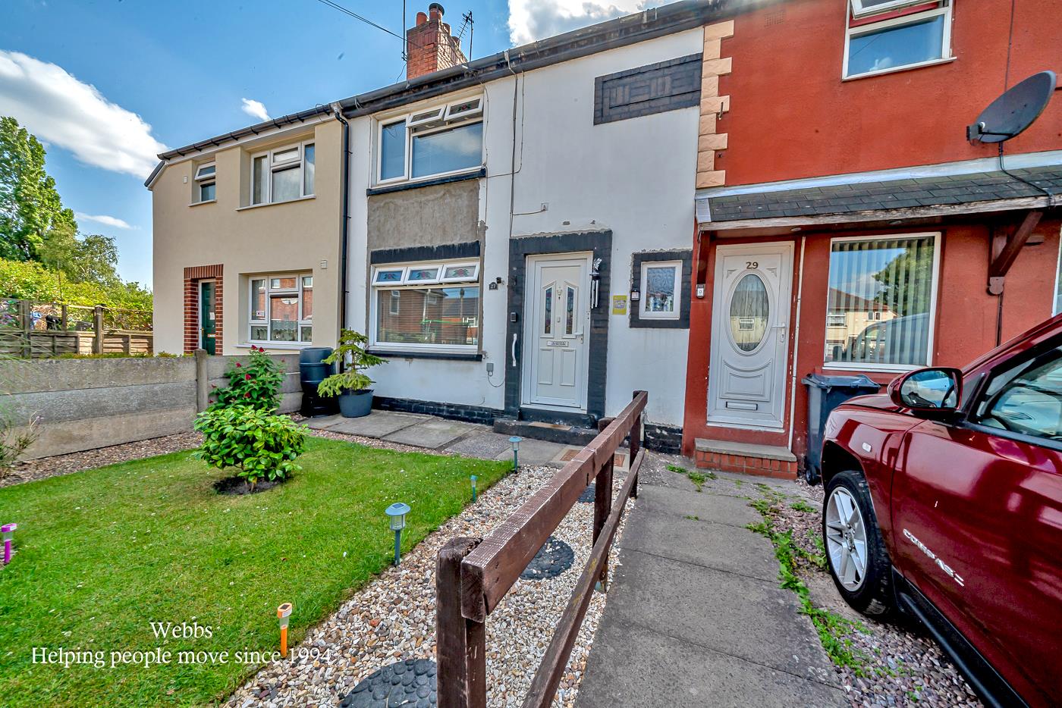
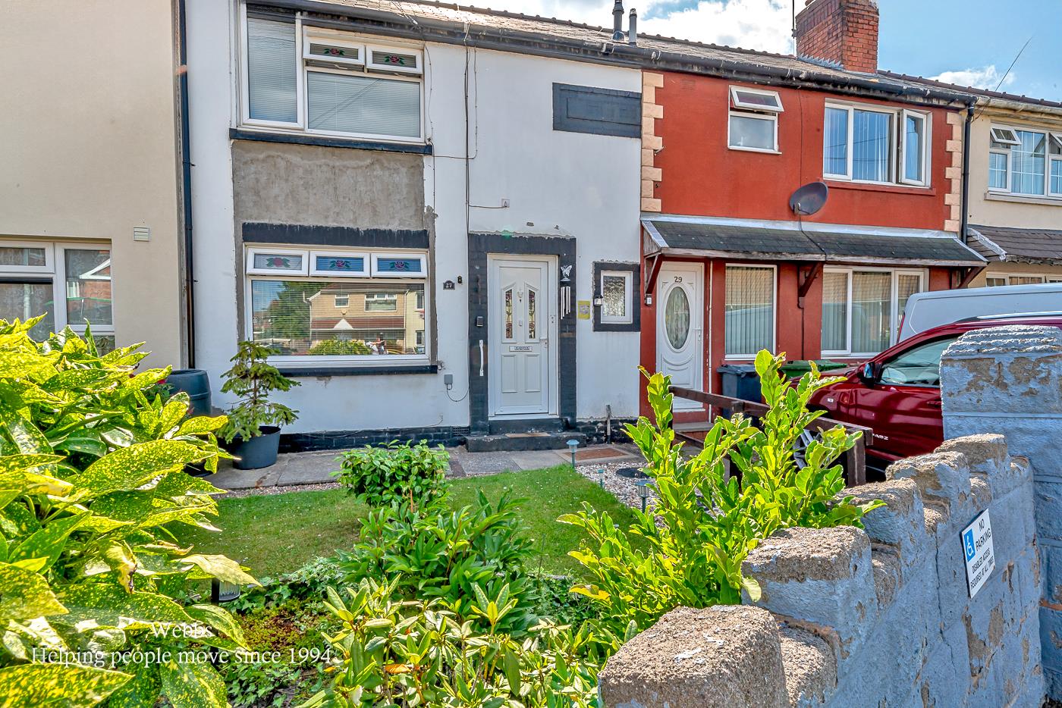
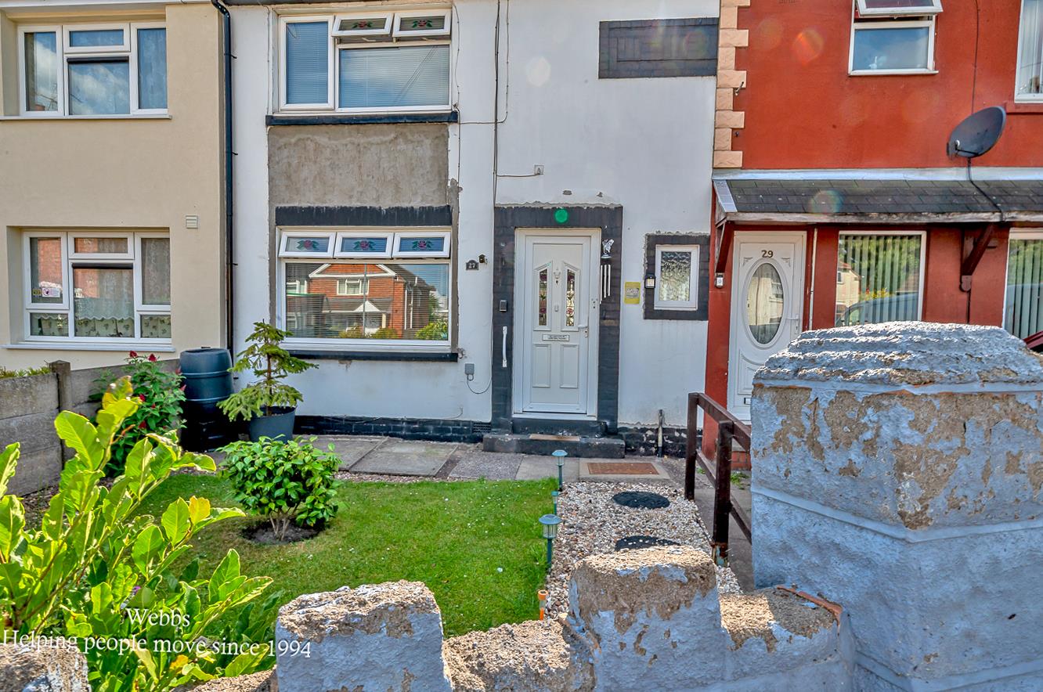
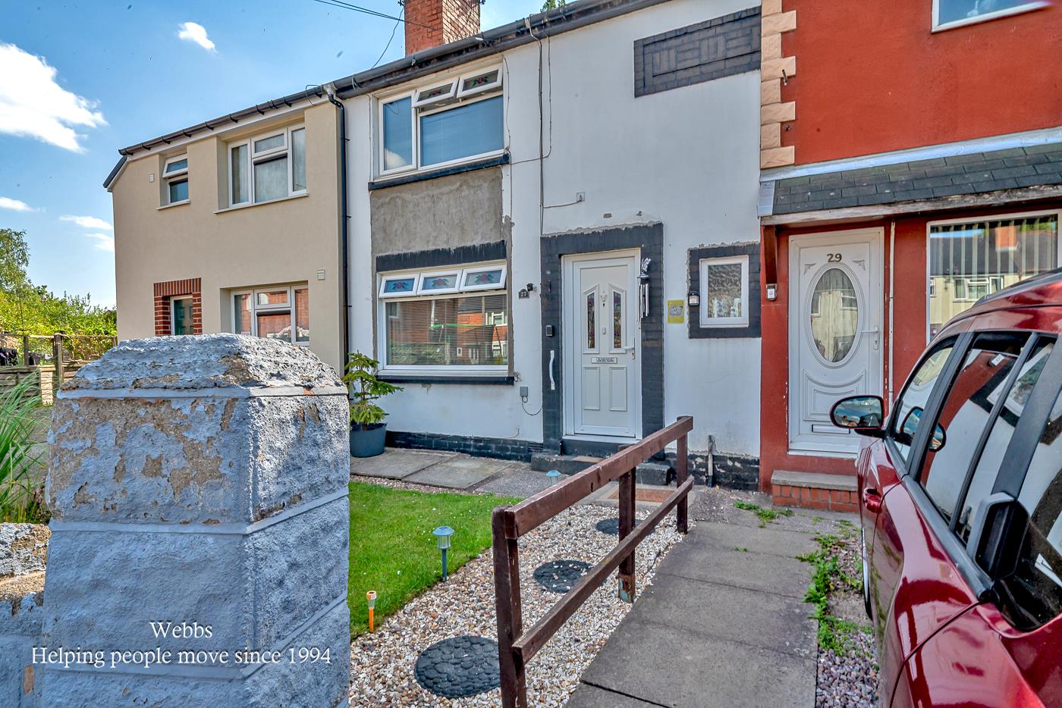
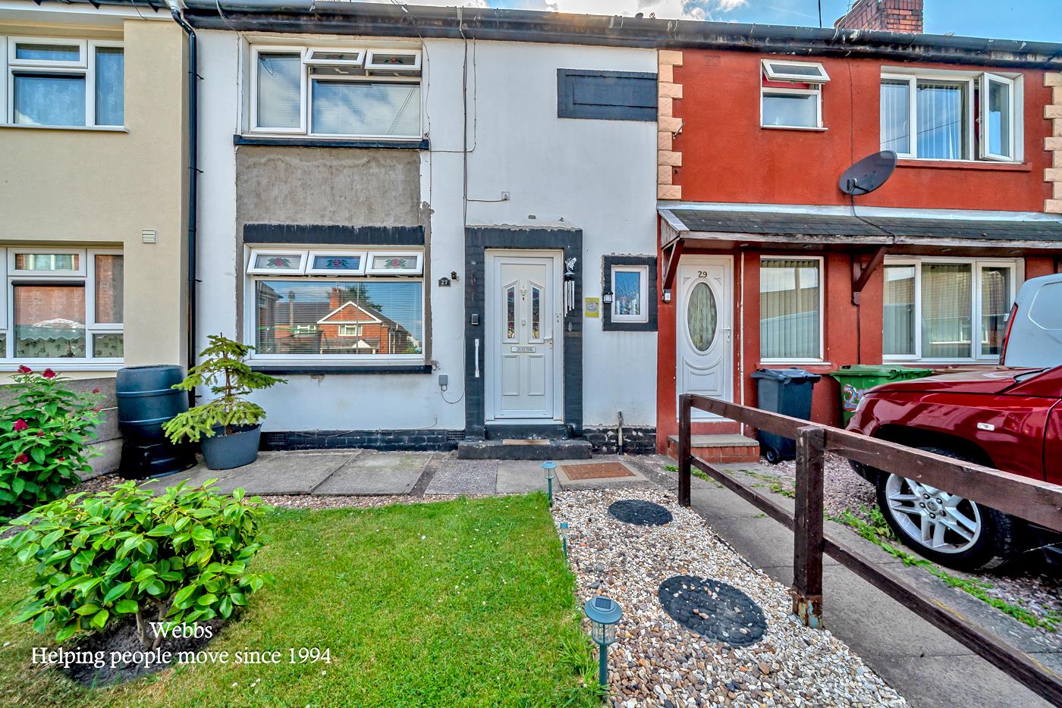
Webbs Estate Agents are delighted to present this charming terraced house located on Hewitt Street in Wednesbury. This extended three-bedroom home is situated in a sought-after area, conveniently close to local amenities, including shops, schools, and transport links. Nestled at the end of a peaceful residential cul-de-sac, this property offers a tranquil retreat from the hustle and bustle of everyday life.
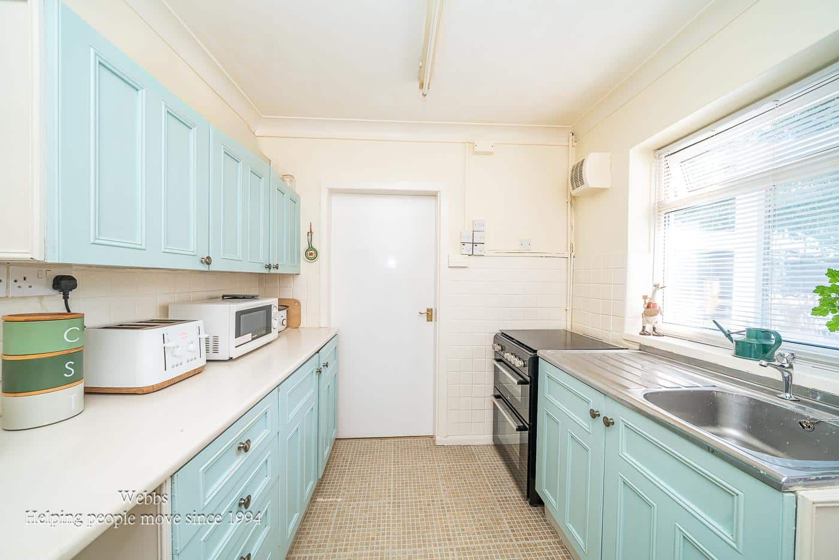
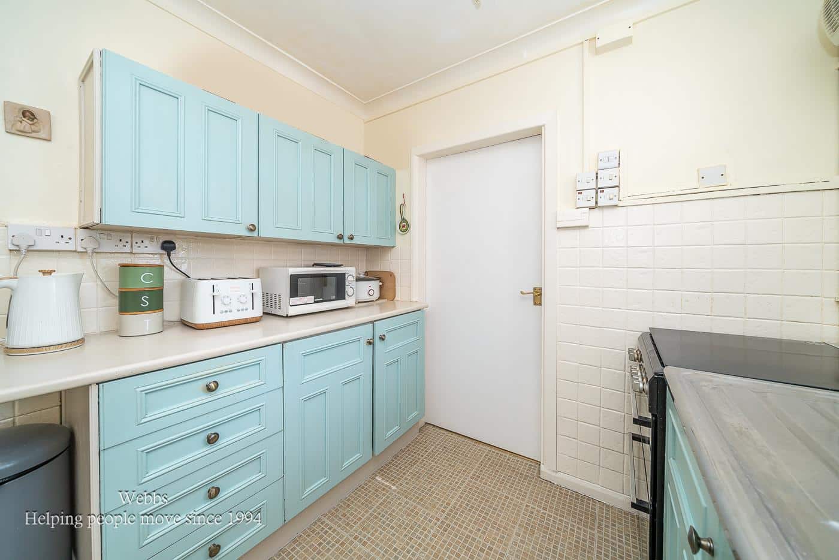
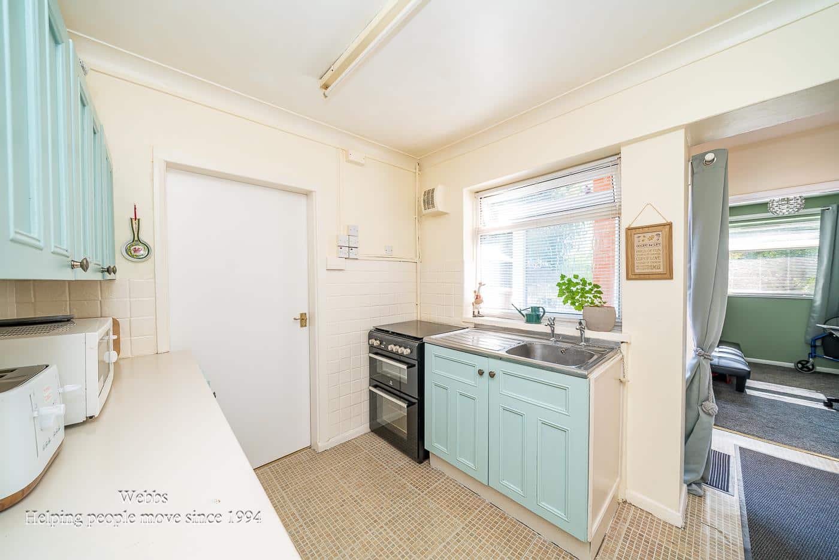
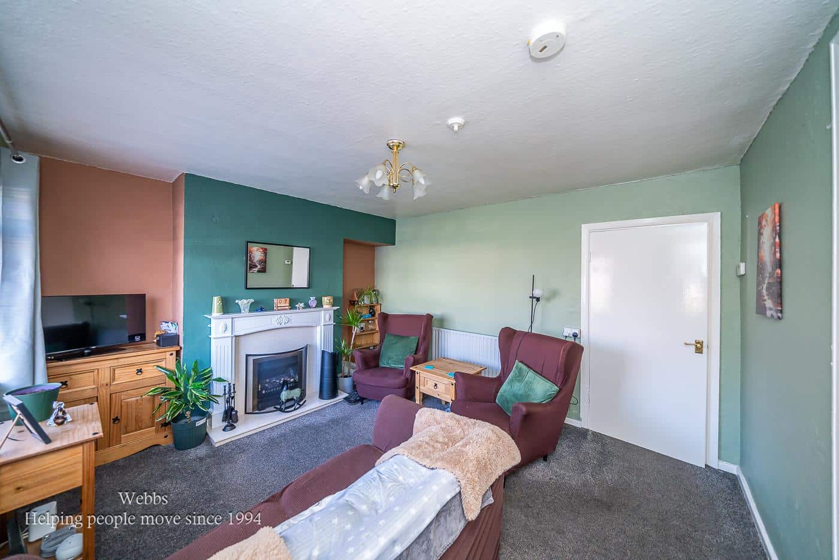
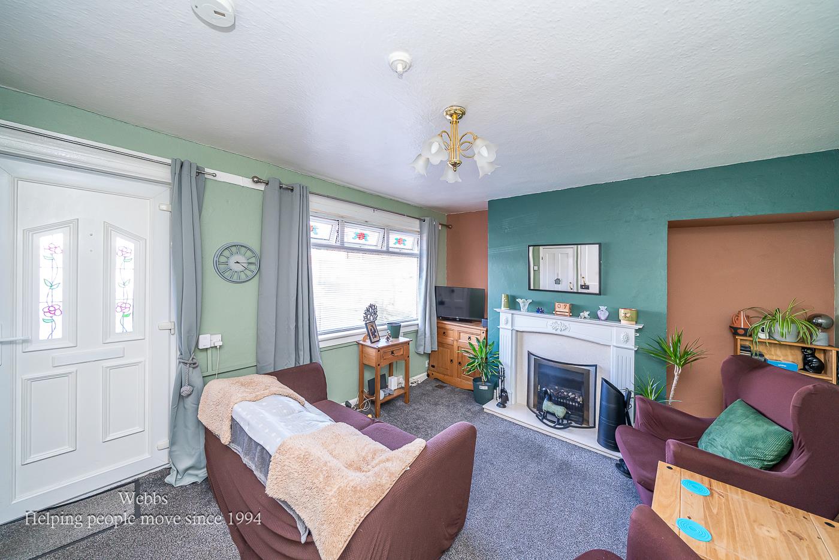
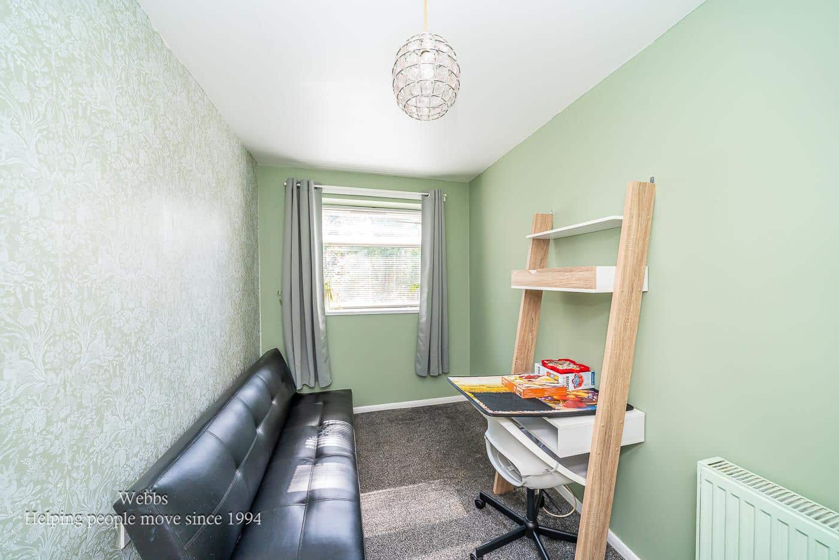
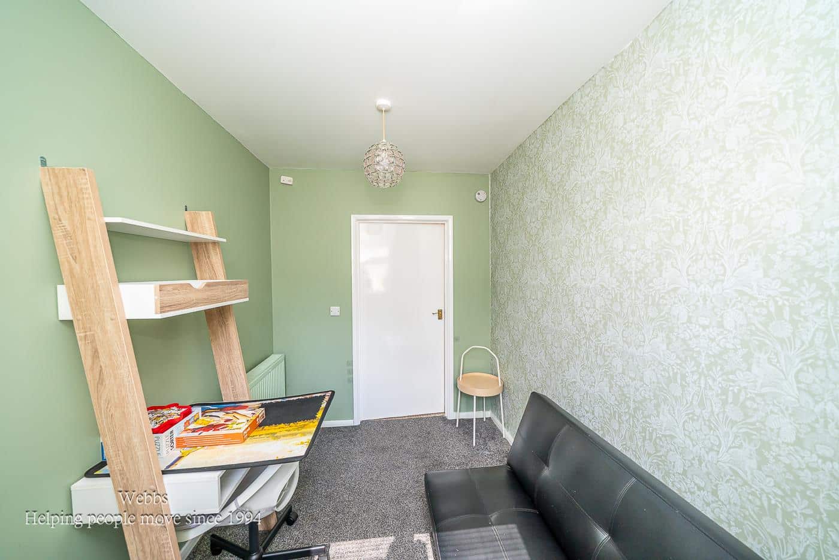
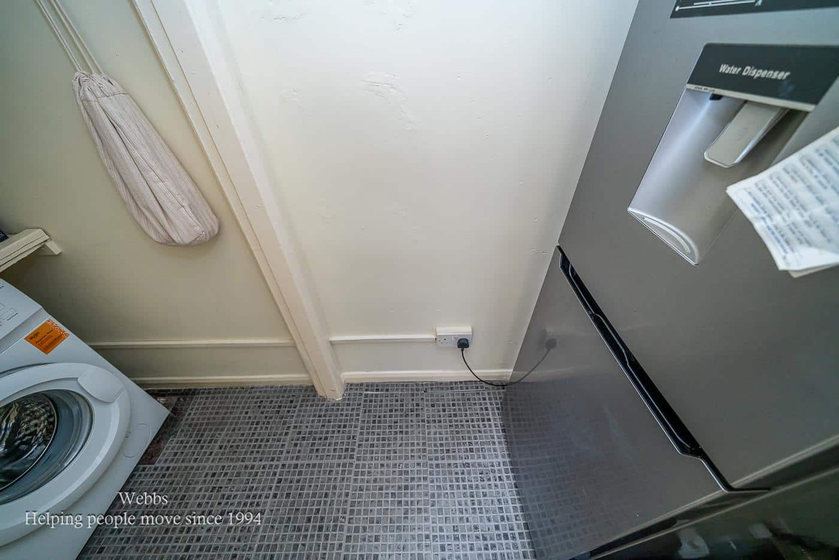
As you approach the house, you are greeted by a beautifully landscaped walled garden, providing an inviting entrance. Inside, the property boasts a comfortable front lounge, perfect for relaxation. The fitted kitchen is well-equipped and leads to a convenient downstairs shower room, a utility room, and a versatile downstairs bedroom, ideal for guests or as a home office.
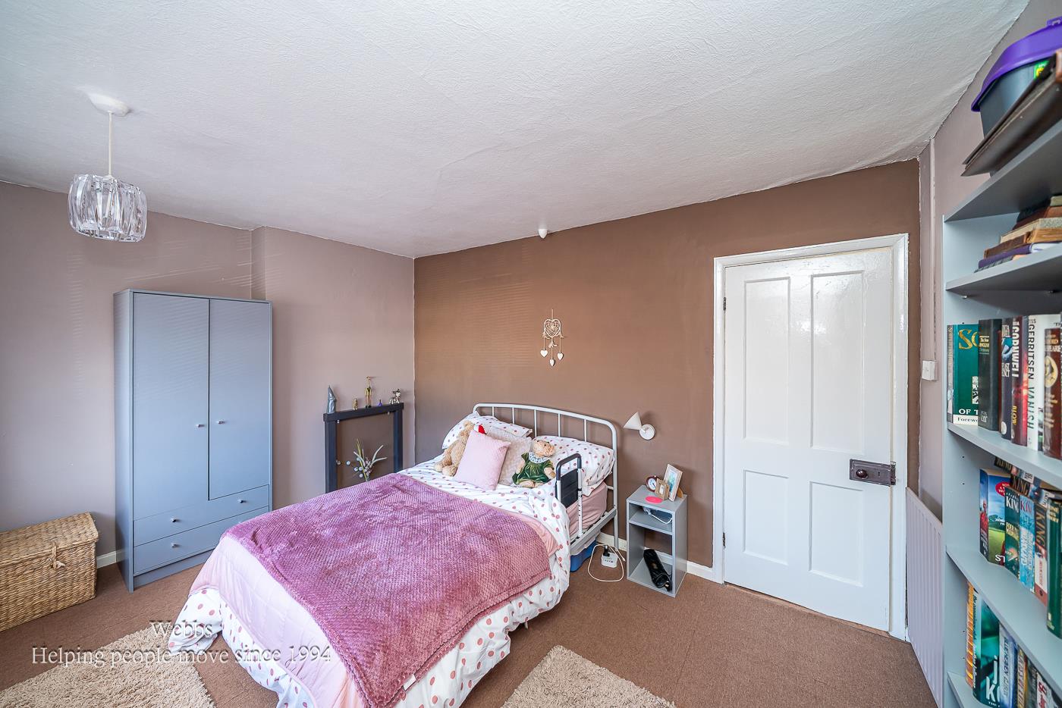
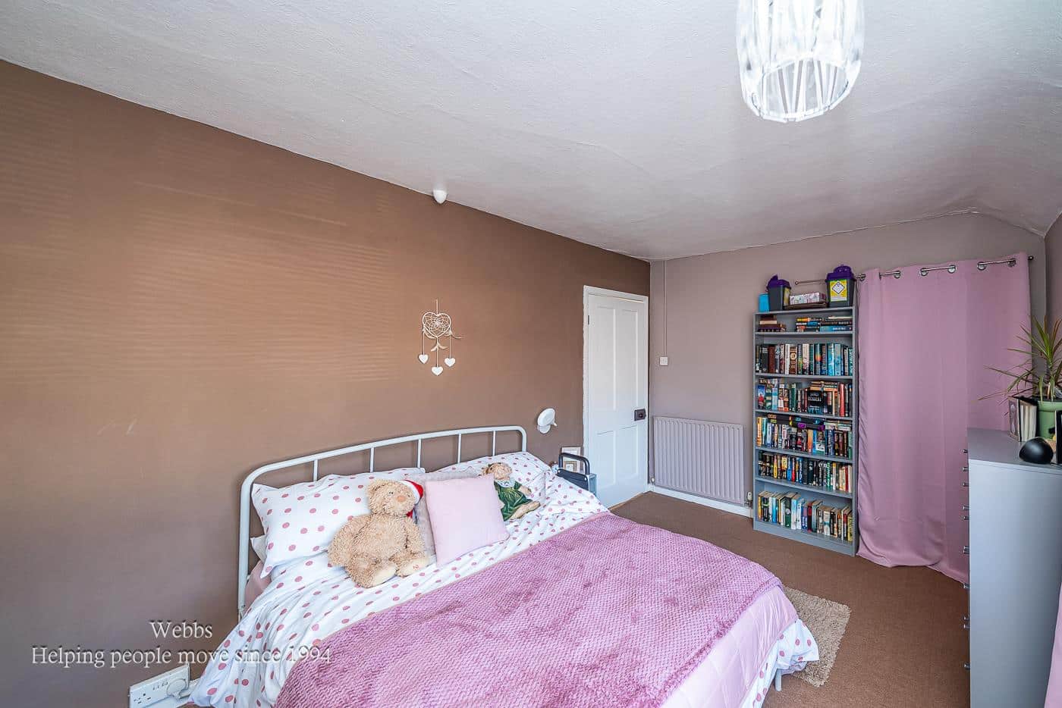
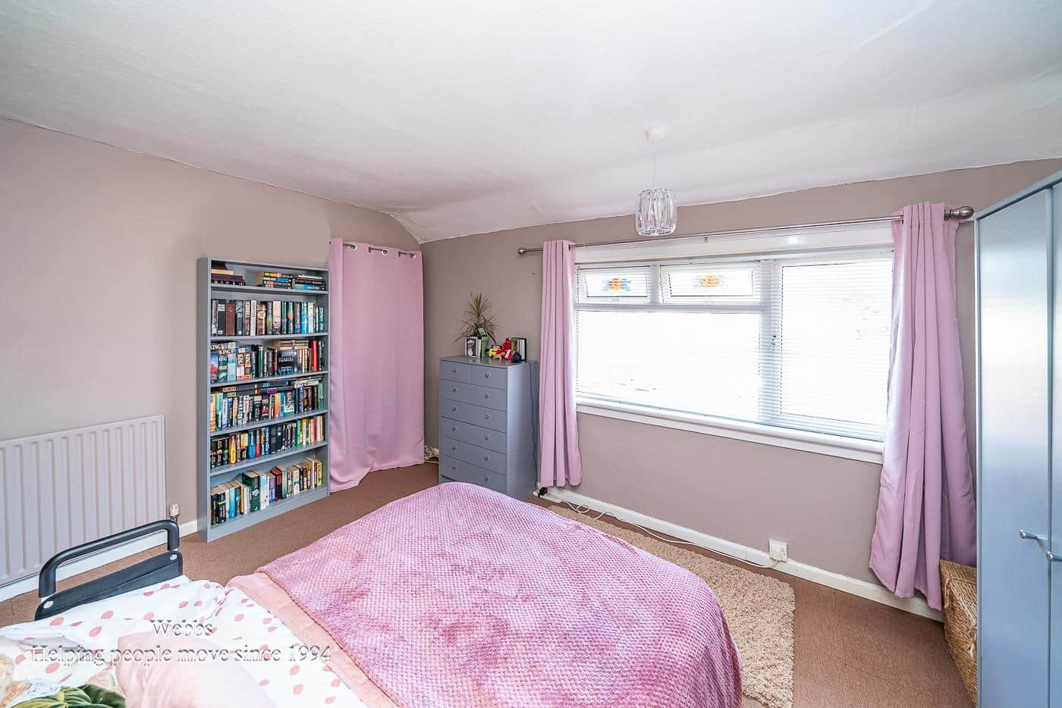
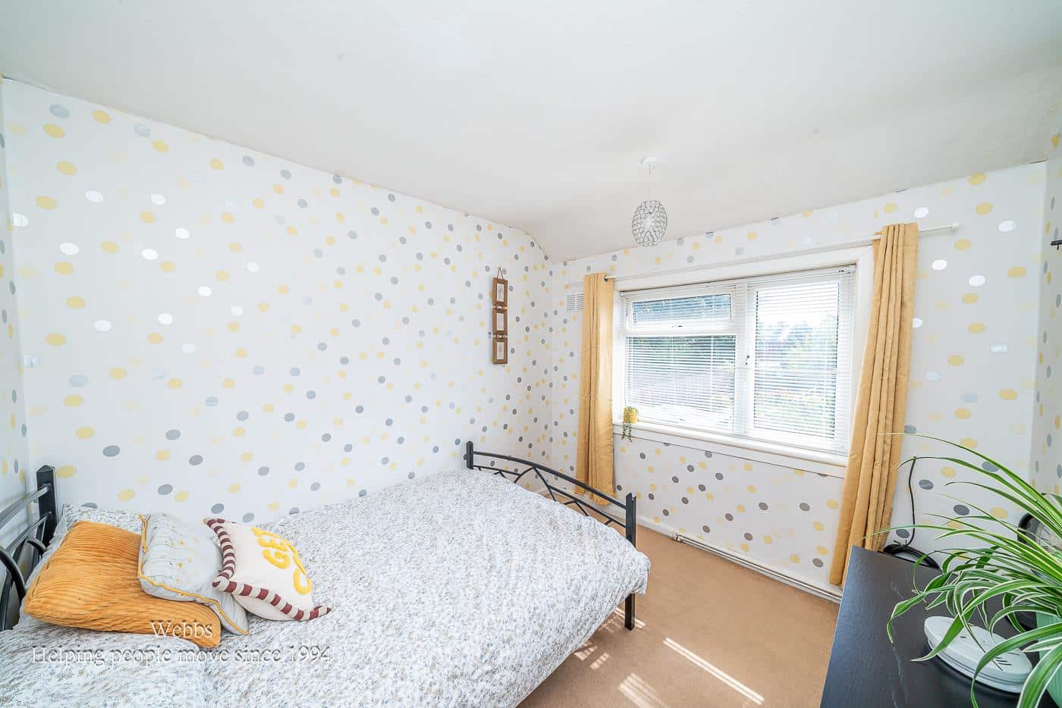
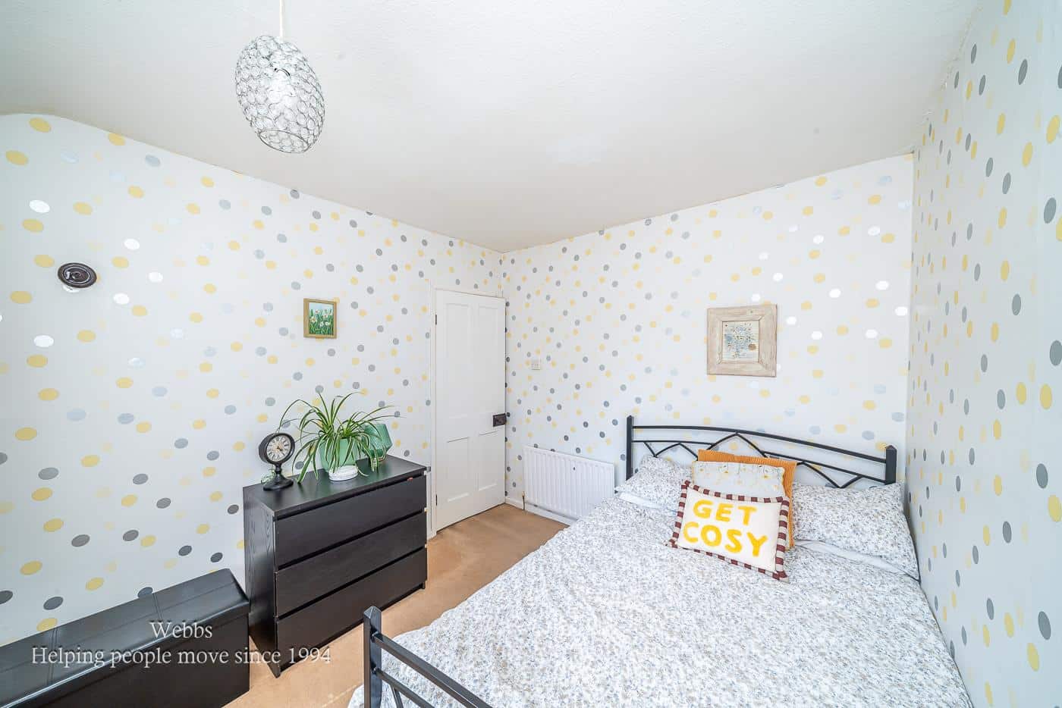
On the first floor, you will find two spacious double bedrooms, offering ample storage and comfort. The modern design ensures that each room is filled with natural light, creating a warm and welcoming atmosphere.
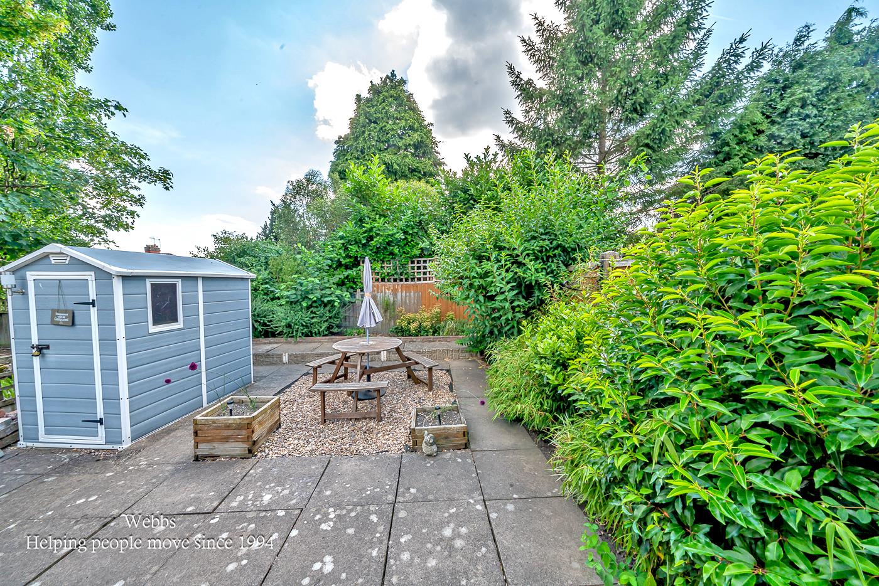
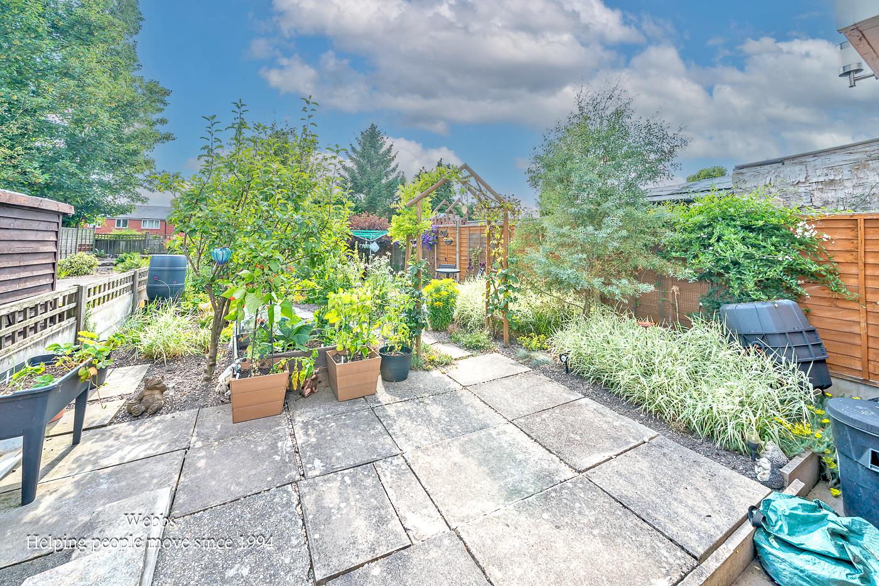
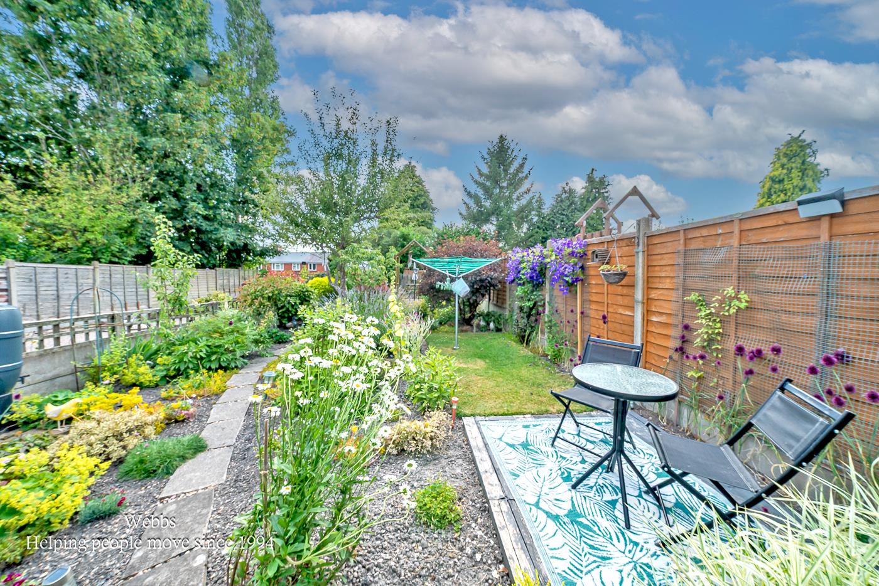
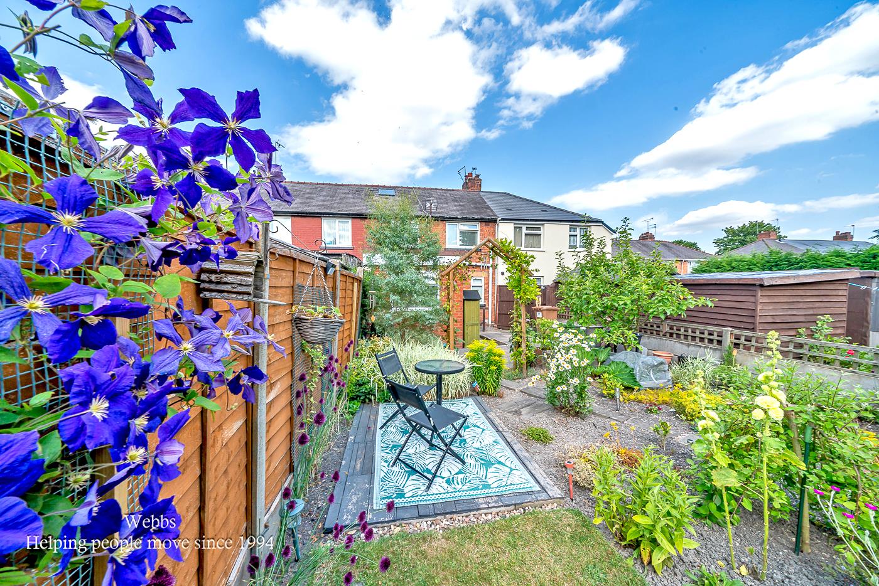
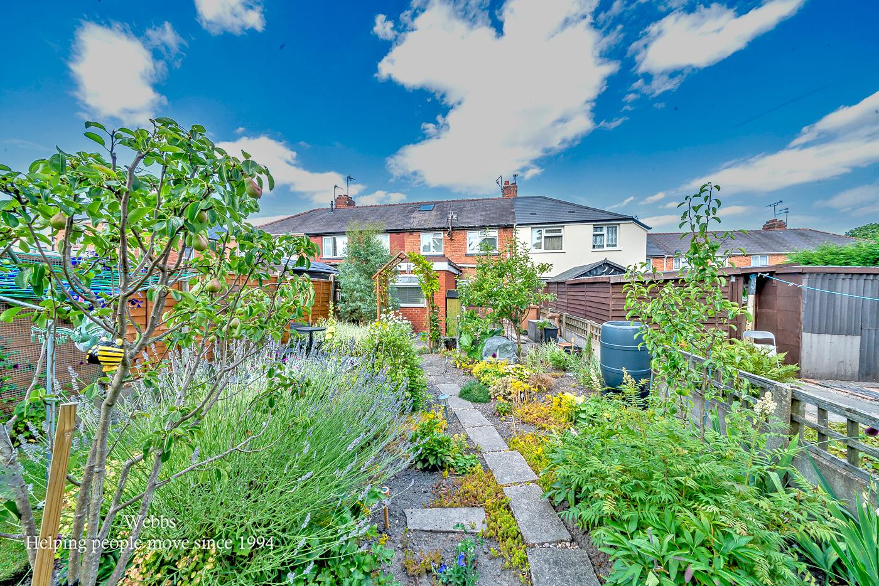
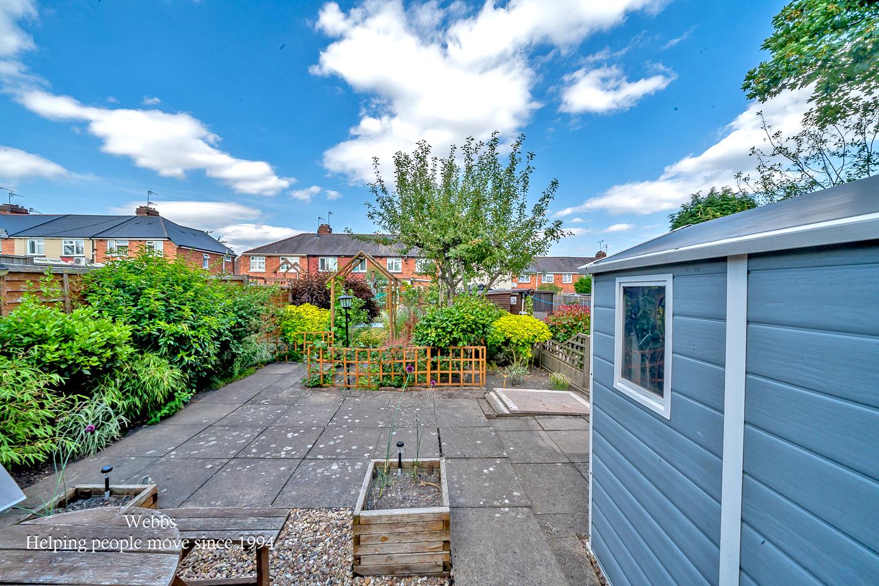
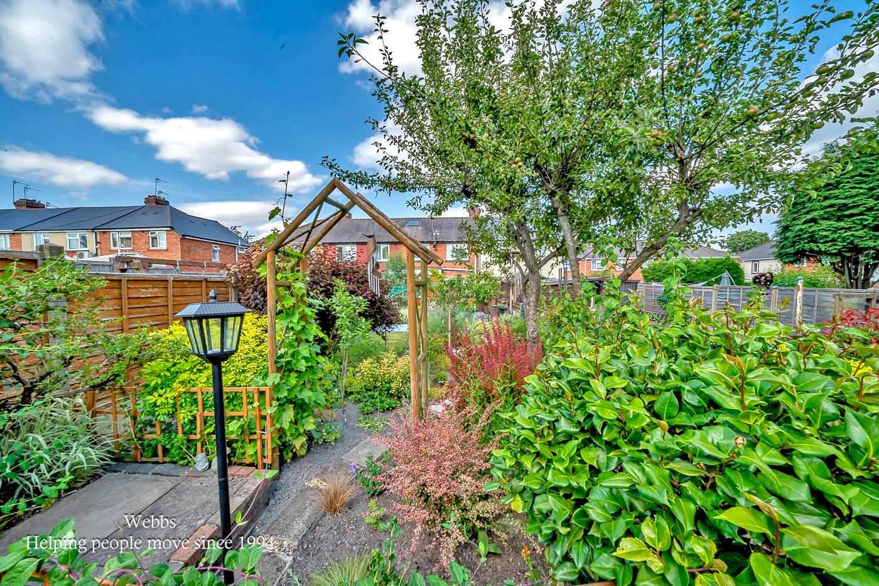
The rear of the property features a generous, private, and enclosed landscaped garden, complete with a paved patio area, mature plants, and shrubs. This outdoor space is perfect for entertaining or simply enjoying a quiet moment in the sun. Gated access provides a seamless connection back to the front of the home.
This delightful property is perfect for families or professionals seeking a comfortable and convenient living space in a desirable location. Do not miss the opportunity to make this lovely house your new home.
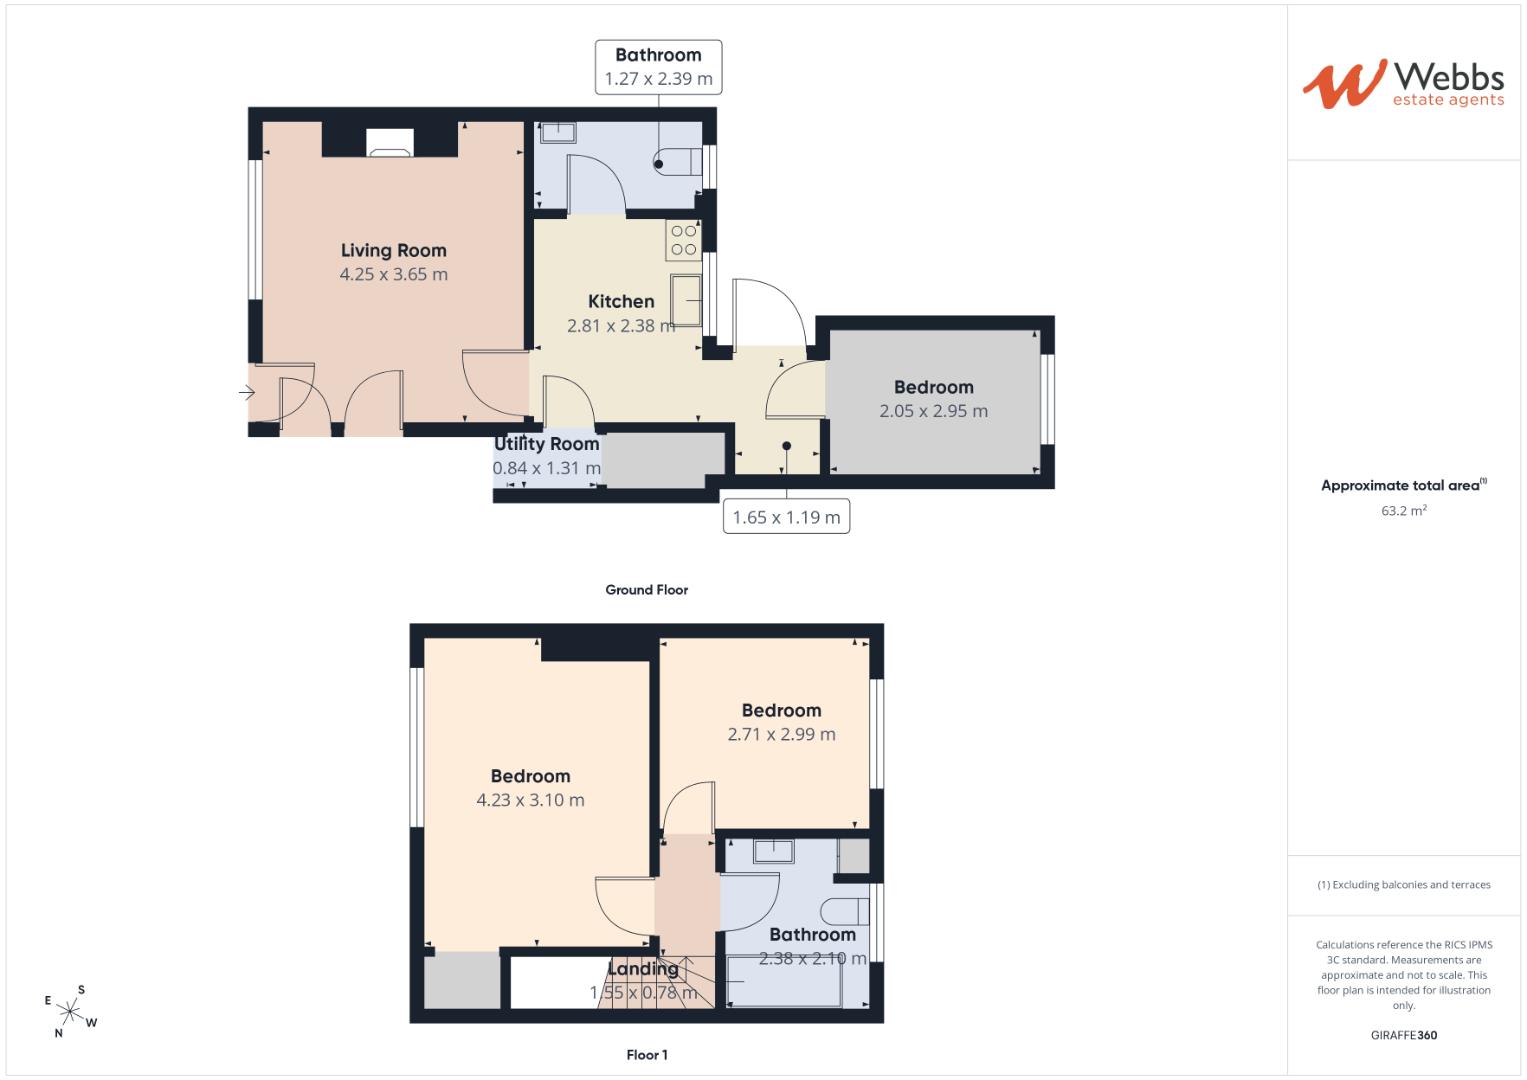
Living Room 4.25m x 3.65m (13'11" x 11'11")
Kitchen 2.38m x 2.81m (7'9" x 9'2")
Shower Room 2.39m x 1.27m (7'10" x 4'1")
Store/Utility Room 1.31m x 0.84m (4'3" x 2'9")
Lobby 1.65m x 1.19m (5'4" x 3'10")
Bedroom Three 2.95m x 2.05m (9'8" x 6'8")
First Floor Landing
Bedroom One 4.23m x 3.10m (13'10" x 10'2")
Bedroom Two 2.99m x 2.71m (9'9" x 8'10")
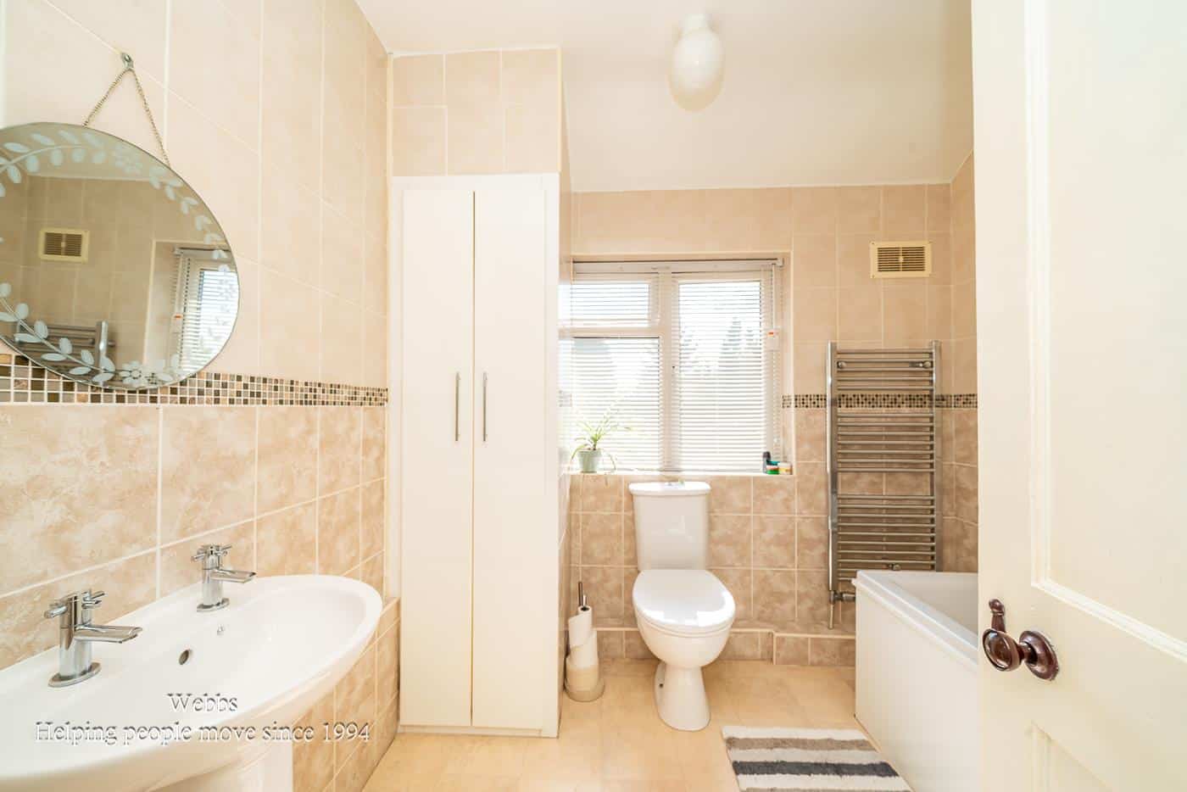
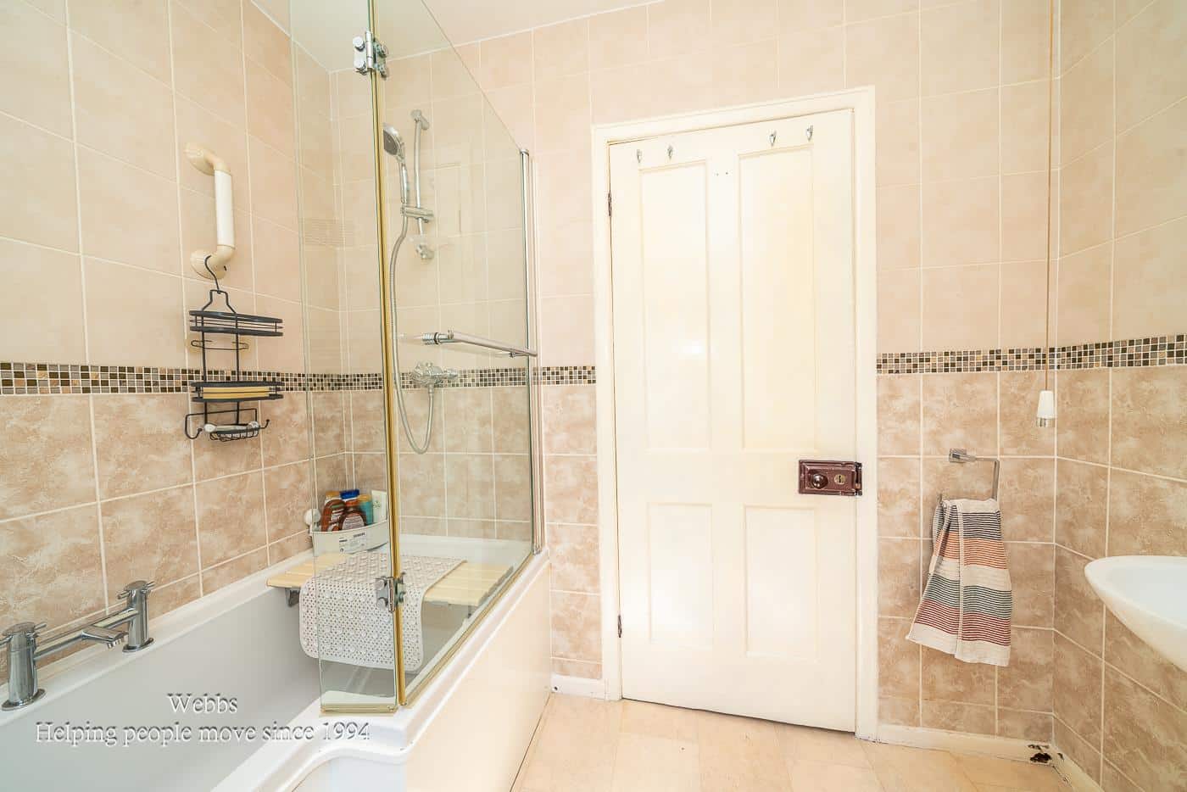
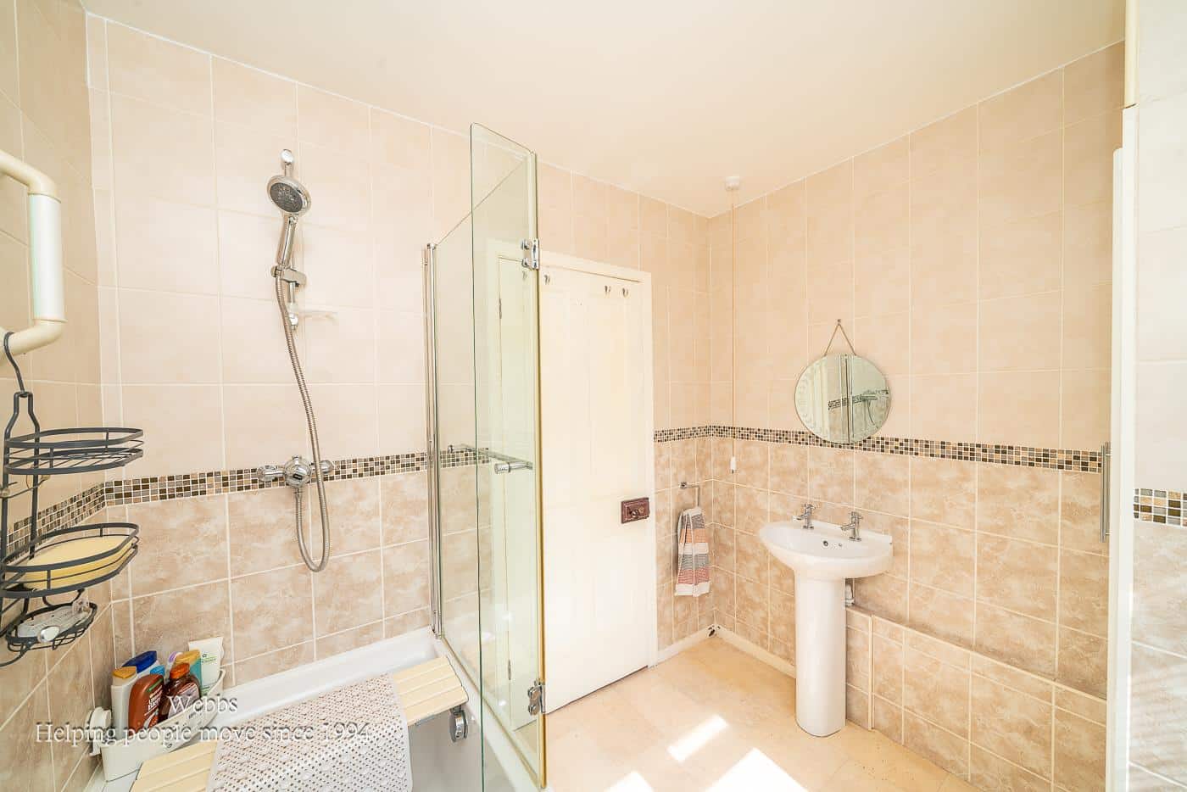
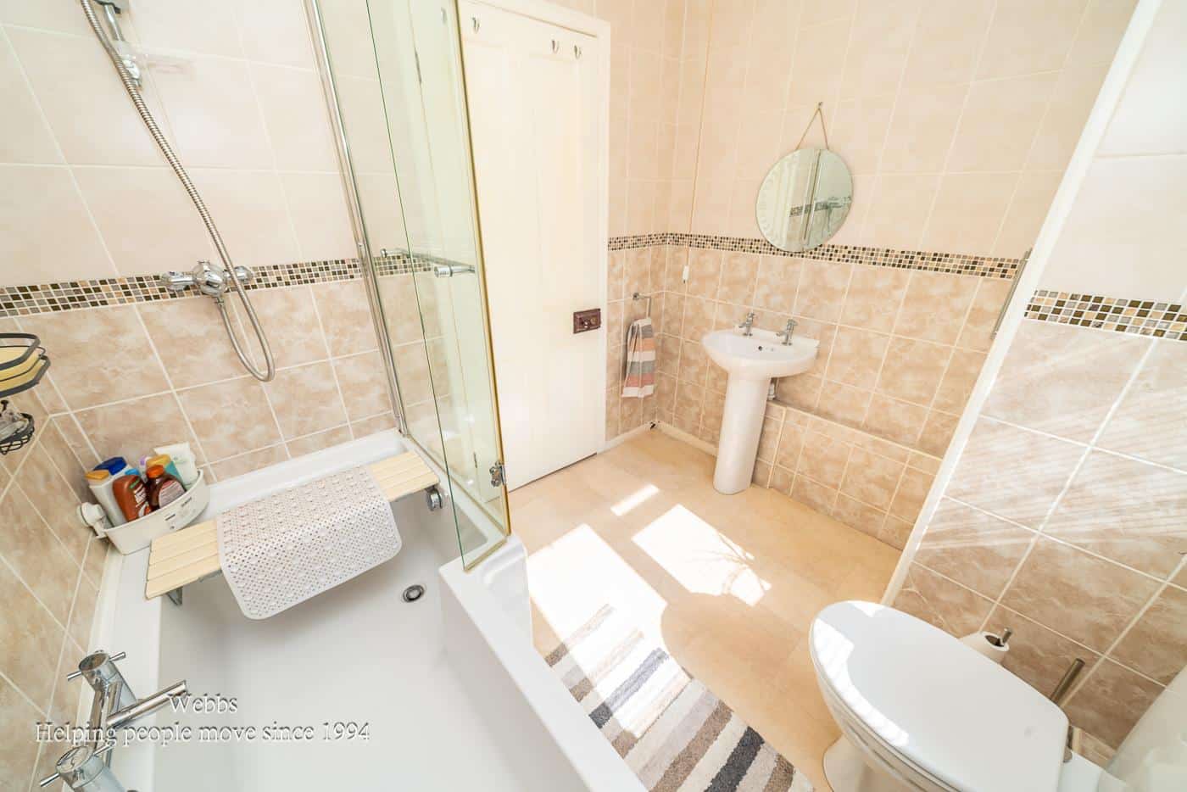
Family Bathroom 2.38m x 2.10m (7'9" x 6'10")
Identification Checks B
Should a purchaser(s) have an offer accepted on a property marketed by Webbs Estate Agents they will need to undertake an identification check. This is done to meet our obligation under Anti Money Laundering Regulations (AML) and is a legal requirement. We use a specialist third party service to verify your identity. The cost of these checks is £46.00 inc. VAT per buyer, which is paid in advance, when an offer is agreed and prior to a sales memorandum being issued. This charge is non-refundable.
Get in touch
BOOK A VIEWINGDownload this property brochure
DOWNLOAD BROCHURETry our calculators
Mortgage Calculator
Stamp Duty Calculator
Similar Properties
-
Gorsy Bank Road, Hockley, Tamworth
Sold STC£190,000 Offers Over**TWO BEDROOMS**FIRST FLOOR BATHROOM**MID TERRACE HOUSE**IDEAL FTB**Excellent opportunity for first time buyers/downsizers looking to acquire a beautifully presented traditional mid terrace home, occupying an enviable position with uninterrupted views across open fields to the front. Set behind a ch...2 Bedrooms1 Bathroom1 Reception -
Burnet Grove, Featherstone, Wolverhampton
Sold STC£230,000** TWO BED SEMI ** QUIET CUL-DE-SAC LOCATION ** GENEROUS ROOM SIZES ** GARAGE ** PRIVATE DRIVE **GARAGE ** VERY WELL PRESENTED **WEBBS ESTATE AGENTS are delighted to welcome ro market the lovely Burnett Grove nestled in the tranquil cul-de-sac on the borders of Featherstone Wolverhampton. This well-...2 Bedrooms1 Bathroom2 Receptions -
Colliery Drive, Bloxwich
For Sale£190,000 Offers Over**TWO BEDROOM HOME**KITCHEN DINER**LOUNGE**LANDSCAPED REAR GARDEN**TWO DOUBLE BEDROOMS** FITTED BATHROOM**PARKING TO THE SIDE**VIEWING ESSENTIAL**Welcome to this charming two-bedroom mid-terrace house located on Colliery Drive in Bloxwich. This delightful property is ideally situated just a stone's ...2 Bedrooms1 Bathroom1 Reception