
Hillside, Dudley
Key Features
- DECEPTIVLEY SPAICOUS THREE BEDROOM HOME
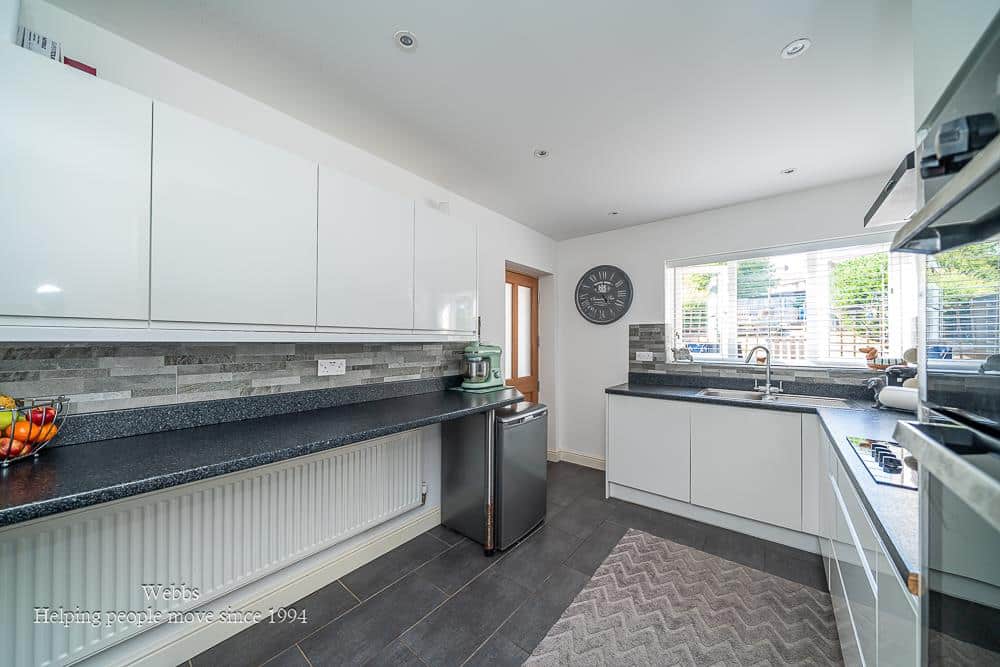
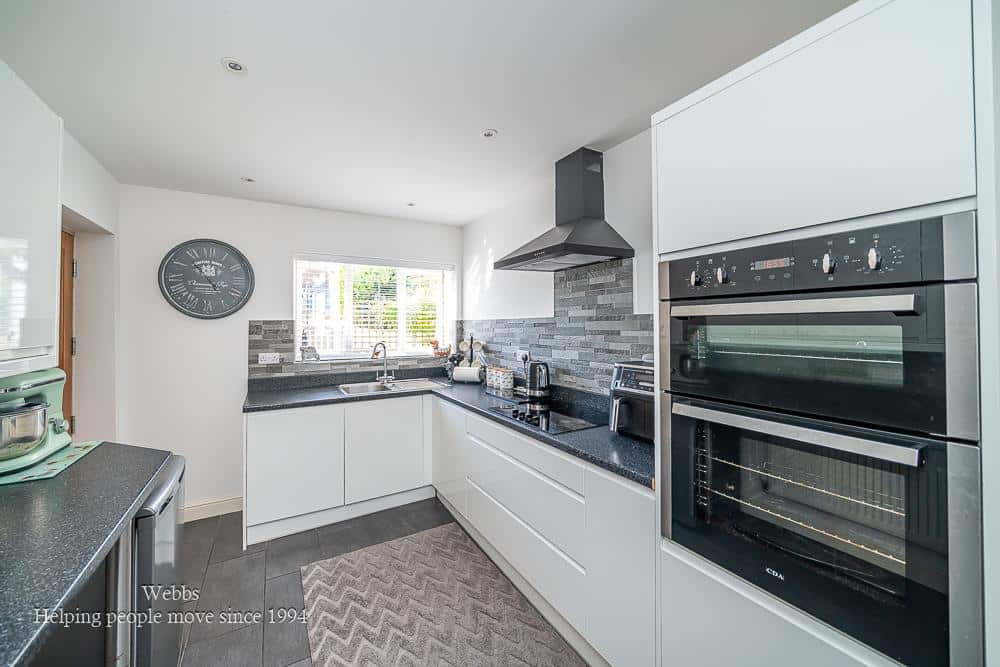
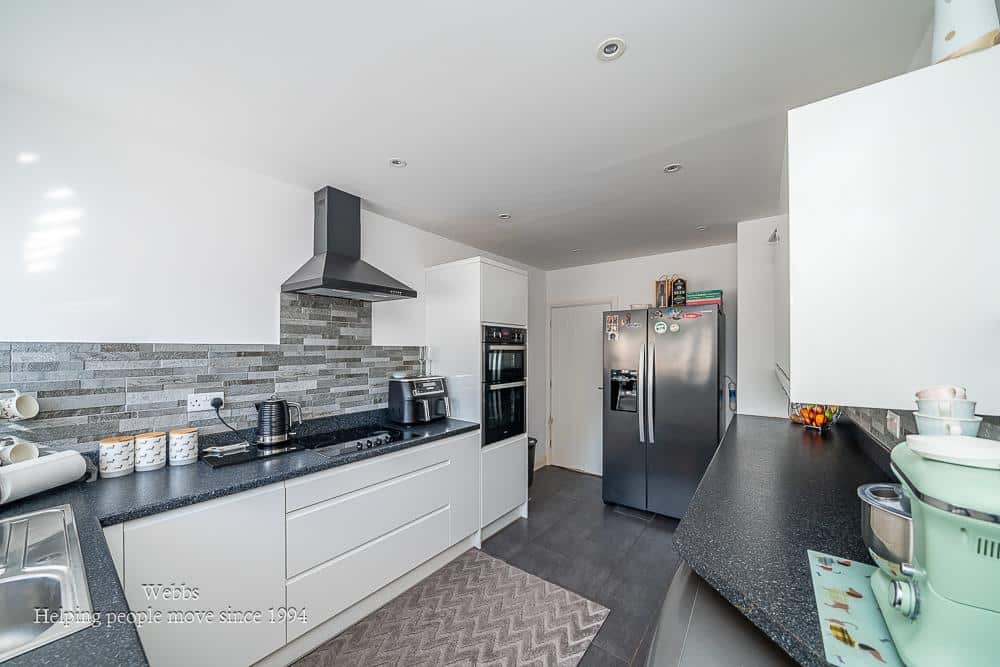
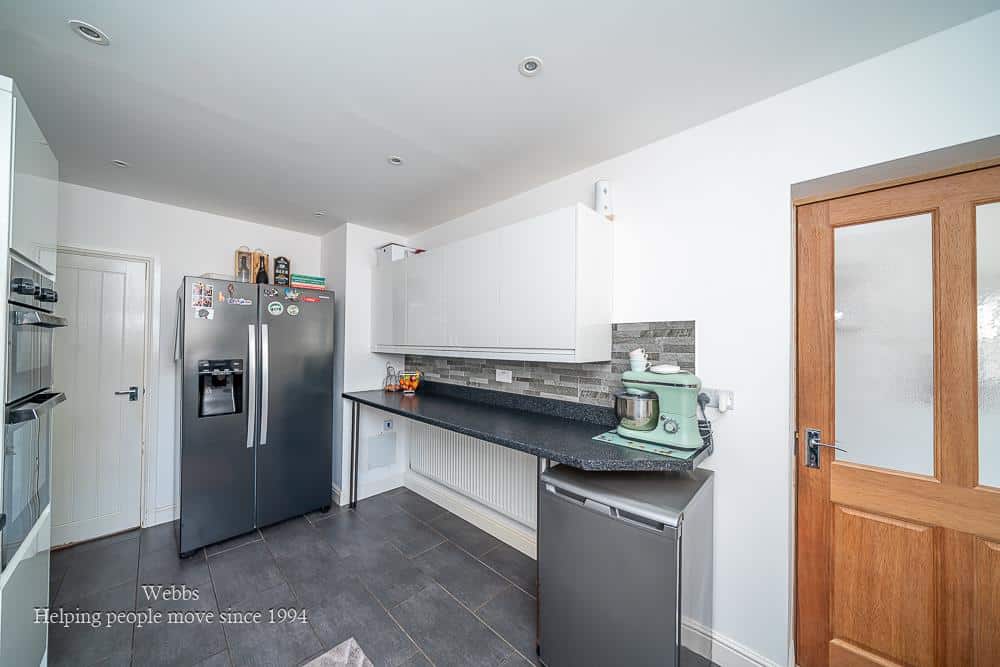
- MODERN FITTED BREAKFAST KITCHEN
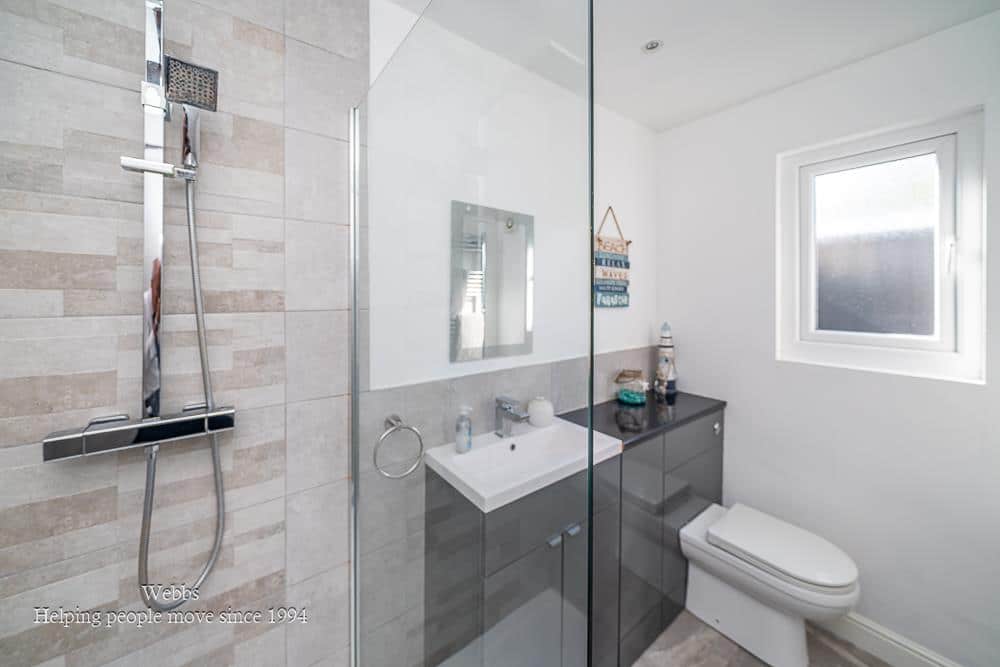
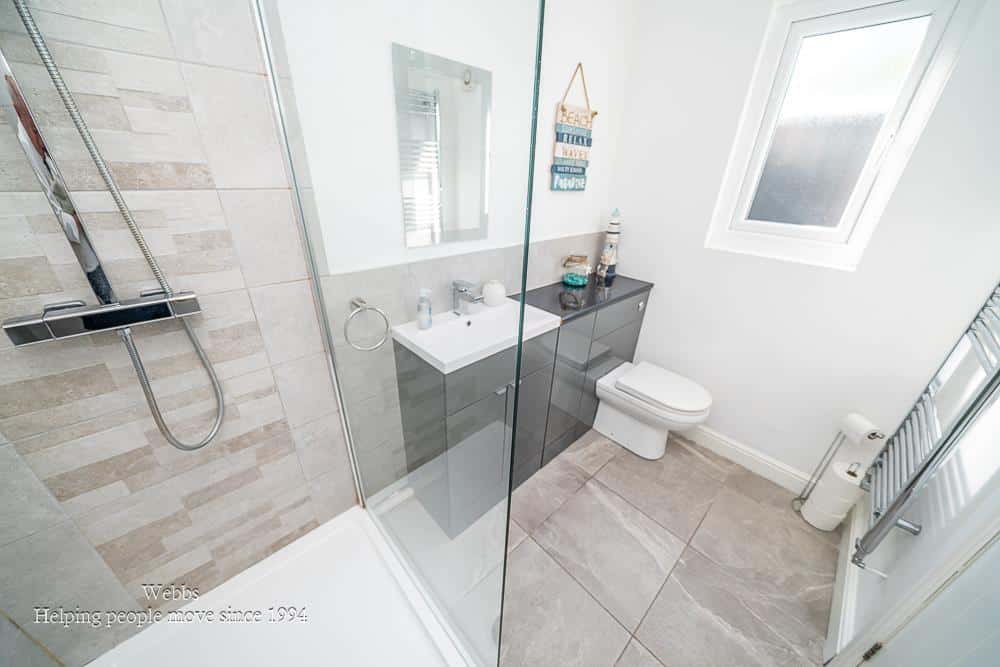
- DOWSTAIRS SHOWER ROOM UPSTAIRS BATHROOM
- SEPERATE UTILITY ROOM
- FINISHED TO A HIGH STANDARD THROUGHOUT
- POTENTIAL TO EXTENDED SUBJECT TO PLANNING
- PERFECT FIRST TIME BUY
- CLOSE TO GORNAL VILLAGE
- VIEWING ESSENTIAL
- CALL WEBBS TO SECURE YOUR VIEWING ON 01922663399
Full property description
**DECEPTIVLEY SPACIOUS**FINSHED TO A HIGH STANDARD**DOWNSTAIRS SHOWER ROOM UPSTAIRS BATHROOM**SEPERATE UTILITY ROOM**GENEORUS PLOT**PERFECT FIRST TIME BUY**POPULAR LOCATION**VIEWING ESSENTIAL**
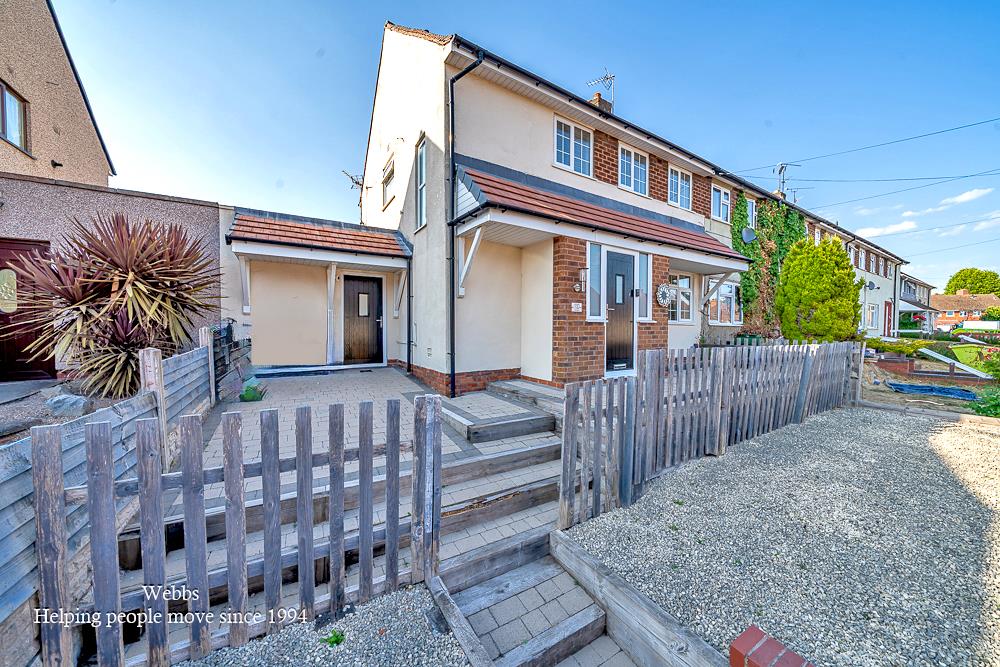
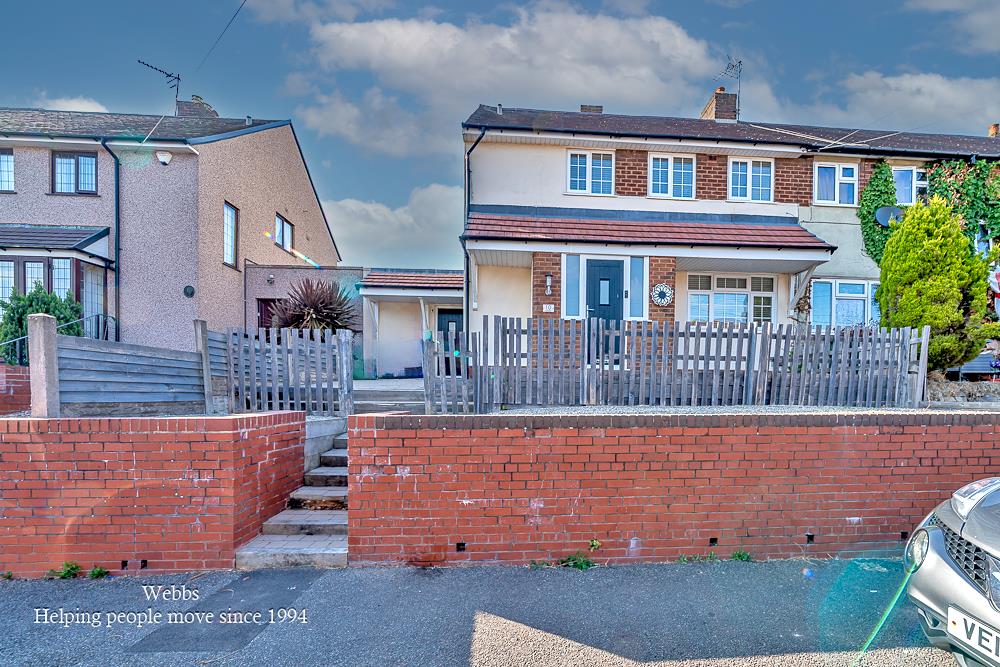
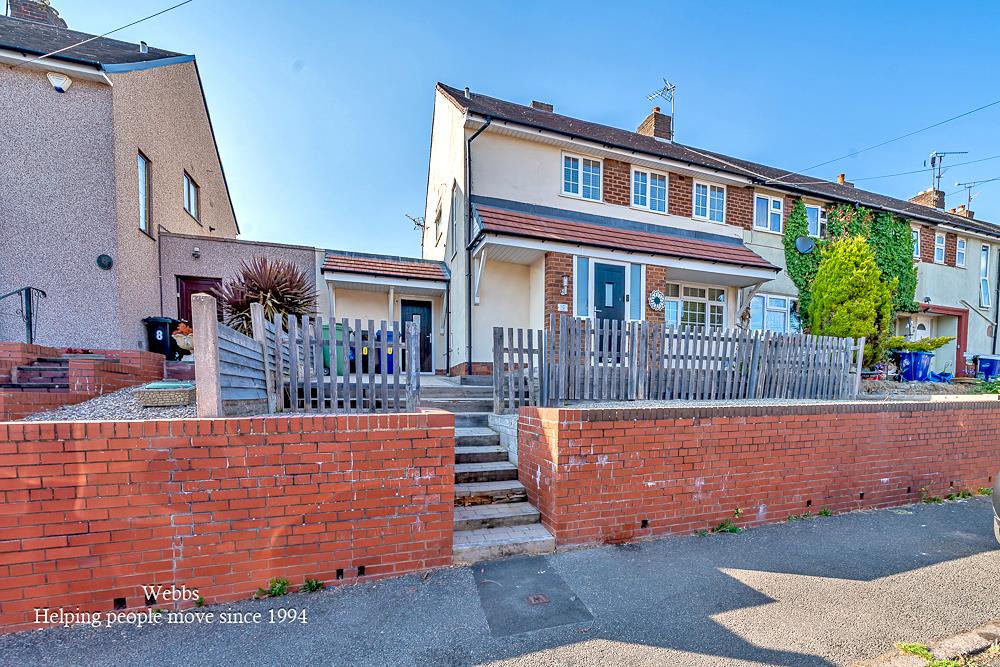
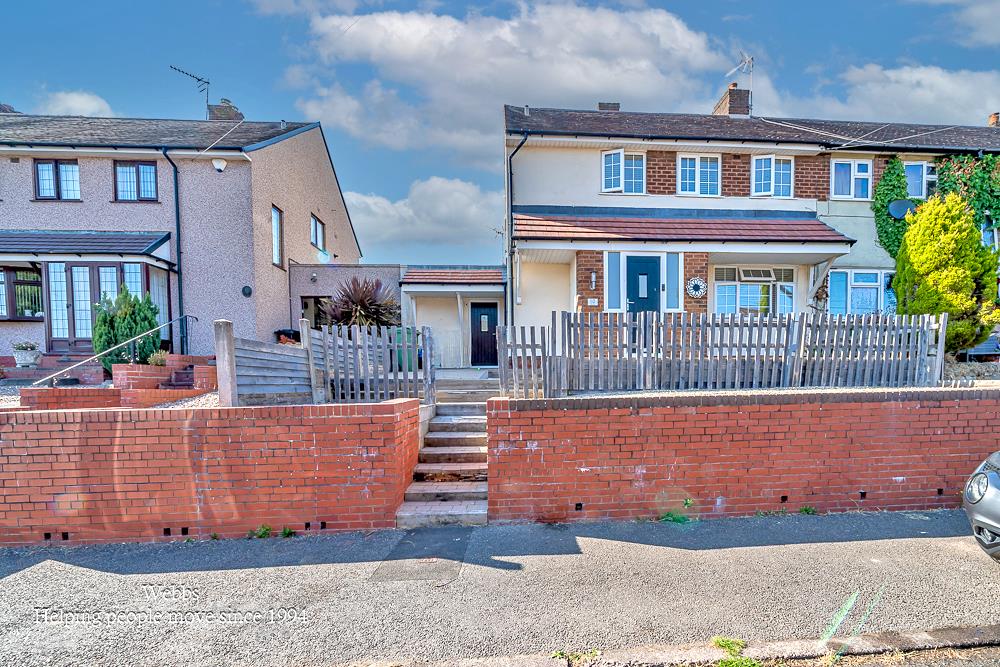
Webbs Estate Agents are delighted to present this beautifully improved three-bedroom semi-detached house located in the popular area of Gornal.This home is ideally situated close to Gornal Village, offering easy access to a variety of local amenities, including shops, schools, and excellent transport links.
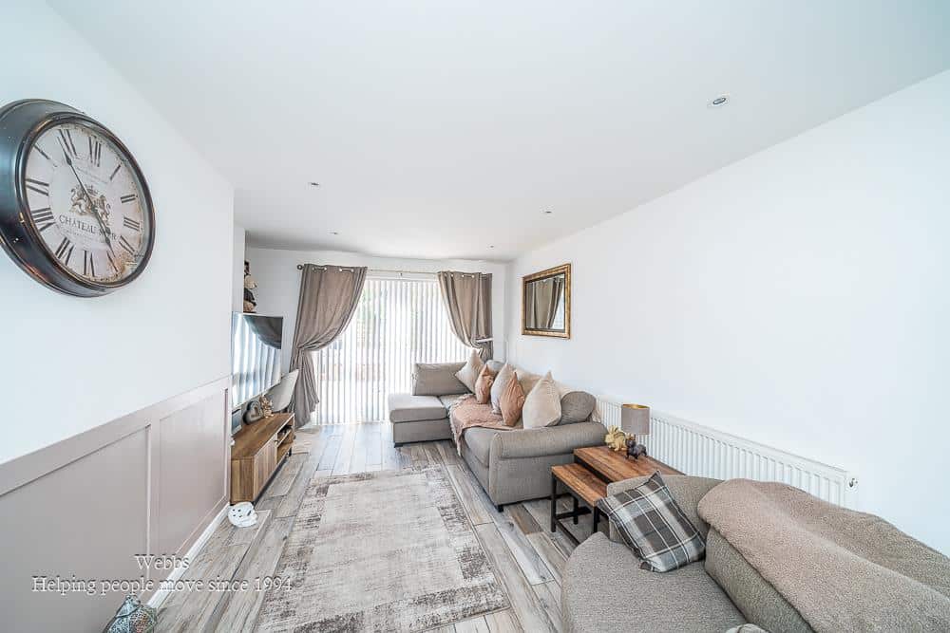
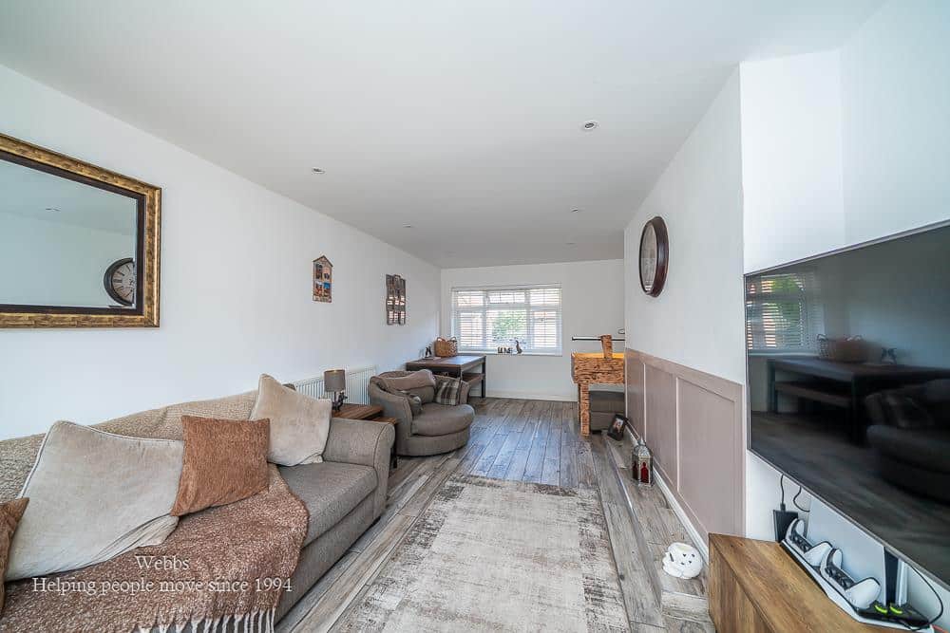
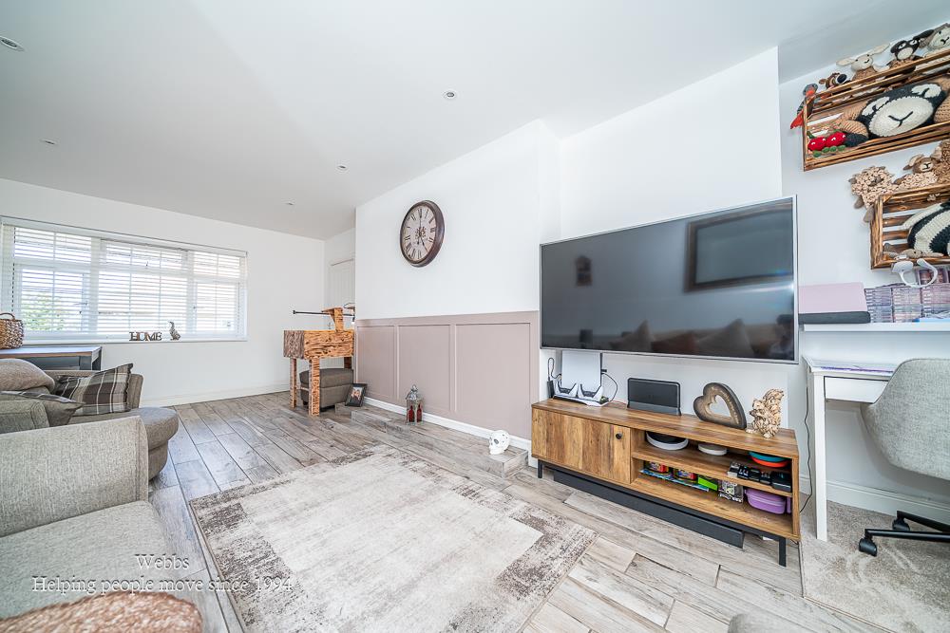
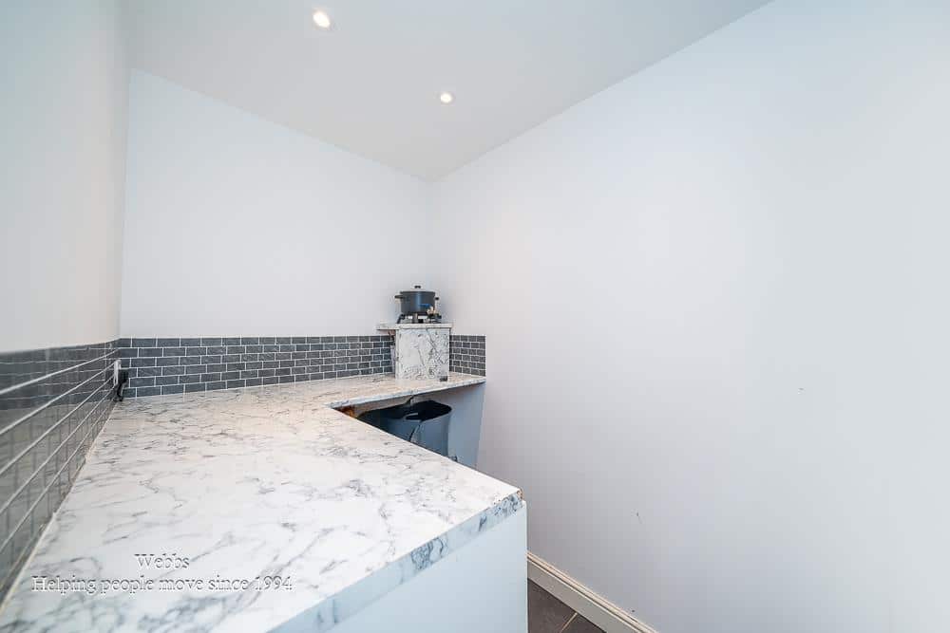
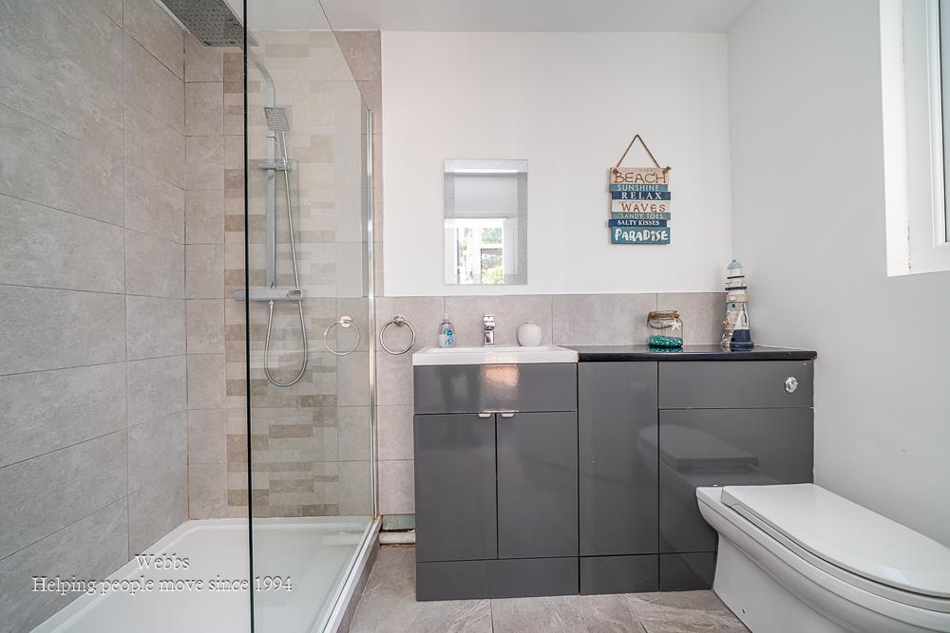
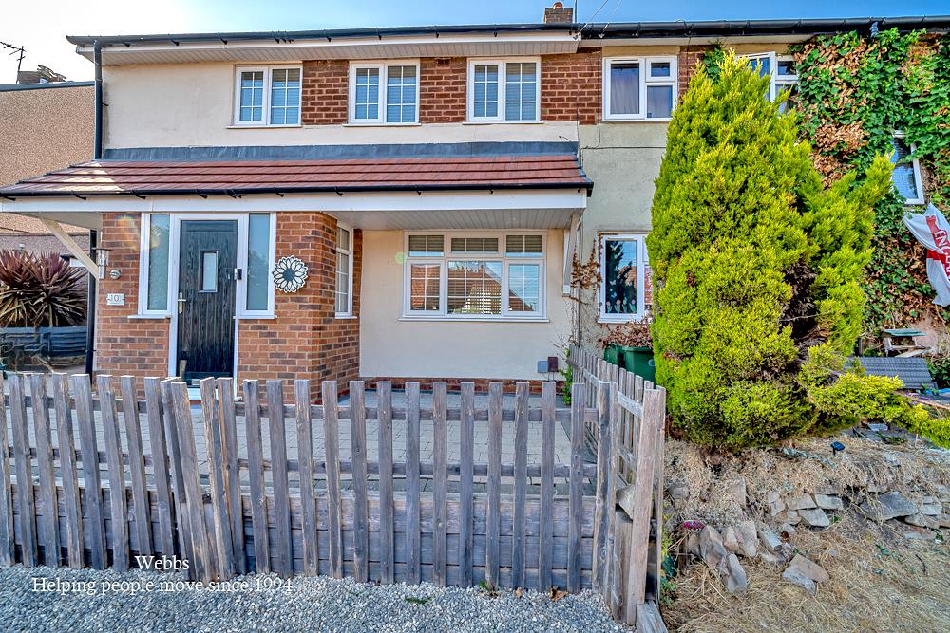
As you approach the property, you are greeted by a well-maintained landscaped garden that enhances its curb appeal. Upon entering, you will find a welcoming entrance proch and hall that leads to a spacious through lounge diner, complete with patio doors that open onto the rear garden, allowing for an abundance of natural light. Adjacent to the lounge is a modern fitted breakfast kitchen, which features a convenient door leading to a lobby that provides access from the front to the rear of the house. This level also boasts a contemporary downstairs shower room and a utility room, adding to the practicality of the home.
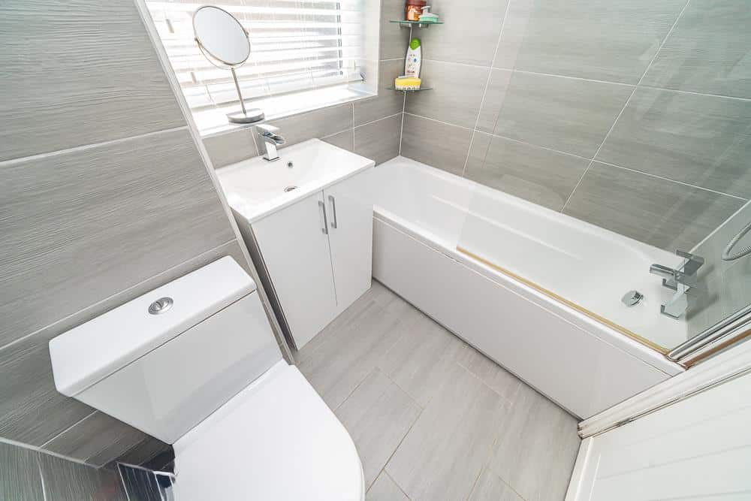
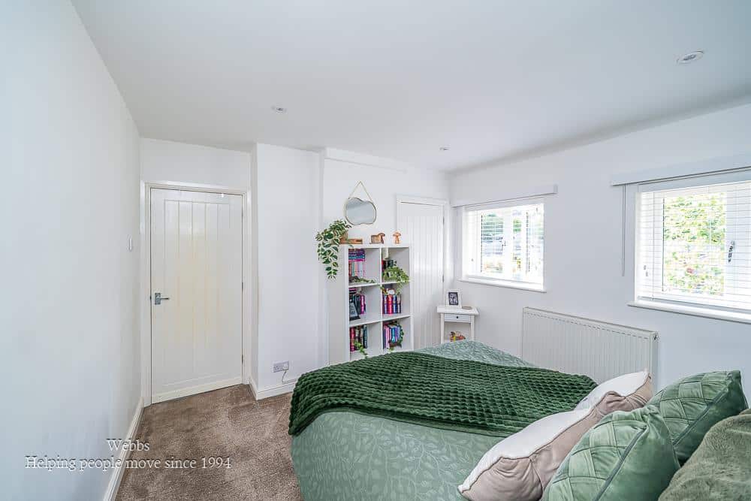
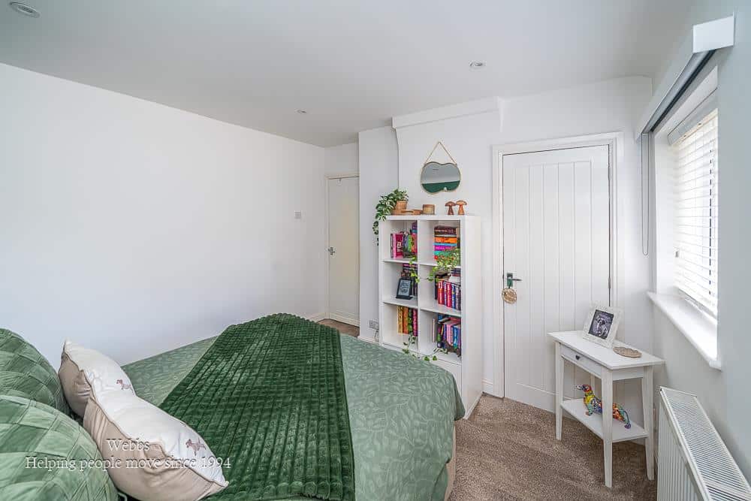
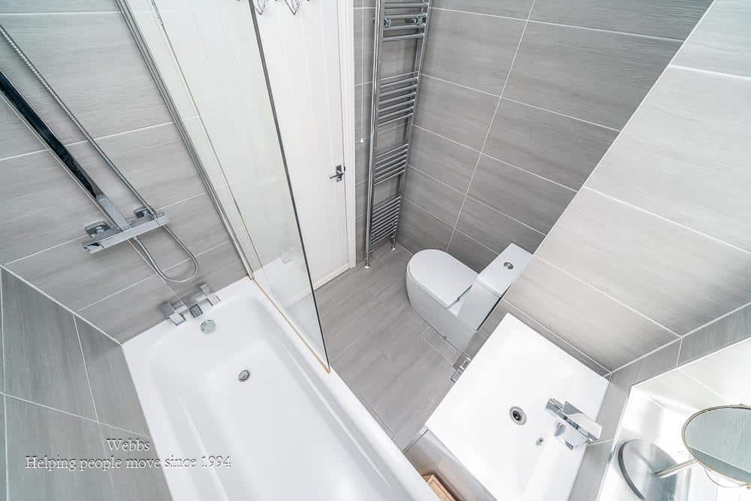
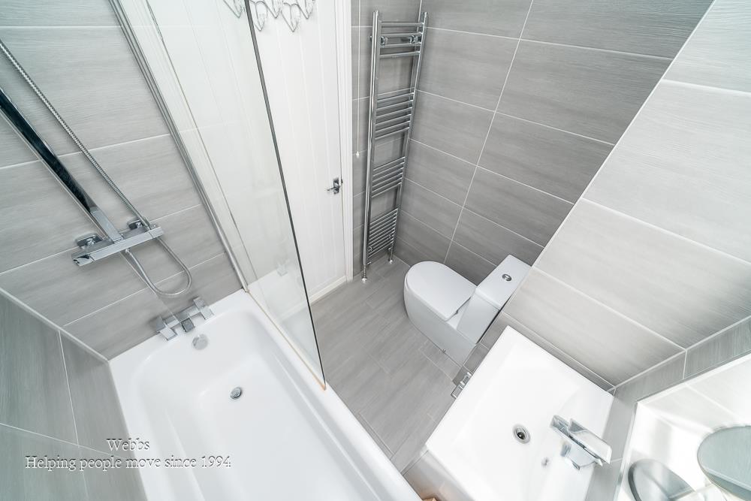
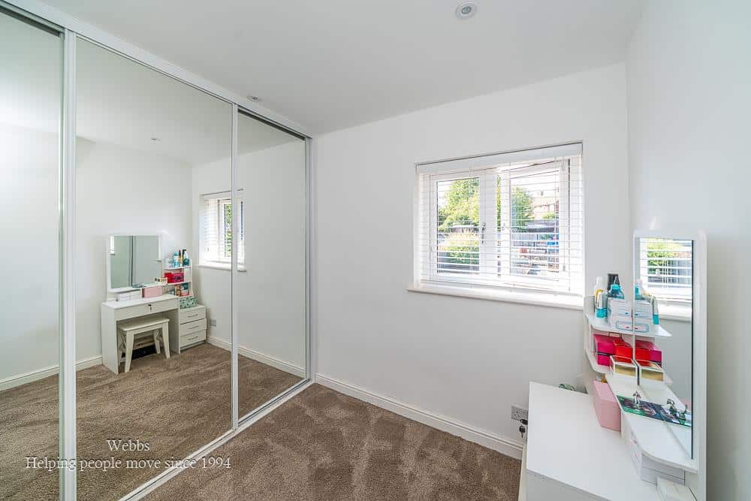
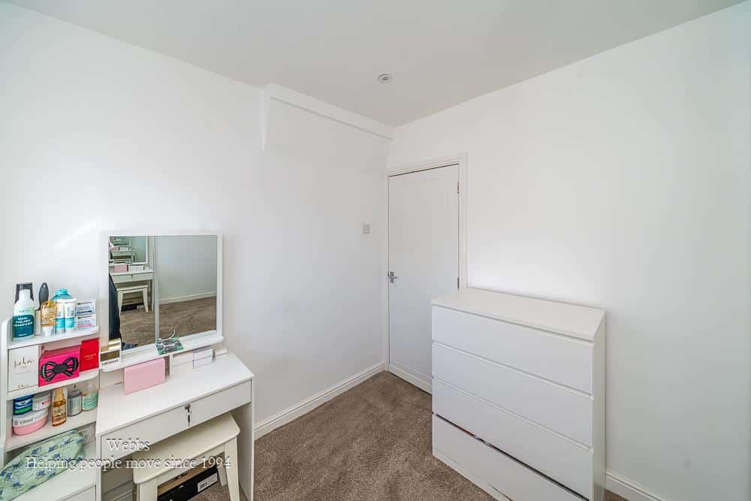
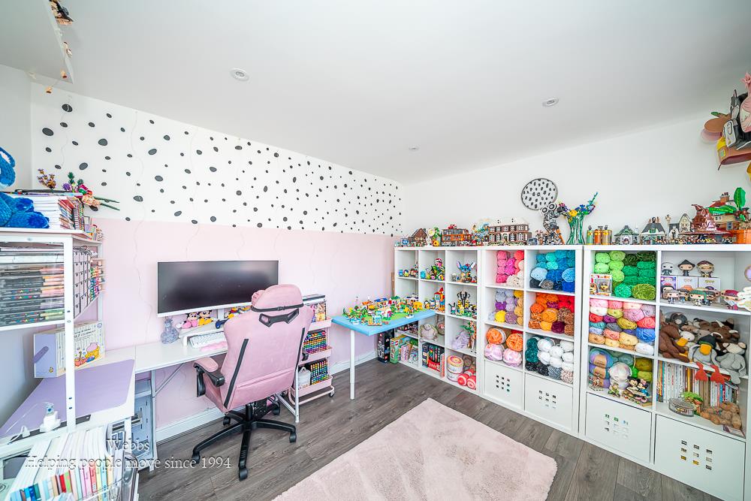
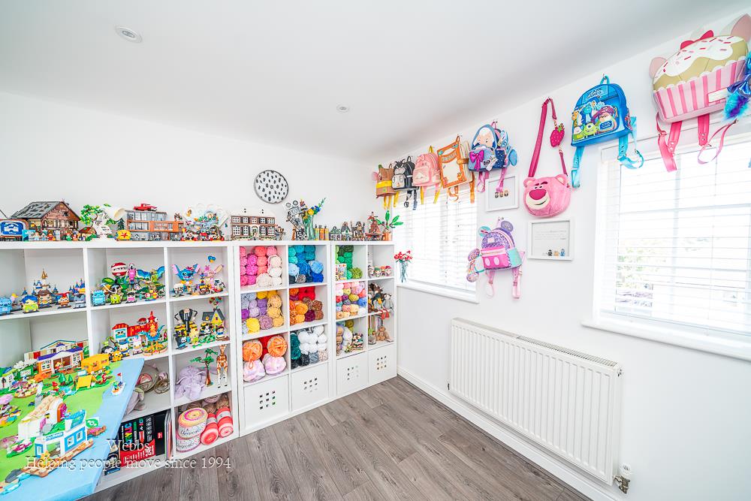
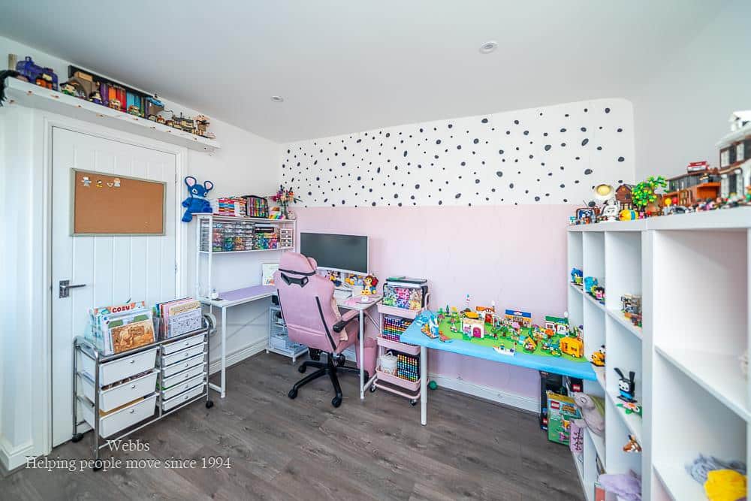
Moving to the first floor, you will discover three generously sized bedrooms, each offering ample space for relaxation and personalisation. The modern family bathroom completes this level, ensuring comfort for all residents.
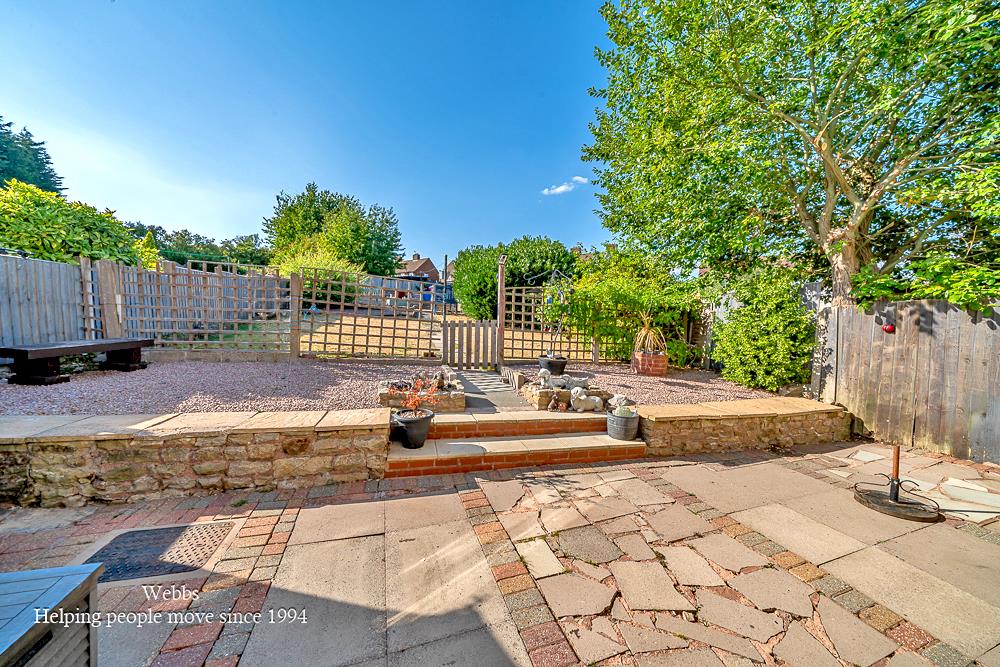
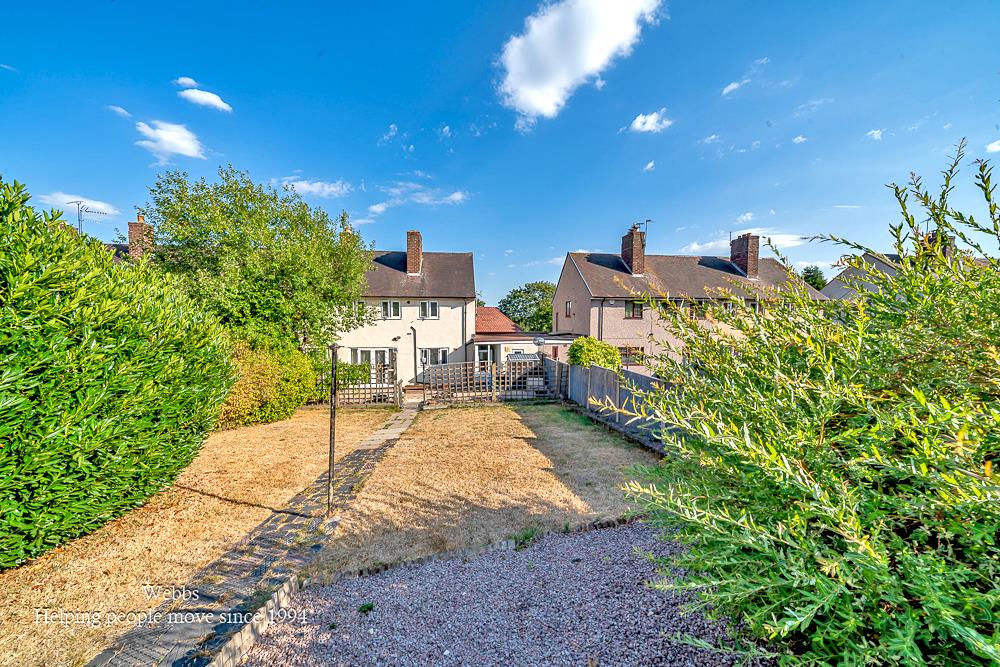
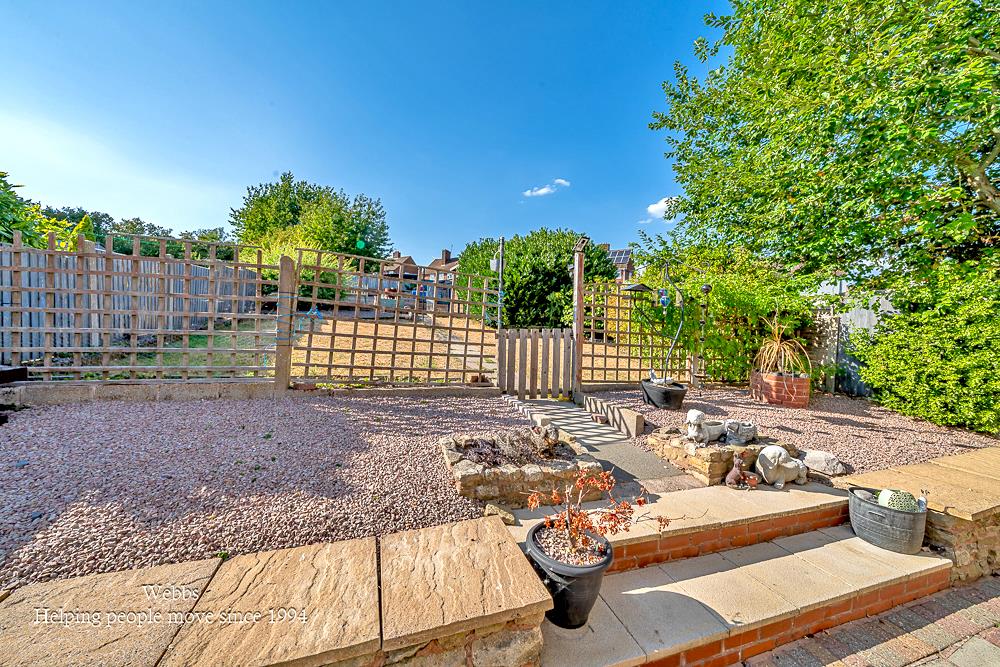
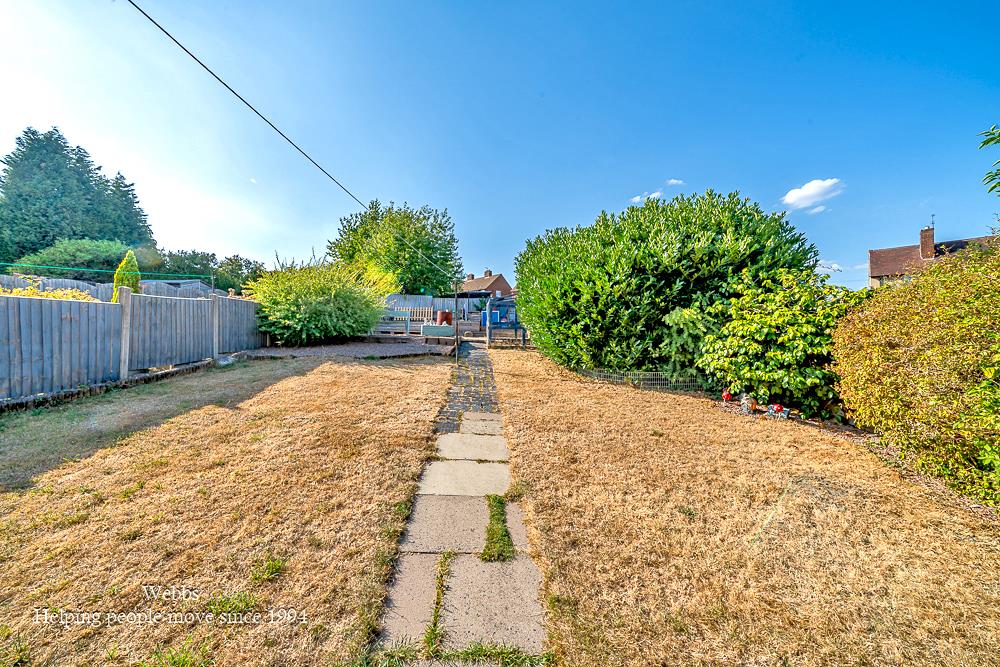
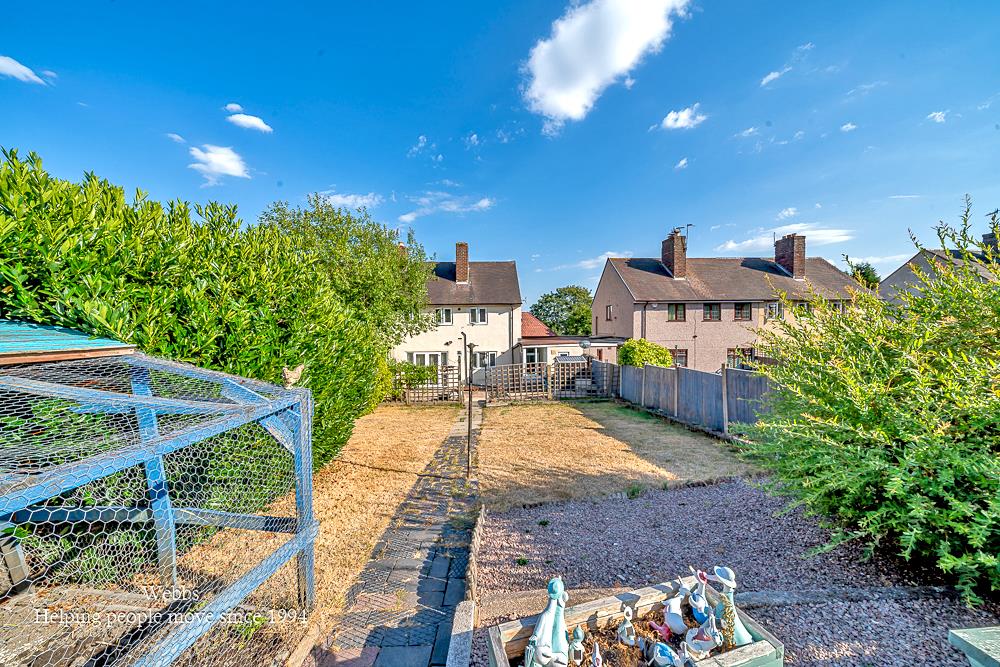
The rear garden is a private and enclosed space, primarily laid to lawn, with a paved patio area perfect for outdoor entertaining or simply enjoying the fresh air. This deceptively spacious home has been finished to a high standard, making it an ideal choice for first-time buyers or families seeking a comfortable and stylish living environment.
In summary, this property offers a wonderful opportunity to acquire a well-appointed home in a sought-after location, combining modern living with the charm of a traditional semi-detached house. Do not miss the chance to make this delightful property your own.
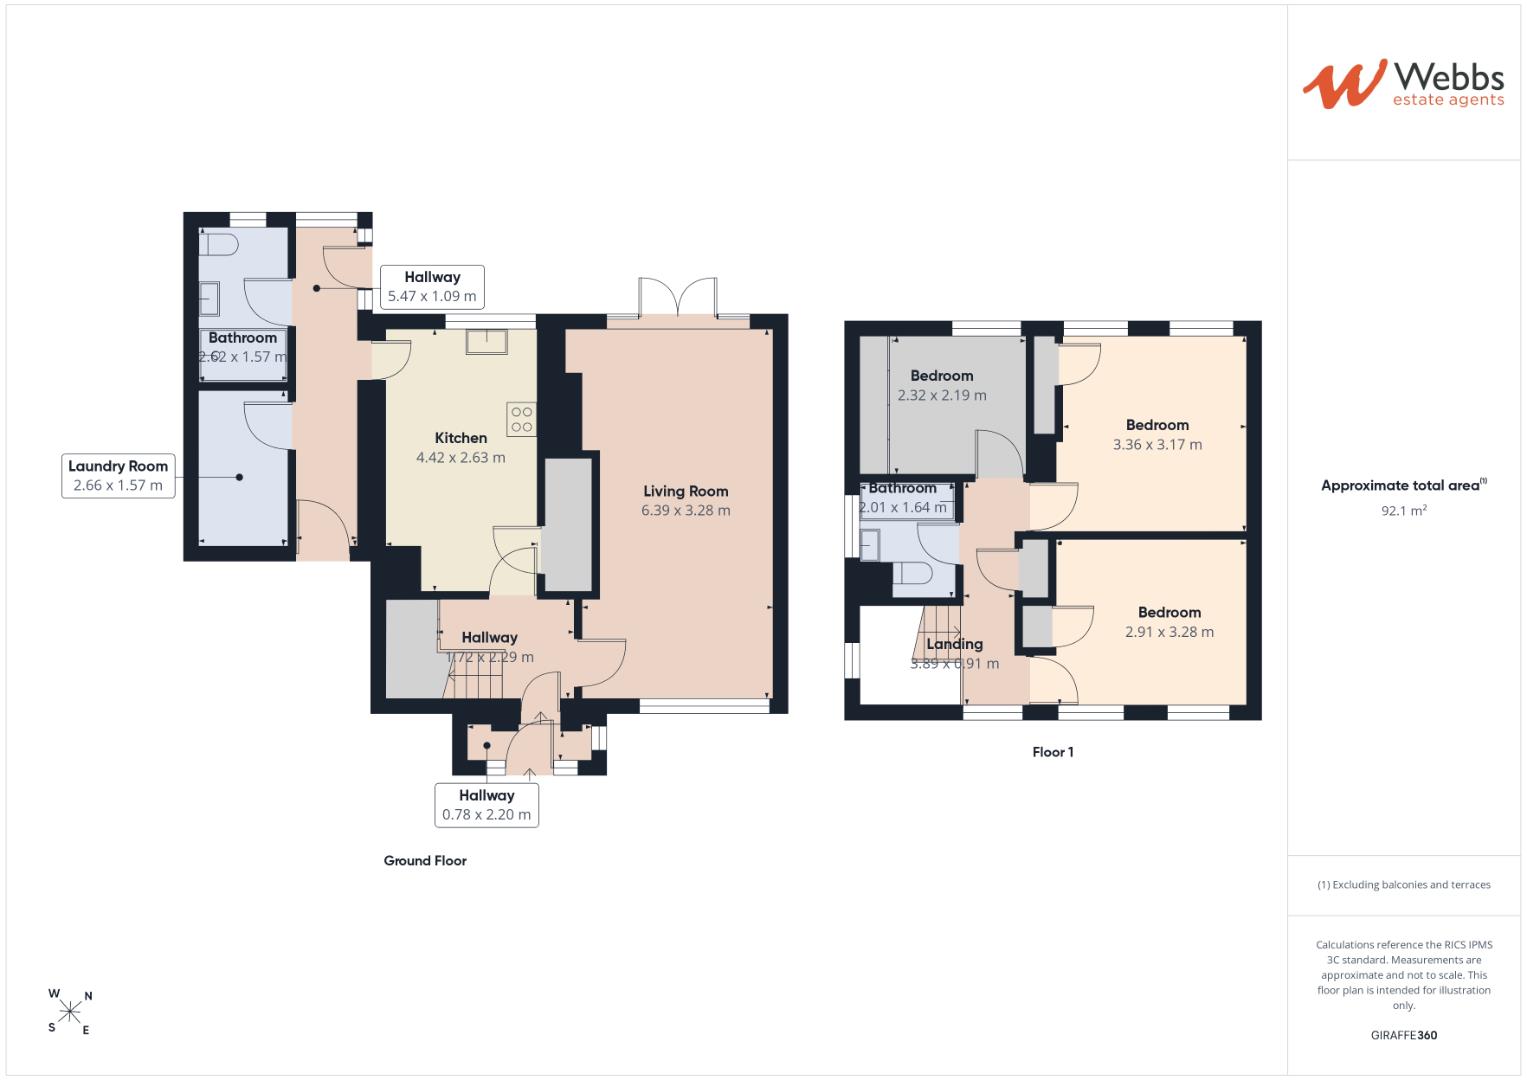
Entrance Porch 2.20m x 0.78m (7'2" x 2'6")
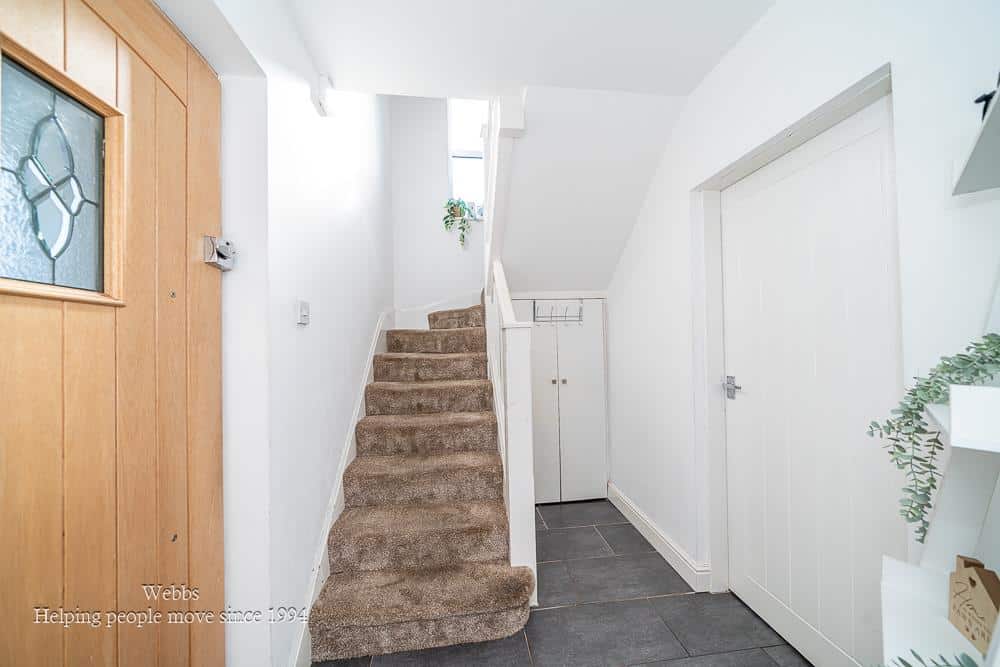
Hall 2.29m x 1.72m (7'6" x 5'7")
Lounge Diner 6.39m x 3.28m (20'11" x 10'9")
Breakfast Kitchen 4.42m x 2.63m (14'6" x 8'7")
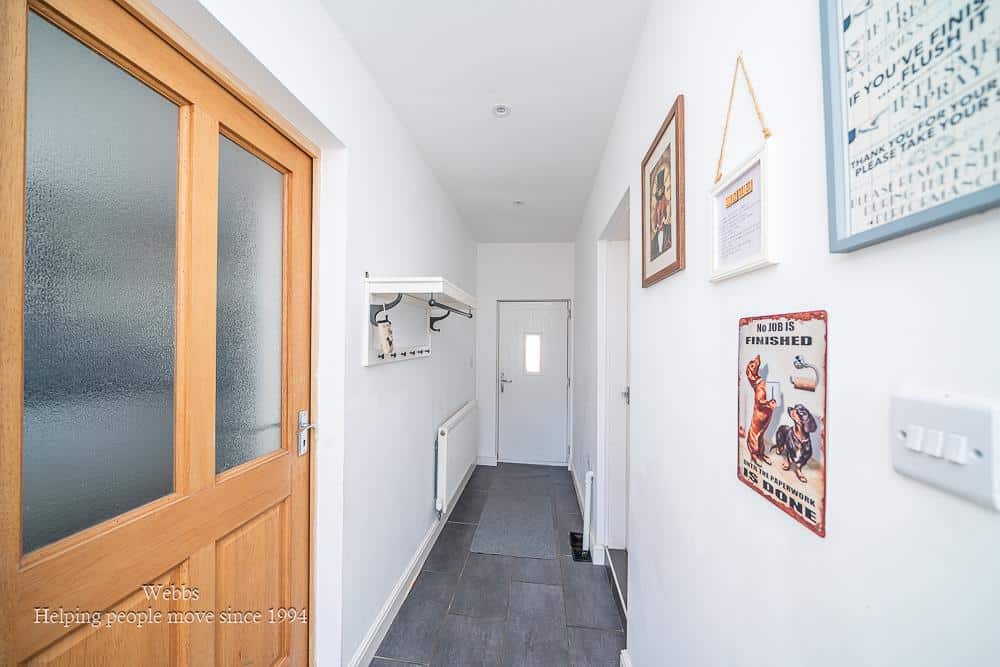
Lobby 5.47m x 1.09m (17'11" x 3'6")
Shower Room 2.62m x 1.57m (8'7" x 5'1")
Utility Room 2.66m x 1.57m (8'8" x 5'1")
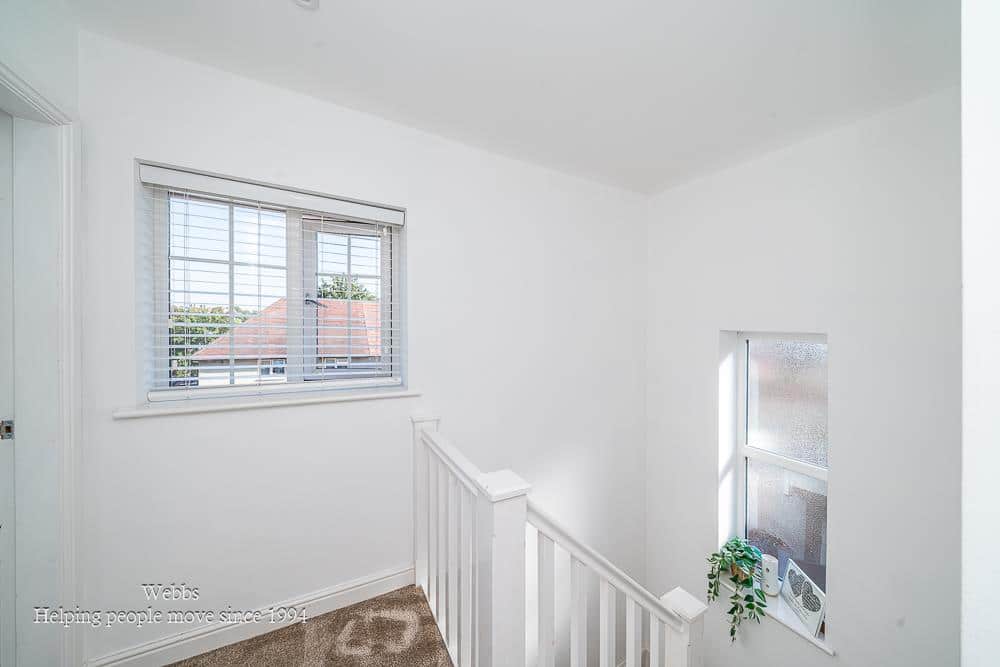
First Floor Landing
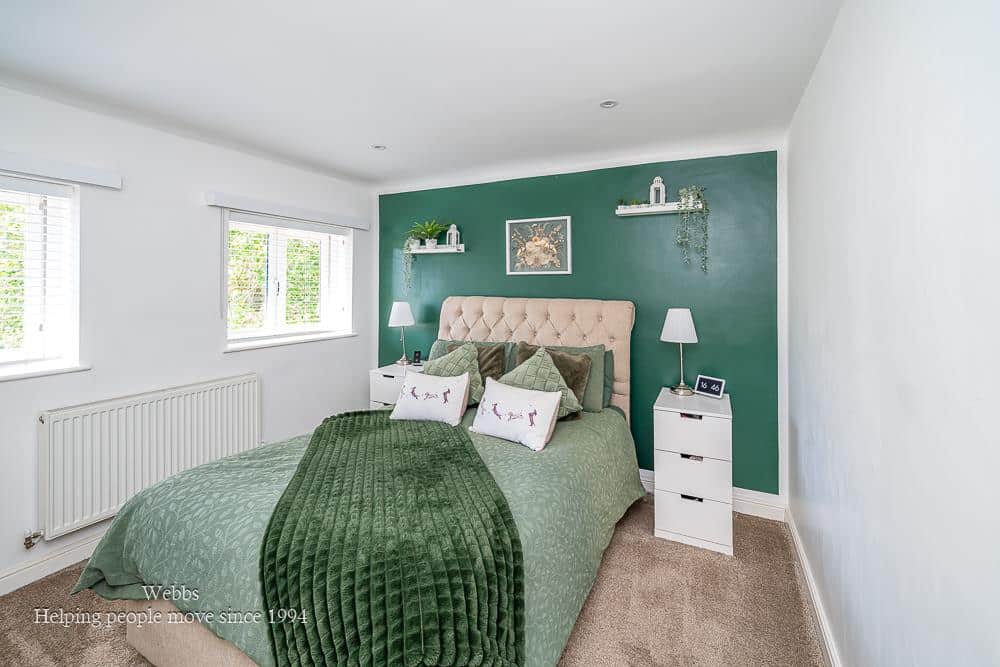
Bedroom One 3.36m x 3.17m (11'0" x 10'4")
Bedroom Two 3.28m x 2.91m (10'9" x 9'6")
Bedroom Three 2.32m x 2.19m (7'7" x 7'2")
Family Bathroom 2.01m x 1.64n (6'7" x 5'4"n)
Identification Checks B
Should a purchaser(s) have an offer accepted on a property marketed by Webbs Estate Agents they will need to undertake an identification check. This is done to meet our obligation under Anti Money Laundering Regulations (AML) and is a legal requirement. We use a specialist third party service to verify your identity. The cost of these checks is £46.00 inc. VAT per buyer, which is paid in advance, when an offer is agreed and prior to a sales memorandum being issued. This charge is non-refundable.
PREMIUM CONVEYANCING (C)
The vendors have opted to provide a legal pack for the sale of their property, which includes a set of searches. The legal pack provides upfront the essential documentation that tends to cause or create delays in the transactional process.
The legal pack includes
• Evidence of title
• Standard searches (regulated local authority, water & drainage & environmental)
• Protocol forms and answers to standard conveyancing enquiries
The vendor requests that the buyer buy the searches provided in the pack which will be billed at £360 inc VAT upon completion. We will also require any purchasers to sign a buyer's agreement.
Get in touch
Sold STCDownload this property brochure
DOWNLOAD BROCHURETry our calculators
Mortgage Calculator
Stamp Duty Calculator
Similar Properties
-
Yew Tree Road, Shelfield, Walsall
For Sale£240,000** THREE BEDROOM SEMI DETACHED HOME ** EXCELLENT FIRST TIME BUY OR FAMILY PURCHASE ** SPACIOUS FRONT LIVING ROOM WITH FEATURE ENTERTAINMENT WALL ** GROUND FLOOR GUEST WC ** REFITTED FIRST FLOOR SHOWER ROOM ** SCHOOLING OF BOTH SECTORS CLOSEBY ** REAR GARAGE **VIEWING ESSENTIAL **An excellent opportu...3 Bedrooms1 Bathroom1 Reception -
Wilcox Avenue, Hednesford, Cannock
Sold STC£229,995 OIRO** WELL PRESENTED THROUGHOUT ** MODERN REFITTED KITCHEN DINER ** SPACIOUS LOUNGE ** THREE BEDROOMS ** CONSERVATORY ** ENCLOSED REAR GARDEN AND LARGE DRIVEWAY ** VERSATILE ANNEX WITH UTILITY AREA ** CLOSE TO CANNOCK CHASE ** EXCELLENT SCHOOLS AND TRANSPORT LINKS ** EARLY VIEWING ADVISED ** The proper...3 Bedrooms1 Bathroom2 Receptions -
Cardigan Avenue, Rugeley
Sold STC£230,000 OIRO** NO CHAIN ** IDEAL FOR FIRST TIME BUYERS ** POPULAR LOCATION ** THREE BEDROOMS ** LIVING DINING ROOM ** KITCHEN WITH SEPARATE UTILITY ROOM ** IN NEED OF MODERNISATION ** GOOD SIZE REAR GARDEN ** CLOSE TO CANNOCK CHASE ** VIEWING ADVISED **An excellent opportunity to purchase a three bedroom home, ...3 Bedrooms1 Bathroom1 Reception