
Lancaster Place, Bloxwich, Walsall
Well presented two bedroom end terraced home, tuc...
Key Features
- STUNNING TWO BEDROOM EXTENDED END TERRACED HOME
- QUIET CUL DE SAC LOCATION
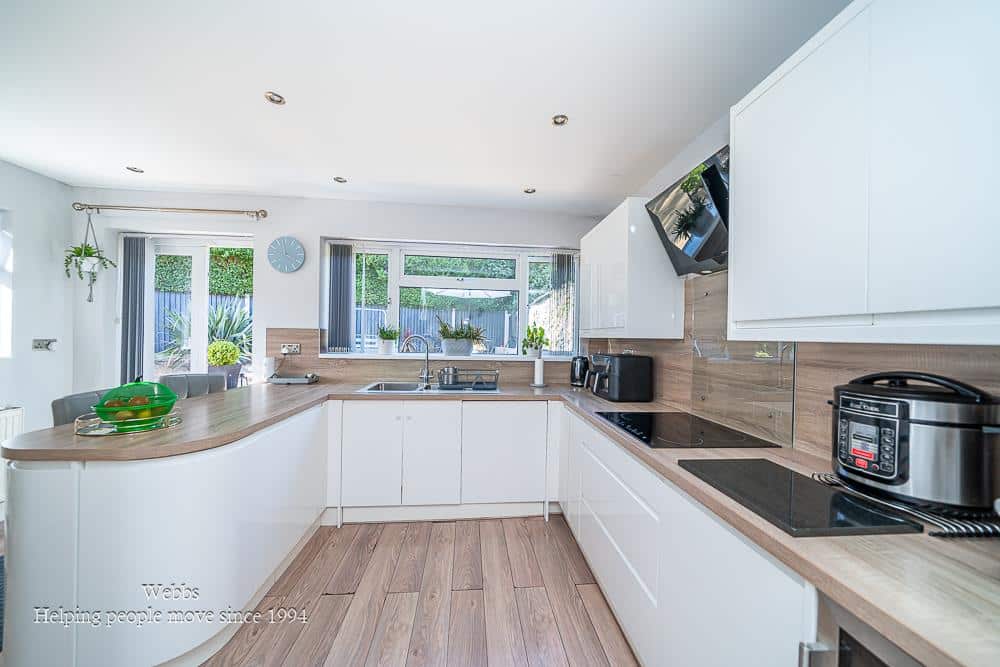
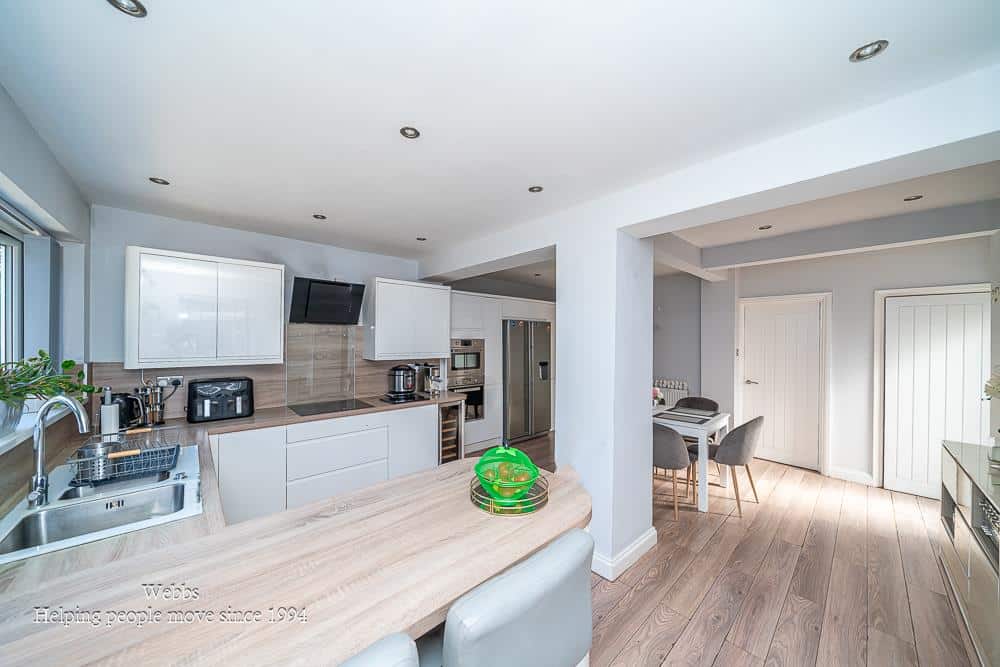
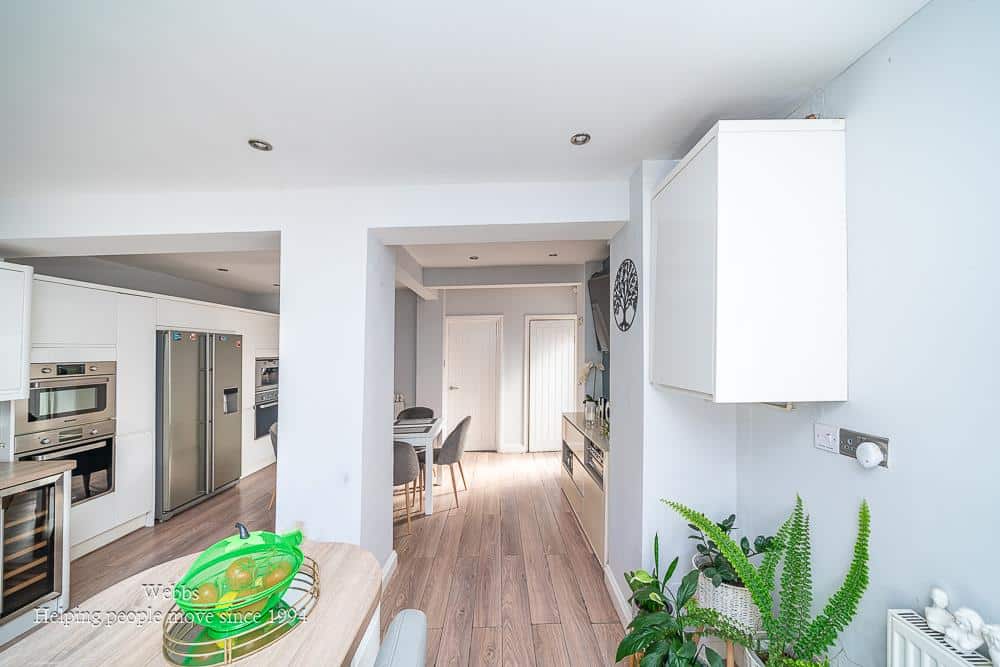
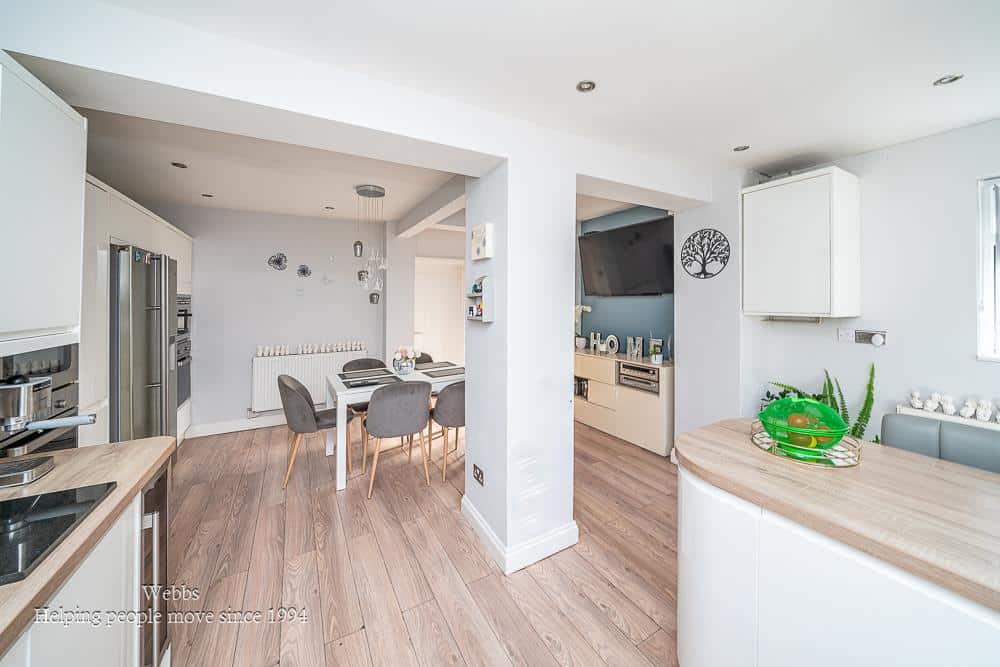
- OPEN PLAN EXTENDED KITCHEN/FAMILY ROOM
- SPACIOUS AND VERSATILE LIVING ACCOMMODATION
- TWO GOOD SIZED BEDROOMS
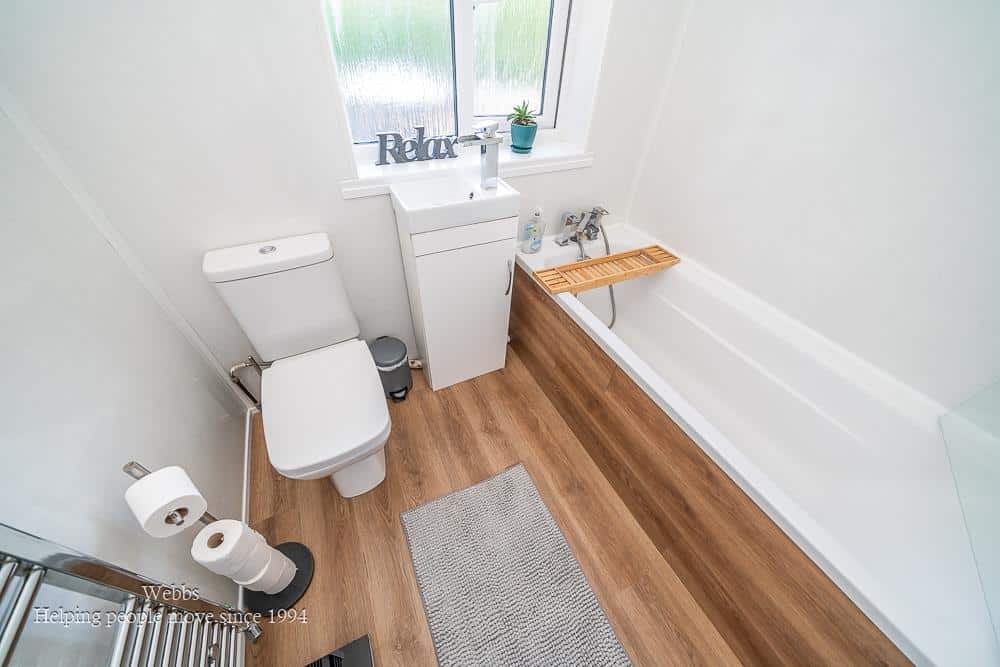
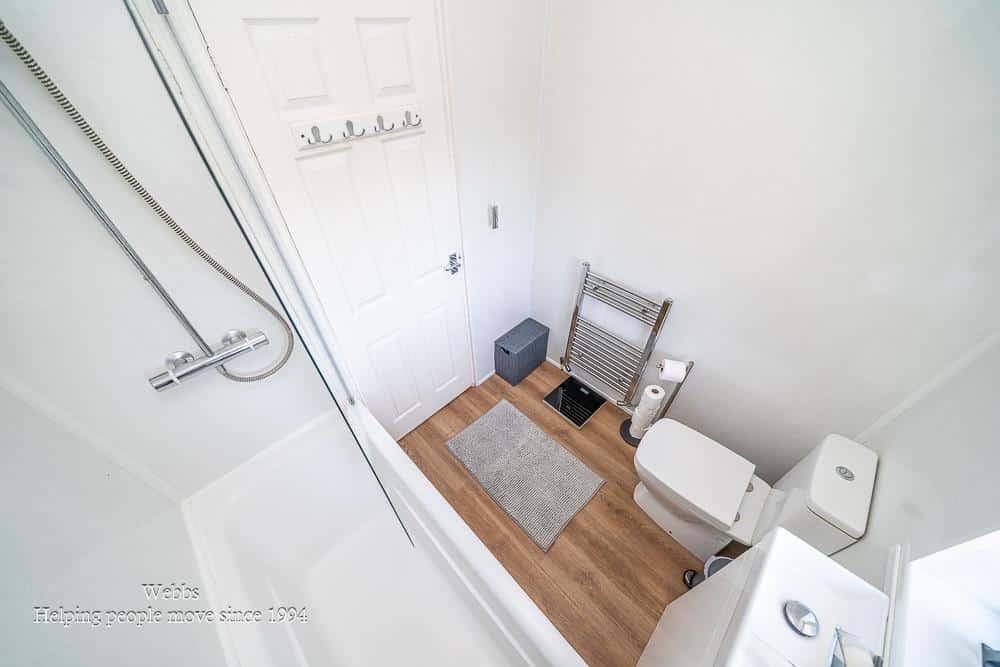
- FIRST FLOOR FAMILY BATHROOM
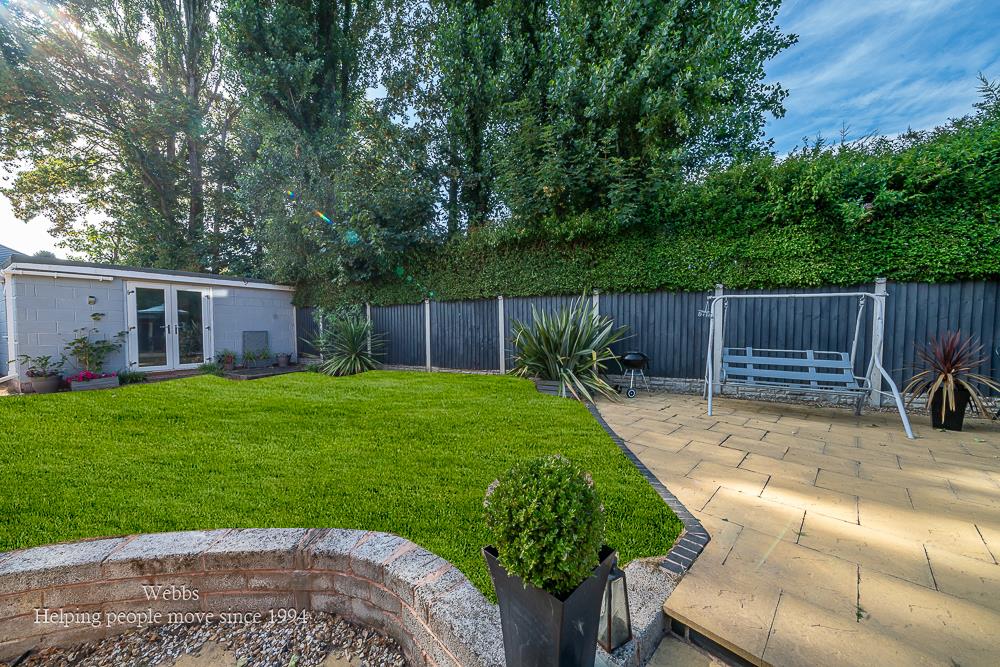
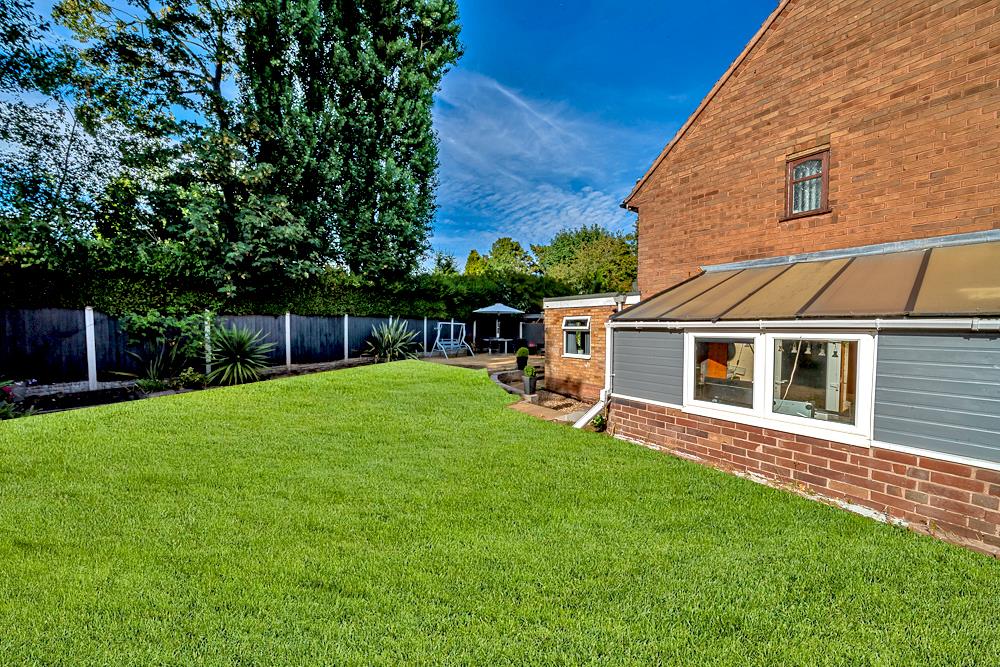
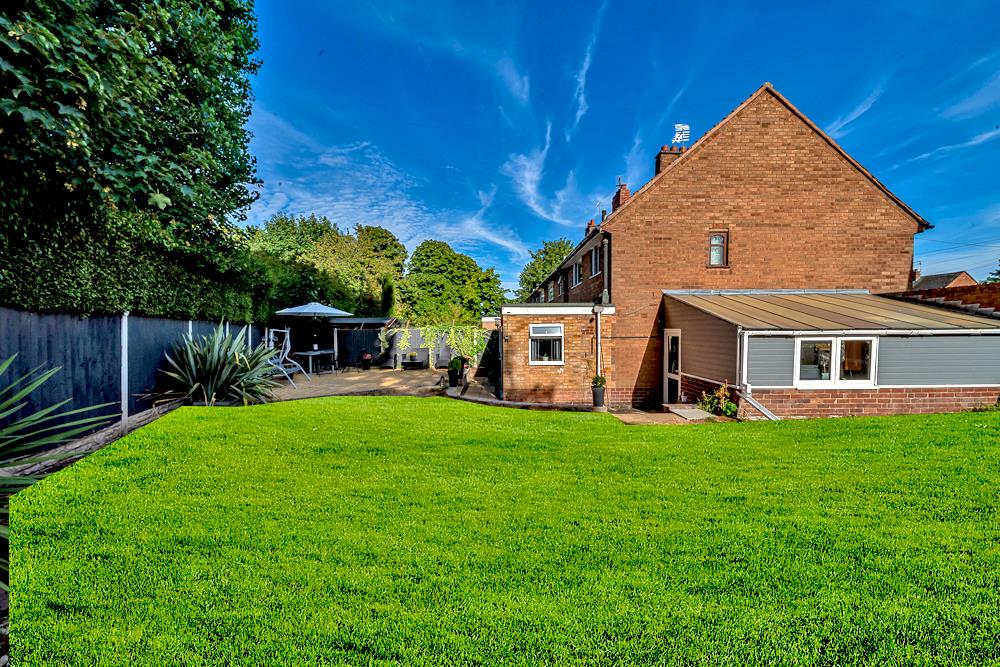
- GOOD SIZED ENCLOSED REAR GARDEN
- CLOSE TO BLOXWICH AMENITIES & SCHOOLS FOR BOTH PRIMARY & SECONDARY AGES NEARBY
- IDEAL FIRST TIME PURCHASE
- MUST BE VIEWED TO BE APPRECIATED
Full property description
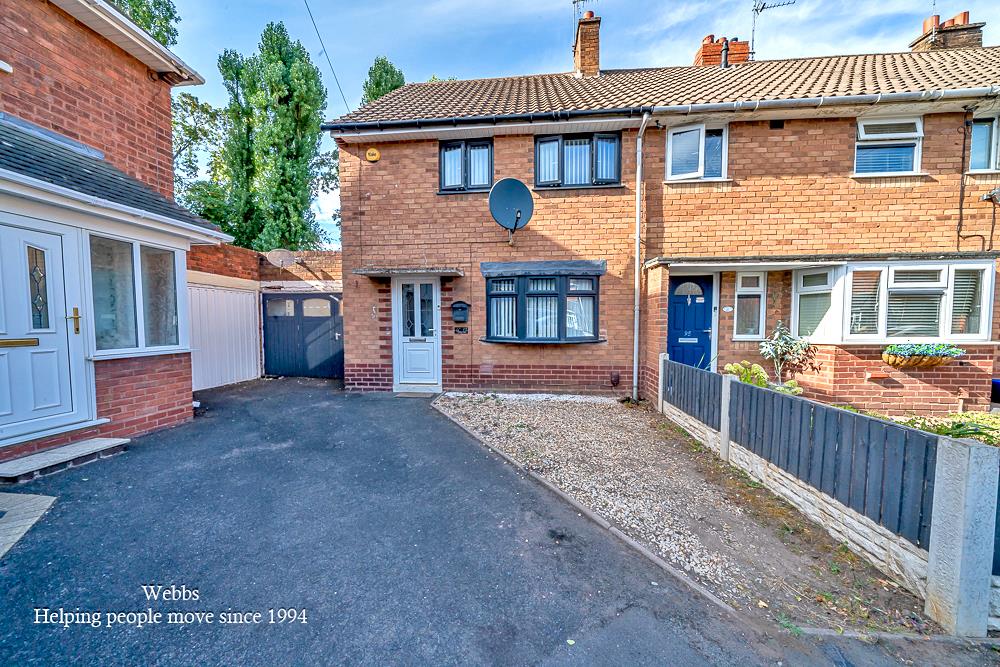
**STUNNING TWO BEDROOM EXTENDED END TERRACED HOME**LIVING ROOM AND EXTENDED KITCHEN/FAMILY ROOM**GOOD SIZE REAR GARDEN**CUL DE SAC LOCATION**
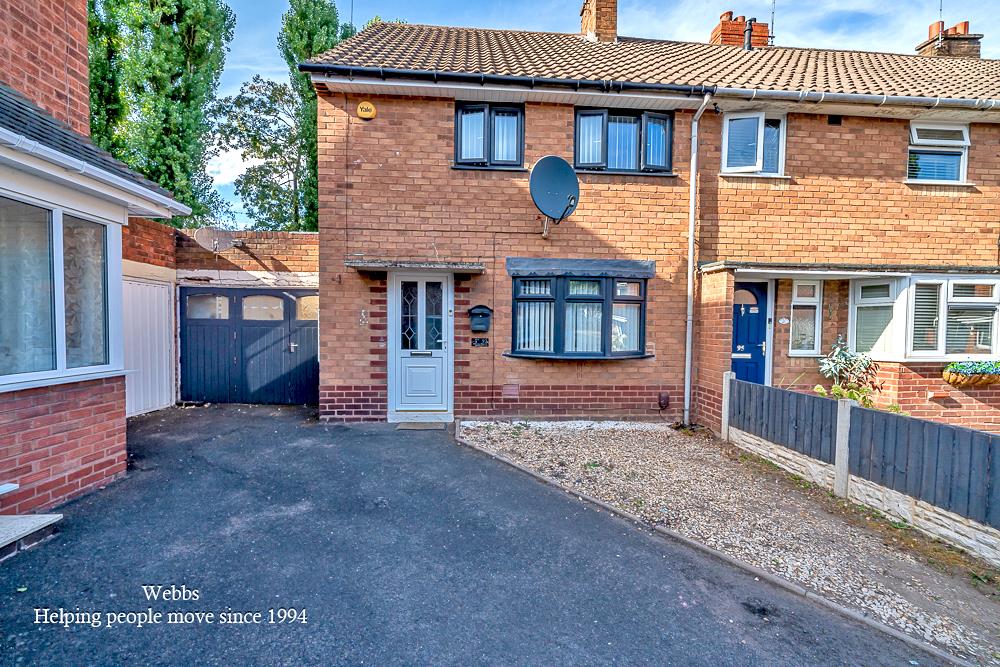
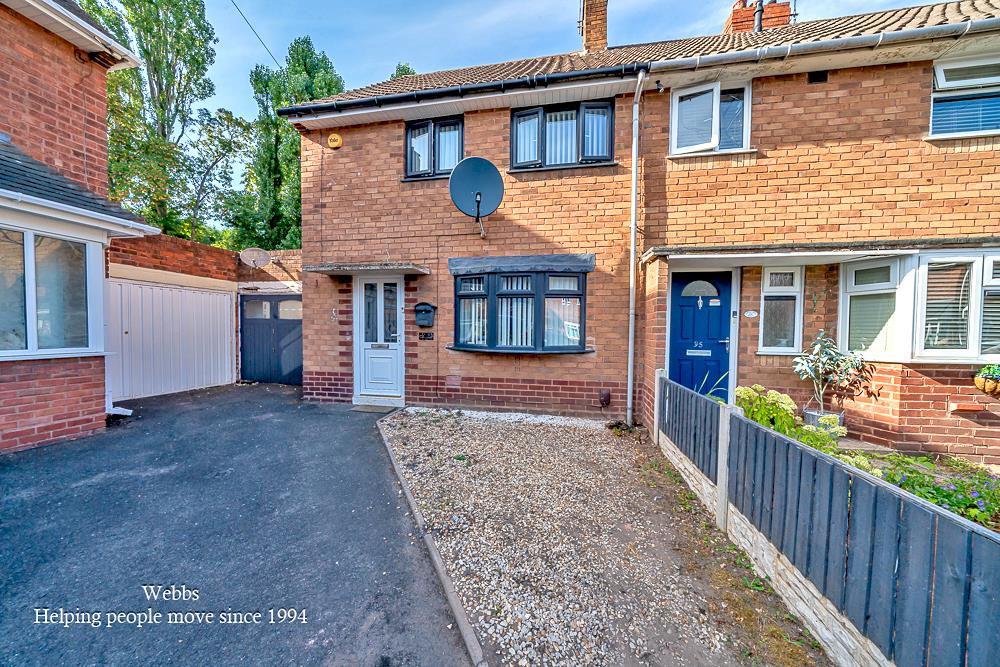
Well presented two bedroom end terraced home, tucked away within a quiet Cul de sac setting with an impressive rear extension creating a fantastic open plan kitchen and family room. This is a home that combines comfortable living with excellent entertaining space and is ideally suited to first time buyers, couples or a small family.
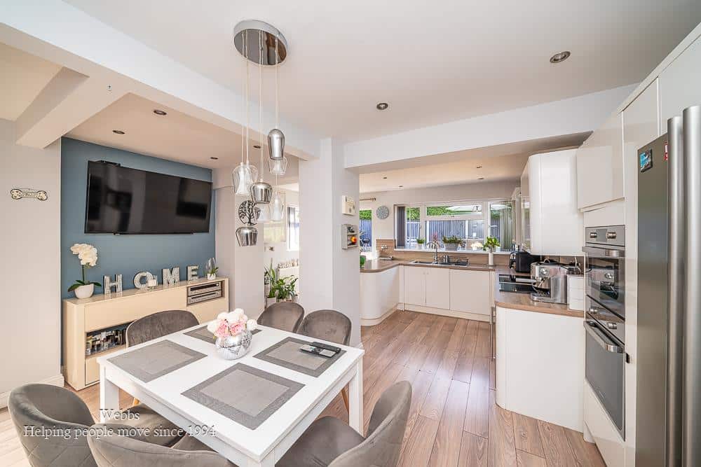
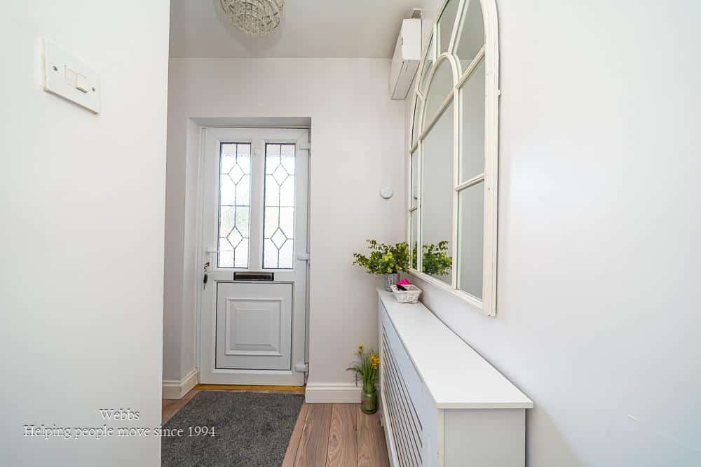
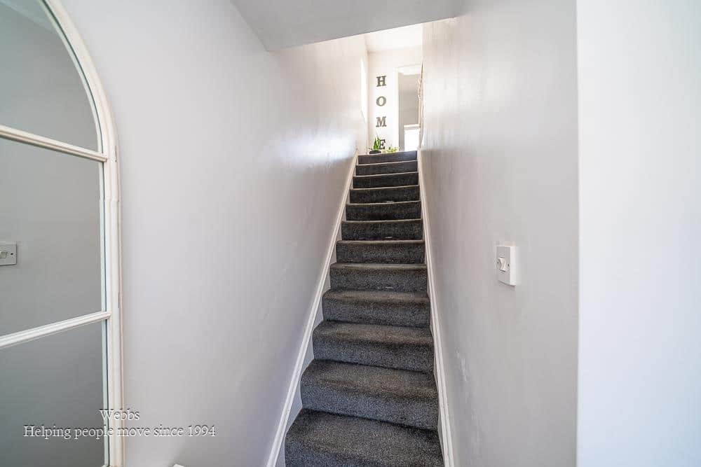
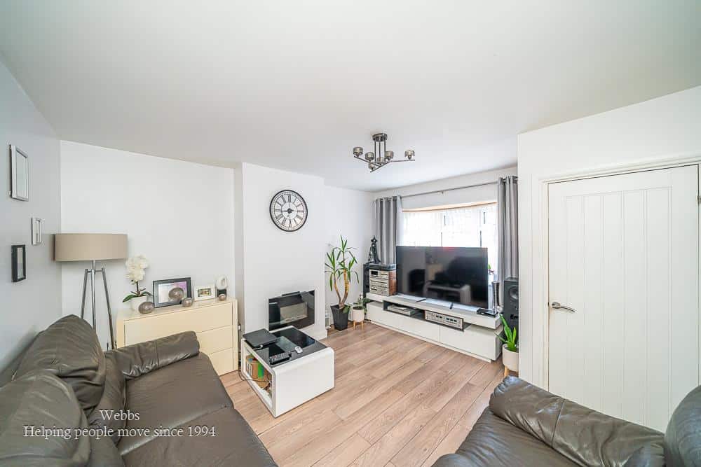
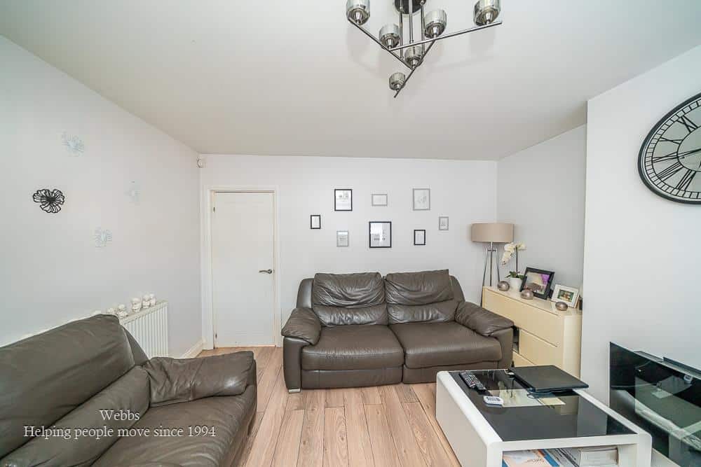
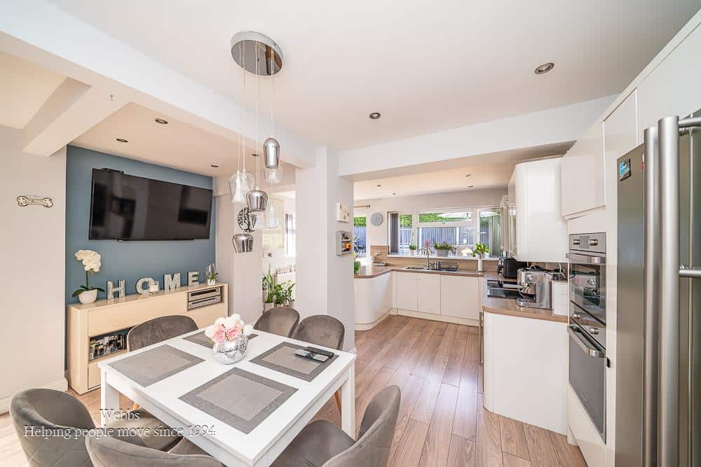
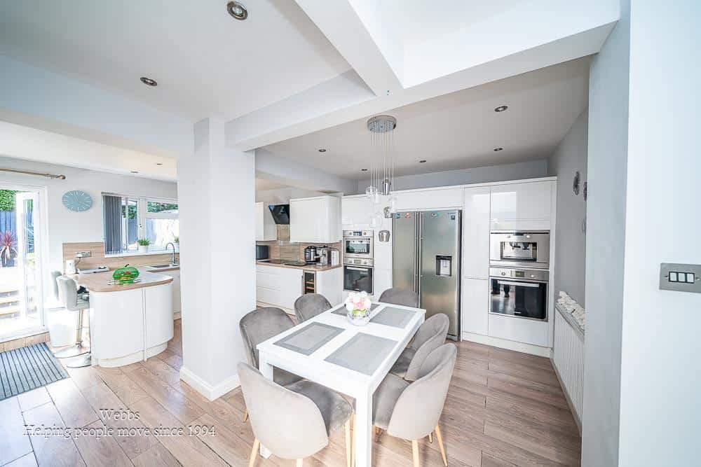
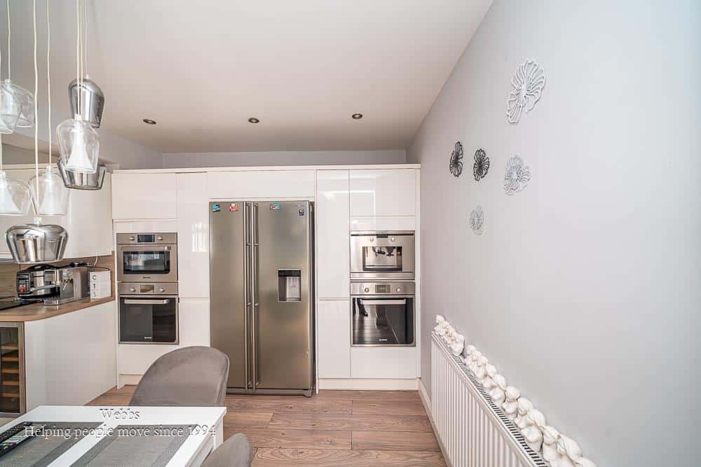
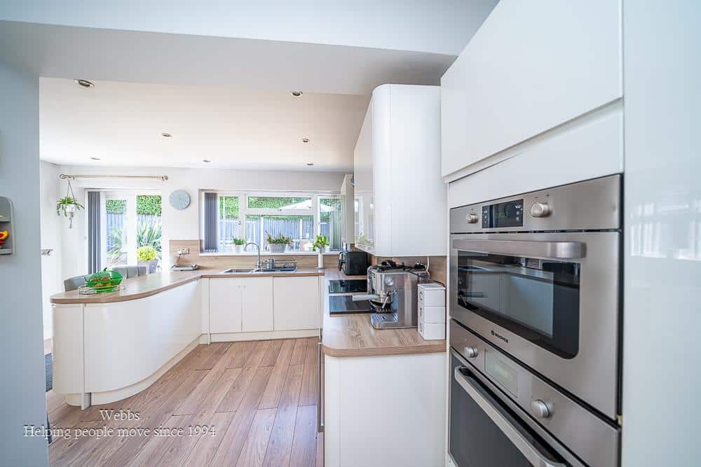
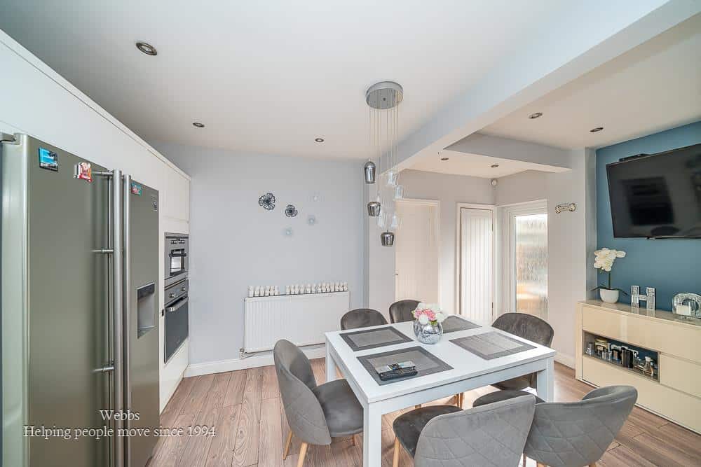
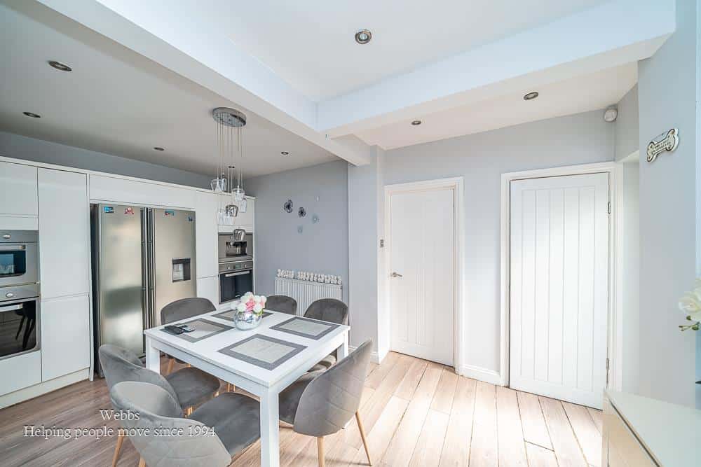
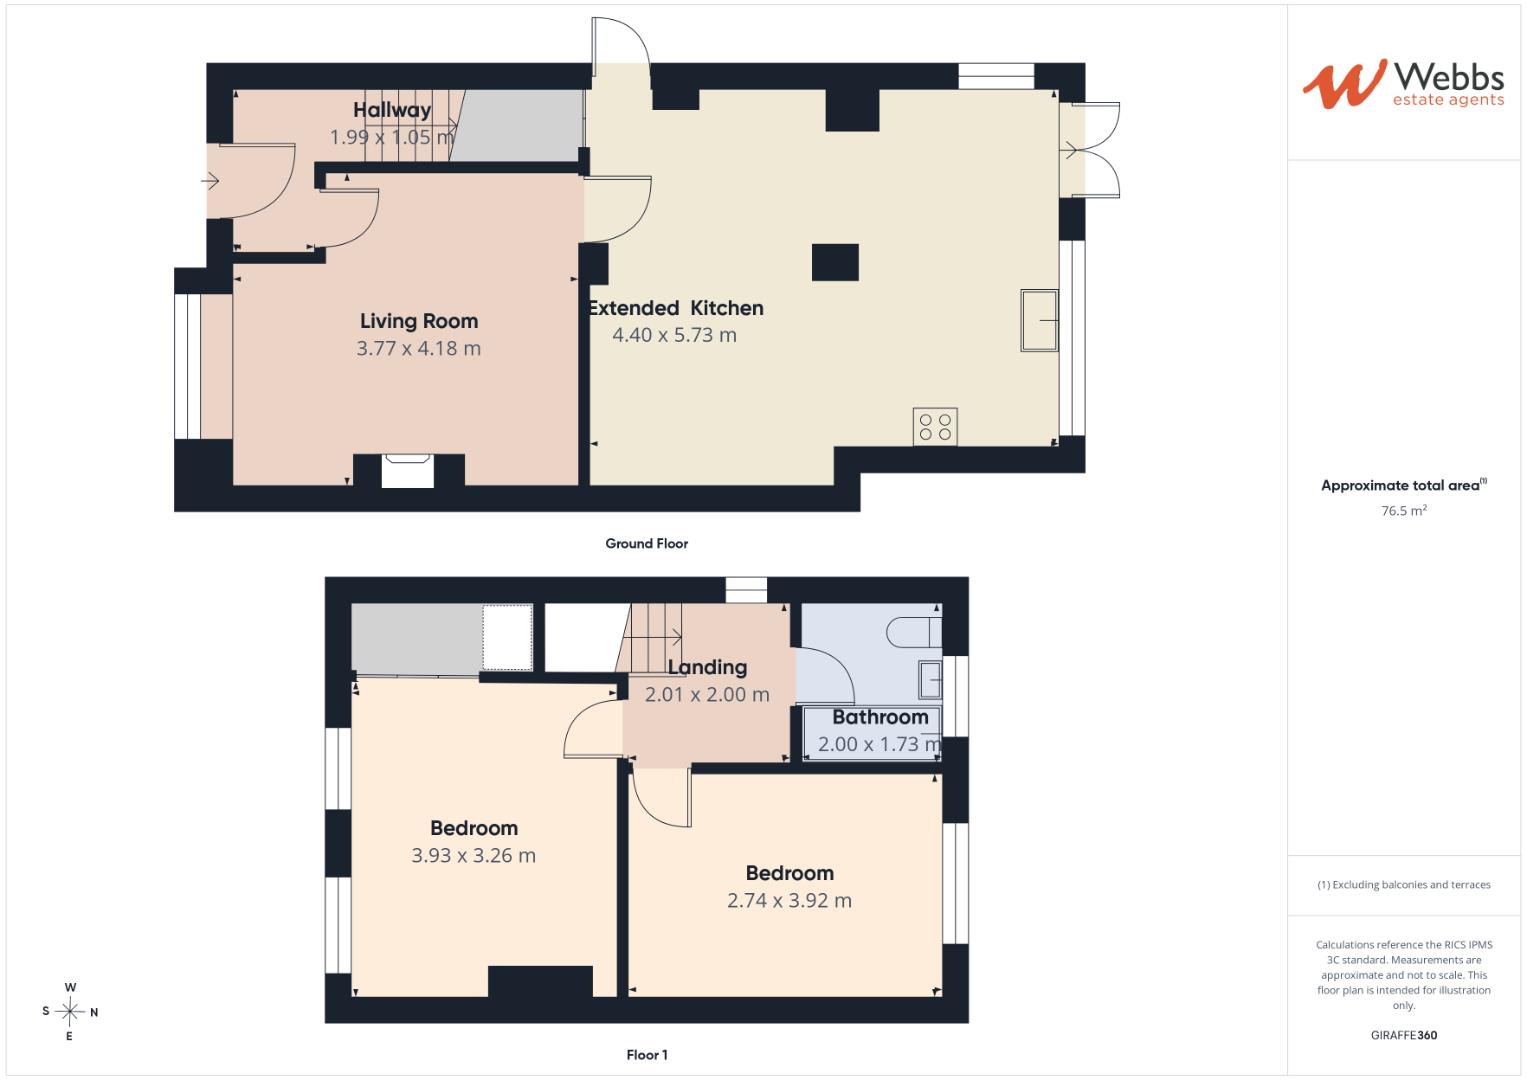
Stepping inside, the hallway provides access to the staircase and leads through to the main living accommodation. The comfortable living room offers a relaxing space to unwind, while a further door leads into the true heart of the home, the impressive extended open plan kitchen and family room. This superb addition provides a wonderful social space, combining cooking, dining and everyday family living in one beautifully connected area. The generous proportions allow plenty of room for both a dining table and comfortable seating, making this the perfect space for entertaining friends and family or enjoying relaxed evenings at home.
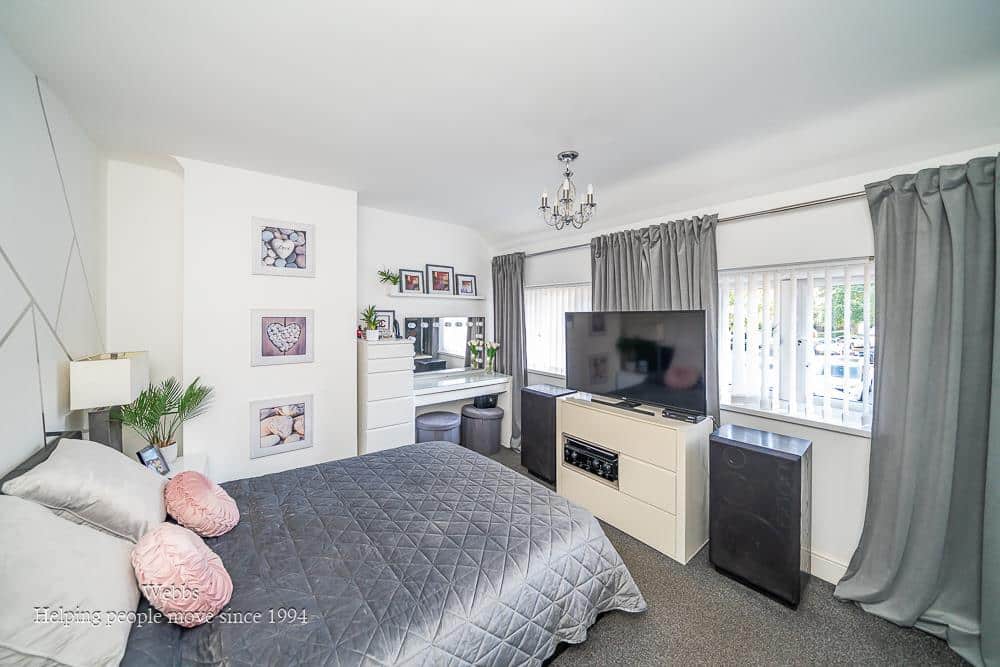
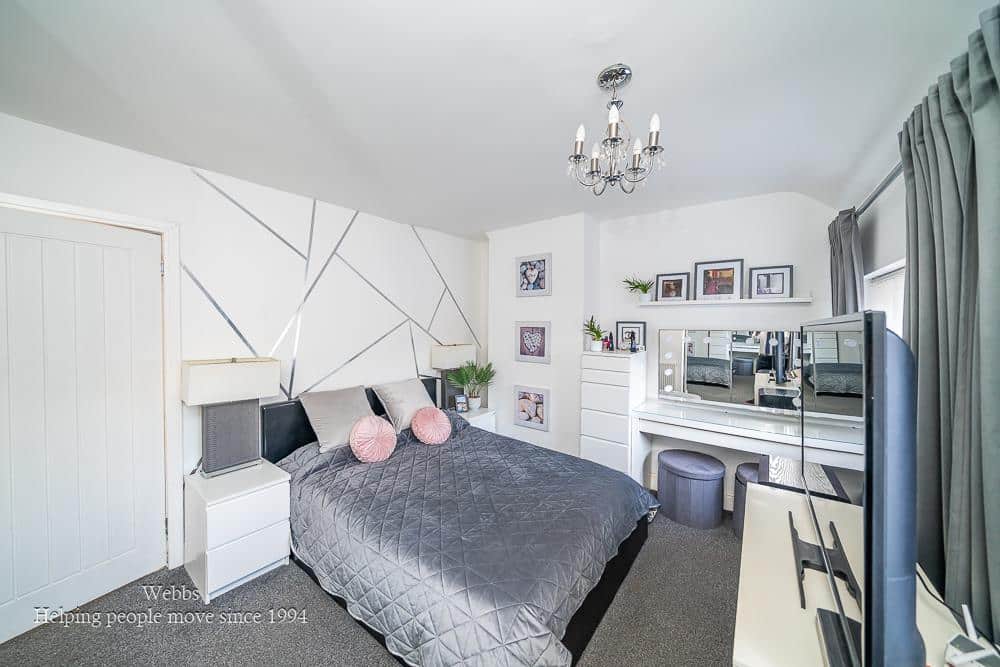
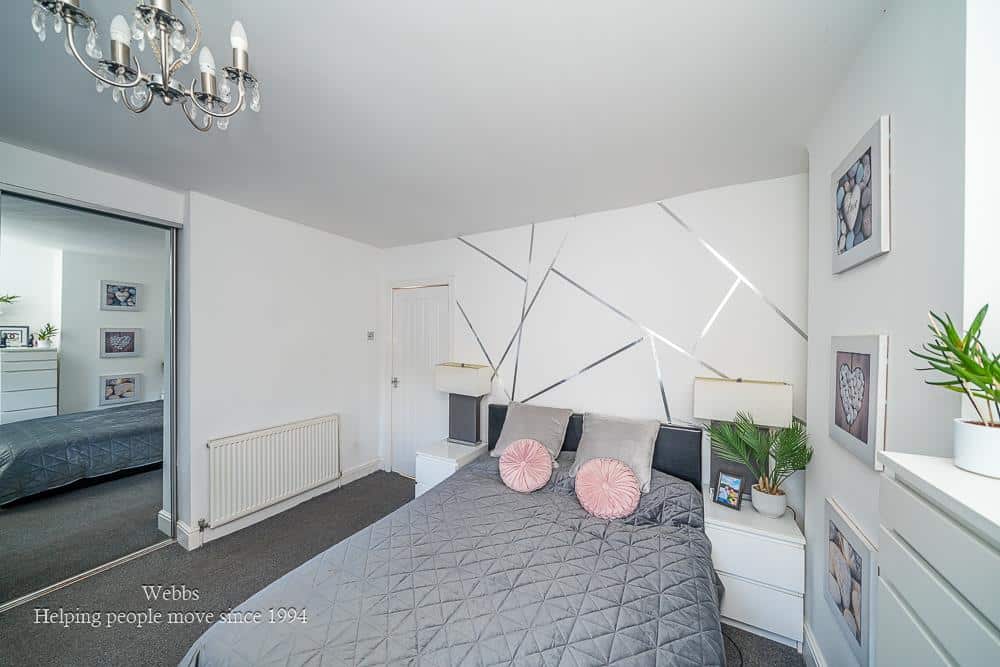
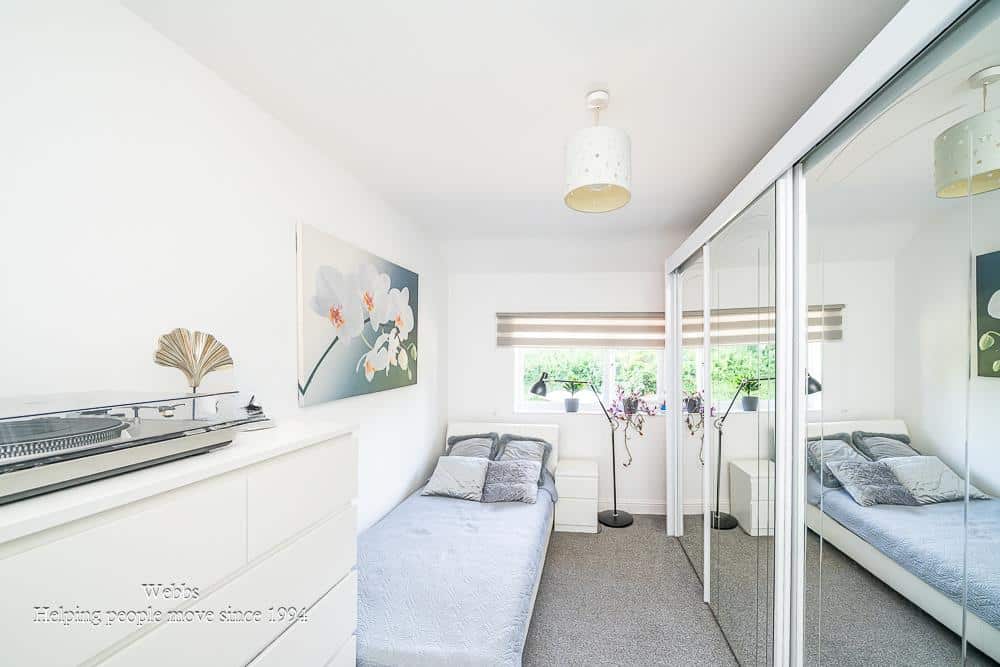
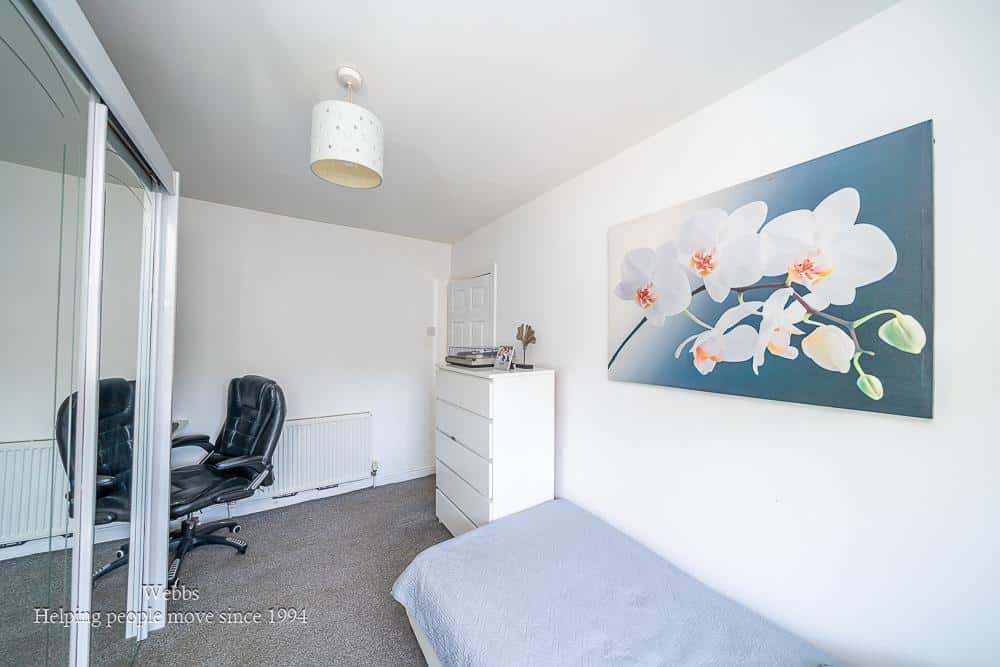
To the first floor are two well proportioned bedrooms, providing comfortable accommodation together with a family bathroom.
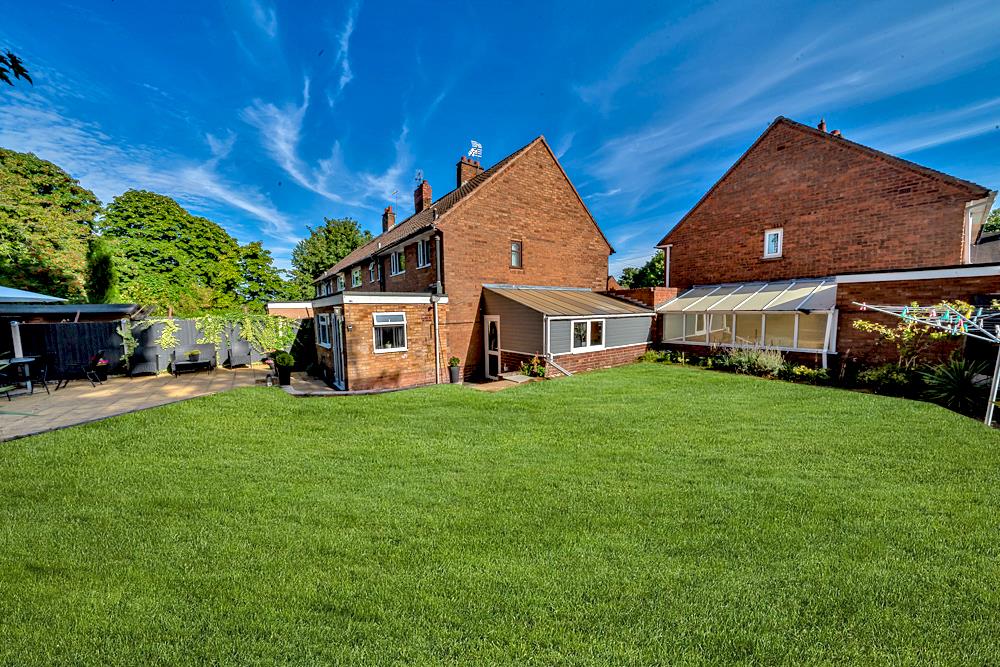
Outside, the property continues to impress with a good sized rear garden, offering an excellent private setting for children to play, entertaining during the warmer months or simply relaxing outdoors. The garden provides plenty of scope for the new owners to create their own ideal outdoor retreat and is particularly well suited to family enjoyment.
The property also benefits from an attached side garage, providing useful storage and additional practical space. Vehicle access to the garage is restricted, but the garage remains a valuable feature for storage.
The location is another key attraction, being conveniently positioned close to Bloxwich, with local amenities, shops and everyday facilities readily accessible, a viewing is essential!!
ENTRANCE HALLWAY
LIVING ROOM 4.22m x 3.80m (13'10" x 12'5")
EXNTENDED DINING KITCHEN/FAMILY ROOM 5.71m x 4.93m/4.38m (18'8" x 16'2"/14'4")
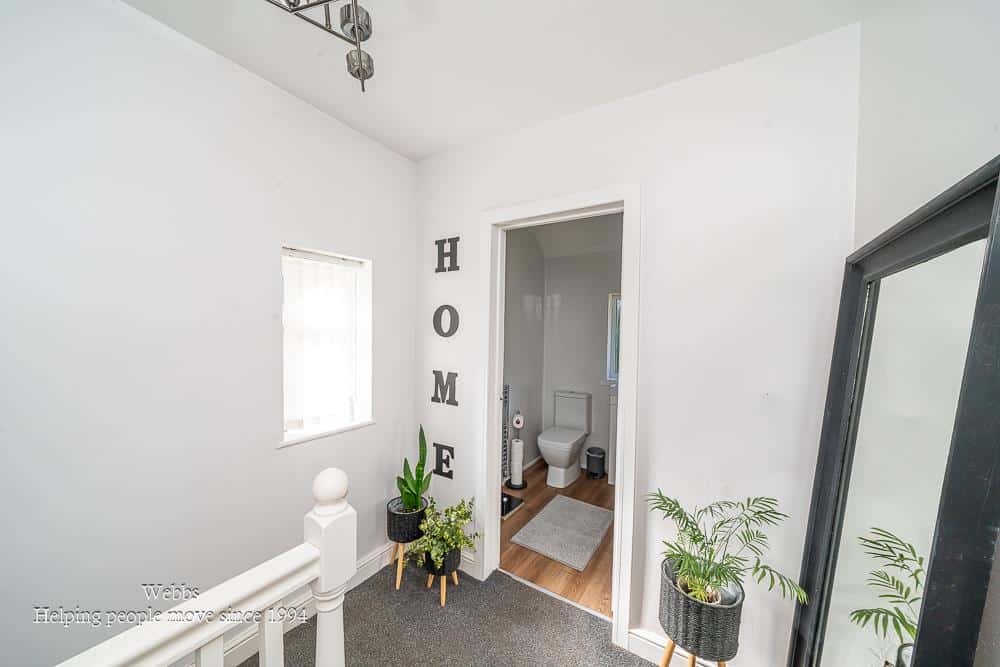
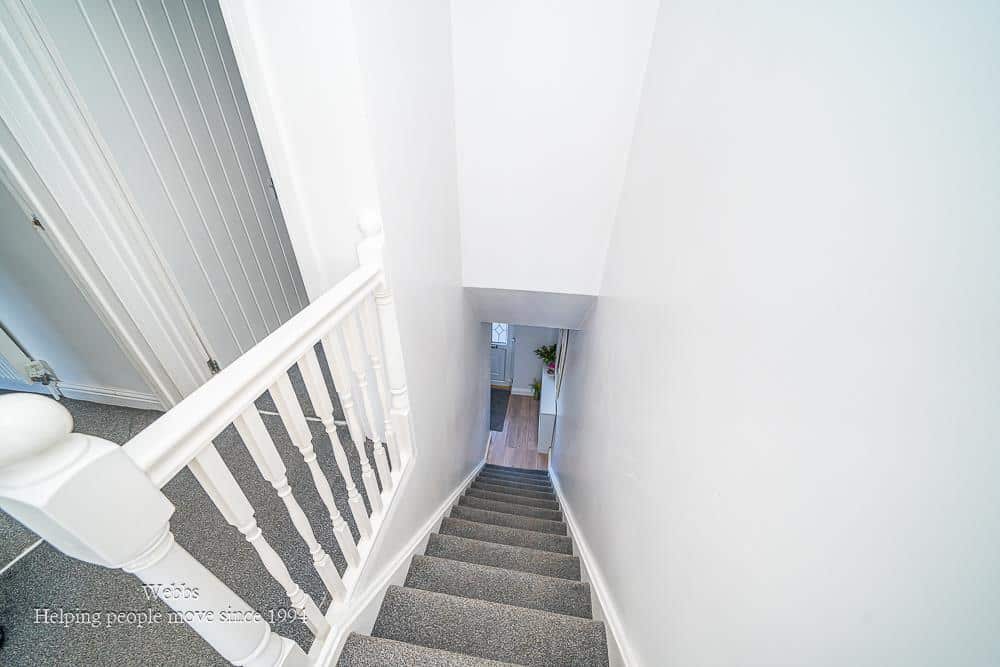
FIRST FLOOR LANDING
MASTER BEDROOM 4.08m/3.84m x 3.25m (13'4"/12'7" x 10'7")
BEDROOM TWO 3.94m x 2.70m (12'11" x 8'10")
FIRST FLOOR BATHROOM
GARAGE (Restricted Vehicle Access) 5.28m x 2.77m (17'3" x 9'1")
Identification Checks
Should a purchaser(s) have an offer accepted on a property marketed by Webbs Estate Agents they will need to undertake an identification check. This is done to meet our obligation under Anti Money Laundering Regulations (AML) and is a legal requirement. We use a specialist third party service to verify your identity. The cost of these checks is £46.00 inc. VAT per buyer, which is paid in advance, when an offer is agreed and prior to a sales memorandum being issued. This charge is non-refundable.
Get in touch
Sold STCDownload this property brochure
DOWNLOAD BROCHURETry our calculators
Mortgage Calculator
Stamp Duty Calculator
Similar Properties
-
Littleworth Road, Cannock
For Sale£190,000** TRADITIONAL END TERRACED ** TWO DOUBLE BEDROOMS ** TWO RECEPTION ROOMS ** PARKING TO FRONT & REAR ** EXCELLENT LOCATION ** BOASTS SOME ORIGINAL FEATURES **WEBBS ESTATE AGENTS welcome to market the delightful Littleworth Road in Cannock. This immaculate end-terraced house presents a delightful op...2 Bedrooms1 Bathroom2 Receptions -
Sandfield Park Farm, Lichfield Road, Brownhills, Walsall
For Sale£180,000** PARK HOME ** TWO DOUBLE BEDROOMS ** OVER 45'S ** PET FRIENDLY ** DINING KITCHEN ** LIVING ROOM ** DRIVEWAY ** £210 MONTHLY GROUND RENT INCLUDING WATER** WELL PLACED TO CANNOCK, LICHFIELD, WALSALL AND BROWNHILLS ** EXCELLENT CENTRAL LOCATION ** M6 & M6 TOLL CLOSEBY ** VIEWING ESSENTIAL **Situ...2 Bedrooms1 Bathroom1 Reception -
Lower Lodge Park Rugeley Road, Armitage, Rugeley
For Sale£200,000 OIRO** NO CHAIN ** TWO BEDROOM PARK HOME ** LIVING ROOM ** DINING ROOM ** KITCHEN ** ENSUITE ** BATHROOM ** GARDEN ** OFF ROAD PARKING ** VIEWING ADVISED **Situated on the ever popular Lower Lodge Park development, this well-presented two-bedroom park home offers spacious and deceptively generous accomm...2 Bedrooms2 Bathrooms2 Receptions