
For Sale
£275,000
Lewis Court, Hednesford, Cannock
** SOUGHT AFTER LOCATION ** SPACIOUS SEMI DETACHED HOME ** CLOSE TO CANNOCK CHASE ** MODERN KITCHEN DINER ** SHOWHOME STANDARD THROUGHOUT ** EARLY VIEWING ADVISED **
Webbs Estate Agents are p...
Webbs Estate Agents are p...
Key Features
- MODERN SEMI DETACHED HOME
- SHOWHOME STANDARD THROUGHOUT
- CLOSE TO CANNOCK CHASE
- SOUGHT AFTER LOCATION
- BATHROOM & ENSUITE
- THREE BEDROOMS
- LOUNGE DINER
- MODERN KITCHEN
- VIEWING ADVISED
Full property description
** SOUGHT AFTER LOCATION ** SPACIOUS SEMI DETACHED HOME ** CLOSE TO CANNOCK CHASE ** MODERN KITCHEN DINER ** SHOWHOME STANDARD THROUGHOUT ** EARLY VIEWING ADVISED **
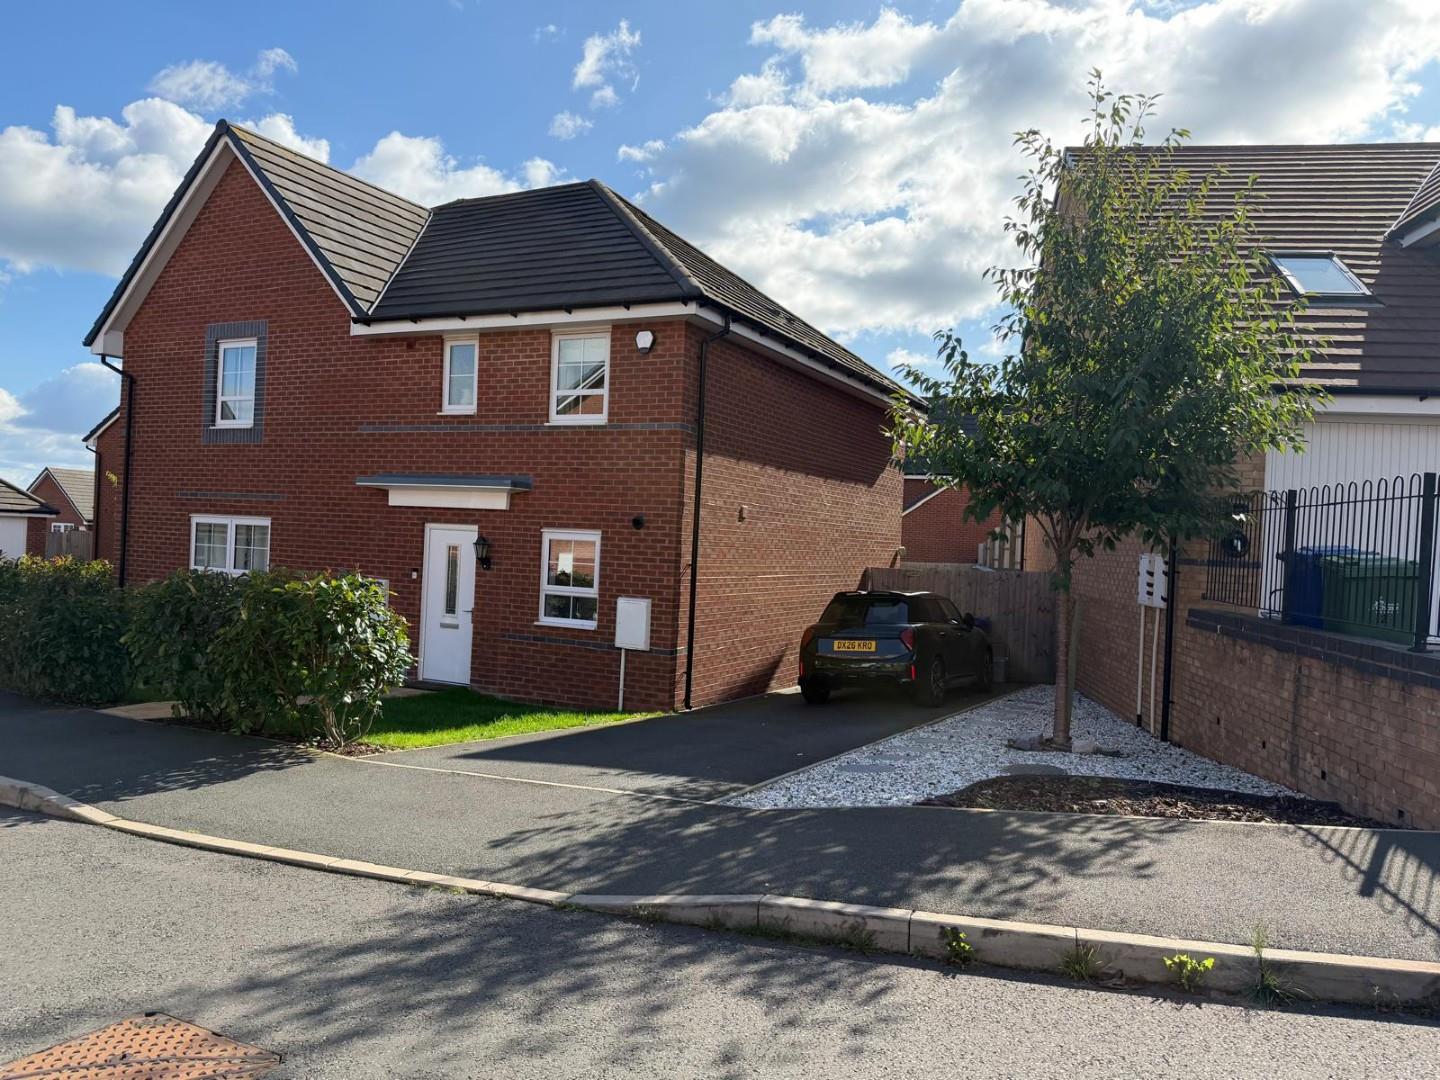
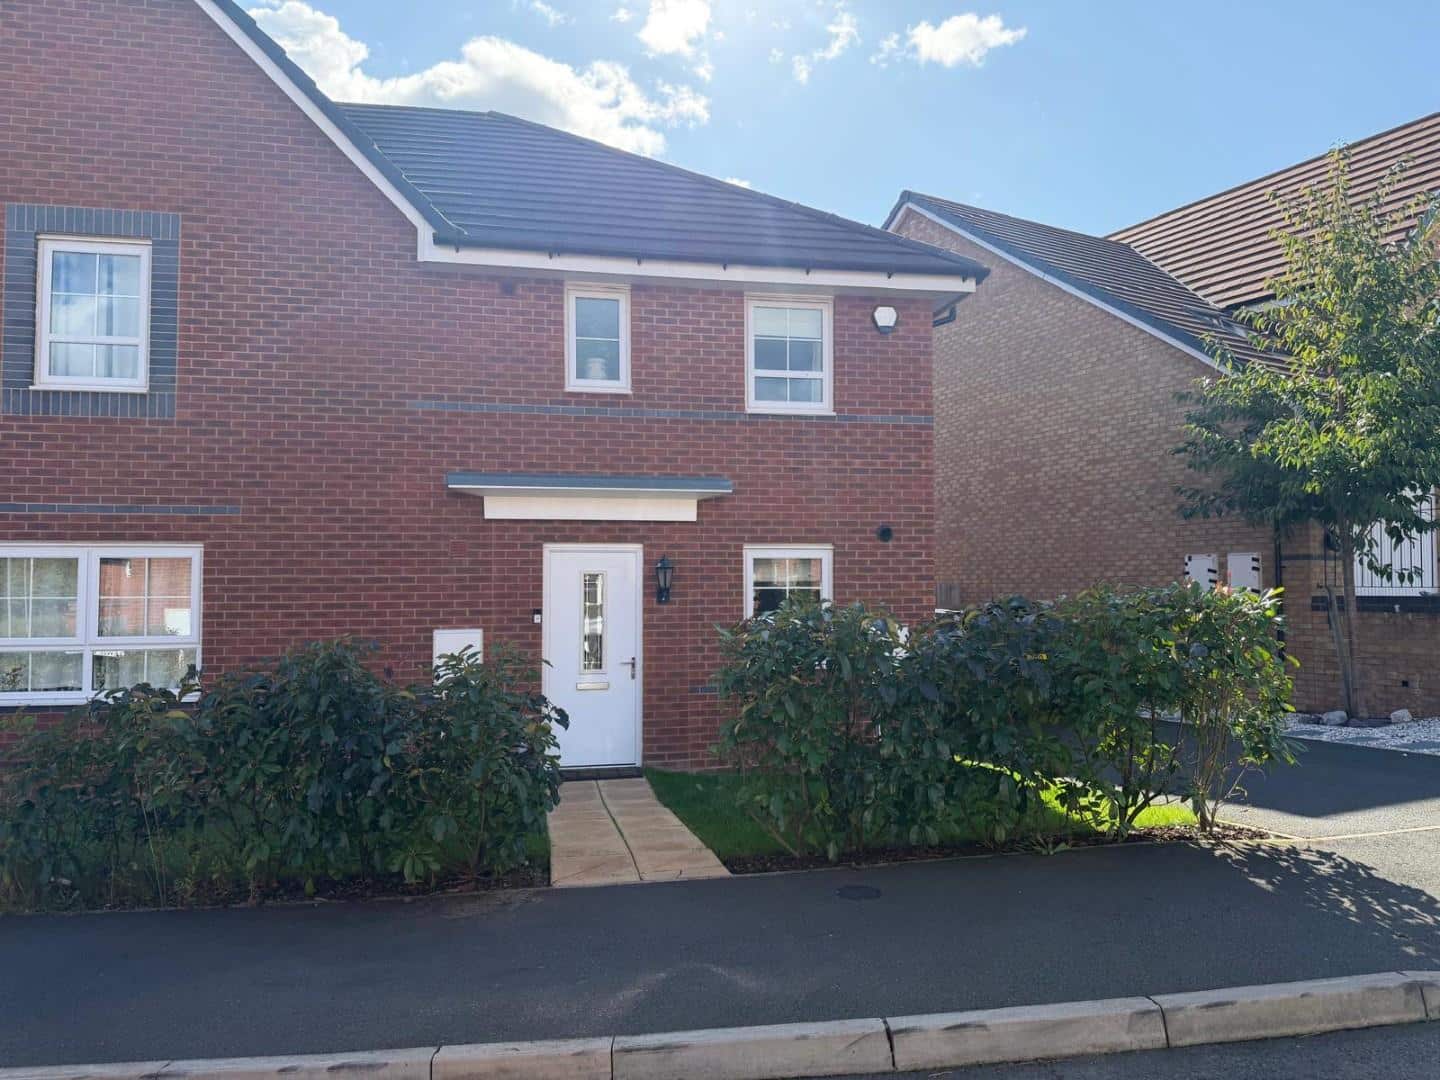
Webbs Estate Agents are pleased to offer for sale a well-presented modern semi-detached home, sitting on an enviable plot, ideal for Cannock Chase, Hednesford Town Centre and Train Station, excellent school catchments, transport links, and close to local amenities.
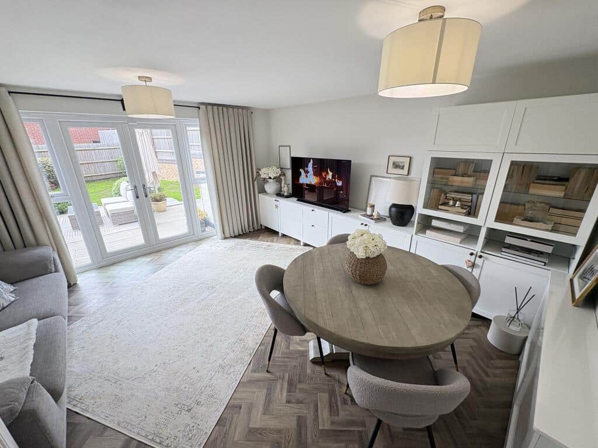
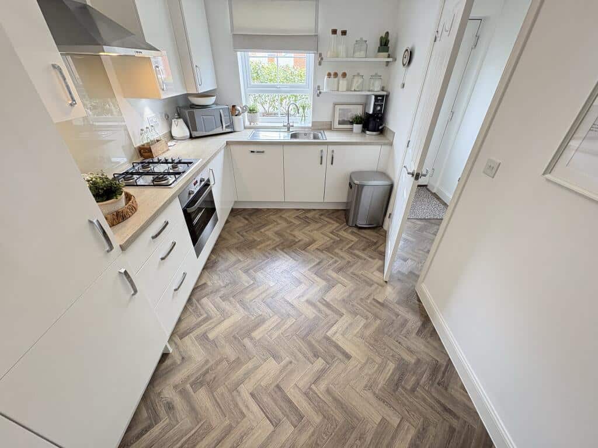
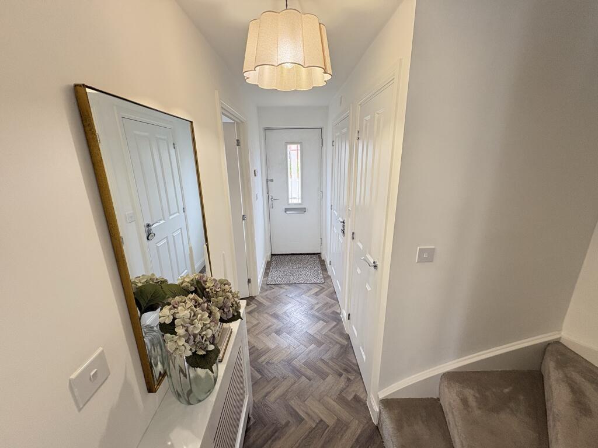
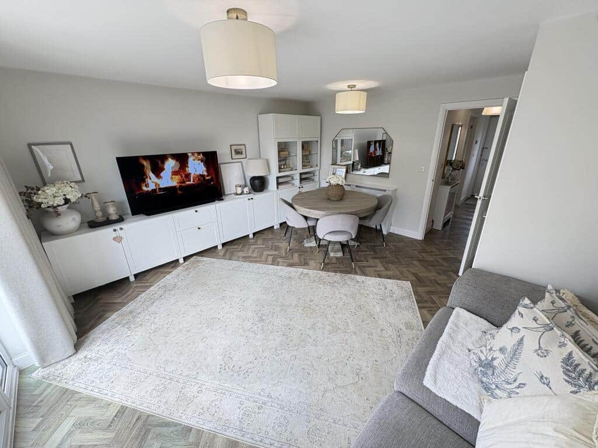
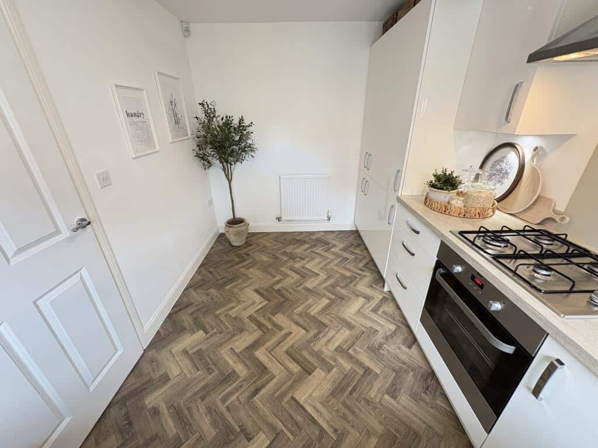
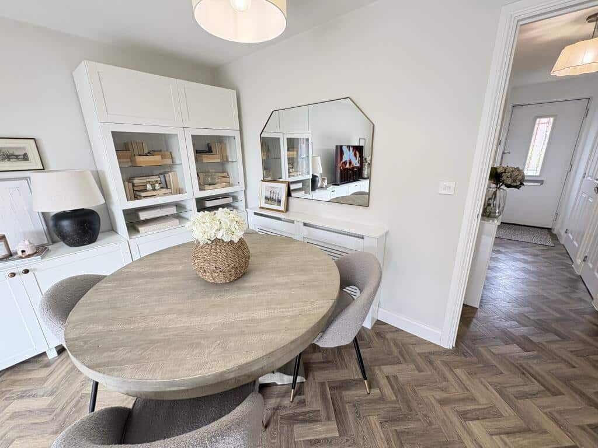
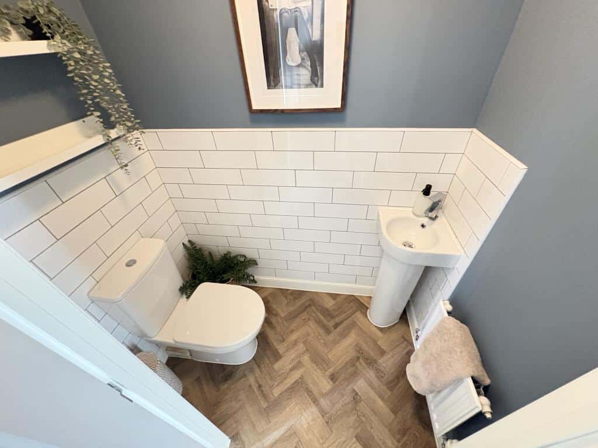
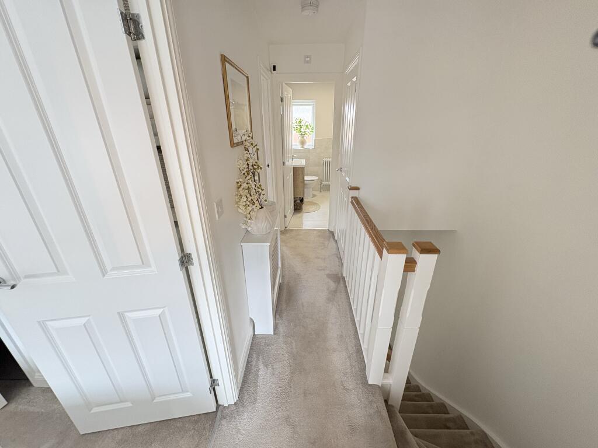
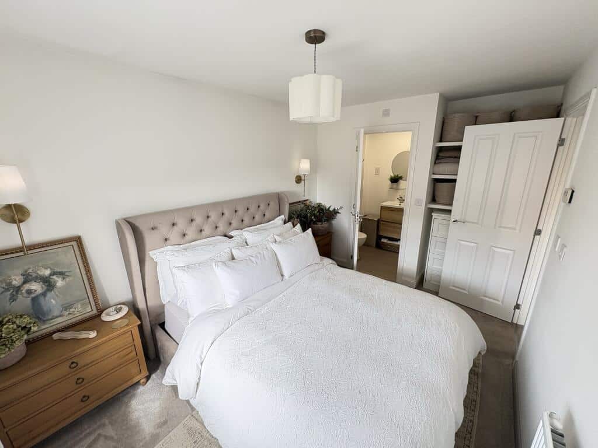
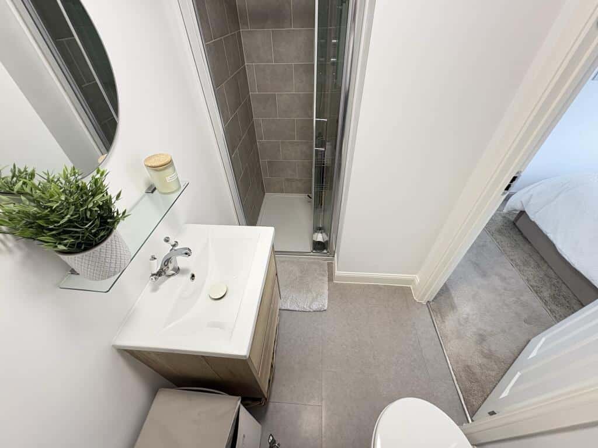
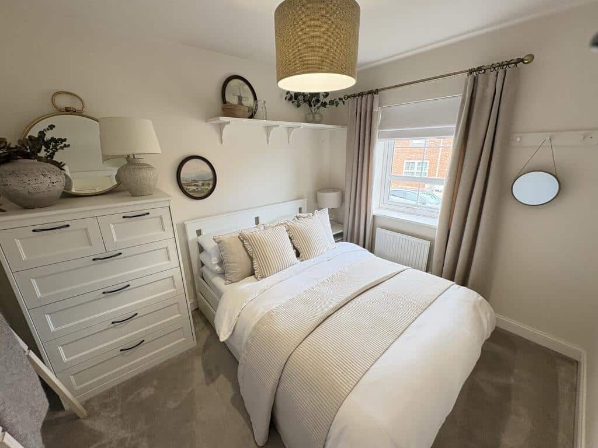
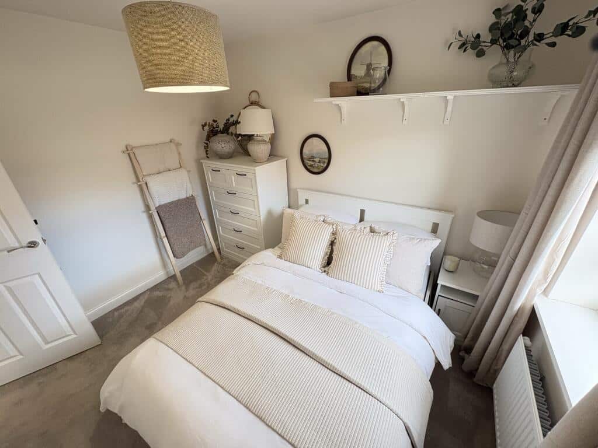
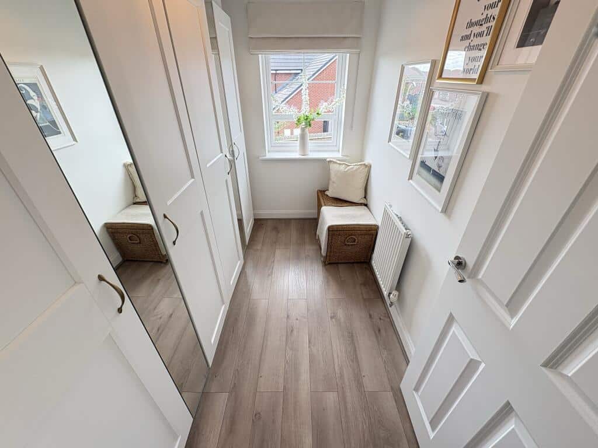
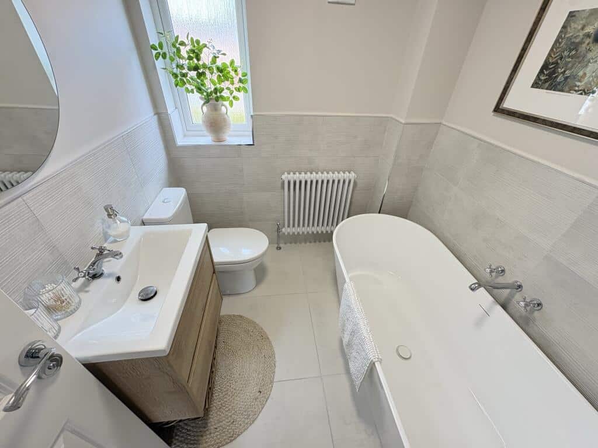
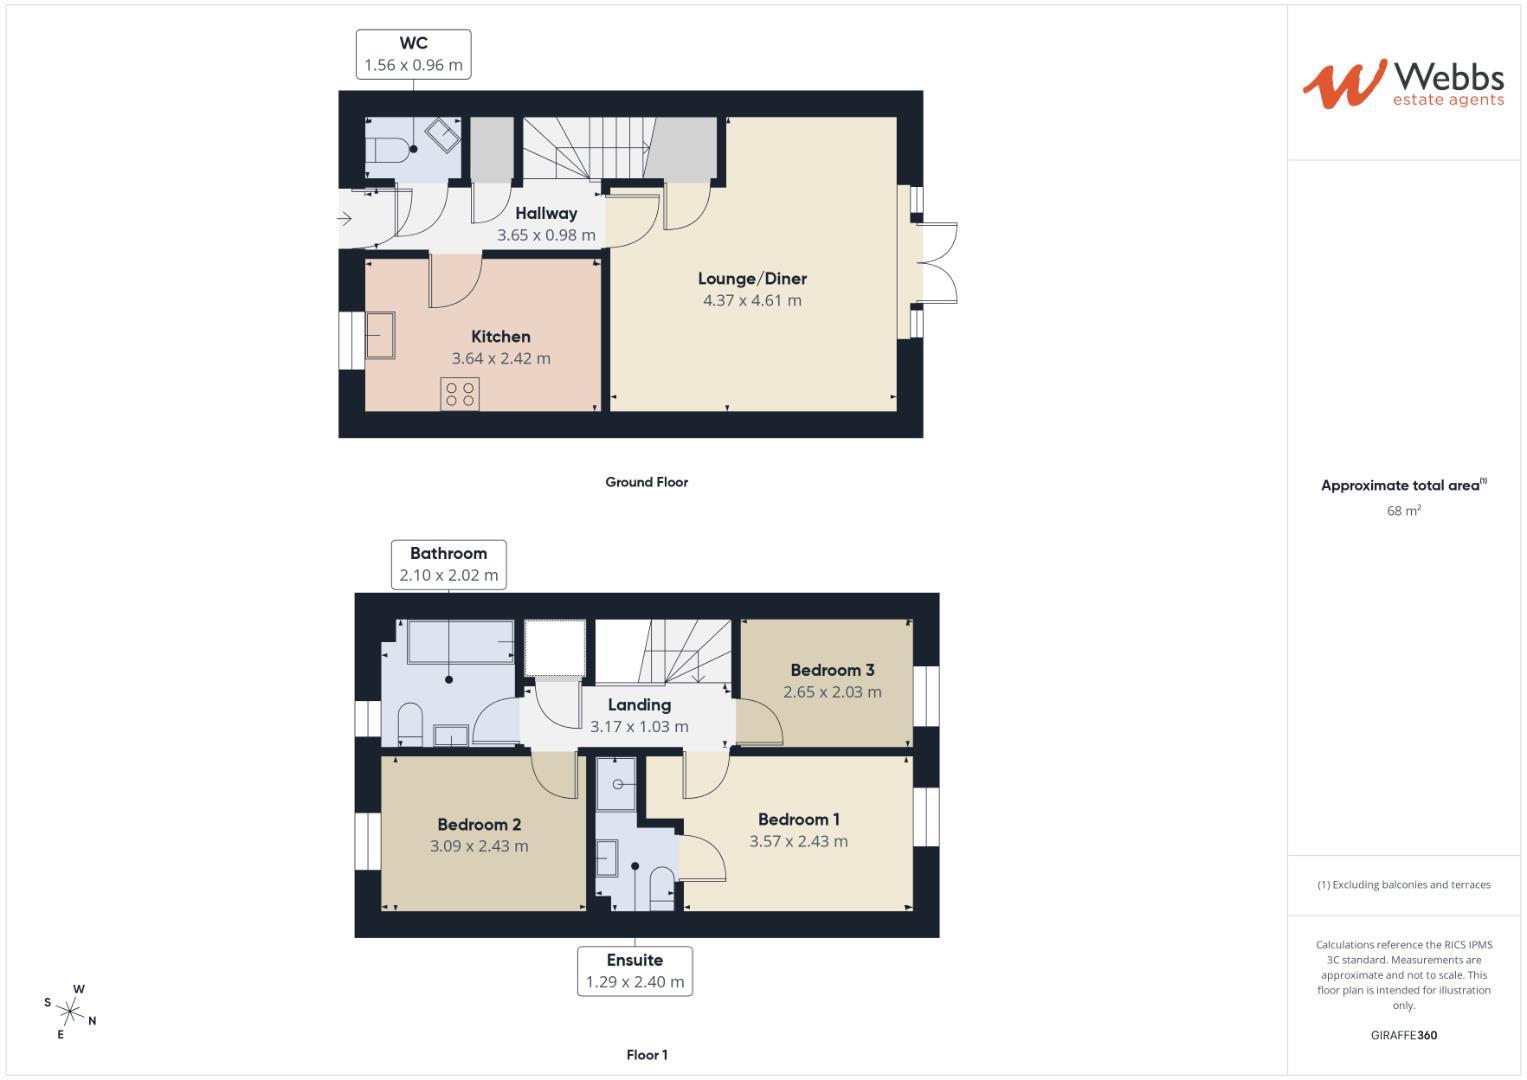
In brief, consisting of an entrance hallway with luxury herringbone flooring throughout, having a guest WC, storage cupboard and stairs rising to the first floor, a spacious lounge diner with French doors to the rear garden and a modern breakfast kitchen. On the first floor, there are three bedrooms, a family bathroom and an en-suite shower room to the master bedroom.
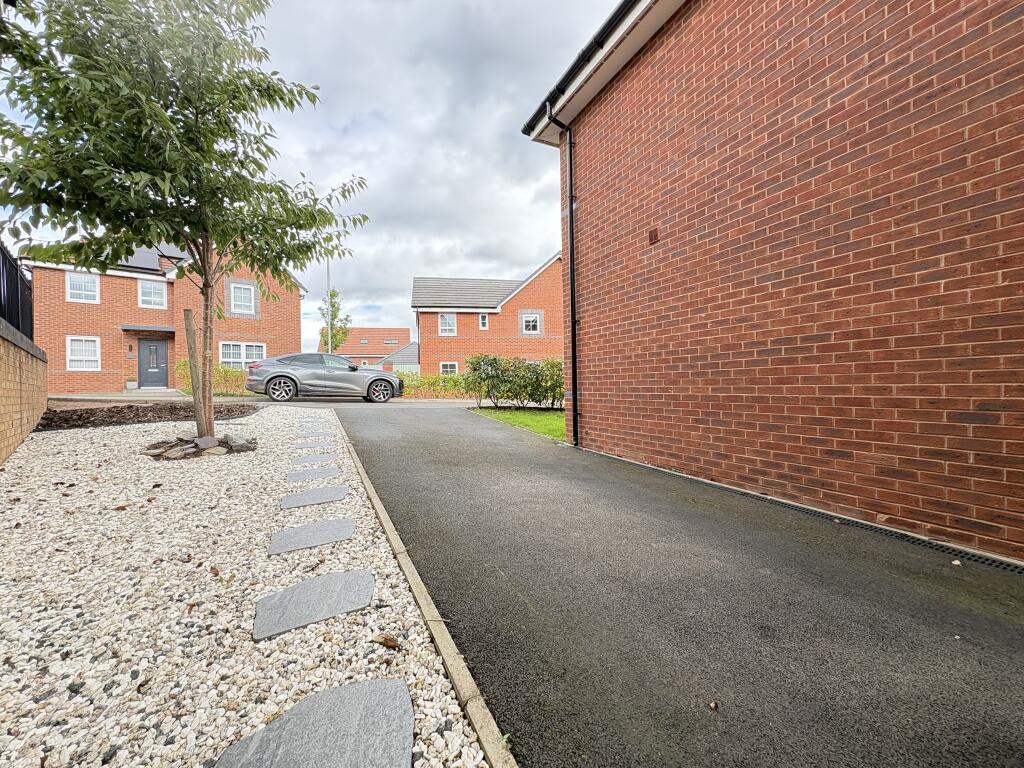
Externally, the property has a larger-than-average side garden, front garden and 2 allocated parking spaces at the side.
VIEWING IS THE ONLY WAY TO FULLY APPRECIATE THE SIZE, STANDARD, AND LOCATION OF THE PROPERTY ON OFFER.
THROUGH HALLWAY
GUEST WC
BREAKFAST KITCHEN 3.64 xz 2.42 (11'11" xz 7'11")
SPACIOUS LOUNGE DINER 4.61 x 4.37 (15'1" x 14'4")
LANDING
BEDROOM ONE 3.57 x 2.43 (11'8" x 7'11")
ENSUITE SHOWER ROOM 2.40 x 1.29 (7'10" x 4'2")
BEDROOM TWO 3.09 x 2.43 (10'1" x 7'11")
BEDROOM THREE 2.68 x 2.03 (8'9" x 6'7")
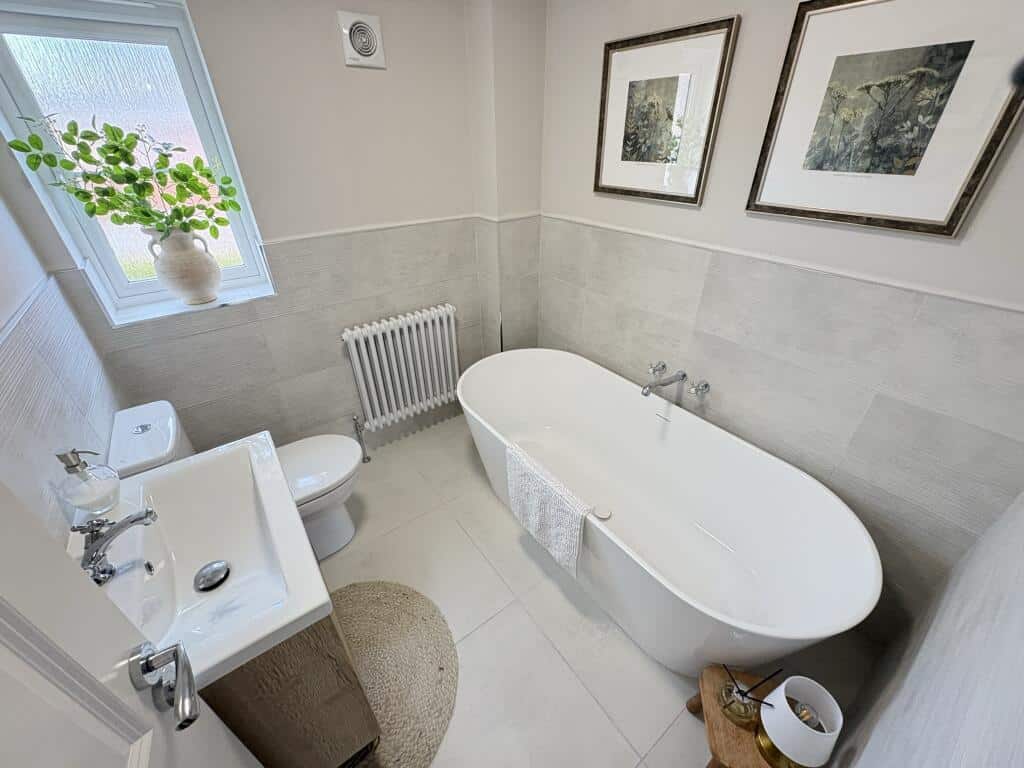
FAMILY BATHROOM 2.10 x 2.02 (6'10" x 6'7")
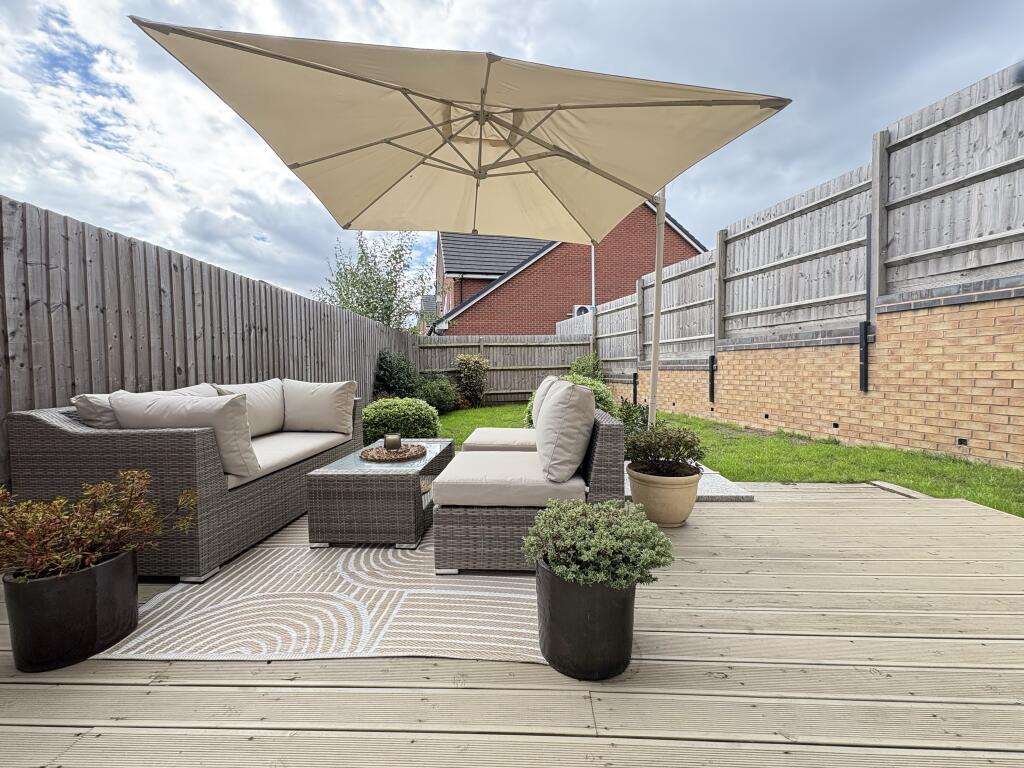
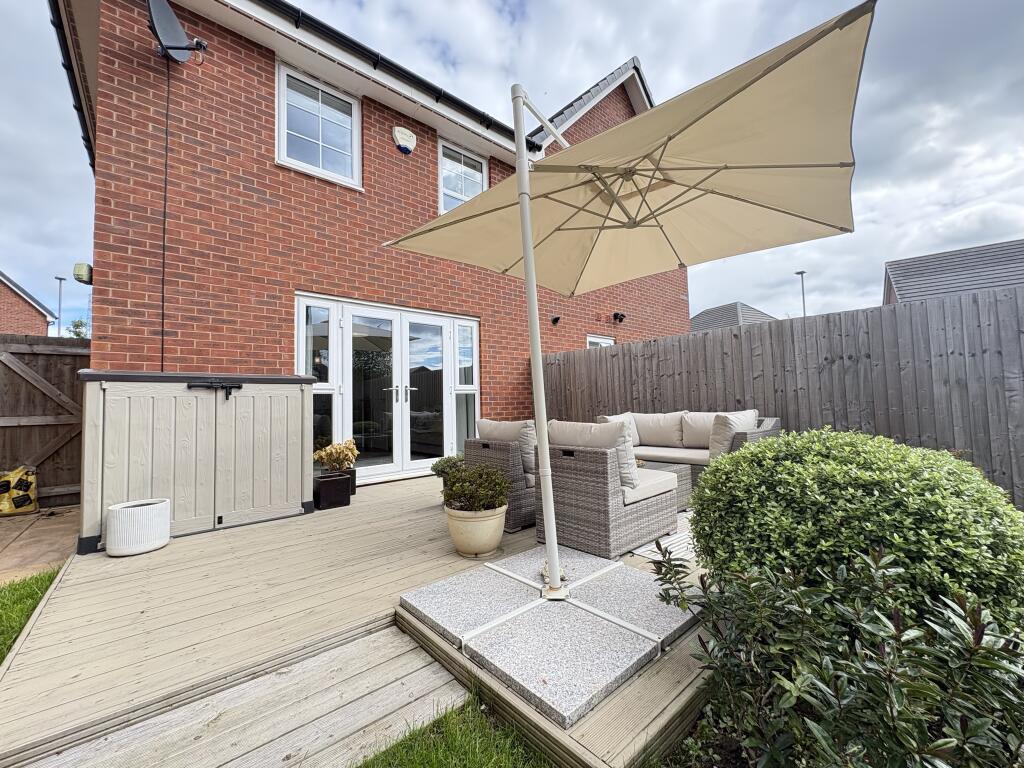
LANDSCAPED REAR GARDEN
PRIVATE DRIVEWAY
Get in touch
BOOK A VIEWINGDownload this property brochure
DOWNLOAD BROCHURETry our calculators
Mortgage Calculator
Stamp Duty Calculator
Similar Properties
-
Avonlea Gardens, Rugeley
For Sale£280,000 Offers Over** EXTENDED FAMILY HOME ** OPEN PLAN KITCHEN DINER ** IDEAL FOR FIRST TIME BUYERS ** THREE BEDROOMS ** LIVING ROOM ** UTILITY ROOM ** DOWNSTAIRS CLOAKROOM ** OFF ROAD PARKING ** CLOSE TO SCHOOLS & AMENITIES ** VIEWING ESSENTIAL **An excellent opportunity to acquire this extended three bedroom semi-d...3 Bedrooms1 Bathroom1 Reception -
Wolverhampton Road, Pelsall, Walsall
Sold STC£280,000 Offers OverNestled on Wolverhampton Road in the charming village of Pelsall, Walsall, this beautifully improved and extensively extended three-bedroom semi-detached home offers a perfect blend of modern living and traditional charm. The property is ideally situated close to local amenities, making it a conveni...3 Bedrooms1 Bathroom3 Receptions -
Bridge Avenue, Chelsyn Hay, Walsall
Sold STC£270,000 OIROWebbs Estate Agents are proud to present this beautifully presented and thoughtfully extended three-bedroom semi-detached family home, which offers an exceptional blend of spacious accommodation, contemporary styling and practical family living. Immaculately maintained throughout, the property is re...3 Bedrooms2 Bathrooms1 Reception