
Lockside View, Brereton, Rugeley
WEBBS ESTATE AGENTS offer this supe...
Key Features
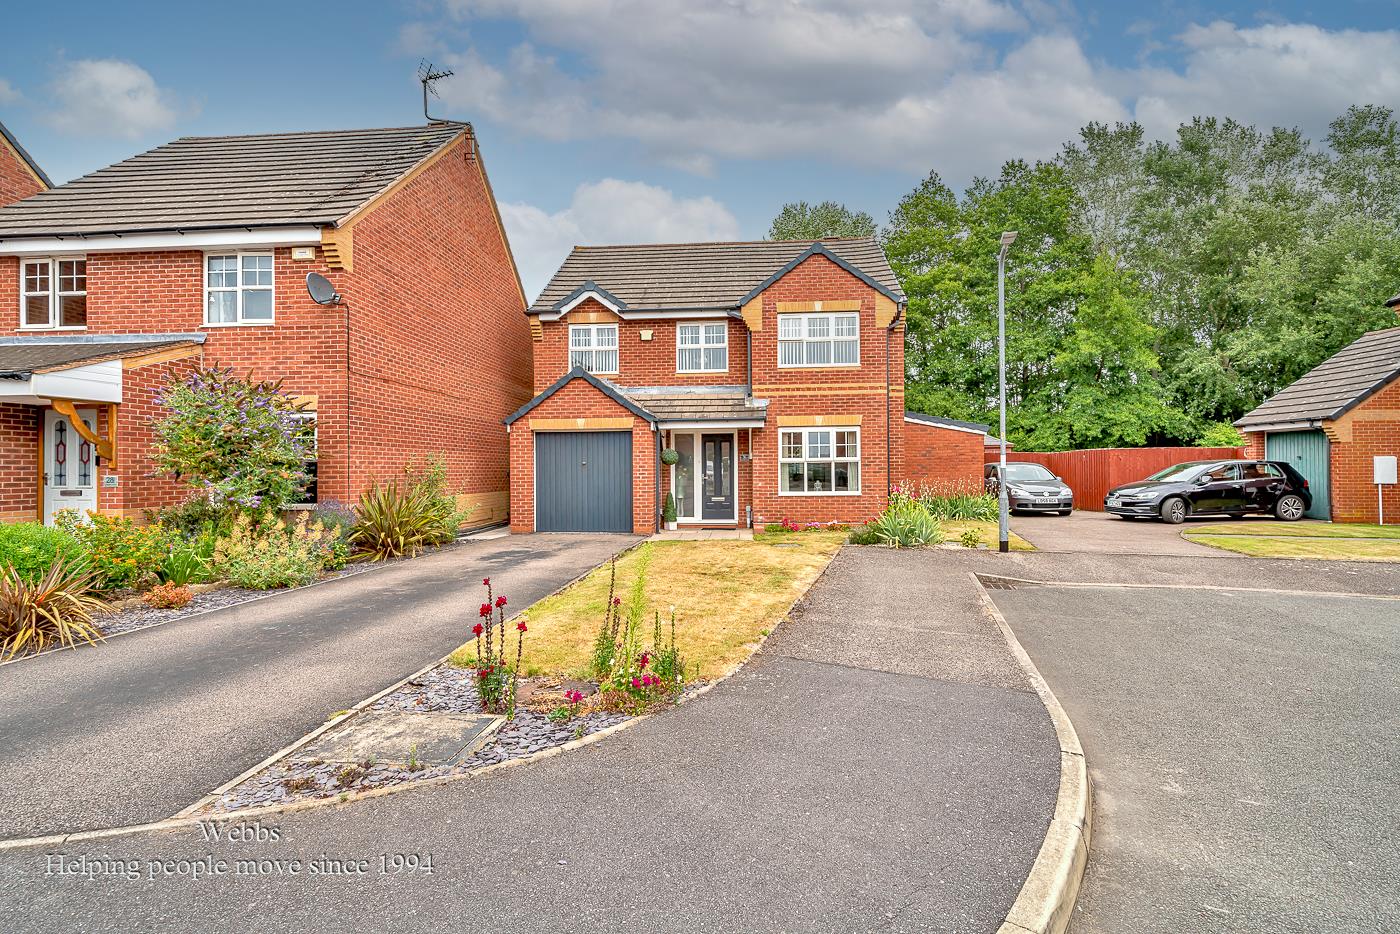
- DETACHED FAMILY HOME
- WELL PRESENTED THROUGHOUT
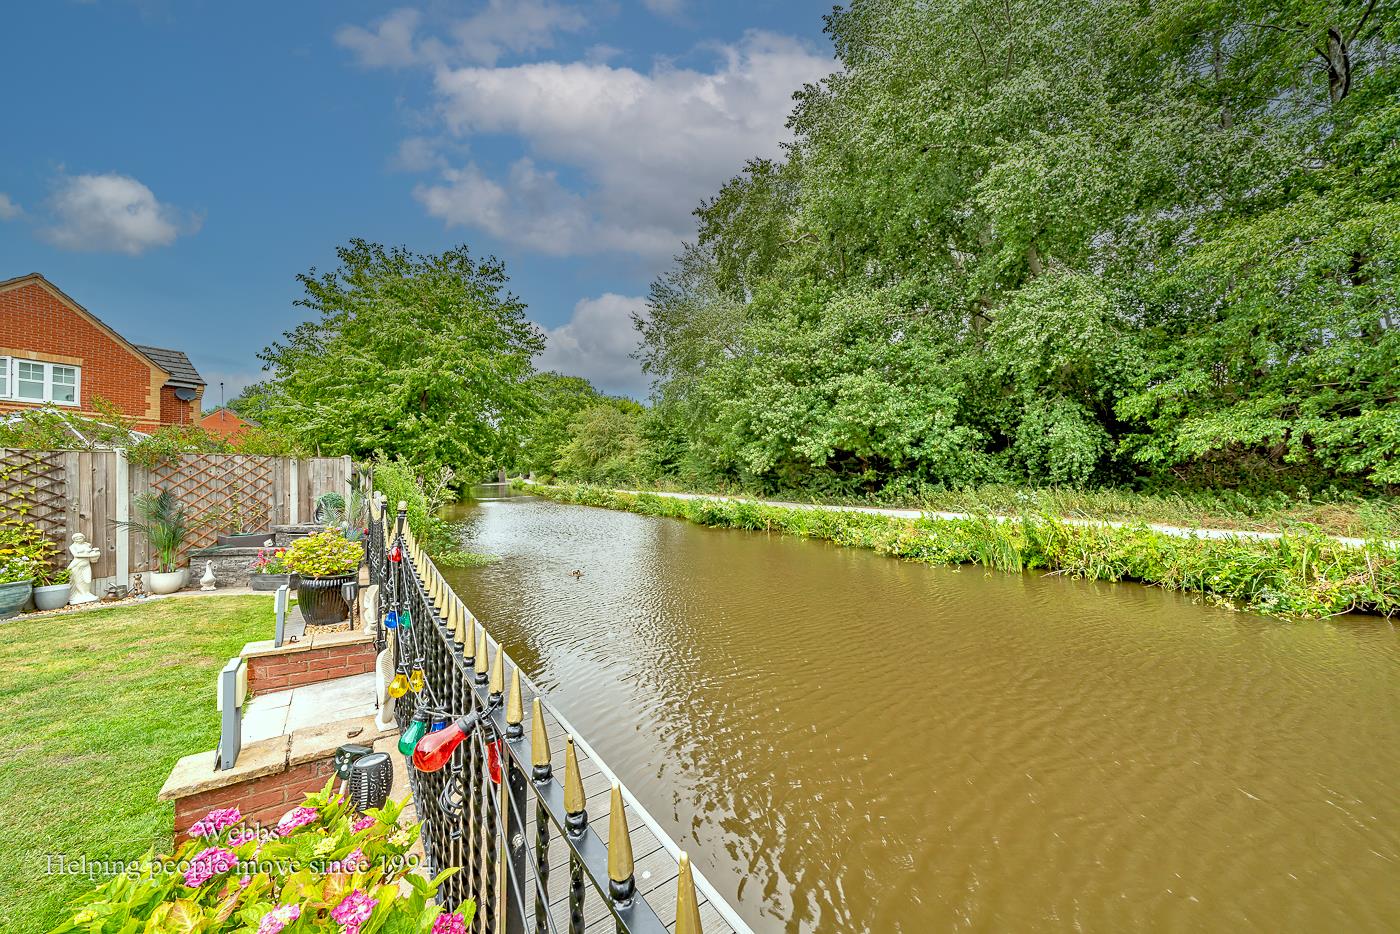
- CANAL VIEWS
- FOUR BEDROOMS
- BATHROOM & ENSUITE
- LOUNGE & CONSERVTAORY
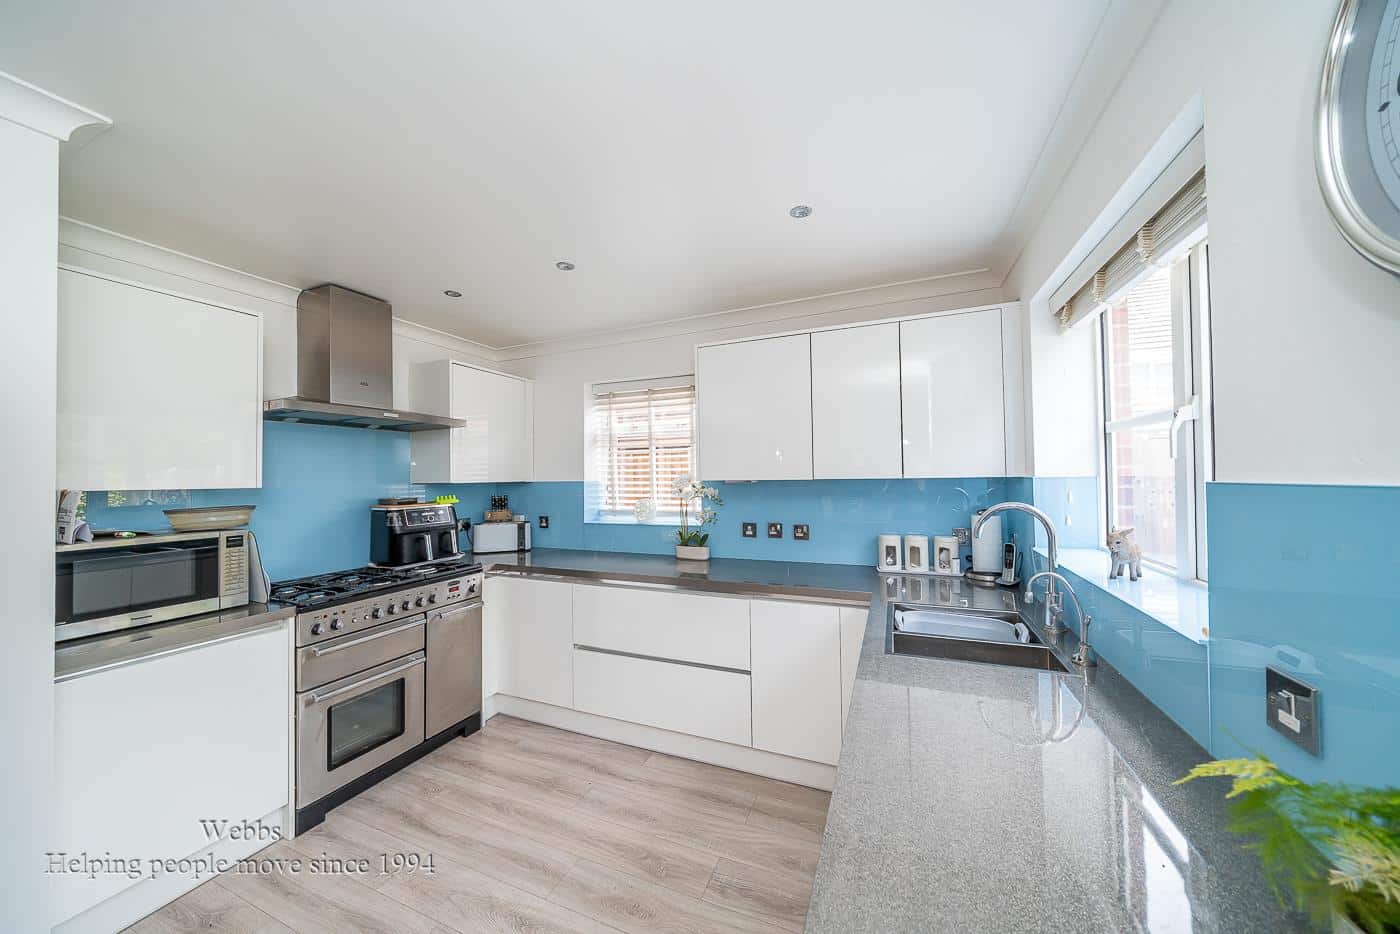
- KITCHEN DINER
- GARAGE
Full property description
** STUNNING FAMILY HOME ** CANALSIDE LOCATION ** 4 BEDROOMS ** ENSUITE ** SUNROOM ** SPACIOUS KITCHEN / DINER ** GARAGE ** INTERNAL VIEWING IS ESSENTIAL **
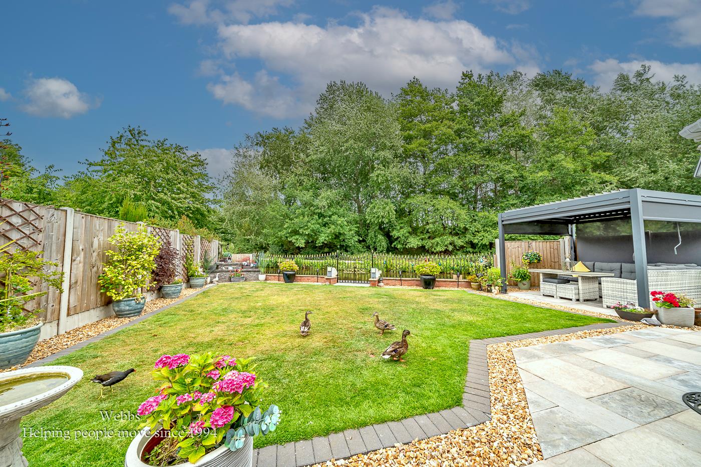
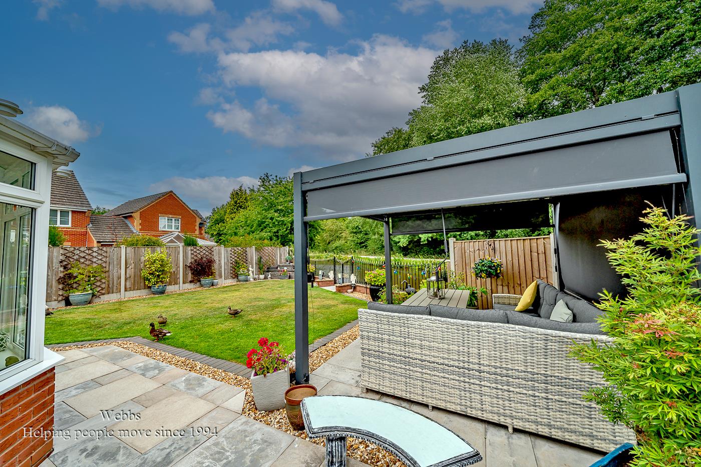
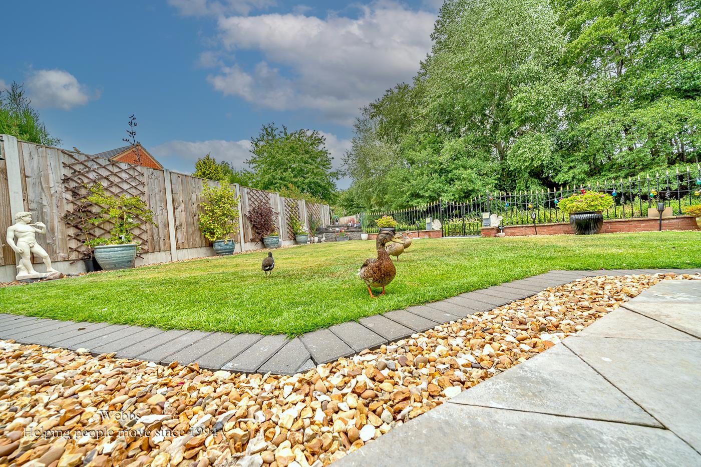
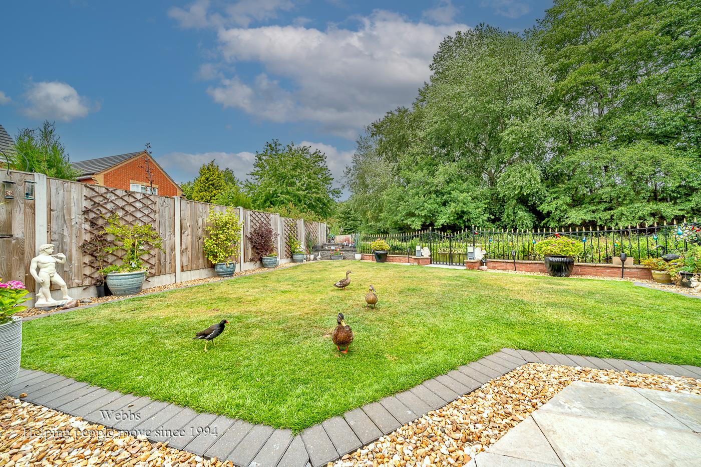
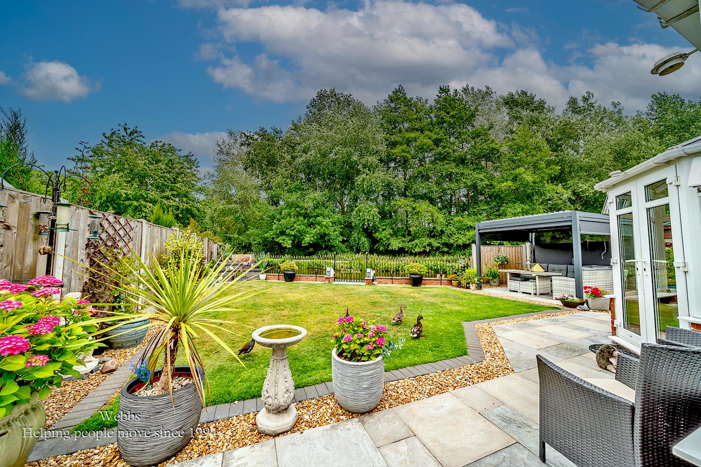
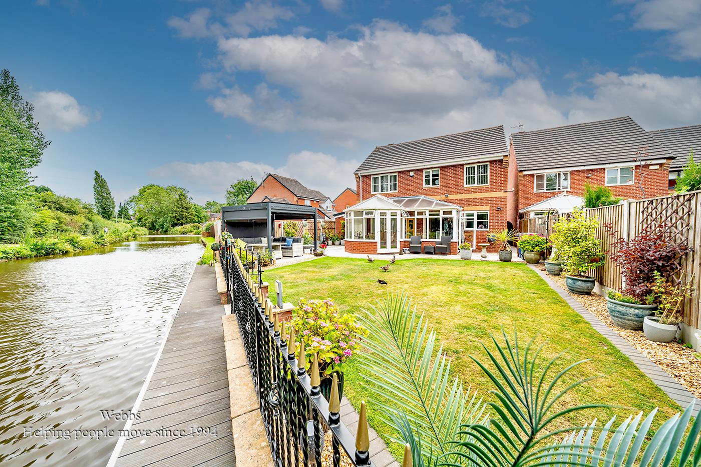
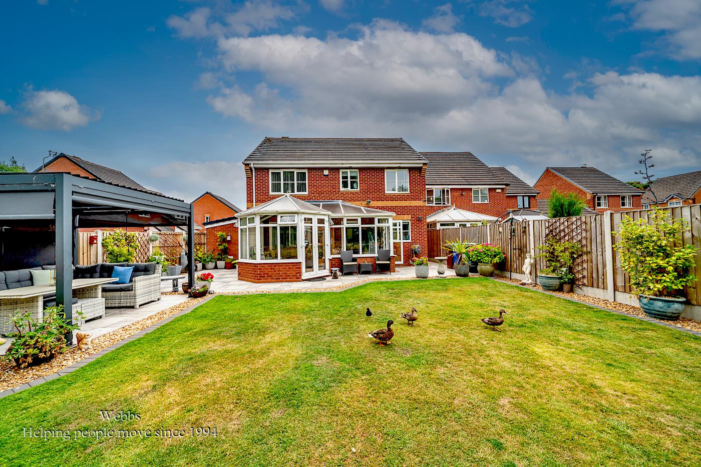
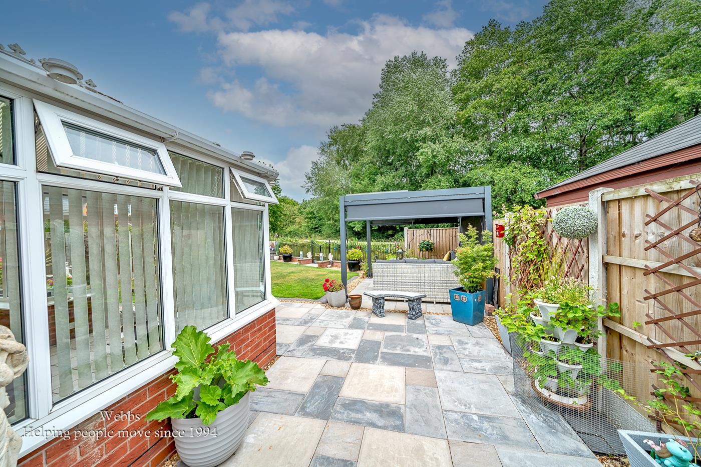
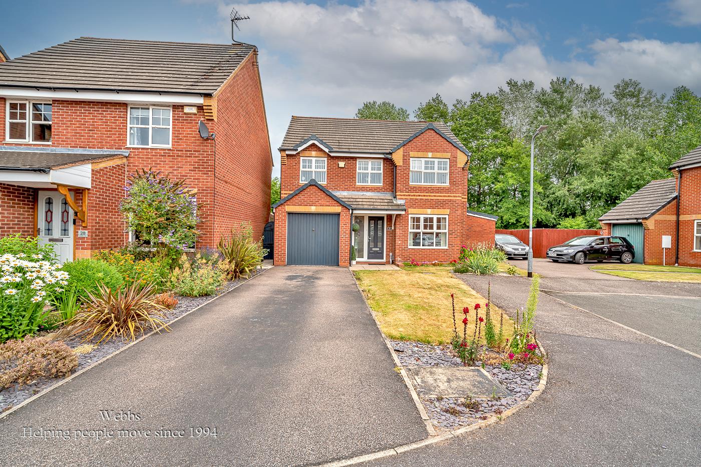
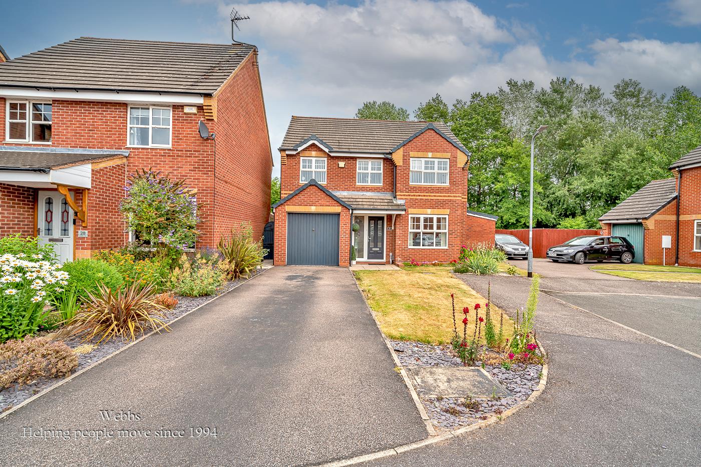
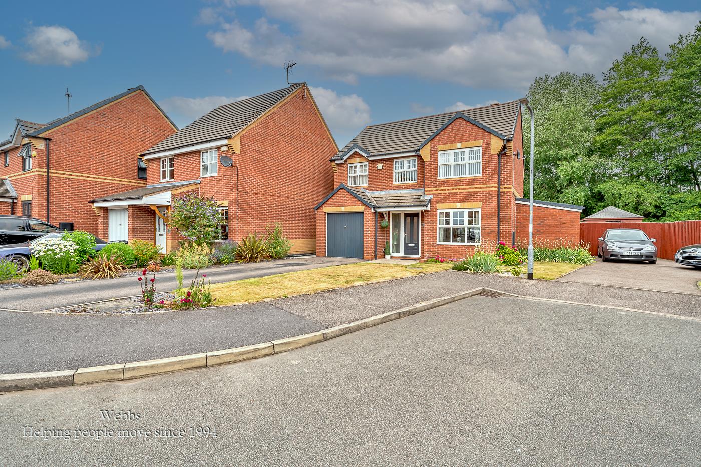
WEBBS ESTATE AGENTS offer this superb opportunity to acquire this immaculately presented, four-bedroom detached family home, ideally positioned in a highly sought-after residential area of Brereton, Rugeley. Boasting generous living accommodation and a stylish finish throughout, this beautiful home offers space, comfort and convenience in equal measure. Set on the edge of the Trent and Mersey Canal, the property enjoys a picturesque rear garden that truly enhances its appeal. Viewing is highly recommended to fully appreciate the size, layout and quality of finish the current owners have lovingly created.
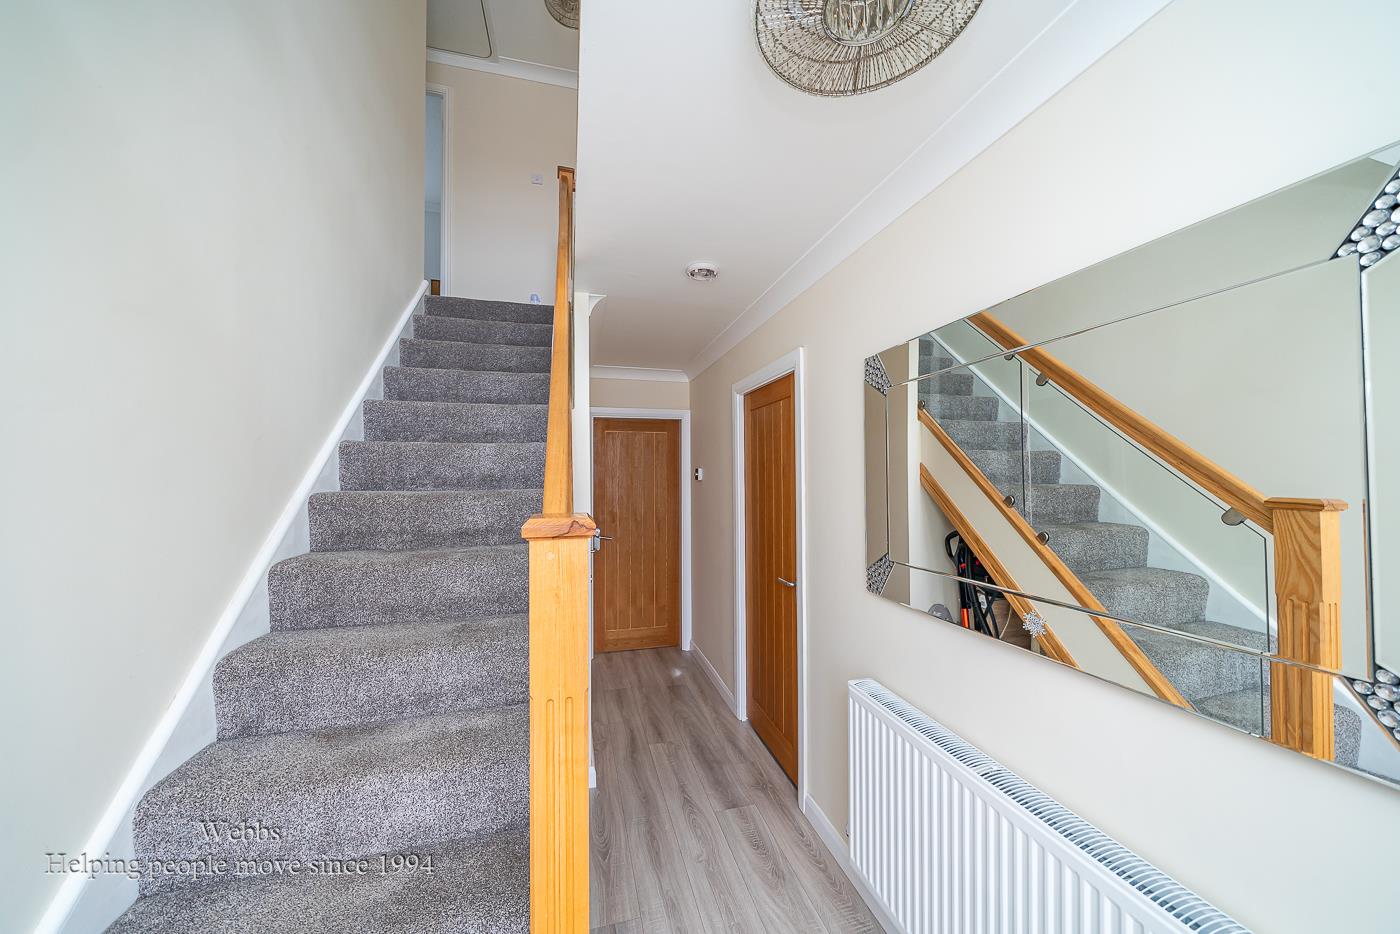
HALLWAY 4.19 x 0.97 (13'8" x 3'2")
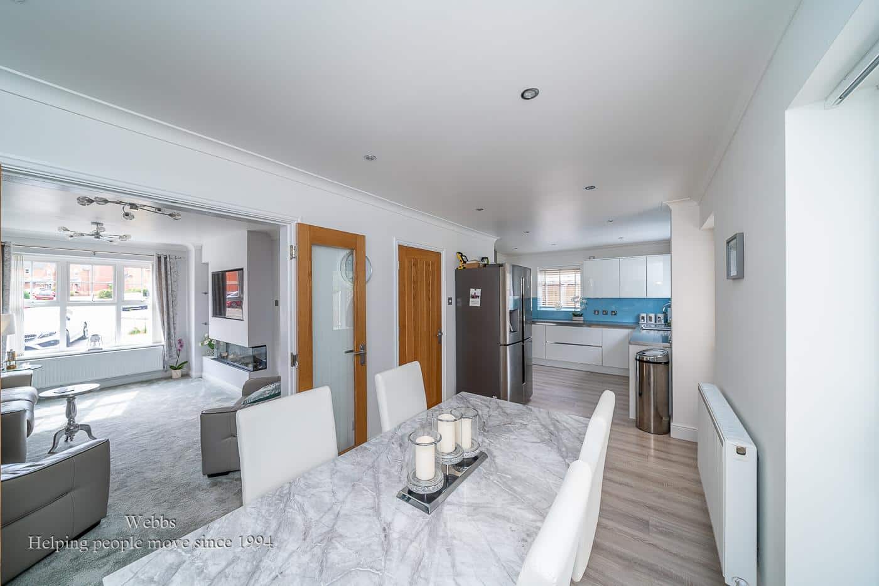
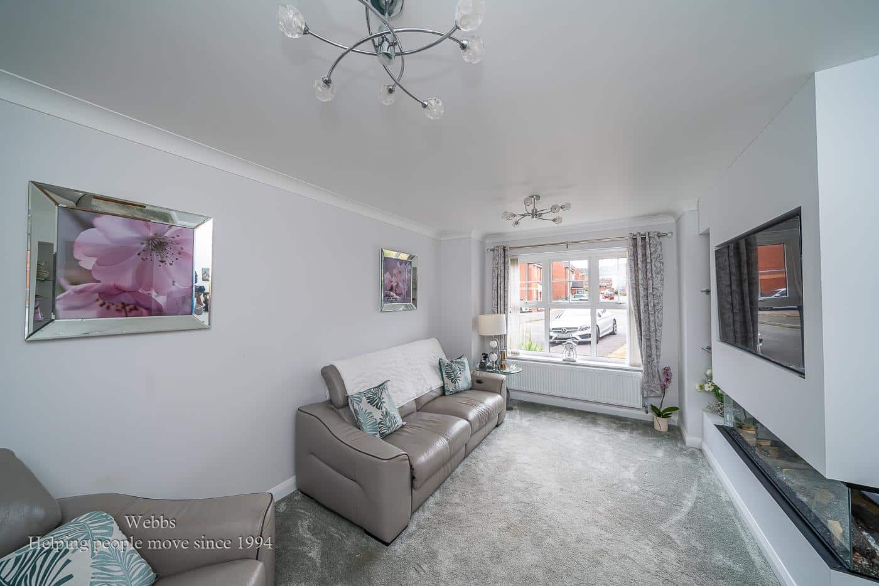
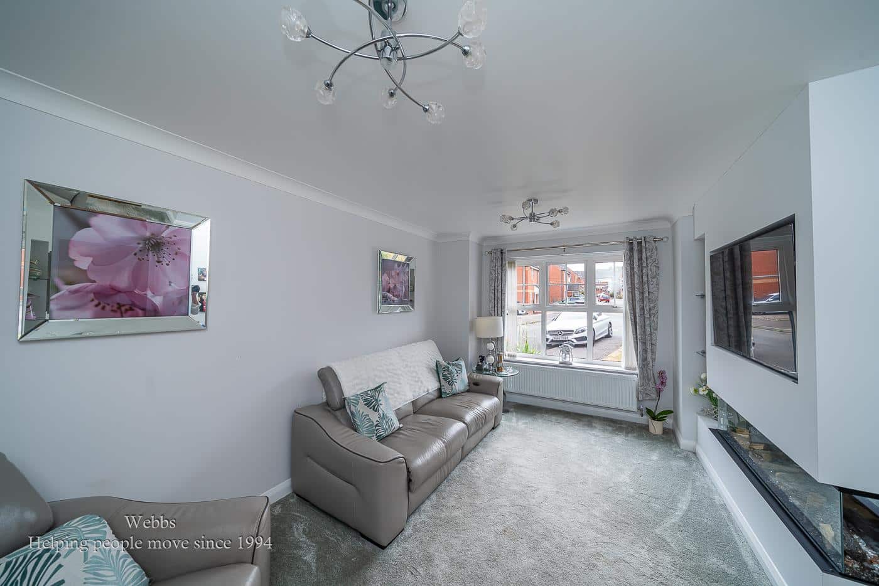
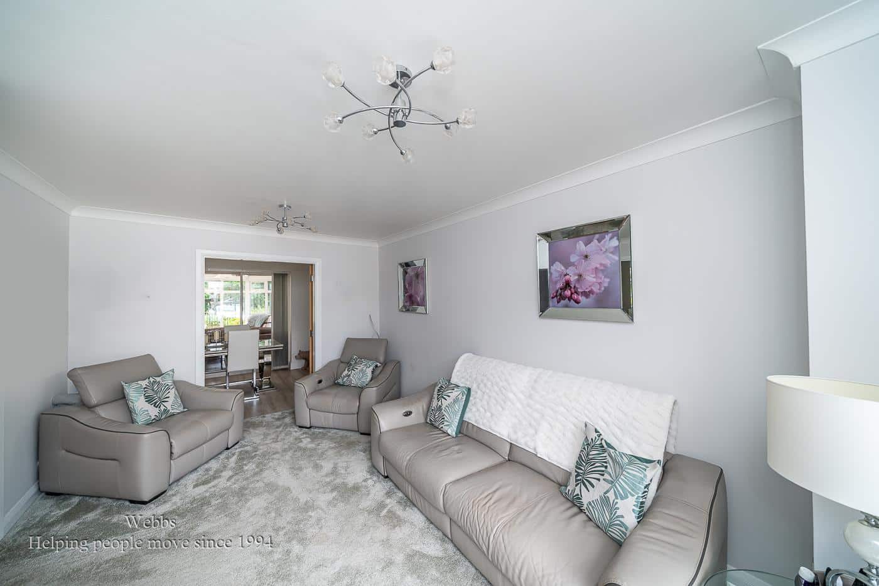
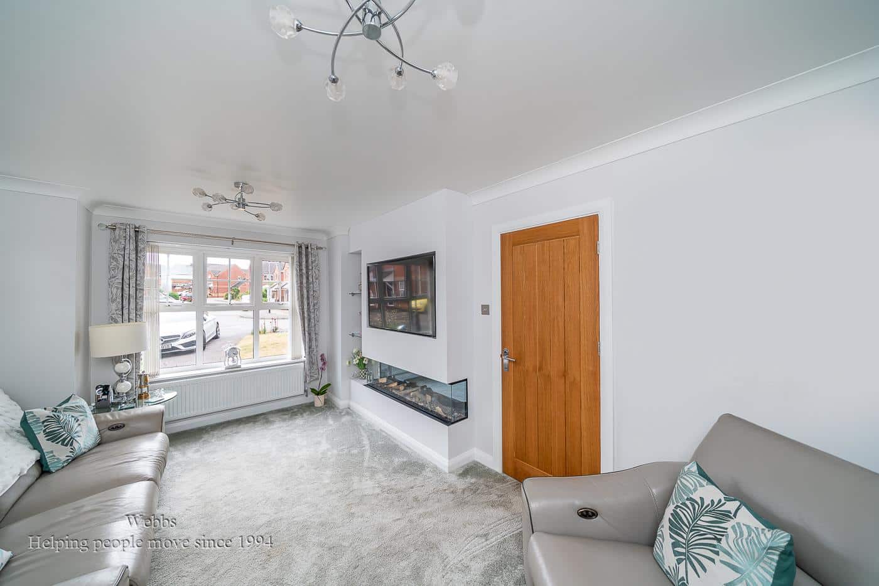
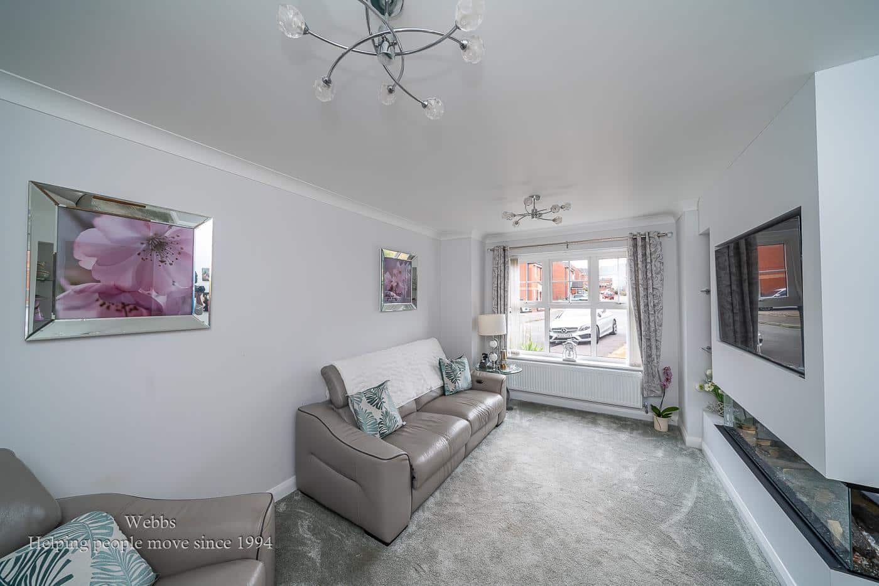
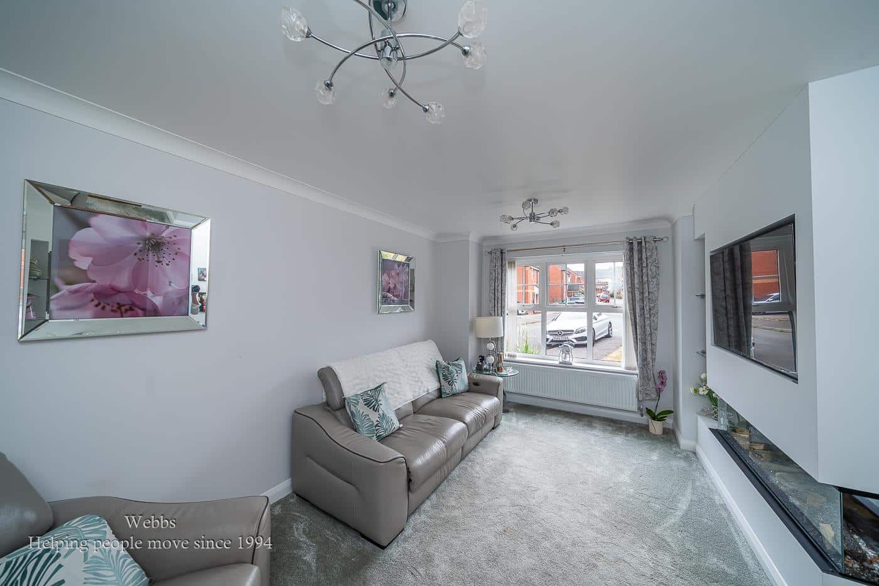
LIVING ROOM 4.75 x 3.16 (15'7" x 10'4")
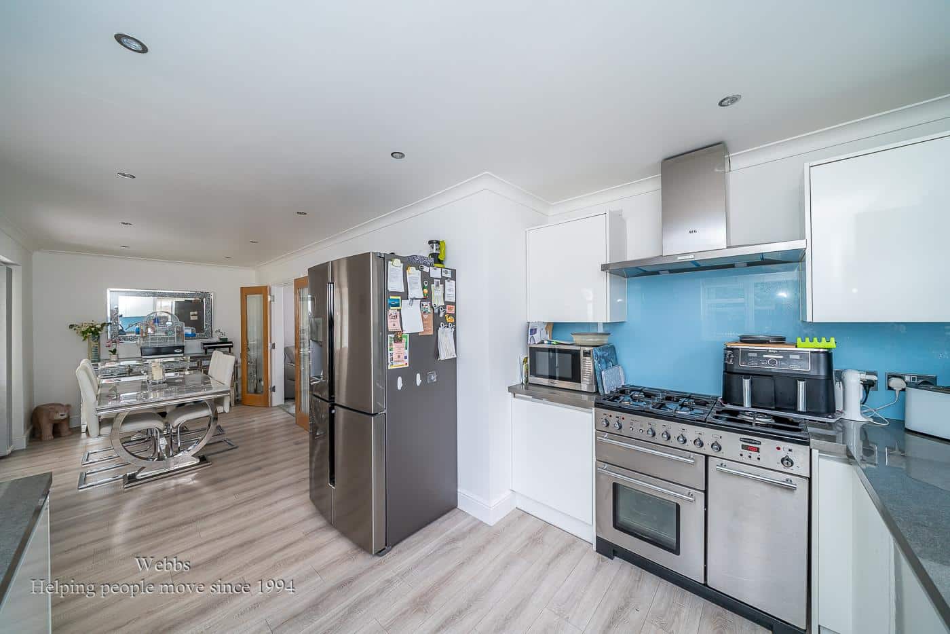
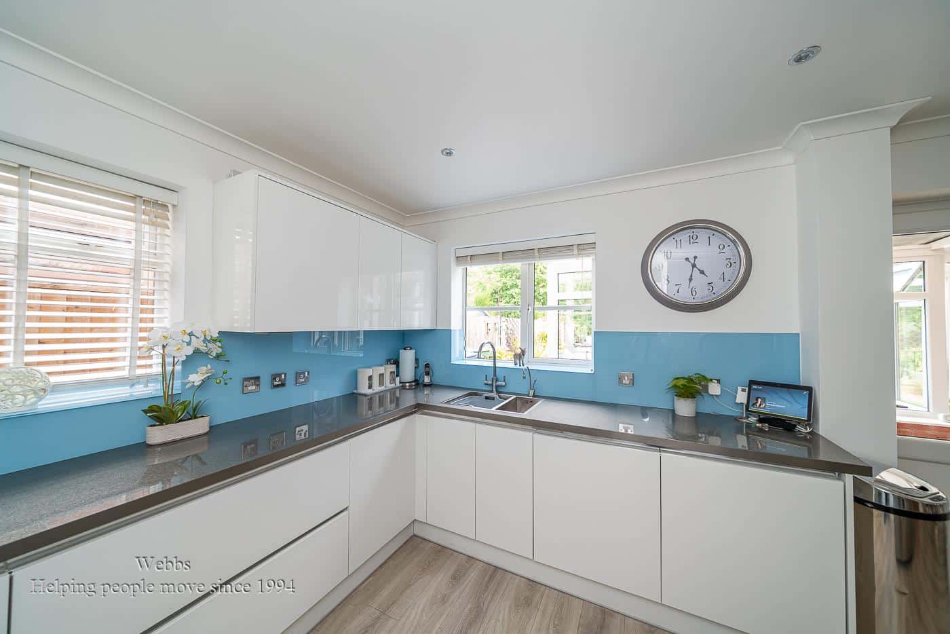
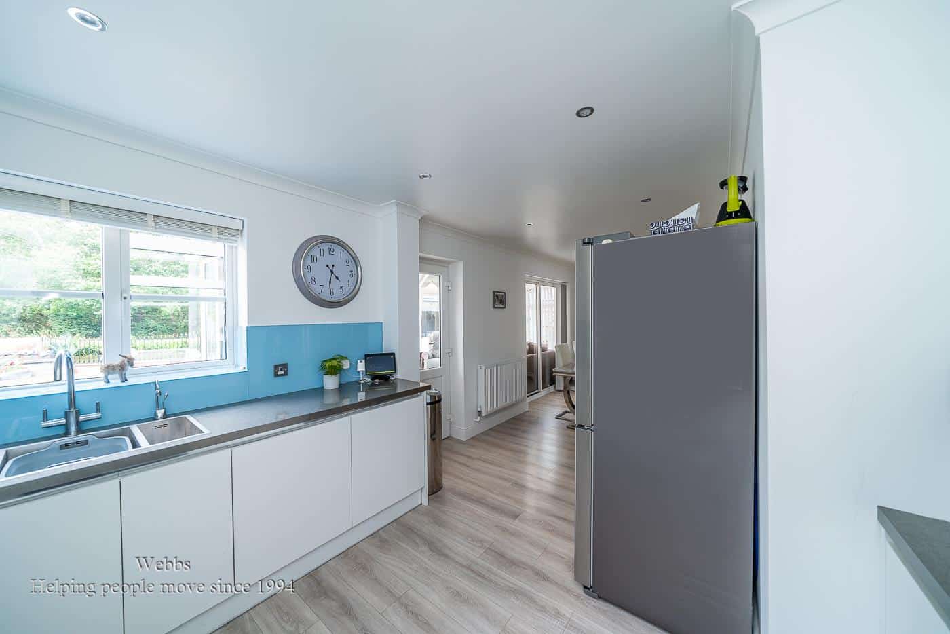
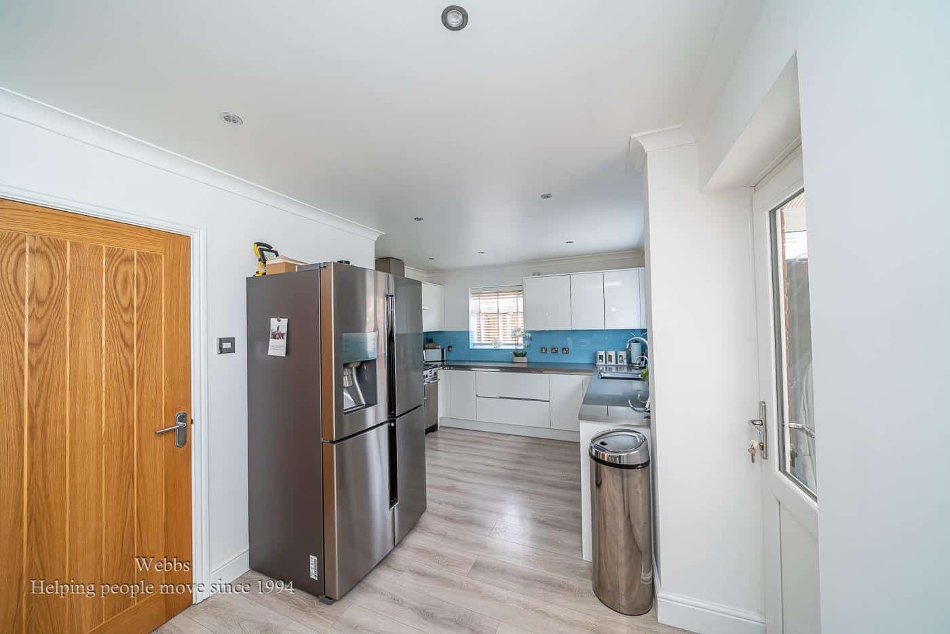
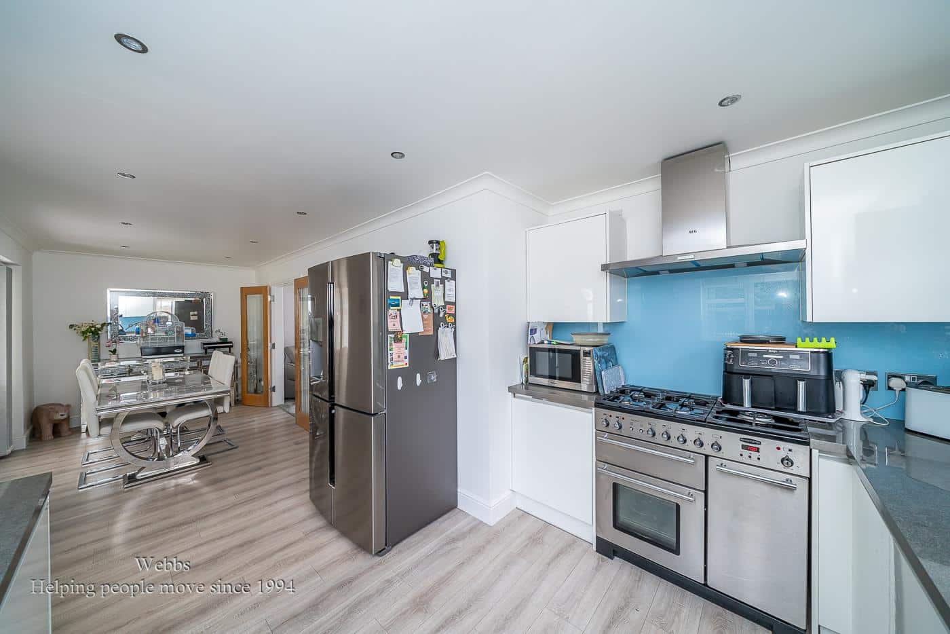
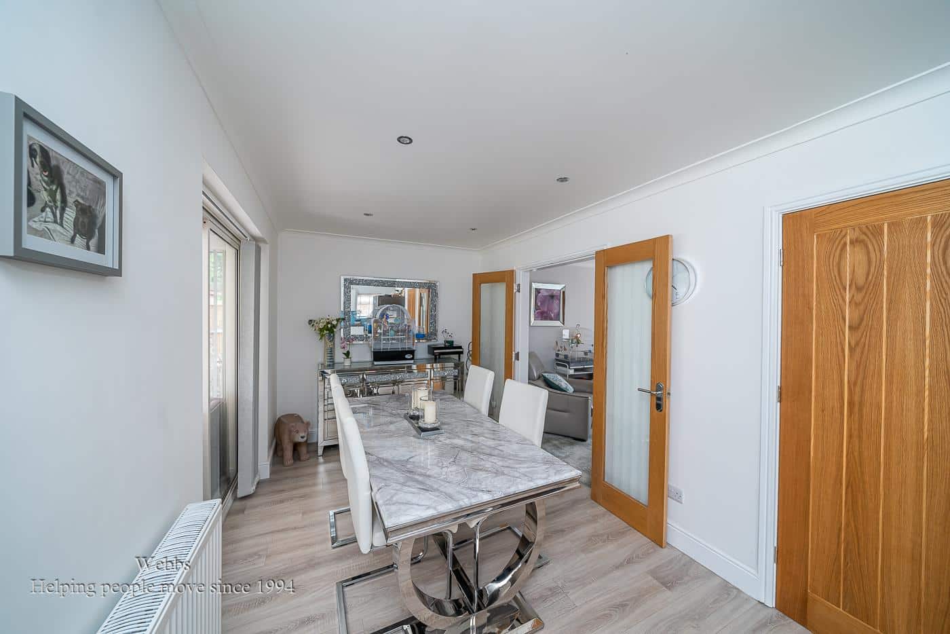
KITCHEN / DINER 2.49 x 7.79 (8'2" x 25'6")
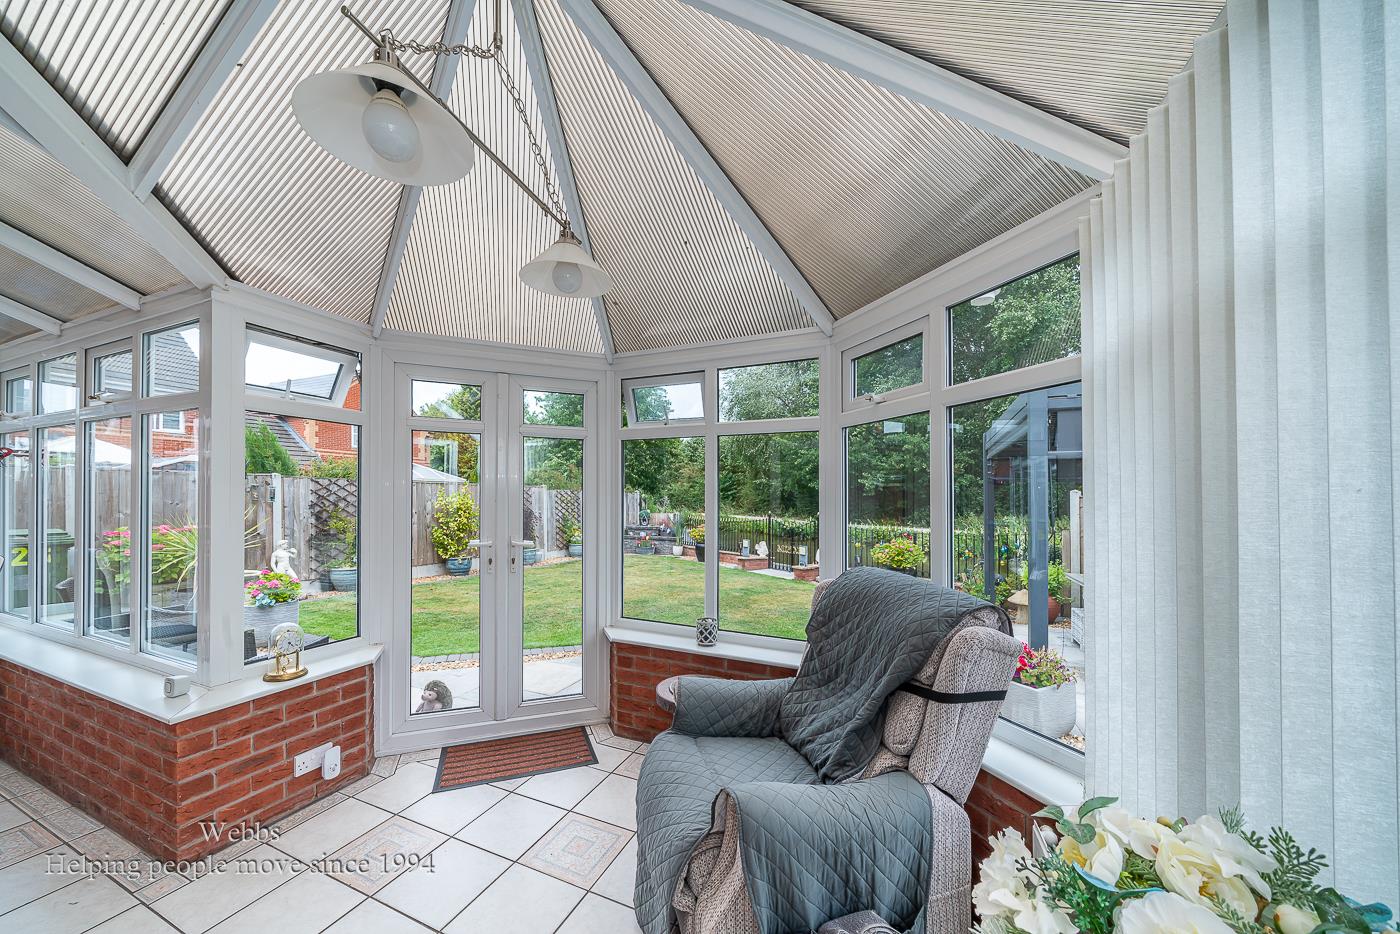
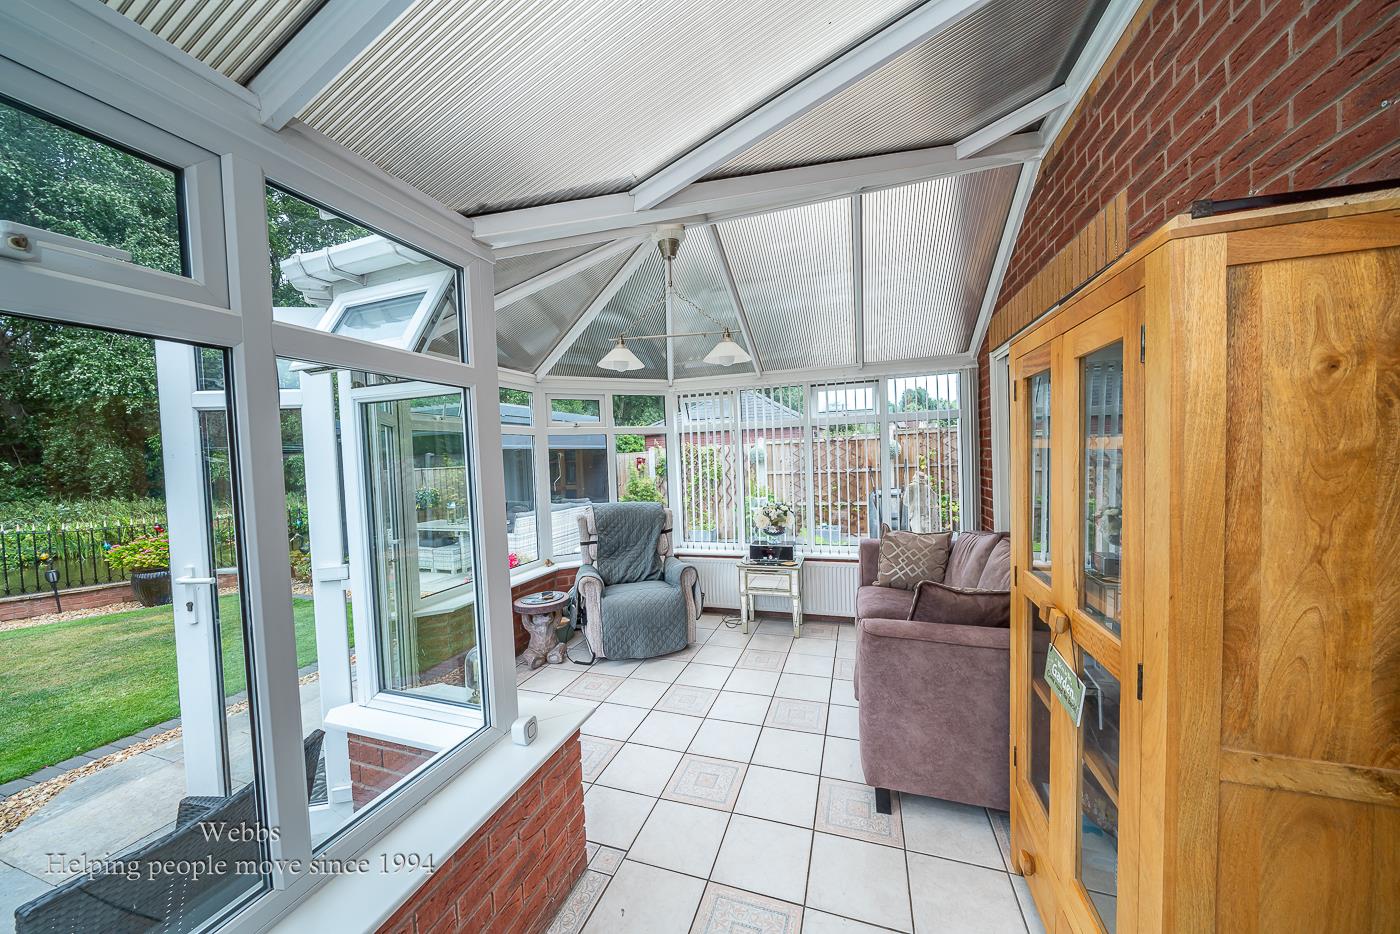
SUNROOM 1.84 x 5.07 (6'0" x 16'7")
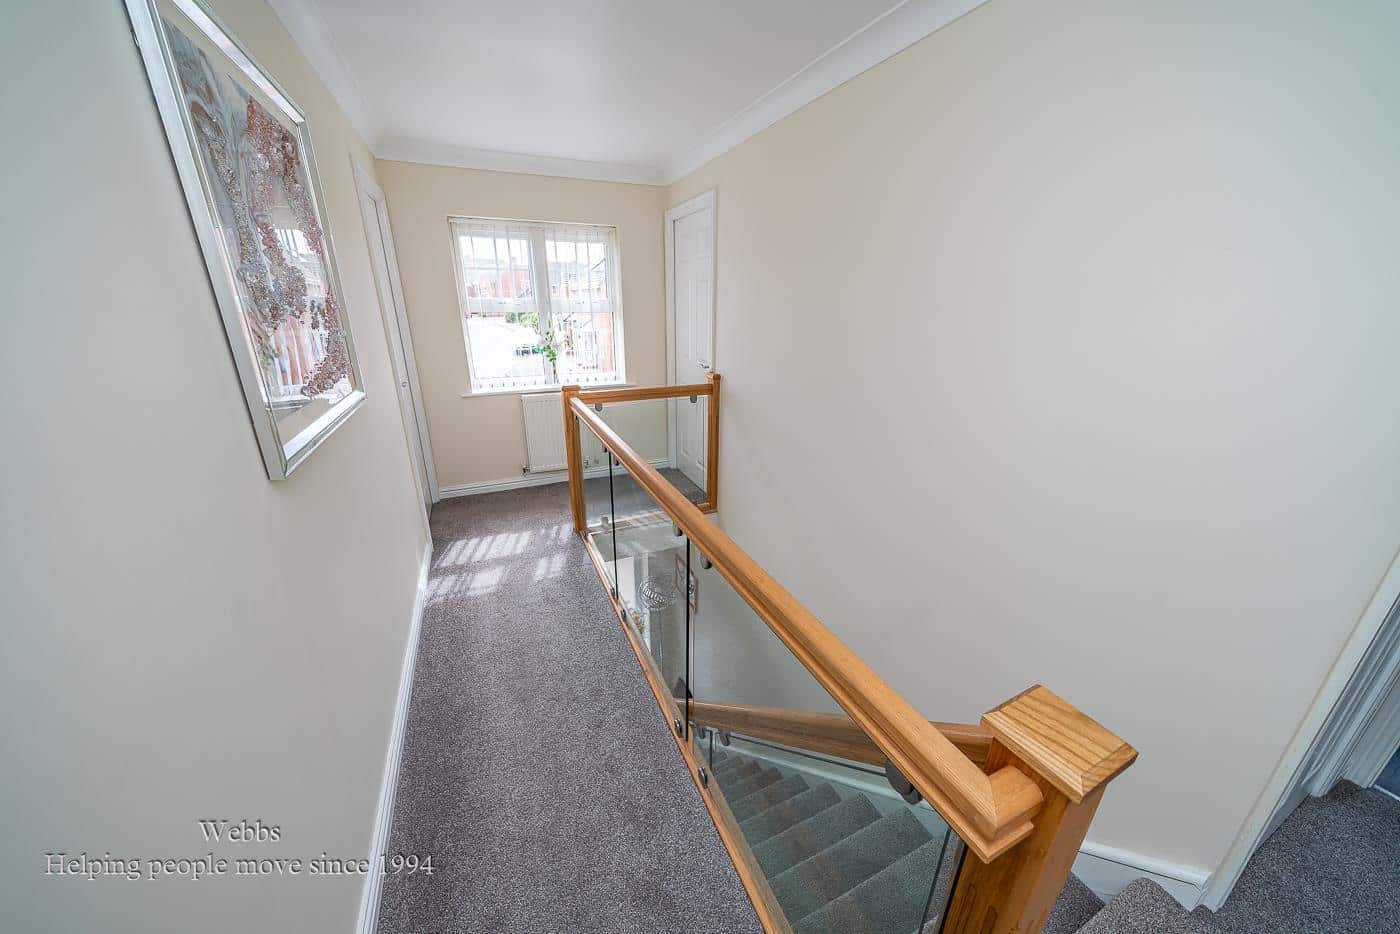
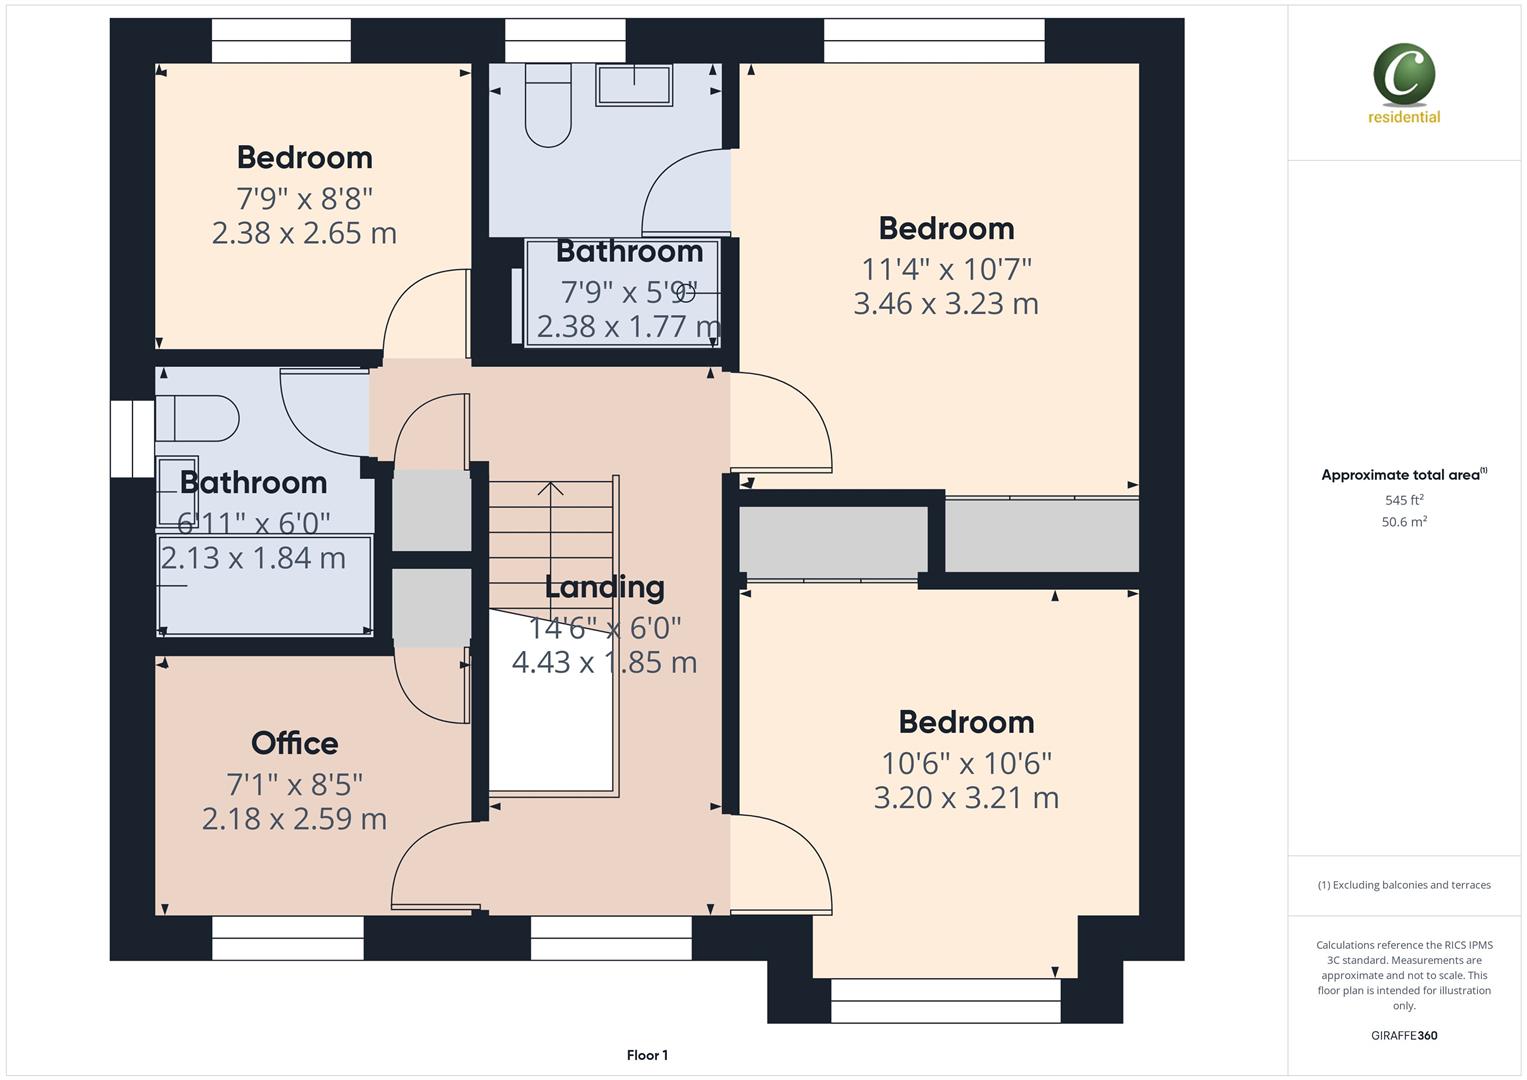
LANDING 4.43 x 1.85 (14'6" x 6'0")
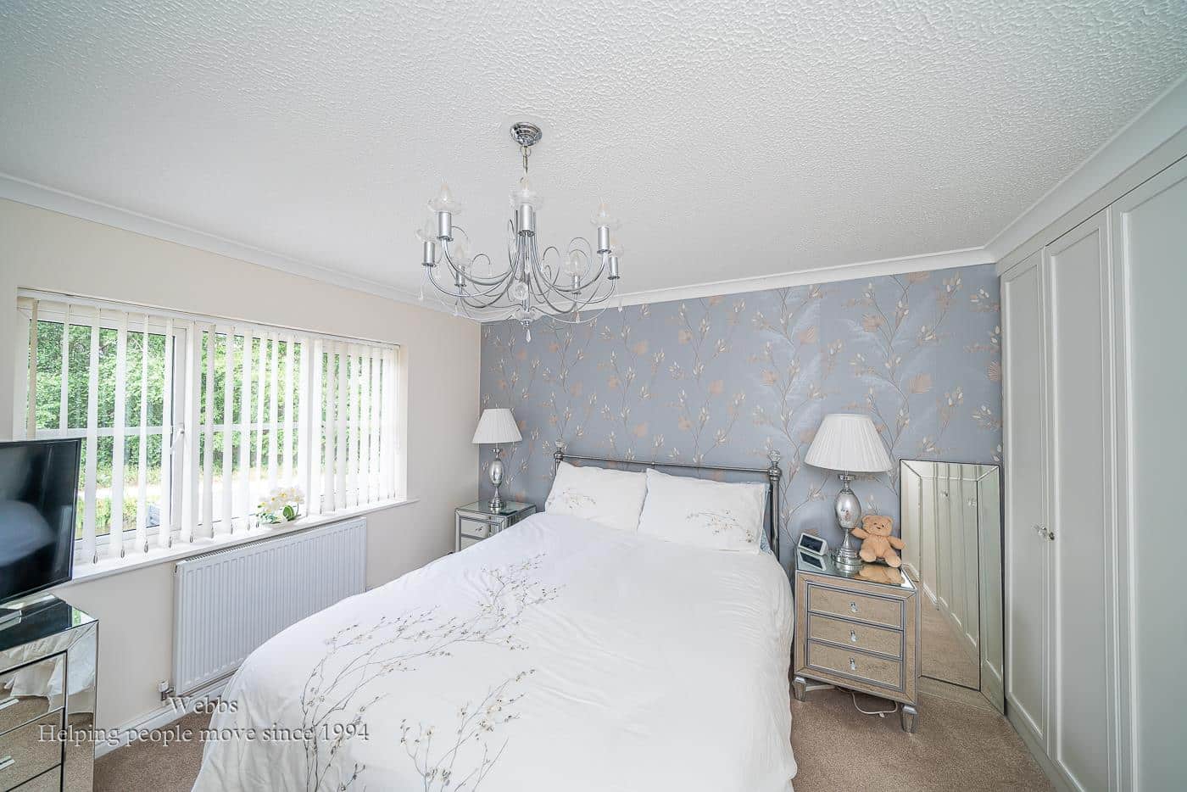
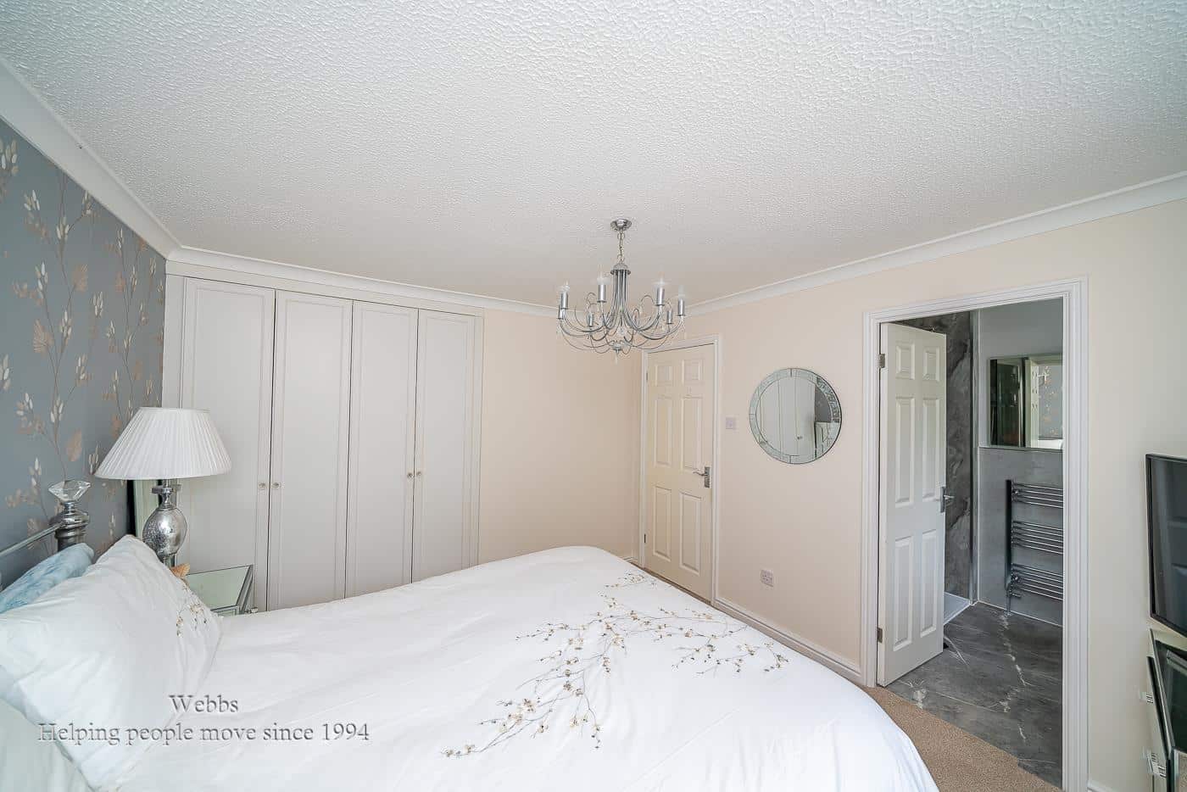
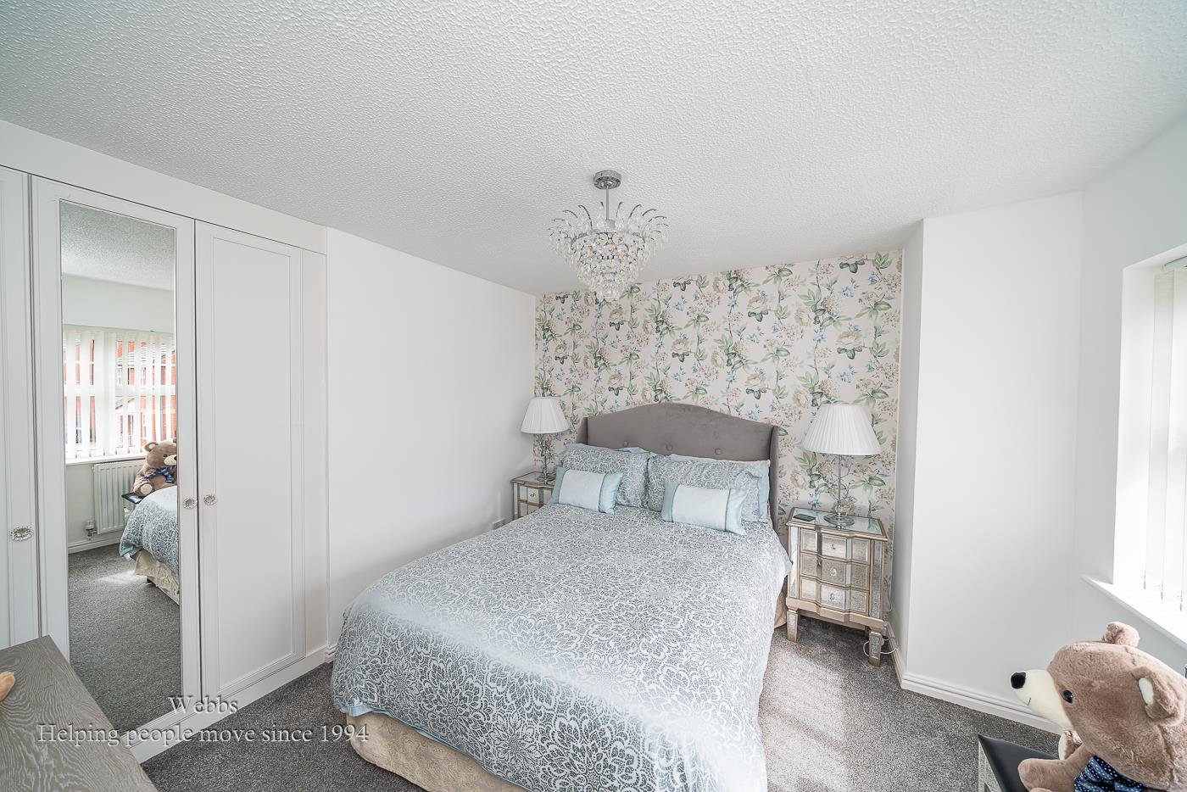
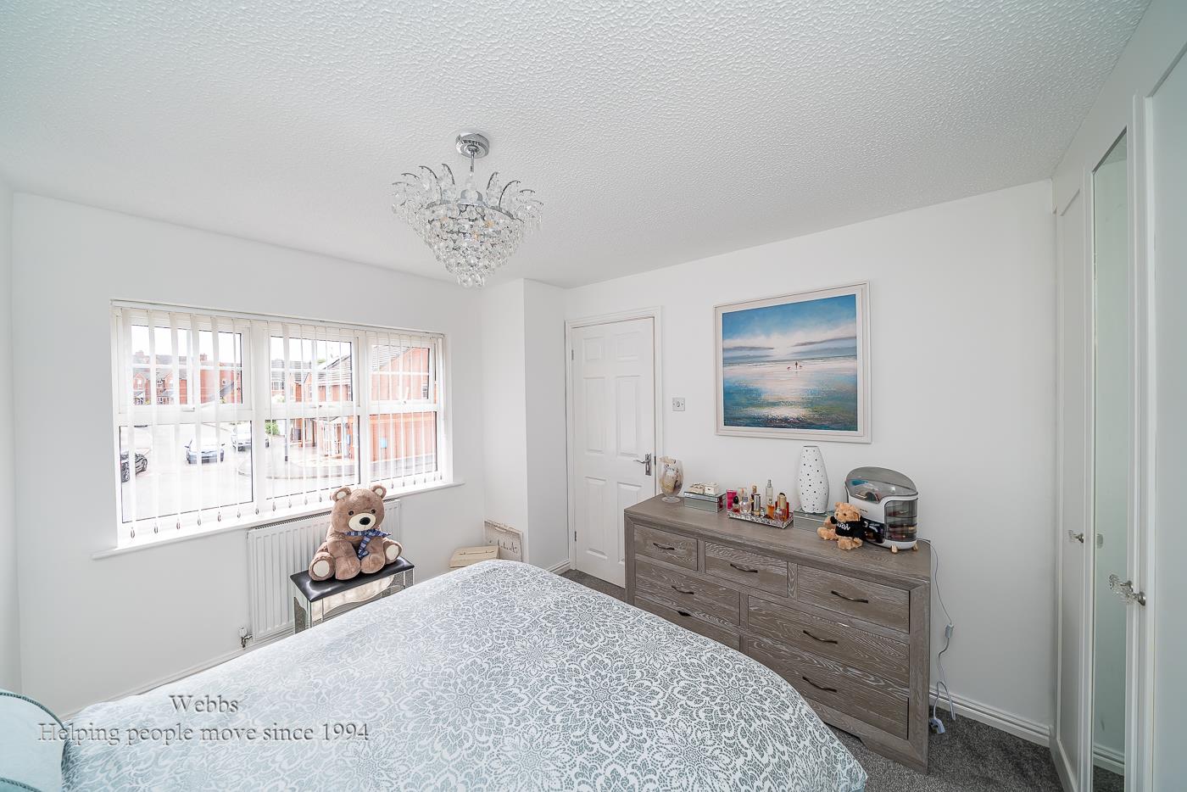
BEDROOM ONE 3.46 x 3.23 (11'4" x 10'7")
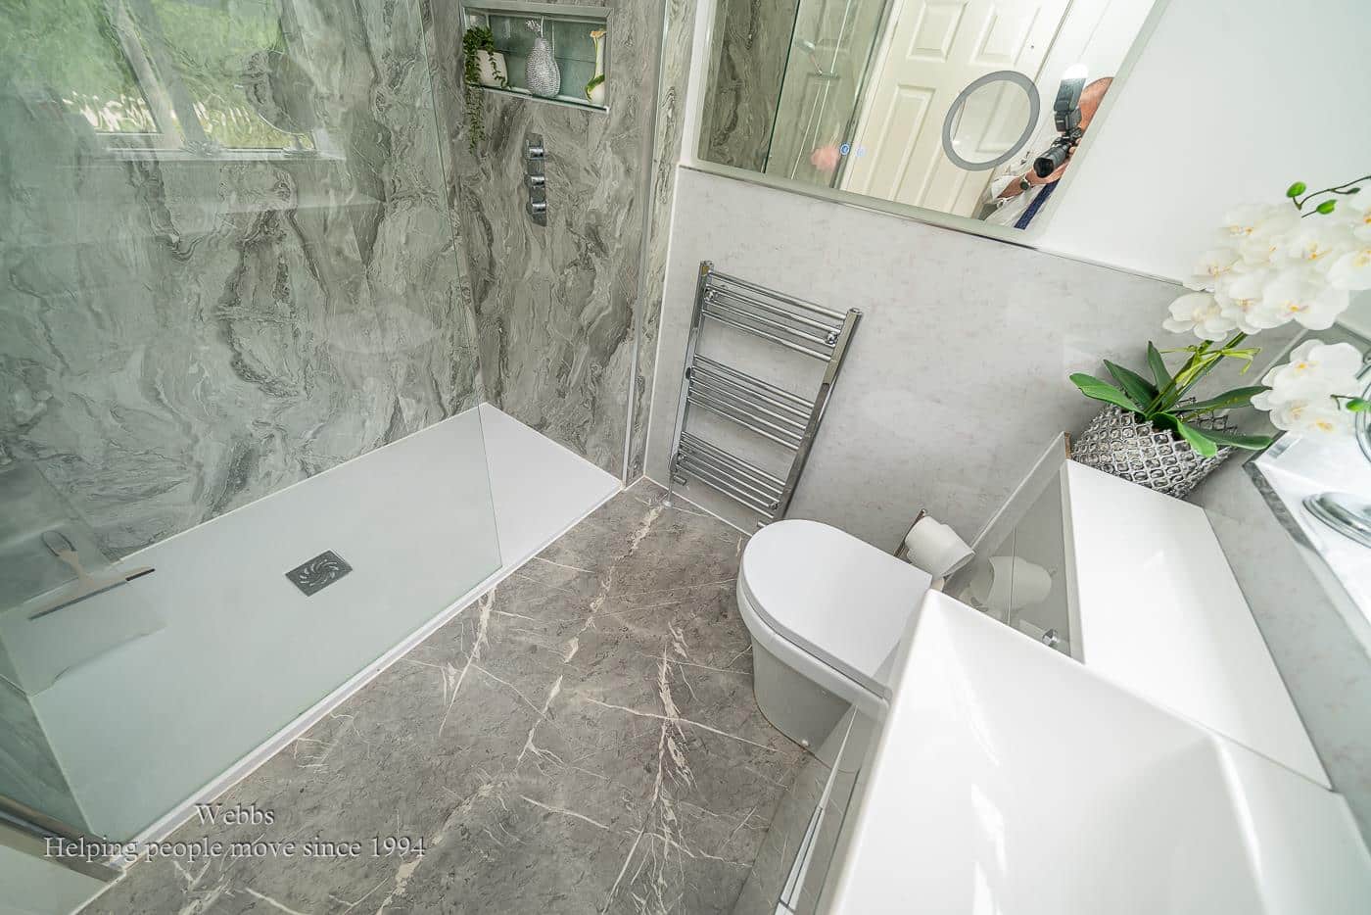
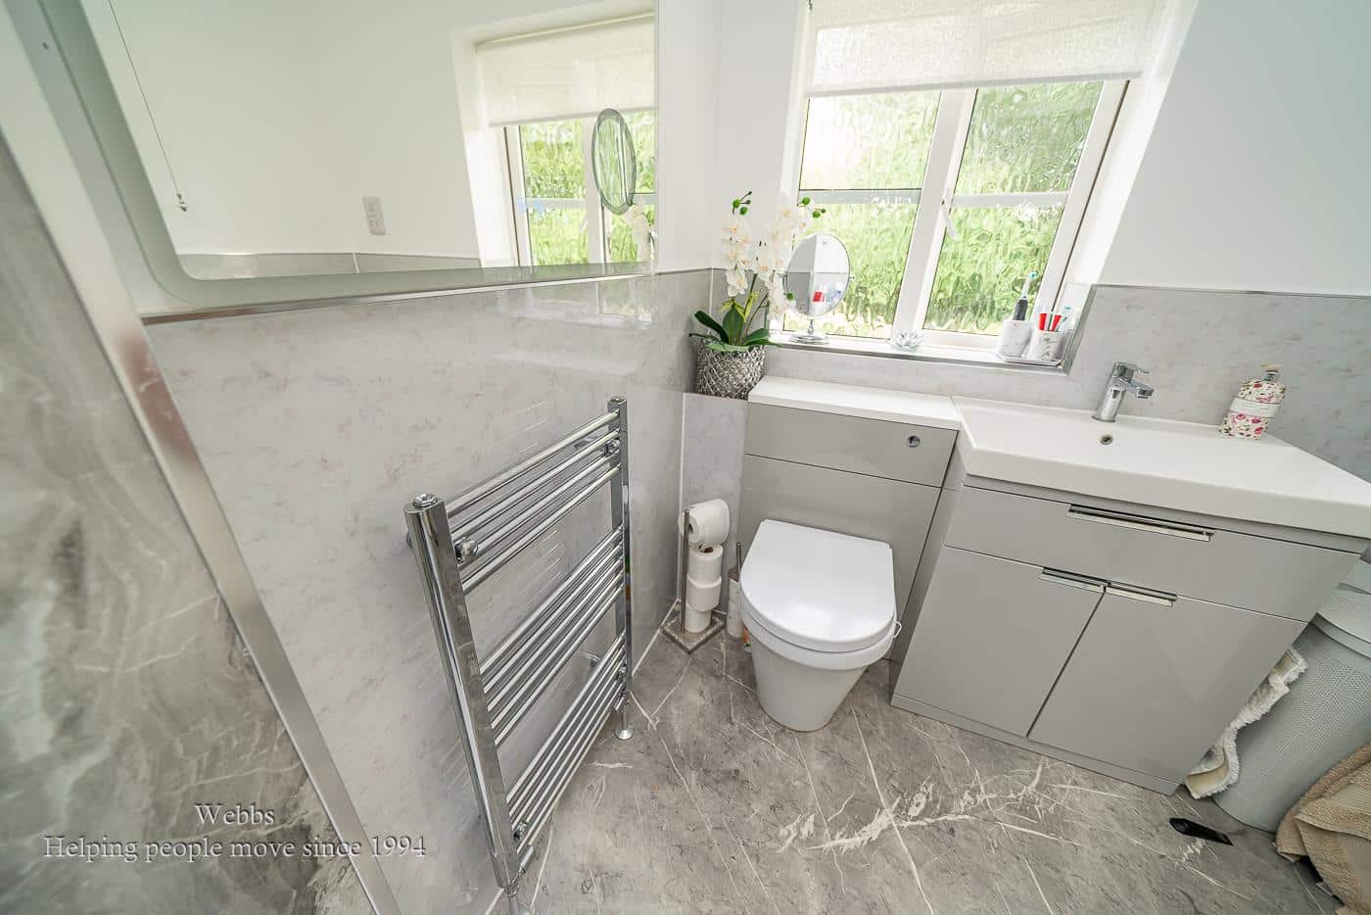
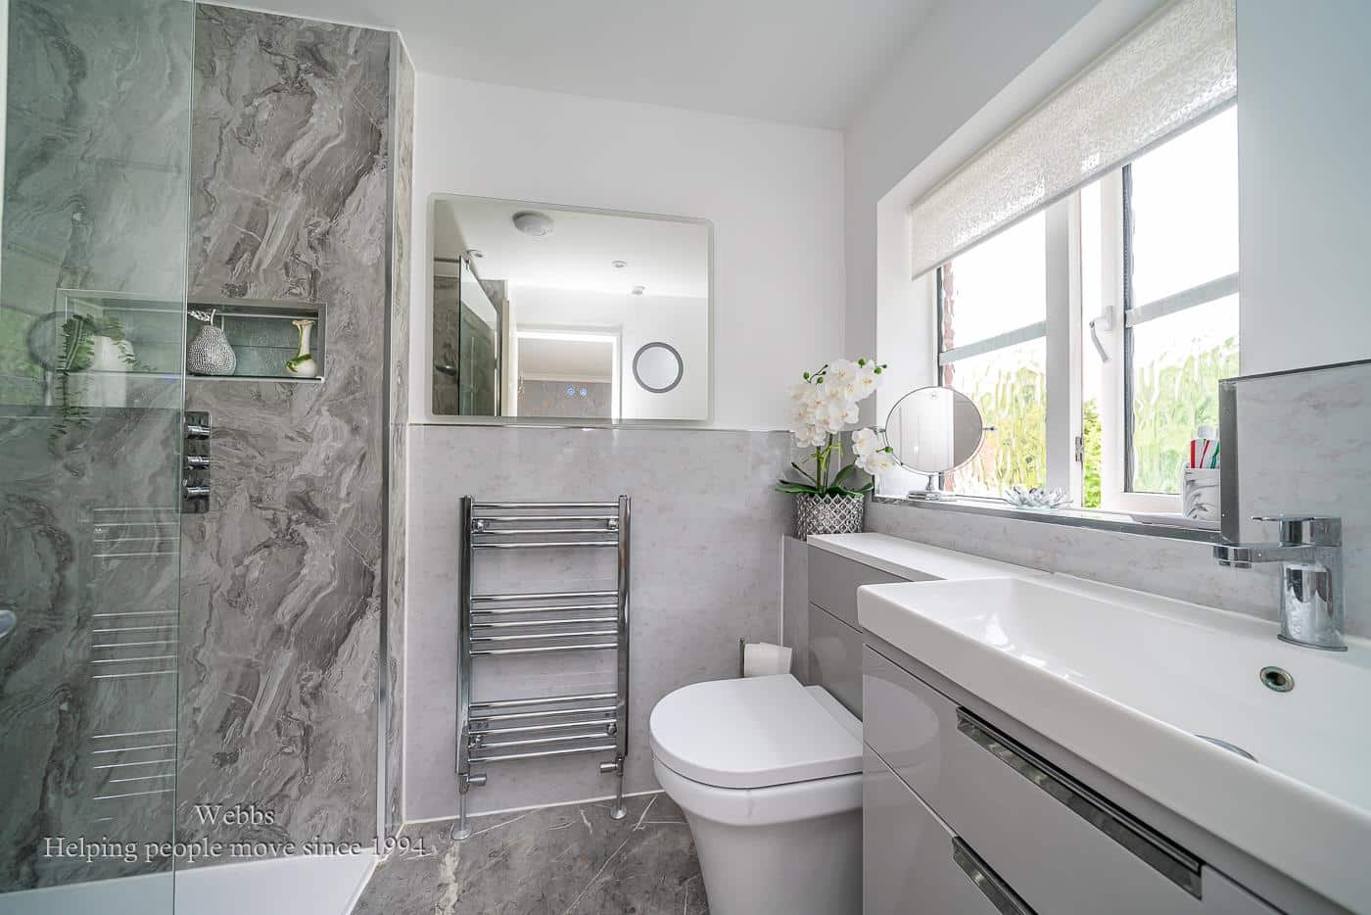
ENSUITE 2.38 x 1.77 (7'9" x 5'9")
BEDROOM TWO 3.20 x 3.21 (10'5" x 10'6")
BEDROOM THREE 2.38 x 2.65 (7'9" x 8'8")
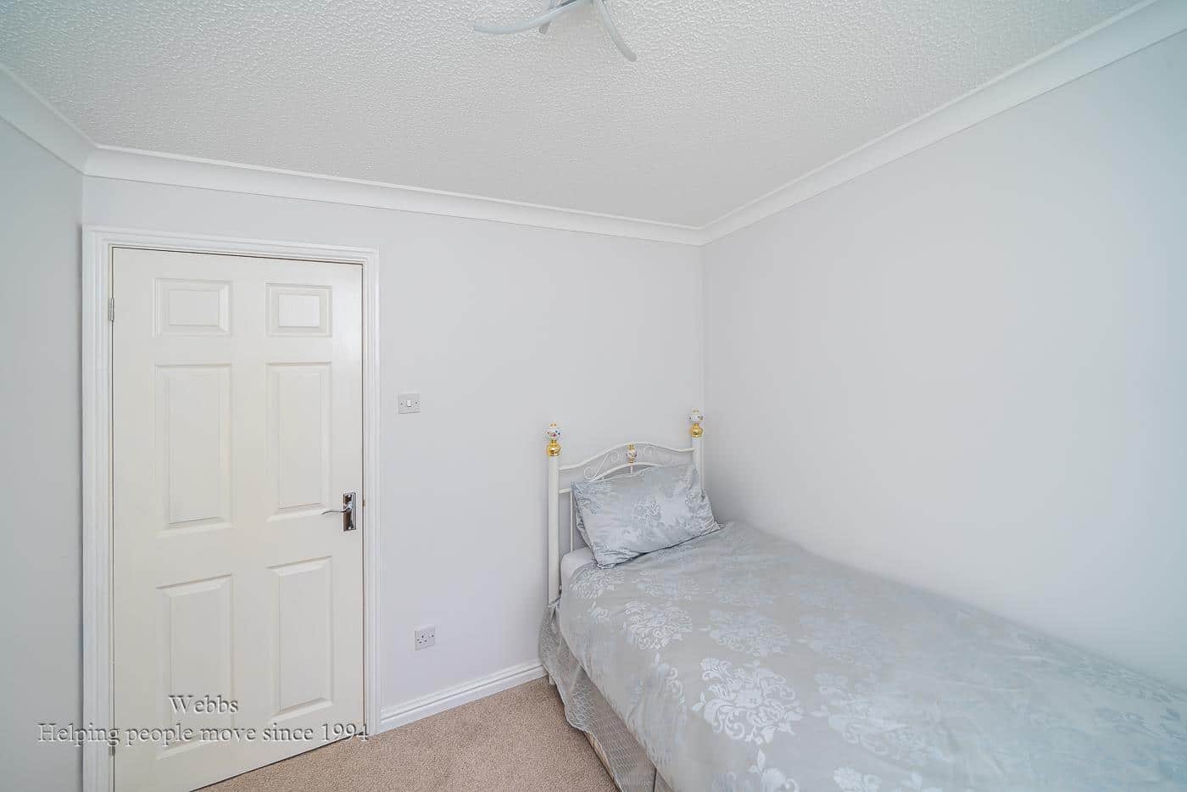
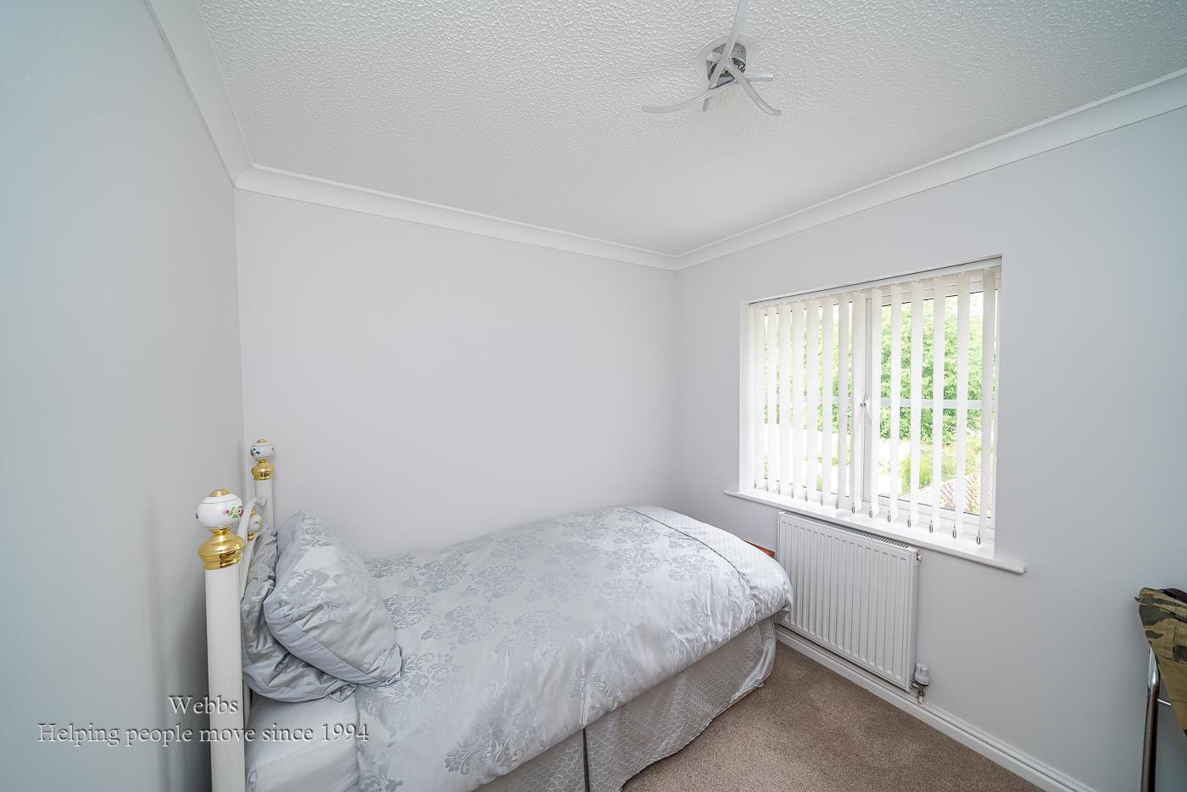
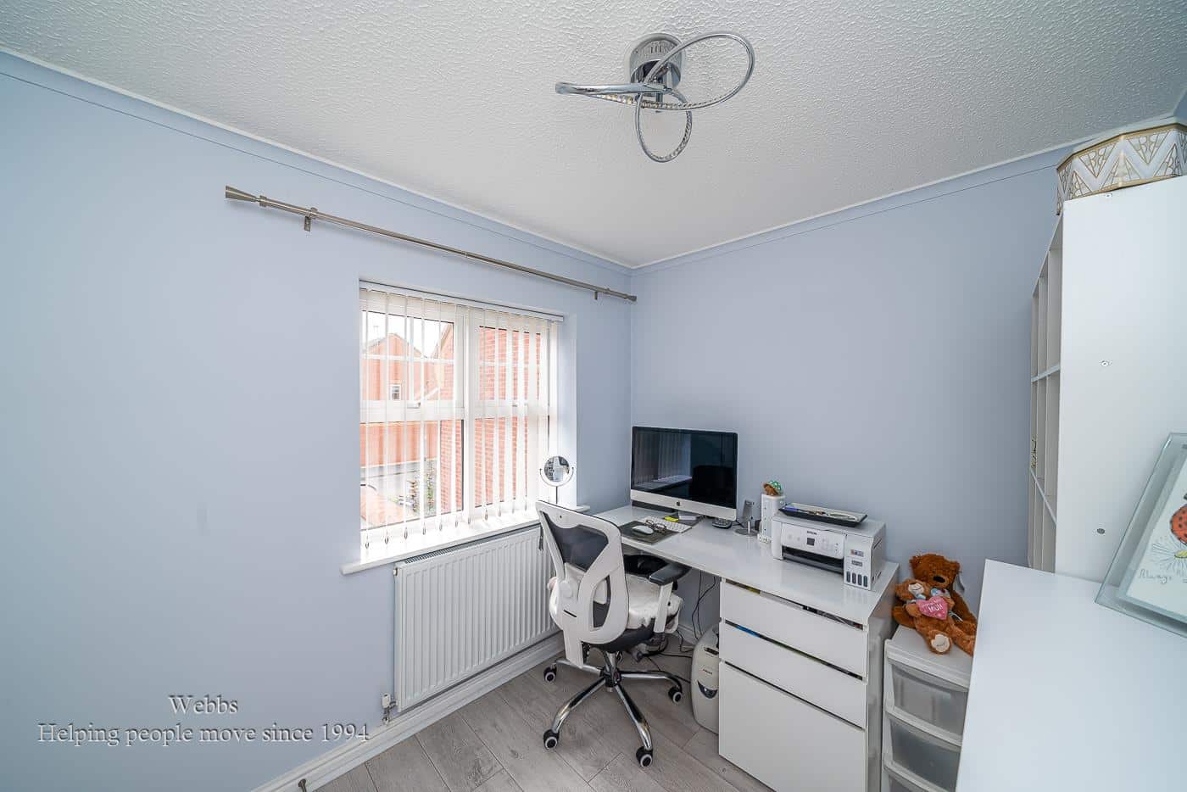
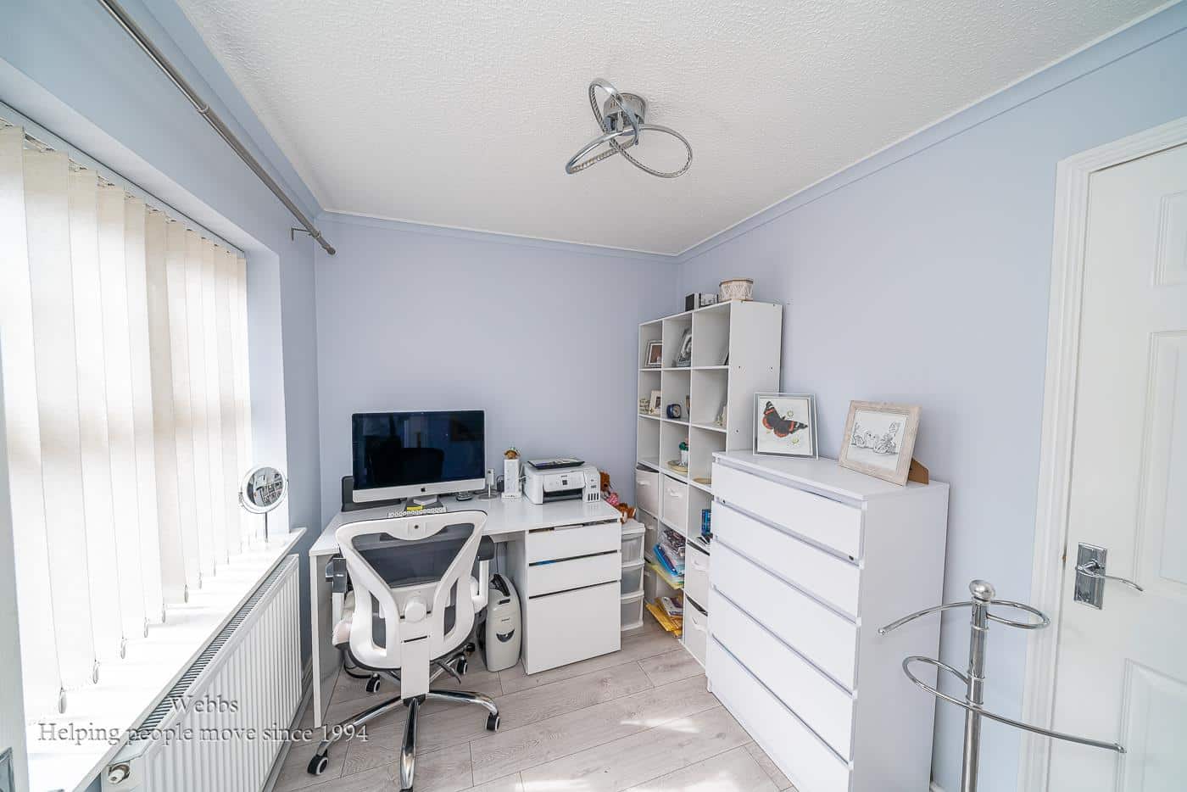
BEDROOM FOUR / OFFICE 2.18 x 2.59 (7'1" x 8'5")
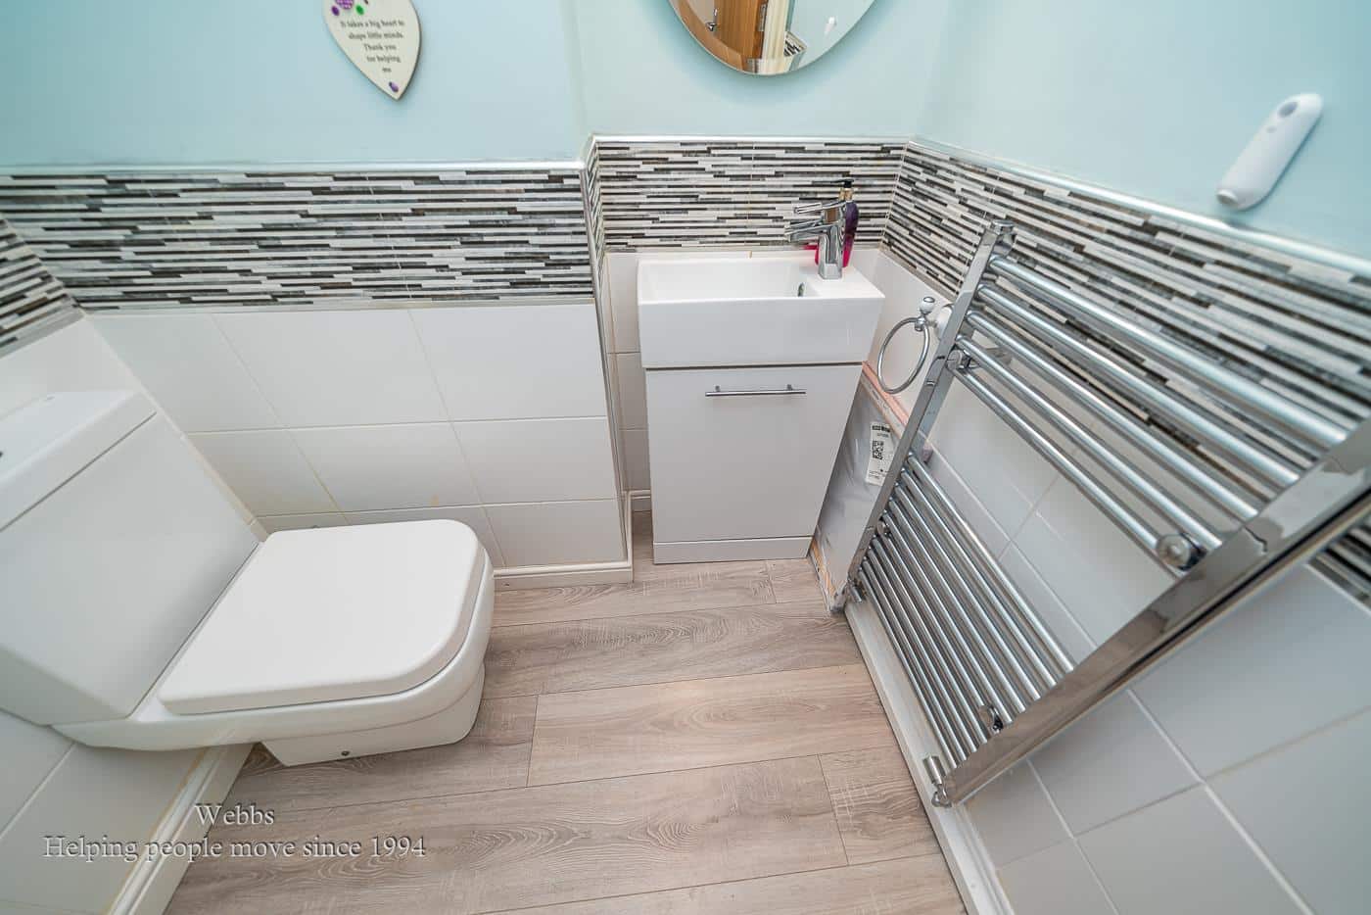
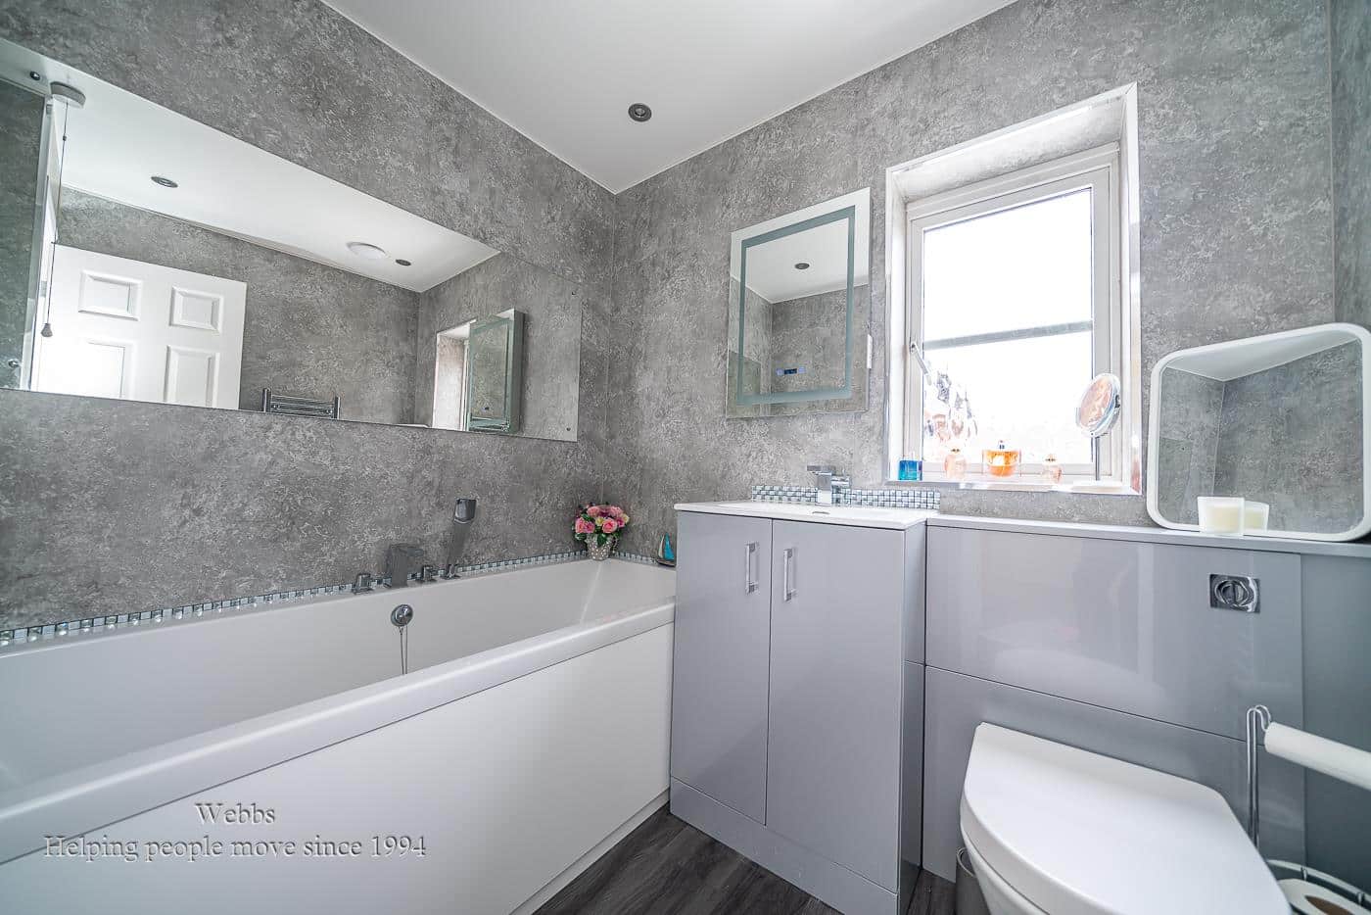
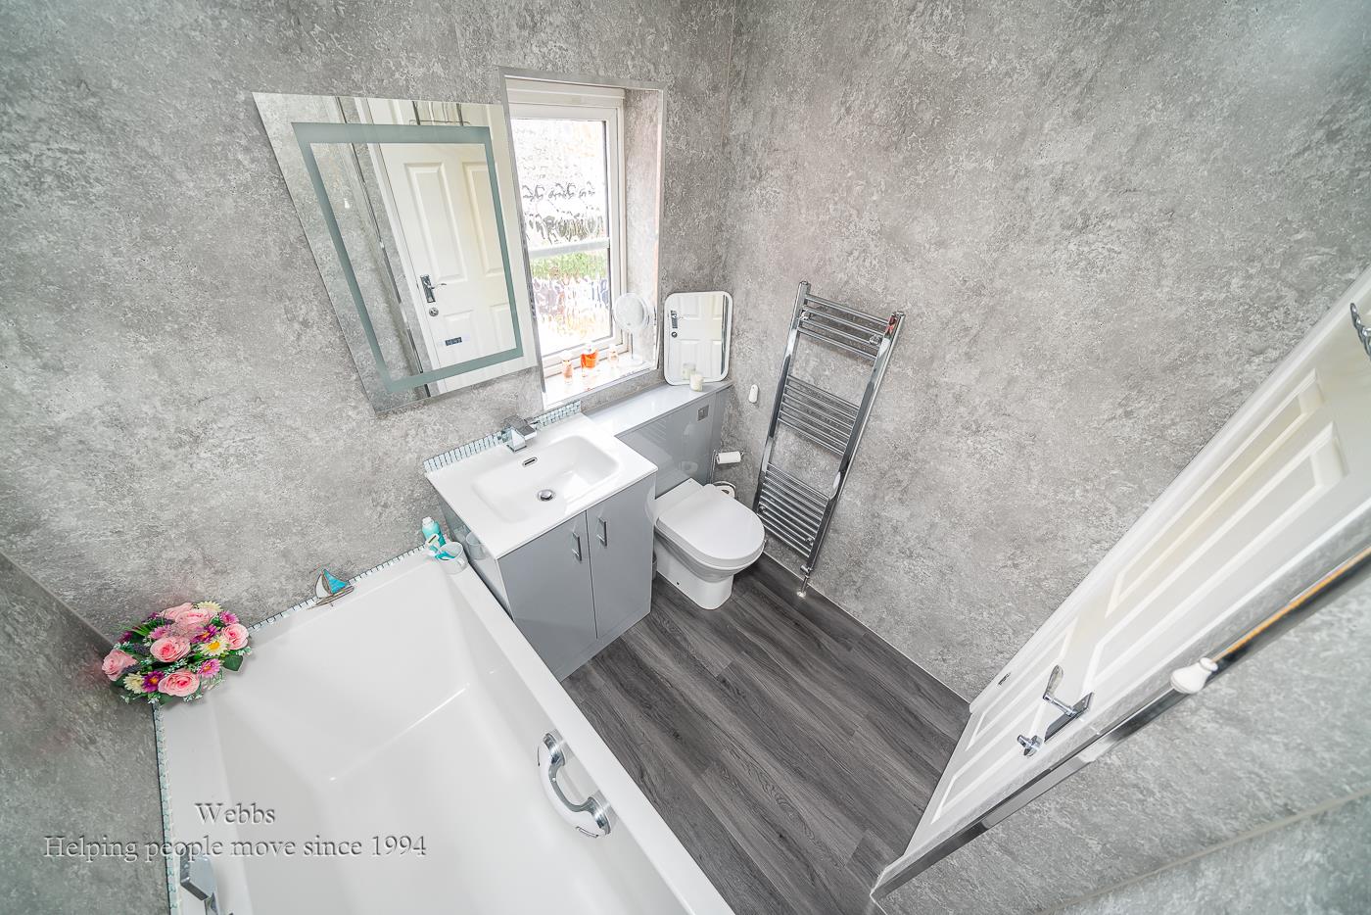
BATHROOM 2.13 x 1.84 (6'11" x 6'0")
GARAGE 4.98 x 2.54 (16'4" x 8'3")
Identification Checks (R)
Should a purchaser(s) have an offer accepted on a property marketed by Webbs Estate Agents they will need to undertake an identification check. This is done to meet our obligation under Anti Money Laundering Regulations (AML) and is a legal requirement. We use a specialist third party service to verify your identity. The cost of these checks is £46.00 inc. VAT per buyer, which is paid in advance, when an offer is agreed and prior to a sales memorandum being issued. This charge is non-refundable.

Download this property brochure
DOWNLOAD BROCHURETry our calculators
Mortgage Calculator
Stamp Duty Calculator
Similar Properties
-
Fernbank Crescent, Walsall
Sold STC£395,000**FOUR BEDROOM DETACHED HOUSE**TWO RECEPTION ROOMS**REFITTED ENSUITE AND FAMILY BATHROOM**NO CHAIN** EXCELLENT FAMILY PURCHASE**This impressive detached family home forms part of an exclusive development of just five individually designed properties and provides the perfect setting in which to raise...4 Bedrooms2 Bathrooms2 Receptions -
Rosefinch drive, Norton Canes, Cannock
For Sale£365,000 Offers Over** WELL PRESENTED DETACHED HOME ** FOUR GENEROUS BEDROOMS ** EN-SUITE TO THE MASTER ** SPACIOUS LOUNGE ** LARGE OPEN PLAN KITCHEN DINER ** EXCELLENT TRANSPORT LINKS ** UTILITY AND GUEST WC ** ENCLOSED REAR GARDEN ** VIEWING ADVISED ** Webbs Estate Agents are delighted to present this beautifully mai...4 Bedrooms2 Bathrooms2 Receptions -
Milestone Way, Willenhall
For Sale£410,000 OIRO**FOUR BEDROOM DETACHED**STUNNING REFITTED KITCHEN**ISLAND AND STONE WORKTOPS TO KITCHEN**GUEST WC**CONSERVATORY TO THE REAR**GENEROUS CORNER PLOT**DRIVE AND GARAGE**EN SUITE TO MASTER BEDROOM**Webbs Estate Agents are delighted to present this deceptively spacious four-bedroom detached home, located...4 Bedrooms2 Bathrooms1 Reception