
Lower Birches Way, Rugeley
Key Features
- WELL PRESENTED FAMILY HOME
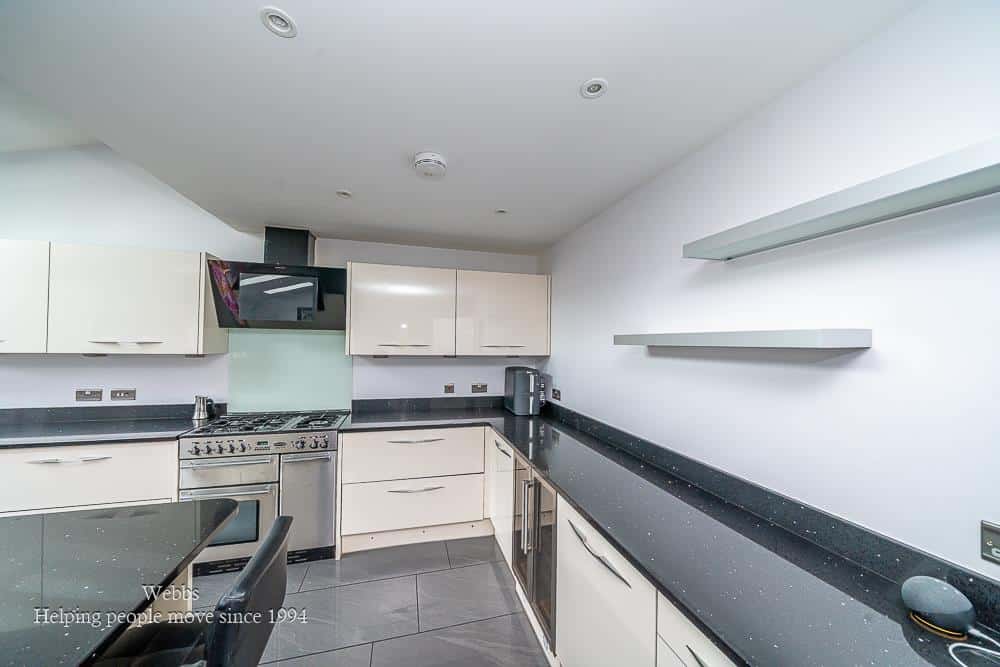
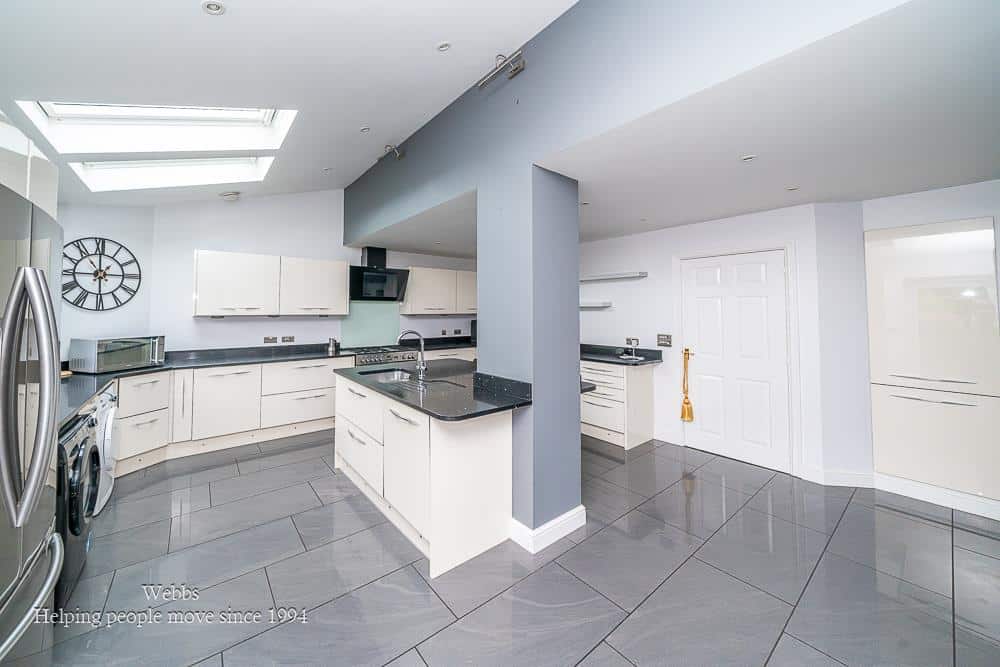
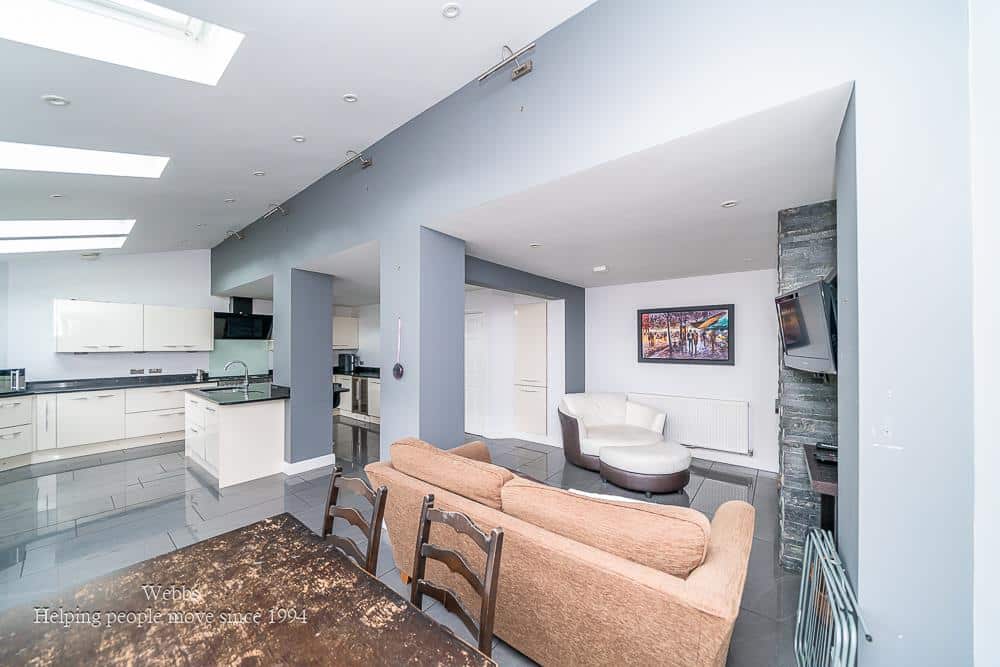
- OPEN PLAN KITCHEN DINER
- TWO/THREE RECEPTION ROOMS
- FOUR BEDROOMS
- ENSUITE
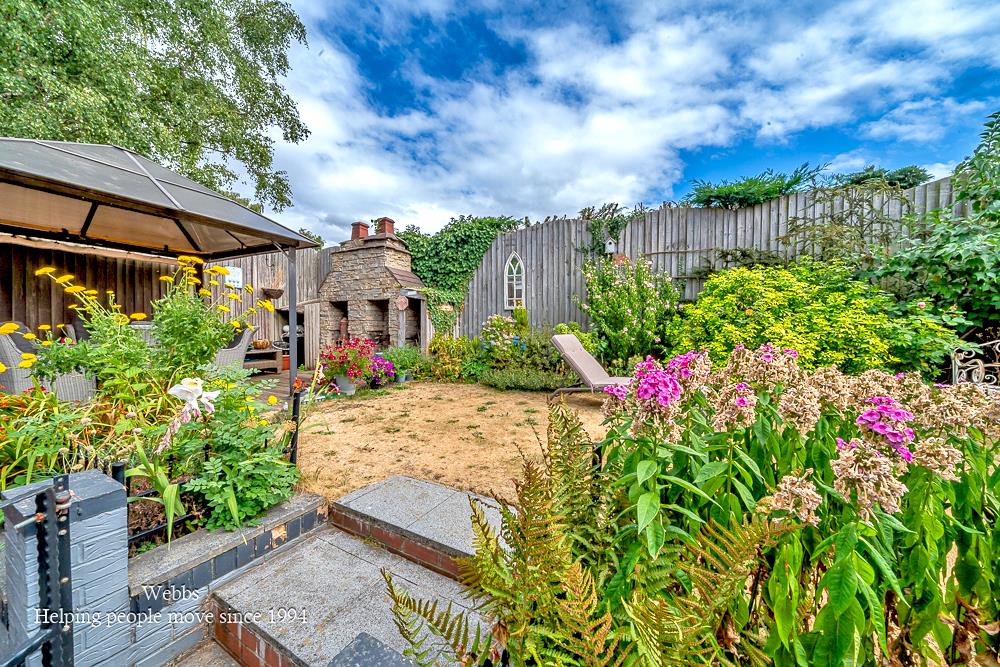
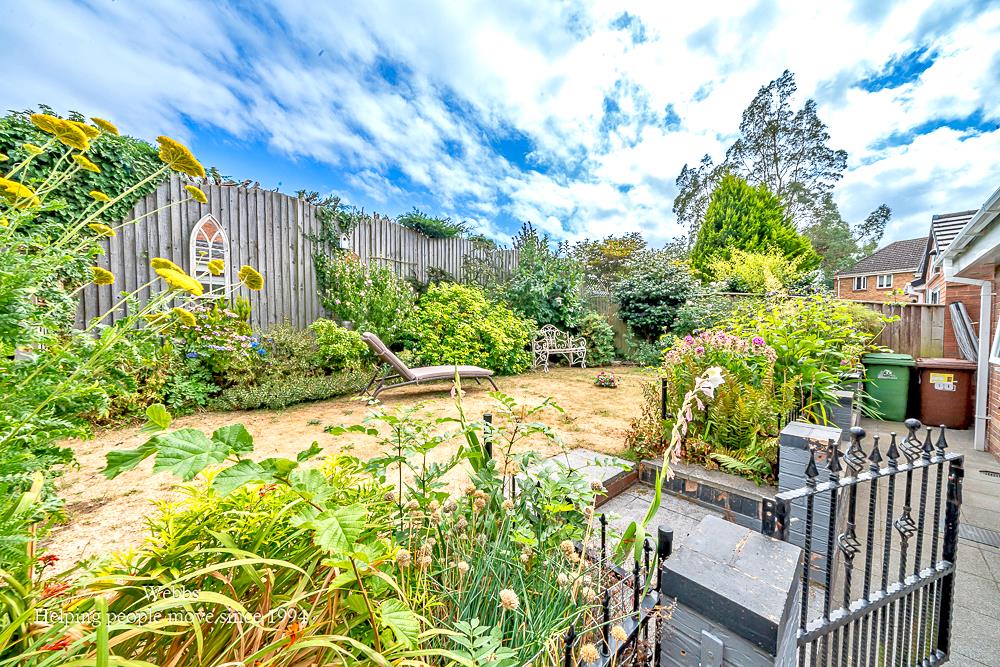
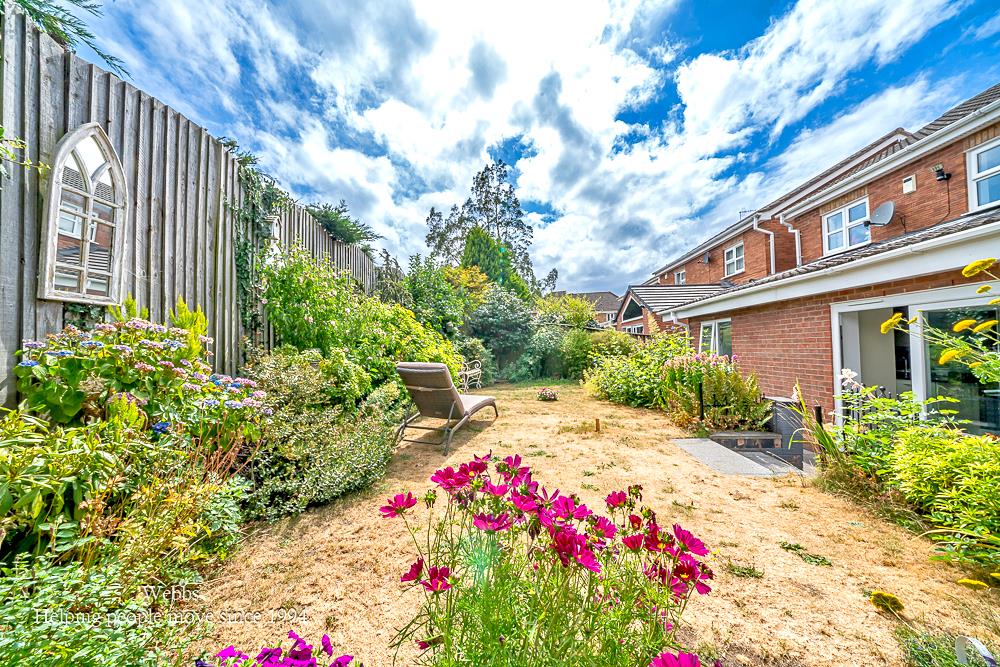
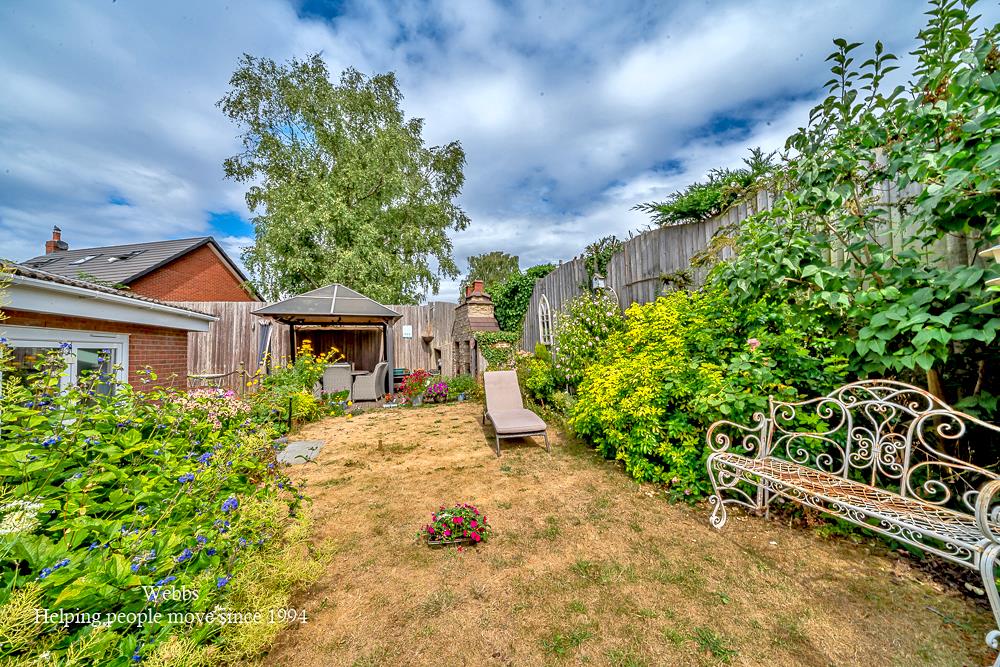
- BEAUTIFUL REAR GARDEN
- OFF ROAD PARKING
- DOUBLE GARAGE
- CLOSE TO AMENITIES
- VIEWING ADVISED
Full property description
** WELL PRESENTED FAMILY HOME ** OPEN PLAN KITCHEN DINER ** TWO RECEPTION ROOMS ** FOUR BEDROOMS ** ENSUITE ** BEAUTIFUL REAR GARDEN ** OFF ROAD PARKING ** DOUBLE GARAGE ** CLOSE TO AMENITIES ** VIEWING ADVISED **NO CHAIN.
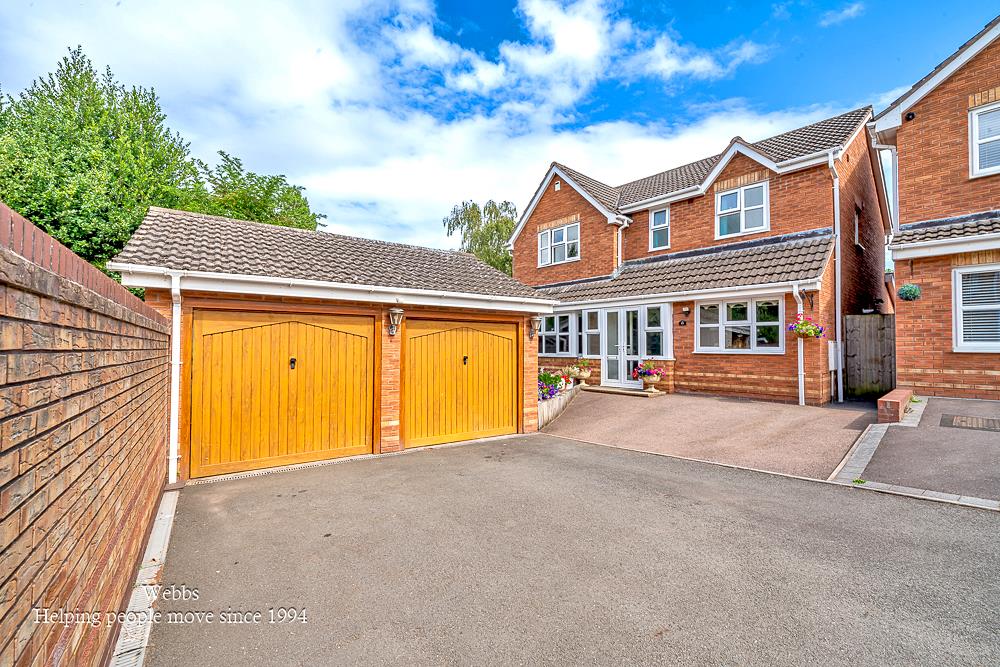
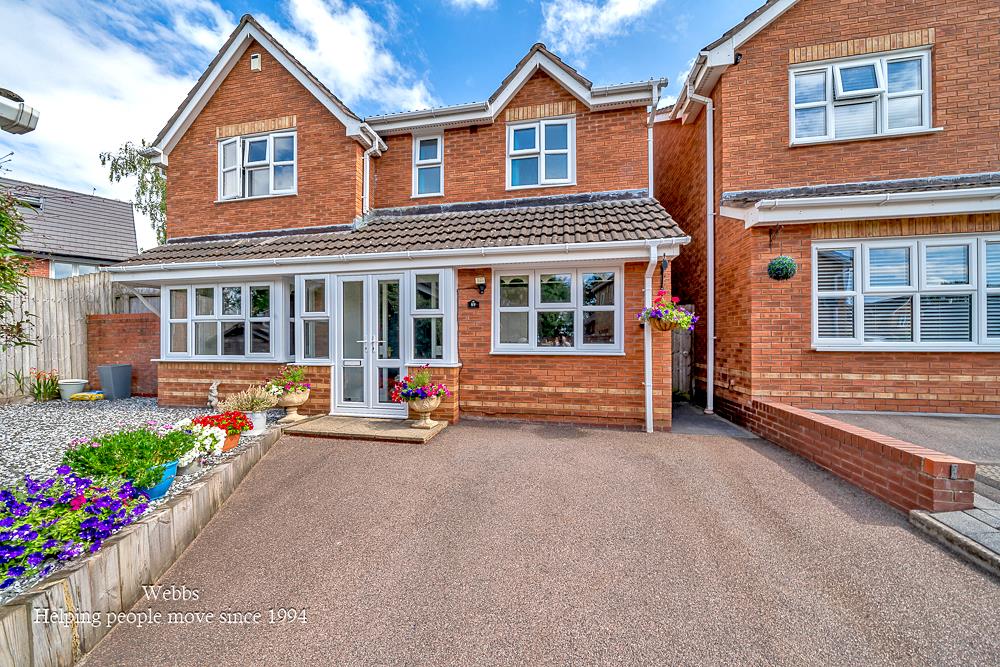
Occupying a desirable position within a popular residential development, this impressive detached family home offers spacious and versatile accommodation throughout. Originally constructed as a four-bedroom property, the home is currently configured as a generous three-bedroom residence but can easily be converted back to its original four-bedroom layout, making it an ideal choice for growing families.
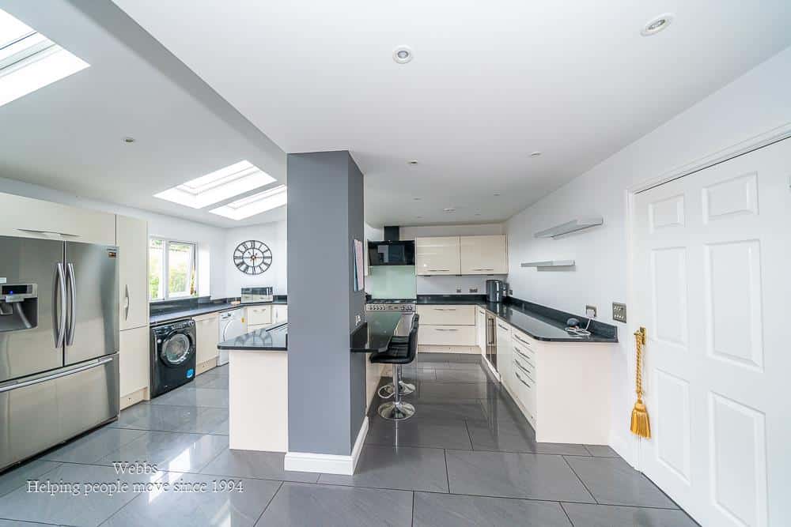
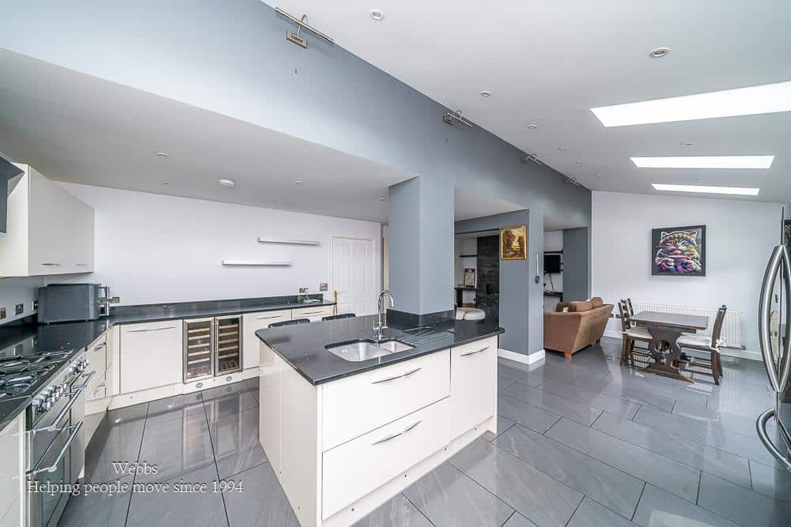
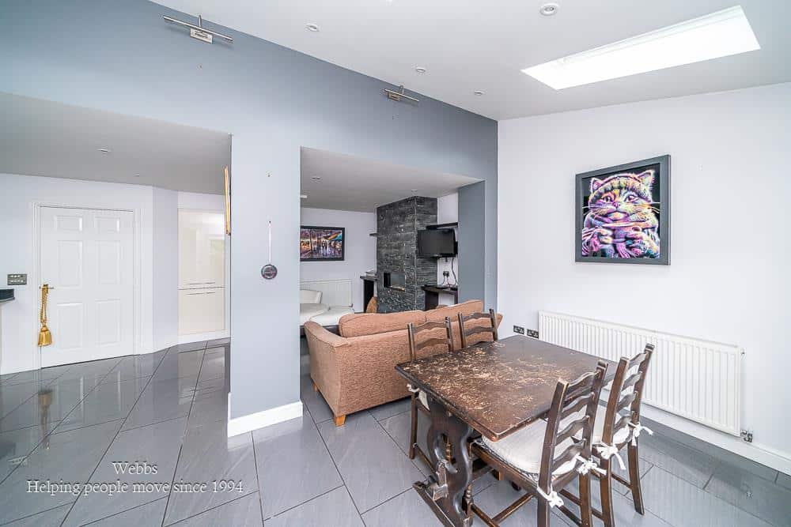
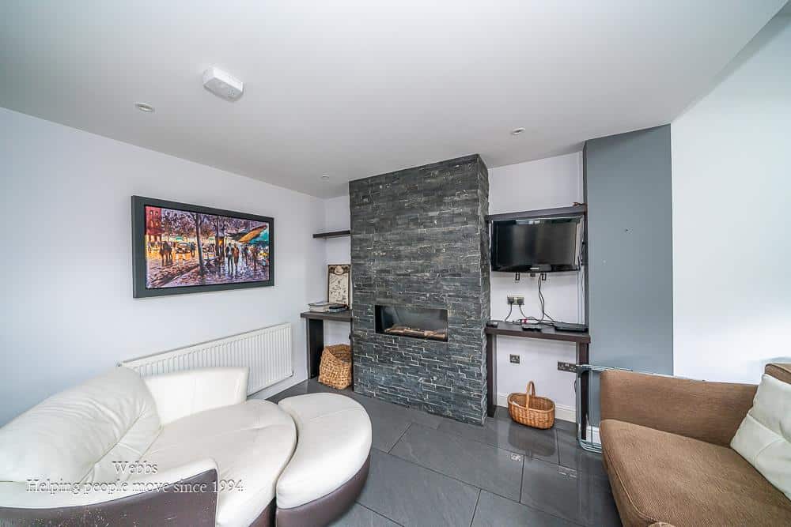
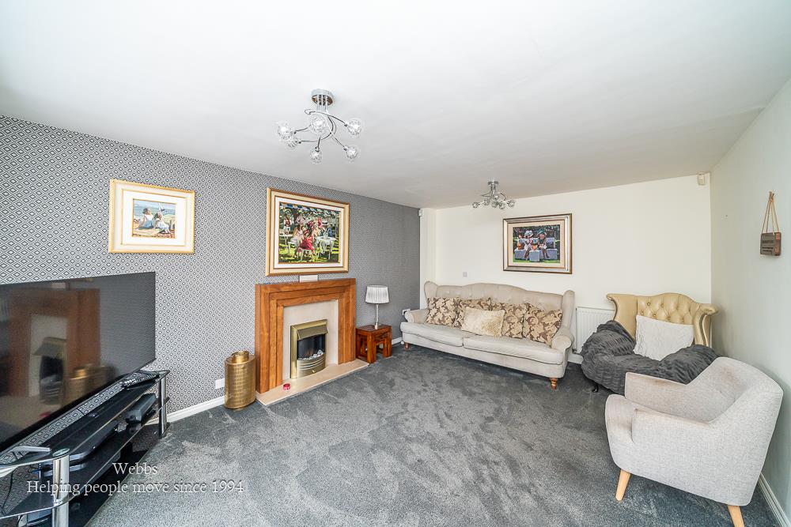
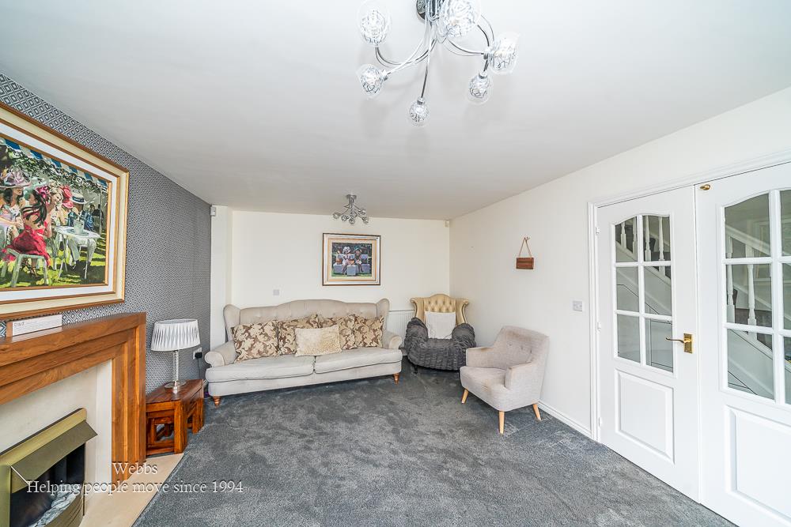
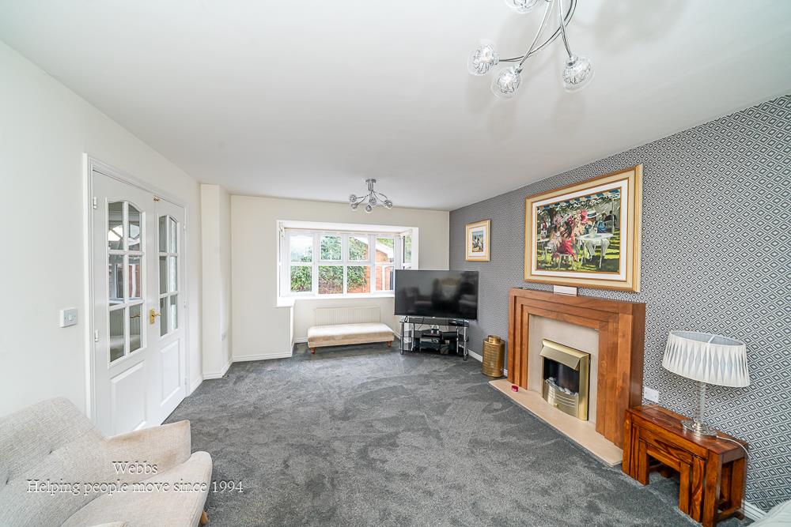
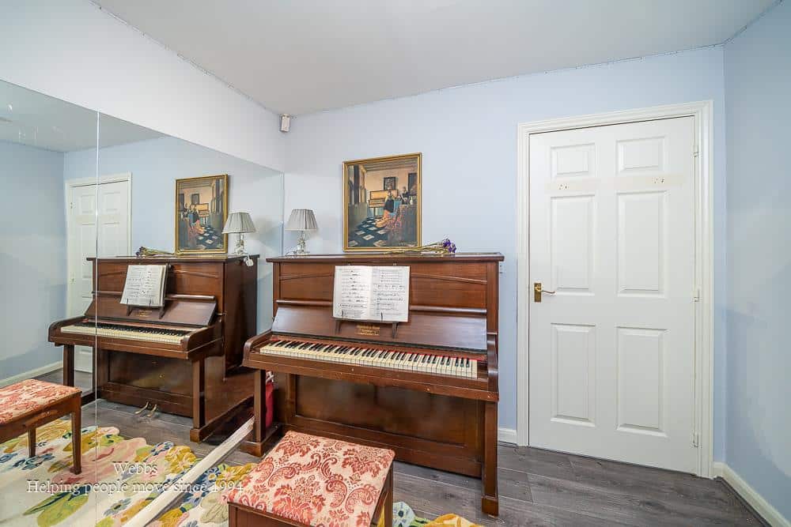
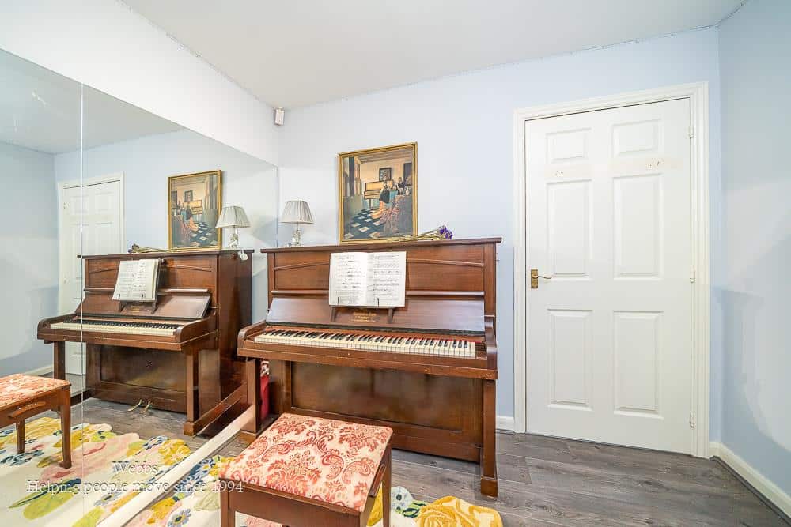
Beautifully presented and thoughtfully extended, the property boasts an exceptional open-plan kitchen, dining and family room, creating the perfect space for modern family living and entertaining. In addition, there are two well-proportioned reception rooms, providing flexible living accommodation to suit a variety of lifestyles.
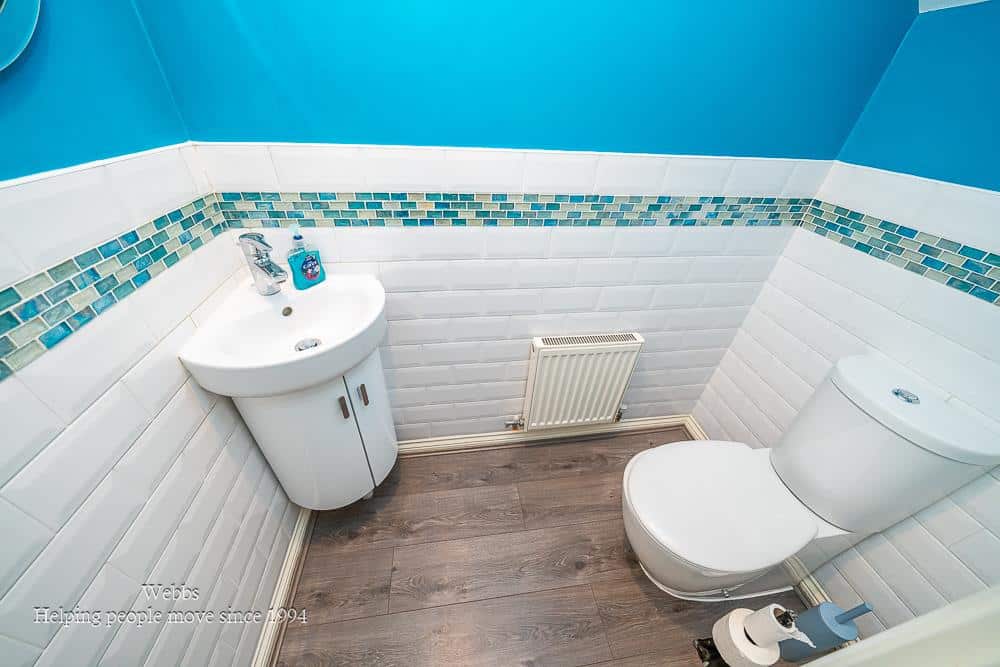
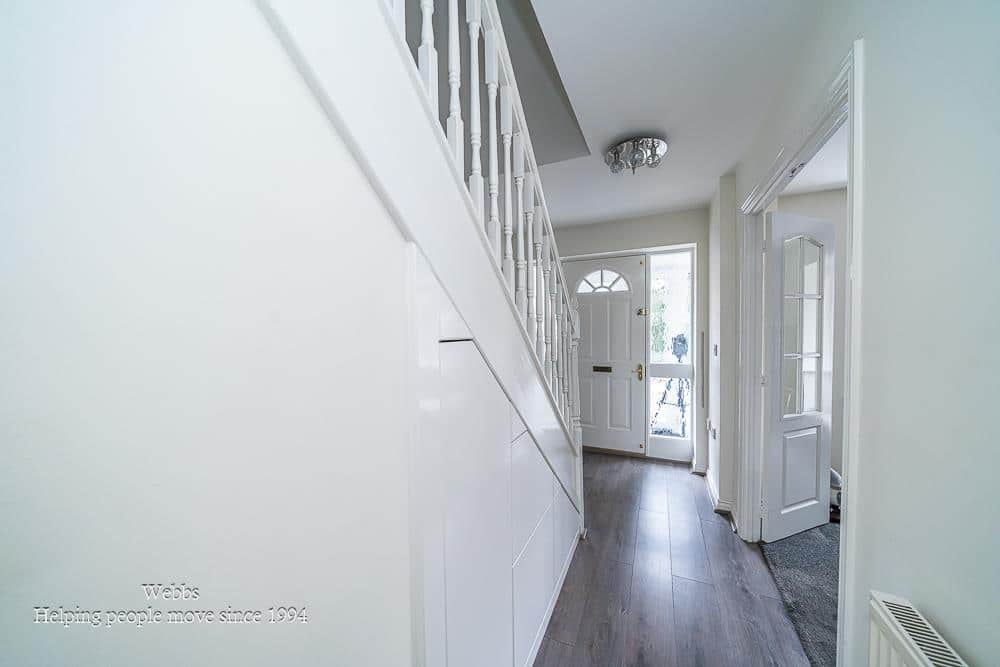
The ground floor further benefits from a welcoming entrance hall and a convenient cloakroom/WC.
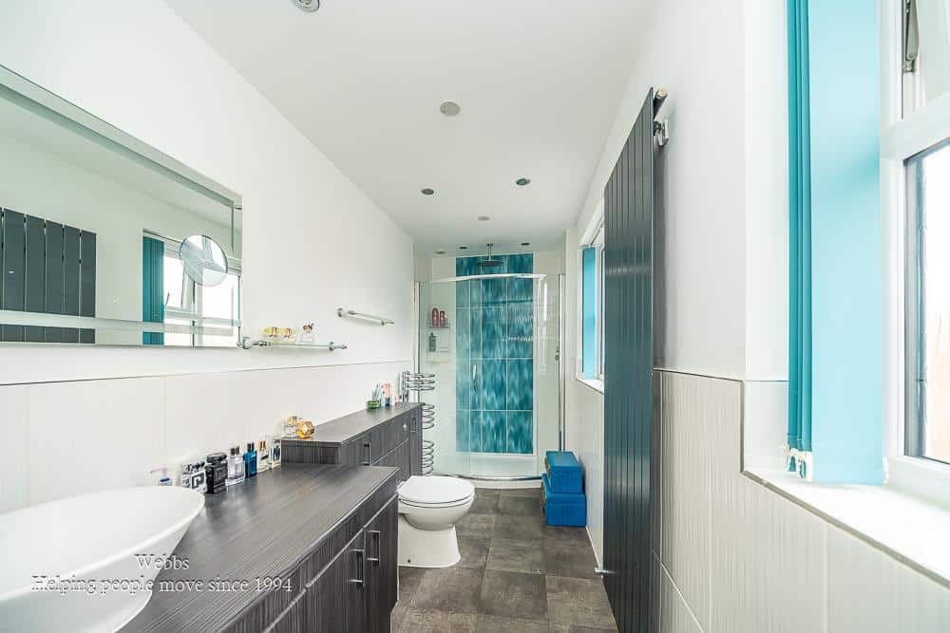
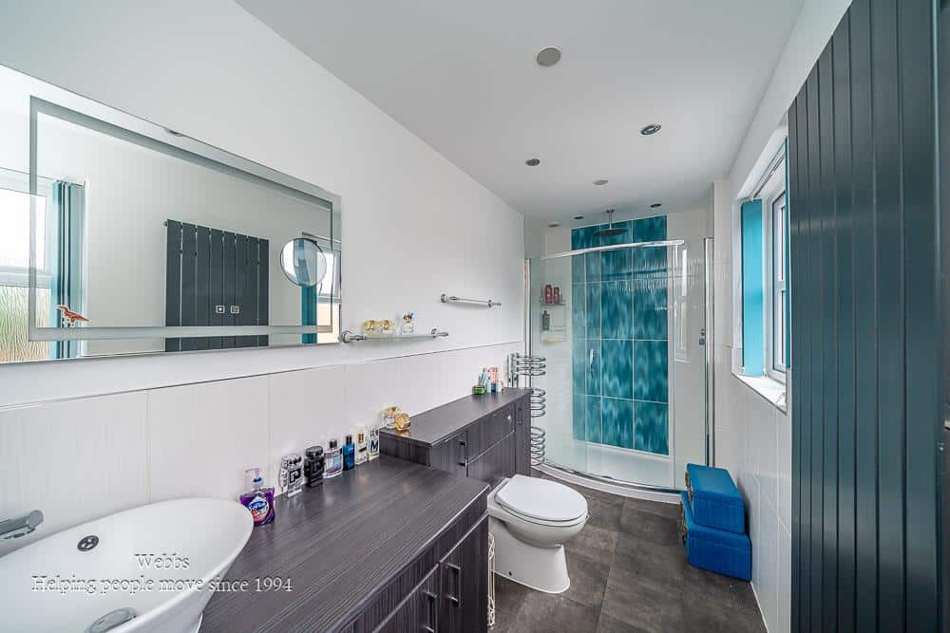
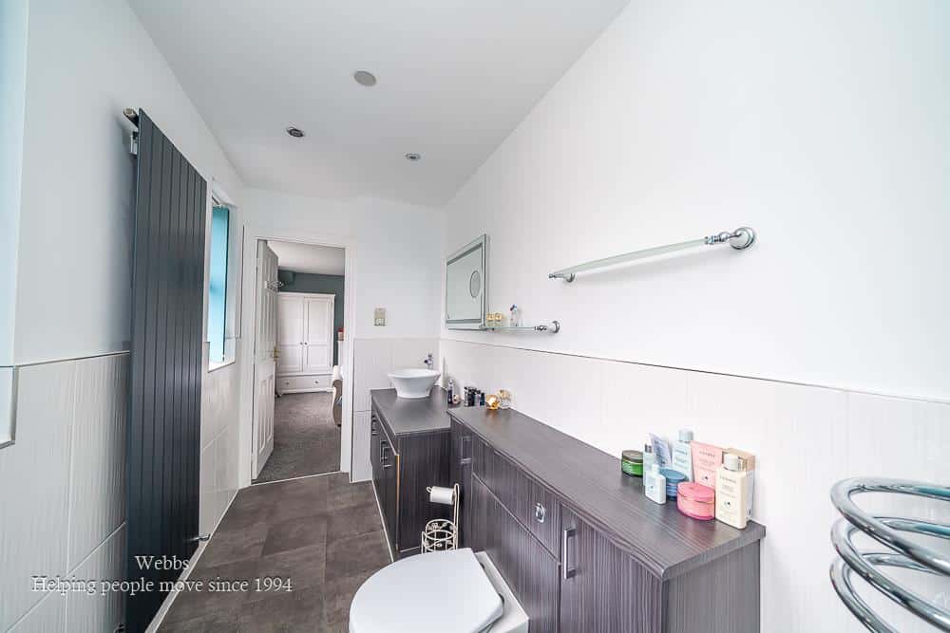
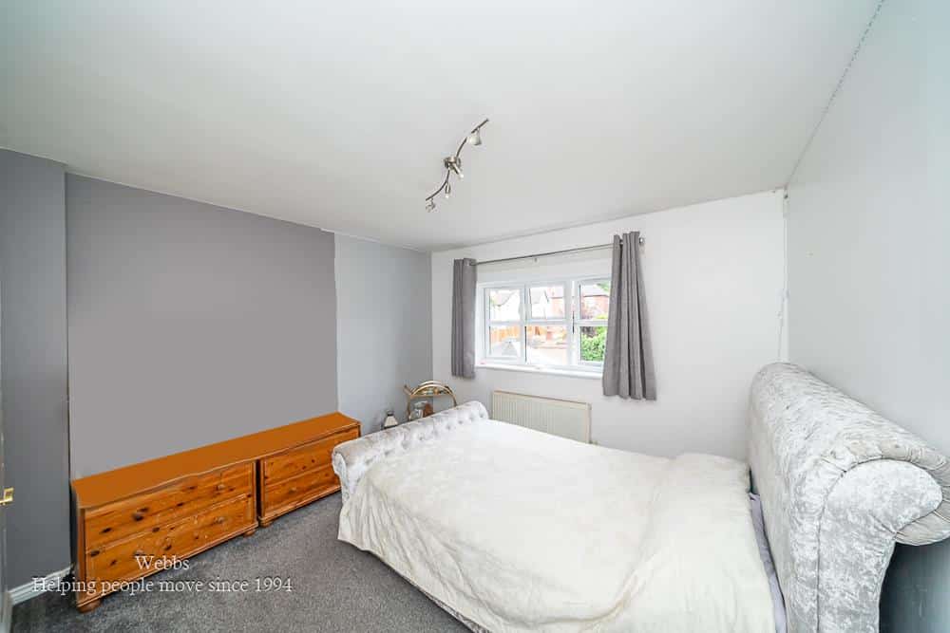
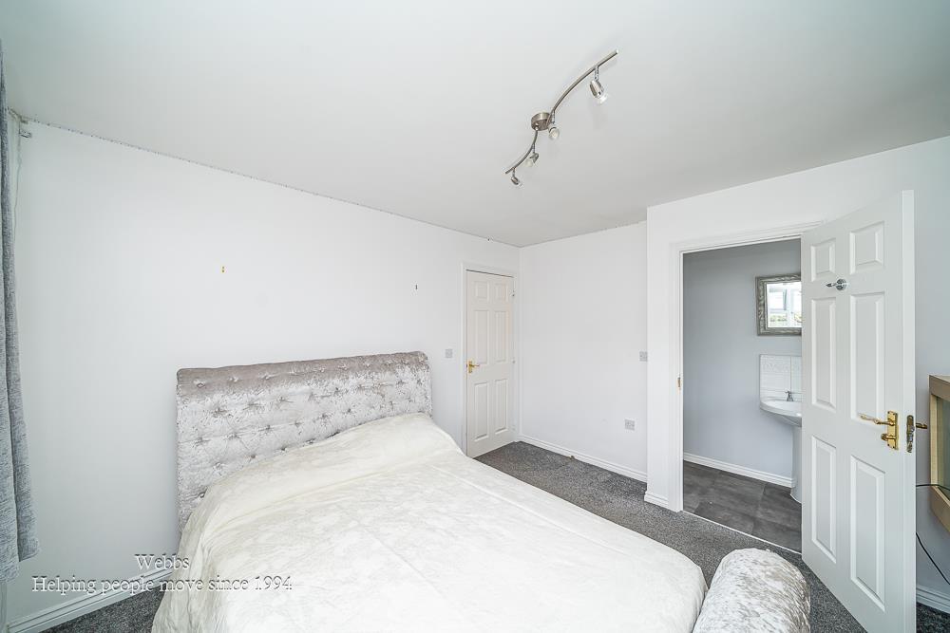
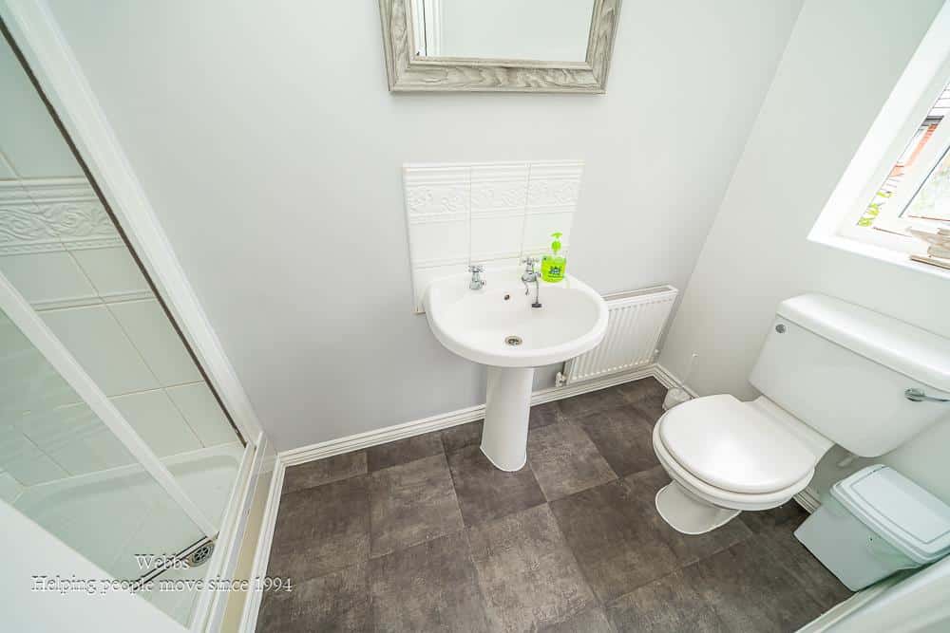
To the first floor, the impressive principal bedroom enjoys the luxury of an en-suite shower room, whilst two further spacious bedrooms are served by a contemporary family bathroom. The property's original fourth bedroom could be reinstated with minimal alteration if required.
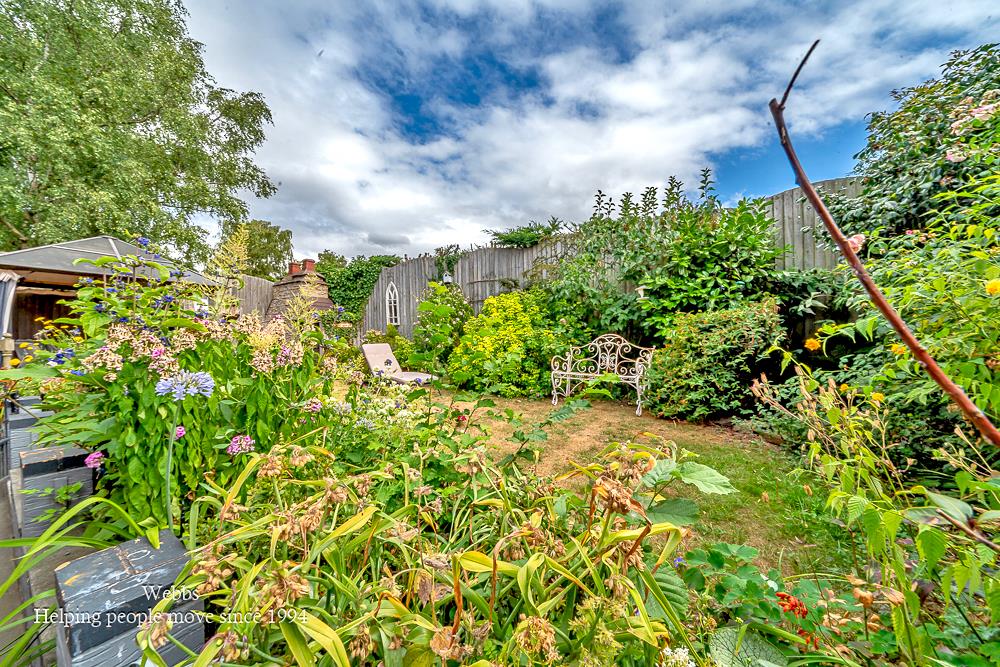
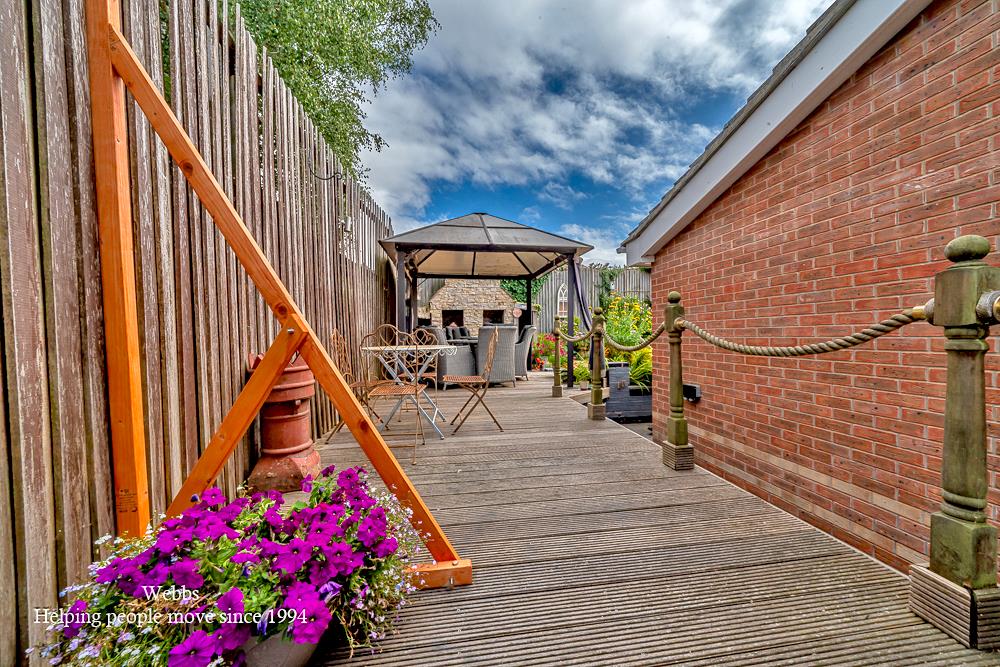
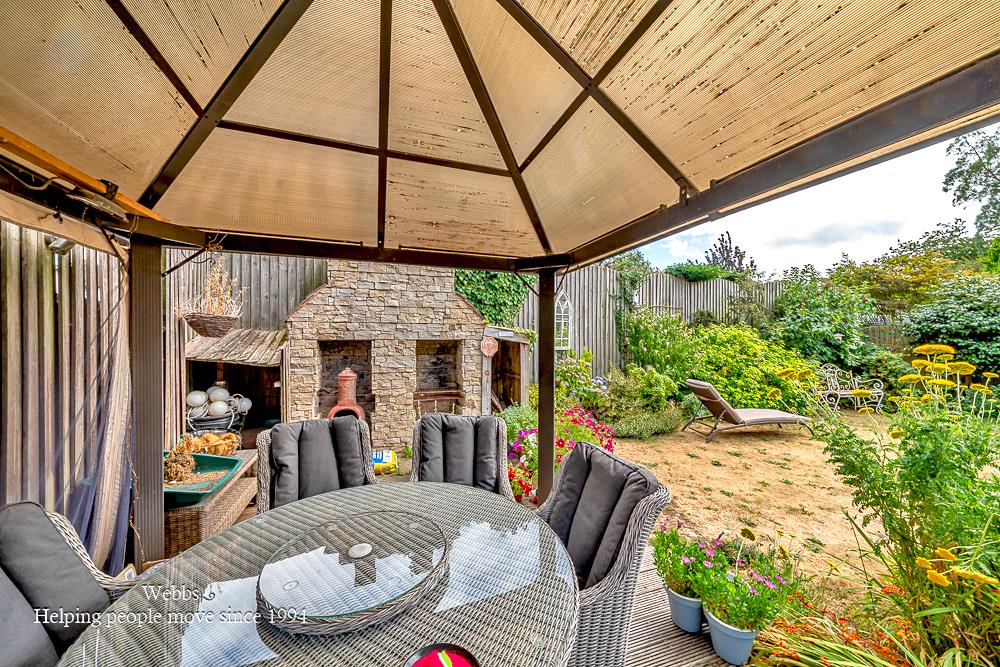
Externally, the home continues to impress with a beautifully maintained rear garden offering an excellent space for outdoor entertaining and family enjoyment. To the front, there is a generous driveway providing ample off-road parking, leading to a detached double garage.
Ideally situated close to highly regarded schools, local amenities, excellent transport links and the outstanding natural beauty of Cannock Chase, this exceptional family home combines space, flexibility and location in equal measure.
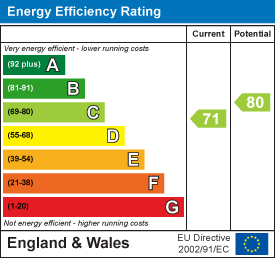
Energy Performance Certificate valid until 2032.
Viewing is highly recommended to fully appreciate the deceptive size and quality of accommodation.
Entrance Porch
Hallway
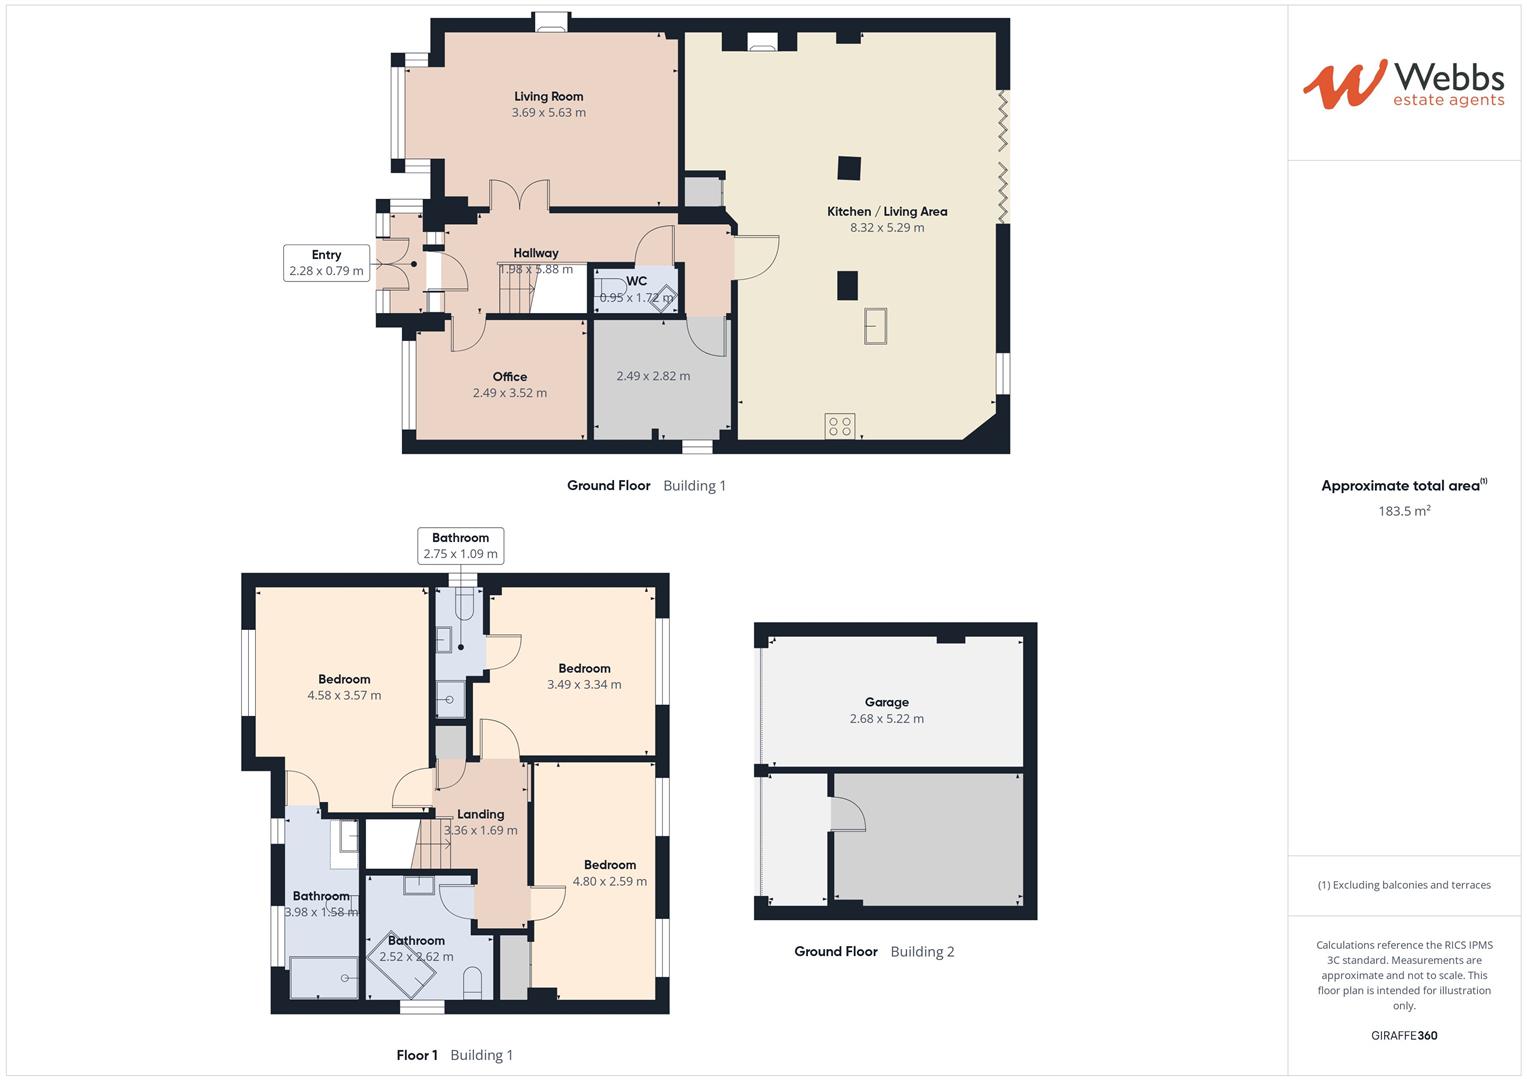
Lounge 3.69 x 5.63 (12'1" x 18'5")
Kitchen/Living area 8.32 x 5.29 (27'3" x 17'4")
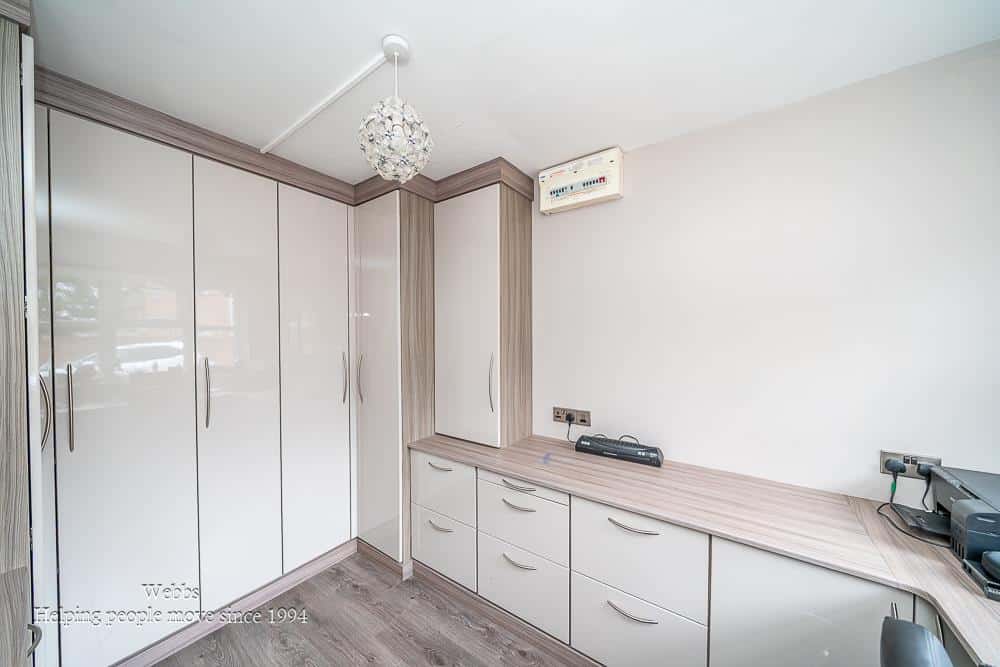
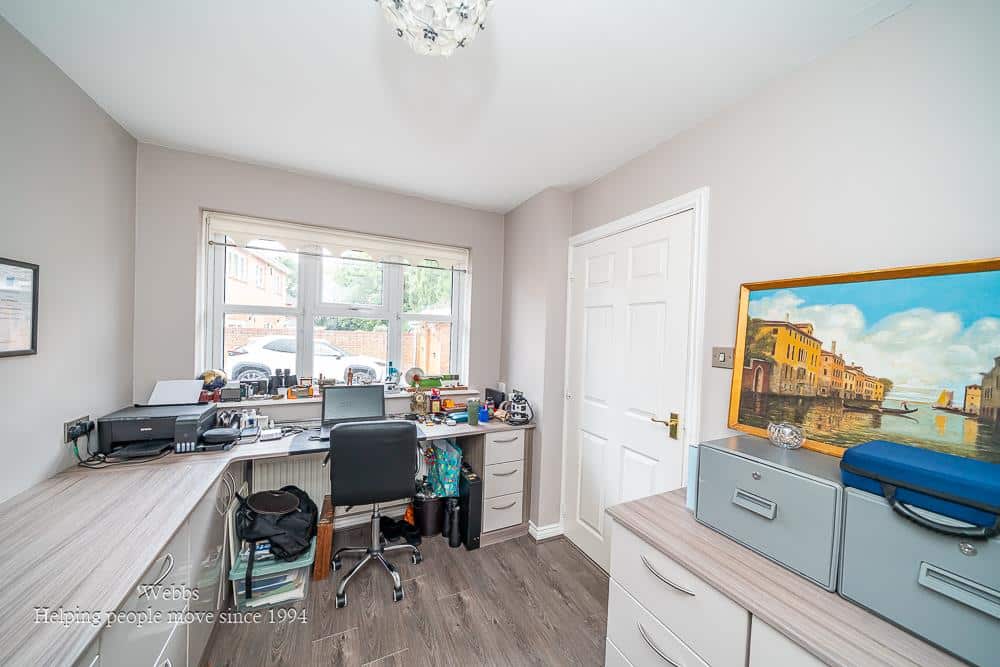
Office 2.49 x 3.52 (8'2" x 11'6")
Study/Utility 2.49 x 2.82 (8'2" x 9'3")
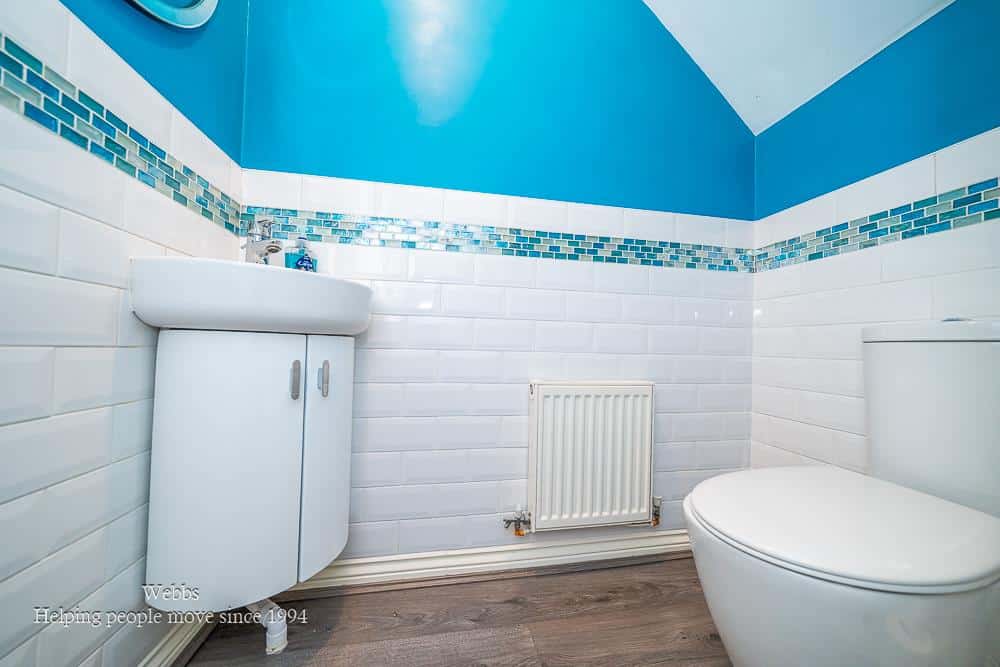
Guest WC
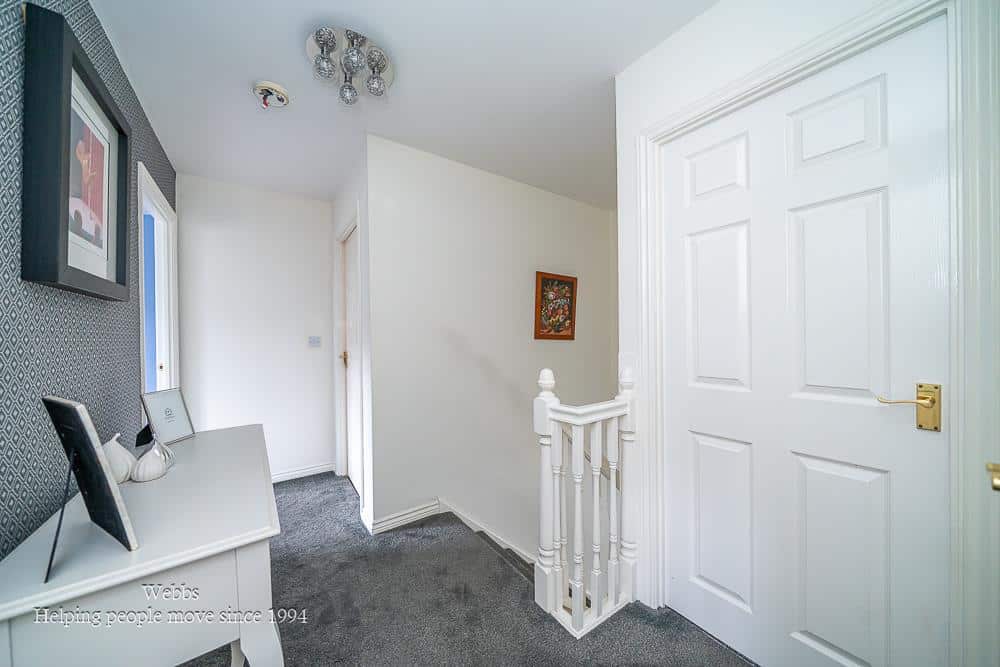
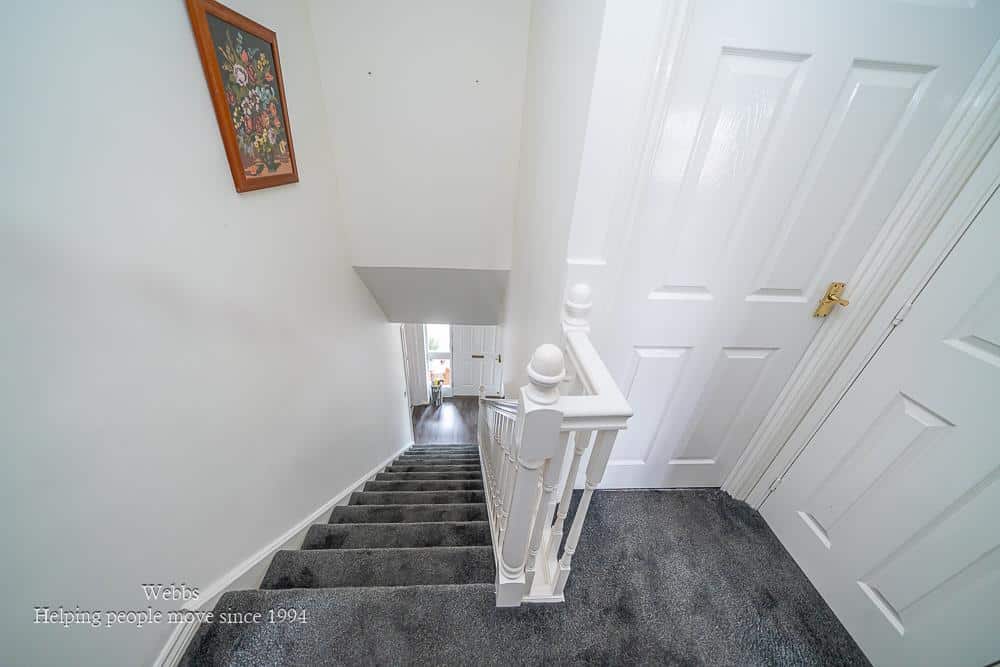
Landing
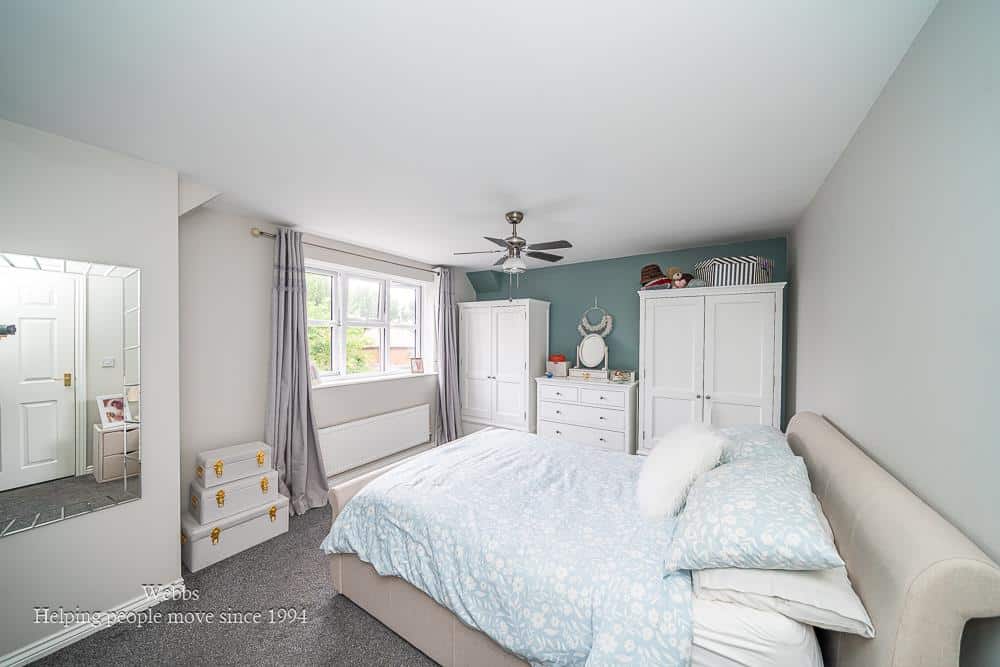
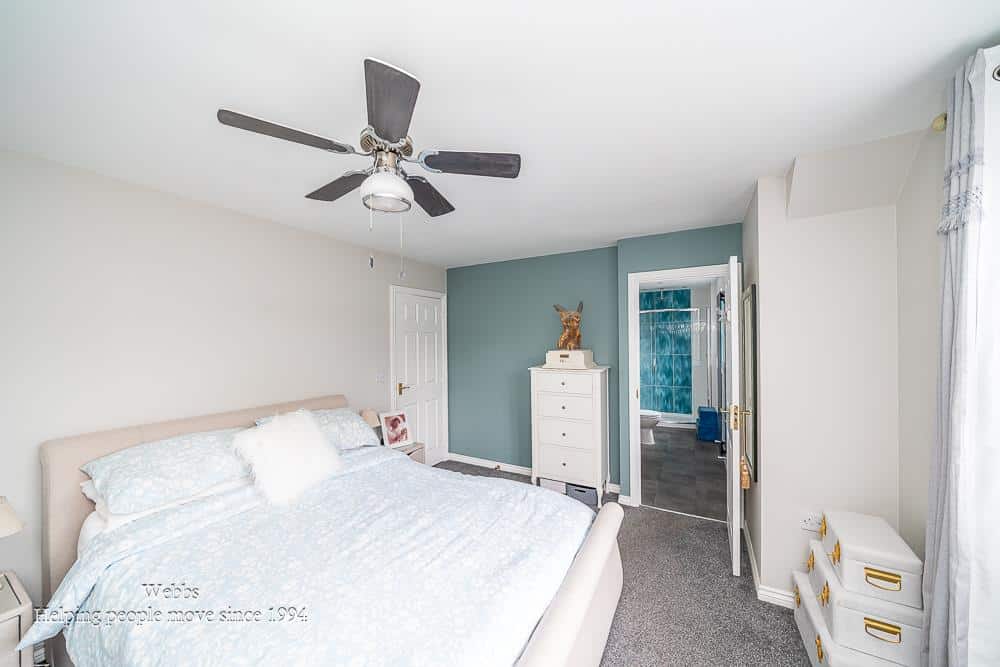
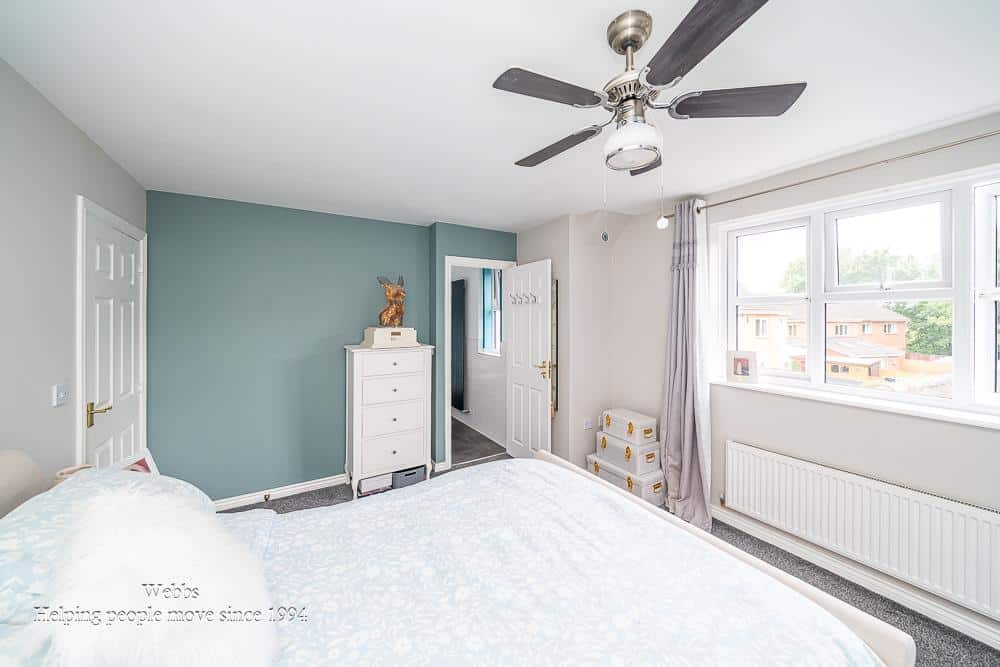
Bedroom One 4.58 x 3.57 (15'0" x 11'8")
Ensuite 3.98 x 1.58 (13'0" x 5'2")
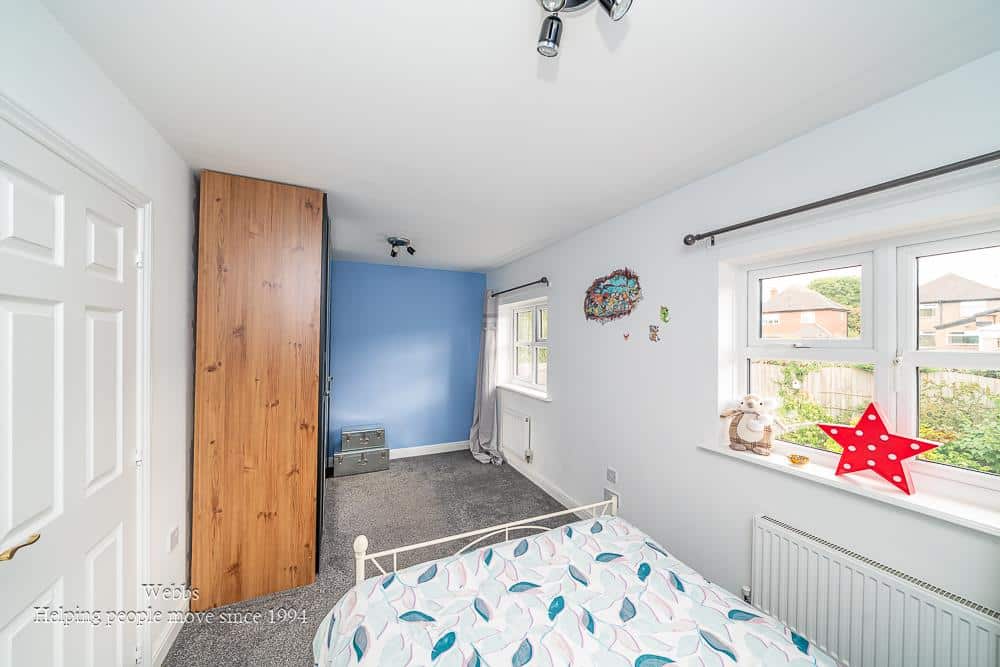
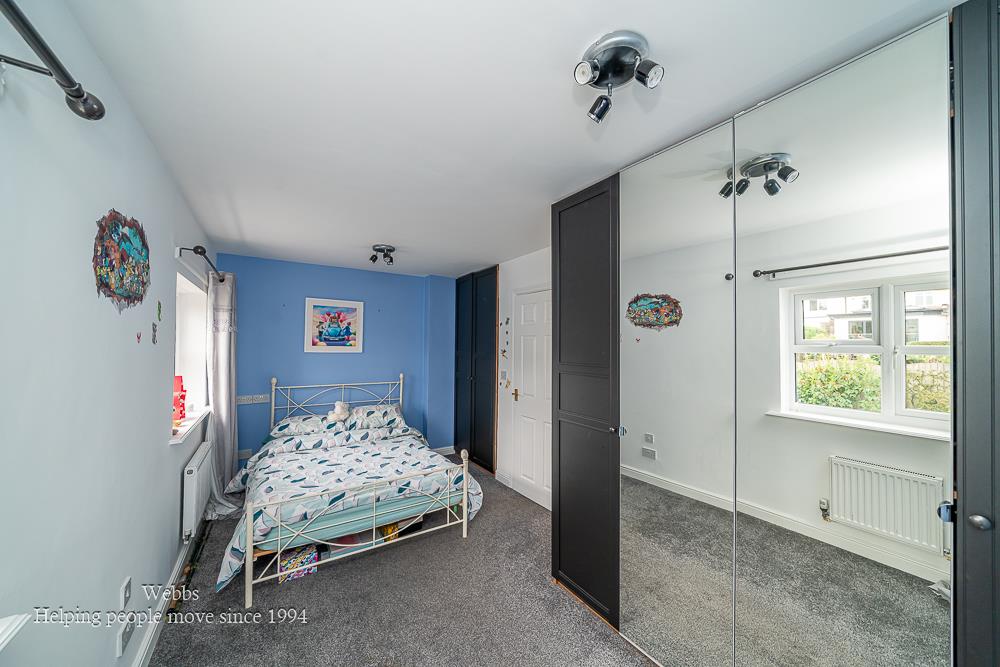
Bedroom Two with second en suite 3.49 x 3.34 (11'5" x 10'11")
Ensuite
Bedroom Three 4.80 x 2.59 (15'8" x 8'5")
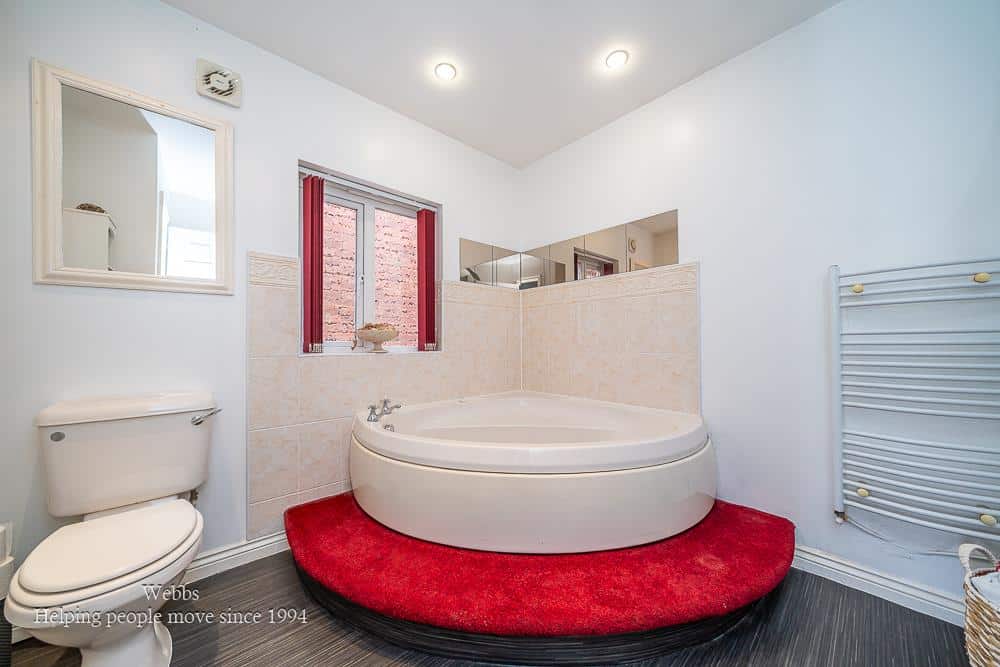
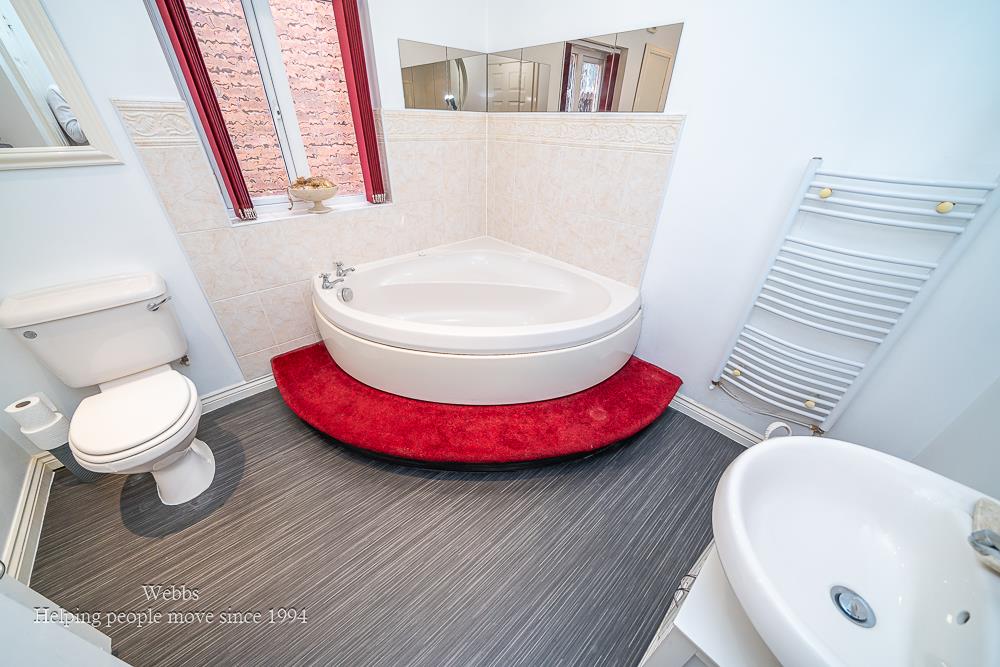
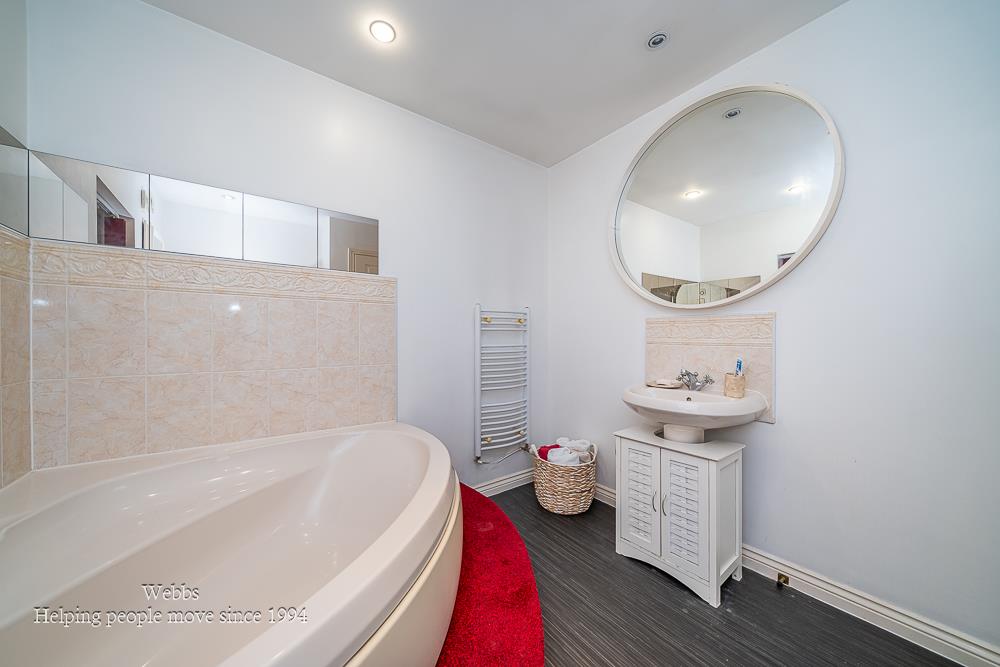
Bathroom 2.52 x 2.62 (8'3" x 8'7")
Double Garage 5.36m width x 5.21m length (17'7" width x 17'1" l
IDENTIFICATION CHECKS - C
Should a purchaser(s) have an offer accepted on a property marketed by Webbs Estate Agents they will need to undertake an identification check. This is done to meet our obligation under Anti Money Laundering Regulations (AML) and is a legal requirement. We use a specialist third party service to verify your identity. The cost of these checks is £46.00 inc. VAT per buyer, which is paid in advance, when an offer is agreed and prior to a sales memorandum being issued. This charge is non-refundable.
Download this property brochure
DOWNLOAD BROCHURETry our calculators
Mortgage Calculator
Stamp Duty Calculator
Similar Properties
-
Kings Croft, Wimblebury, Cannock
For Sale£390,000** STUNNING DETACHED HOME ** ENVIABLE CORNER PLOT ** FOUR BEDROOMS ** EN-SUITE TO MASTER AND BEDROOM TWO ** MODERN KITCHEN DINER ** THREE RECEPTION ROOMS ** QUIET LOCATION ** EXCELLENT SCHOOL CATCHMENTS ** VIEWING ADVISED ** Webbs Estate Agents are pleased to offer for sale this spacious and well-p...4 Bedrooms3 Bathrooms3 Receptions -
Goscote Road, Walsall
Sold STC£385,000**IMMACULATE DETACHED HOME**REFITTED BREAKFAST KITCHEN**SEPERATE UTILITY ROOM** LOUNGE AND DINING AREA*CONSERVATORY**EN SUITE TO MASTER BEDROOM**GUEST WC**DRIVE AND GARAGE*FINISHED TO A HIGH STANDARD THROUGHOUT**VIEWING ESSENTIAL**Nestled on Goscote Road in Walsall, this immaculately presented four-...4 Bedrooms2 Bathrooms2 Receptions -
Douglas Road, Hednesford, Cannock
For Sale£500,000 OIROBuilt by David Wilson Homes, this beautifully presented **Exeter** design offers spacious, contemporary family living in a highly sought-after location, close to Cannock Chase, excellent local schools and superb transport links.The heart of the home is the impressive open-plan kitchen and dining are...4 Bedrooms2 Bathrooms1 Reception