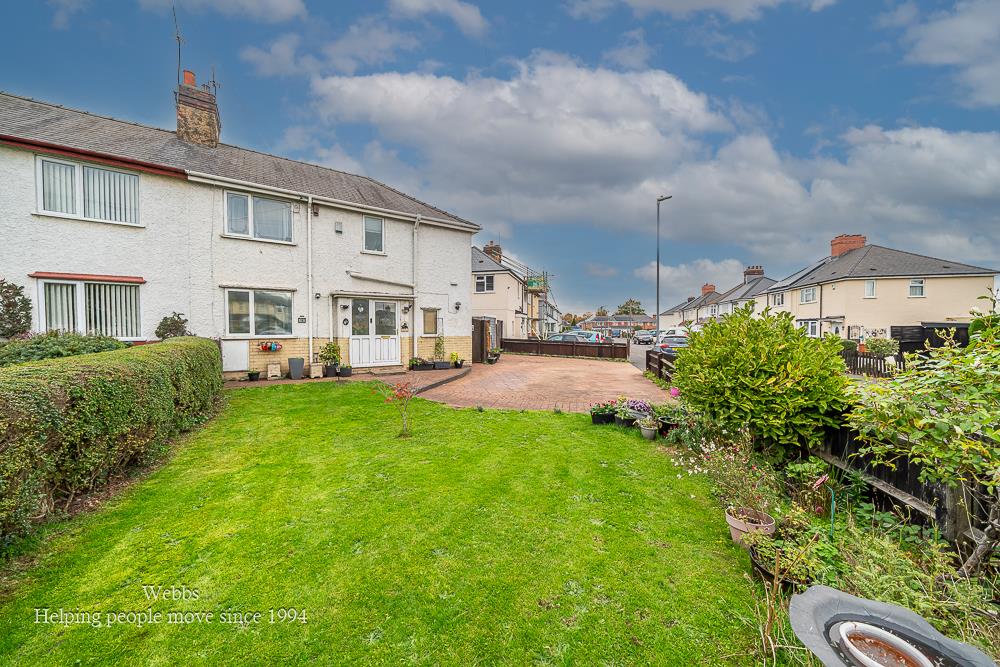
Meryhurst Road, Wednesbury
Key Features
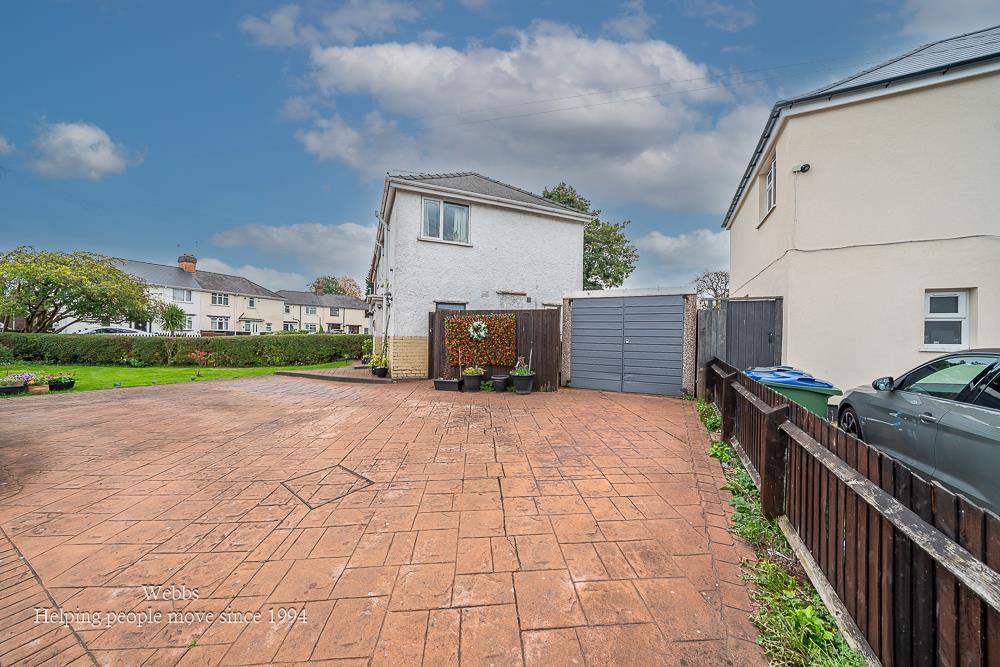
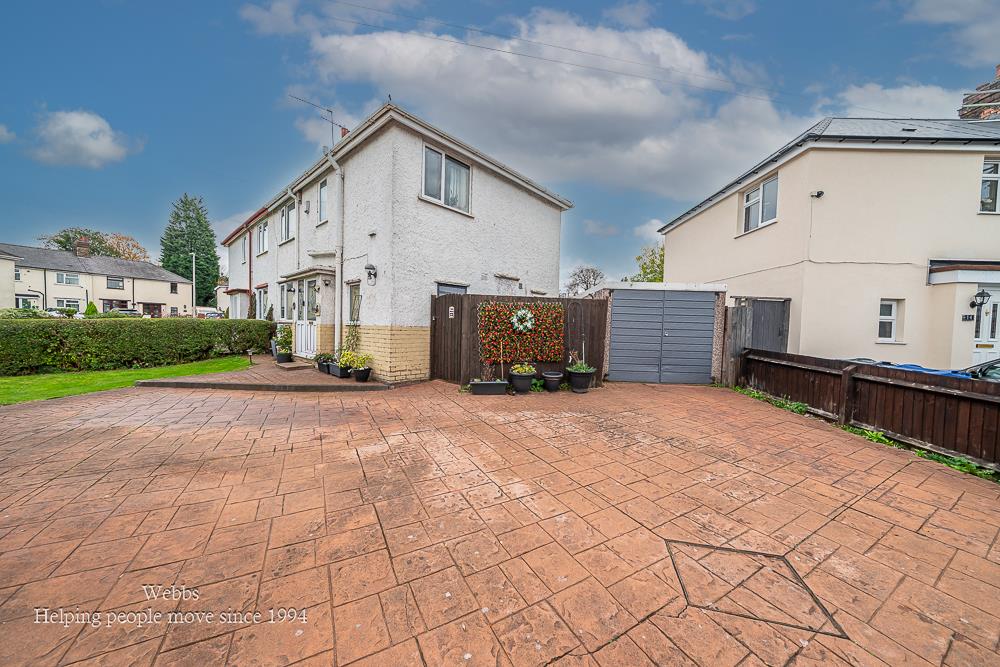
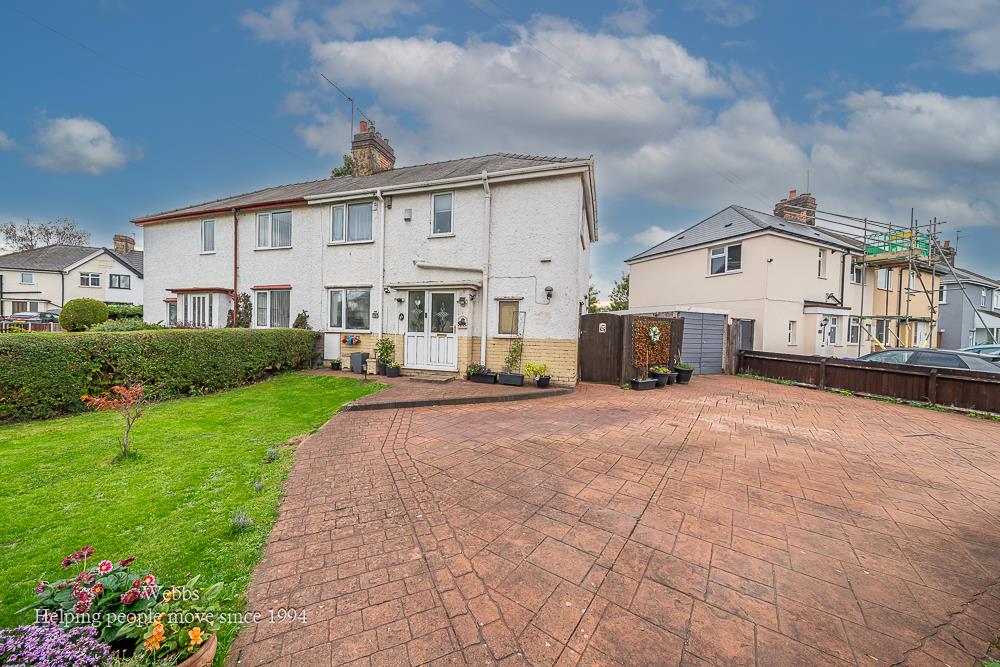
- DECEPTIVLEY SPACIOUS THREE BEDROOM HOME
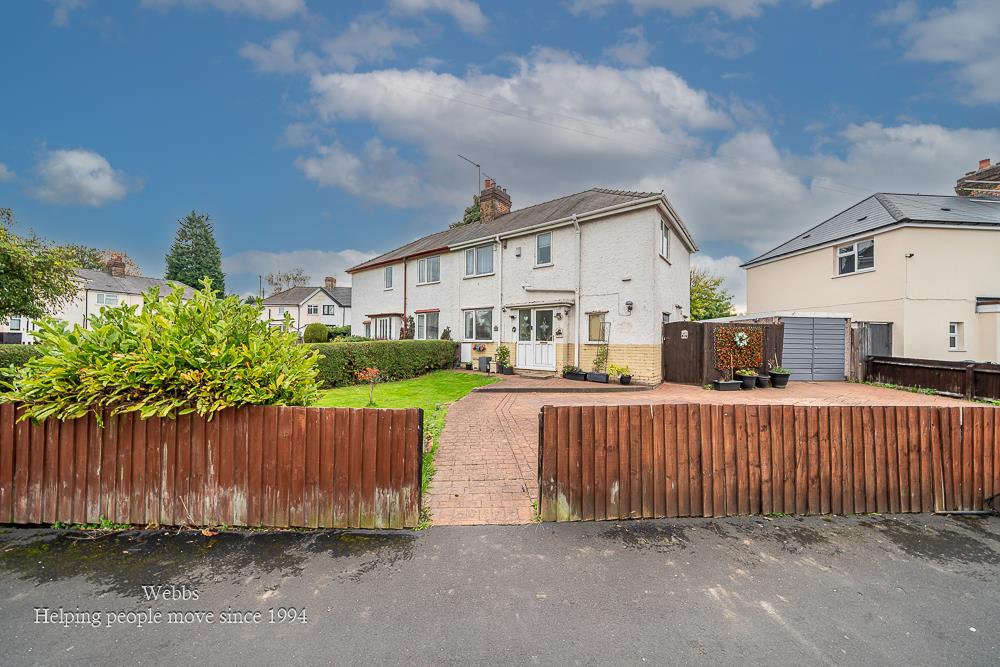
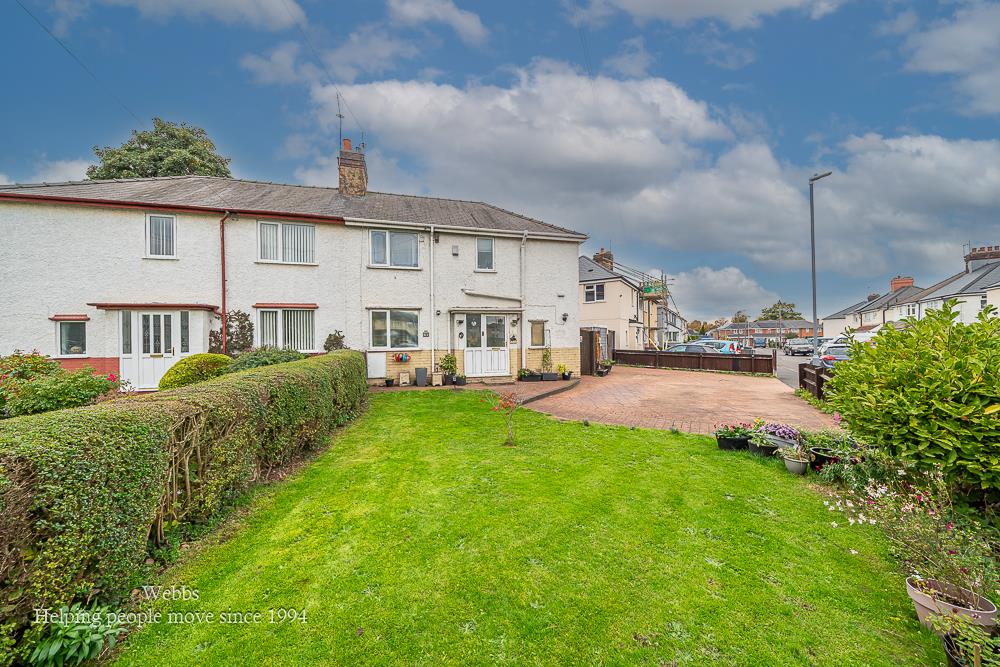
- LARGE CORNER PLOT
- DRIVE AND GARAGE
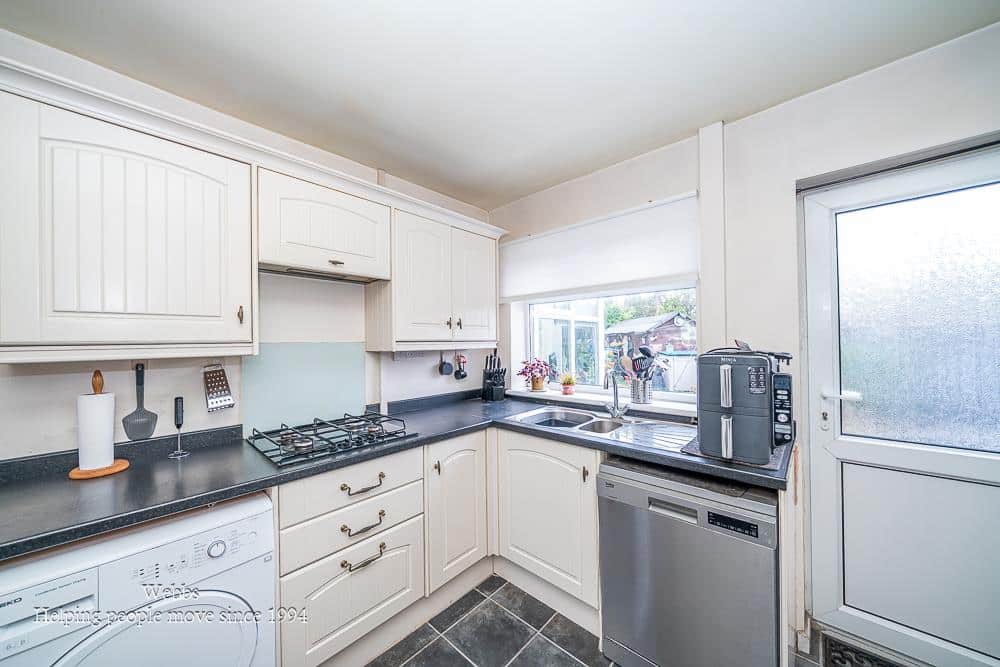
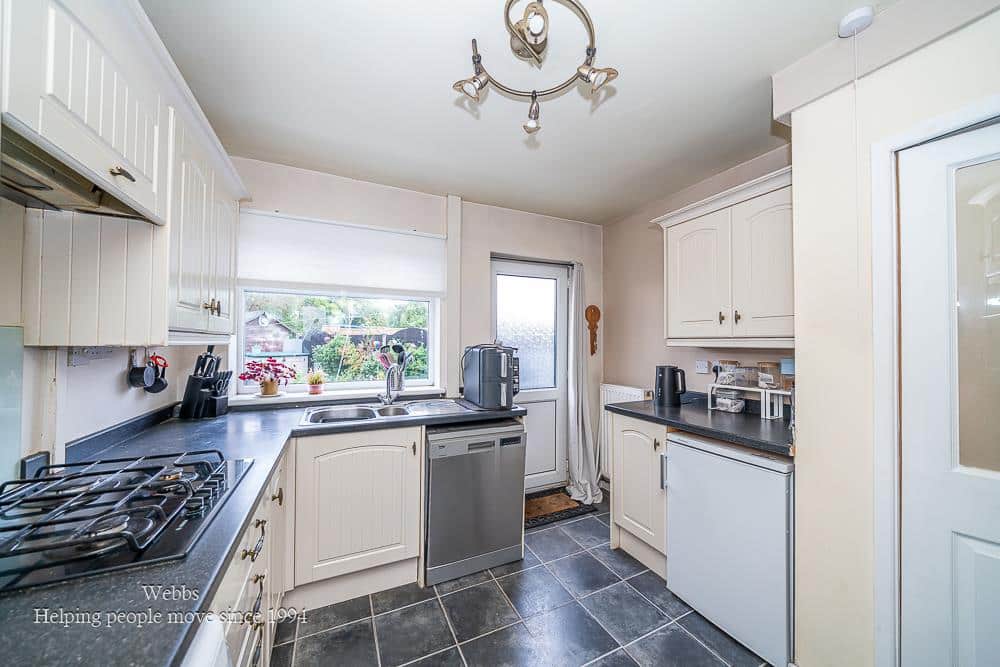
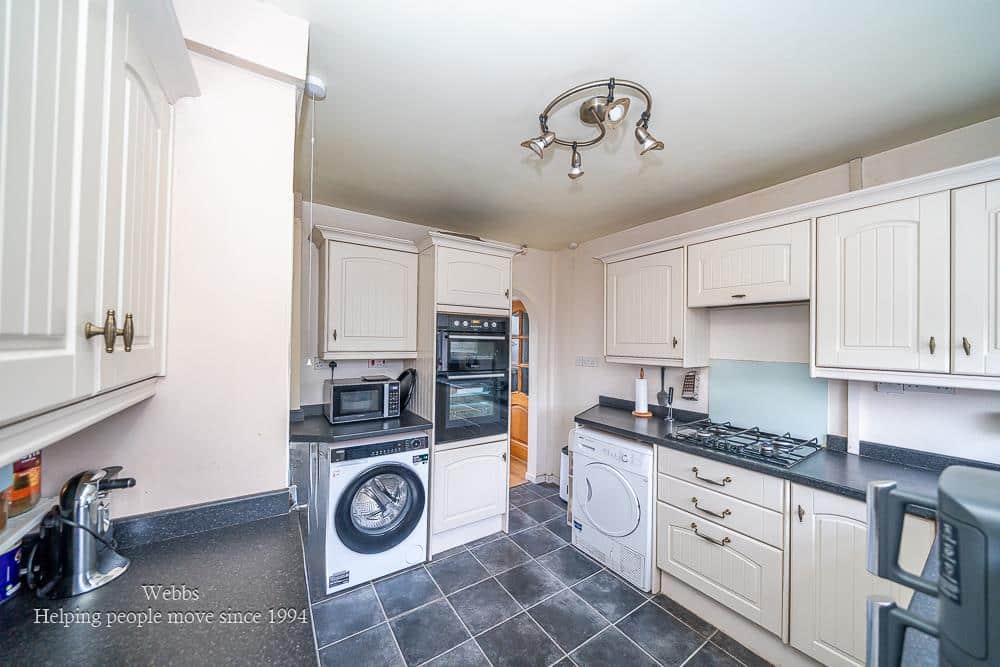
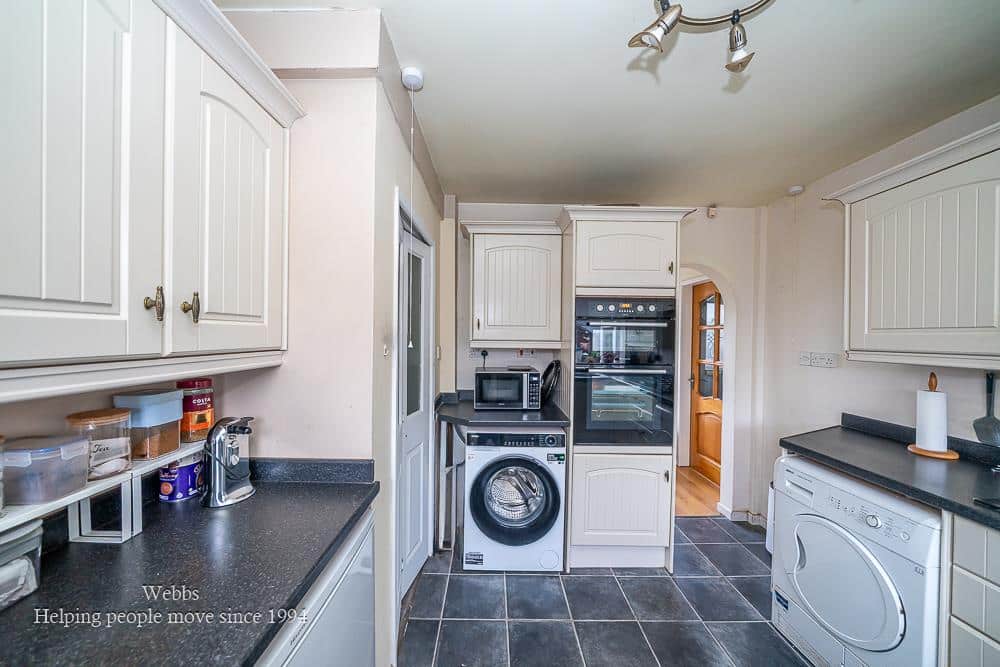
- MODERN FITTED KITCHEN
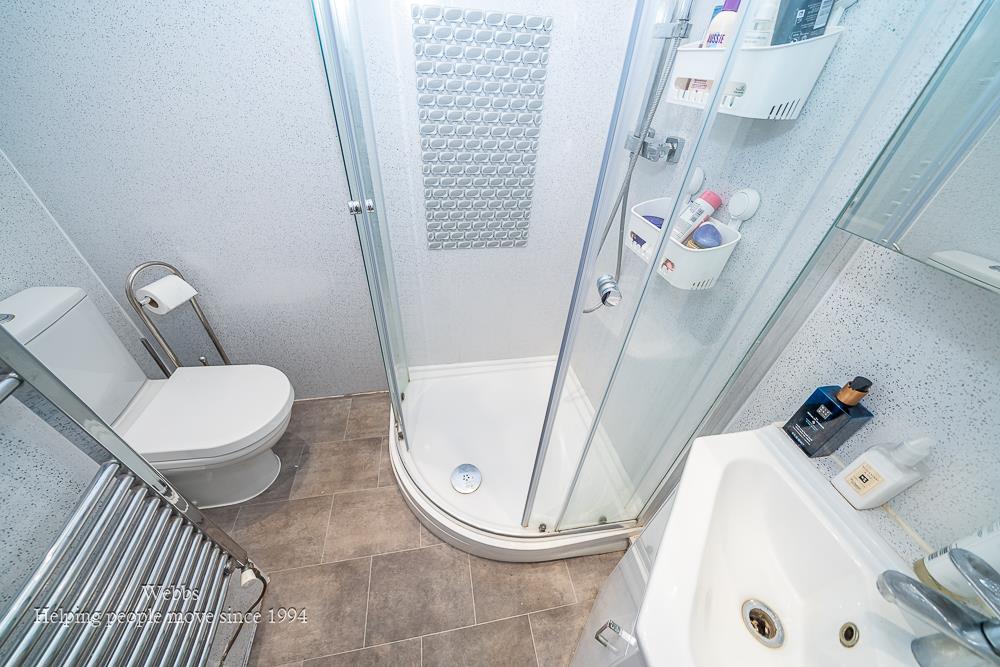
- MODERN FITTED BATHROOM
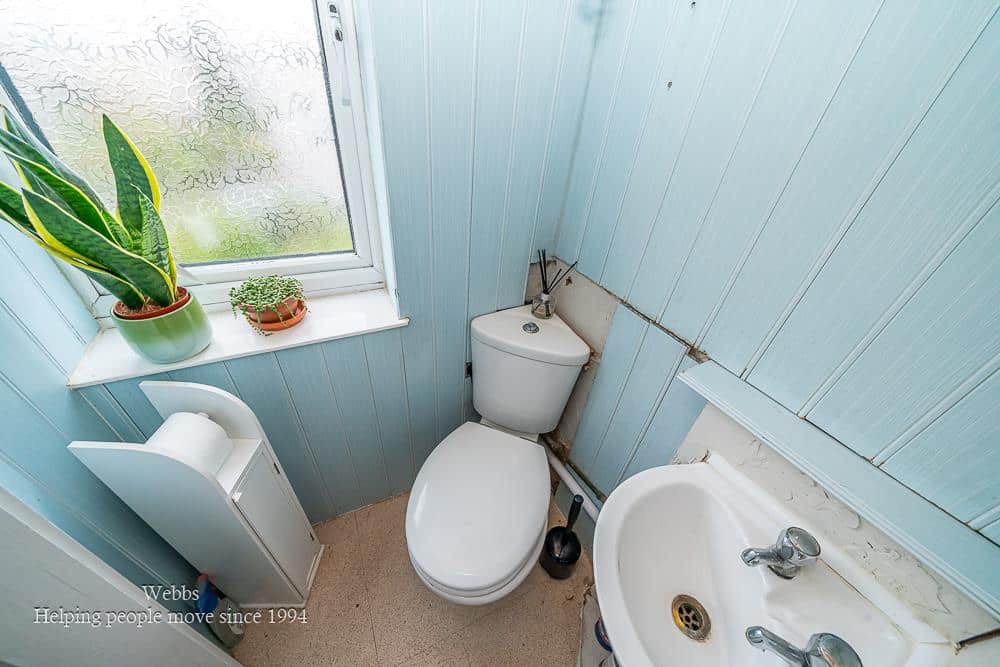
- SEPERATE WC ON THE FIRST FLOOR
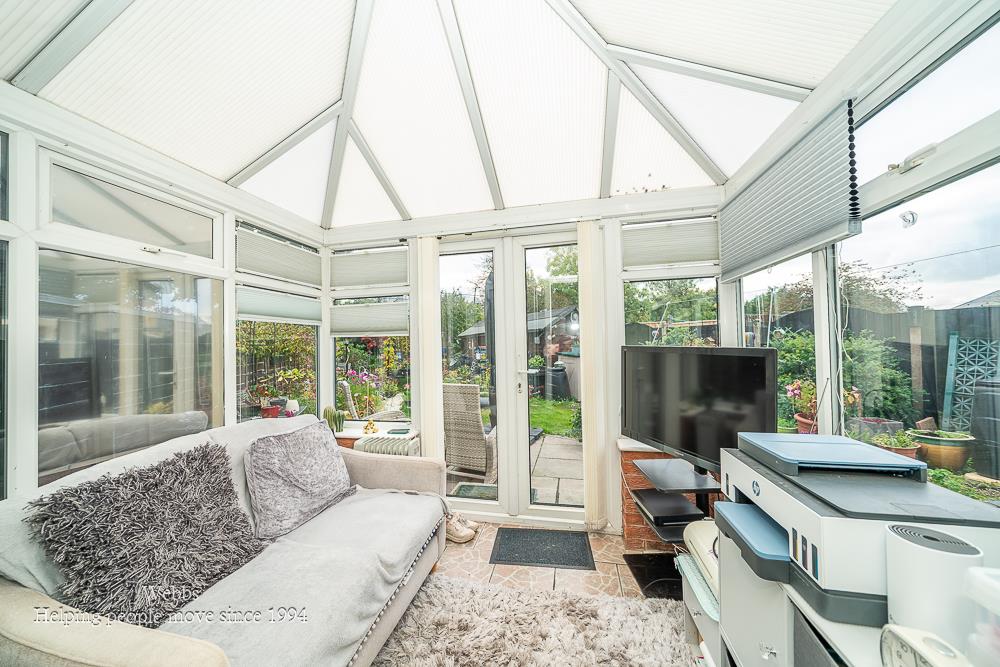
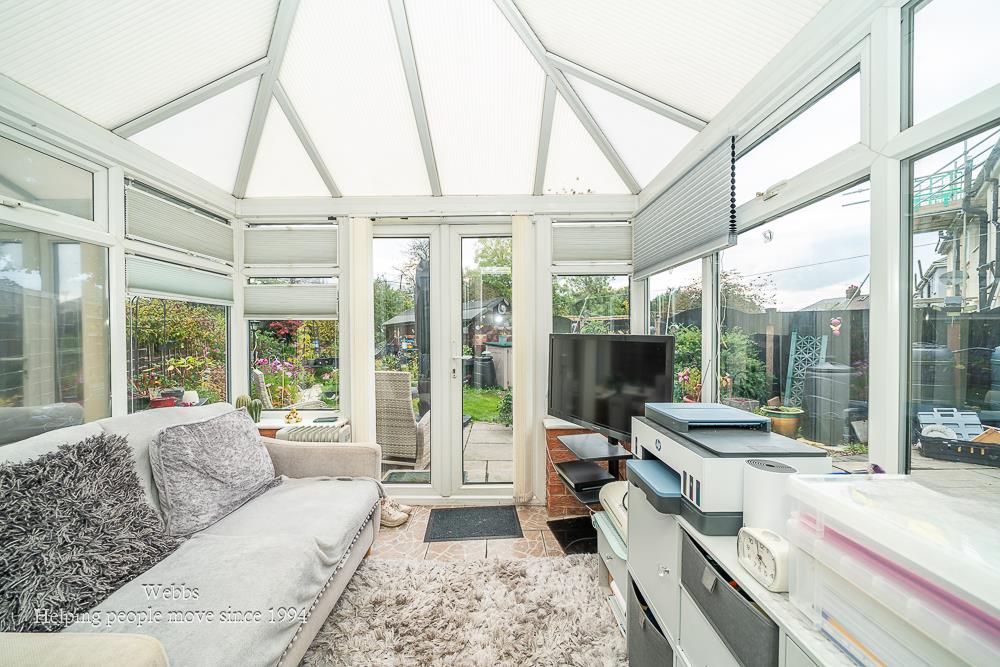
- SUN ROOM TO THE REAR
- PERFECT FIRST TIME BUY OR INVESTMENT
- POPULAR LOCATION
- CALL WEBBS TO SECURE YOUR VIEWING ON 01922663399
Full property description
**THREE BEDROOM SEMI**DECEPTIVLEY SPACIOUS THROUHGOUT**DRIVE AND GARAGE*MODERN FITTED BATHROOM**MODERN FITTED KITCHEN**GENEROUS CORNER PLOT**PERFECT FIRST TIME BUY**POPUALR LOCATION**VIEWING ESSENTIAL**
Webbs Estate Agents are delighted to present this deceptively spacious three-bedroom house located on Meryhurst Road in Wednesbury. Nestled on a generous corner plot, this property offers an inviting drive leading to a garage, complemented by a well-maintained lawn area at the front.
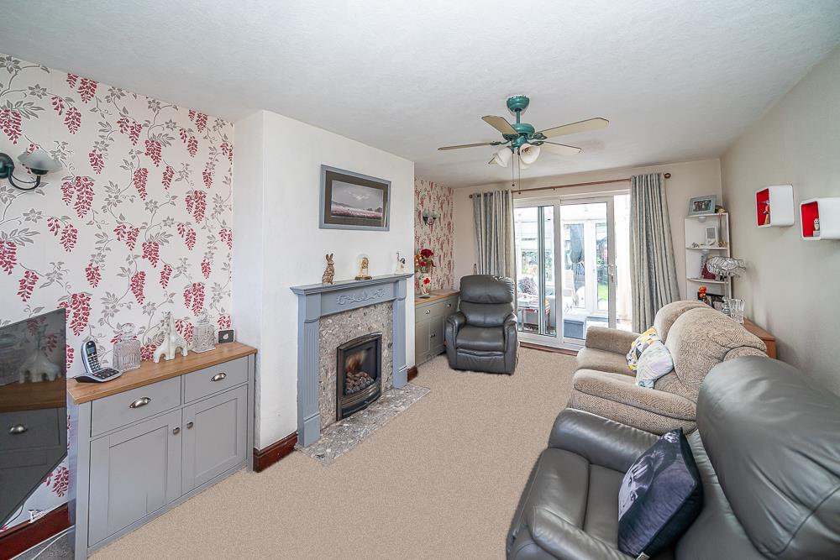
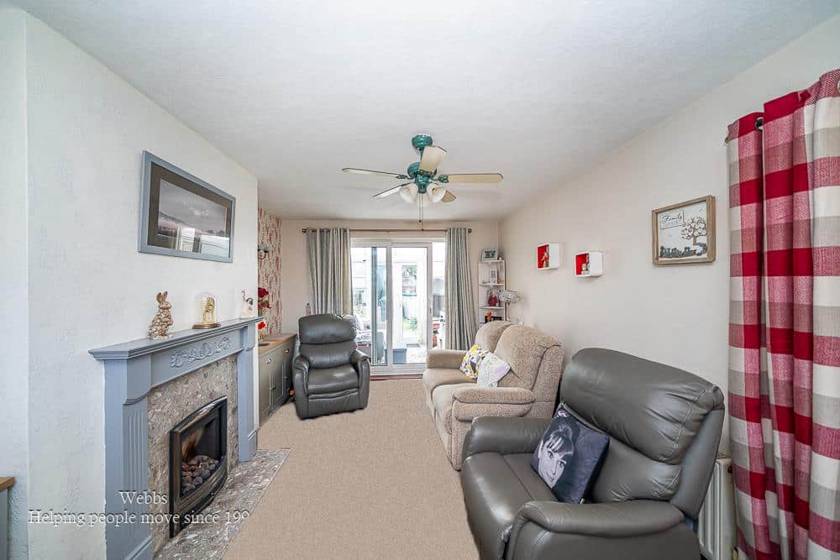
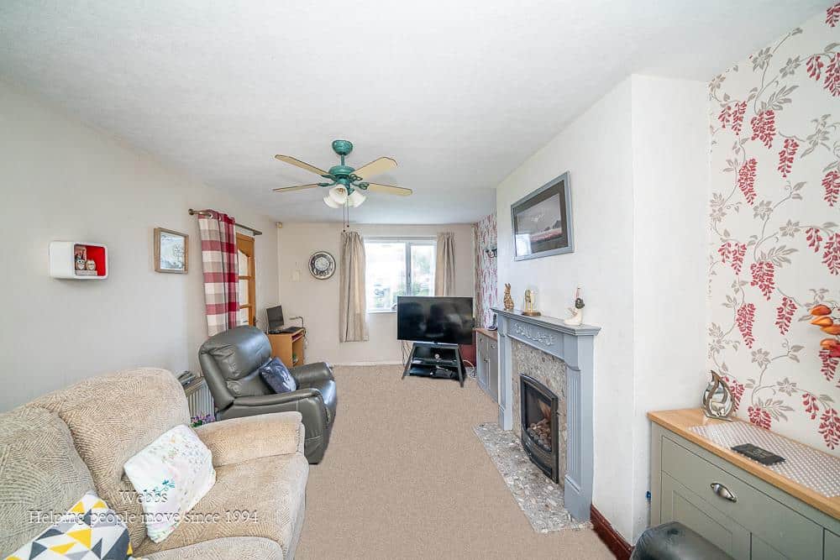
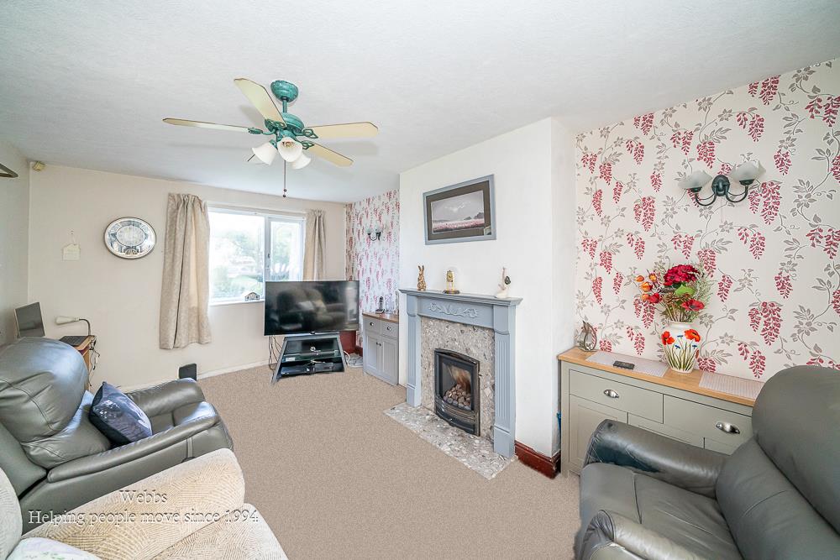
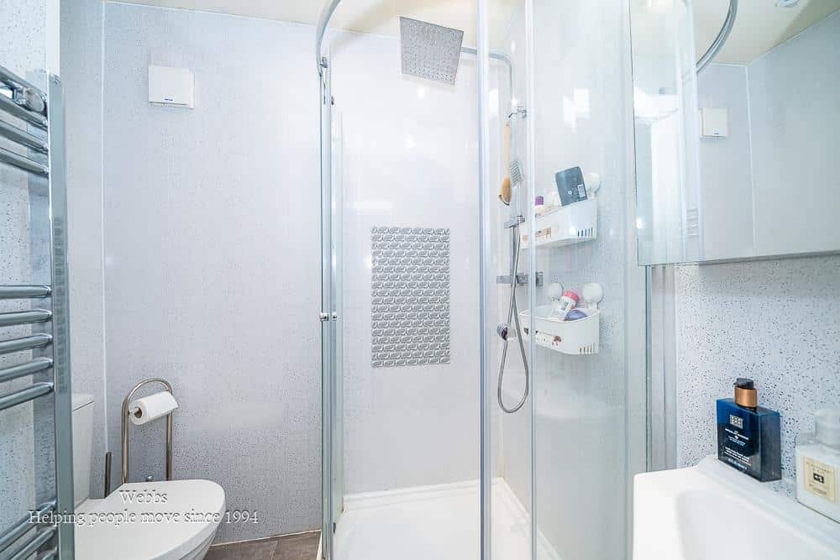
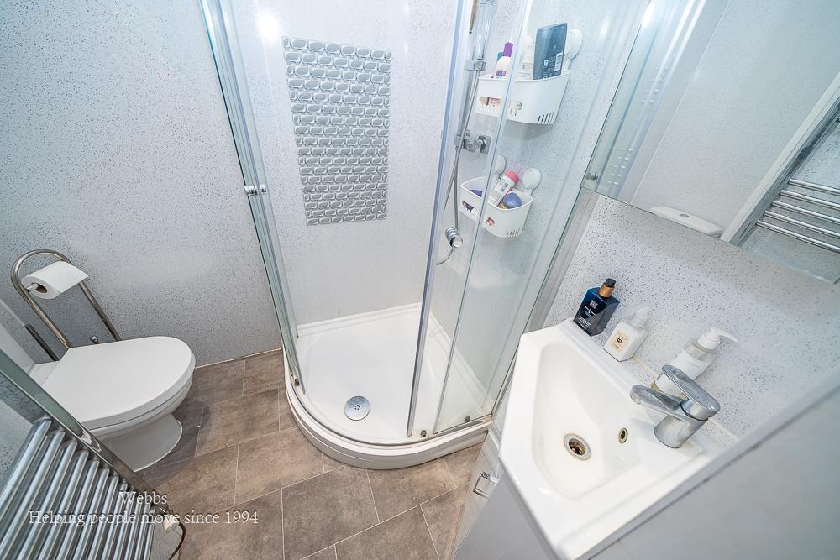
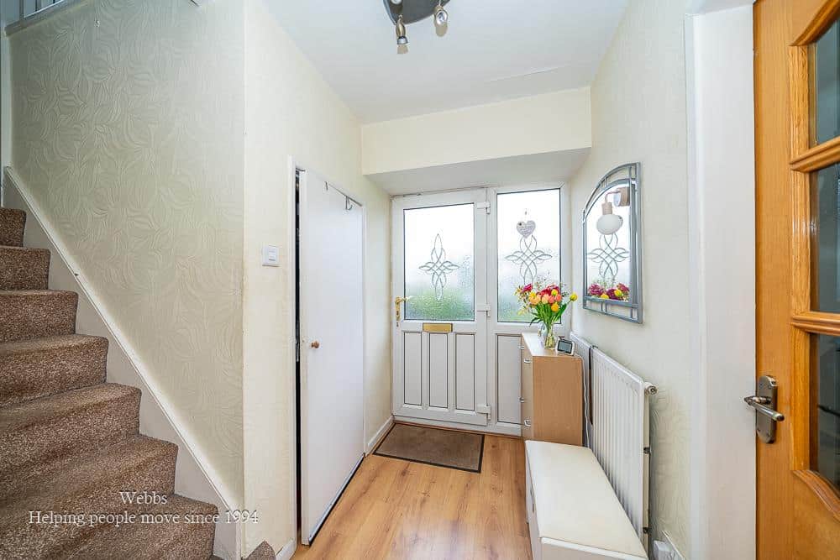
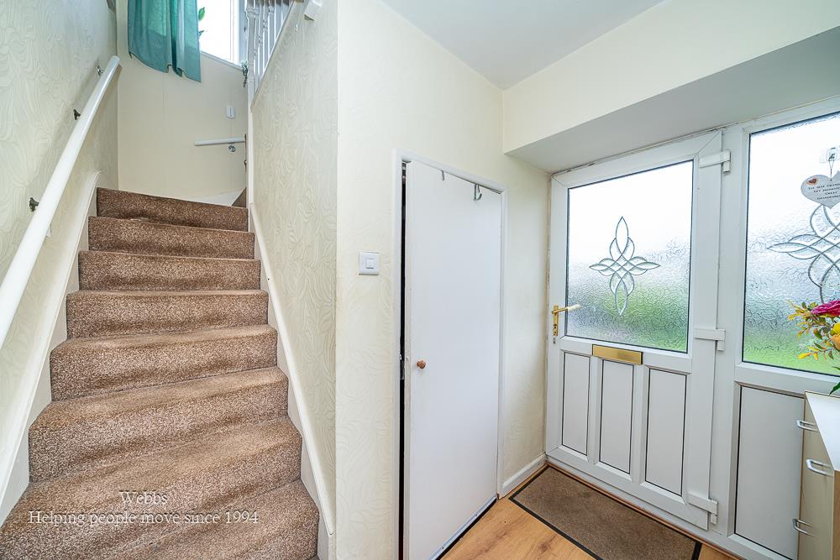
Upon entering, you are welcomed by a bright entrance hall that leads into a generous lounge diner, featuring a charming fireplace that adds character to the space. Adjacent to this is a sunroom that overlooks the beautifully landscaped garden, providing a perfect spot to relax and enjoy the natural light. The modern fitted kitchen is conveniently located nearby, offering both functionality and style, while a contemporary shower room completes the ground floor.
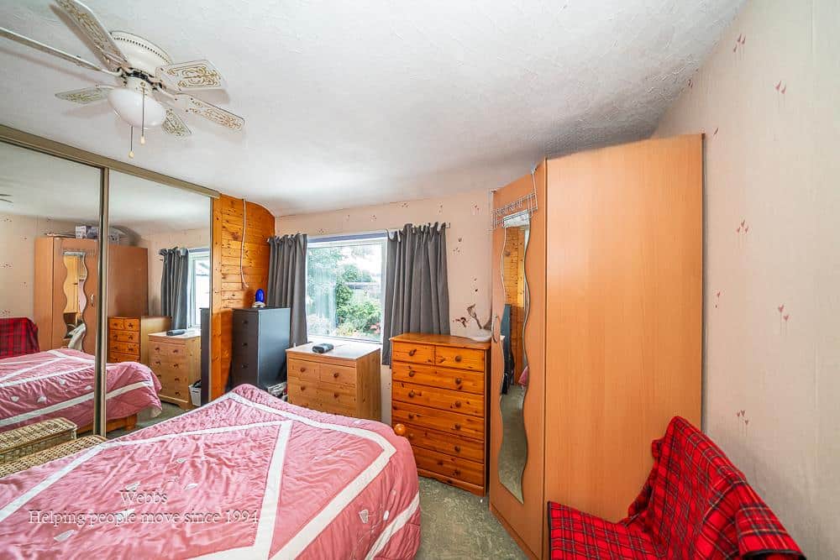
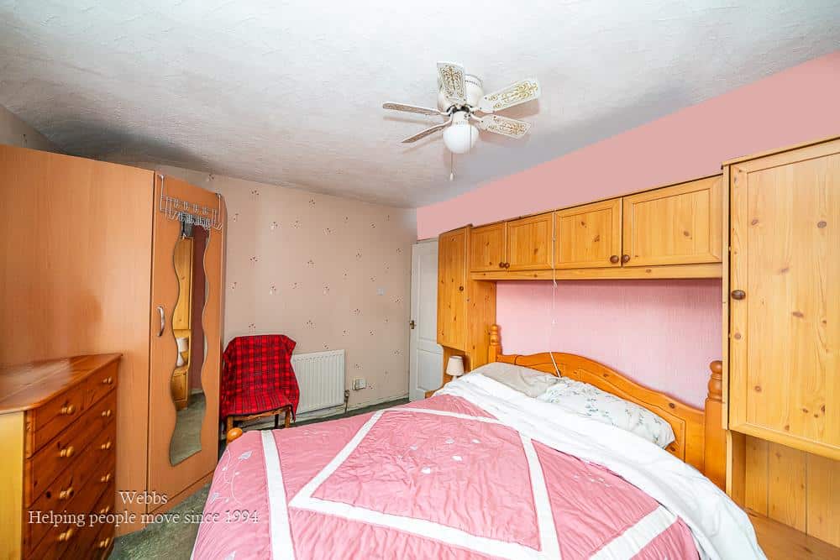
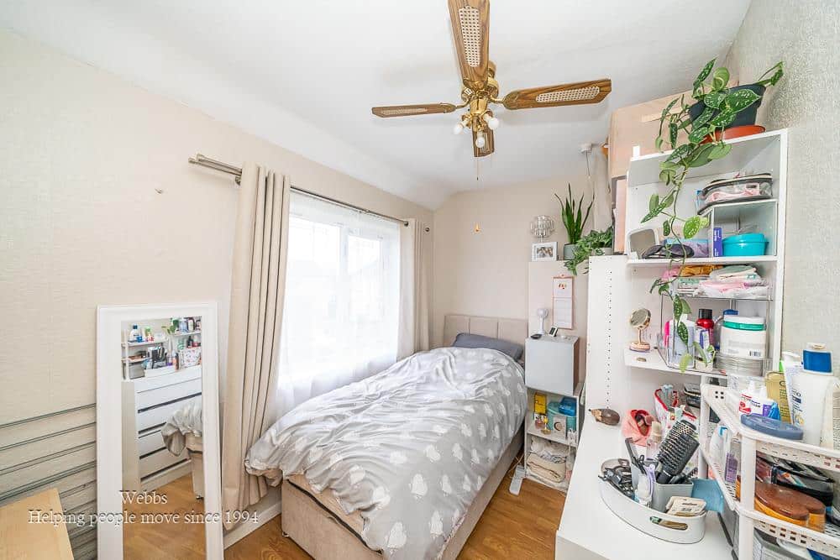
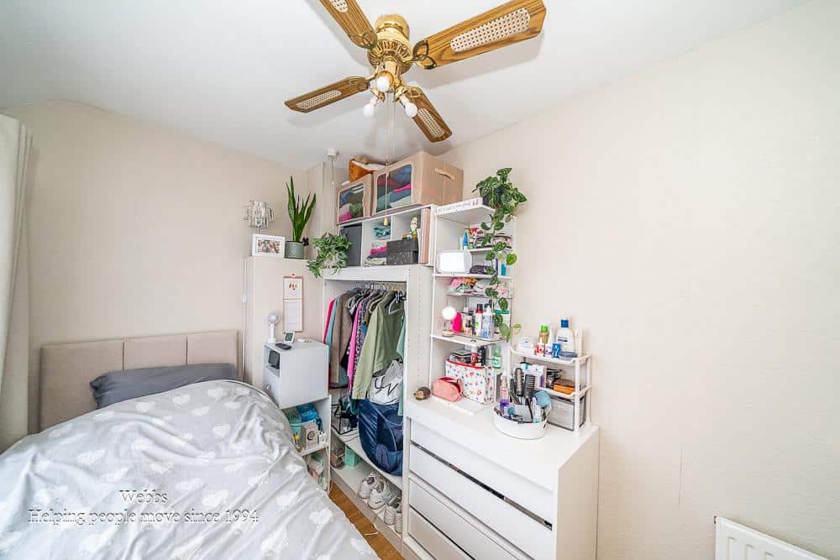
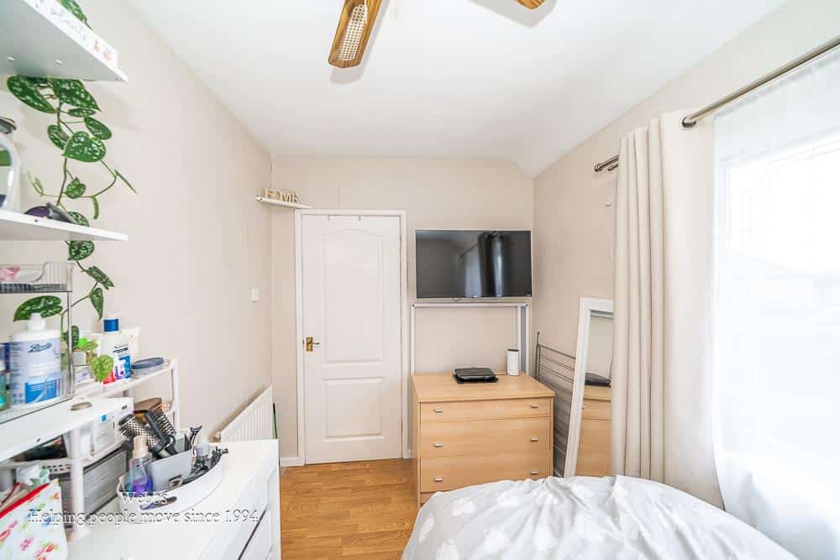
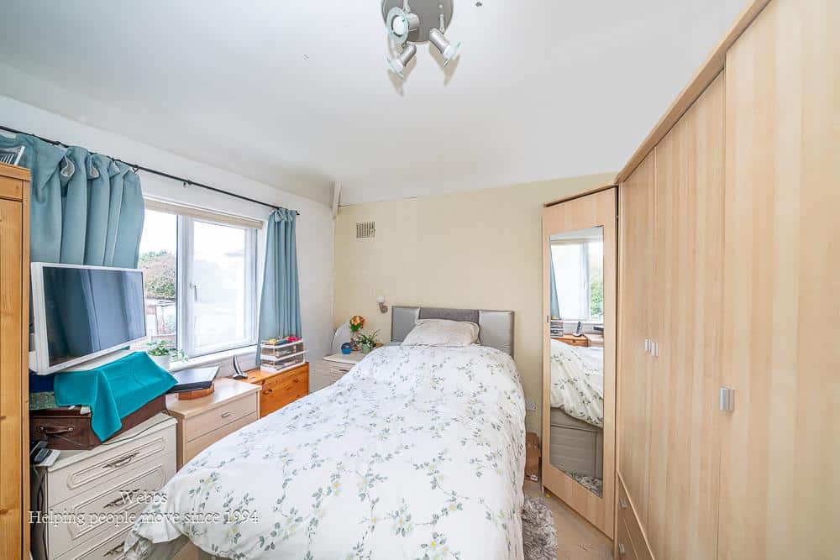
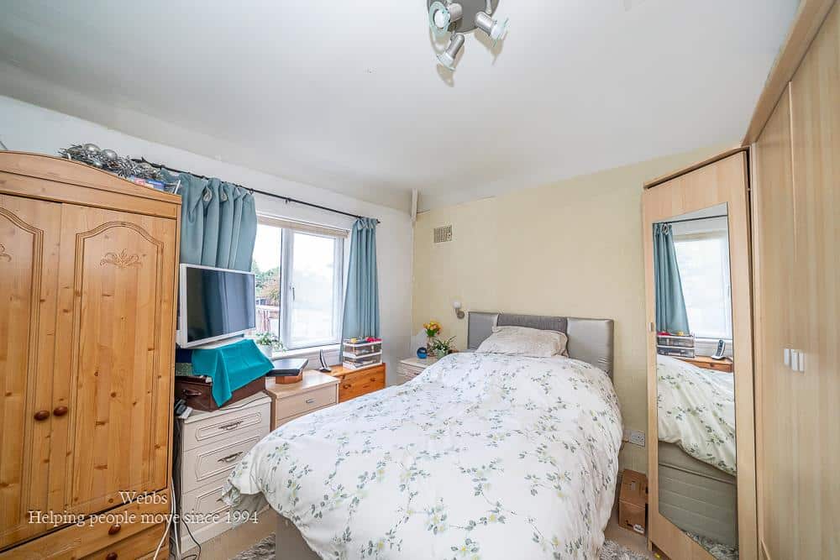
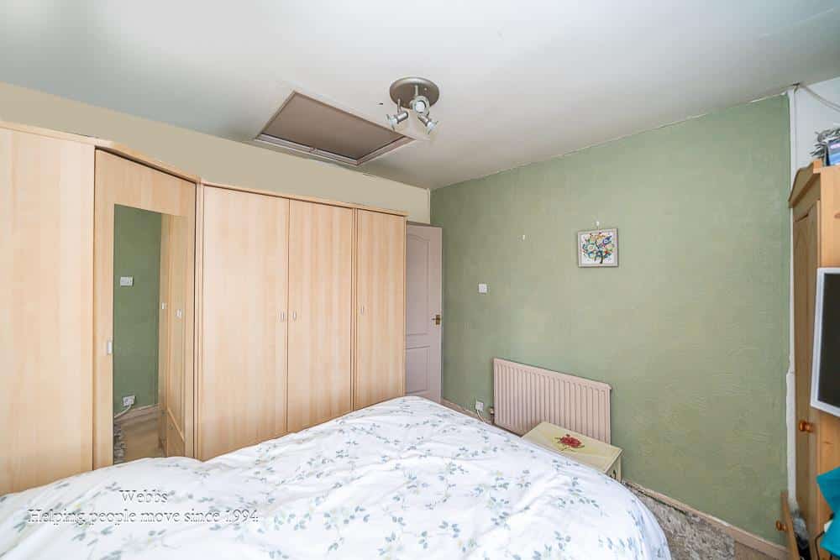
Moving to the first floor, you will find three spacious bedrooms, each providing ample room for relaxation and personalisation. Additionally, there is a separate WC for added convenience.
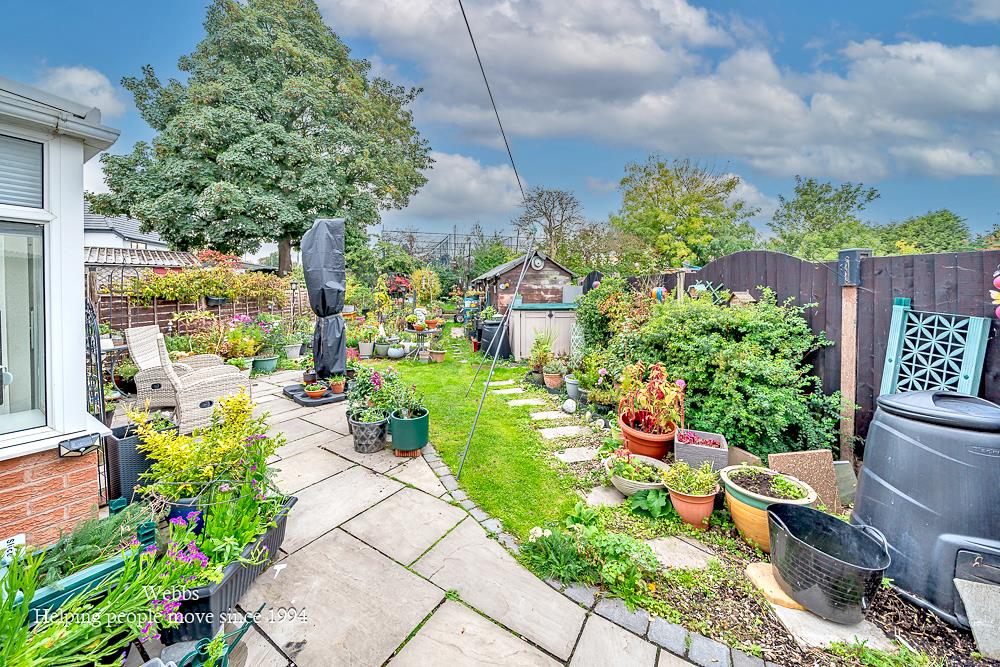
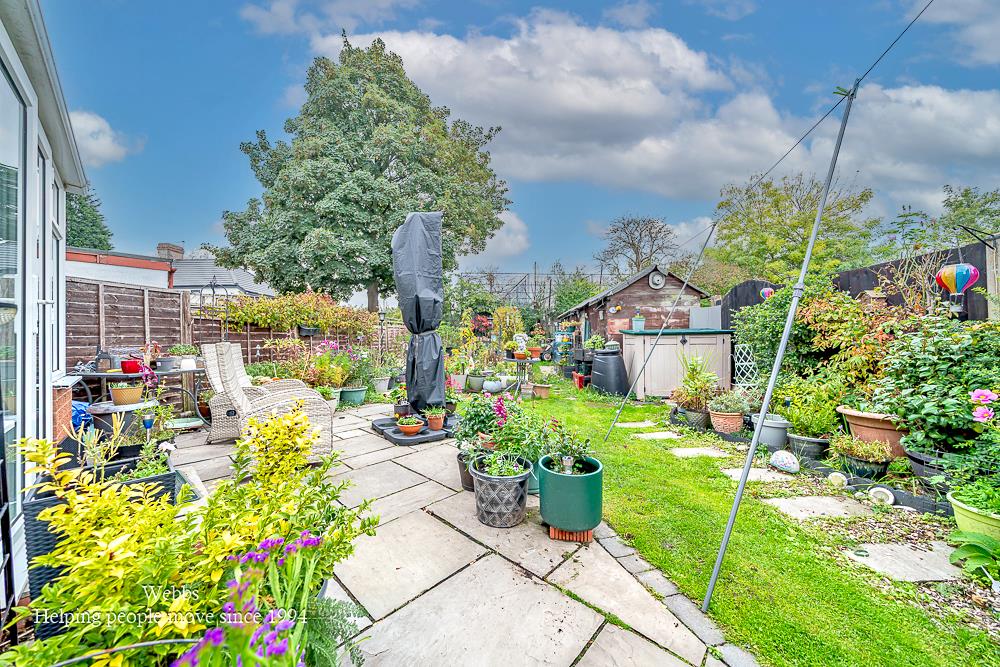
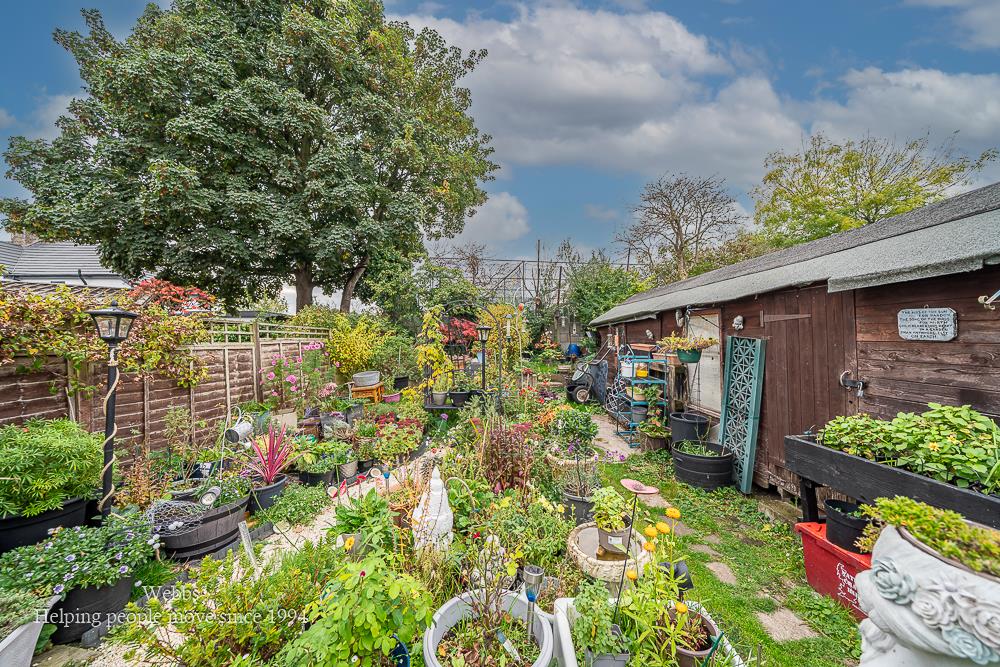
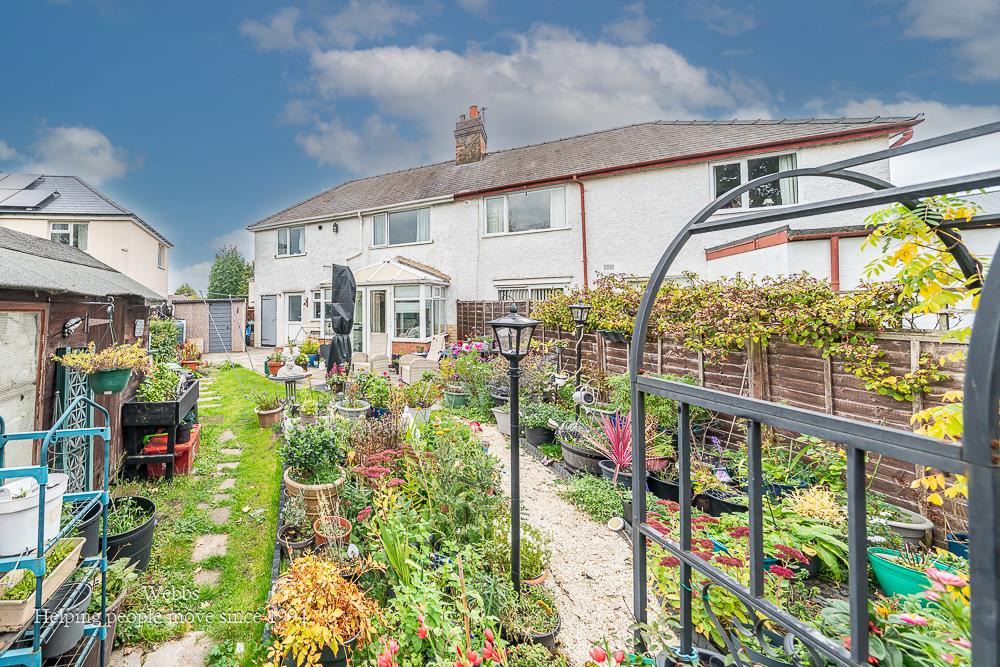
The rear of the property boasts a private and enclosed landscaped garden, ideal for outdoor entertaining or simply enjoying a peaceful moment in your own green oasis. This home is perfect for families or anyone seeking a comfortable living space in a desirable location.
With its blend of modern amenities and charming features, this property is not to be missed. We invite you to arrange a viewing and discover the potential of this lovely home for yourself.
Entrance Hall
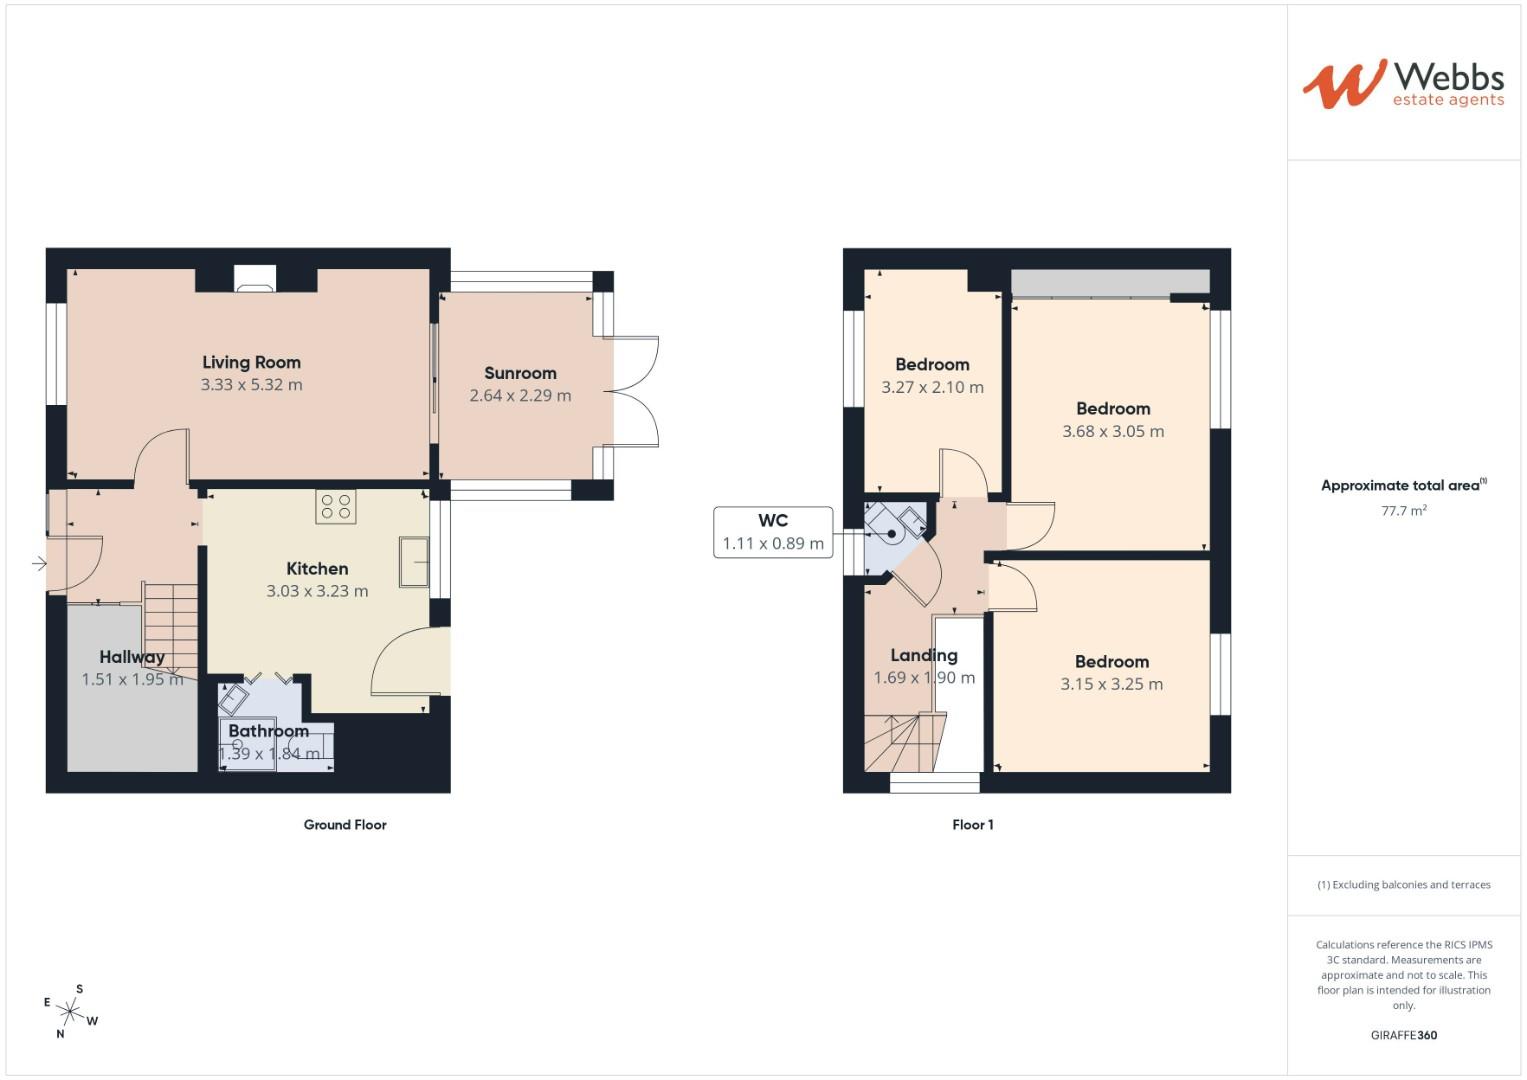
Lounge Diner 3.33m x 5.32m (10'11" x 17'5")
Sun Room 2.64m x 2.29m (8'7" x 7'6")
Kitchen 3.03m x 3.23m (9'11" x 10'7")
Shower Room 1.39m x 1.84m (4'6" x 6'0")
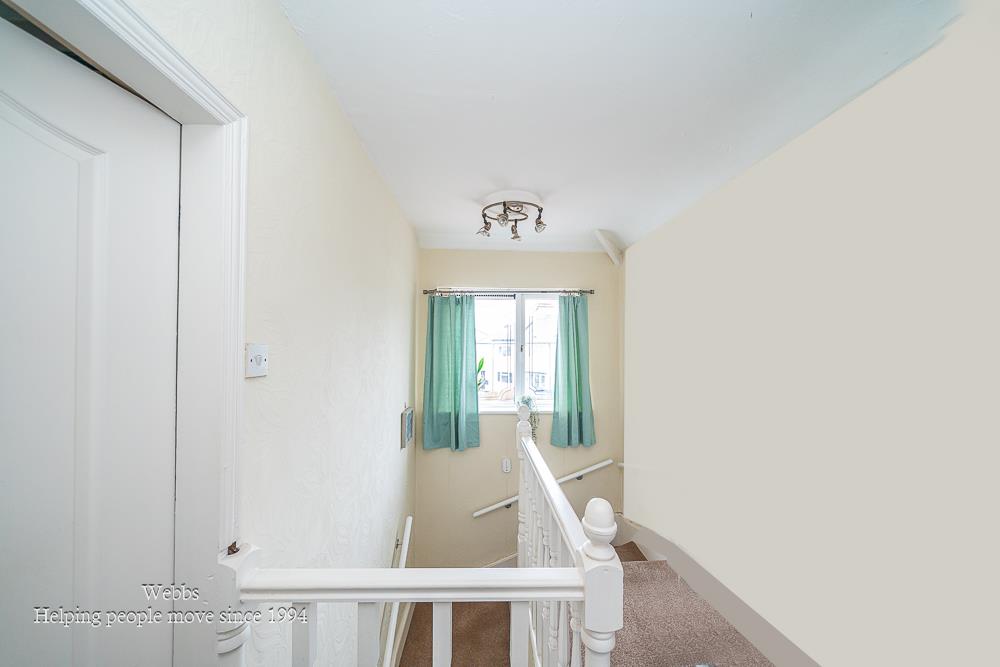
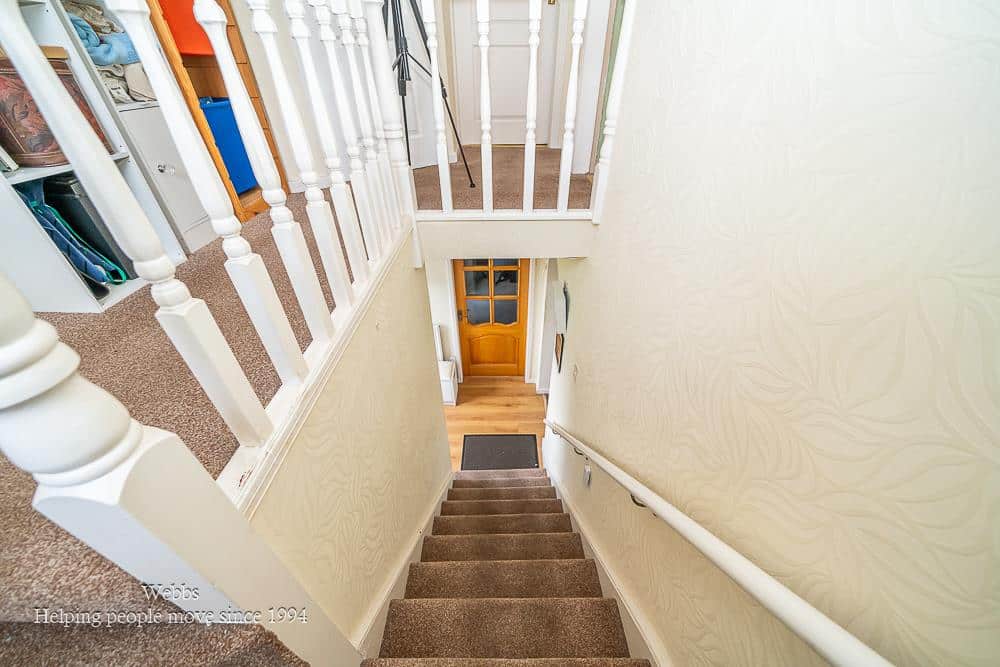
First Floor Landing
Bedroom One 3.68m x 3.05m (12'0" x 10'0")
Bedroom Two 3.68m x 3.05m (12'0" x 10'0")
Bedroom Three 3.27m x 2.10m (10'8" x 6'10")
WC 1.11m x 0.89m (3'7" x 2'11")
Garage
Identification Checks B
Should a purchaser(s) have an offer accepted on a property marketed by Webbs Estate Agents they will need to undertake an identification check. This is done to meet our obligation under Anti Money Laundering Regulations (AML) and is a legal requirement. We use a specialist third party service to verify your identity. The cost of these checks is £46.00 inc. VAT per buyer, which is paid in advance, when an offer is agreed and prior to a sales memorandum being issued. This charge is non-refundable.