
New Street, Rushall, Walsall
Key Features
- DOUBLE FRONTED
- MODERN DETACHED FAMILY HOME
- NATURALLY BRIGHT AND AIRY THROUGHOUT
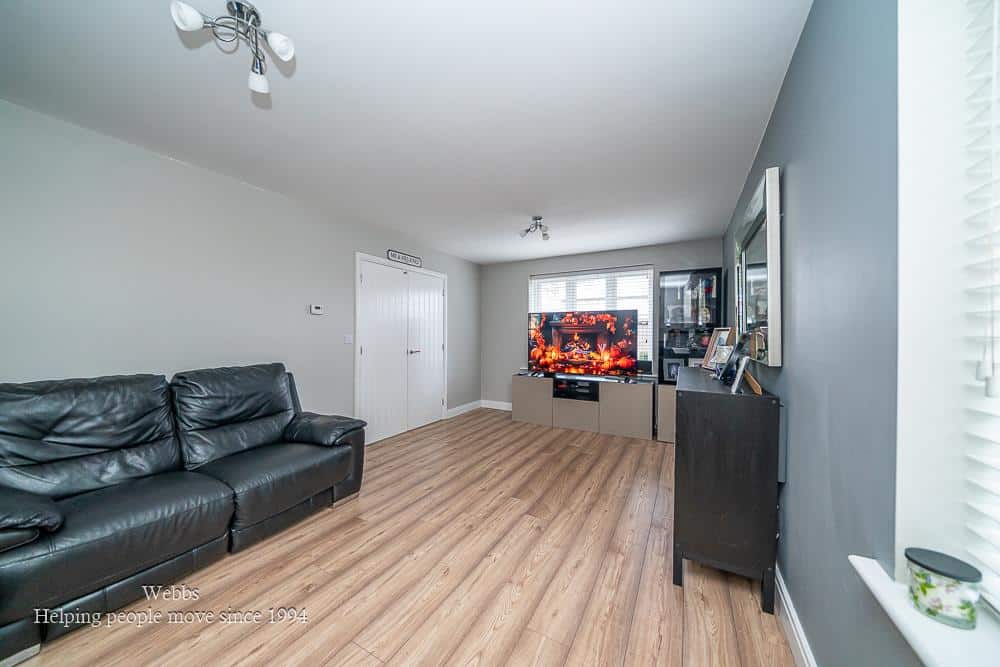
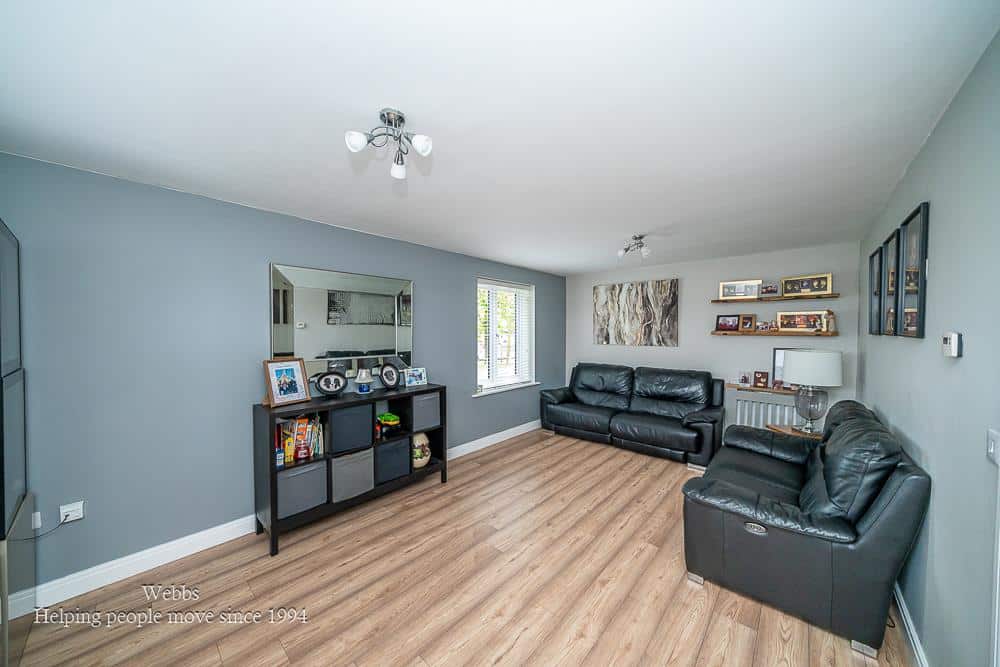
- SPACIOUS LIVING ROOM
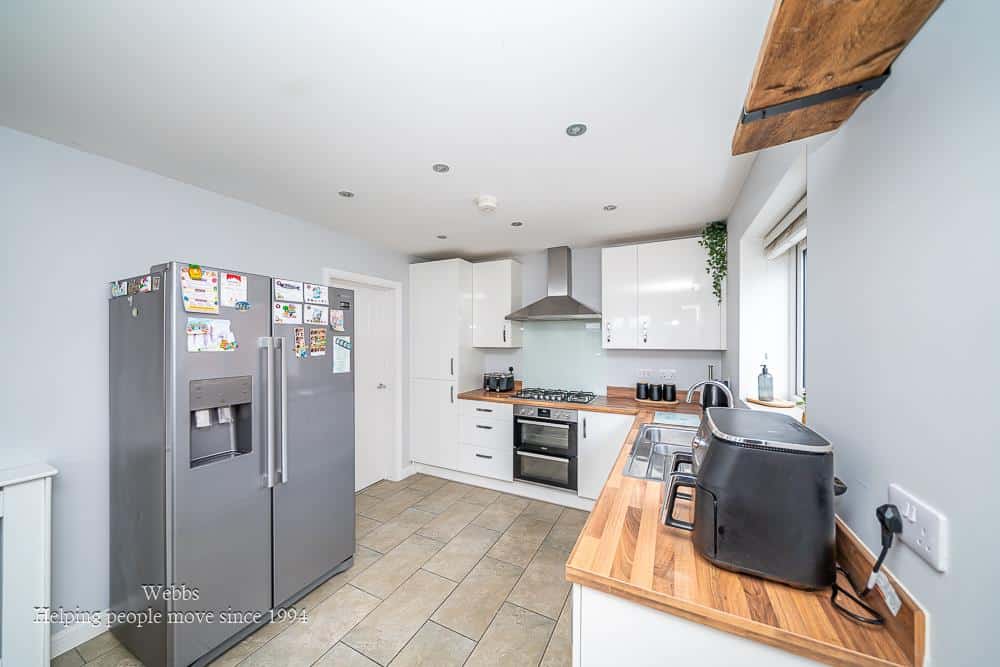
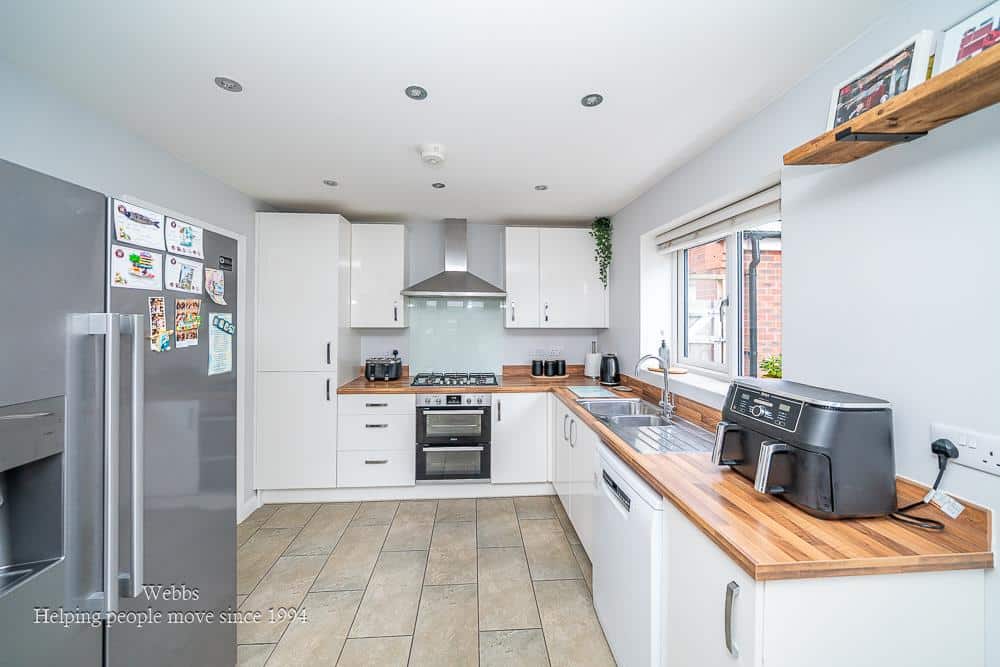
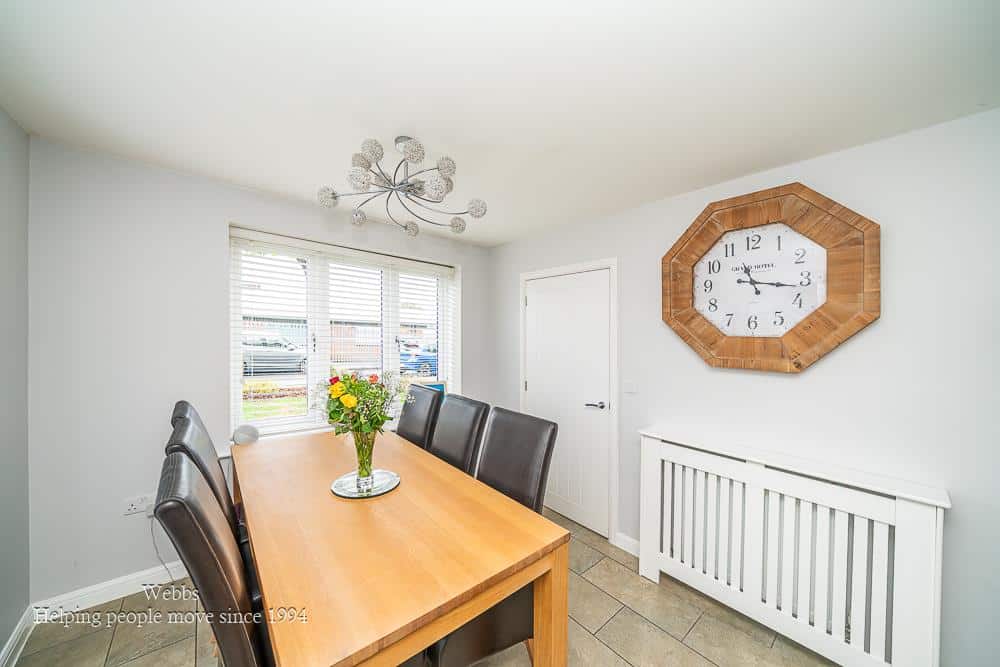
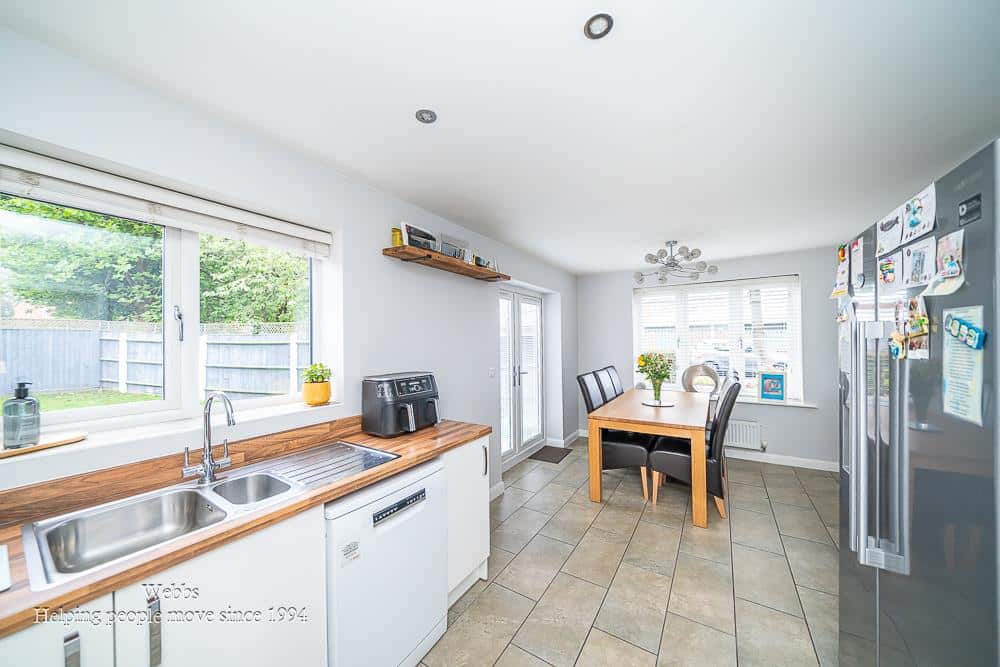
- DINING KITCHEN
- UTILITY ROOM
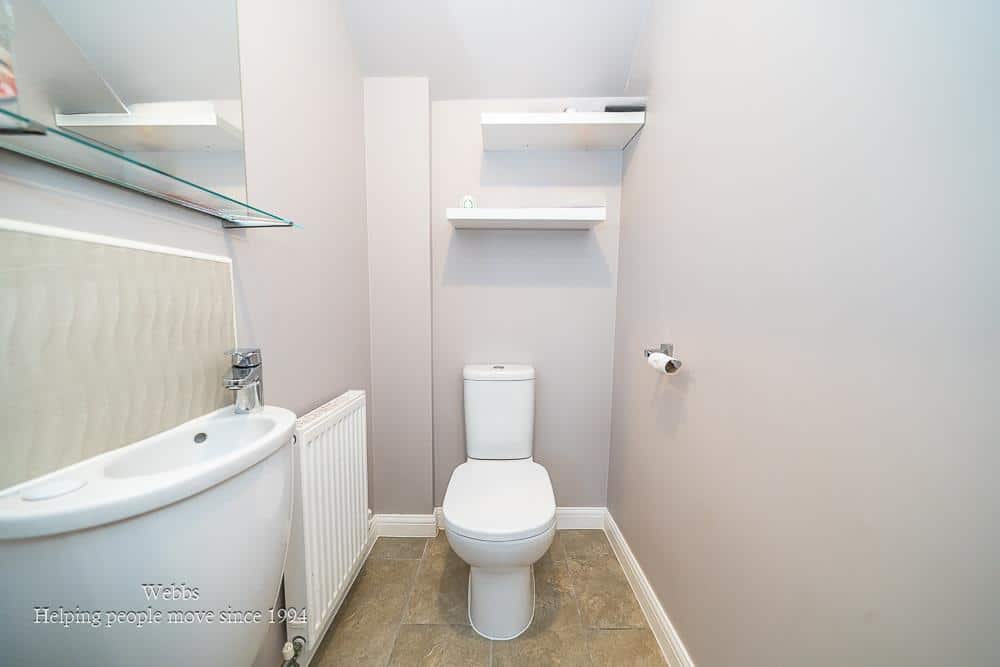
- GROUND FLOOR GUEST WC
- ENSUITE SHOWER ROOM AND FAMILY BATHROOM
- FOUR EXCELLENT BEDROOMS
- GARAGE AND DRIVEWAY
Full property description
** DOUBLE FRONTED MODERN DETACHED FAMILY HOME ** EXCELLENT MAIN ROAD NETWORKS WITHIN EASY REACH TO BIRMINGHAM, WALSALL, CANNOCK AND M6 MOTORWAY CONNECTIONS ** IDEAL FAMILY PURCHASE ** NATURALLY BRIGHT AND AIRY THROUGHOUT ** SPACIOUS LIVING ROOM ** DINING KITCHEN ** UTILITY ROOM ** GROUND FLOOR GUEST WC ** ENSUITE SHOWER ROOM AND FAMILY BATHROOM ** FOUR EXCELLENT BEDROOMS ** GARAGE AND DRIVEWAY **
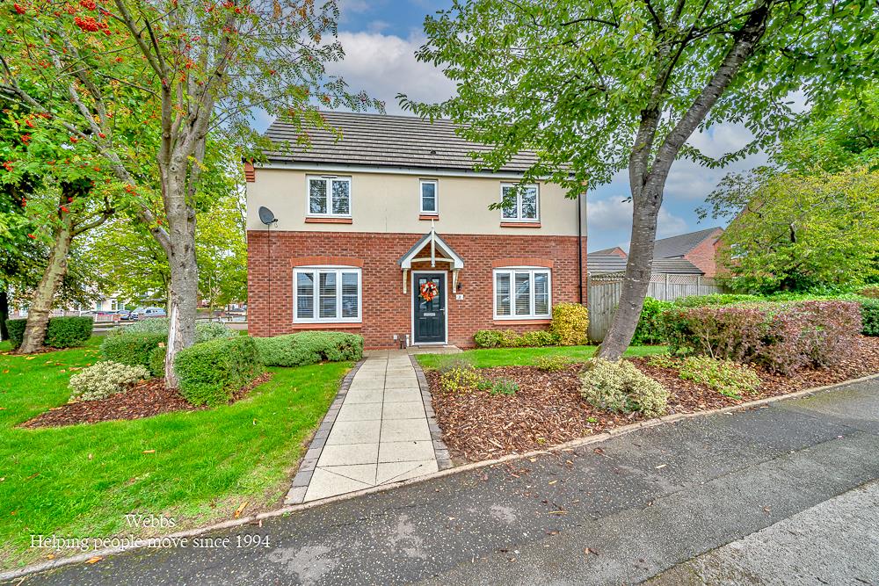
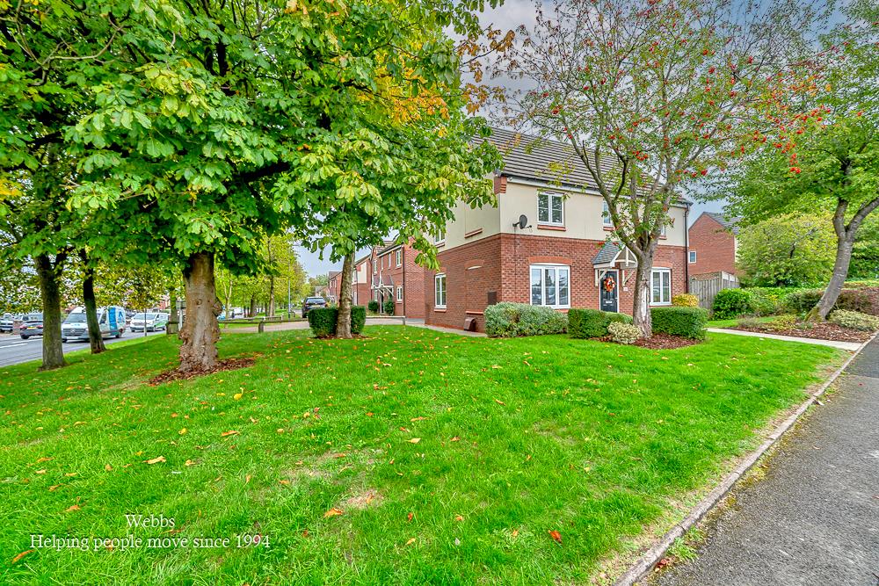
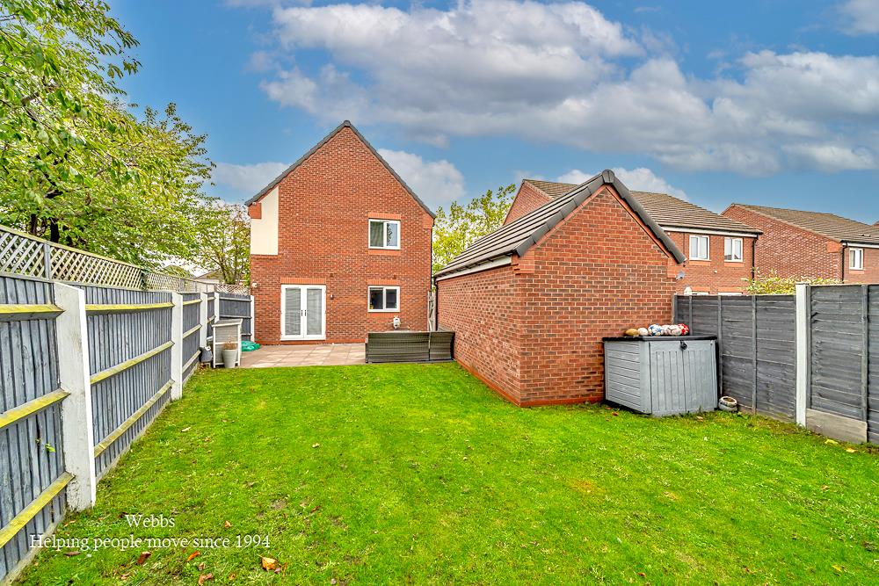
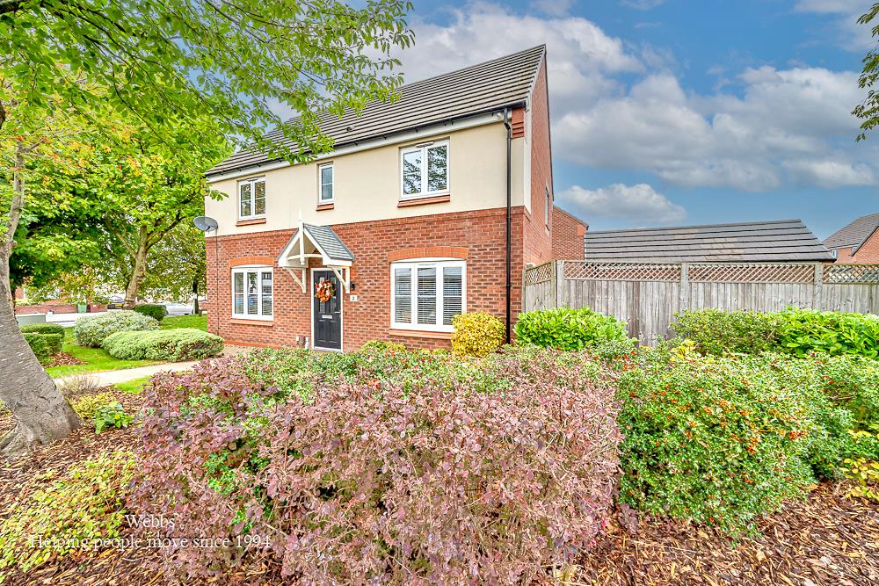
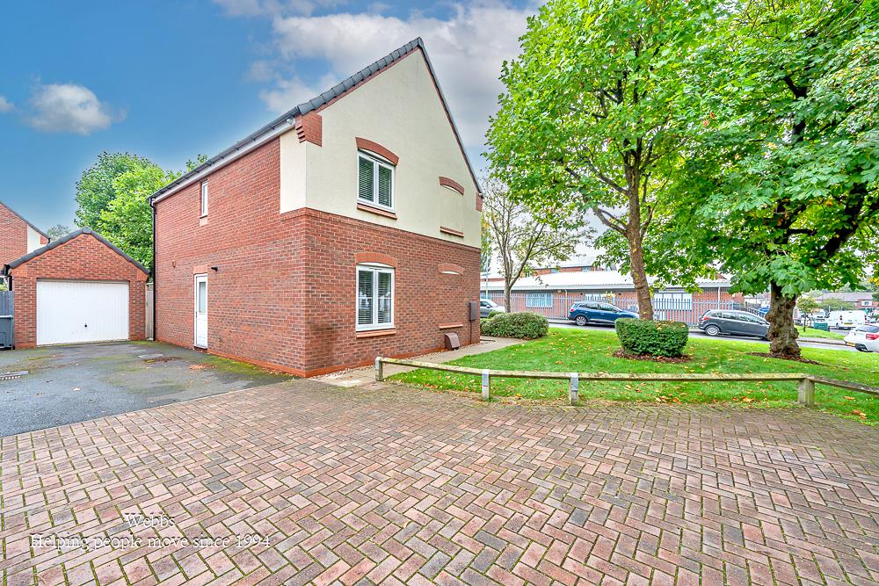
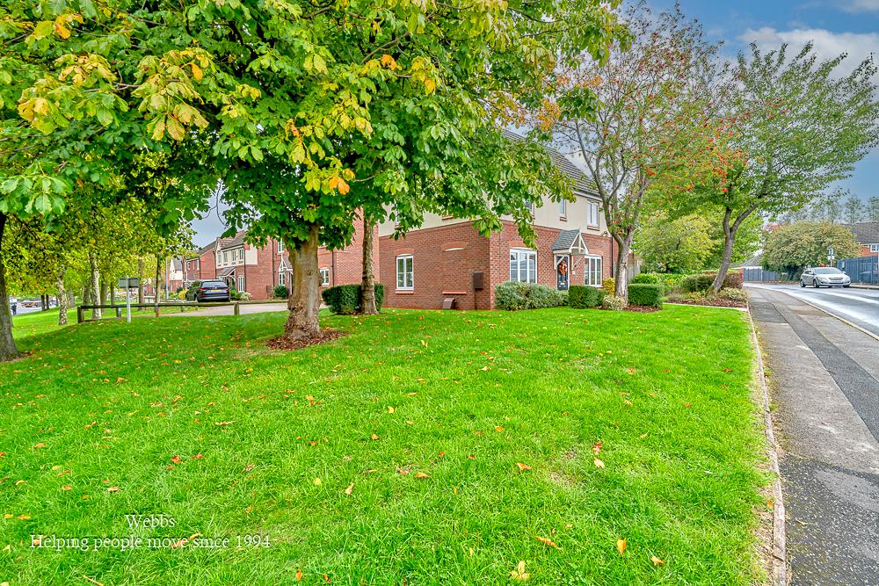
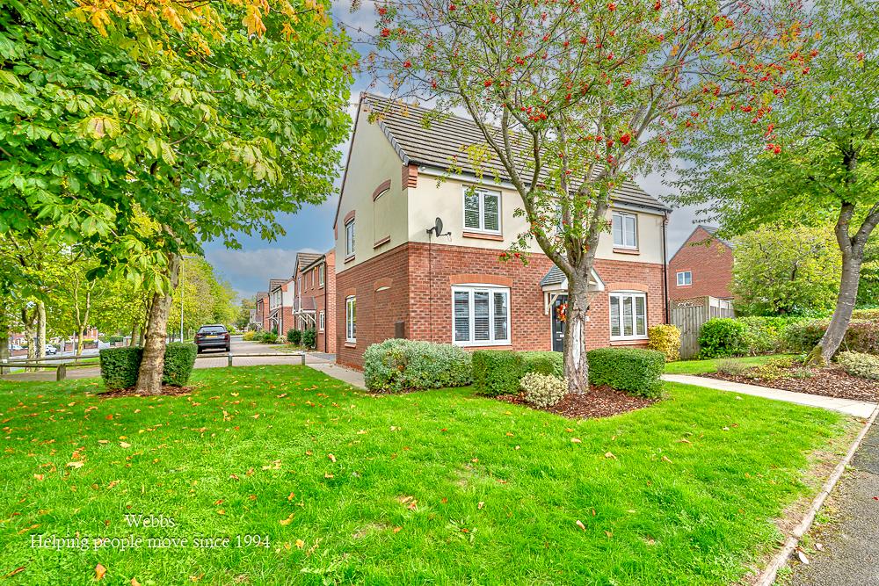
Situated on the fringe of a modern residential development, this impressive four bedroom double fronted detached family home offers well proportioned and versatile accommodation, complemented by a detached garage, private parking and an enclosed rear garden.
The property presents an attractive double fronted modern design and benefits from a naturally bright and airy feel throughout. Ideally positioned for access to Birmingham, Walsall, Lichfield and the surrounding areas, the home is particularly well suited to families looking for a modern and conveniently located residence.
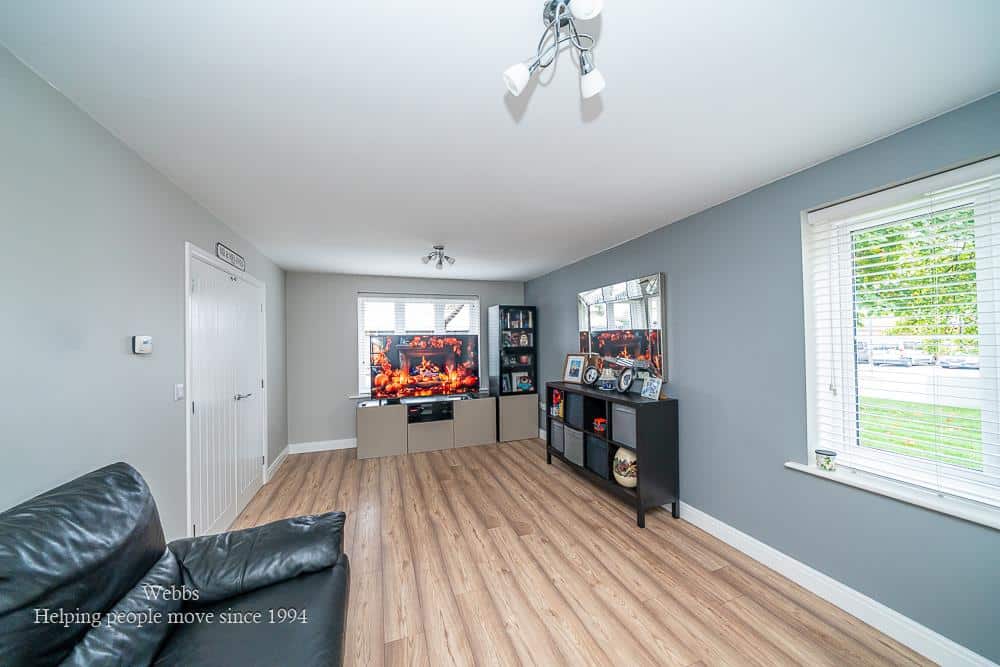
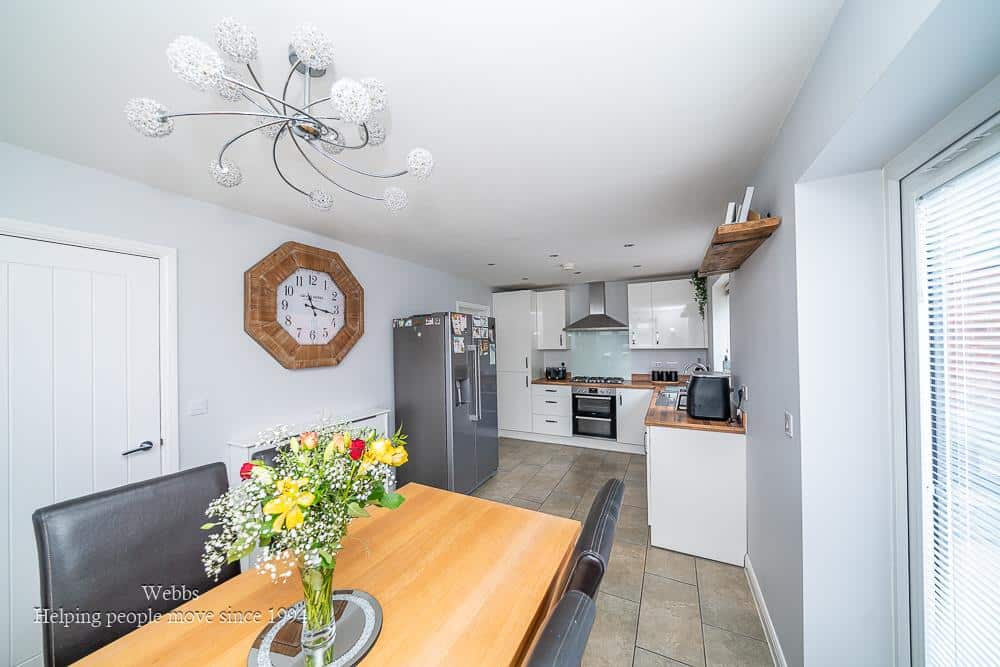
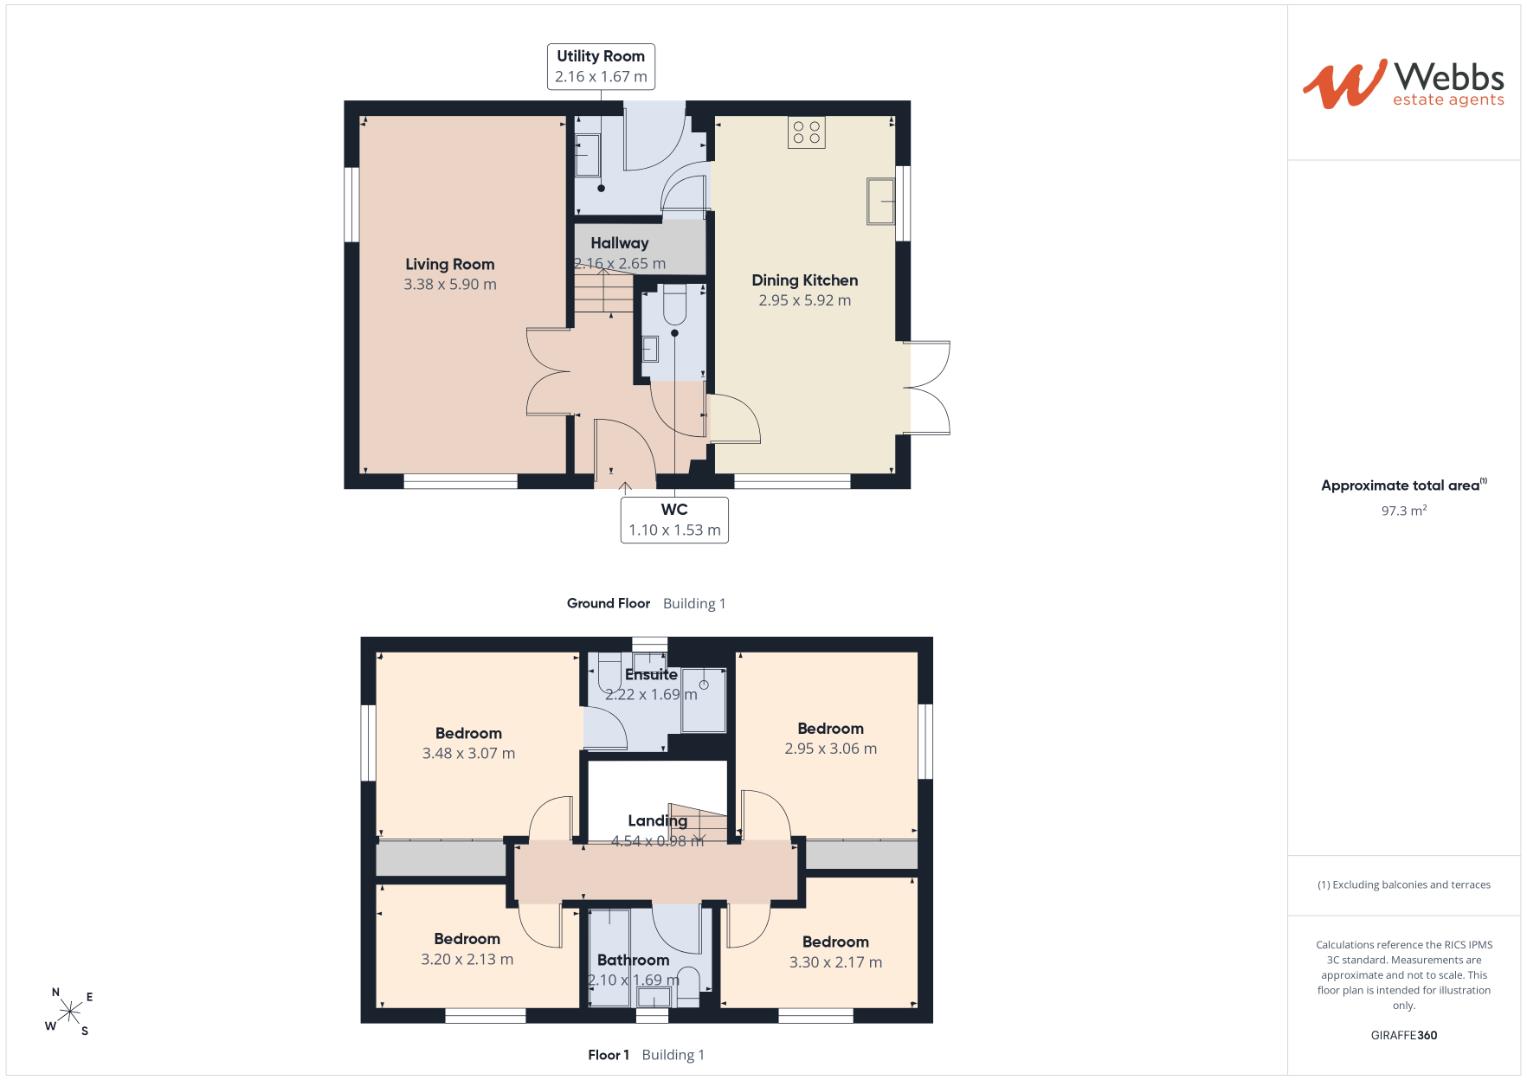
Internally, the ground floor provides a welcoming entrance, a spacious living room, a well appointed dining kitchen with double doors open directly onto the rear garden, creating an excellent connection between the indoor and outdoor living spaces. Furthermore a utility room and convenient guest cloakroom/WC complete the ground floor.
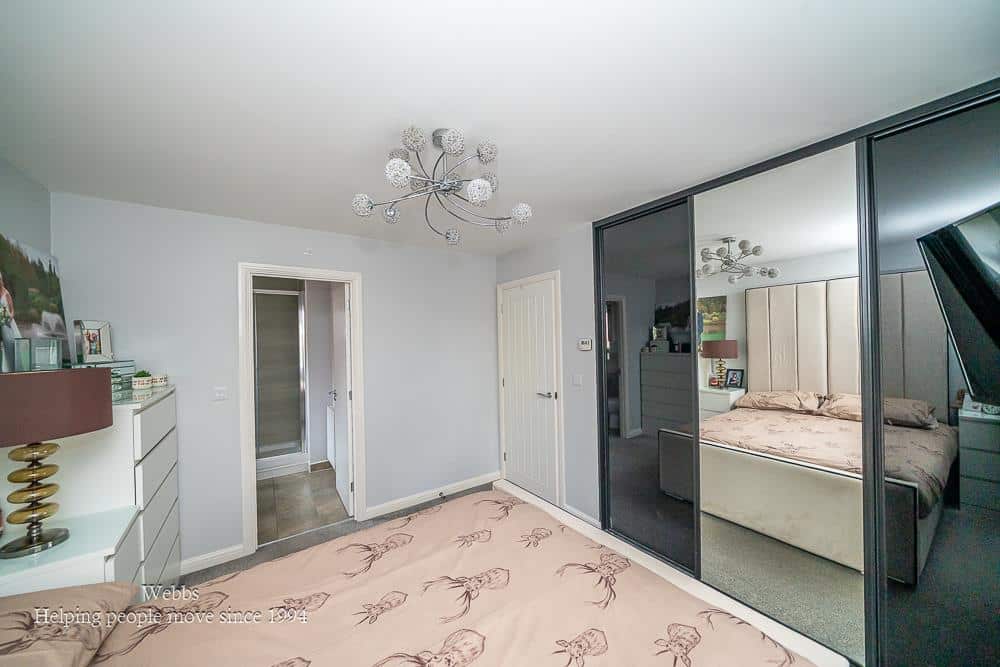
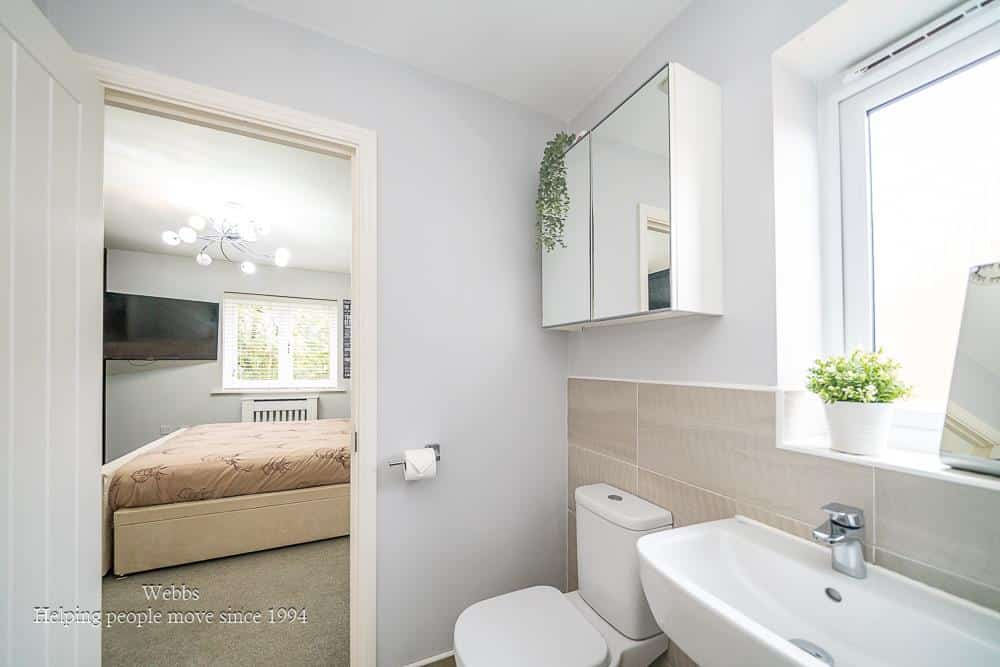
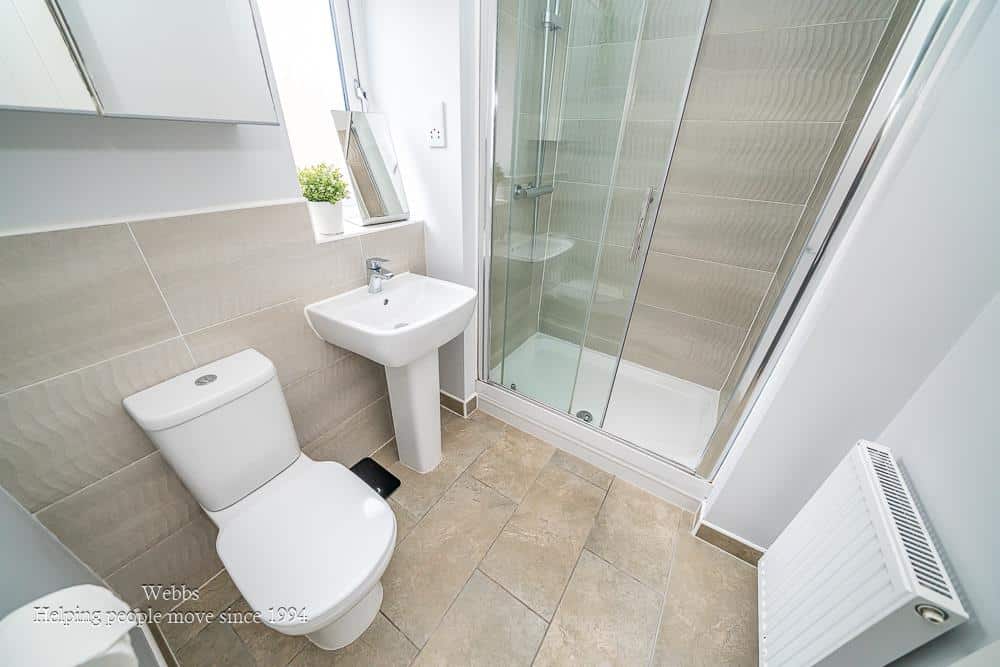
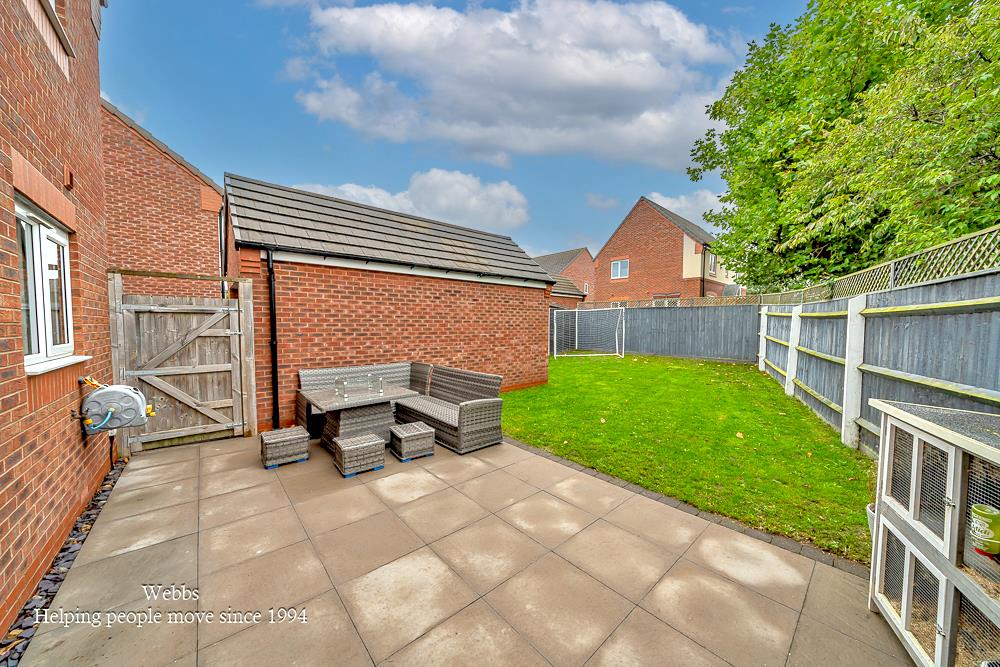
To the first floor, the landing provides access to four good sized bedrooms, including a principal bedroom with its own en-suite shower room, together with a family bathroom. Outside, the property benefits from a patio and lawn rear garden, offering a pleasant and secure space for families, entertaining or relaxing, while the side of the property provides a detached garage and driveway parking.
With its modern accommodation, four bedrooms, useful additional facilities and excellent position to road network links, this is a well presented family residence that deserves an internal inspection to fully appreciate the space and quality on offer.
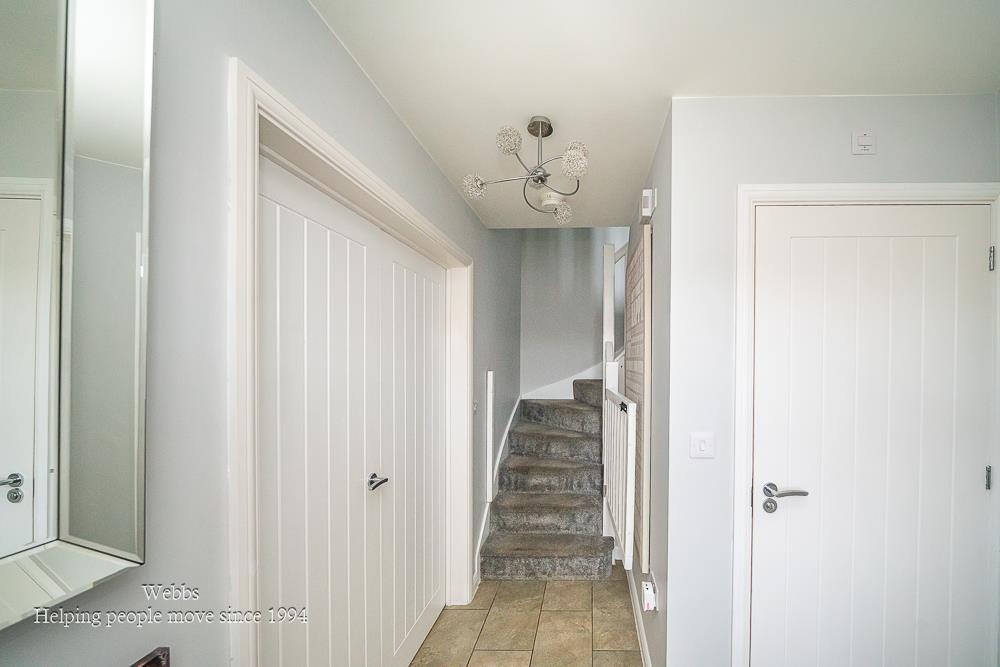
Entrance Hallway
Guest W/C
Living Room 5.90m x 3.38m (19'4" x 11'1")
Dining Kitchen 5.92m x 2.95m (19'5" x 9'8")
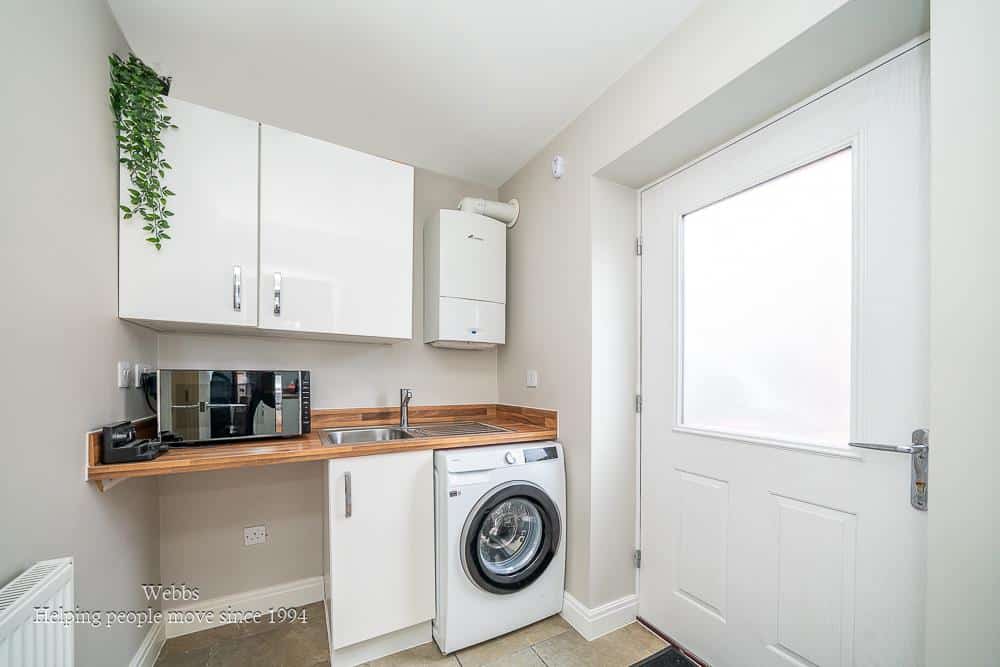
Utility Room 2.16m x 1.67m (7'1" x 5'5")
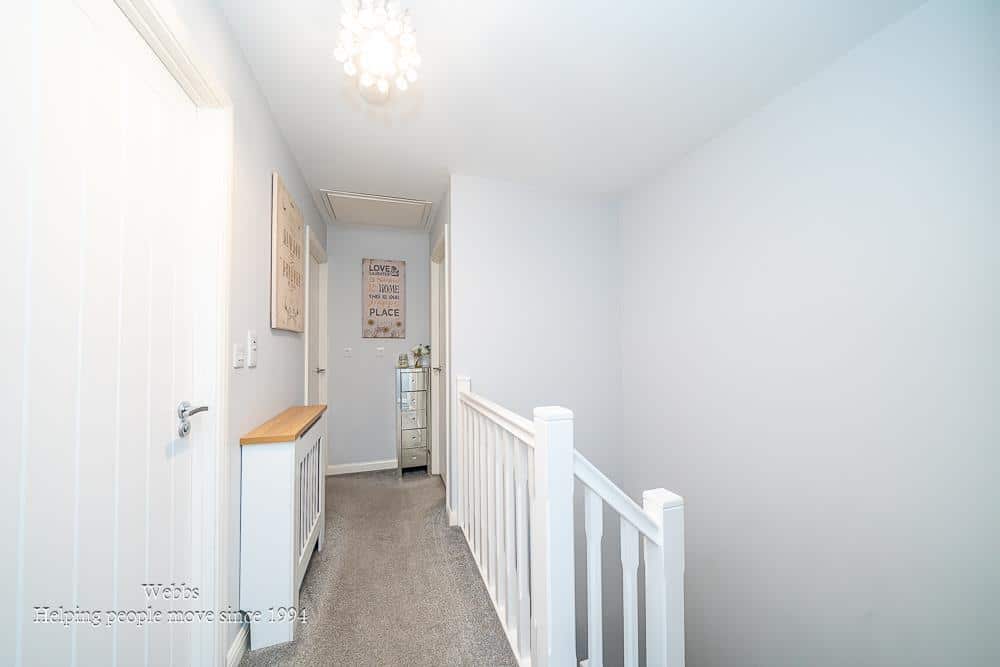
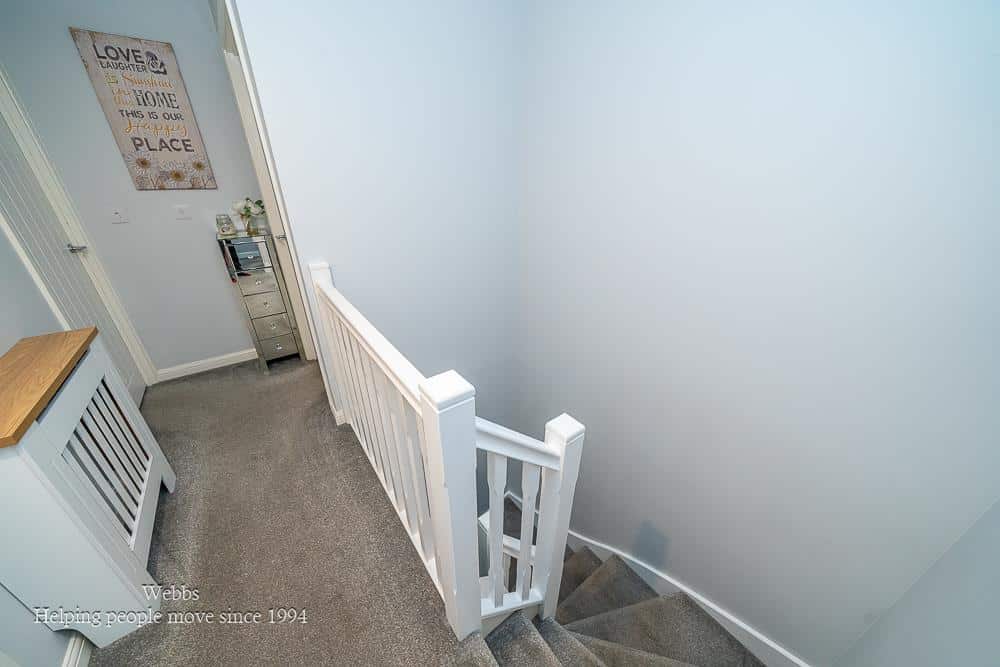
First Floor Landing
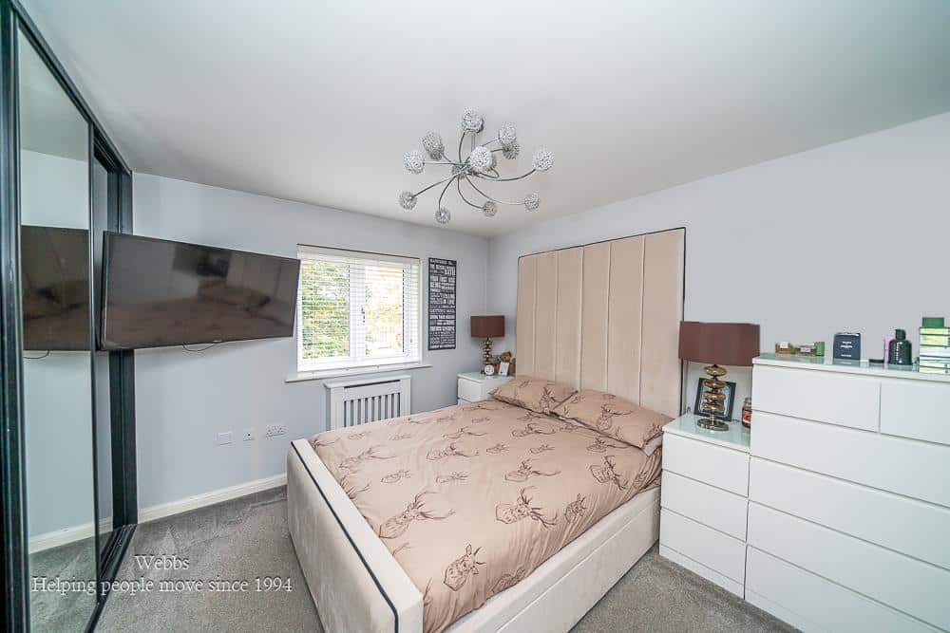
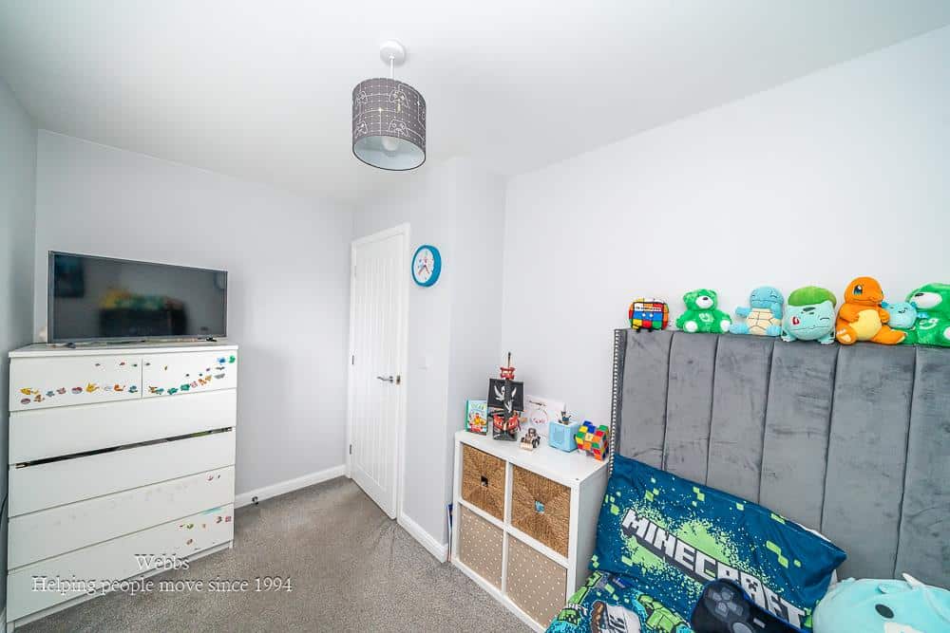
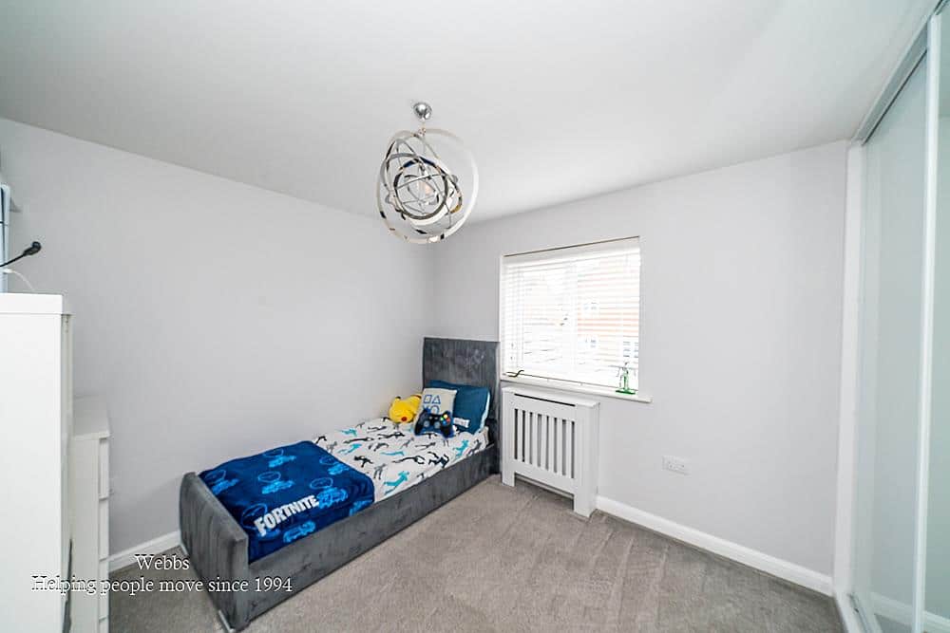
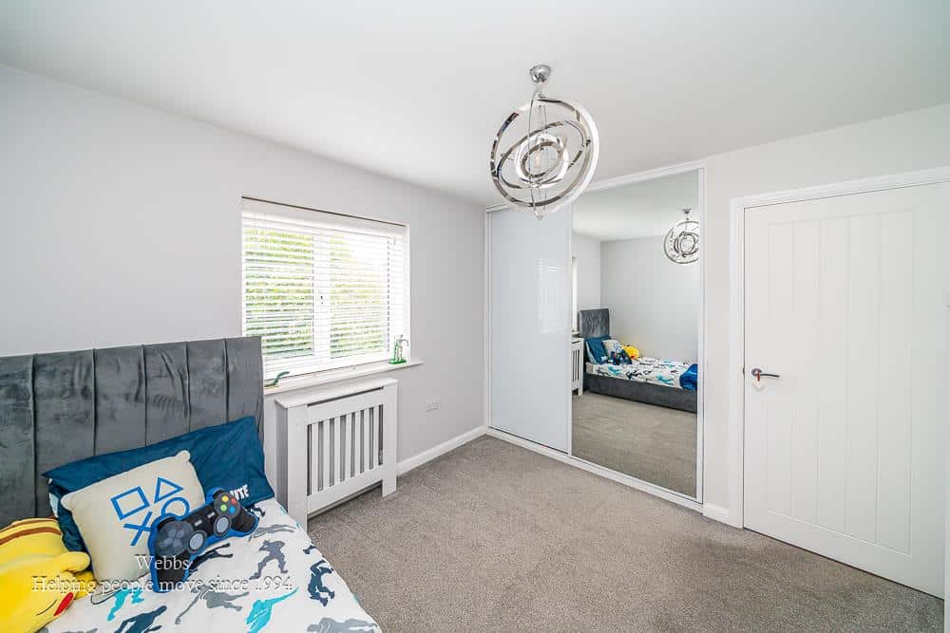
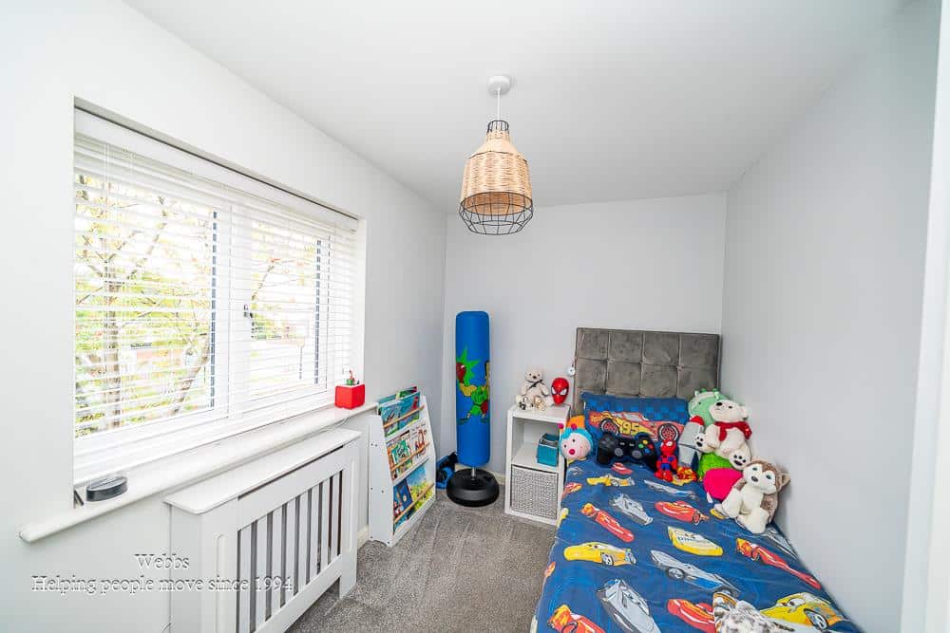
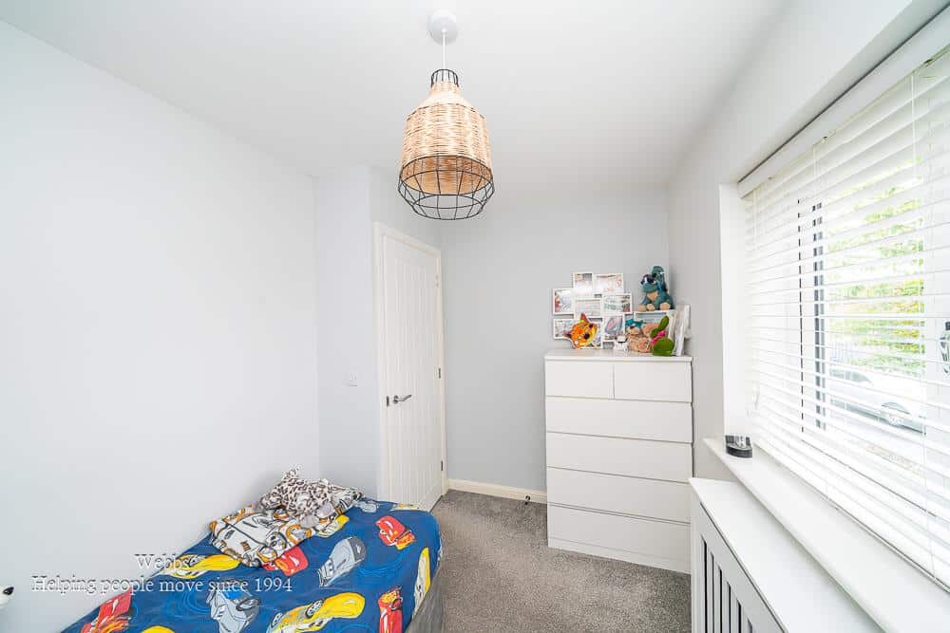
Bedroom 3.48m x 3.07m (11'5" x 10'0" )
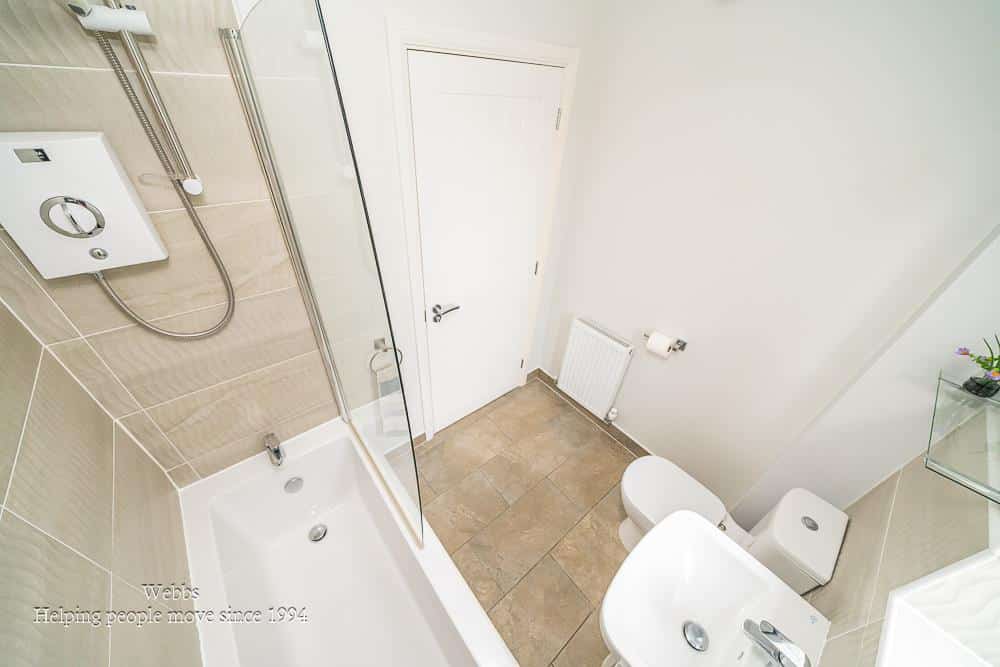
Ensuite Shower Room
Bedroom 3.06m x 2.95m (10'0" x 9'8")
Bedroom 3.20m x 2.13m (10'5" x 6'11")
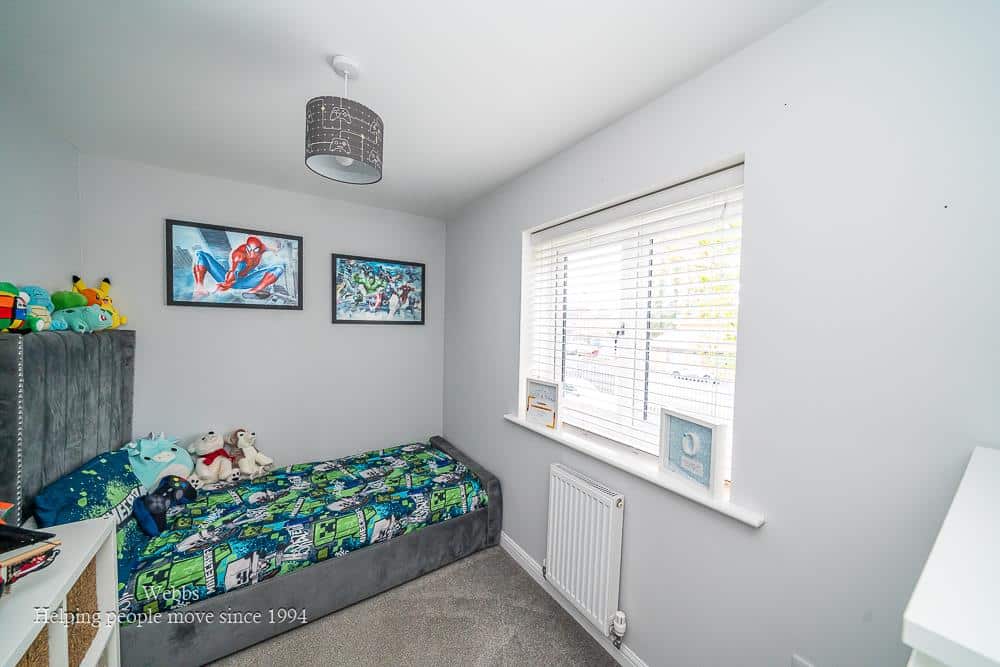
Bedroom 3.30m x 2.17m (10'9" x 7'1")
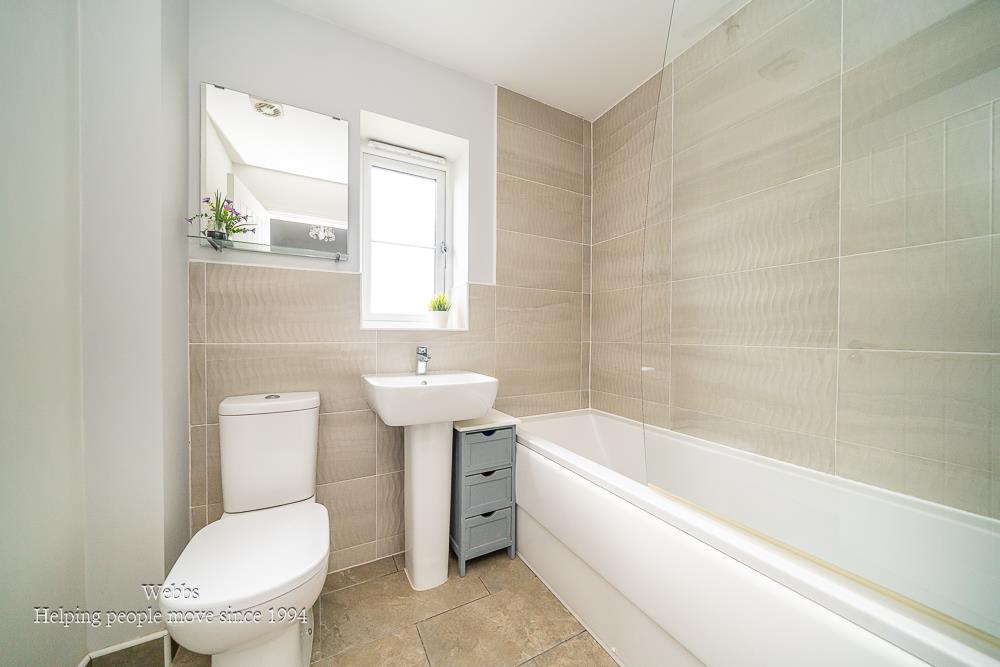
Family Bathroom
Garage 6.01m x 3.00m (19'8" x 9'10")
Agents Notes
Please note there is an estate management charge of £179.19 every 6 months.
Identification Checks
Should a purchaser(s) have an offer accepted on a property marketed by Webbs Estate Agents they will need to undertake an identification check. This is done to meet our obligation under Anti Money Laundering Regulations (AML) and is a legal requirement. We use a specialist third party service to verify your identity. The cost of these checks is £46.00 inc. VAT per buyer, which is paid in advance, when an offer is agreed and prior to a sales memorandum being issued. This charge is non-refundable.

Get in touch
BOOK A VIEWINGDownload this property brochure
DOWNLOAD BROCHURETry our calculators
Mortgage Calculator
Stamp Duty Calculator
Similar Properties
-
Sherringham Drive, Essington, Wolverhampton
For Sale£380,000 Offers Over**FOUR BEDROOM DETACHED HOME**HEAVILY EXTENDED TO THE REAR**2X GARAGE**CUL-DE-SAC LOCATION**TWO RECPETION ROOMS**L SHAPED KITCHEN DINER**SEPARATE UTILITY ROOM**PERFECT FAMILY ROOM**VIEWING ESSENTIAL**Nestled in the prestigious Sherringham Drive, Essington, Wolverhampton, this remarkable four-bedroom...4 Bedrooms2 Bathrooms2 Receptions -
Ludford Close, Sutton Coldfield
For Sale£375,000** DETACHED FAMILY HOME ** NO UPWARD CHAIN ** CLOSE TO AMENITIES ** 4 BEDROOMS ** 0NE BEDROOM WITH EN SUITE ** BREAKFAST KITCHEN ** SUNROOM ** SPACIOUS LIVING/DINING ROOM ** FAMILY BATHROOM ** SEPARATE WC ** PARKING ** EASY ACCESS TO LOCAL SCHOOLS, SHOPS AND AMENITIES **Webbs Estate Agents are pleas...4 Bedrooms2 Bathrooms1 Reception -
Nightjar Way, Heath Hayes, Cannock
For Sale£390,000 OIROLocated in the highly desirable area of Heath Hayes, this impressive four-bedroom detached family home offers spacious and versatile living accommodation. Ideally positioned close to well-regarded local schools, a range of amenities, and the stunning Cannock Chase Area of Outstanding Natural Beauty,...4 Bedrooms1 Bathroom1 Reception