
Newquay Road, Walsall
Key Features
- FOUR BEDROOM DETACHED FAMILY HOME
- EXTENDED AND WELL PRESENTED THROUGHOUT
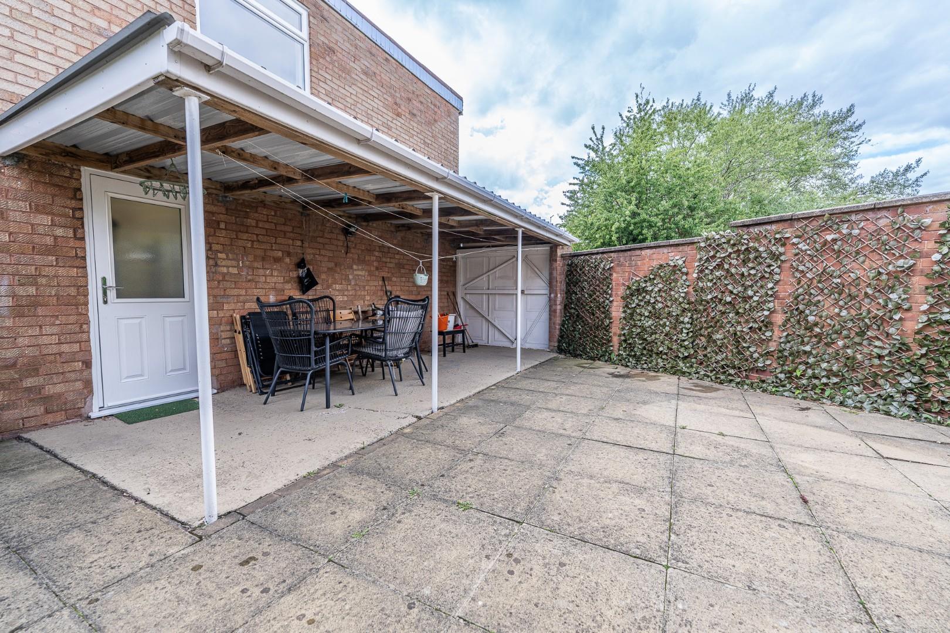
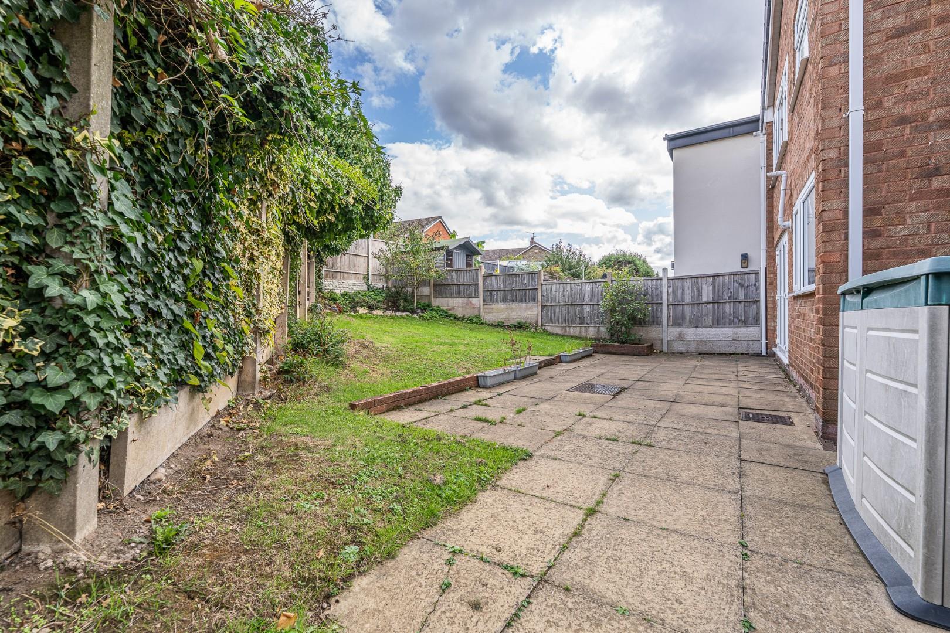
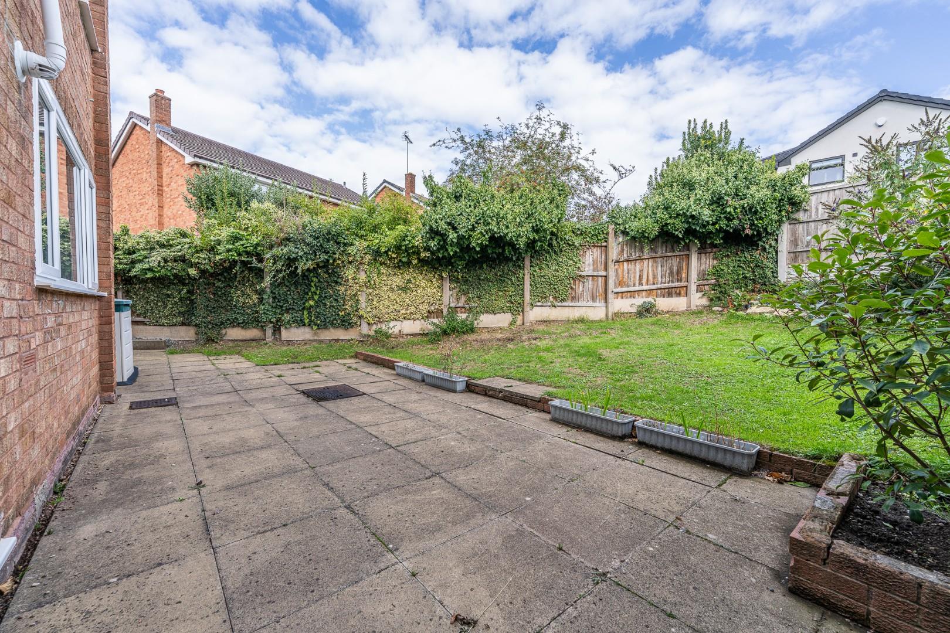
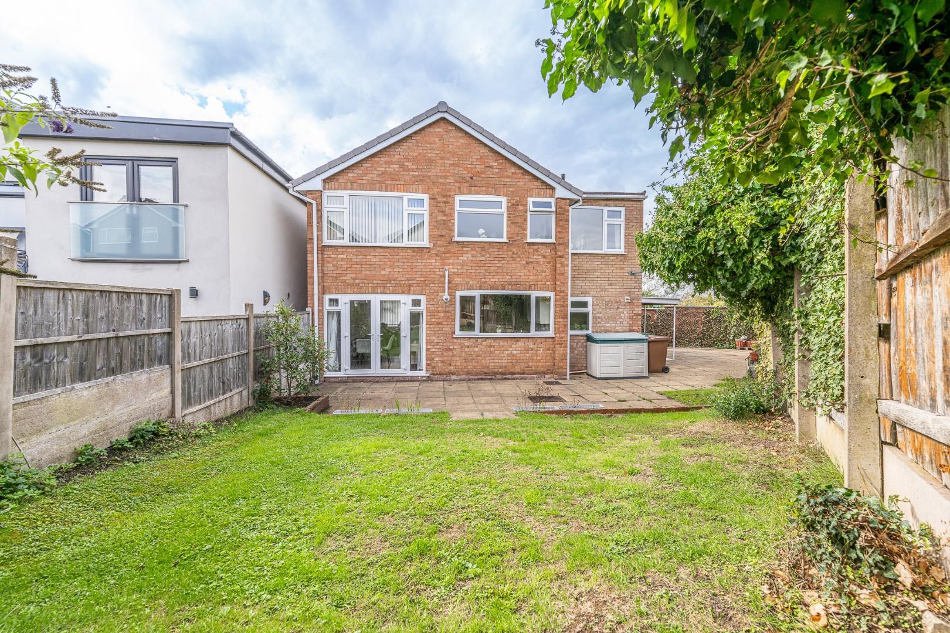
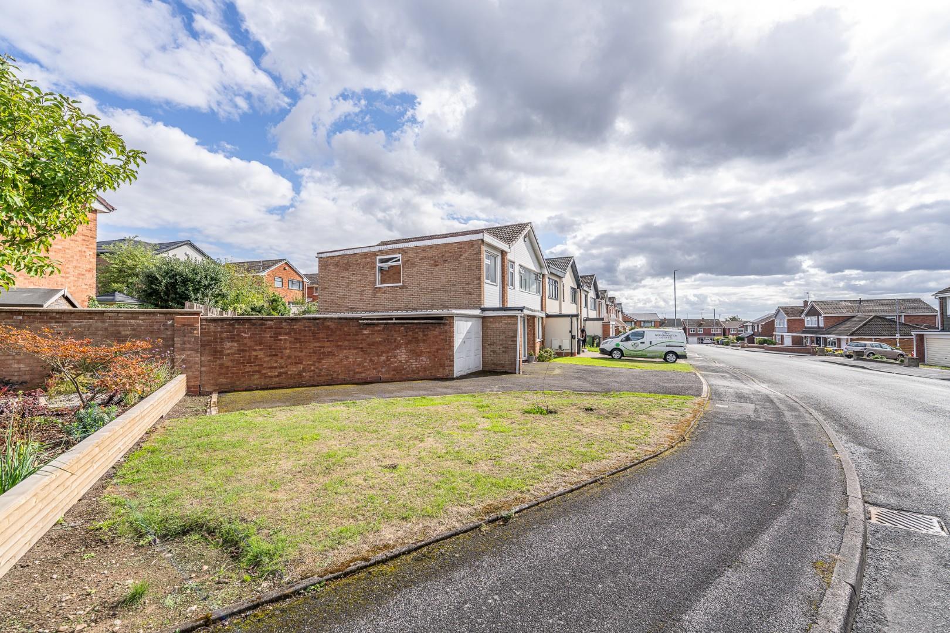
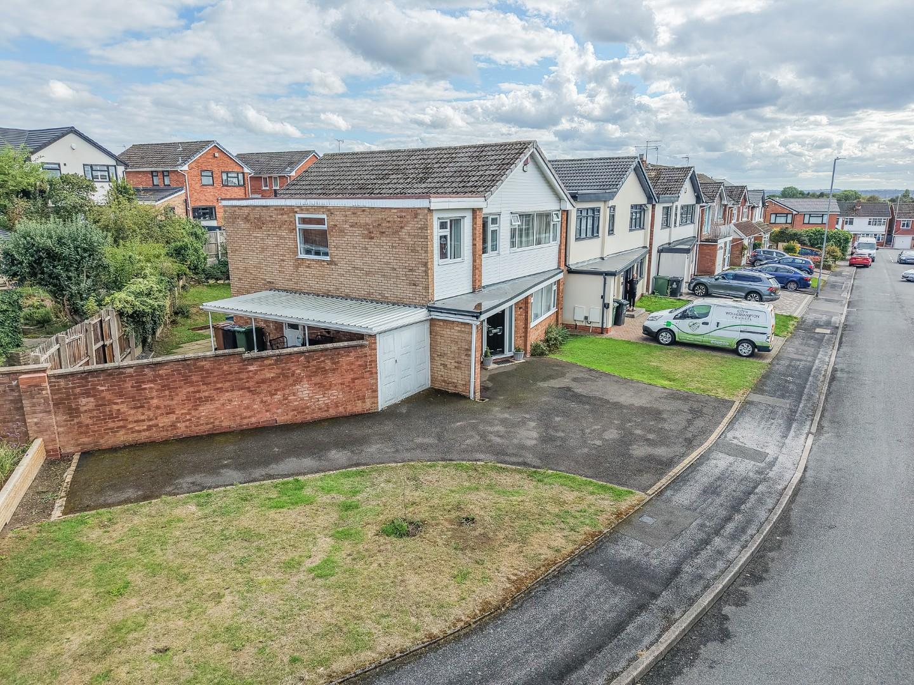
- GENEROUS CORNER PLOT
- SPACIOUS AND NATURALLY BRIGHT LIVING ACCOMMODATION
- MODERN FITTED KITCHEN
- SEPARATE UTILITY ROOM
- GROUND FLOOR SHOWER ROOM & FIRST FLOOR BATHROOM
- WELL PROPORTIONED BEDROOMS
- HIGHLY SOUGHT AFTER FAMILY LOCATION OF PARK HALL/SOUTH WALSALL
- VIEWING HIGHLY RECOMMENDED
Full property description
**FOUR BEDROOM DETACHED FAMILY HOME**EXTENDED AND WELL PRESENTED THROUGHOUT**HIGHLY REGARDED WS5 PARK HALL LOCATION**GROUND FLOOR SHOWER ROOM & FIRST FLOOR BATHROOM**GENEROUS CORNER PLOT POSITION**MODERN REFITTED KITCHEN & UTILITY ROOM**EXCELLENT FAMILY PURCHASE**
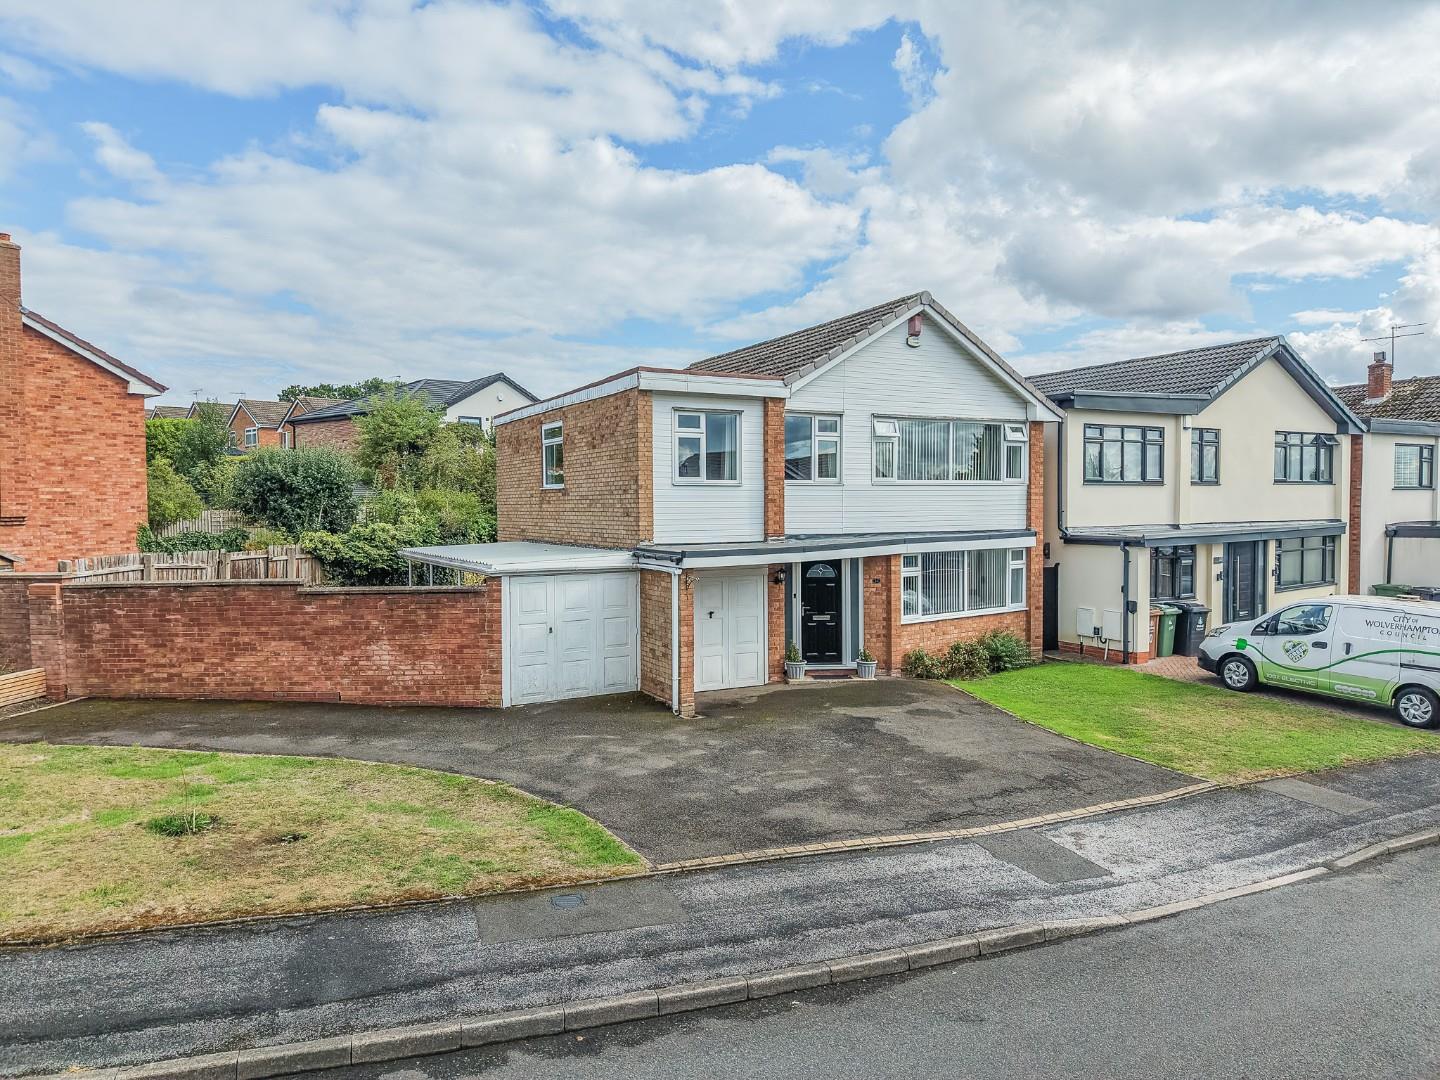
Situated in a highly sought after residential location, this impressive four bedroom detached family home offers spacious and versatile accommodation throughout, complemented by a generous corner plot, attractive gardens and the added benefit of children's playing fields only a stones throw away. Combining excellent family living space with further potential to adapt and personalise, this is a home that is sure to appeal to a wide range of buyers.
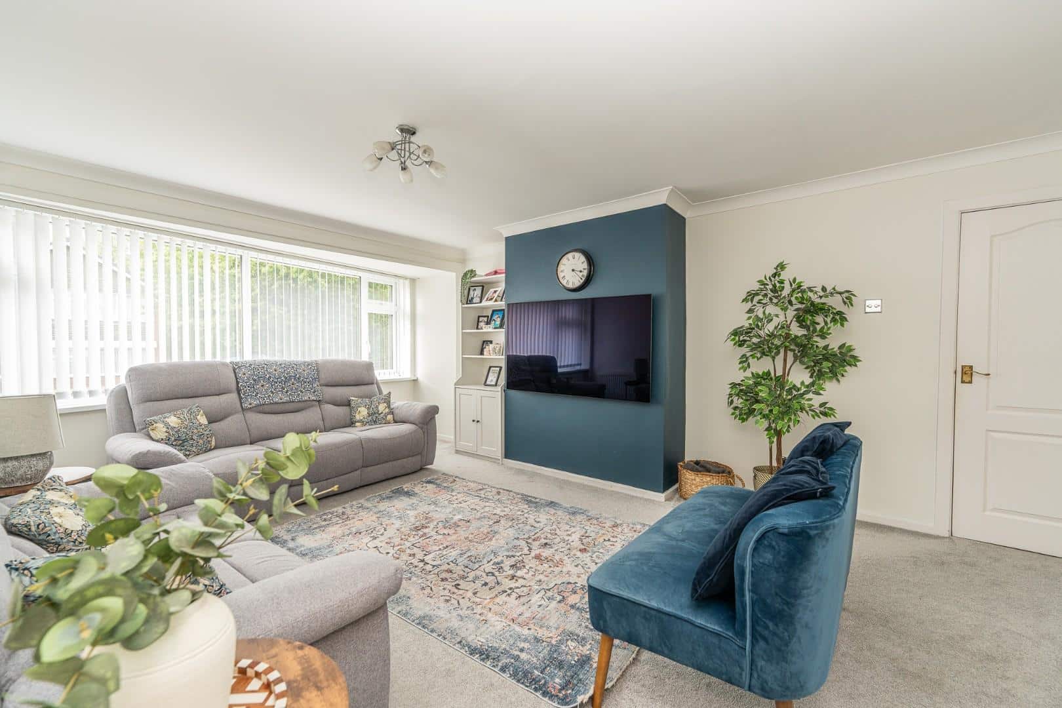
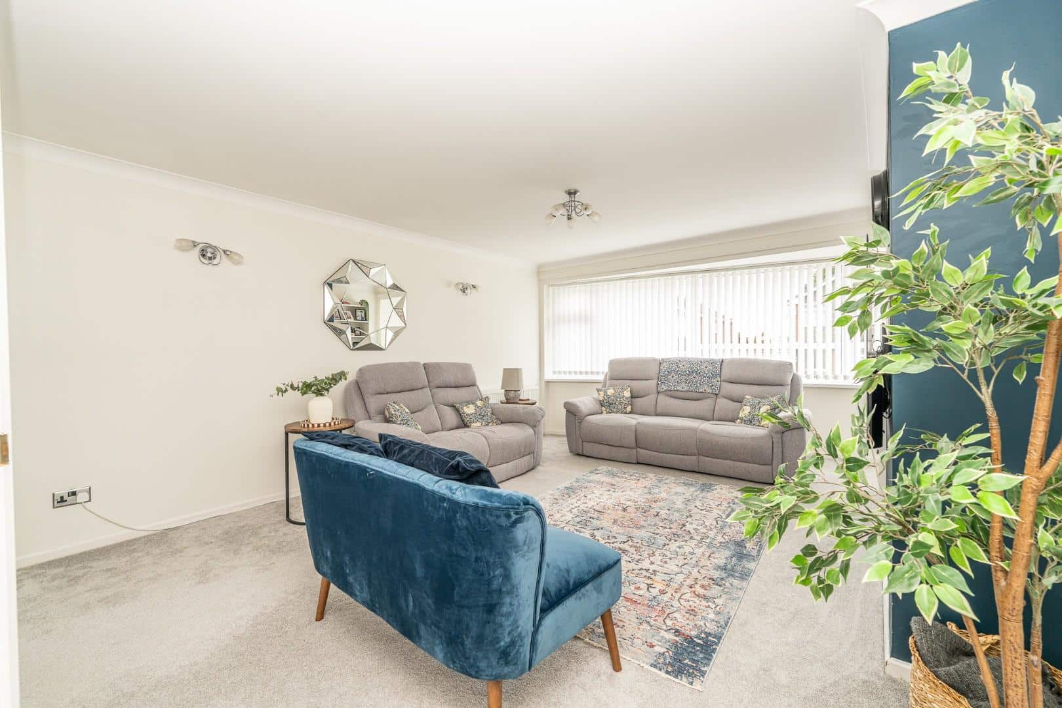
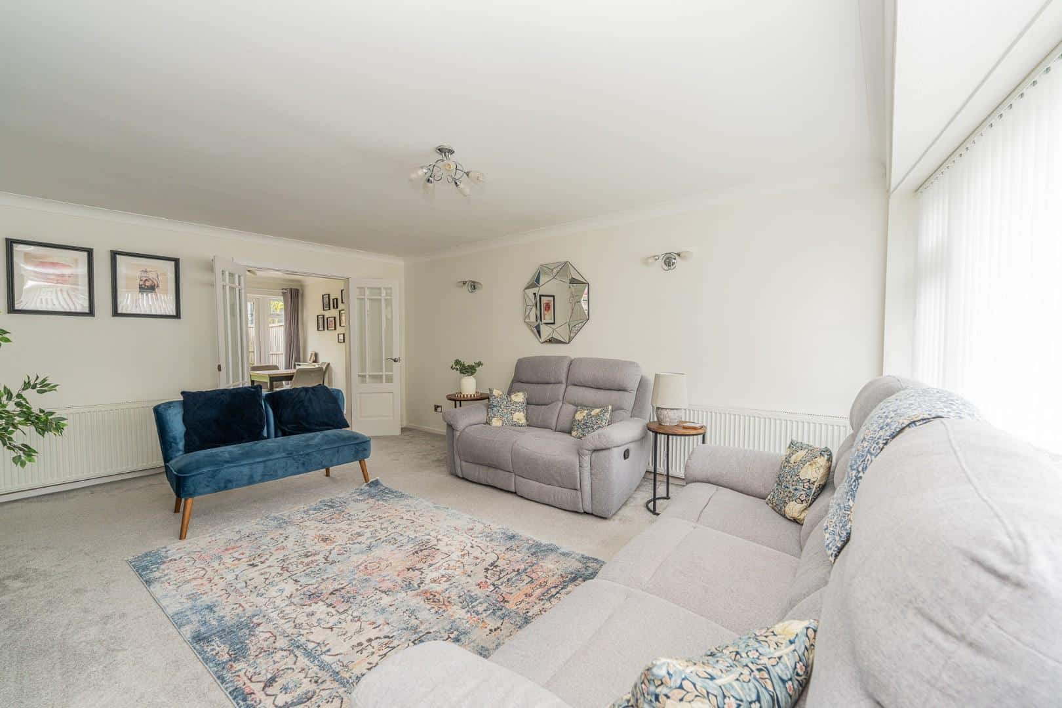
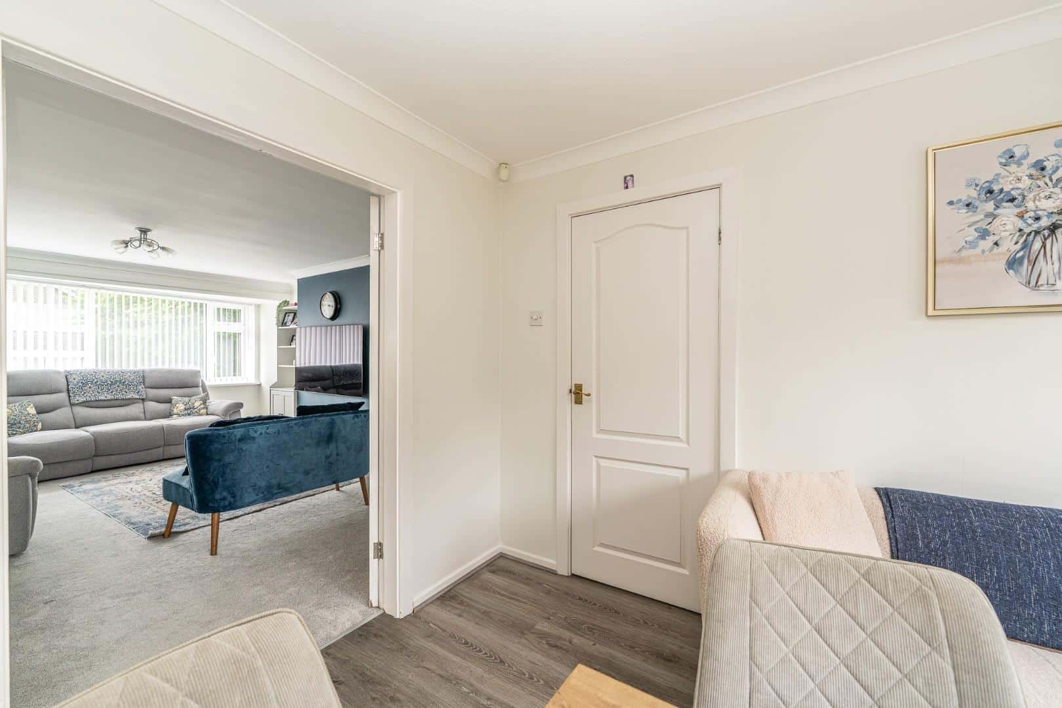
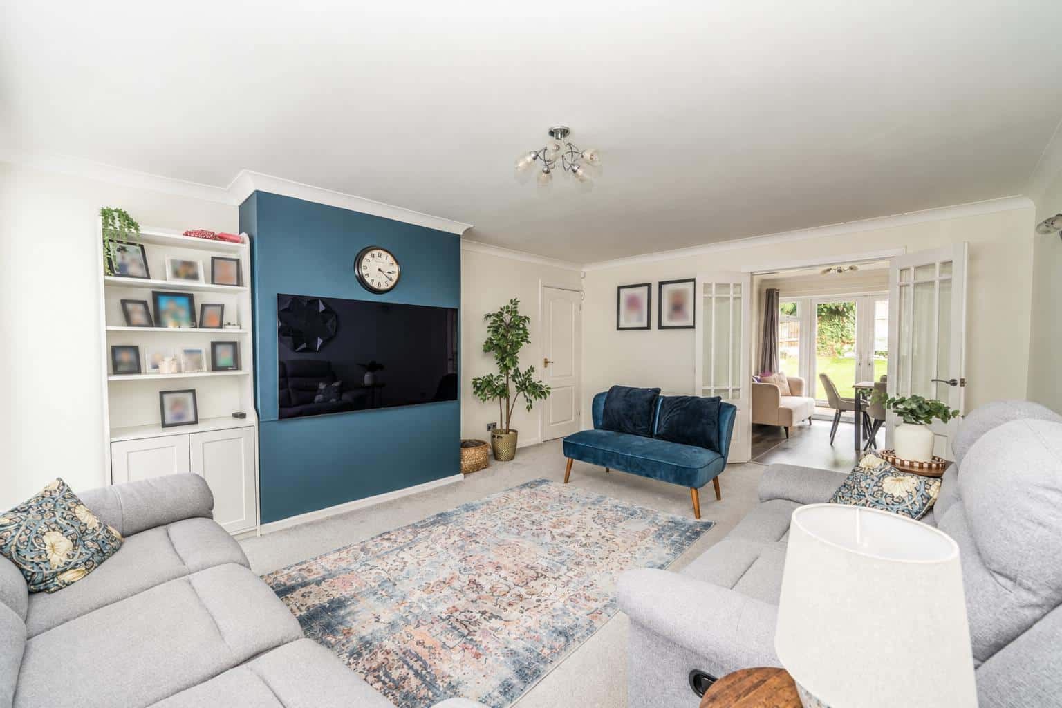
The spacious living room occupies the front aspect of the property and is a particularly bright and airy reception space, with plenty of natural light creating a pleasant and relaxing environment.
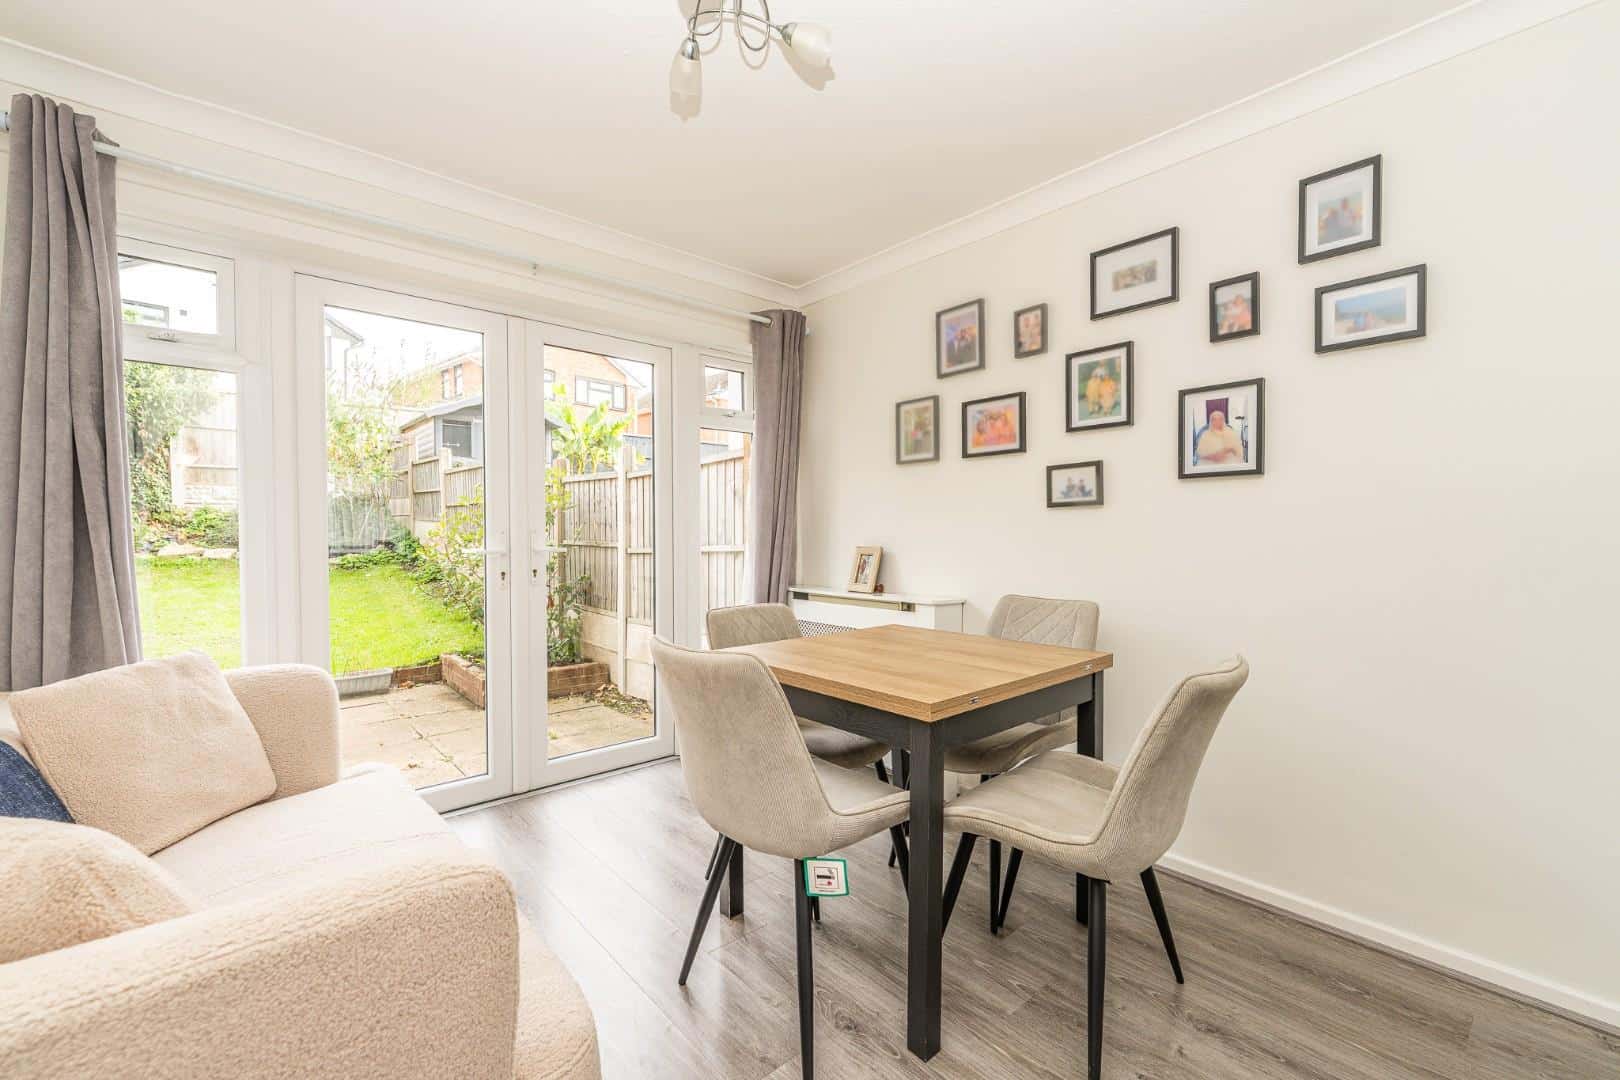
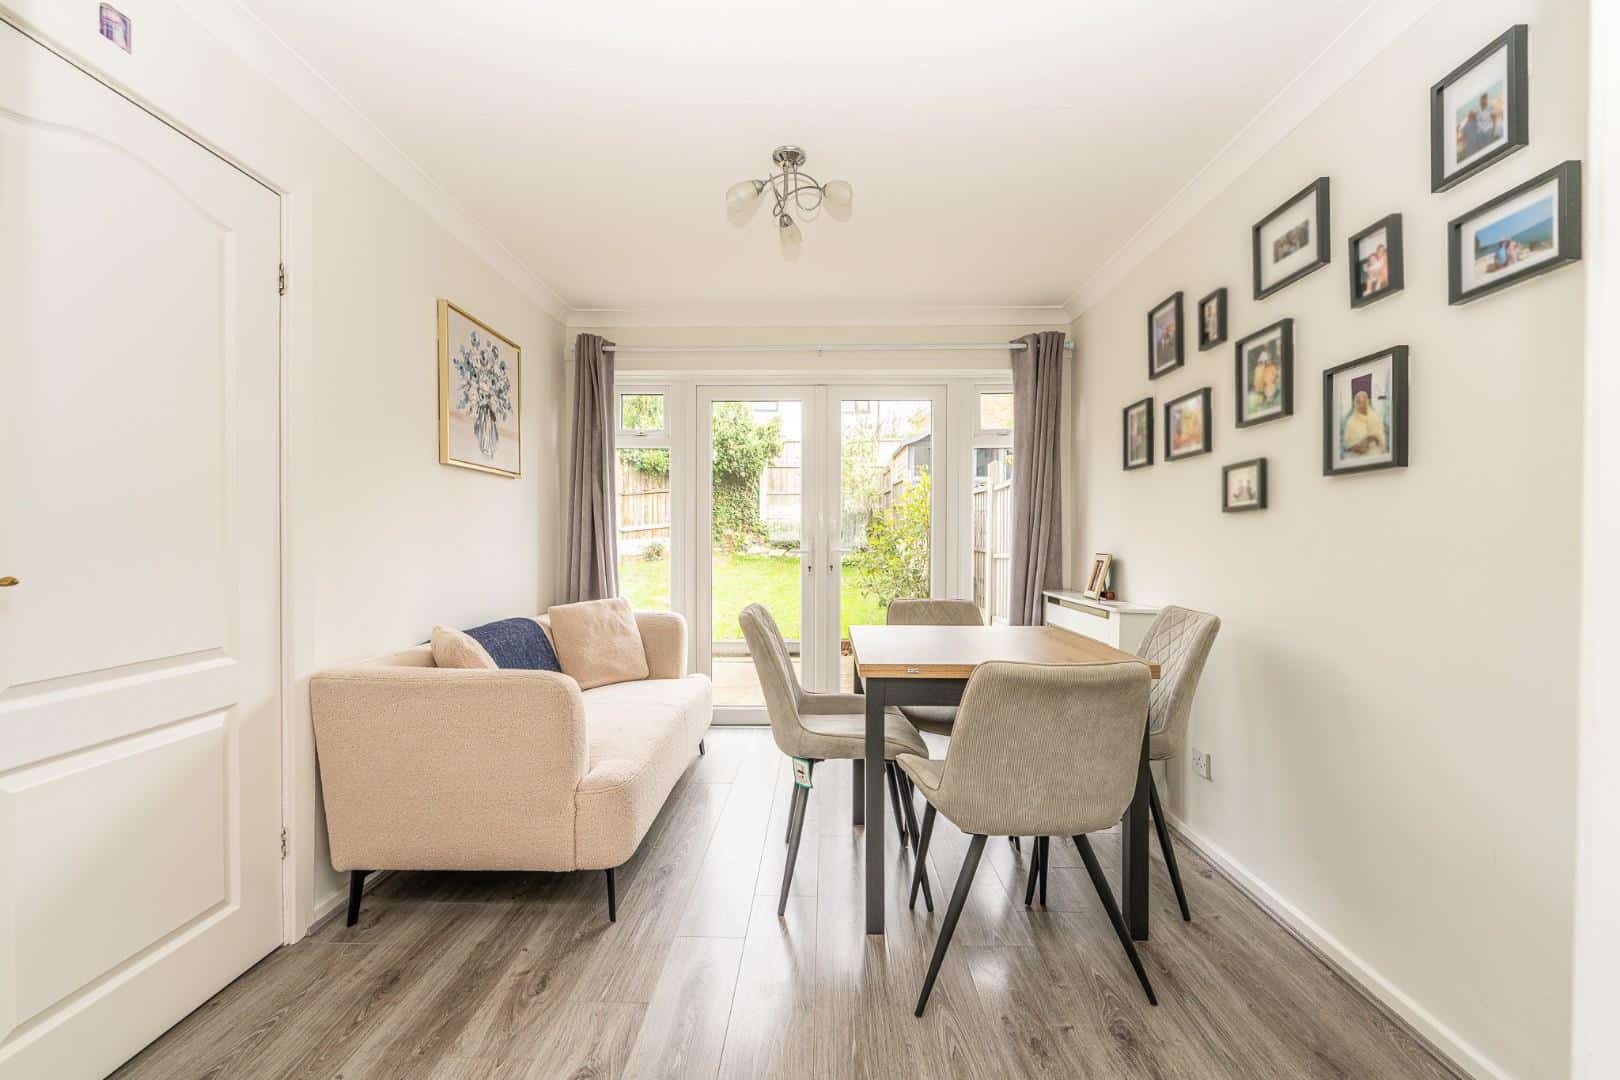
A separate dining room provides an excellent additional reception space, perfect for family meals, dinner parties and everyday entertaining.
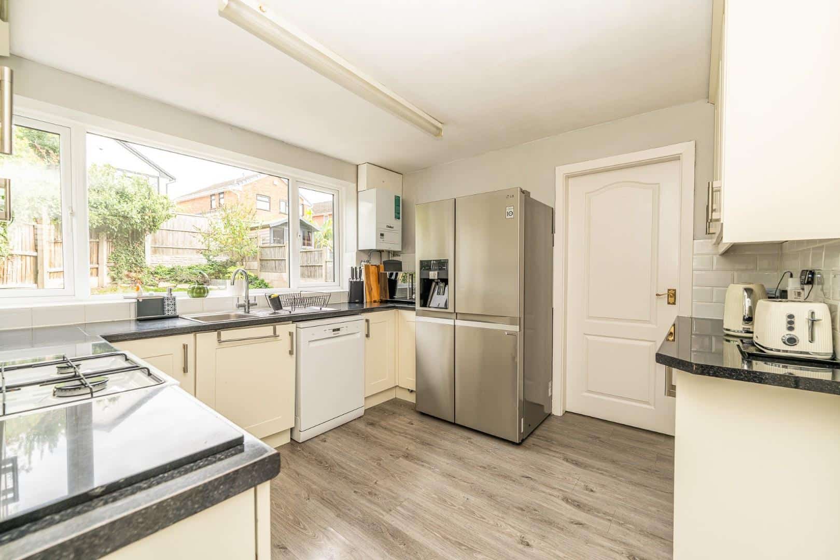
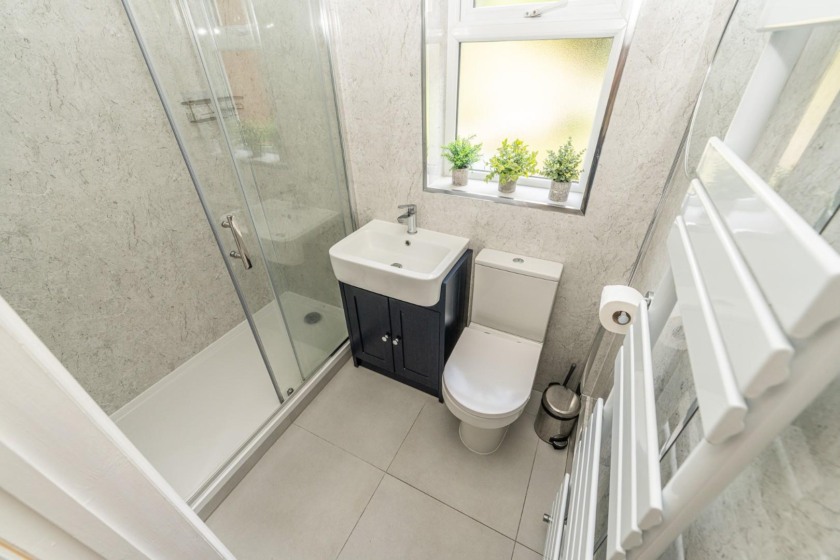
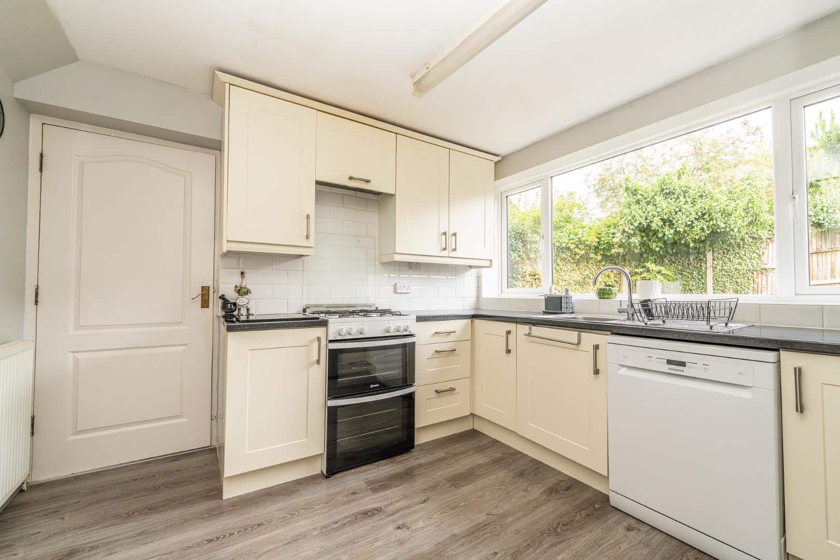
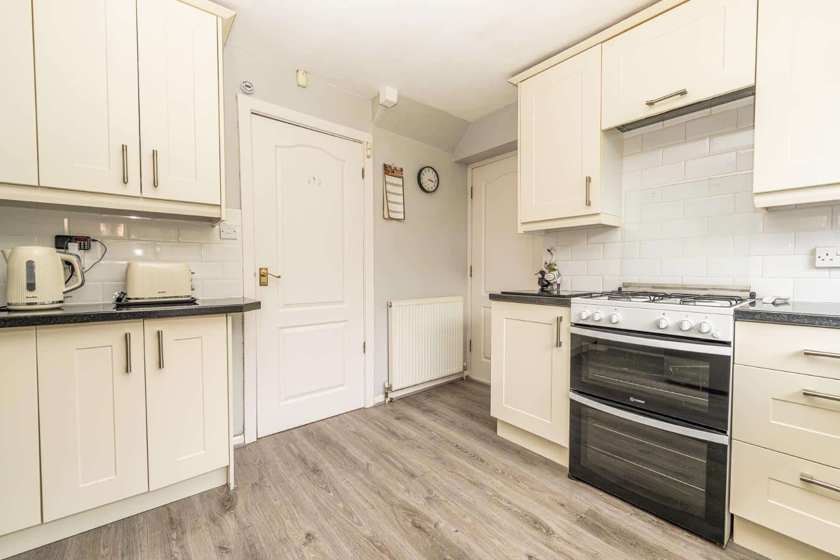
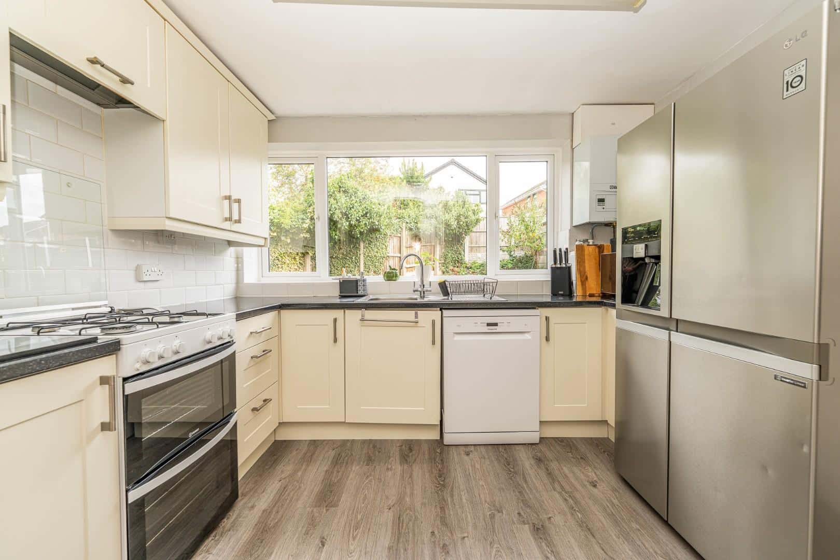
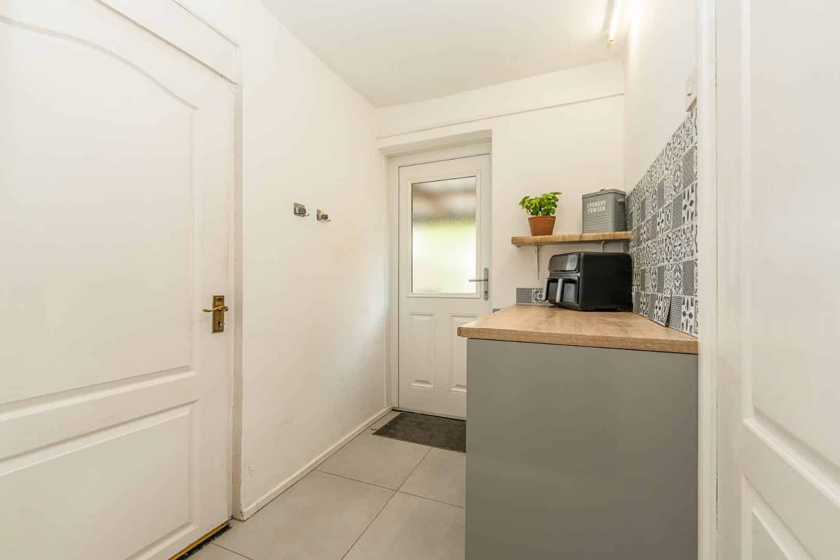
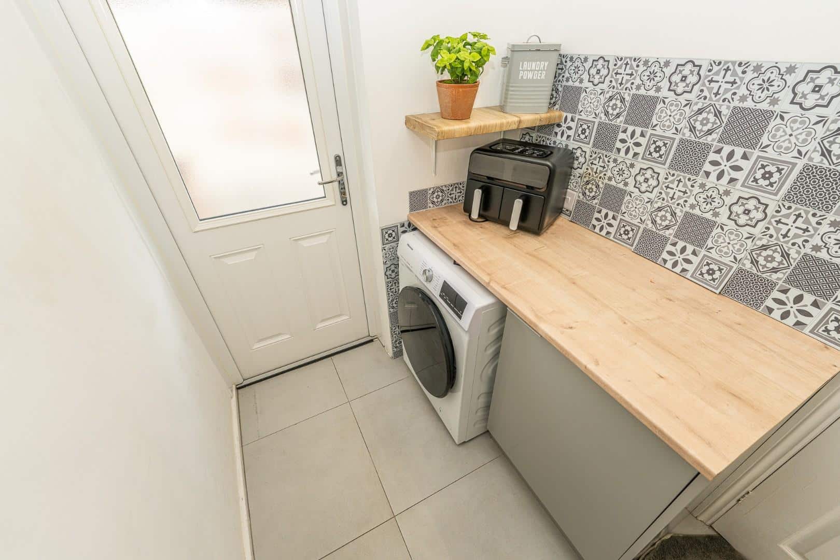
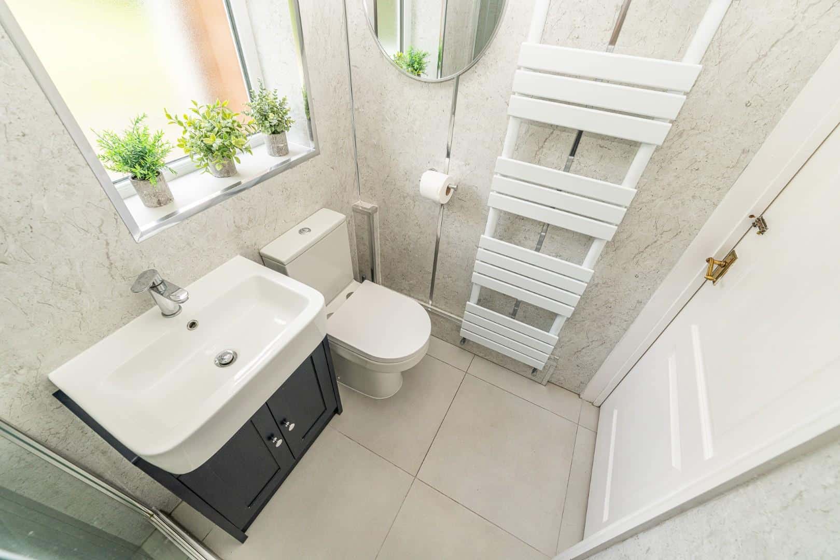
The modern kitchen is well appointed with useful access to a separate utility room and also situated on the ground floor is a useful shower room, an increasingly desirable feature for families and one which adds considerable flexibility to the accommodation.
The attached garage provides excellent storage and parking potential, while also offering an exciting opportunity for future enhancement.
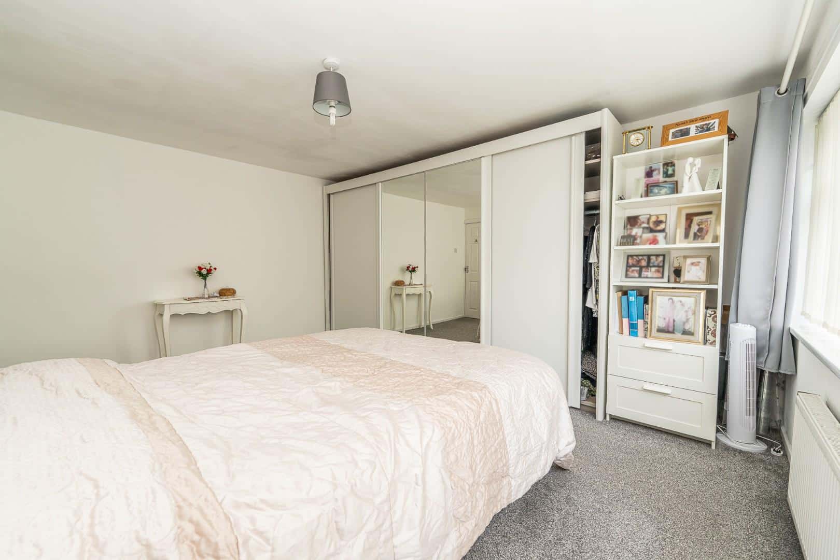
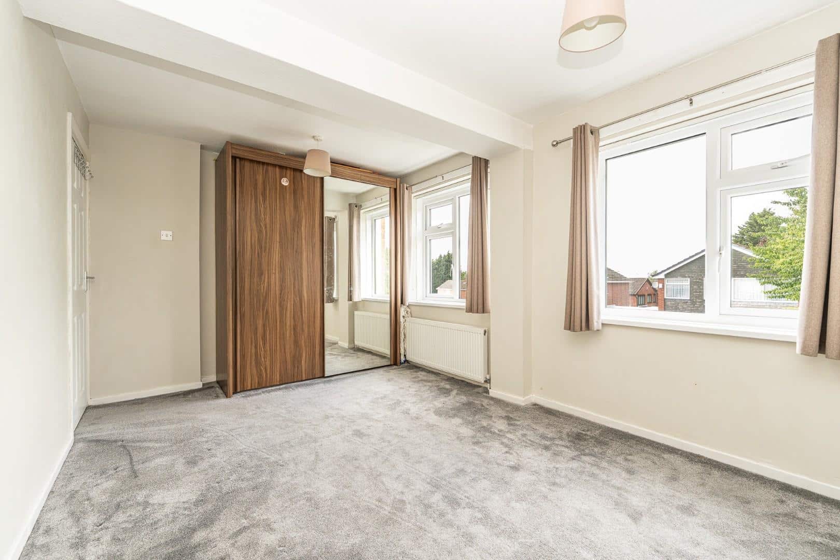
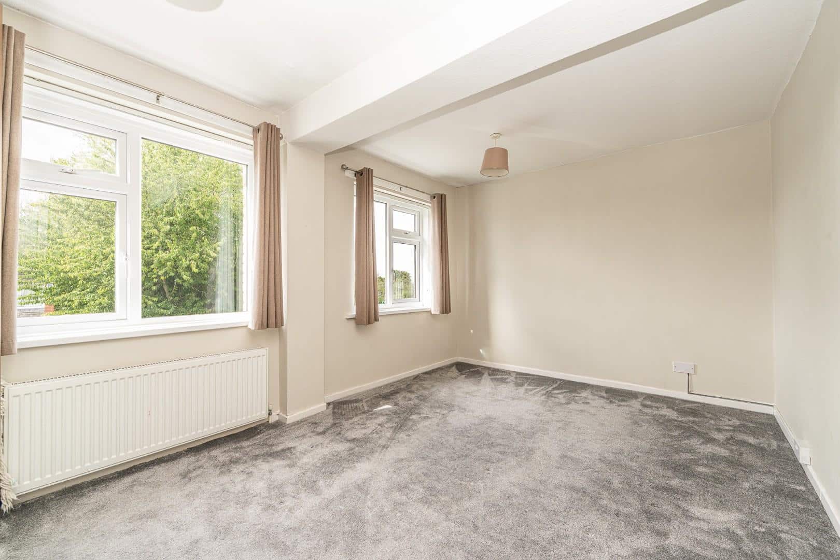
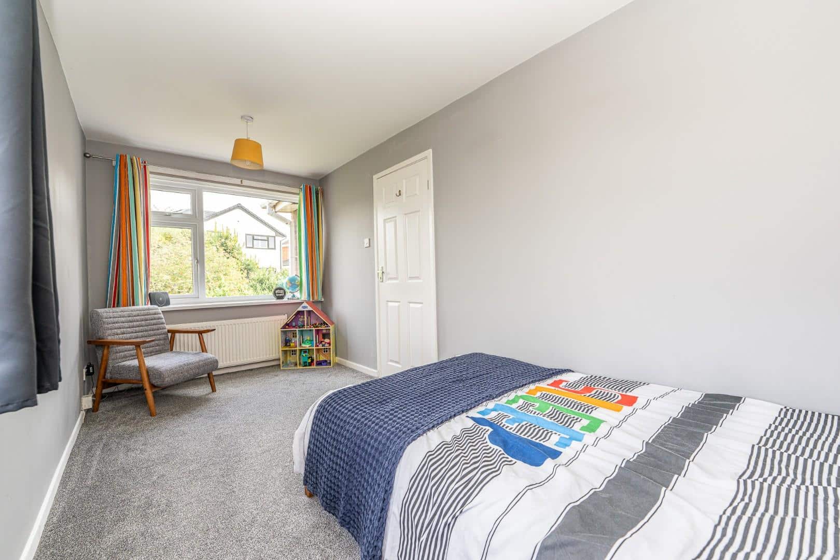
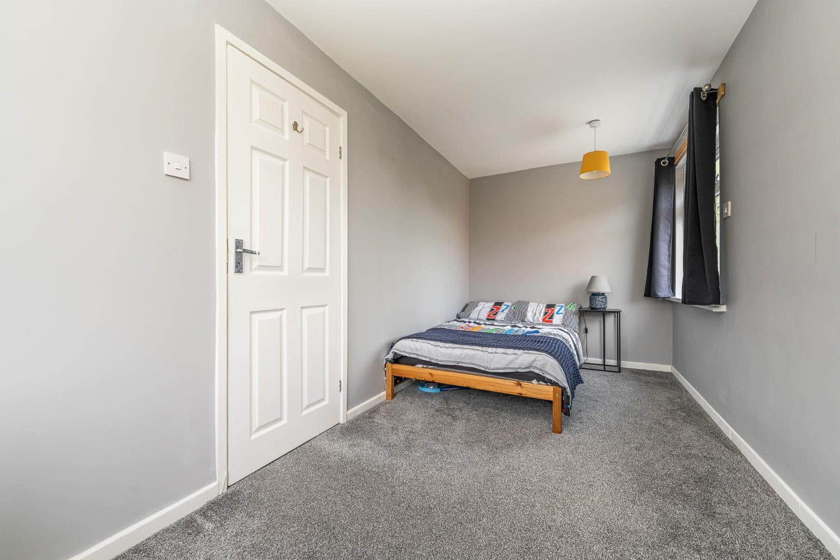
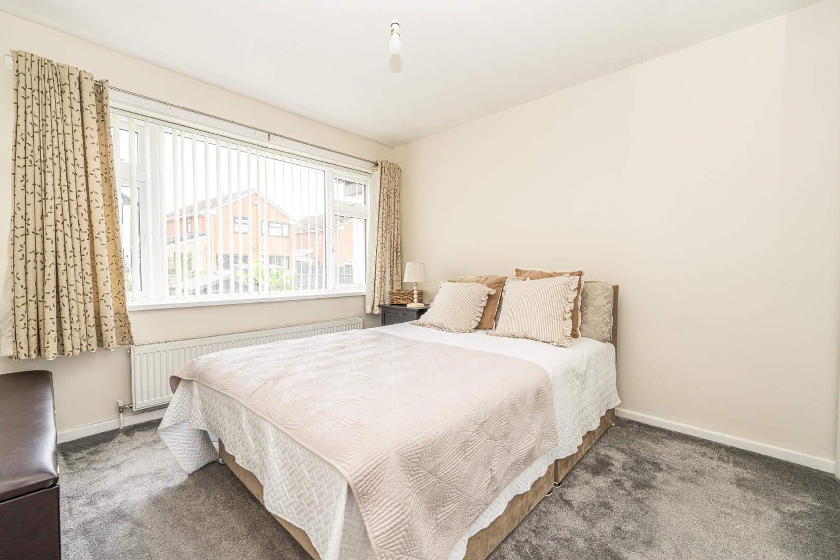
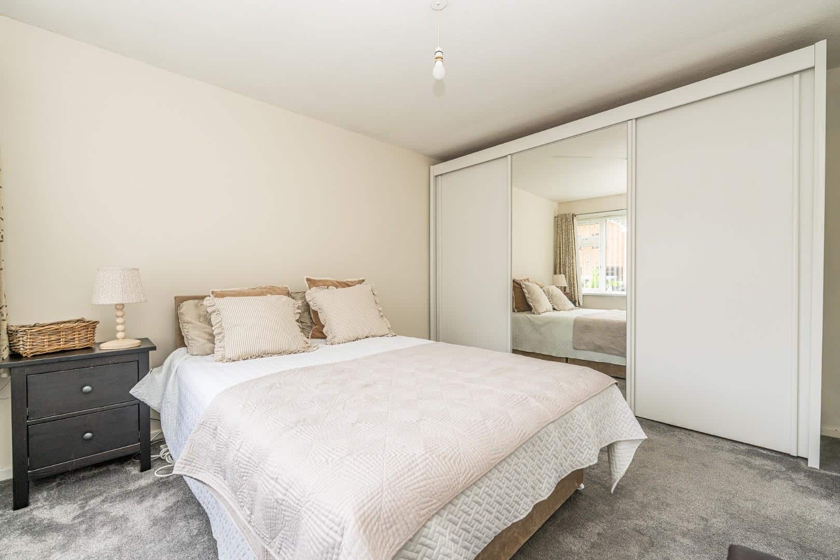
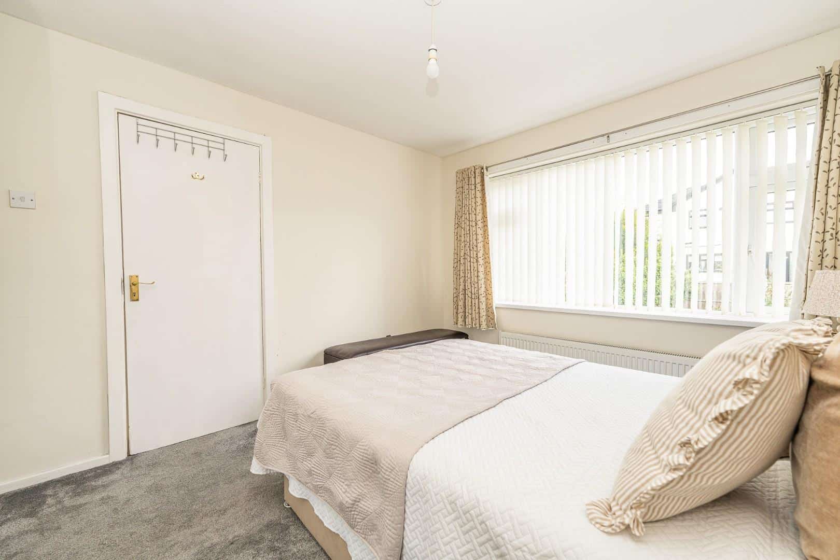
To the first are four well proportioned bedrooms, providing plenty of space for a growing family, teenagers, guests or a dedicated home office, all served by the family bathroom.
Overall, this is a substantial and well presented four bedroom detached home, offering excellent accommodation and a generous corner plot within a highly desirable location The combination of ready to enjoy living space is a fantastic opportunity for buyers seeking a long term family home in a popular residential setting.
ENTRANCE PORCH
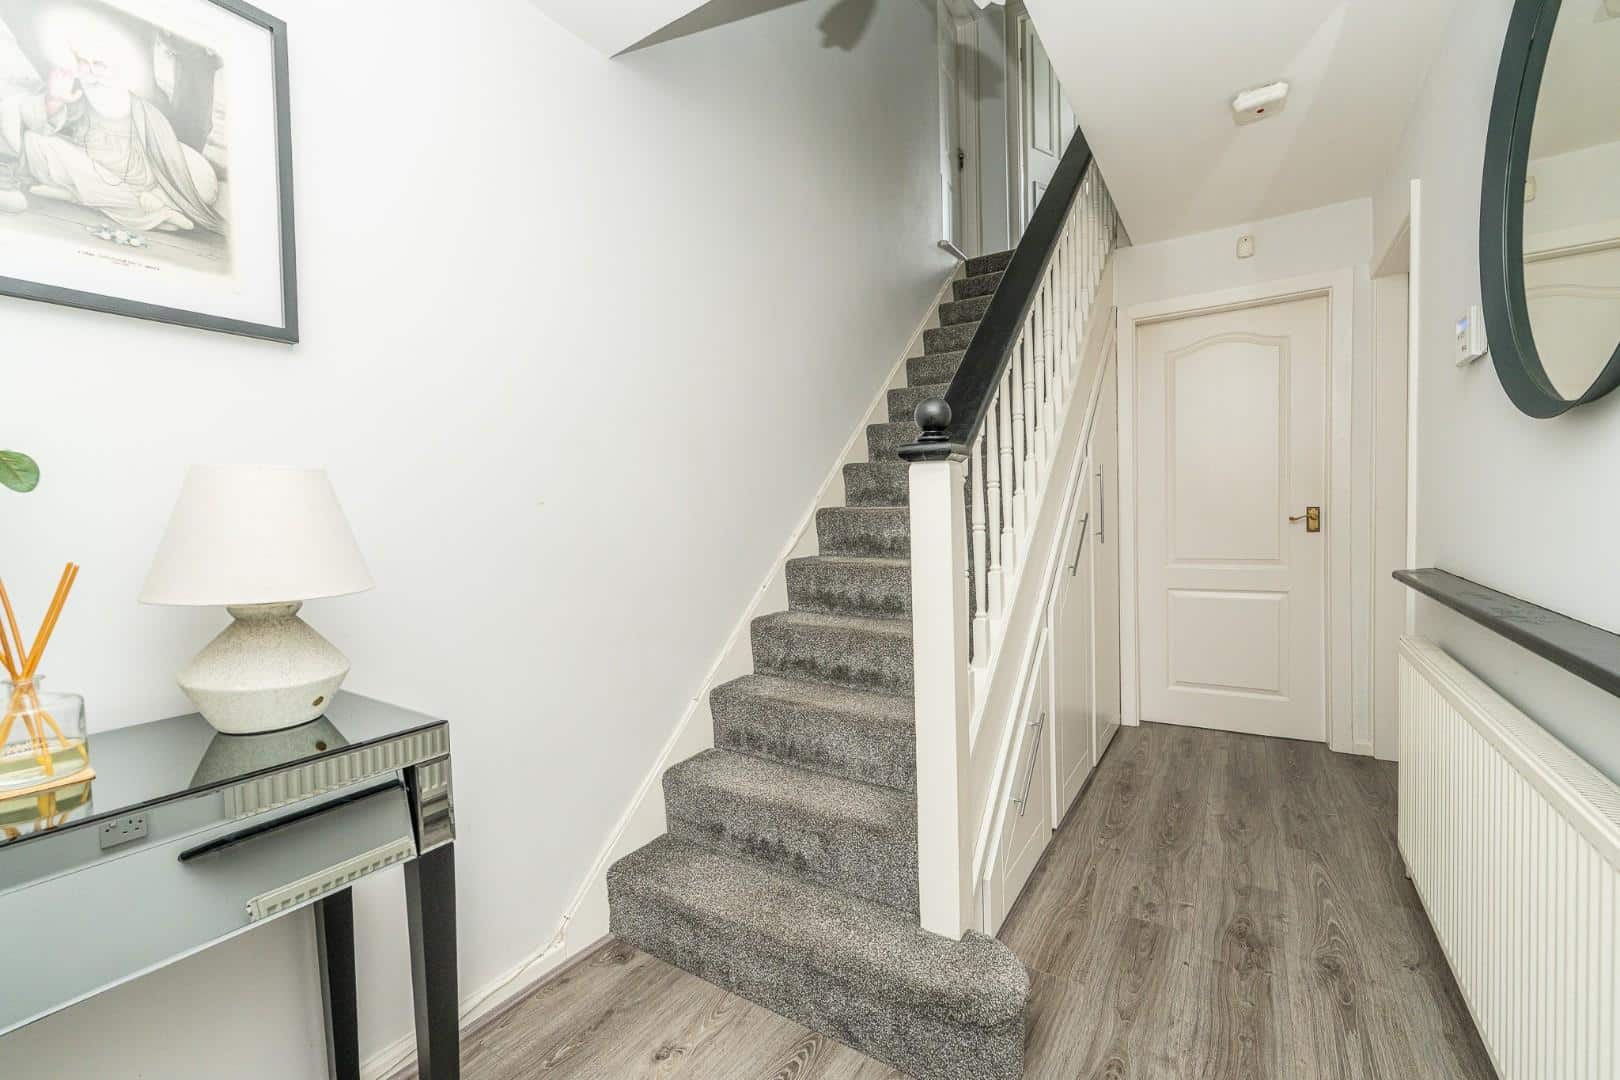
ENTRANCE HALLWAY
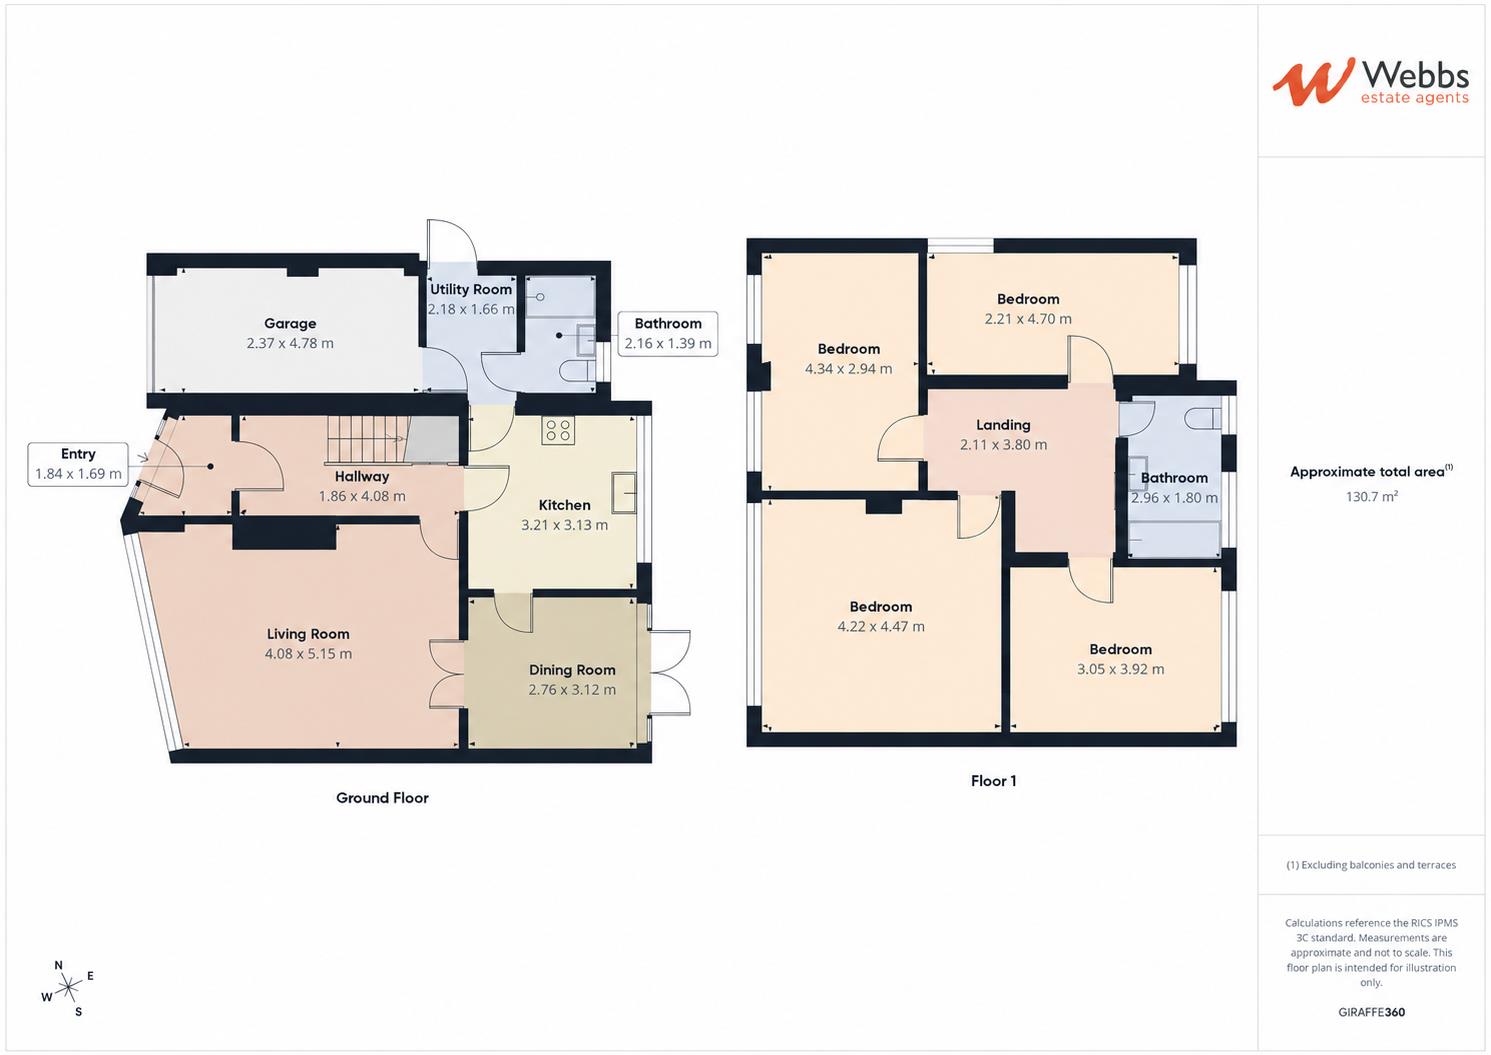
LIVING ROOM 5.86m x 4.13m/4.04m (19'2" x 13'6"/13'3" )
DINING ROOM 3.36m x 2.76m (11'0" x 9'0" )
REFITTED DINING KITCHEN 3.21m x 3.10m (10'6" x 10'2")
UTILITY ROOM 2.41m/2.27m x 1.66m (7'10"/7'5" x 5'5" )
GROUND FLOOR SHOWER ROOM
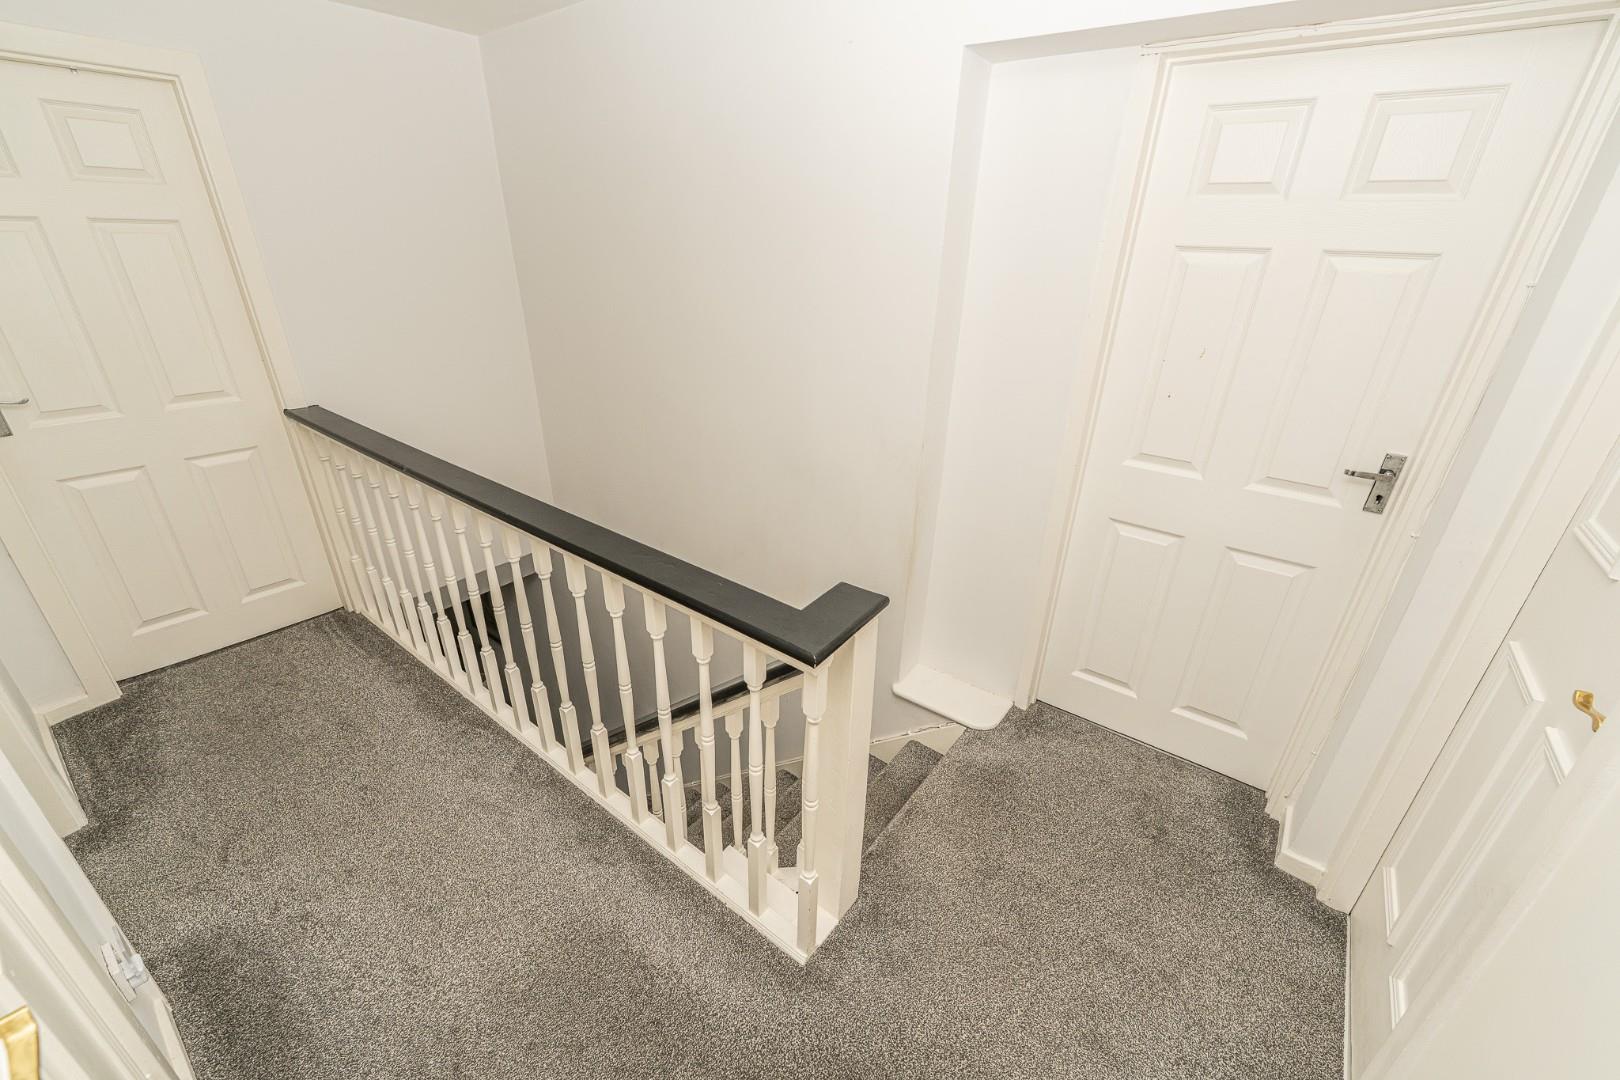
FIRST FLOOR LANDING
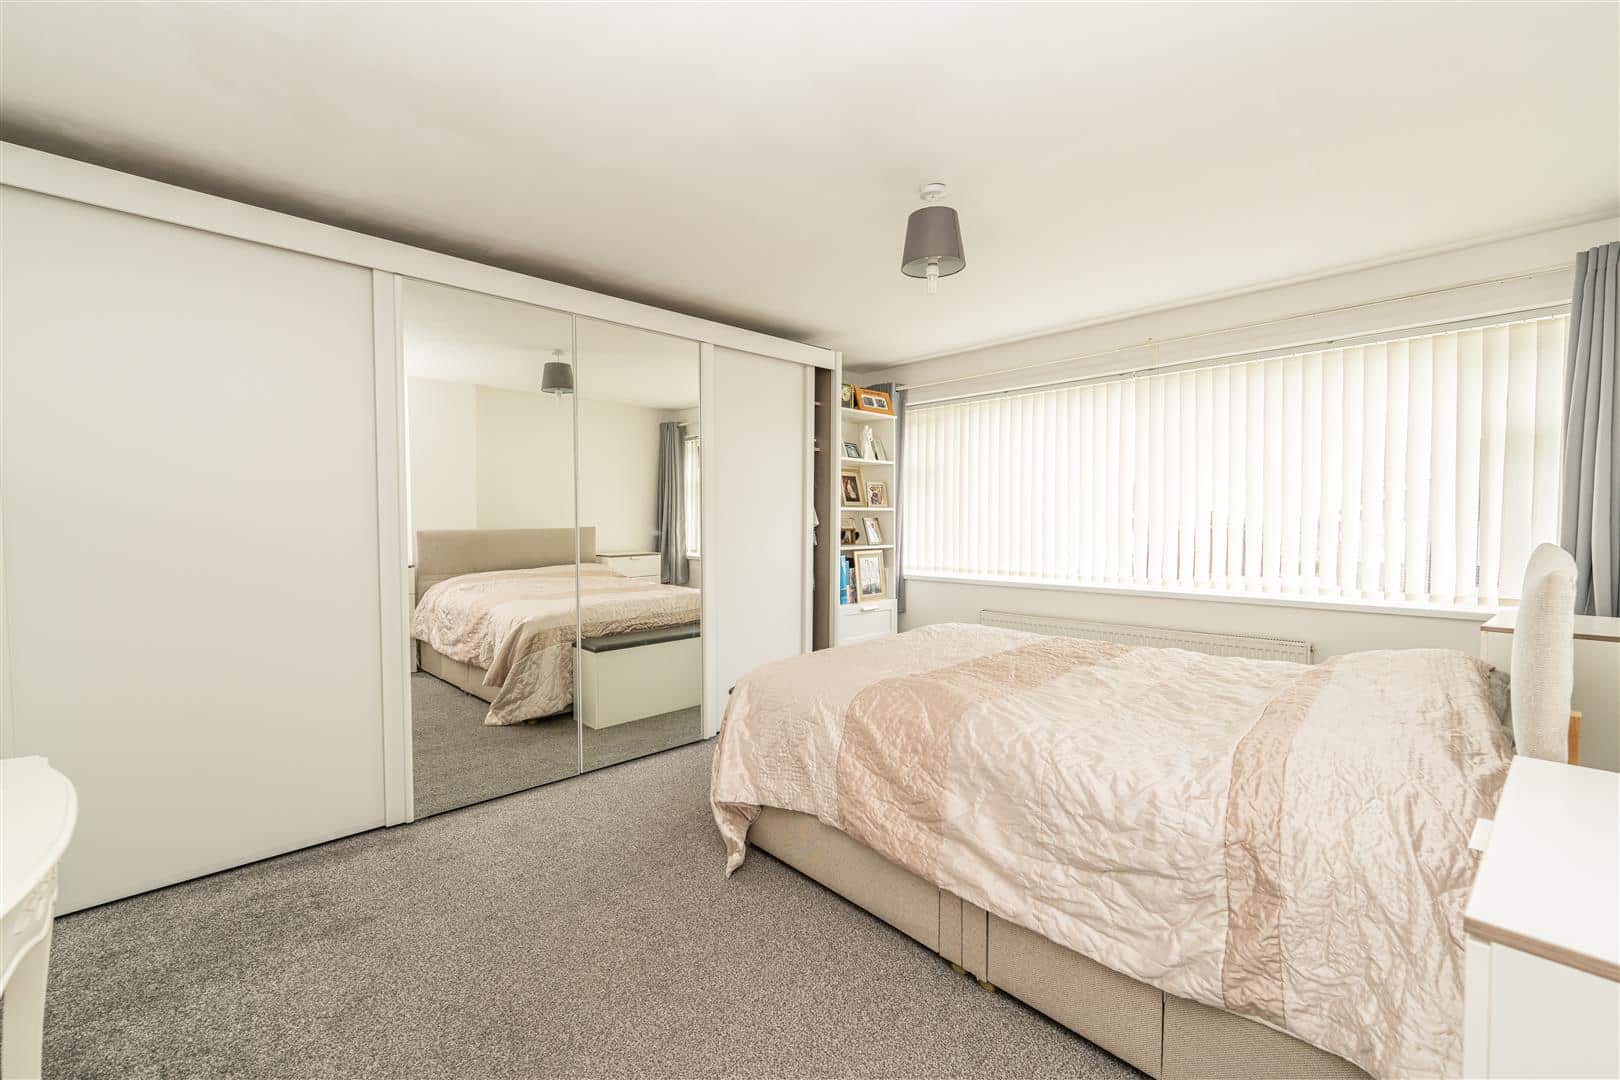
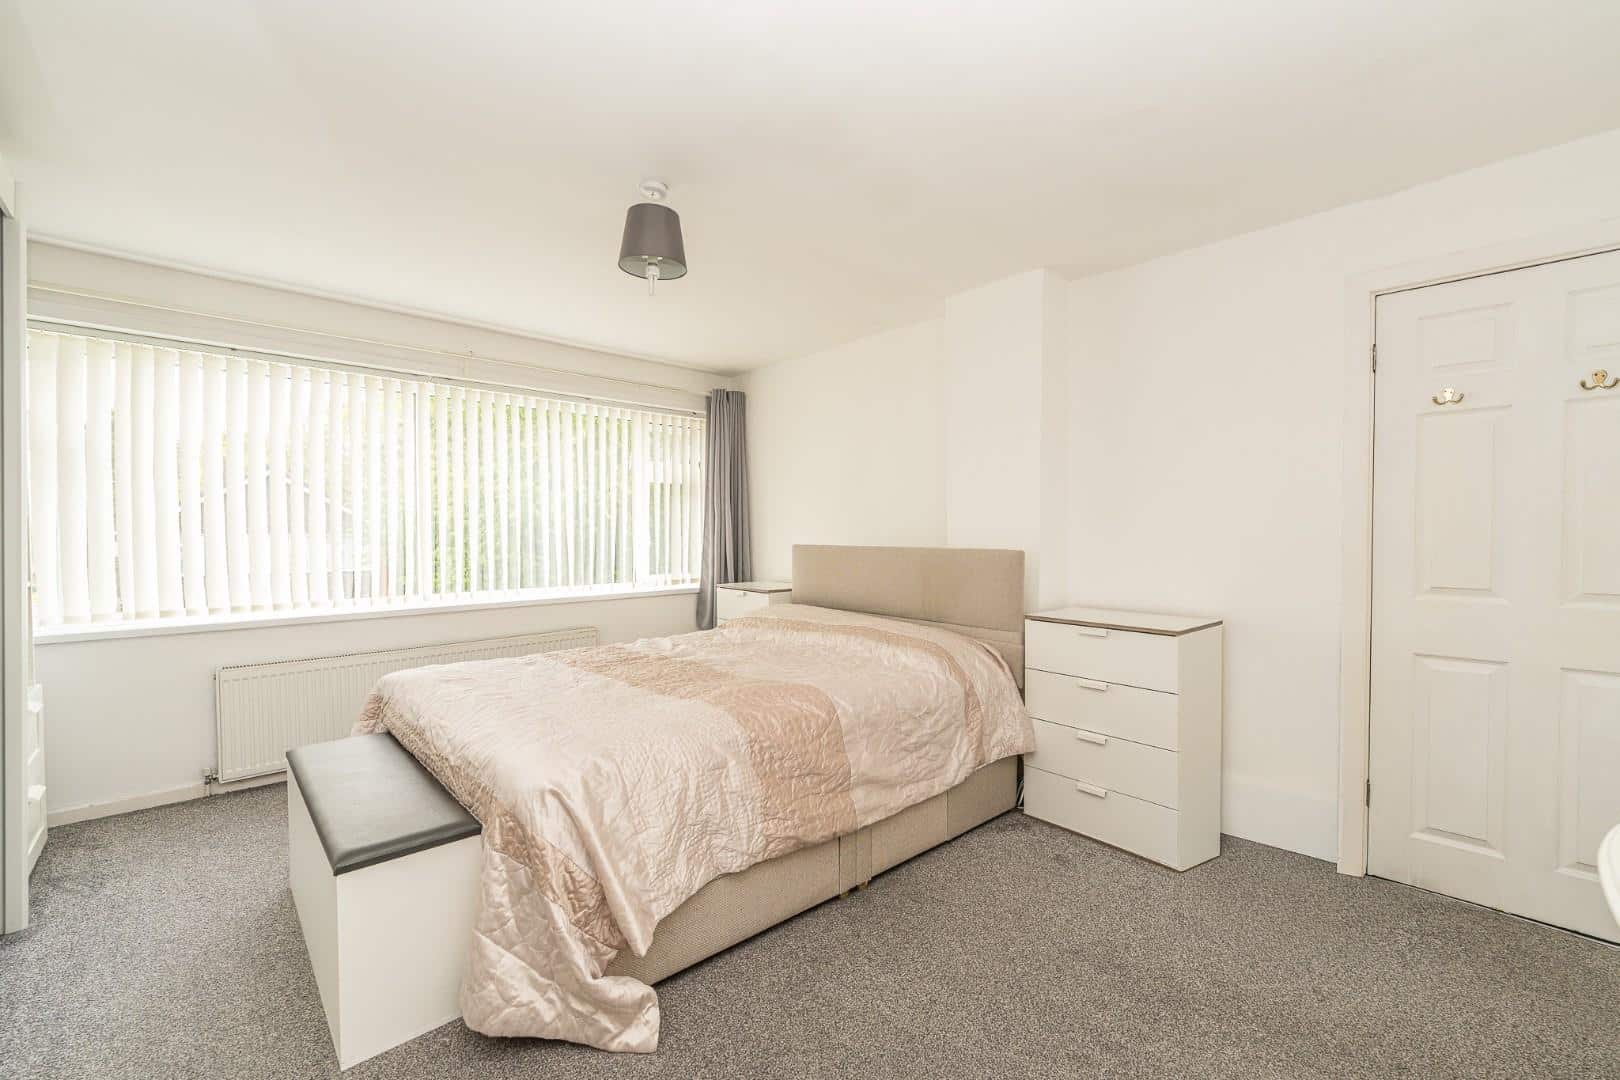
MASTER BEDROOM 4.50m x 4.01m (14'9" x 13'1" )
BEDROOM TWO 3.88m x 3.05m (12'8" x 10'0" )
BEDROOM THREE 4.72m x 2.18m (15'5" x 7'1")
BEDROOM FOUR 4.51m x 2.91m (14'9" x 9'6" )
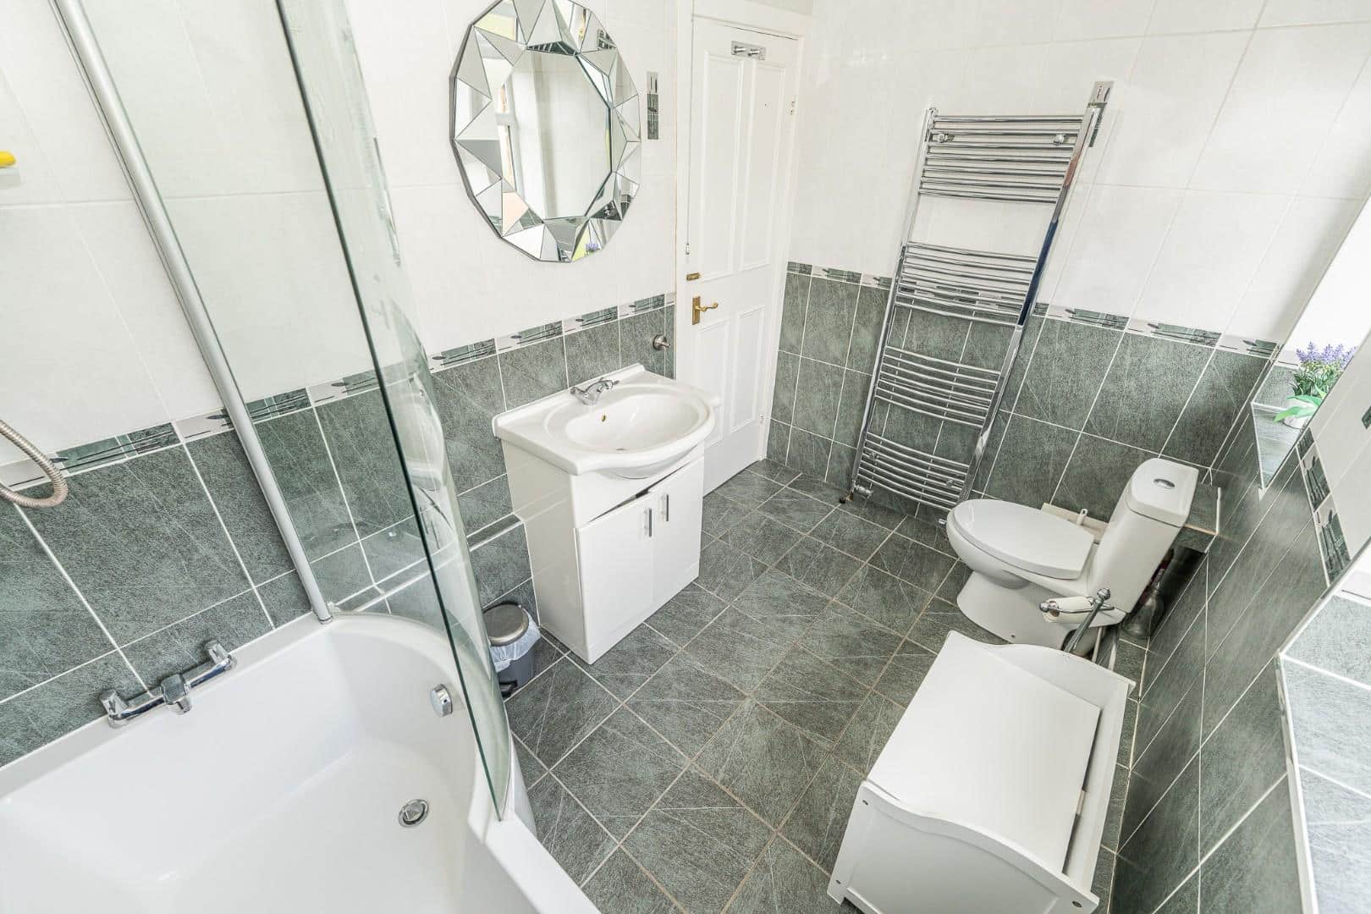
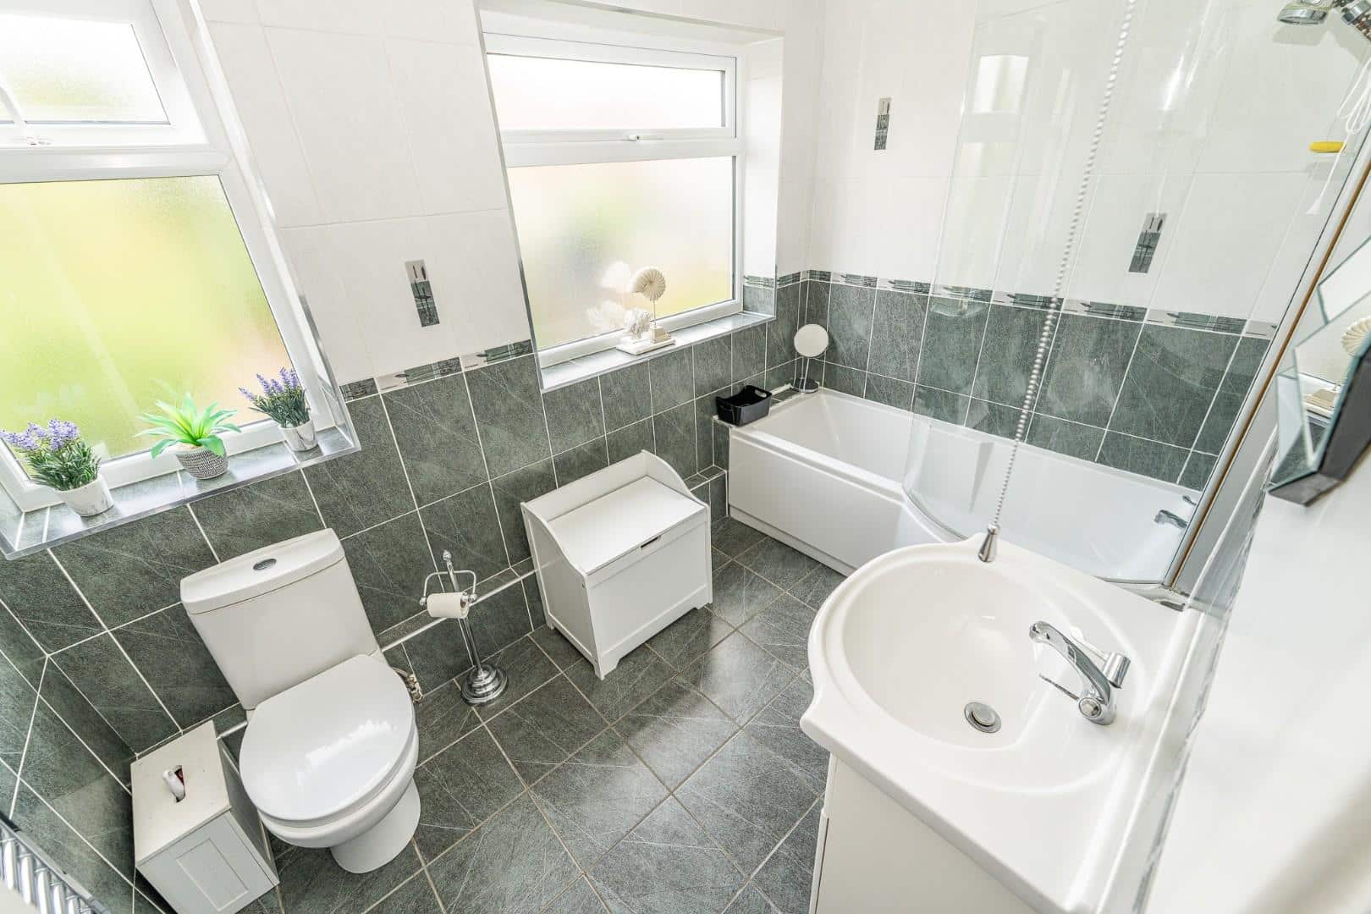
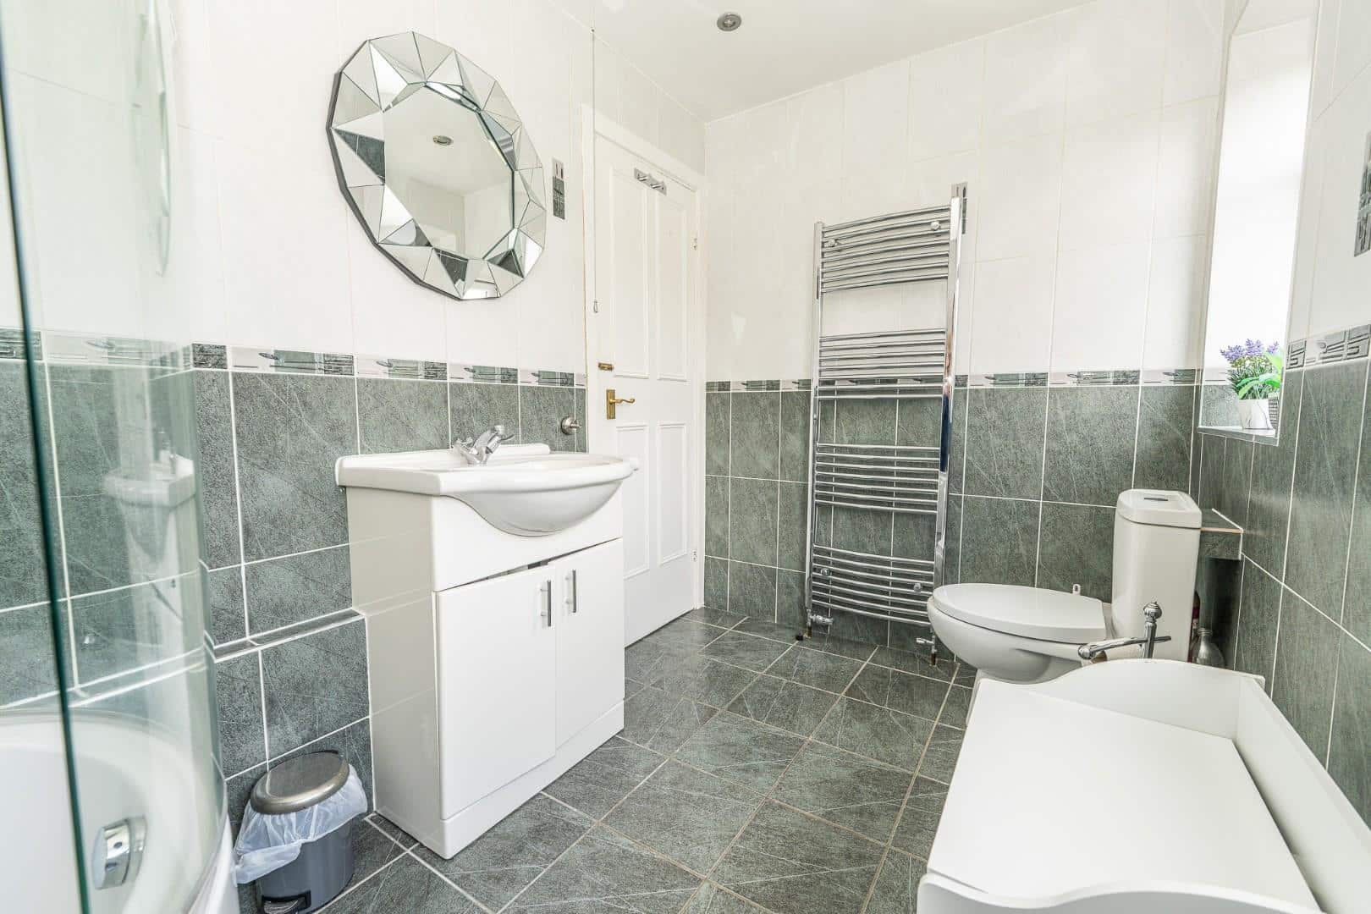
FIRST FLOOR BATHROOM
GARAGE 4.91m x 2.40m (16'1" x 7'10")
Identification Checks
Should a purchaser(s) have an offer accepted on a property marketed by Webbs Estate Agents they will need to undertake an identification check. This is done to meet our obligation under Anti Money Laundering Regulations (AML) and is a legal requirement. We use a specialist third party service to verify your identity. The cost of these checks is £46.00 inc. VAT per buyer, which is paid in advance, when an offer is agreed and prior to a sales memorandum being issued. This charge is non-refundable.
Get in touch
BOOK A VIEWINGDownload this property brochure
DOWNLOAD BROCHURETry our calculators
Mortgage Calculator
Stamp Duty Calculator
Similar Properties
-
Holmbridge Grove, Shelfield, Walsall
For Sale£450,000 OIRO**FOUR BEDROOM MODERN DETACHED FAMILY HOME**WELL PRESENTED THROUGHOUT**SPACIOUS DINING KITCHEN**FRONT LIVING ROOM**FIRST FLOOR REFITTED FAMILY BATHROOM WITH SEPARATE SHOWER CUBICLE**GROUND FLOOR GUEST WC & ENSUITE SHOWER ROOM**CLOSE TO SCHOOLING OF BOTH SECTORS**CUL DE SAC LOCATION**Situated within ...4 Bedrooms2 Bathrooms1 Reception -
Meadowsweet Avenue Stafford
For Sale£470,000 OIRO** NEW BUILD ** KEY WORKER SAVINGS ** UPGRADED KITCHEN & LUXURY FLOORING ** OVERLOOKING AN OPEN GREEN AREA ** FOUR DOUBLE BEDROOMS ** CUL DE SAC LOCATION ** CALL BRANCH ON 01889 583377 FOR MORE INFORMATION ** The EXETER is a four double bedroom DETACHED family home. With an open-plan kitchen dining...4 Bedrooms2 Bathrooms2 Receptions -
Meadowsweet Avenue Stafford
For Sale£472,000** NEW BUILD** BUYERS INCENTIVES / PART EXCHANGE AVAILABLE ** KEY WORKER INCENTIVES ** CALL BRANCH ON 01889 583377 FOR MORE INFORMATION ** DETACHED GARAGE **The Exeter is a four-bedroom family home. With an open-plan kitchen dining/family area, utility and walk-in glazed bay with French doors to a ...4 Bedrooms2 Bathrooms2 Receptions