
Norfolk Crescent, Walsall
Key Features
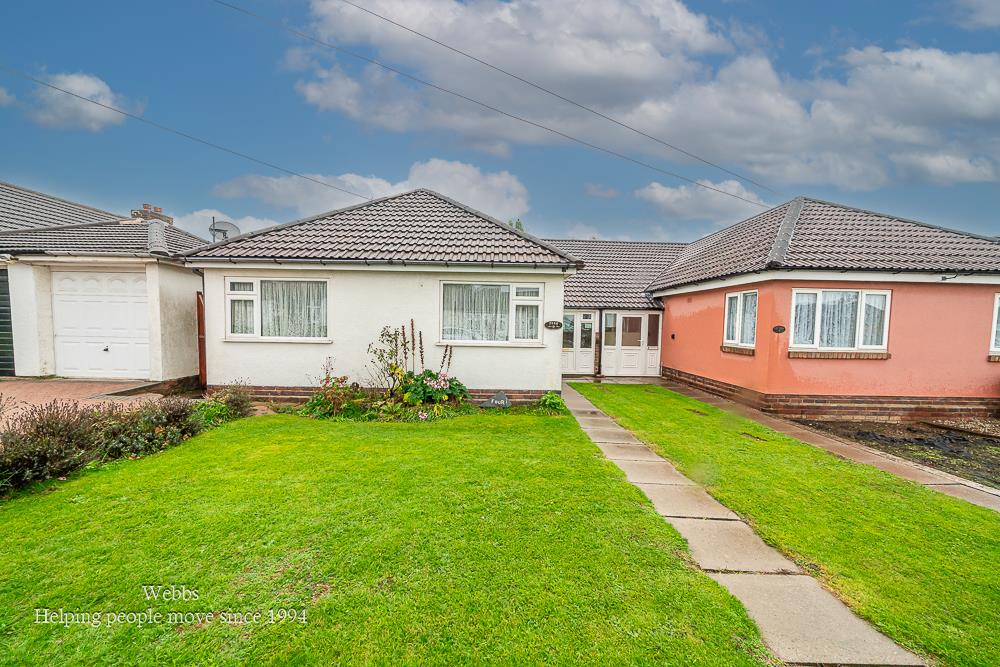
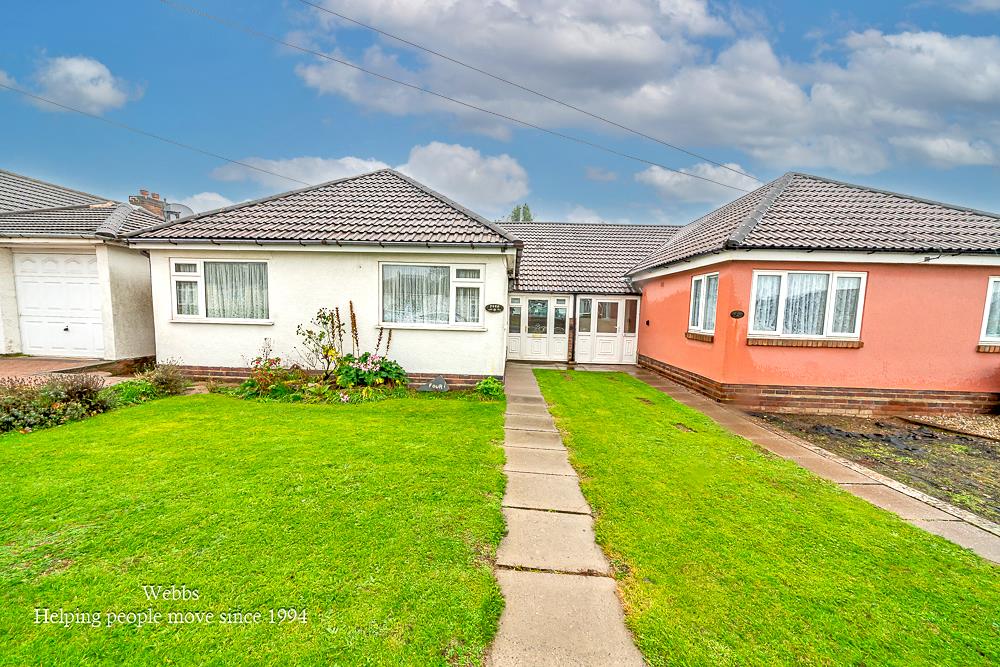
- EXTENDED SEMI DETACHED BUNGALOW
- THREE GOOD SIZED BEDROOMS
- NO CHAIN
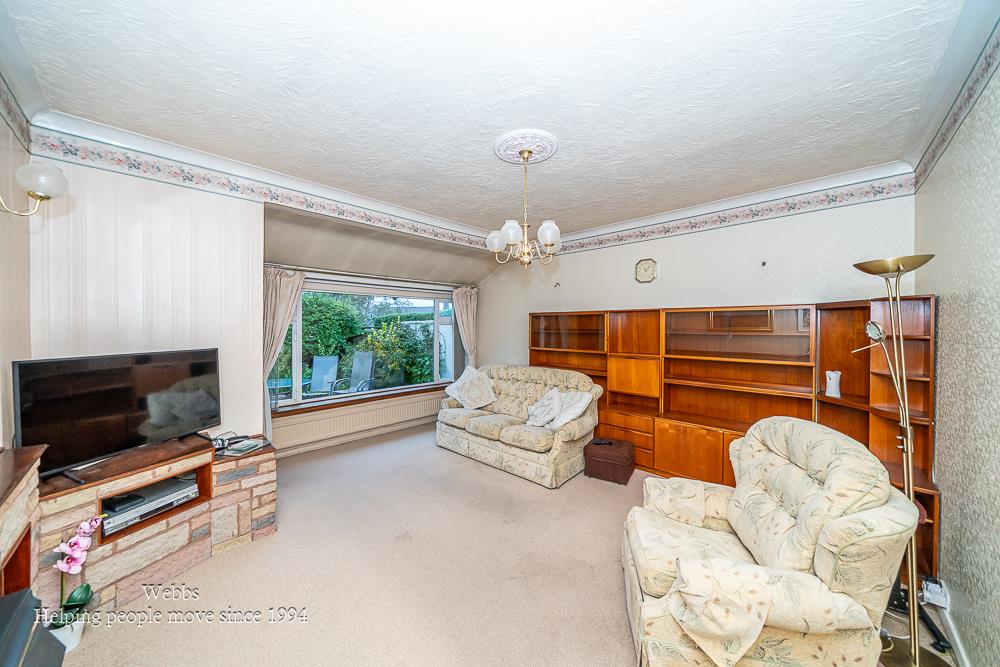
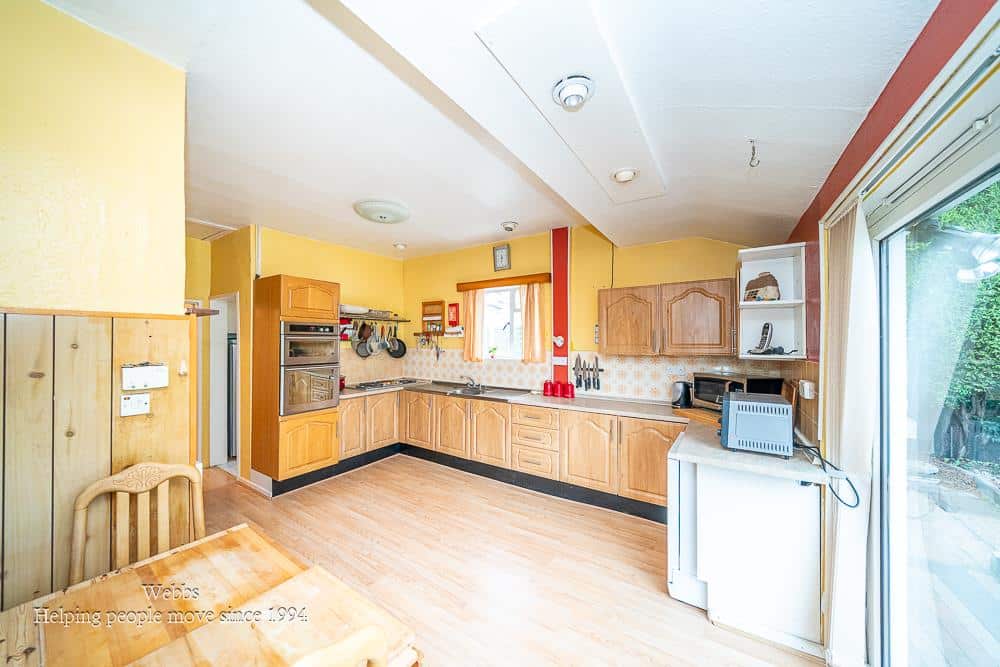
- EXTENDED DINING KITCHEN AND LIVING ROOM
- DRIVEWAY AND ATTACHED GARAGE
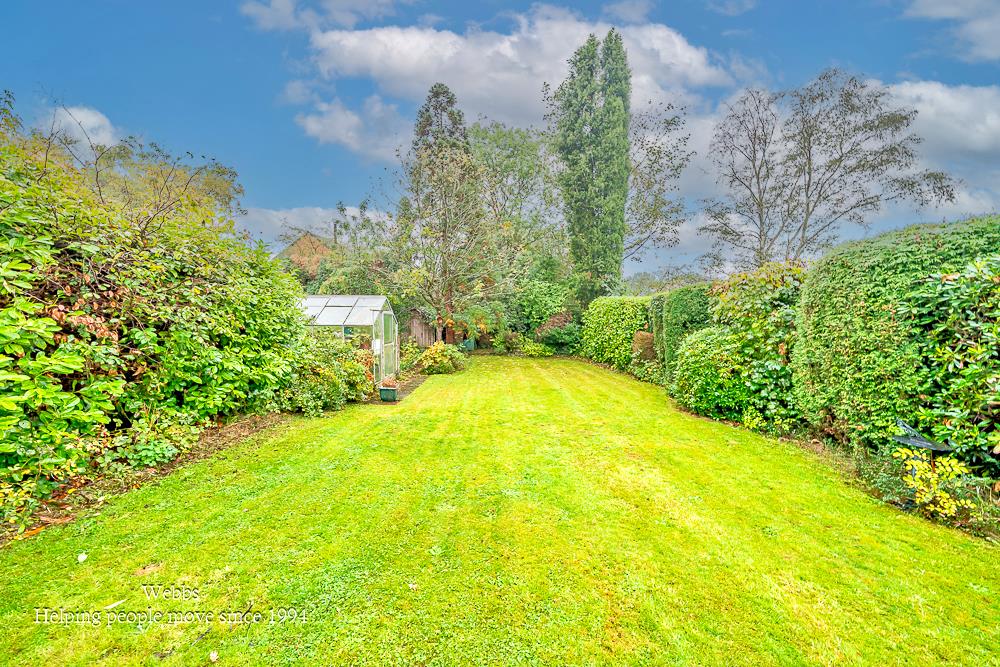
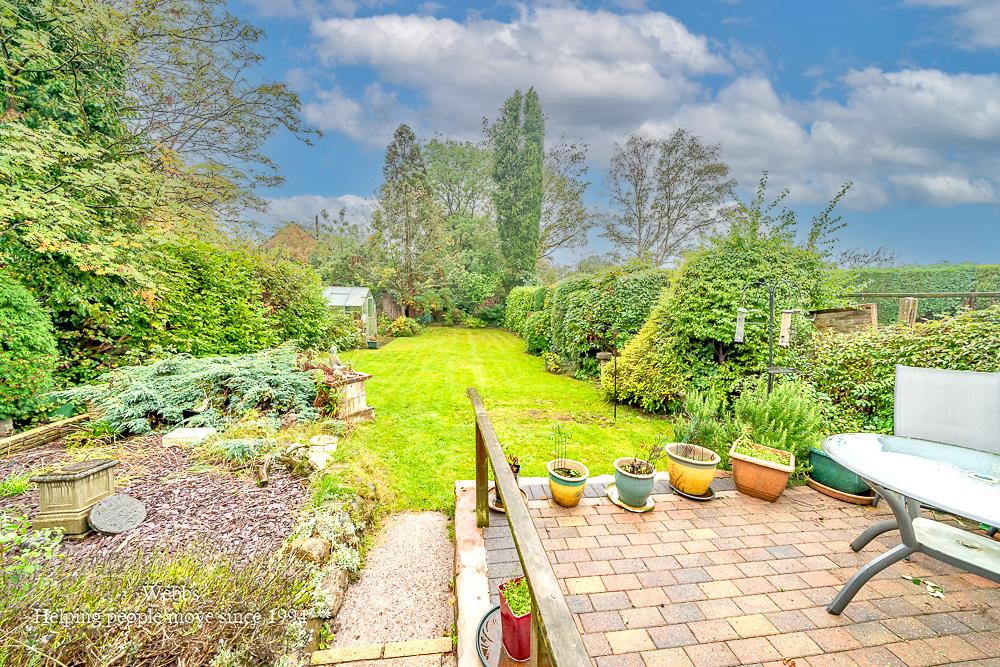
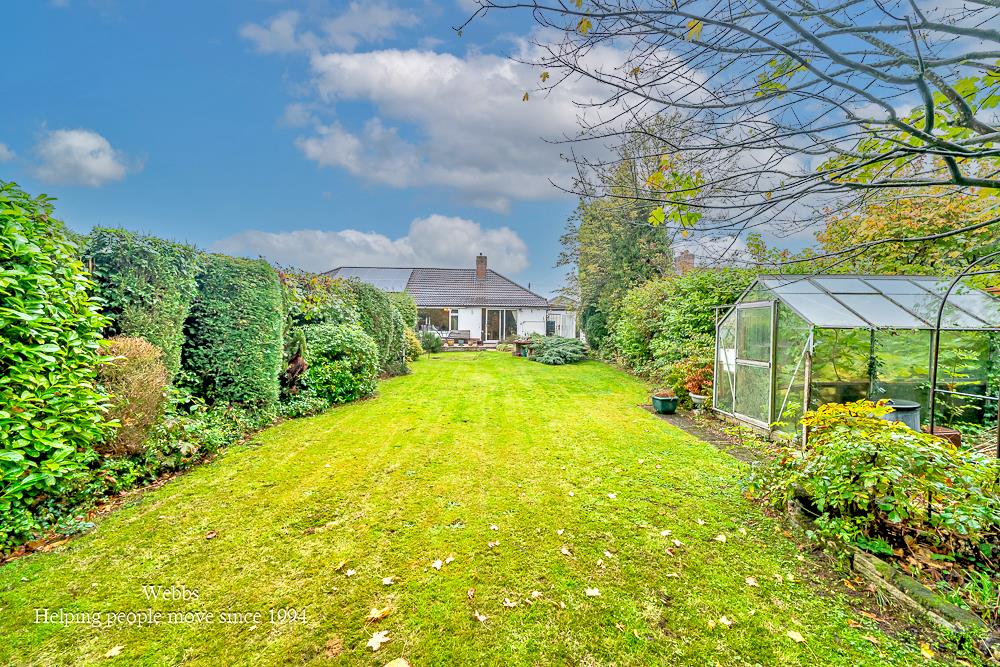
- ESTABLISHED PRIVATE REAR GARDEN
- POPULAR LOCATION
- CLOSE TO LOCAL AMENITIES AND BUS ROUTES
- EARLY VIEWING HIGHLY RECOMMENDED
- FANTASTIC OPPORTUNITY TO PERSONALISE AND MAKE YOUR OWN
Full property description
** THREE BEDROOM EXTENDED SEMI DETACHED BUNGALOW ** NO UPWARD CHAIN ** SPACIOUS AND VERSATILE ACCOMMODATION ** SHOWER ROOM ** EXTENDED KITCHEN AND LIVING ACCOMMODATION ** ESTABLISHED REAR GARDEN OFFERING A TRANQUIL SETTING AND A DEGREE OF PRIVACY ** ATTACHED GARAGE AND DRIVEWAY ** FANTASTIC OPPORTUNITY TO PERSONALISE AND MAKE YOUR OWN ** EARLY VIEWING HIGHLY RECOMMENDED **
A generously proportioned three bedroom extended semi detached bungalow offering an exciting opportunity for a purchaser to create a truly wonderful home to their own taste and specification. Offered for sale with no upward chain, this appealing property combines spacious accommodation, a delightful rear garden and excellent potential, making it a home most worthy of an early viewing.
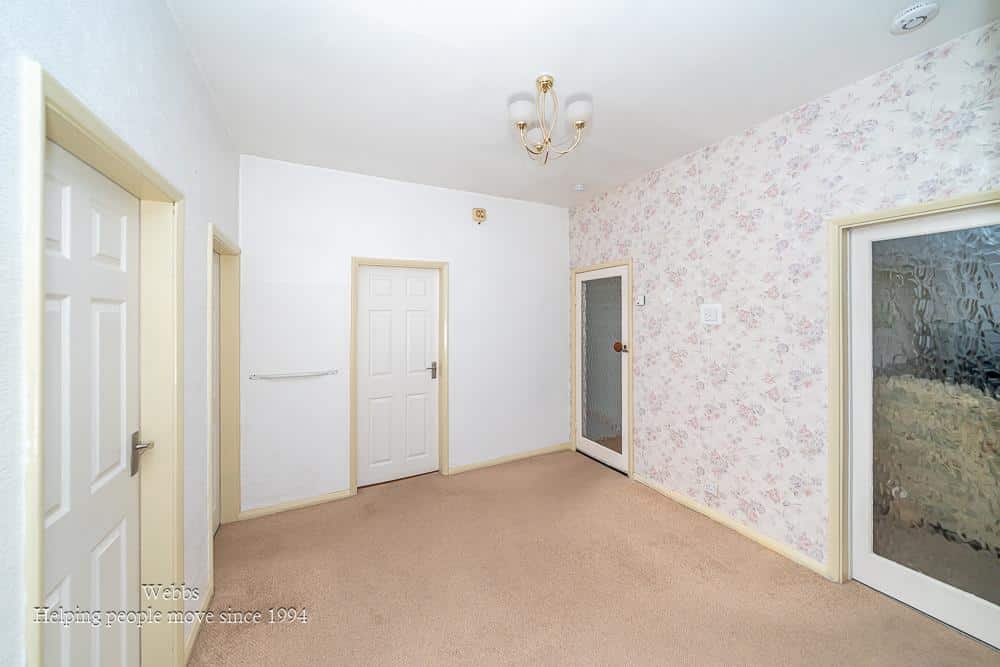
Approached via a driveway providing off road parking and leading to an attached garage, stepping inside, a warm and inviting entrance hallway provides access to the principal rooms, with doors opening into three well proportioned bedrooms, a shower room and the extended kitchen, dining and living accommodation.
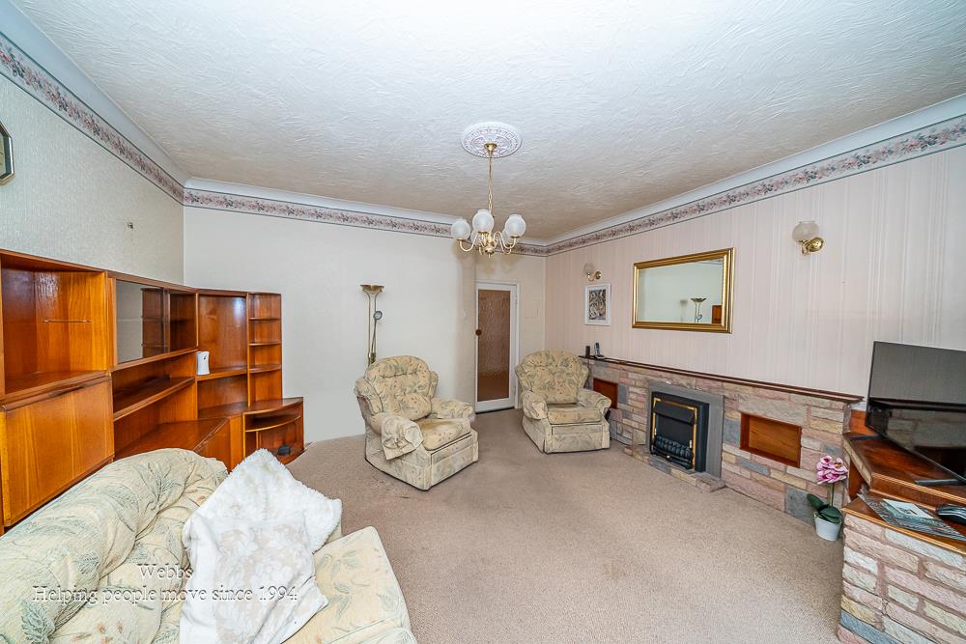
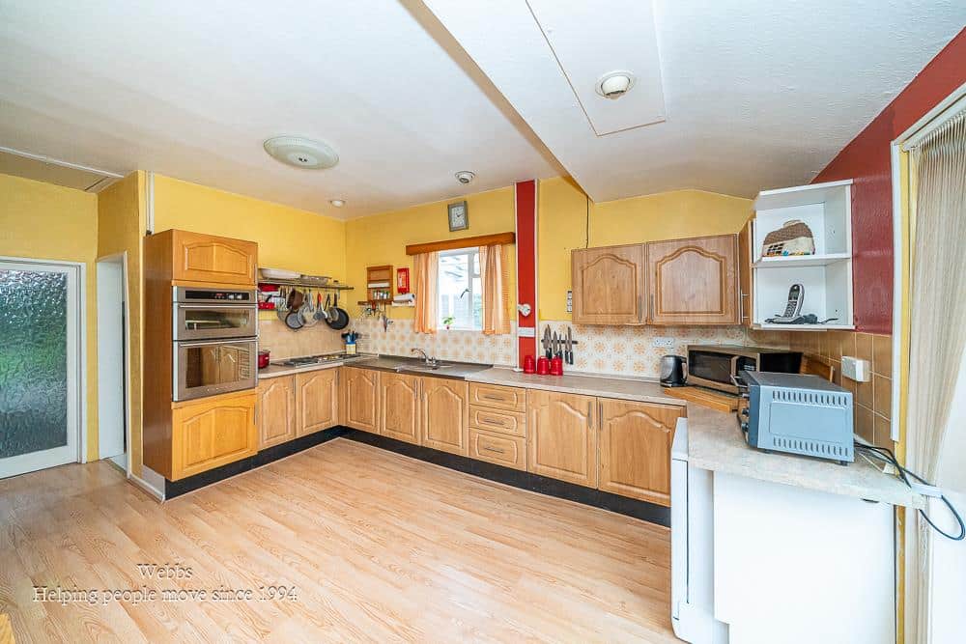
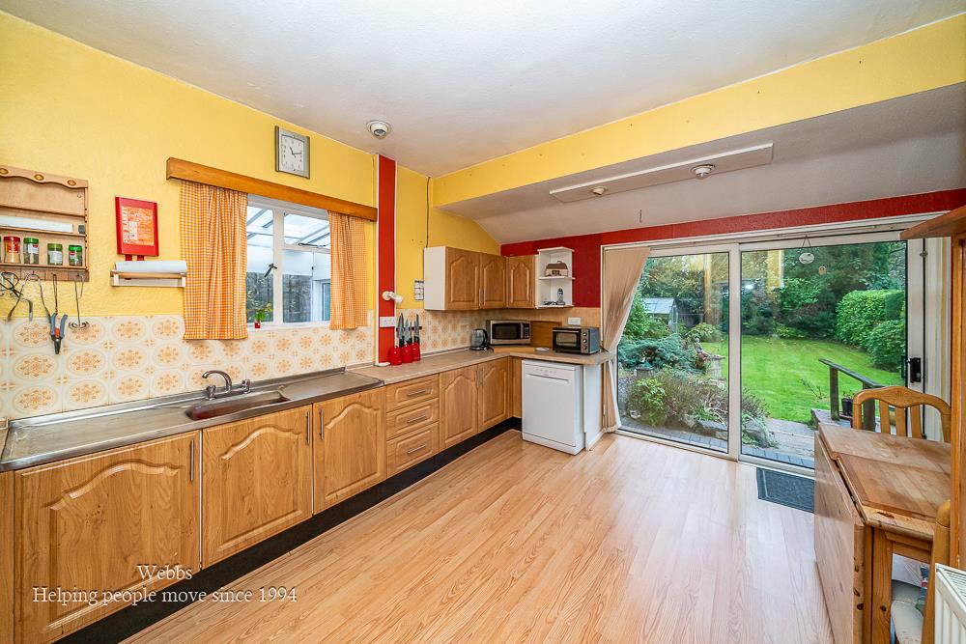
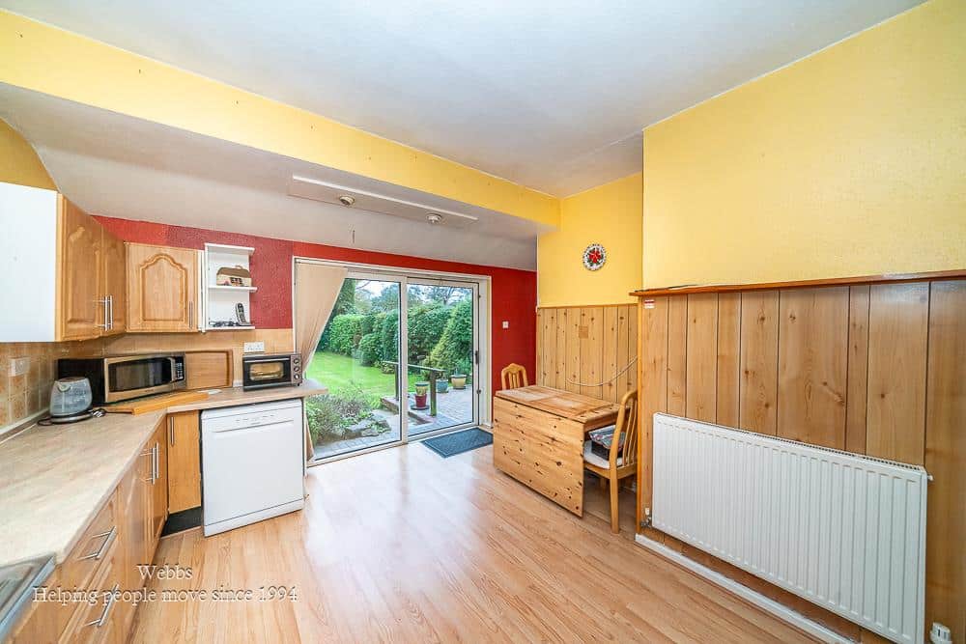
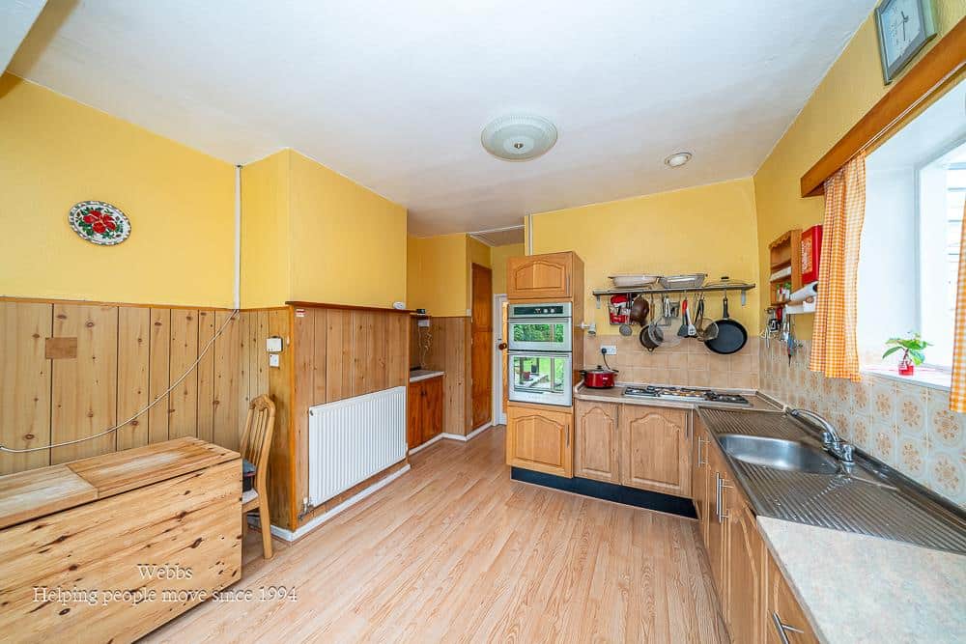
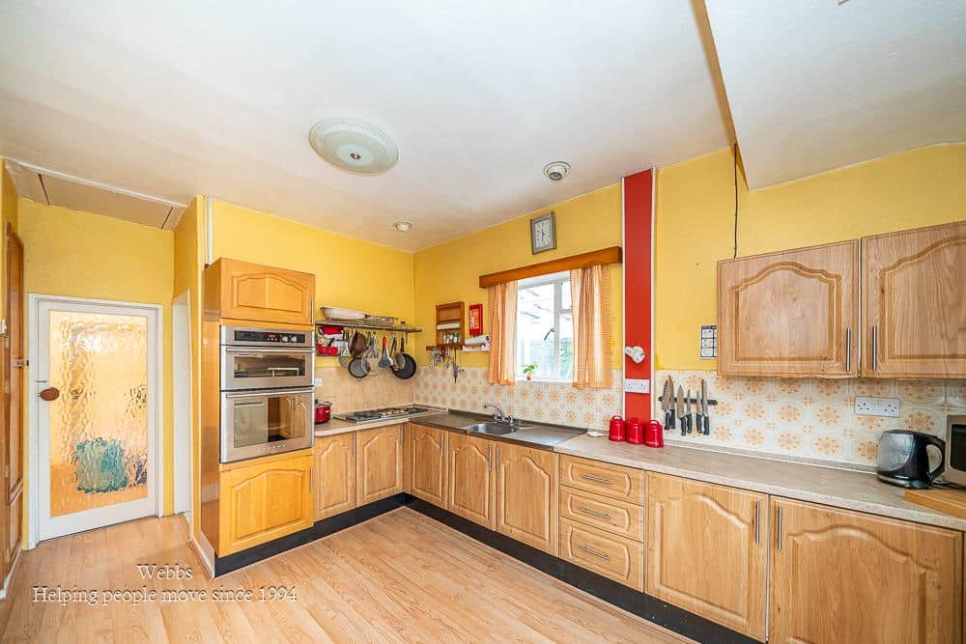
The extended kitchen, dining and living area offers a versatile and sociable space, with plenty of scope for a new owner to reimagine the layout and create a contemporary open plan environment perfectly suited to modern living. Whether entertaining family and friends, enjoying relaxed evenings at home or simply making the most of the generous proportions, this area offers an excellent foundation upon which to build.
Outside, the rear garden is a particularly appealing feature, offering an established setting in which to relax and unwind. With greenery and a sense of privacy, the garden provides a lovely backdrop to the home and plenty of potential for landscaping, outdoor entertaining or creating a peaceful retreat to enjoy throughout the seasons.
Early viewing is strongly recommended to appreciate the space, setting and exciting possibilities on offer.
Entrance Porch
Welcoming Hallway
Living Room 5.66m x 4.52m (18'6" x 14'9")
Dining Kitchen 4.44m x 3.63m (14'6" x 11'10")
Store Room 2.07m x 1.51m (6'9" x 4'11")
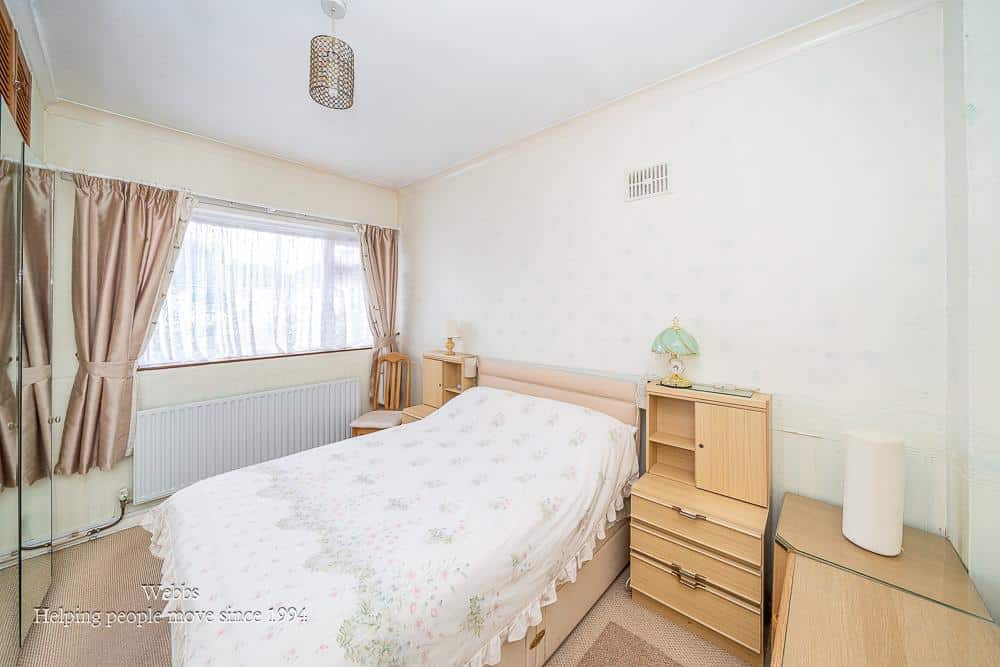
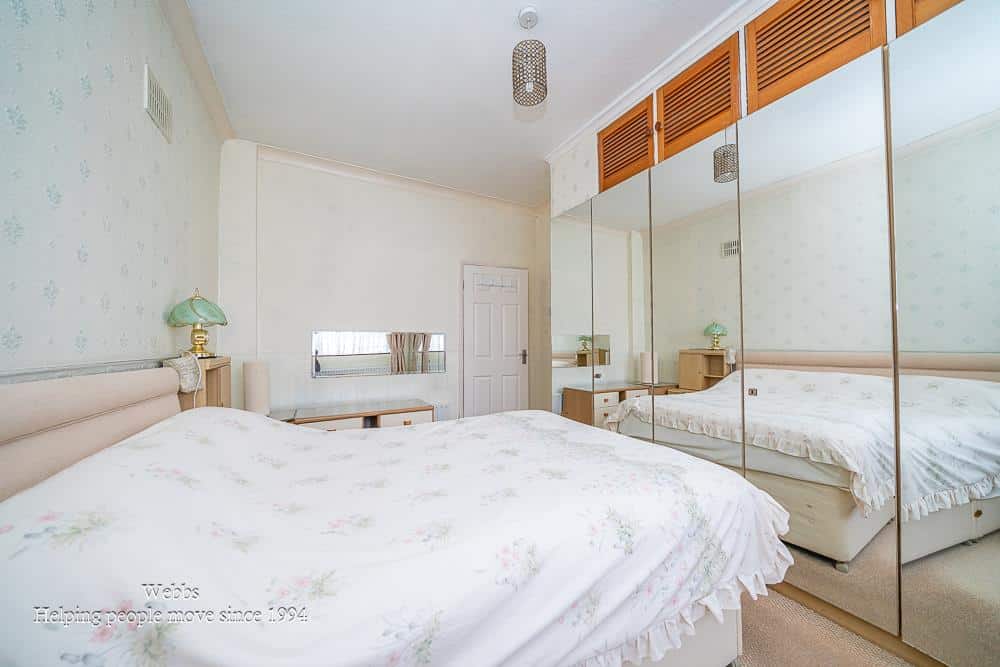
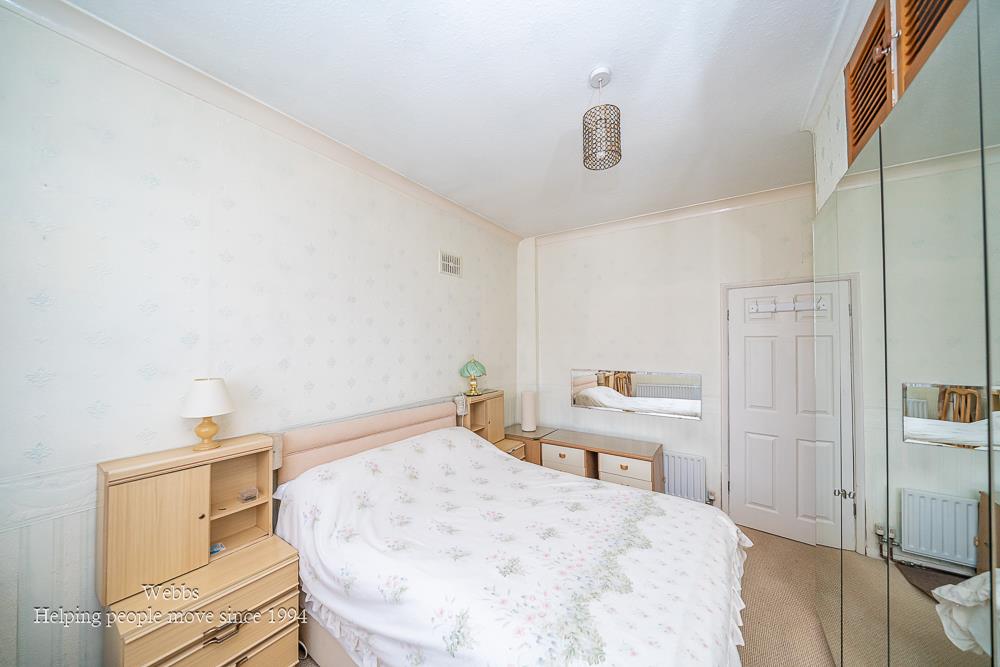
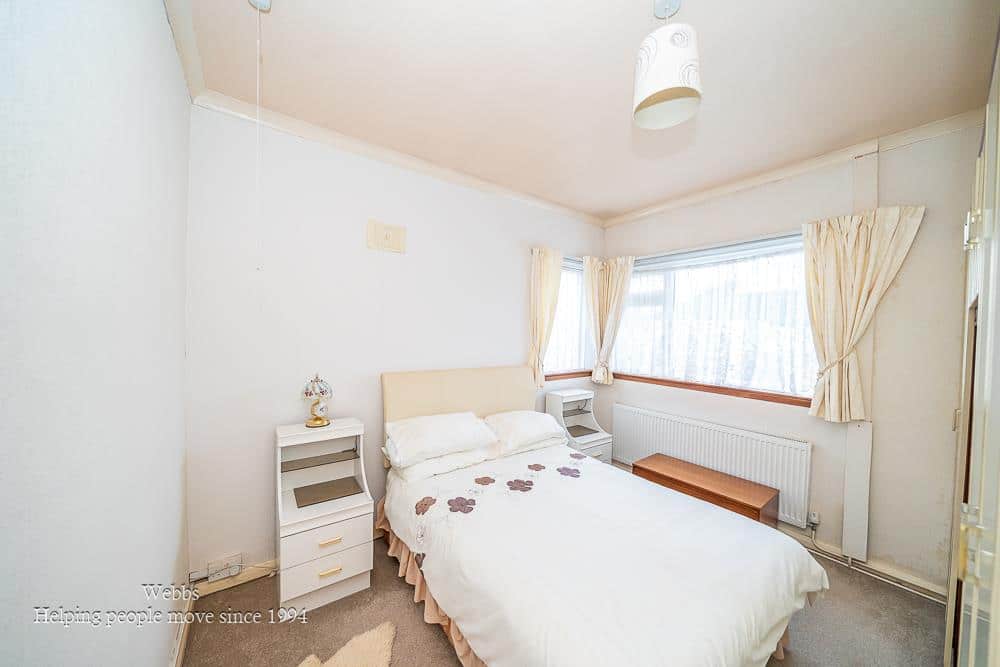
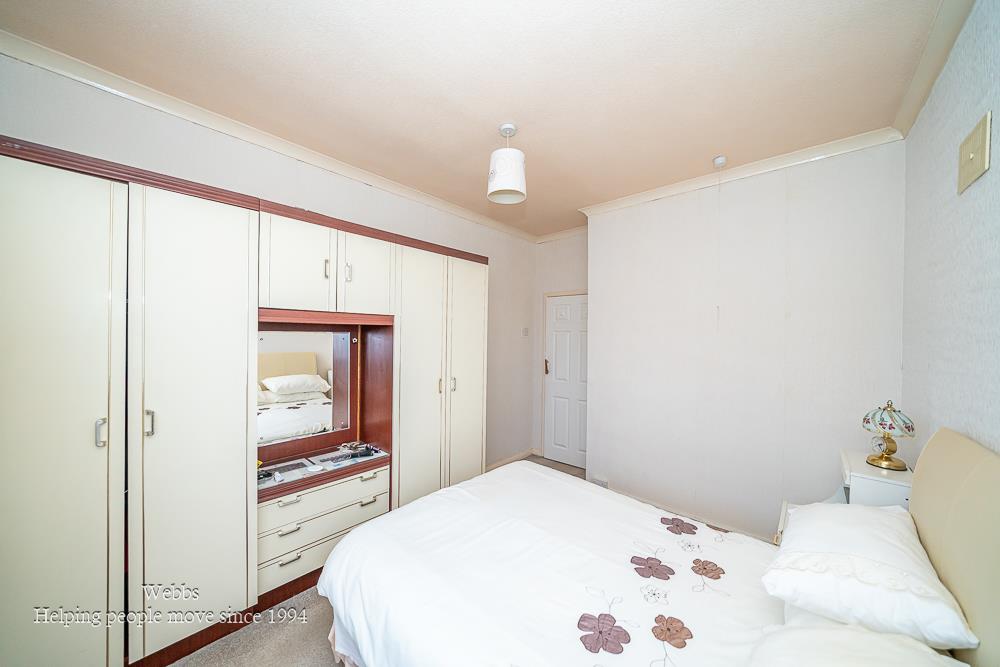
Bedroom One 3.97m x 3.00m (13'0" x 9'10")
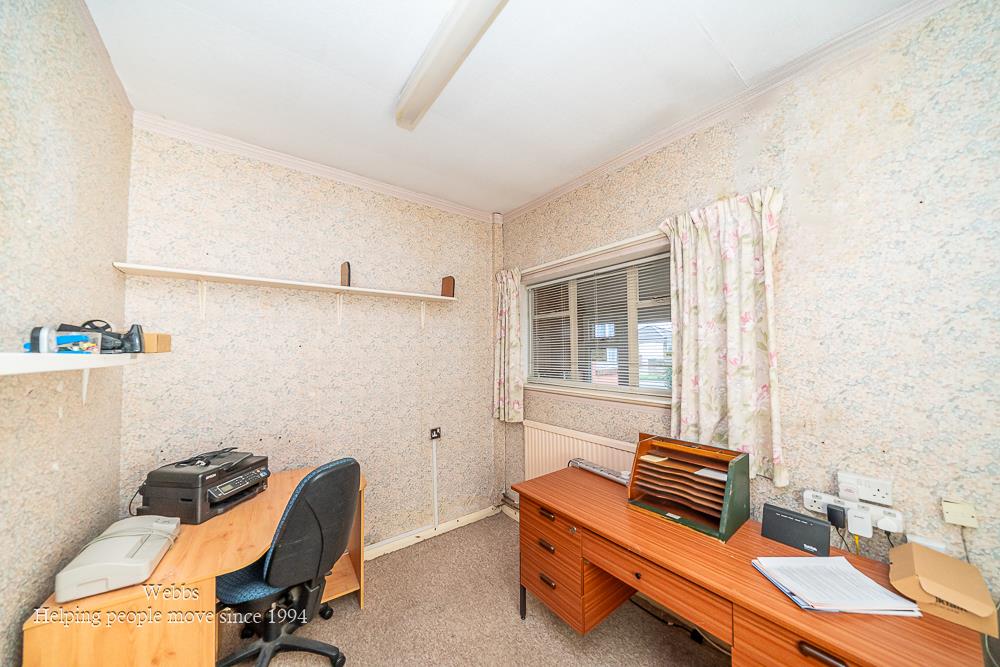
Bedroom Two 3.50m x 3.04m (11'5" x 9'11")
Bedroom Three 3.03m x 2.43m (9'11" x 7'11")
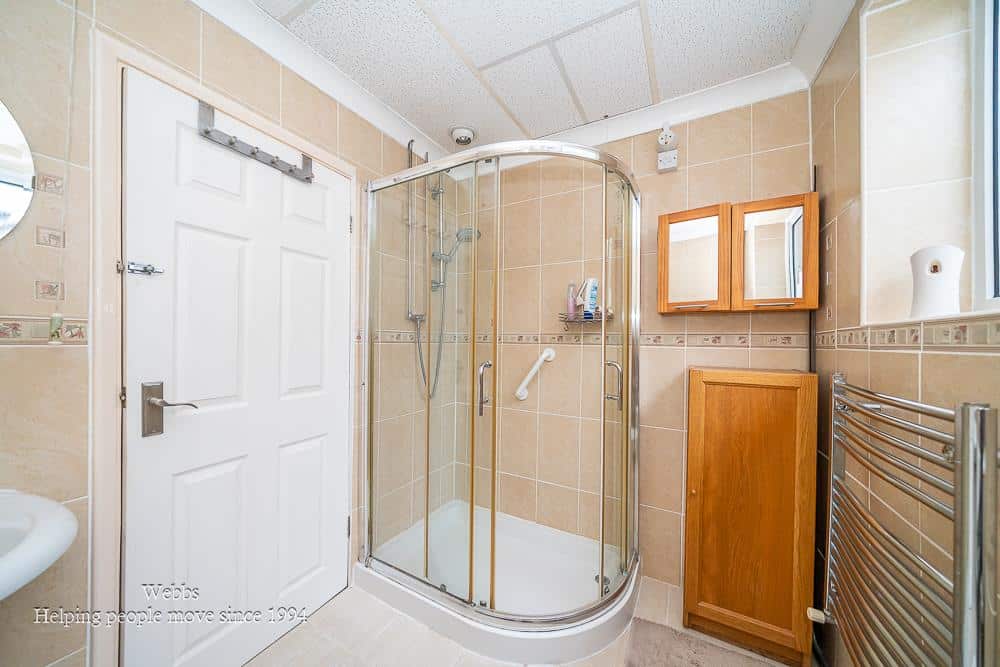
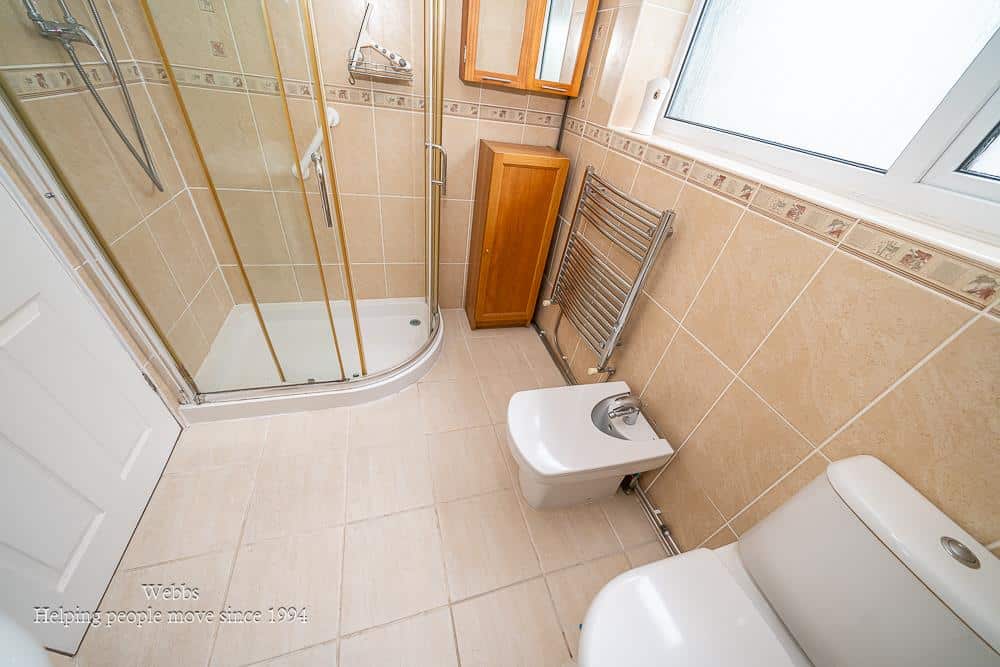
Shower Room
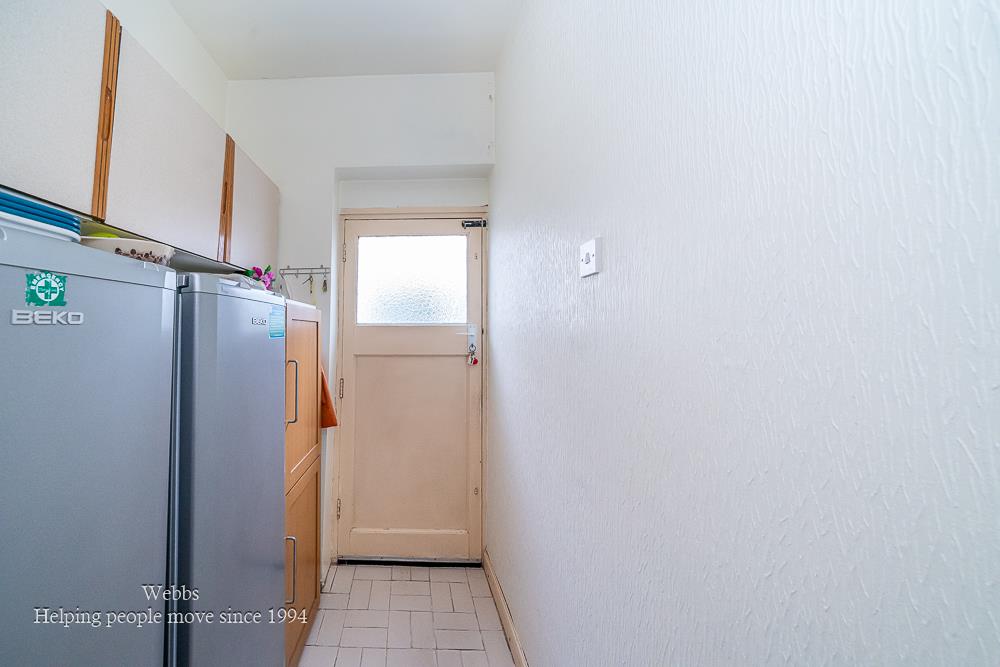
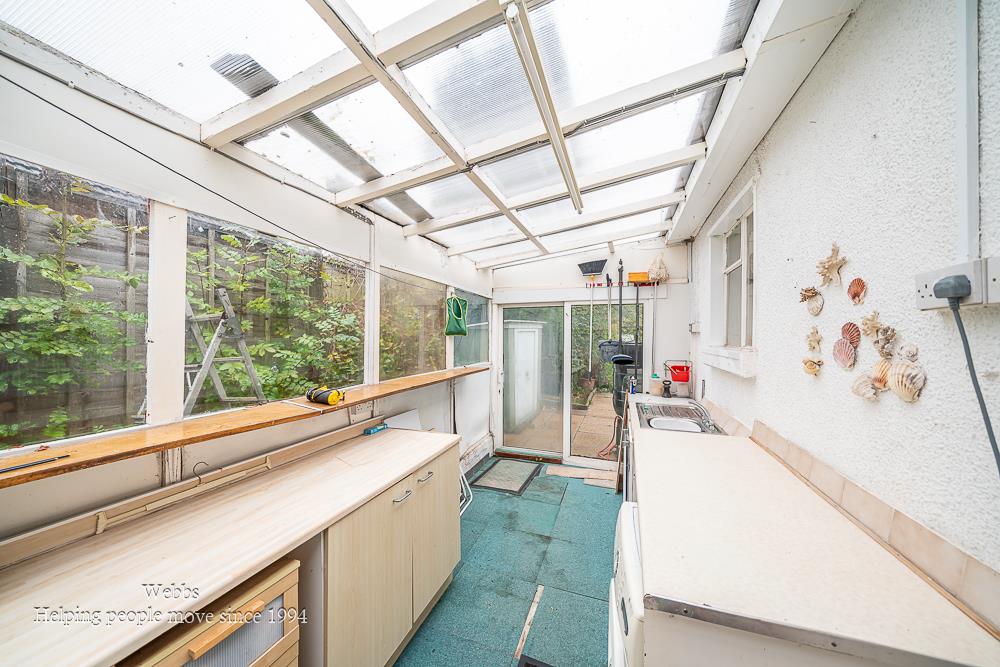
Enclosed Lean To 5.36m x 2.25m (17'7" x 7'4")
Attached Side Garage 6.23m x 2.45m (20'5" x 8'0")
Identification Checks
Should a purchaser(s) have an offer accepted on a property marketed by Webbs Estate Agents they will need to undertake an identification check. This is done to meet our obligation under Anti Money Laundering Regulations (AML) and is a legal requirement. We use a specialist third party service to verify your identity. The cost of these checks is £46.00 inc. VAT per buyer, which is paid in advance, when an offer is agreed and prior to a sales memorandum being issued. This charge is non-refundable.
Agent Note
Please note that the probate has not yet been granted on the above property, but has been applied for.

Get in touch
BOOK A VIEWINGDownload this property brochure
DOWNLOAD BROCHURETry our calculators
Mortgage Calculator
Stamp Duty Calculator
Similar Properties
-
The Cloisters, Hawksyard, Rugeley
For Sale£350,000 Offers Over** DECEPTIVELY SPACIOUS ** DETACHED FAMILY HOME ** THREE BEDROOMS ** POPULAR LOCATION ** TWO RECEPTION ROOMS ** DOWNSTAIRS CLOAKROOM ** PRINICPLE BEDROOM WITH ENSUITE ** CONSERVATORY ** KITCHEN ** VIEWING ADVISED **A well presented and deceptively spacious three bedroom detached home, located on the...3 Bedrooms2 Bathrooms1 Reception -
Spring Lane, Shelfied, Walsall, West Midlands,
For Sale£280,000**SPACIOUS THREE BEDROOM SEMI DETACHED HOME**TWO RECEPTION ROOMS AND SEPARATE OFFICE/SNUG**REFITTED SHOWER ROOM**AMPLE OFF ROAD PARKING**EXCELLENT FIRST TIME OR FAMILY PURCHASE**Situated in a popular and convenient residential location close to an excellent range of local amenities, schools and tran...3 Bedrooms1 Bathroom3 Receptions -
Holly Street, Cannock
Sold STC£285,000** EXTENDED AND IMPROVED FAMILY HOME ** THREE BEDROOMS ** STUNNING OPEN PLAN LOUNGE DINER ** MODERN REFITTED KITCHEN ** EXCELLENT SCHOOLS AND TRANSPORT LINKS ** LANDSCAPED REAR GARDEN ** BAR AND GARDEN OFFICE ** IDEAL FOR CANNOCK CHASE ** Webbs Estate Agents are delighted to present this spacious a...3 Bedrooms1 Bathroom1 Reception