
Norton Green Lane, Norton Canes, Cannock
Key Features
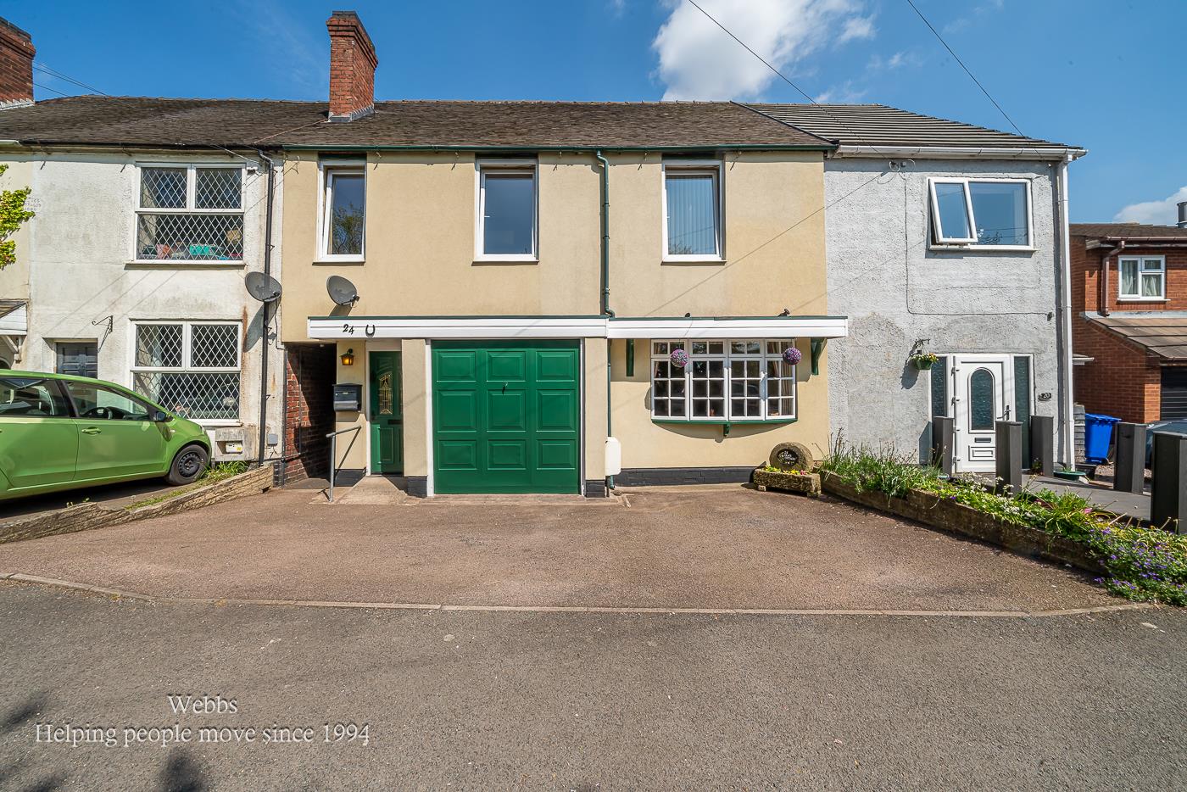
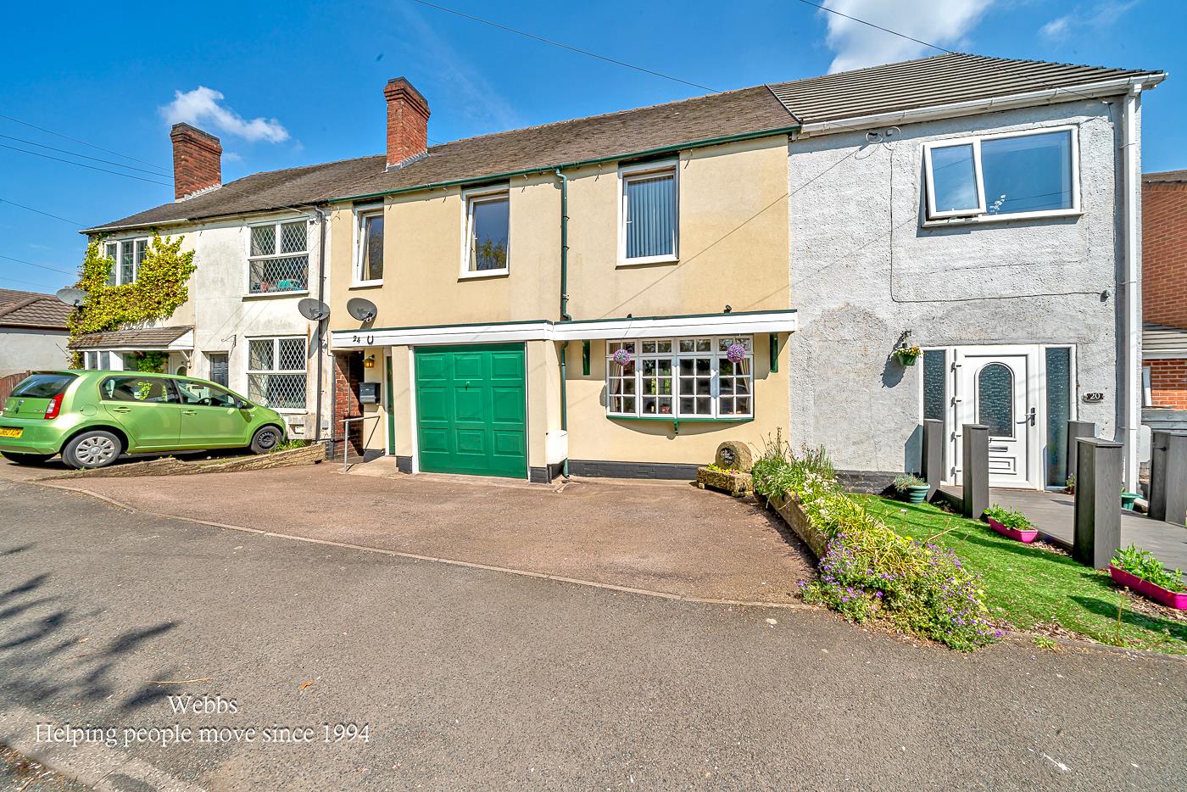
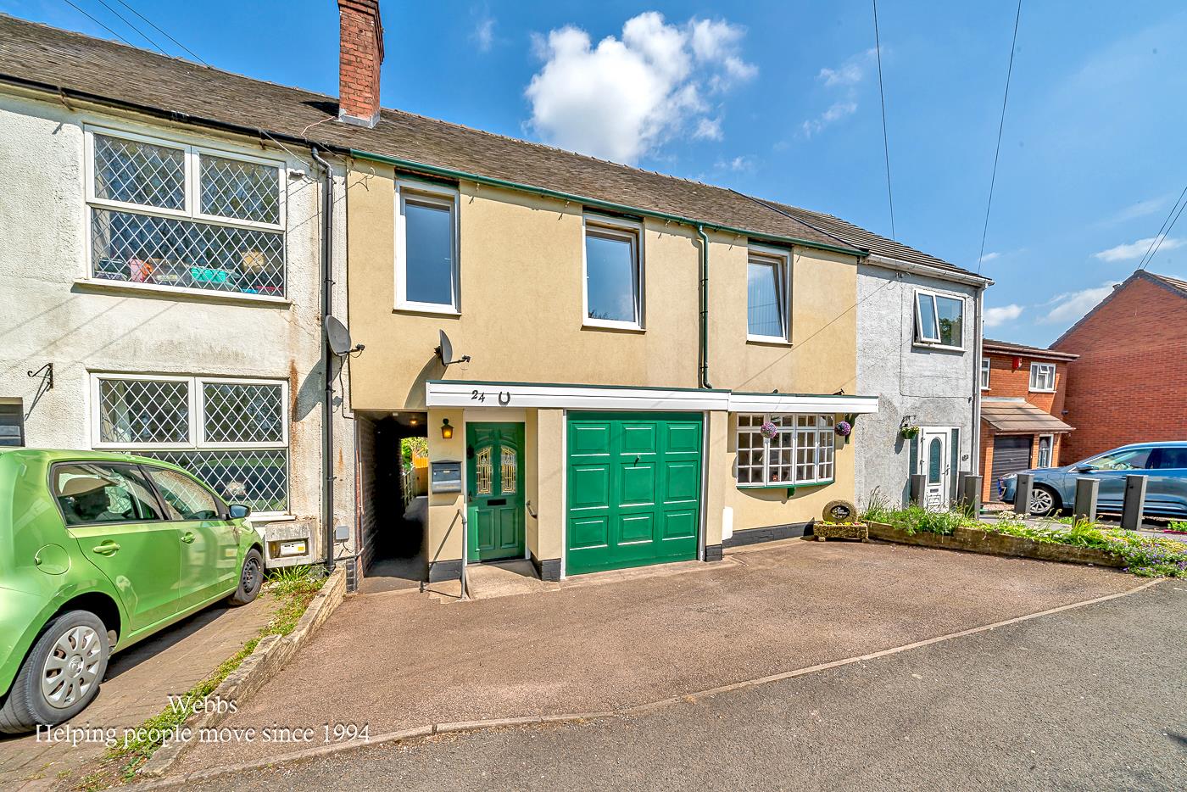
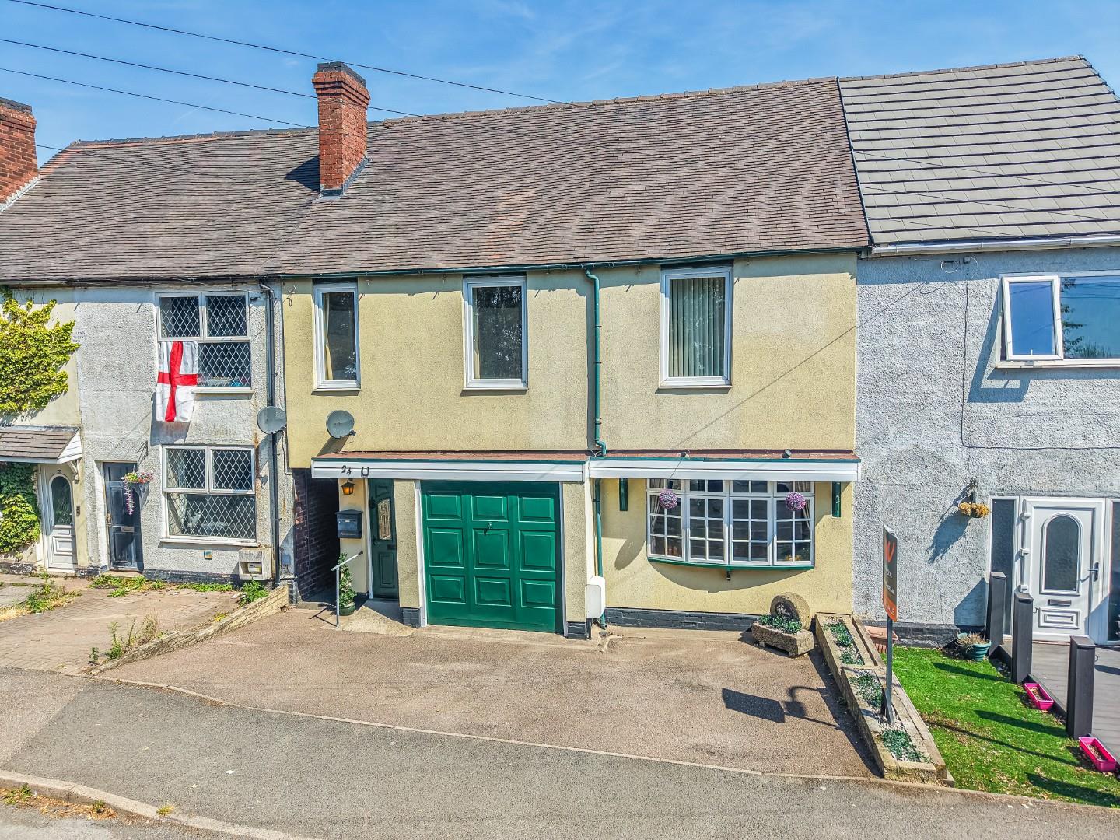
- TRADITIONAL TERRACED HOME
- FIVE BEDROOMS
- THREE RECEPTION ROOMS
- ORIGINALLY TWO HOUSES CONVERTED TO ONE
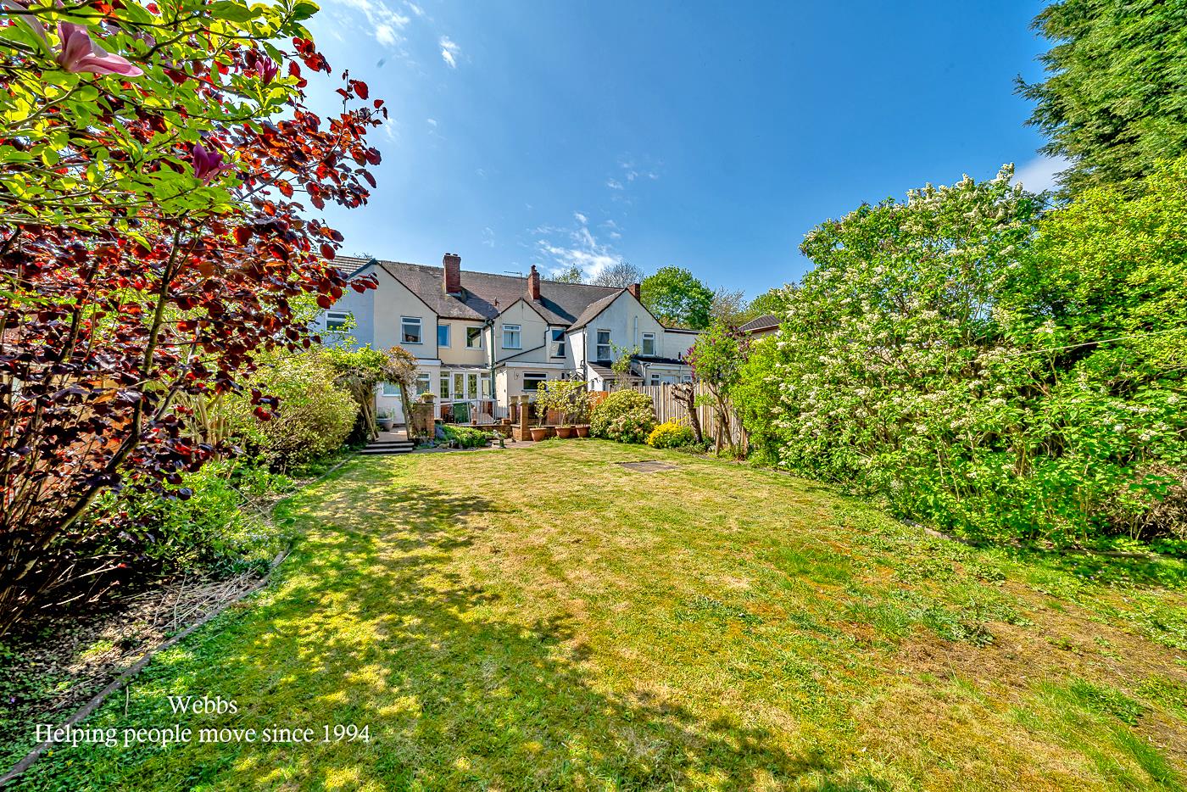
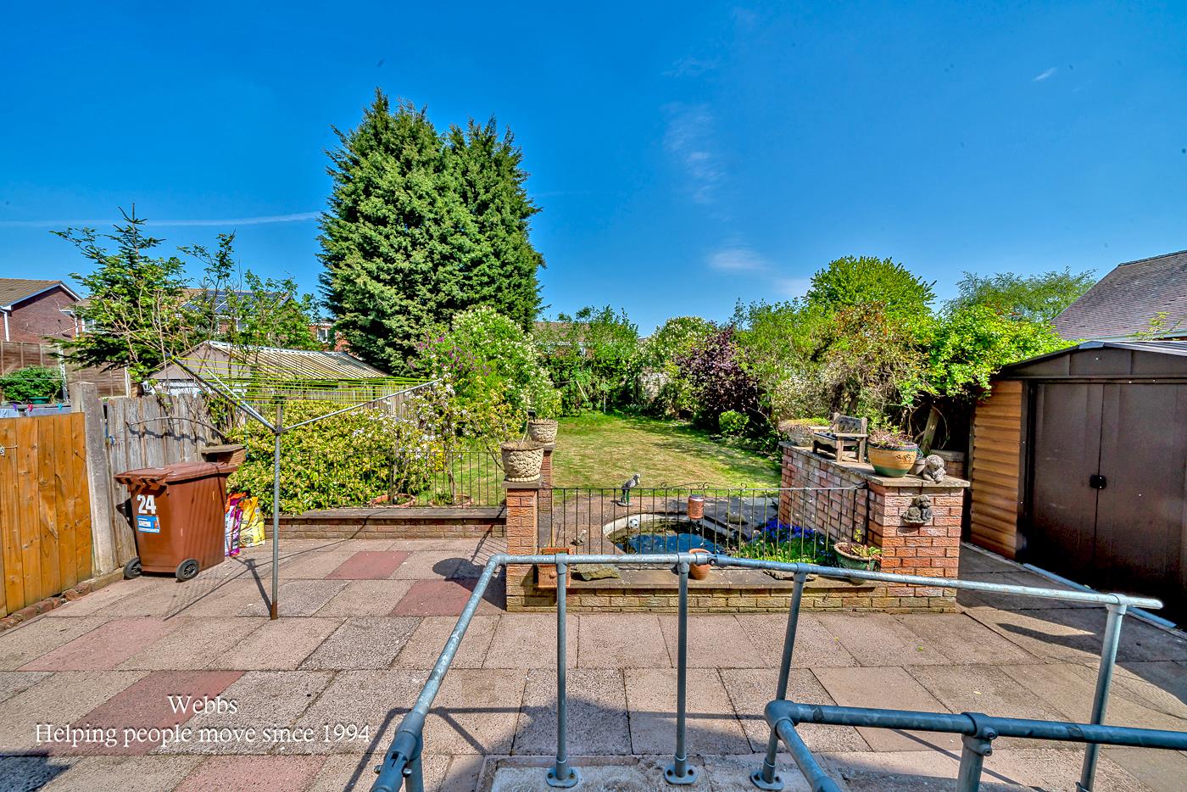
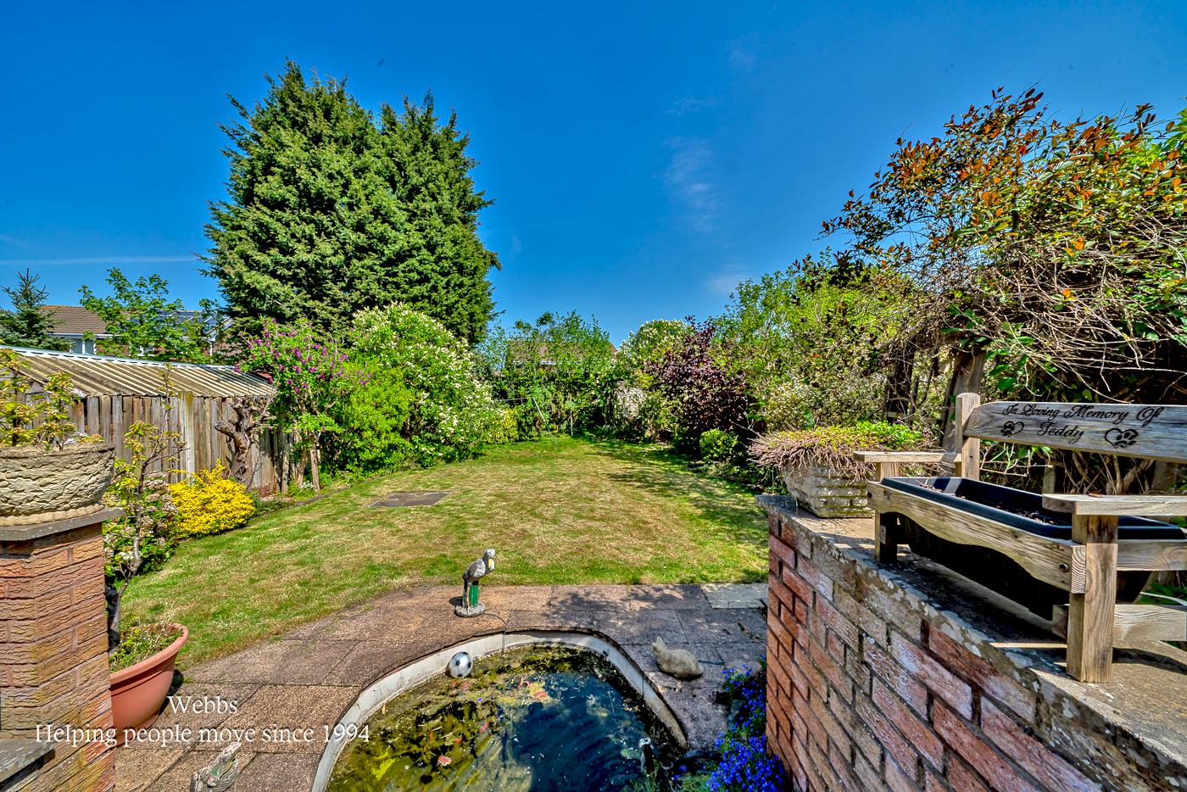
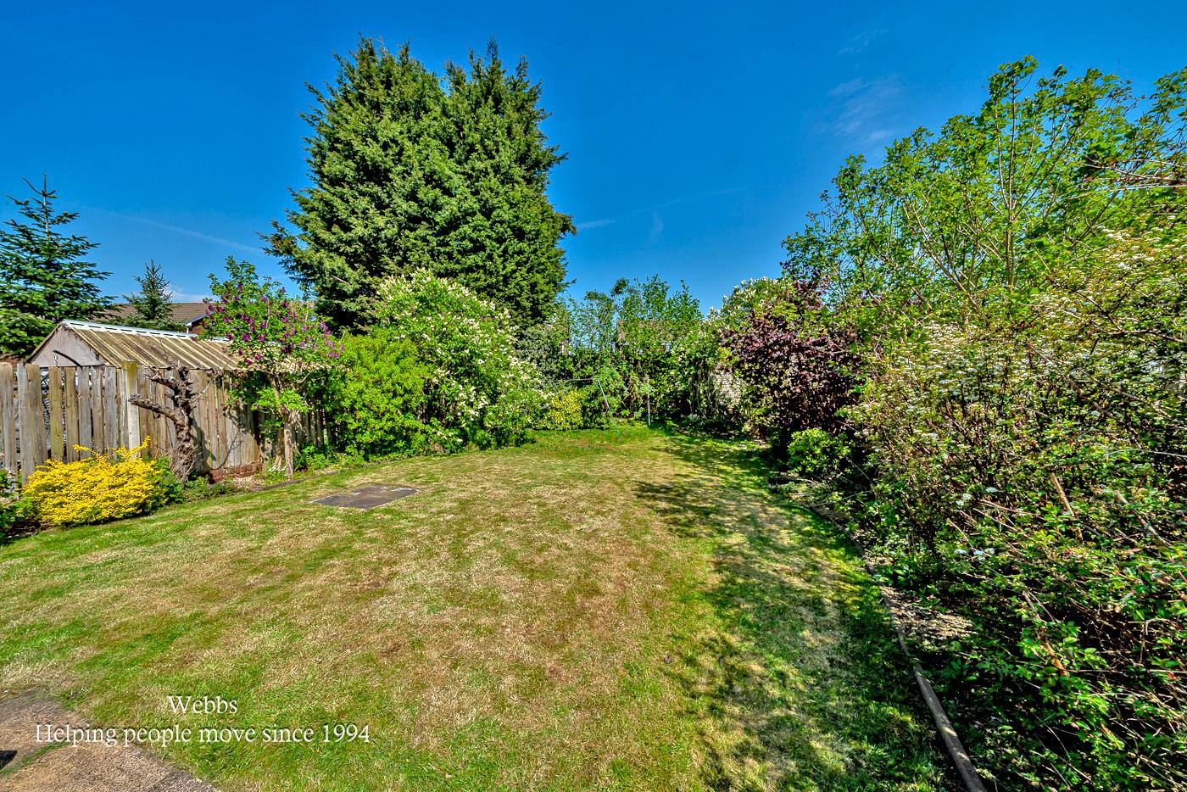
- MATURE LARGE REAR GARDEN
- CLOSE TO CHASEWATER COUNTYPARK
- EXCELLENT SCHOOLS AND TRANSPORT LINKS
- GROUND FLOOR SHOWER ROOM AND FIRST FLOOR BATHROOM
- GARAGE AND DRIVEWAY
- VIEWING ADVISED
Full property description
Webbs Estate Agents are delighted to present to the market this substantial traditional family home. Originally two terraced properties, the residence has been thoughtfully converted into one spacious dwelling, offering generous and versatile living accommodation. Ideally situated within excellent school catchment areas, with superb transport links and convenient access to Chasewater Country Park, this property is perfectly suited for family living.
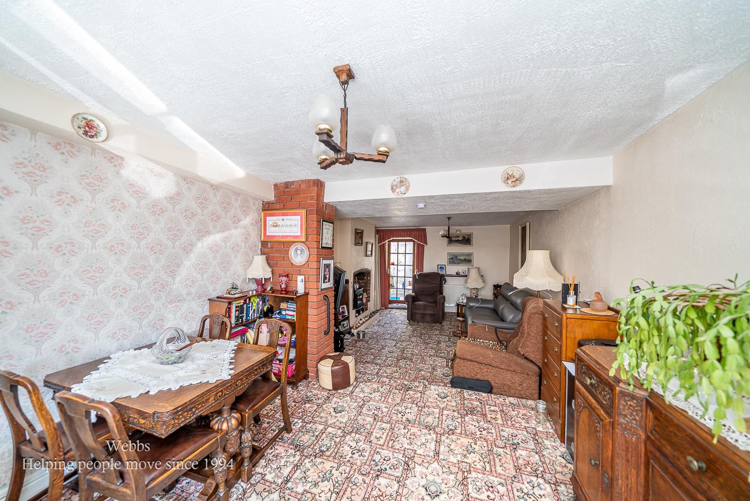
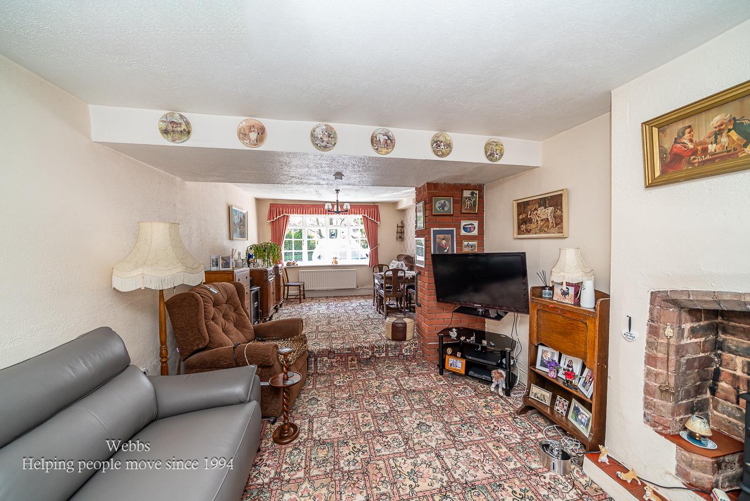
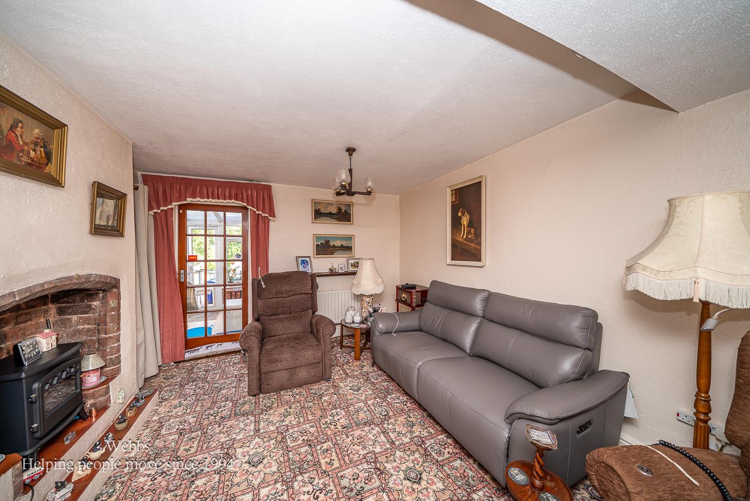
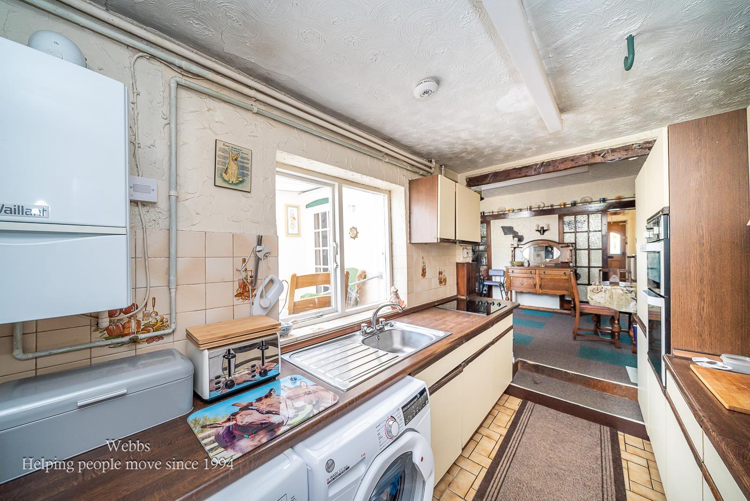
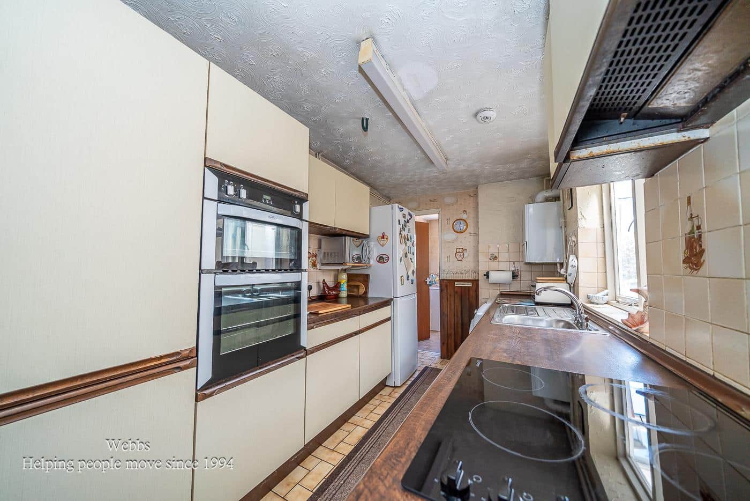
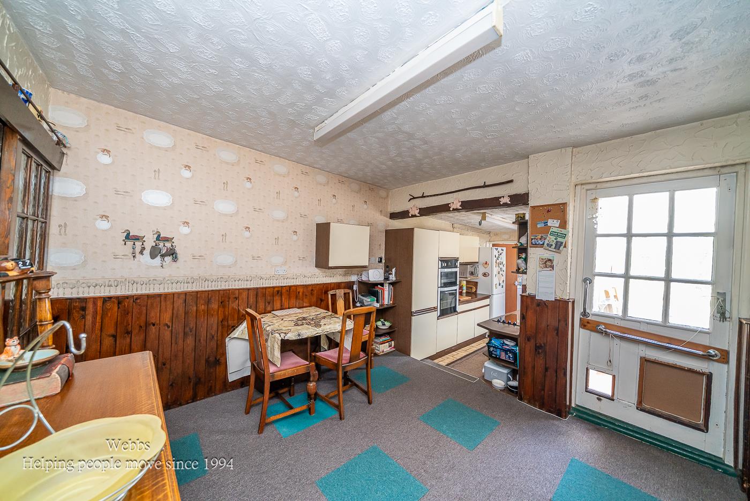
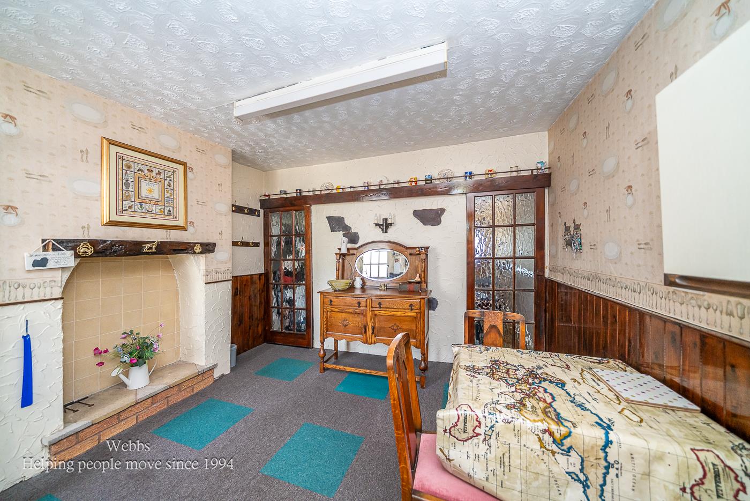
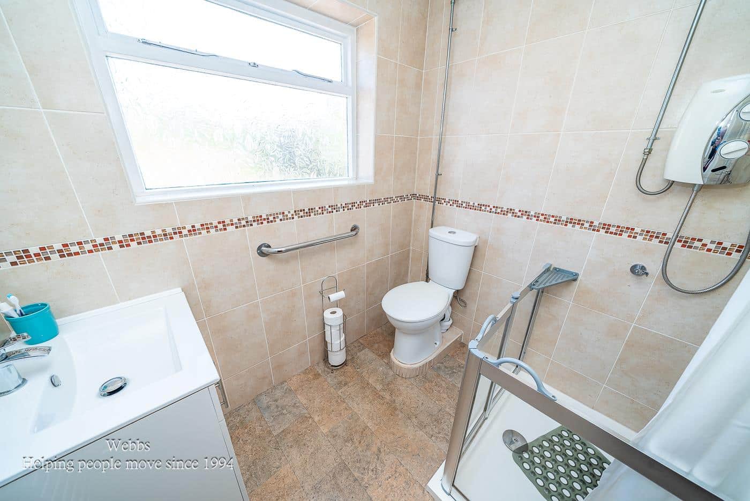
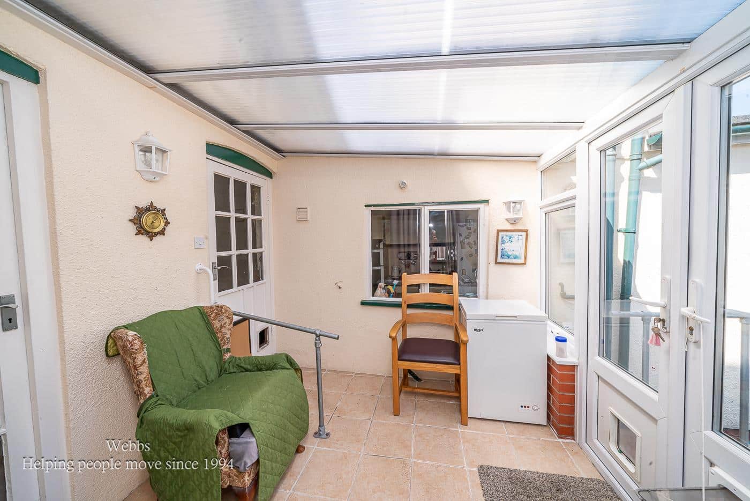
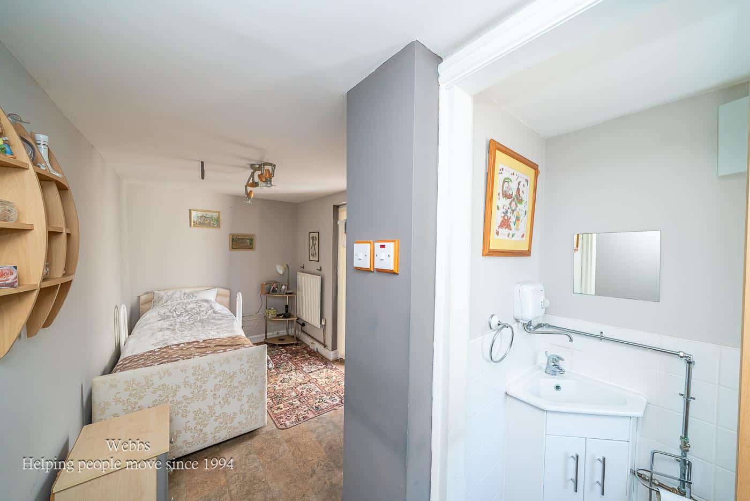
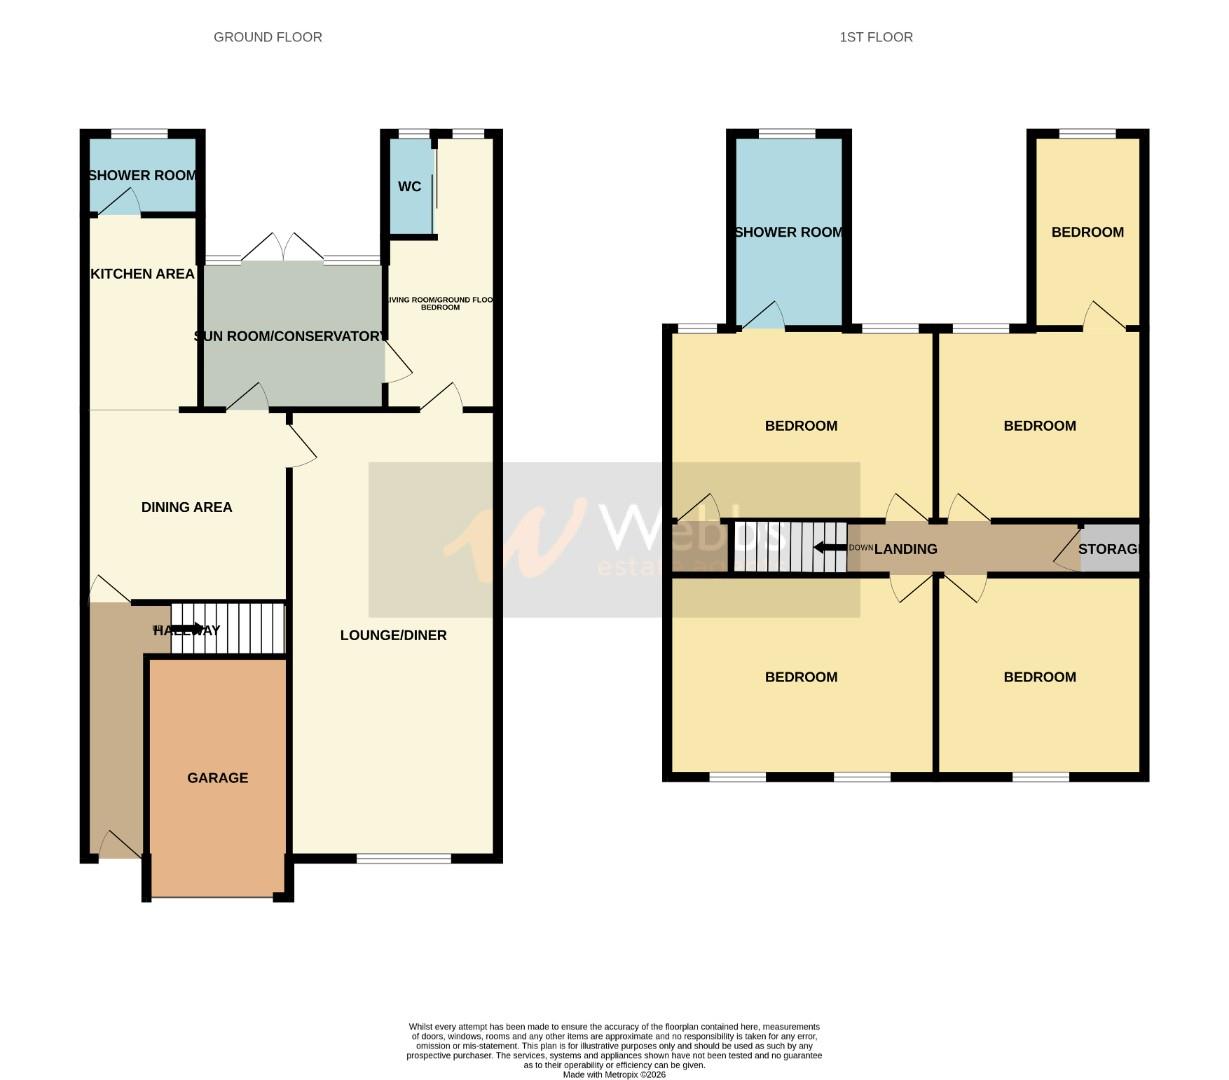
In brief, the accommodation comprises an entrance hallway, a dining area leading through to the kitchen, a spacious lounge/diner, a ground-floor shower room, and a conservatory/sun room. In addition, a further reception room on the ground floor offers flexible living space and could be ideally utilised as a ground-floor bedroom, complemented by a guest WC.
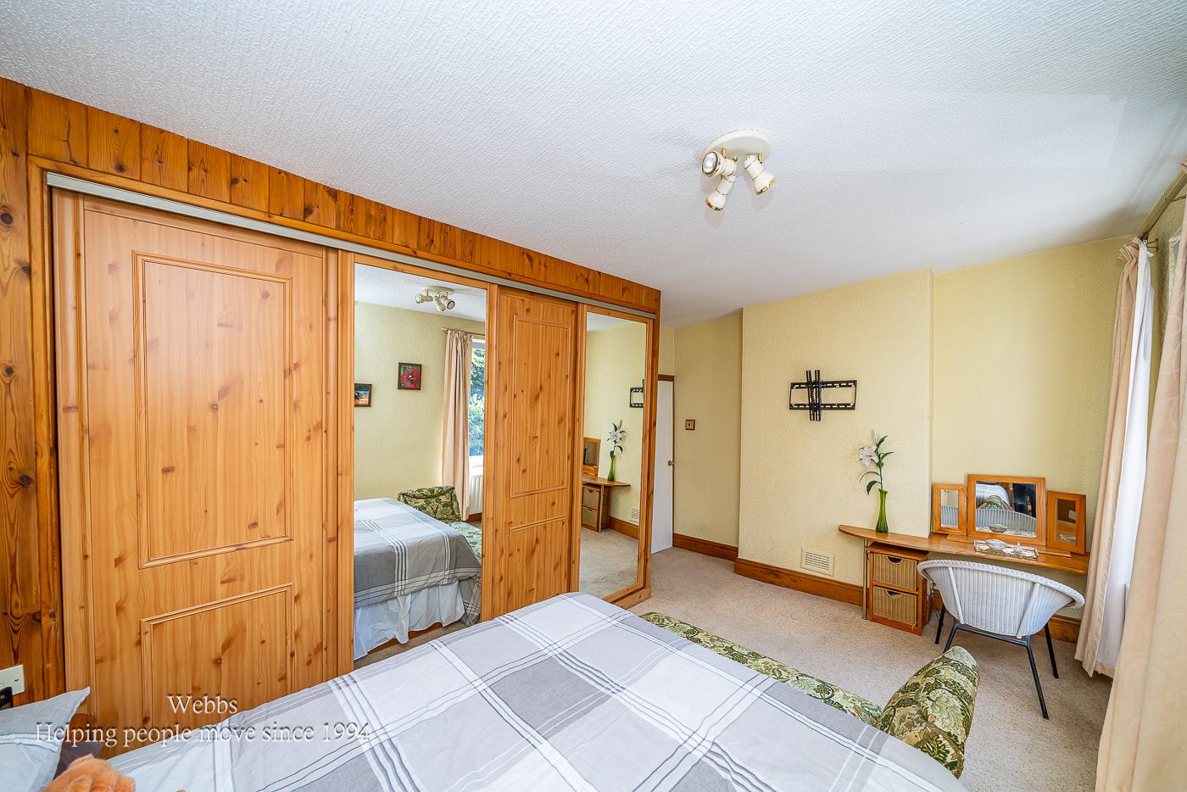
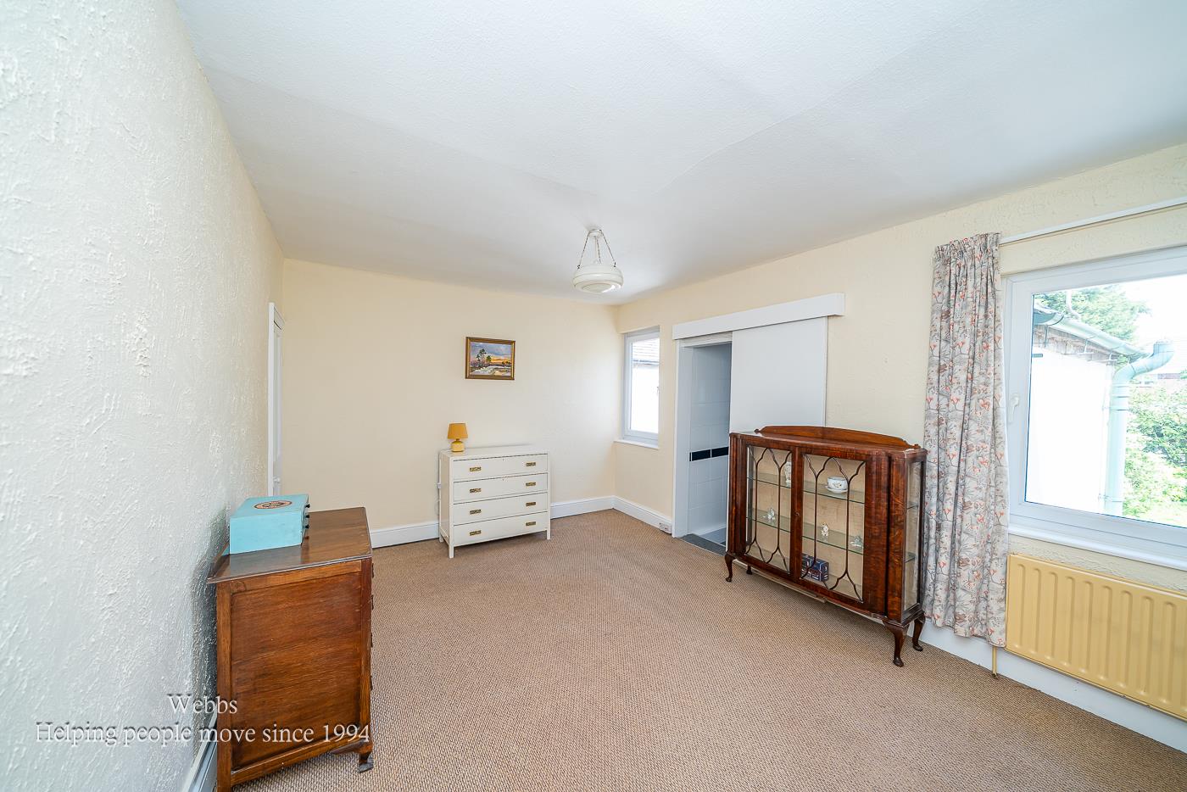
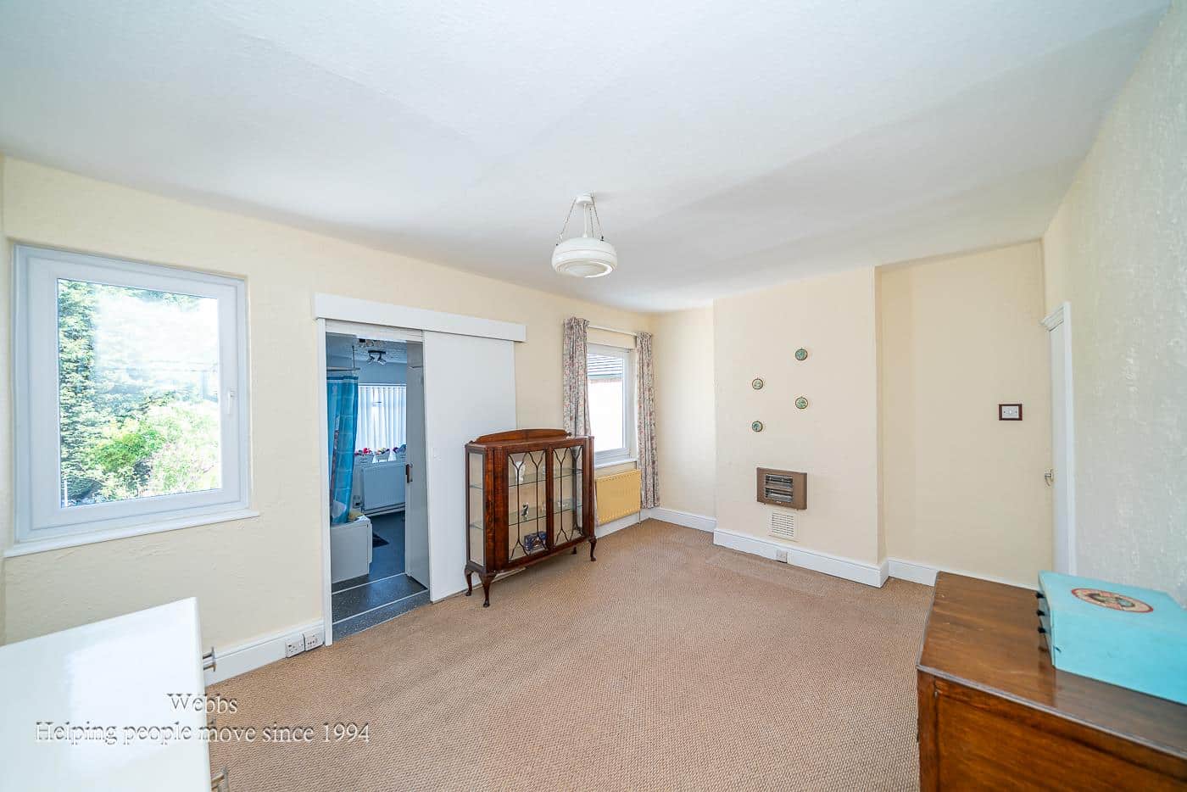
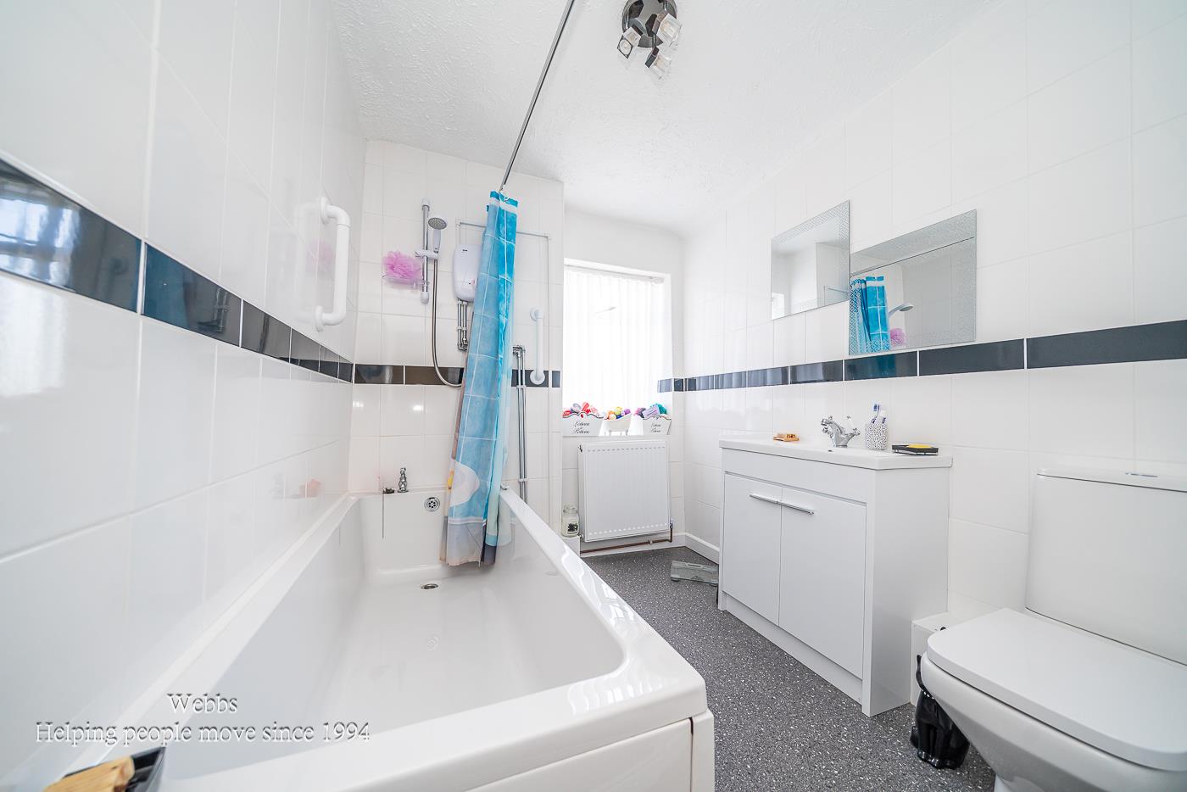
On the first floor, the property boasts five bedrooms, with the principal bedroom benefiting from direct access to the family bathroom. Externally, the home enjoys a large, mature rear garden with a patio seating area, perfect for outdoor entertaining. Off-road parking is provided via a driveway and garage.
Viewing is highly recommended to fully appreciate the size, versatility, and potential this property has to offer.
ENTRANCE HALLWAY
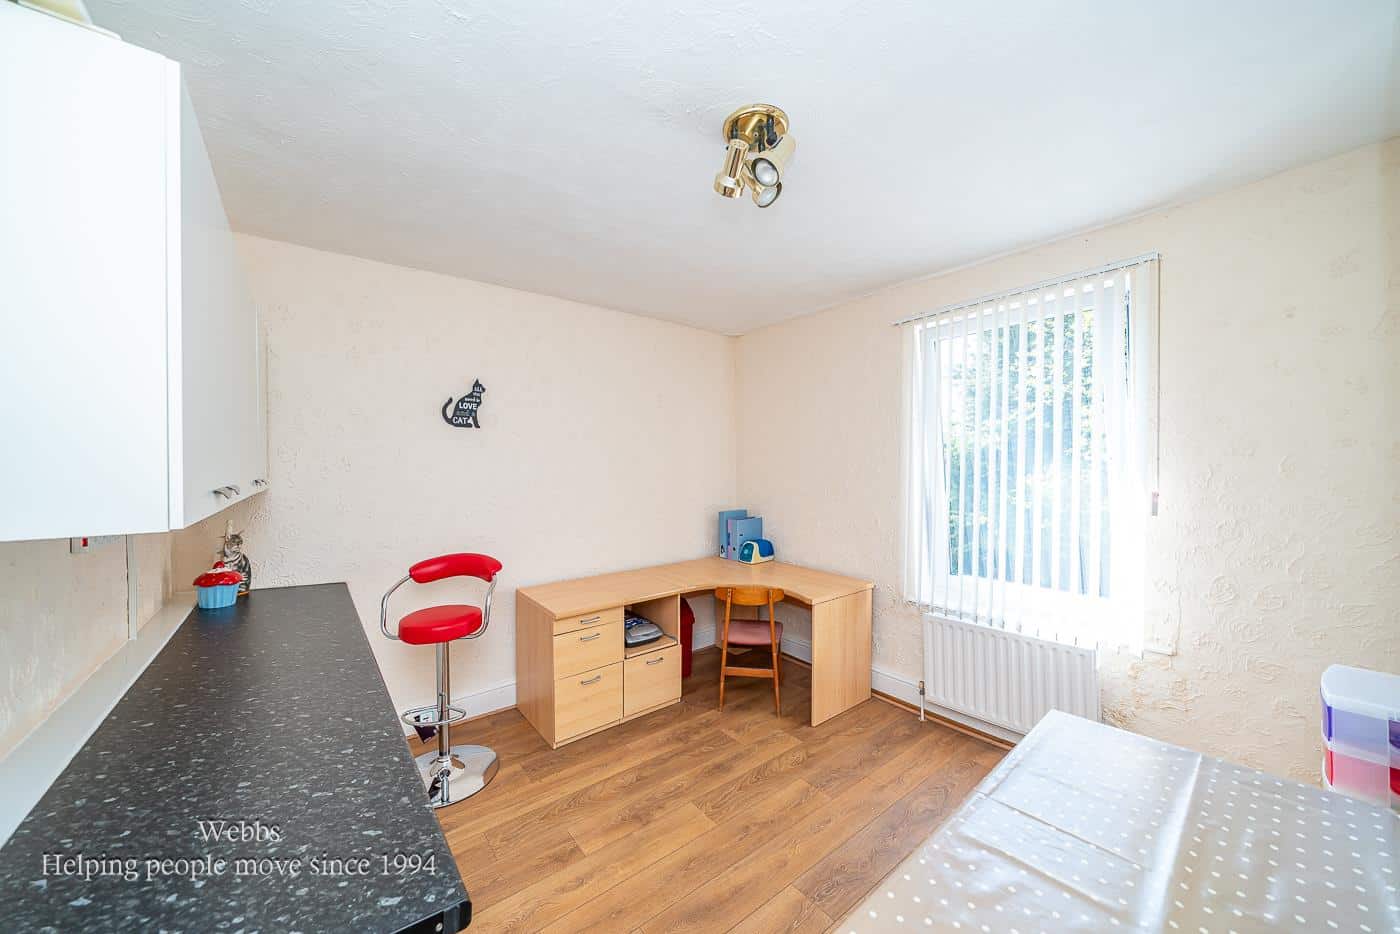
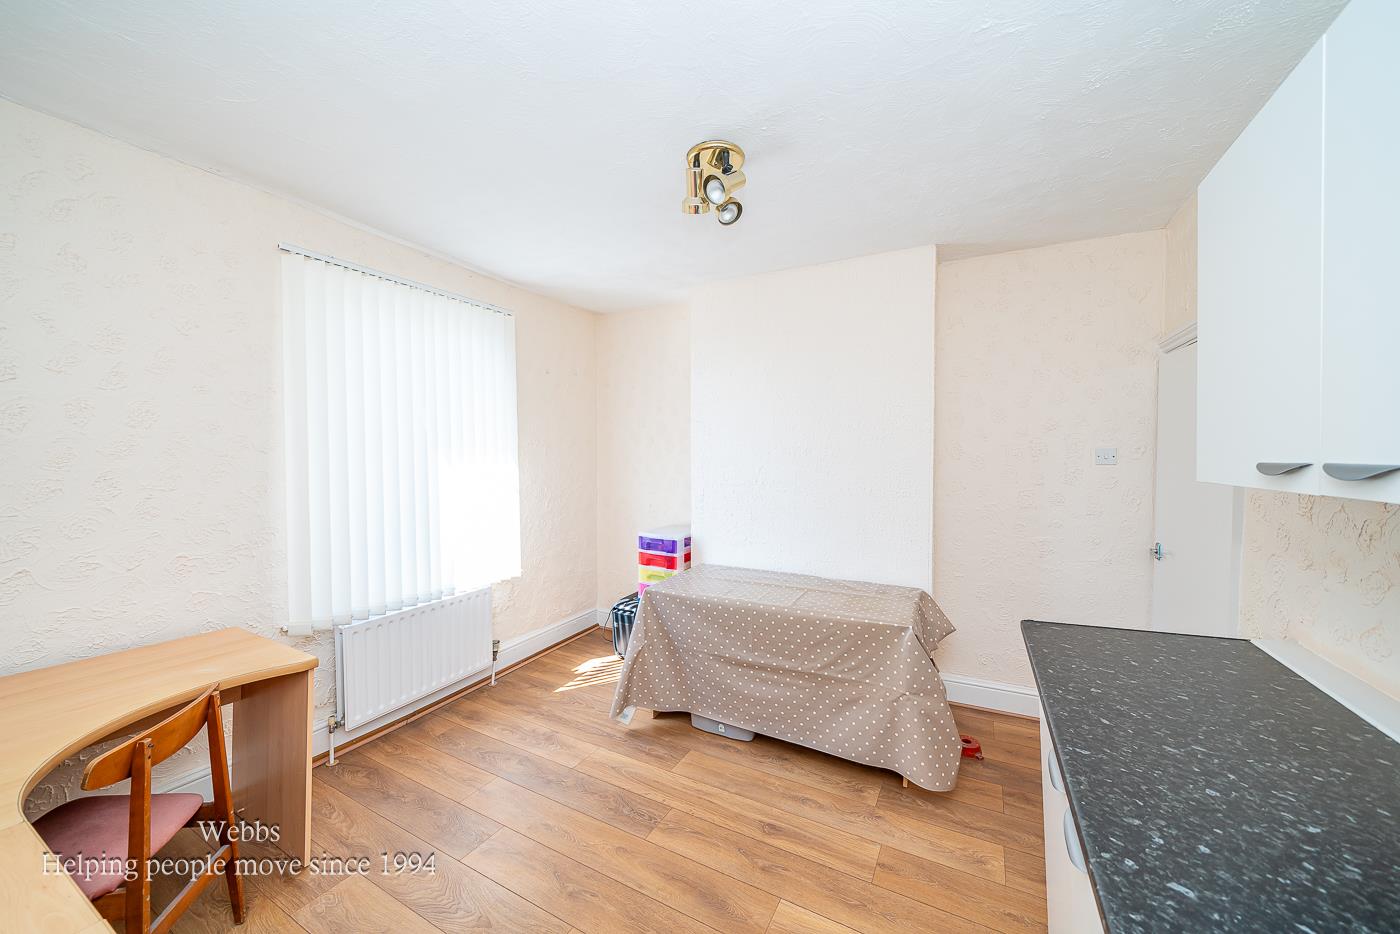
DINING AREA 3.635 x 3.407 (11'11" x 11'2")
KITCHEN AREA 3.167 x 2.115 (10'4" x 6'11")
GROUND FLOOR SHOWER ROOM 2.047 x 1.776 (6'8" x 5'9")
LOUNGE DINER 7.952 x 3.685 (26'1" x 12'1")
LIVING ROOM/GROUND FLOOR BEDROOM 4.944 x 2.054 (16'2" x 6'8")
GUEST WC
CONSERVATORY/SUN ROOM 2.759 x 2.663 (9'0" x 8'8")
LANDING
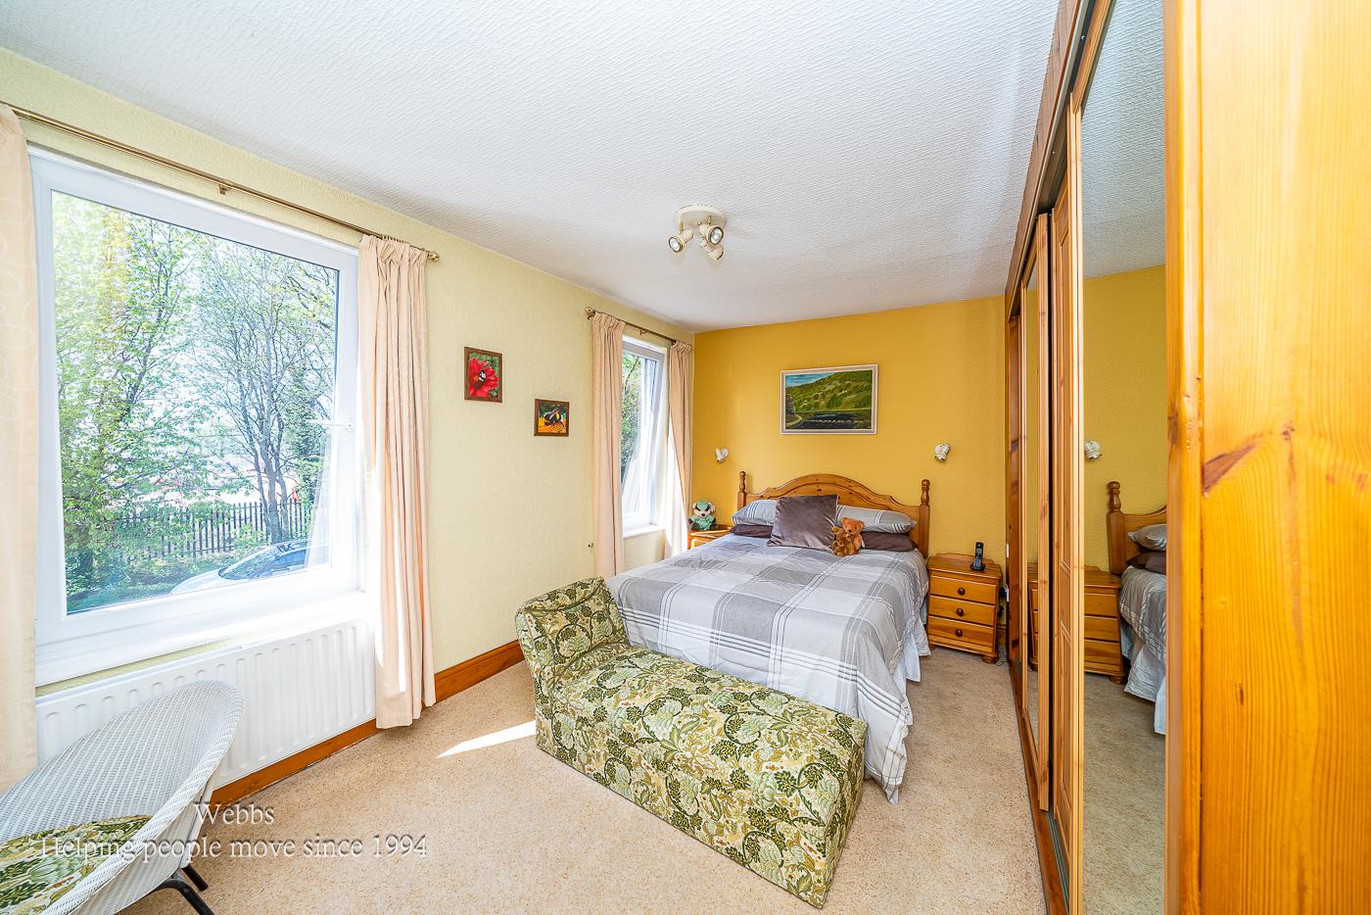
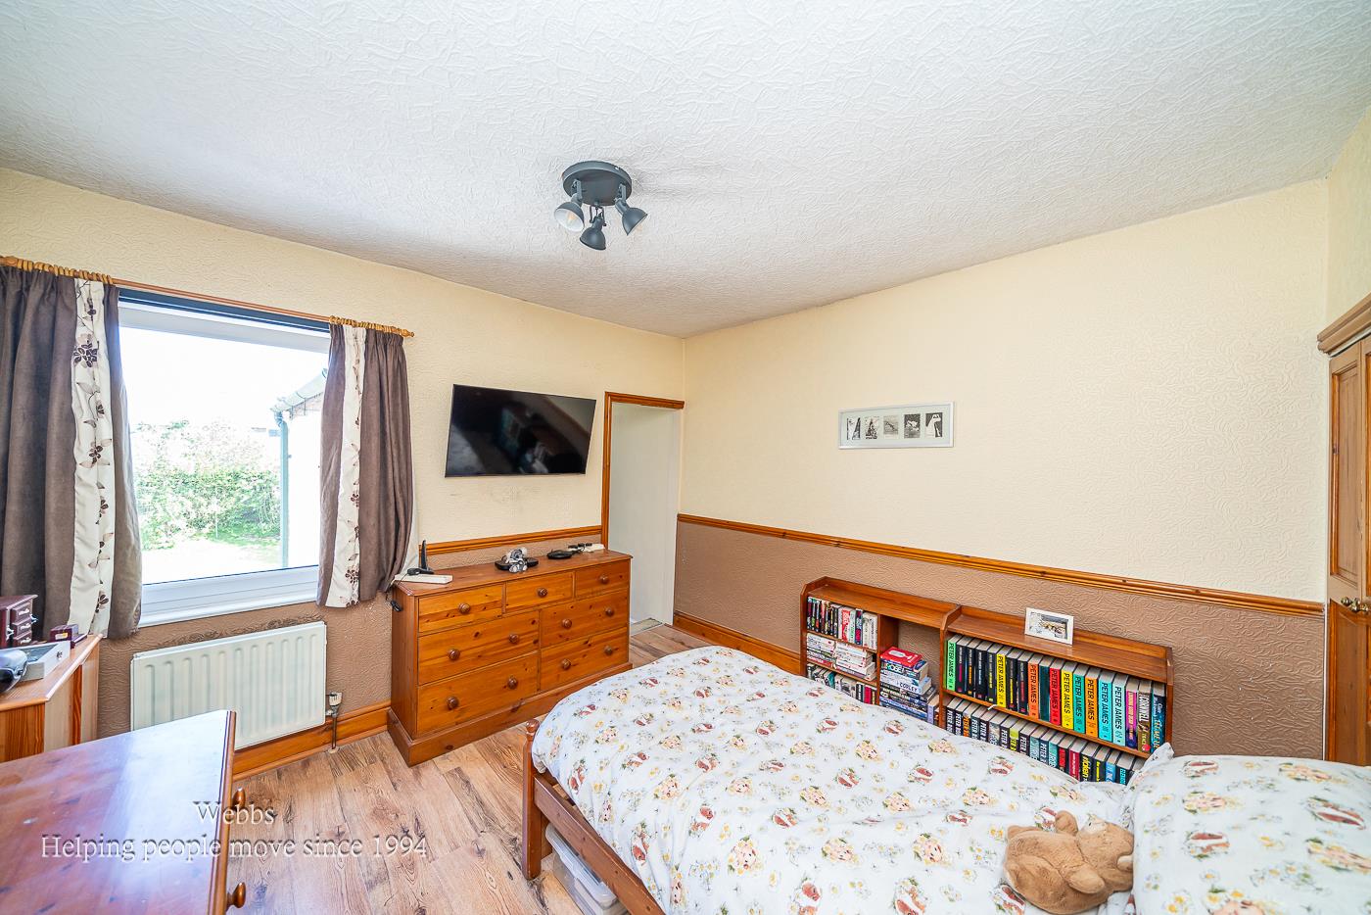
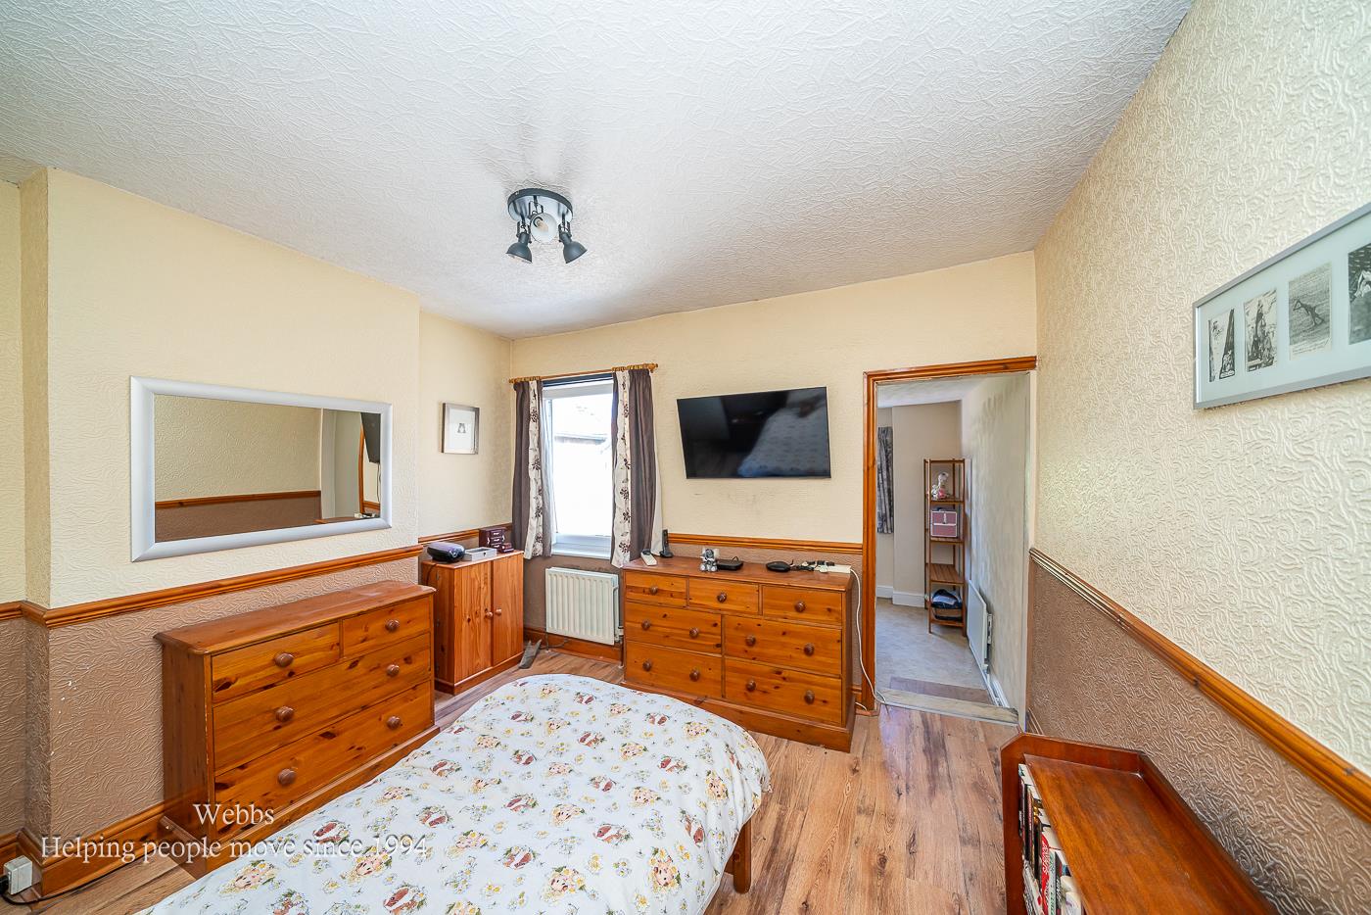
BEDROOM ONE 4.782 x 3.414 (15'8" x 11'2")
BATHROOM 3.061 x 2.062 (10'0" x 6'9")
BEDROOM TWO 4.768 x 3.437 (15'7" x 11'3")
BEDROOM THREE 3.657 x 3.433 (11'11" x 11'3")
BEDROOM FOUR 3.642 x 3.416 (11'11" x 11'2")
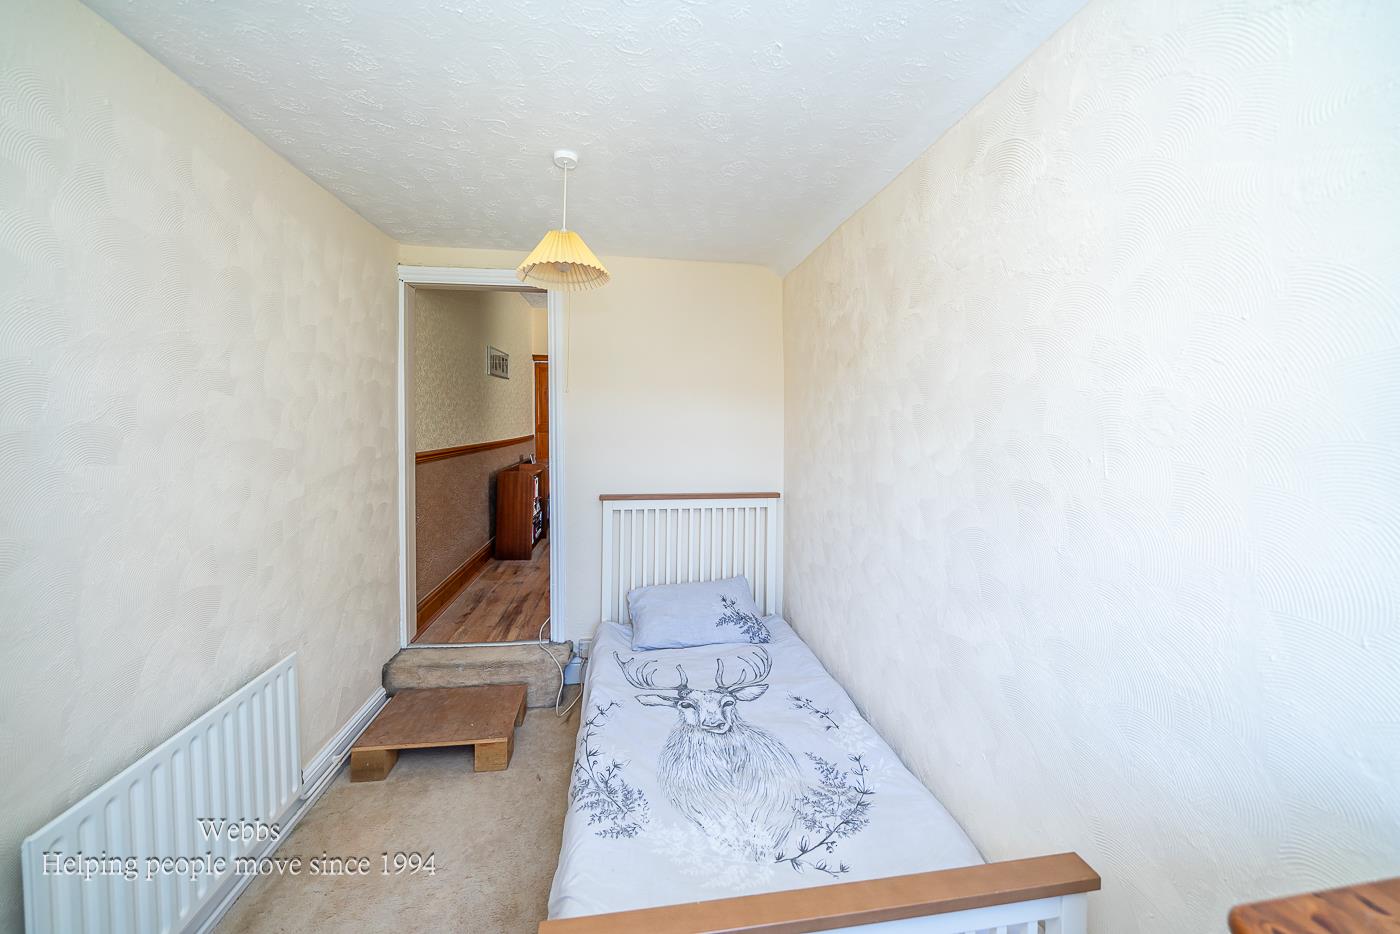
BEDROOM FIVE ( ACCESS VIA BEDROOM THREE) 3.313 x 2.133 (10'10" x 6'11")
MATURE REAR GARDEN
IDENTIFICATION CHECKS - C
Should a purchaser(s) have an offer accepted on a property marketed by Webbs Estate Agents they will need to undertake an identification check. This is done to meet our obligation under Anti Money Laundering Regulations (AML) and is a legal requirement. We use a specialist third party service to verify your identity. The cost of these checks is £46.00 inc. VAT per buyer, which is paid in advance, when an offer is agreed and prior to a sales memorandum being issued. This charge is non-refundable.

Get in touch
BOOK A VIEWINGDownload this property brochure
DOWNLOAD BROCHURETry our calculators
Mortgage Calculator
Stamp Duty Calculator
Similar Properties
-
Richards Street, Wednesbury
Sold STC£300,000 Offers Over**FIVE BEDROOMS**HEAVILY EXTENDED**THREE BATHROOMS**TWO EN SUITE BEDROOMS**LARGE PLOT**POPULAR LOCATION**TWO RECEPTION ROOMS**CONSERVATORY TO THE REAR**VIEWING ESSENTIAL**Nestled on the charming Richards Street in Wednesbury, this impressive semi-detached house offers a perfect blend of space and co...5 Bedrooms3 Bathrooms2 Receptions