
Old Oak Close, Walsall
Key Features
- LINK DETACHED FAMILY HOME
- THREE BEDROOMS
- NO CHAIN
- QUIET AND PLEASANT CUL-DE-SAC
- CLOSE TO ALDRIDGE VILLAGE CENTRE
- TWO RECEPTION ROOMS
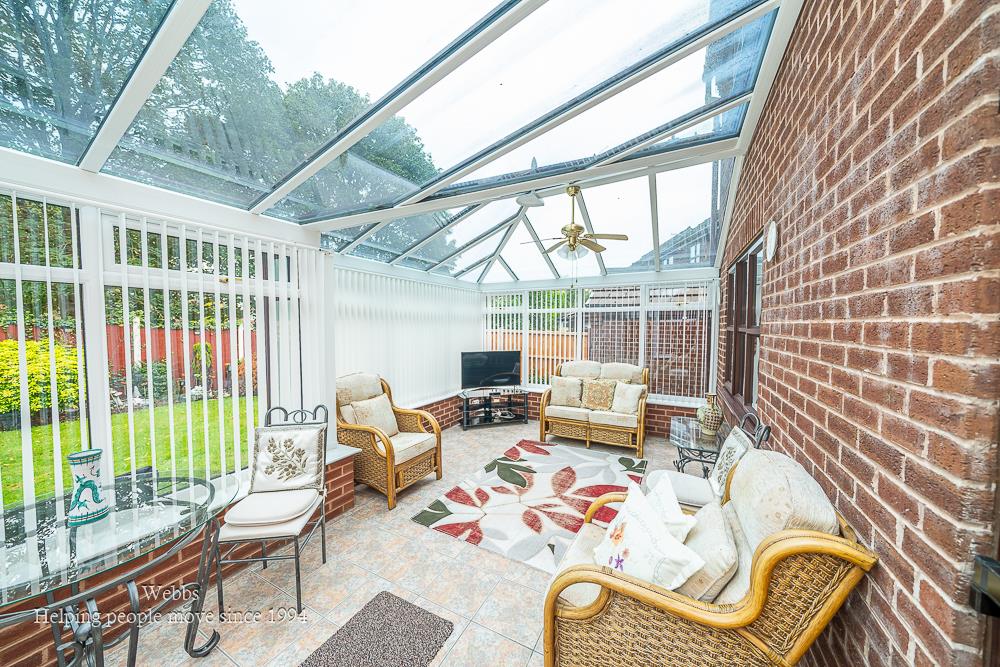
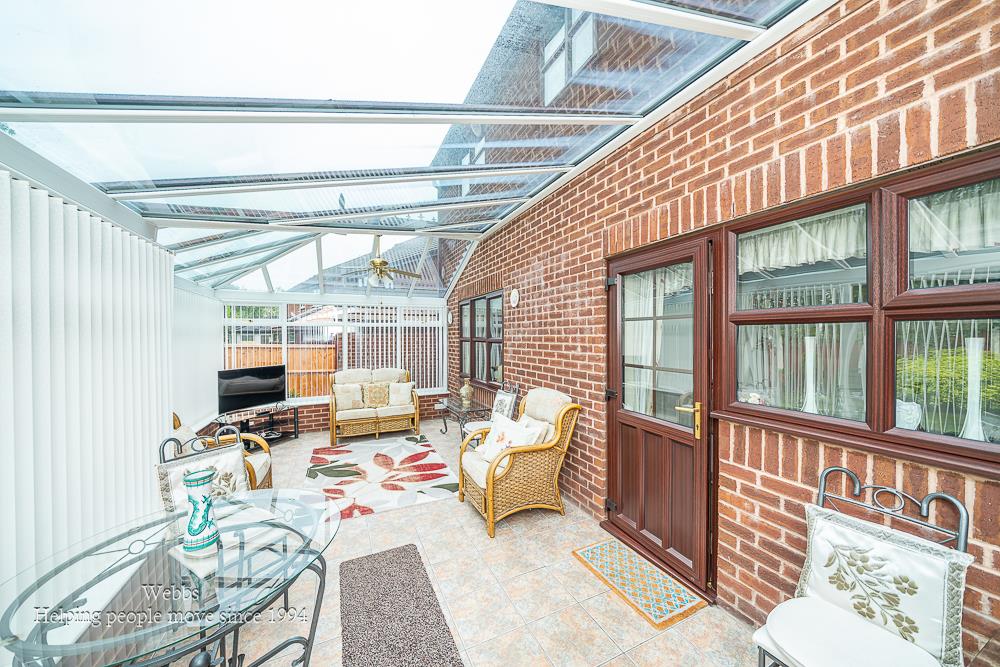
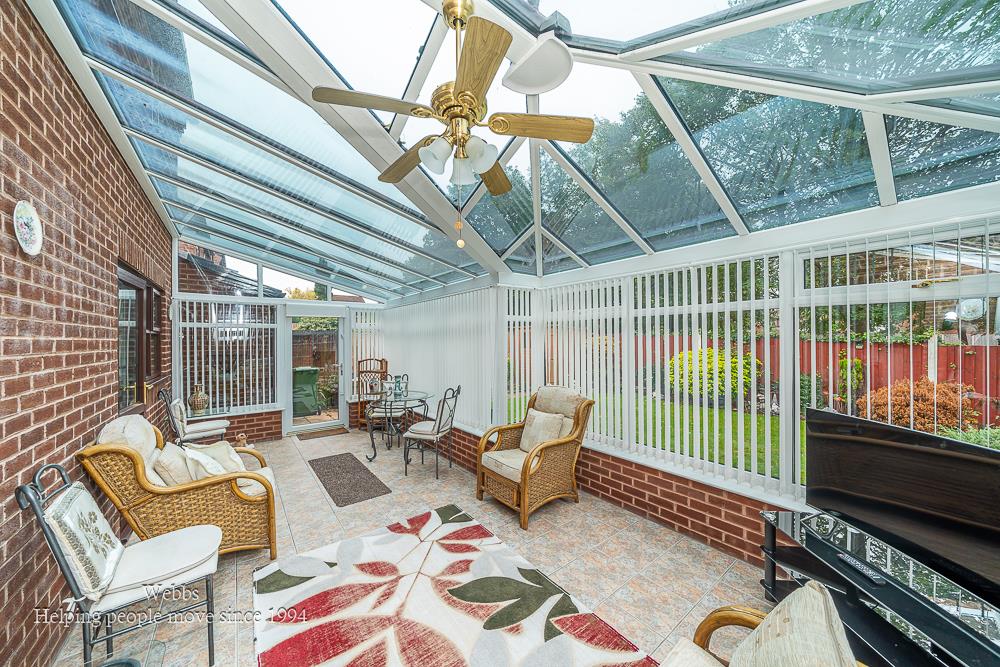
- CONSERVATORY WITH GLASS ROOF
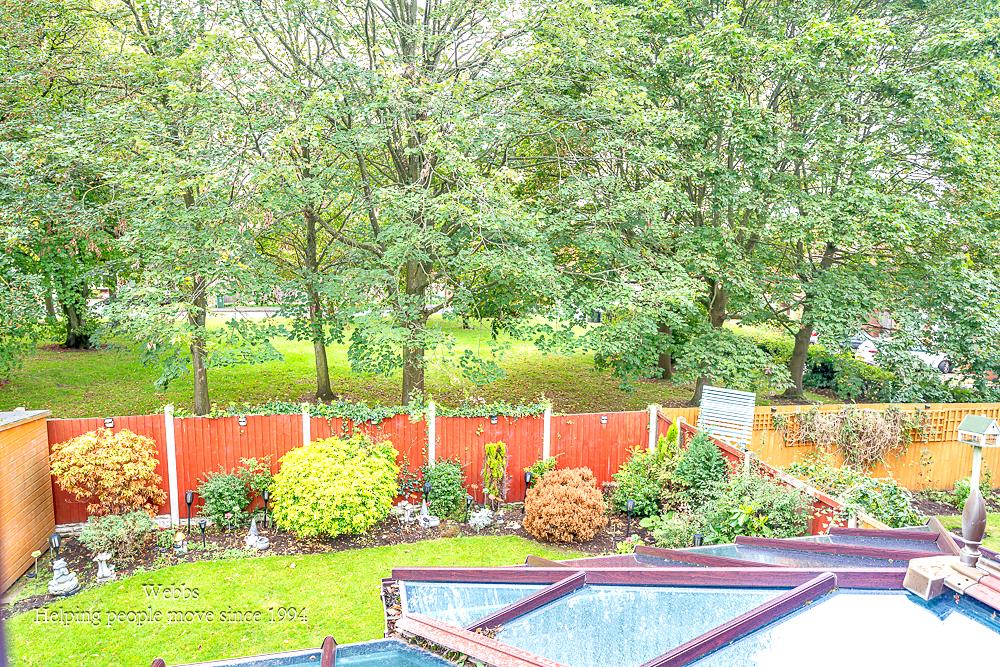
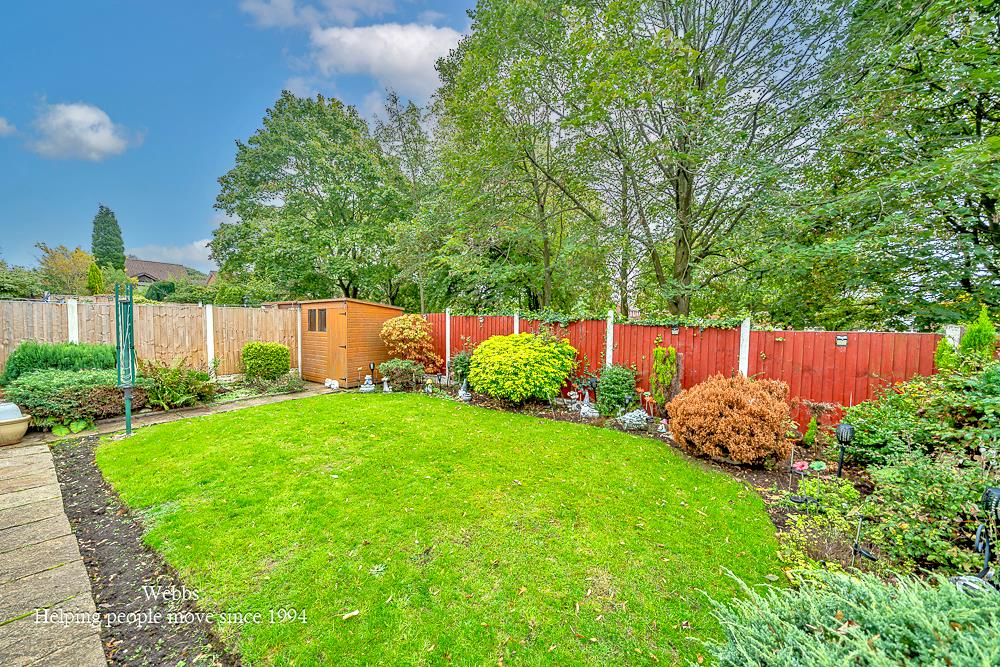
- WELL ESTABLISHED REAR GARDEN WITH TREE LINED BACKDROP
- CLOSE TO HIGHLY REGARDED LOCAL SCHOOLS
- QUIET SETTING WITH EXCELLENT CONVENIENCE
Full property description
**NO CHAIN ** THREE BEDROOM LINK DETACHED FAMILY HOME ** TWO RECEPTION ROOMS ** FULL WIDTH CONSERVATORY WITH GLASS ROOF ** TREE LINED ASPECT TO REAR ** GROUND FLOOR GUEST WC ** FIRST FLOOR FAMILY BATHROOM ** GARAGE ** CLOSE TO ALDRIDGE VILLAGE CENTRE **
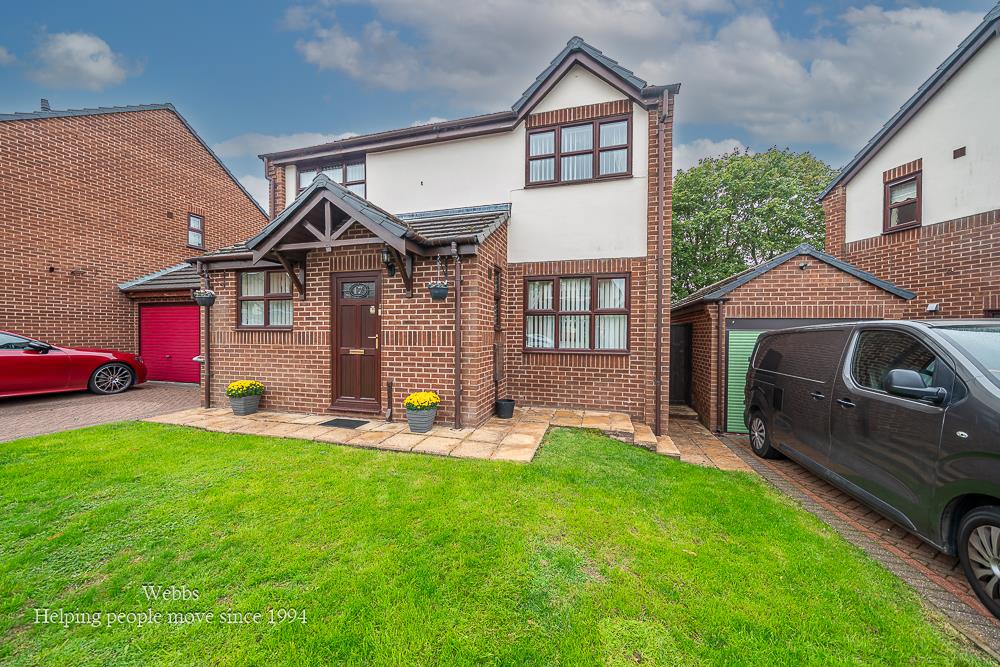
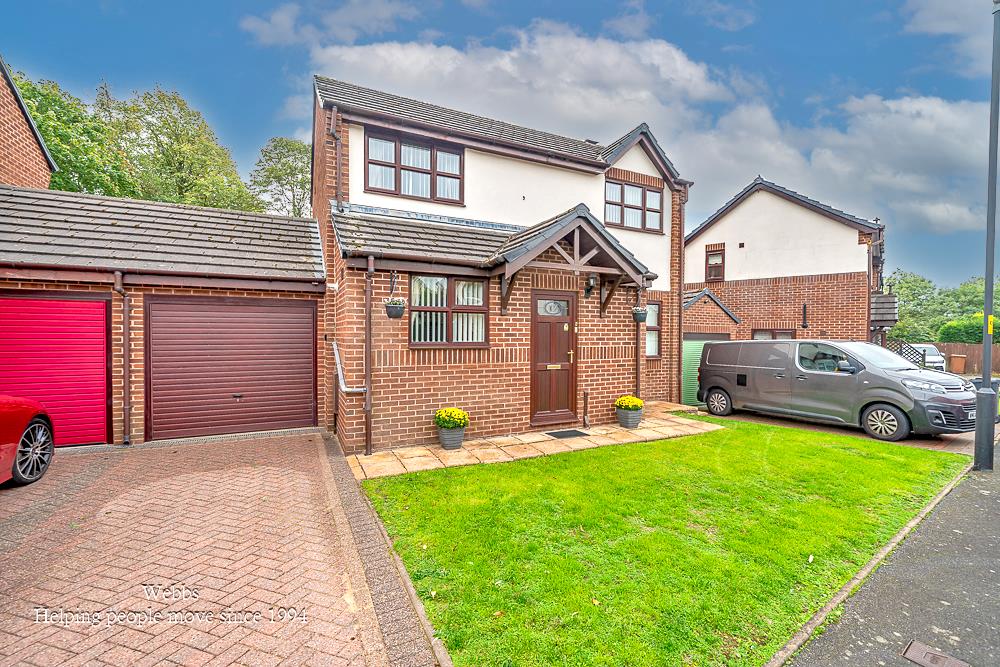
An attractive three bedroom family home, ideally positioned within a pleasant and established cul de sac of similarly designed properties, close to the heart of Aldridge Village Centre. Offered for sale with NO ONWARD CHAIN, this is a fantastic opportunity for families or anyone looking to secure a home in a popular and convenient residential location.
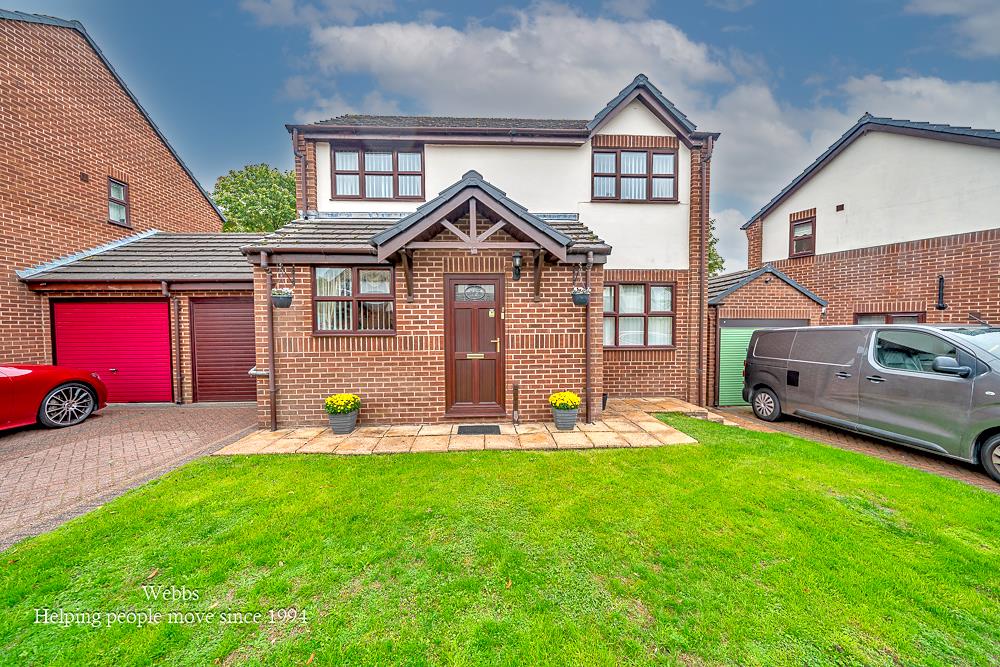
The property enjoys a particularly appealing setting, while remaining within easy reach of the excellent amenities, shops, schools and facilities that Aldridge has to offer and benefits from a driveway to the side and access to the garage with a lawned fore garden.
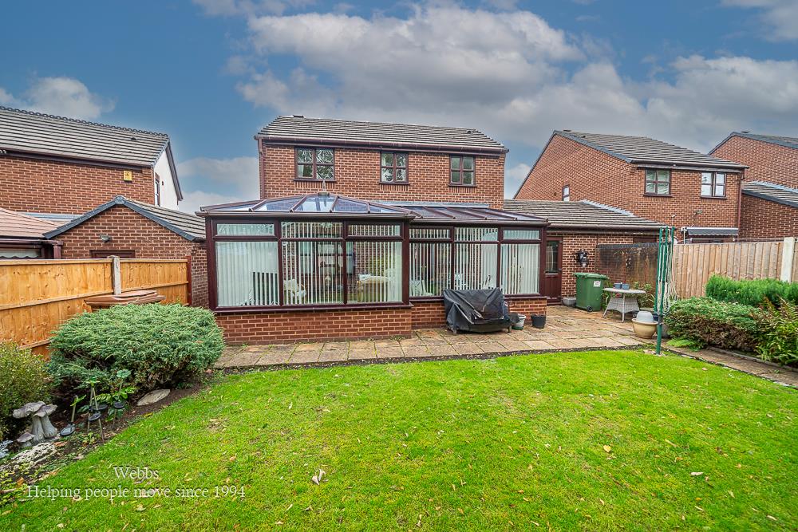
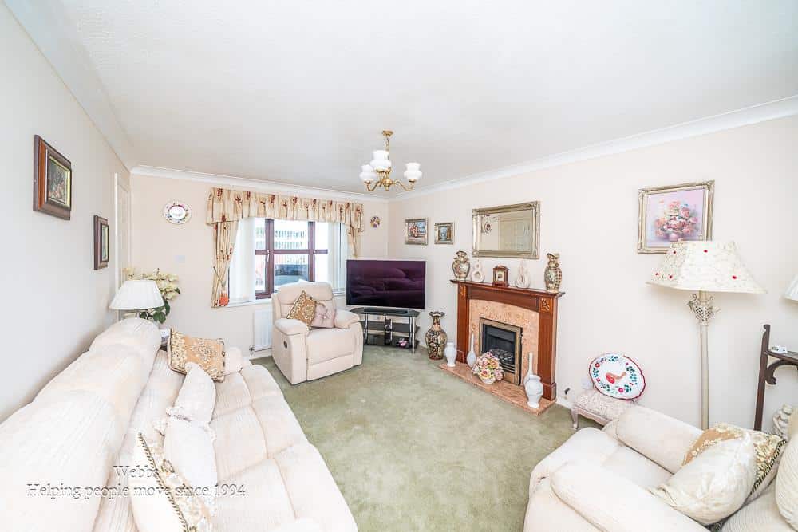
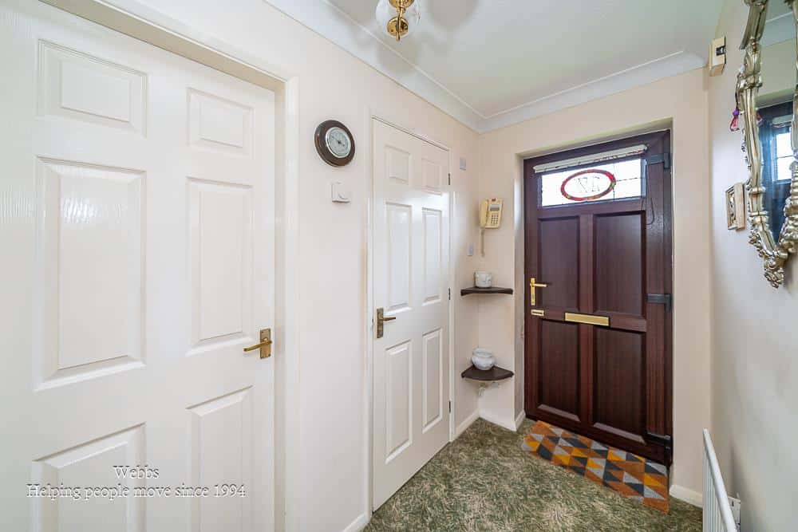
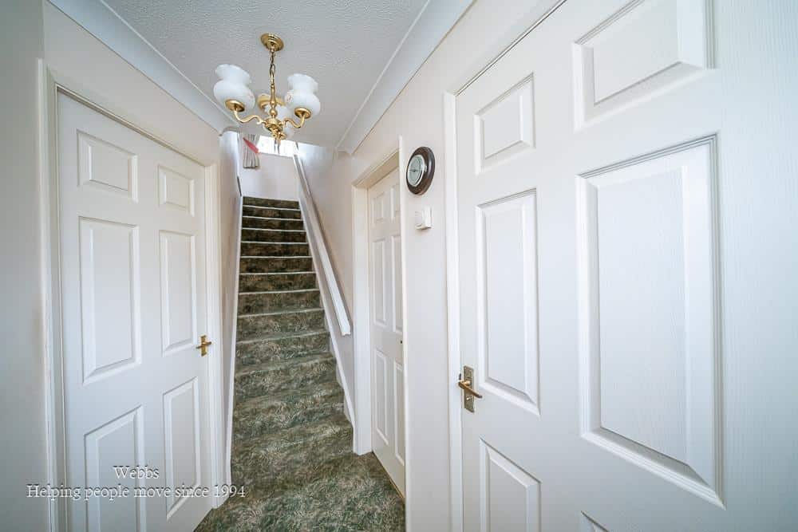
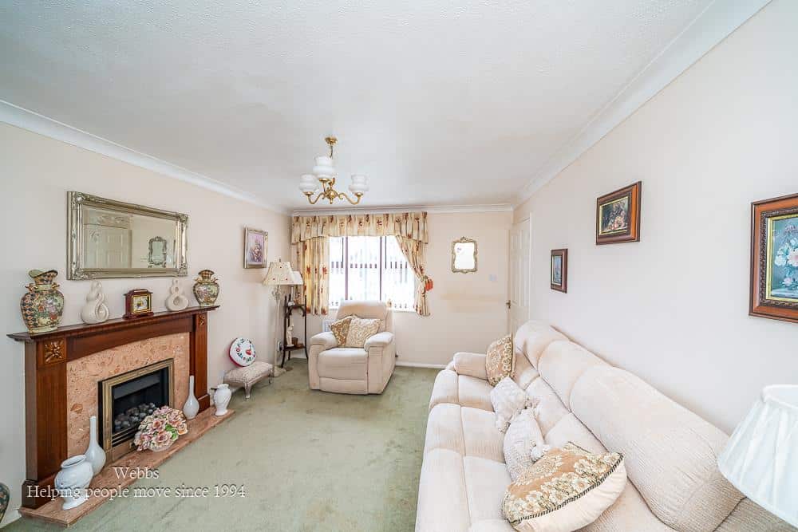
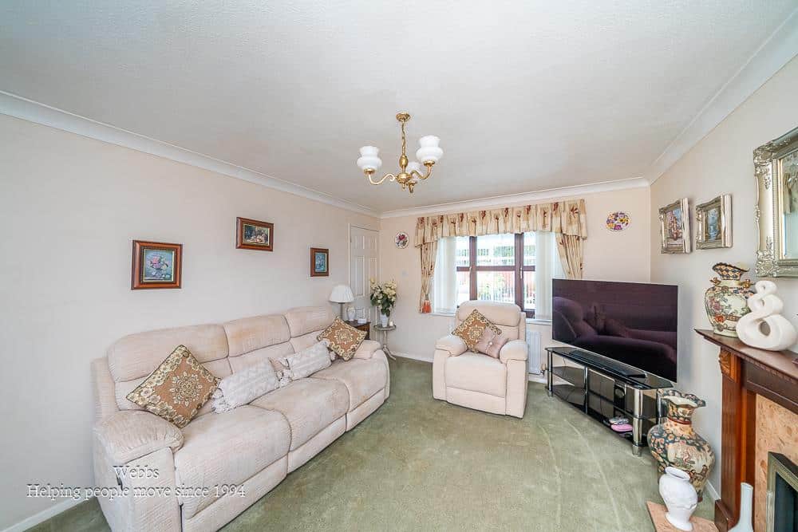
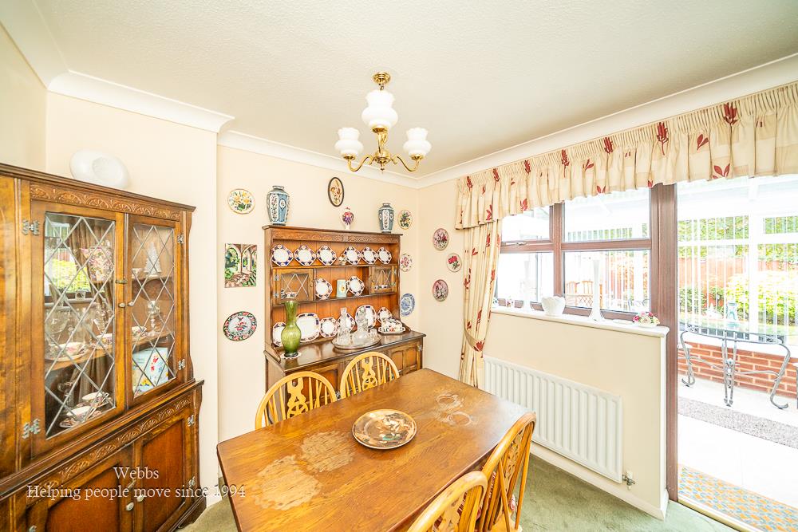
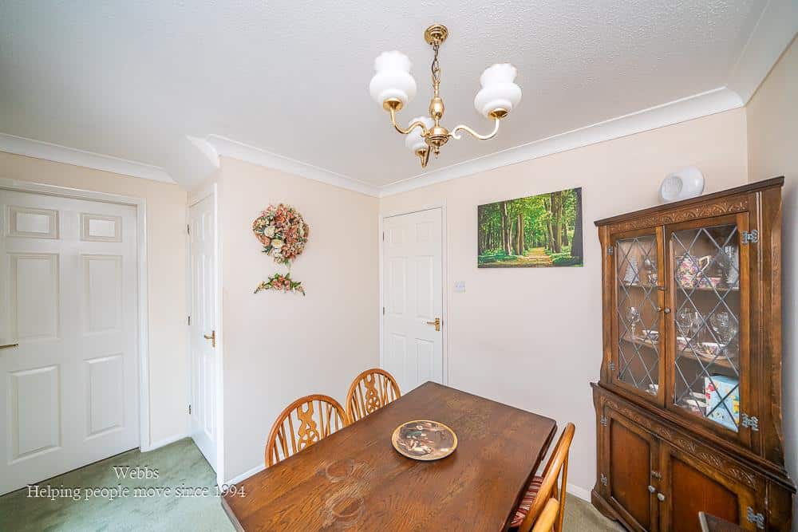
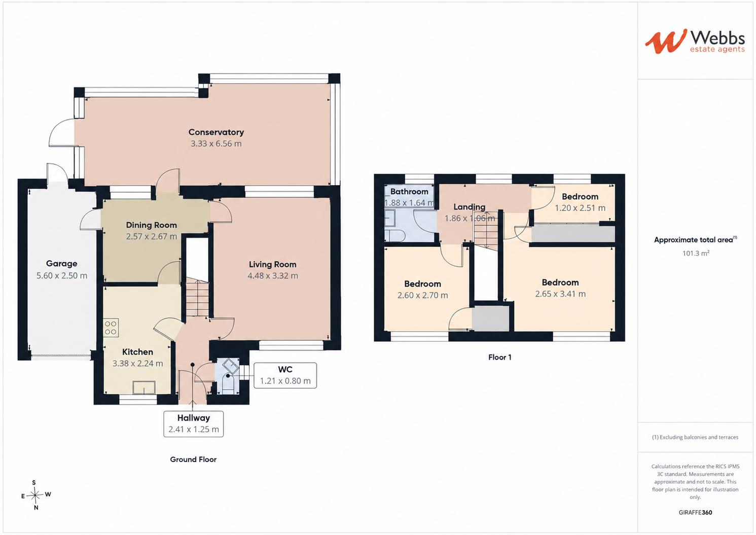
On entering, the hallway provides access to the main ground floor accommodation and staircase rising to the first floor. The front sitting room provides a comfortable and inviting reception space, ideal for relaxing with family or entertaining guests, the kitchen is positioned to the front, with a door leading through into the dining room. The dining room provides a lovely dedicated space for family meals and entertaining, while continuing through to the impressive full width conservatory with glass roof. This creates an excellent additional reception area, providing a bright and versatile space with pleasant views and direct connection to the rear garden.
The conservatory is a particularly useful addition to the home and could be utilised as a family room, informal dining area, entertaining space or simply a relaxing room from which to enjoy the garden throughout the seasons.
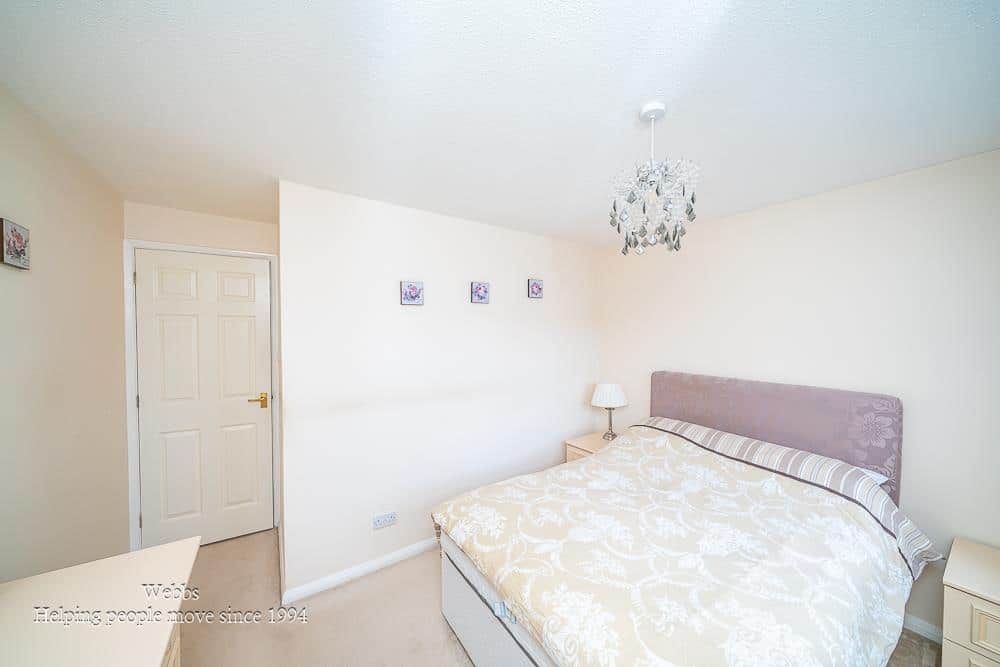
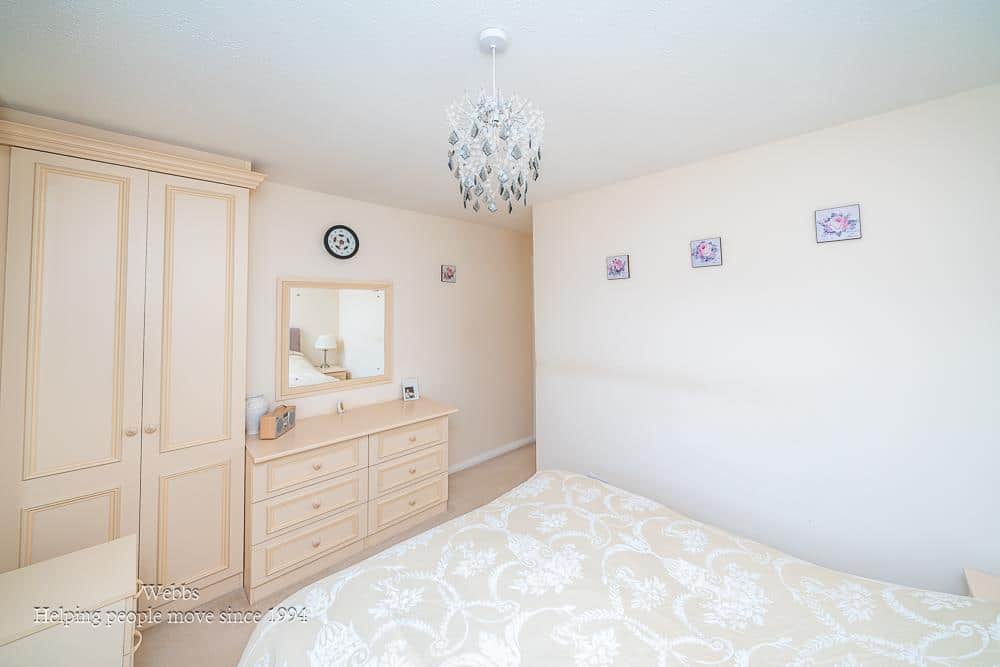
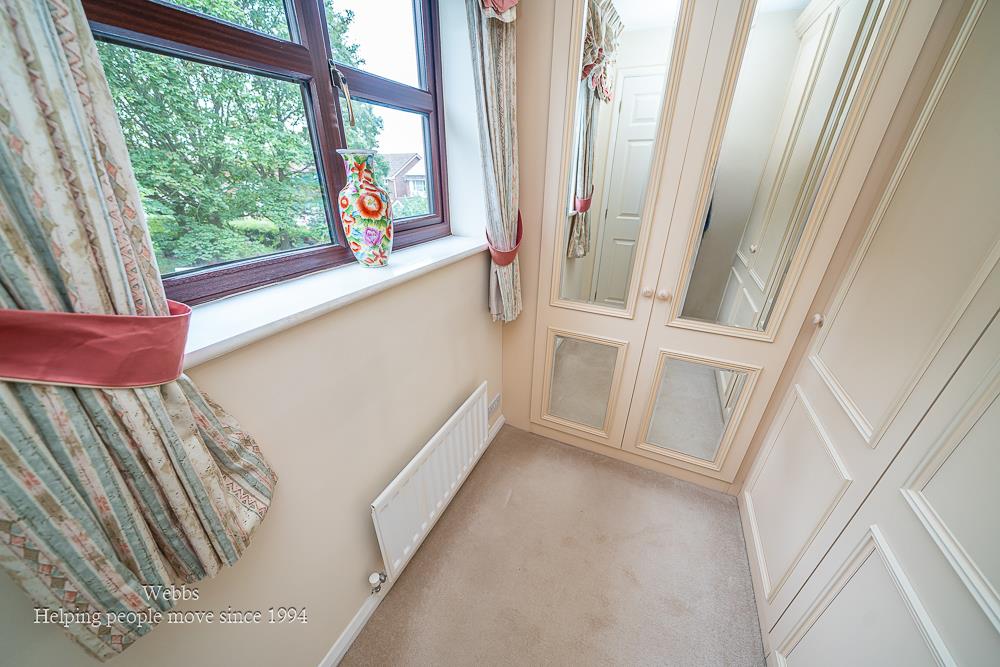
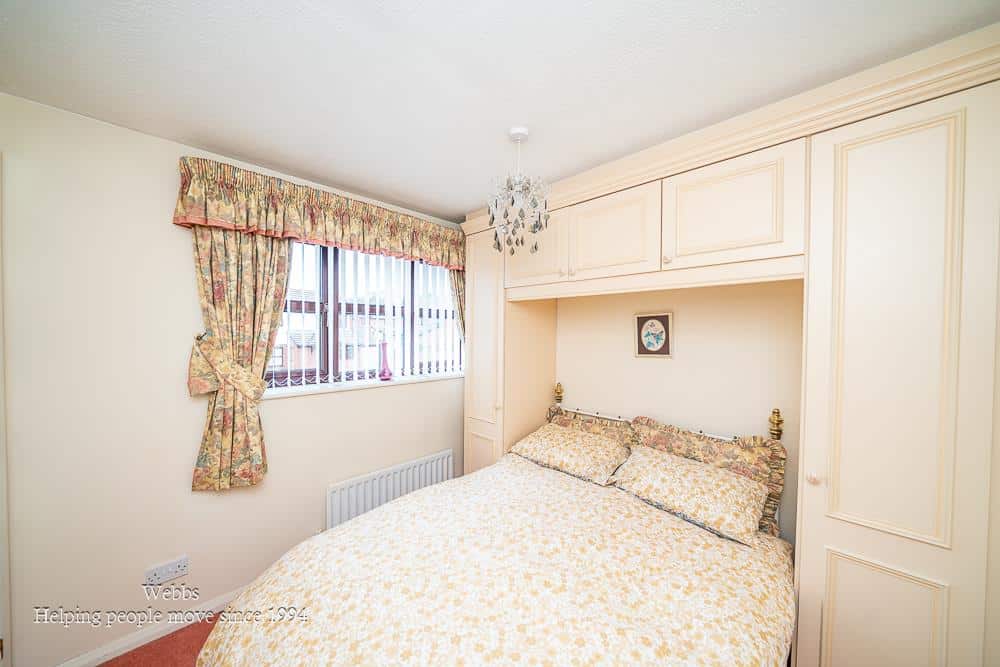
To the first floor are three good sized bedrooms and a family bathroom.
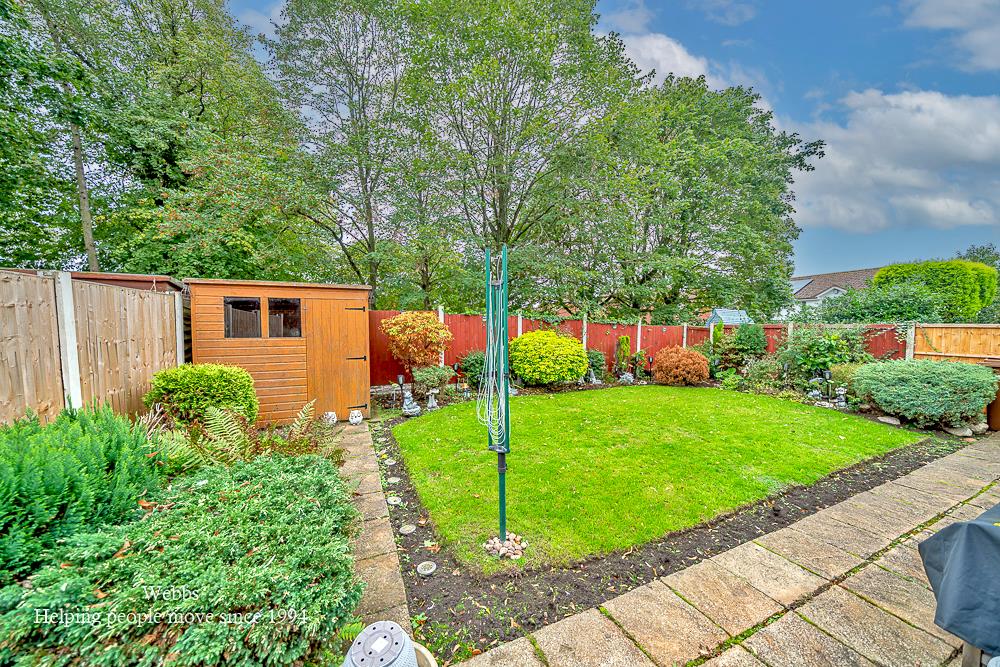
Externally, the rear garden is well manicured, enjoying a tree lined aspect, creating a pleasant degree of privacy and a peaceful backdrop.
Entrance Hallway
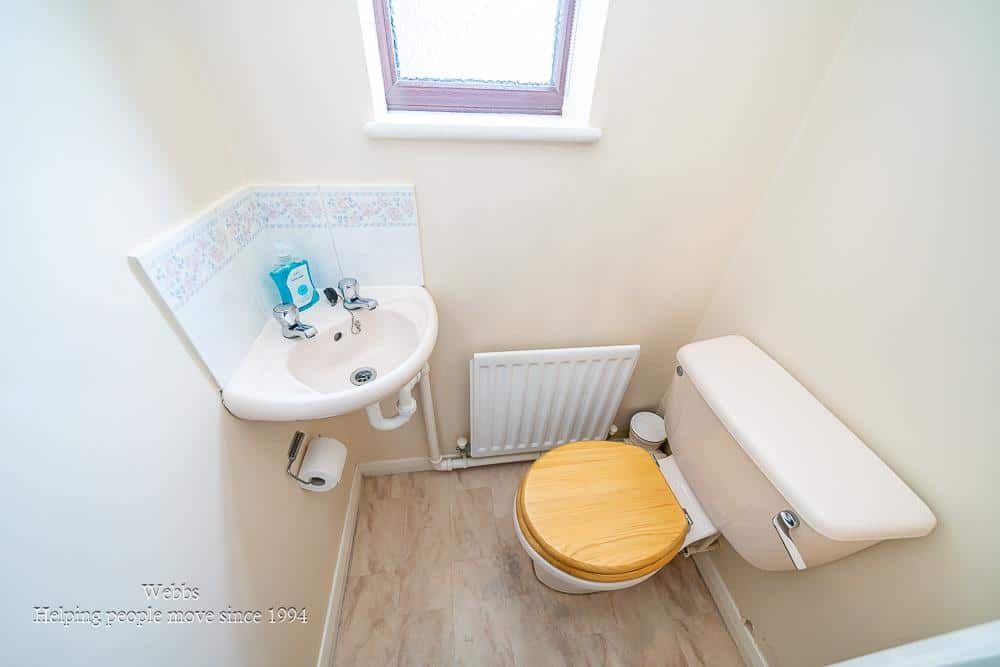
Ground Floor Guest WC
Living Room 4.48m x 3.32m (14'8" x 10'10")
Dining Room 2.69m x 2.57m (8'9" x 8'5")
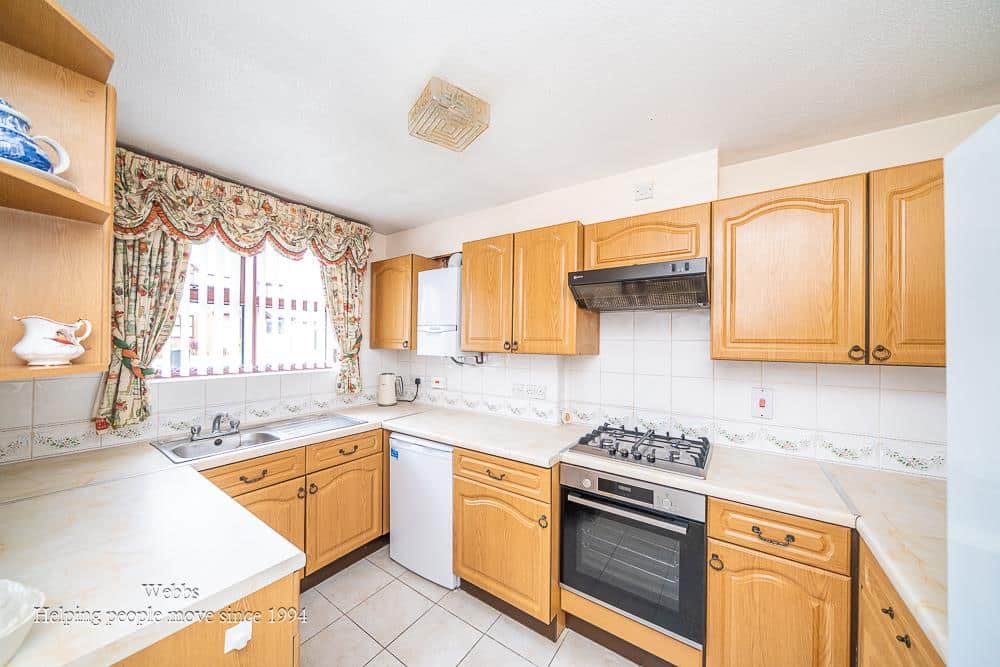
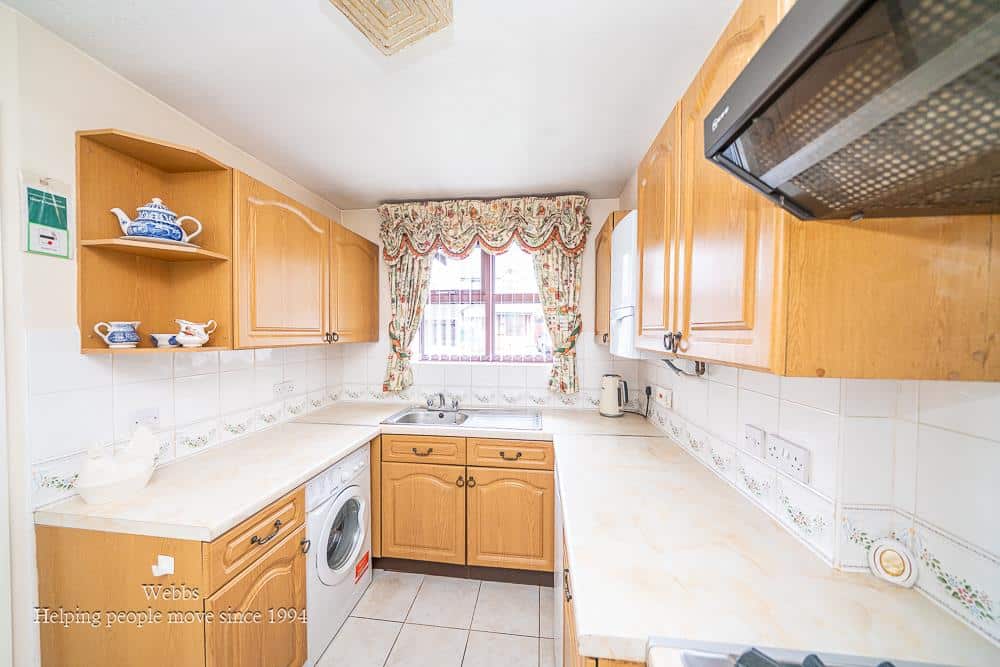
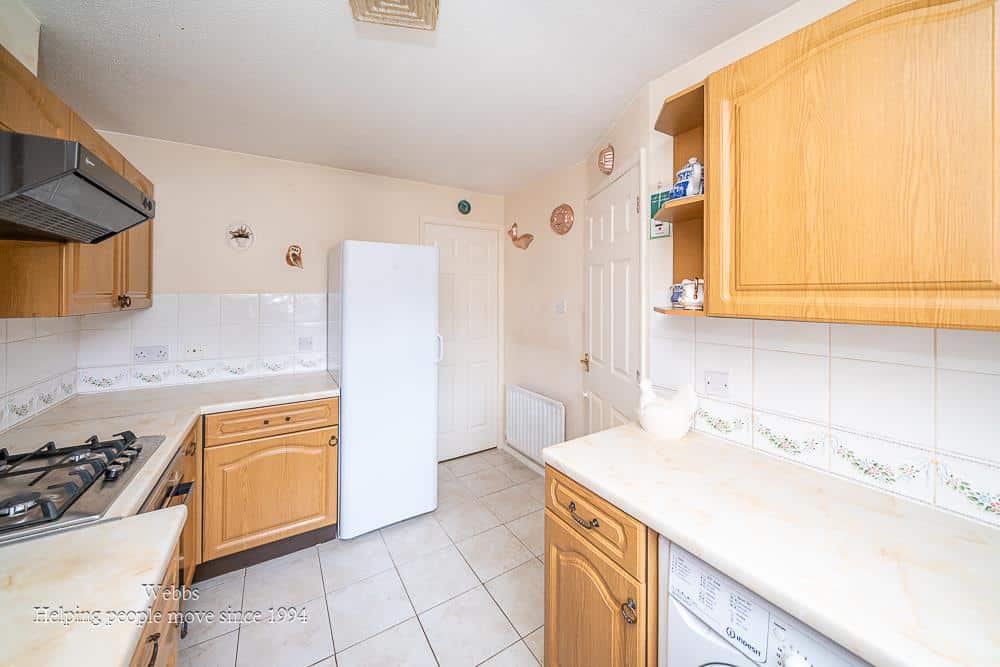
Kitchen 3.42m x 2.24m (11'2" x 7'4")
Conservatory 6.69m x 3.36m/2.75m (21'11" x 11'0"/9'0")
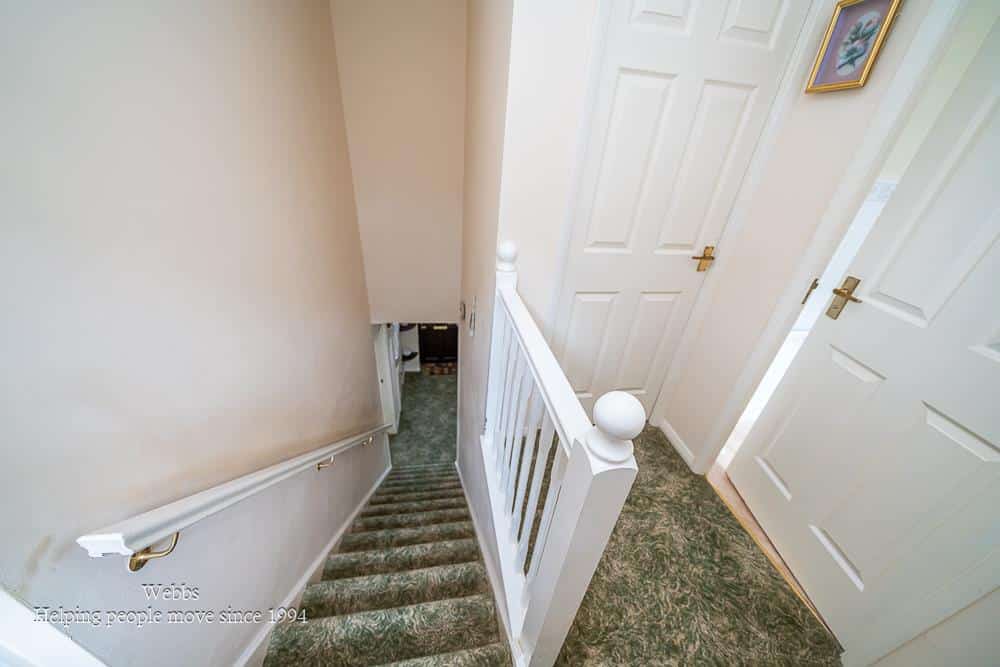
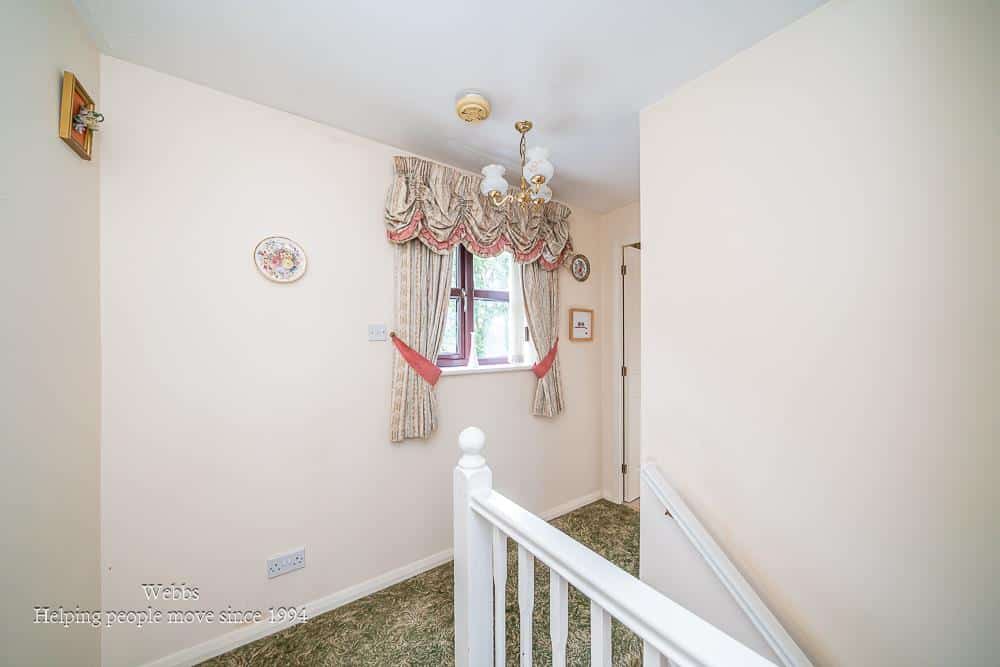
First Floor Landing
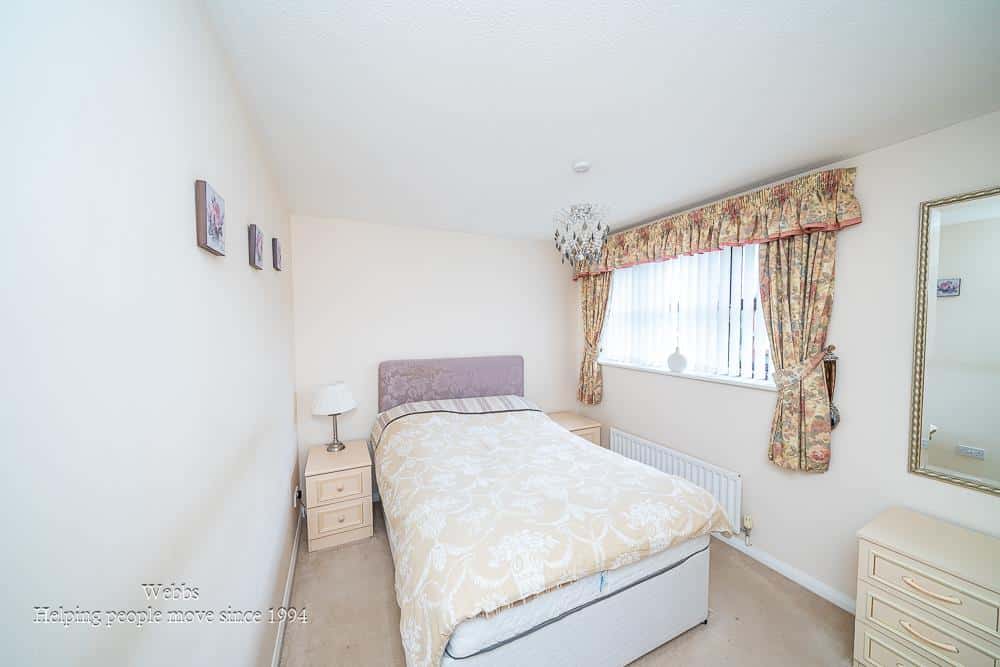
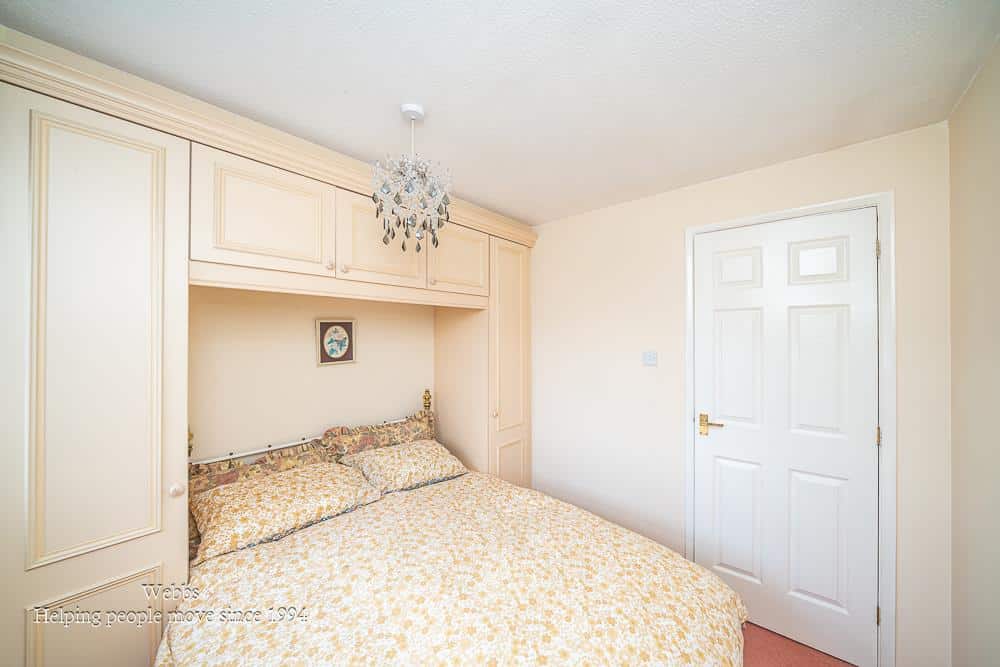
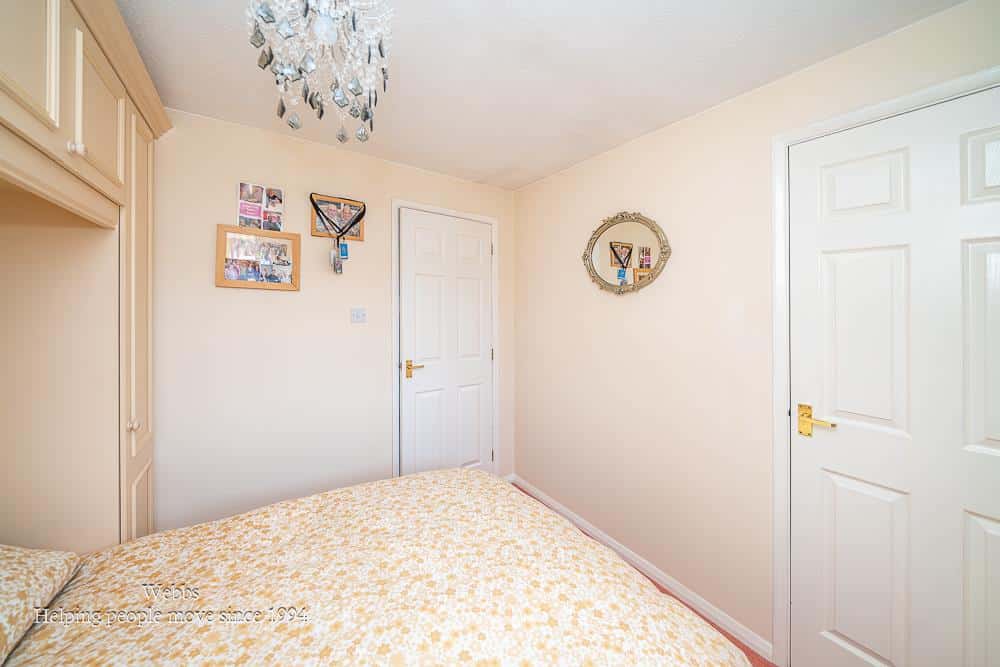
Master Bedroom 3.44m x 2.65m (11'3" x 8'8")
Bedroom Two 2.70m x 2.61m (8'10" x 8'6")
Bedroom Three 2.51m x 1.94m/1.80m (8'2" x 6'4"/5'10")
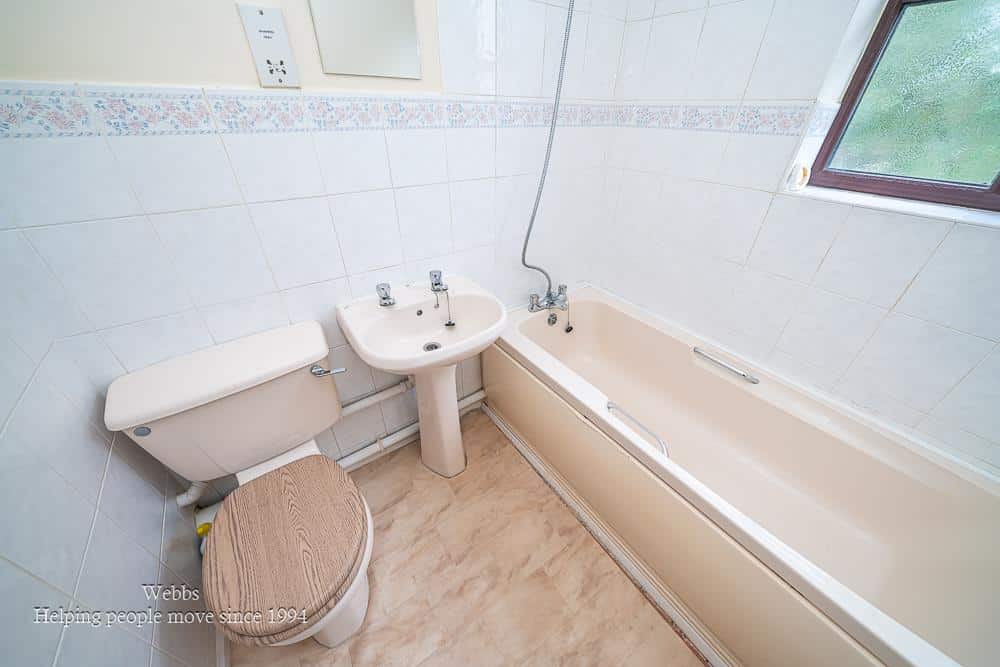
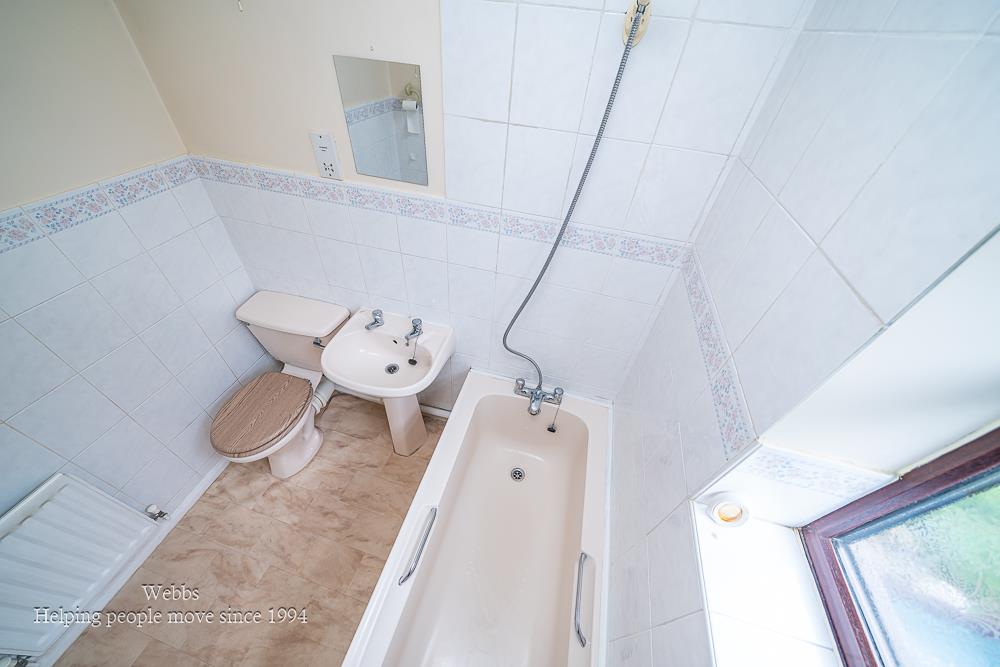
Bathroom
Garage 5.81m x 2.50m (19'0" x 8'2")
Identification Checks
Should a purchaser(s) have an offer accepted on a property marketed by Webbs Estate Agents they will need to undertake an identification check. This is done to meet our obligation under Anti Money Laundering Regulations (AML) and is a legal requirement. We use a specialist third party service to verify your identity. The cost of these checks is £46.00 inc. VAT per buyer, which is paid in advance, when an offer is agreed and prior to a sales memorandum being issued. This charge is non-refundable.
Agent Note
Please note that the probate has not yet been granted on the above property, but has been applied for.

Get in touch
BOOK A VIEWINGDownload this property brochure
DOWNLOAD BROCHURETry our calculators
Mortgage Calculator
Stamp Duty Calculator
Similar Properties
-
Kiddemore Green Road, Brewood, Stafford
Sold STC£325,000 OIRO** GENEROUS PLOT ** PARKING AT THE REAR ** THREE BEDROOMS ** TWO RECEPTION ROOMS ** IDEAL FOR EXTENTION SUBJECT TO PLANNING ** EXCELLENT SCHOOLS AND TRANSPORT LINKS ** CLOSE TO BREWOOD VILLAGE ** EARLY VIEWING ADVISED ** OPEN VIEWS TO THE REAR ** CHAIN FREE ** A fantastic opportunity to acquire a pr...3 Bedrooms1 Bathroom2 Receptions -
Coalpit Lane, Brereton, Rugeley
Sold STC£300,000 OIRO** NO CHAIN ** POPULAR LOCATION ** THREE BEDROOM DETACHED BUNGALOW ** LARGE PLOT ** DETACHED SINGLE GARAGE ** CLOSE TO AMENITIES & CANNOCK CHASE ** DRIVEWAY ** VIEWING ADVISED ** IN NEED OF COMPLETE RENOVATION**WEBBS ESTATE AGENTS are pleased to market this spacious three bedroom detached bungalow, ...3 Bedrooms1 Bathroom1 Reception -
Larkspur Way, Clayhanger, Walsall
Sold STC£290,000 OIROAn exceptional three bedroom semi detached residence that has been beautifully upgraded throughout to create a truly *turn key ready* home. Immaculately presented and finished to an outstanding standard, this stylish property offers spacious, contemporary accommodation, with every room thoughtfully ...3 Bedrooms2 Bathrooms1 Reception