
Outbuildings, 19, Wolverhampton Road Bloxwich, Walsall, WS3 2EZ
An opportunity to acquire a rarely available unit with massive potential for extension for additional commercial space or extension...
Key Features
- FREEHOLD BUILDING WITH GARAGE/SIDE STORAGE
- DEVELOPMENT POTENTIAL (STPP)
- 2 STOREY BUILDING
- SIDE STORAGE/LEAN TO
- GARAGE/STORAGE
- REQUIRING REFURBISHMENT
- GREAT POTENTIAL
- NO CHAIN
- CONTACT WEBBS LAND & NEW HOMES
Full property description
** INVESTMENT OPPORTUNITY ** VIEWING ADVISED ** NO CHAIN **
An opportunity to acquire a rarely available unit with massive potential for extension for additional commercial space or extension/conversion for residential occupancy. Both subject to planning approval.
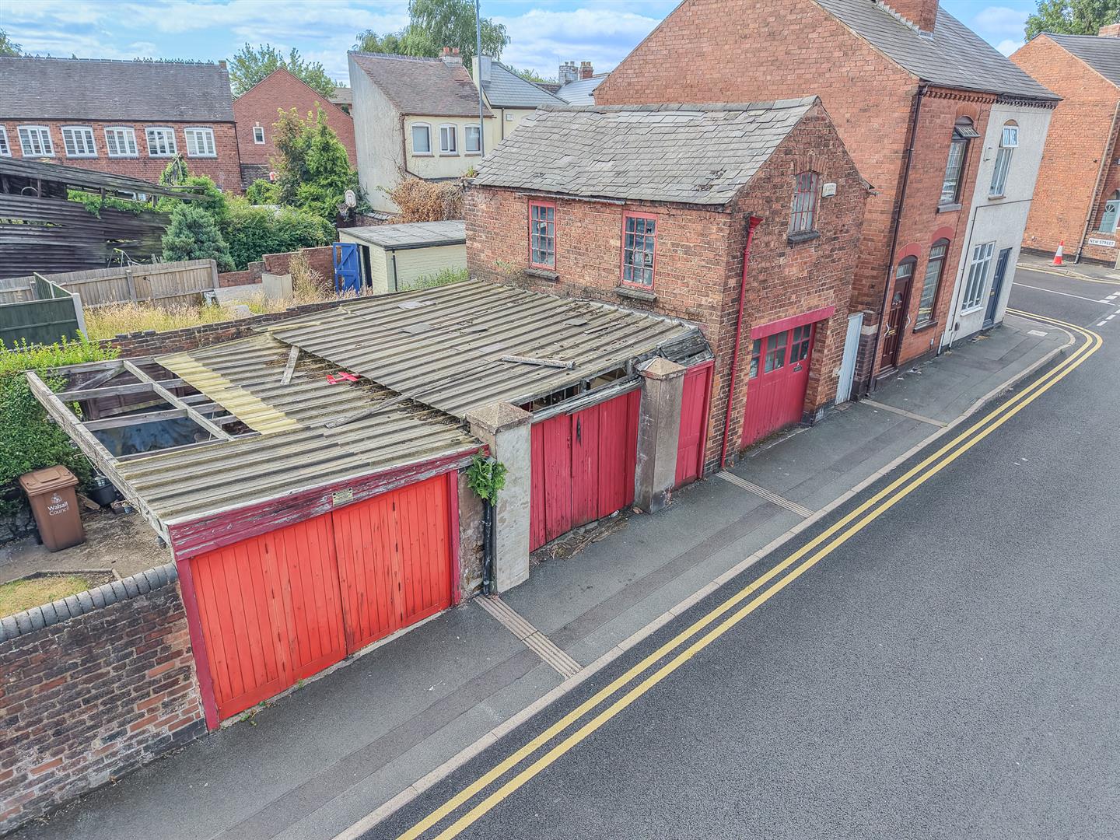
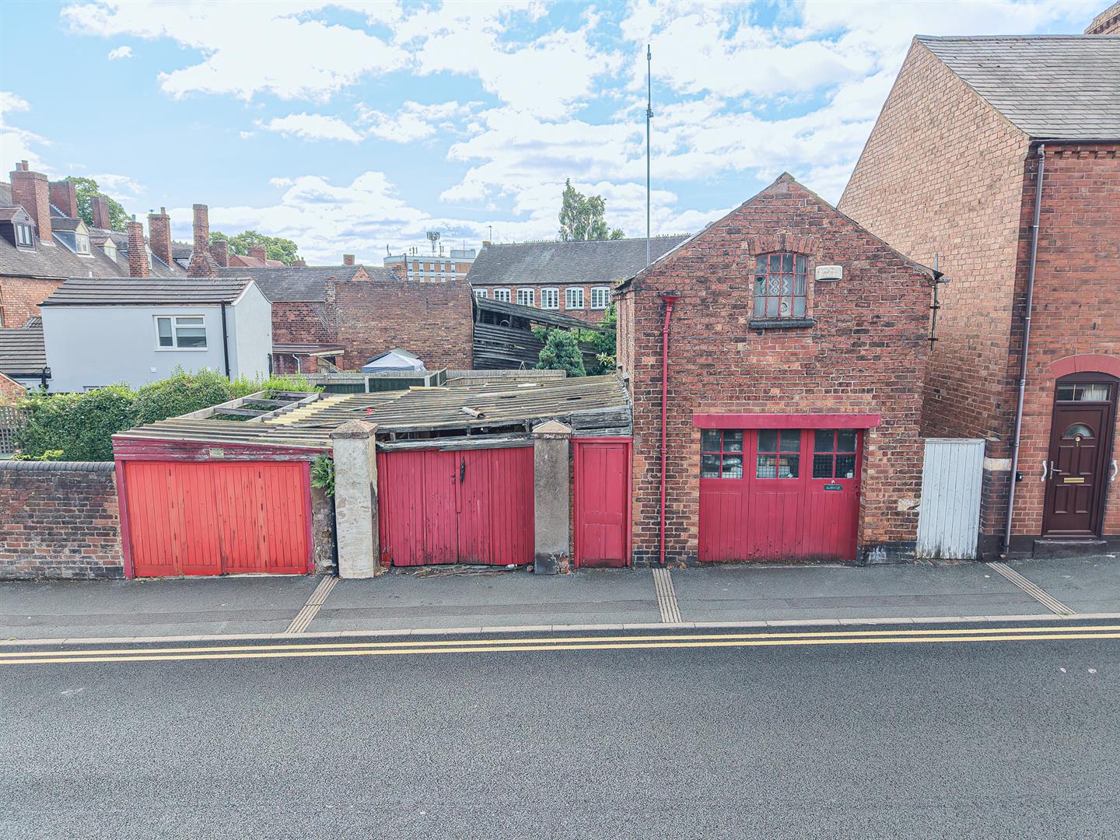
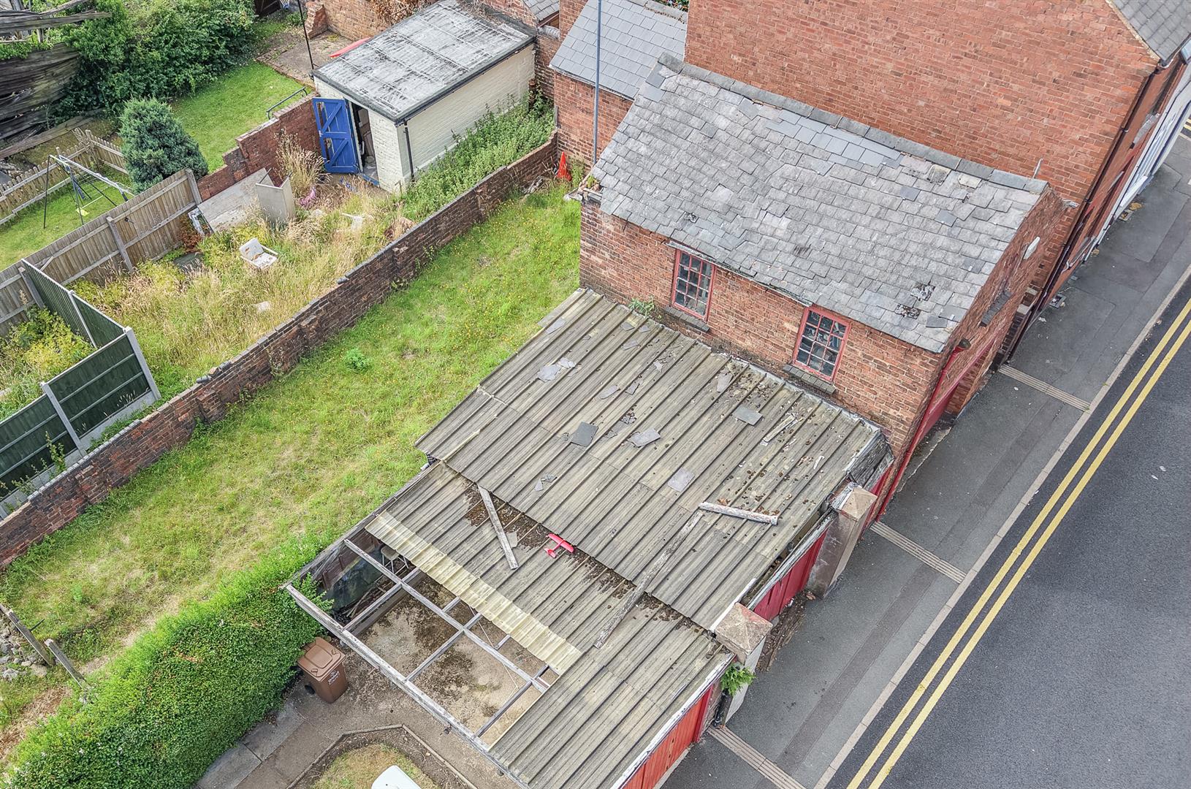
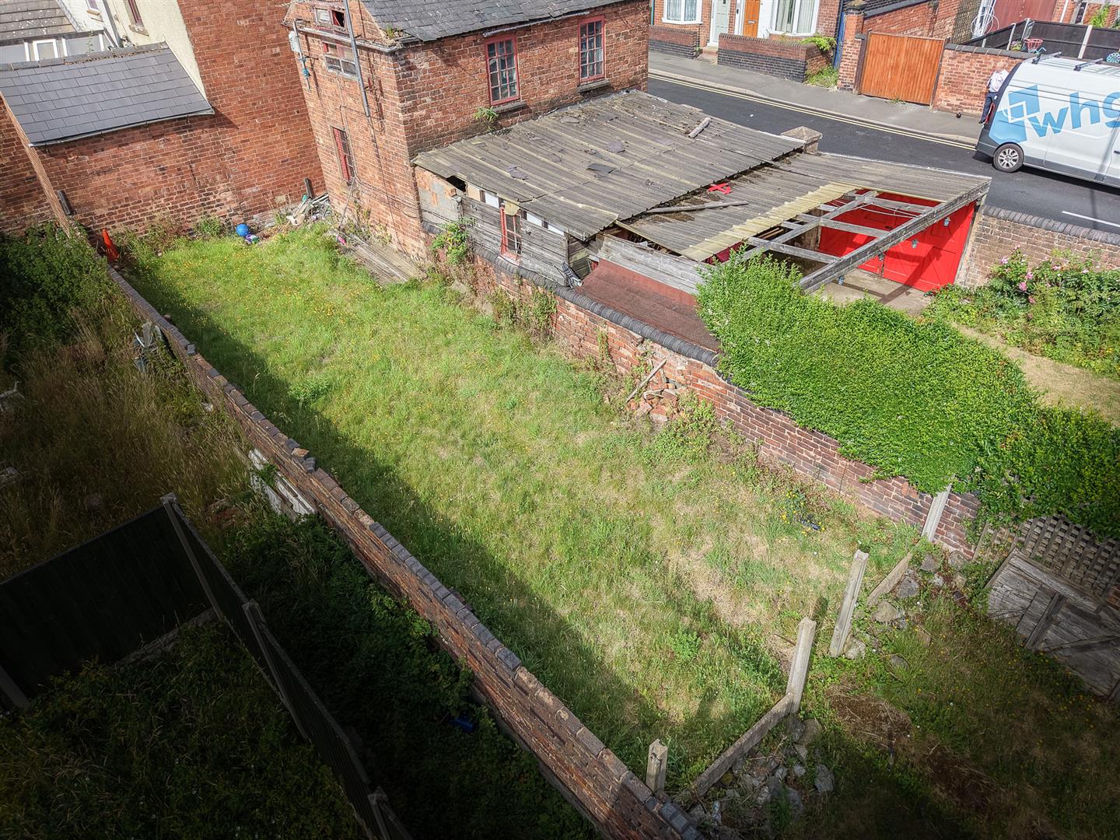
It currently comprises a two-storey lock-up unit with double access doors onto Clarendon Street, with 2 X storage areas to the side (with dropped kerb access) and a small garden area to the rear. The building will require refurbishment, subject to usage, but offers immense opportunities for the developer or business owner. FOR VIEWING ACCESS CALL Webbs Land & New Homes on 01543 225434!
PLOT SIZE
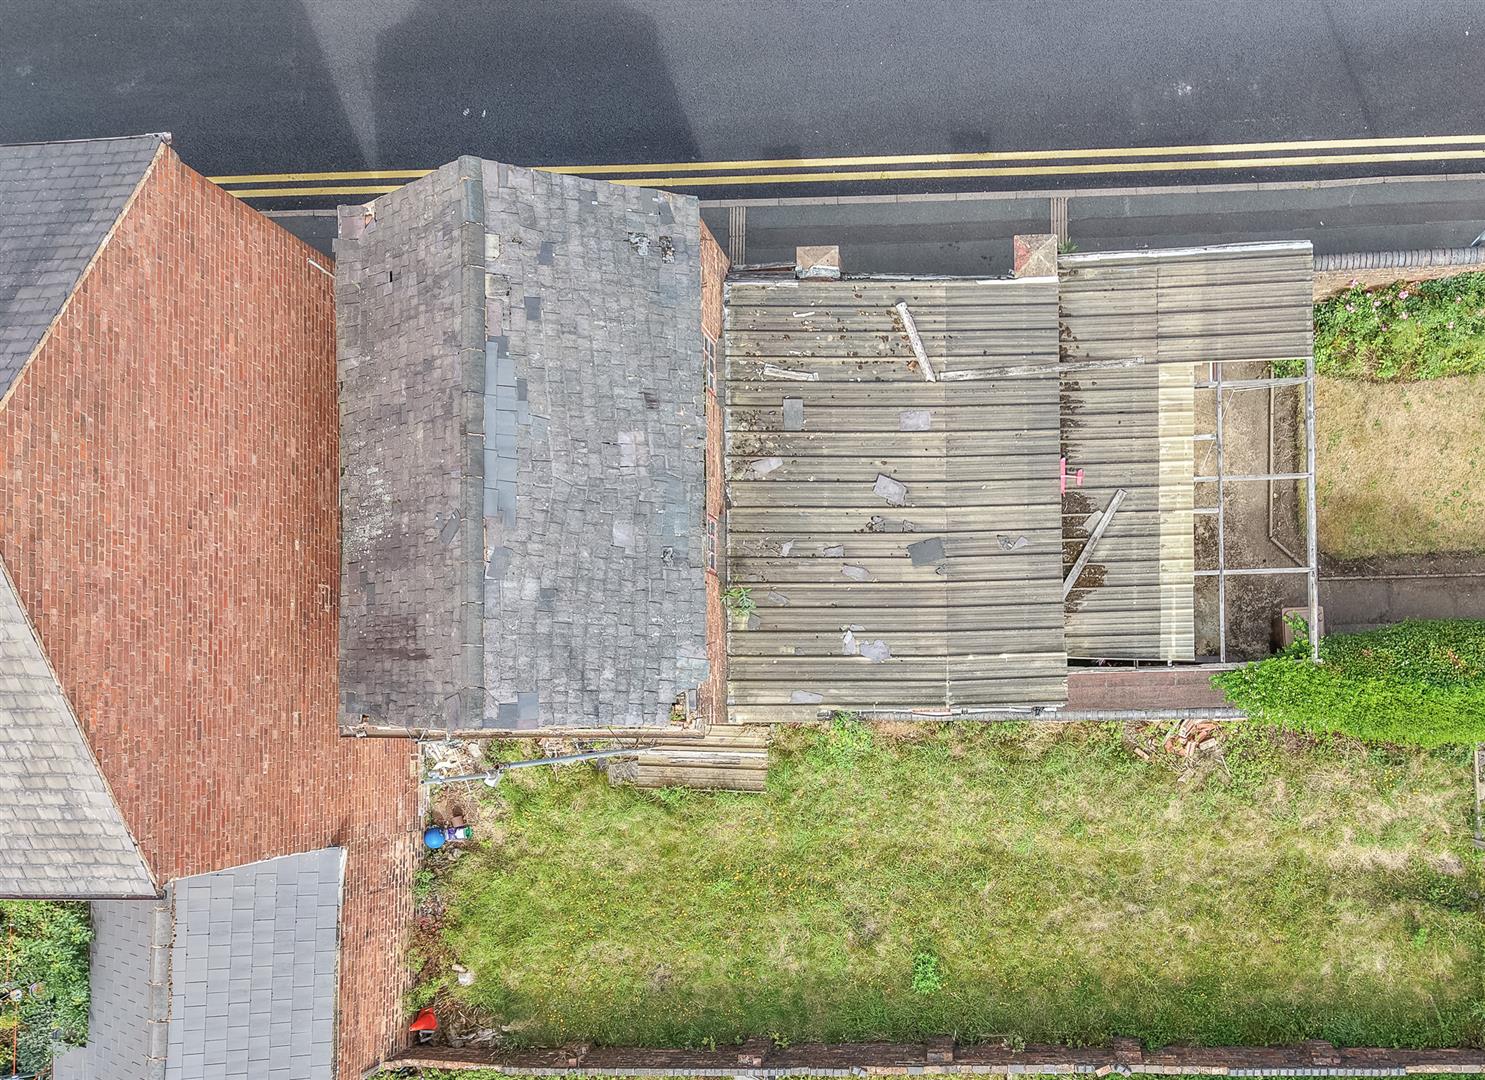
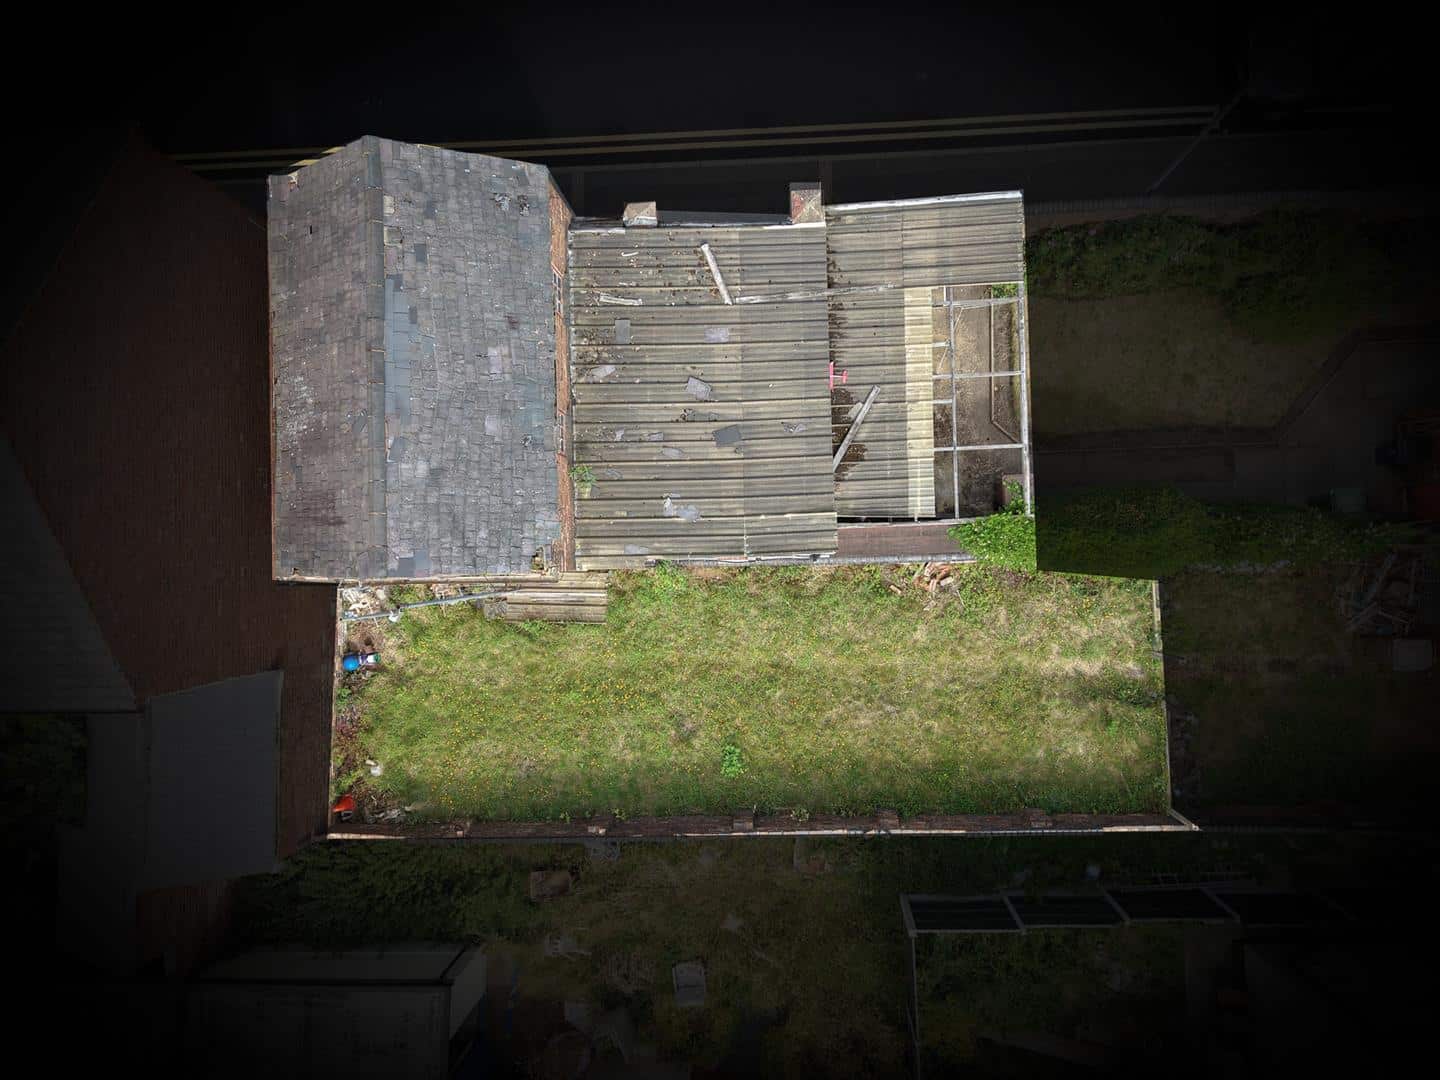
The plot, including all building is approximately 12 metres by 11. 4 metres giving an area of 138 square metres (1485 sq feet).
TWO STOREY BUILDING
This has a ground floor area of 4.3m X 6.2m. The first floor is the same area with restricted height pitch roof and double door access to Clarendon Street and access into the Lean To.
LEAN TO
Having access from either an independent entrance fronting Clarendon Street. Also having access into the 2 Storey building via a doorway and passage. There is also access into
GARAGE/STORAGE
Having access from Clarendon Street via dropped kerb and access into the Lean to and onward into the 2 storey building.
REAR GARDEN 5.2 x 12.1 (17'0" x 39'8")
To the rear of the buildings there is an enclosed rear garden laid to lawn with access via a side gated passage.
PARKING
The property benefits from garage parking or has on street parking either in Clarendon Street or Lichfield Road adjacent to Bloxwich Park.
Agents Note
The property will be transferred onto its own separate freehold title upon completion of the sale. Any necessary title separation will be completed as part of the conveyancing process.
Identification Checks
Should a purchaser(s) have an offer accepted on a property marketed by Webbs Estate Agents they will need to undertake an identification check. This is done to meet our obligation under Anti Money Laundering Regulations (AML) and is a legal requirement. We use a specialist third party service to verify your identity. The cost of these checks is £46.00 inc. VAT per buyer, which is paid in advance, when an offer is agreed and prior to a sales memorandum being issued. This charge is non-refundable.