
Poole Crescent, Walsall
Key Features
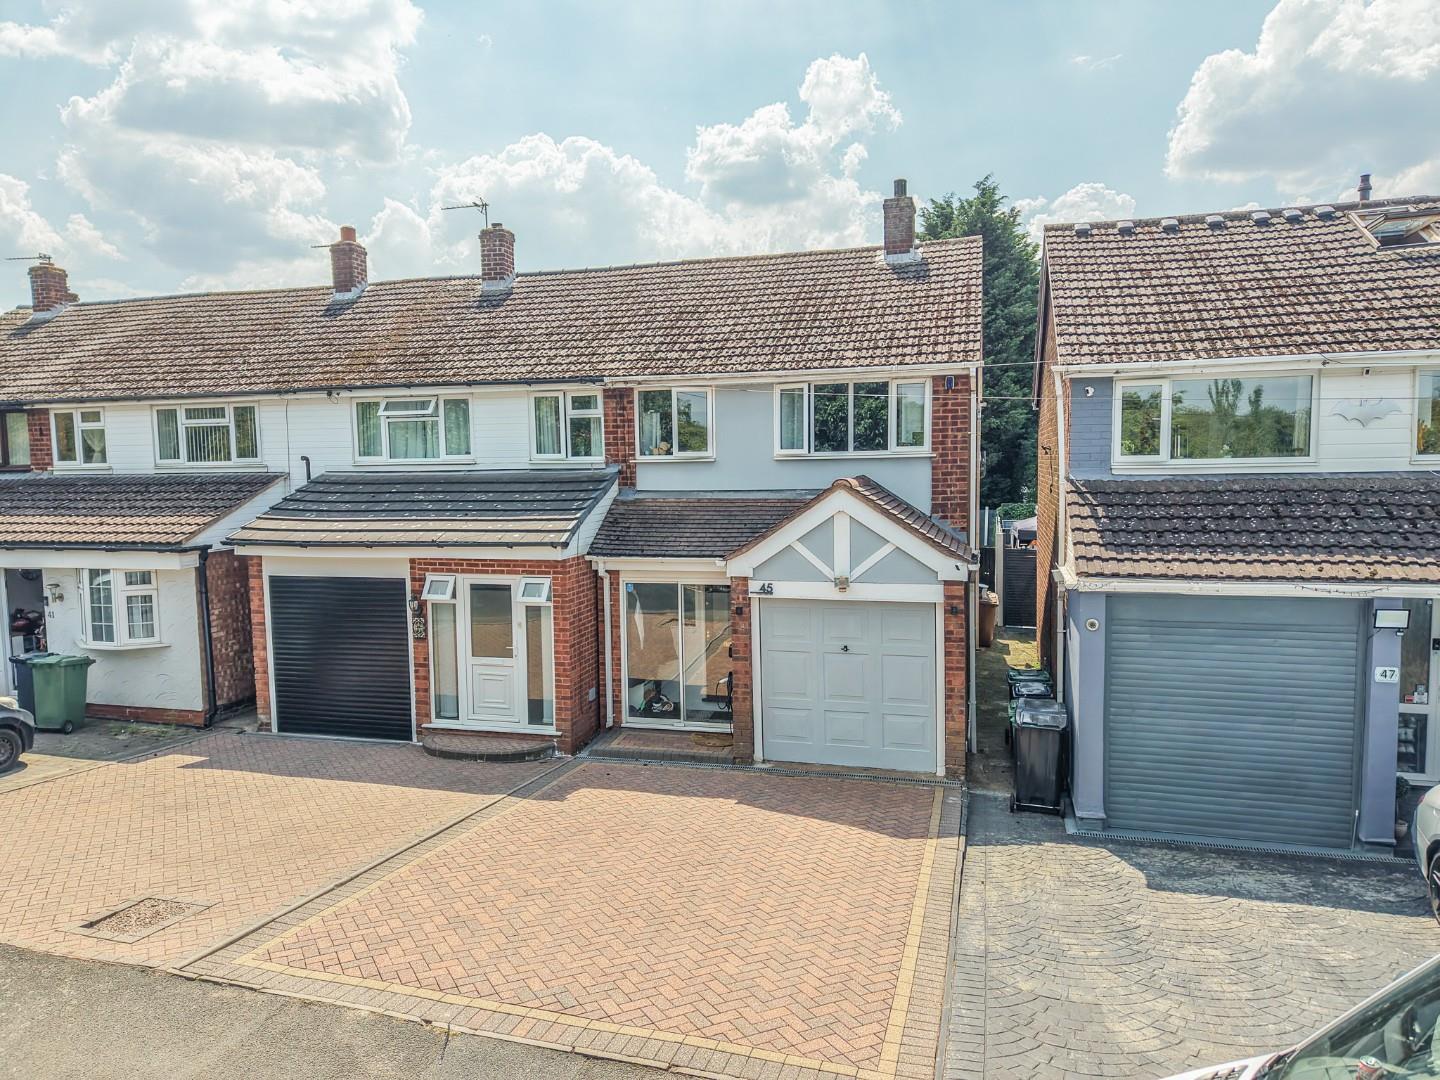
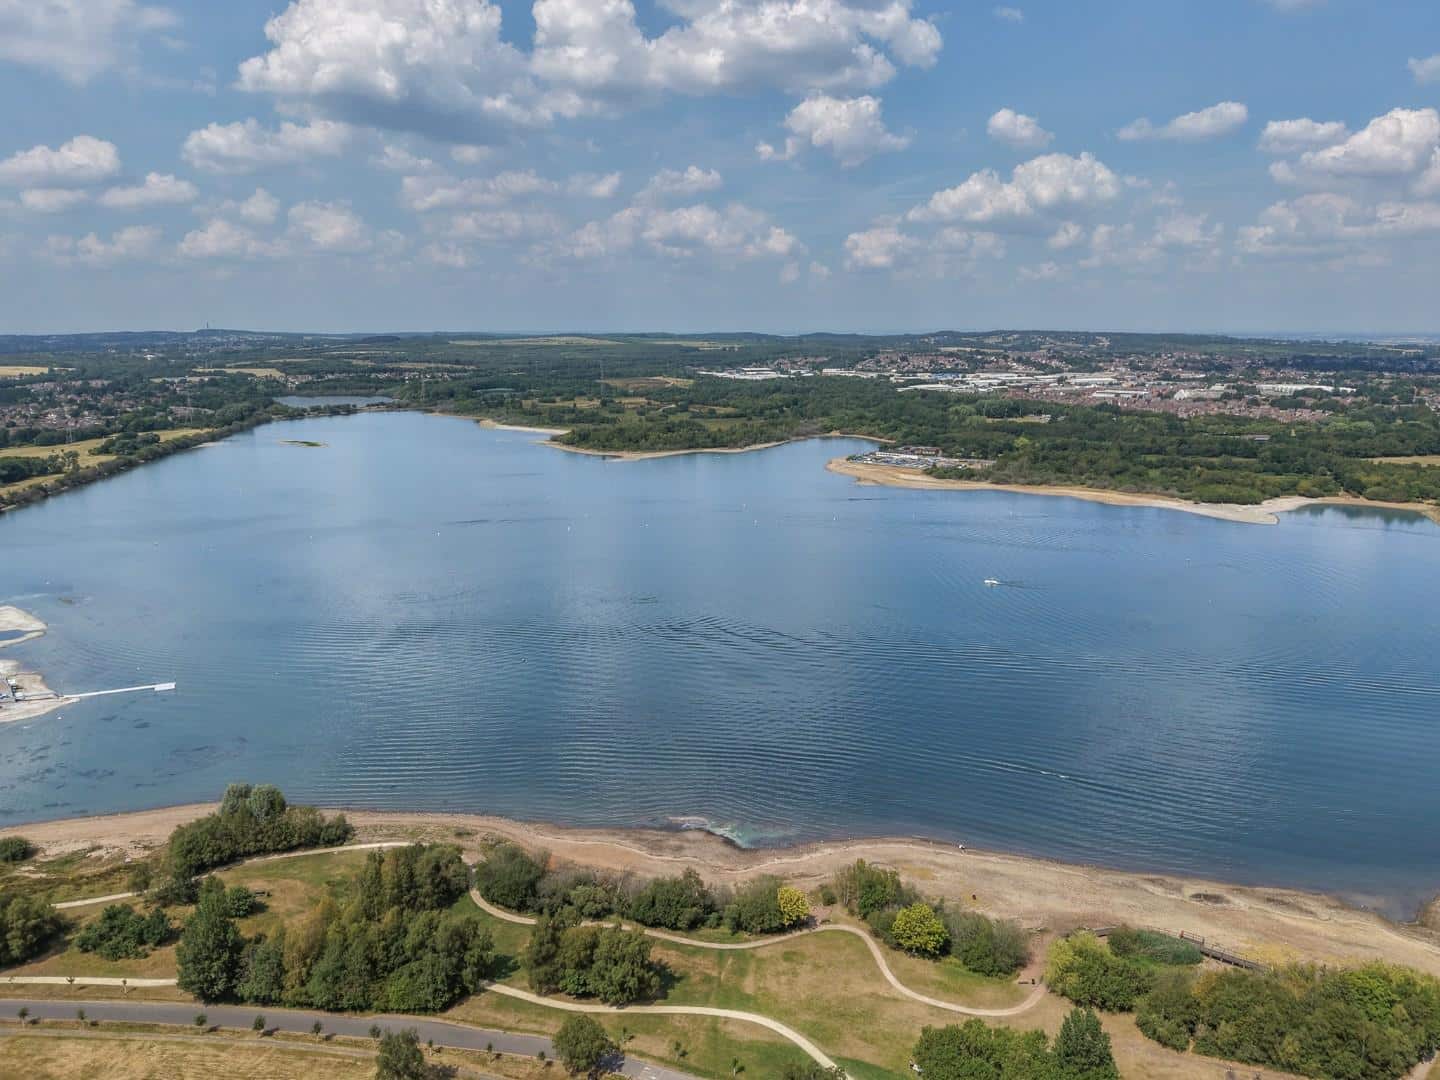
- FABULOUS THREE BEDROOM HOME - JUST A STONE'S THROW FROM CHASEWATER COUNTRY PARK
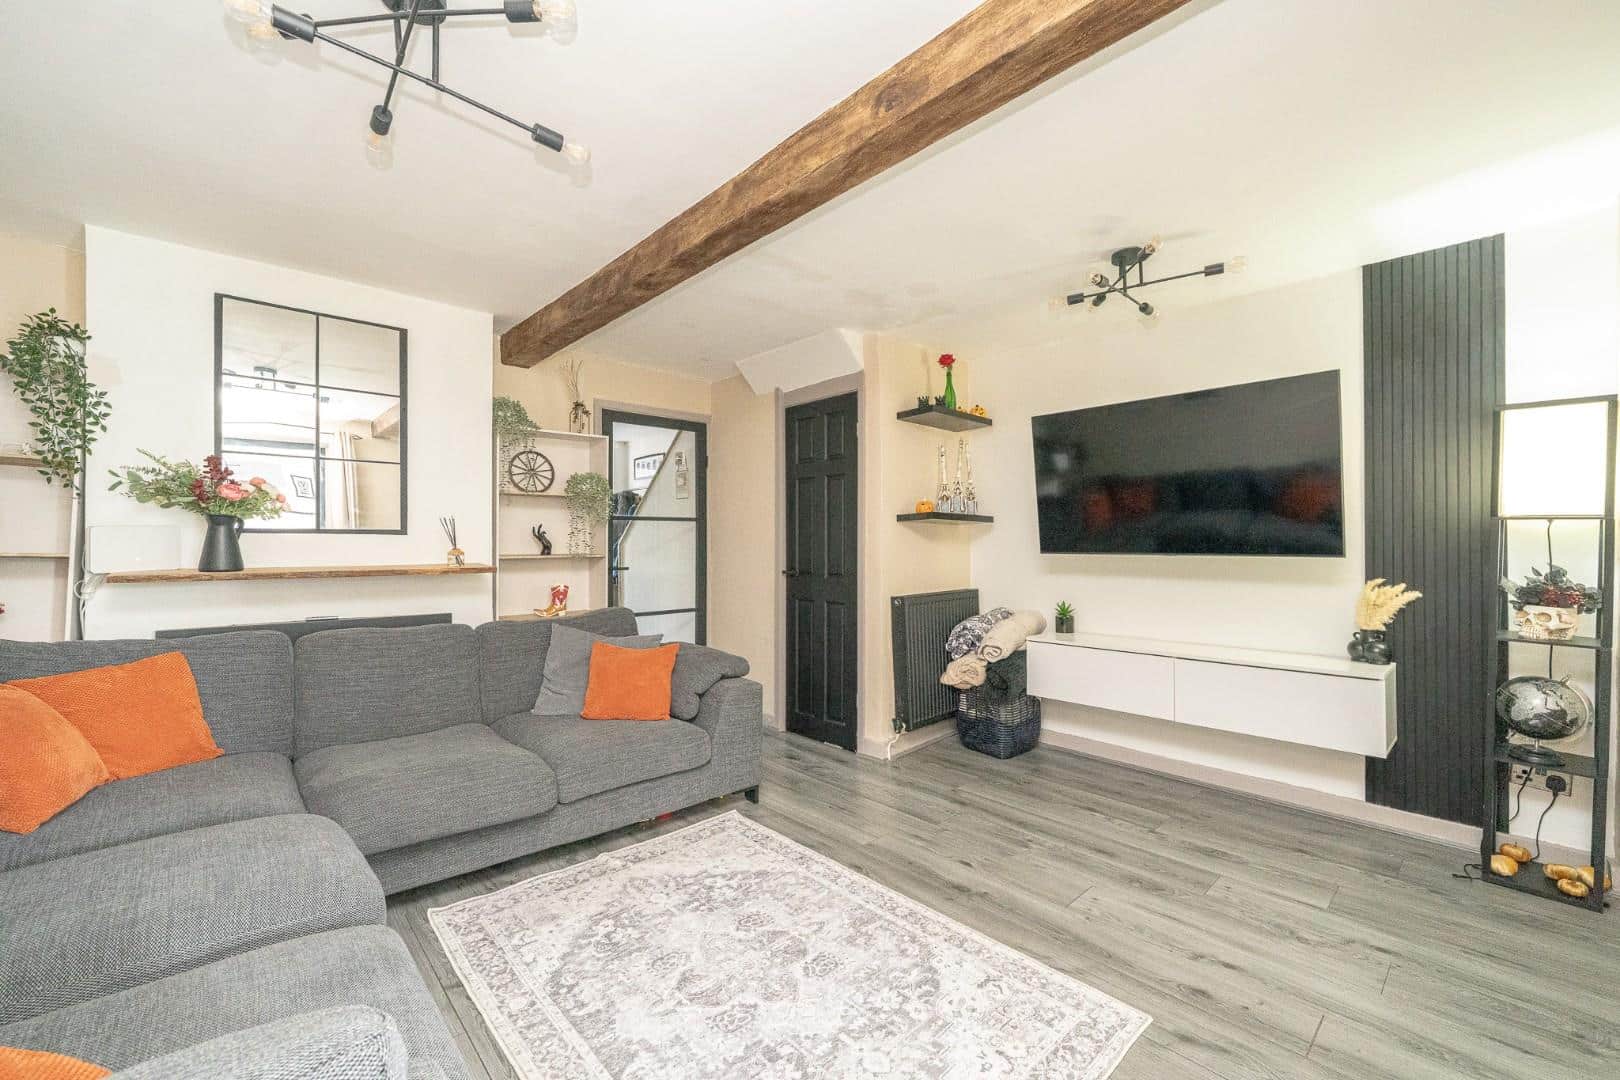
- SPACIOUS AND TASTEFULLY DECORATED THROUGHOUT - READY TO JUST MOVE INTO!!
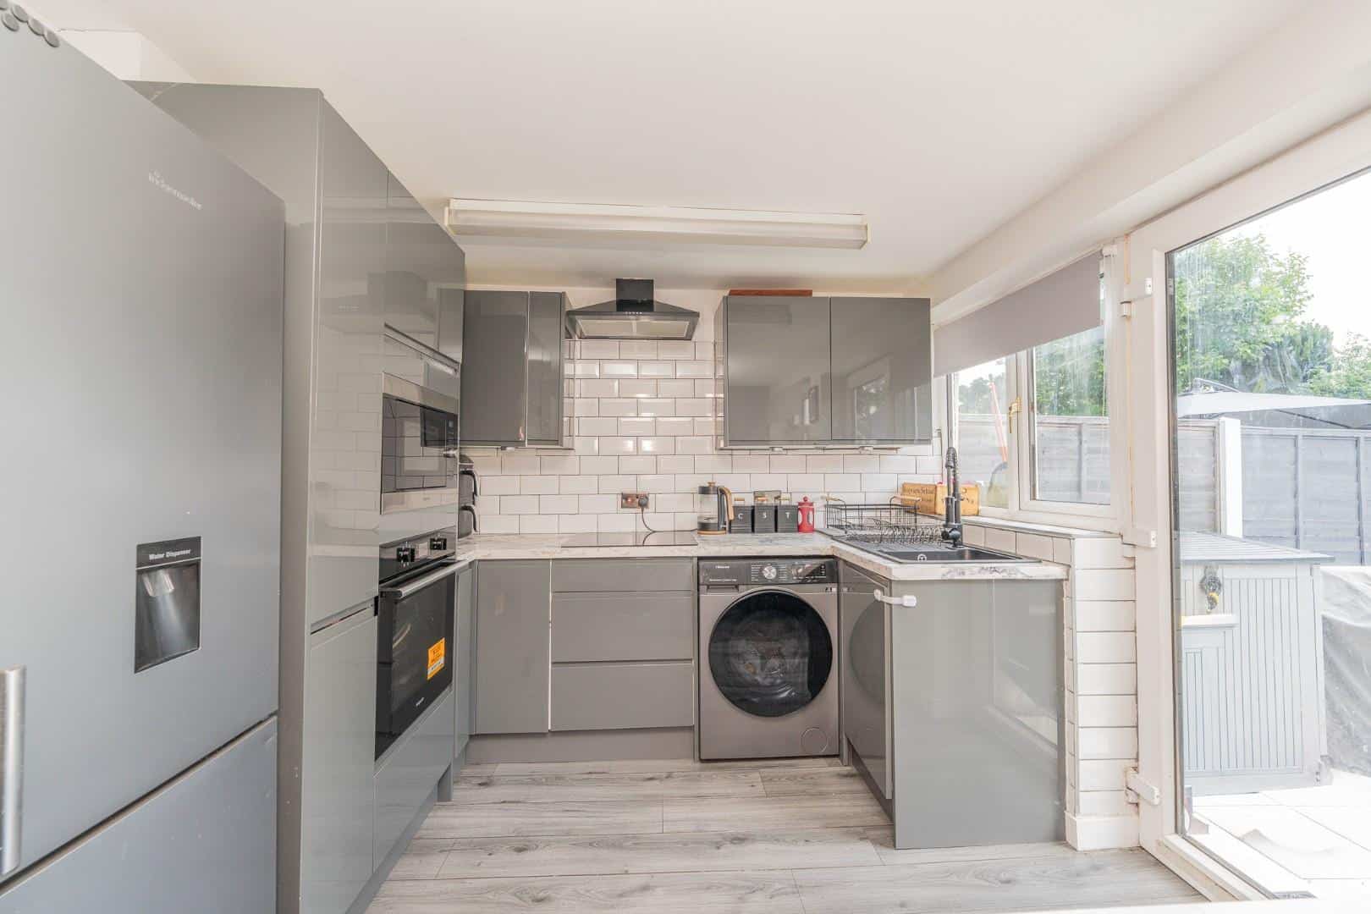
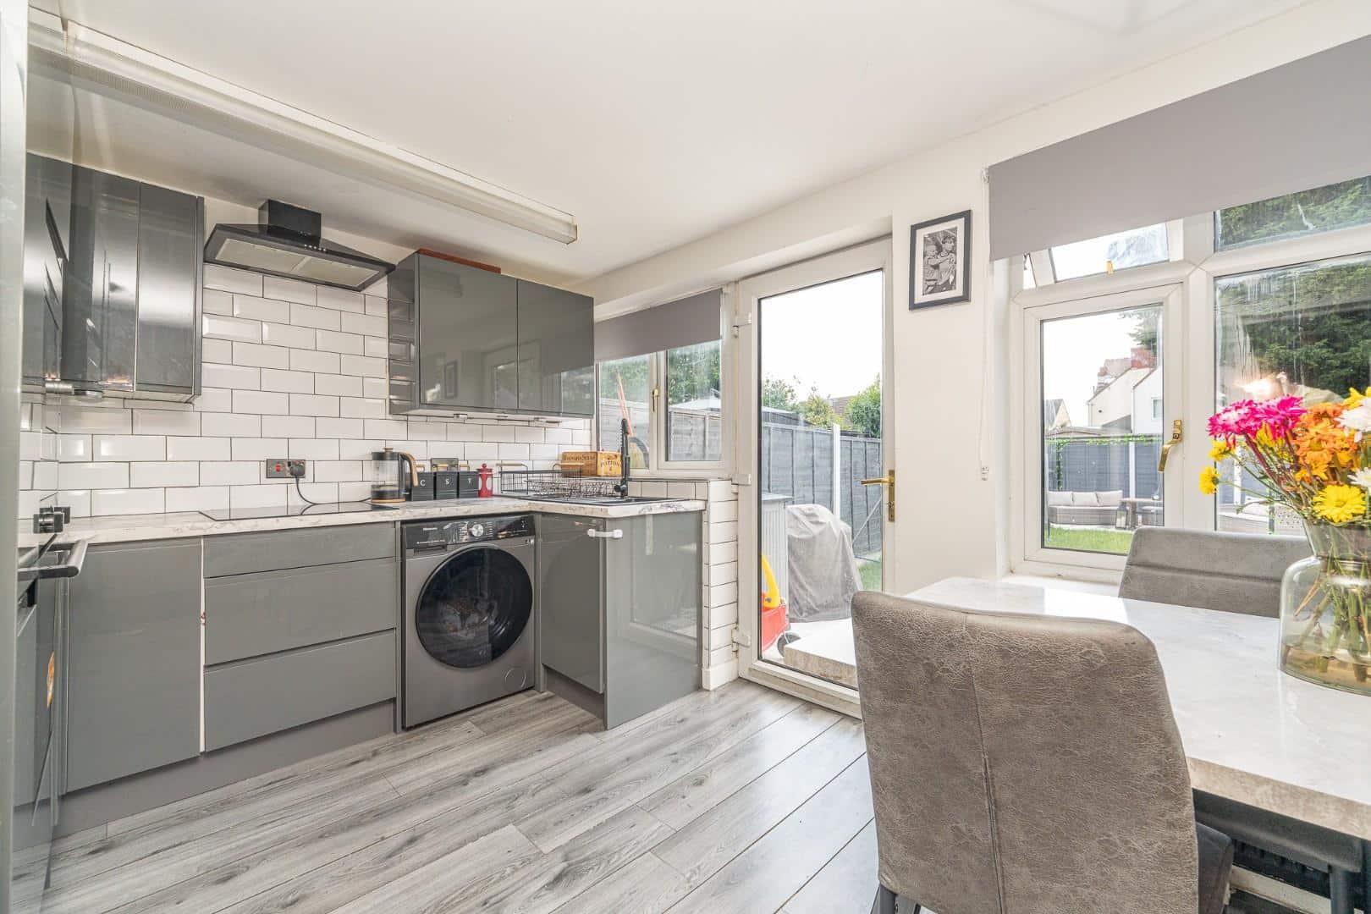
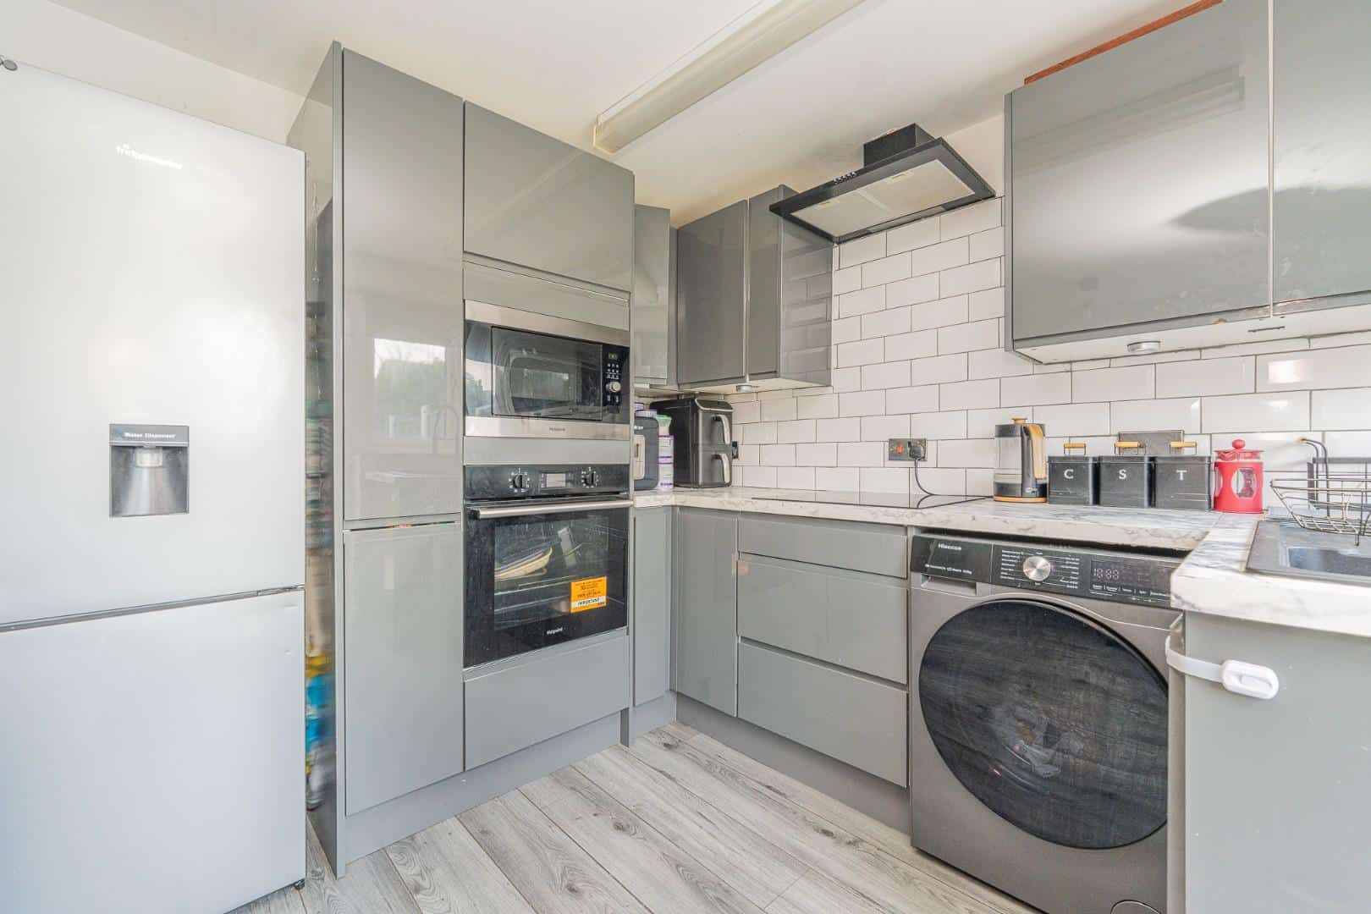
- BEAUTIFULLY REFITTED DINING KITCHEN WITH CONTEMPORARY HIGH GLOSS GREY KITCHEN UNITS AND HANDLESS DOORS
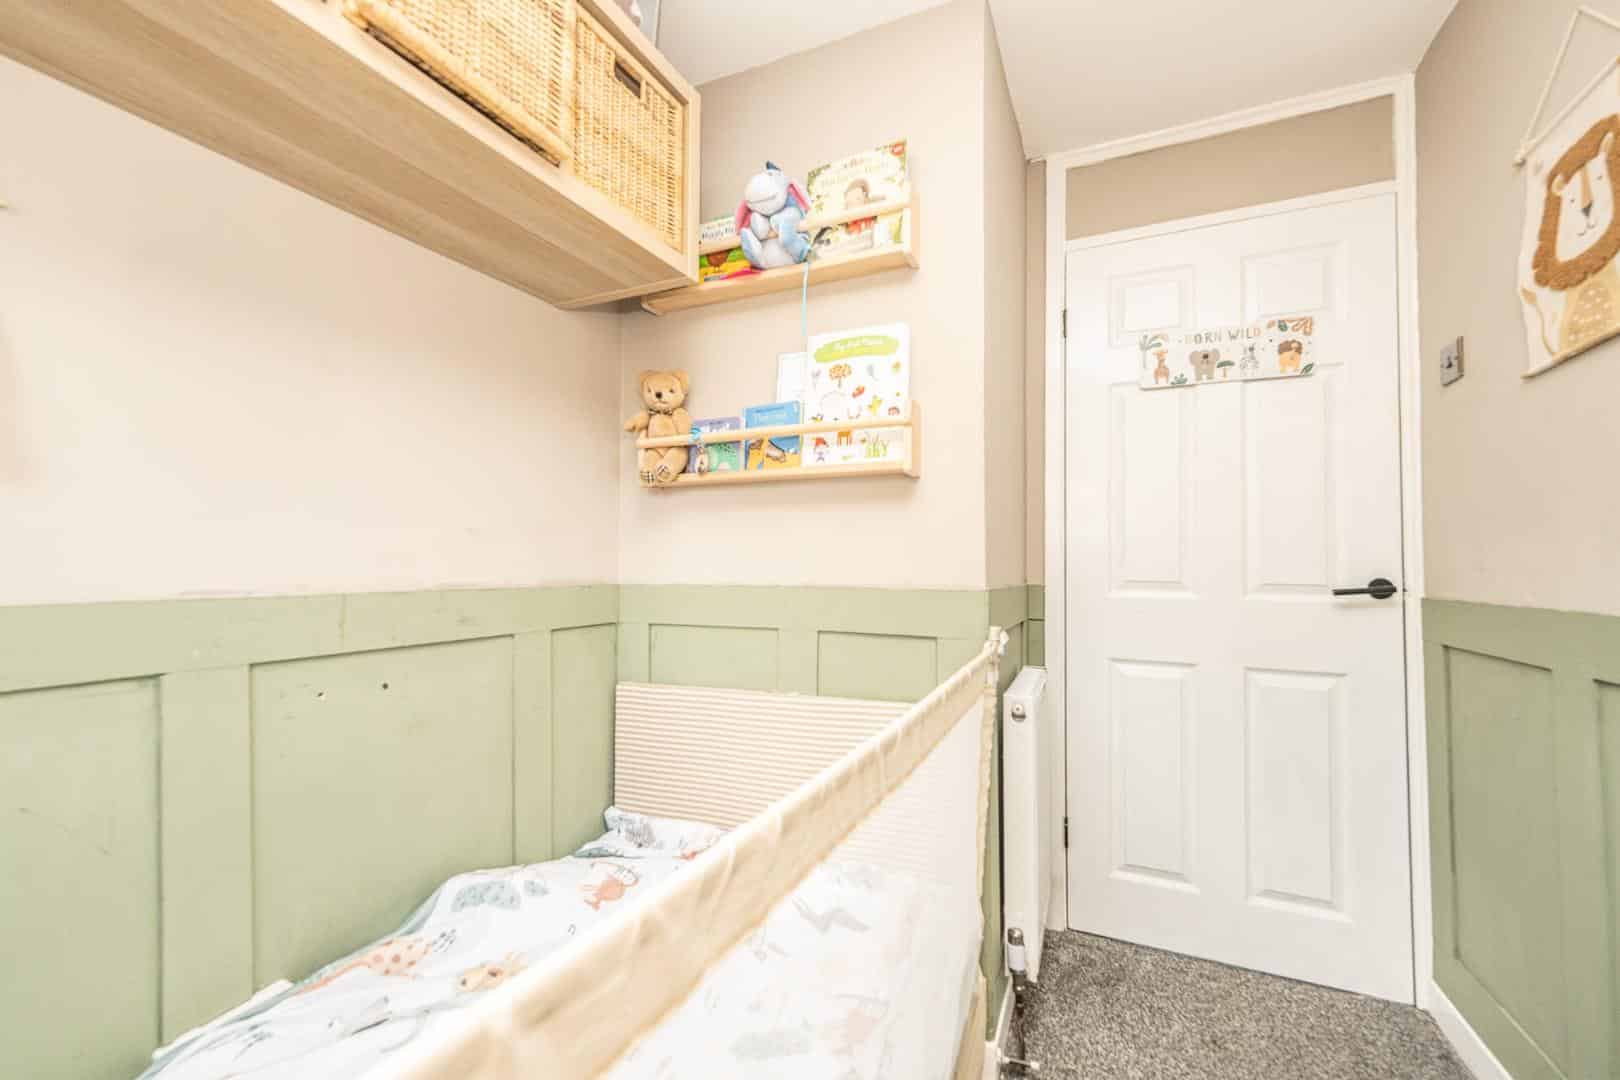
- THREE WELL PROPORTIONED BEDROOMS
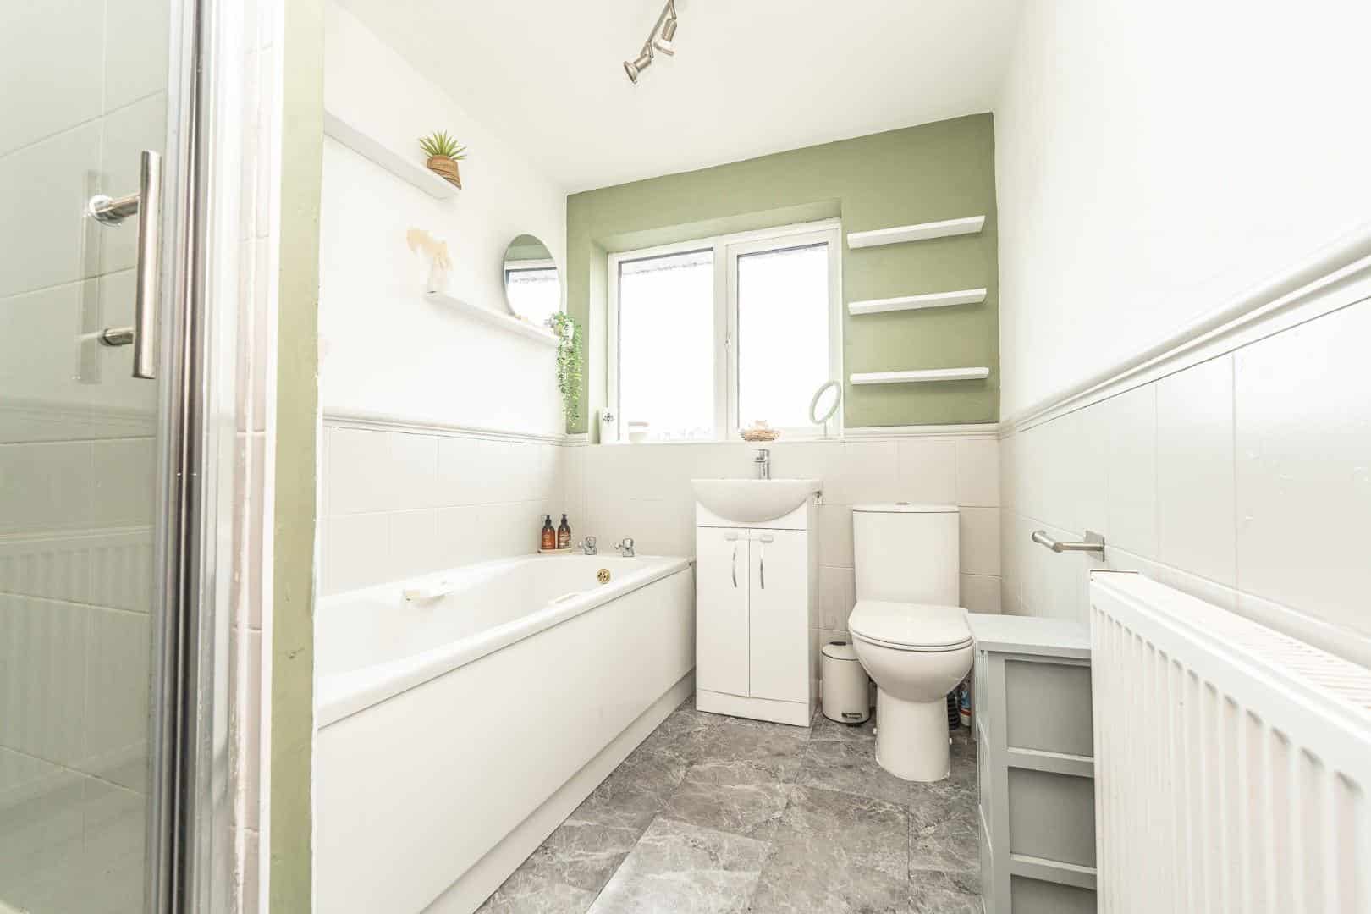
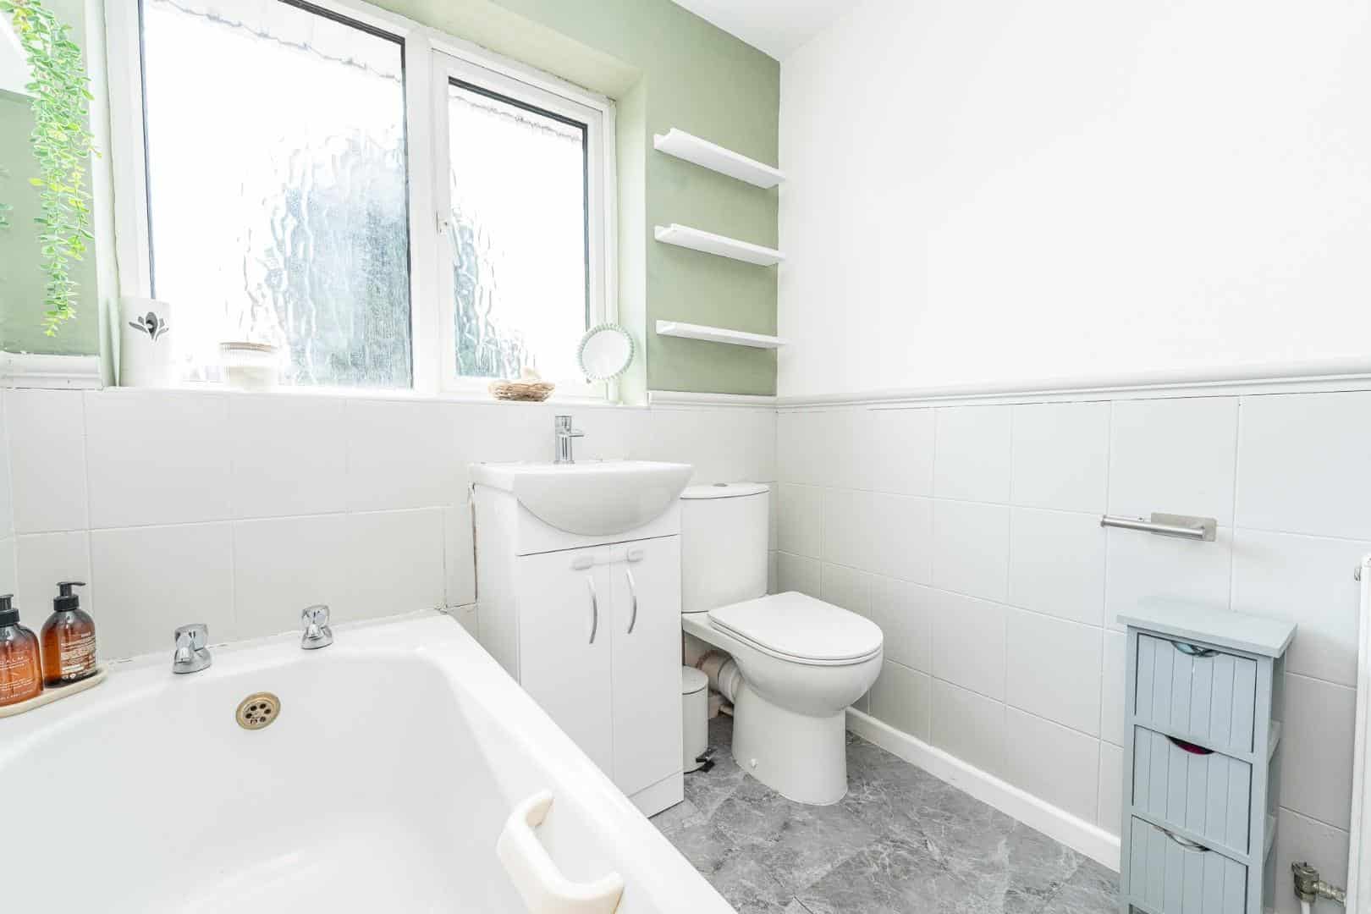
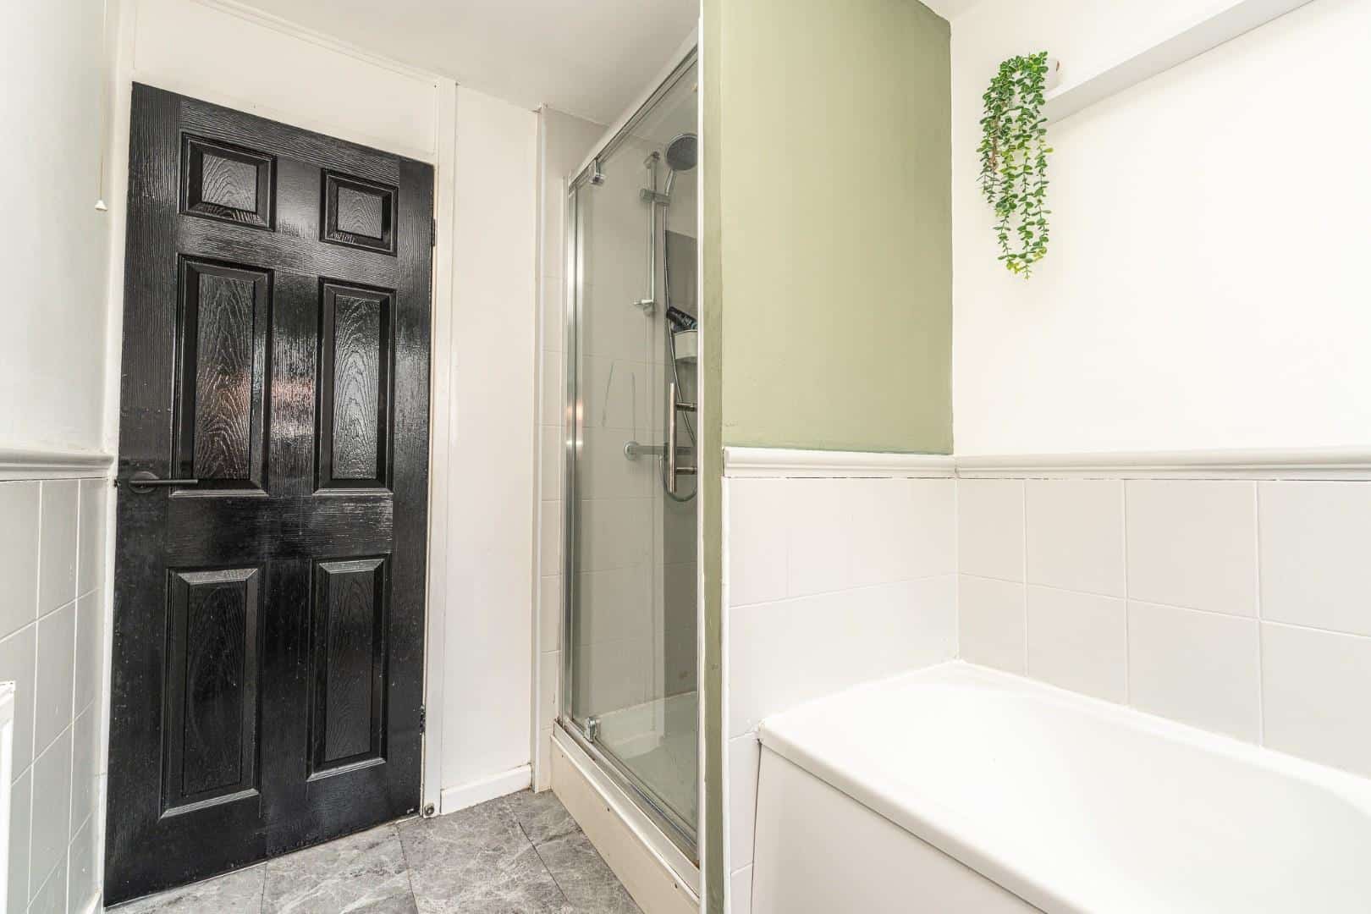
- MODERN FAMILY BATHROOM WITH SEPARATE SHOWER CUBICLE
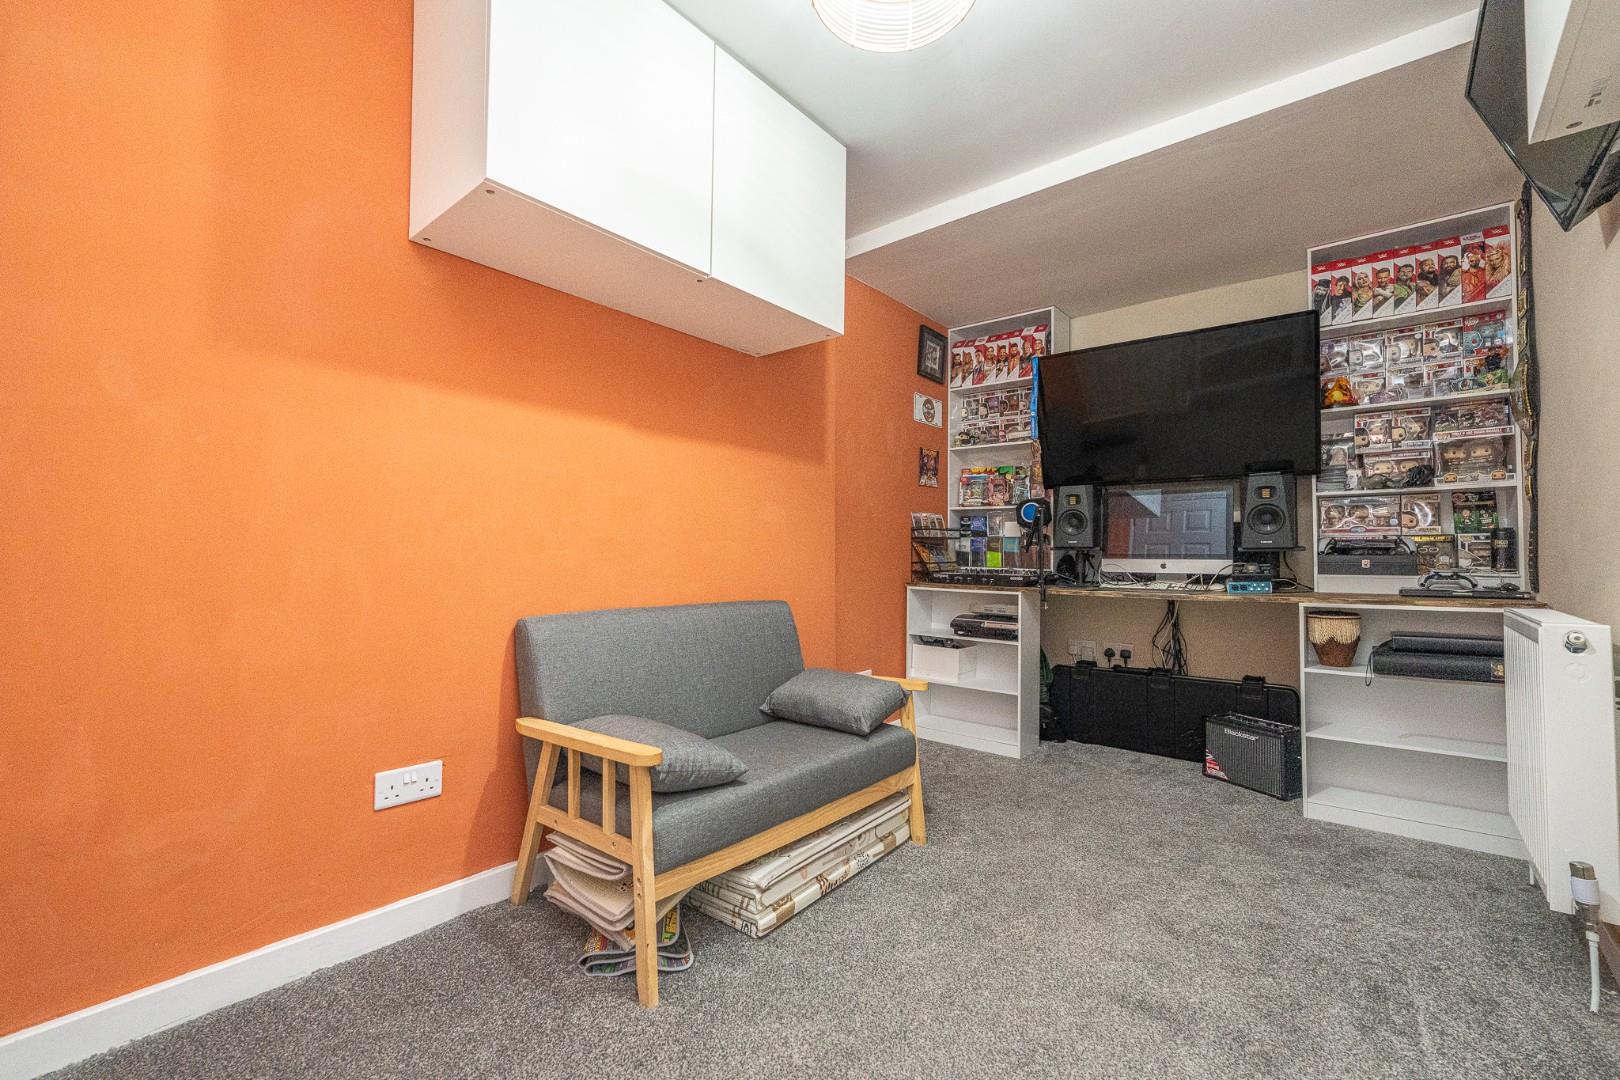
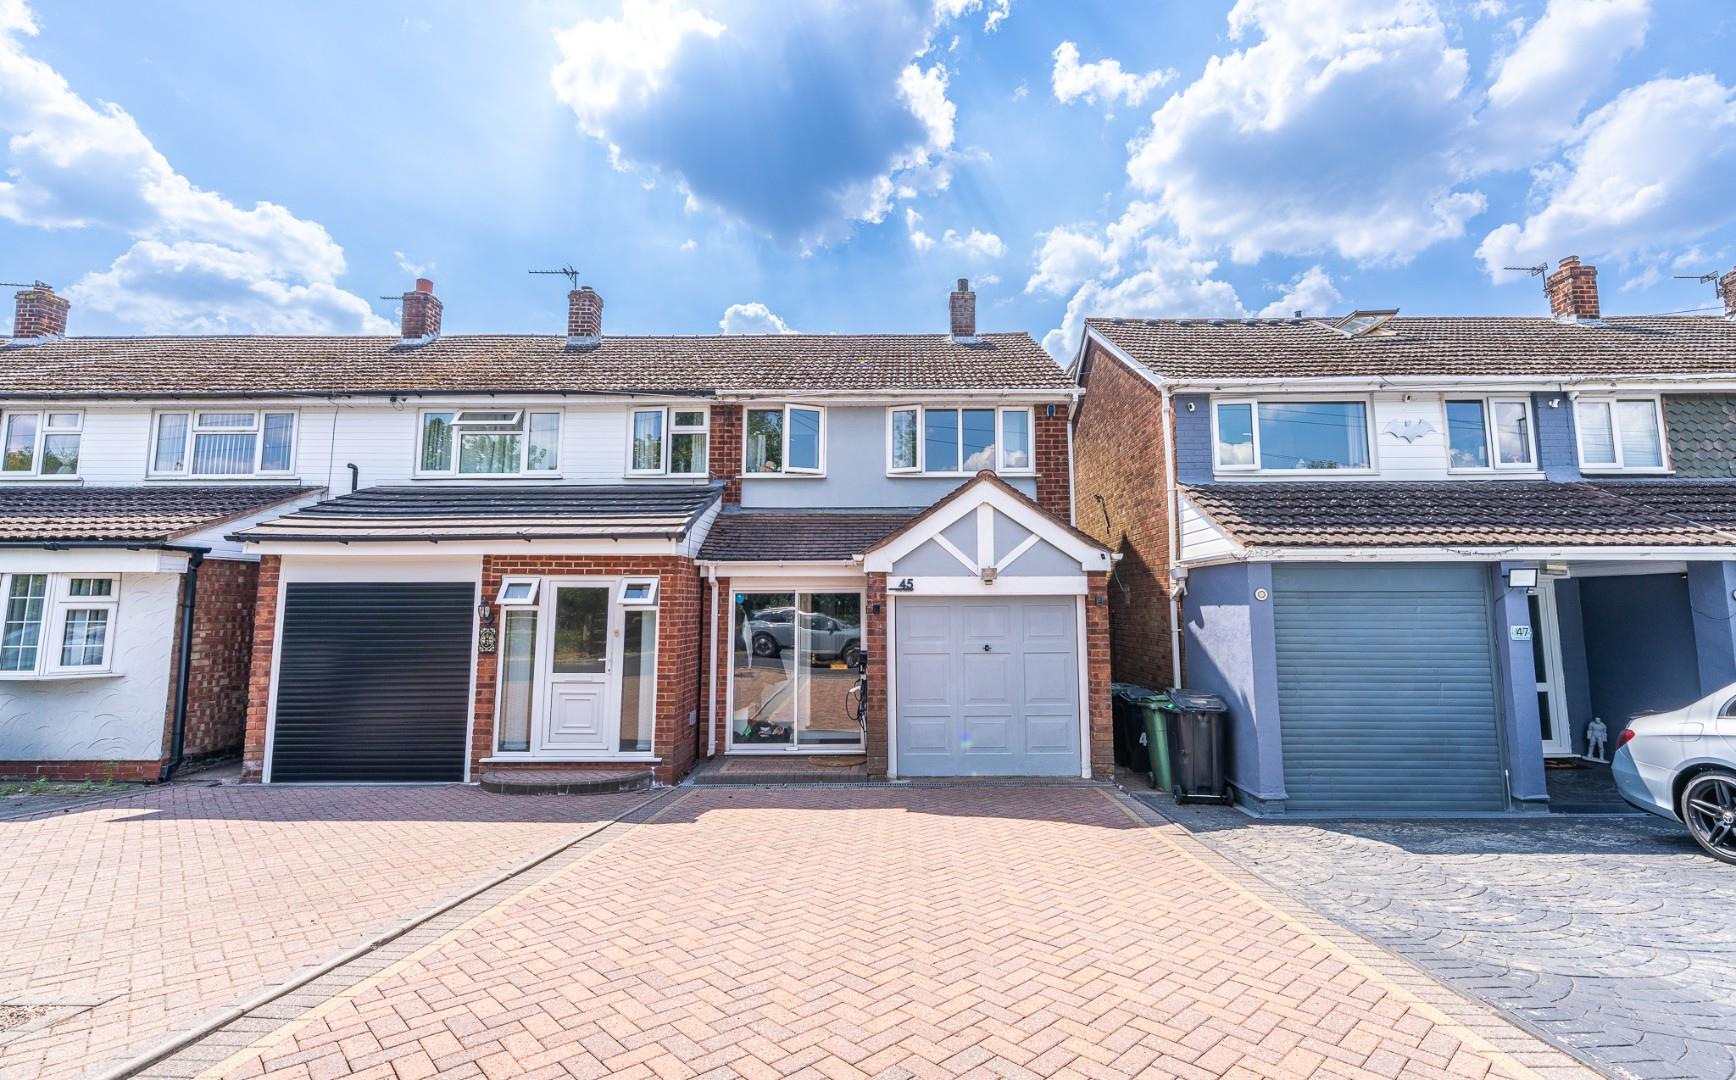
- DRIVEWAY AND INTEGRAL GARAGE (CURRENTLY USED AS ADDITIONAL STORAGE/RECEPTION AREA)
- EXCELLENT COMMUTER LINKS TO THE M6 TOLL & CONVENIENT FOR CANNOCK, WALSALL, LICHFIELD AND FURTHER AFIELD
- IDEAL FIRST TIME/FAMILY PURCHASE - VIEWING ESSENTIAL!!
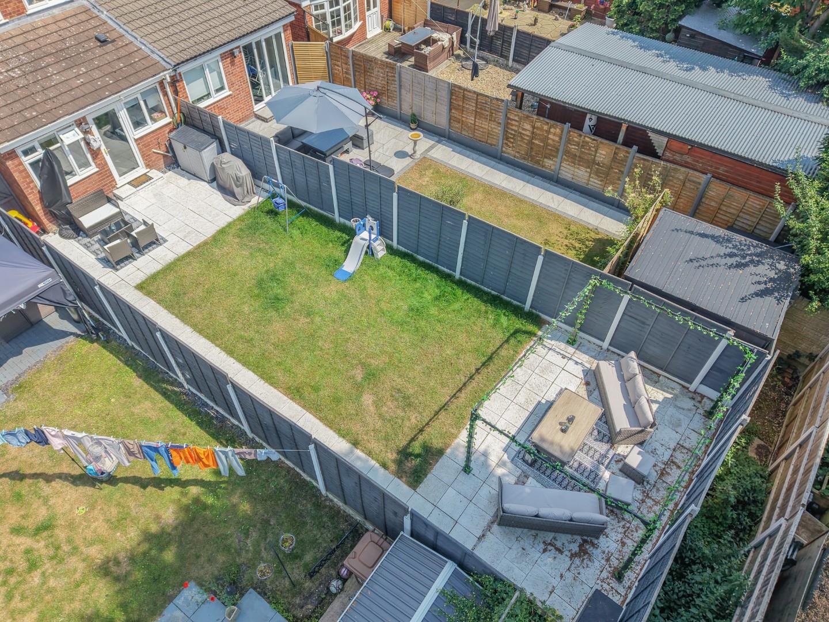
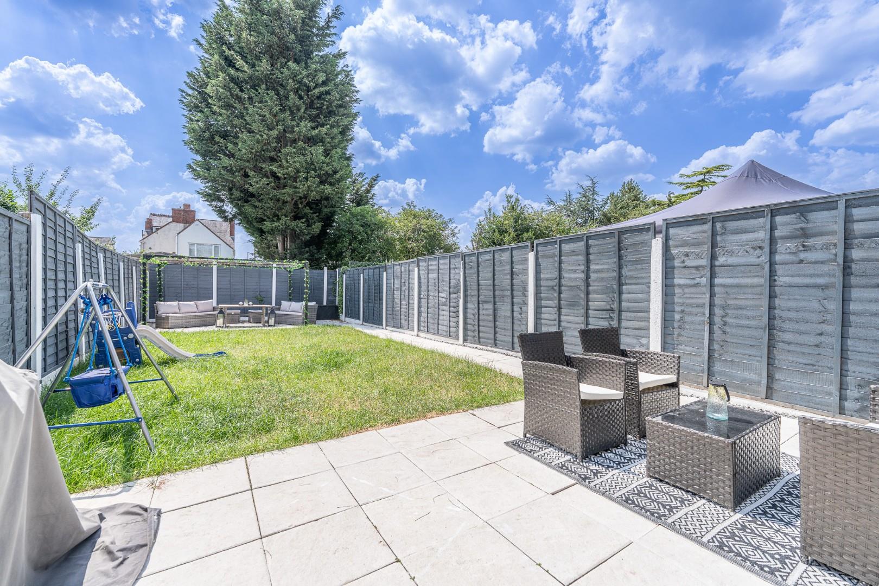
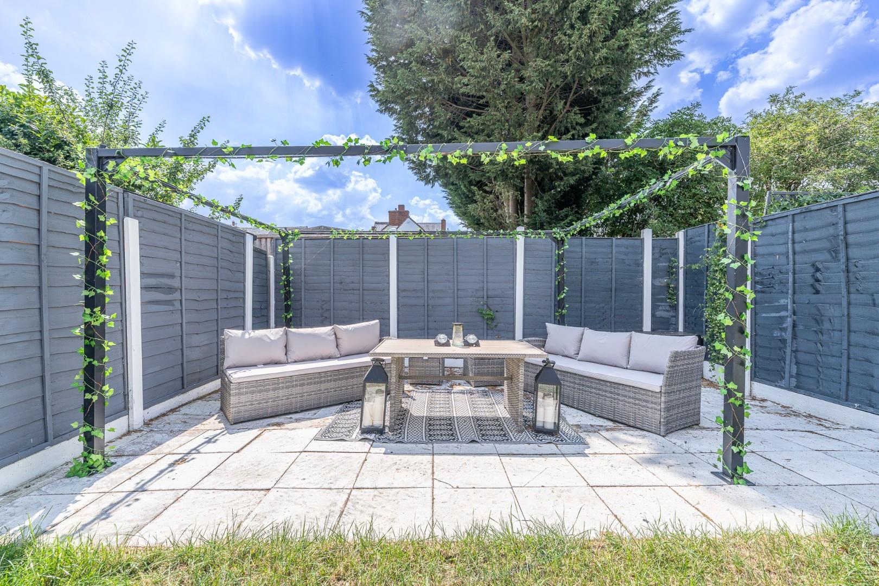
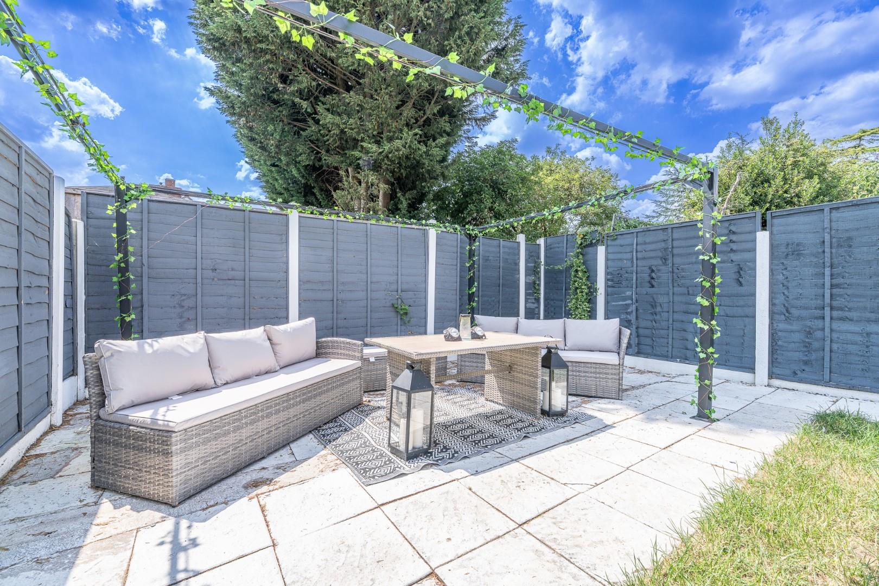
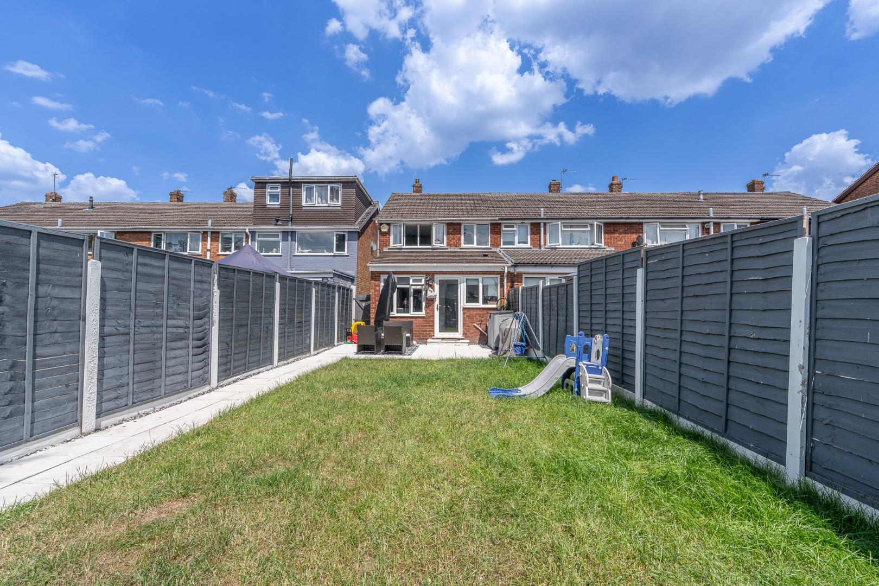
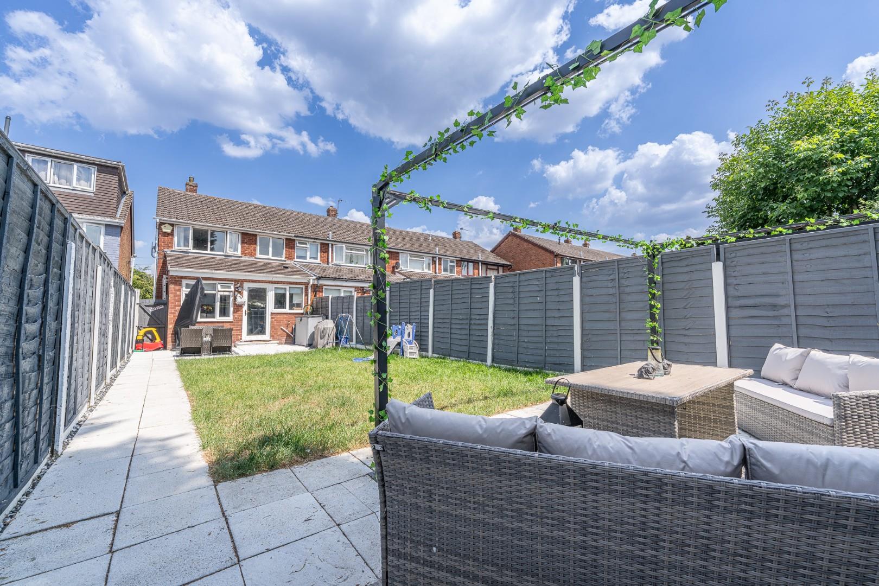
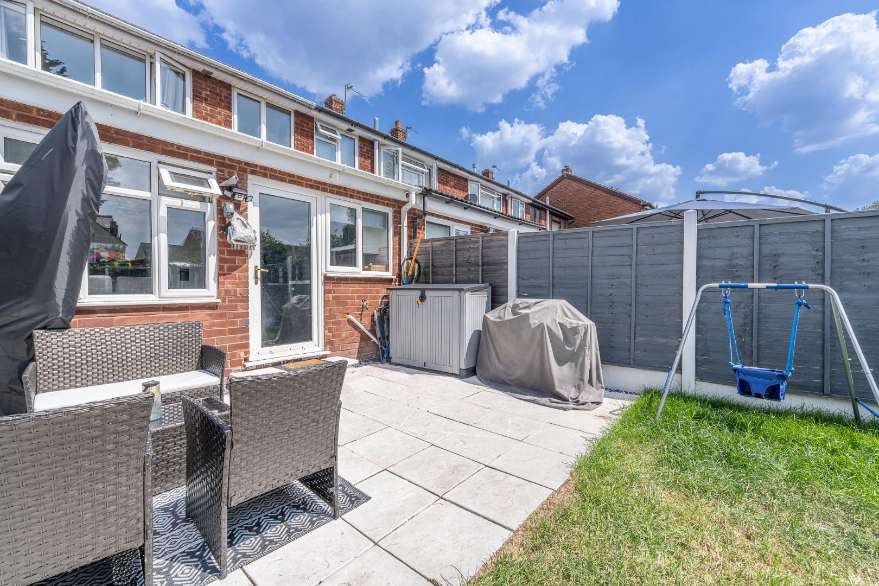
- WELL MAINTAINED REAR GARDEN WITH PAGOLA SEATING AREA
- CLOSE TO WELL-REGARDED SCHOOLS AND EXCELLENT LOCAL AMENITIES
Full property description
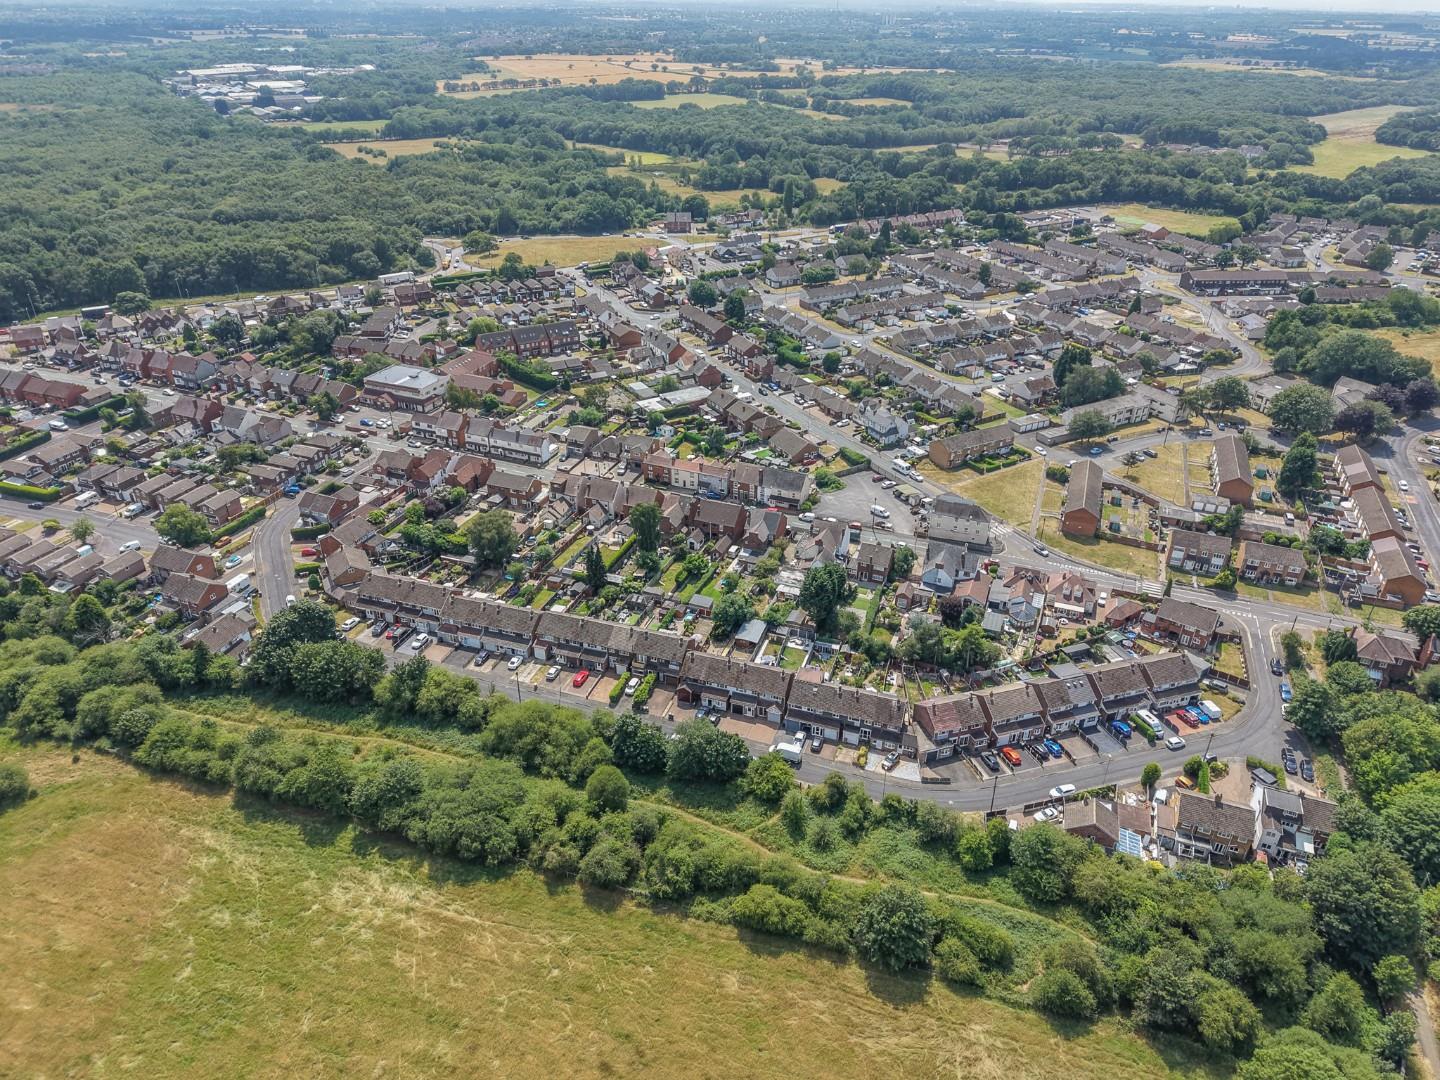
Occupying a desirable position within a popular residential location of Brownhills West, this superbly presented three bedroom home is perfectly placed, overlooking open fields to the front and just a stones throw away from Chasewater Country Park, with access to a public footpath providing a five minute walk, whilst also benefiting from excellent commuter links via the M6 Toll and easy access to Cannock, Walsall, Lichfield and the surrounding road network.
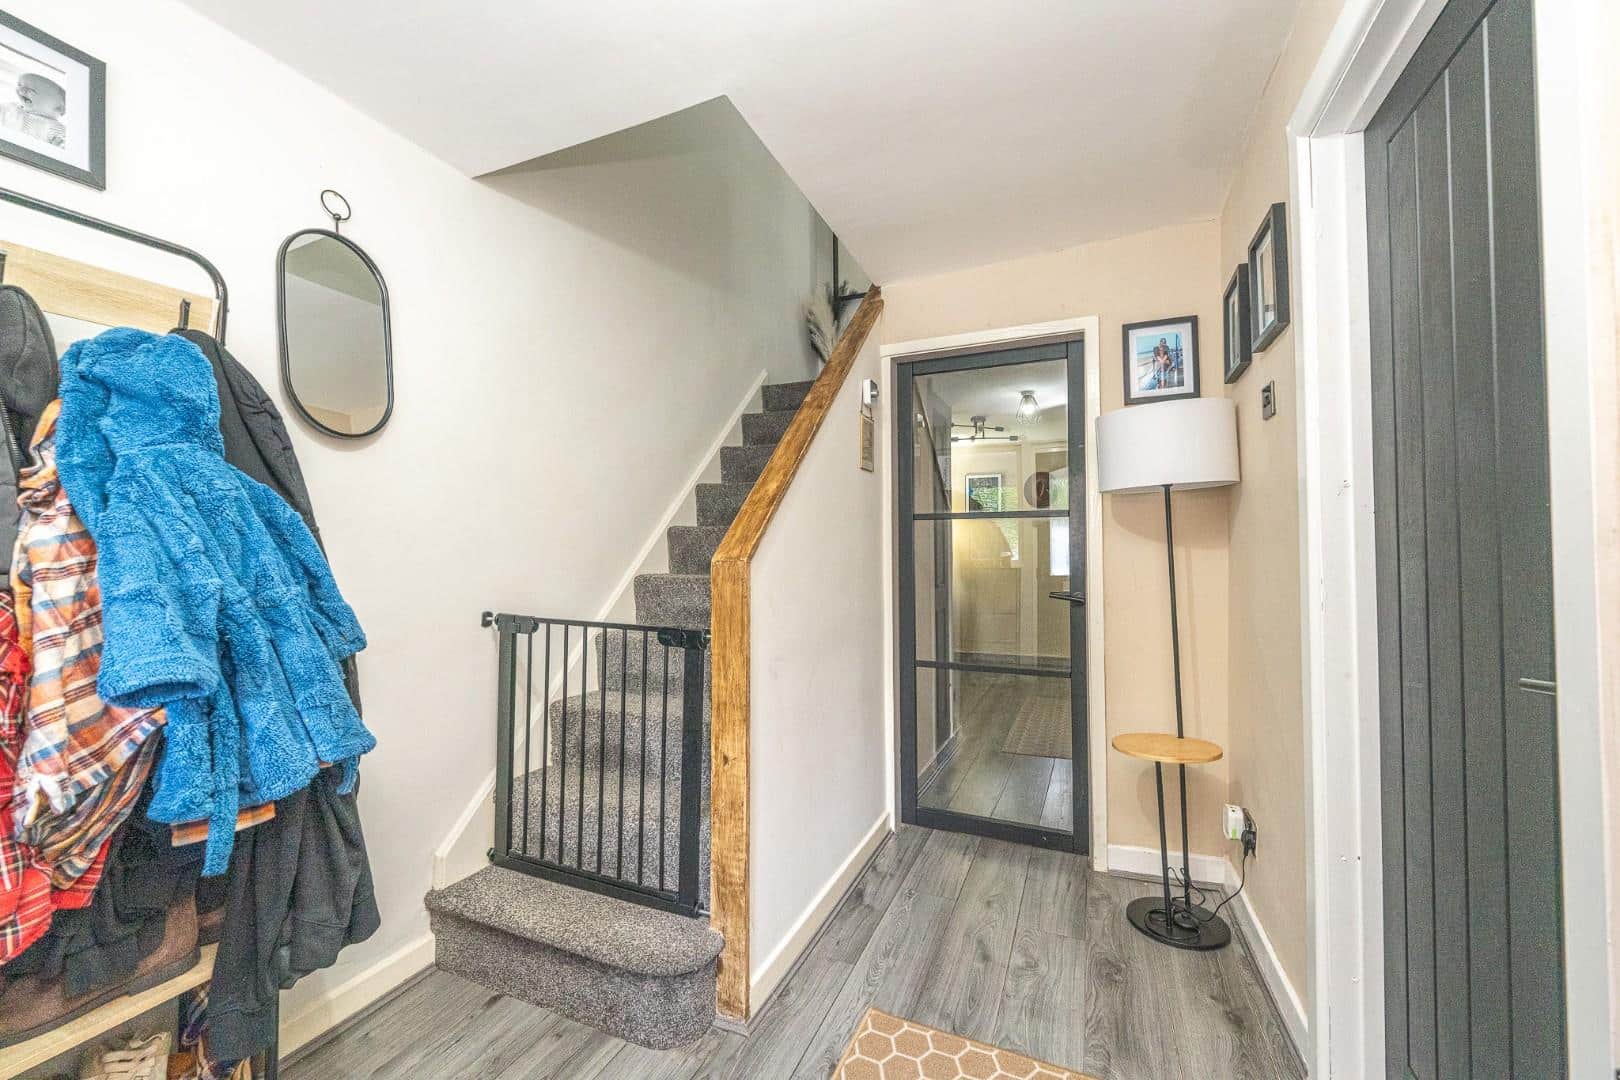
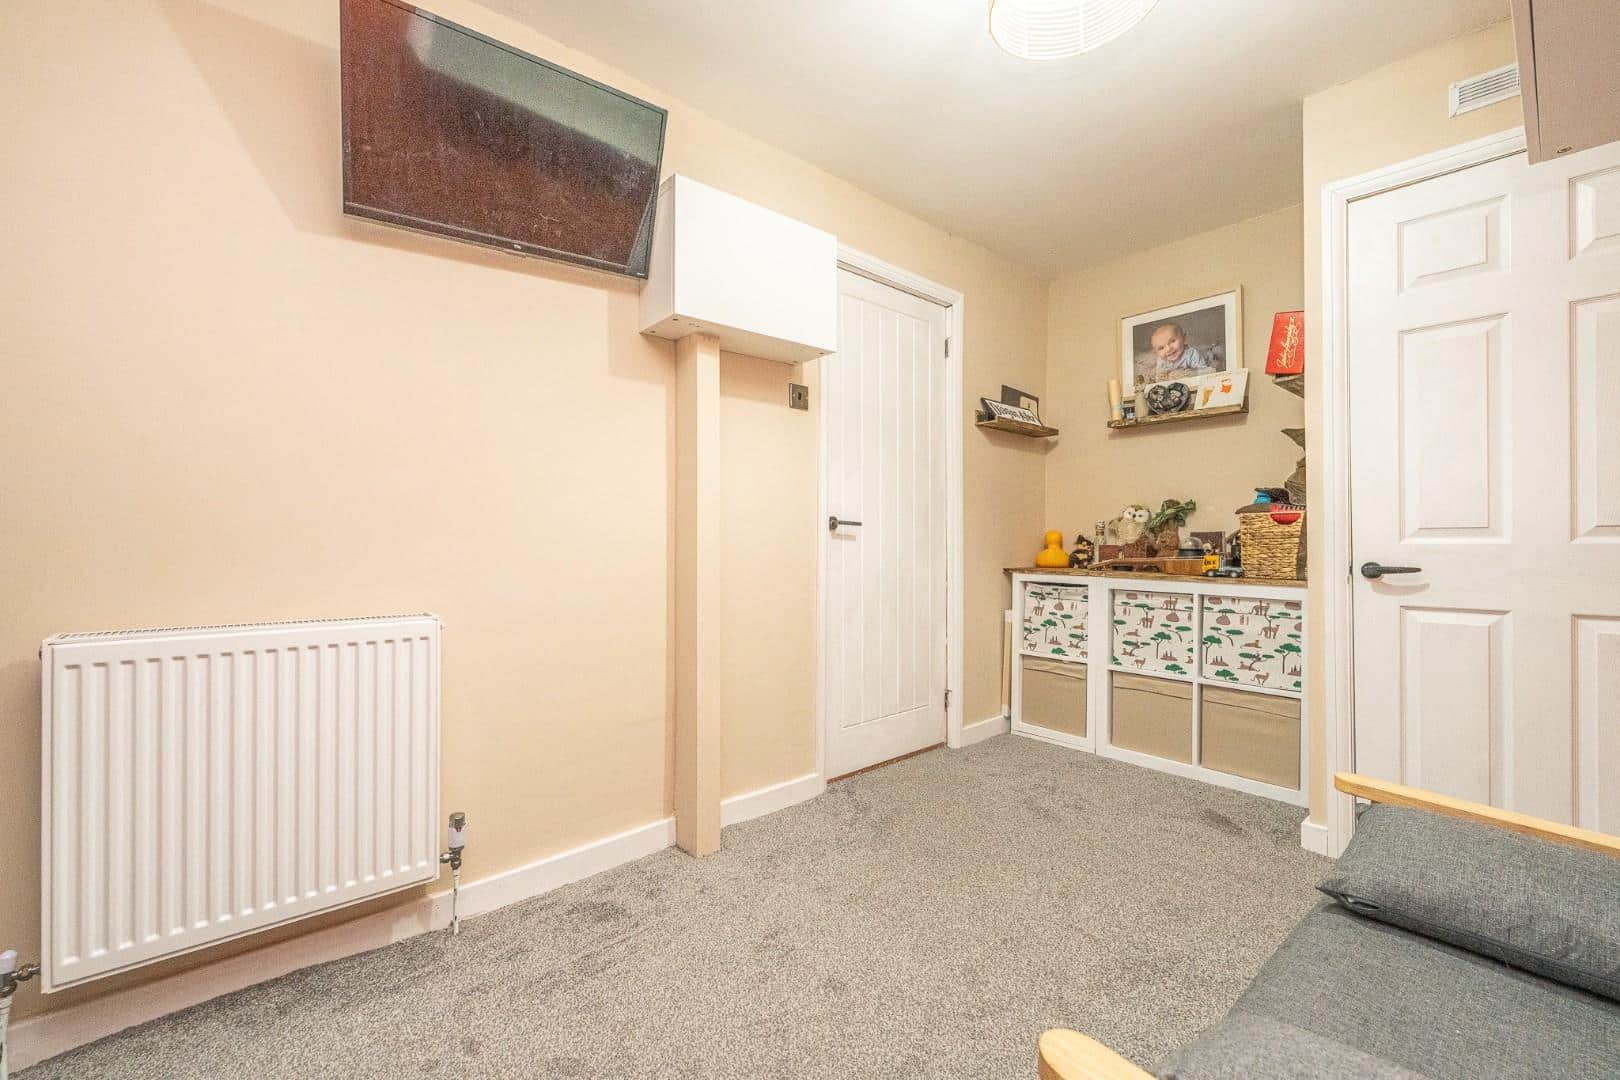
The property welcomes you through an entrance porch into an inviting hallway, setting the tone for the well maintained accommodation beyond. The integral garage has been thoughtfully boarded to provide a highly practical storage/reception area, offering valuable additional space while retaining the flexibility to be converted back into a garage should the next owner wish.
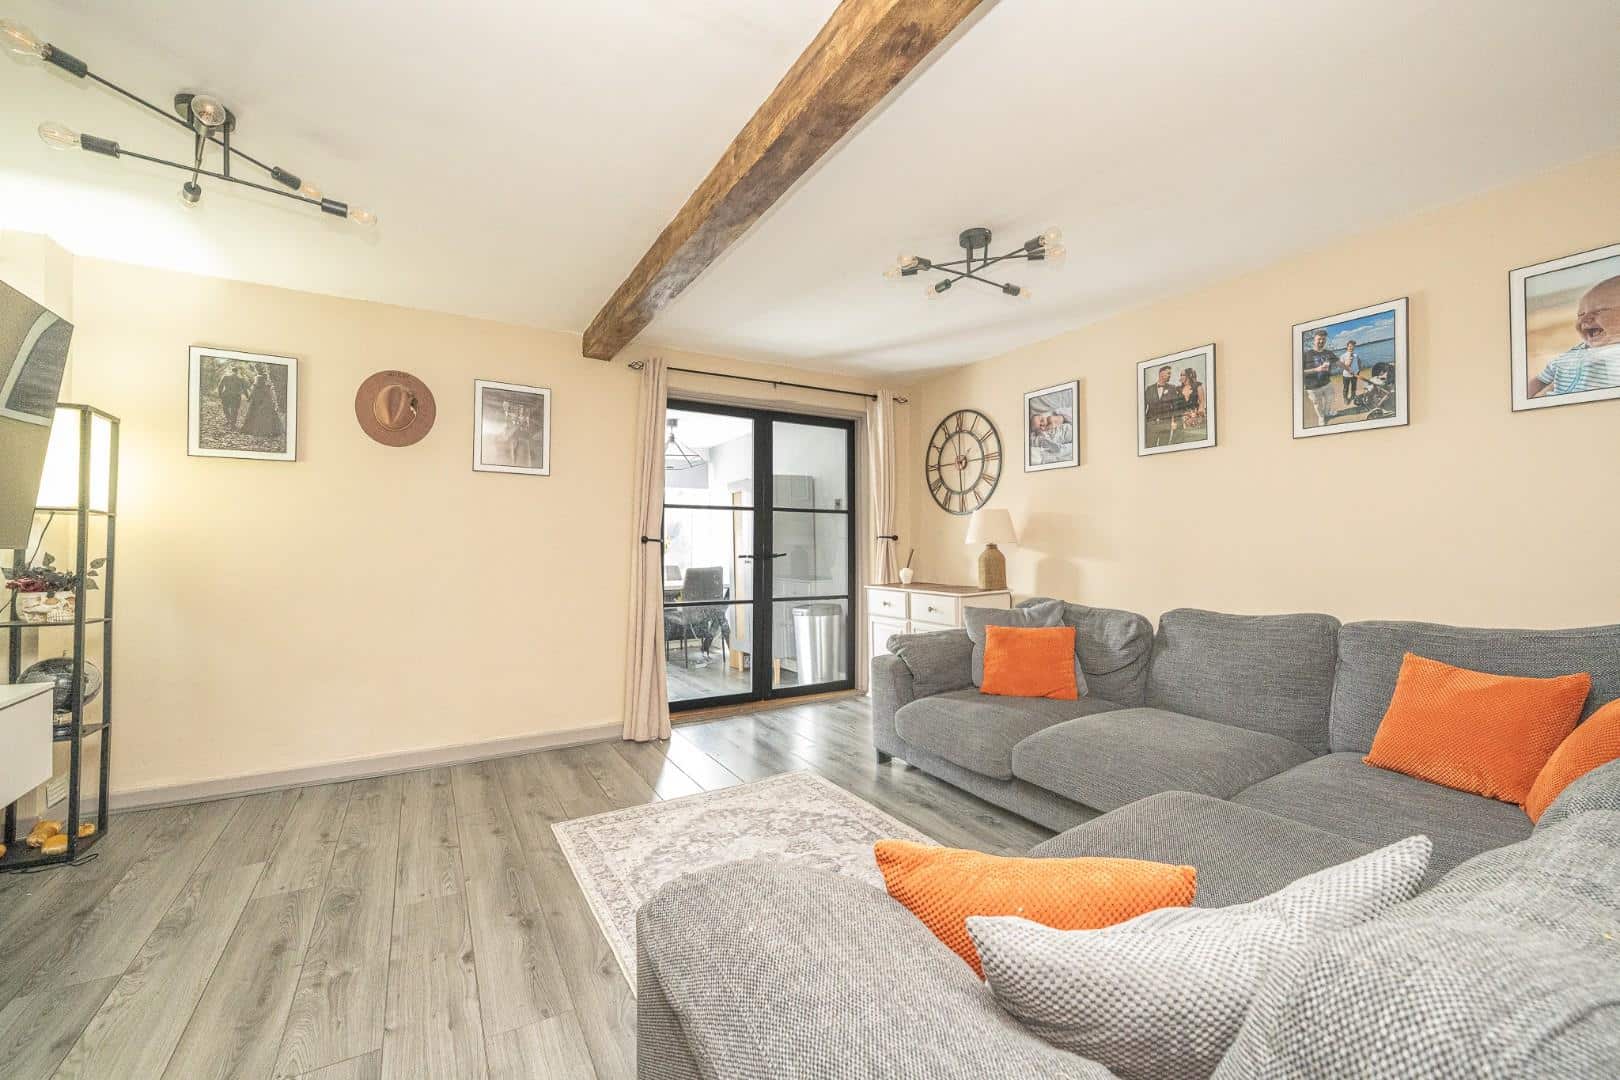
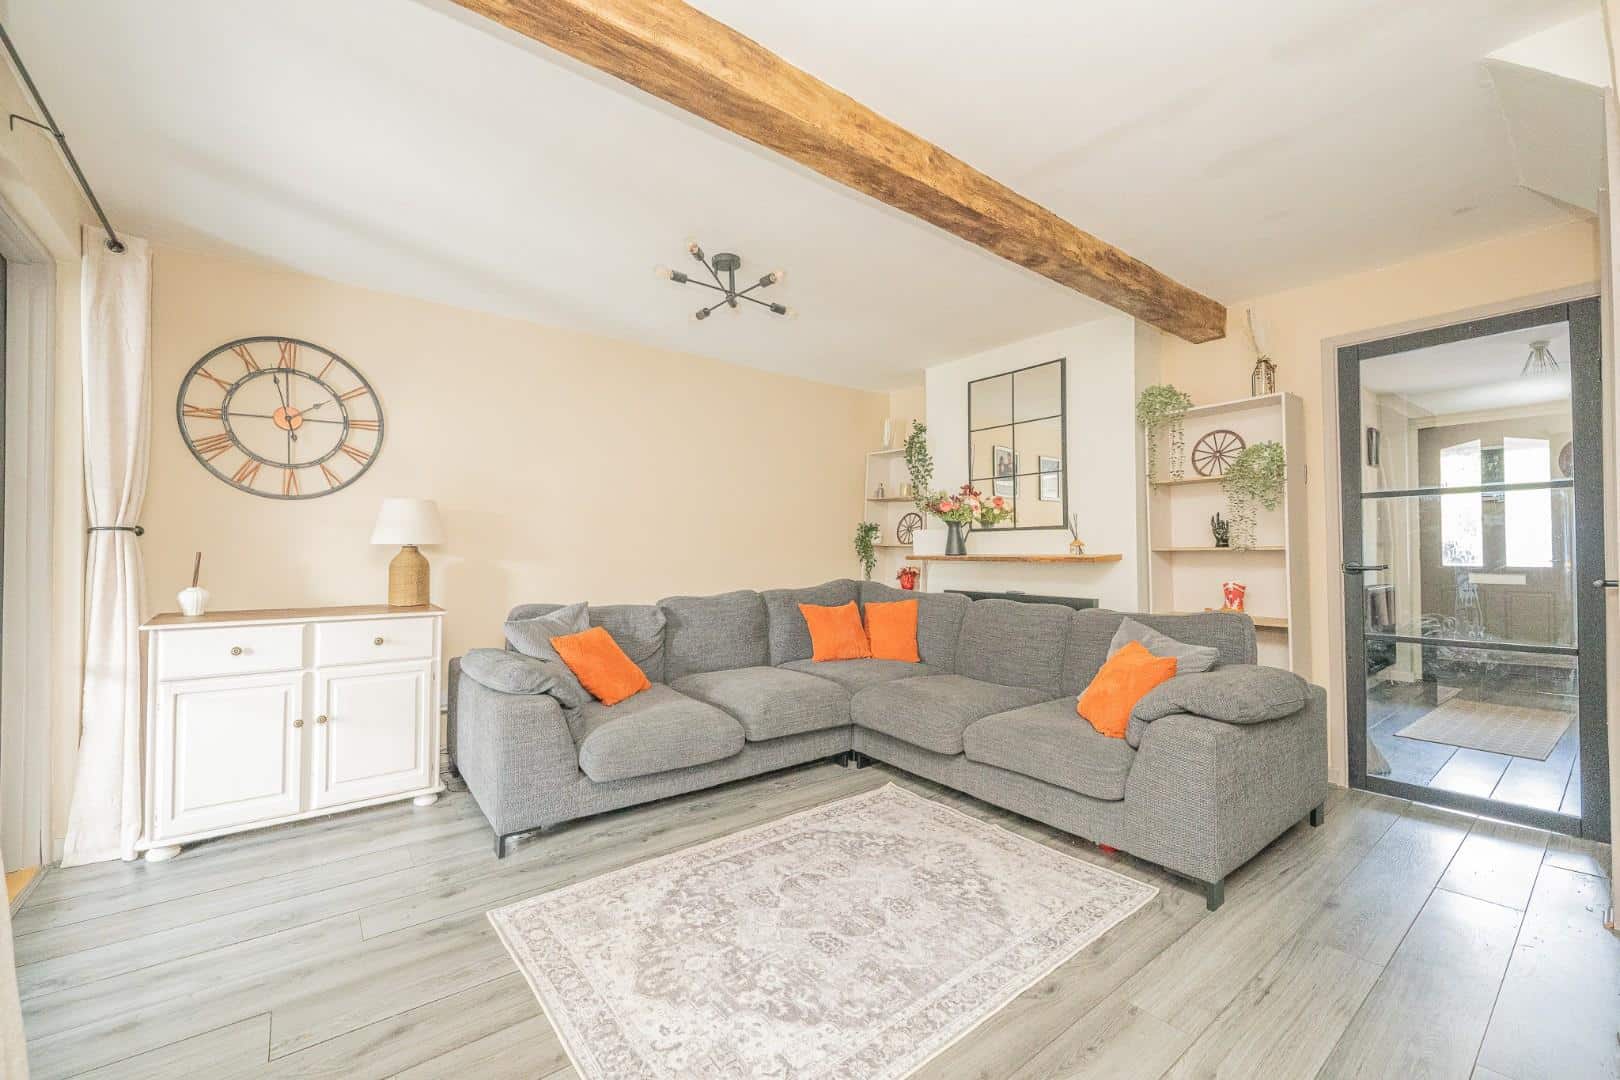
To the rear of the property is a spacious and tastefully decorated living room, creating a warm and comfortable environment for everyday family living. Double doors open seamlessly into the beautifully refitted dining kitchen, fitted with an attractive range of contemporary high gloss, handless grey wall and base units, complemented by modern work surfaces, various integrated appliances and ample space for dining. This impressive room forms the heart of the home, perfect for both family meals and entertaining, with direct access through to the rear garden.
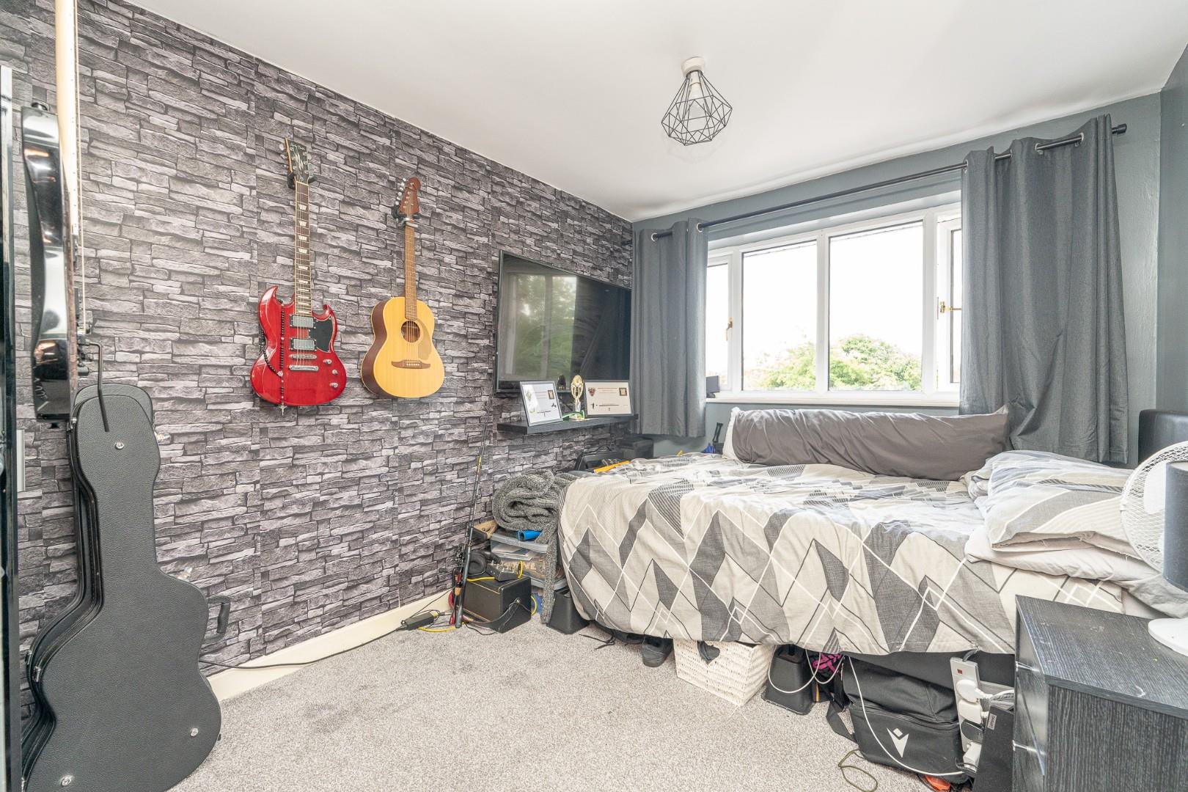
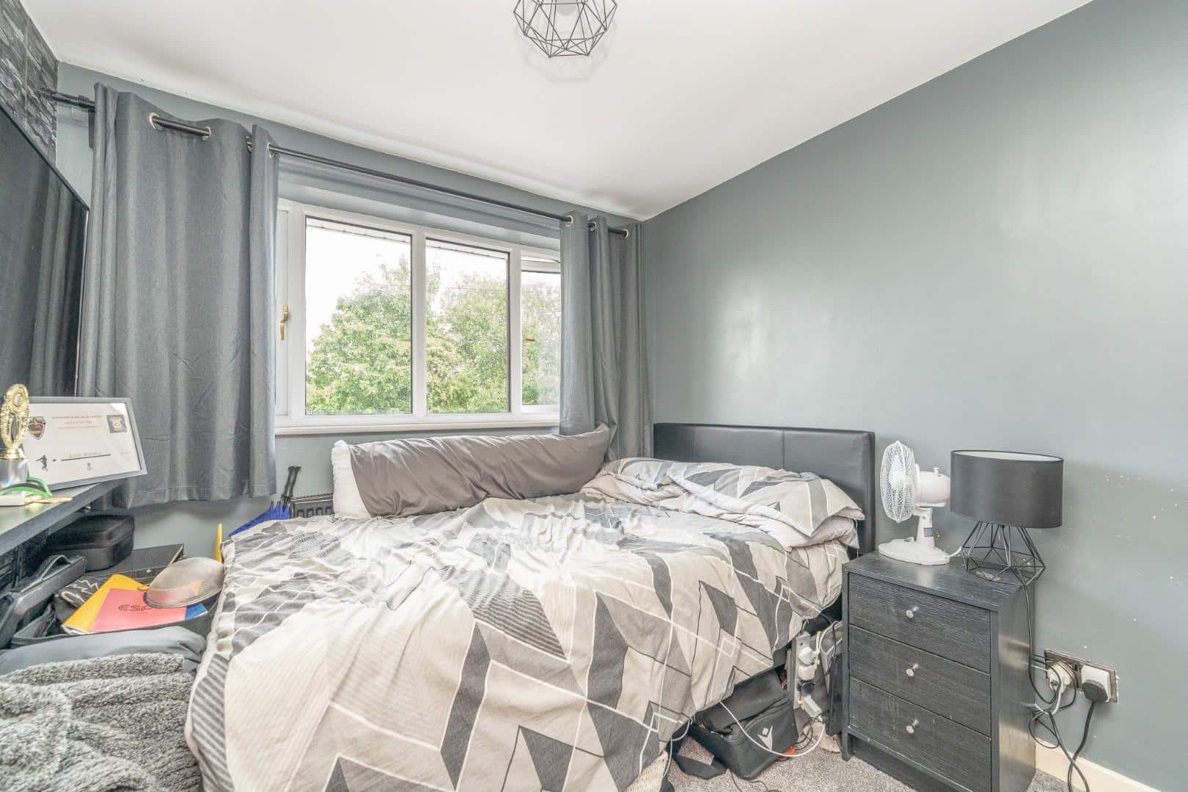
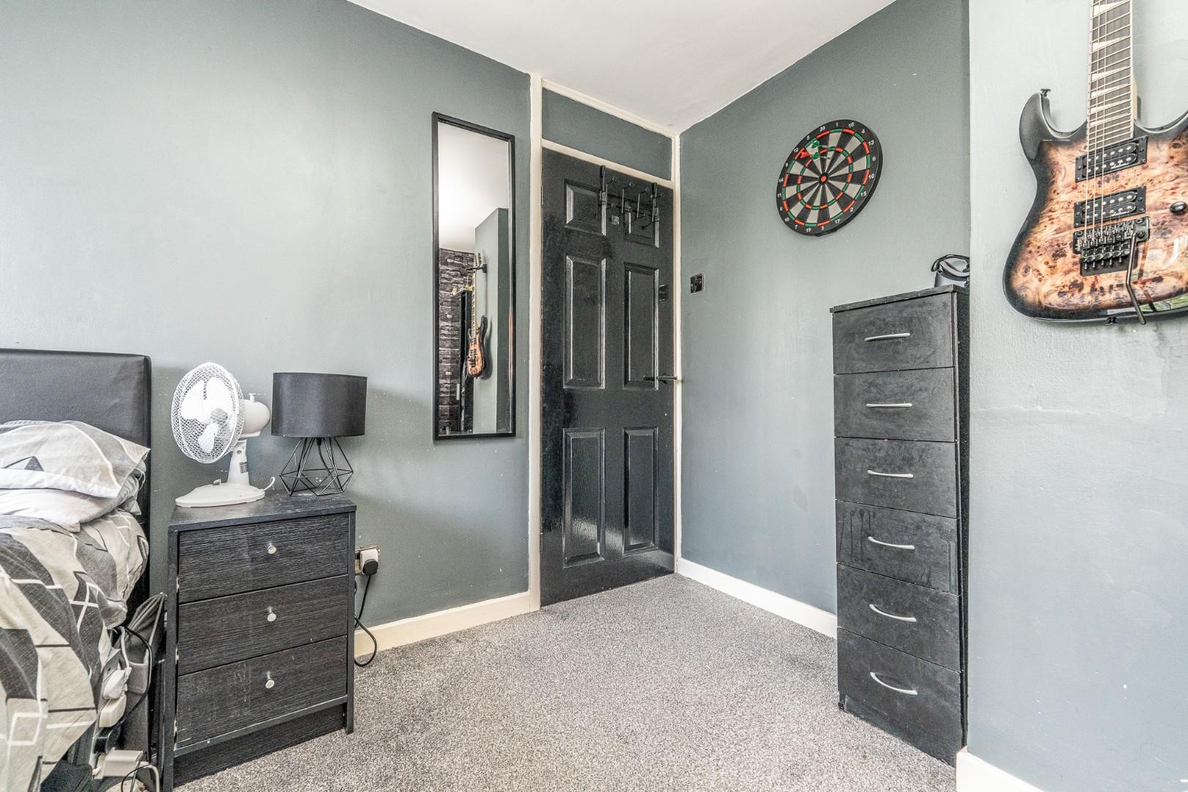
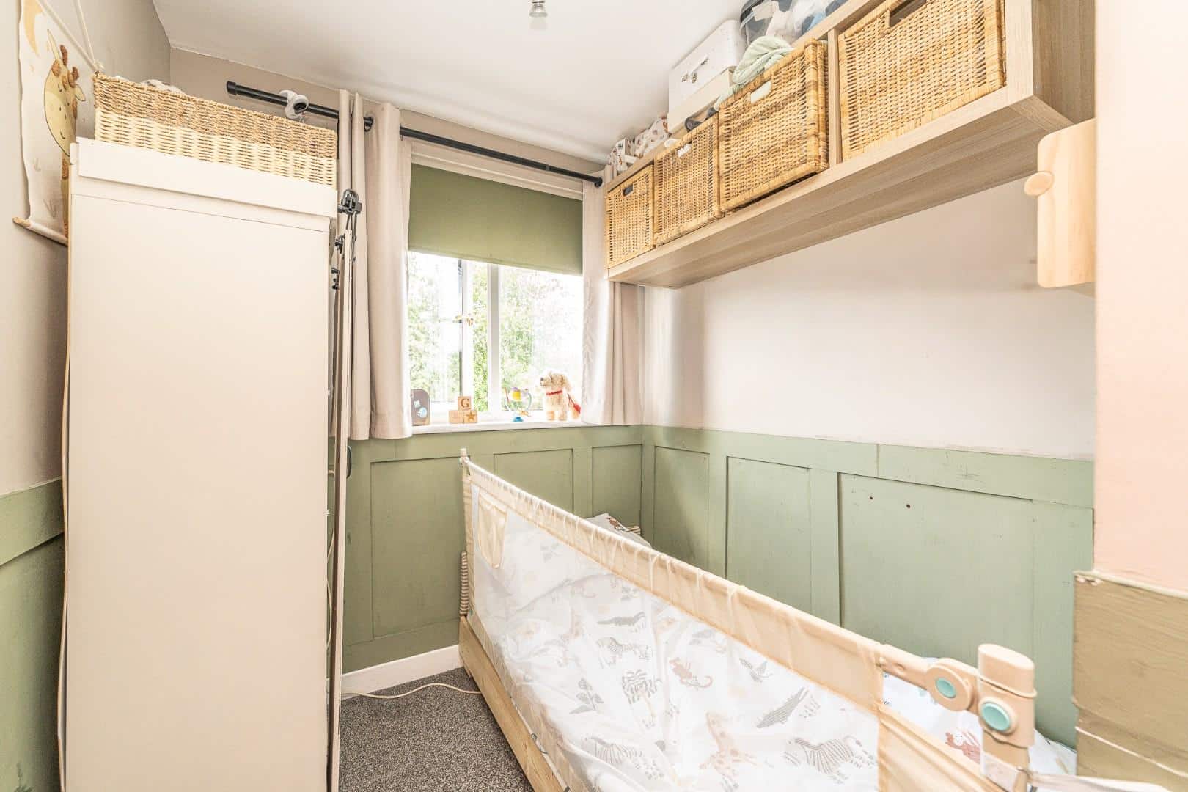
The first floor offers three well proportioned bedrooms, together with a modern family bathroom, with the added benefit of a separate shower cubicle.
Outside, the enclosed rear garden with a pagola seating area, enjoys plenty of sunshine, creating a wonderful outdoor space for relaxing and entertaining family and friends during the warmer months.
Combining stylish interiors, flexible accommodation and an outstanding location close to Chasewater Country Park, highly regarded schools, local amenities and excellent transport links including the M6 Toll, this impressive home is one to view!!
ENTRANCE PORCH
ENTRANCE HALLWAY
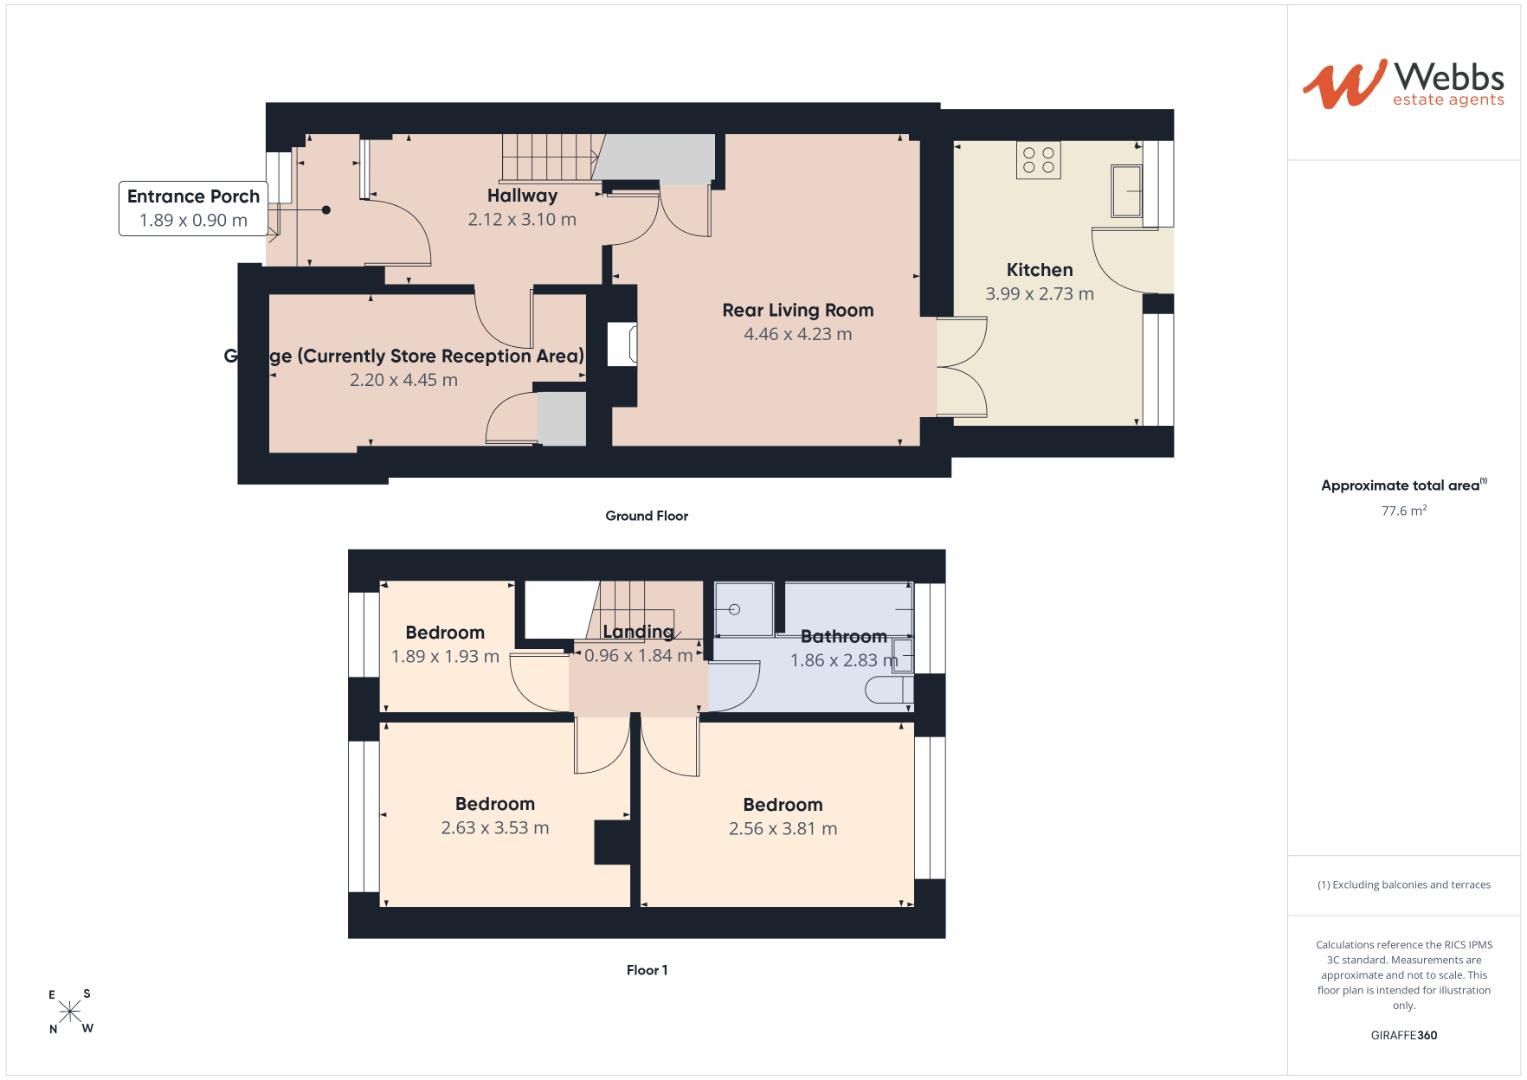
REAR LIVING ROOM 4.51m x 4.27m (14'9" x 14'0")
REFITTED DINING KITCHEN 4.01m x 2.84m (13'1" x 9'3")
FIRST FLOOR LANDING
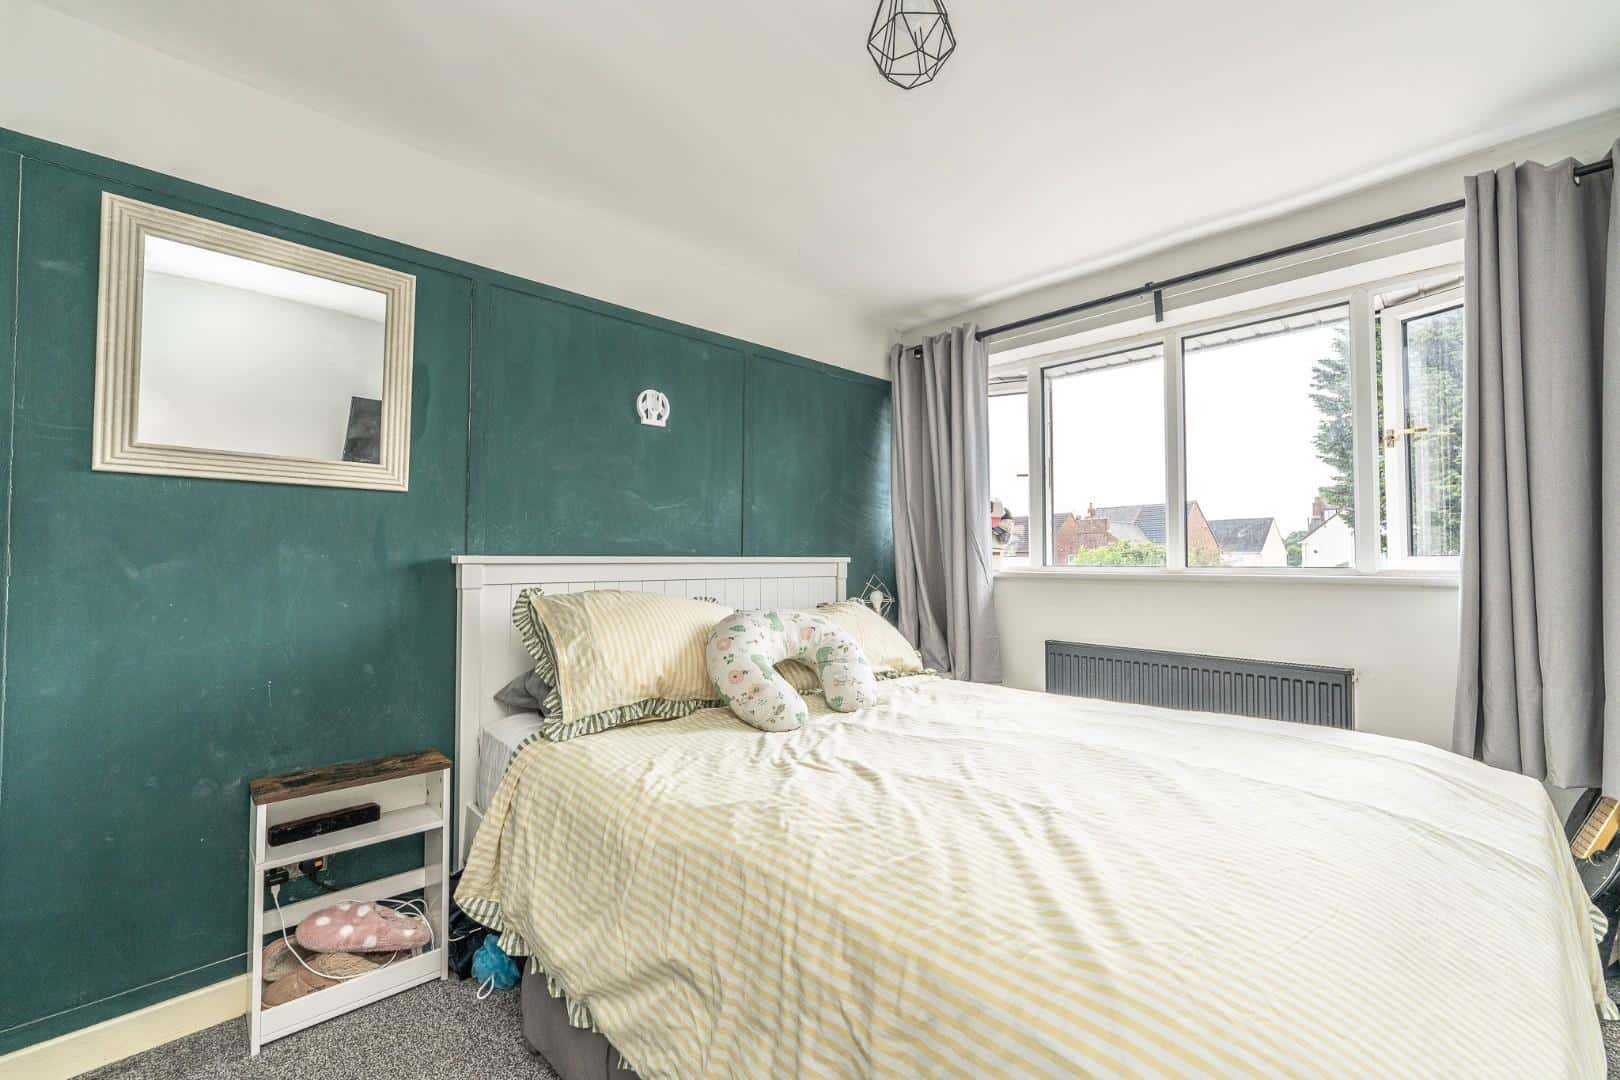
MASTER BEDROOM 3.84m x 2.57m (12'7" x 8'5")
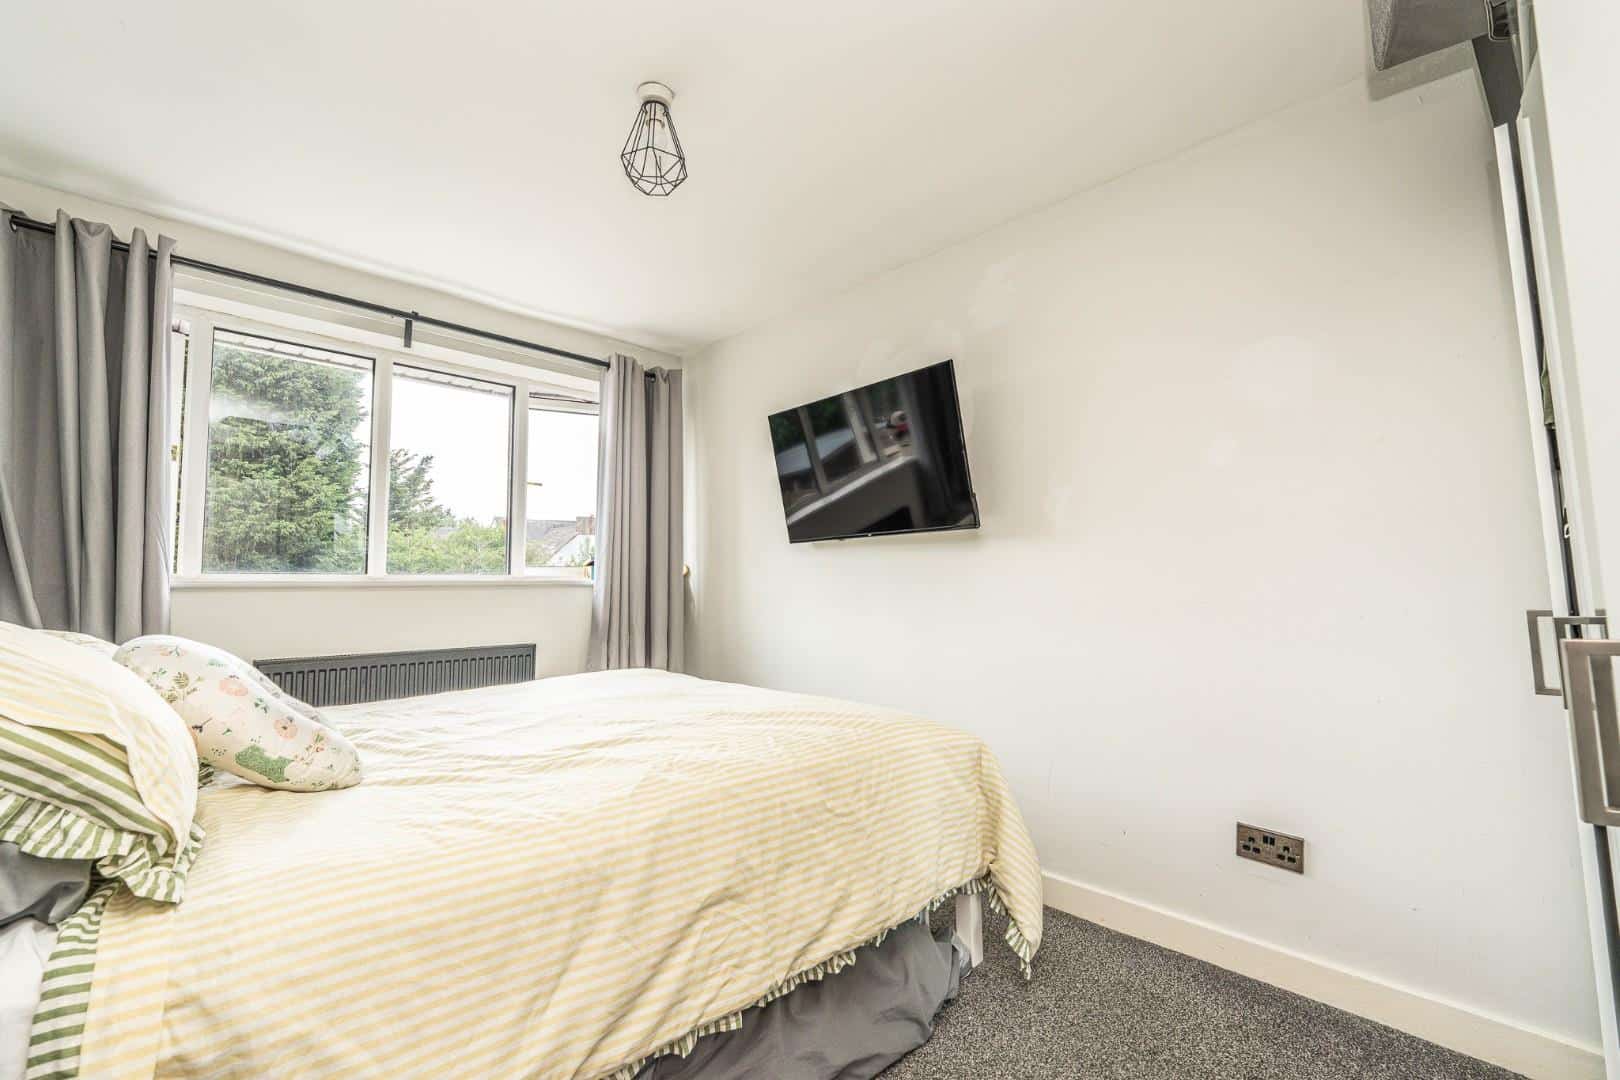
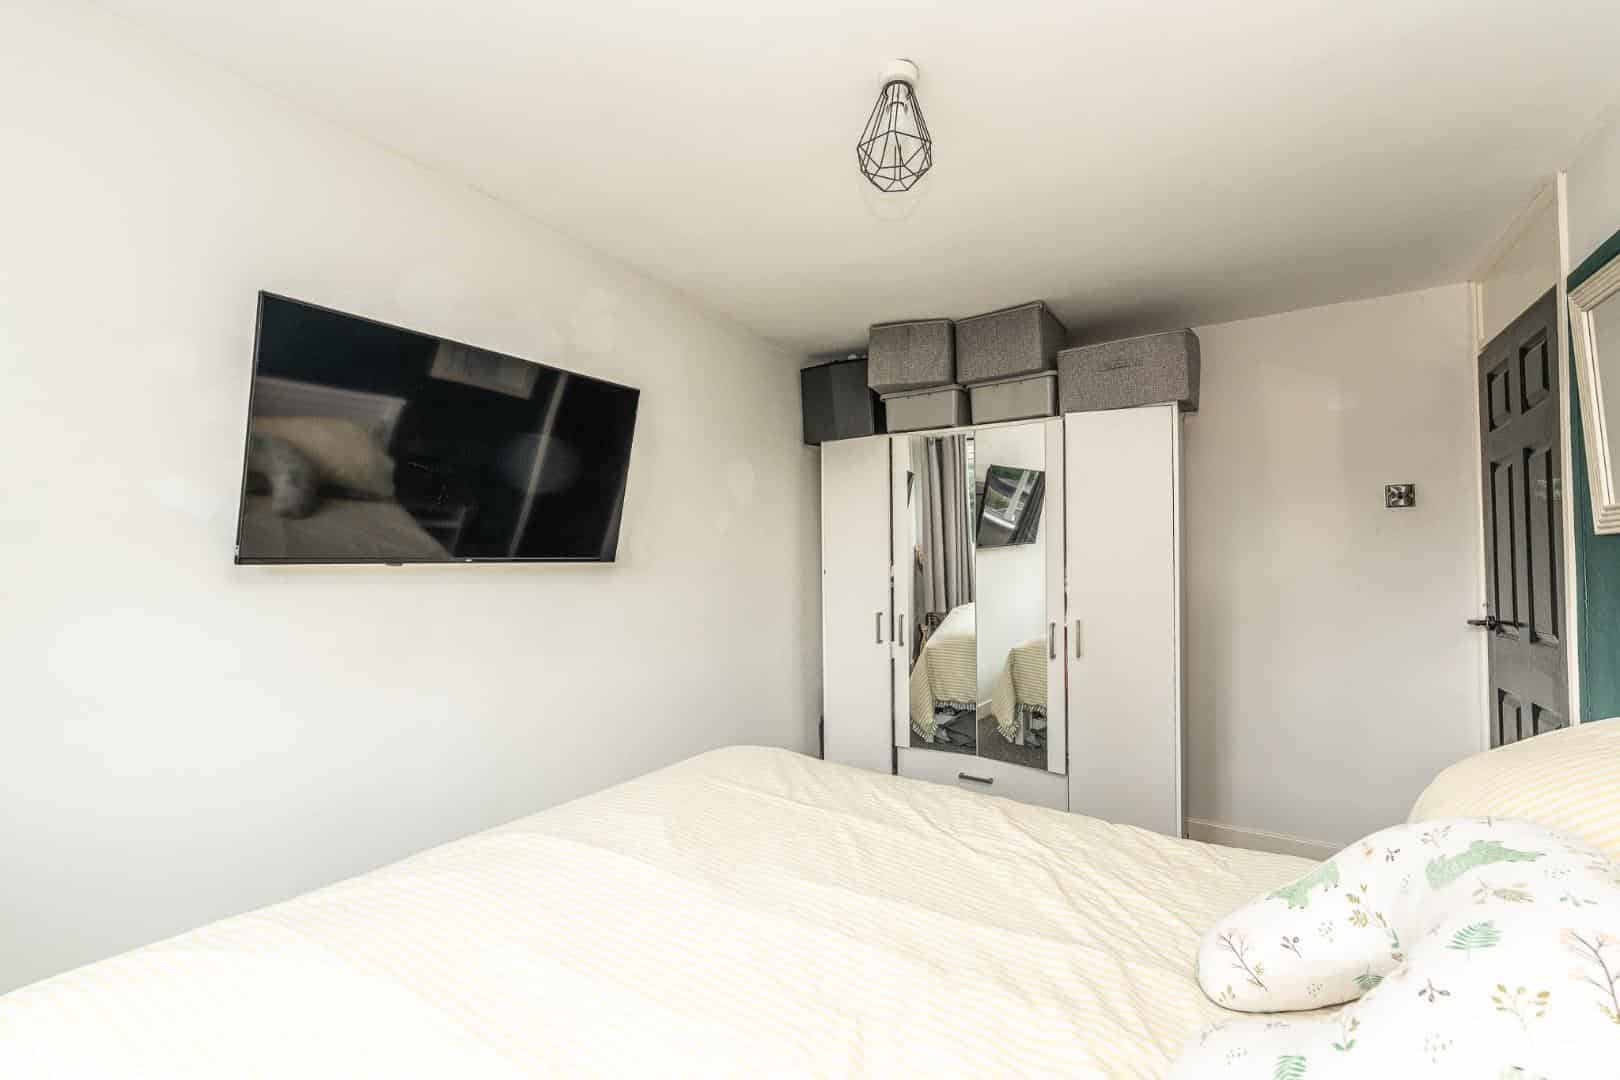
BEDROOM TWO 3.50m x 2.57m (11'5" x 8'5")
BEDROOM THREE 2.61m/1.92m x 1.89m (8'6"/6'3" x 6'2")
FIRST FLOOR BATHROOM WITH SEPARATE SHOWER CUBICLE
GARAGE (CURRENTLY STORE/RECEPTION AREA) 4.58m x 2.27m (15'0" x 7'5")
Identification Checks
Should a purchaser(s) have an offer accepted on a property marketed by Webbs Estate Agents they will need to undertake an identification check. This is done to meet our obligation under Anti Money Laundering Regulations (AML) and is a legal requirement. We use a specialist third party service to verify your identity. The cost of these checks is £46.00 inc. VAT per buyer, which is paid in advance, when an offer is agreed and prior to a sales memorandum being issued. This charge is non-refundable.
Get in touch
Sold STCDownload this property brochure
DOWNLOAD BROCHURETry our calculators
Mortgage Calculator
Stamp Duty Calculator
Similar Properties
-
Albert Street, Cannock
For Sale£240,000** TRADITIONAL DOUBLE FRONTED COTTAGE ** FOUR BEDROOMS ** TWO RECEPTION ROOMS ** LARGE PLOT ** DETACHED DOUBLE GARAGE ** VIEWING ADVISED ** A traditional double-fronted cottage that has been thoughtfully extended by the current owners, occupying a generous plot and ideally positioned for easy access...3 Bedrooms1 Bathroom2 Receptions -
Irvine Road, Bloxwich, Walsall
Sold STC£200,000 Offers Over**EXTENDED AND IMPROVED THREE BEDROOM HOME**GROUND FLOOR SHOWER ROOM FIRST FLOOR BATHROOM**OPEN VIEWS TO THE REAR**CONSERVATORY TO THE REAR**MODERN FITTED KITCHEN**VIEWING ESSENTIAL**POPULAR LOCATION**WEBBS ESTATE AGENTS are delighted to present this beautifully improved end-terrace house located on...3 Bedrooms2 Bathrooms1 Reception -
Nursery Road, Brereton, Rugeley
Sold STC£230,000 OIRO** POPULAR LOCATION ** IDEAL FOR FIRST TIME BUYERS ** THREE BEDROOMS ** UTILITY ROOM ** KITCHEN ** SOUTH FACING REAR GARDEN ** OFF ROAD PARKING ** GARAGE ** CLOSE TO AMENITIES ** VIEWING ADVISED ** WEBBS ESTATE AGENTS are pleased to market this deceptively spacious three bedroom end terraced home, l...3 Bedrooms1 Bathroom1 Reception