
Richardson Way, Rugeley
Key Features
- POPULAR LOCATION
- IDEAL FOR FIRST TIME BUYERS
- THREE STOREY ACCOMMODATION
- PRINCIPLE BEDROOM WITH ENSUITE
- TWO FURTHER DOUBLE BEDROOMS
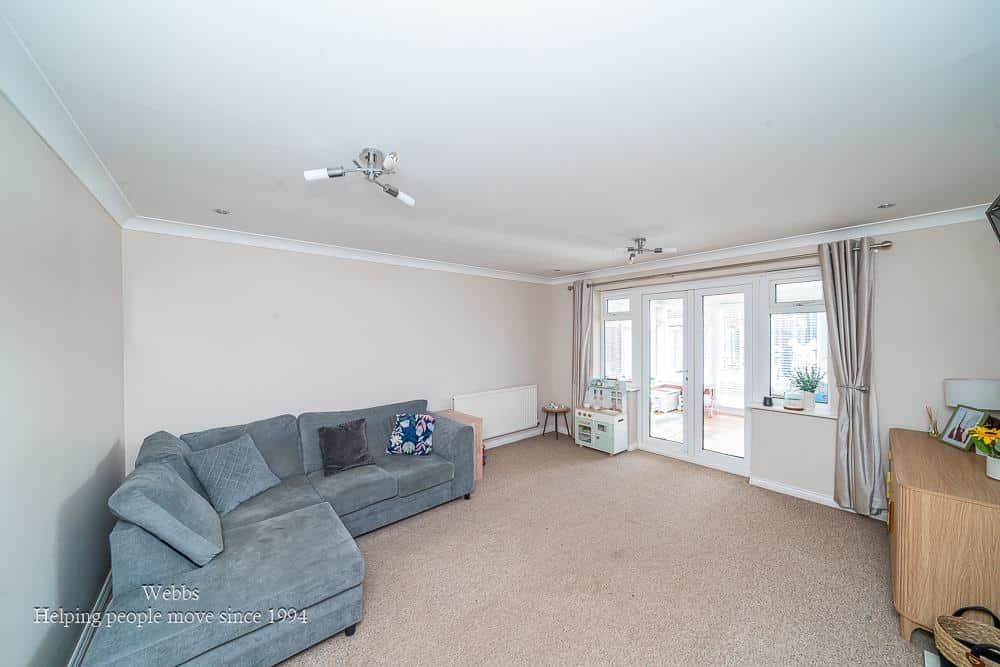
- LIVING ROOM
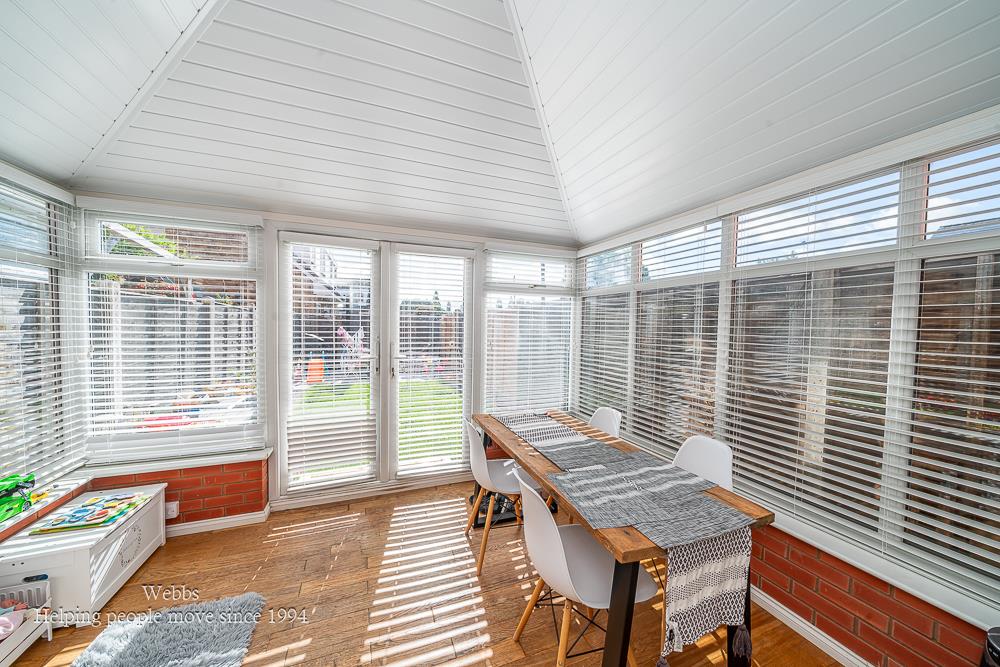
- CONSERVATORY
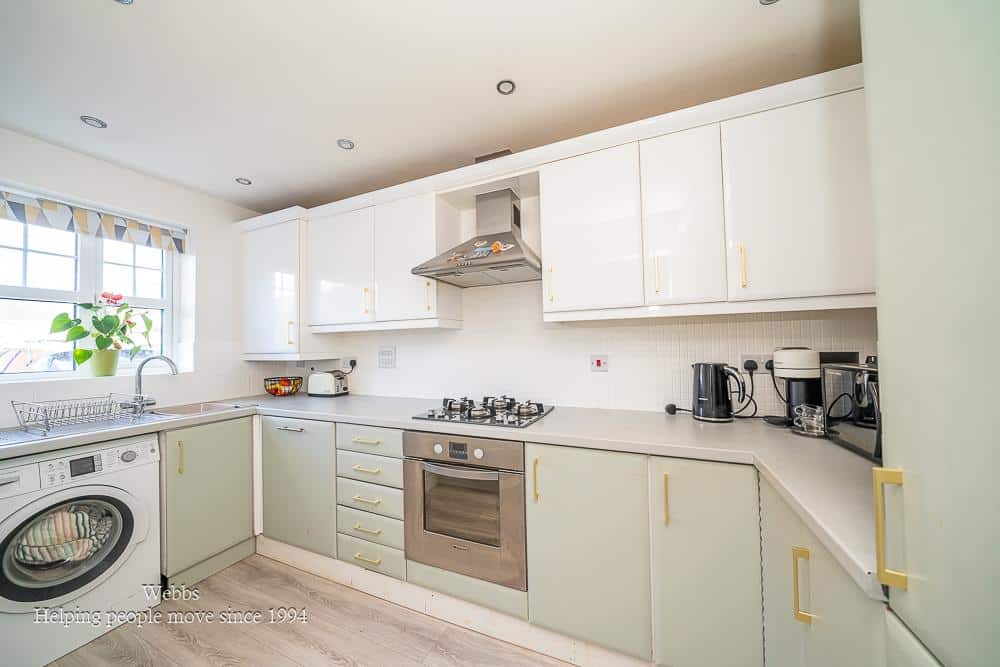
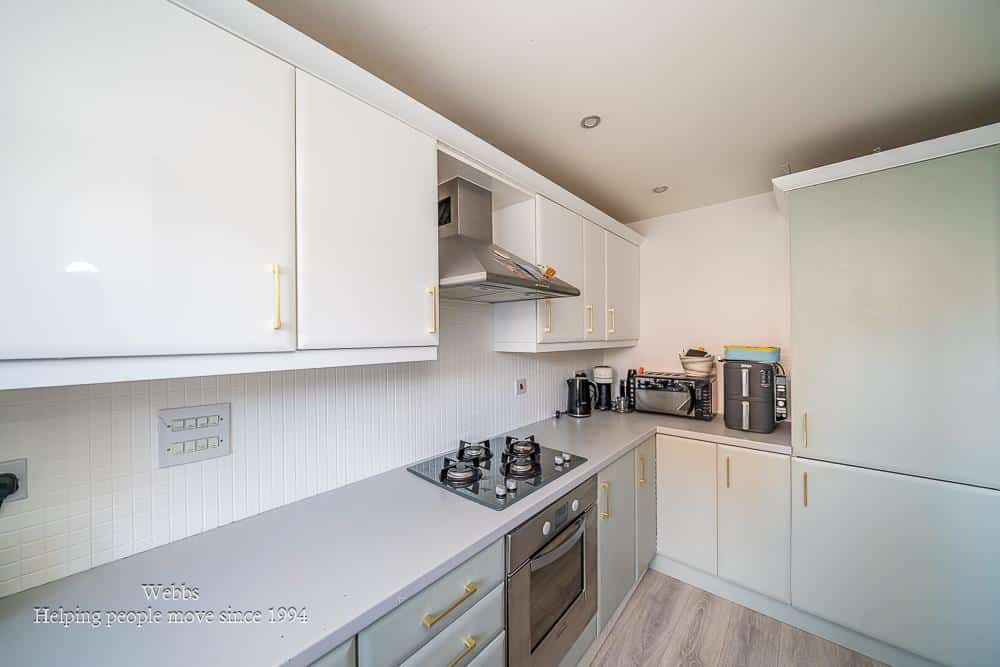
- KITCHEN
- OFF ROAD PARKING
- VIEWING ADVISED
Full property description
** POPULAR LOCATION ** IDEAL FOR FIRST TIME BUYERS ** THREE STOREY ACCOMMODATION ** PRINCIPLE BEDROOM WITH ENSUITE ** TWO FURTHER DOUBLE BEDROOMS ** LIVING ROOM ** CONSERVATORY ** KITCHEN ** OFF ROAD PARKING ** VIEWING ADVISED **
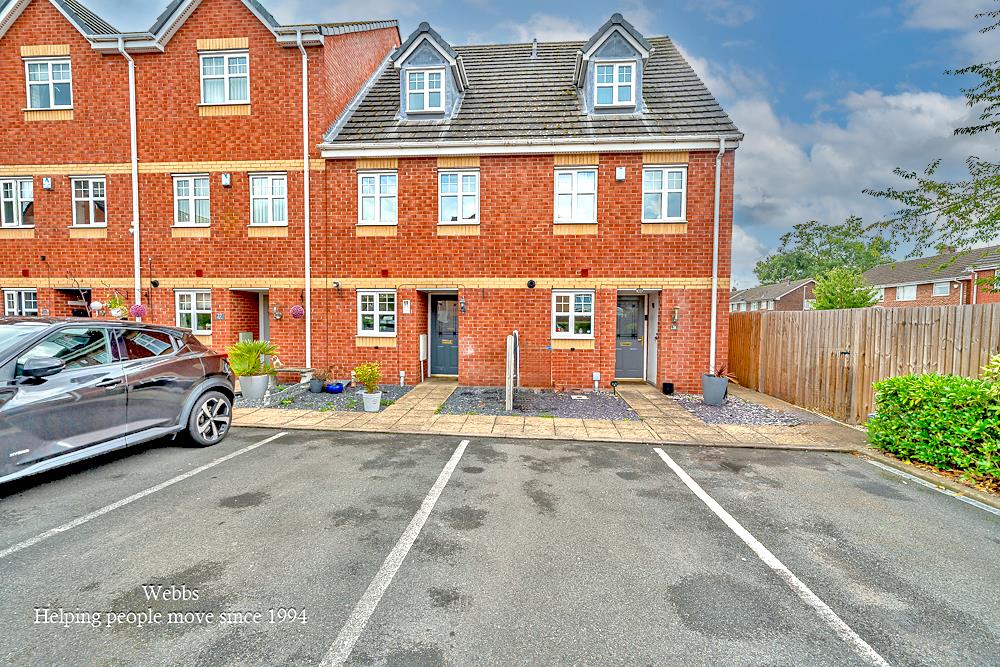
29 Richardson Way is an attractive three-storey mid-terrace property providing versatile accommodation arranged over three floors. The property would make an excellent purchase for first-time buyers looking to take their first step onto the property ladder, as well as young families or those seeking a well-located home with useful living space.
The property occupies a popular residential position, providing convenient access to a range of everyday amenities, including shops, schools, leisure facilities and local services.
Rugeley also benefits from useful transport connections, making the property well placed for commuters and those needing access to surrounding towns and cities. The renowned Cannock Chase is also just a short distance away, providing an outstanding natural setting for walking, cycling and outdoor recreation.
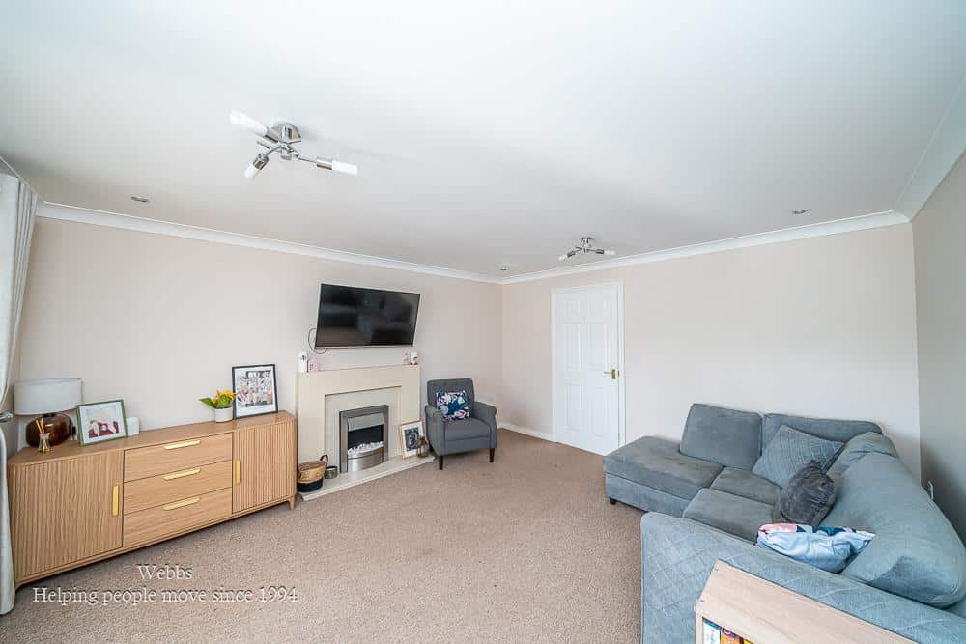
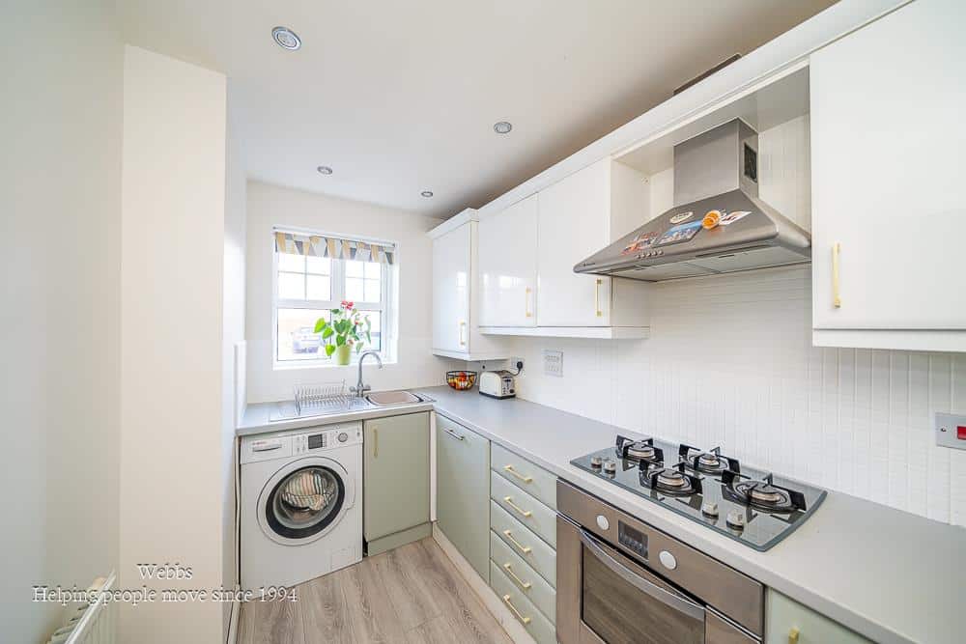
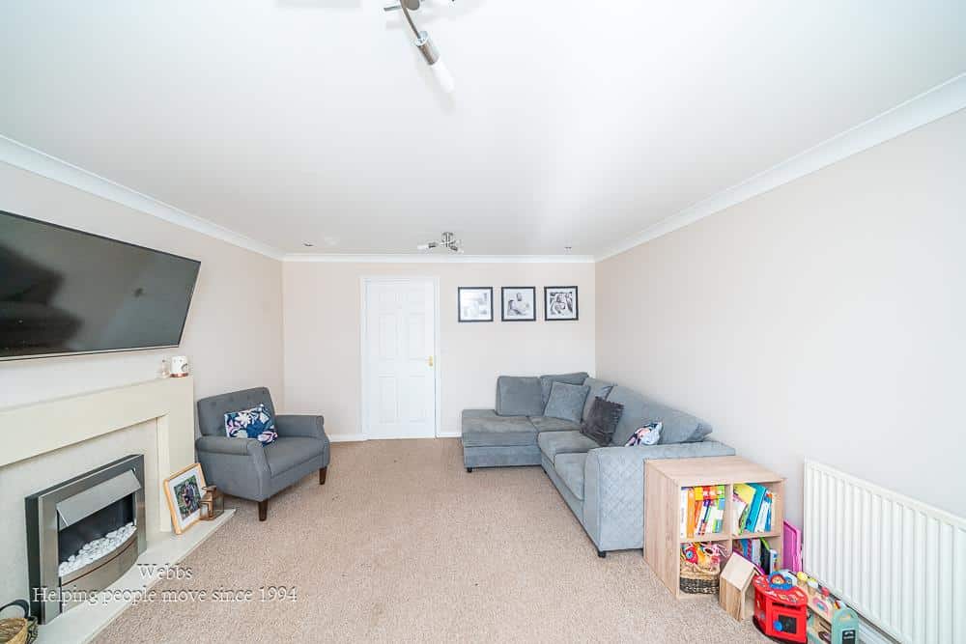
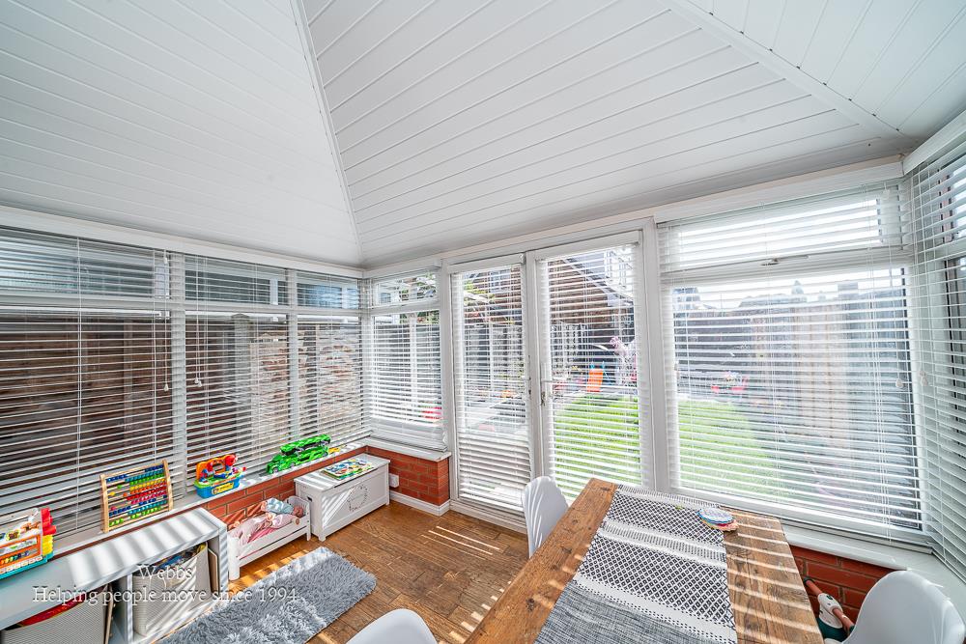
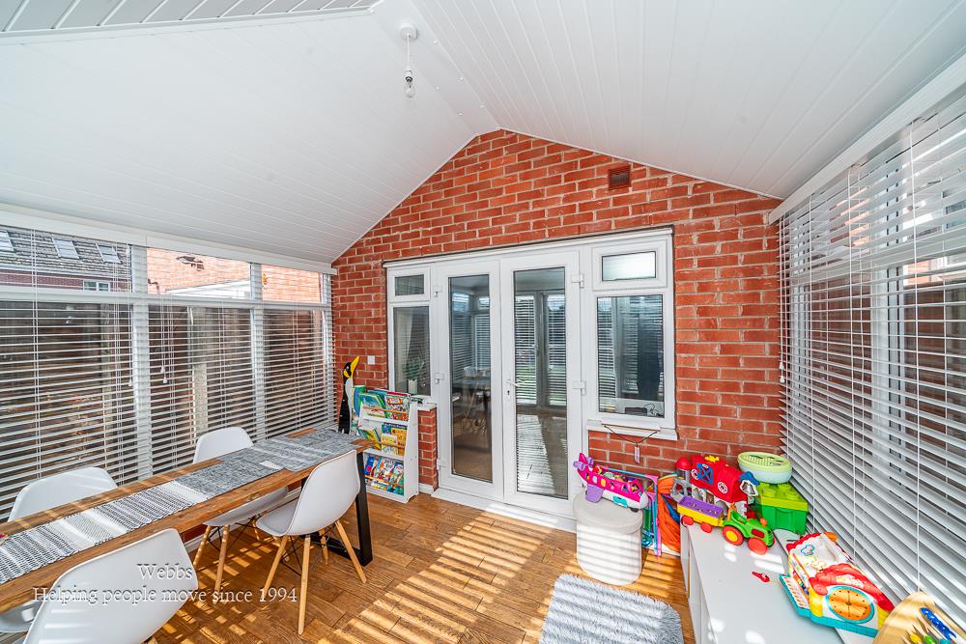
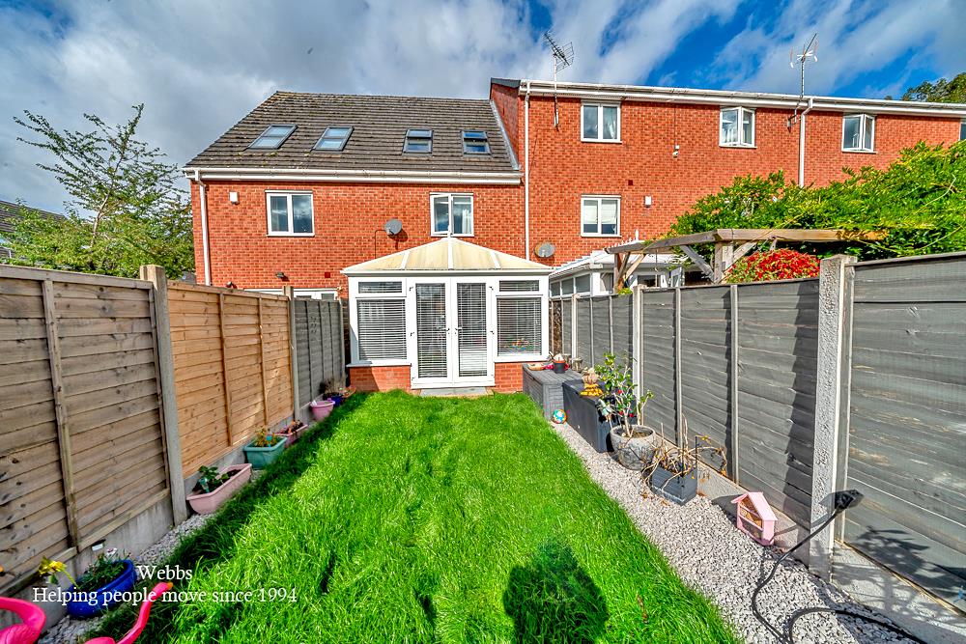
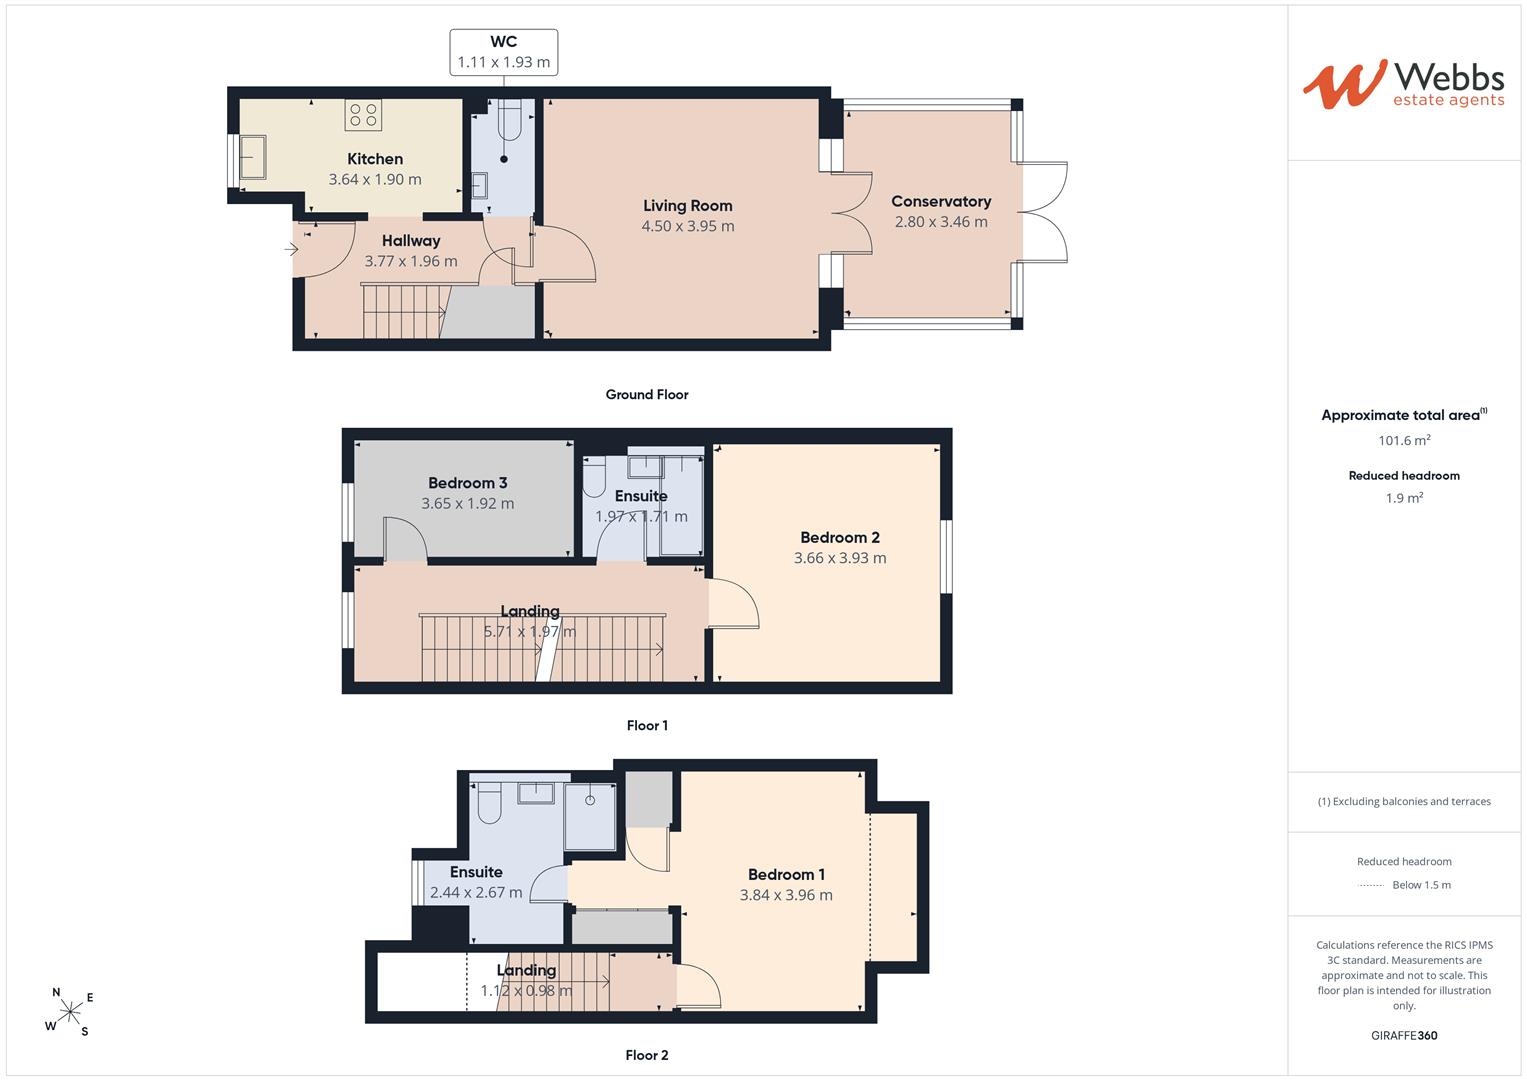
The ground floor briefly comprises an entrance hallway, comfortable living room, conservatory, fitted kitchen and downstairs WC. The conservatory provides an additional reception space with views and access into the rear garden.
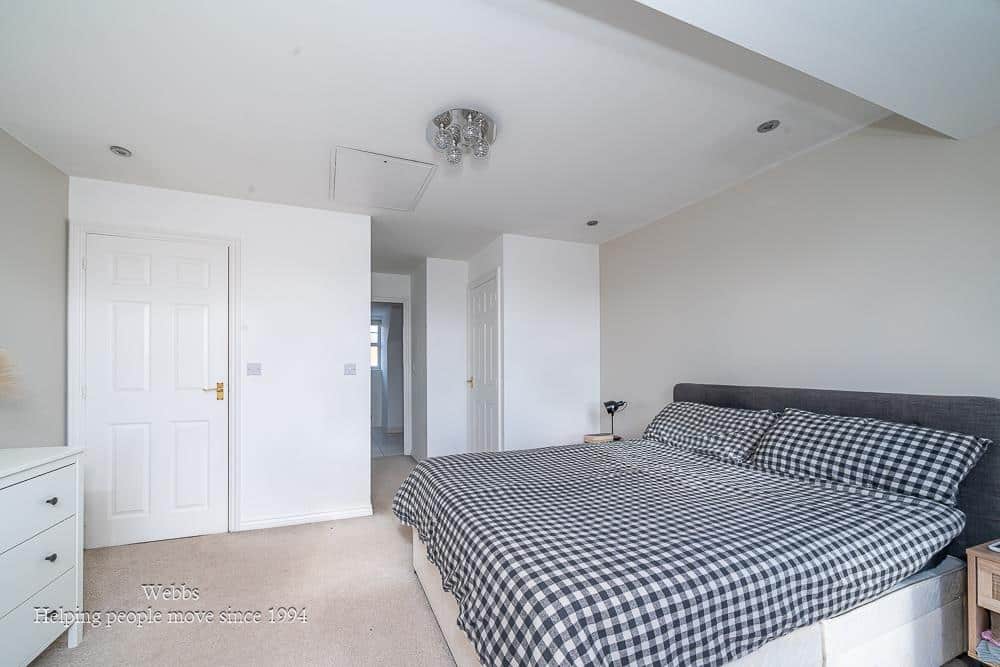
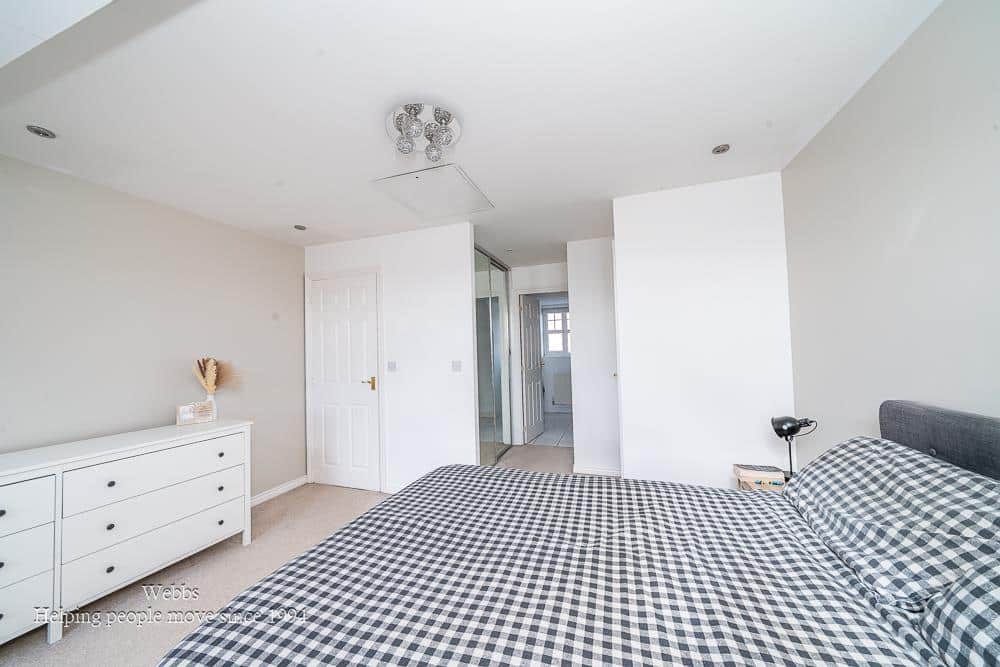
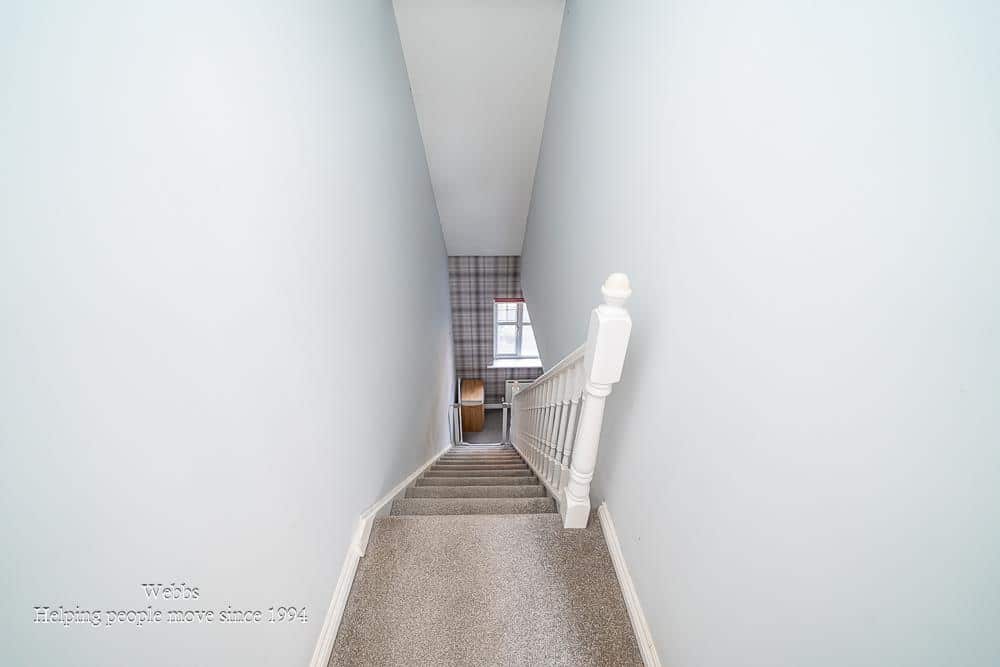
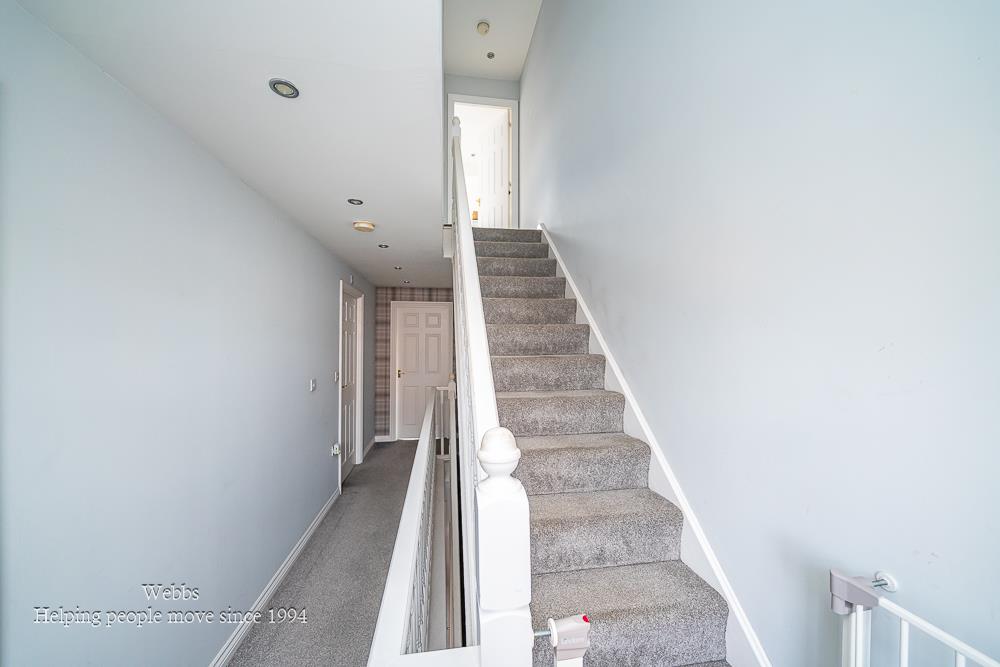
To the first floor are two well-proportioned double bedrooms, together with a family bathroom. The second floor is dedicated to an impressive principal bedroom suite, incorporating a useful dressing area and private en-suite facilities.
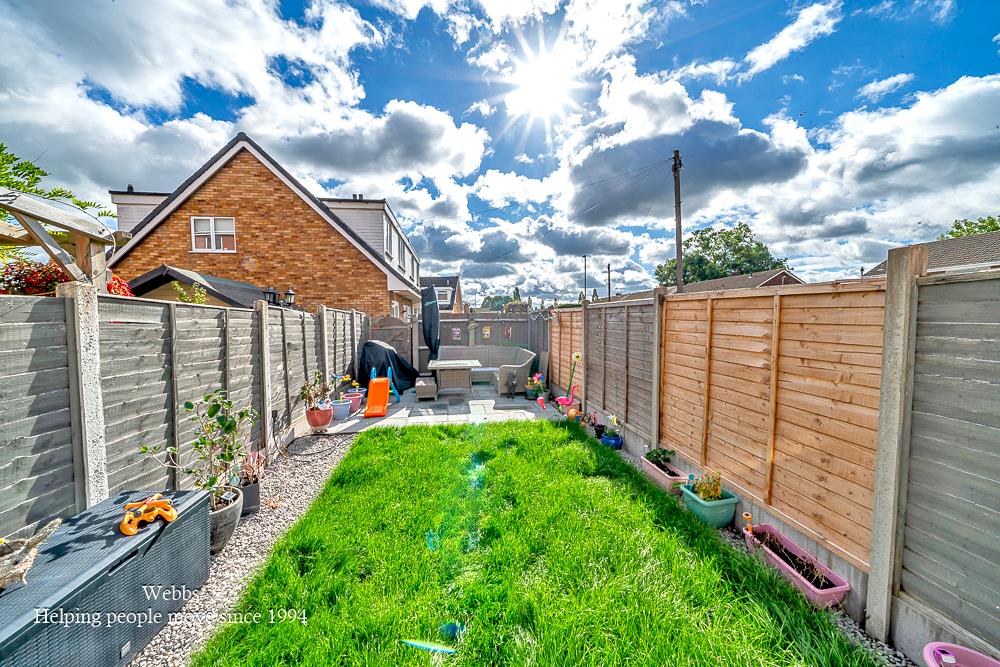
Externally, the property benefits from a good-sized rear garden, providing an ideal space for outdoor entertaining, relaxing or for families with children. The property also benefits from allocated parking, adding further convenience.
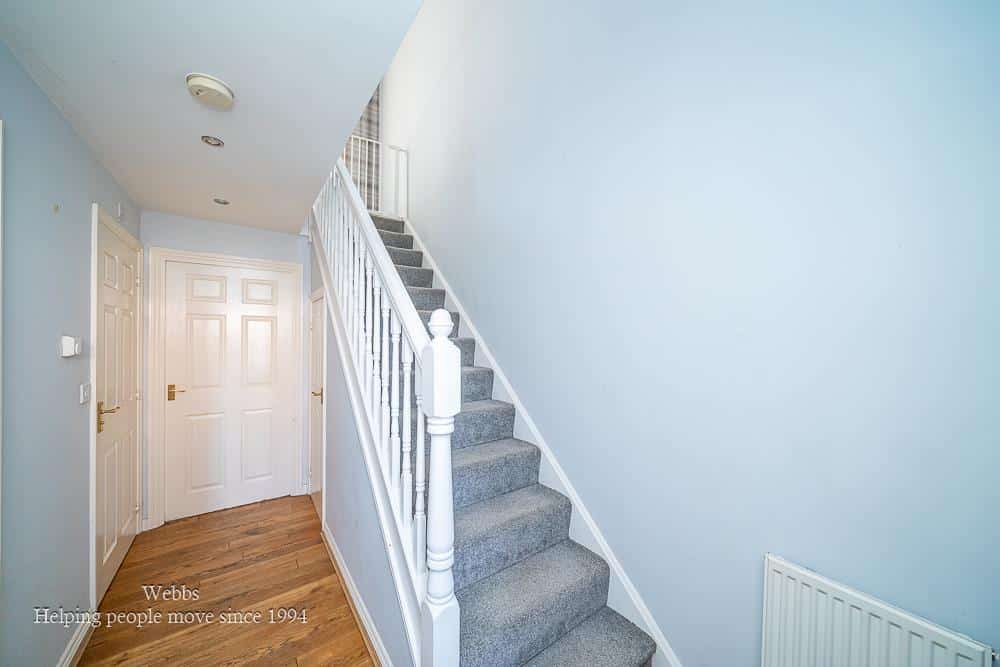
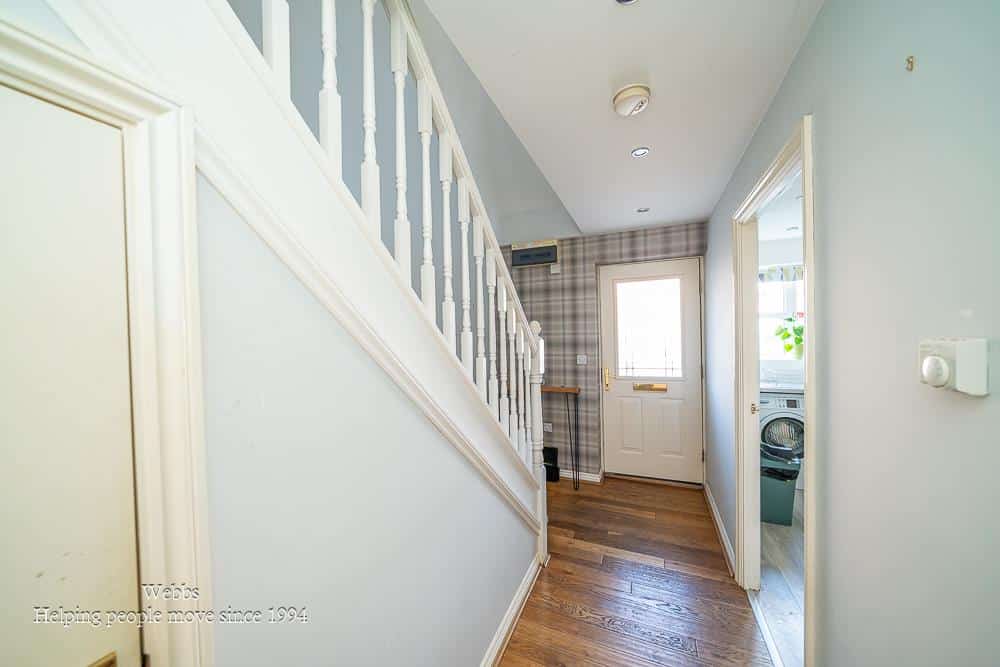
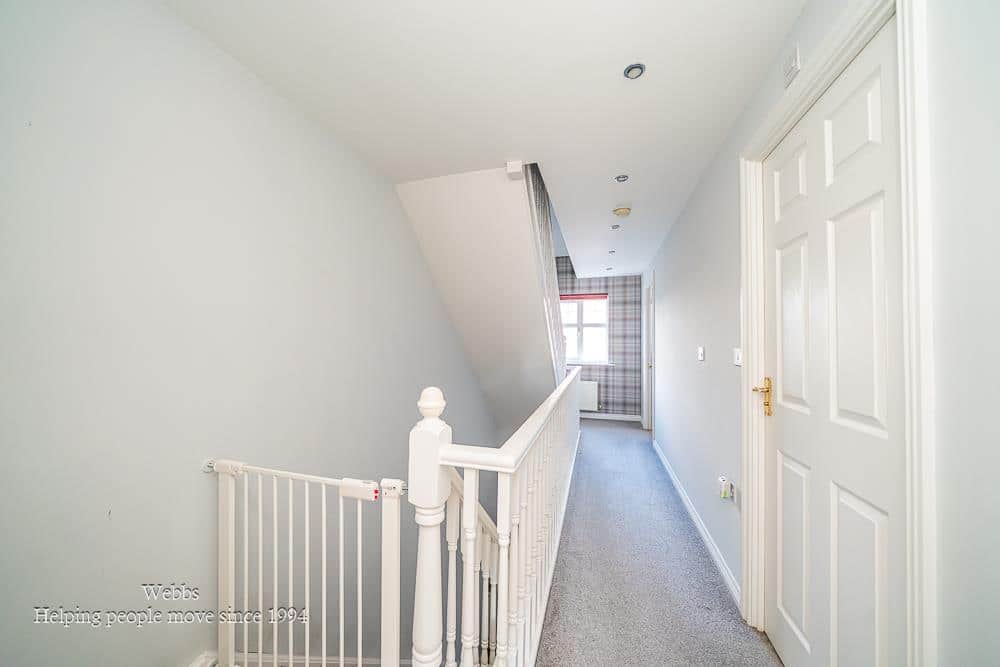
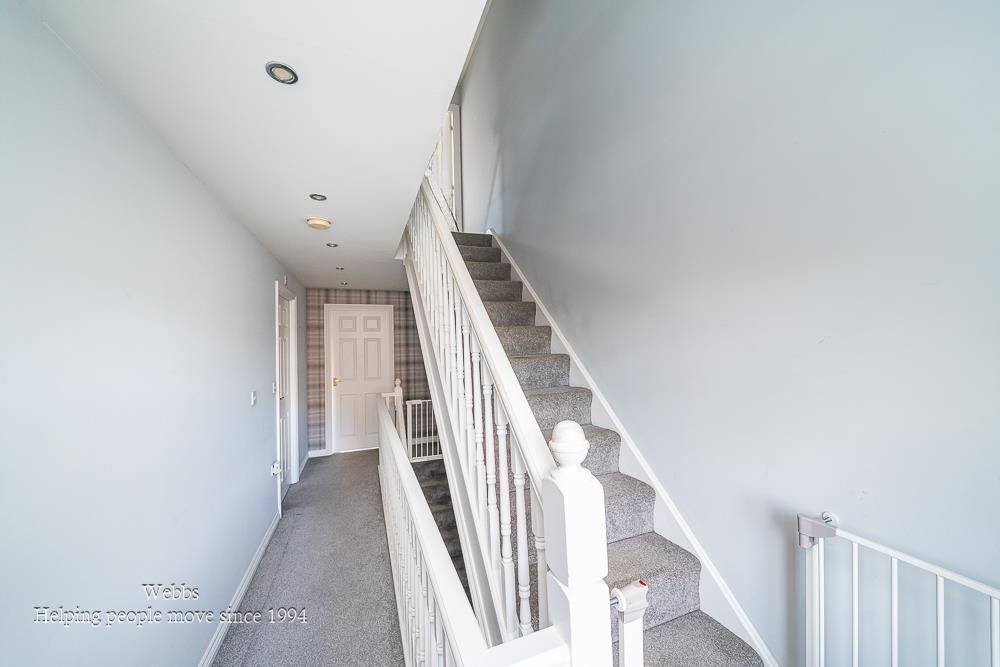
Hallway
Living Room 4.50 x 3.95 (14'9" x 12'11" )
Kitchen 3.64 x 1.90 (11'11" x 6'2")
Conservatory 2.80 x 3.46 (9'2" x 11'4")
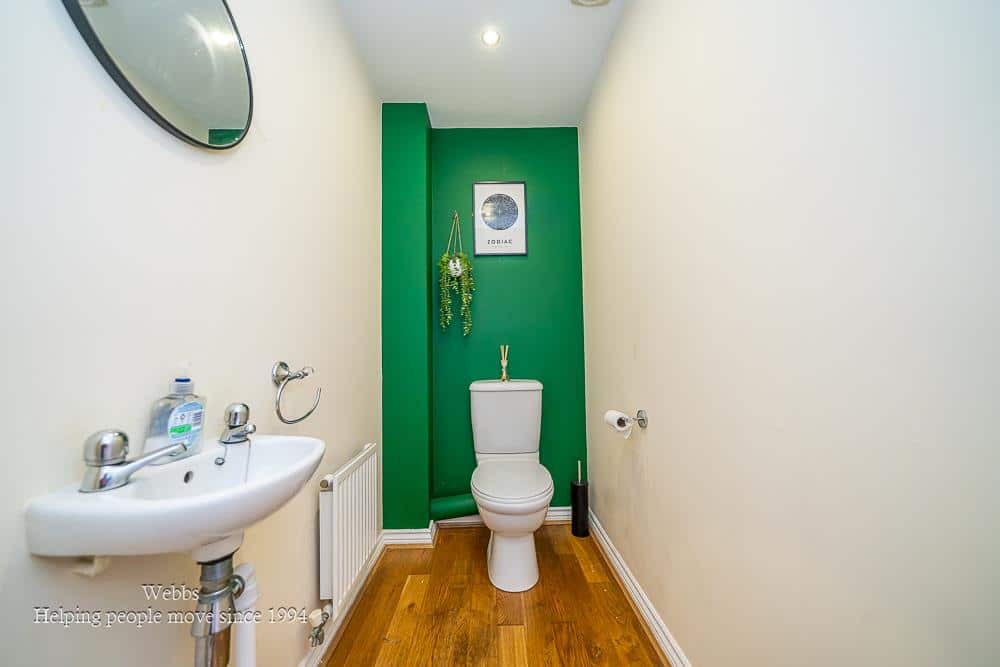
WC 1.11 x 1.93 (3'7" x 6'3")
Landing
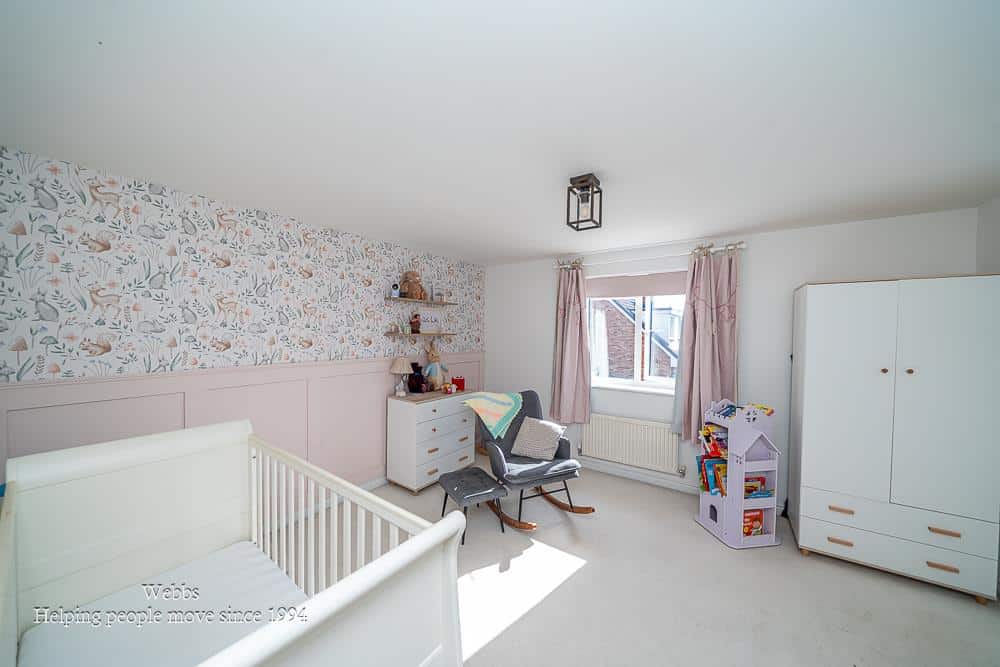
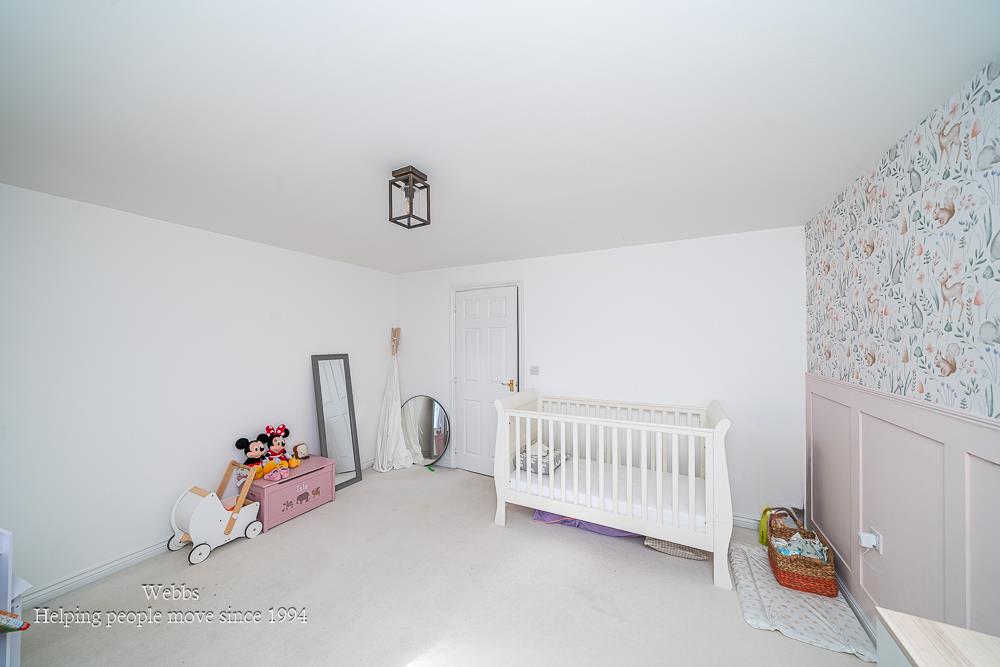
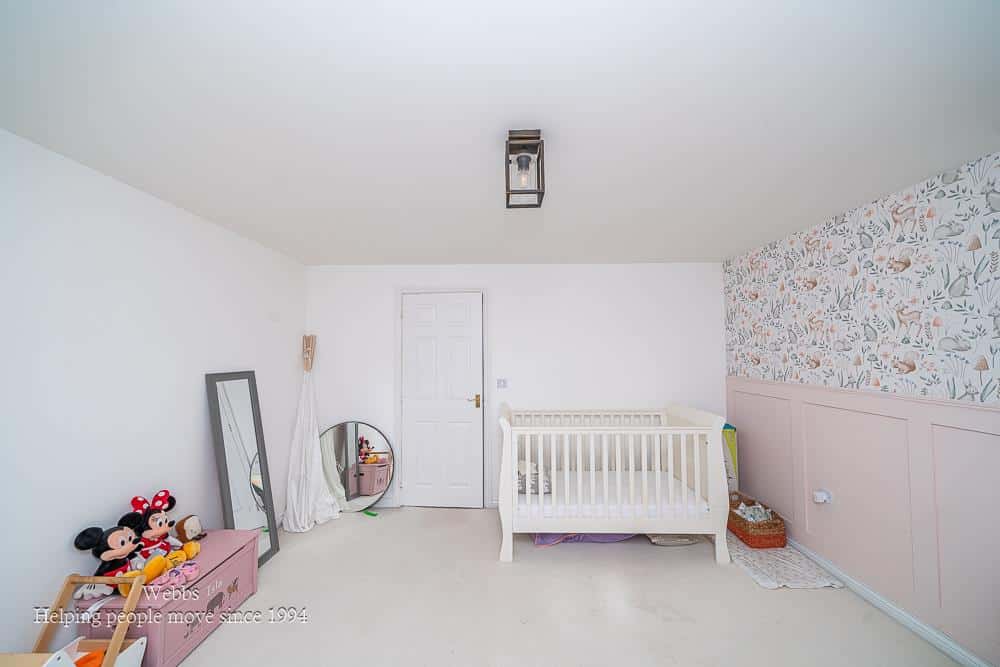
Bedroom 2 3.66 x 3.93 (12'0" x 12'10")
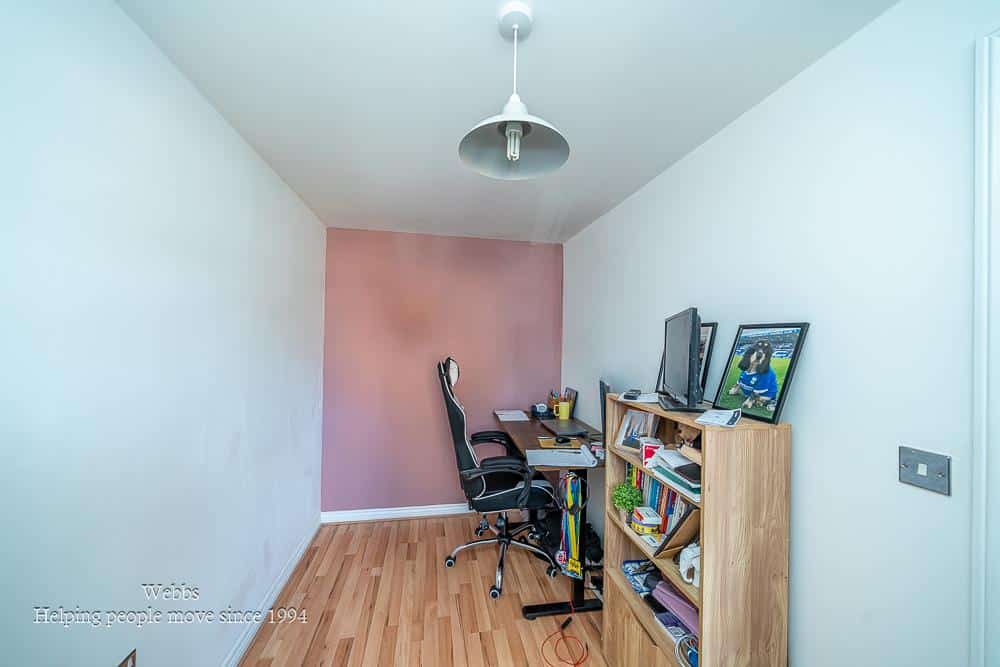
Bedroom 3 3.65 x 1.92 (11'11" x 6'3")
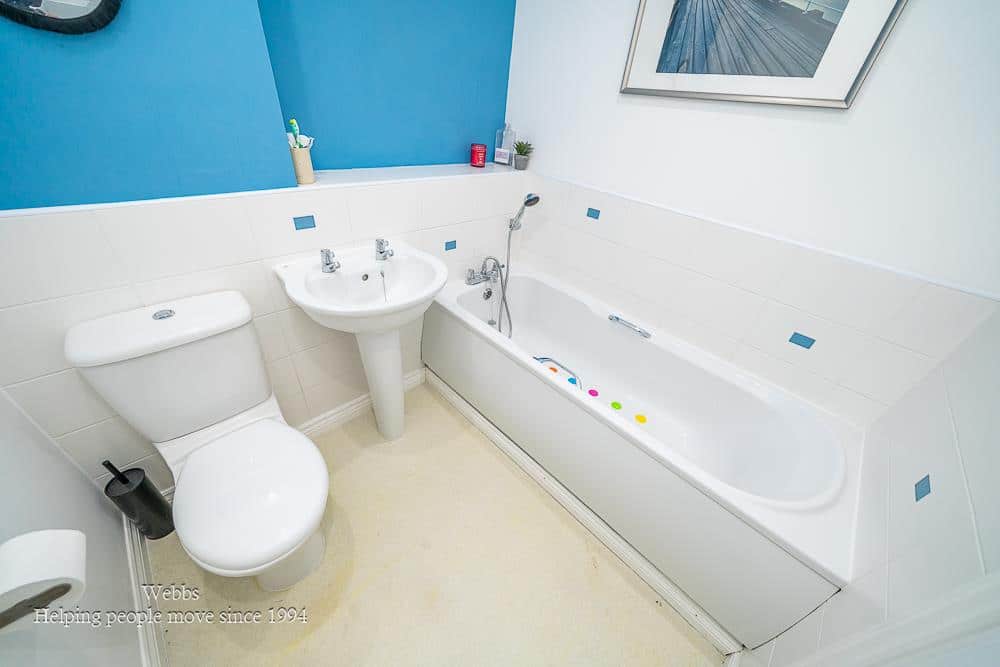
Bathroom 1.97 x 1.71 (6'5" x 5'7")
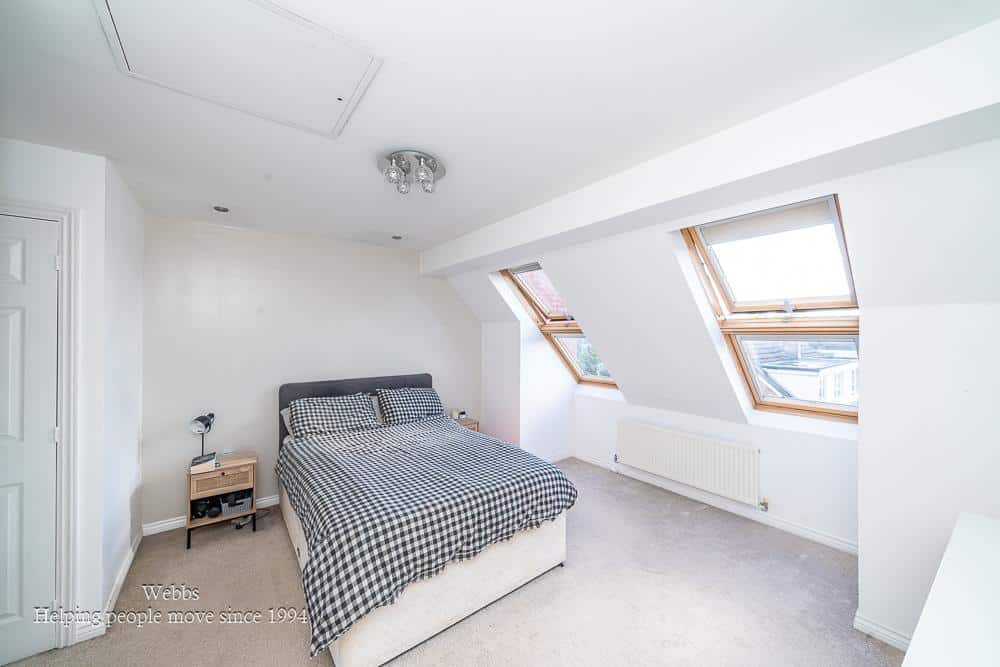
Bedroom 1 3.84 x 3.96 (12'7" x 12'11")
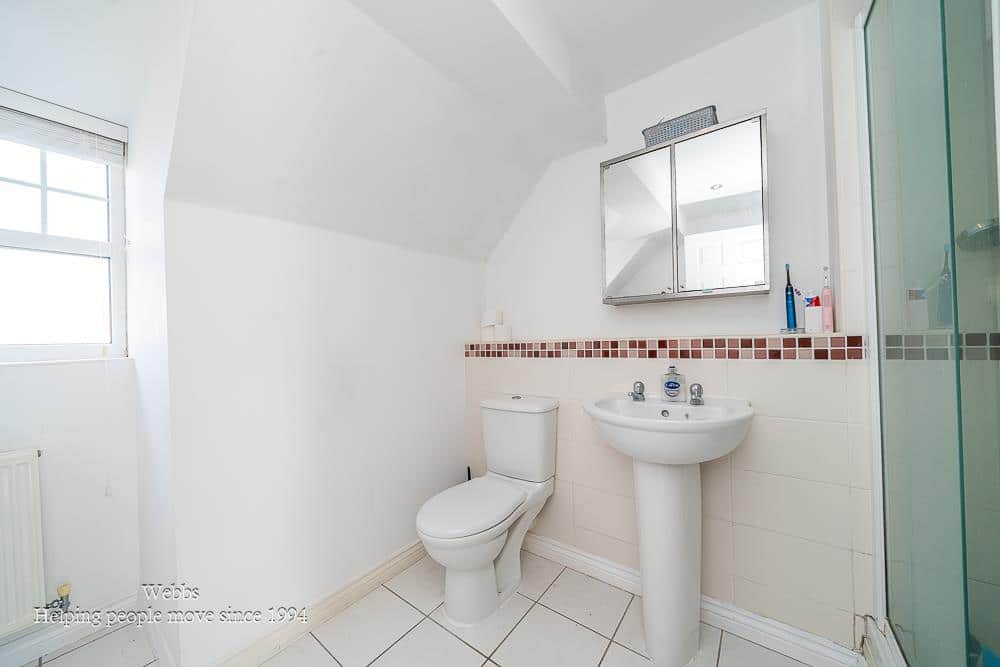
Ensuite 2.44 x 2.67 (8'0" x 8'9")
Identification Checks (R)
Should a purchaser(s) have an offer accepted on a property marketed by Webbs Estate Agents they will need to undertake an identification check. This is done to meet our obligation under Anti Money Laundering Regulations (AML) and is a legal requirement. We use a specialist third party service to verify your identity. The cost of these checks is £46.00 inc. VAT per buyer, which is paid in advance, when an offer is agreed and prior to a sales memorandum being issued. This charge is non-refundable.
Agents Notes
Please note there is a estate service charge of £700 paid monthly over 6 months approximately.
Get in touch
BOOK A VIEWINGDownload this property brochure
DOWNLOAD BROCHURETry our calculators
Mortgage Calculator
Stamp Duty Calculator
Similar Properties
-
Cannock Road, Featherstone, Wolverhampton
For Sale£260,000 Offers Over** NO CHAIN ** DETACHED FAMILY HOME ** INTERNAL VIEWING ESSENTIAL ** RECENTLY REFURBISHED THROUGHOUT ** SPACIOUS LOUNGE ** KITCHEN DINER ** THREE BEDROOMS ** STUNNING FAMILY BATHROOM ** GENEROUS DRIVEWAY ** LANDSCAPED REAR GARDEN ** ECO WIFI ELECTRIC HEATERS **WEBBS ESTATE AGENTS have pleasure in of...3 Bedrooms1 Bathroom1 Reception -
Tintern Crescent, Walsall
Sold STC£220,000**HEAVILY EXTNEDED AND IMPROVED**MODERN FITTED KITCHEN**MODERN FITTED BATHROOM**THREE BEDROOMS**KITCHEN LIVING DINER TO THE REAR**POTENTIAL FOR DRIVE SUBJECT TO PLANNING**POPULAR LOCATION**VIEWING ESSENTIAL**Webbs Estate Agents are delighted to present this beautifully extended and improved semi-det...3 Bedrooms1 Bathroom1 Reception -
Laburnum Close, Pelsall, Walsall
For Sale£270,000 Offers Over**DECEPTIVLEY SPACIOUS THREE BEDROOM HOME**TWO RECEPTION ROOMS**DOWNSTAIRS SHOWER ROOM UPSTAIRS BATHROOM**GENEROUS PLOT**NO CHAIN**DRIVE AND GARAGE**VILLAGE OF PELSALL**VIEWING ESSENTIAL**Webbs Estate Agents are delighted to present this deceptively spacious link-detached house located in the sought...3 Bedrooms2 Bathrooms2 Receptions