
Rowan Road, Shoal Hill Cannock
COMMON ** GARAGE AND D...
Key Features
- SOUGHT AFTER AREA OF SHOAL HILL
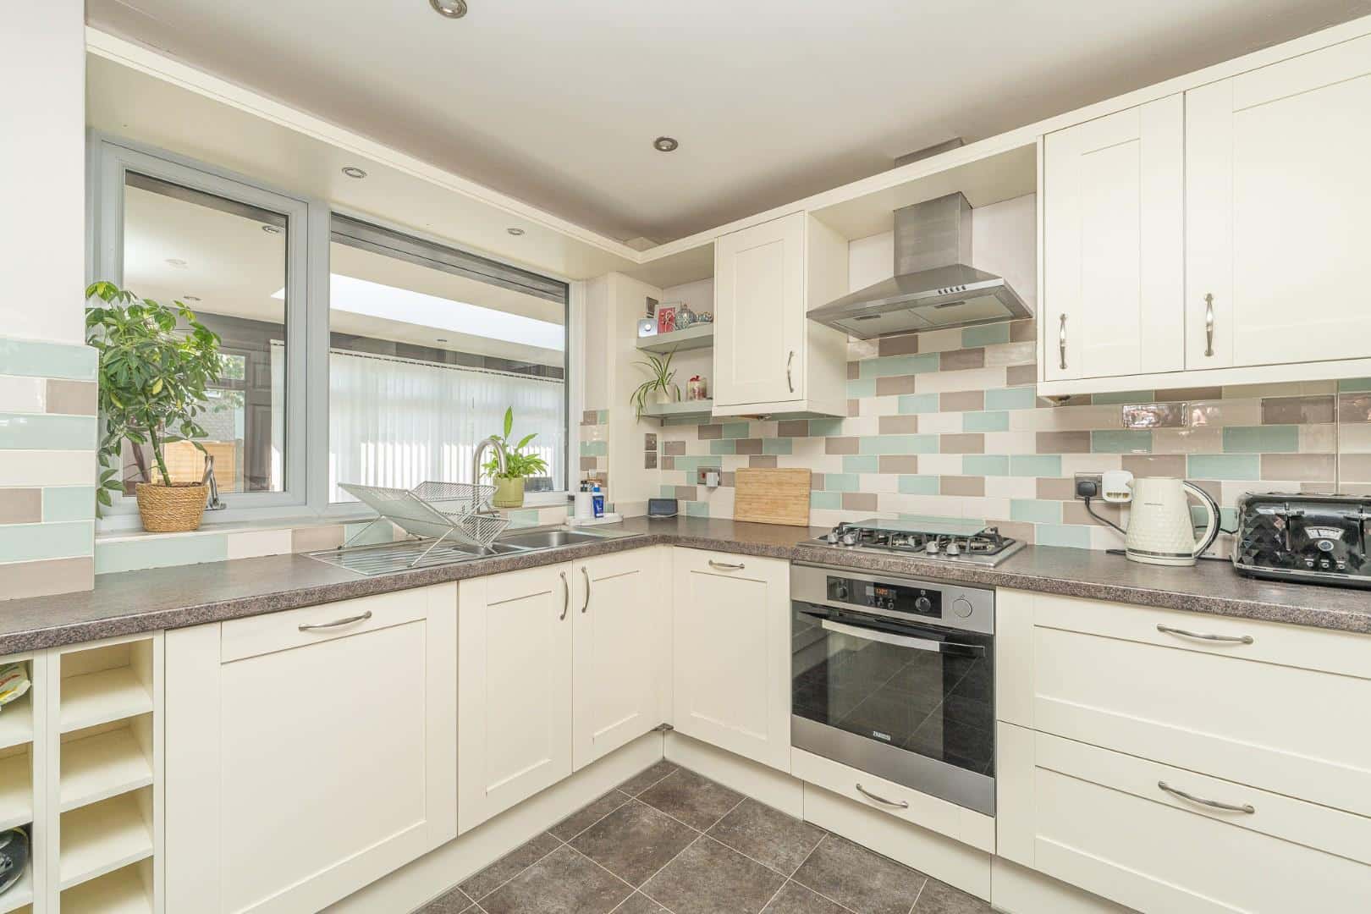
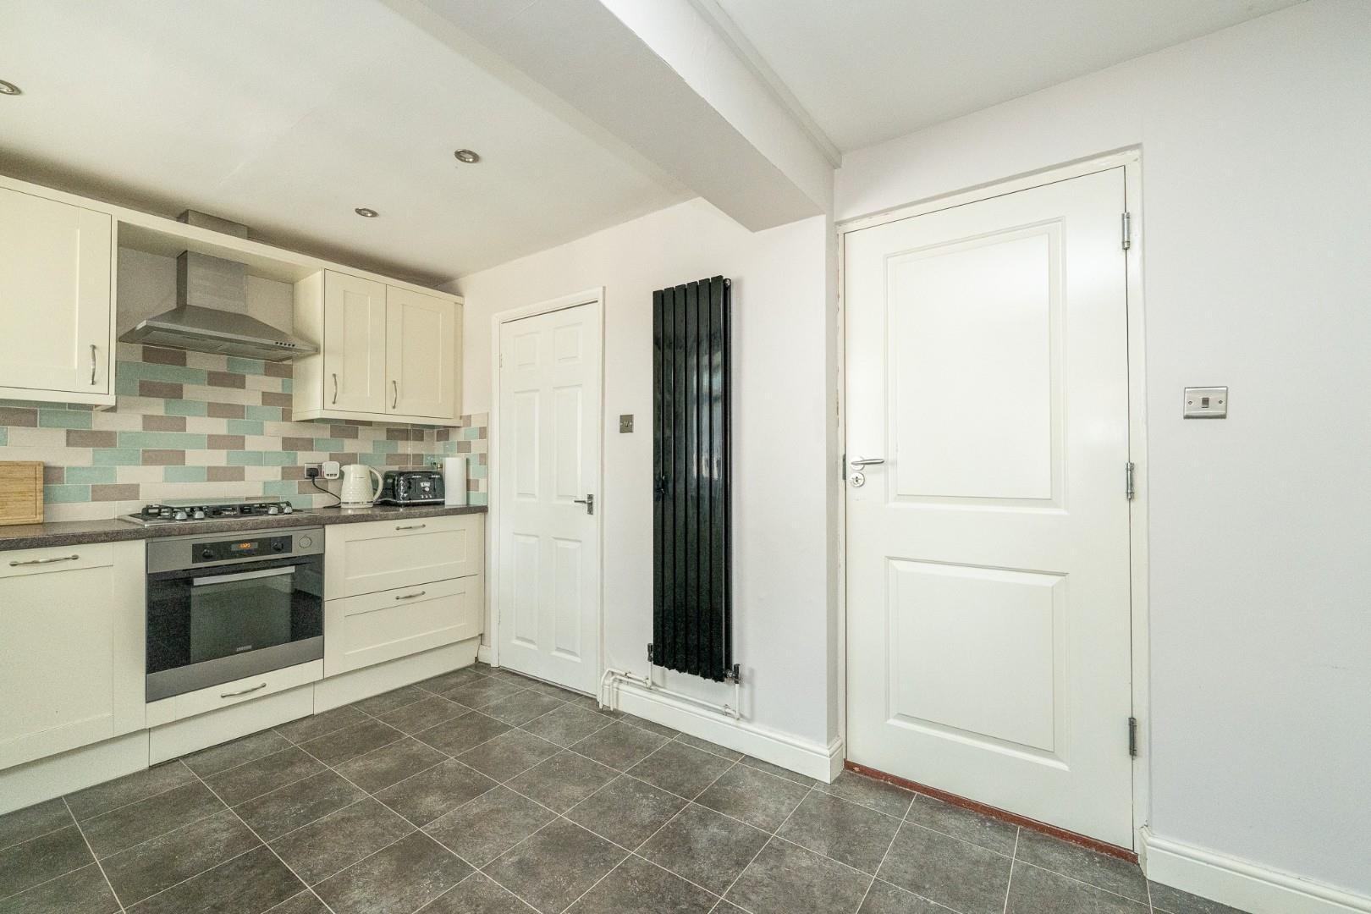
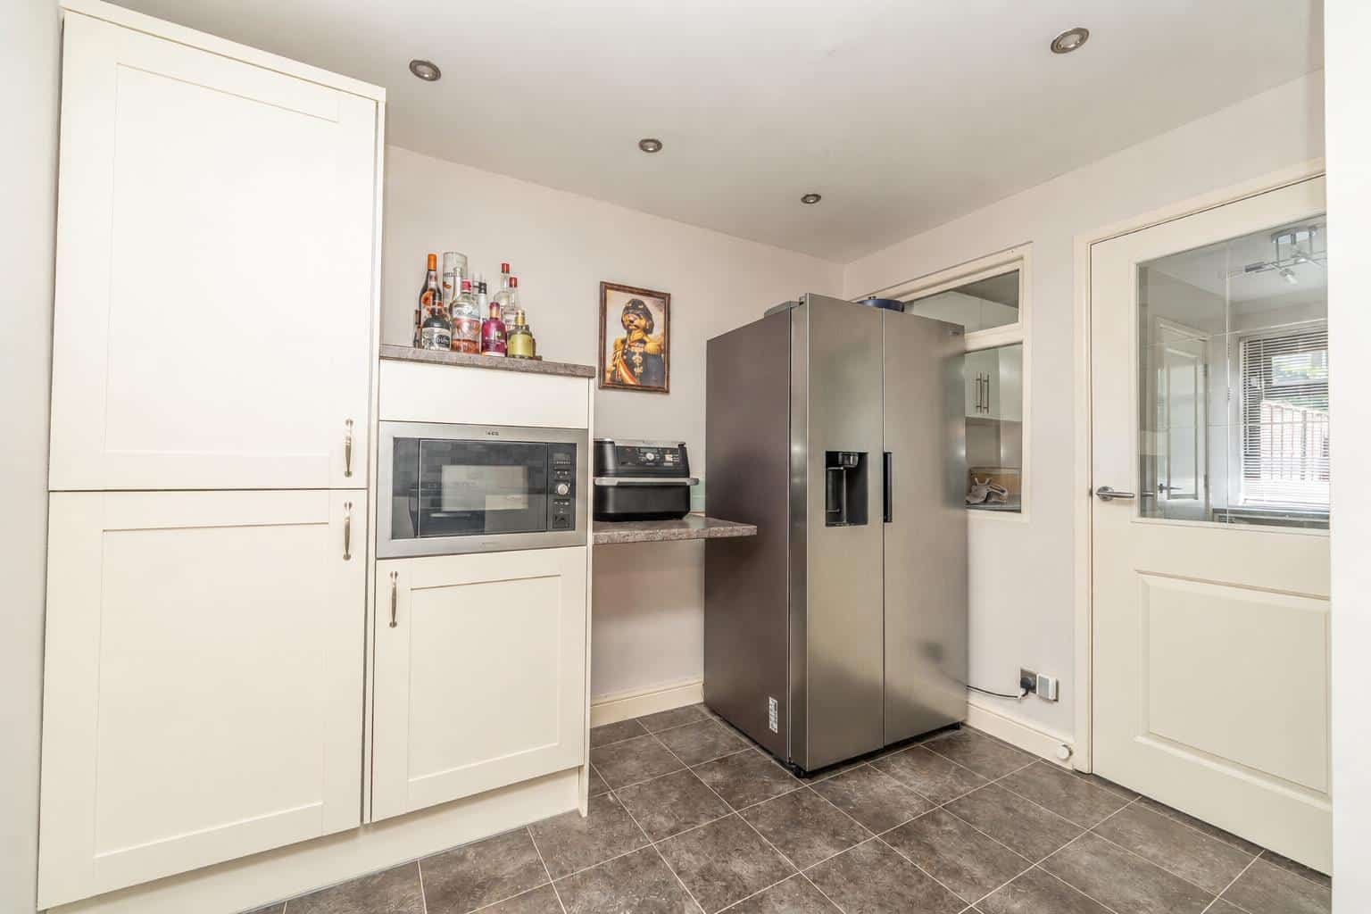
- EXTENDED KITCHEN
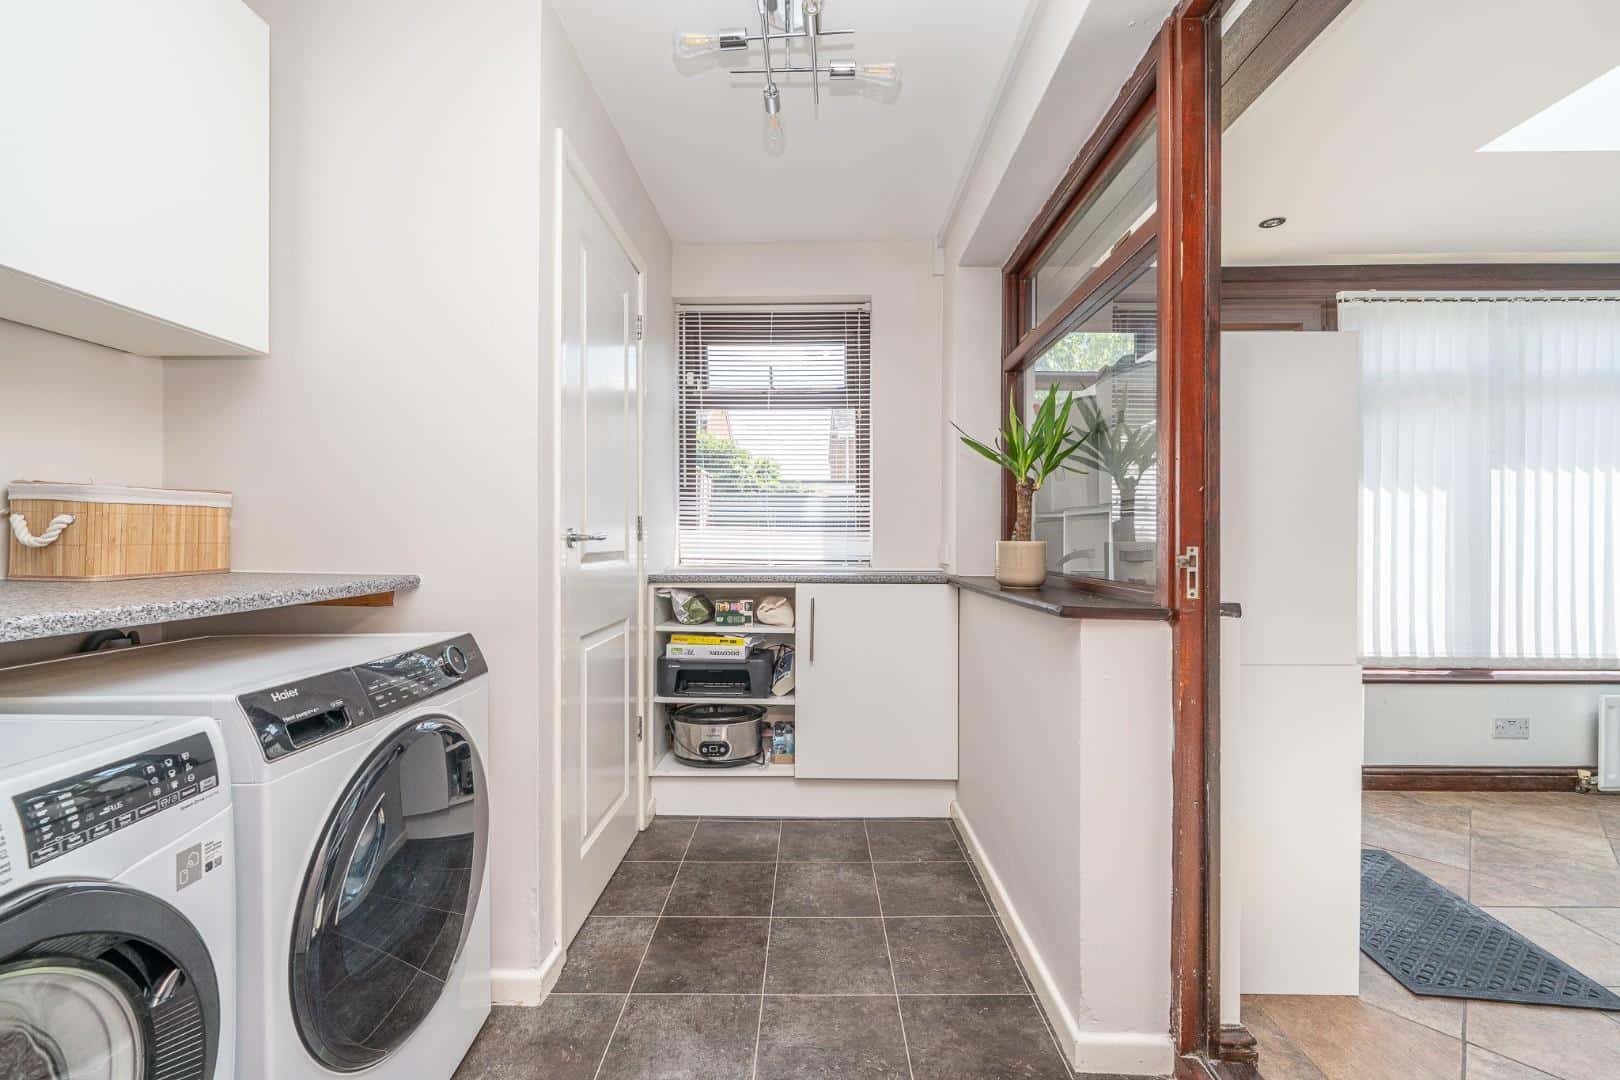
- UTILITY / WC
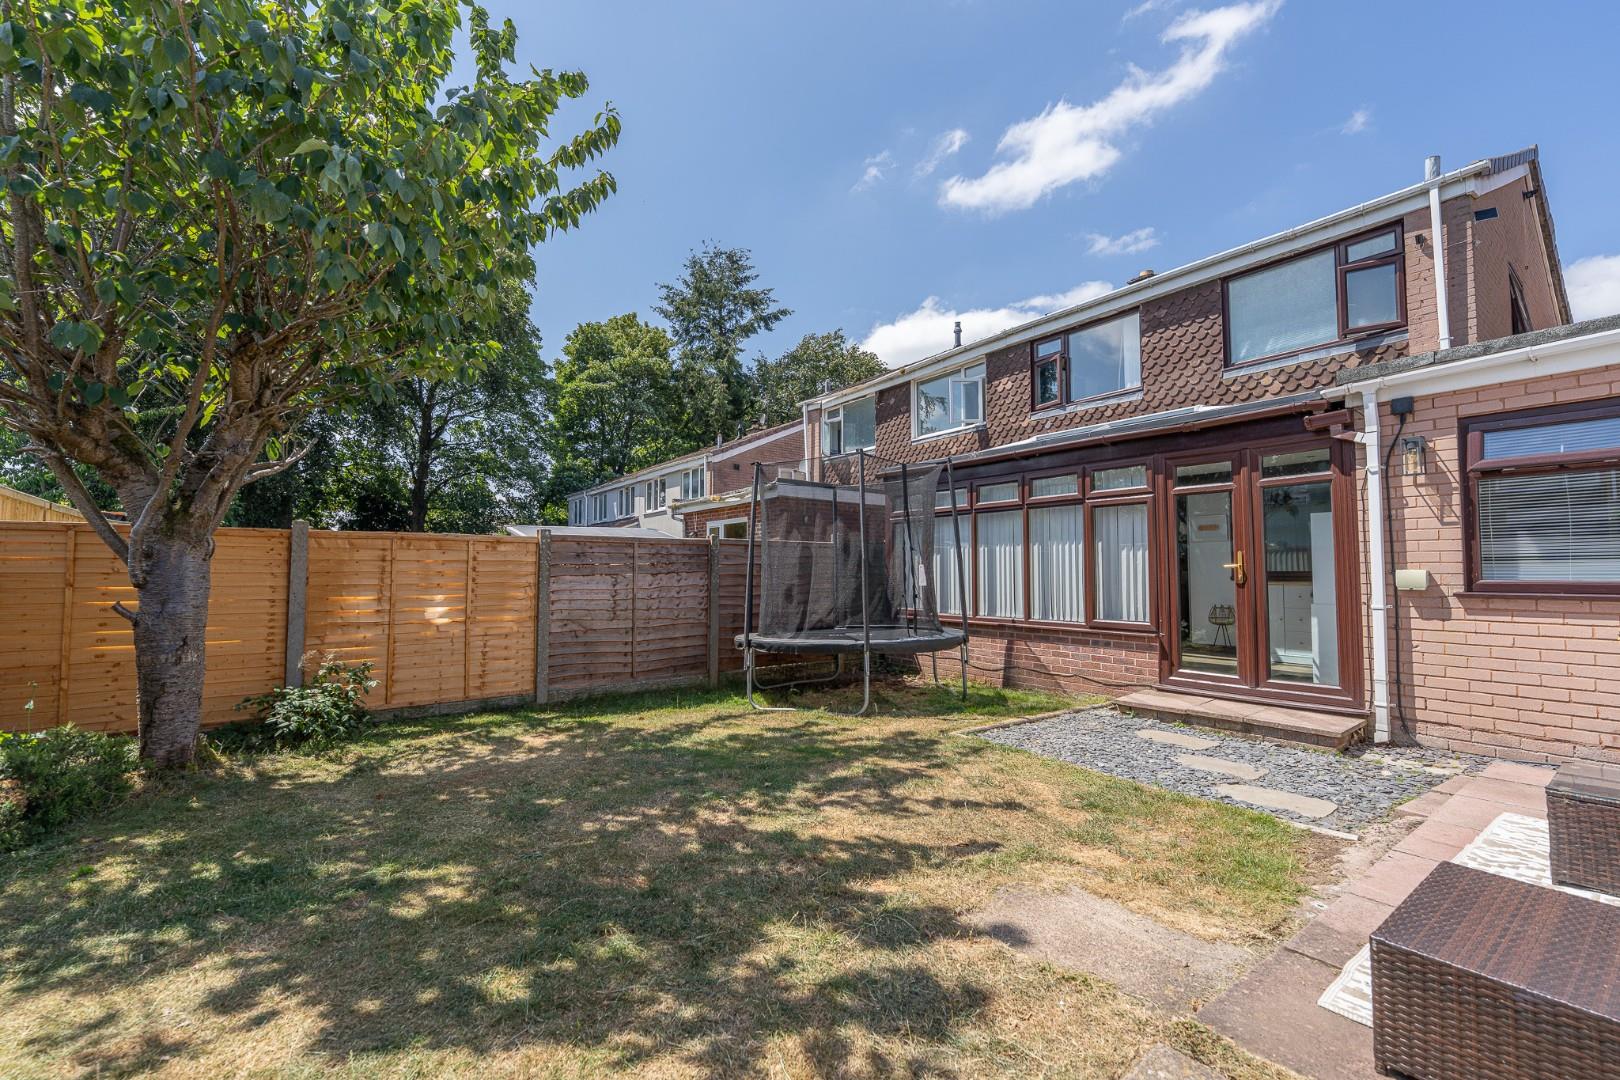
- ORANGERY
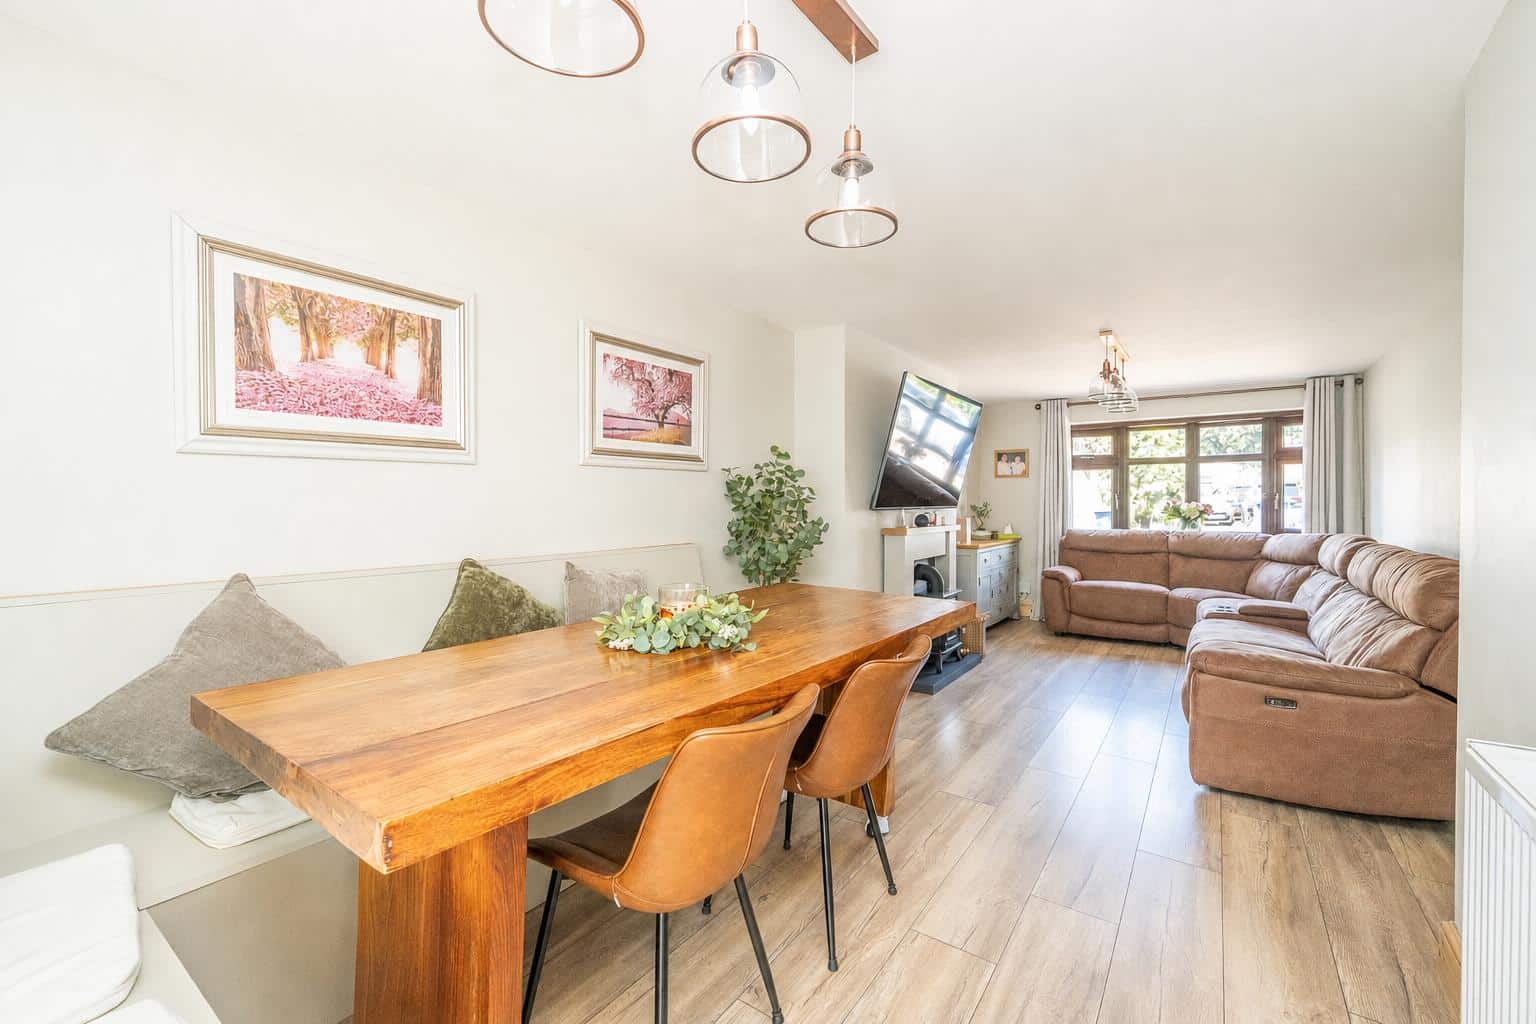
- LOUNGE / DINER
- THREE BEDROOMS
- INTEGRAL GARAGE
- DRIVEWAY
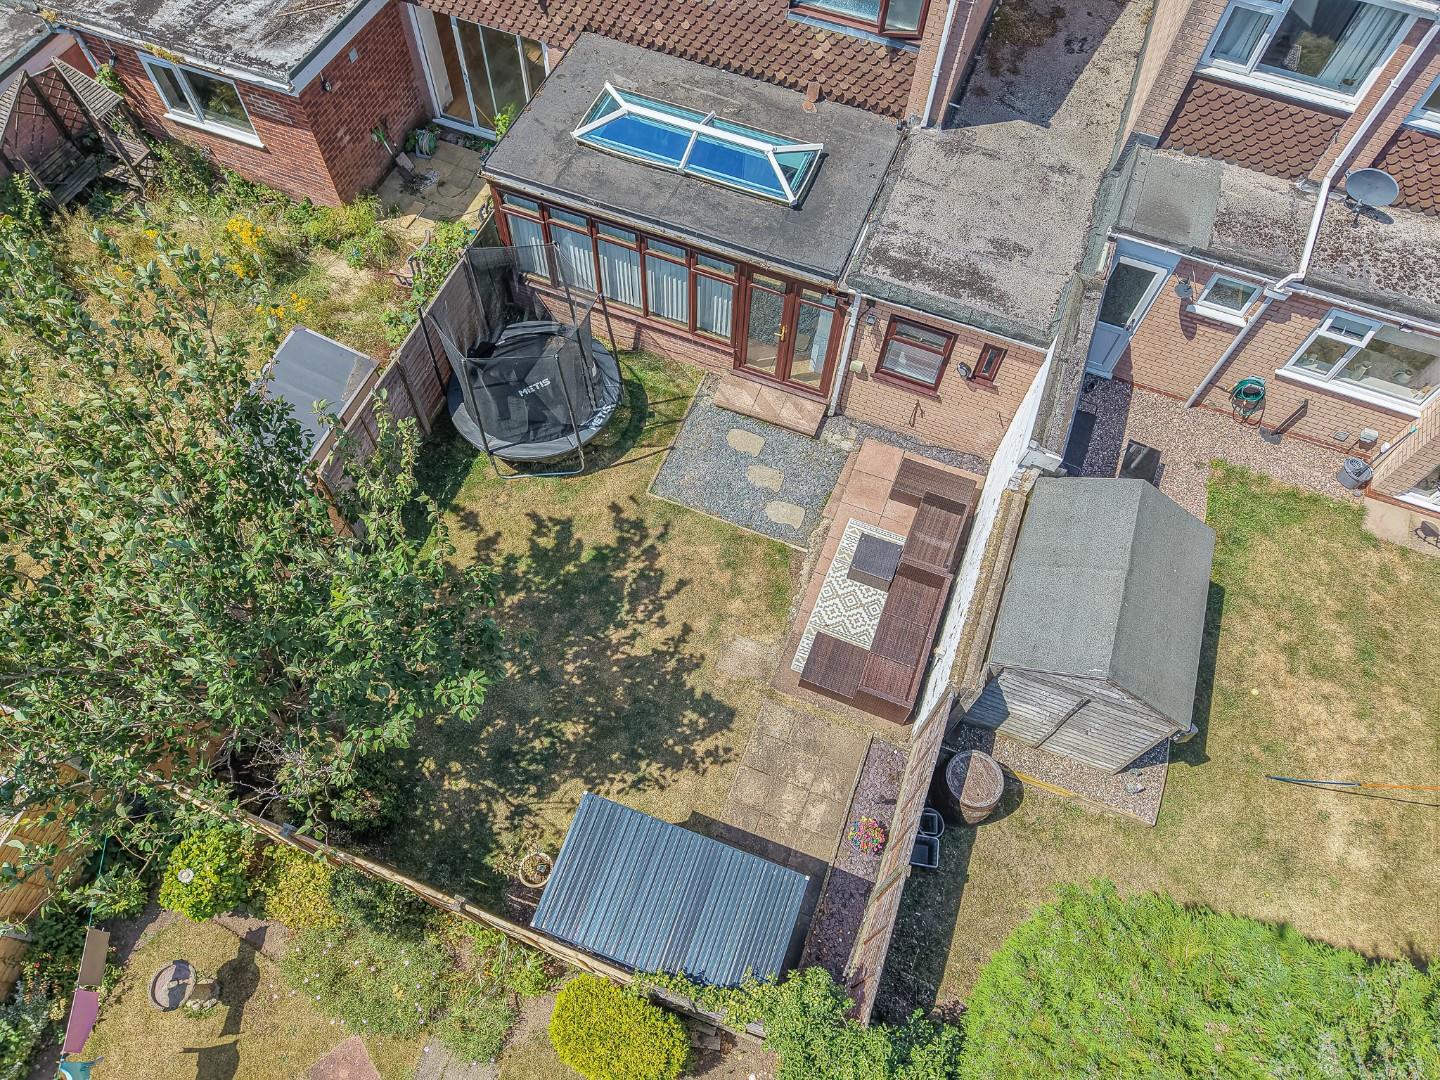
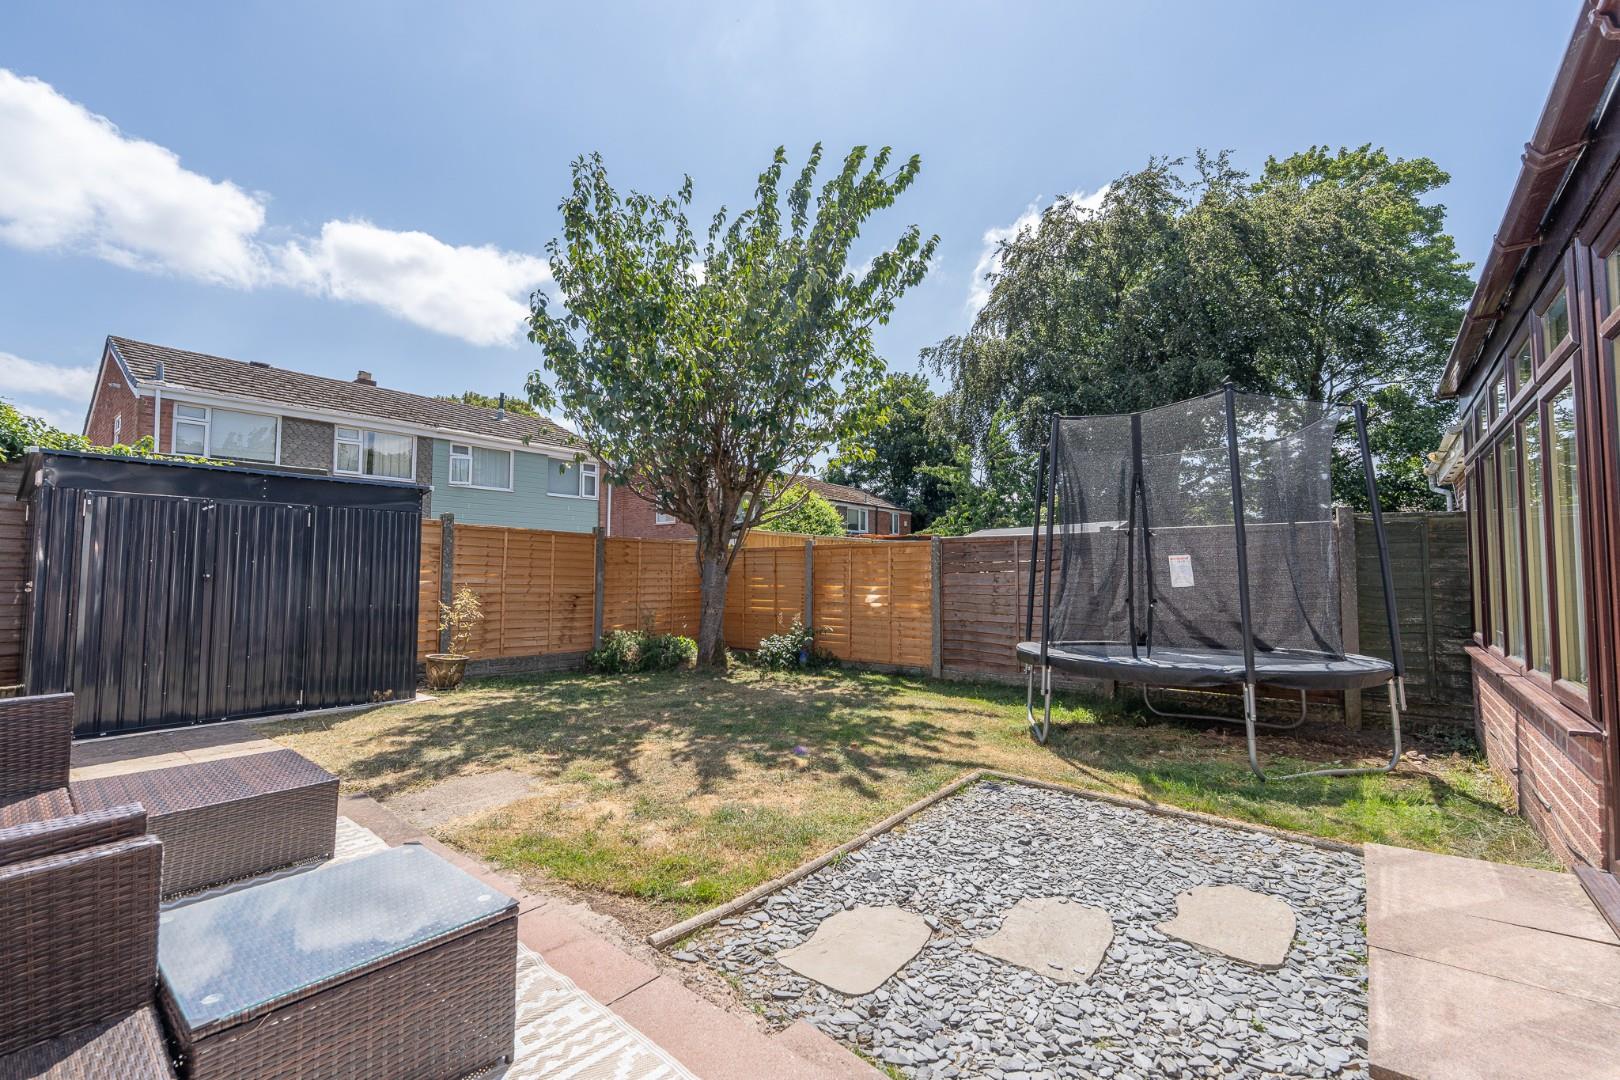
- ENCLOSED GARDEN
- GOOD SCHOOL CATCHMENT
Full property description
** HIGHLY DESIRABLE SHOAL HILL LOCATION ** THREE BEDROOMS ** EXTENDED KITCHEN ** UTILITY / WC *** ORANGERY *** EXCELLENT SCHOOLS AND TRANSPORT LINKS ** IDEAL FOR SHOAL HILL
COMMON ** GARAGE AND DRIVEWAY ** VIEWING ADVISED **
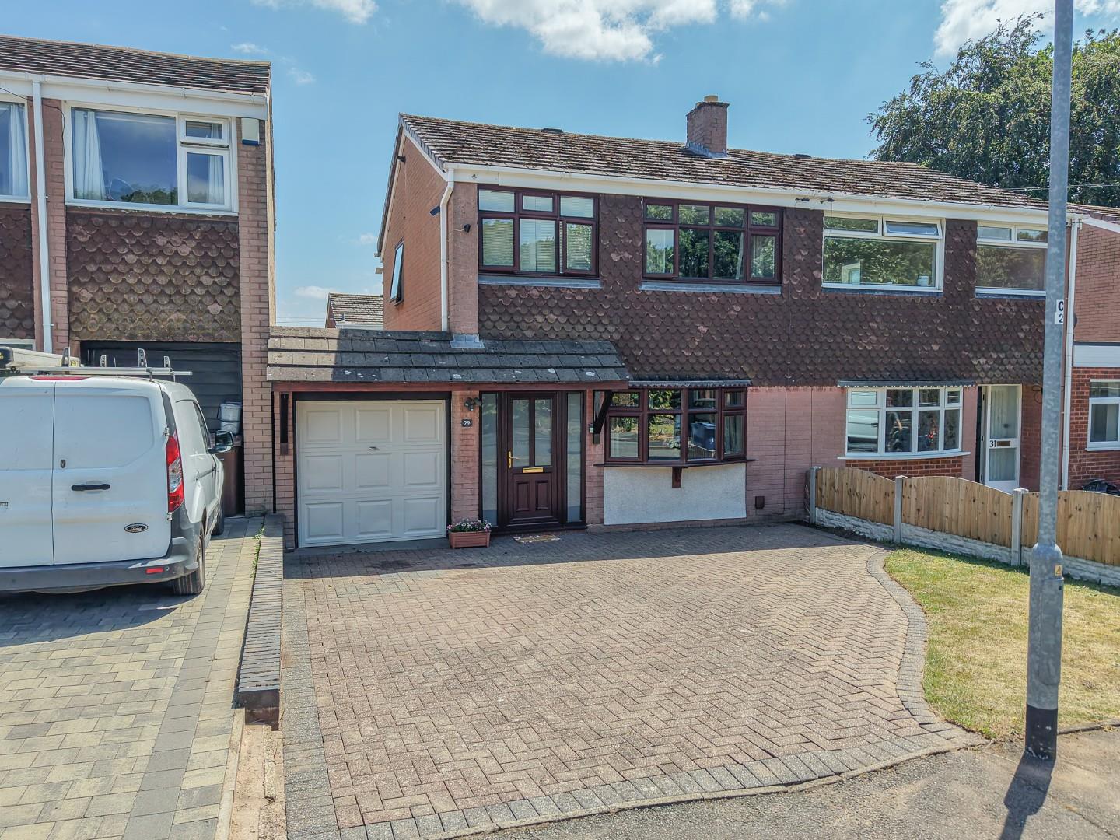
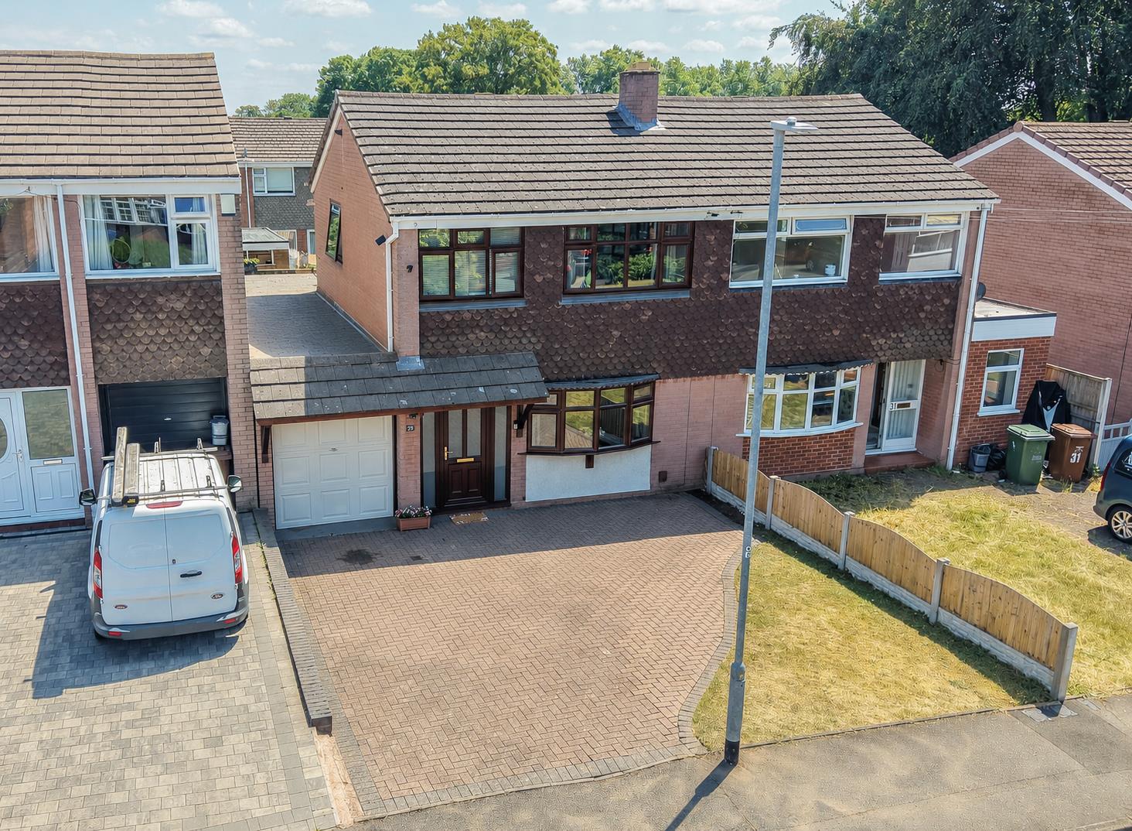
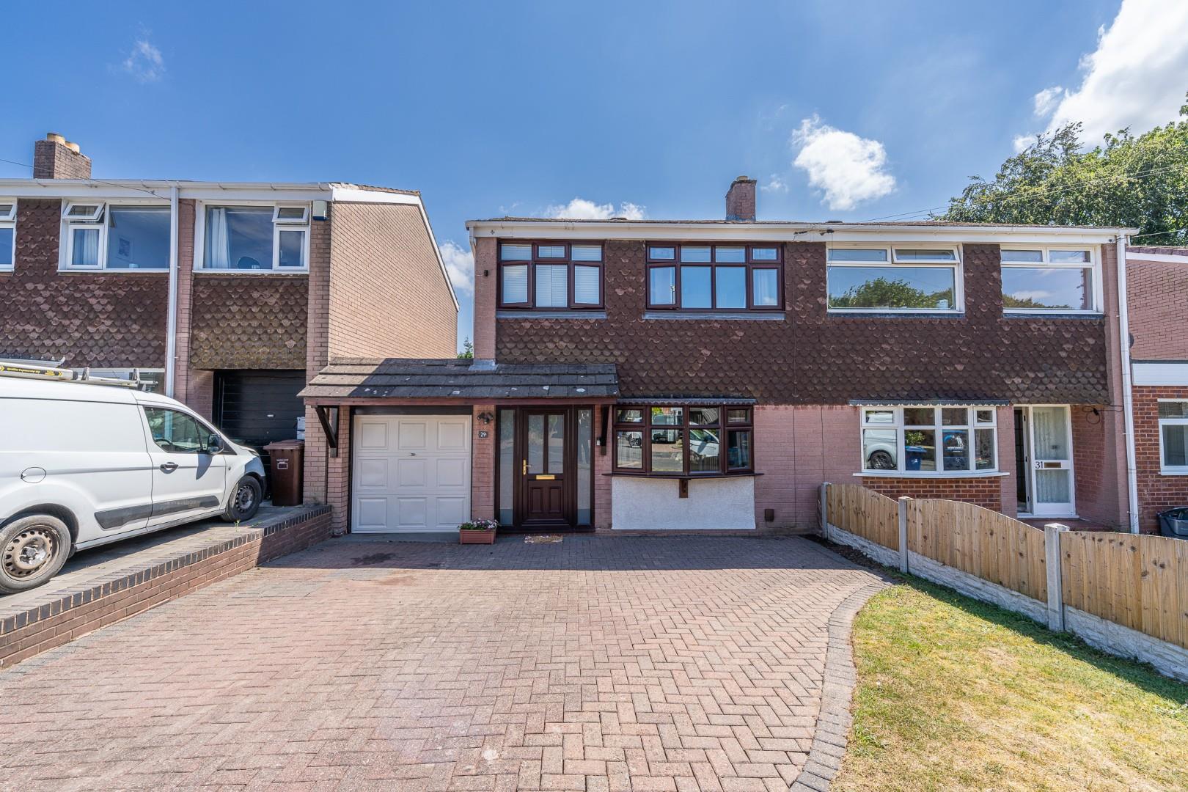
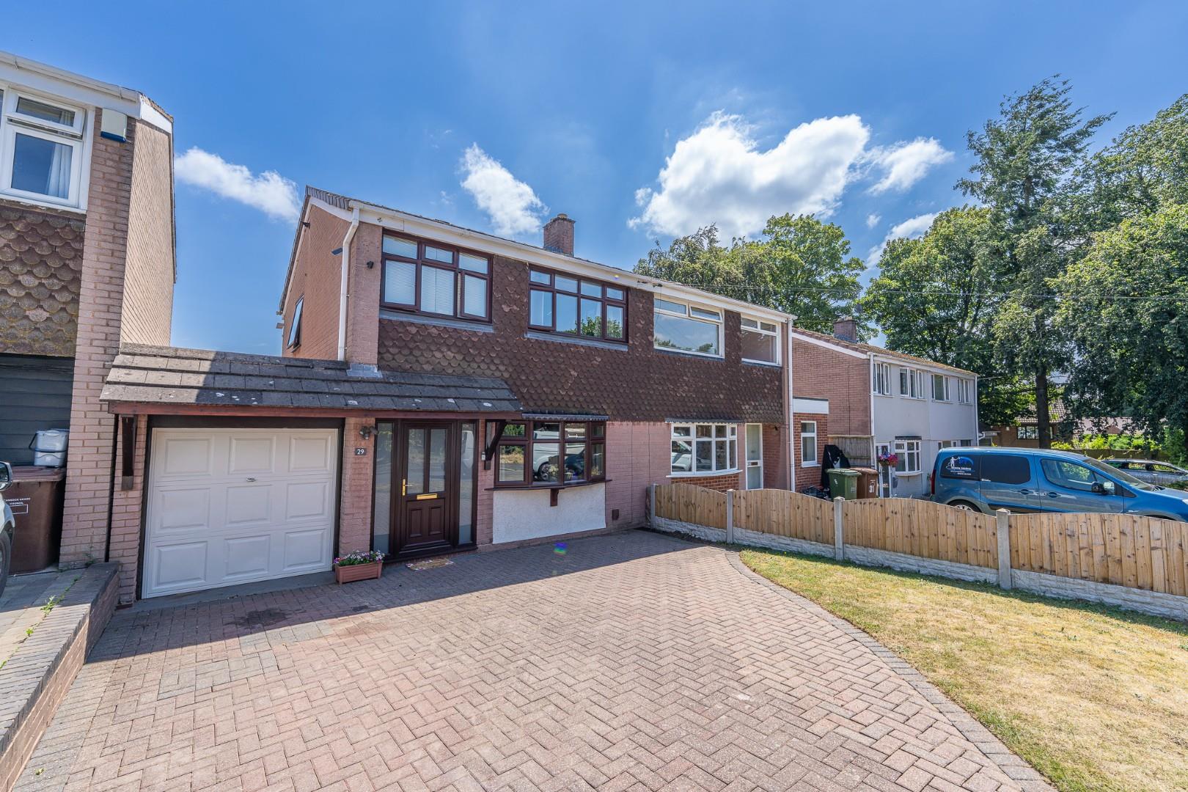
An excellent opportunity to acquire this three-bedroom extended semi-detached home, ideally situated on a sought-after residential development in the popular Shoal Hill area of Cannock. Conveniently located close to St Luke’s School, local amenities, and the beautiful Cannock Chase and Shoal Hill Common accessible at the end of the road, this property is perfectly positioned for families and outdoor enthusiasts alike.
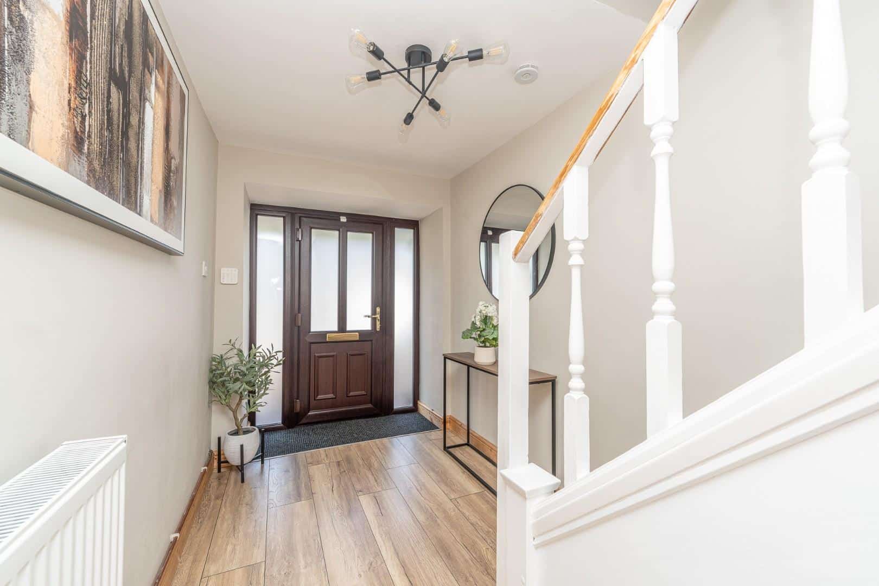
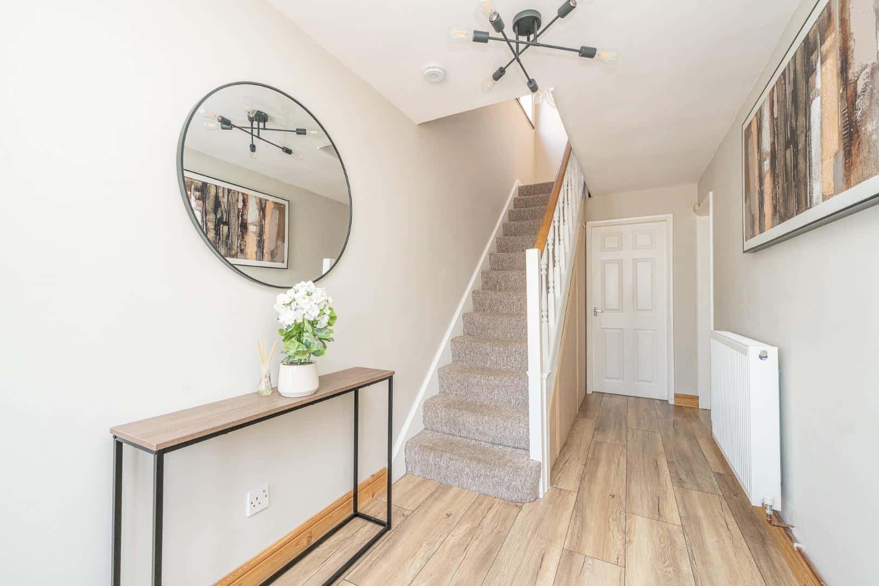
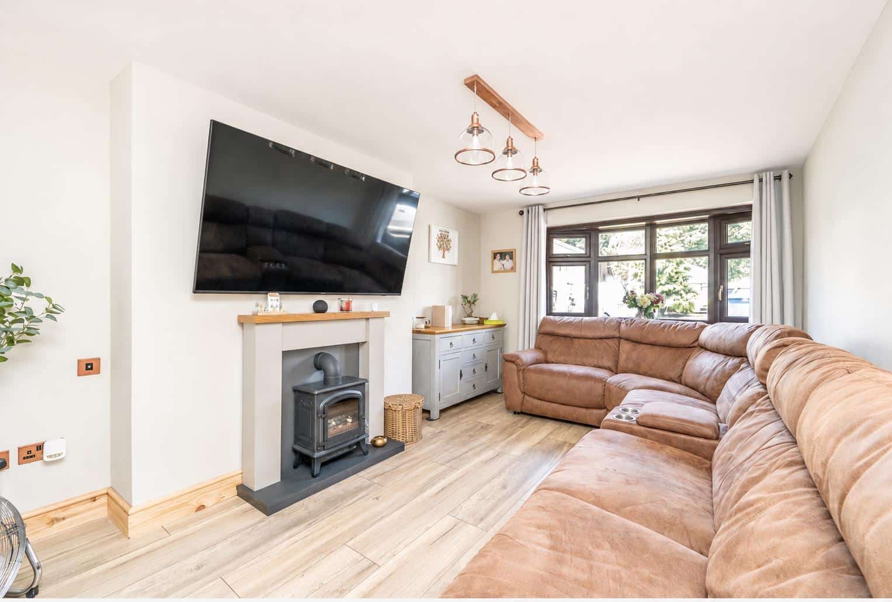
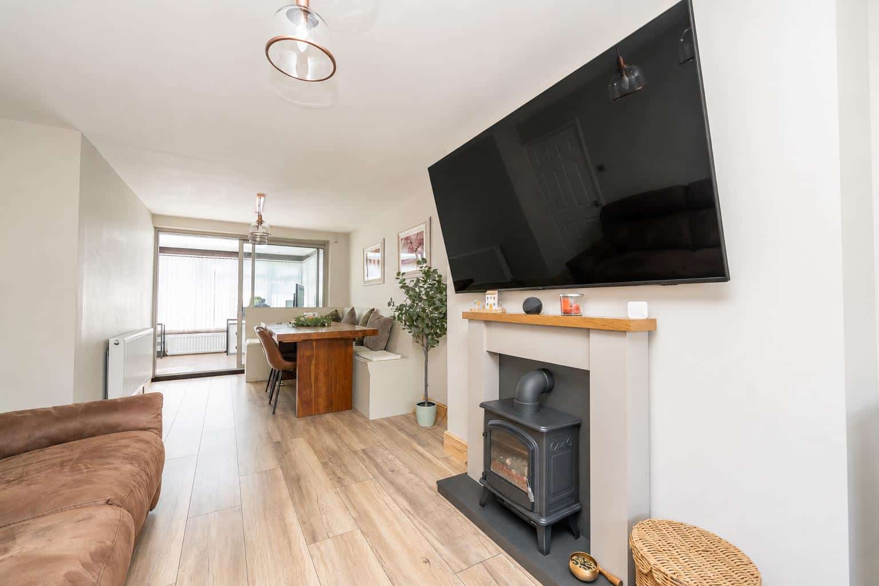
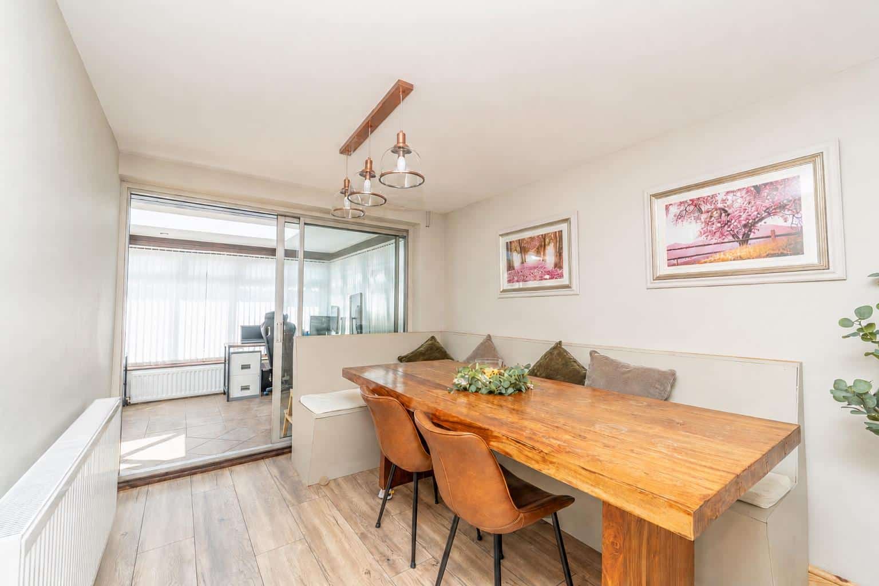
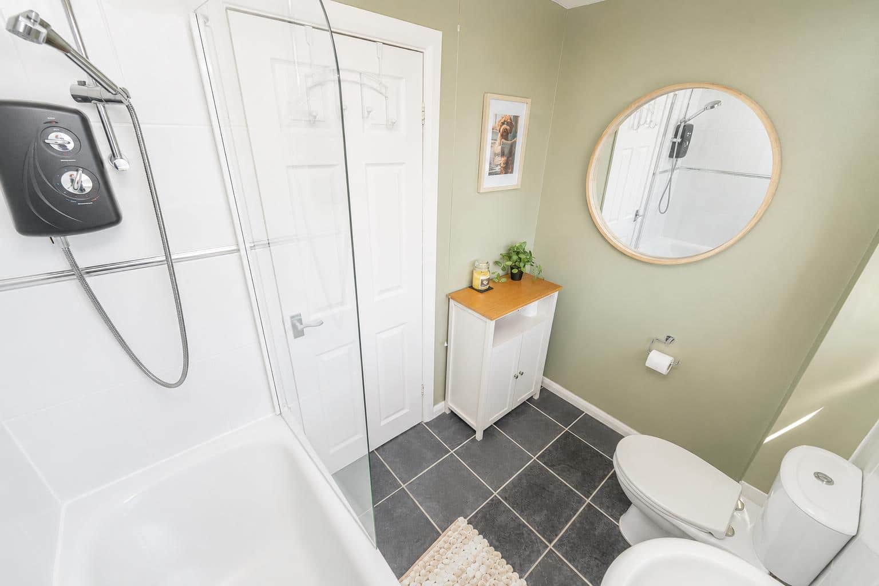
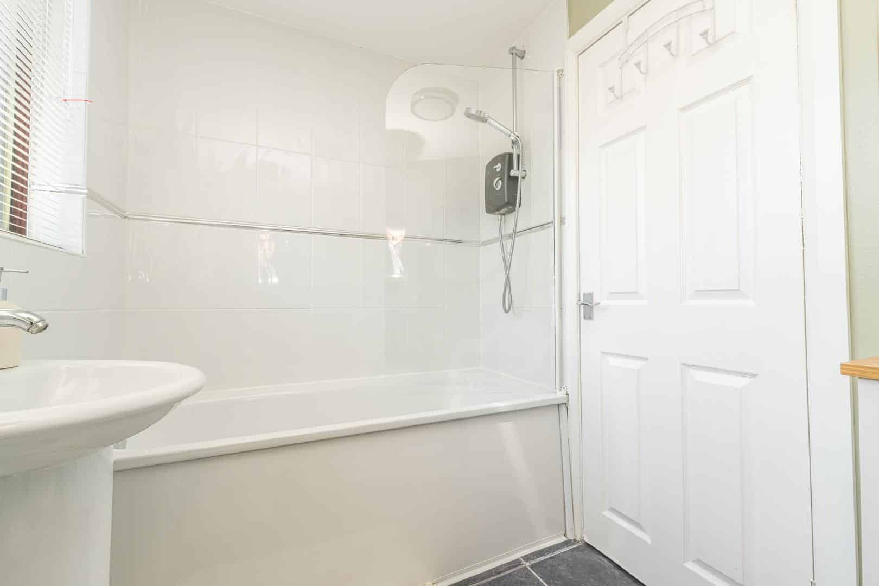
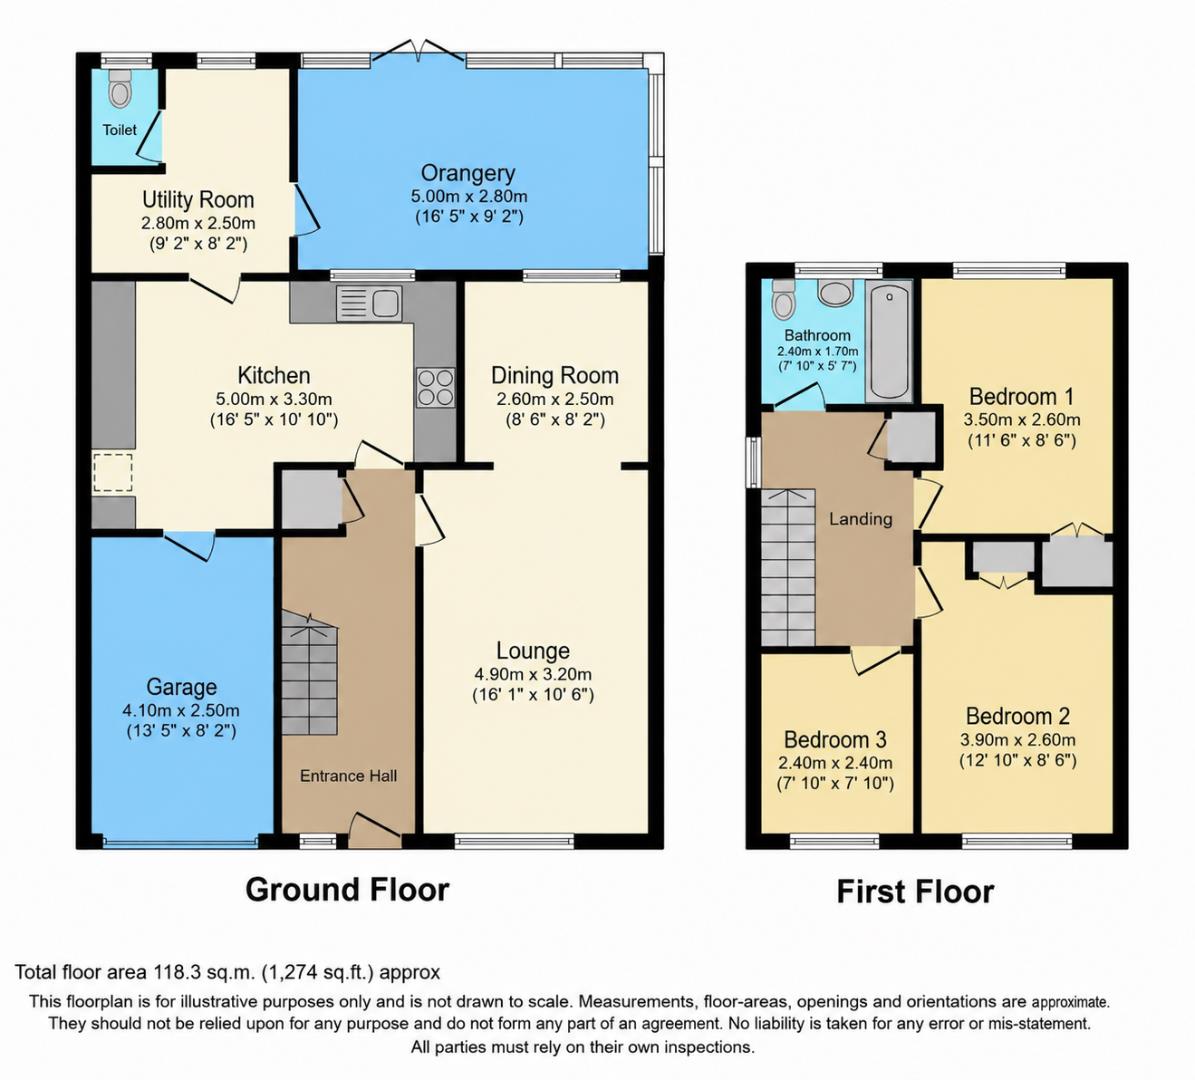
The accommodation briefly comprises of an entrance hall, kitchen, lounge / diner, utility WC, orangery and three well-proportioned bedrooms and a family bathroom to the first floor. The property also benefits from an integral garage. Externally, there is a driveway for multiple vehicles and an enclosed rear garden offering excellent outdoor space. Early viewing is recommended.
ENTRANCE HALL
LOUNGE 4.90 x 3.20 (16'0" x 10'5")
DINER 2.60 x 2.50 (8'6" x 8'2")
KITCHEN 5.00 3.30 (16'4" 10'9")
UTILITY 2.80 x 2.50 (9'2" x 8'2")
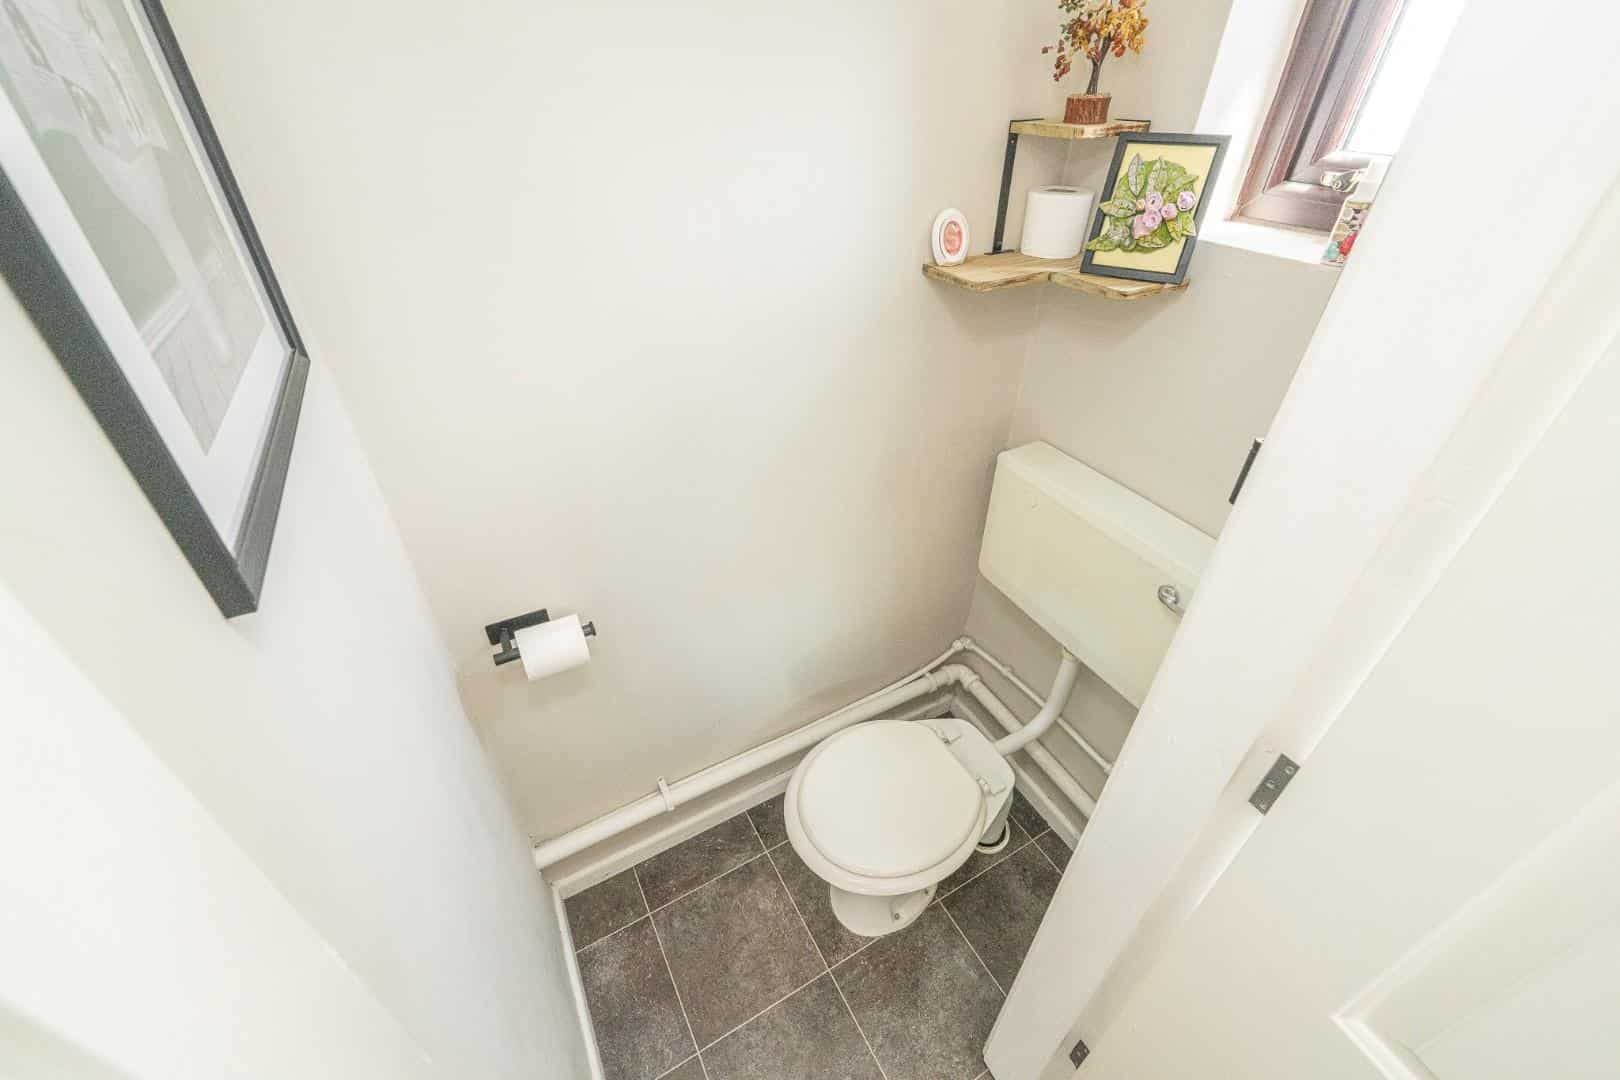
WC
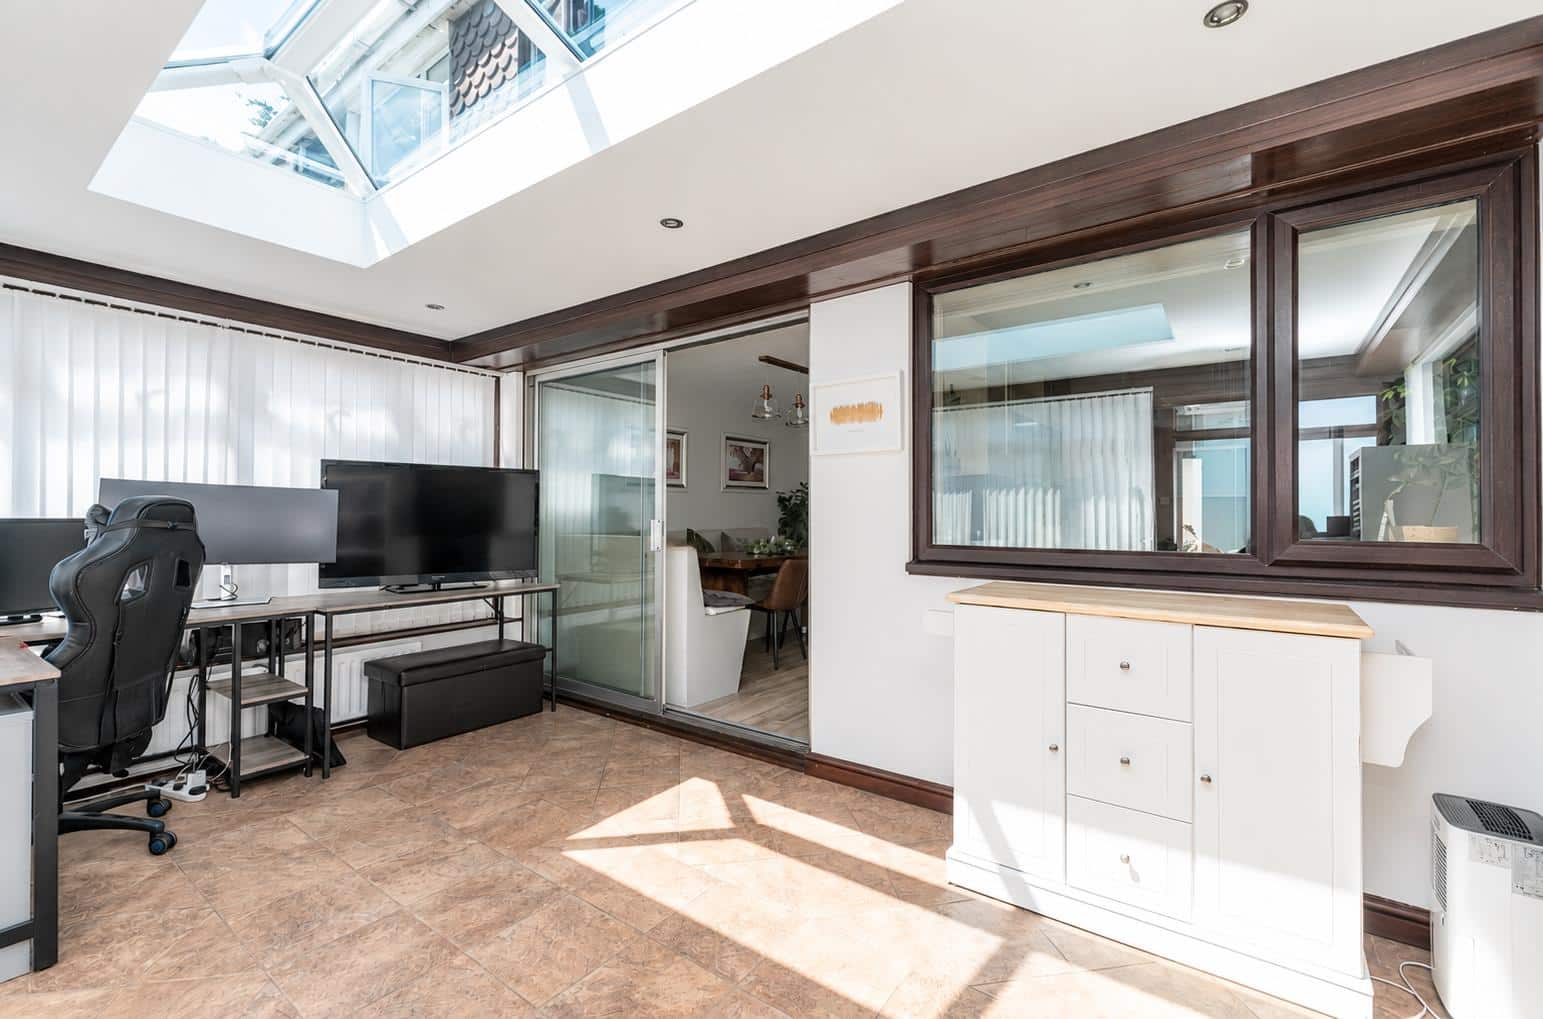
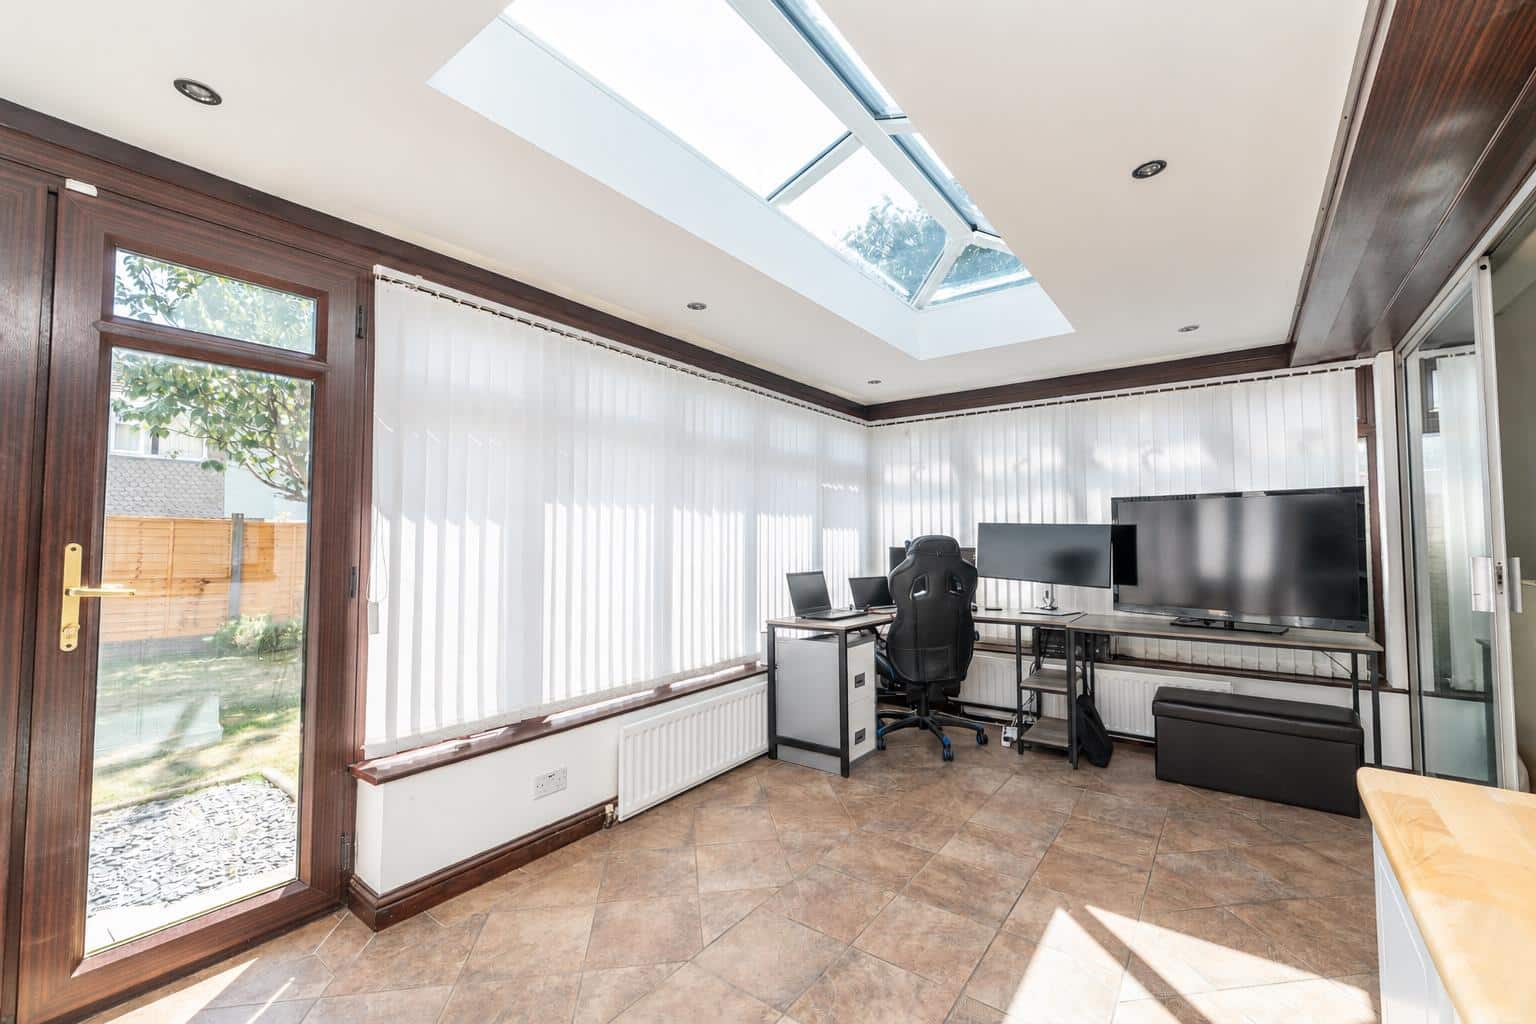
Orangery 5.00 x 2.80 (16'4" x 9'2")
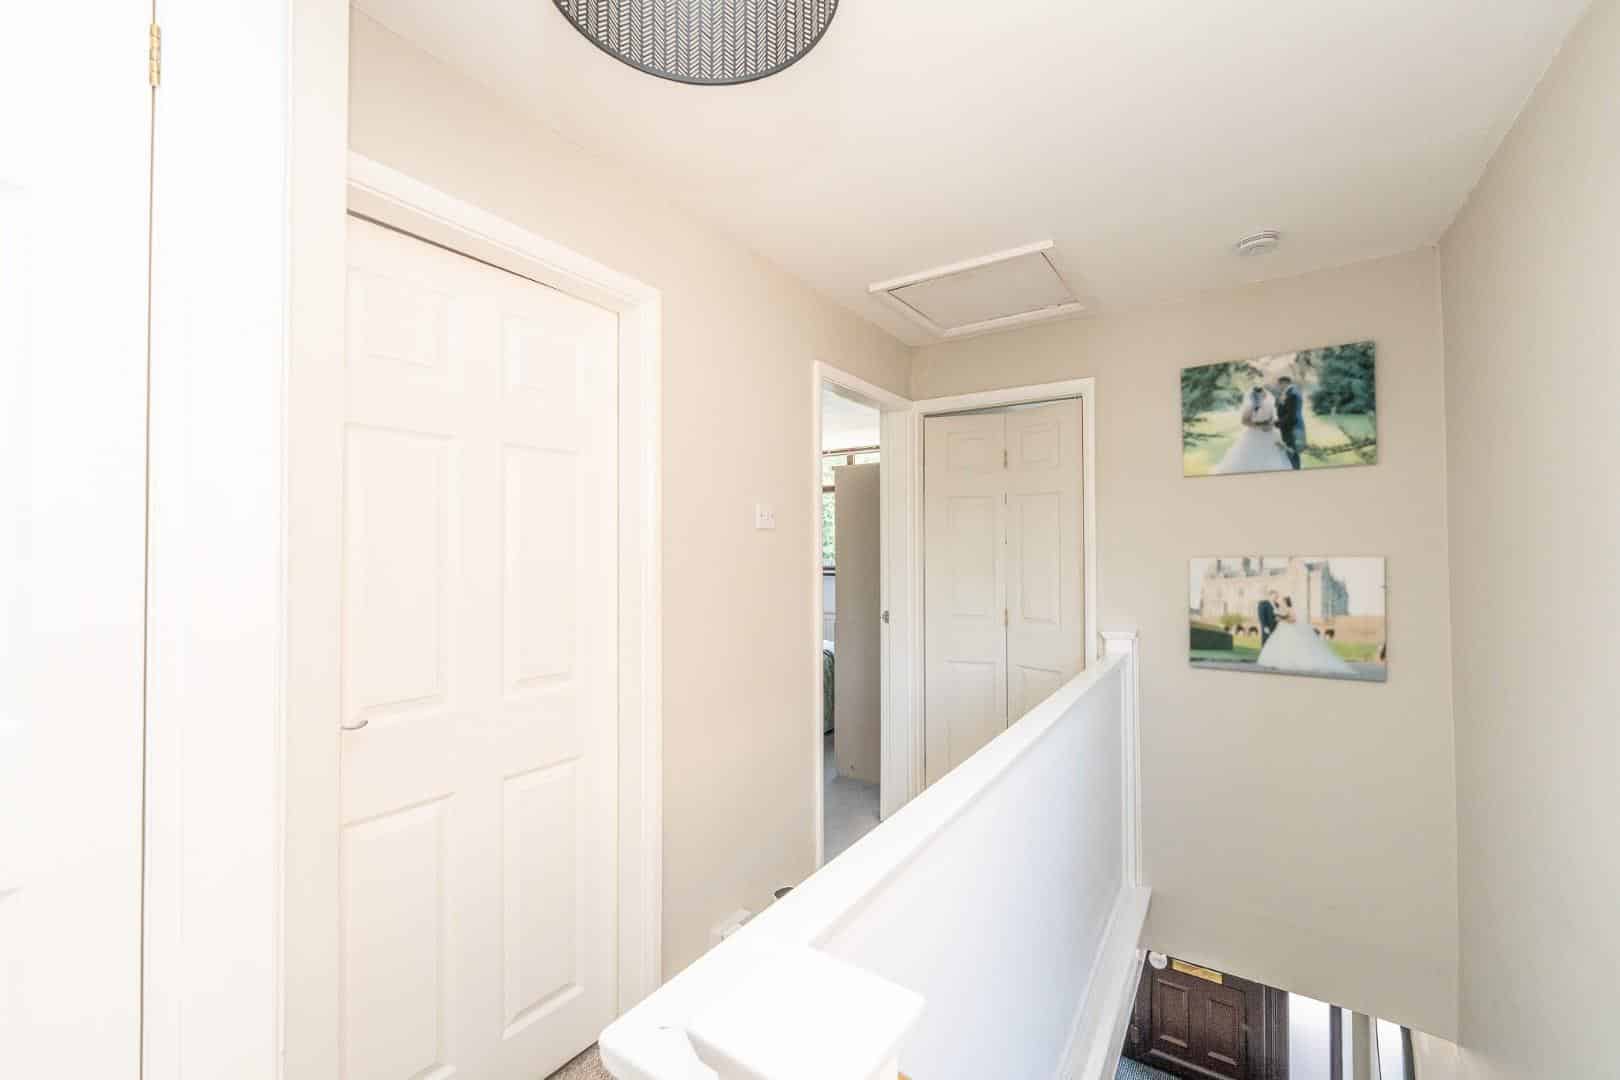
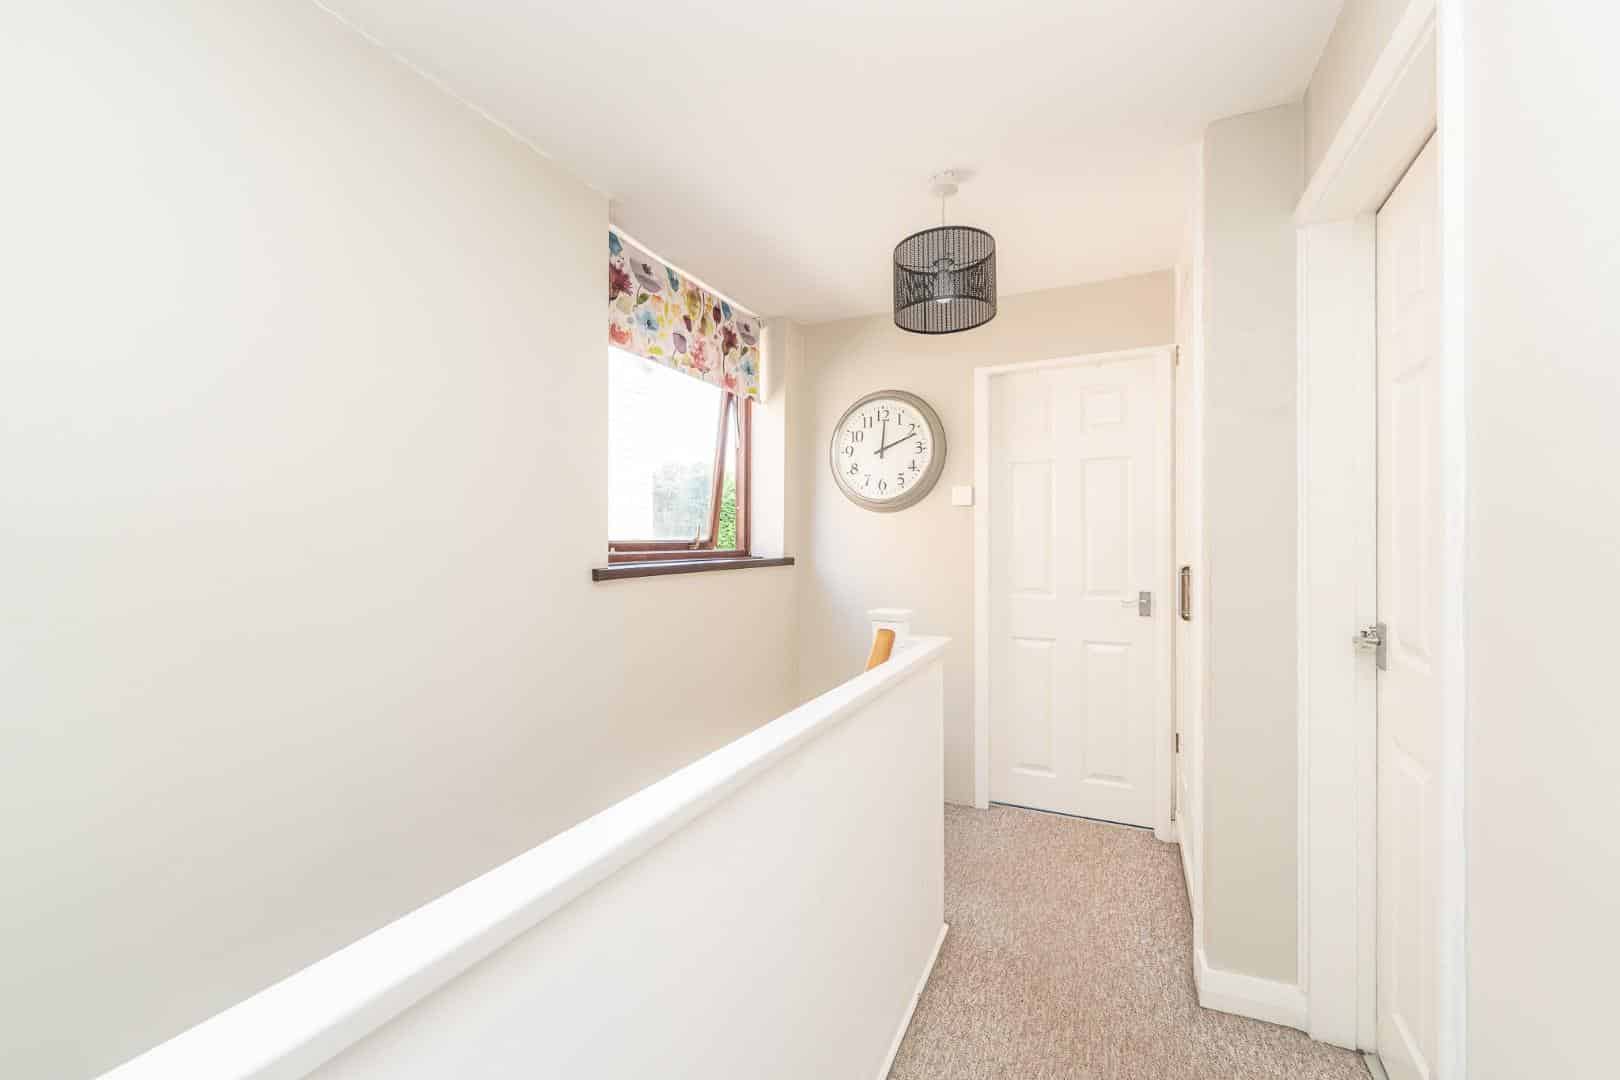
LANDING
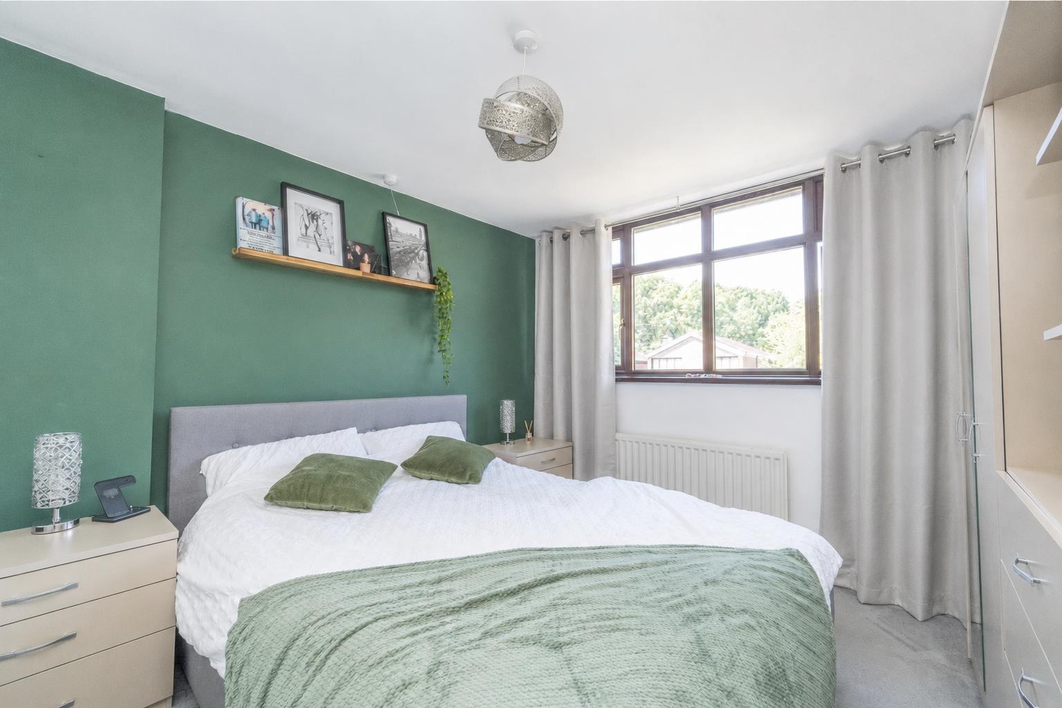
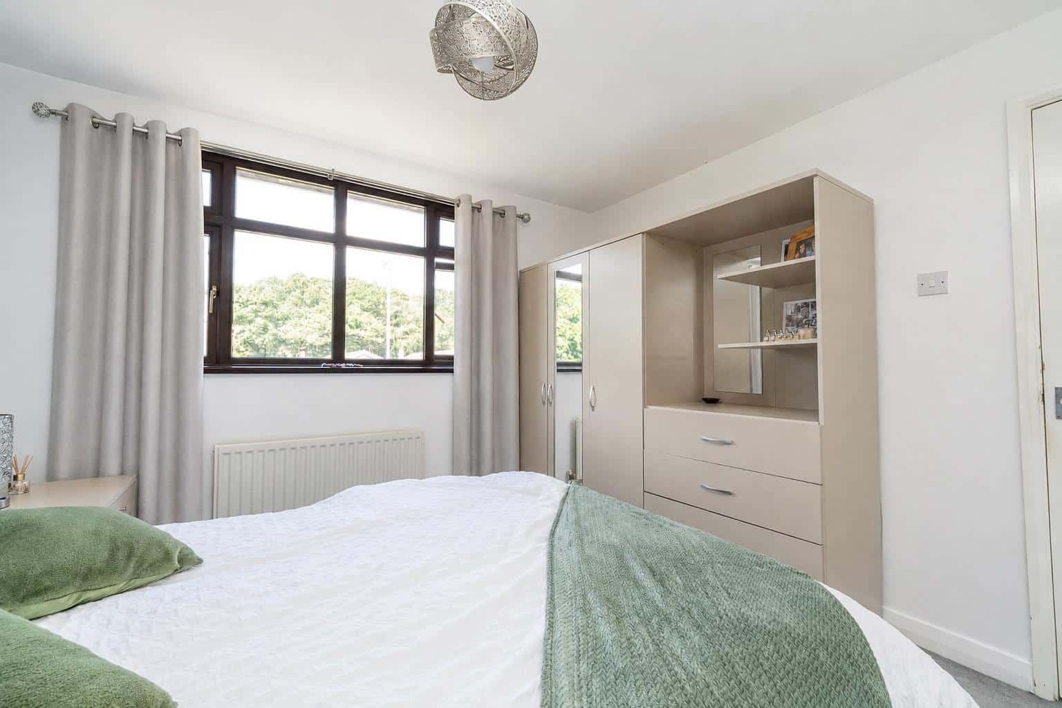
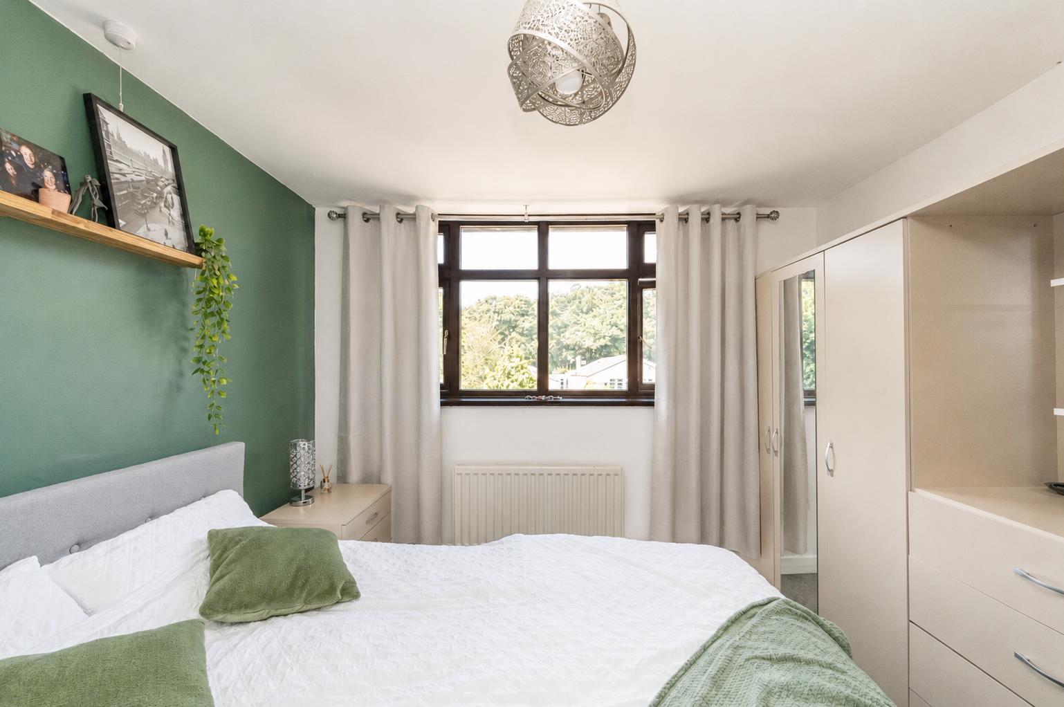
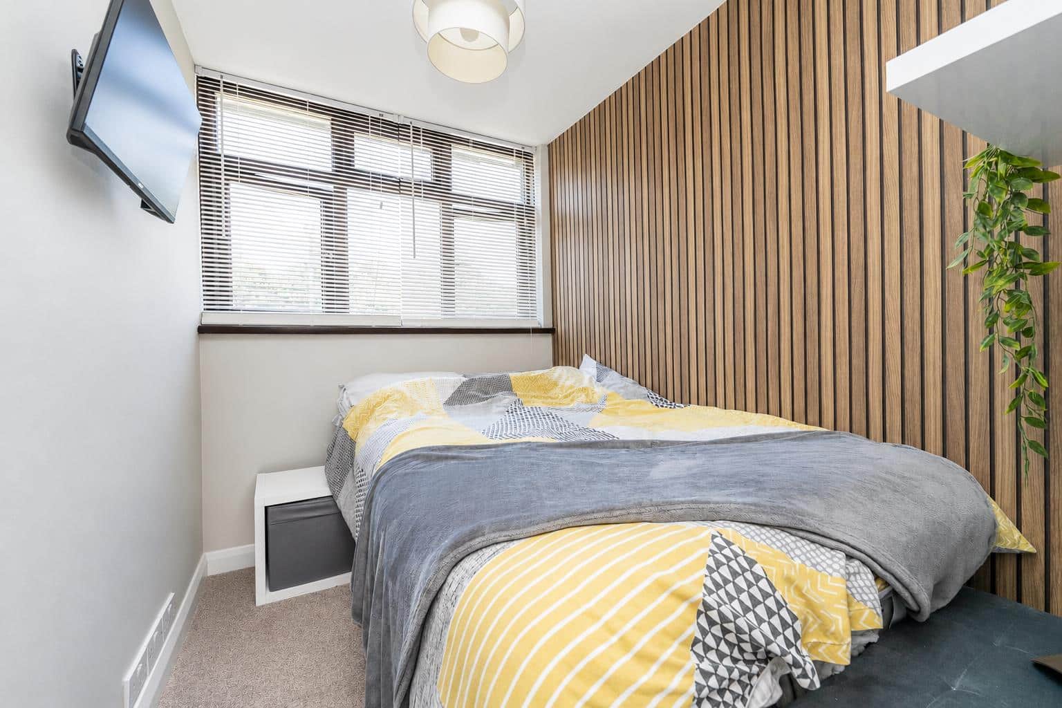
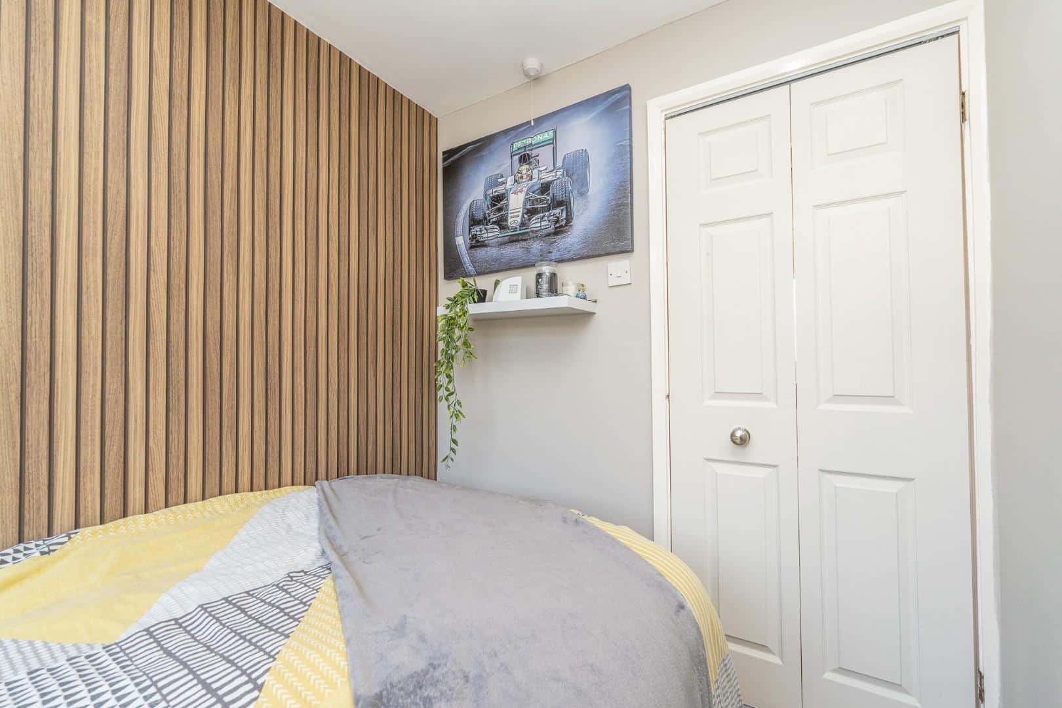
BEDROOM ONE 3.50 x 2.60 (11'5" x 8'6")
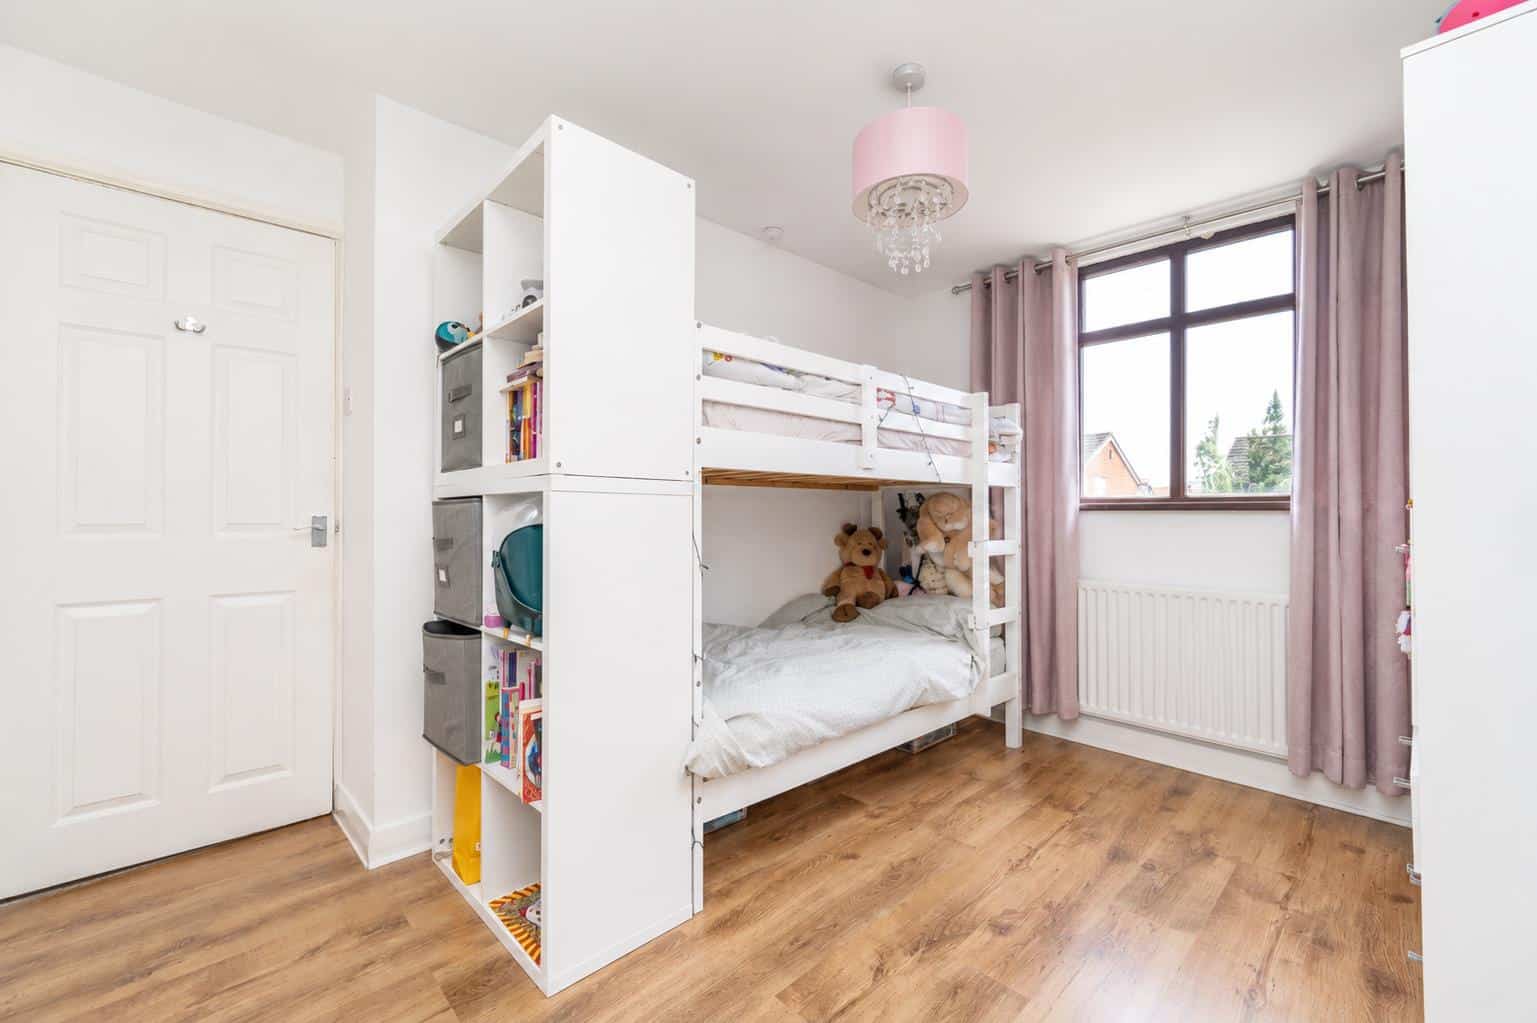
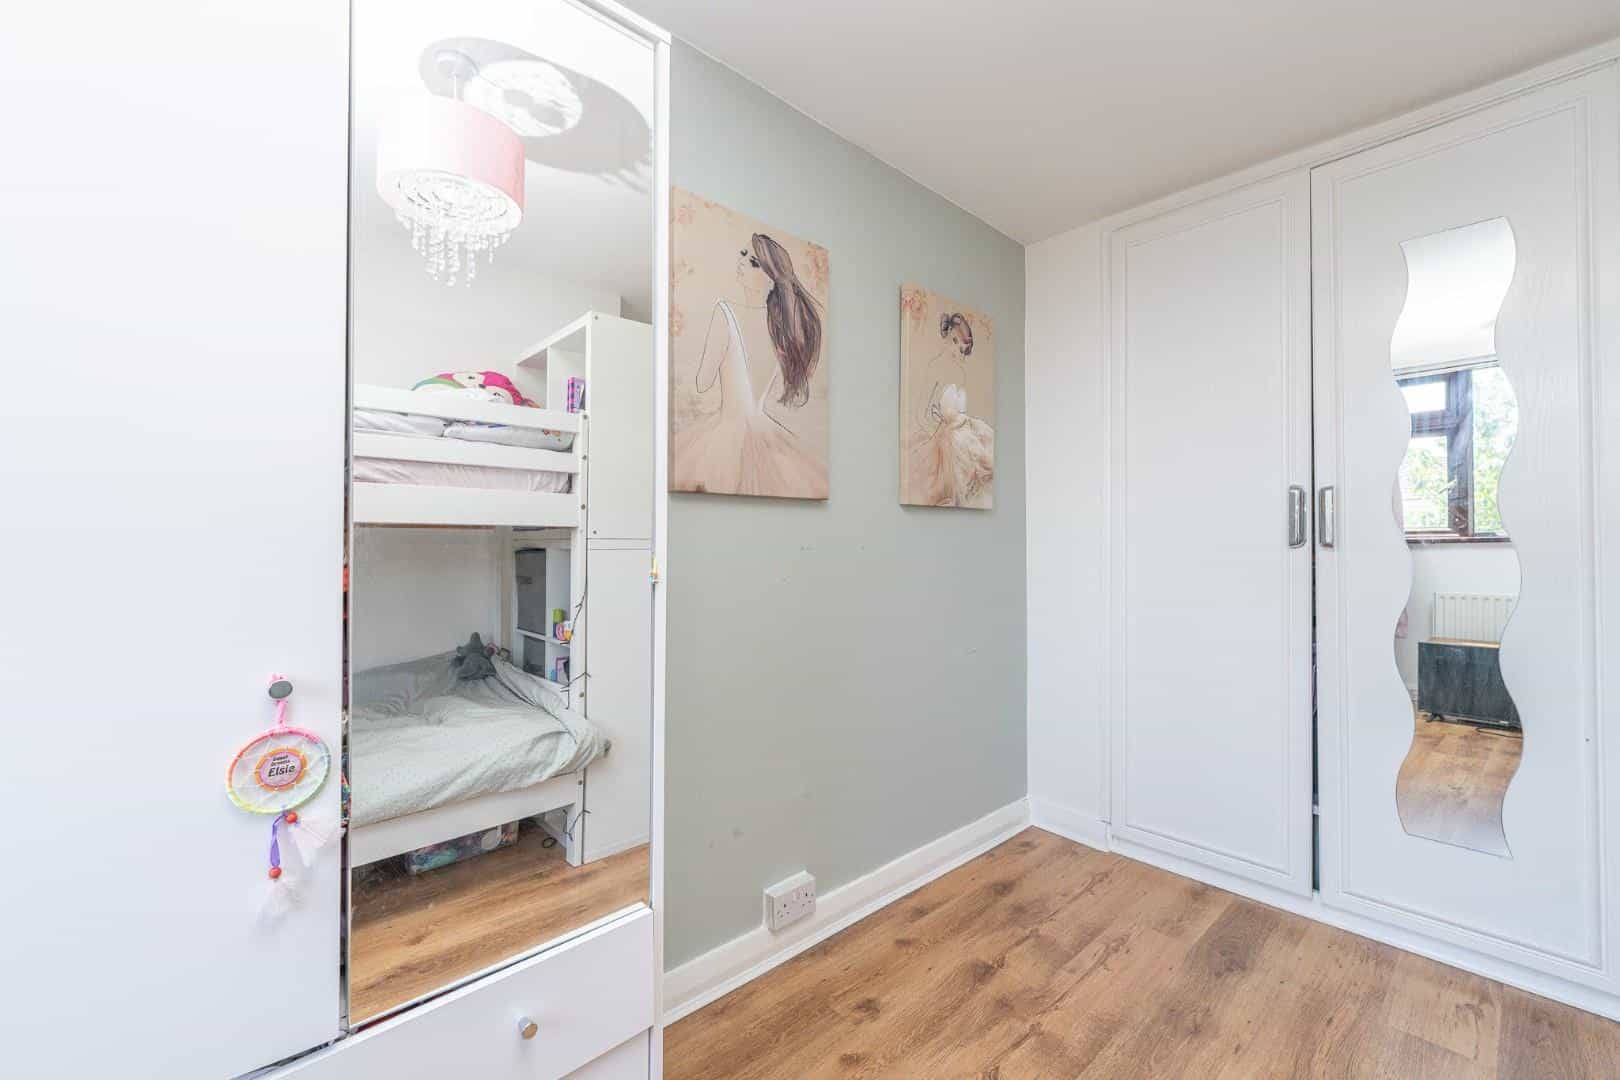
BEDROOM TWO 3.90 x 2.60 (12'9" x 8'6")
BEDROOM THREE 2.40 x 2.40 (7'10" x 7'10")
BATHROOM 2.40 x 1.70 (7'10" x 5'6")
INTEGRAL GARAGE 4.10 x 2.50 (13'5" x 8'2")
Identification Checks (R)
Should a purchaser(s) have an offer accepted on a property marketed by Webbs Estate Agents they will need to undertake an identification check. This is done to meet our obligation under Anti Money Laundering Regulations (AML) and is a legal requirement. We use a specialist third party service to verify your identity. The cost of these checks is £46.00 inc. VAT per buyer, which is paid in advance, when an offer is agreed and prior to a sales memorandum being issued. This charge is non-refundable.
Disclosure
Under the terms of the Estate Agency Act 1979, Webbs Estate Agents disclose a personal interest to a employee in this property.
Get in touch
Sold STCDownload this property brochure
DOWNLOAD BROCHURETry our calculators
Mortgage Calculator
Stamp Duty Calculator
Similar Properties
-
Chapel Street, Pelsall, Walsall
For Sale£299,999**THREE BEDROOM DETACHED**TWO RECEPTION ROOMS**FITTED KITCHEN**EN SUITE TO MASTER BEDROOM**DECEPTIVELY SPACIOUS THROUGHOUT**STONES THROW FROM PELSALL VILLAGE**VIEWING ESSENTIAL**Webbs Estate Agents are delighted to present this deceptively spacious three-bedroom detached home located on Chapel Stree...3 Bedrooms2 Bathrooms2 Receptions -
Simmonds Road, Bloxwich, Walsall
For Sale£270,000 Offers Over** SEMI DETACHED HOUSE ** POPULAR LOCATION ** WELL MAINTAINED AND IMPROVED ** INTERNAL VIEWING ADVISED ** THREE BEDROOMS ** FITTED KITCHEN ** LOUNGE ** DINER ** SEPARATE GUEST WC ** DRIVEWAY AND GARDEN ** PART CONVERTED GARAGE ** PRIVATE REAR GARDEN ** UPVC DOUBLE GLAZING ** GAS CENTRAL HEATING *...3 Bedrooms1 Bathroom1 Reception -
Lingfield Drive, Walsall
Sold STC£295,000** SHOW HOME STANDARD ** NEW KITCHEN & BATHROOM ** THREE GENEROUS BEDROOMS ** OUTBUILDING ** UTILITY ROOM ** GUEST W.C ** VILLAGE LOCATION ** GARAGE ** CONSERVATORY **WEBBS ESTATE AGENTS are delighted to welcome to market the outstanding Lingfield Drive in the charming Poplar Village area of Great ...3 Bedrooms1 Bathroom2 Receptions