
Salters Road, Walsall
Key Features
- NO ONWARD CHAIN
- SPACIOUS THREE BEDROOM SEMI DETACHED FAMILY HOME OR FIRST TIME PURCHASE
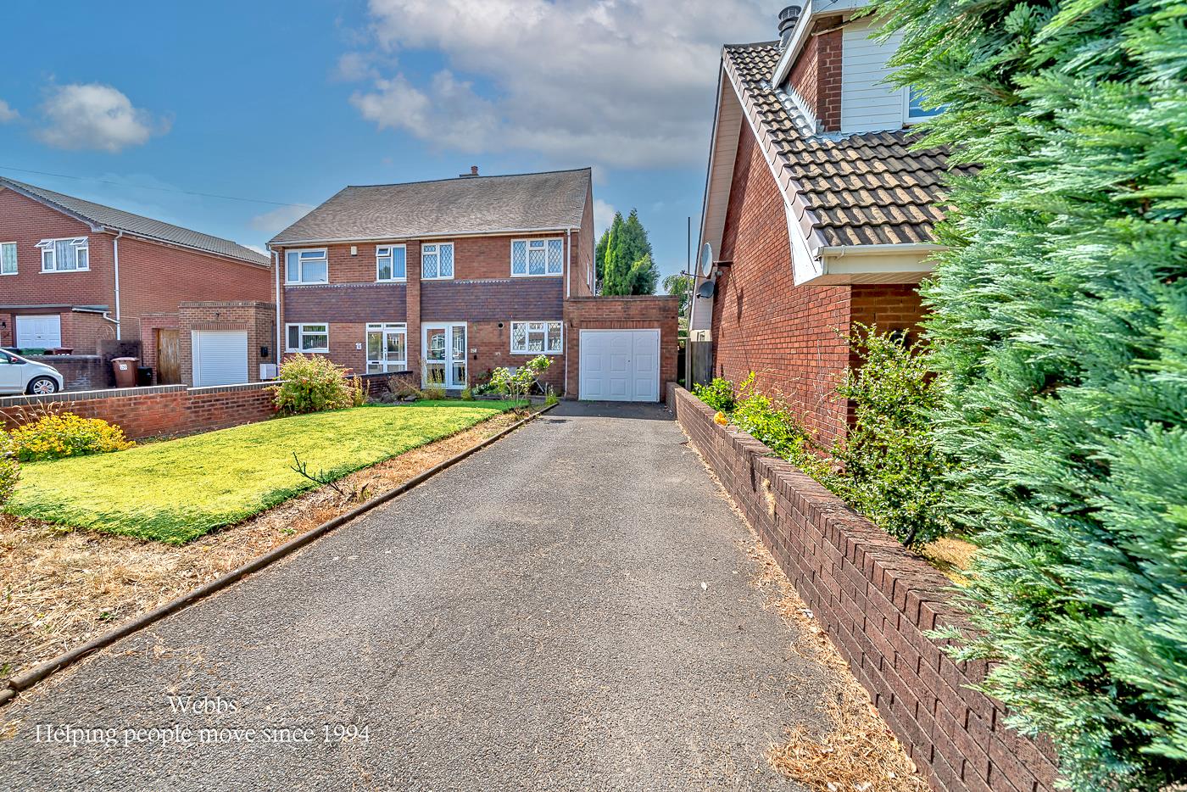
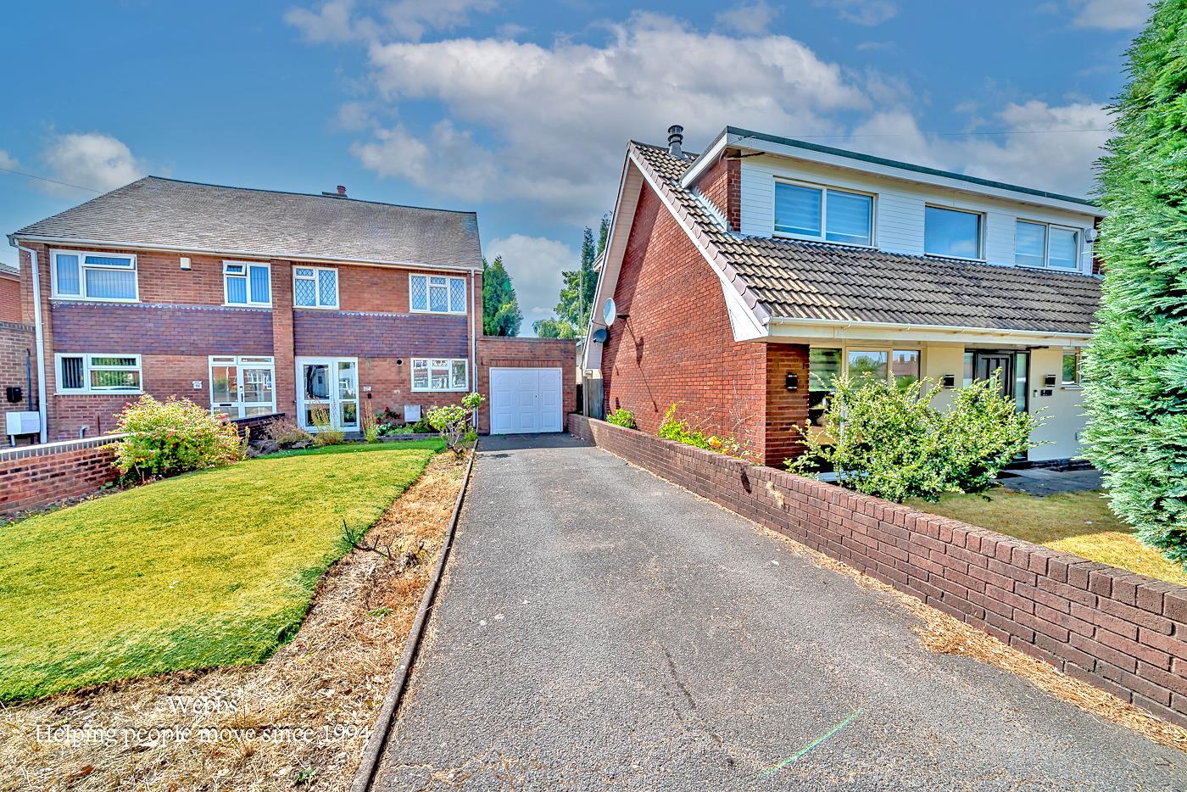
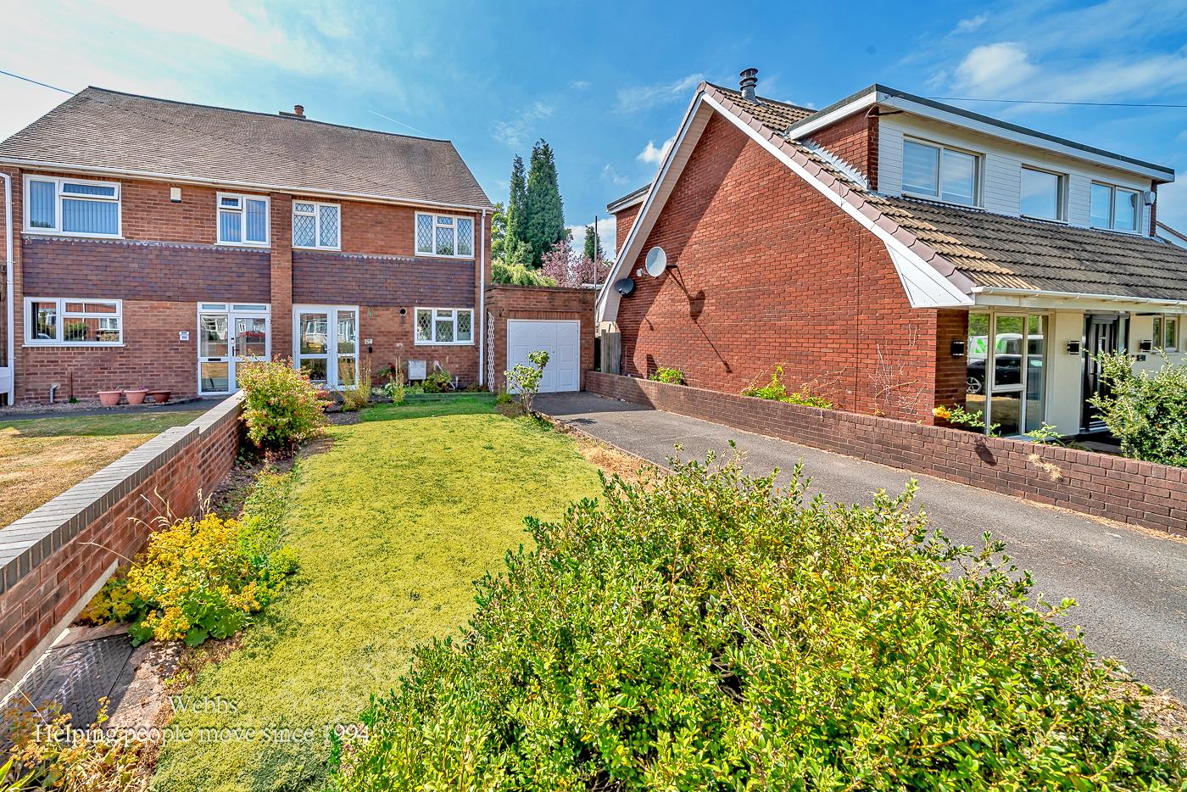
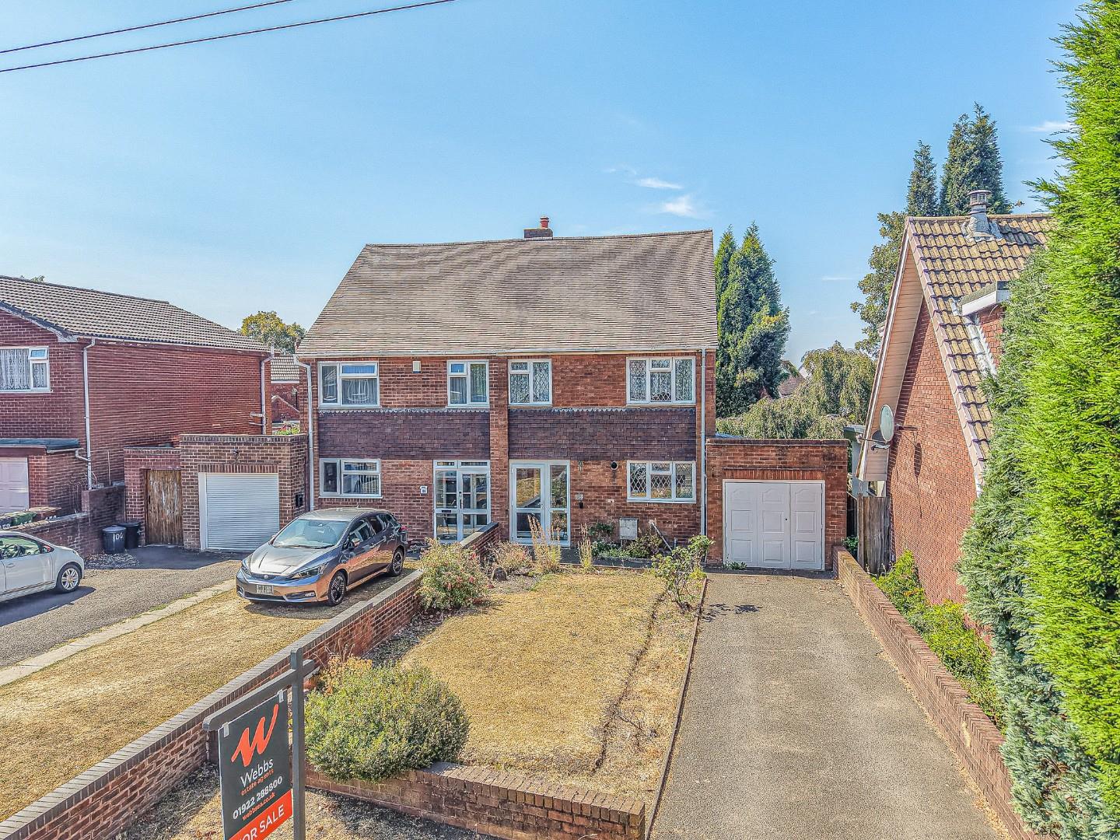
- GENEROUS DRIVEWAY PROVIDING AMPLE OFF ROAD PARKING
- ATTACHED SIDE GARAGE OFFERING EXCELLENT POTENTIAL FOR CONVERSION (SUBJECT TO NECESSARY CONSENTS)
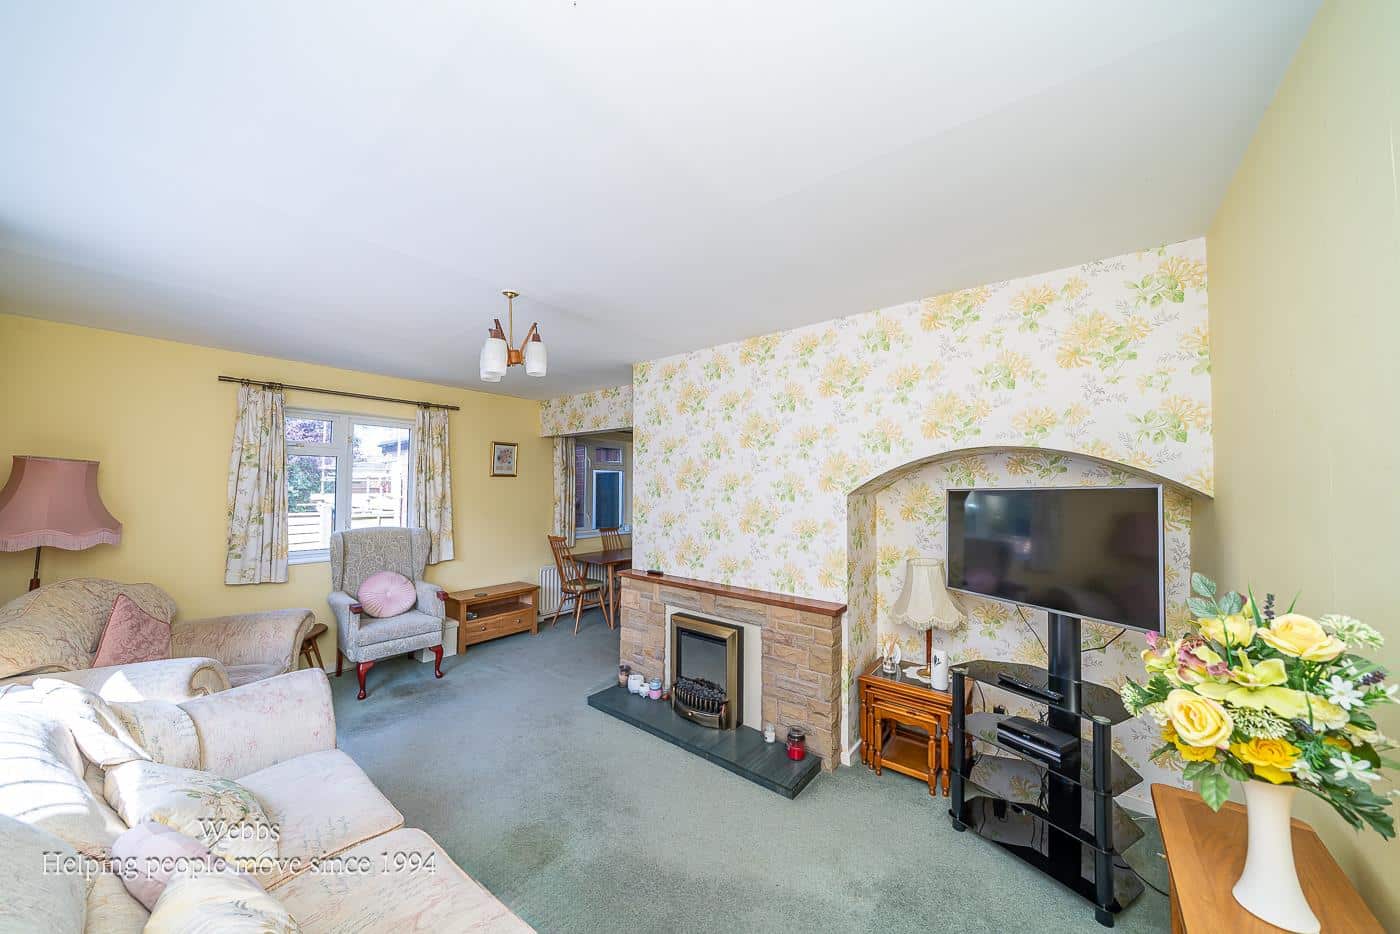
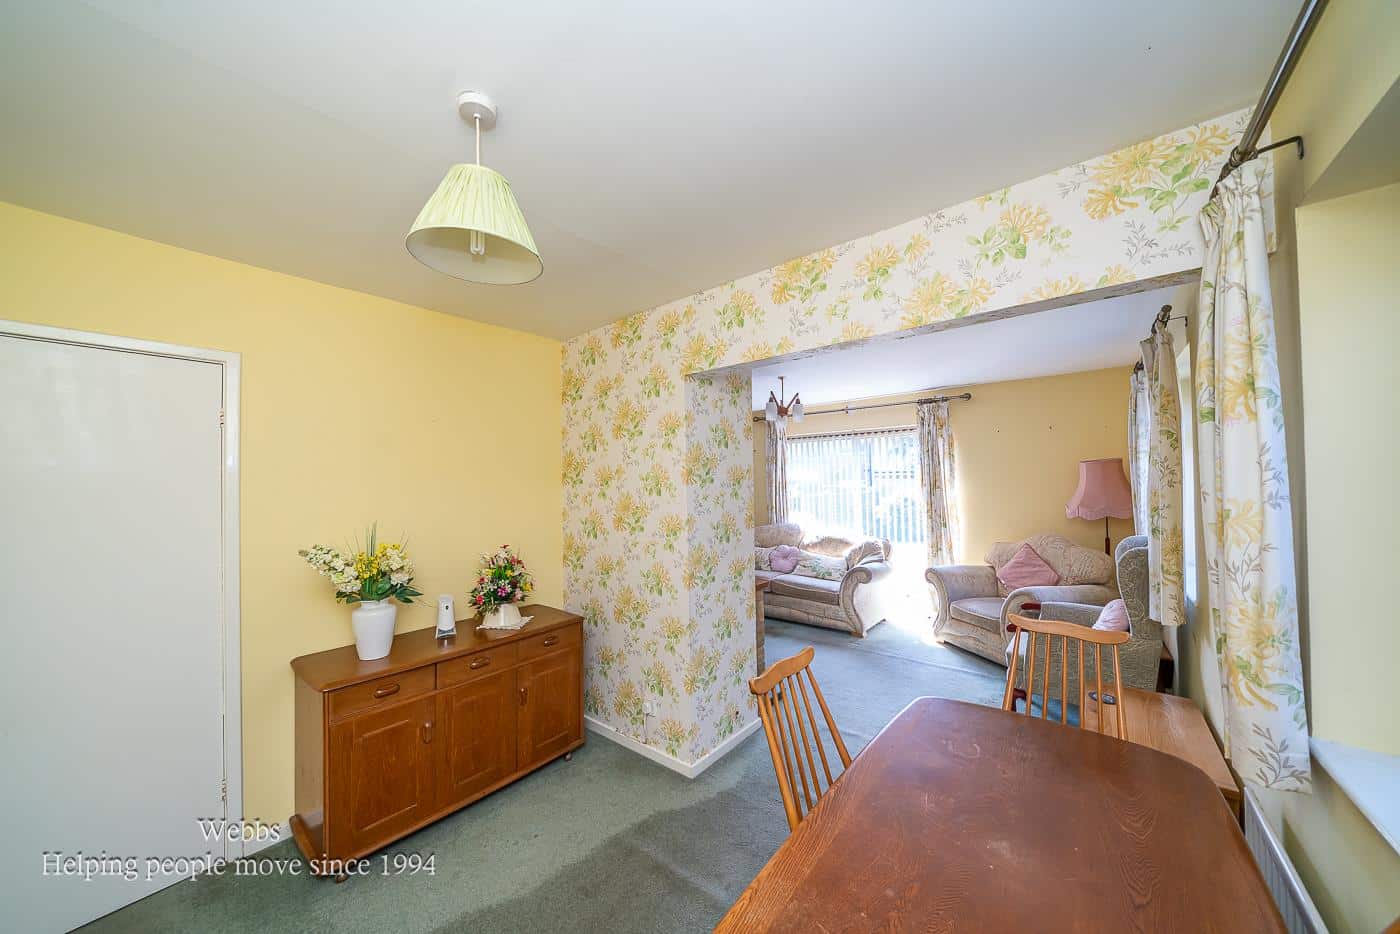
- FRONT FACING KITCHEN & GENEROUS REAR LIVING AND DINING ROOM OVERLOOKING THE GARDEN
- THREE GOOD SIZED BEDROOMS - MASTER BEDROOM TO THE REAR
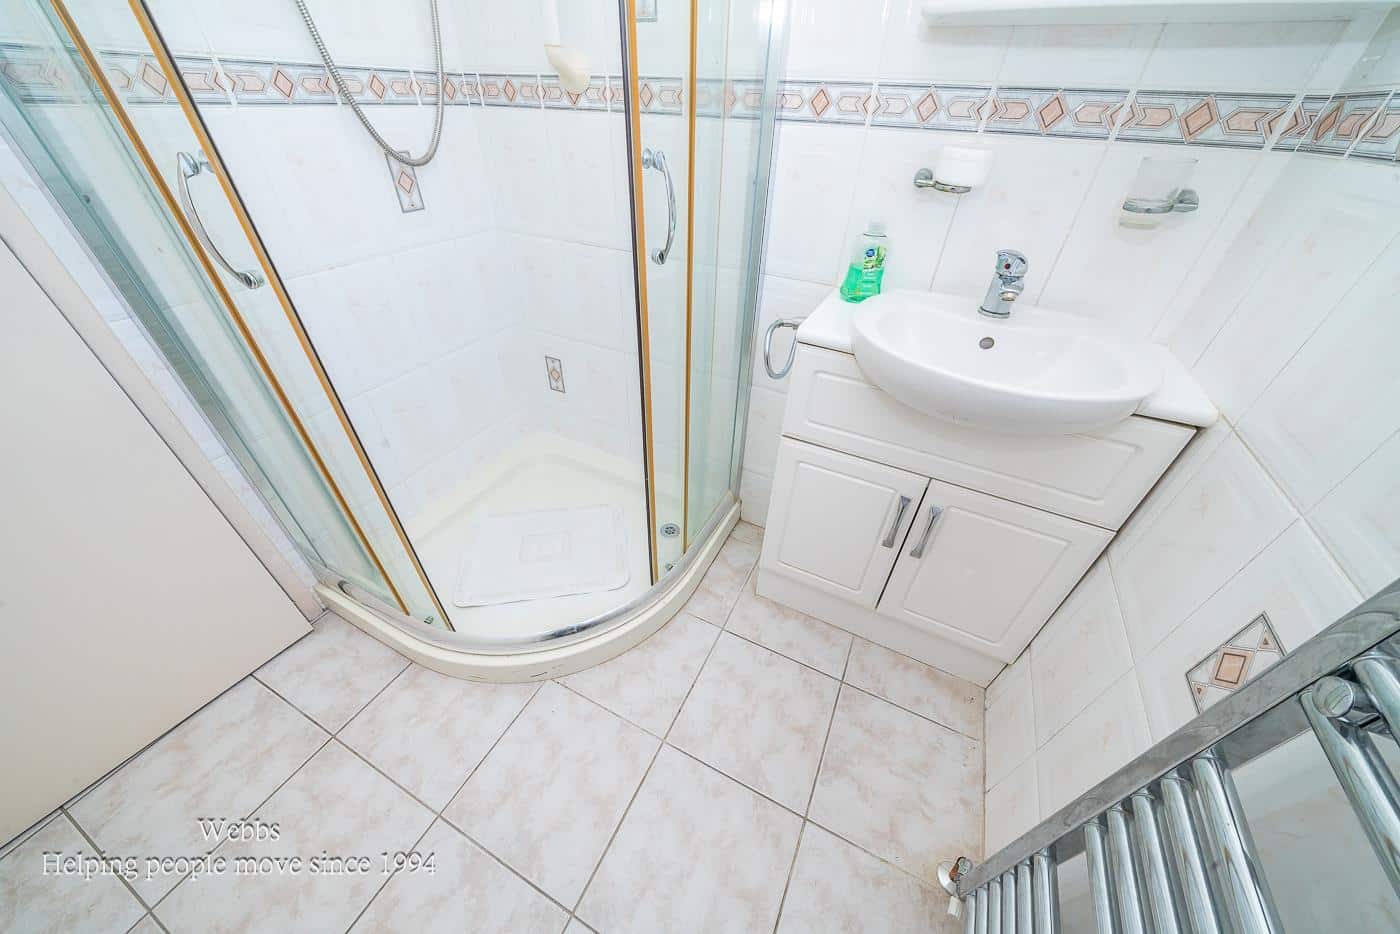
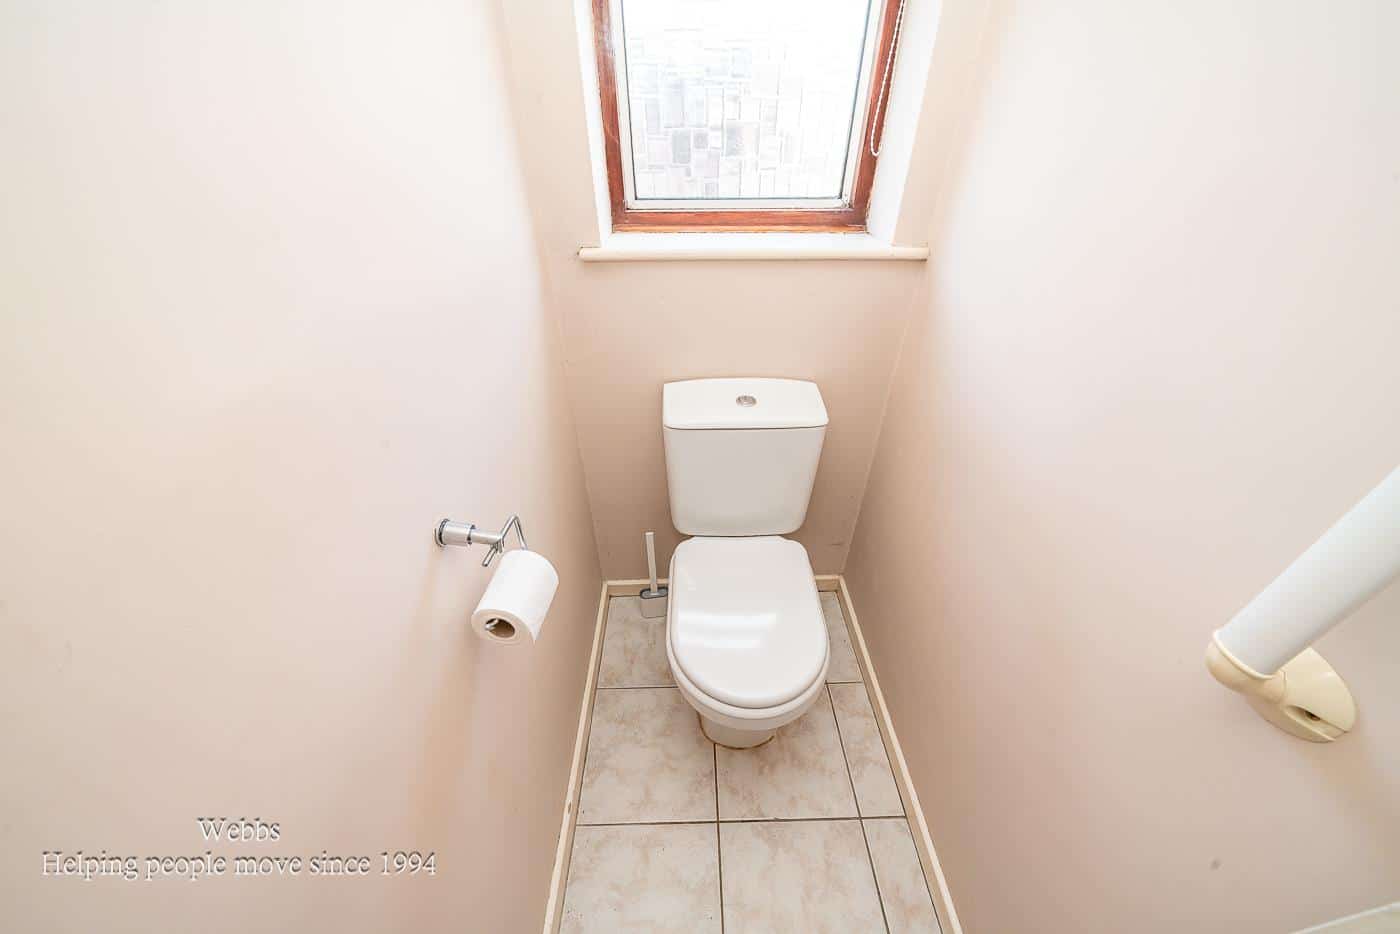
- SHOWER ROOM WITH SEPARATE WC
- CONVENIENTLY LOCATED CLOSE TO HIGHLY REGARDED PRIMARY AND SECONDARY SCHOOLS
- EASY ACCESS TO BUS ROUTES SERVING ALDRIDGE, LICHFIELD, BIRMINGHAM CANNOCK AND SURROUNDING LOCAL AREAS
- EXCELLENT ROAD LINKS TO WALSALL, CANNOCK, LICHFIELD, BIRMINGHAM AND THE WIDER MOTORWAY NETWORK
Full property description
**NO ONWARD CHAIN**SPACIOUS THREE BEDROOM SEMI DETACHED FAMILY HOME OR FIRST TIME PURCHASE**FRONT FACING KITCHEN & GENEROUS REAR LIVING AND DINING ROOM OVERLOOKING THE GARDEN**MASTER BEDROOM TO REAR**READY TO MAKE YOUR OWN FOR MAY YEARS TO COME**
An excellent opportunity to acquire a spacious three bedroom family home, offered to the market with no onward chain. Well maintained throughout, the property provides generous accommodation with plenty of scope for a purchaser to modernise and personalise to their own taste. Externally, the home benefits from a generous driveway set back from Salters road, an attractive and well kept front garden, and an attached side garage which offers fantastic potential for conversion (subject to the necessary permissions), making it ideal for those seeking additional living space or a home office.
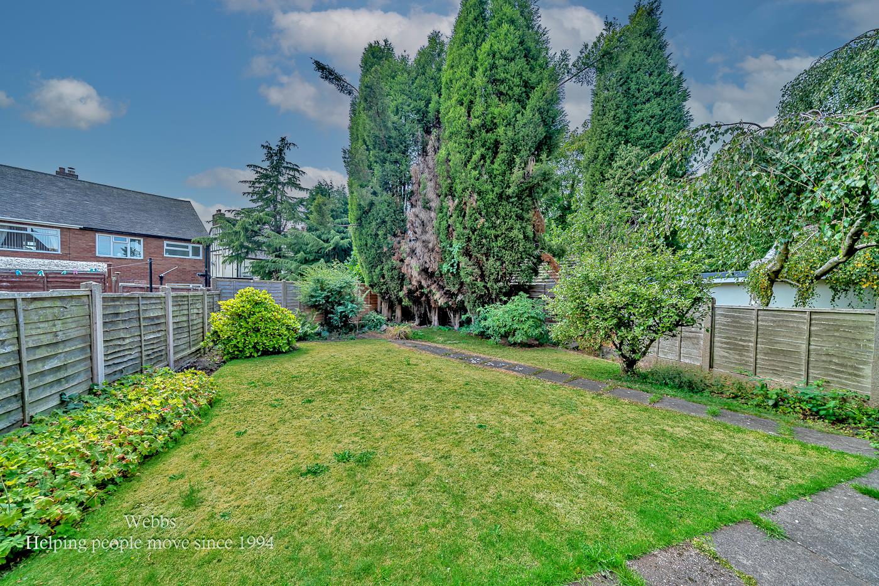
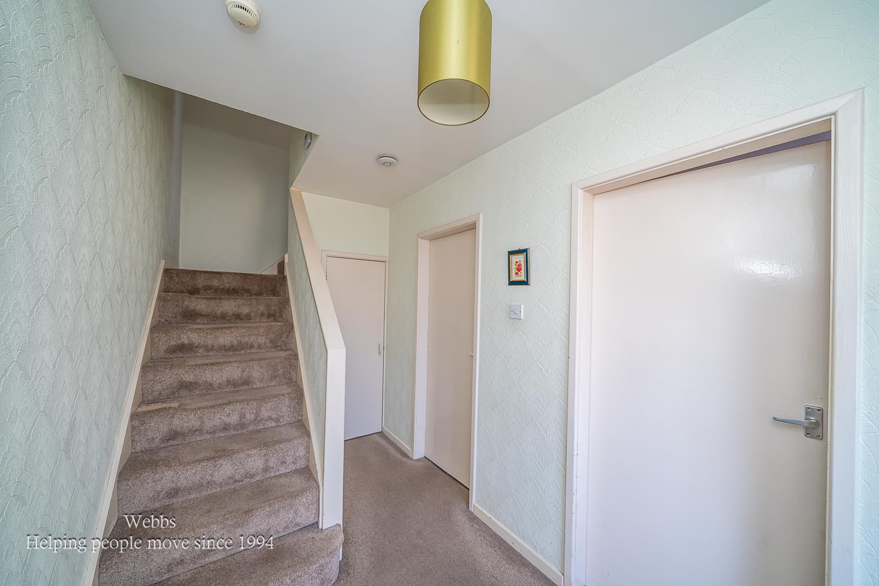
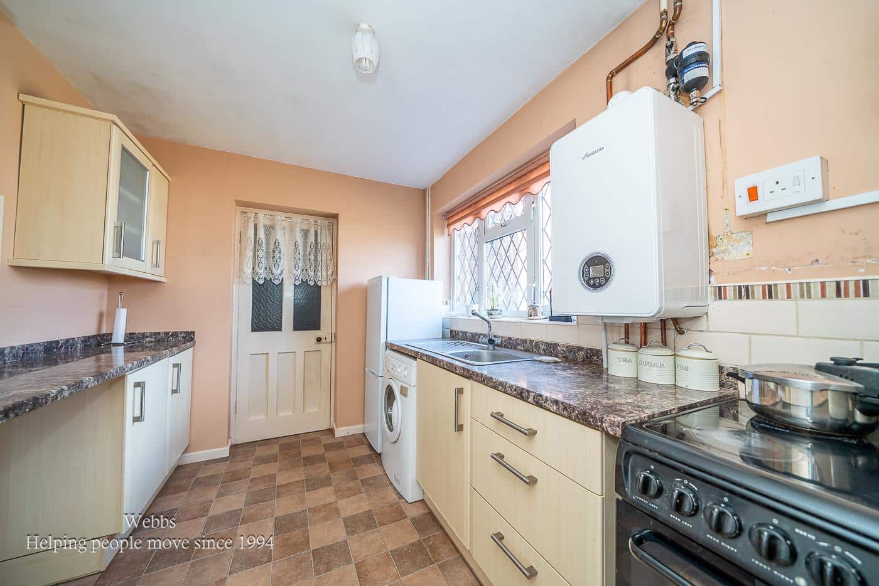
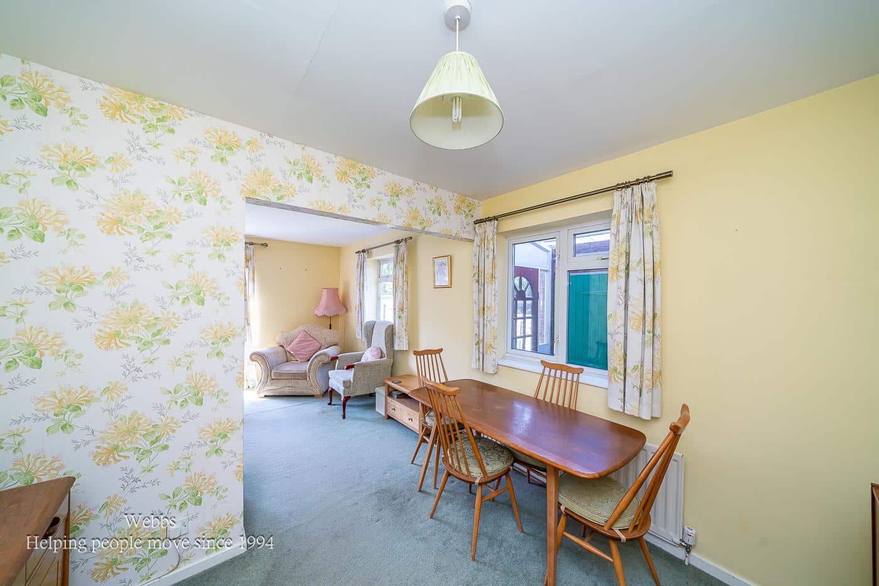
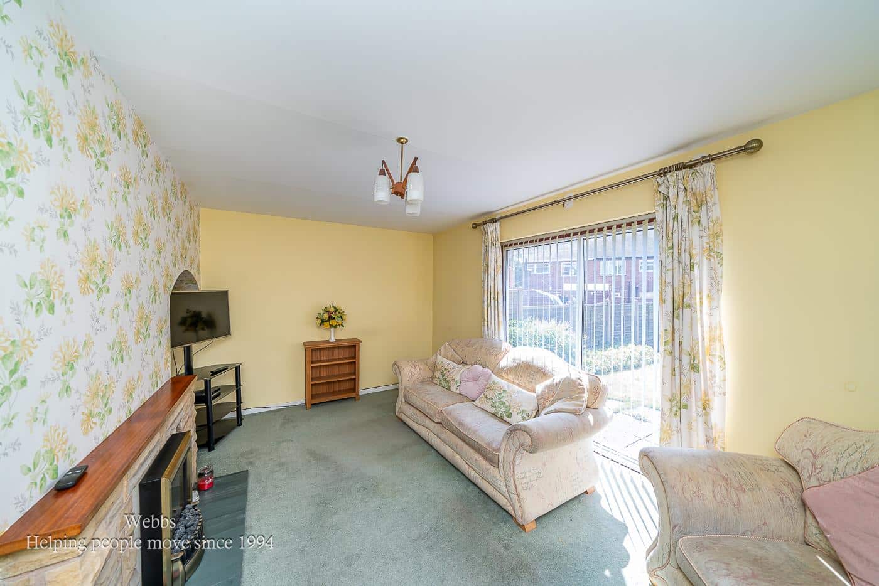
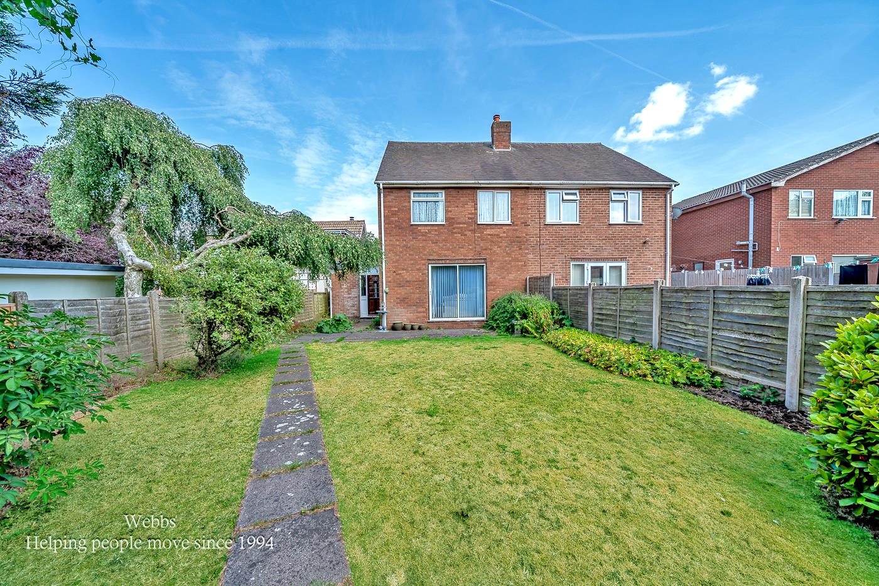
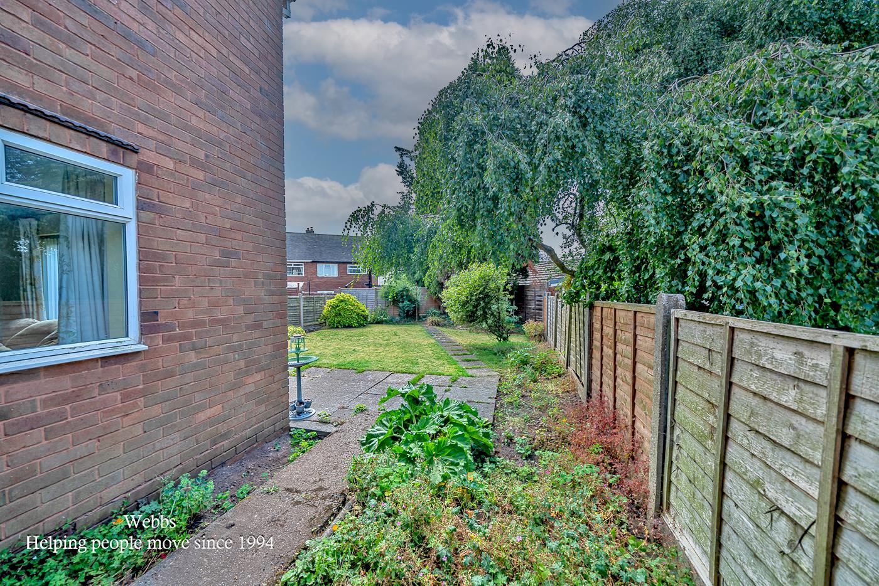
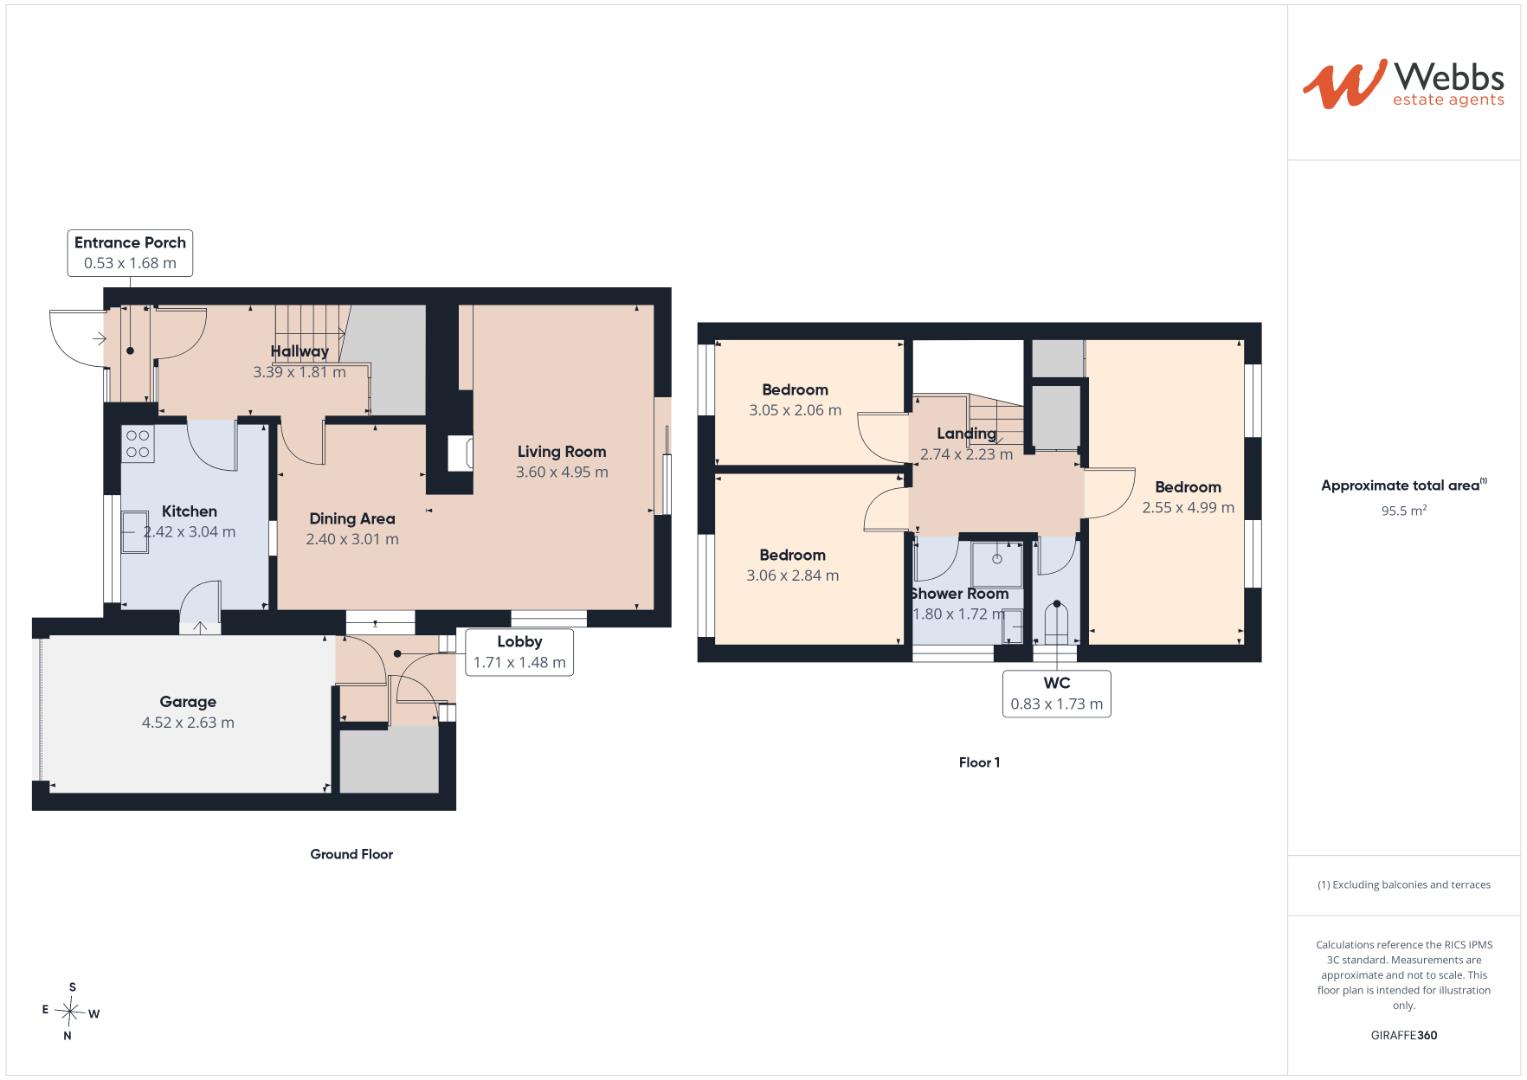
Internally, the accommodation begins with a welcoming porch leading into the entrance hallway. To the front of the property is a galley styled kitchen, while to the rear, a spacious living and dining room enjoys pleasant views over the beautifully maintained rear garden. The garden offers an excellent degree of privacy, creating a peaceful setting for outdoor entertaining or family enjoyment. Upstairs, there are three generous bedrooms, master bedroom to the rear , alongside a modern shower room and a separate WC, providing practical family living.
This is an ideal purchase for first time buyers or growing families, set within a highly sought after residential location. Conveniently positioned close to a range of local amenities, the property is within easy reach of well regarded primary and secondary schools, regular bus routes serving Walsall, Lichfield, Birmingham, Cannock and surrounding local areas and excellent road connections to Walsall, Cannock, Lichfield and the wider motorway network. Ready to move into while offering exciting potential to enhance over time, this is a home that can be enjoyed for many years to come.
ENTRANCE PORCH
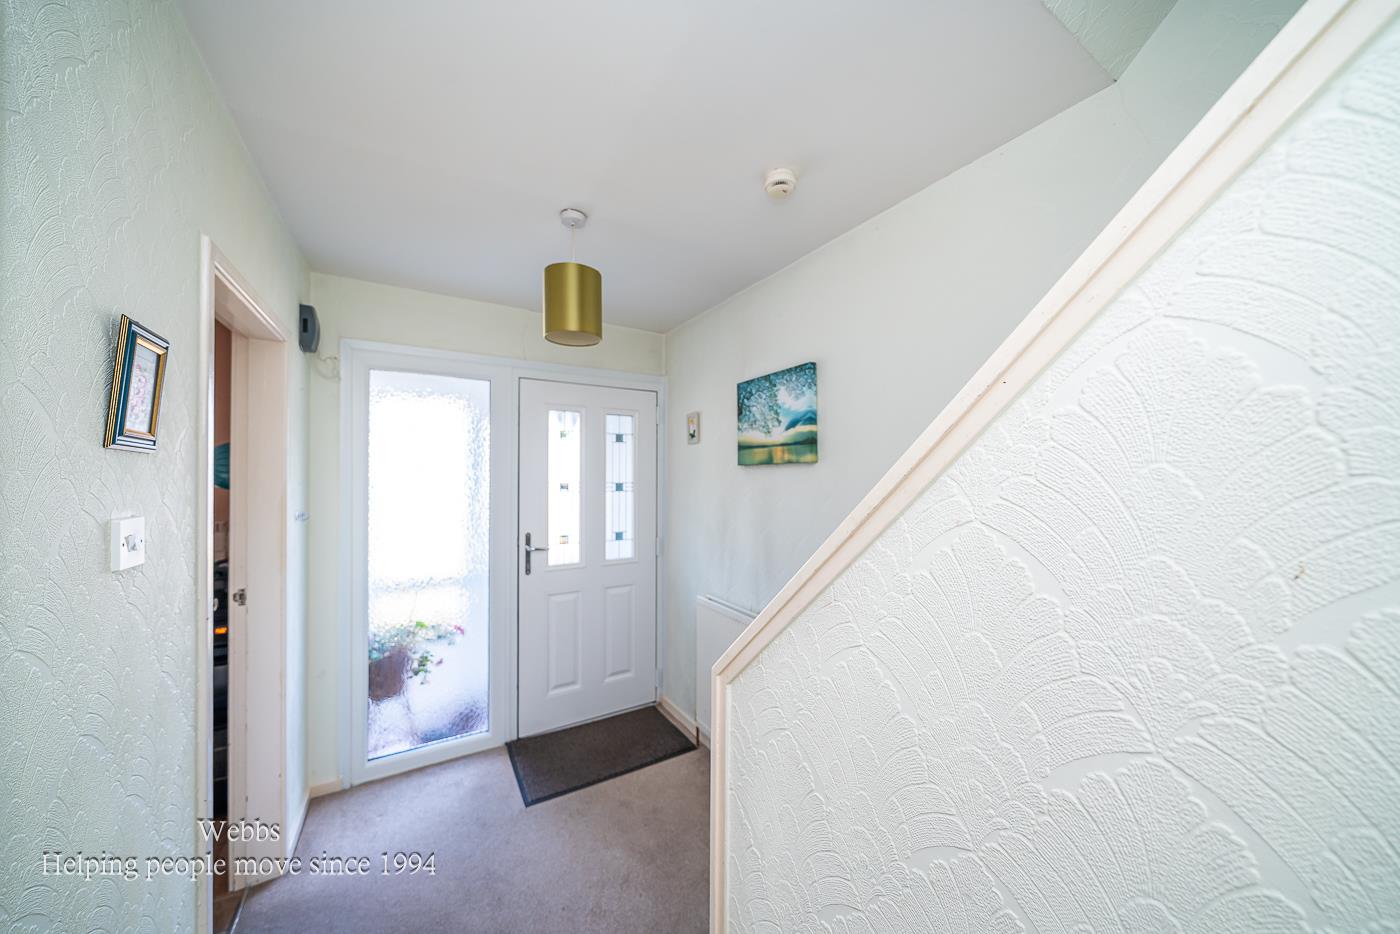
ENTRANCE HALLWAY
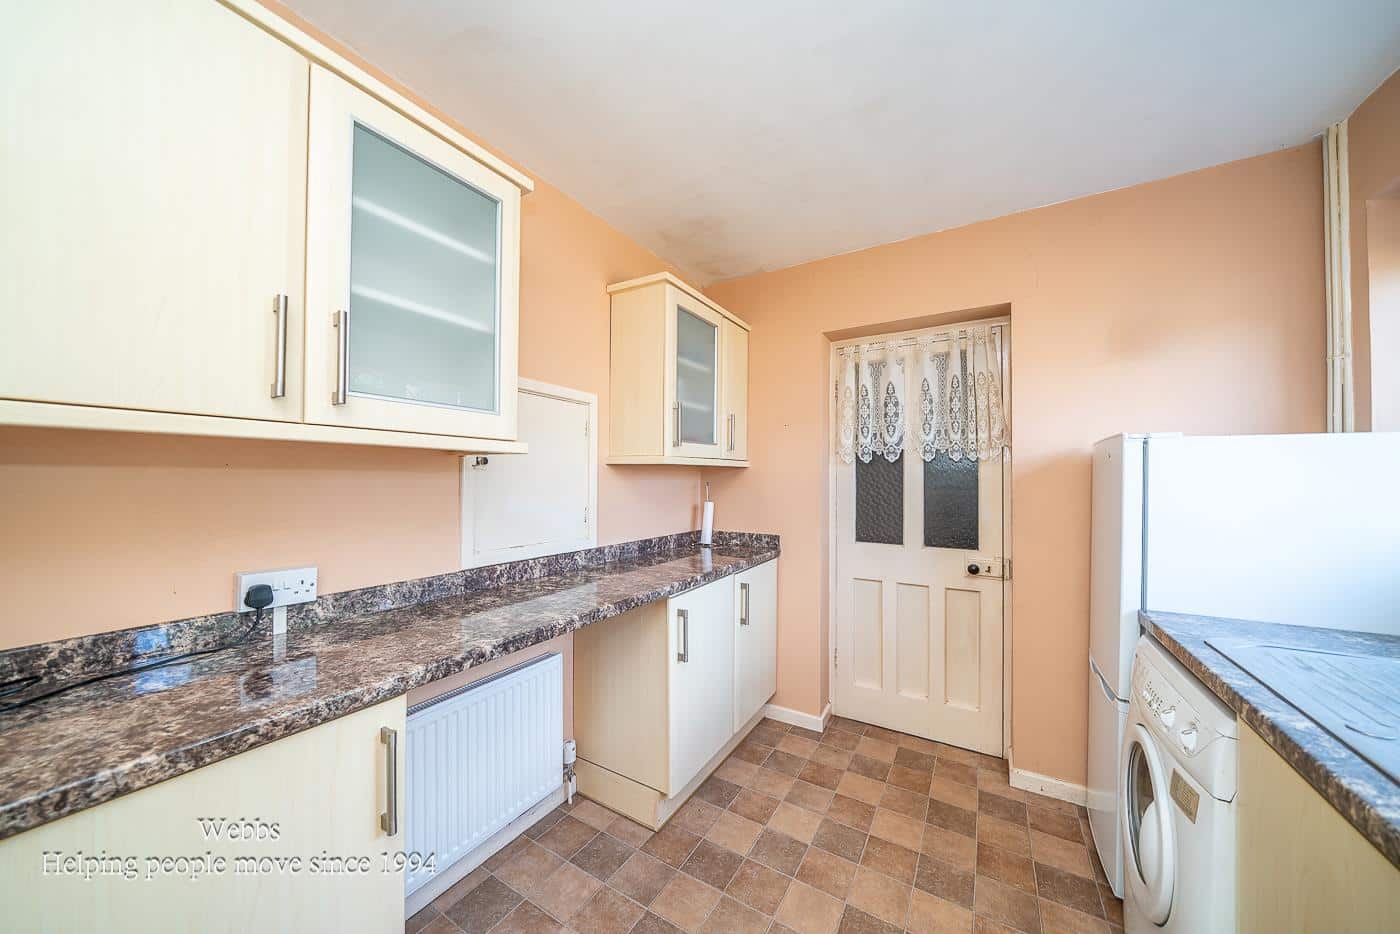
KITCHEN 3.04m x 2.42m (9'11" x 7'11")
DINING AND LIVING ROOM
DINING AREA 3.01m x 2.40m (9'10" x 7'10")
REAR LIVING AREA 4.95m x 3.60m/2.99m (16'2" x 11'9"/9'9")
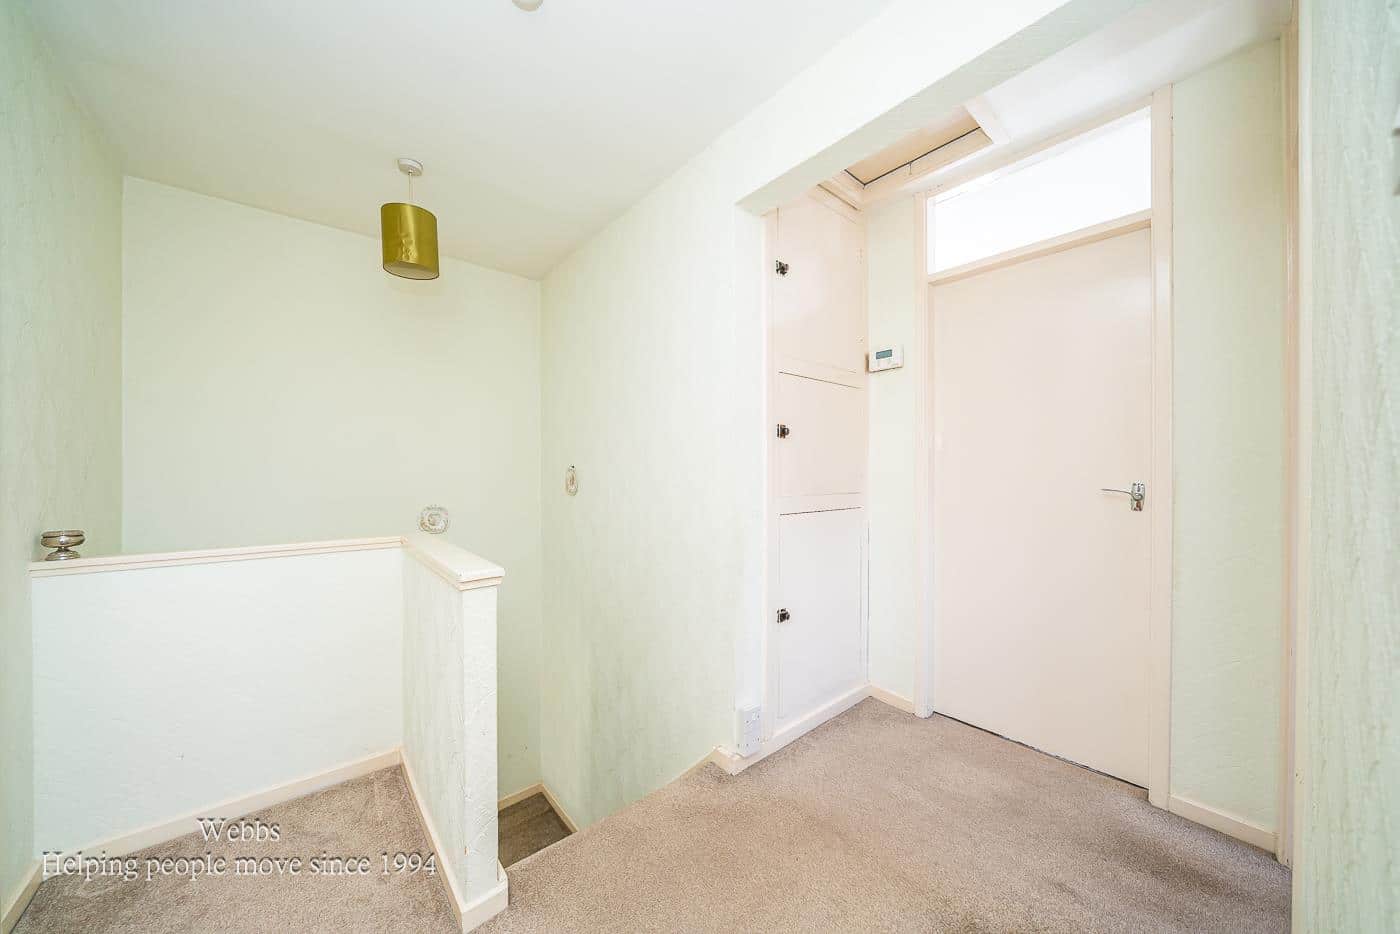
FIRST FLOOR LANDING
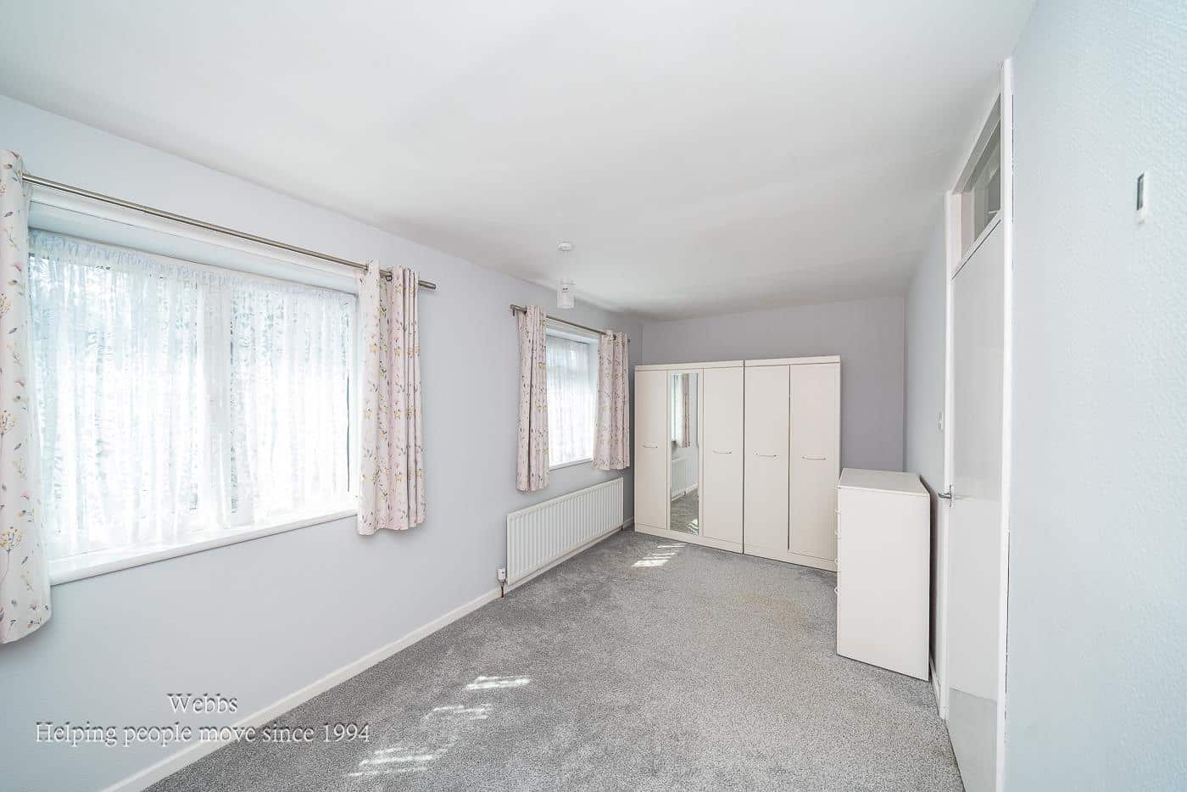
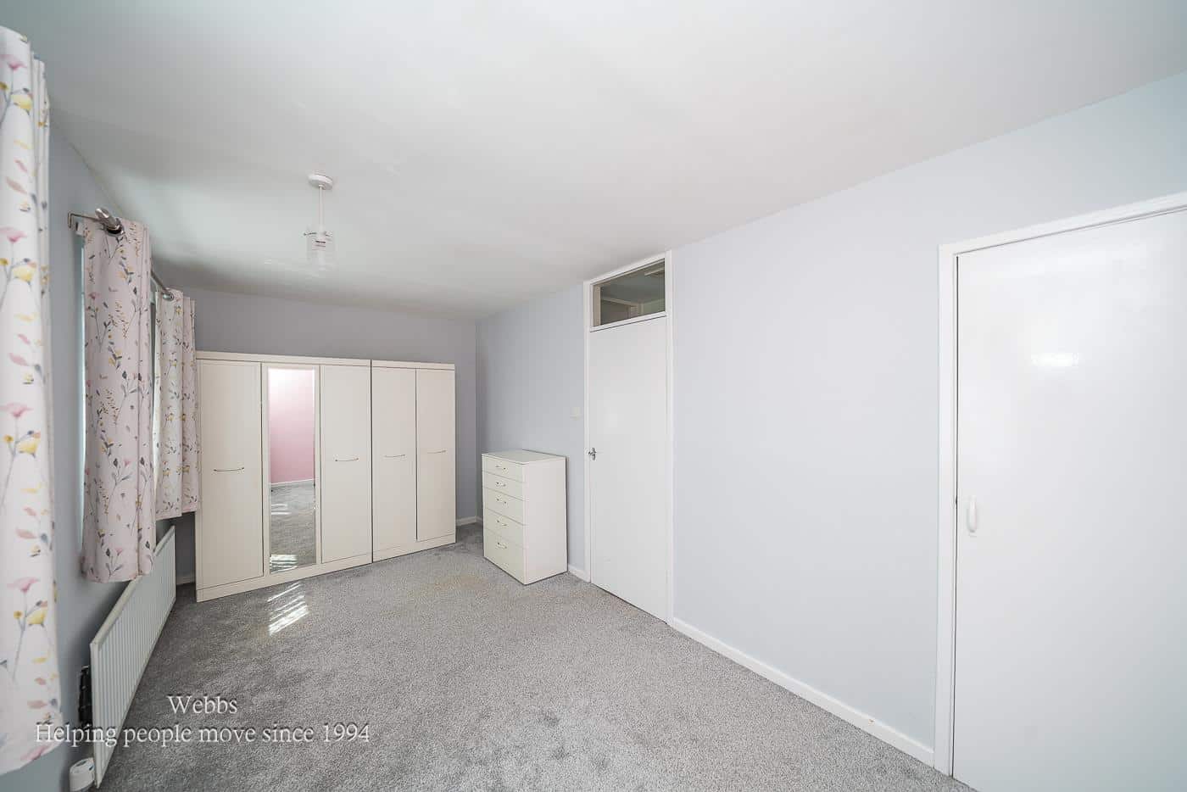
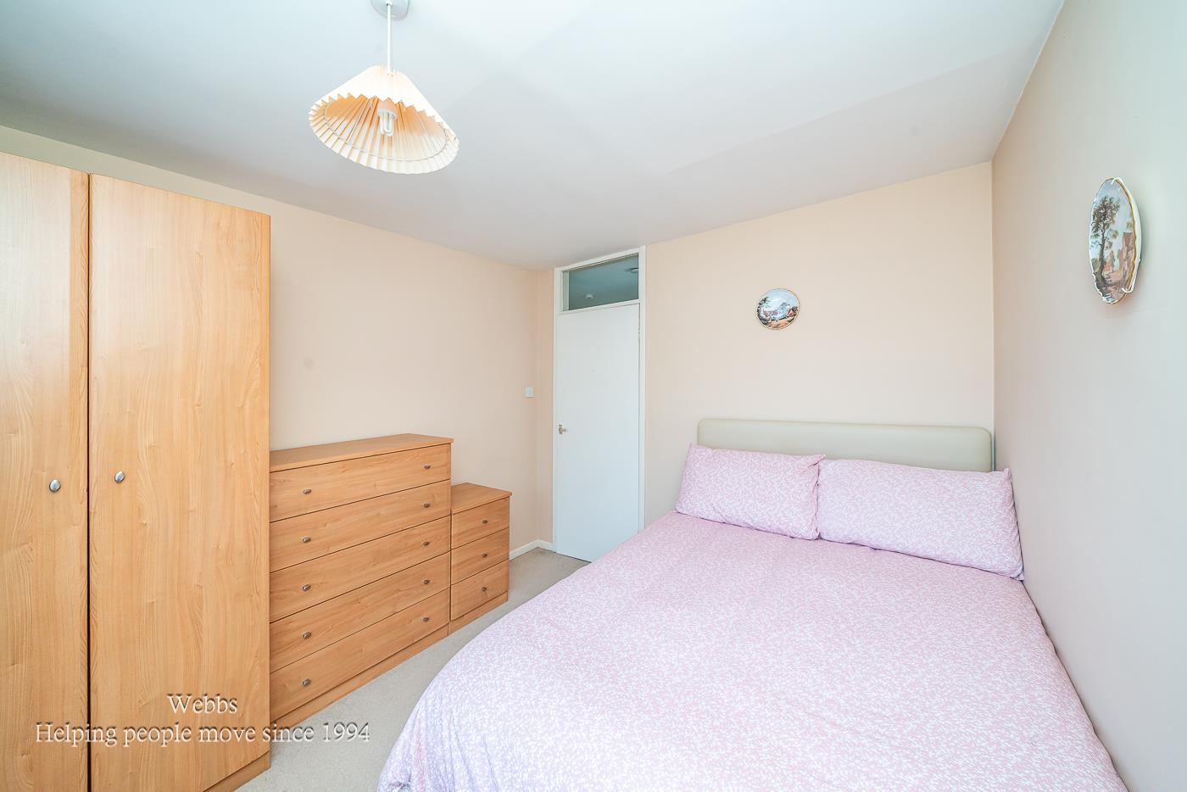
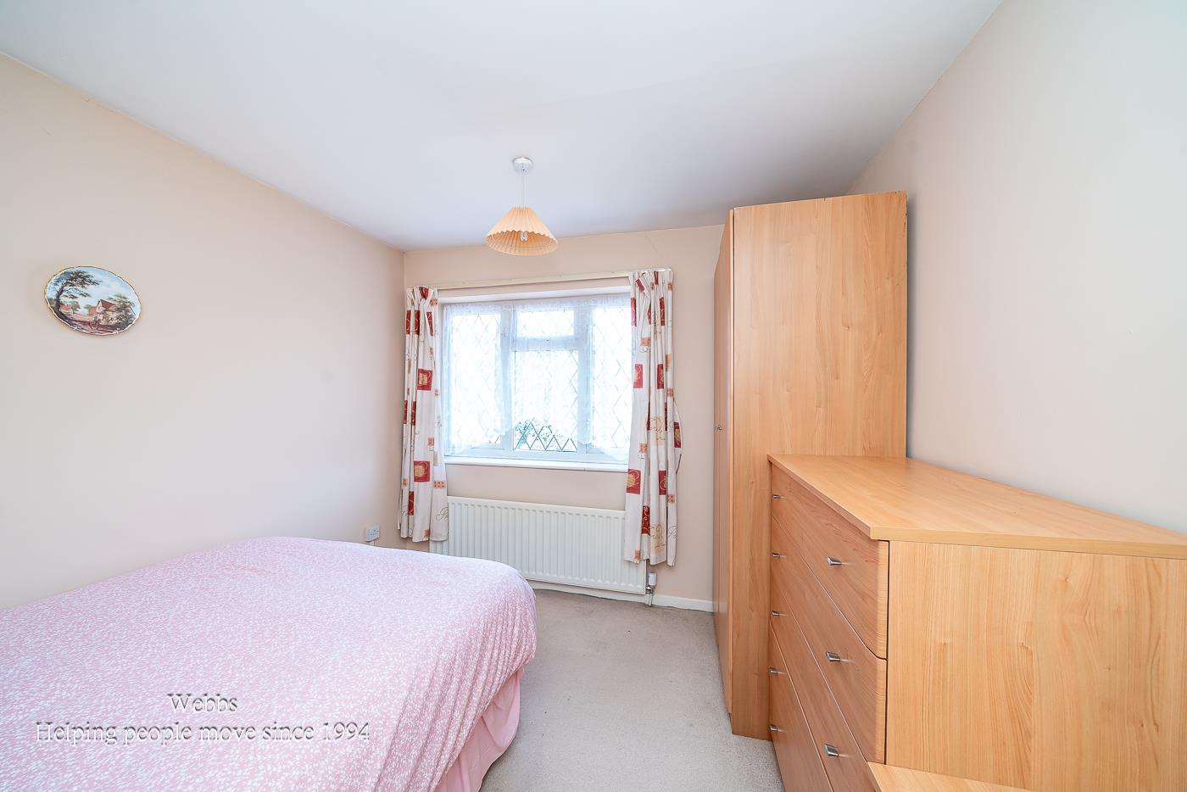
REAR MASTER BEDROOM 4.99m x 2.55m (16'4" x 8'4")
BEDROOM TWO 3.06m x 2.84m (10'0" x 9'3")
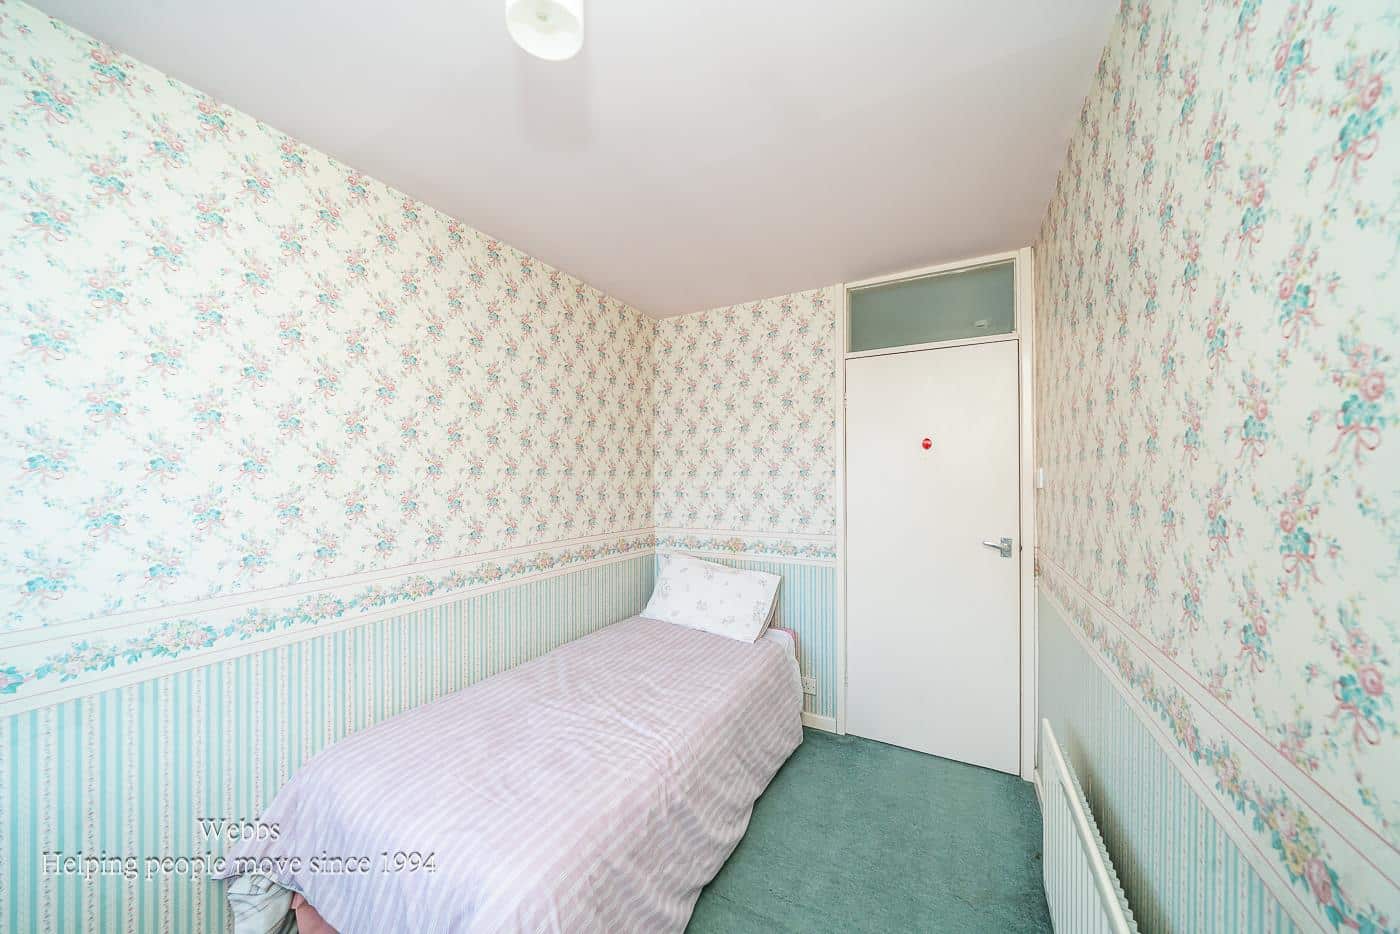
BEDROOM THREE 3.05m x 2.06m (10'0" x 6'9")
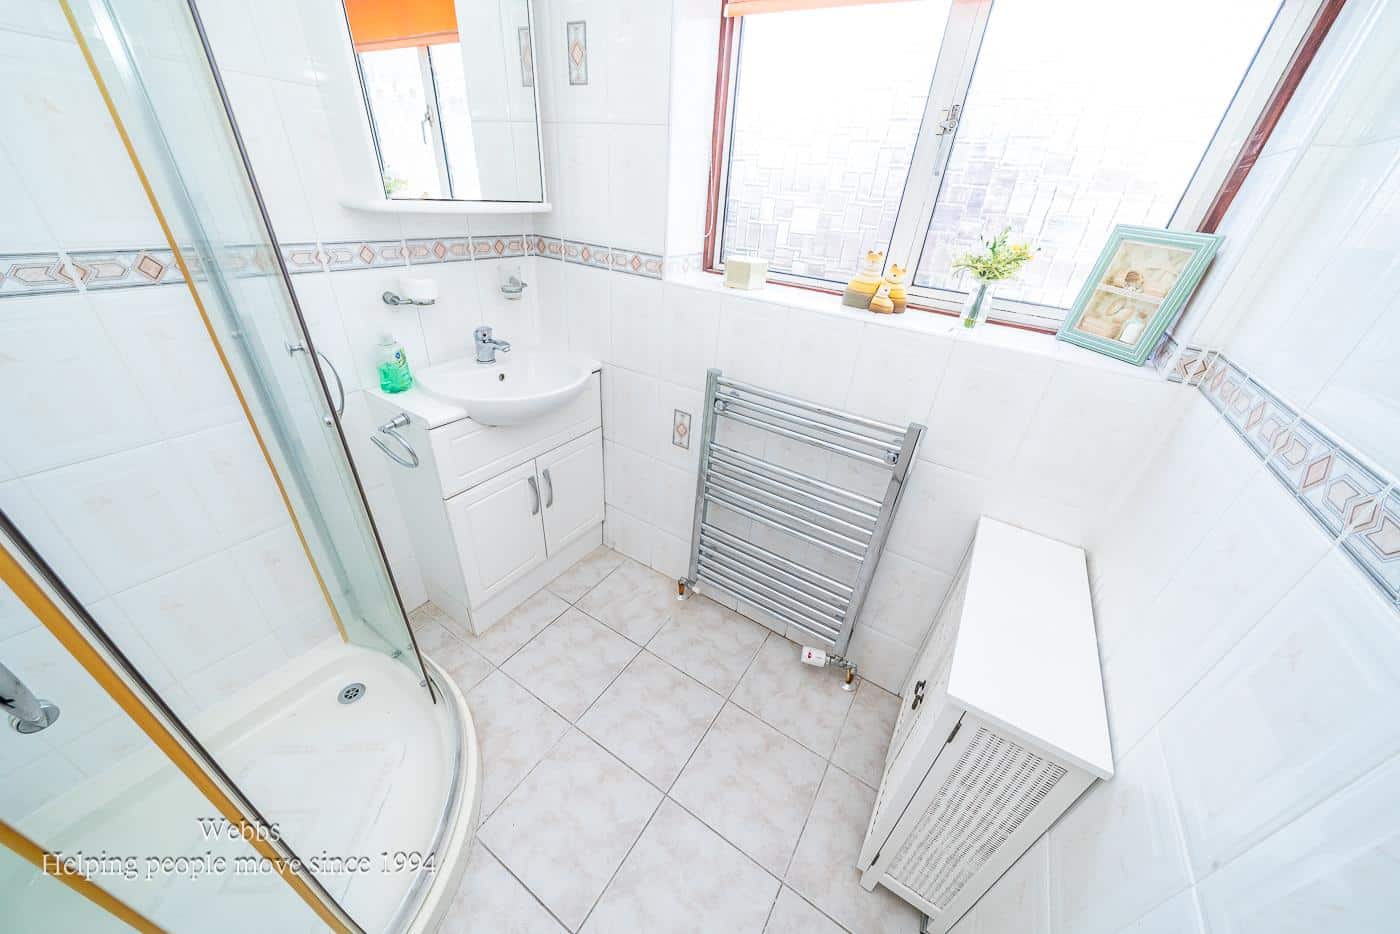
FIRST FLOOR SHOWER ROOM
SEPARATE W/C
ATTACHED SIDE GARAGE 4.52m x 2.63m (14'9" x 8'7")
Identification Checks
Should a purchaser(s) have an offer accepted on a property marketed by Webbs Estate Agents they will need to undertake an identification check. This is done to meet our obligation under Anti Money Laundering Regulations (AML) and is a legal requirement. We use a specialist third party service to verify your identity. The cost of these checks is £46.00 inc. VAT per buyer, which is paid in advance, when an offer is agreed and prior to a sales memorandum being issued. This charge is non-refundable.
Get in touch
Sold STCDownload this property brochure
DOWNLOAD BROCHURETry our calculators
Mortgage Calculator
Stamp Duty Calculator
Similar Properties
-
The Uplands, Great Haywood, Stafford
Sold STC£210,000** SOUGHT AFTER VILLAGE LOCATION ** IDEAL FOR FIRST TIME BUYERS ** SPACIOUS ACCOMMODATION ** THREE BEDROOMS ** TWO RECEPTION ROOMS ** KITCHEN DINER ** REAR GARDEN ** REAR GARDEN ** OFF ROAD PARKING FOR TWO VEHICLES ** CLOSE TO SHUGBOROUGH ESTATE ** VIEWING ADVISED **WEBBS ESTATE AGENTS are pleased t...3 Bedrooms1 Bathroom1 Reception -
Lower Lodge Park, Rugeley Road, Armitage, Rugeley
For Sale£220,000UNEXPECTANTLY BACK ON THE MARKET** LARGE PARK HOME ** THREE BEDROOMS ** ENSUITE ** LOUNGE ** SEPARATE OPEN PLAN KITCHEN DINING ROOM ** UTILITY ROOM ** MAIN BATHROOM ** WRAP AROUND GARDENS ** TWO DRIVEWAYS ** VIEWING ESSENTIAL ** NO UPWARD CHAIN **WEBBS ESTATE AGENTS are pleased to market this well p...3 Bedrooms2 Bathrooms1 Reception -
Somerfield Road, Bloxwich, Walsall
Sold STC£205,000**FULLY RENOVATED FAMILY HOME**REFITTED KITCHEN**REFITTED SHOWER ROOM**GENEROUS PLOT**LANDSCAPED REAR GARDEN**FINSHED TO A HIGH STANDARD*CLOSE TO ALL LOCAL AMENITES**PERFECT FIRST TIME BUY**VIEWING ESSENTIAL**Welcome to this beautifully renovated end-terrace house located on Somerfield Road in Walsa...3 Bedrooms1 Bathroom1 Reception