
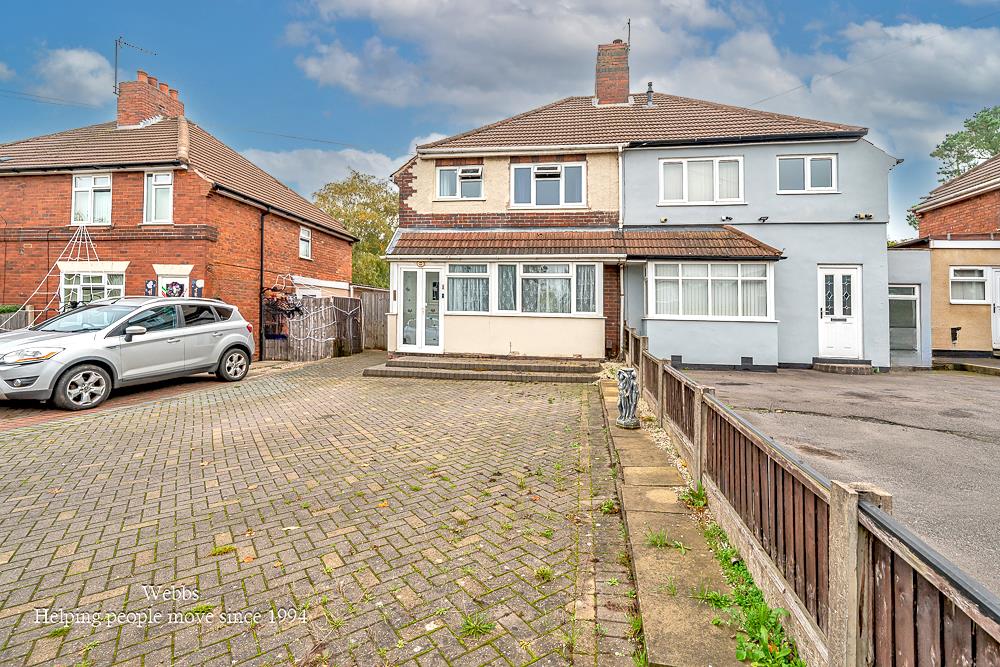
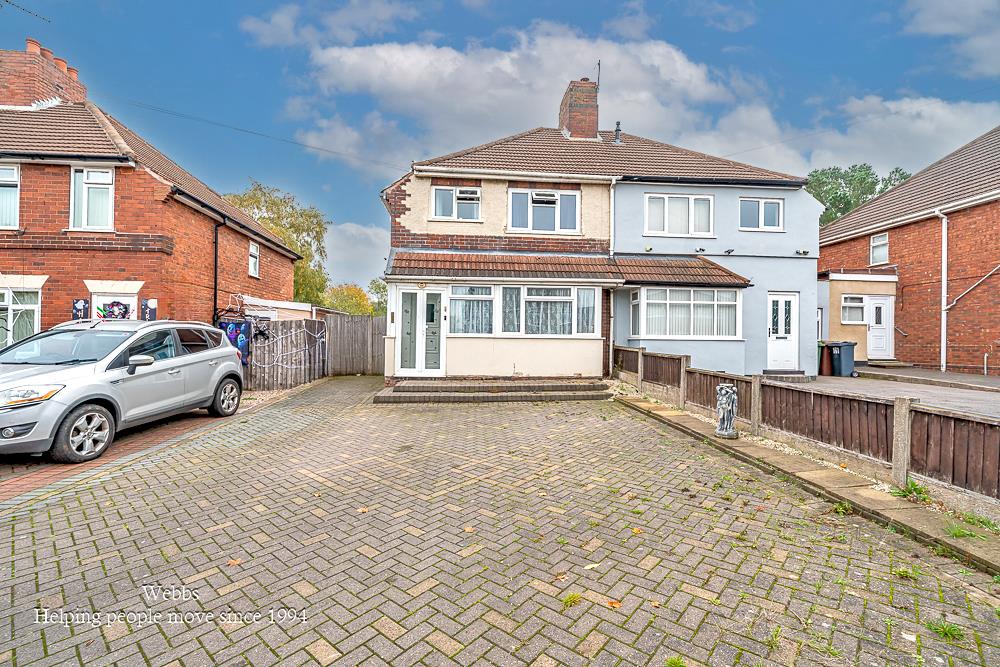



Salters Road, Walsall Wood / Aldridge
Webbs Estate Agents...
Key Features
- DECEPTIVLEY SPACIOUS THREE BEDROOM SEMI DETACHED HOME
- NO CHAIN
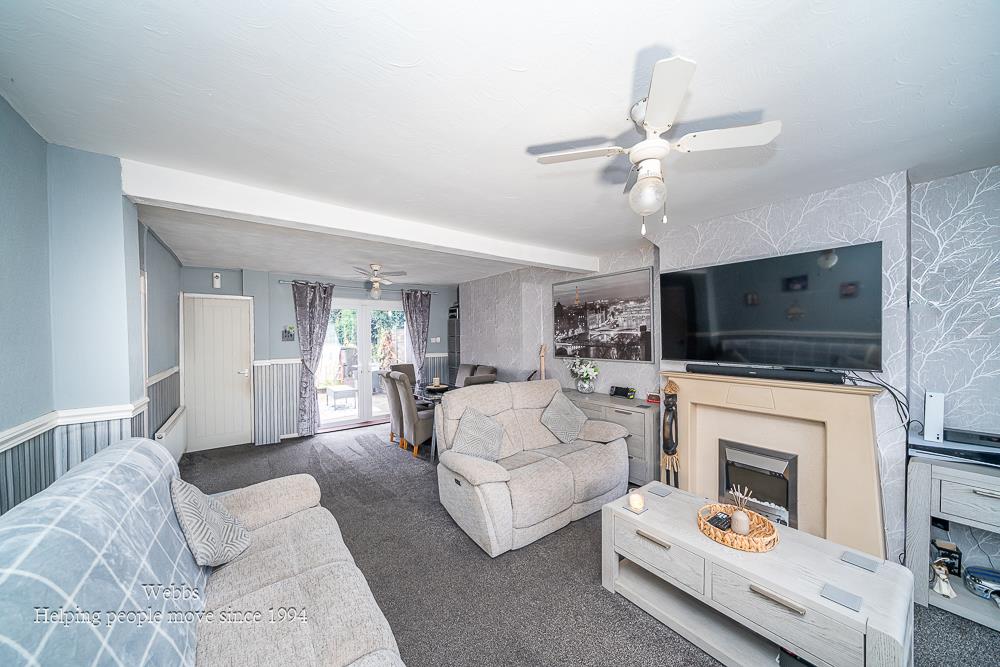
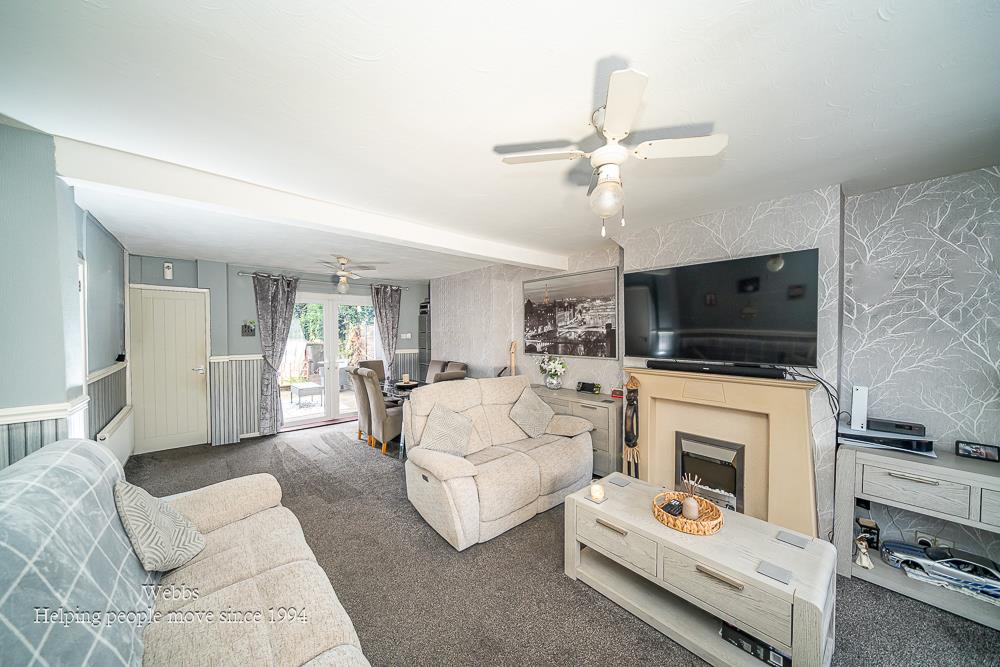
- LOUNGE DINER
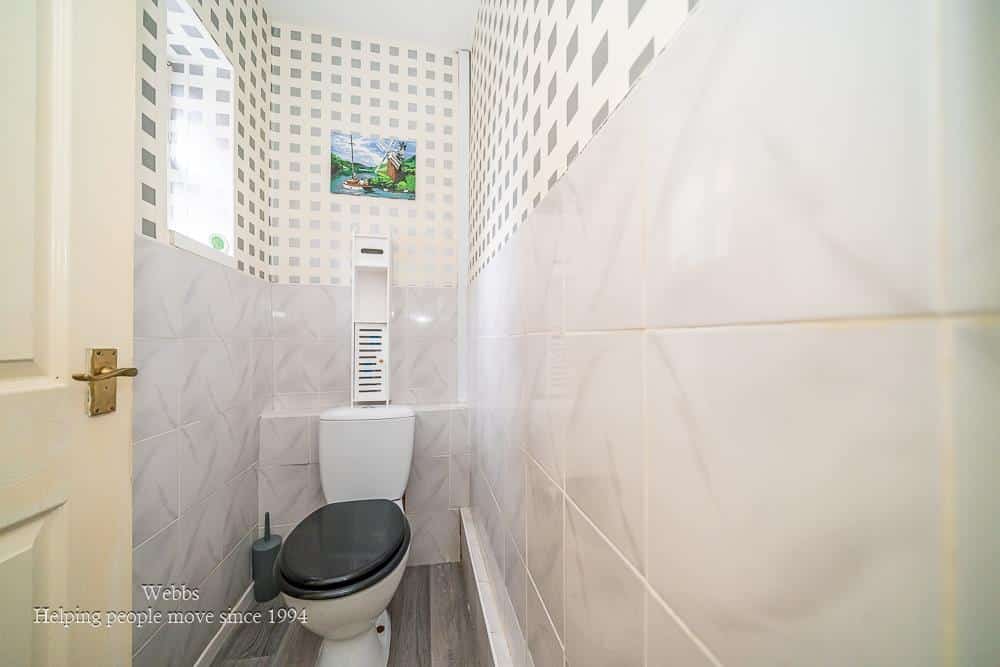
- GUEST WC
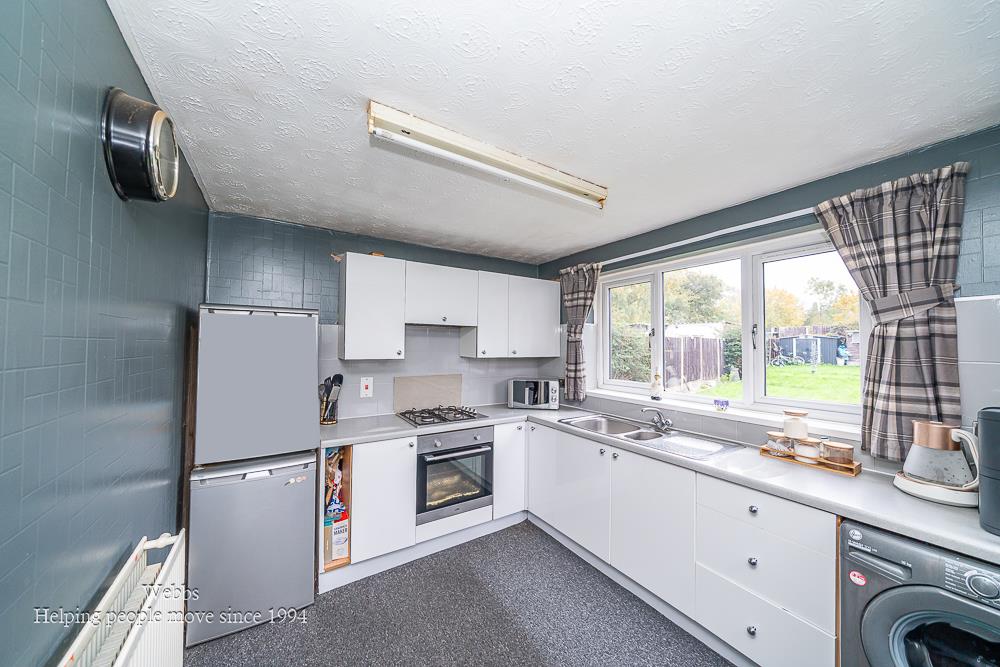
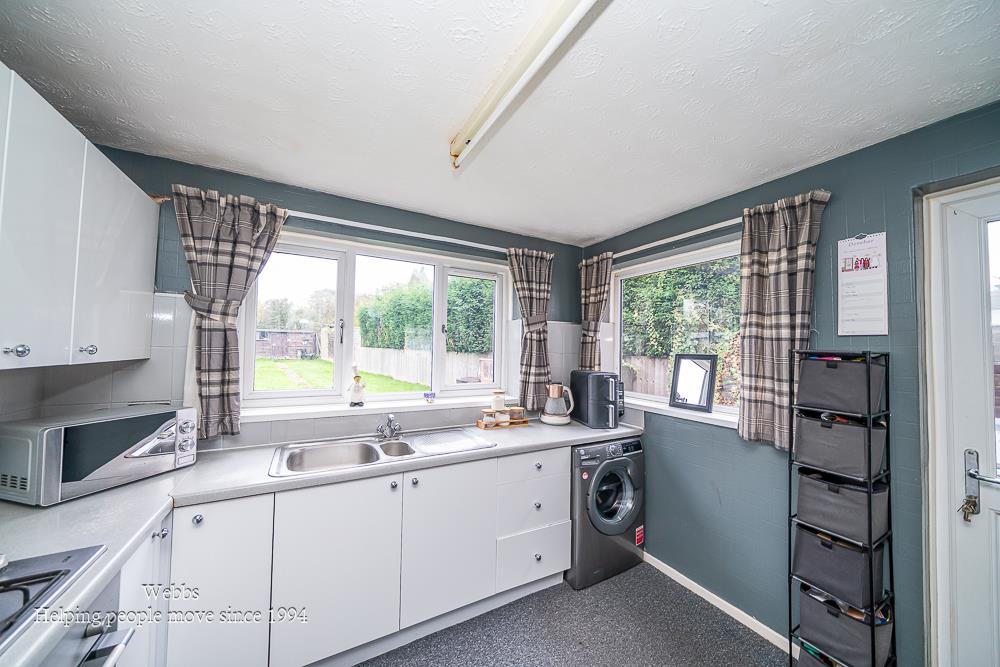
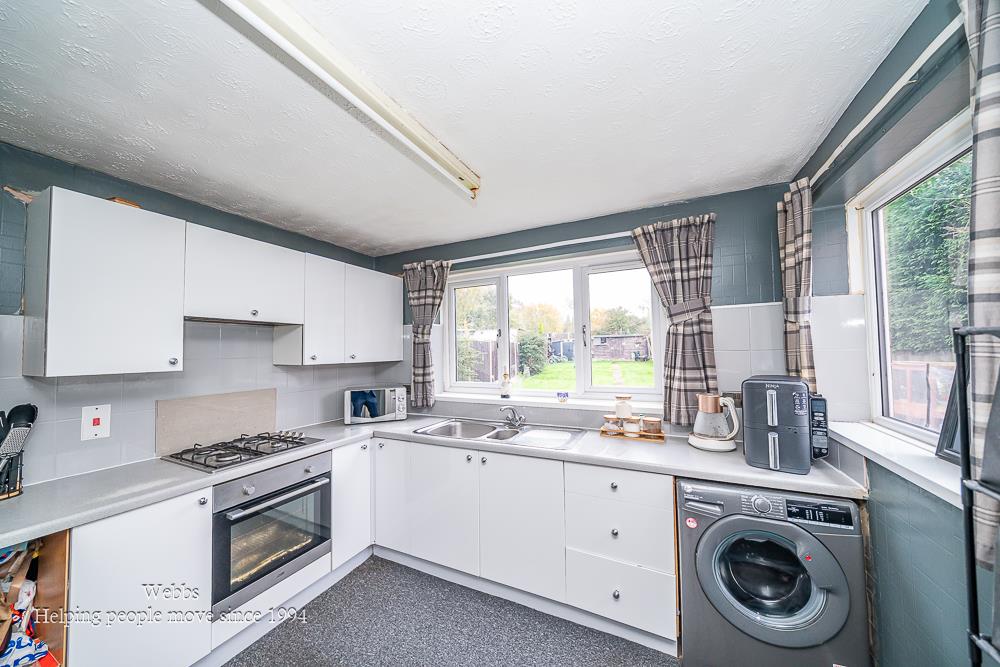
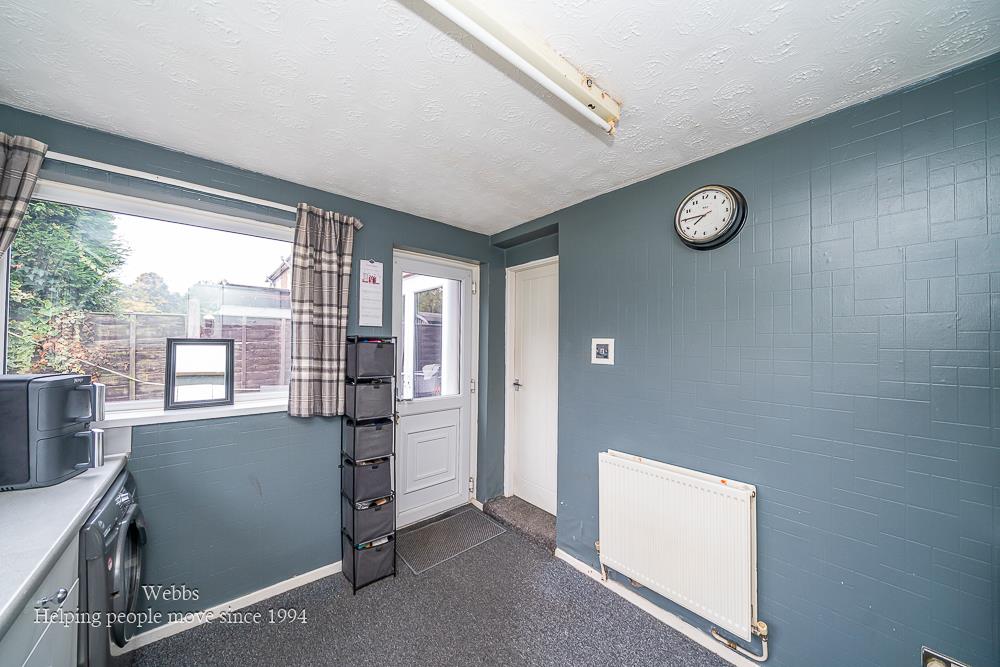
- FITTED KITCHEN
- FITTED BATHROOM
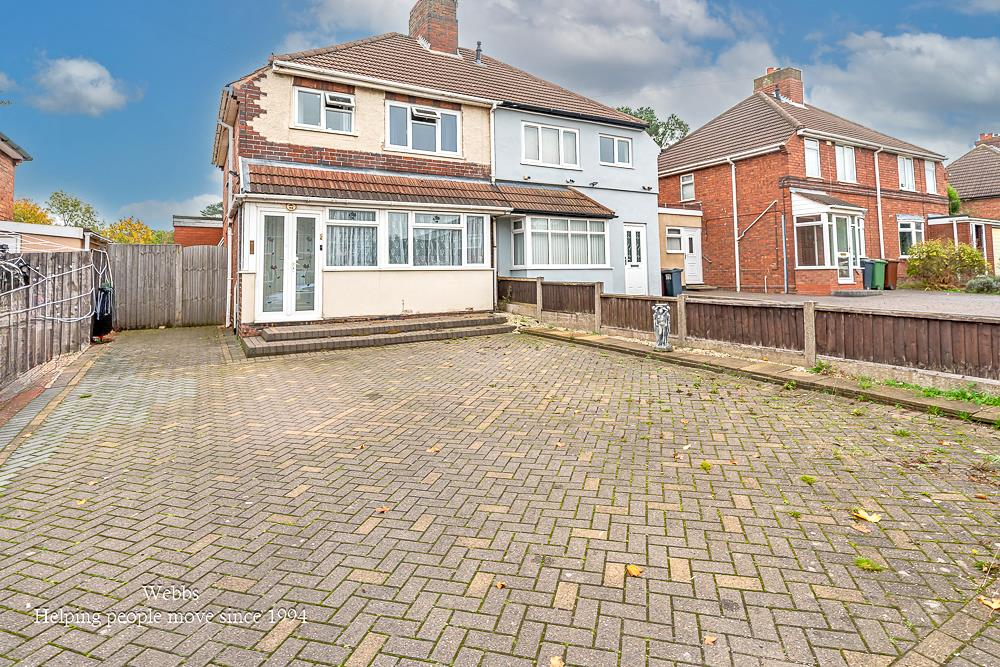
- DRIVE TO THE FRONT
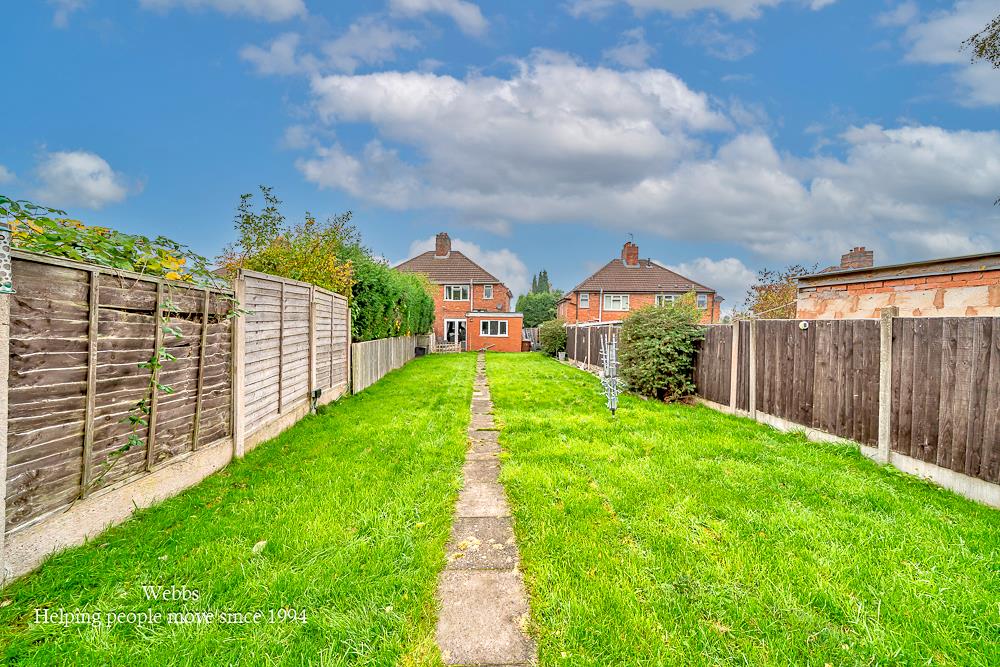
- ENCLOSED REAR GARDEN
- PERFECT FIRST TIME BUY
- CALL WEBBS TO SECURE YOUR VIEWING TODAY!!!
Full property description
**DECEPTIVLEY SPACIOUS THREE BEDROOM HOME**GUEST WC**LOUNGE DINER**FITTED KITCHEN**FITTED BATHROOM**NO CHAIN**PERFECT FIRST TIME BUY**POPUALR LOCATION**VIEWING ESSENTIAL**
Webbs Estate Agents are delighted to present this deceptively spacious three-bedroom house located on Salters Road in Walsall. This charming property is ideally situated in a popular area, close to a variety of local amenities, including shops, schools, and excellent transport links.
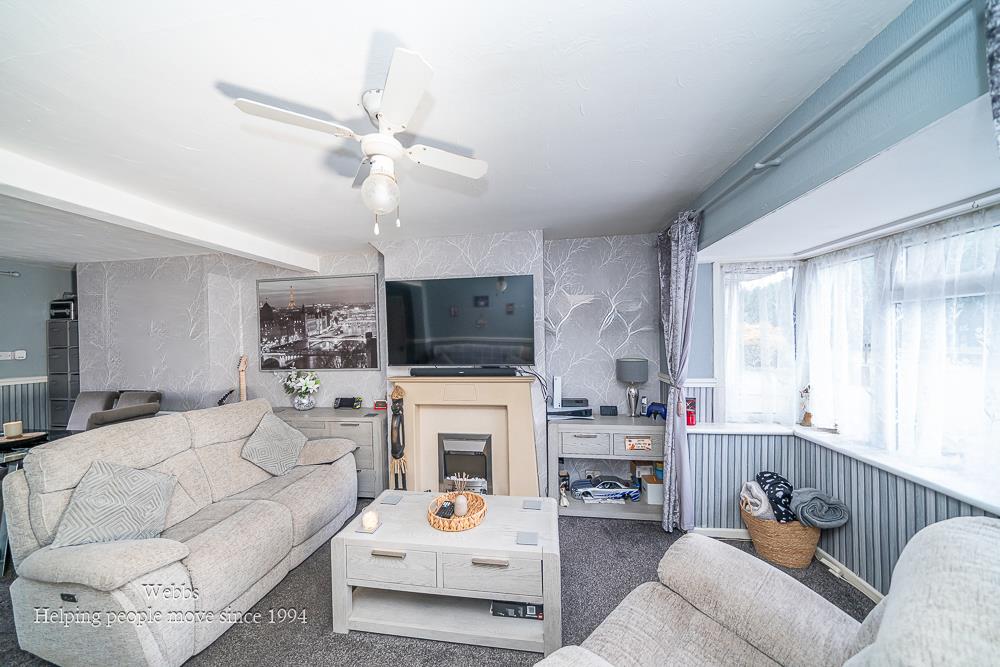
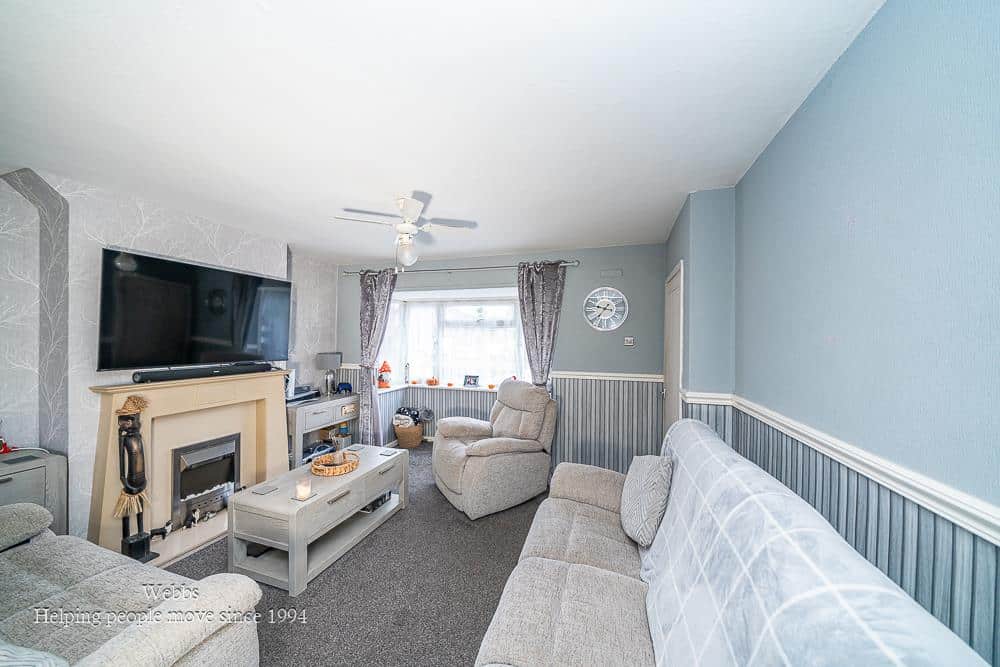
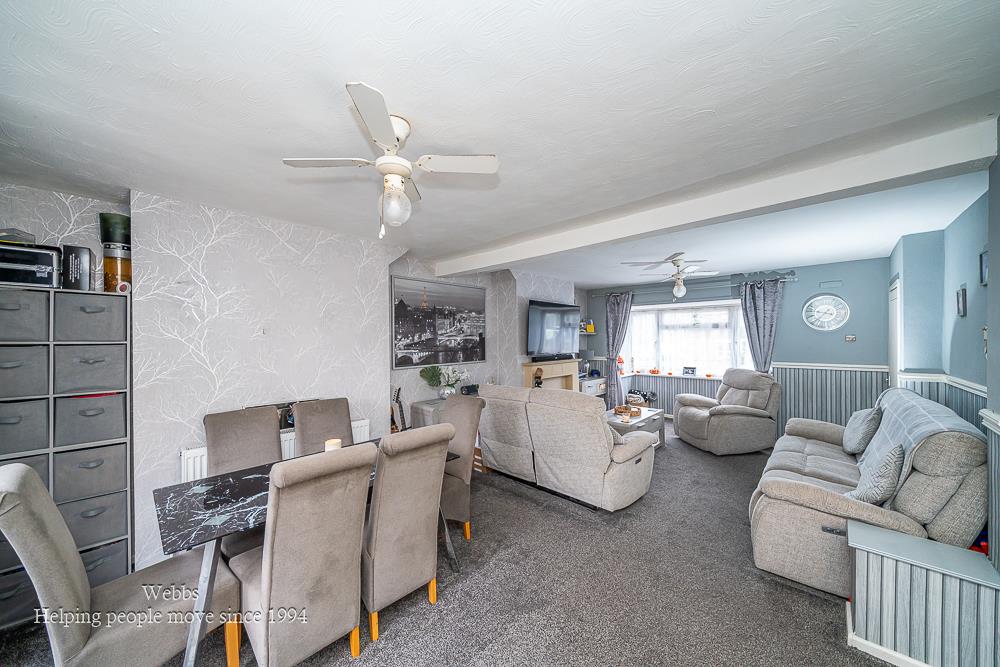
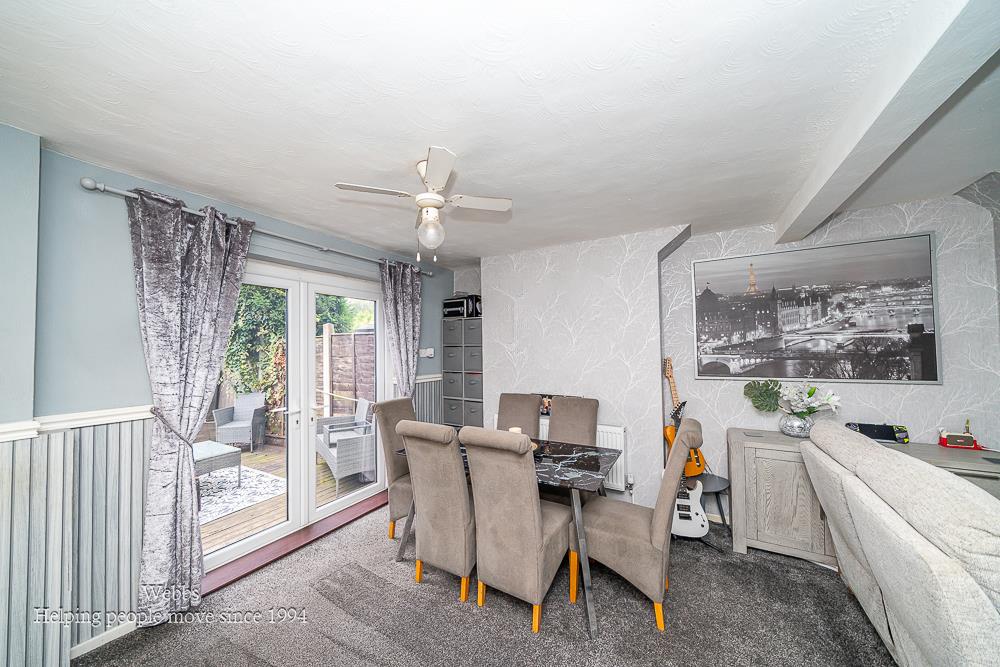
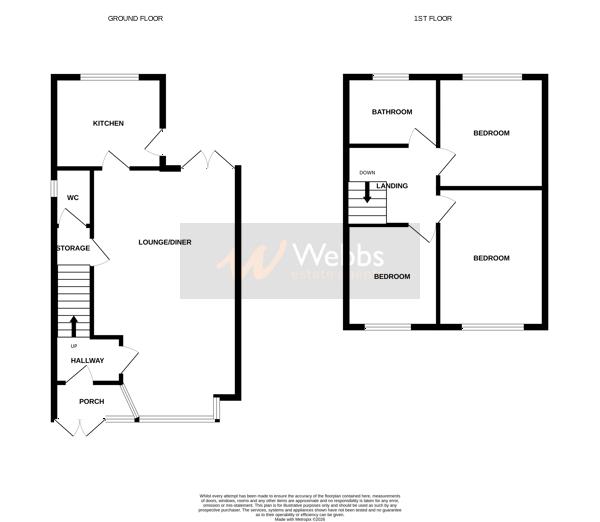
Upon entering the home, you are welcomed by an entrance porch leading into a hallway. The ground floor features a generous through lounge diner, enhanced by a lovely walk-in bay window that allows natural light to flood the space. Adjacent to the lounge, you will find a convenient store room and a separate WC. The fitted kitchen at the rear of the property provides access to a private and enclosed garden, perfect for outdoor relaxation and entertaining.
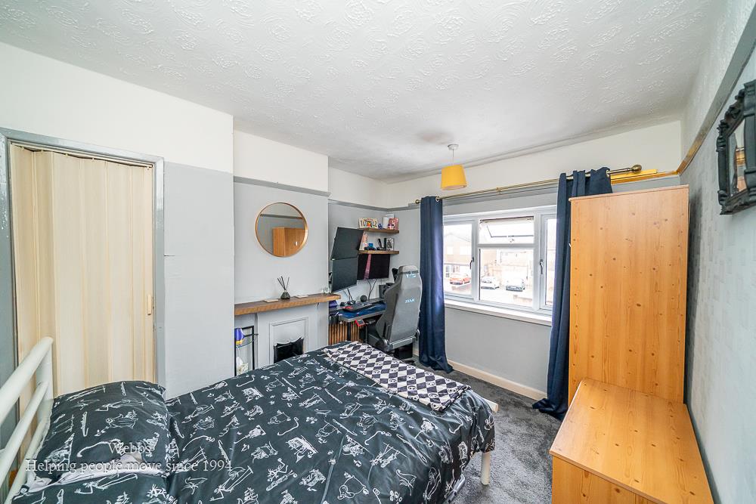
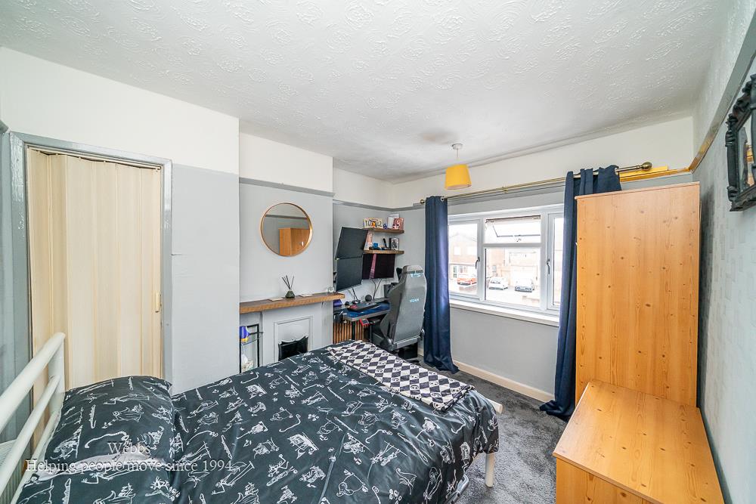
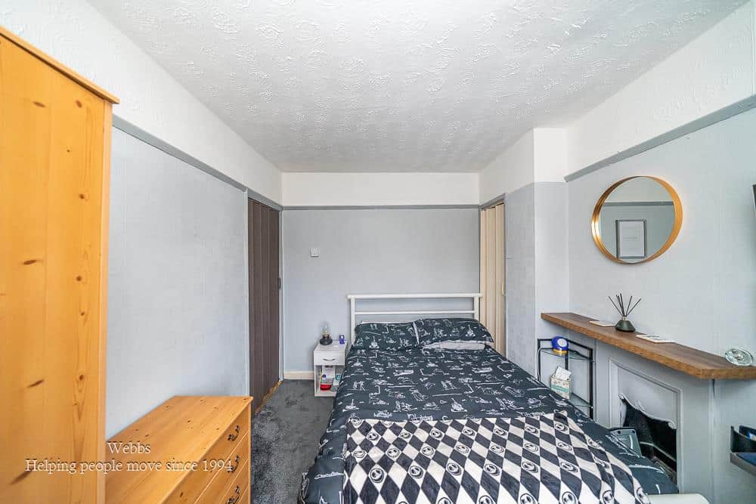
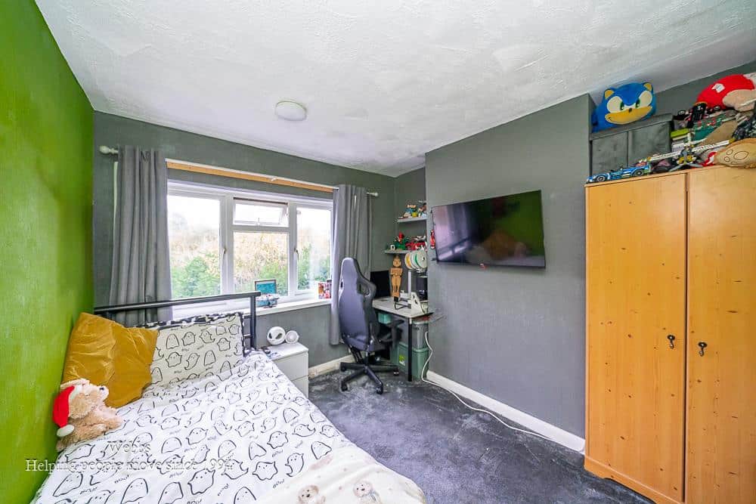
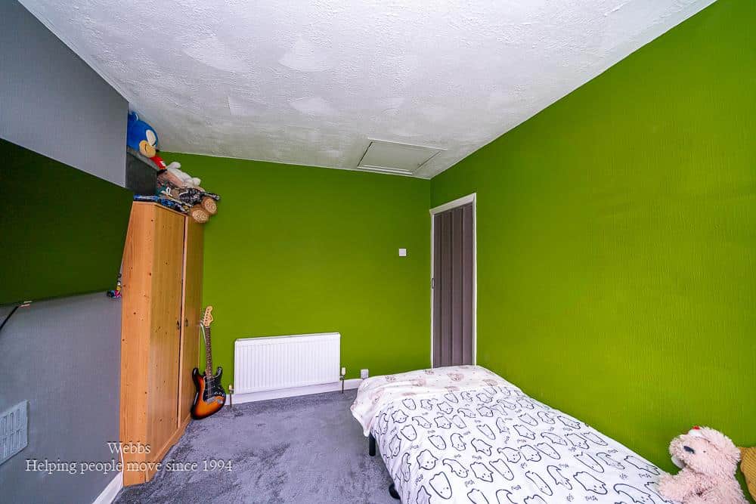
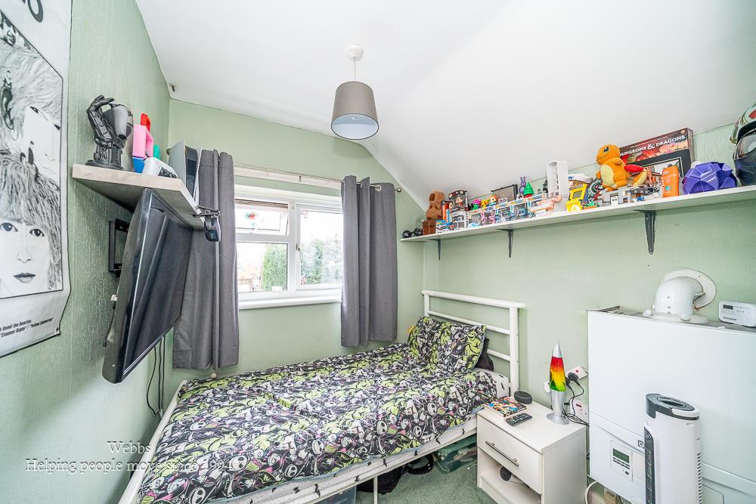
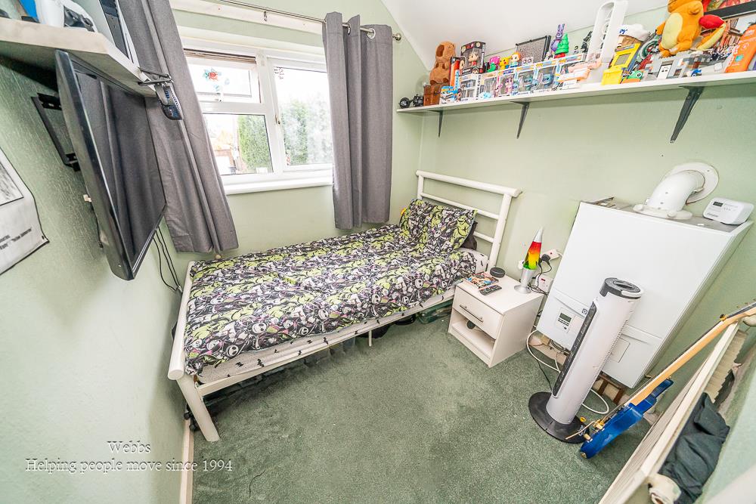
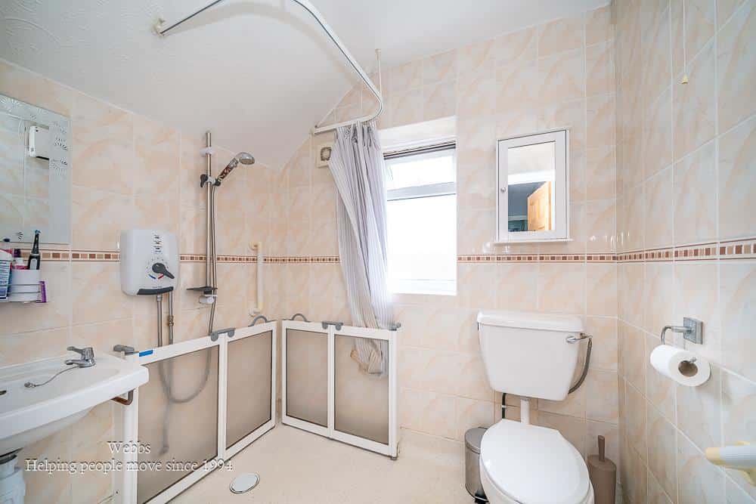
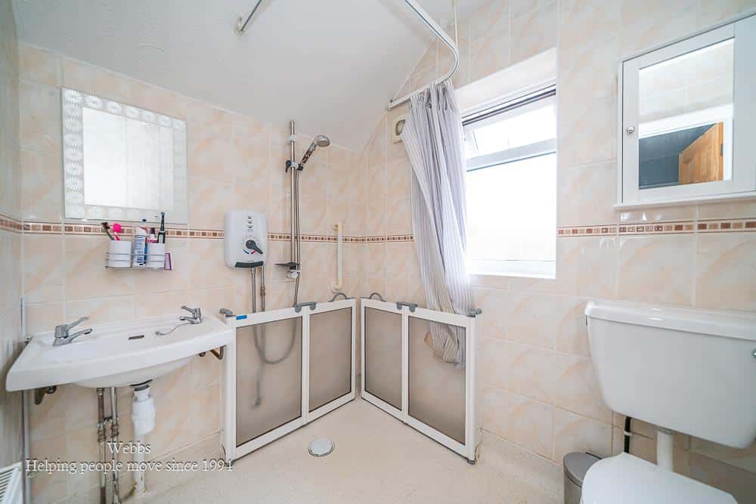
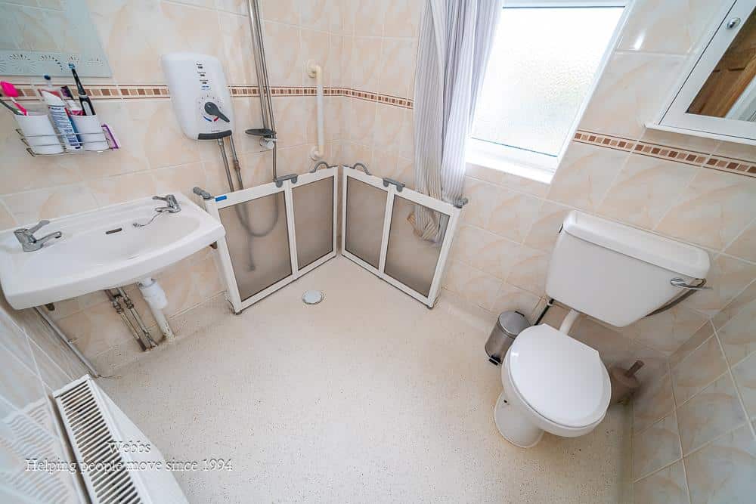
Moving to the first floor, the property boasts two well-proportioned double bedrooms and a generous single bedroom, making it ideal for families or those needing extra space. The family bathroom is also fitted to a good standard, ensuring comfort and convenience.
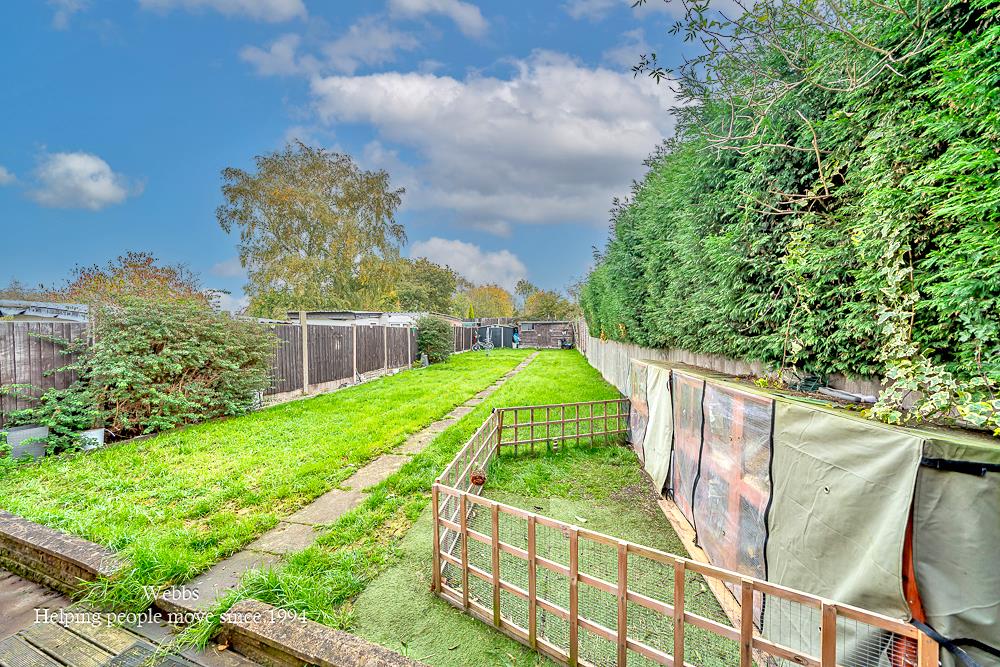
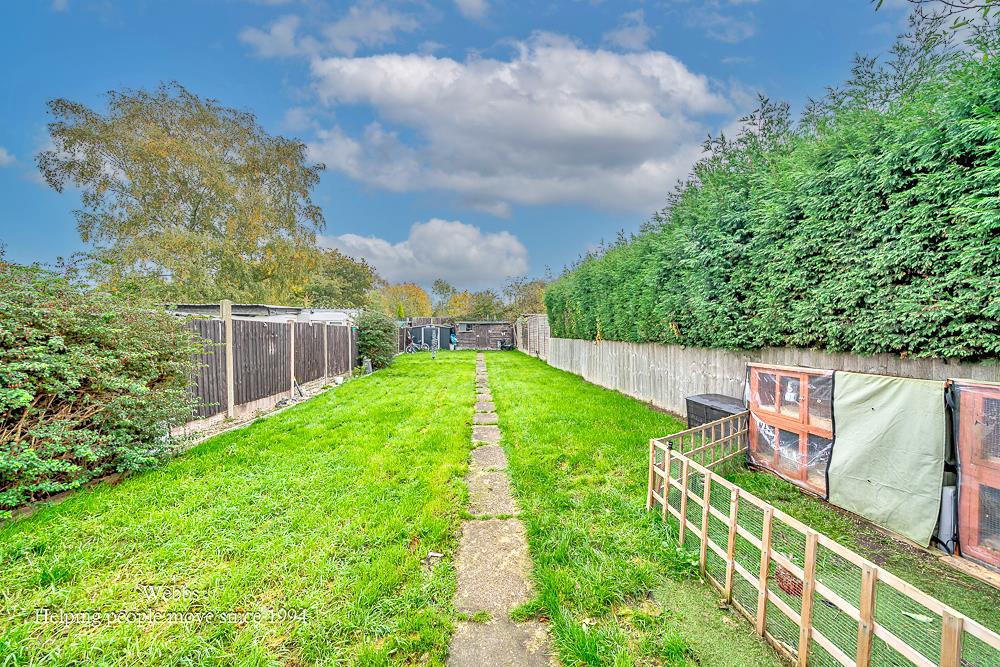
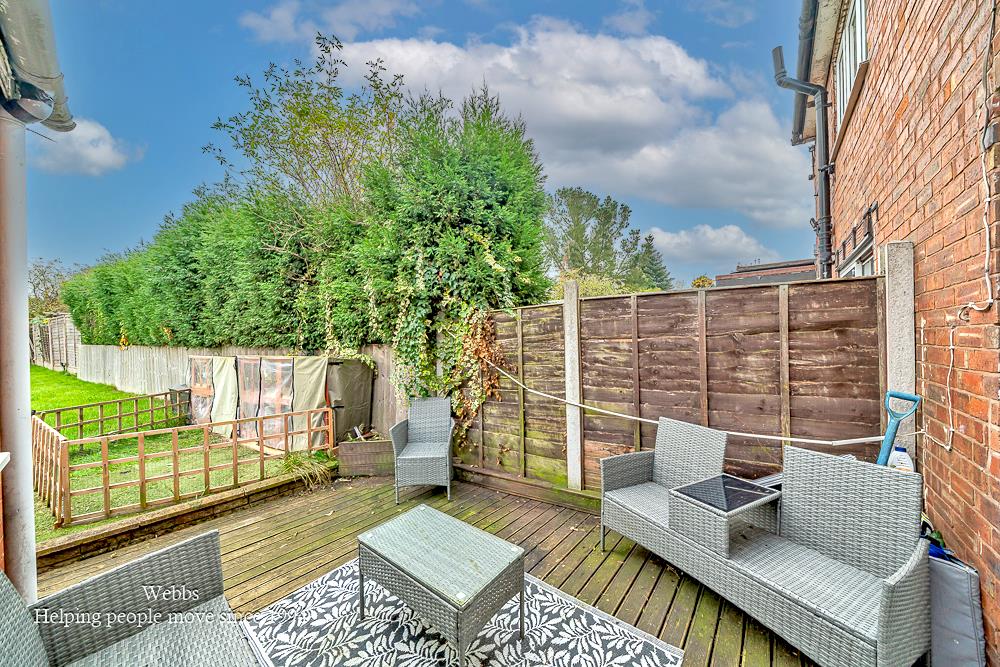
The rear garden is a delightful feature of this home, offering a decked patio area that is perfect for al fresco dining, alongside a lawned area that provides a tranquil space for children to play or for gardening enthusiasts to enjoy.
This property presents an excellent opportunity for those seeking a family home in a desirable location. With its spacious layout and proximity to local amenities, it is sure to attract considerable interest. We invite you to arrange a viewing to fully appreciate all that this lovely home has to offer.
Entrance Porch
Hall
Lounge Diner 6.898m x 4.078m (22'7" x 13'4")
Store Room
Guest WC 0.924m x 1.793m (3'0" x 5'10")
Kitchen 3.187m x 2.671m (10'5" x 8'9")
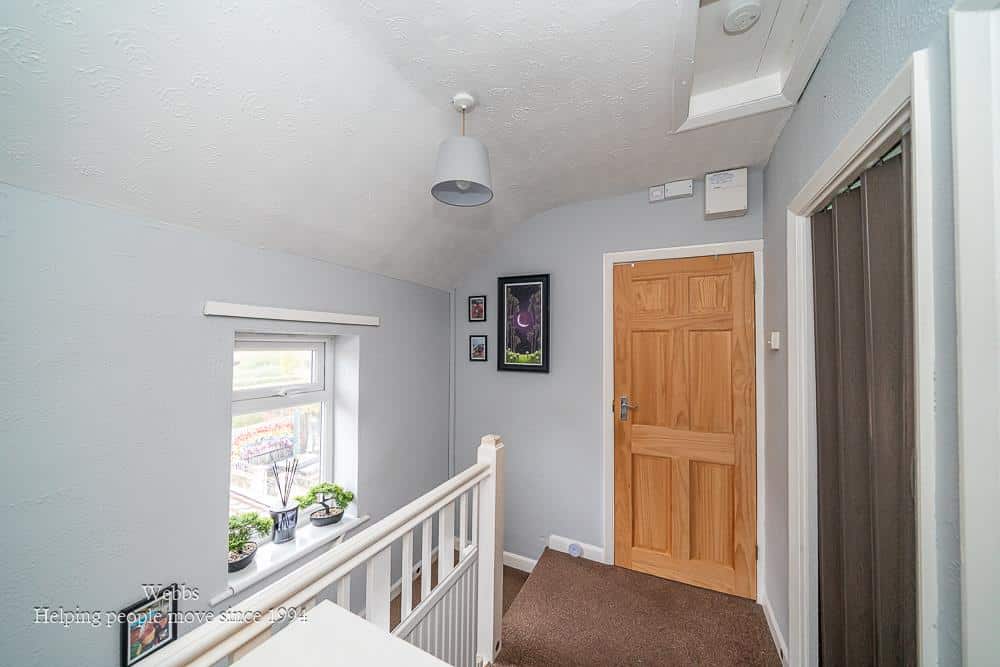
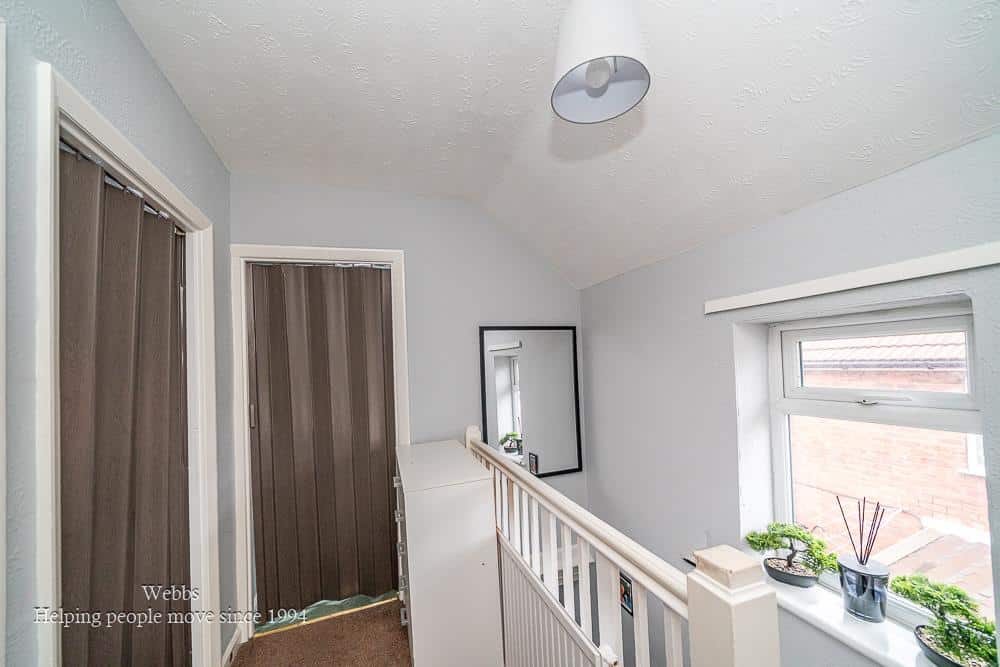
First Floor Landing
Bedroom One 3.411m x 2.970m (11'2" x 9'8")
Bedroom Two 3.162m x 2.976m (10'4" x 9'9")
Bedroom Three 2.132m x 2.070m (6'11" x 6'9")
Family Bathroom 2.029m x 1.632m (6'7" x 5'4")
Identification Checks B
Should a purchaser(s) have an offer accepted on a property marketed by Webbs Estate Agents they will need to undertake an identification check. This is done to meet our obligation under Anti Money Laundering Regulations (AML) and is a legal requirement. We use a specialist third party service to verify your identity. The cost of these checks is £46.00 inc. VAT per buyer, which is paid in advance, when an offer is agreed and prior to a sales memorandum being issued. This charge is non-refundable.
Premium Conveyancing (B)
The vendors have opted to provide a legal pack for the sale of their property which includes a set of searches. The legal pack provides upfront the essential documentation that tends to cause or create delays in the transactional process.
The legal pack includes
• Evidence of title
• Standard searches (regulated local authority, water & drainage & environmental)
• Protocol forms and answers to standard conveyancing enquiries
The legal pack is available to view in the branch prior to agreeing to purchase the property. The vendor requests that the buyer buys the searches provided in the pack which will be billed at £360 inc VAT upon completion. We will also require any purchasers to sign a buyer's agreement.
Get in touch
BOOK A VIEWINGDownload this property brochure
DOWNLOAD BROCHURETry our calculators
Mortgage Calculator
Stamp Duty Calculator
Similar Properties
-
Waterbrook Way, Cannock
For Sale£220,000** NO CHAIN ** THREE BED END TERRACED ** EN-SUITE ** GUEST W.C ** CONSERVATORY ** PARKING ** WALKING DISTANCE TO CANNOCK TOWN ** QUIET CUL-DE-SAC LOCATION ** WEBBS ESTATE AGENTS are delighted to welcome this lovely three bed end terraced situated in the sought-after area of Waterbrook Way, Cannock, ...3 Bedrooms2 Bathrooms2 Receptions -
Bishop Street, Hednesford, Cannock
For Sale£270,000 Offers Over** SPACIOUS ** REMAINDER OF BUILDERS WARRANTY ** THREE BED END TERRACED ** LARGE LOUNGE/DINER **EN-SUITE TO MASTER ** SHOW HOME STANDARD ** WALKING DISTANCE TO CANNOCK CHASE ** WEBBS ESTATE AGENTS are delighted to welcome to the market Bishop Street in Hednesford, Cannock. This immaculate three-bedr...3 Bedrooms2 Bathrooms2 Receptions -
Windrush Close, Pelsall, Walsall
For Sale£260,000**THREE BEDROOM TOWN HOUSE**PARKING TO THE REAR**IMPROVED THROUGHOUT**FINSHED TO A HIGH STANDARD**MODERN REFITTED KITCHEN**MODERN FITTED BATHROOM AND EN SUITE**DETACHED GARDEN ROOM**LANDSCAPED REAR GARDEN**POPULAR LOCATION**VIEWING ESSENTIAL**Webbs Estate Agents are delighted to present this beautif...3 Bedrooms2 Bathrooms1 Reception