
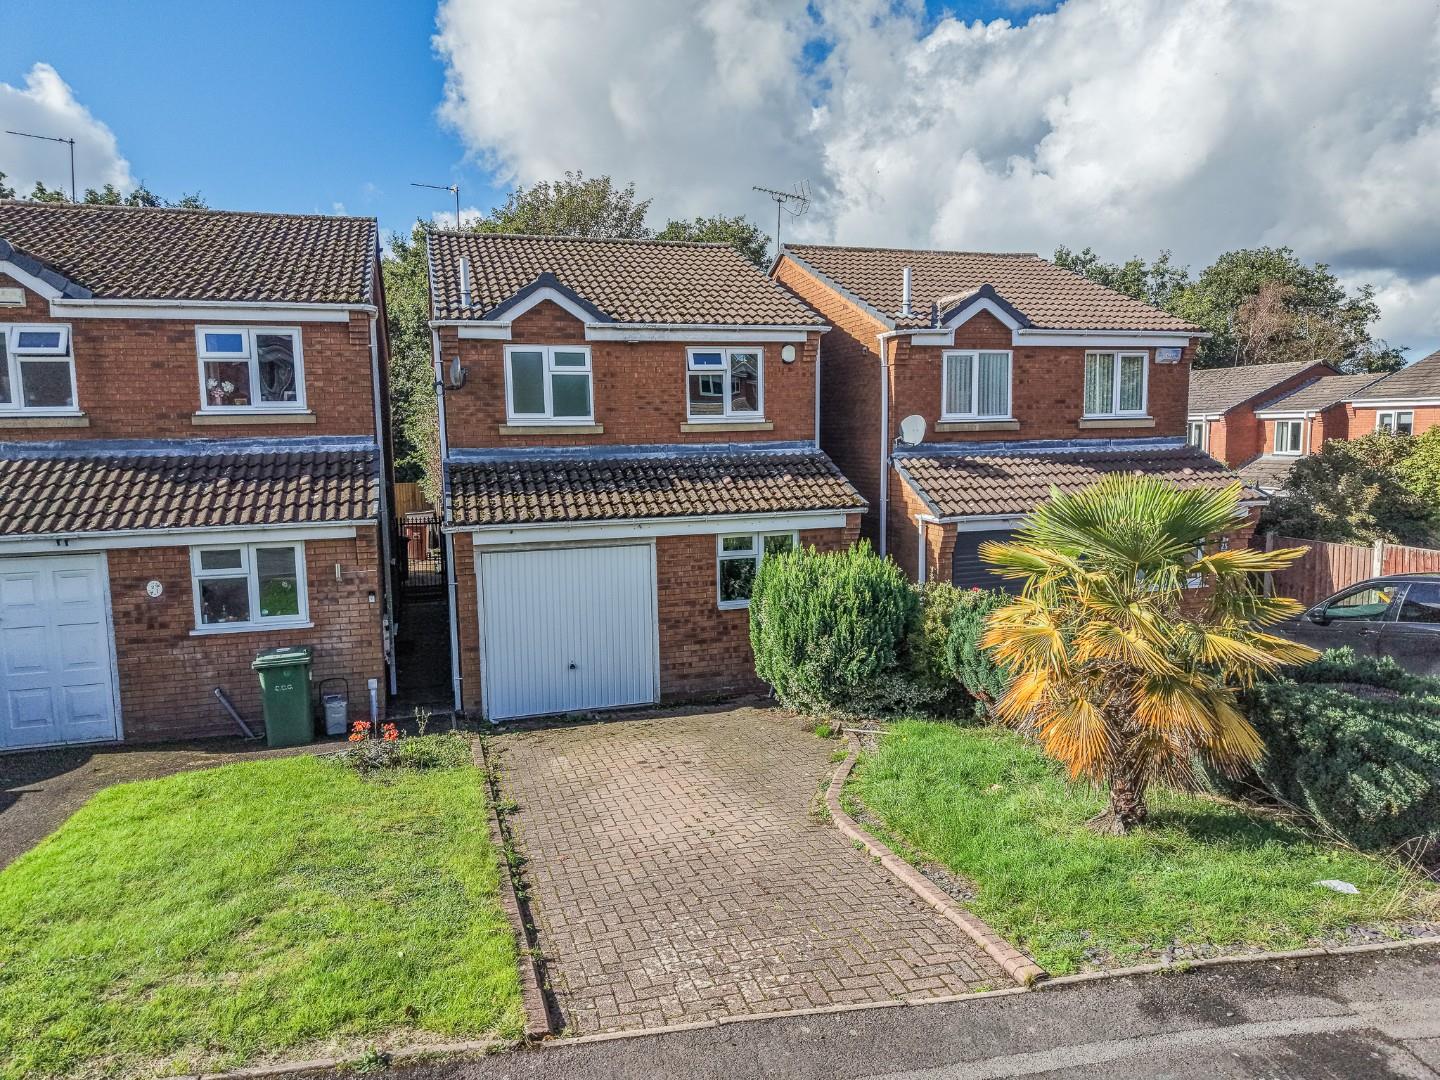
Sapphire Drive, Heath Hayes, Cannock
Key Features
- POPULAR LOCATION
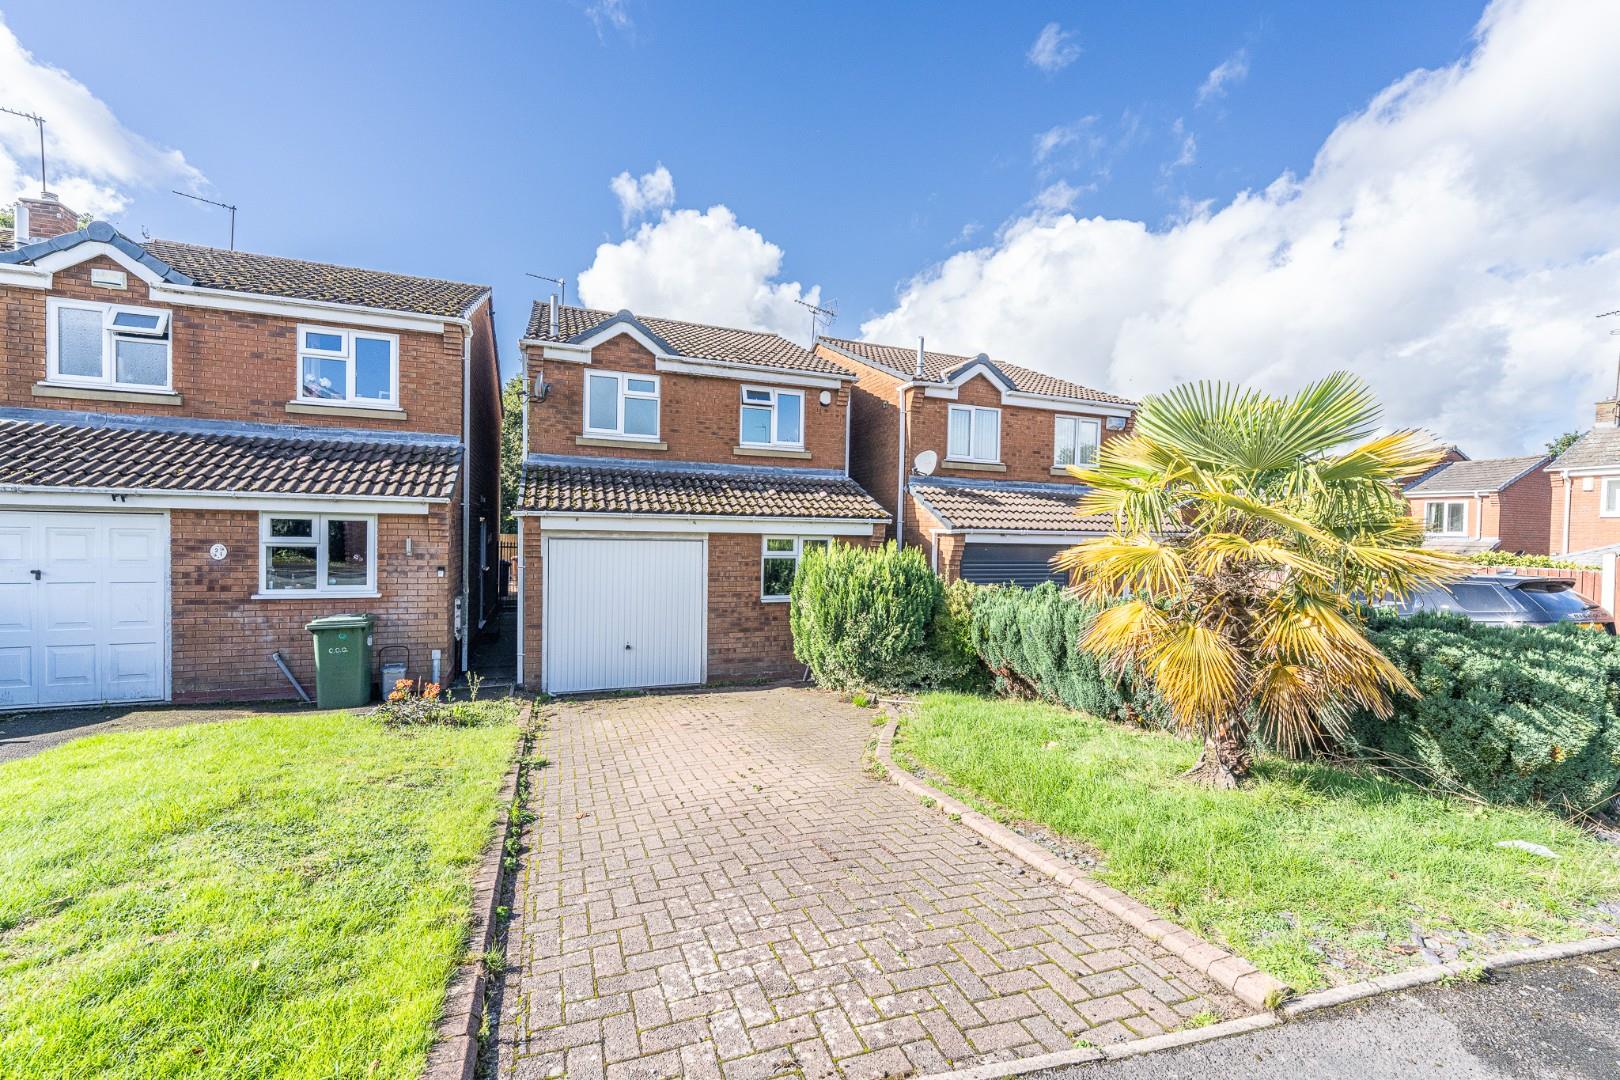
- THREE BEDROOM DETACHED HOME
- EXCELLENT SCHOOLS AND TRANSPORT LINKS
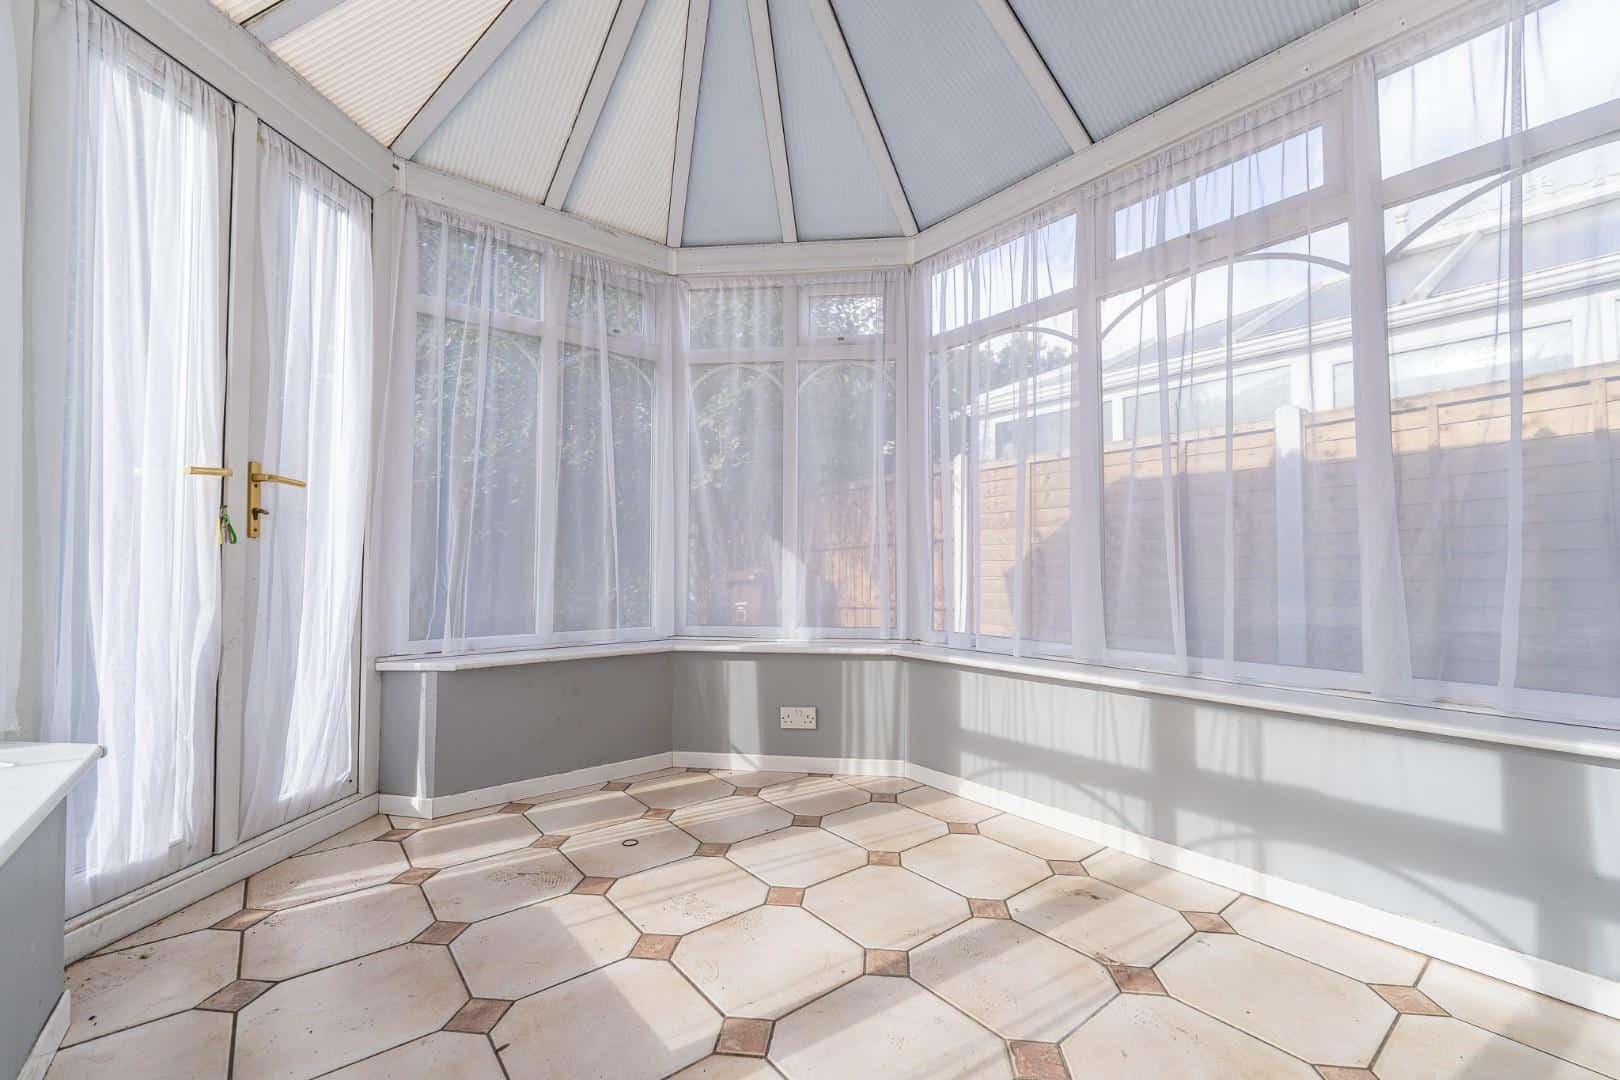
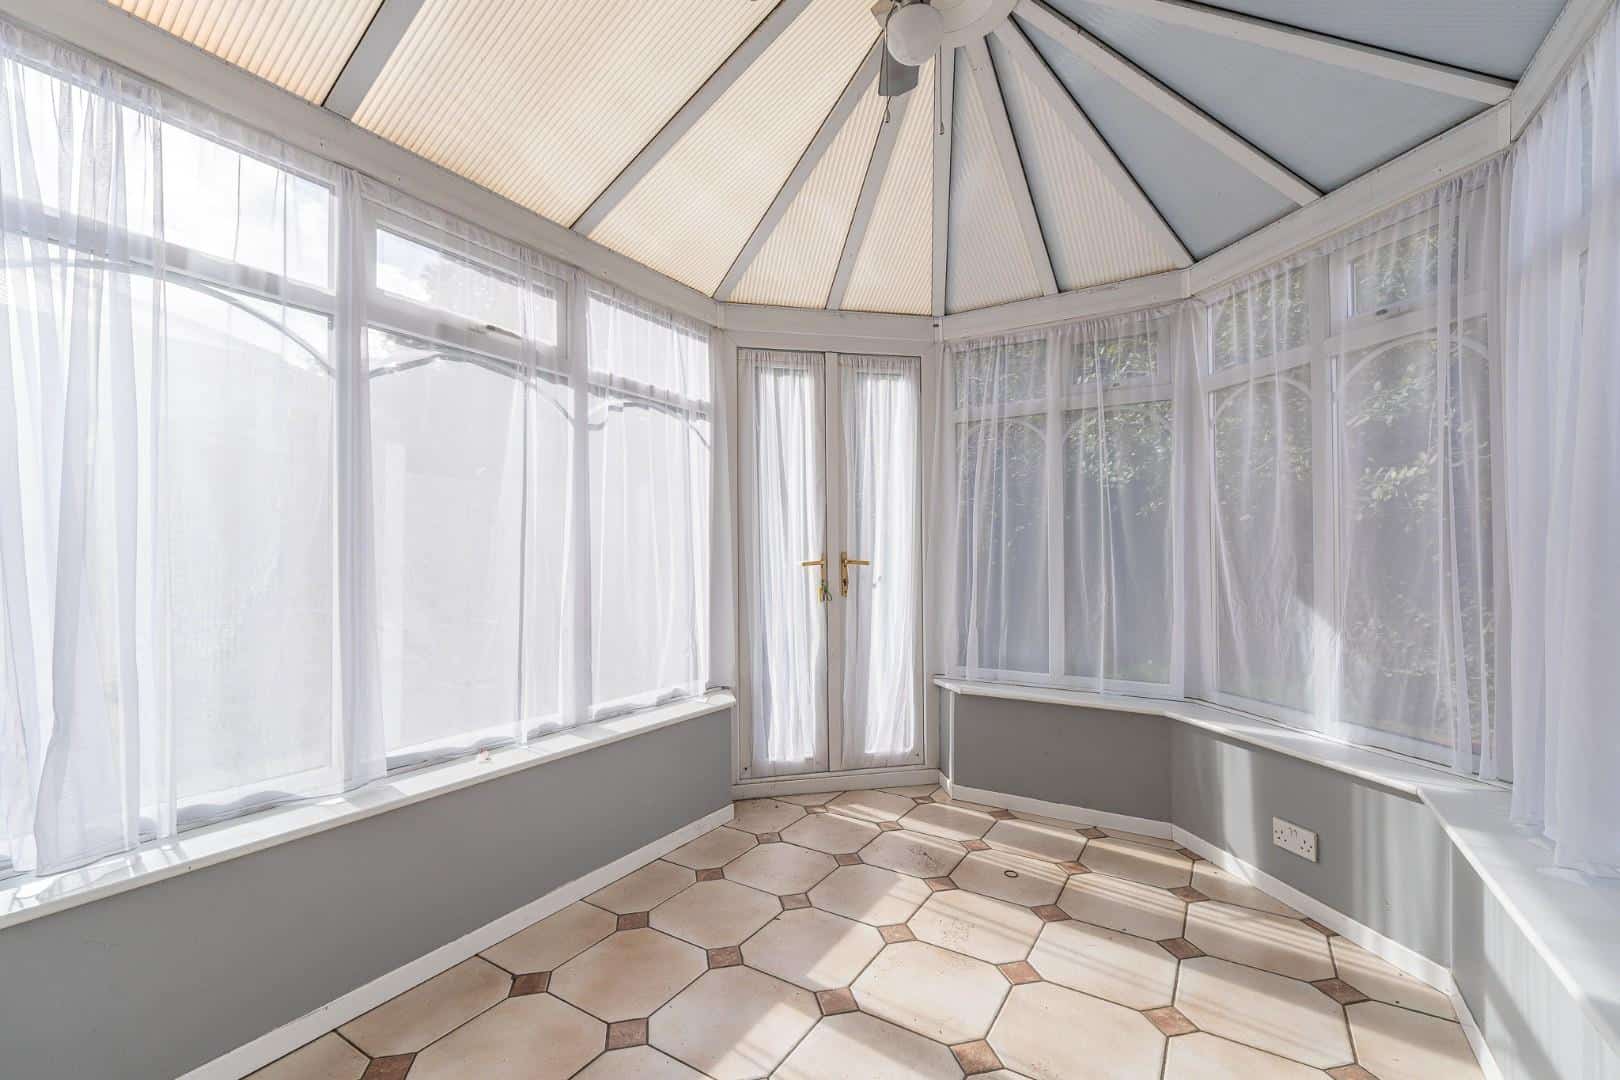
- CONSERVATORY
- GUEST WC
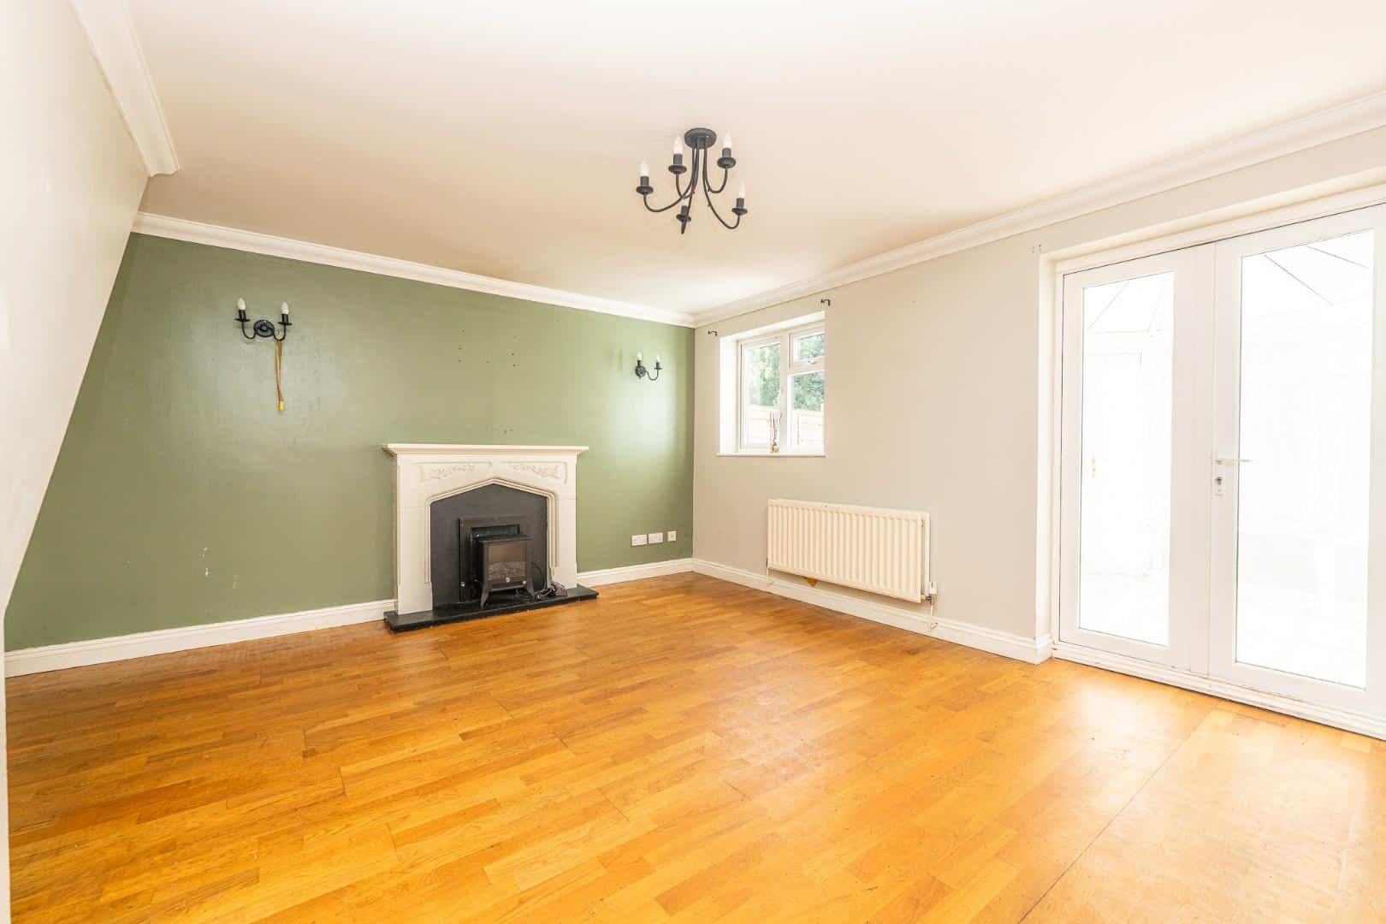
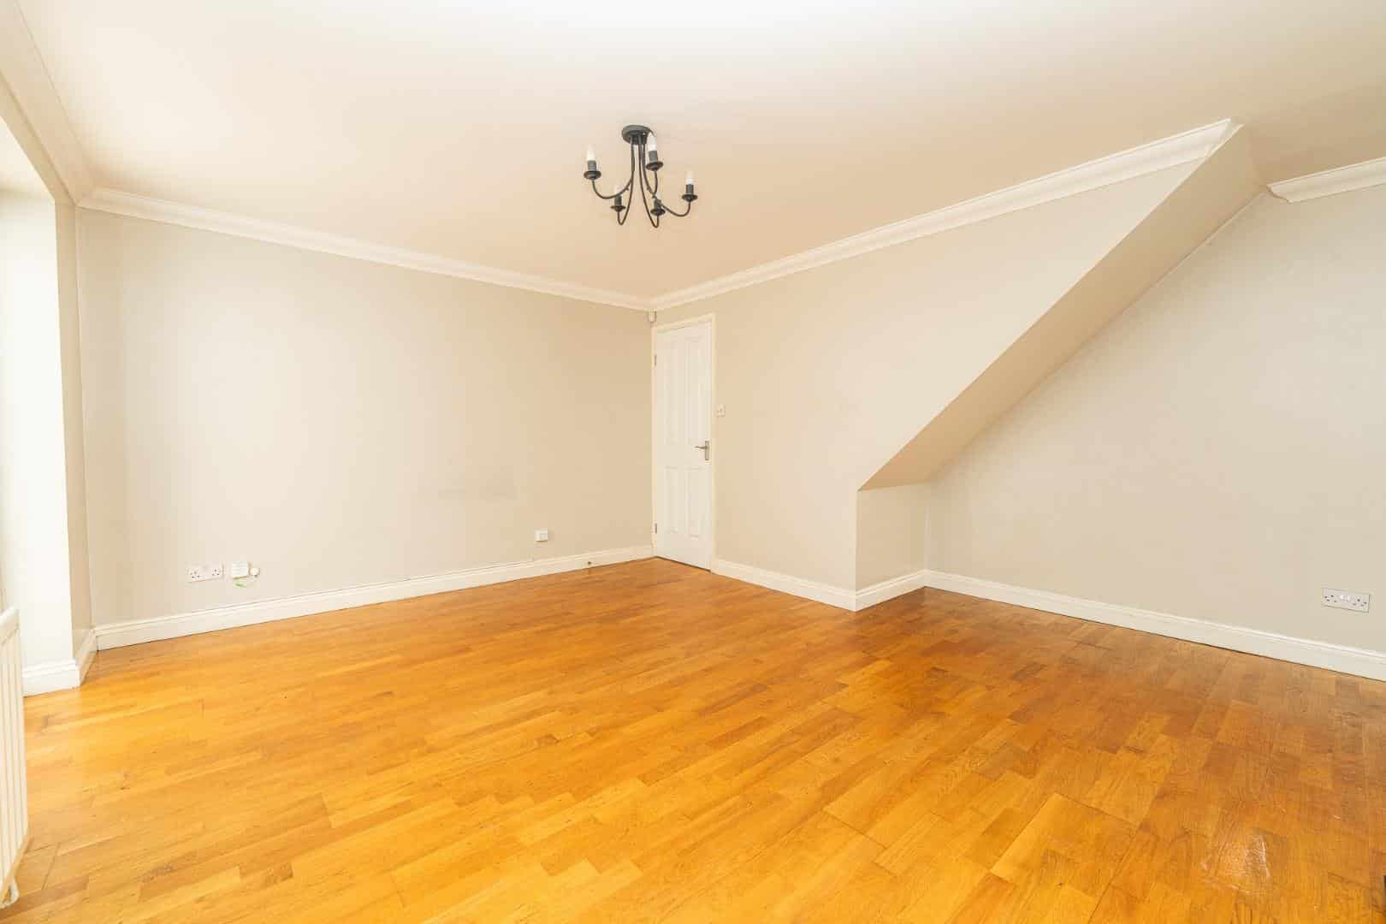
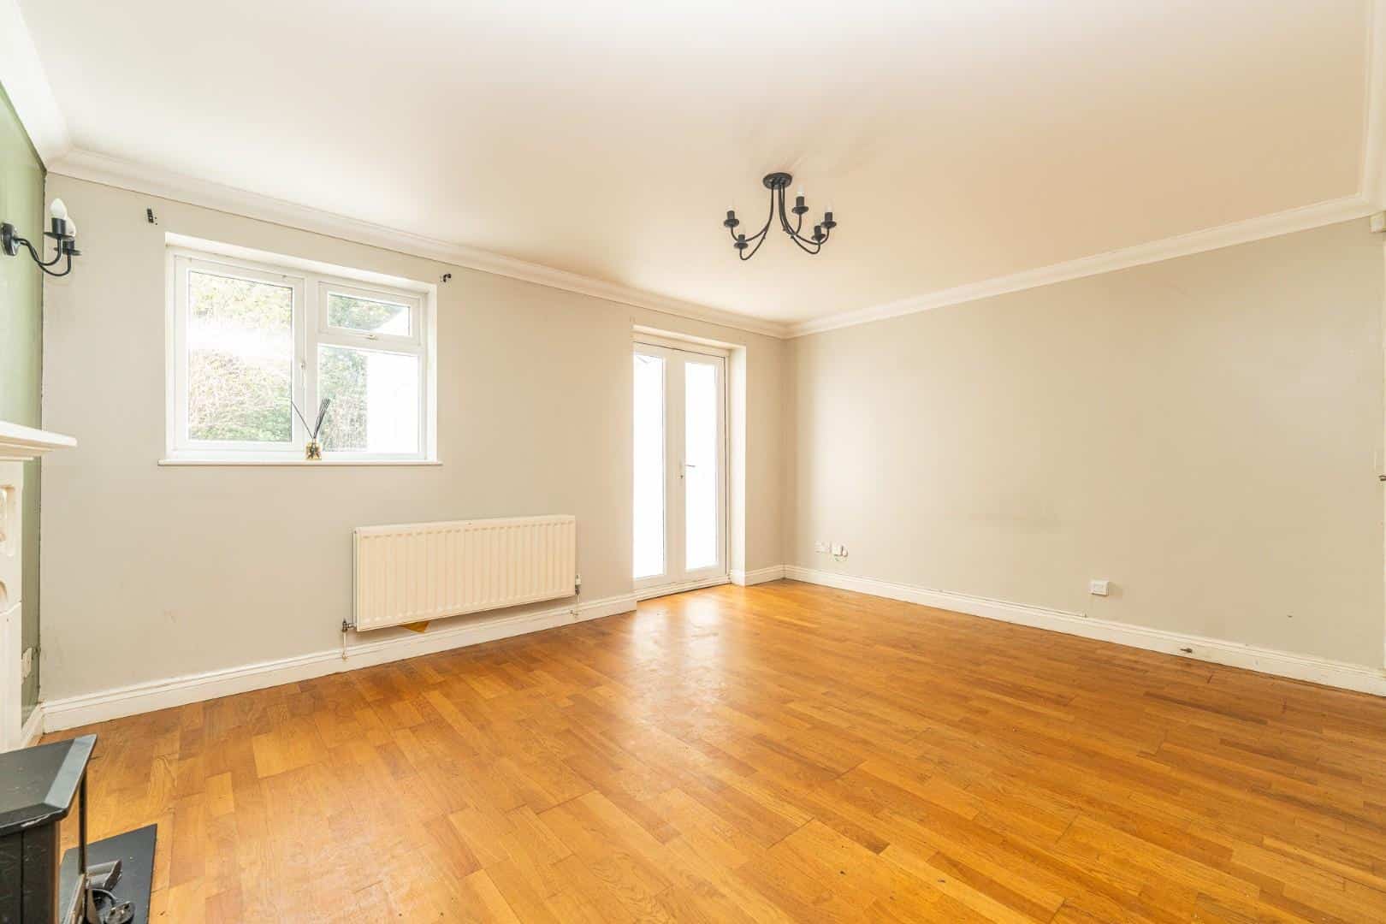
- SPACIOUS LOUNGE DINER
- GARAGE AND DRIVEWAY
- IDEAL FOR THE DESINGER SHOPPING VILLAGE
- IN NEED OF COSMETIC IMPROVEMENT
- VIEWING VIA AGENT ON 01543 468846
Full property description
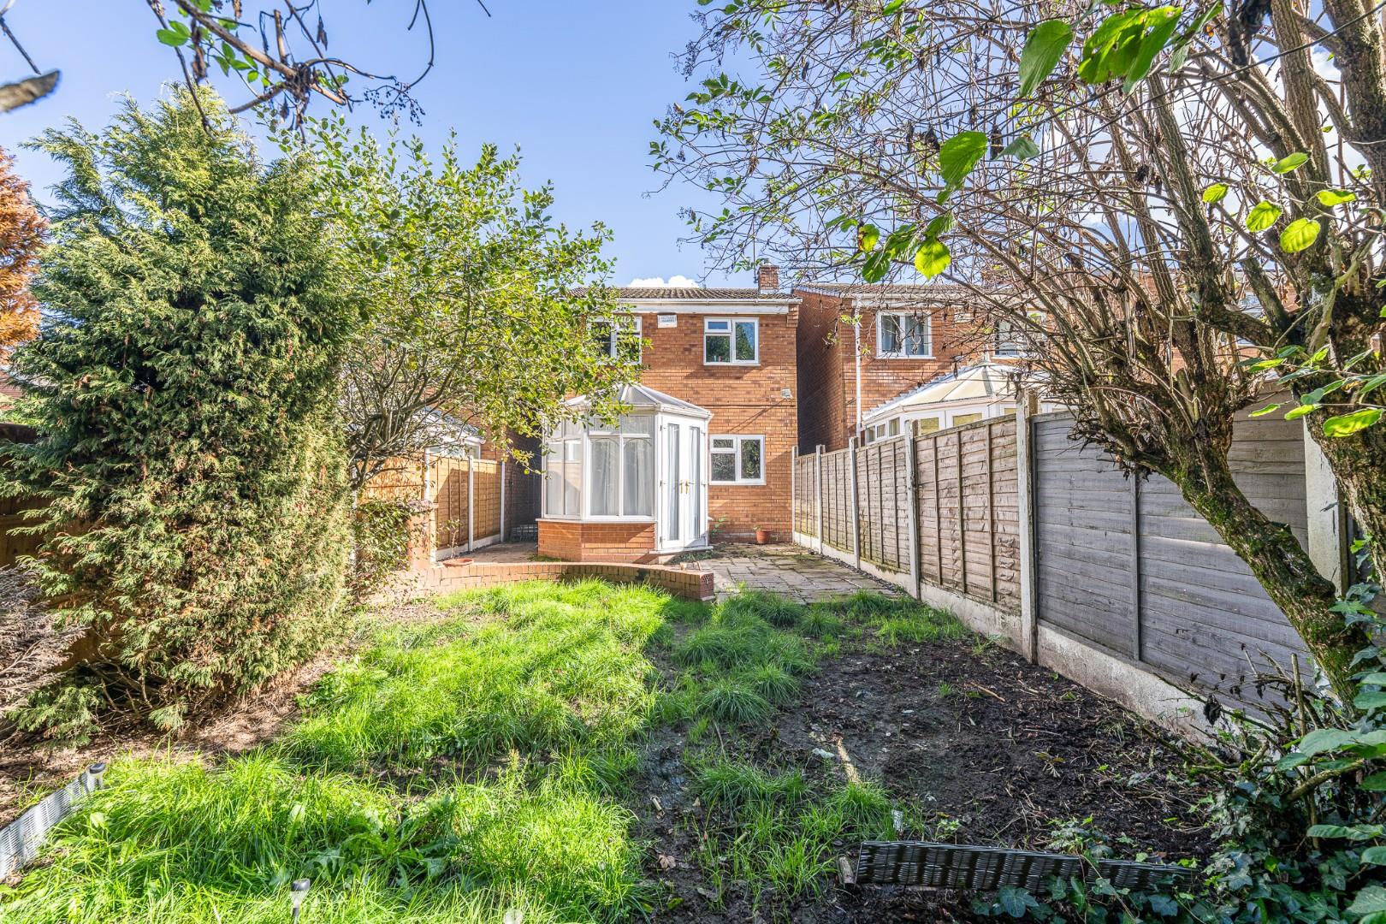
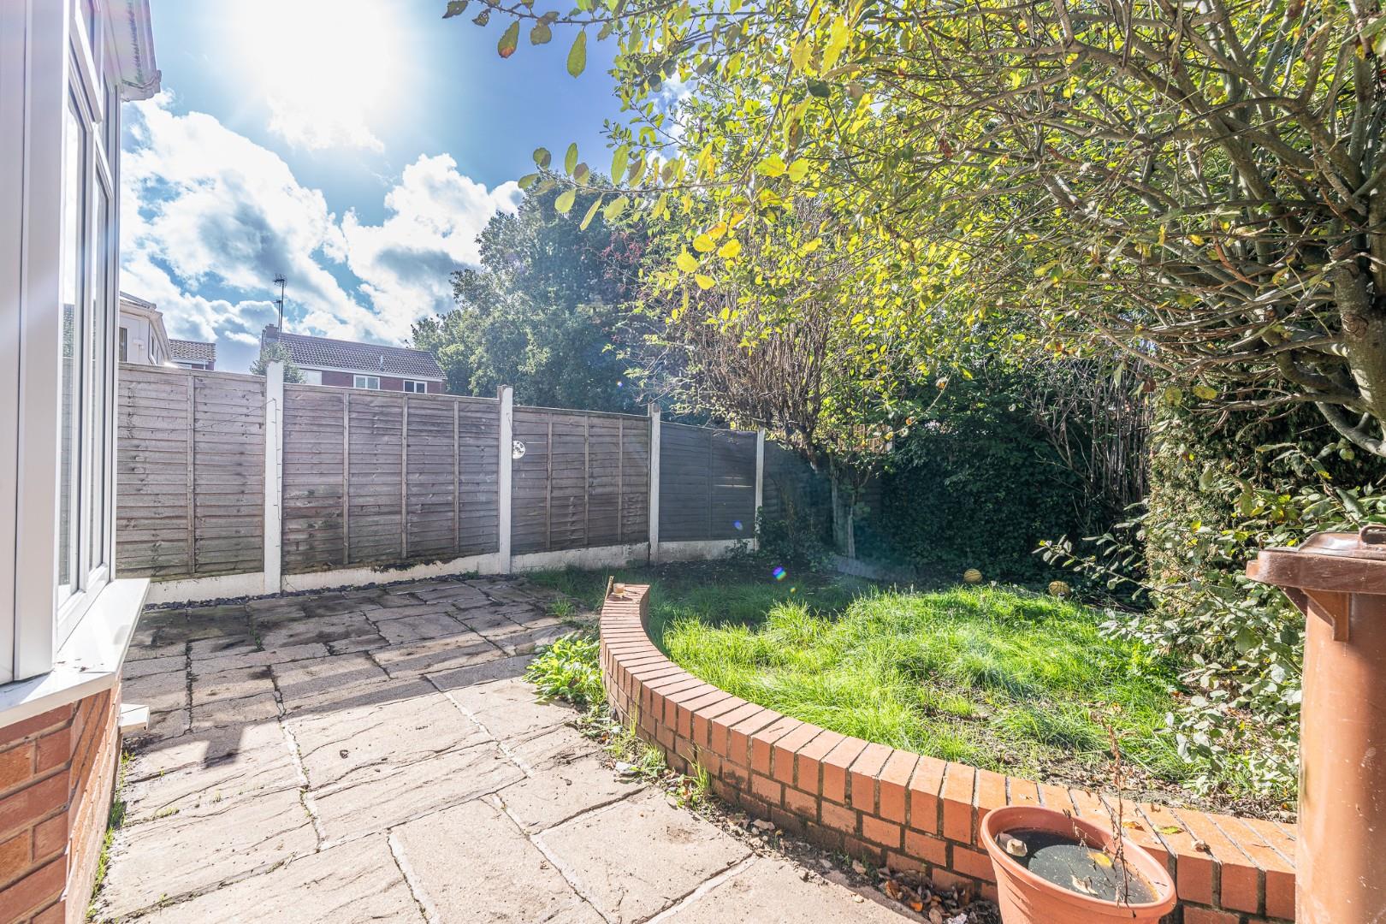
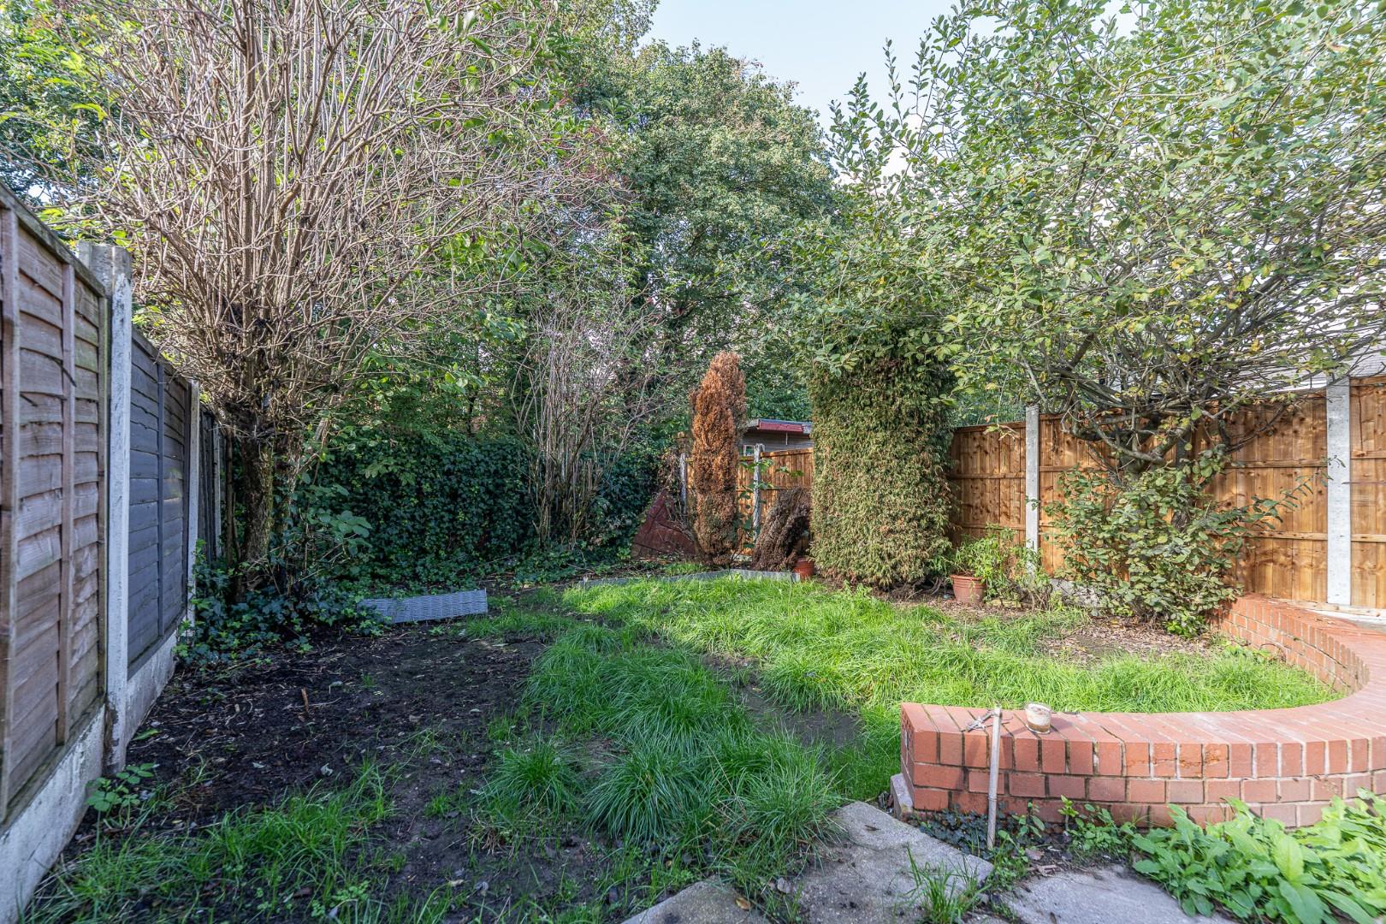
** SOUGHT AFTER LOCATION ** THREE BEDROOM DETACHED HOME ** EXCELLENT SCHOOLS AND TRANSPORT LINKS ** SPACIOUS LOUNGE DINER ** CONSERVATORY ** ENCLOSED REAR GARDEN ** GARAGE AND DRIVEWAY ** CLOSE TO THE DESIGNER SHOPPING VILLAGE **
Webbs Estate Agents are pleased to offer for sale a detached home in a sought after location offering excellent schools and transport links and being ideal for local shops, amenities and the designer shopping village.
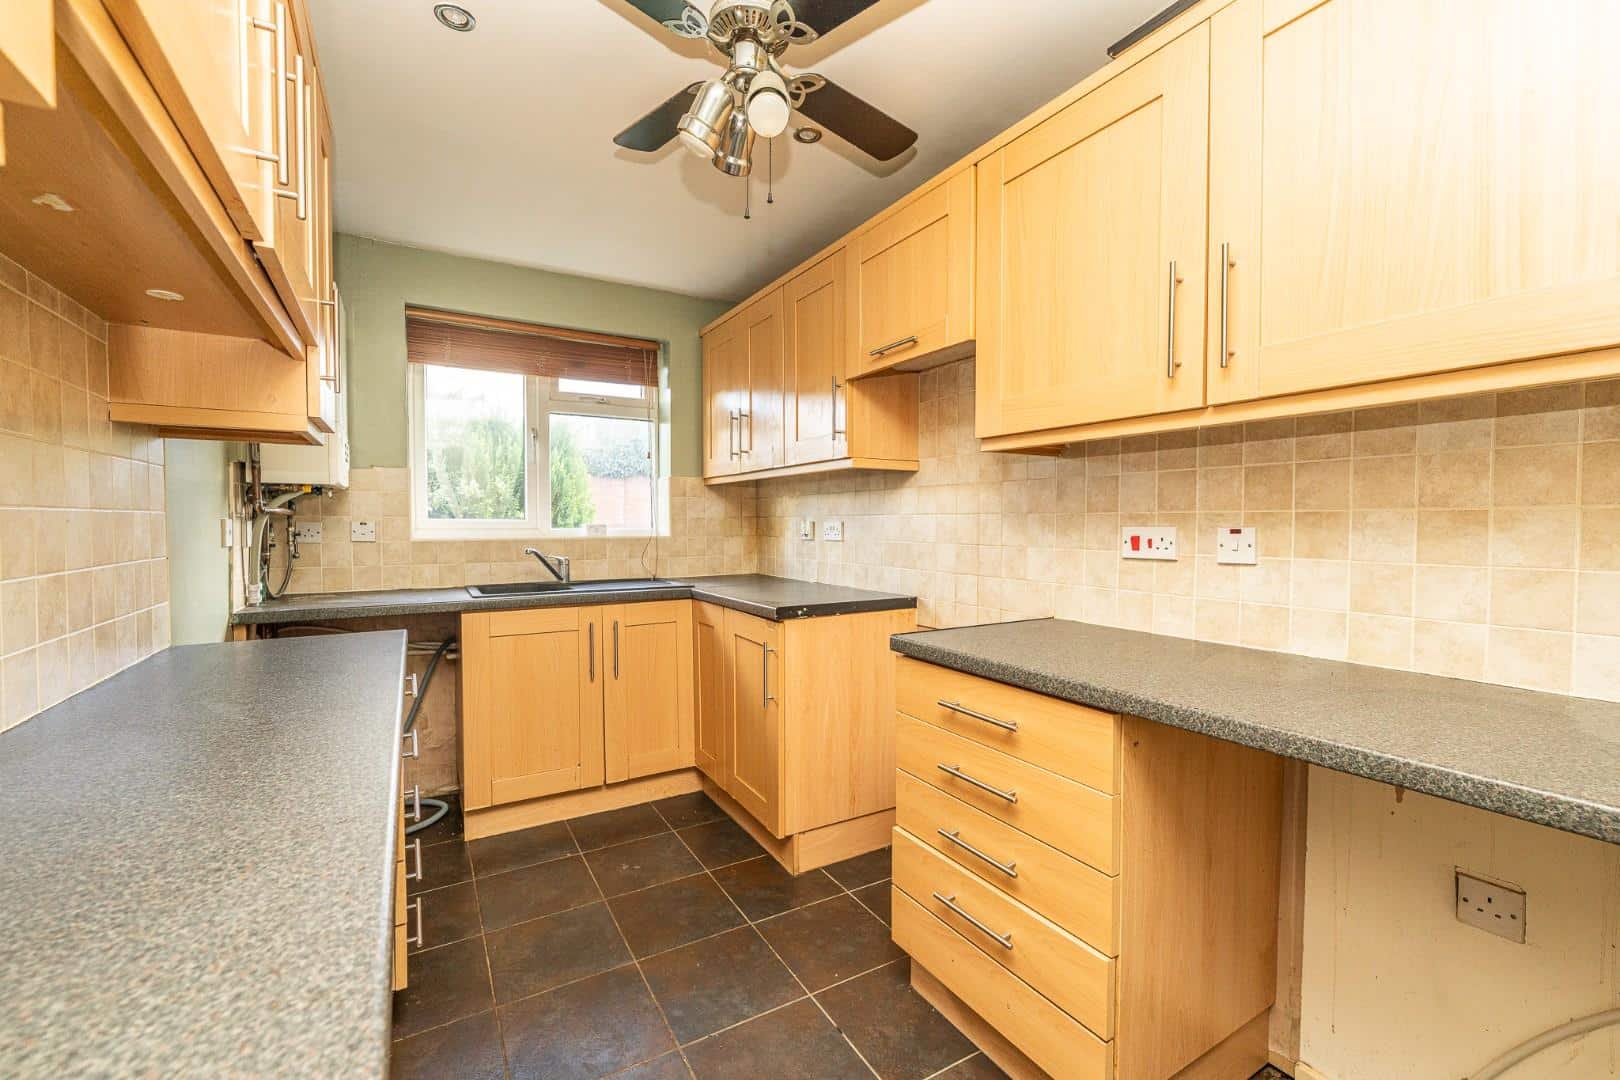
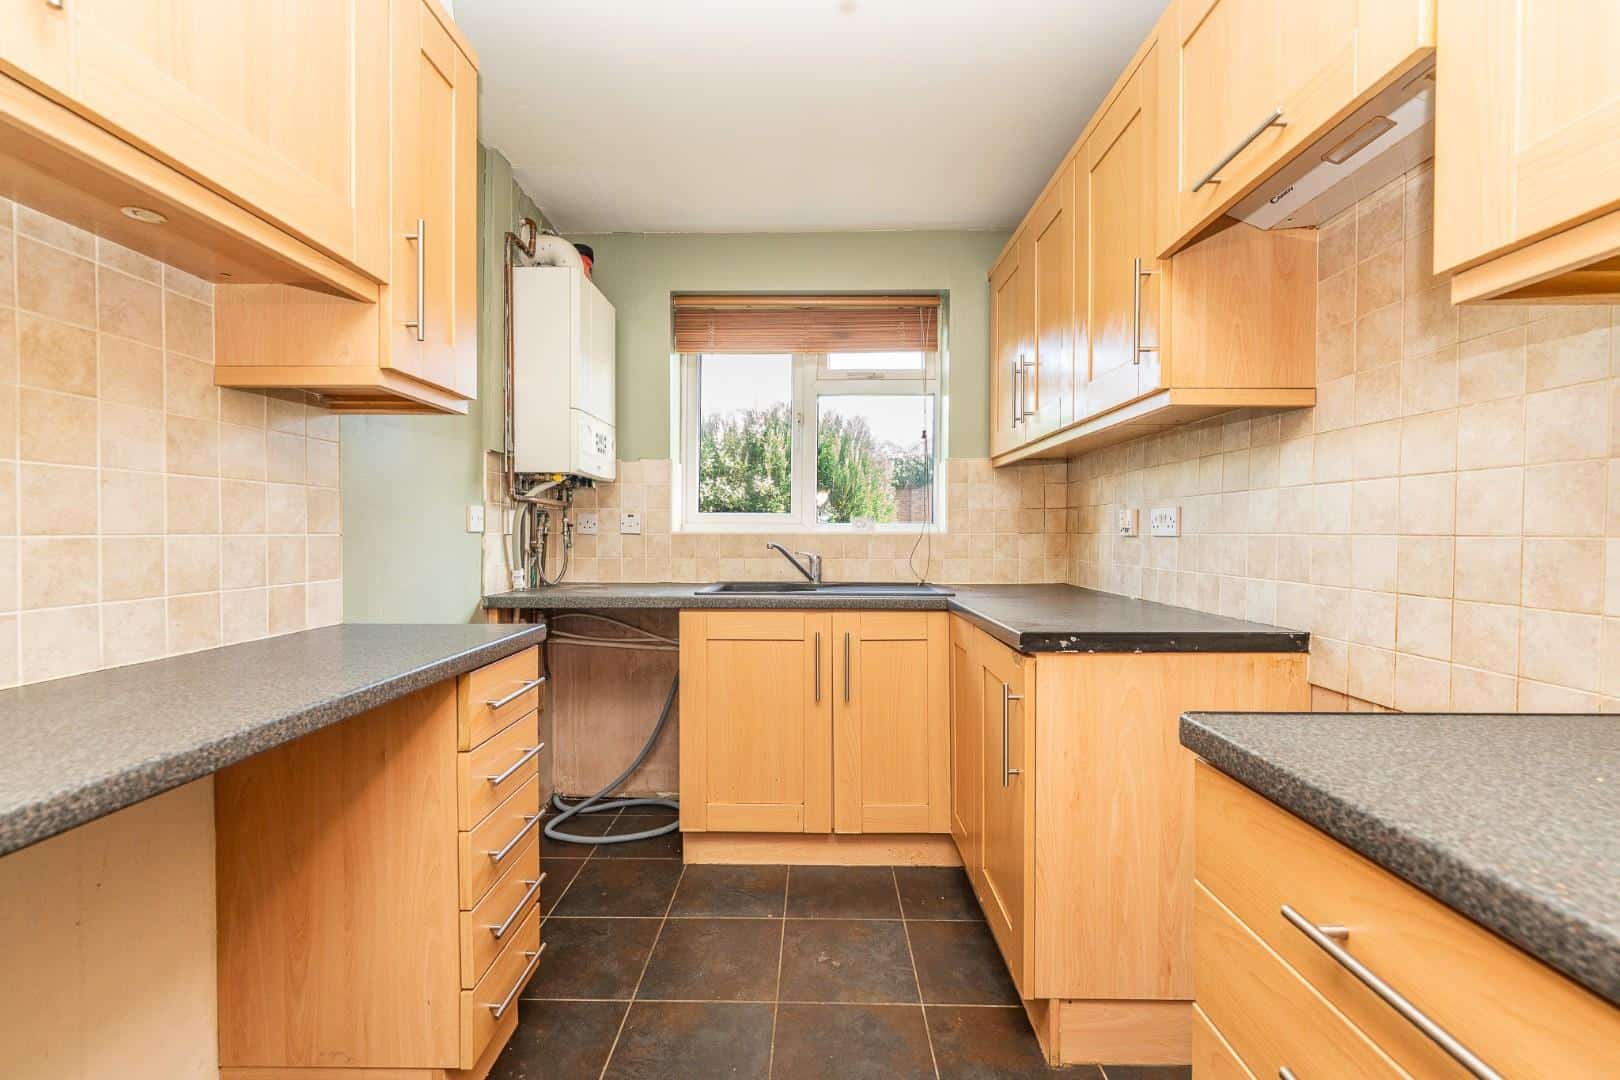
In brief consisting of an entrance, guest WC, kitchen, a spacious lounge with patio doors to the conservatory and enclosed rear garden.
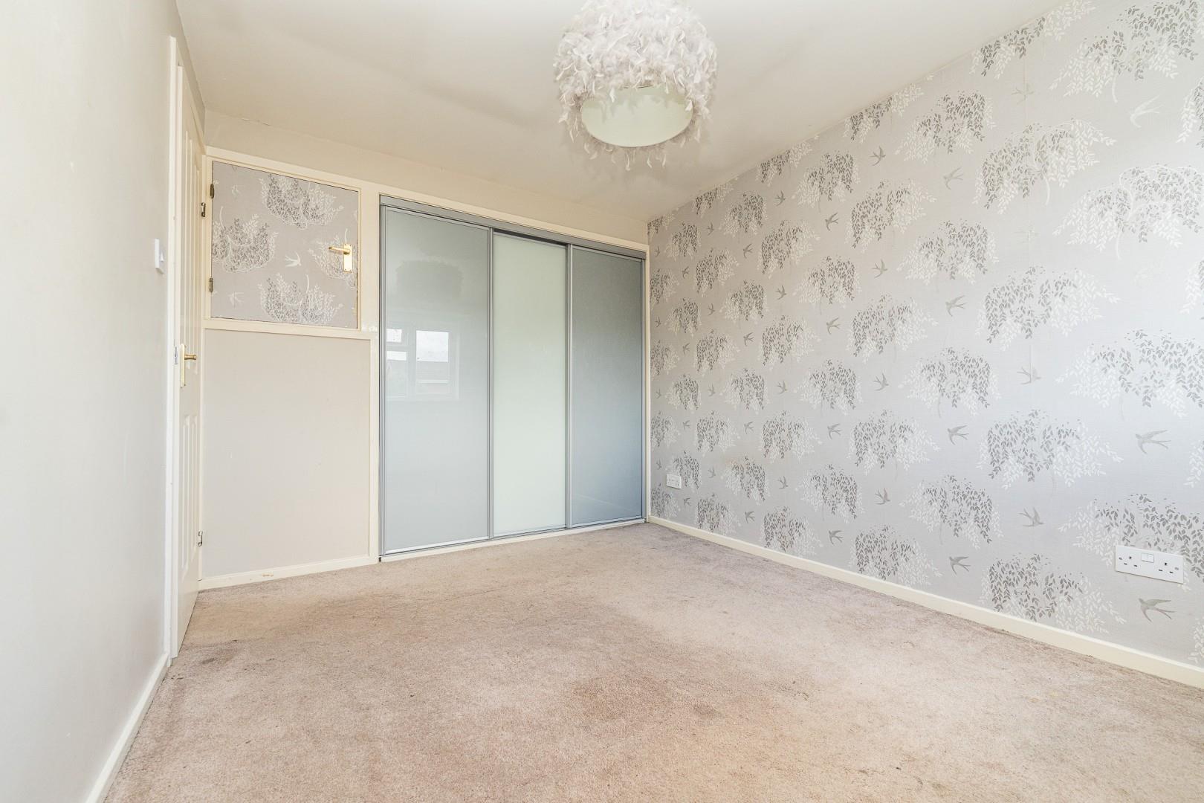
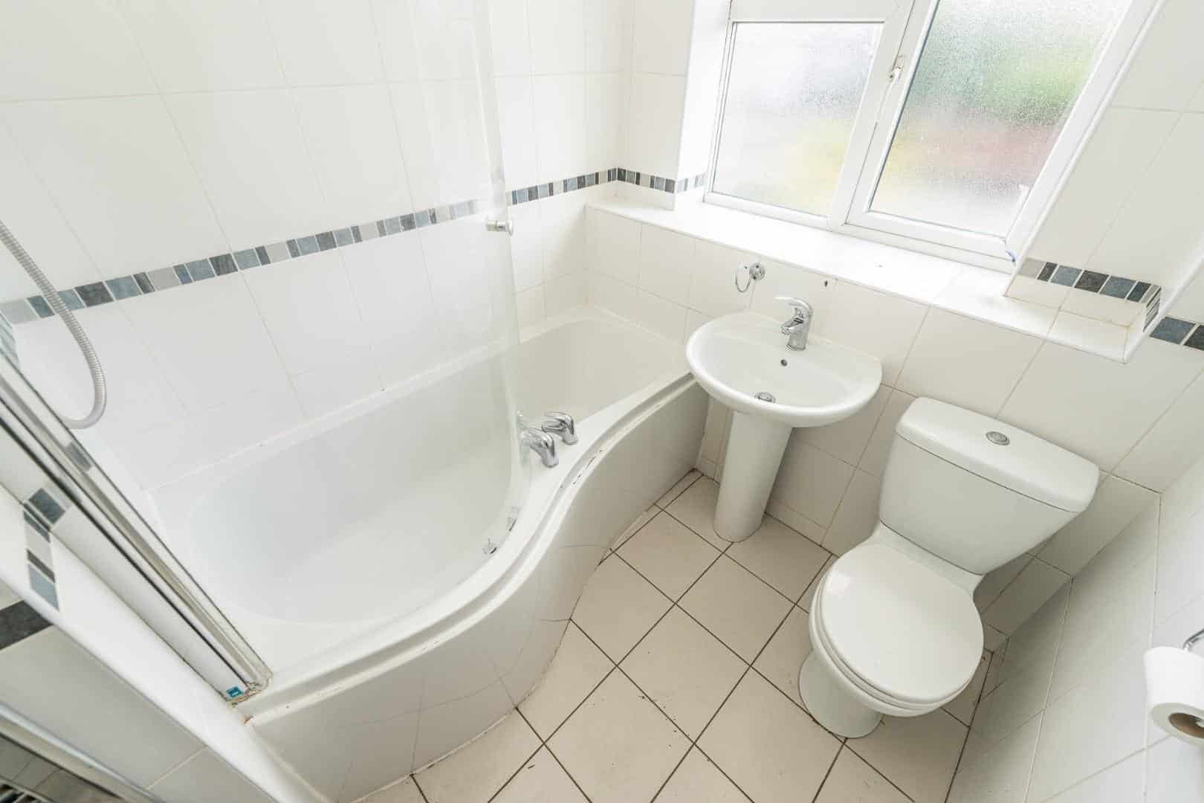
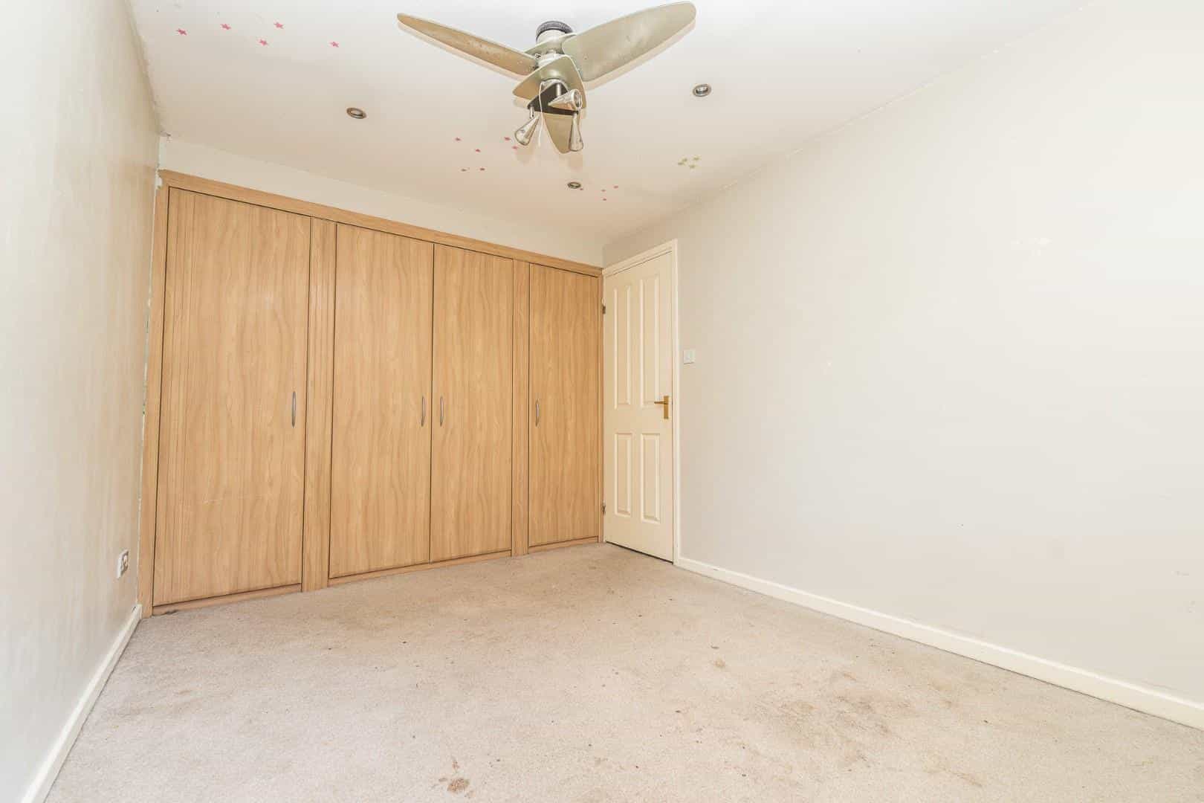
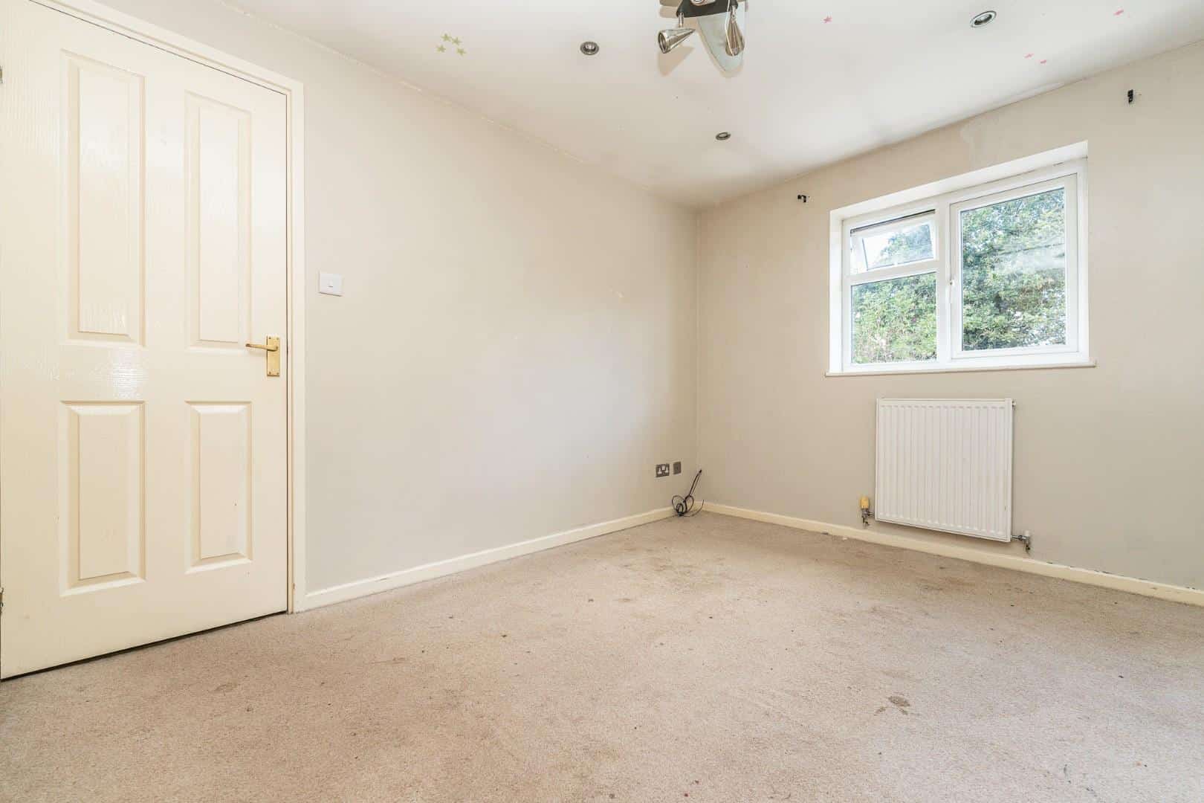
To the first floor there are three bedrooms and bathroom, externally the property has a rear garden with patio seating area and ample off road parking is provided by a single garage and driveway, the property is in need of cosmetic improvement and viewing is advised.
Entrance Hallway
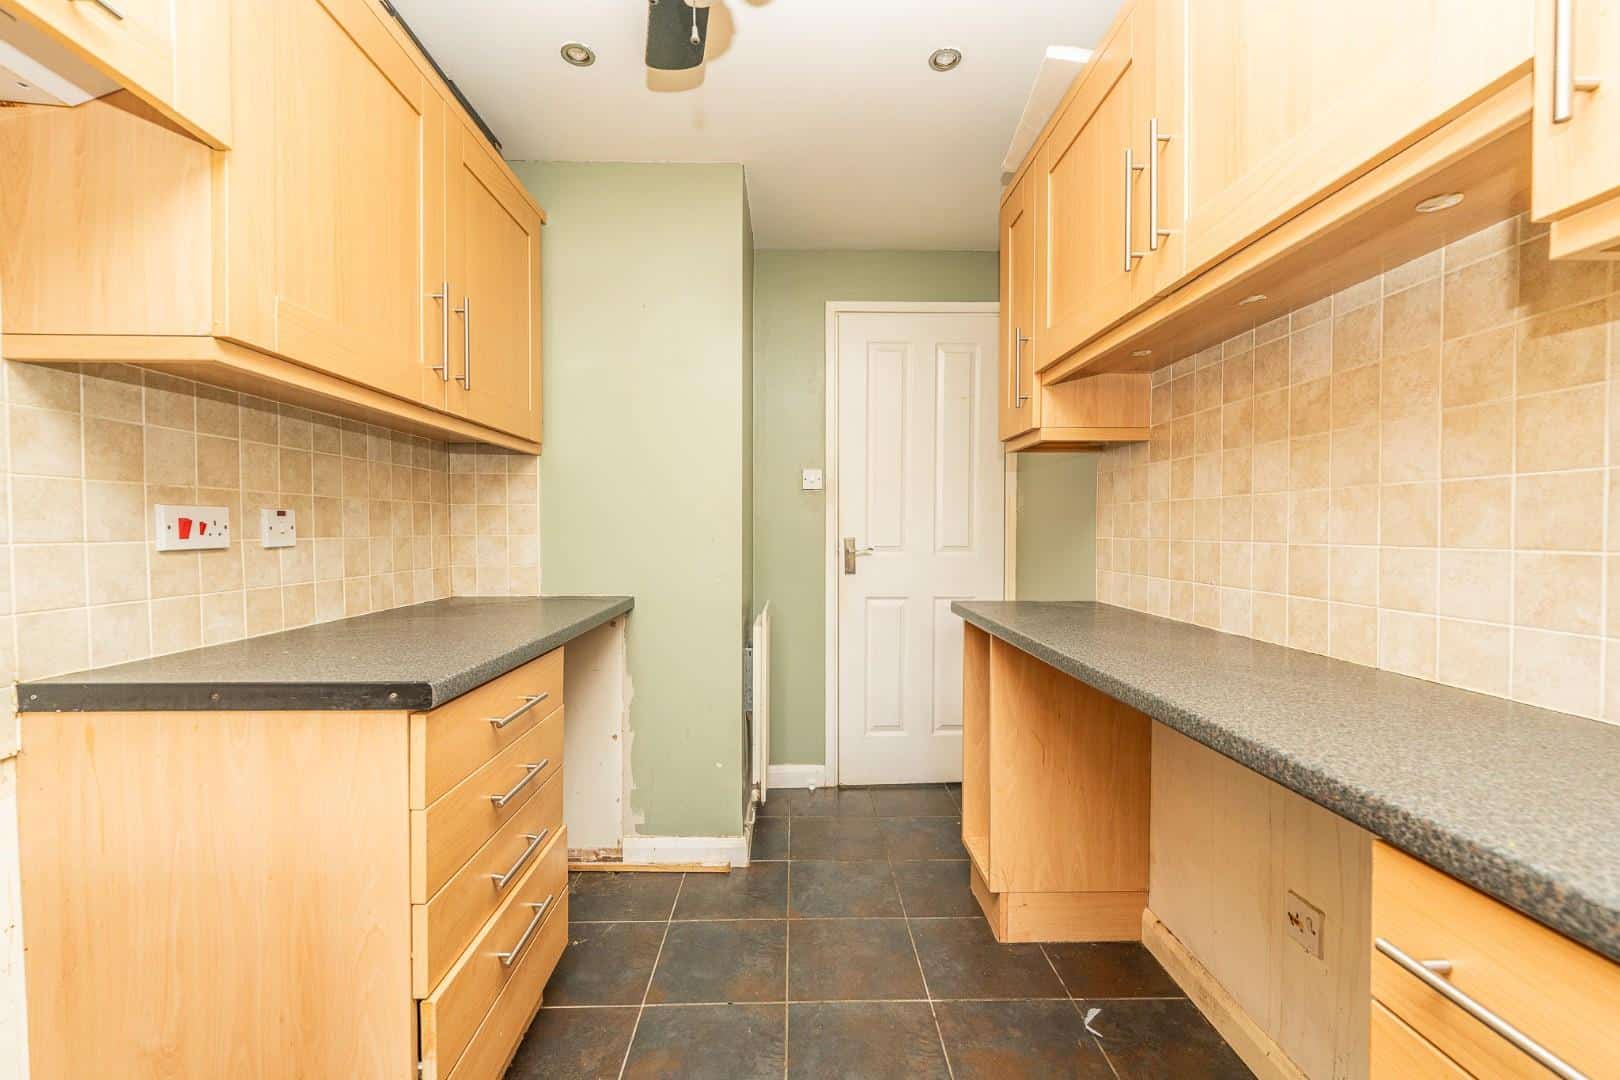
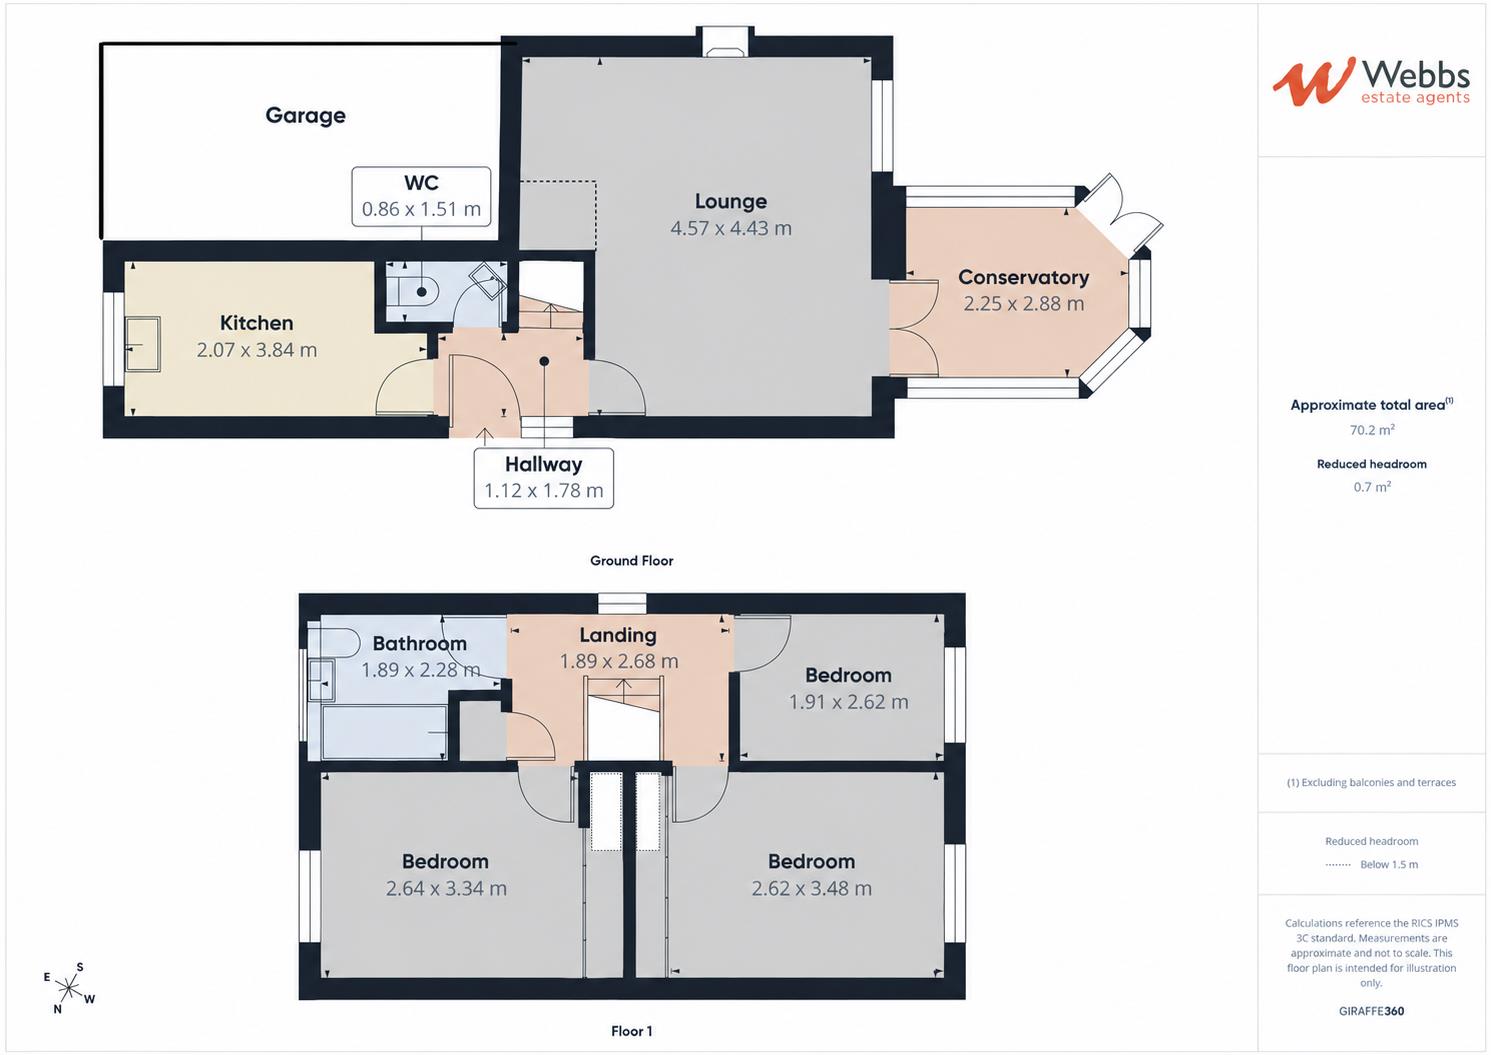
Kitchen 2.07 x 3.84 (6'9" x 12'7")
Lounge 4.57 x 4.43 (14'11" x 14'6")
Conservatory 2.25 x 2.88 (7'4" x 9'5")
Guest WC
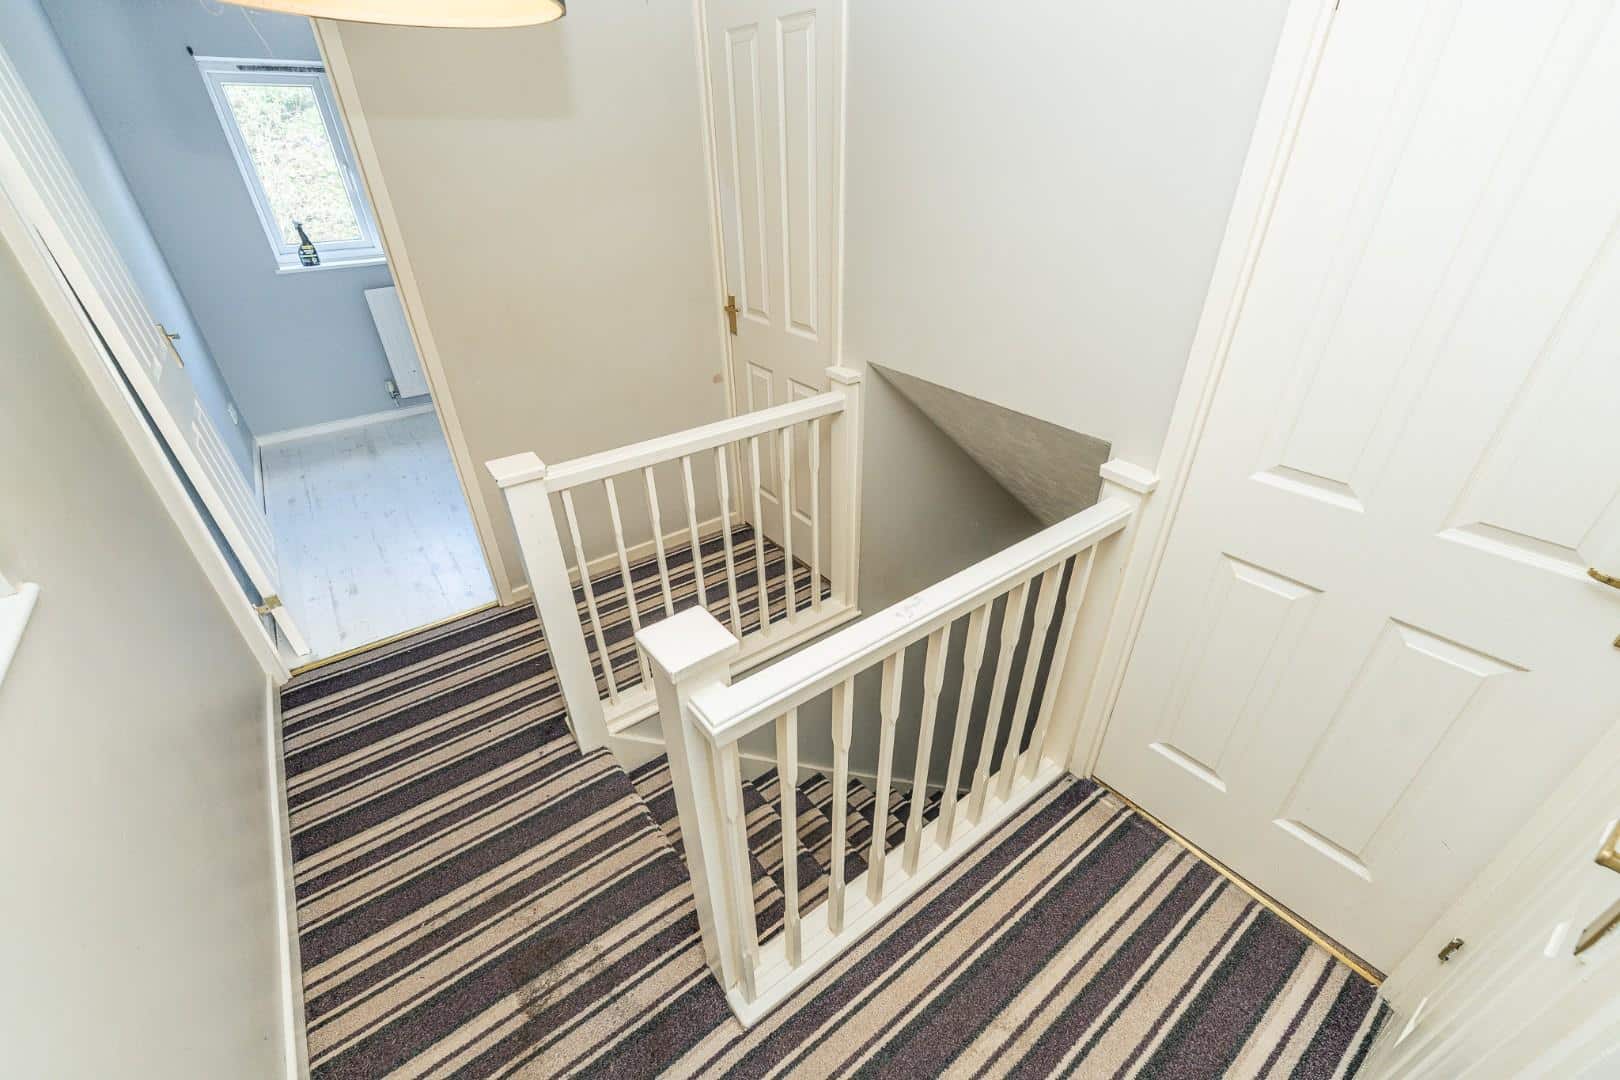
Landing
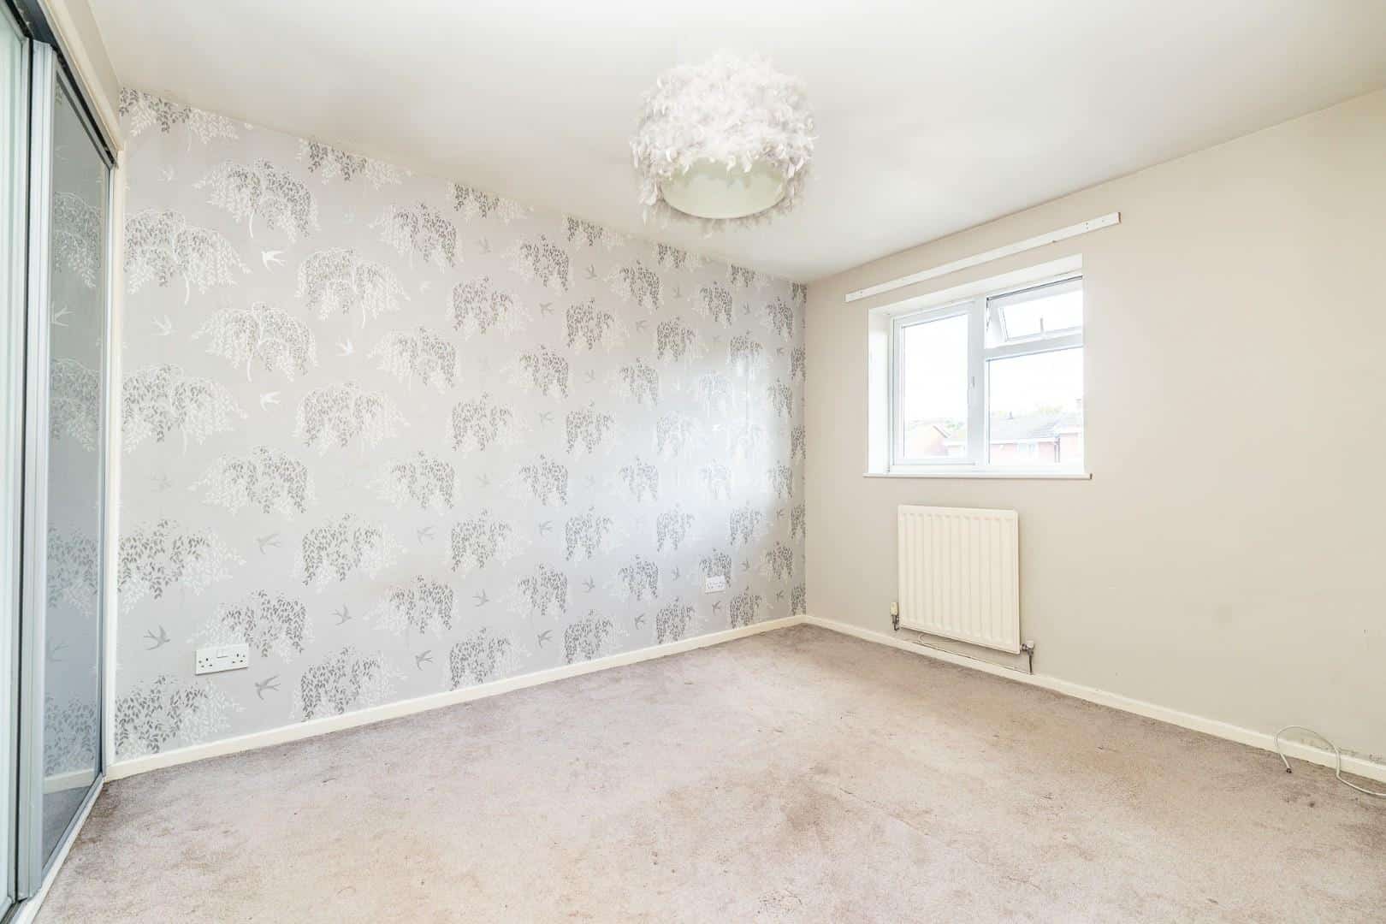
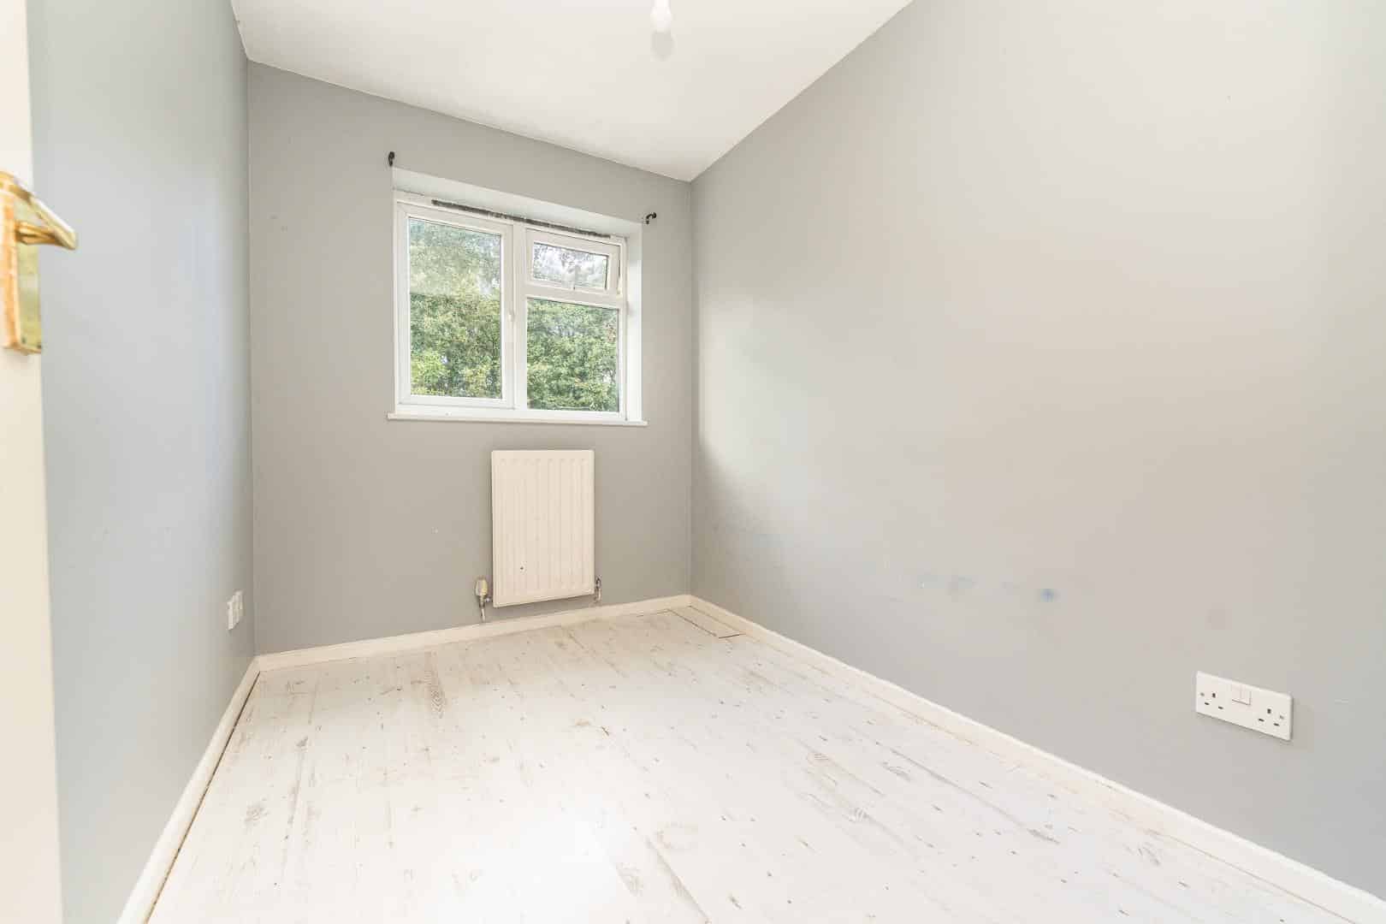
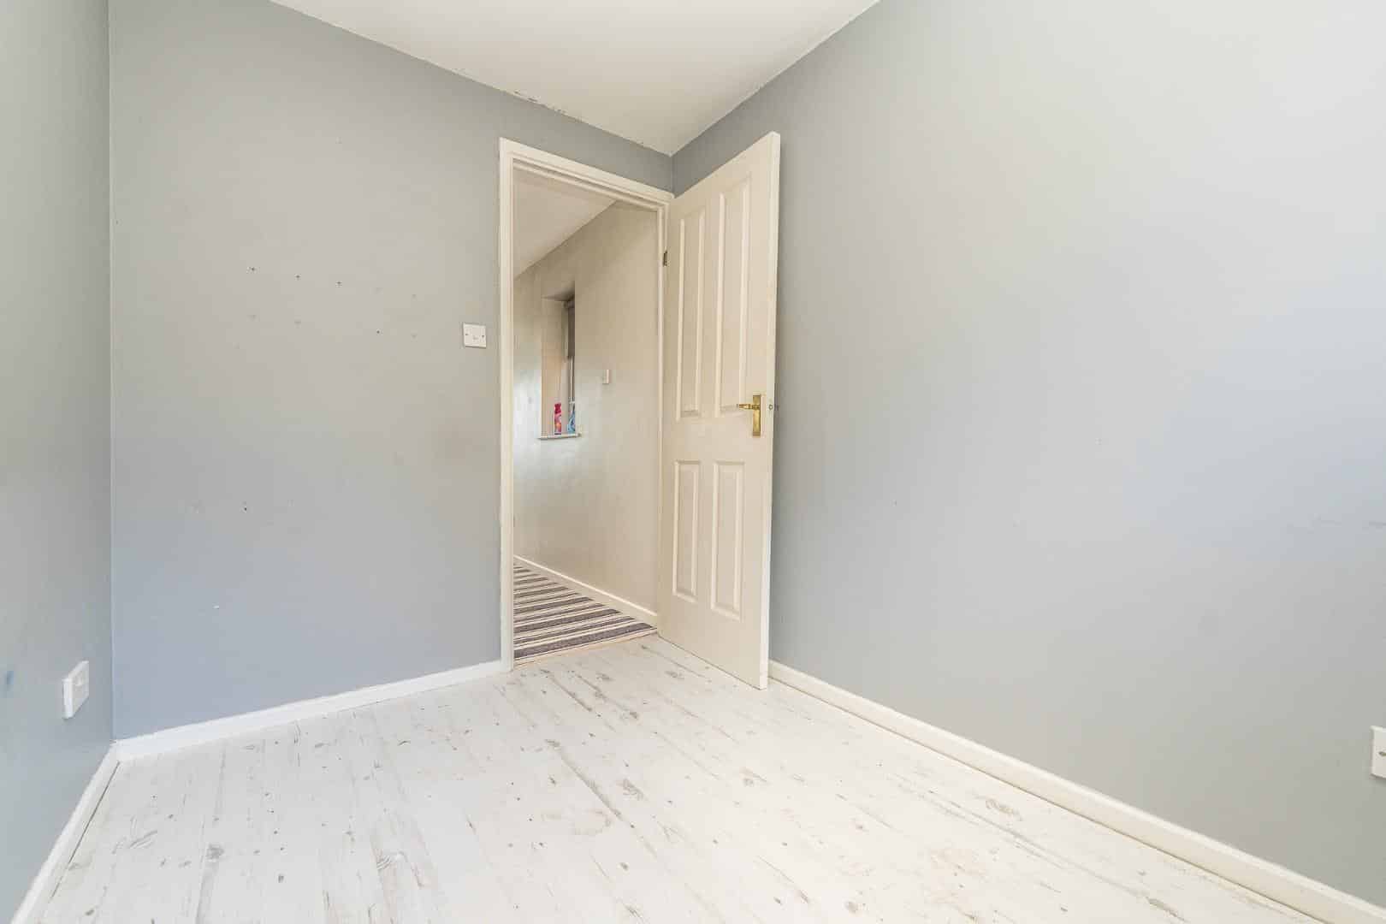
Bedroom 2.62 x 3.48 (8'7" x 11'5")
Bedroom 2.64 x 3.34 (8'7" x 10'11")
Bedroom 1.91 2.62 (6'3" 8'7")
Bathroom 1.89 x 2.28 (6'2" x 7'5")
Garage
IDENTIFICATION CHECKS - C
Should a purchaser(s) have an offer accepted on a property marketed by Webbs Estate Agents they will need to undertake an identification check. This is done to meet our obligation under Anti Money Laundering Regulations (AML) and is a legal requirement. We use a specialist third party service to verify your identity. The cost of these checks is £46.00 inc. VAT per buyer, which is paid in advance, when an offer is agreed and prior to a sales memorandum being issued. This charge is non-refundable.
Get in touch
BOOK A VIEWINGDownload this property brochure
DOWNLOAD BROCHURETry our calculators
Mortgage Calculator
Stamp Duty Calculator
Similar Properties
-
Greenslade Grove, Hednesford, Cannock
For Sale£270,000** DETACHED THREE BEDROOM HOME ** CLOSE TO CANNOCK CHASE ** EXCELLENT SCHOOLS AND TRANSPORT LINKS ** OPEN PLAN LOUNGE DINER ** MODERN KITCHEN AND BATHROOM ** ENCLOSED PRIVATE REAR GARDEN ** IDEAL FOR HEDNESFORD TOWN CENTRE AND TRAIN STATION ** Webbs Estate Agents are pleased to offer for sale a dece...3 Bedrooms1 Bathroom1 Reception -
Wrighton Close, Willenhall
Sold STC£250,000**THREE BEDROOM SEMI DETACHED**EXTENDED**CONSERVATORY TO THE REAR**GUEST WC**LARGE DRIVE AND GARAGE**CUL-DE-SAC**NO CHAIN**POPUALR LOCATION**VIEWING ESSENTIAL**Webbs Estate Agents are delighted to present this extended three-bedroom home located in the sought-after area of Wrighton Close, Willenhall...3 Bedrooms1 Bathroom2 Receptions -
Water Reed Grove, Walsall
For Sale£288,000***OPEN HOUSE SATURDAY 16TH MAY -- PLEASE CALL FOR TIMES ON 01922 663399***MODERN THREE BEDROOMS DETACHED**KITCHEN DINER**GUEST WC**DRIVEWAY**GENEROUS CORNER PLOT**EN SUITE TO MASTER BEDROOM**POPULAR RESIDENTIAL LOCATION**VIEWING ESSENTIAL**Welcome to this charming three-bedroom detached house locat...3 Bedrooms2 Bathrooms1 Reception