
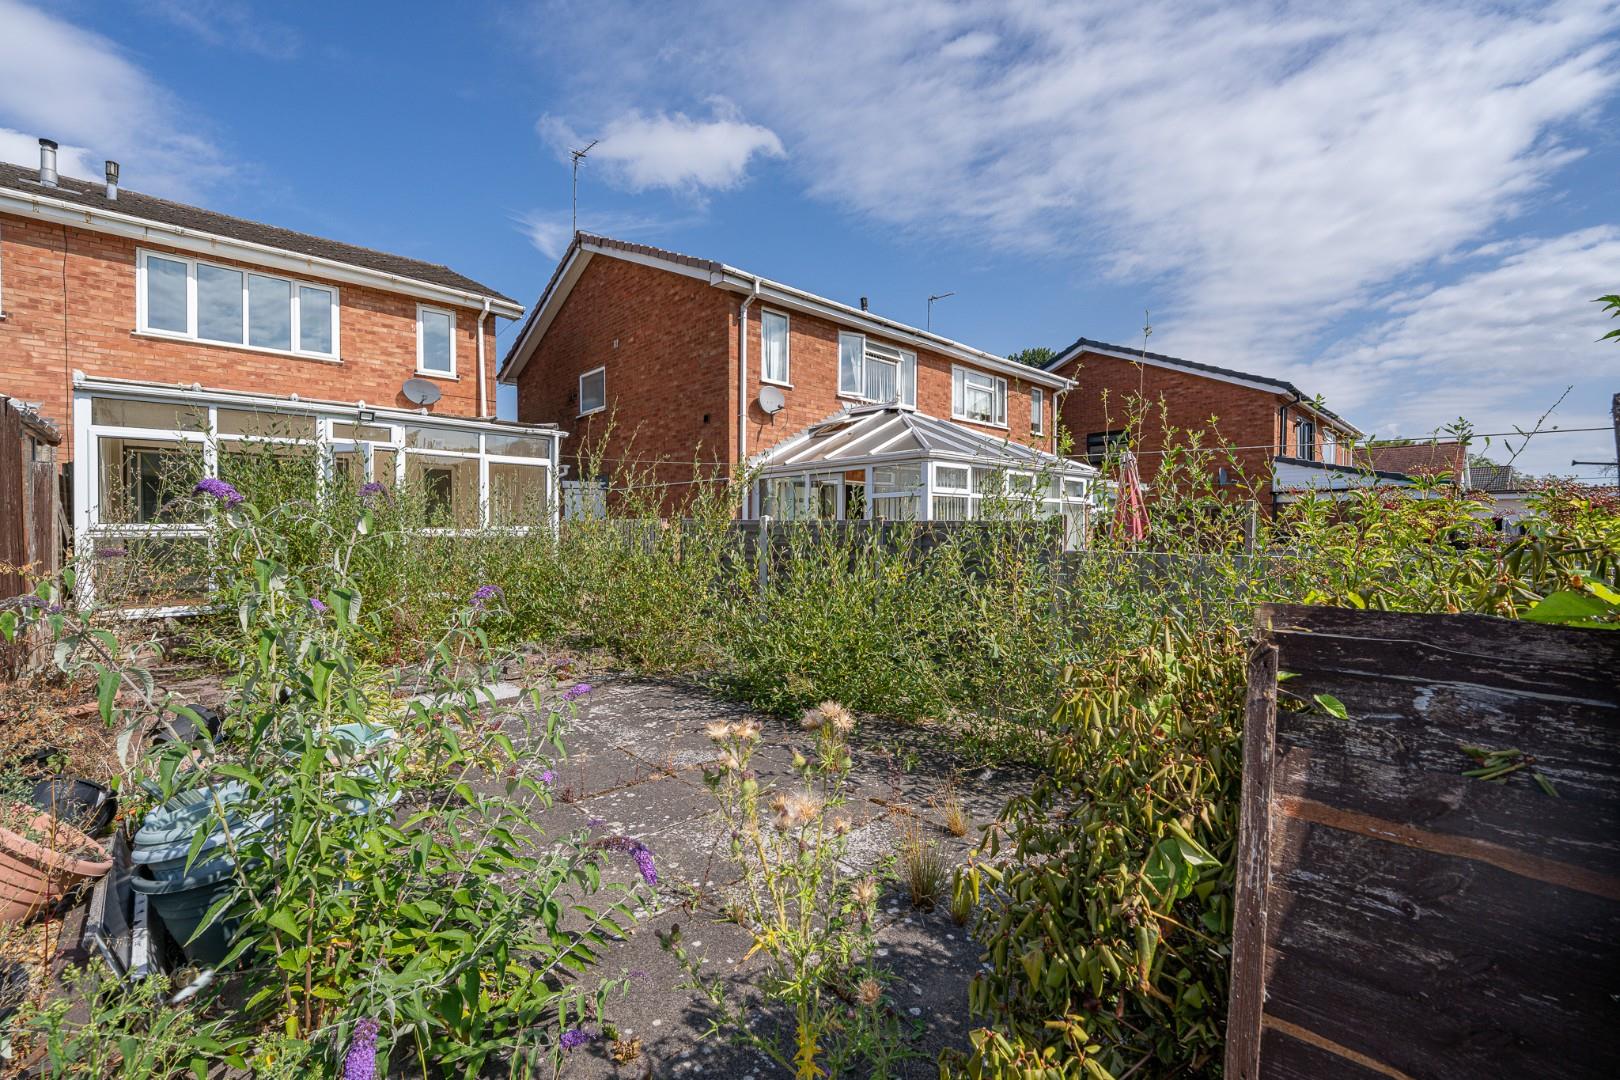
School Road, Norton Canes, Cannock
Key Features
- NO ONWARD CHAIN
- CONVENIENT LOCATION FOR AMENITIES
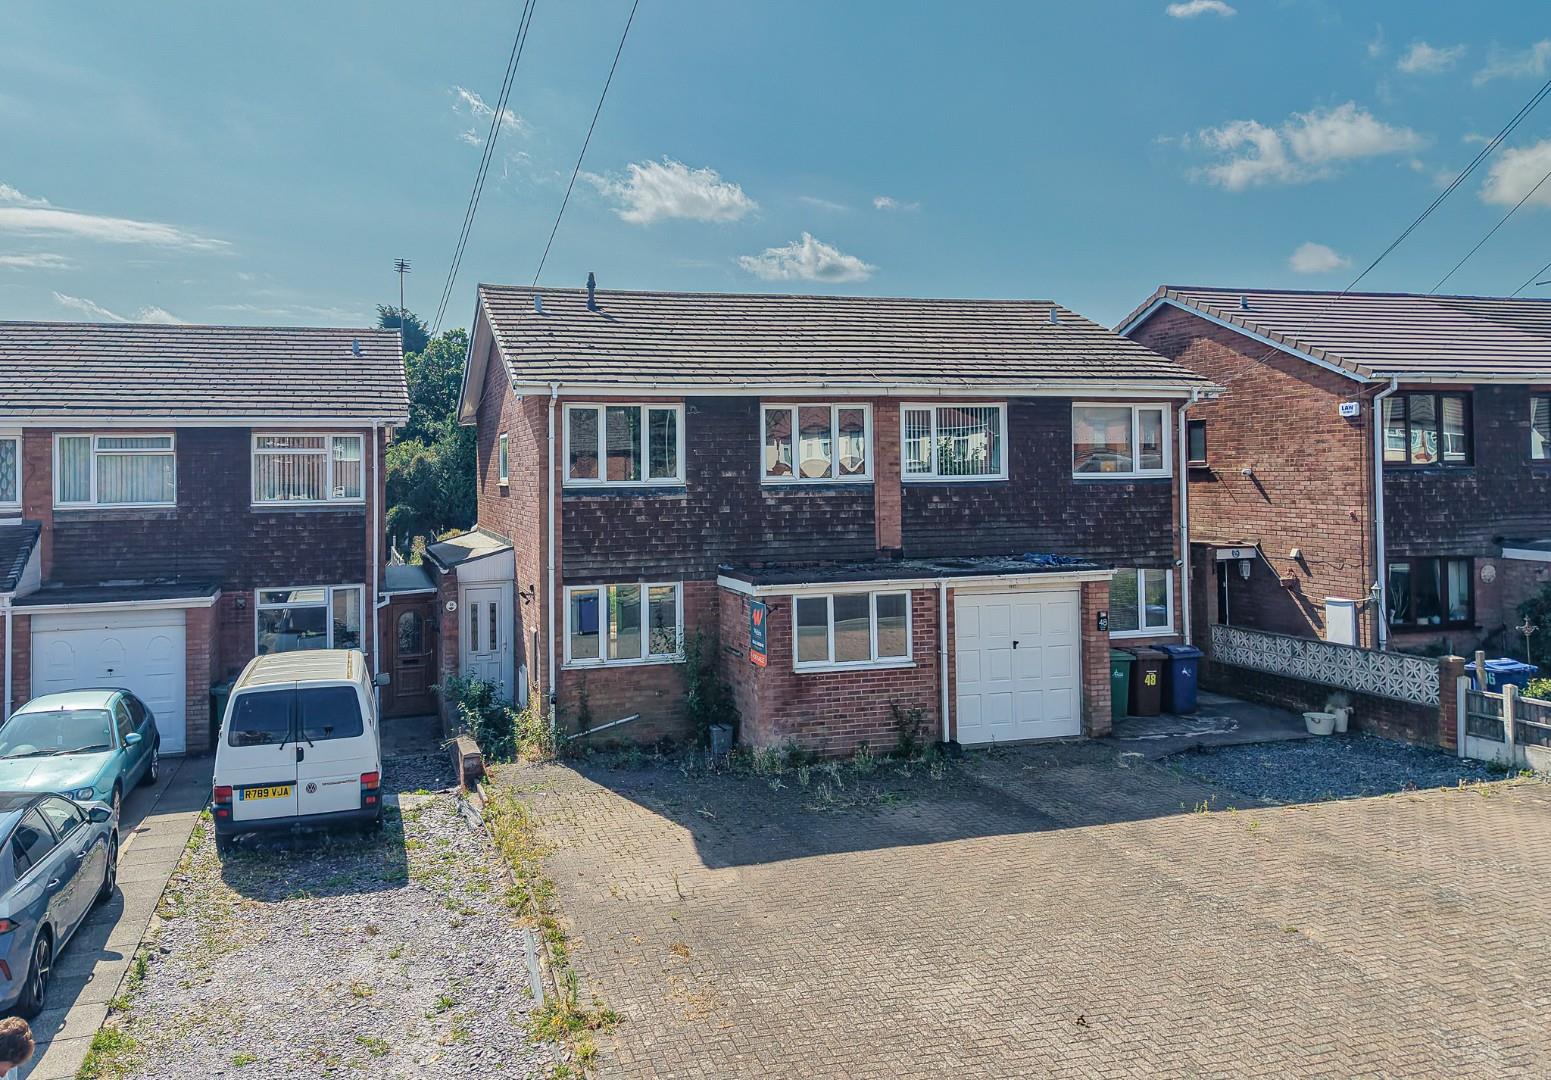
- EXTENDED SEMI DETACHED
- SIDE PORCH / LOBBY
- 3 BEDROOMS
- KITCHEN
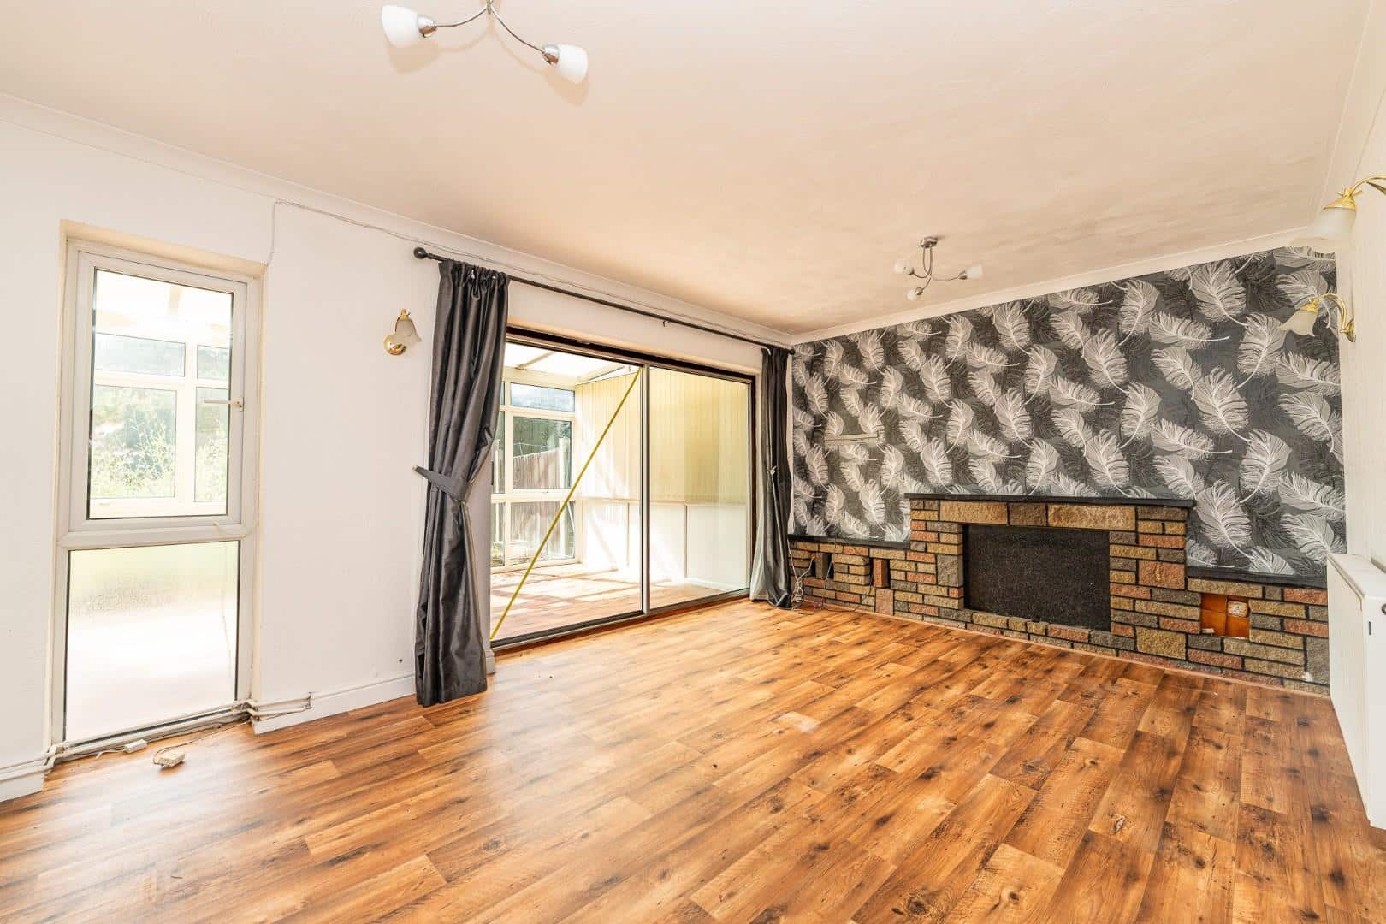
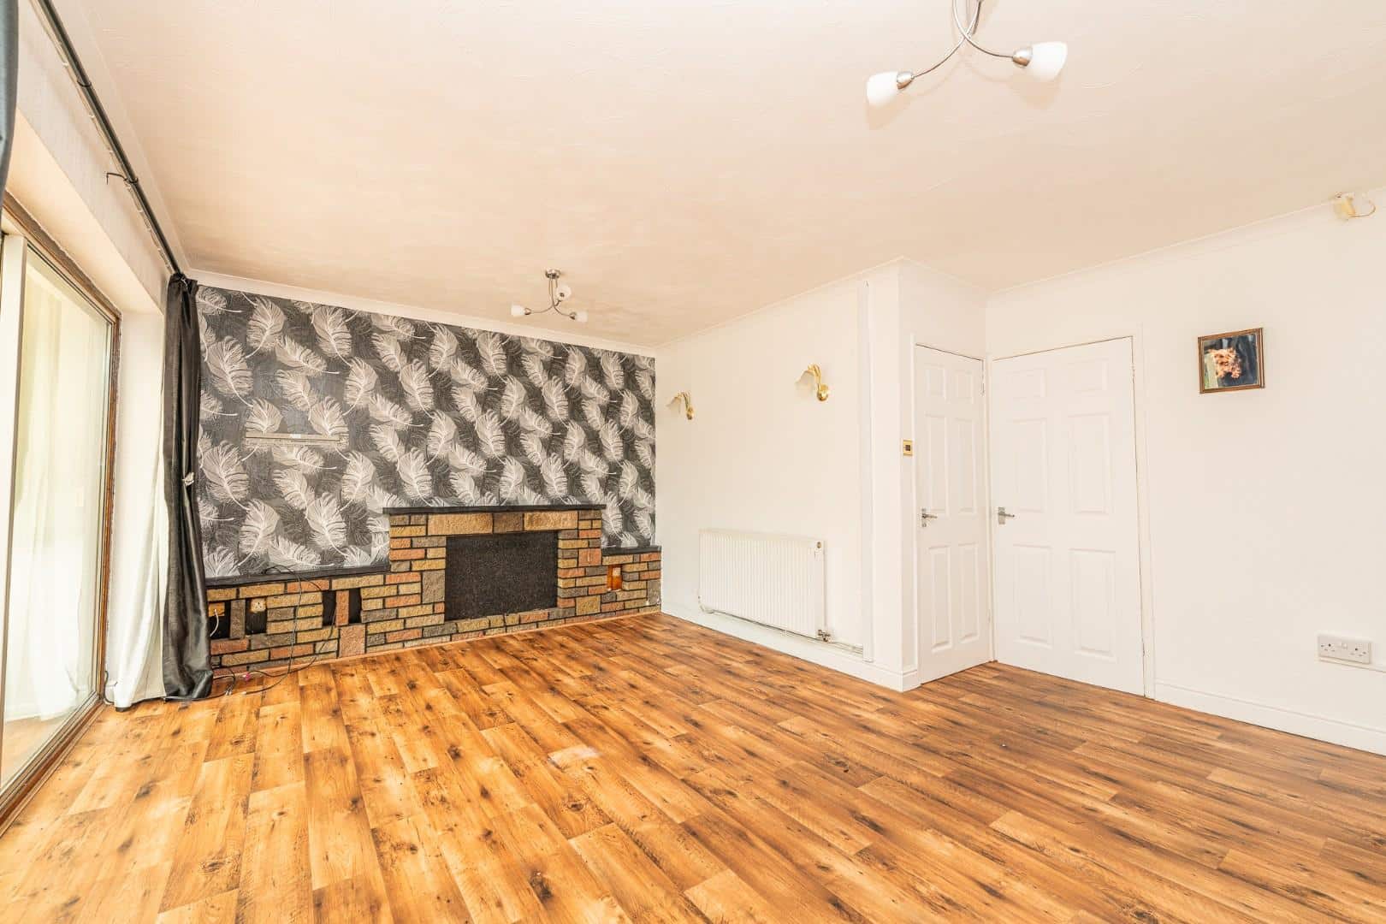
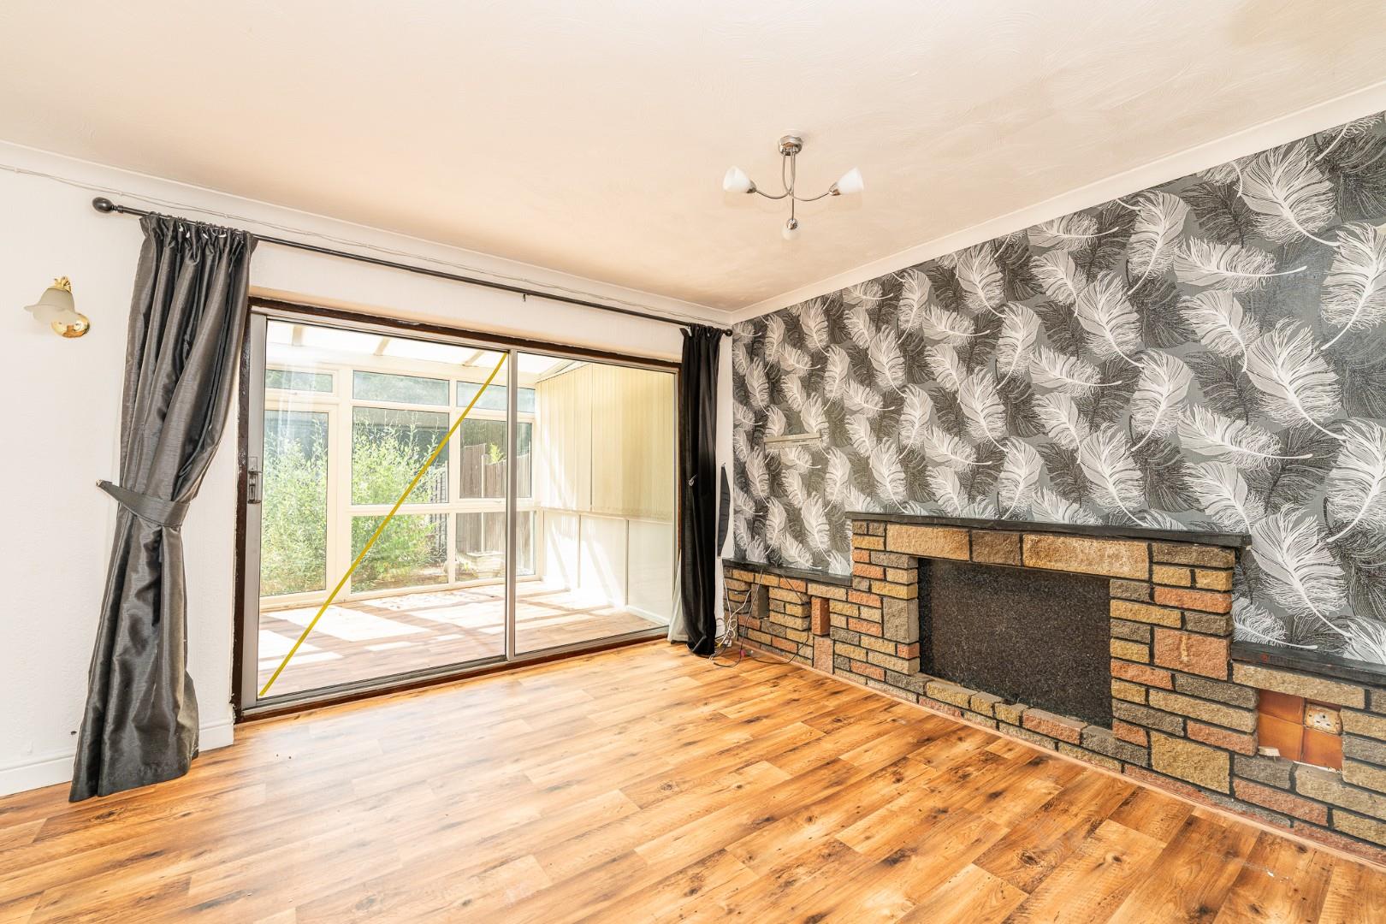
- LIVING ROOM, DINING ROOM
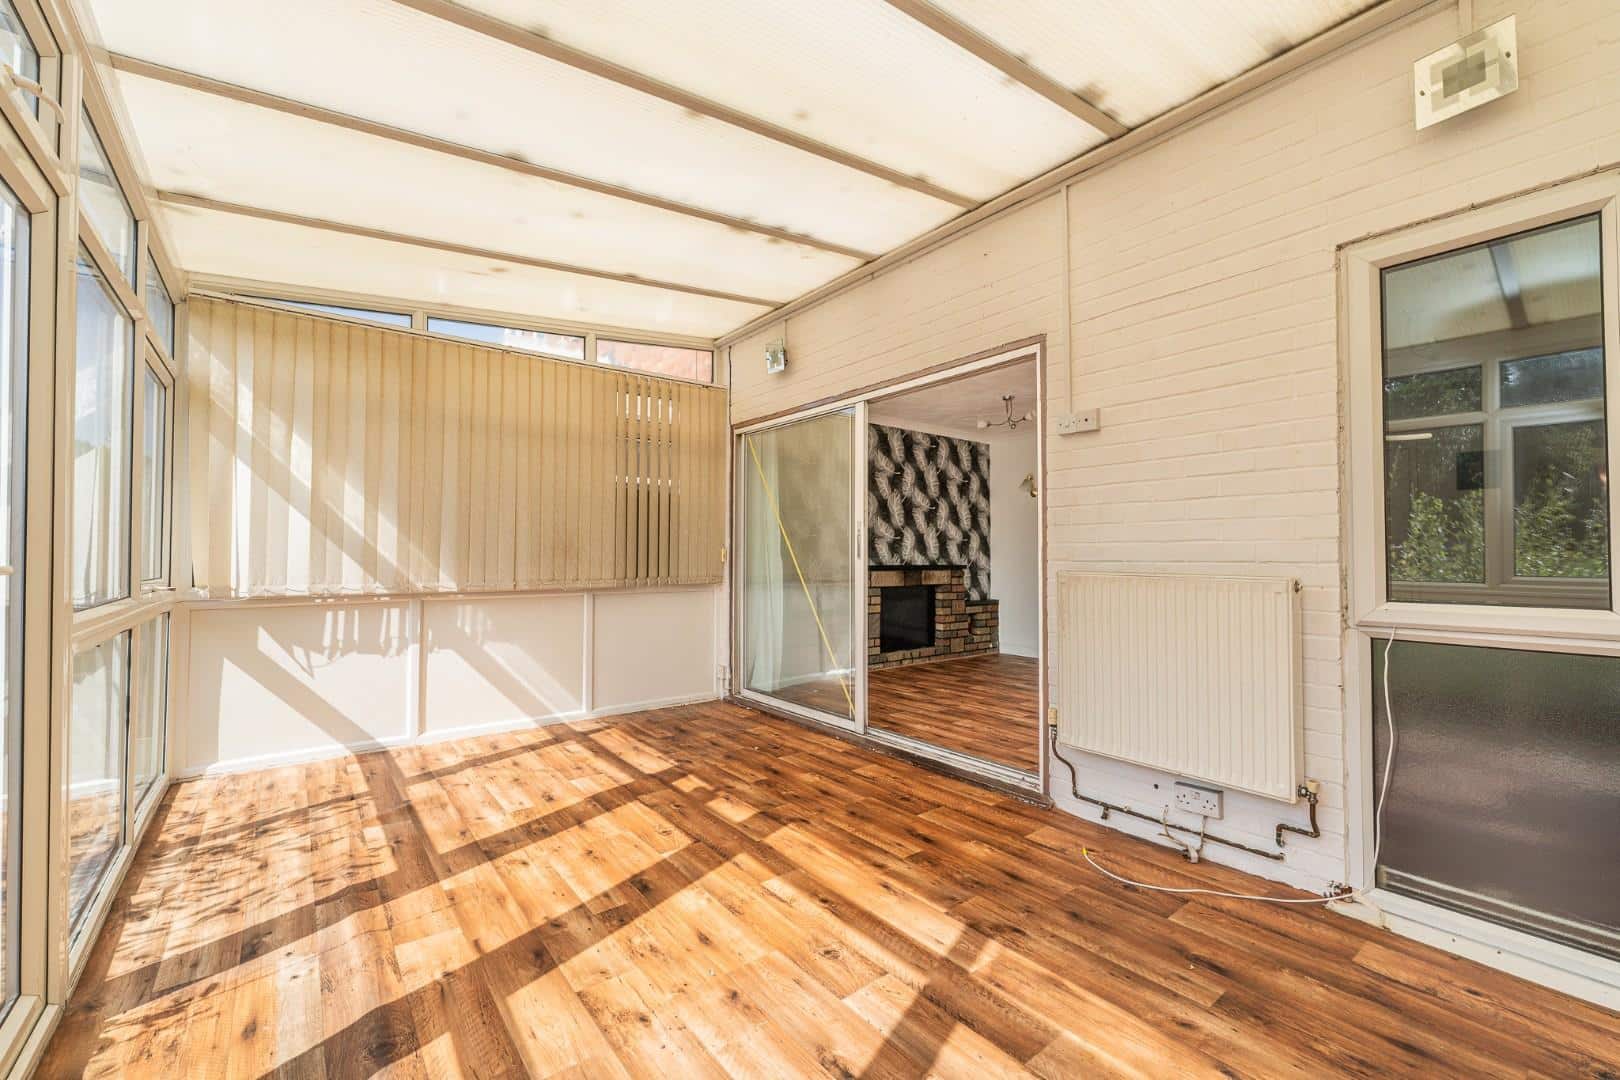
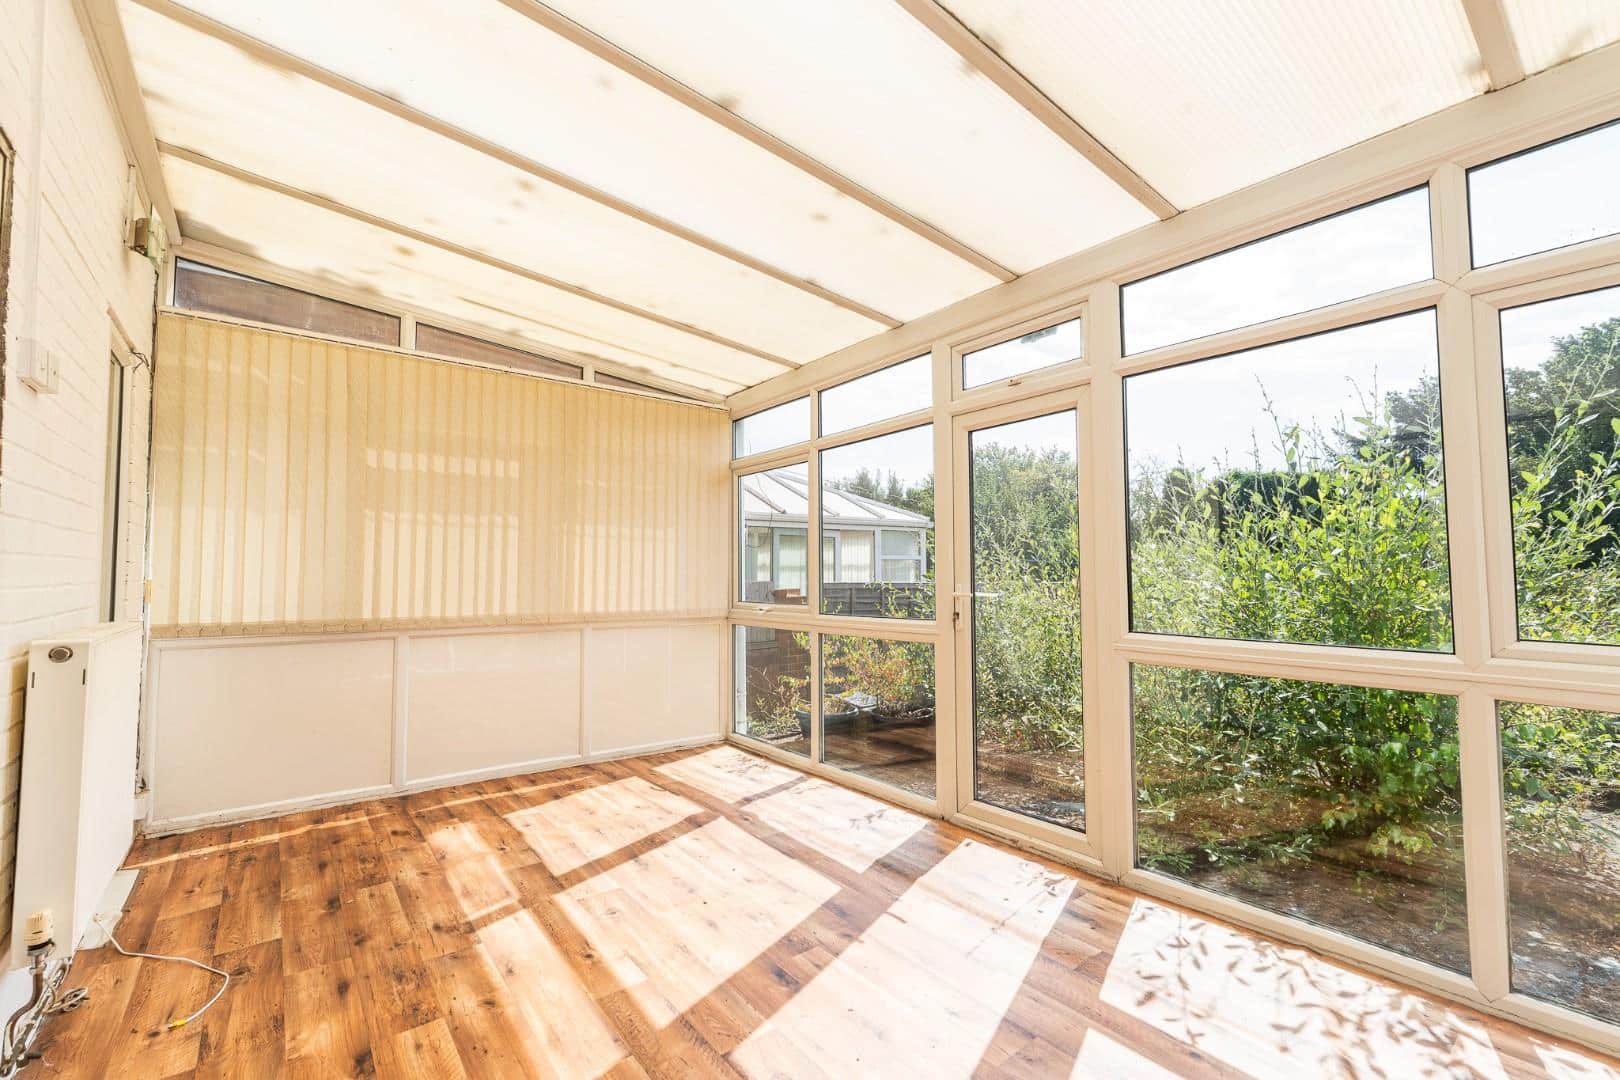
- SUN ROOM
- PARKING & GARDENS
- EARLY VIEWING ADVISED
Full property description
** NO ONWARD CHAIN ** CONVENIENT LOCATION ** CLOSE TO SCHOOLS & AMENITIES ** EARLY VIEWING ADVISED ** SPACIOUS EXTENDED FAMILY HOME ** THREE BEDROOMS ** FAMILY BATHROOM ** LOUNGE ** DINING ROOM ** KITCHEN ** SUNROOM ** DRIVEWAY ** PRIVATE REAR GARDEN **
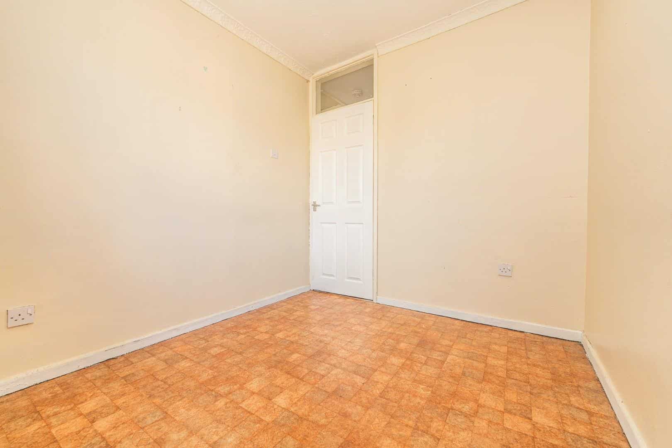
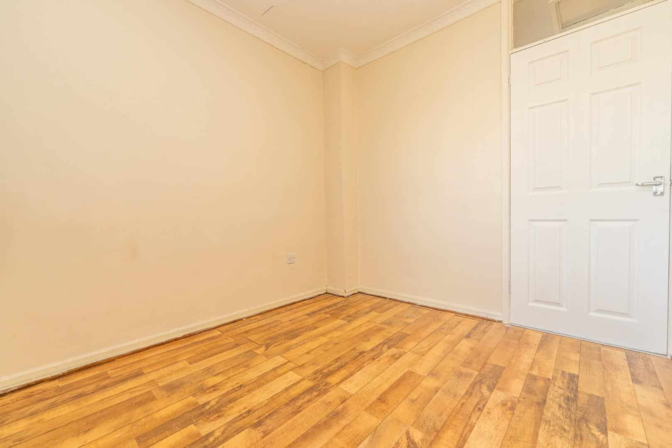
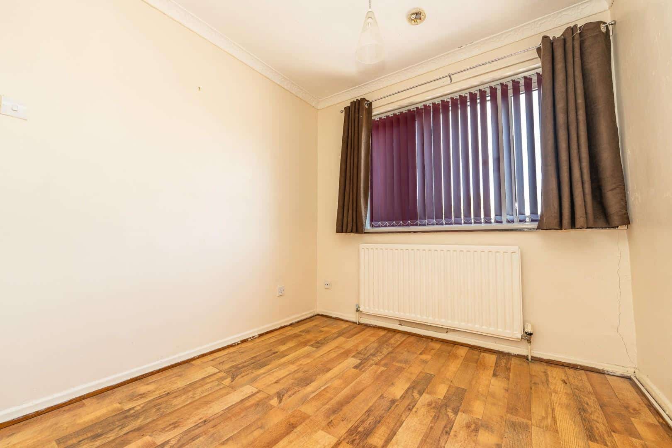
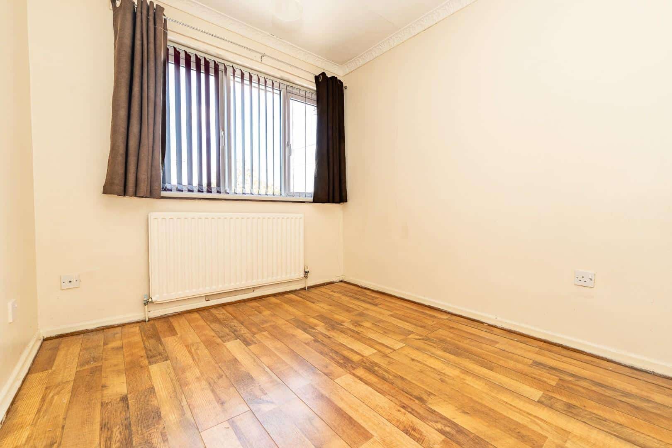
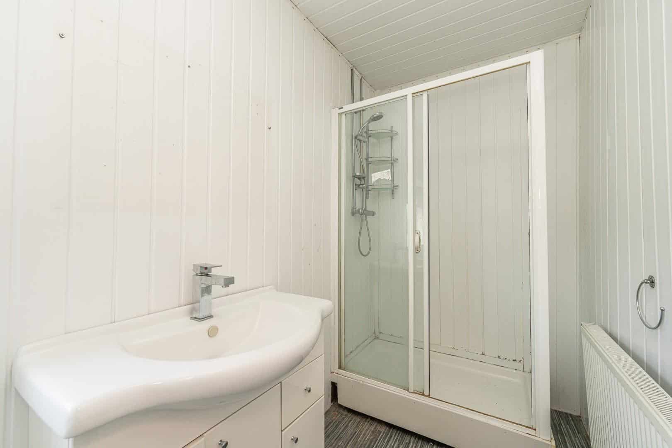
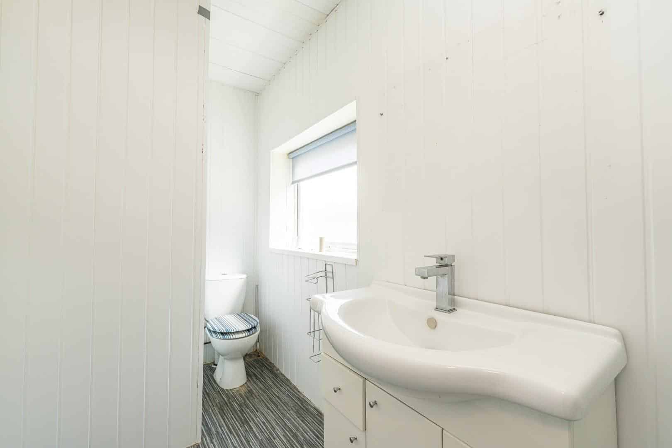
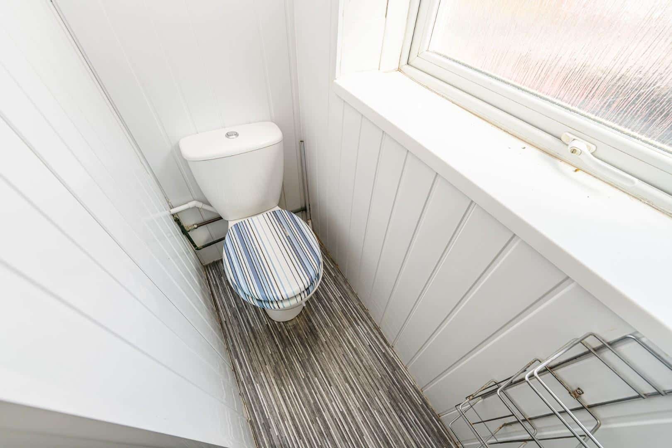
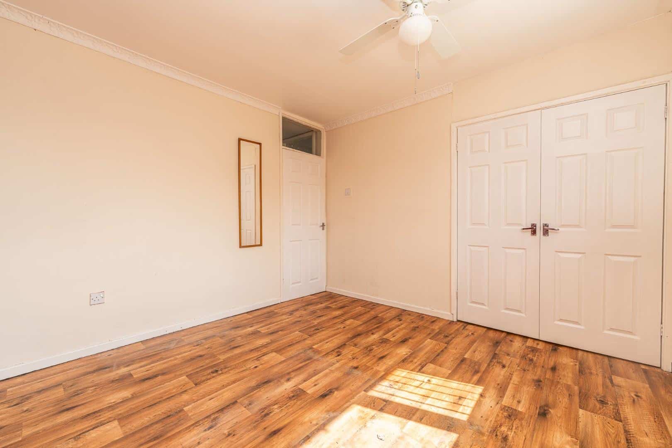
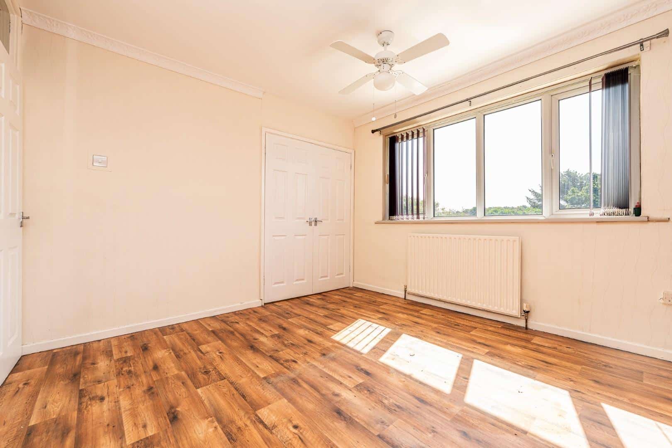
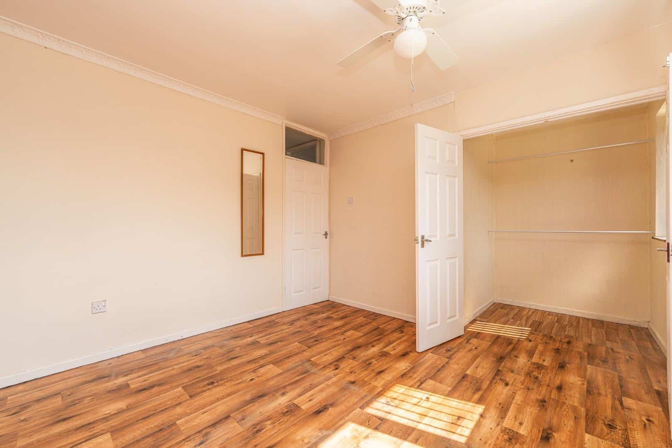
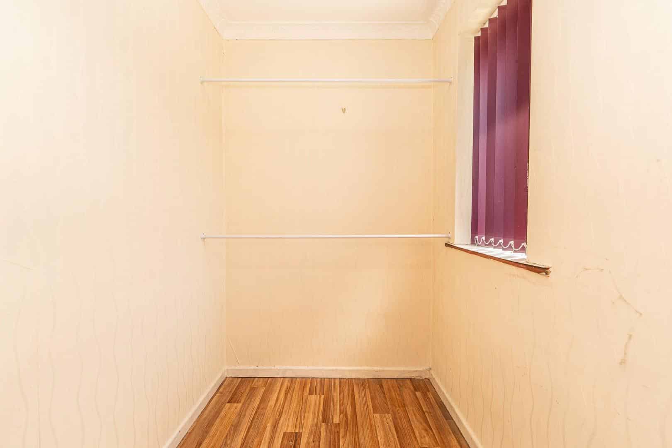
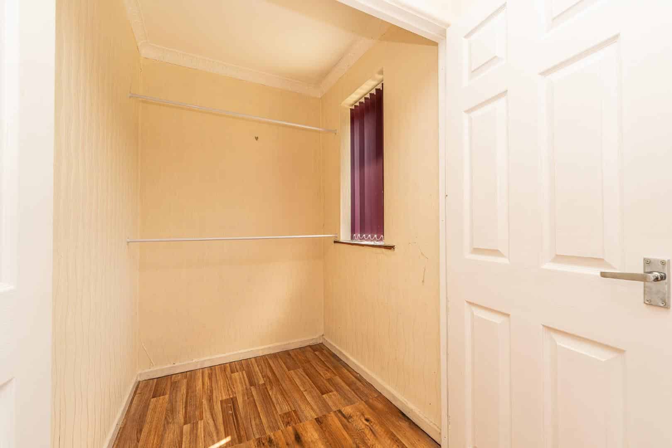
WEBBS ESTATE AGENTS have the pleasure of offering for sale this well presented and much-loved family home, situated in a popular location, close to all local amenities, shops and good schools. It briefly comprises: entrance porch, lounge, dining room, sun room and kitchen. On the first floor, the landing leads to a family bathroom and three bedrooms. Externally, there is a private driveway providing ample off-road parking and a private rear garden.
SIDE ENTRANCE PORCH
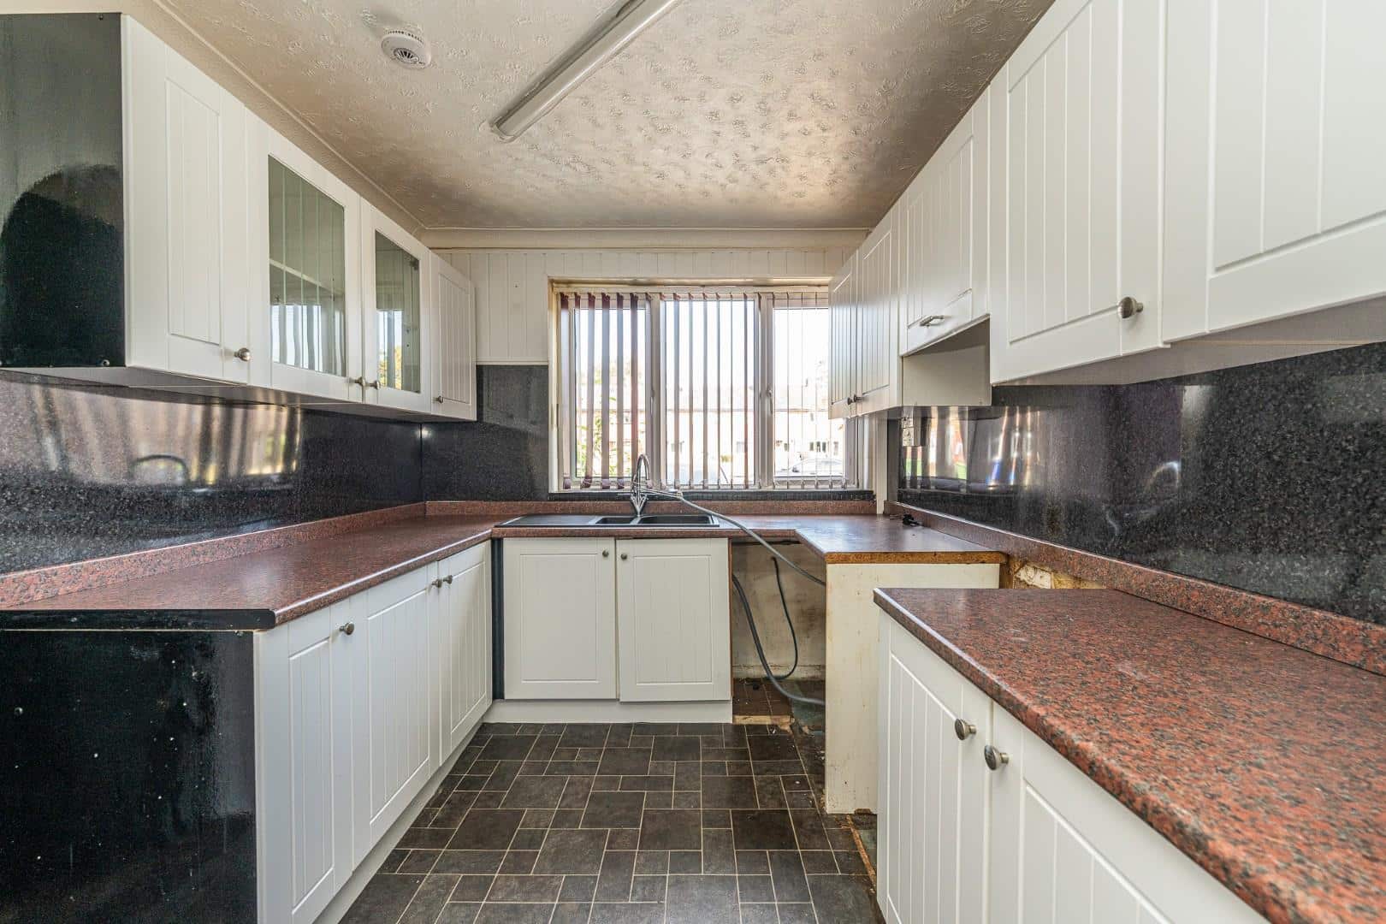
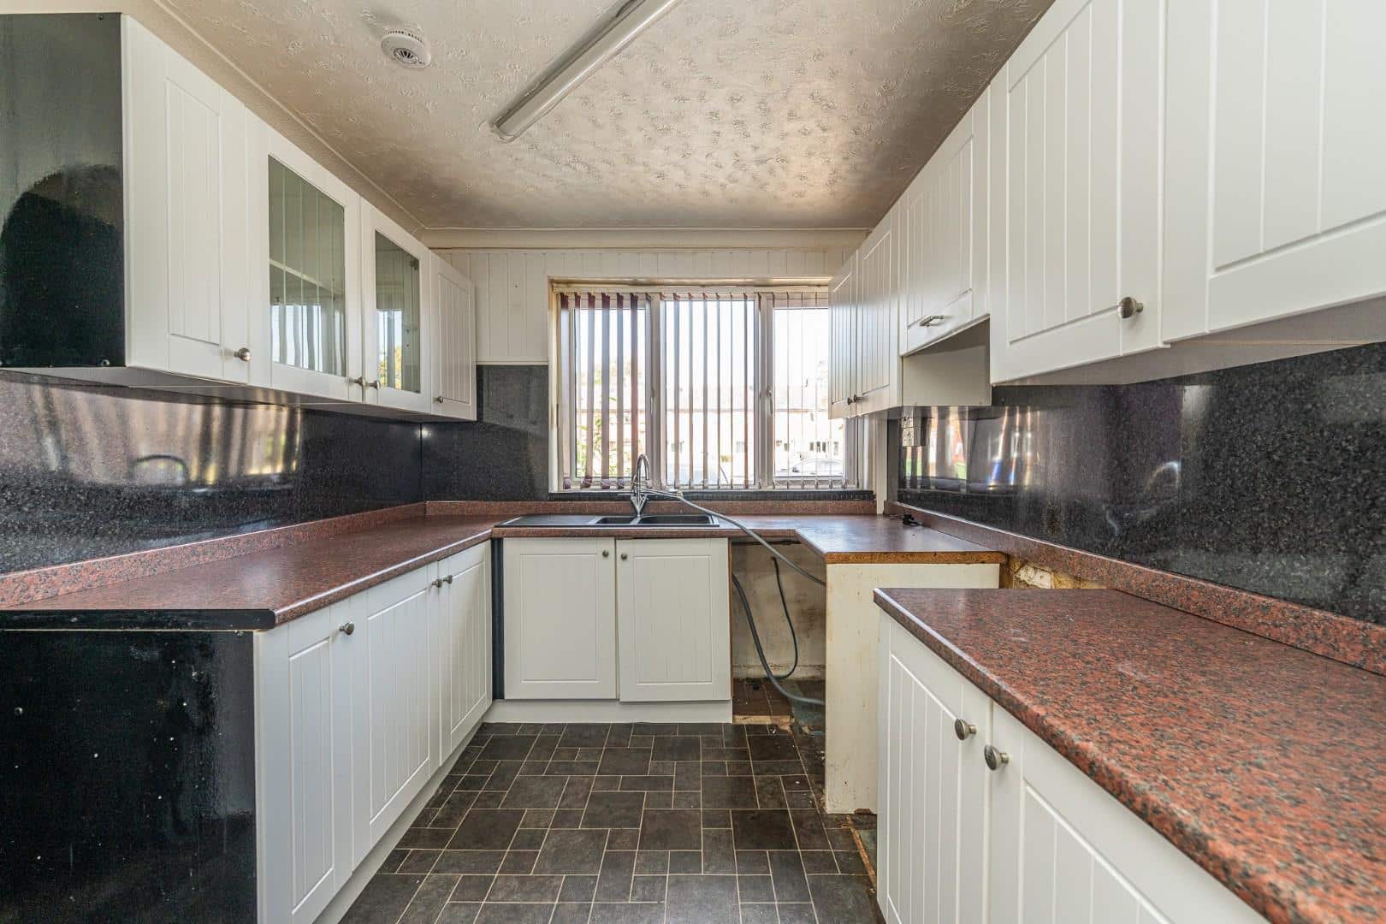
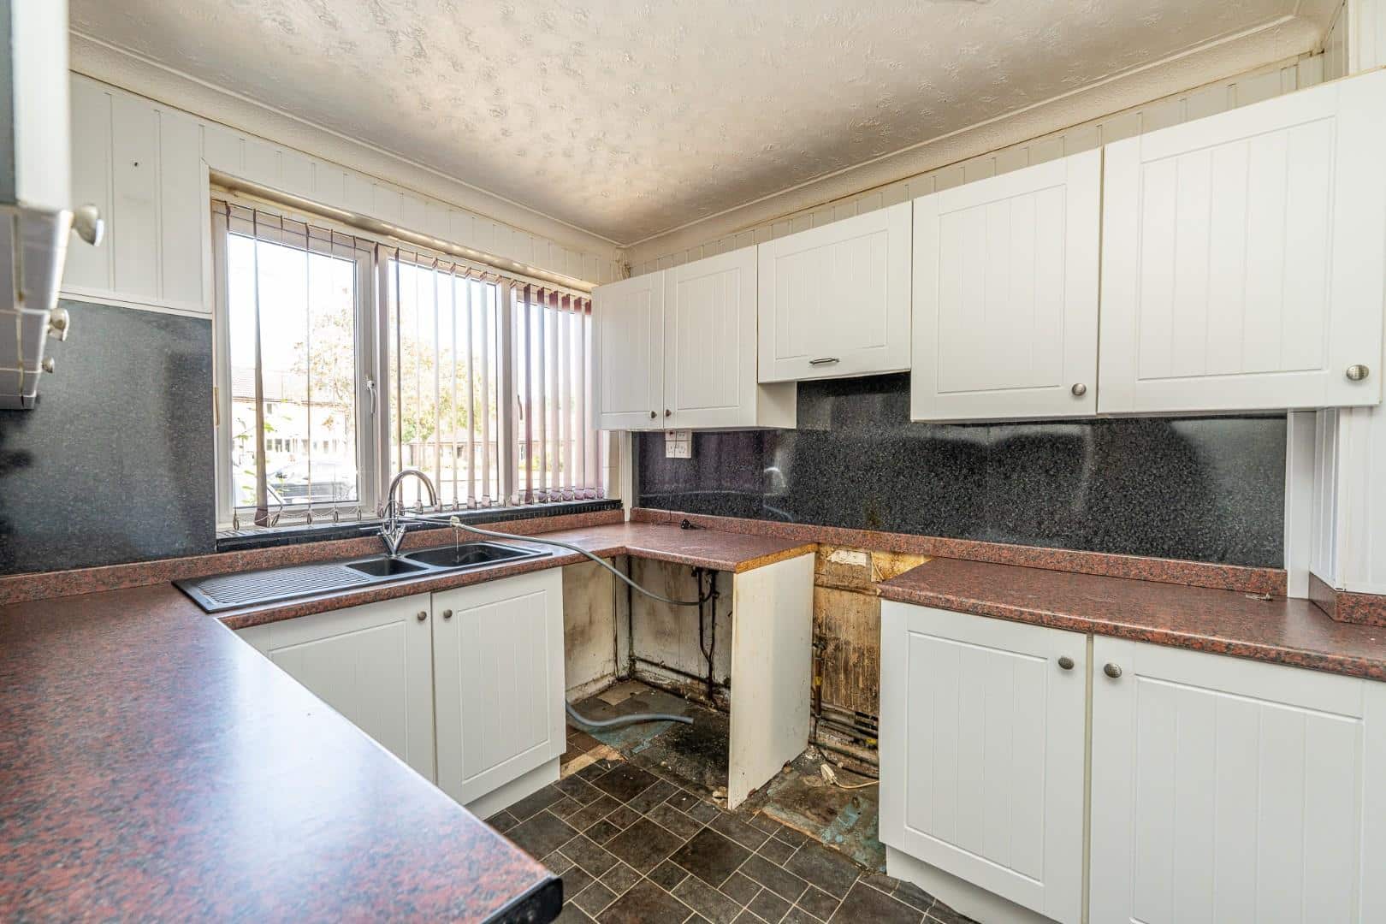
KITCHEN 2.81 x 2.49 (9'2" x 8'2")
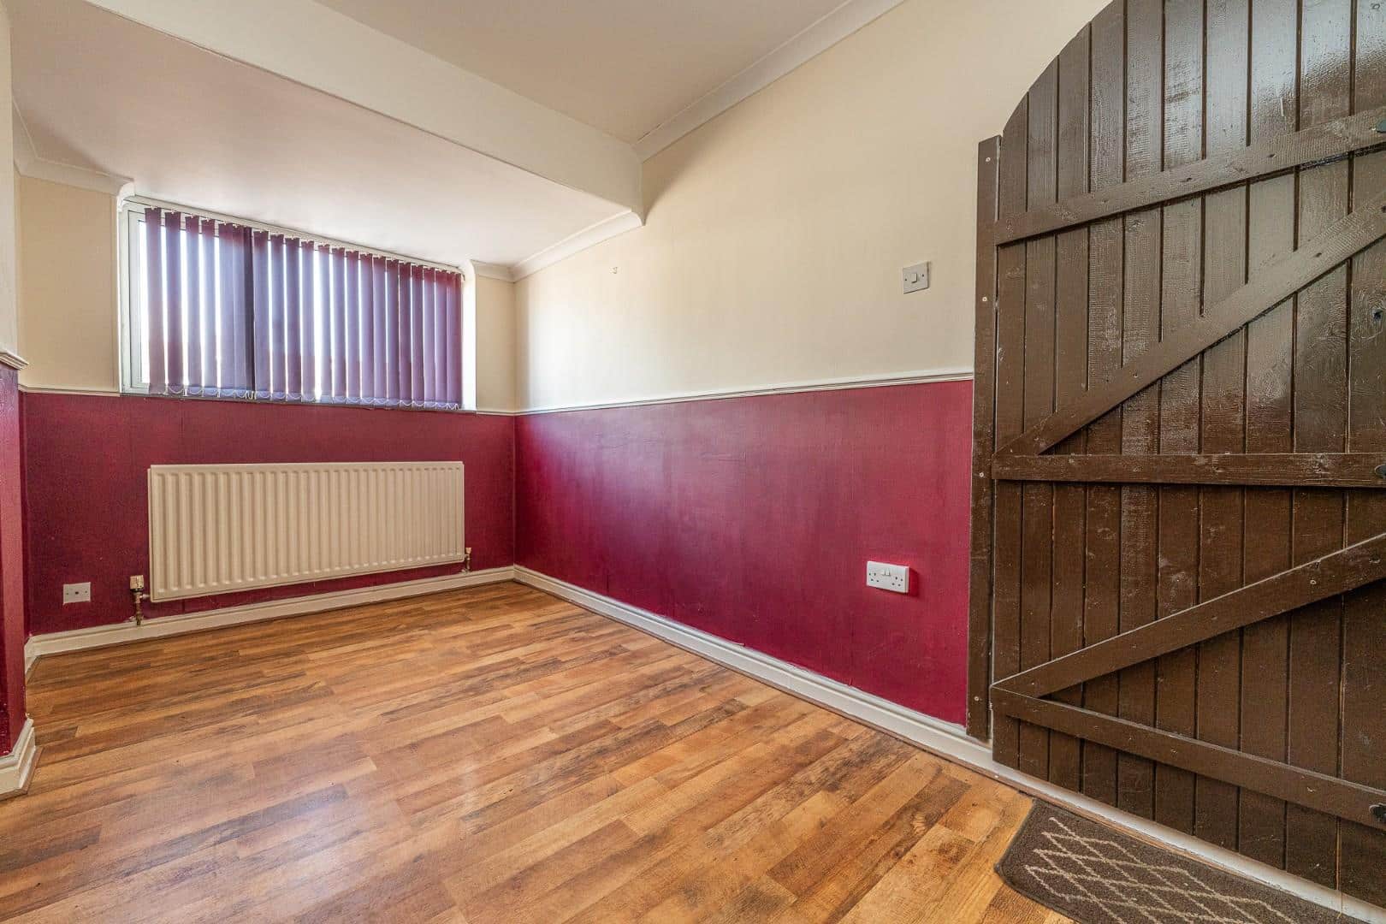
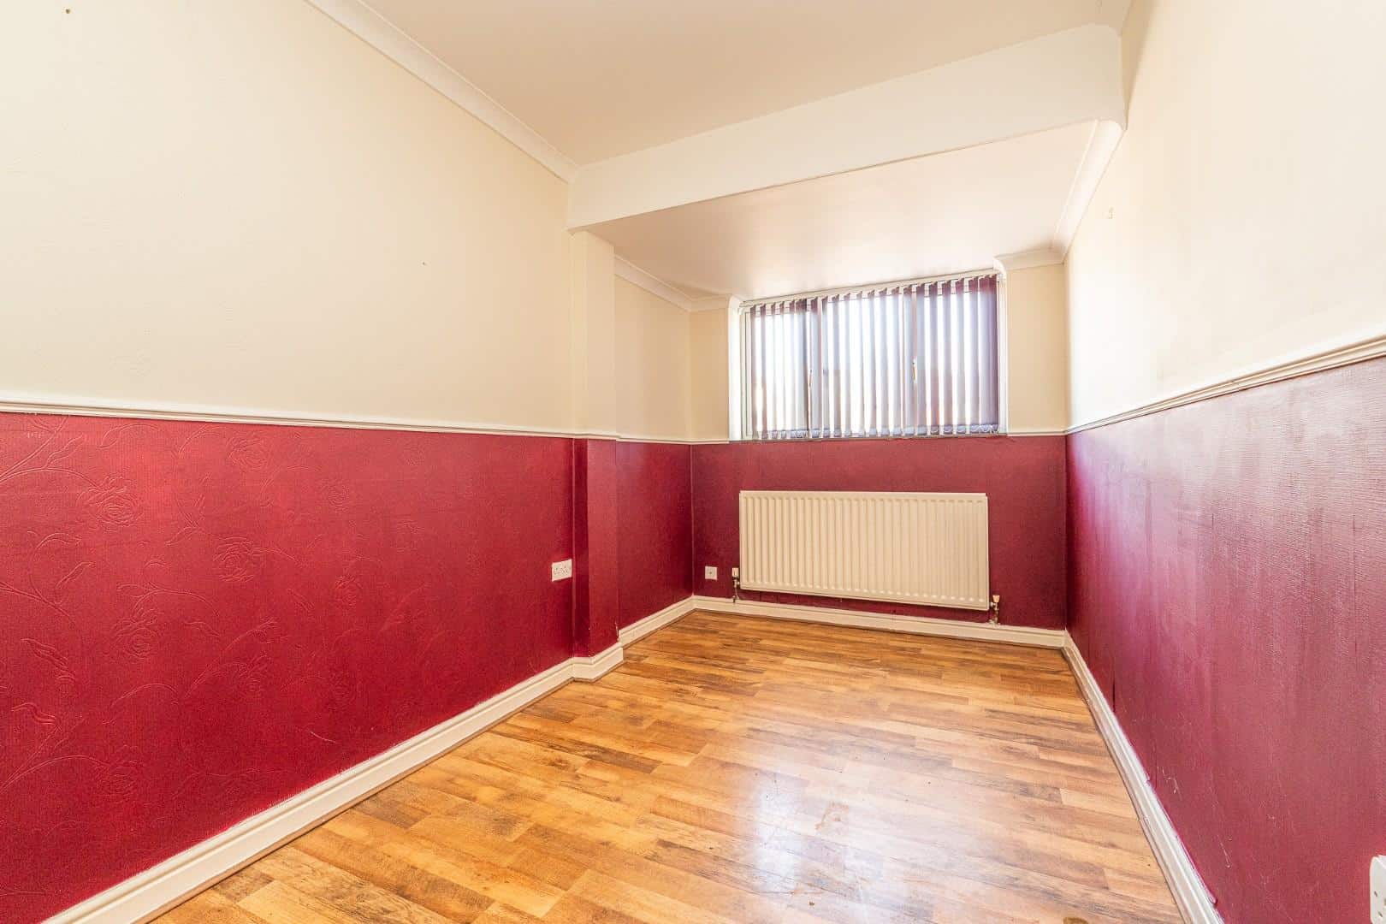
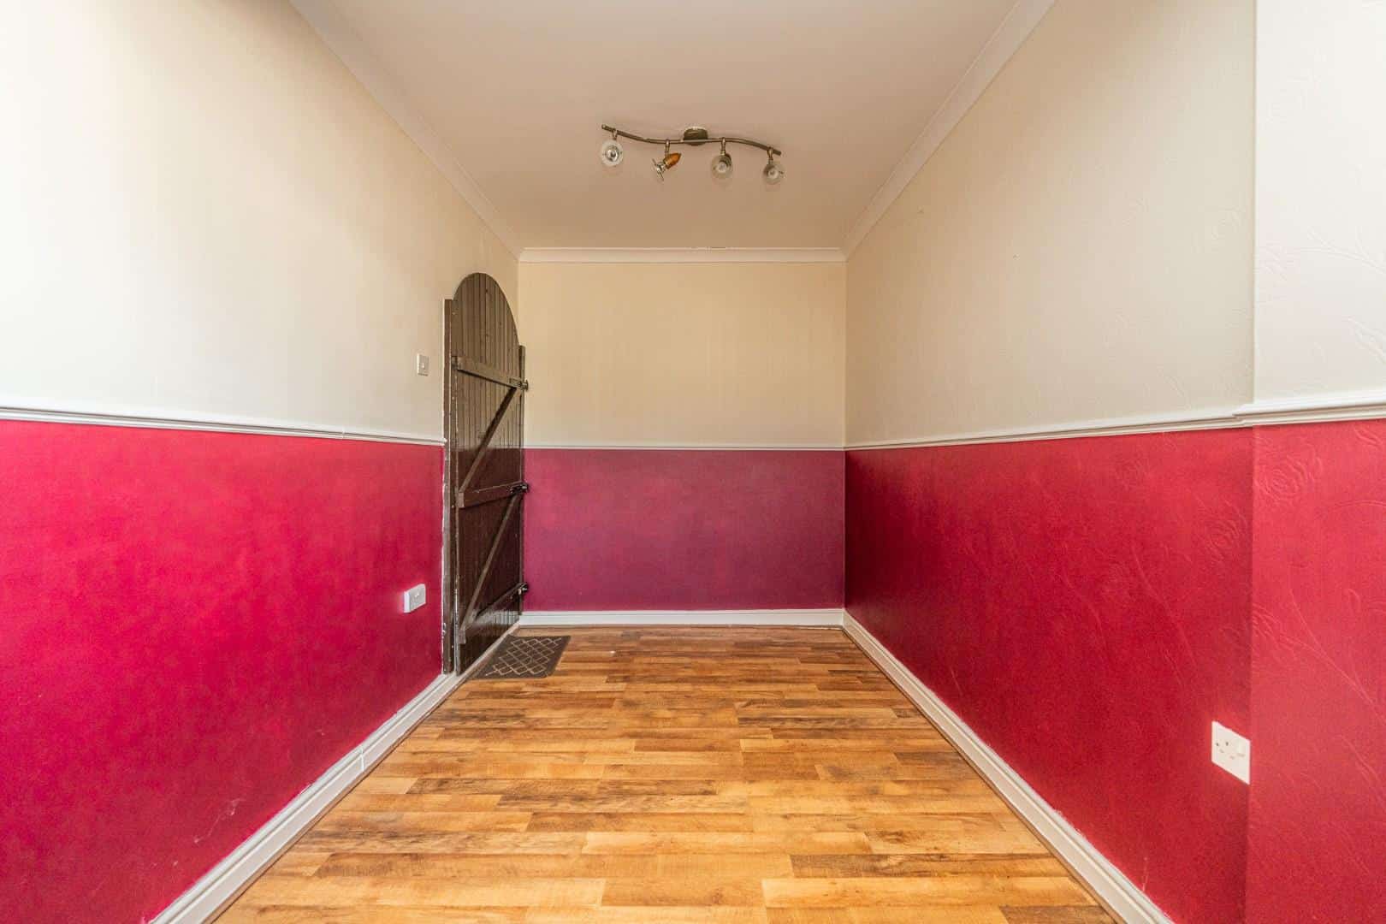
DINING / RECEPTION ROOM 4.36 x 2.29 (14'3" x 7'6")
LIVING ROOM 4.28 x 4.96 (14'0" x 16'3")
SUN ROOM 2.98 x 4.84 (9'9" x 15'10")
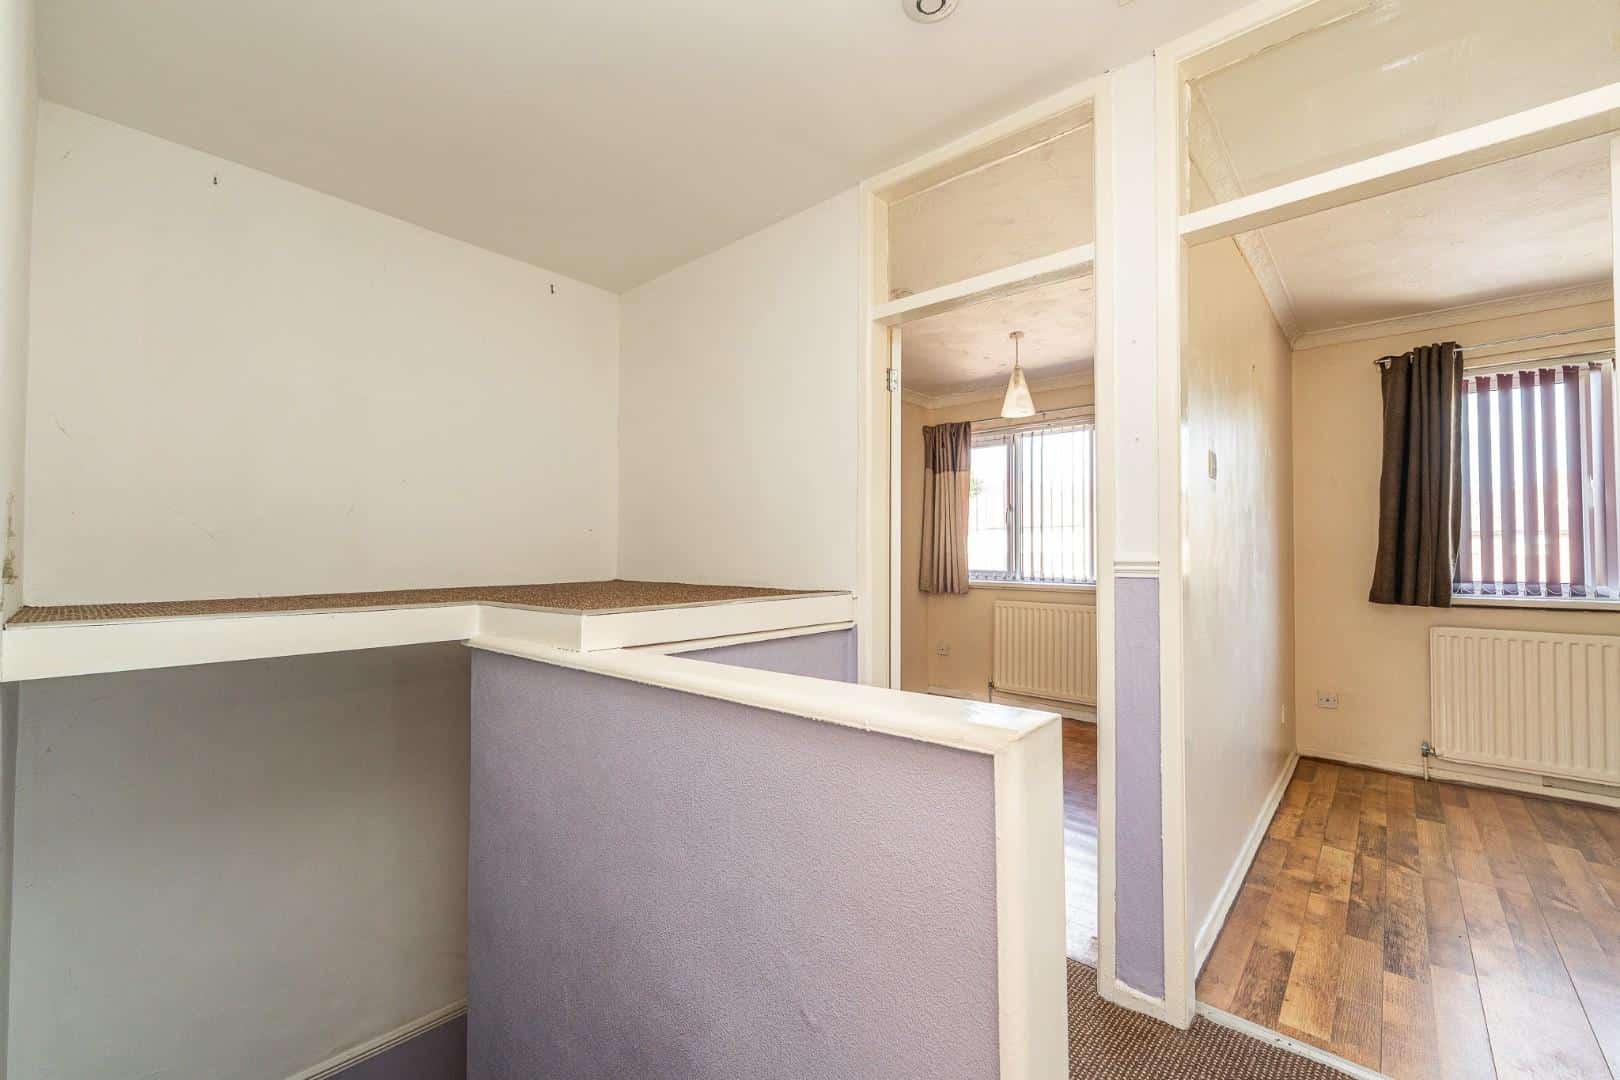
FIRST FLOOR LANDING
BEDROOM ONE 3.32 x 3.39 (10'10" x 11'1")
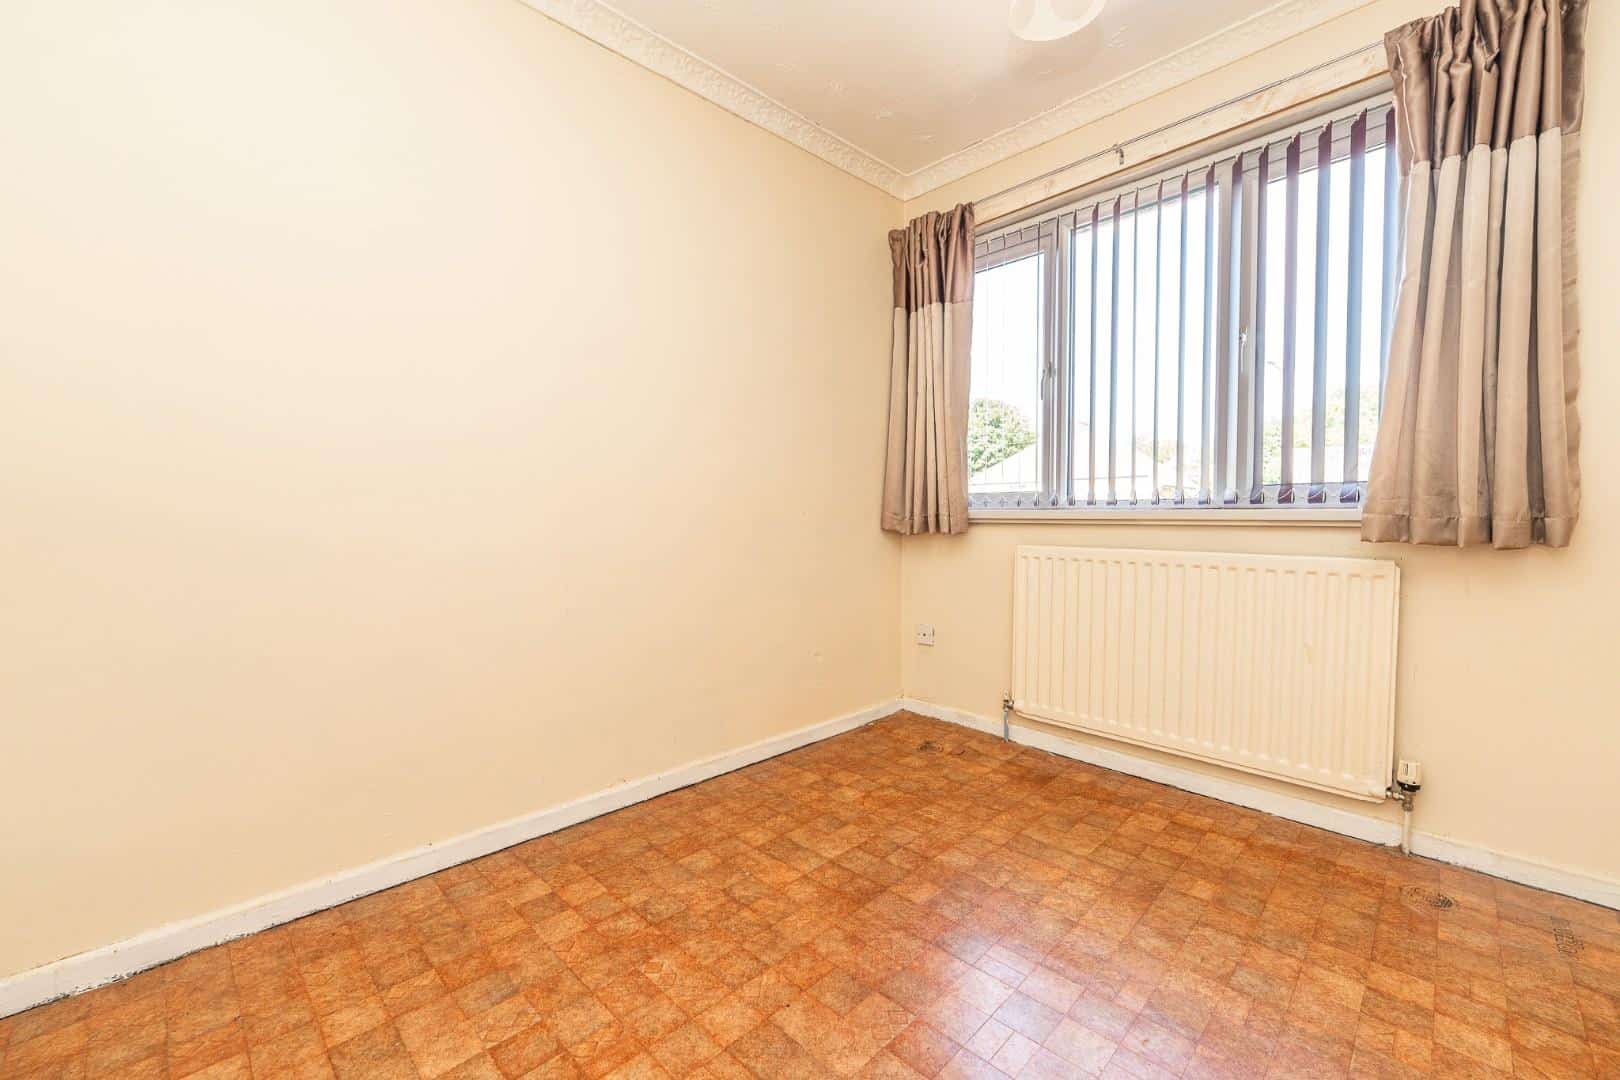
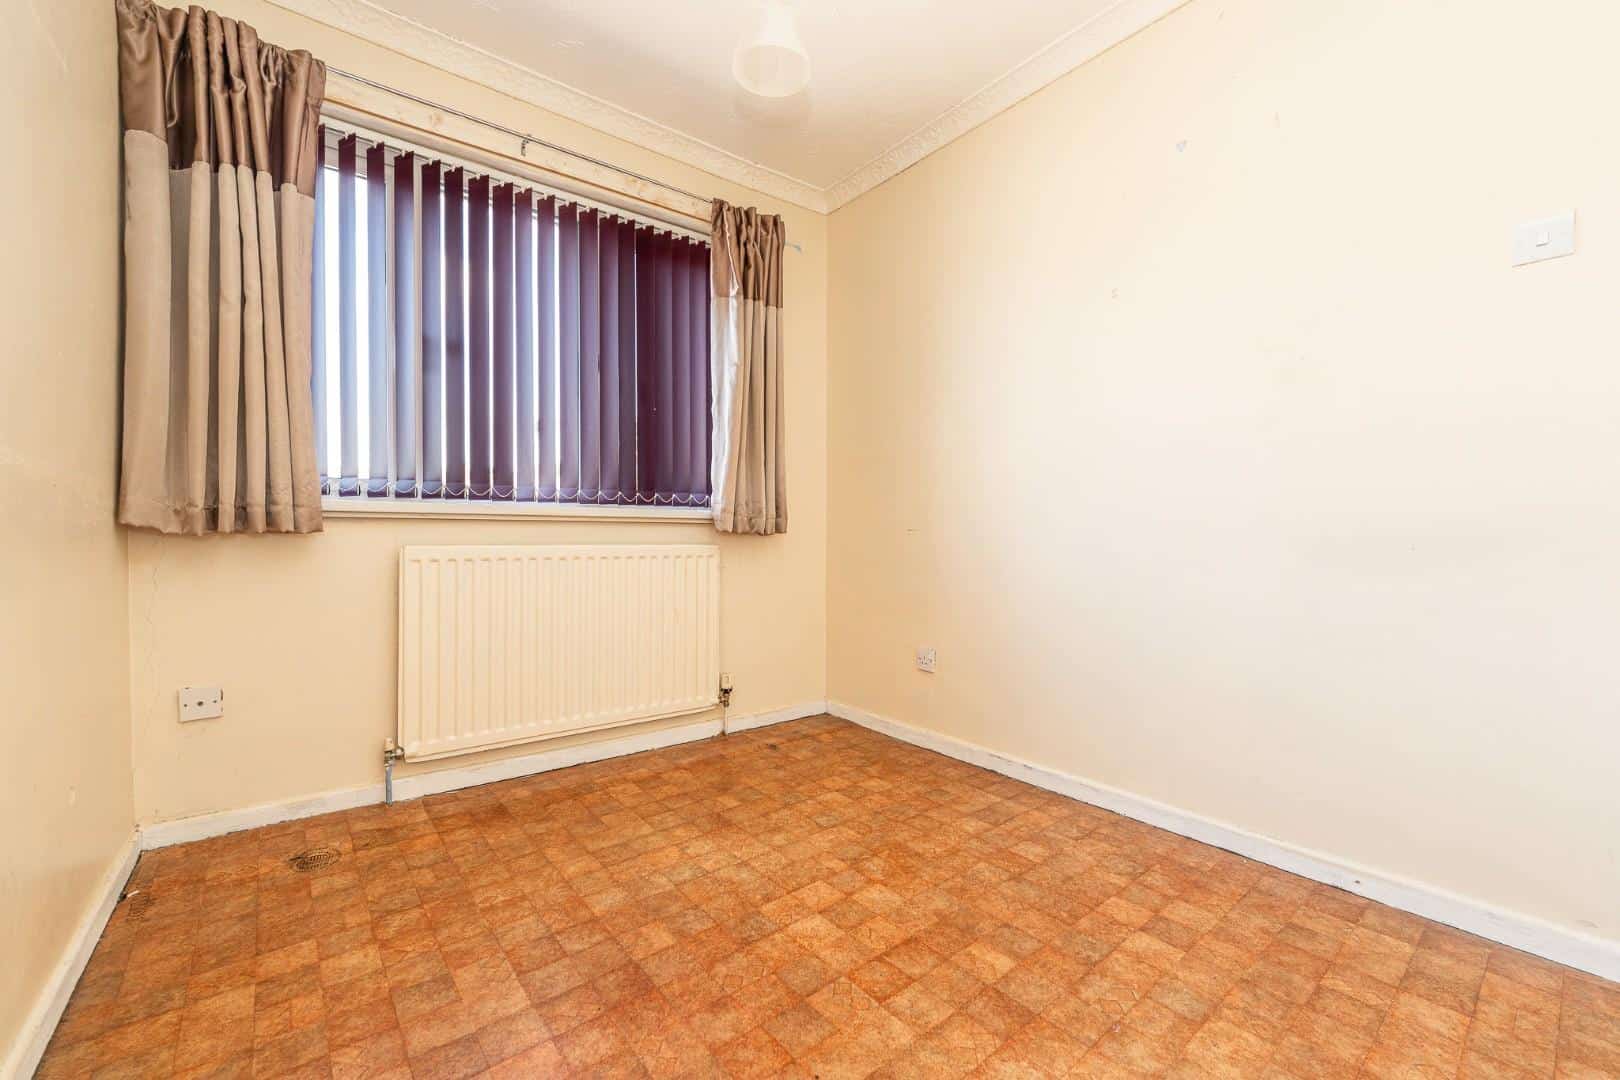
BEDROOM TWO 2.83 x 2.47 (9'3" x 8'1")
BEDROOM THREE 2.82 x 2.35 (9'3" x 7'8")
FAMILY BATHROOM 3.67 x 1.43 (12'0" x 4'8")
OUTSIDE
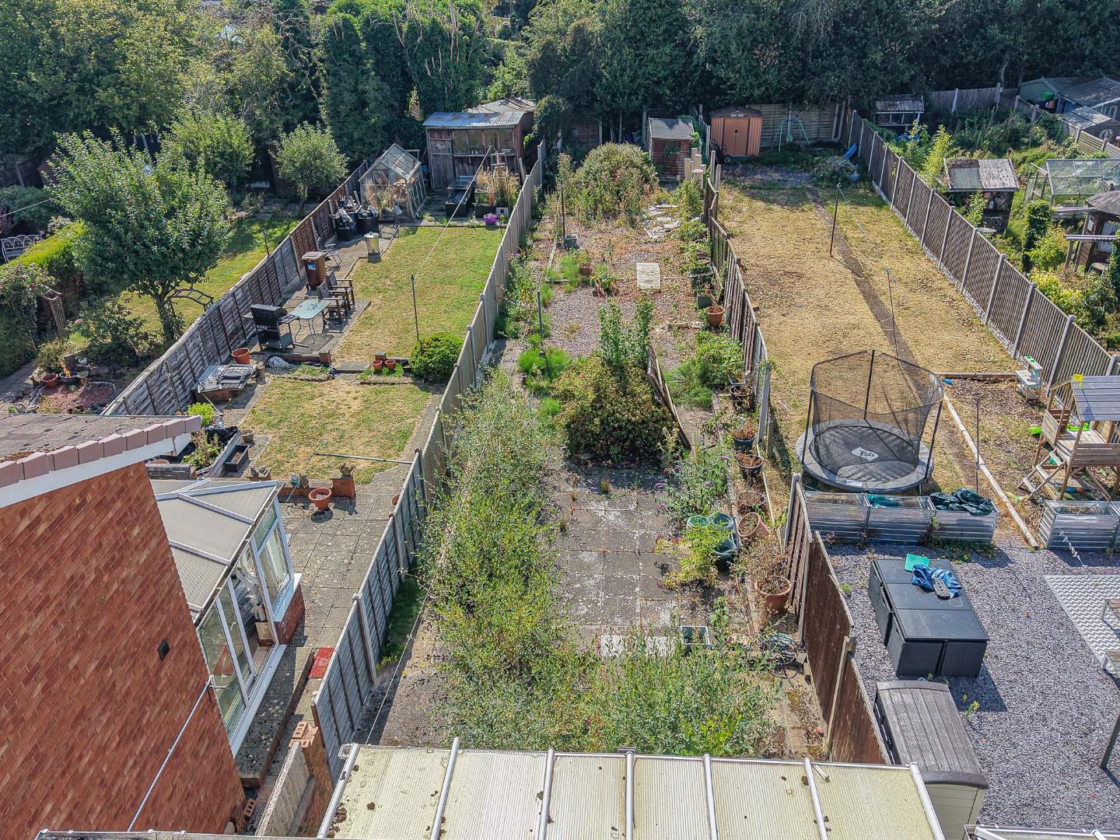
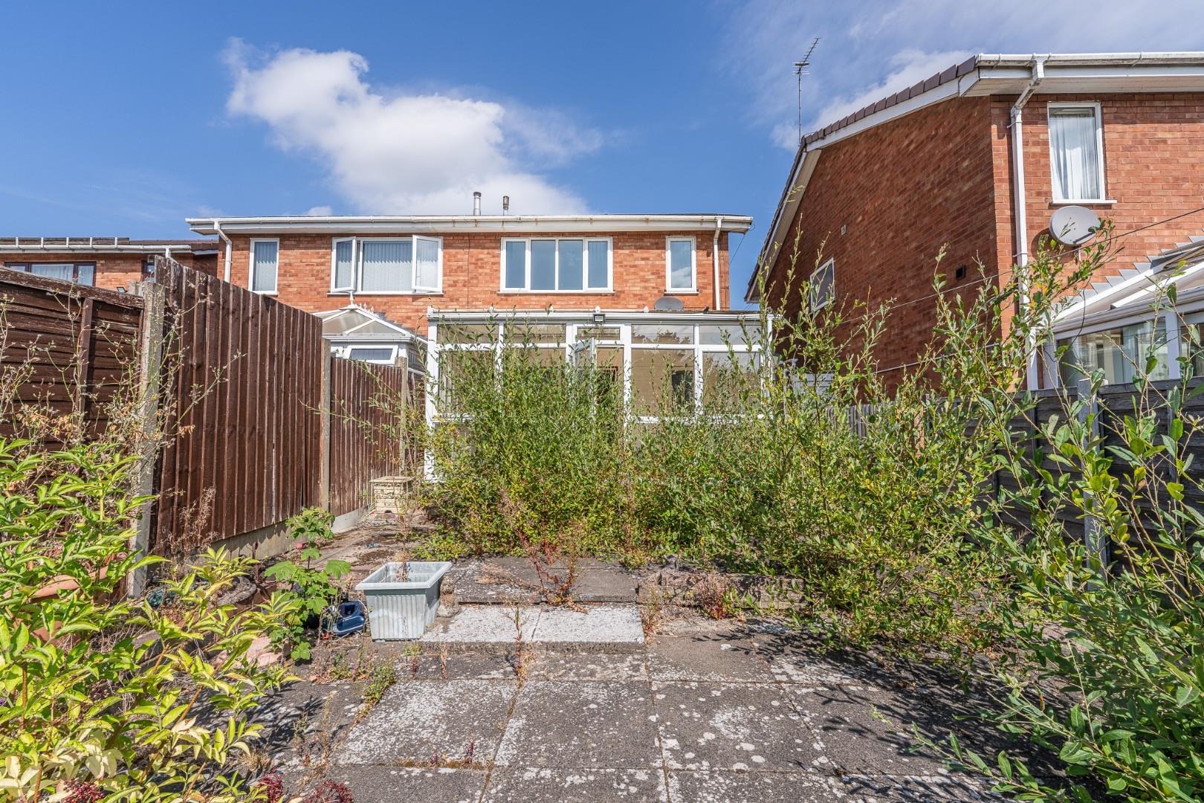
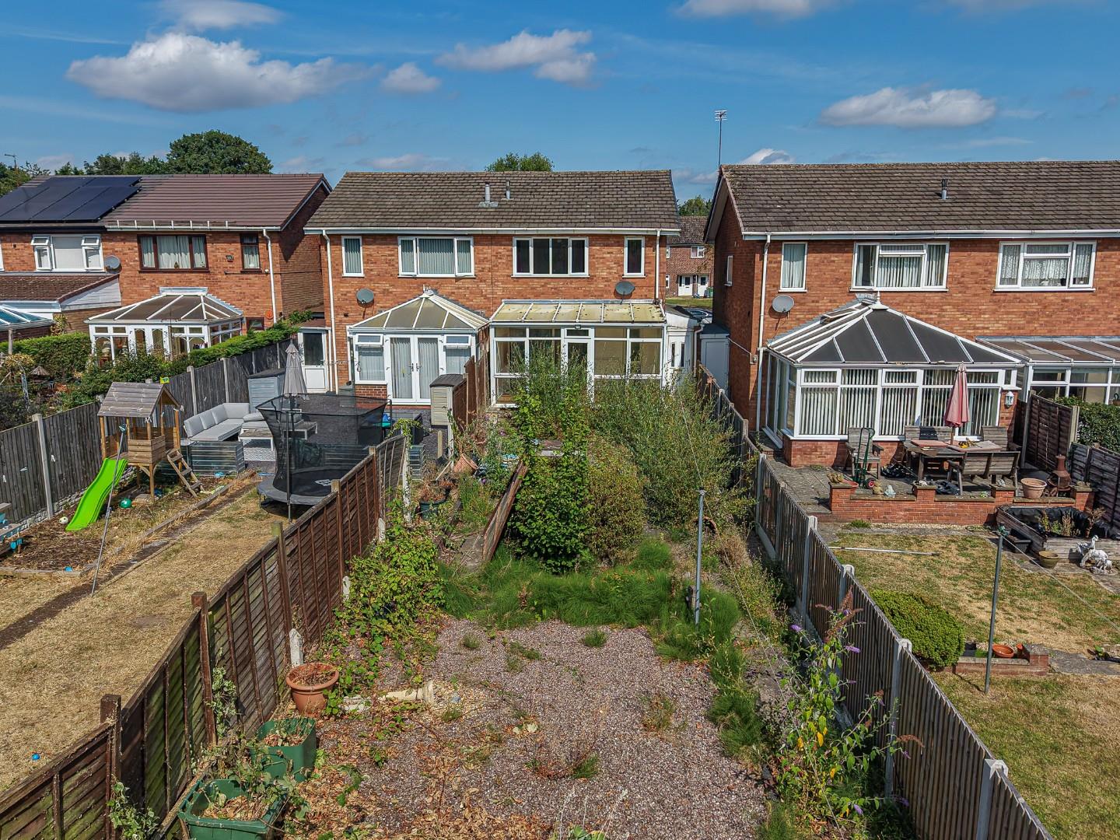
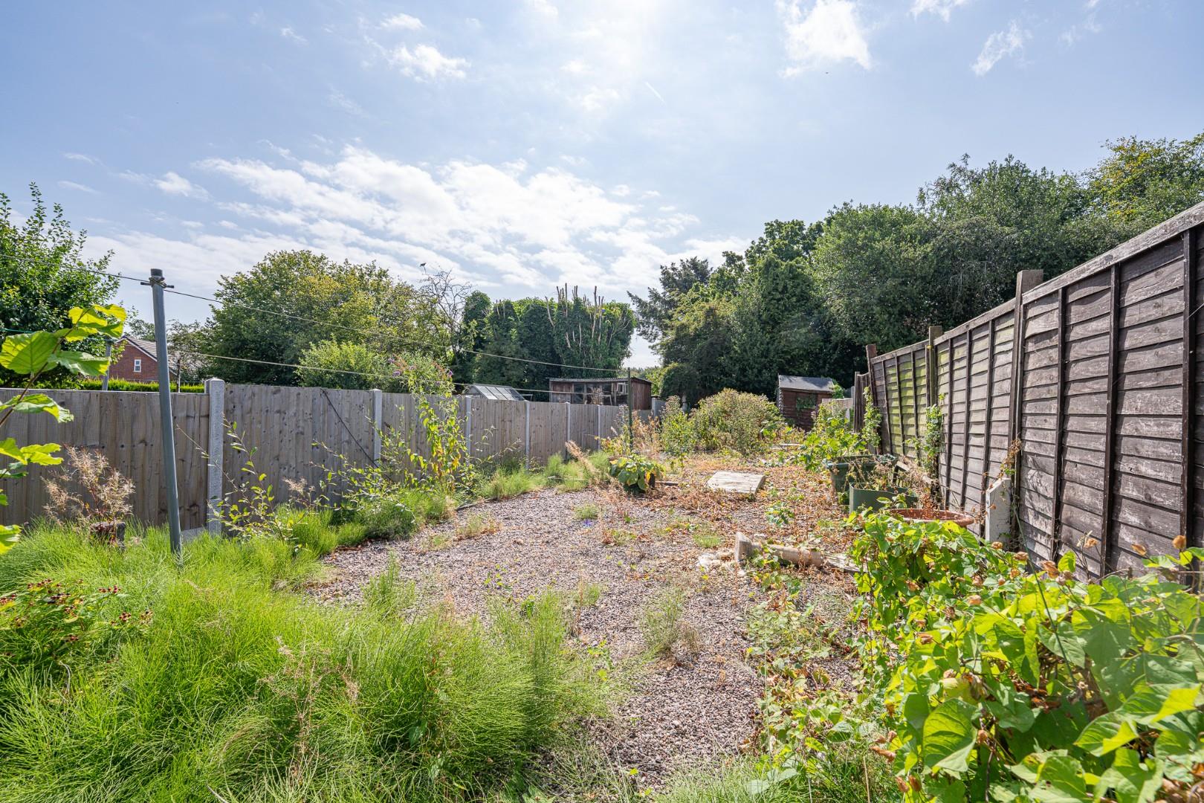
The property benefits from ample driveway parking and an enclosed rear garden.
Identification Checks
Should a purchaser(s) have an offer accepted on a property marketed by Webbs Estate Agents they will need to undertake an identification check. This is done to meet our obligation under Anti Money Laundering Regulations (AML) and is a legal requirement. We use a specialist third party service to verify your identity. The cost of these checks is £45.00 inc. VAT per buyer, which is paid in advance, when an offer is agreed and prior to a sales memorandum being issued. This charge is non-refundable.

Get in touch
Sold STCDownload this property brochure
DOWNLOAD BROCHURETry our calculators
Mortgage Calculator
Stamp Duty Calculator
Similar Properties
-
Kenilworth Drive, Cannock
For Sale£240,000 OIRO** THREE BEDROOMS ** SPACIOUS LOUNGE DINER ** DINING ROOM ** CORNER PLOT ** MODERN REFITTED SHOWER ROOM ** EXCELLENT SCHOOLS AND TRANSPORT LINKS ** FRONT AND SIDE GARDENS ** GARAGE AND DRIVEWAY ** VIEWING ADVISED ** Webbs Estate Agents are delighted to offer for sale this spacious and well-proportio...3 Bedrooms1 Bathroom2 Receptions -
Lee Walk, Cannock
Sold STC£200,000** WOW SHOW HOME STANDARD ** SPACIOUS THREE BED SEMI DETACHED ** CONSERVATORY ** WEBBS ESTATE AGENTS welcome the delightful Lee Walk to market in a tranquil Cul-de-sac in Cannock. This absolutely stunning semi-detached house is a true gem. Boasting a show home standard, this property offers a perfe...3 Bedrooms1 Bathroom1 Reception -
Ascot Drive
Sold STC£240,000** IMMACULATE ** THREE BED SEMI DETACHED ** TWO RECEPTION ROOM ** KITCHEN/DINER ** FAMILY BATHROOM ** AMPLE PARKING ** WALKING DISTANCE TO CANNOCK ** WEBBS ESTATE AGENTS are delighted to welcome to market the desirable Ascot Drive, this immaculately presented property offers a delightful blend of c...3 Bedrooms1 Bathroom2 Receptions