
Sneyd Lane, Essington, Wolverhampton
Key Features
- SIMPLY STUNNING HIGH SPECIFICATION TRADITIONAL DETACHED PROPERTY
- EXTENDED AND REFURBISHED TO A VERY HIGH STANDARD BOTH INSIDE AND OUT
- NO ONWARD CHAIN
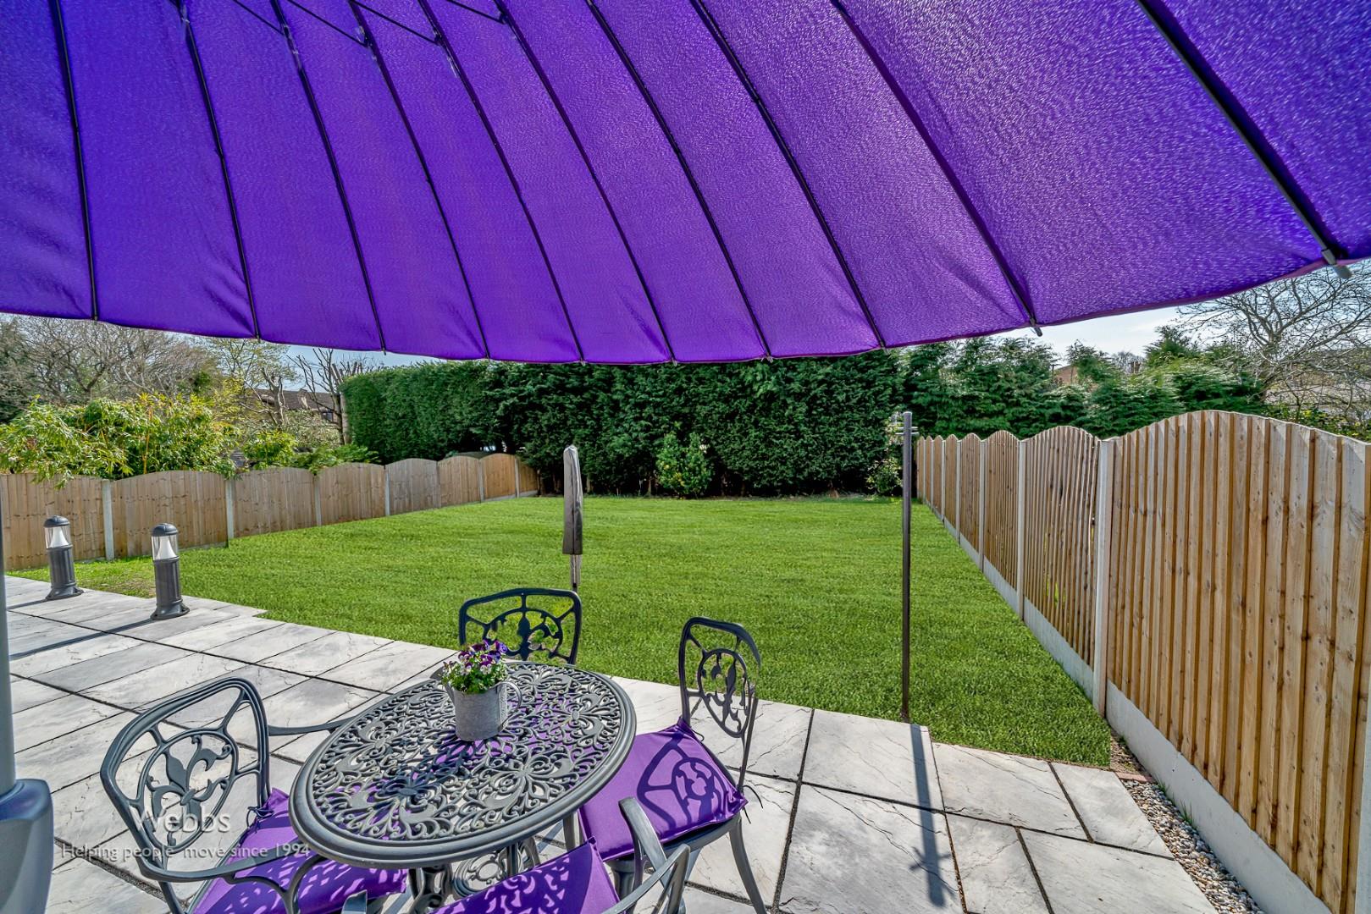
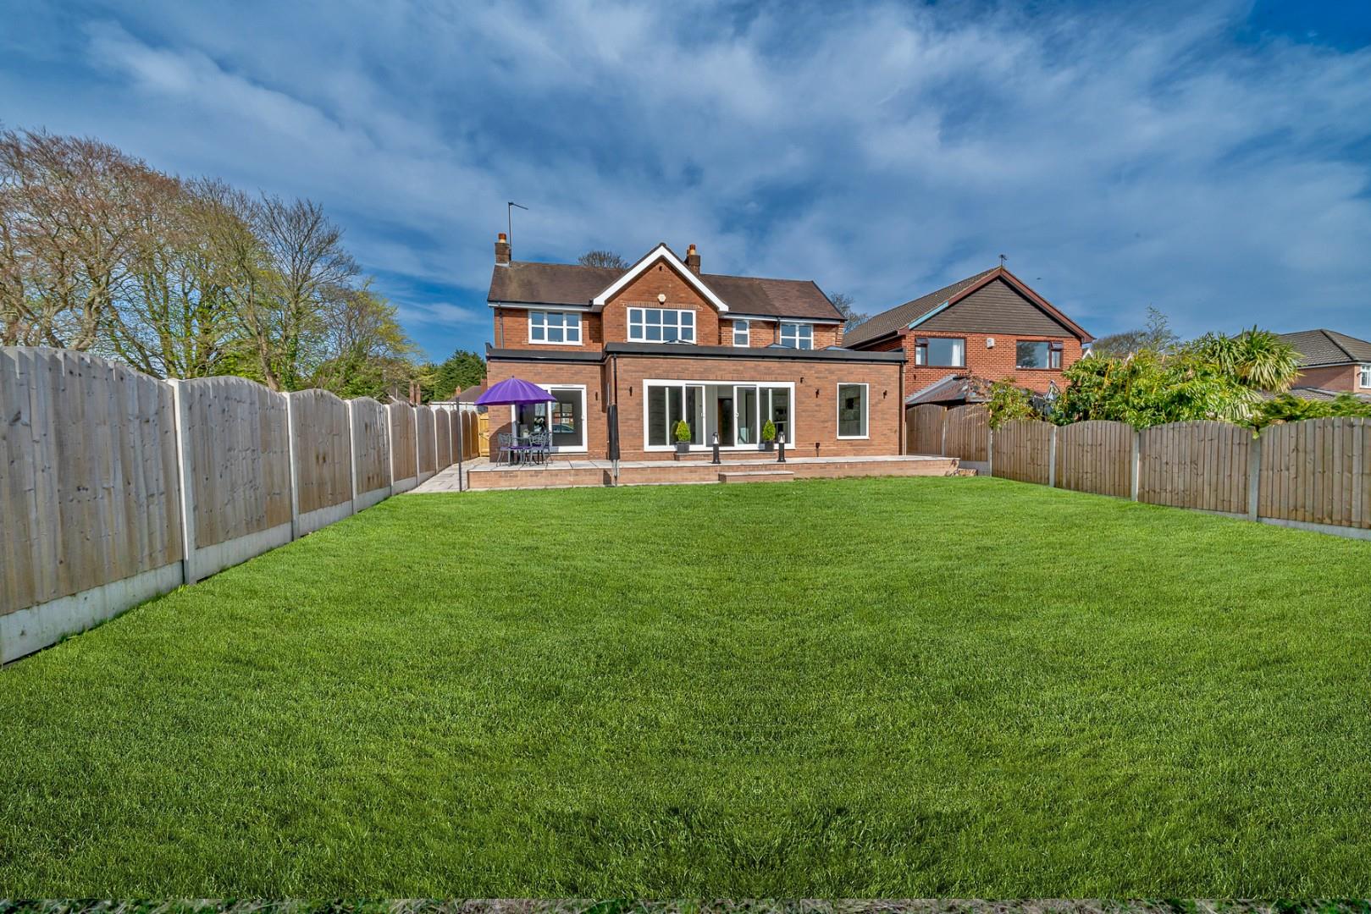
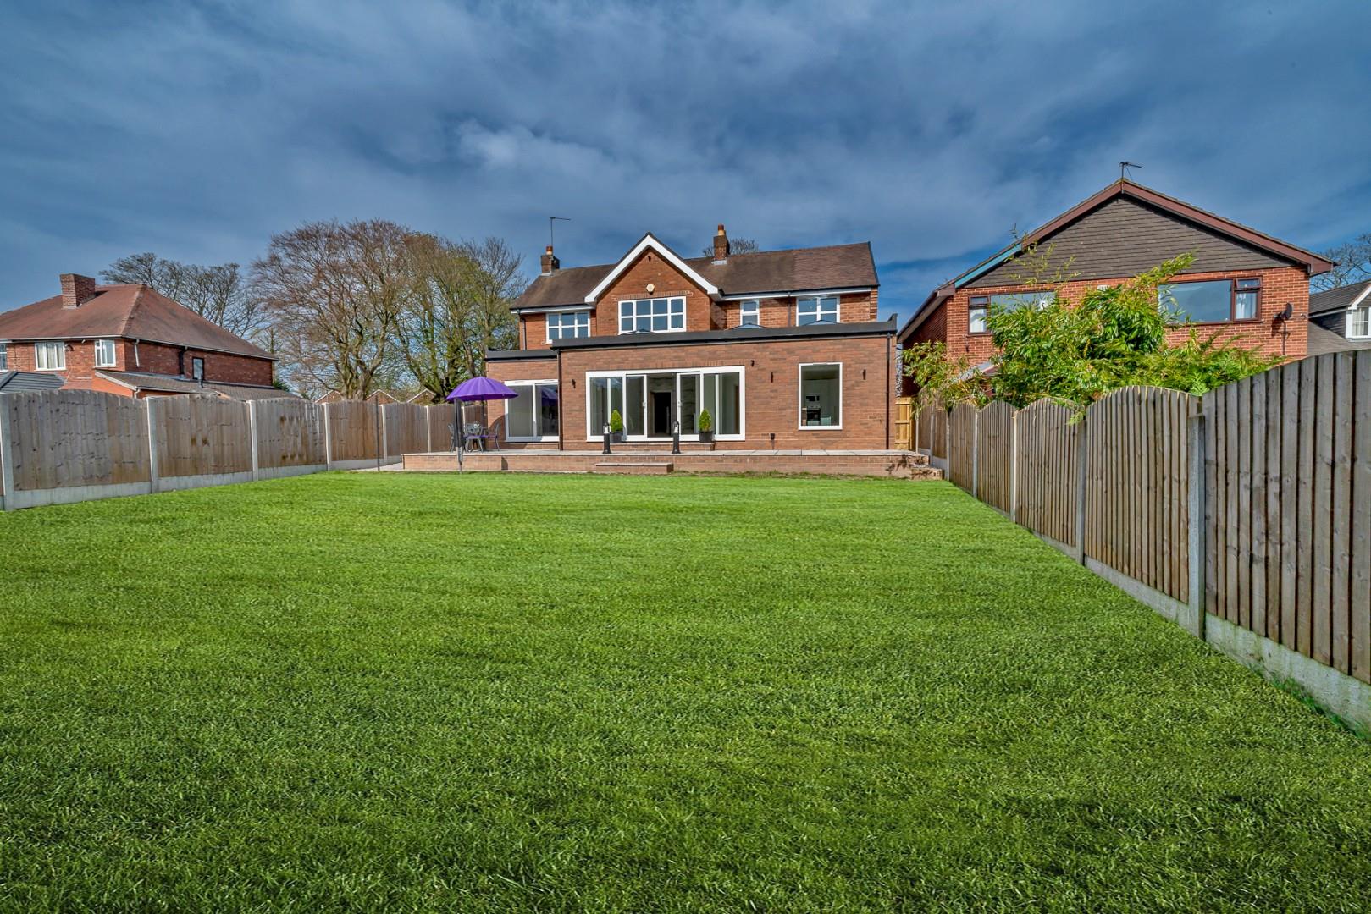
- PRIVATE SOUTH FACING REAR GARDEN
- FOUR DOUBLE BEDROOMS
- FAMILY BATHROOM, EN SUITE AND GUEST WC
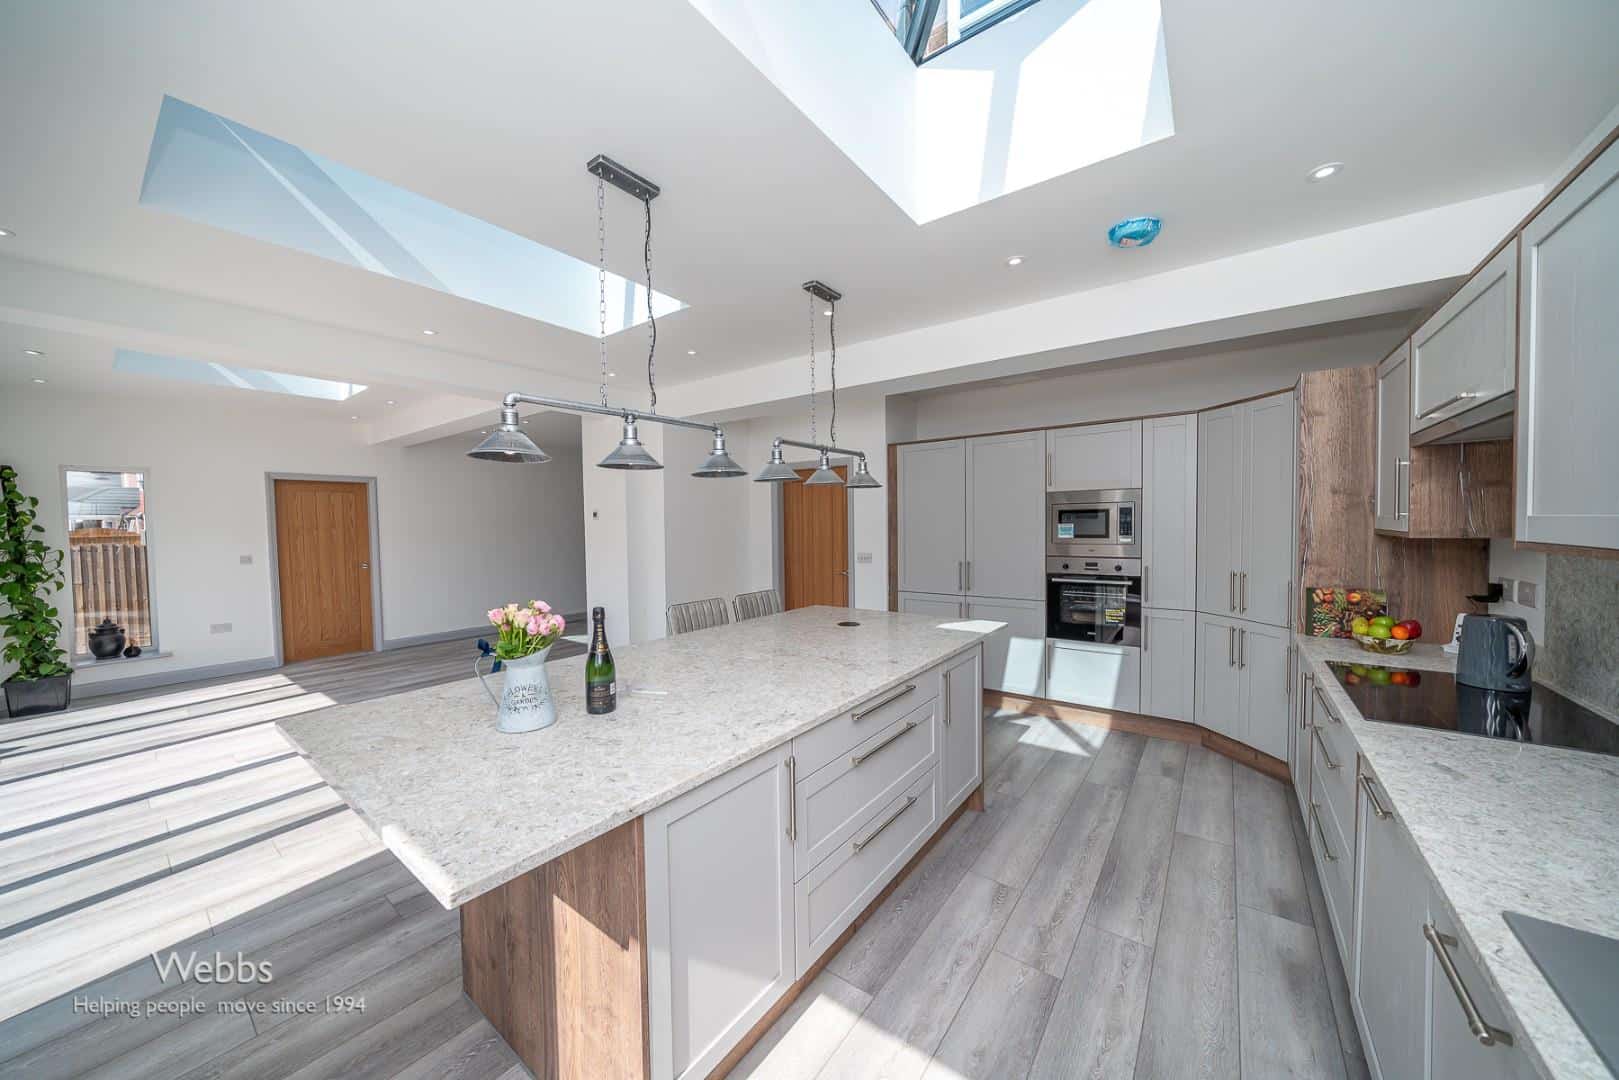
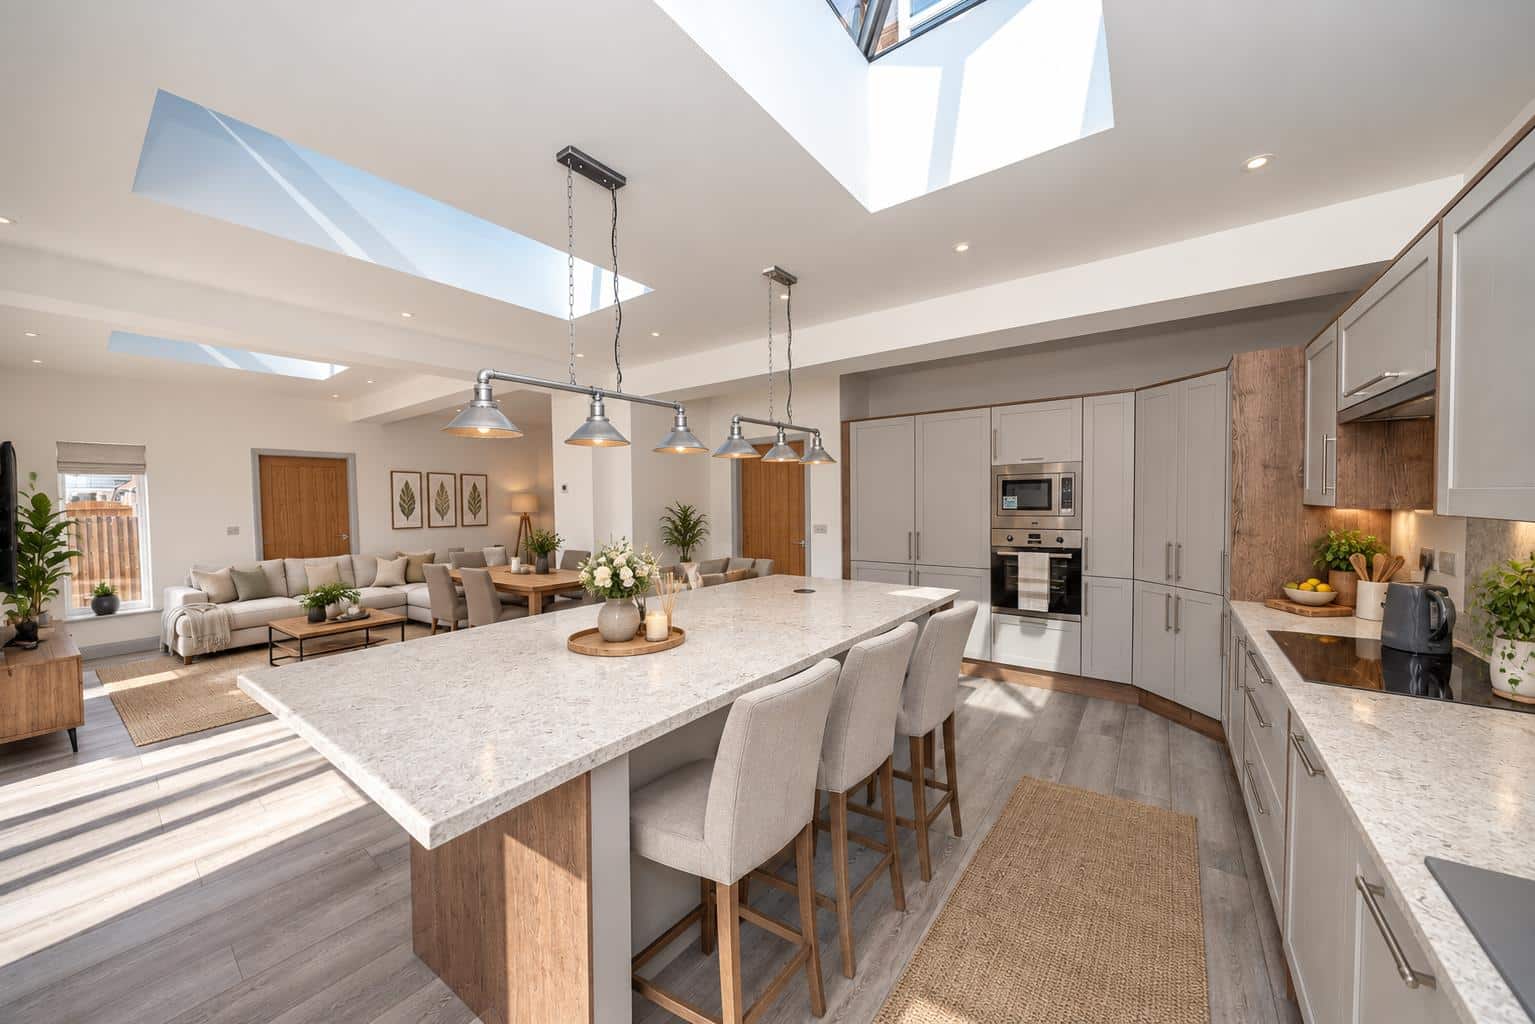
- IMPRESSIVE OPEN PLAN FAMILY KITCHEN DINING ENTERTAINMENT ROOM WITH NEW INTEGRATED APPLIANCES
- EXTENDED MAIN LIVING ROOM, SITTING ROOM & UTILITY ROOM
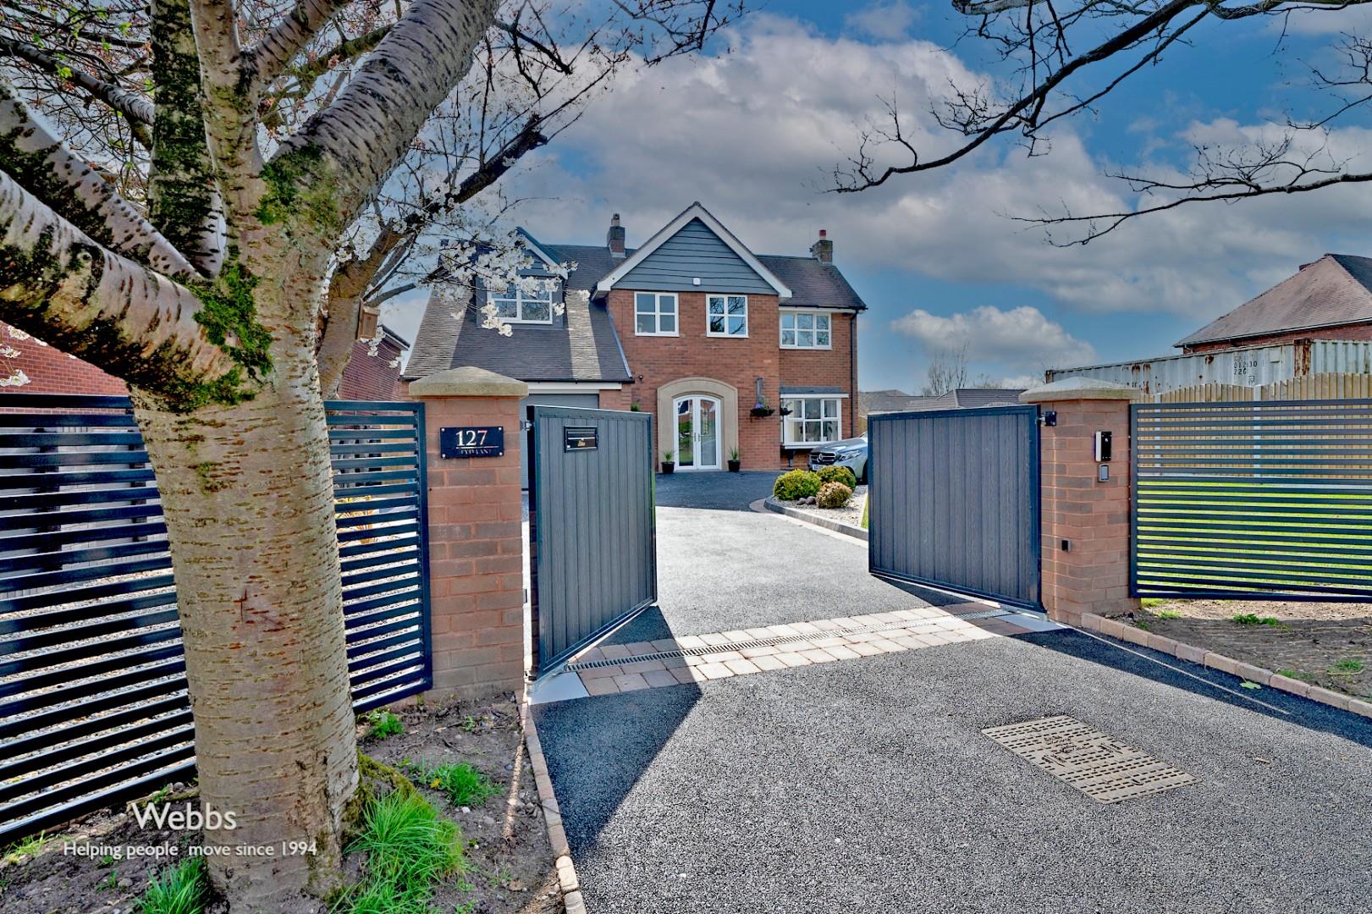
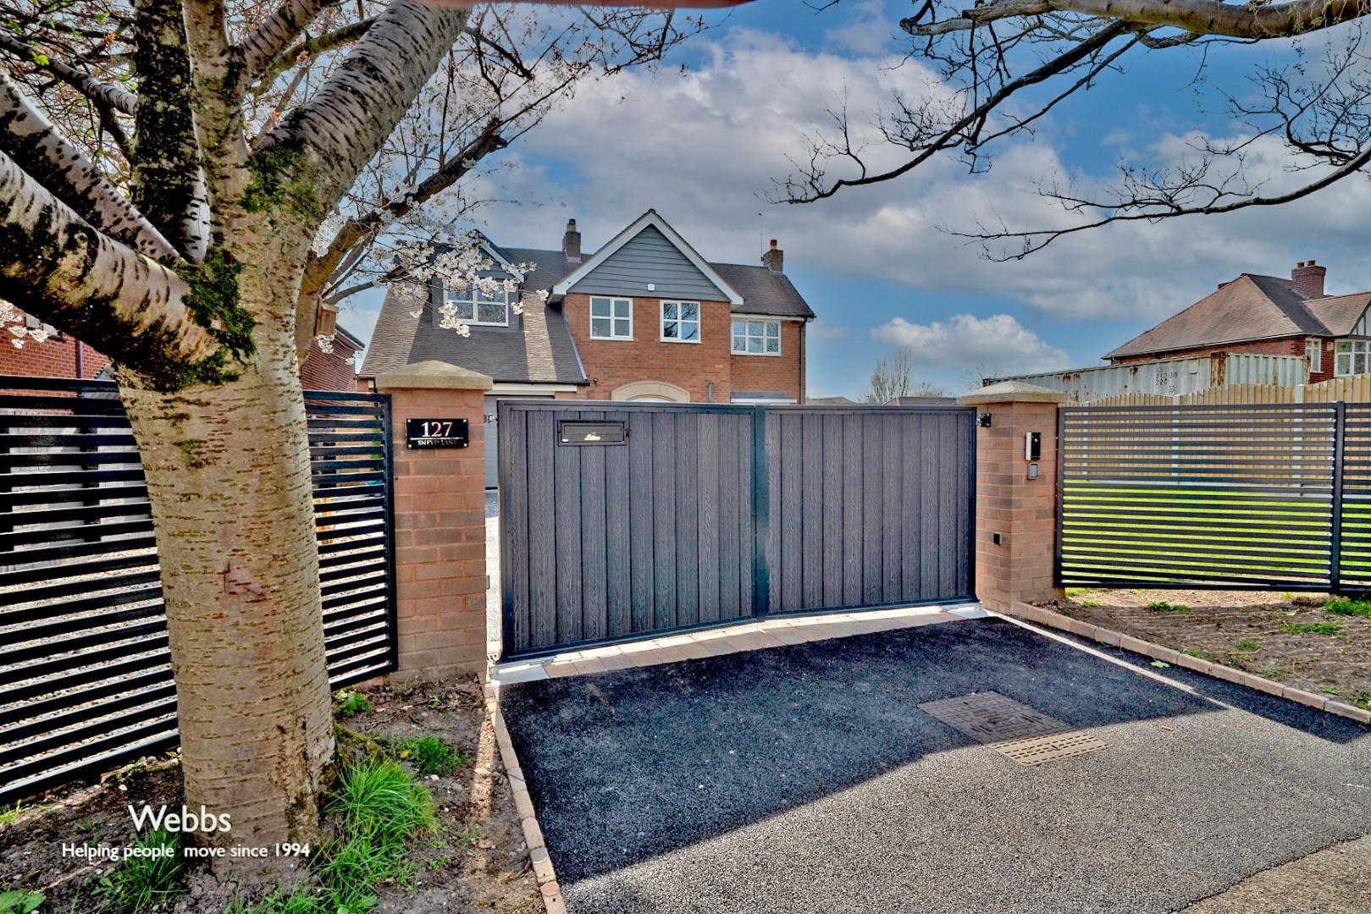
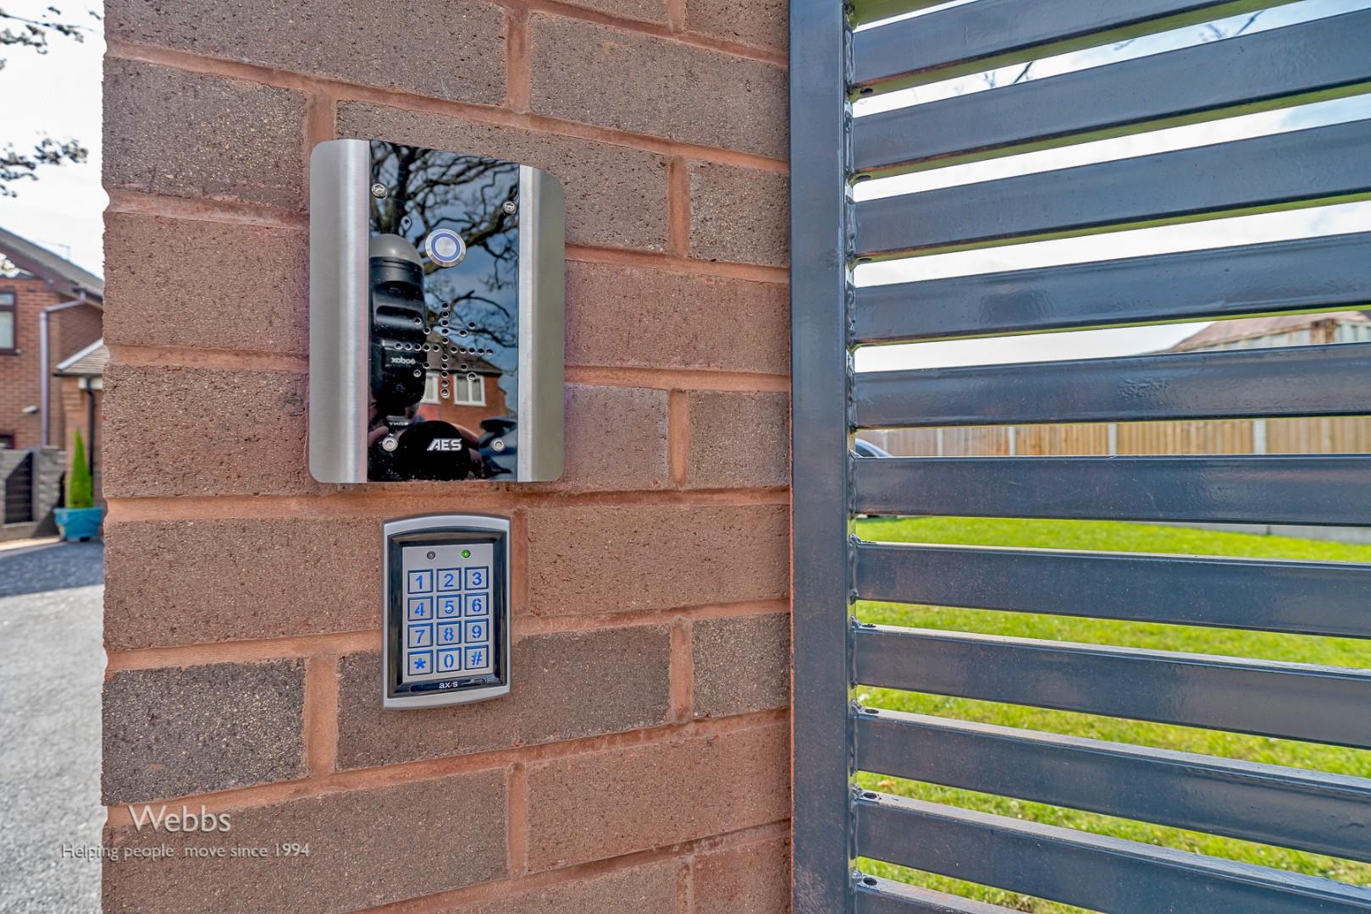
- ELECTRIC GARAGE DOOR AND FRONT ENTRANCE GATES/CALL POINT
- CCTV INTRUDER ALARM & SECURITY LIGHTING
Full property description
** AN OPPORTUNITY YOU WON'T WANT TO MISS OFFERING NO ONWARD CHAIN ** STUNNING EXTENDED HIGH SPECIFICATION DETACHED RESIDENCE ** FOUR FANTASTIC BEDROOMS ** ALTERED AND IMPROVED TO A VERY HIGH STANDARD THROUGHOUT ** HIGHLY REGARDED, CONVENIENT AND DESIRABLE LOCATION ** EXCELLENT LINKS TO AMENITIES, SCHOOLS AND SHOPS ** SOUTH FACING GENEROUSLY SIZED PRIVATE REAR GARDEN ** SPACIOUS MAIN LIVING ROOM ** FAMILY/SITTING ROOM ** STUNNING OPEN PLAN KITCHEN/FAMILY DINING AND ENTERTAINING ROOM ** UTILITY ROOM ** RE-FITTED BATHROOM, EN SUITE AND DOWNSTAIRS CLOAKROOM WC ** LARGE GARAGE AND DRIVEWAY TO THE FORE ** DON'T BE DISAPPOINTED EARLY VIEWING ADVISED **
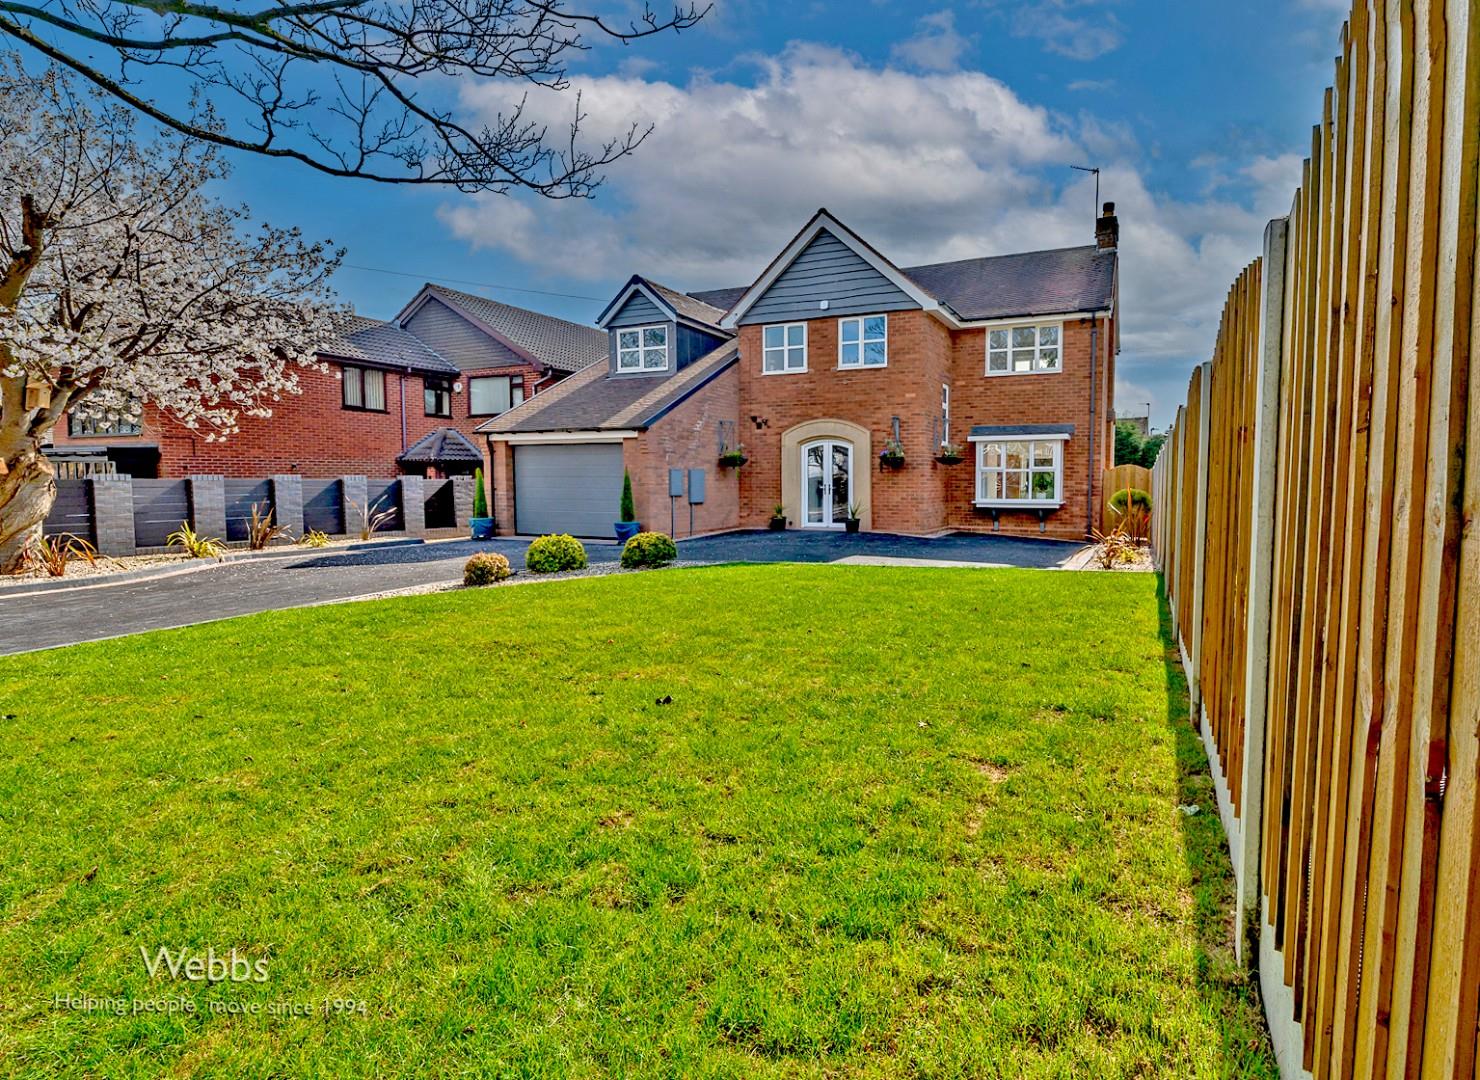
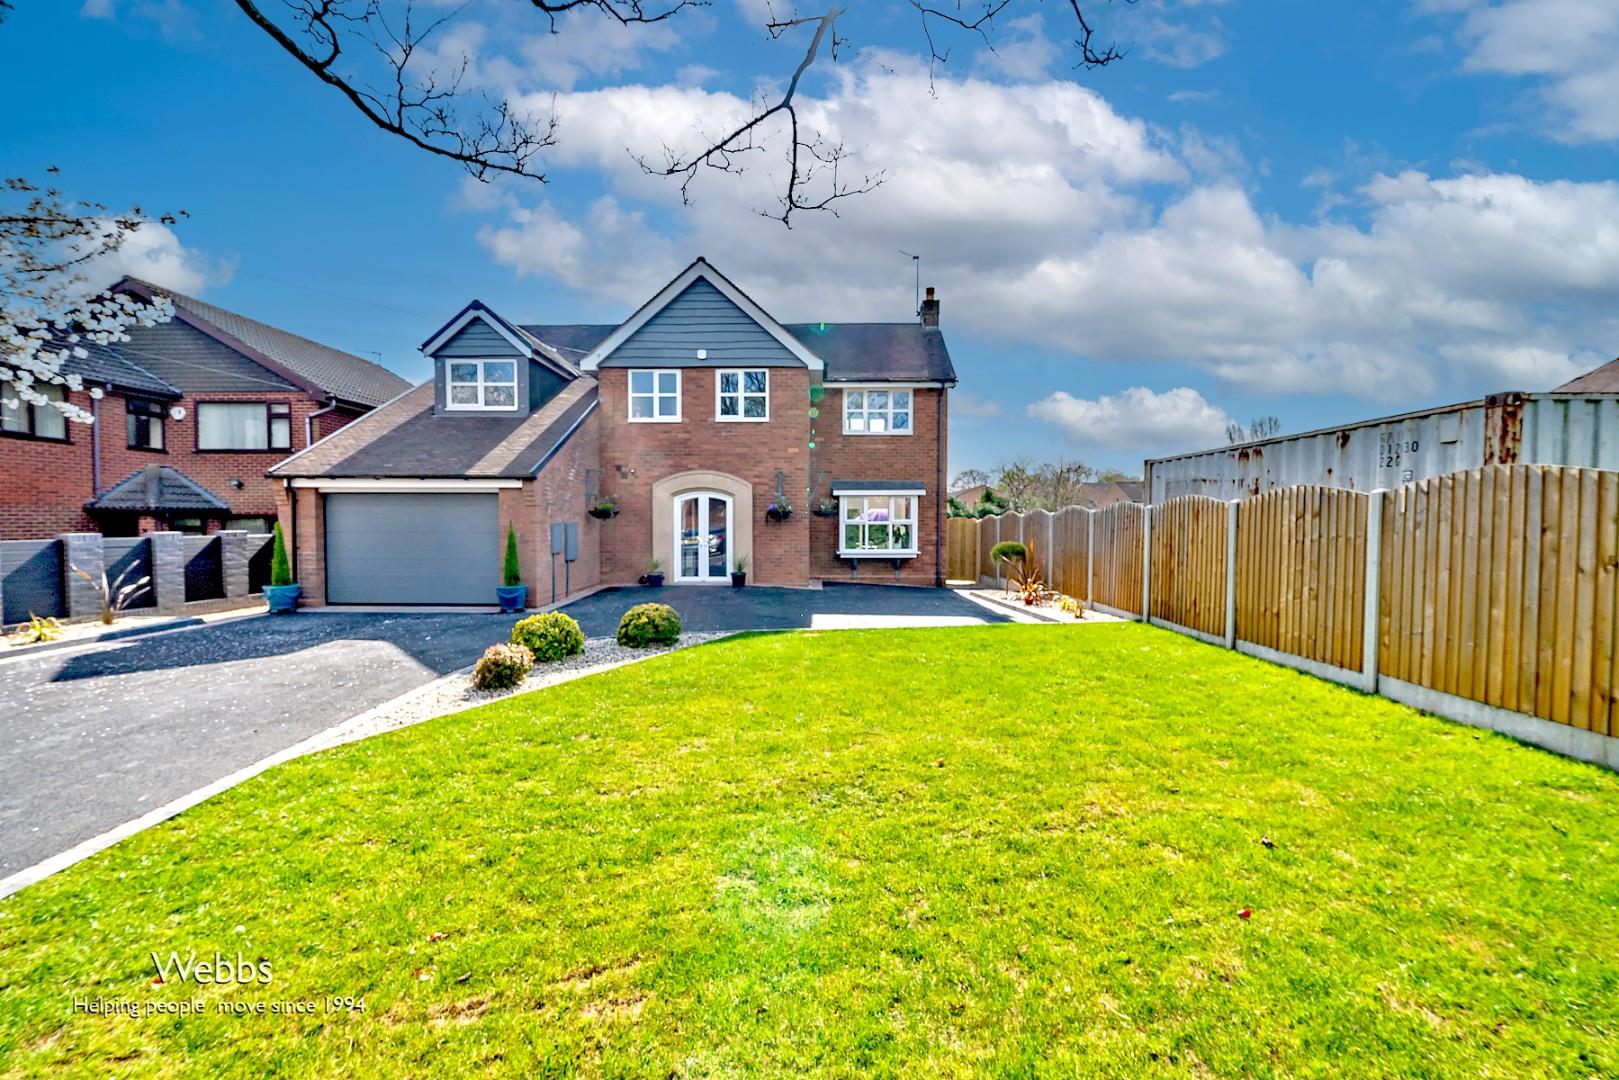
Webbs Estate Agents are proud to the market this stunning traditional detached property that has been extended and altered to a very high standard creating spacious high specification family sized living space while occupying fine position in a highly desirable and convenient location with easy access to local amenities, shops, schools and transport links.
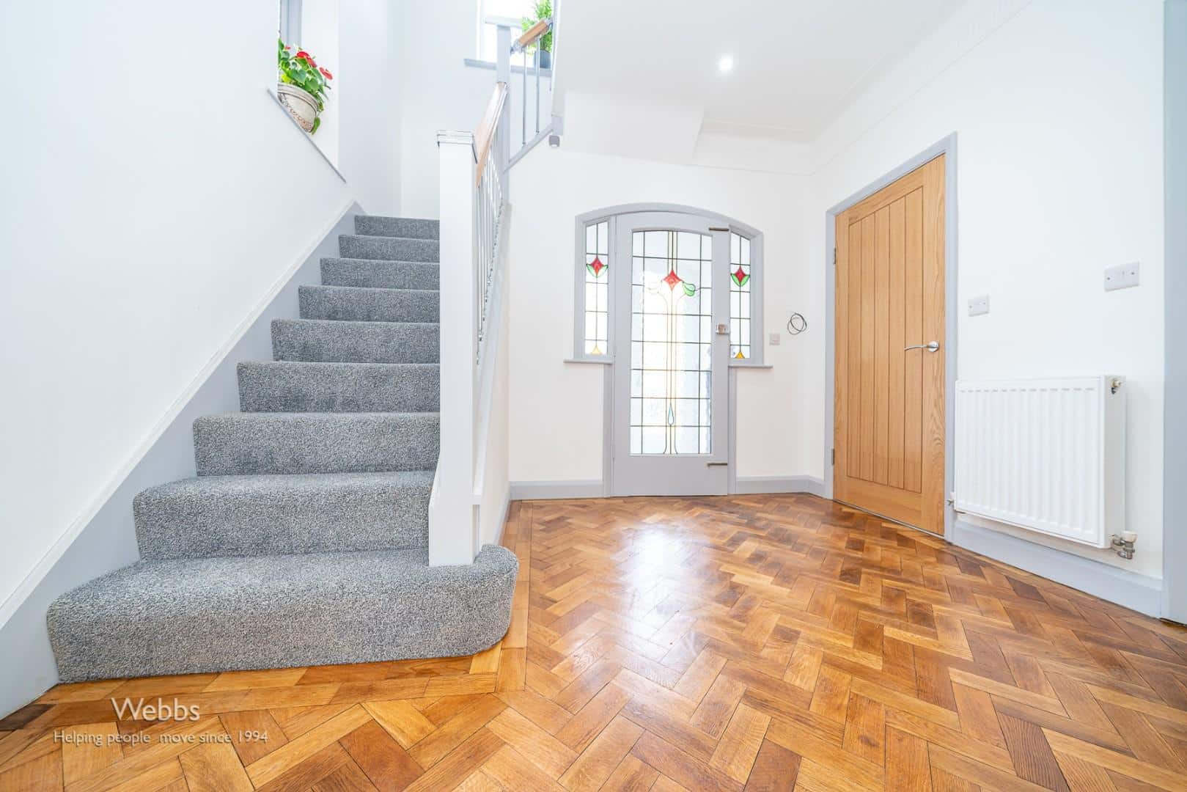
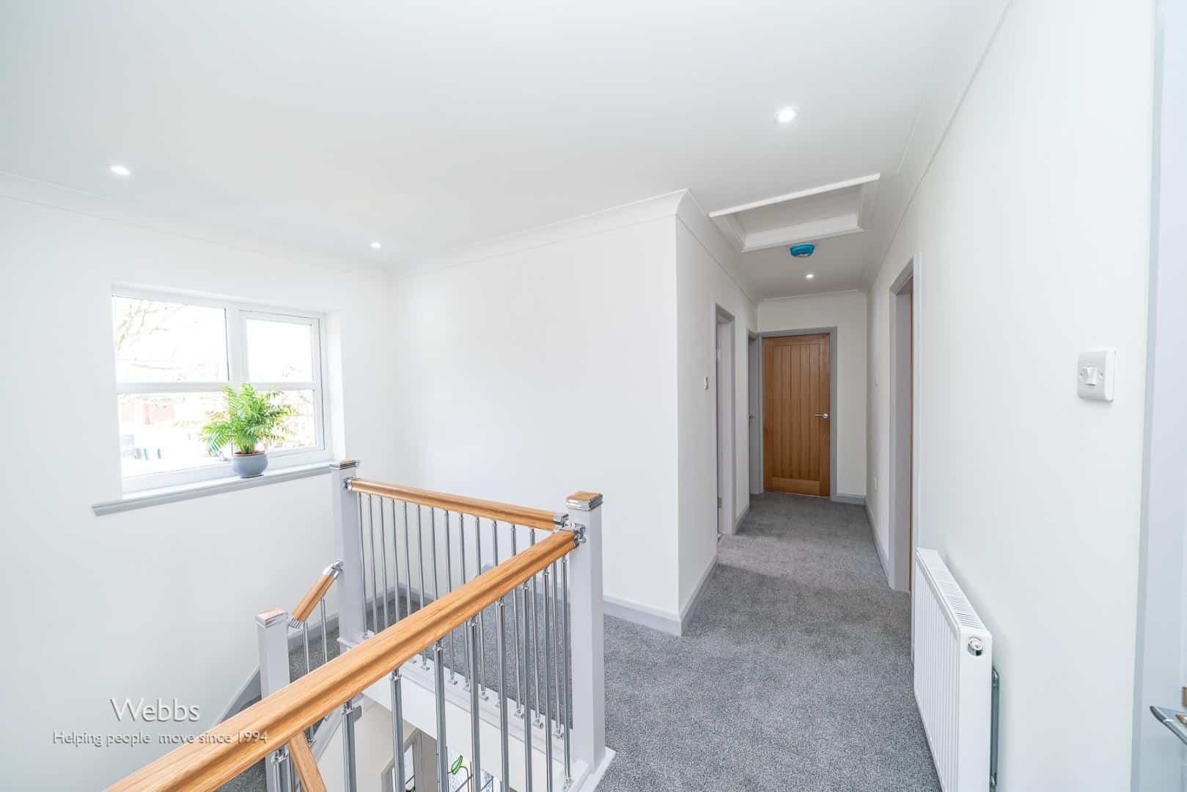
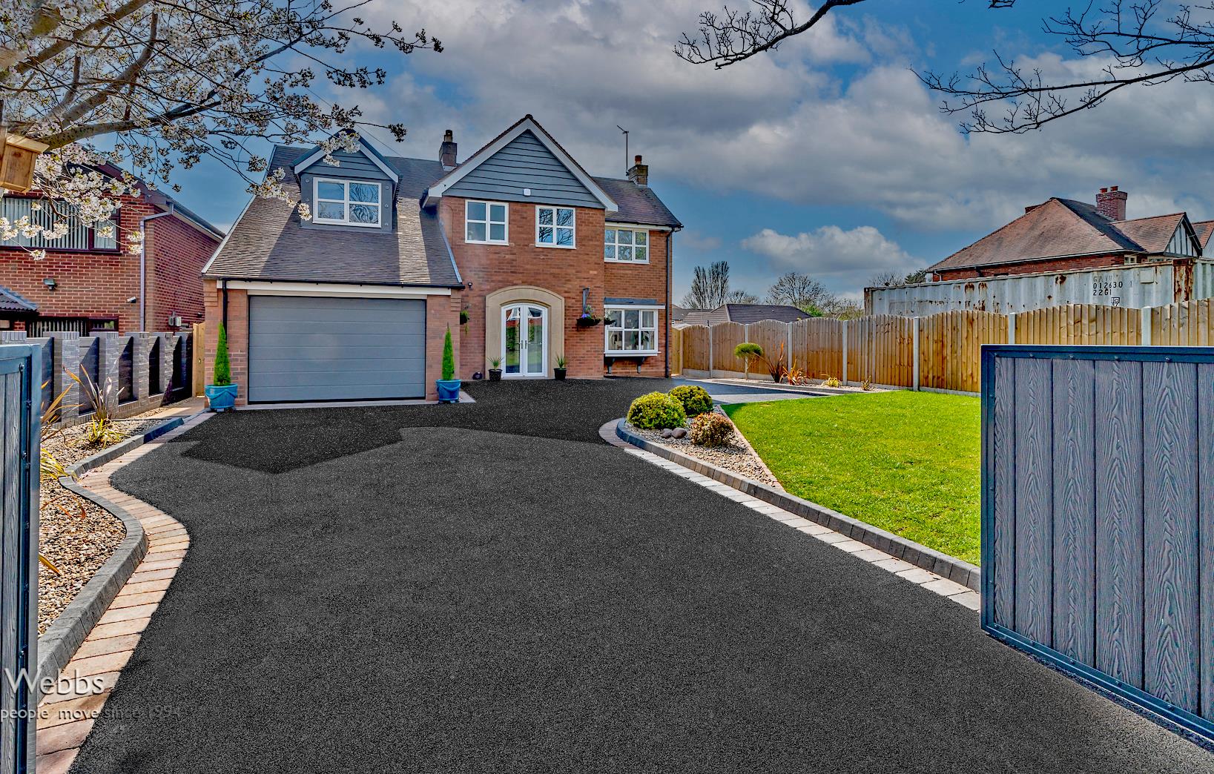
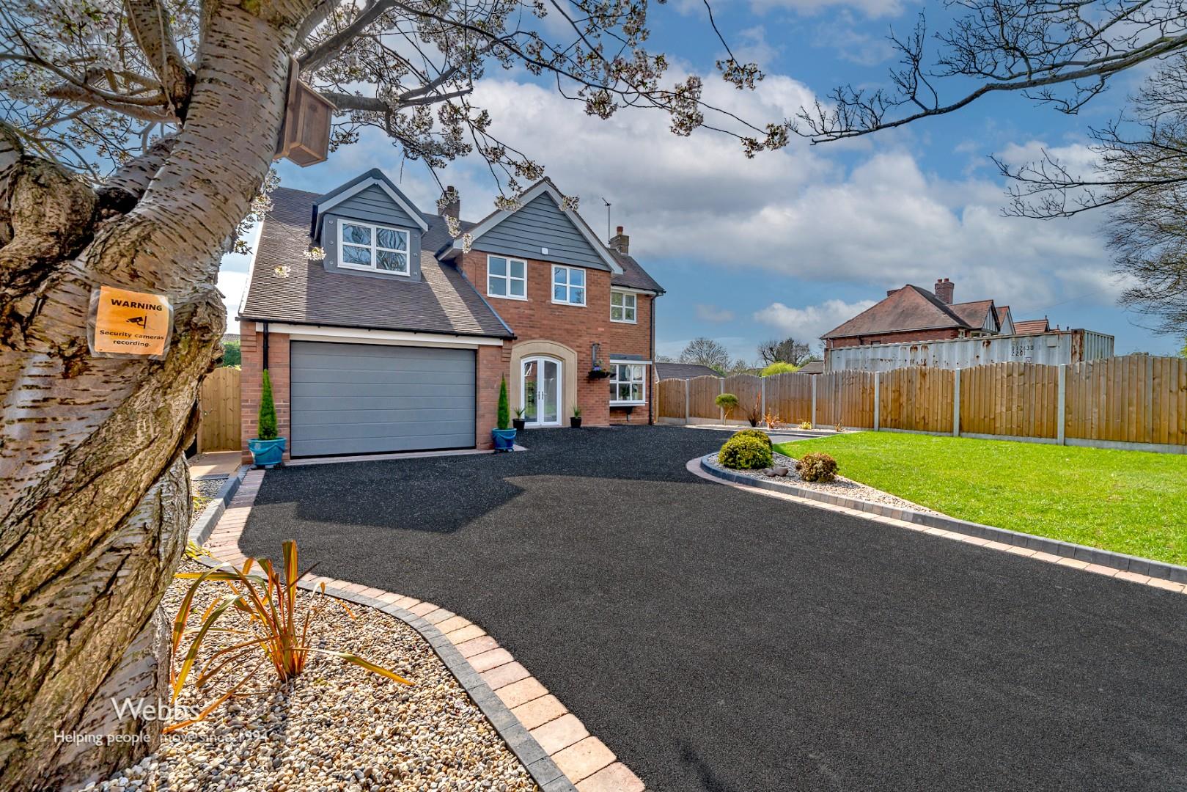
In brief the ground floor consists of a large welcoming entrance hallway with origional parquet flooring, doors radiate off to a spacious main living room, sitting room, high spec re-fitted open plan kitchen family dining entertainment room, utility room and guest cloaks WC, the light and spacious first floor landing provides access to four generous bedrooms and a large modern re-fitted family bathroom and en suite. Externally, the property has a generous front driveway with electrical gates with call point and 2 fobs. providing ample parking leading to a large garage with electric door and 2 fobs.. The south Facing rear garden is private and secluded, with plenty of space to enjoy outdoor living south facing and paved patio. For a viewing, call our Bloxwich office on 01922 663399. EARLY VIEWING IS ADVISED TO AVOID DISAPPOINTMENT!!!!!
Agents note:
This home also offers, CCTV with TV monitor in kitchen, Integrated Intruder alarm, External Security lighting.
Enclosed porch
Reception hall
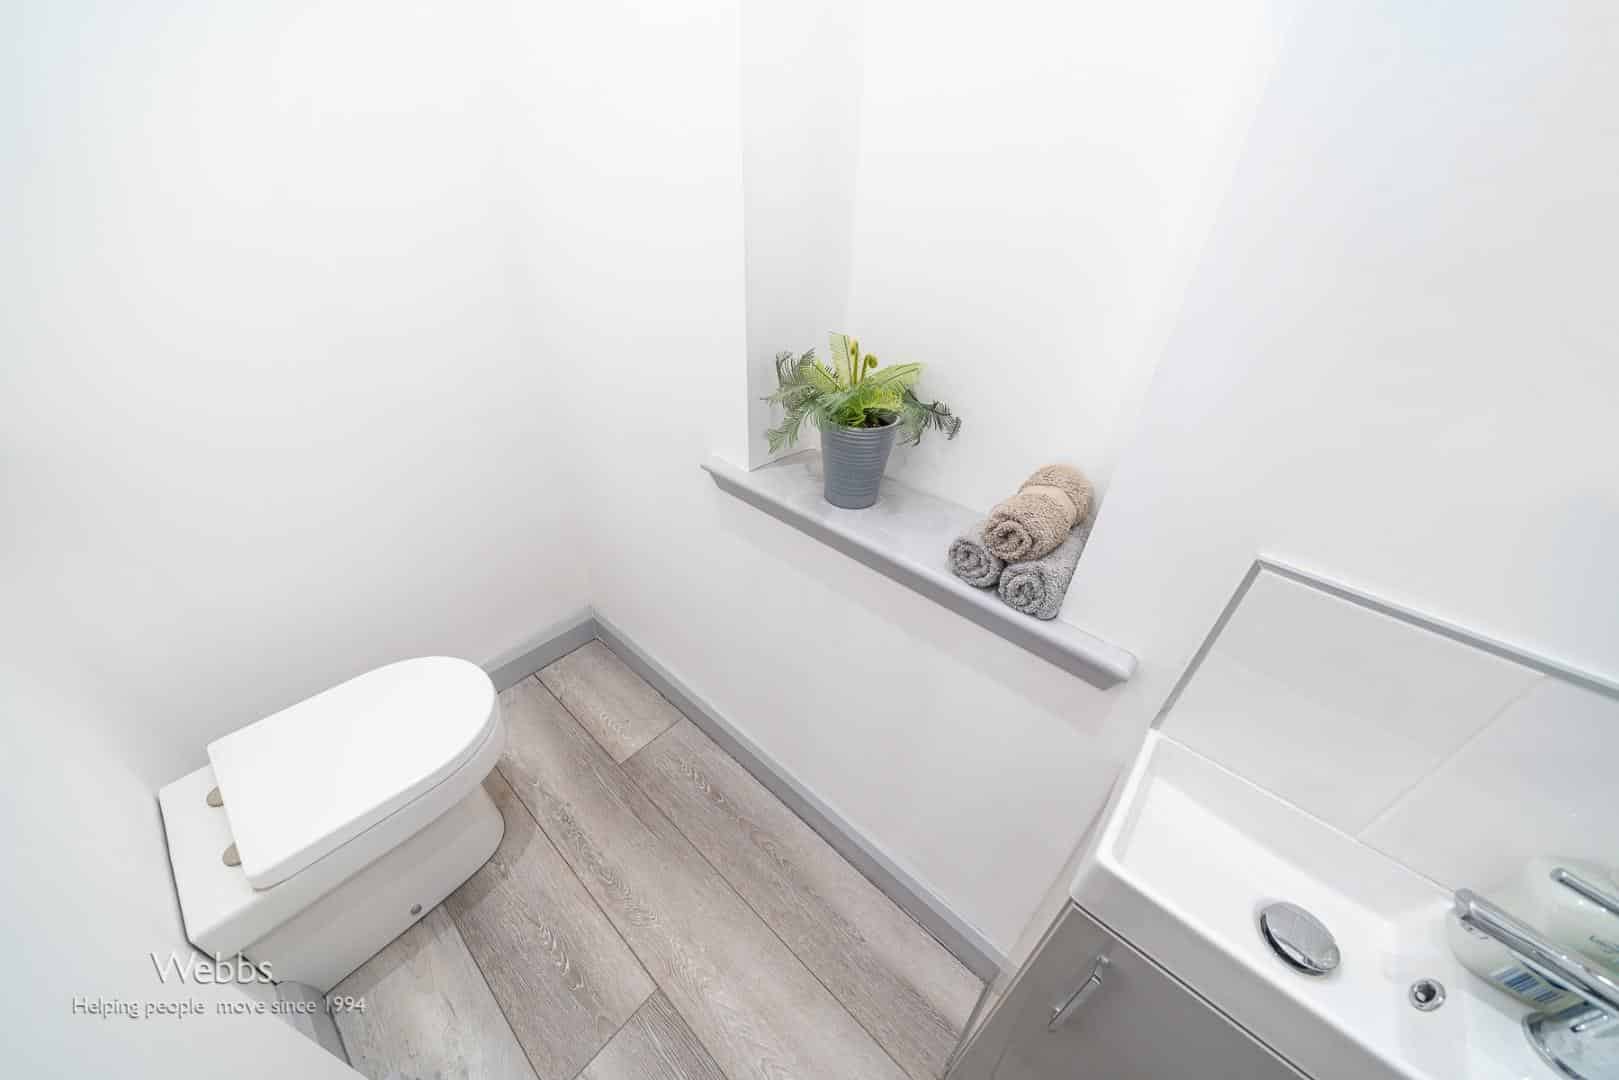

Guest WC 1.053m x 2.005m (3'5" x 6'6")
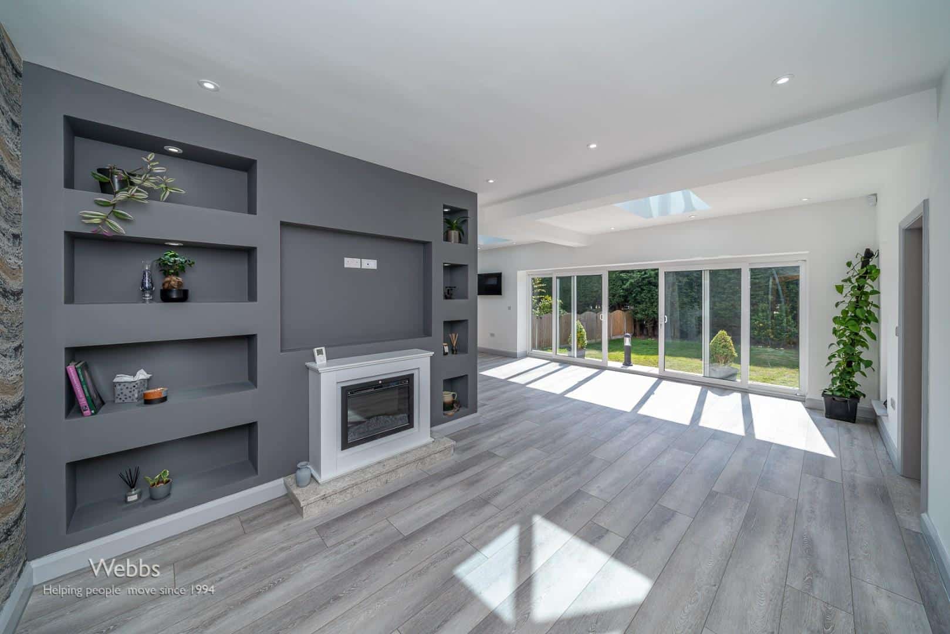
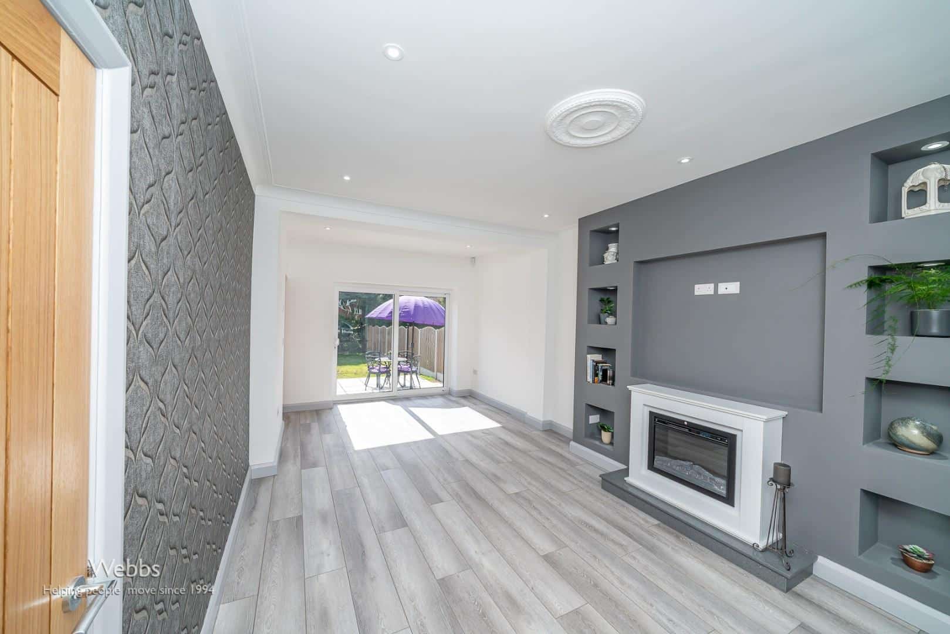
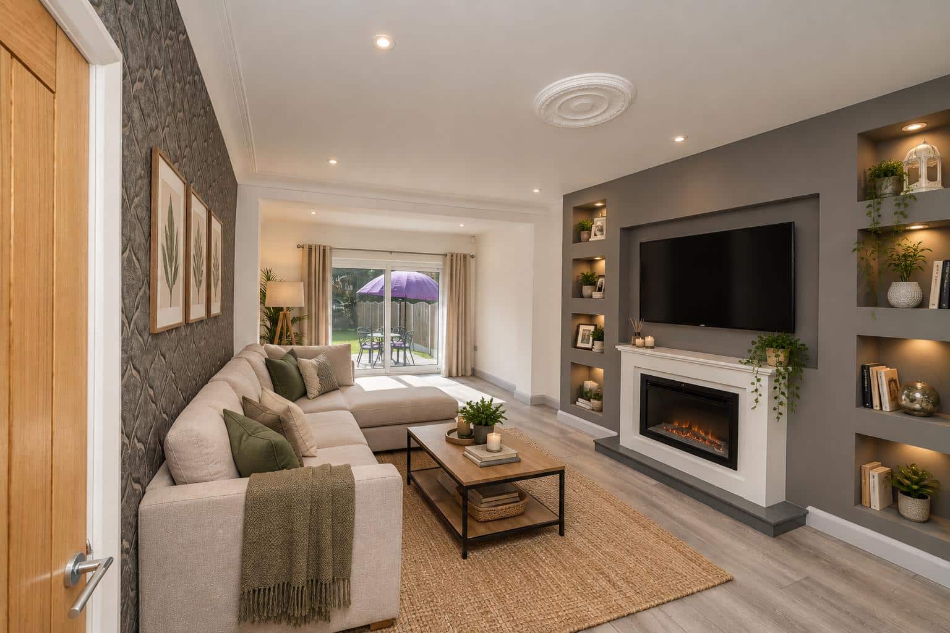
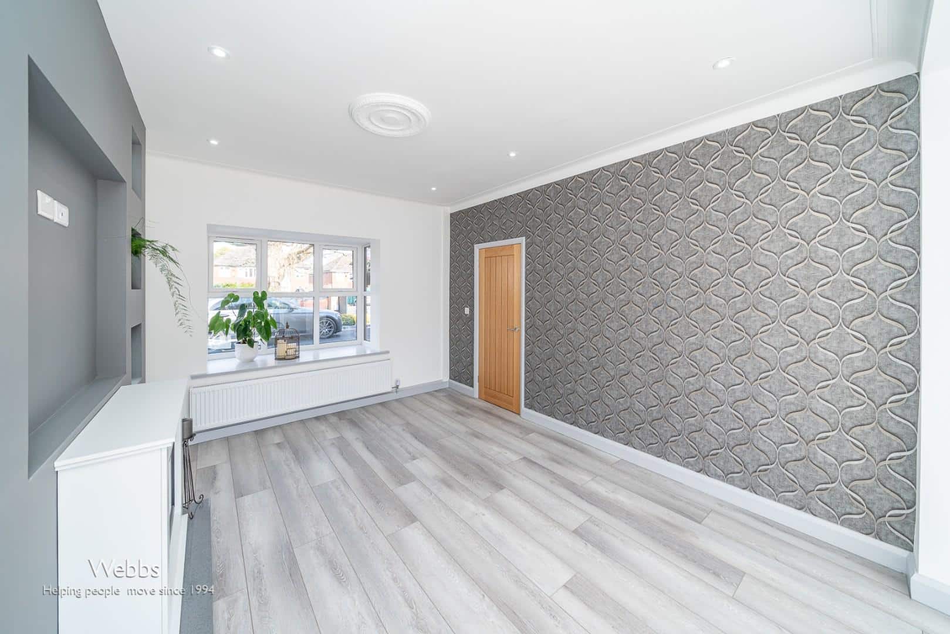
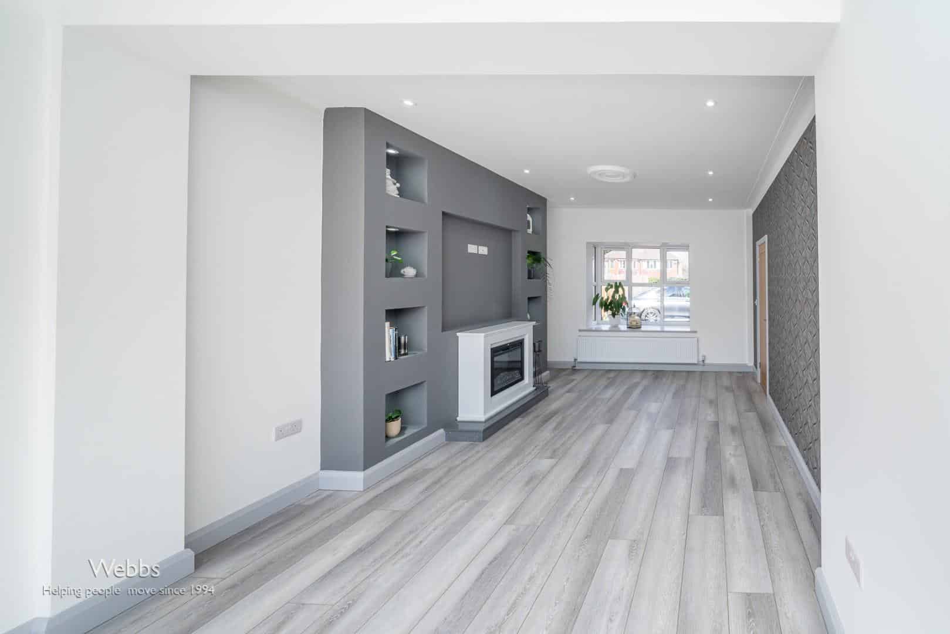
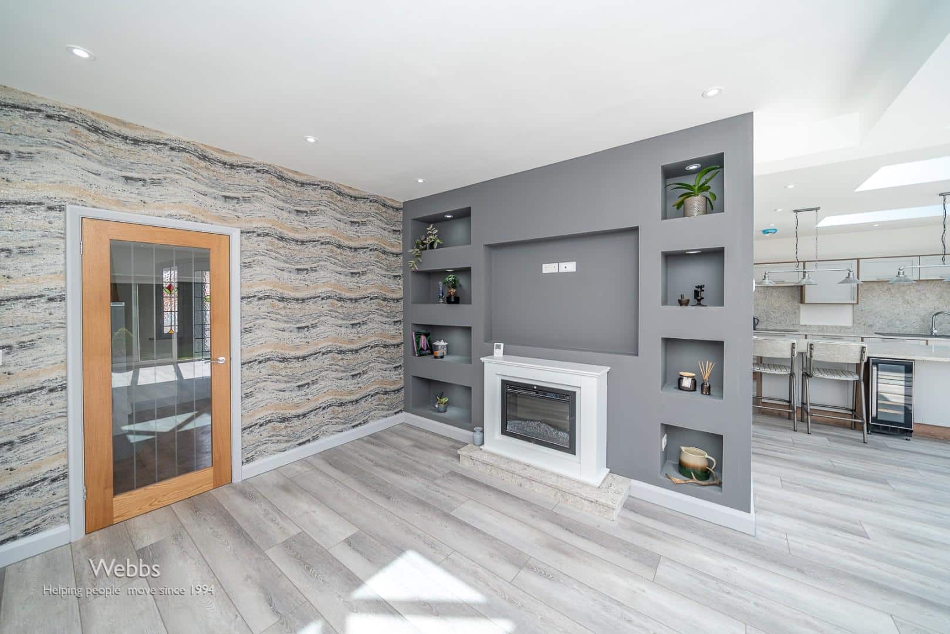
Extended living room 5.809m x 3.521m (19'0" x 11'6")
Offering a stunning finish and feature media wall with down lights, electrical sockets and media connections. Both media walls also have electric feature fires with white surrounds and colour changing facility.
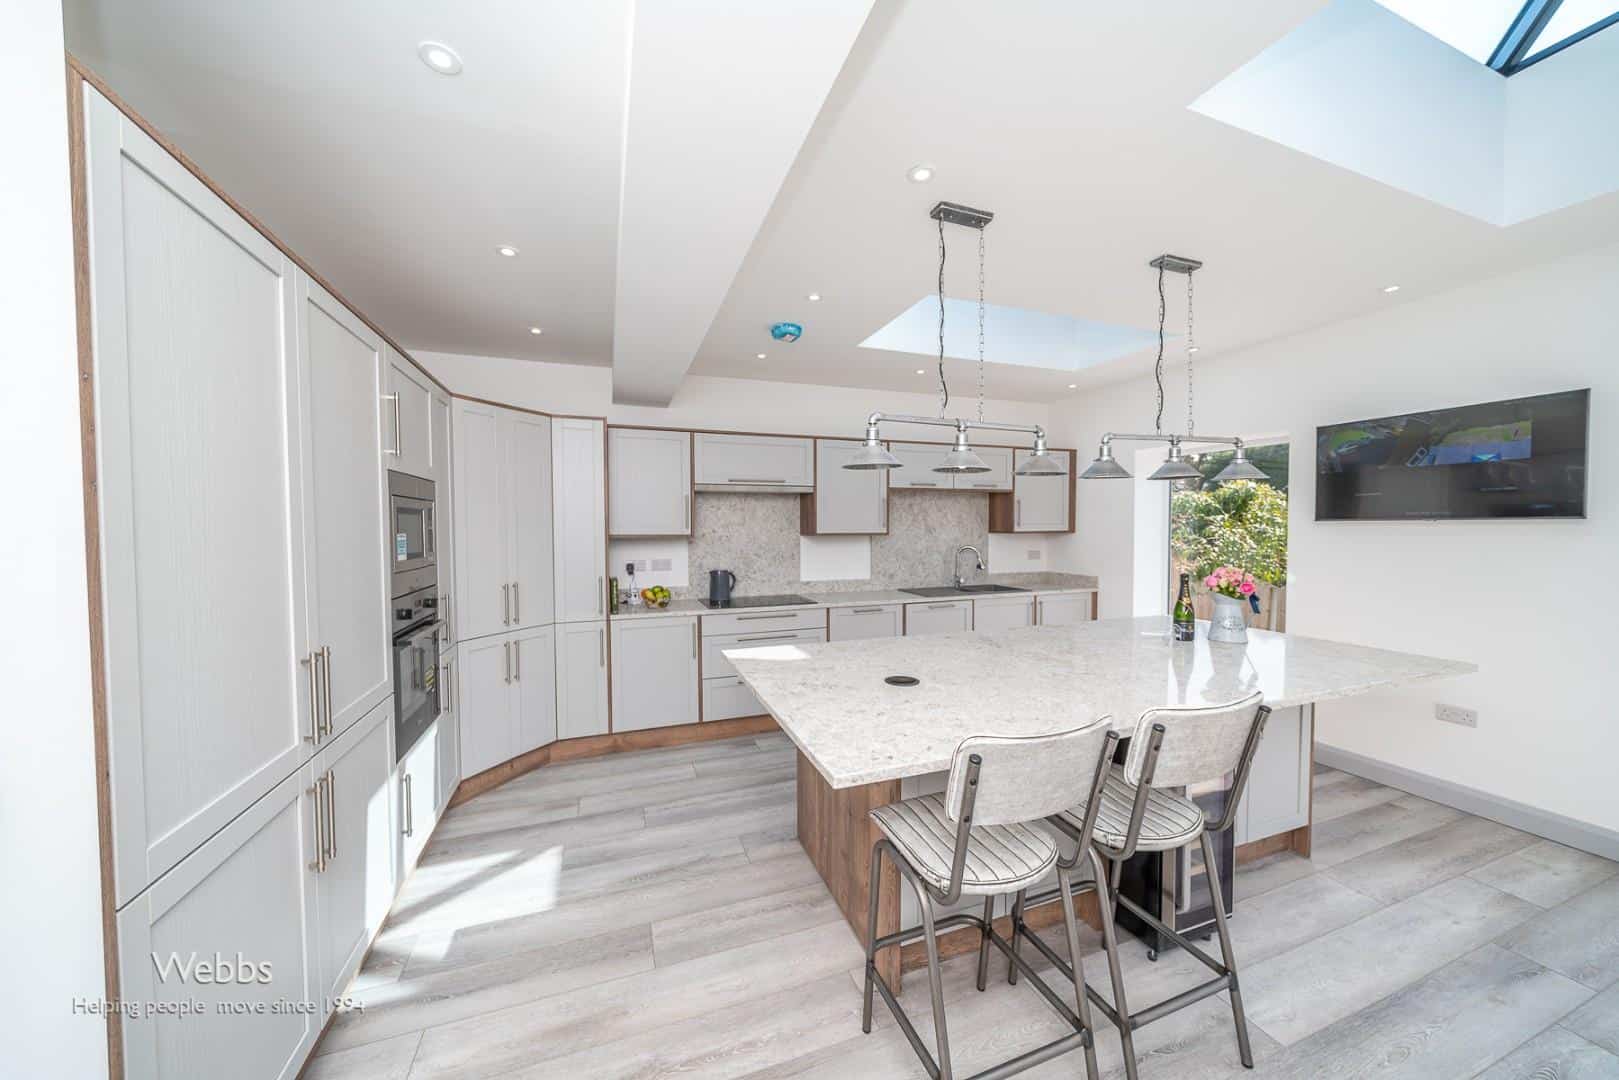
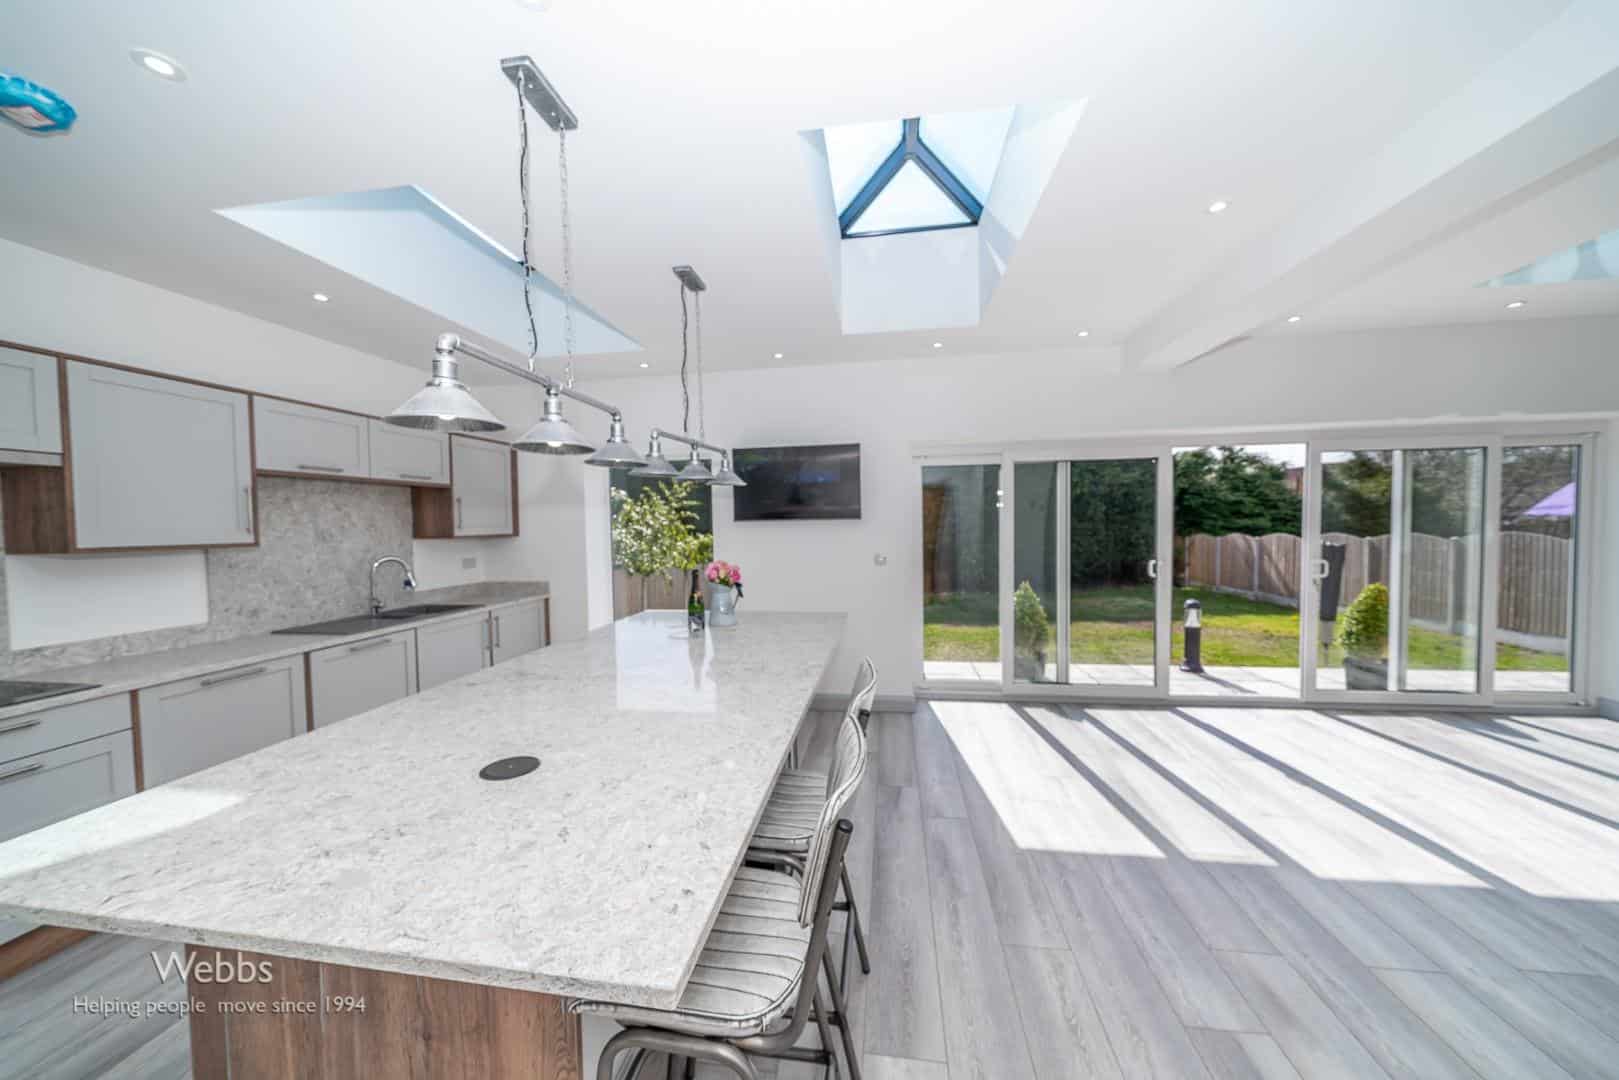
Open plan kitchen dining entertaining room 6.535m x 8.799m (21'5" x 28'10")
MAX/
Enhancing a high standard finish with three skylights, a STUNNING kitchen with central island, patio doors onto the stunning rear garden and complimented by a media wall with down lights, electrical sockets and media connections. Both media walls also have electric feature fires with white surrounds and colour changing facility.
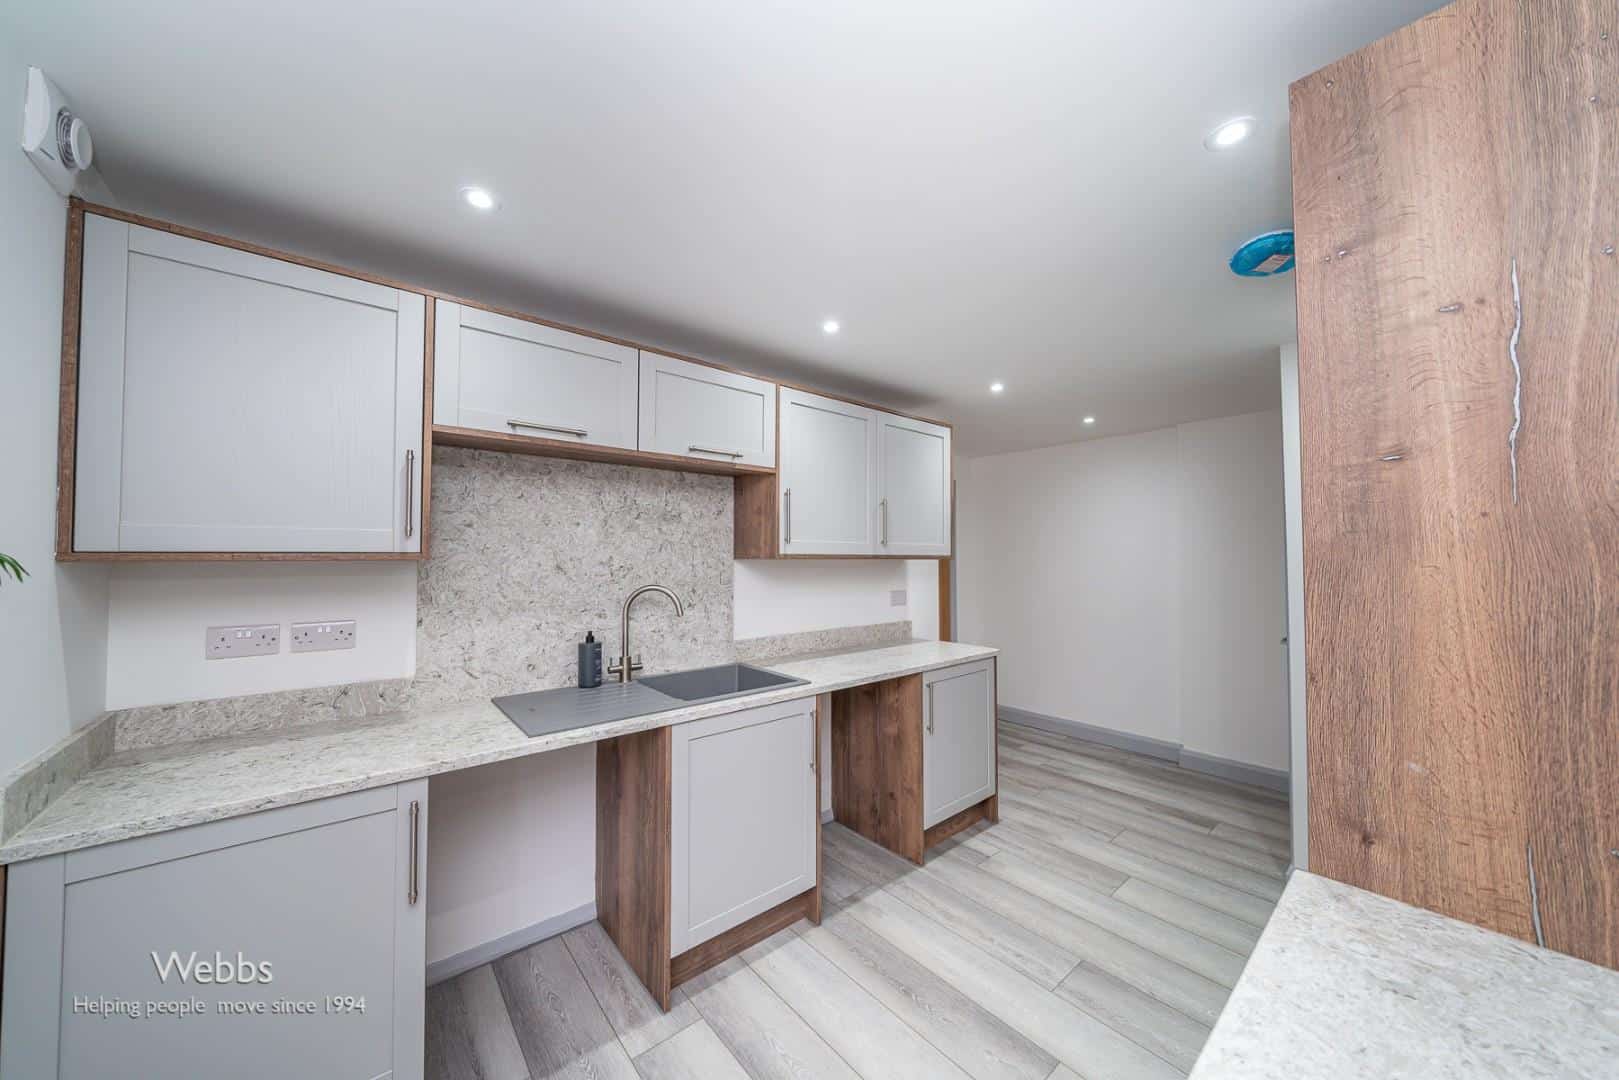
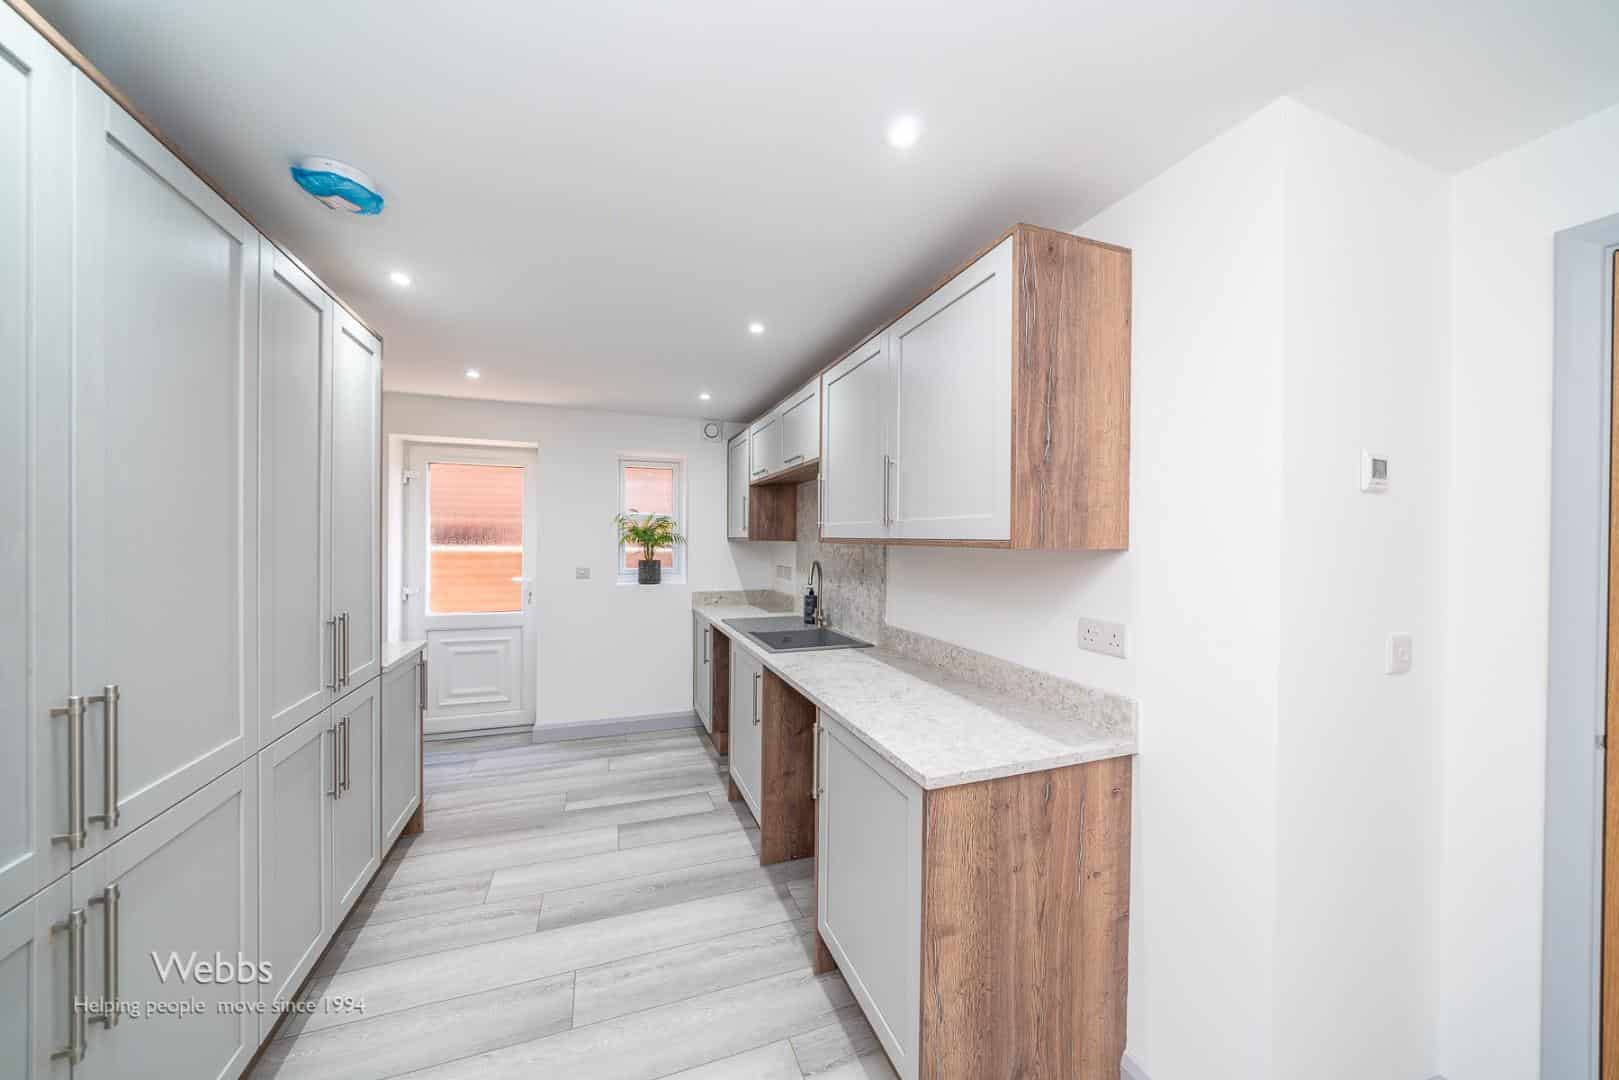
Utility room 5.162m x 3.258m (16'11" x 10'8")
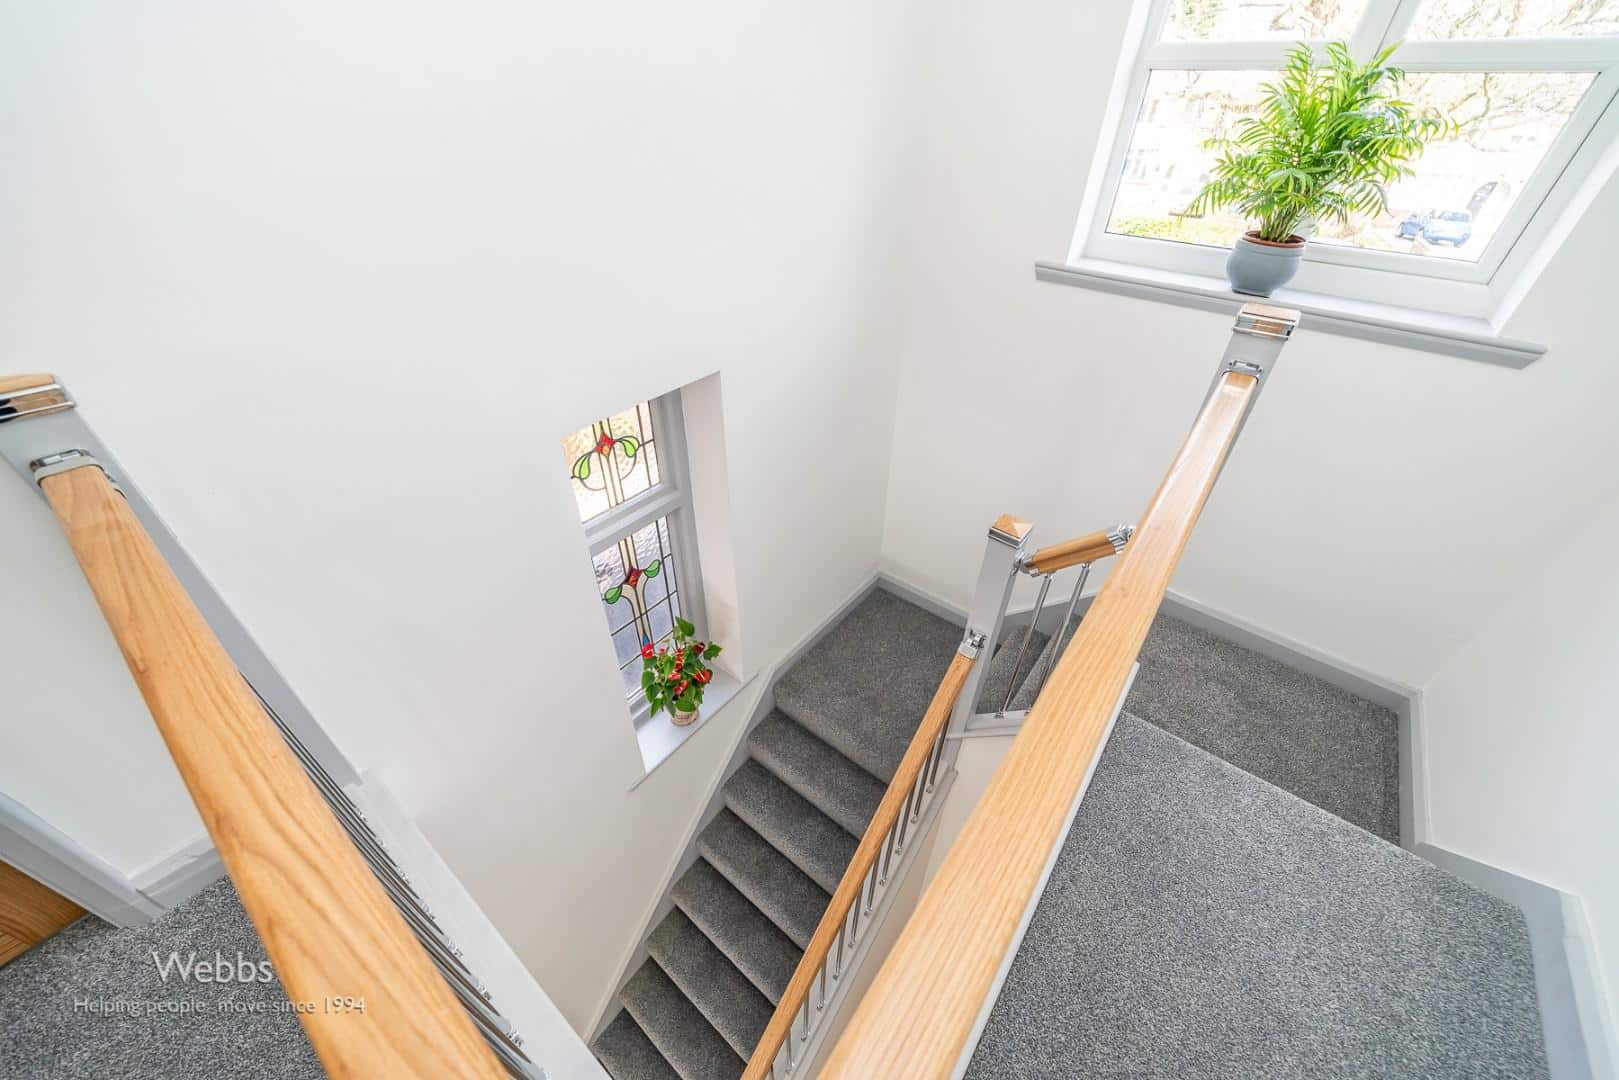
First floor landing
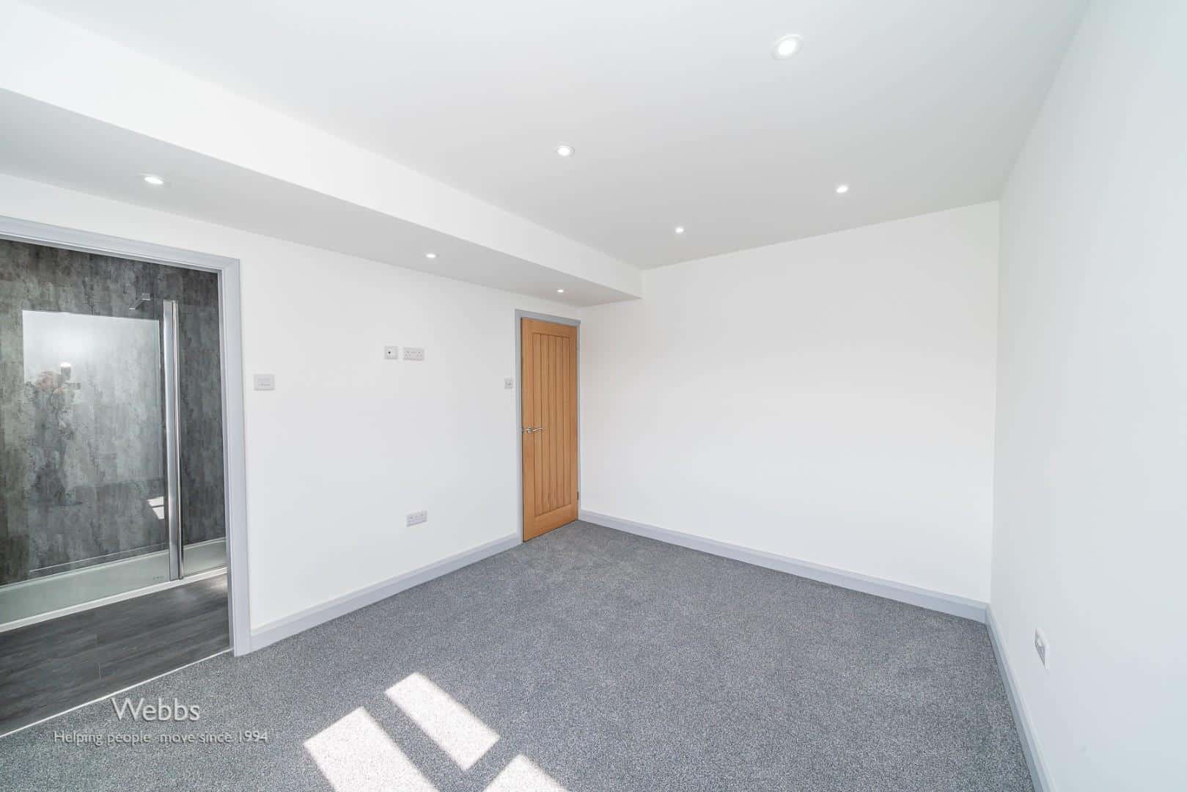
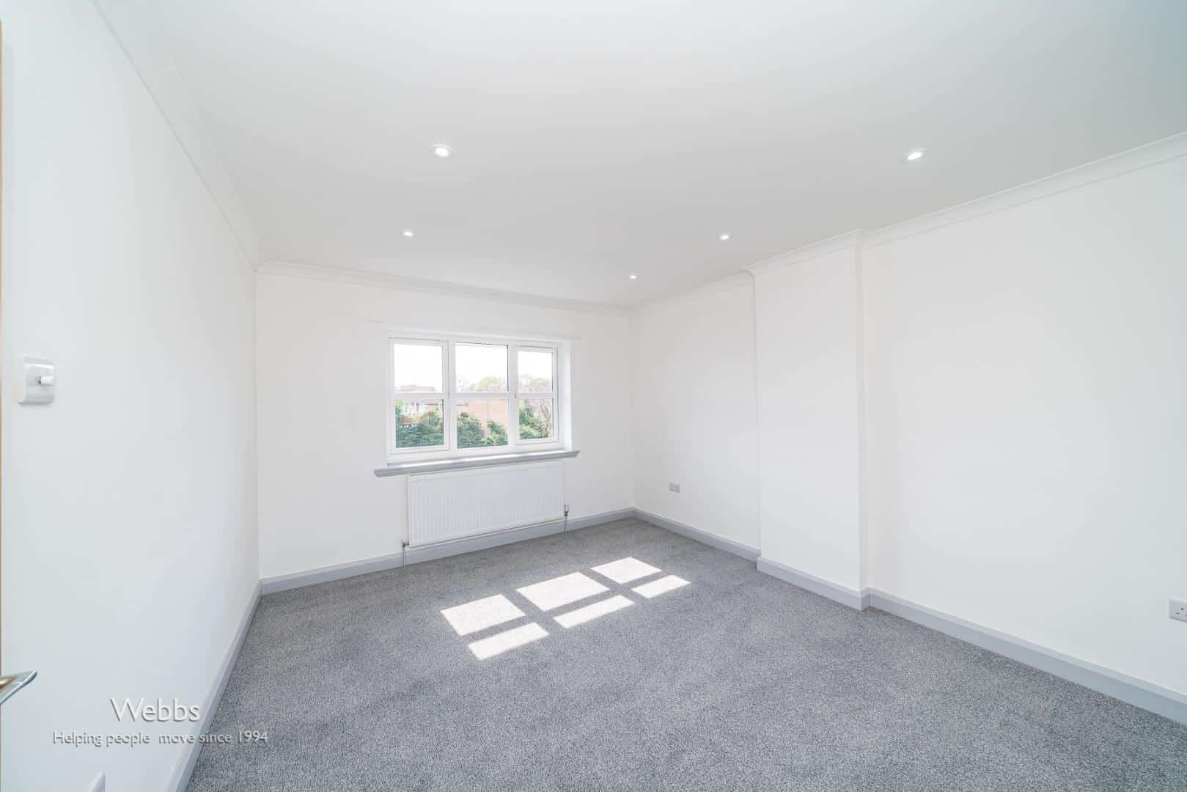
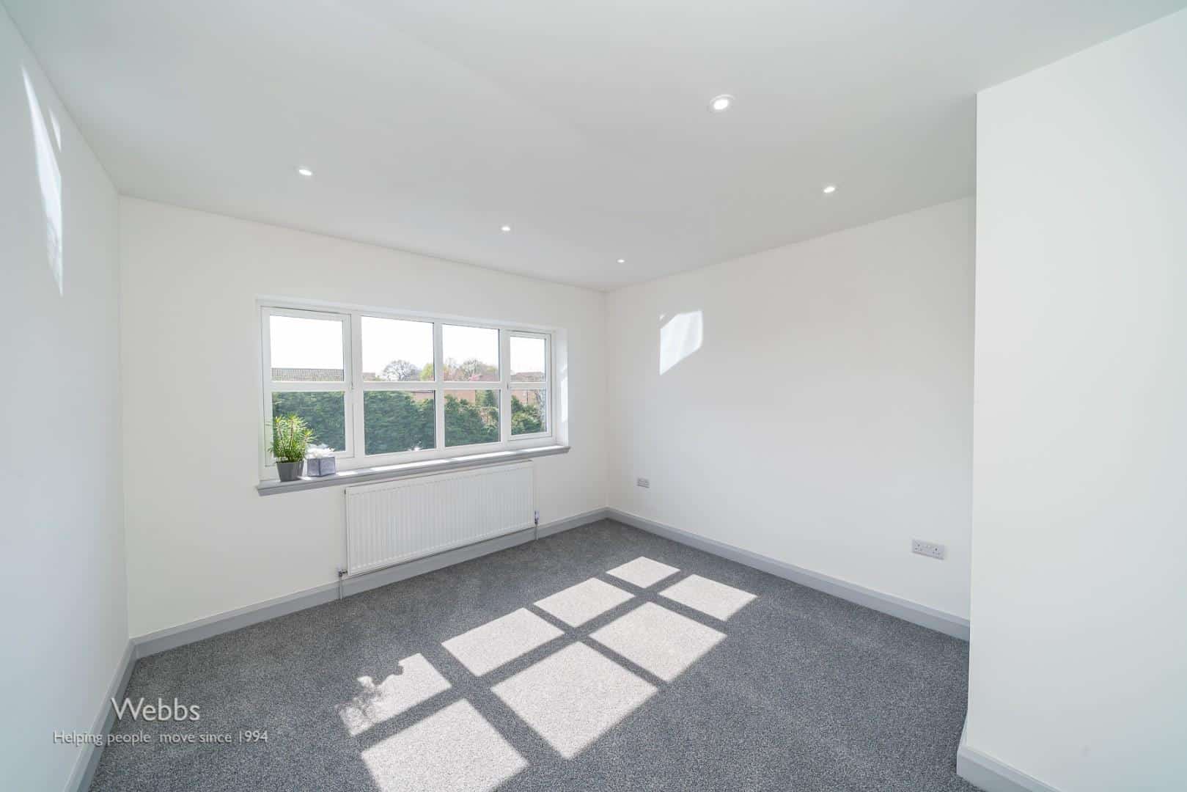
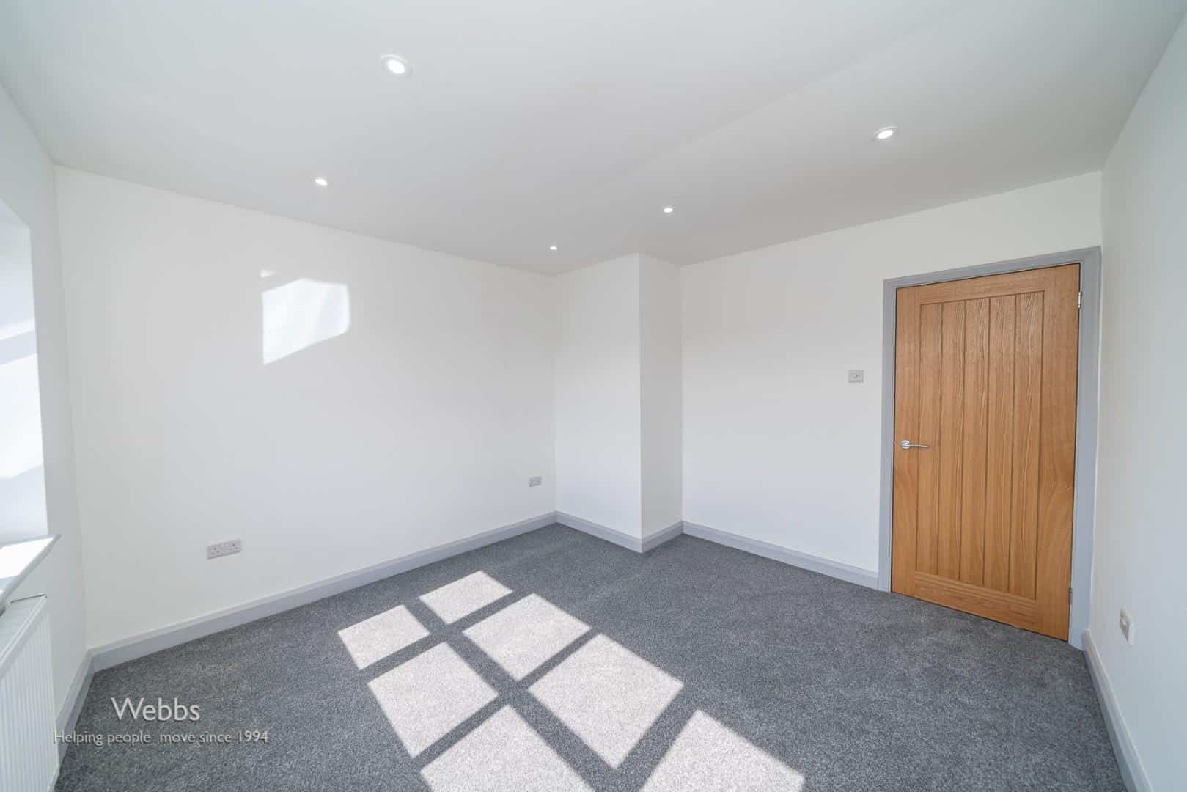
Bedroom one 3.791m x 3.124m (12'5" x 10'2")
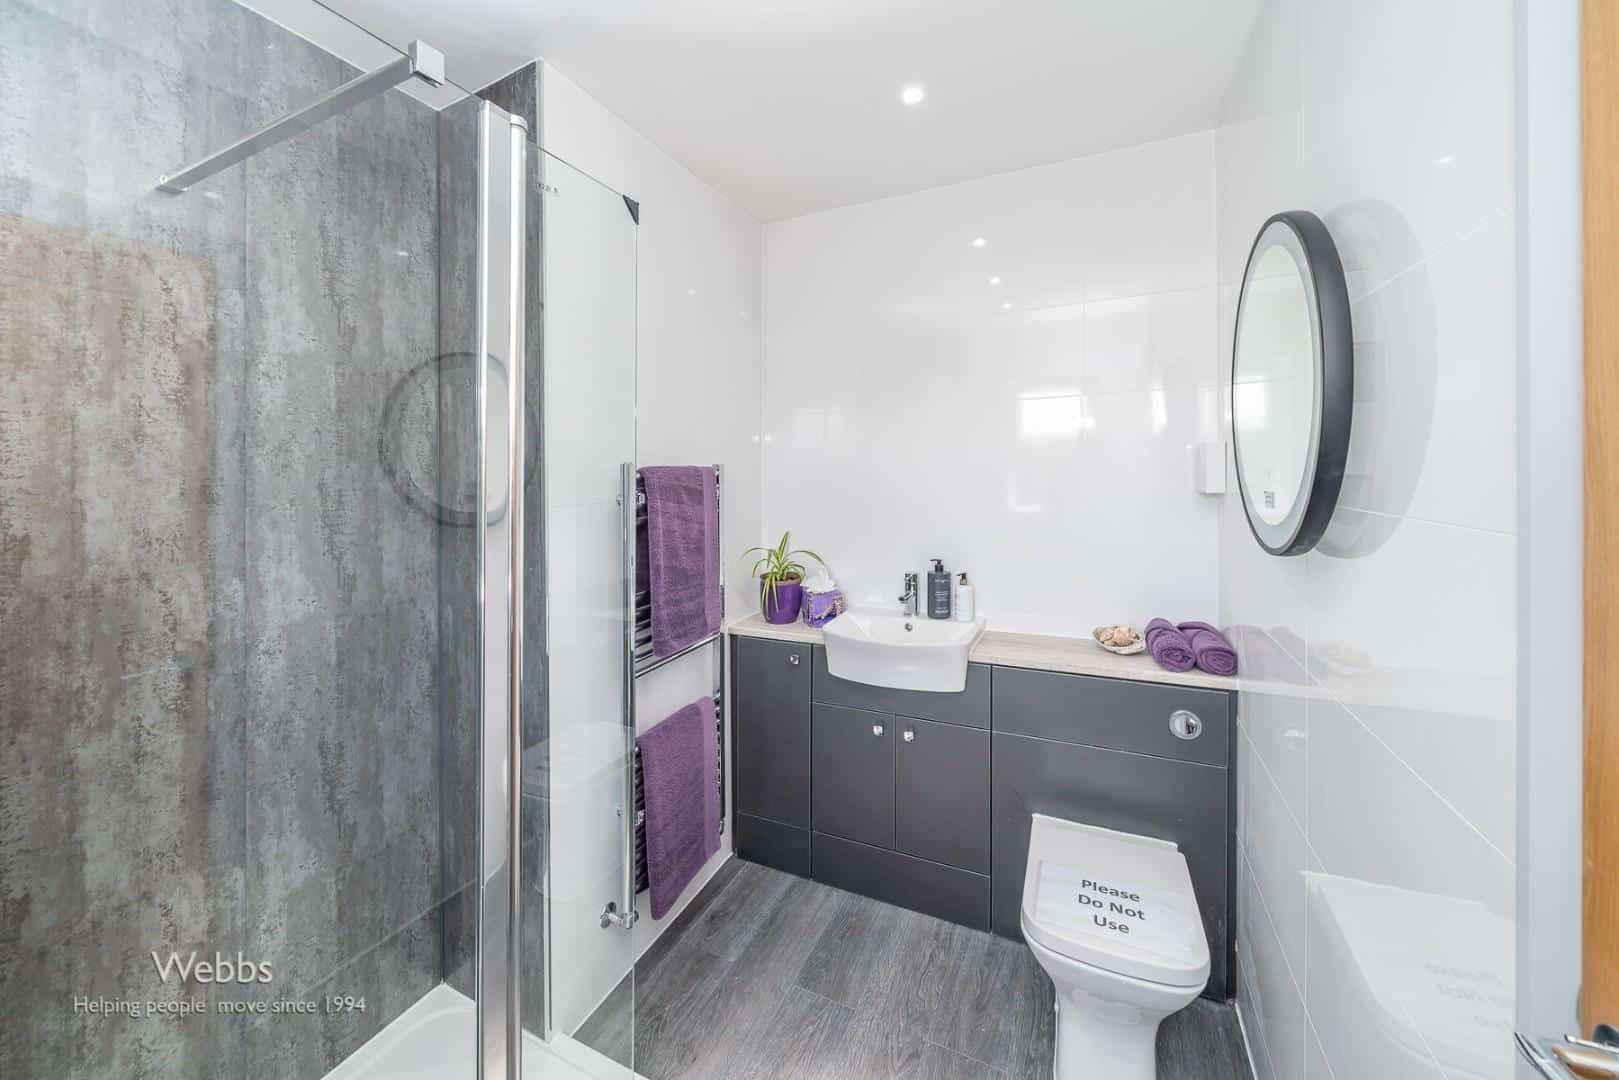
En suite 1.955m x 2.566m (6'4" x 8'5")
The luxurious en suite offers shower cubicle , WC and wash hand with circular mirror that are hardwired electric, with blue tooth connection and demister facility.
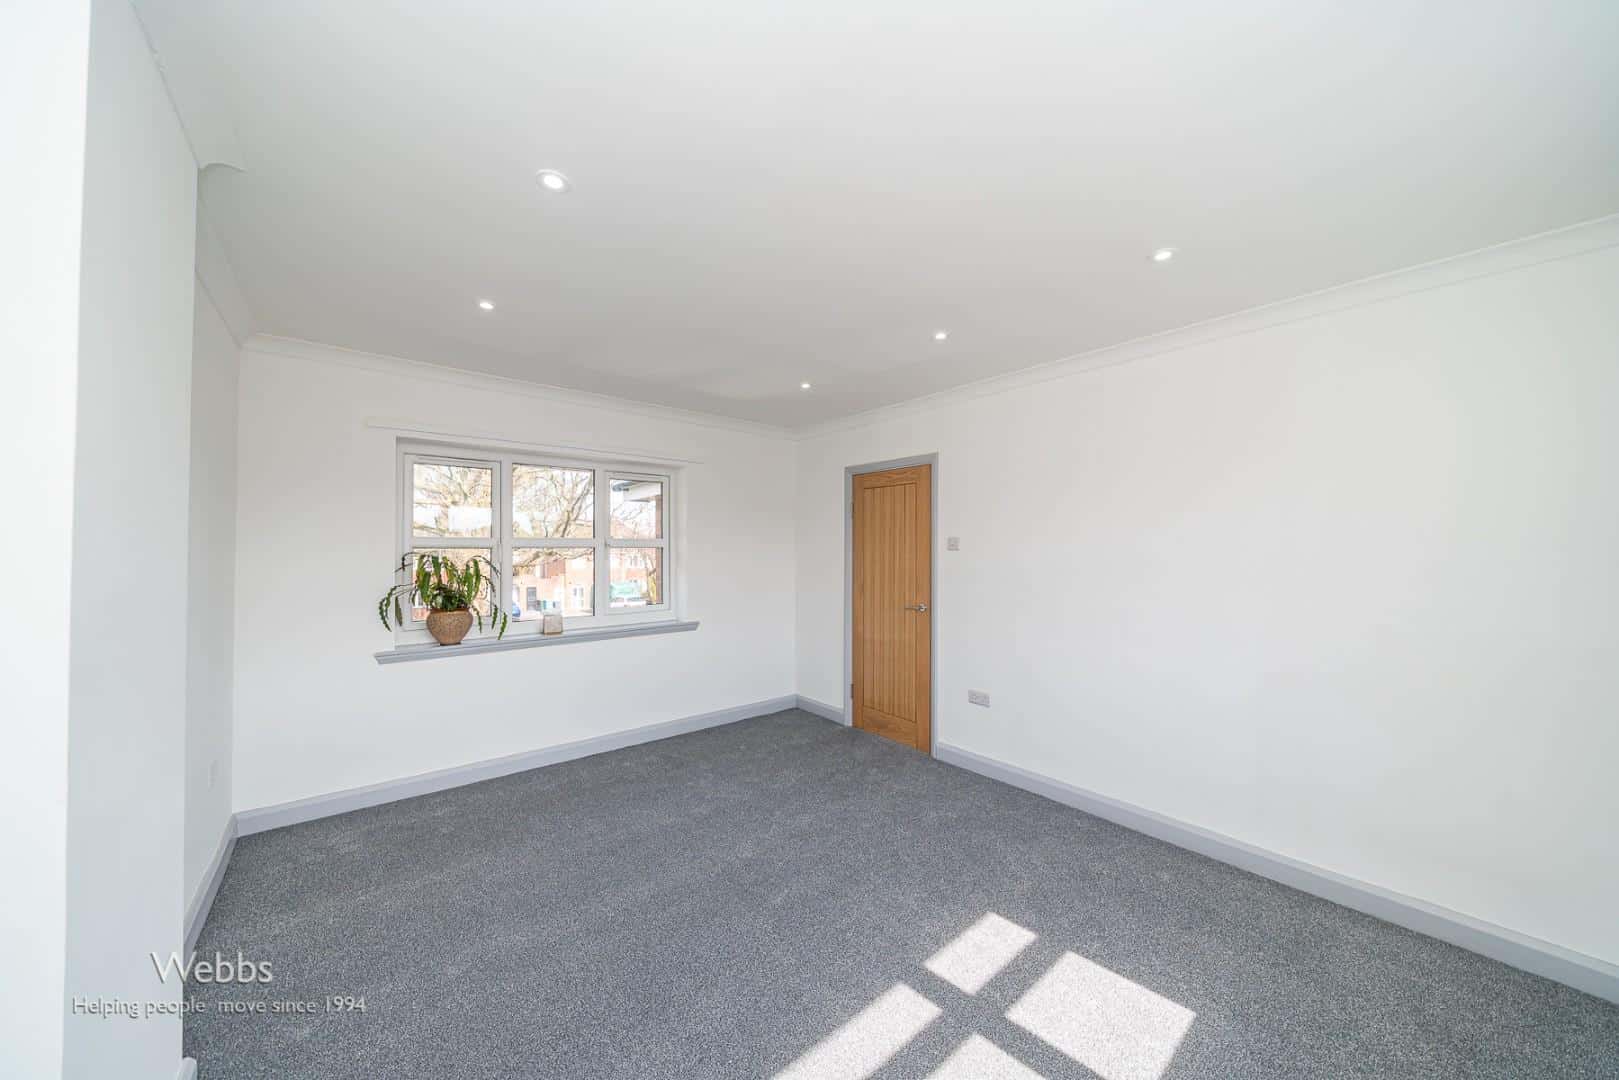
Bedroom two 3.489m x 4.265m (11'5" x 13'11")
Bedroom three 3.488m x 3.648m (11'5" x 11'11")
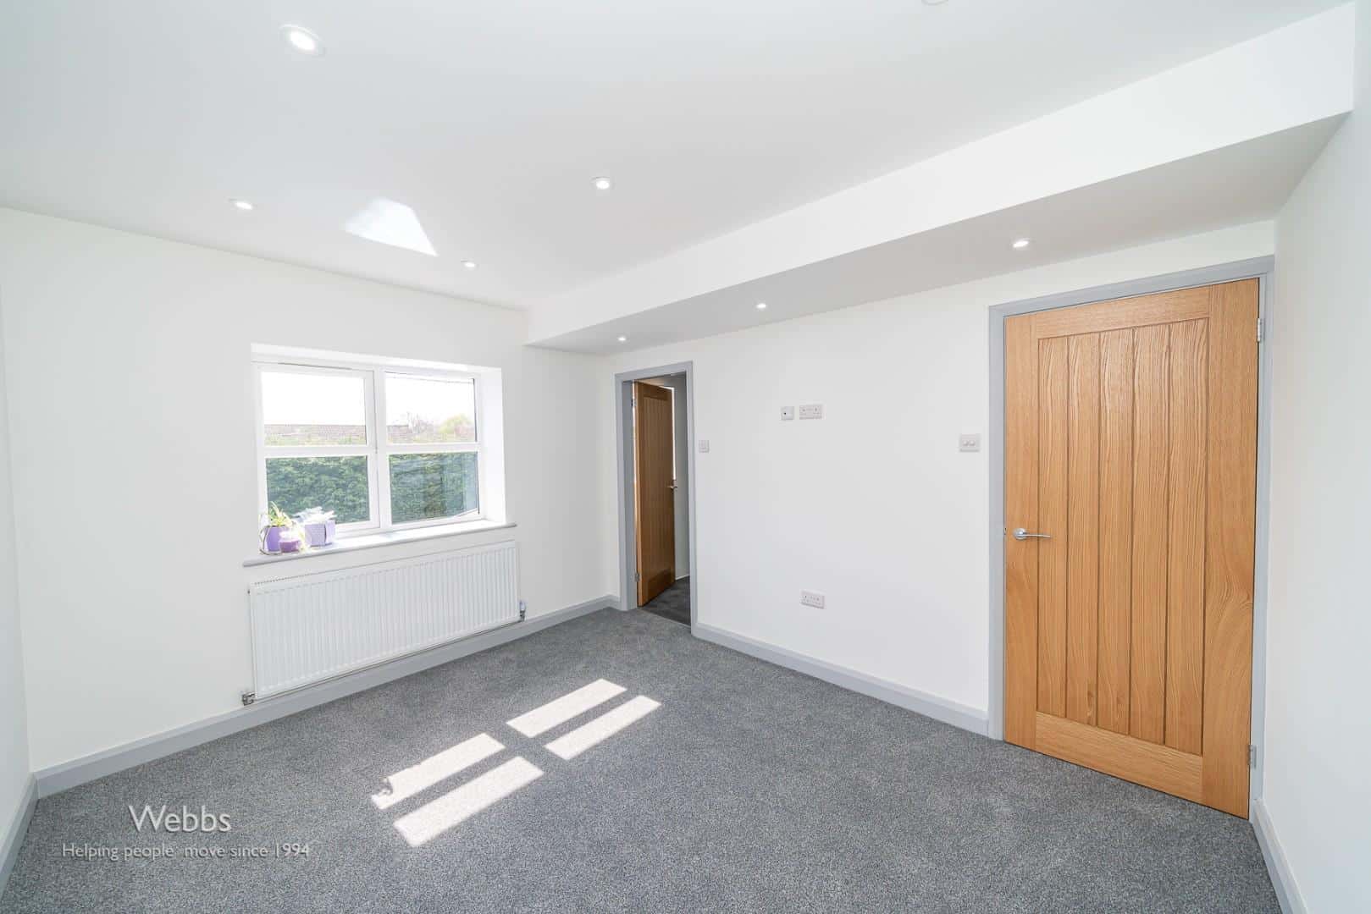
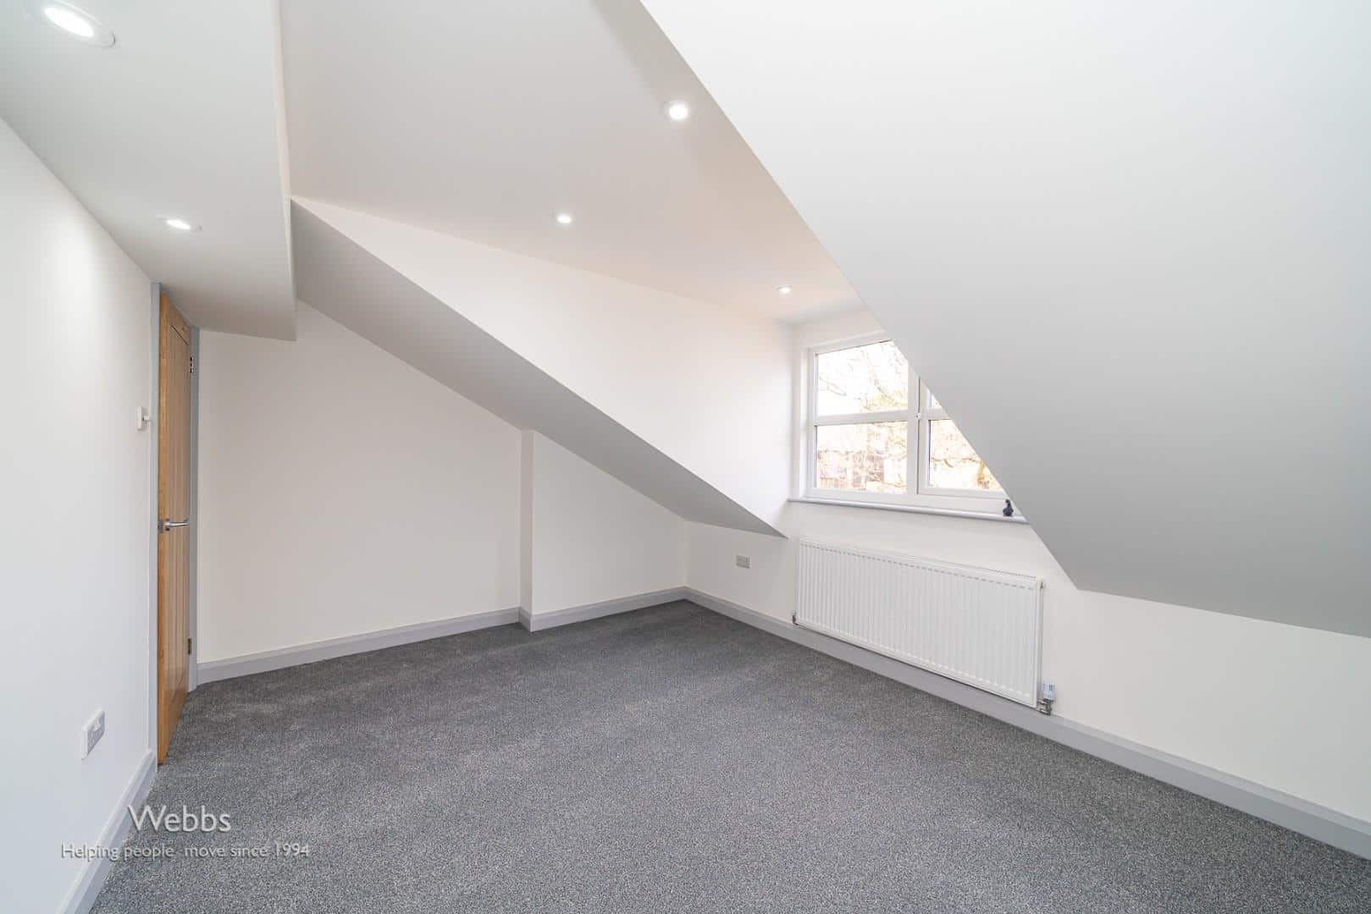
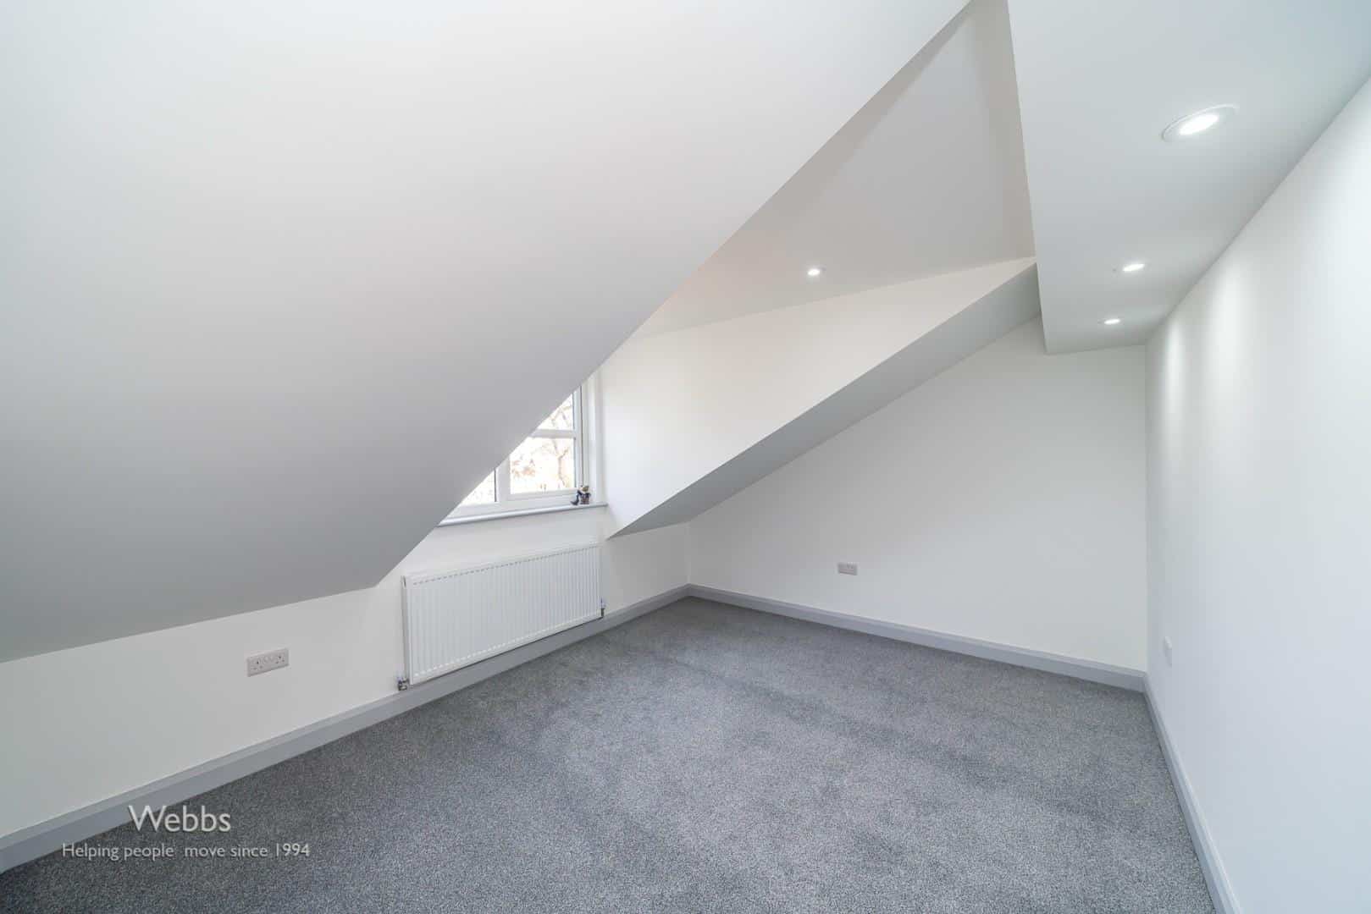
Bedroom four 4.240m x 3.275m (13'10" x 10'8")
With restricted head hight
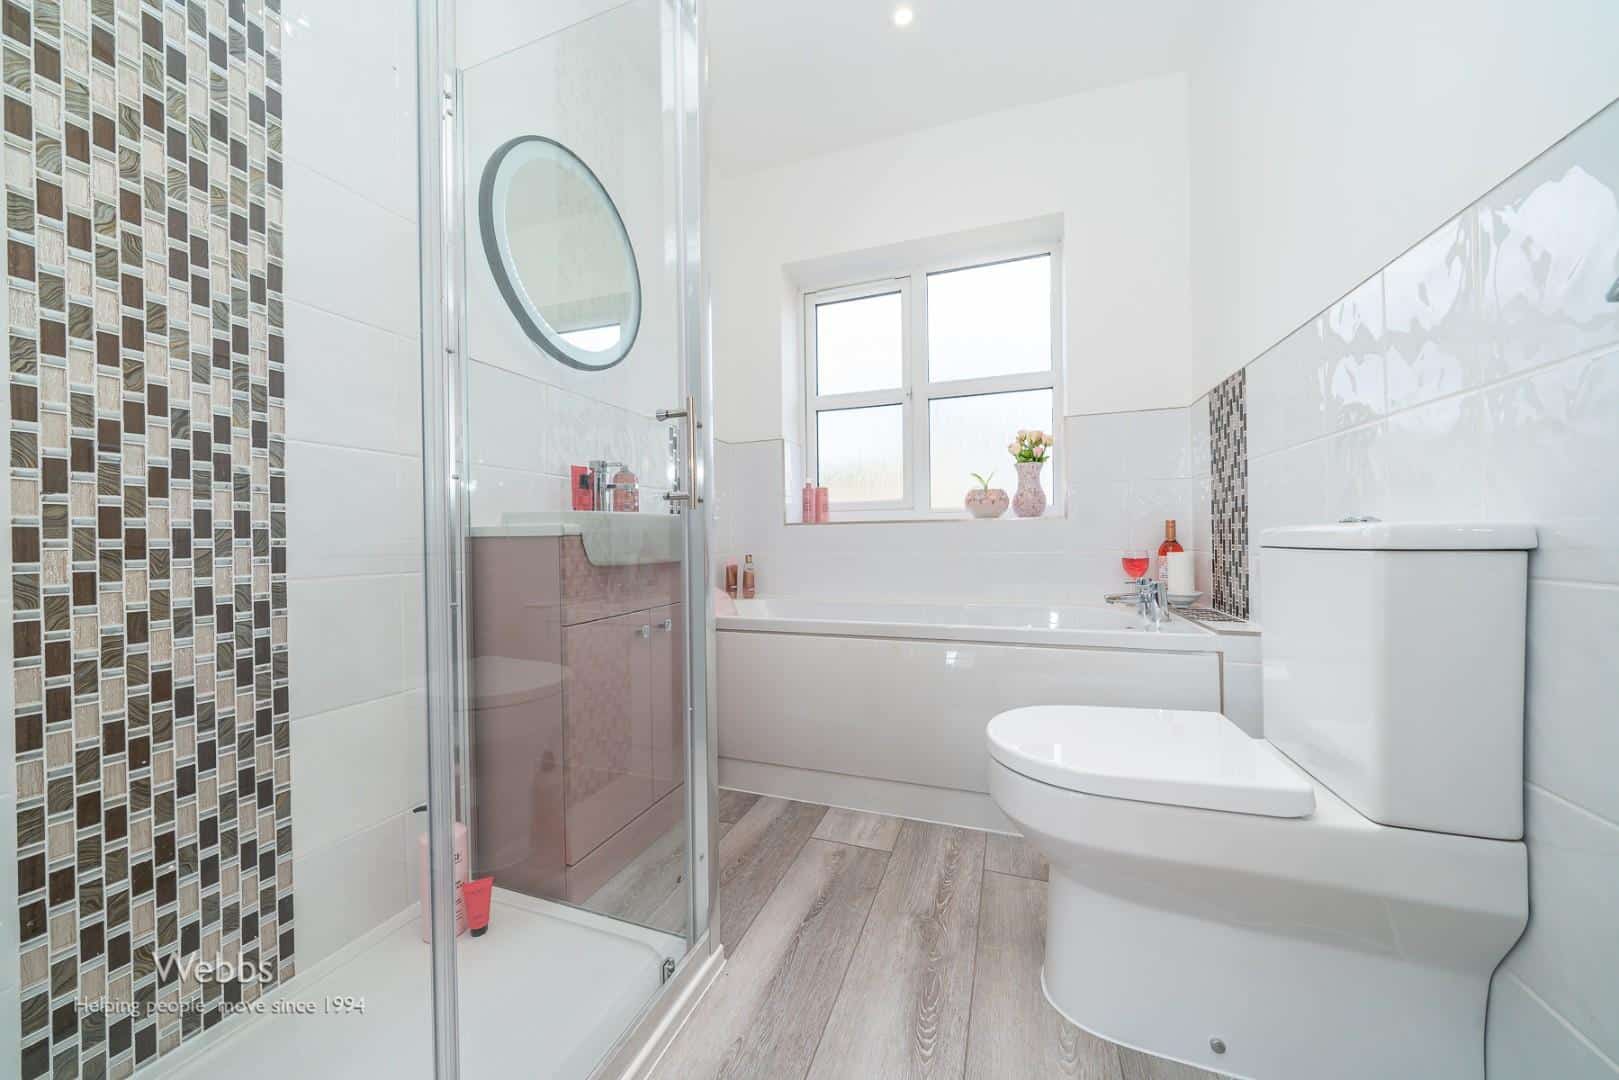
Family bathroom 2.349m x 1.800m (7'8" x 5'10")
The envious family bathroom offers shower cubicle , WC and wash hand with circular mirror that are hardwired electric, with blue tooth connection and demister facility.
Gated driveway and foregarden
Private rear garden
Integral garage 5.377m x 4.063m (17'7" x 13'3")
Agents Note B
The Vendors have informed us that the property has tree preservations in the front garden, and the neighboring property has a proposed building plan.
SALES DETAILS
Viewing - Strictly by prior appointment through WEBBS ESTATE AGENTS. General Information: Whilst every care has been taken in the preparation of these particulars, they are for guidance purposes only and no guarantee can be given as to the working condition of the various services and appliances. Measurements have been taken as accurately as possible, however slight discrepancies may inadvertently occur. Purchasers are advised to check all measurements critical to their requirements and all fixtures have been verified by the seller
Identification Checks B
Should a purchaser(s) have an offer accepted on a property marketed by Webbs Estate Agents they will need to undertake an identification check. This is done to meet our obligation under Anti Money Laundering Regulations (AML) and is a legal requirement. We use a specialist third party service to verify your identity. The cost of these checks is £45.00 inc. VAT per buyer, which is paid in advance, when an offer is agreed and prior to a sales memorandum being issued. This charge is non-refundable.
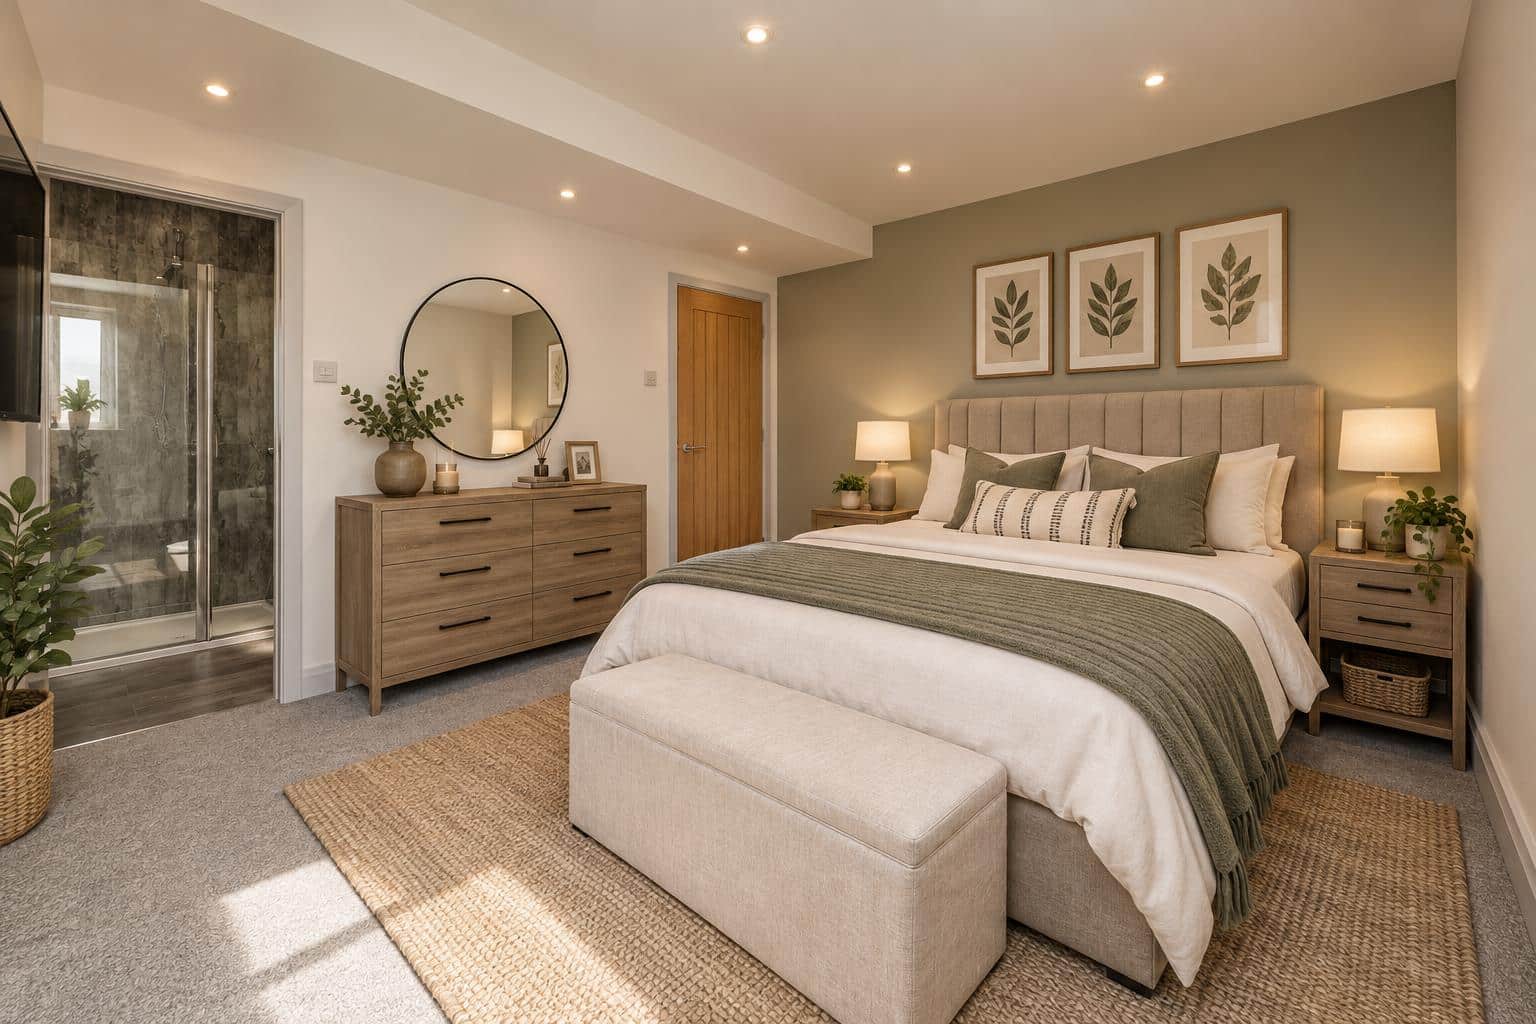
IMAGE DISCLAIMER B
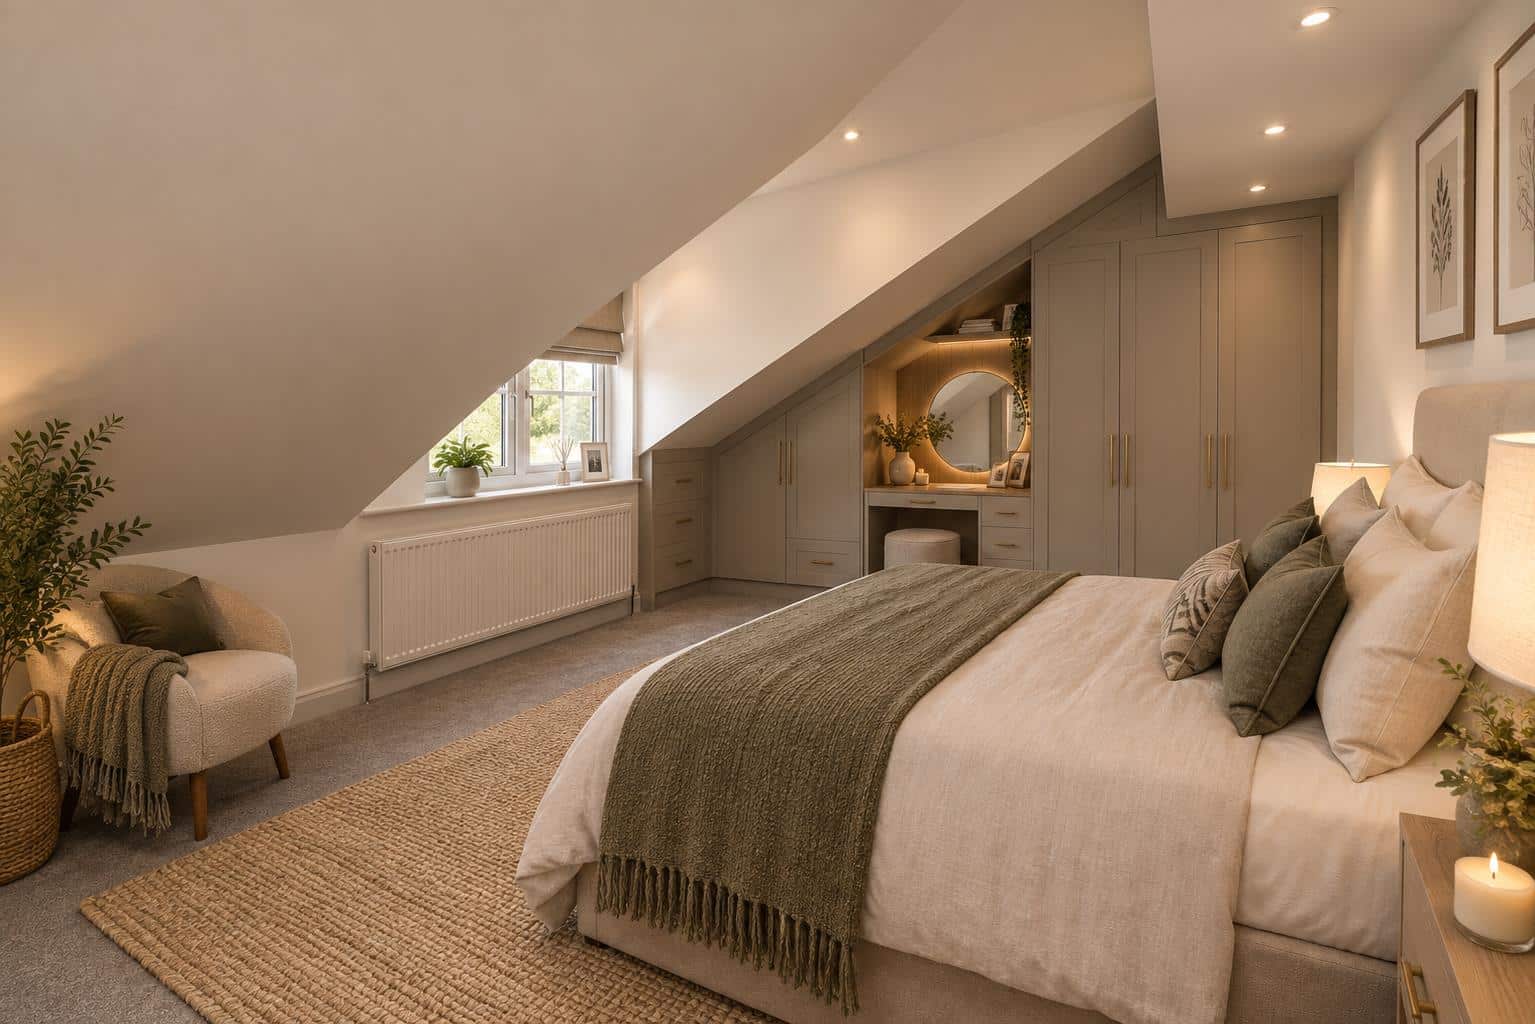
Certain photographs within these particulars have been digitally altered and virtually staged using artificial intelligence. Furniture, floor coverings, artwork, televisions, lighting, plants and decorative accessories shown may have been digitally added and are not included in the sale unless expressly stated otherwise.
The virtually staged images are intended only to demonstrate the potential use and appearance of the accommodation. They should not be relied upon as an exact representation of the property's current condition, finish or contents. Room dimensions, permanent fixtures and structural features have not intentionally been altered. Prospective purchasers must refer to the original photographs, floorplan and written particulars and should inspect the property in person before making any decision.
Get in touch
BOOK A VIEWINGDownload this property brochure
DOWNLOAD BROCHURETry our calculators
Mortgage Calculator
Stamp Duty Calculator
Similar Properties
-
Hospital Lane, Bedworth
Sold STC£650,000 OIRO** WOW ** OUSTANDING HEAVILY EXTENDED DETACHED FAMILY HOME ** FINISHED TO A HIGH STANDARD ** OPEN FIELD VIEWS ** FOUR/FIVE BEDROOMS ** FAMILY BATHROOM ** THREE ENSUITES ** FABULOUS FAMILY KITCHEN ** LOUNGE DINER ** SITTING ROOM ** STUDY/BEDROOM FIVE ** UTILITY ROOM ** LANDSCAPED GARDENS ** DETACHED ...4 Bedrooms4 Bathrooms2 Receptions -
Boat Lane, Weston
For Sale£650,000 Offers Over*** MOTIVATED SELLER HAVE FOUND THEIR DREAM HOME *** INDIVIDUAL DETACHED FAMILY HOME *** BEAUTIFULLY AND TASTEFULLY DECORATED THROUGHOUT *** FOUR BEDROOMS ** FULLY EQUIPPED BAR AREA ***Webbs Estate Agents are delighted to present this immaculate four-bedroom detached property in the highly sought-a...4 Bedrooms2 Bathrooms1 Reception -
Oakfield Close, Etching Hill, Rugeley
Sold STC£625,000 Offers Over** PRIVATE DEVELOPMENT ** SOUGHT AFTER LOCATION ** EXECTUTIVE DETACHED HOME ** FOUR BEDROOMS ** TWO ENSUITES ** THREE RECEPTION ROOMS ** KITCHEN ** LARGE PLOT ** DOUBLE GARAGE ** SET WITHIN THE BACKDROP OF CANNOCK CHASE ** VIEWING ESSENTIAL ** WEBBS ESTATE AGENTS are pleased to market this well pre...4 Bedrooms3 Bathrooms2 Receptions