
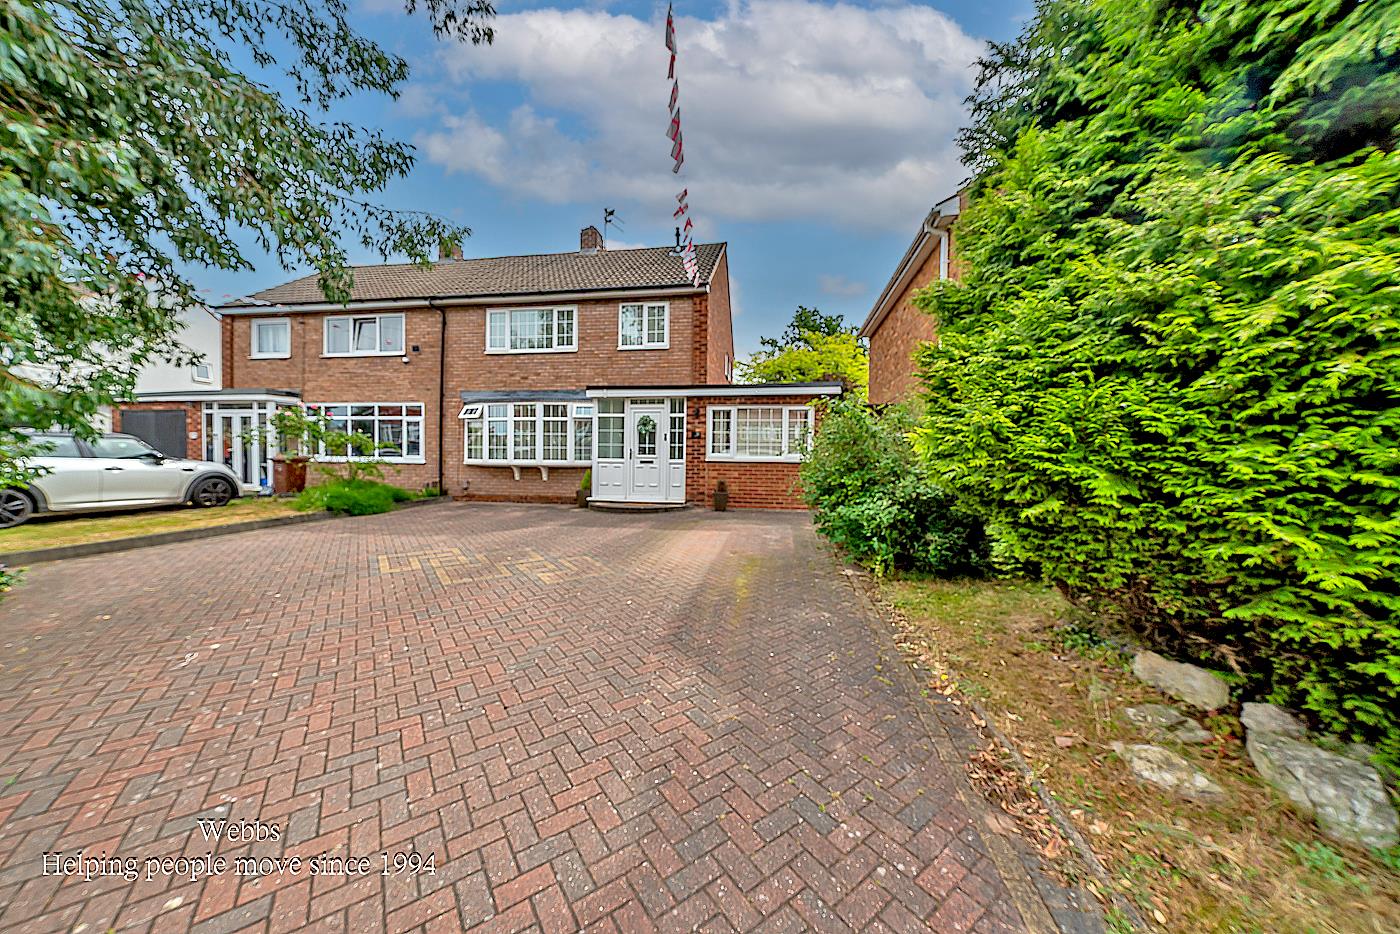
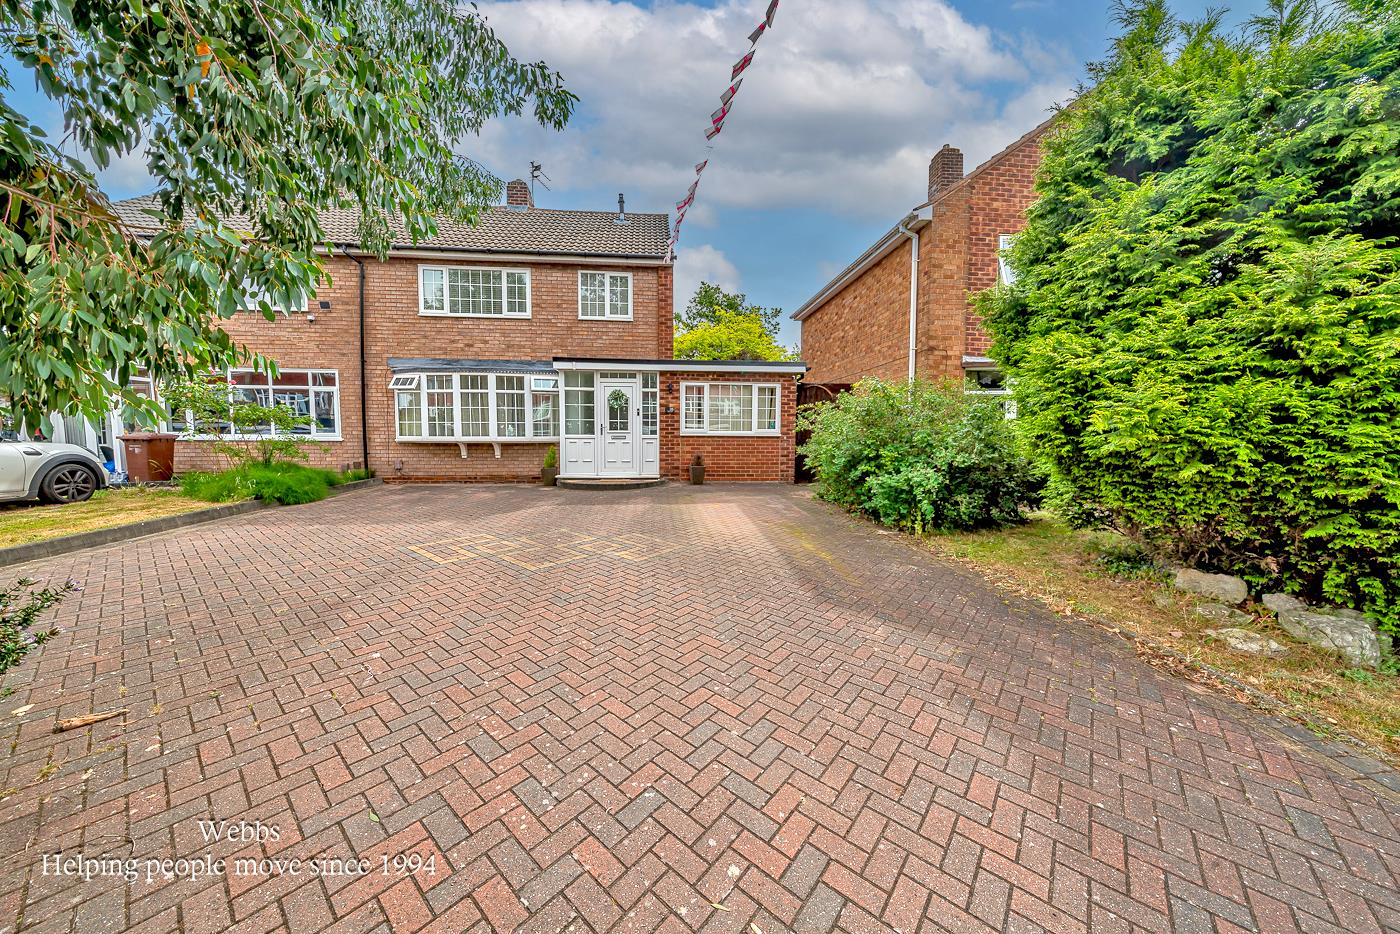
Spring Lane, Shelfied, Walsall, West Midlands,
Situated in ...
Key Features
- SPACIOUS THREE BEDROOM SEMI DETACHED FAMILY HOME
- TWO RECEPTION ROOMS
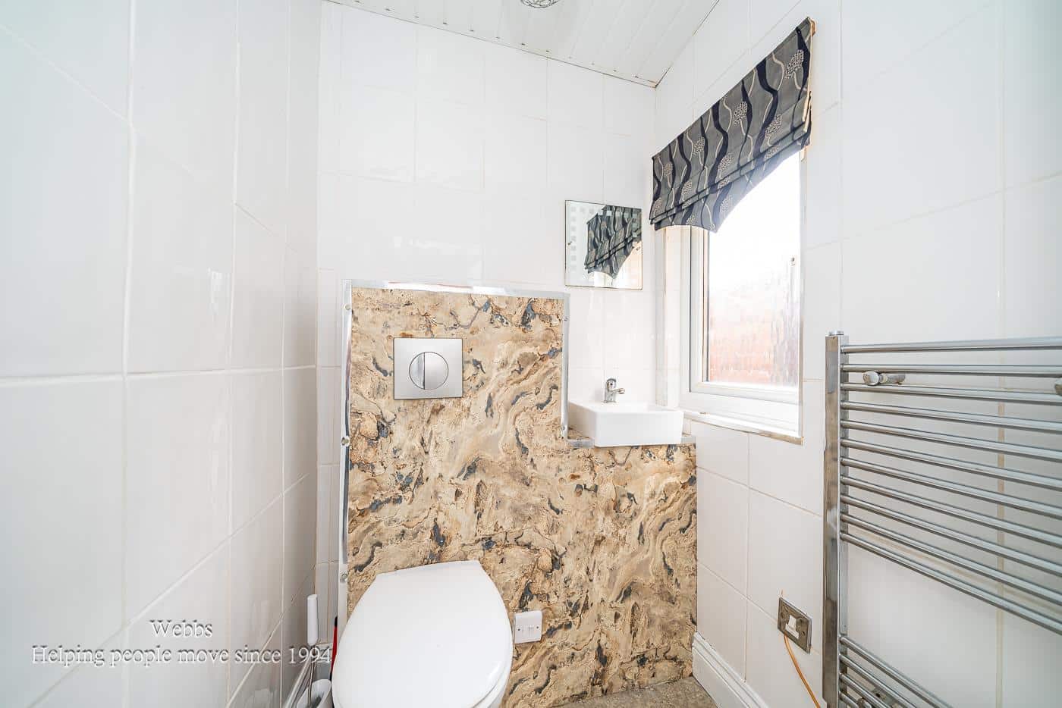
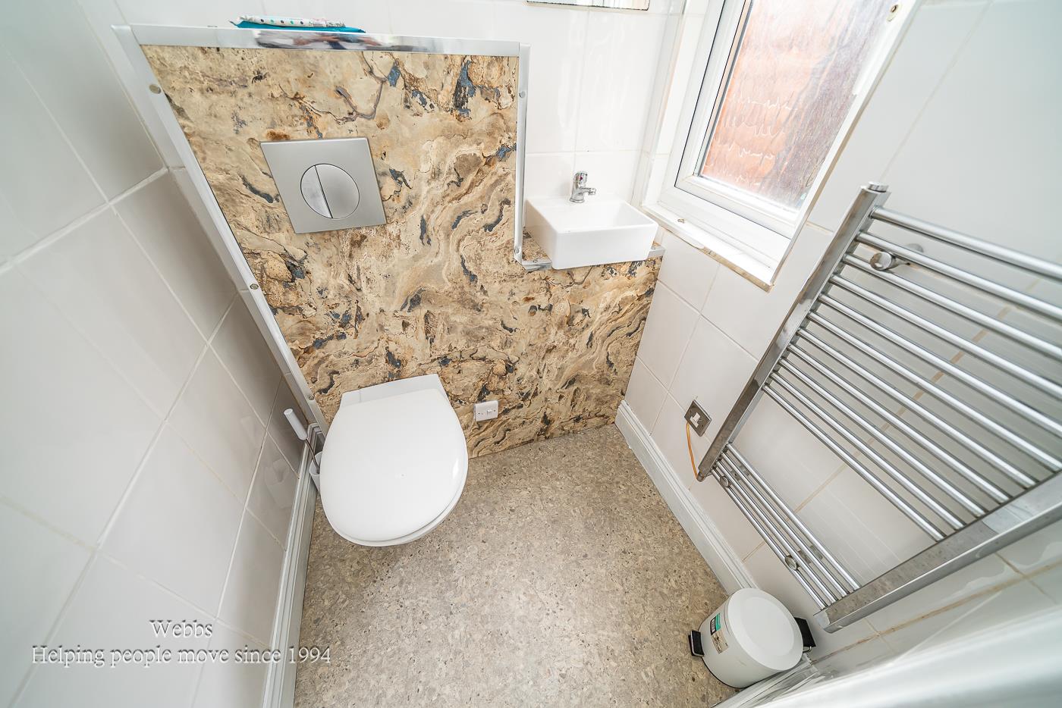
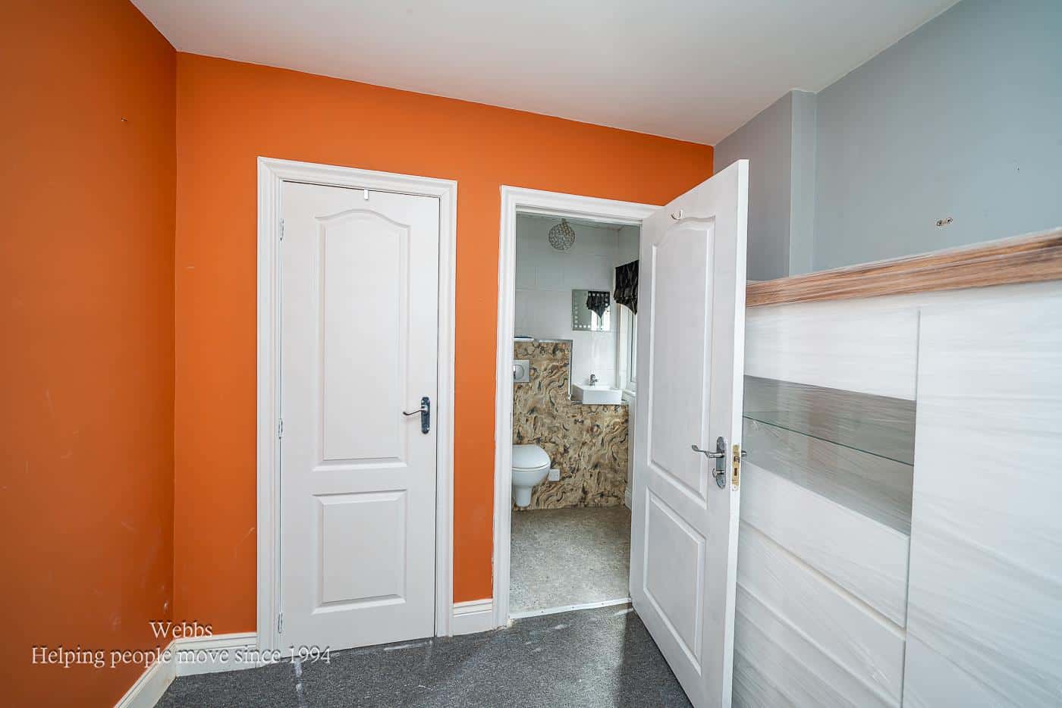
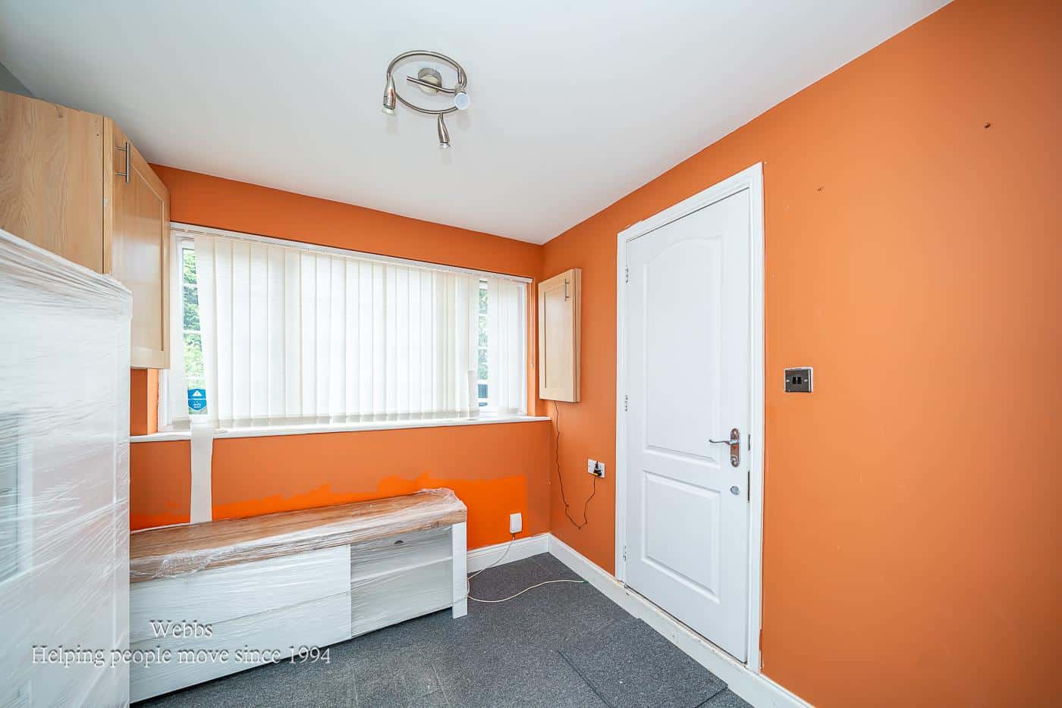
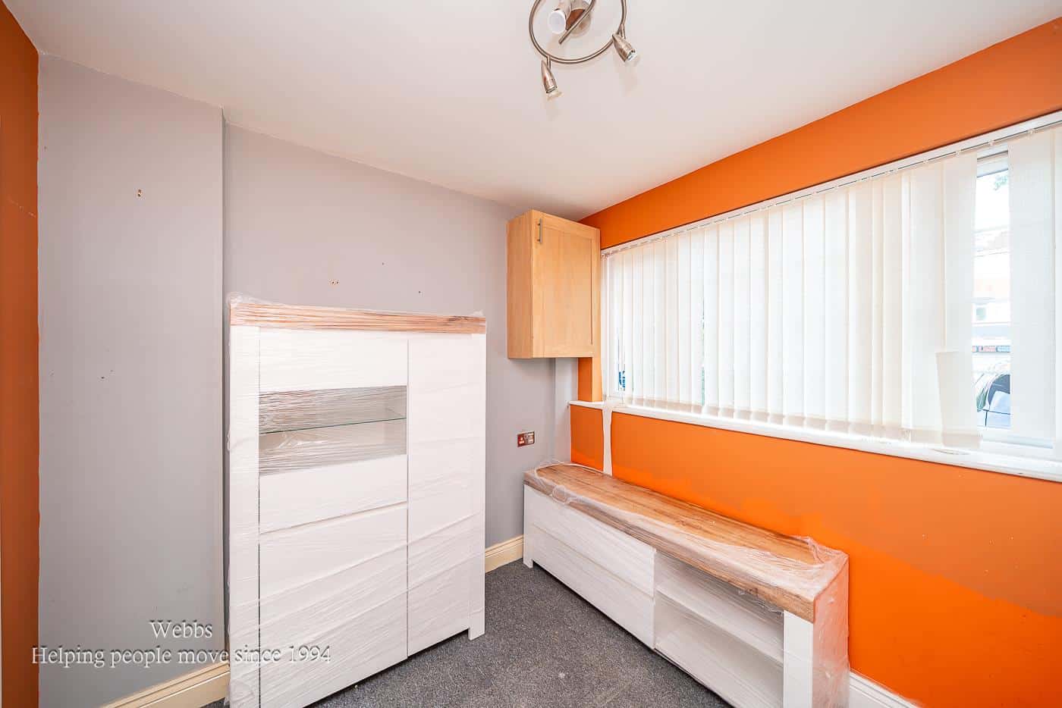
- GARAGE CONVERTED INTO AN ADDITIONAL RECEPTION ROOM OR OCCASIONAL GROUND FLOOR SINGLE BEDROOM WITH W/C
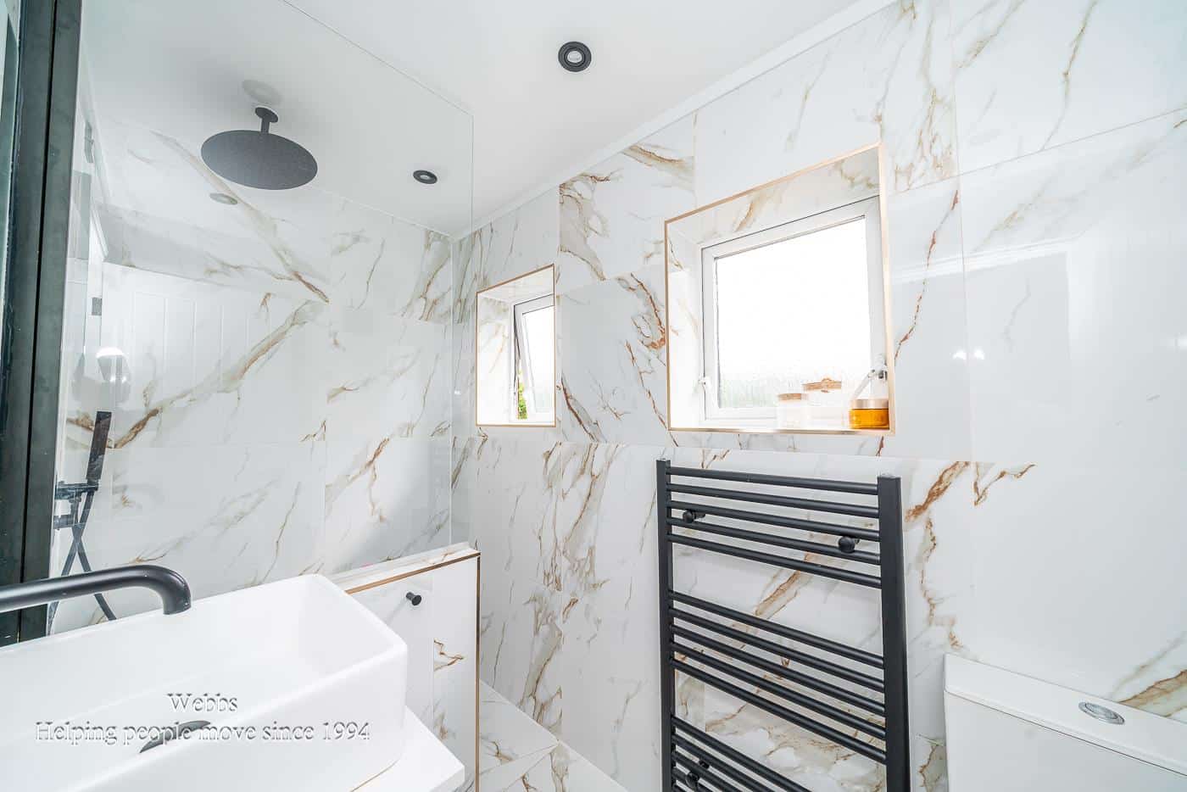
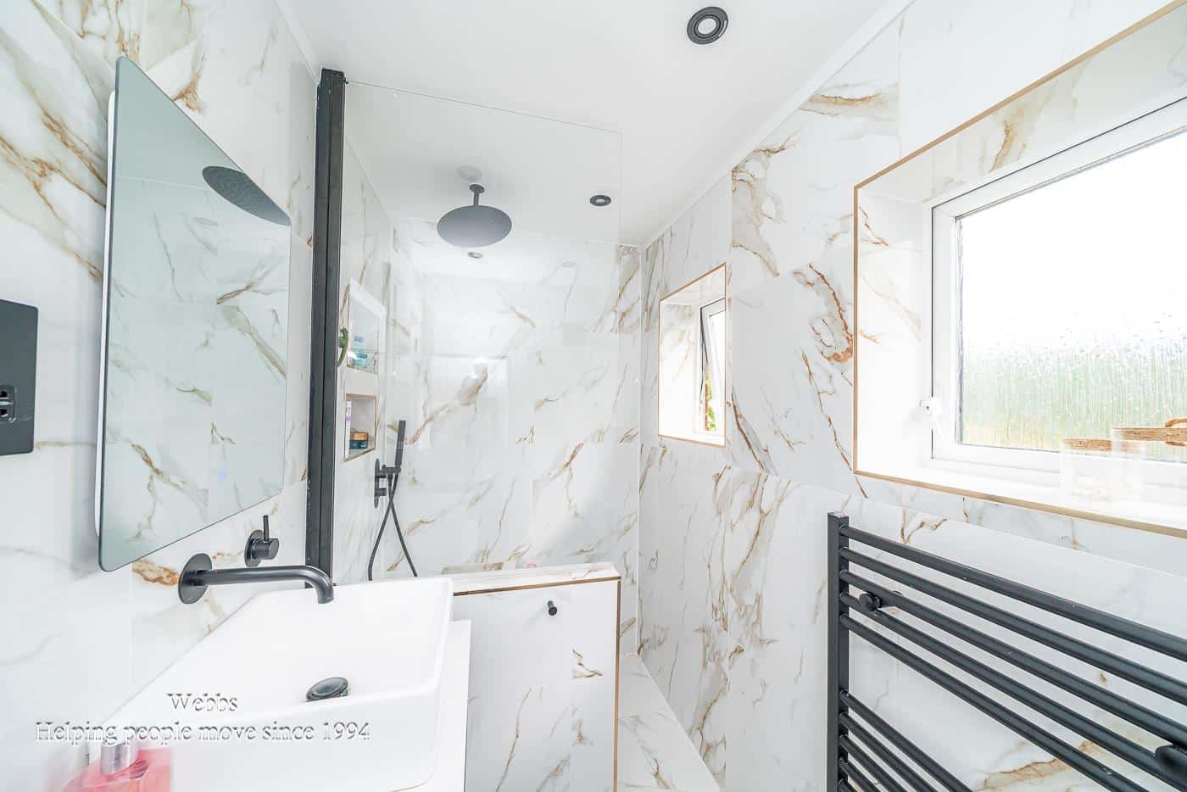
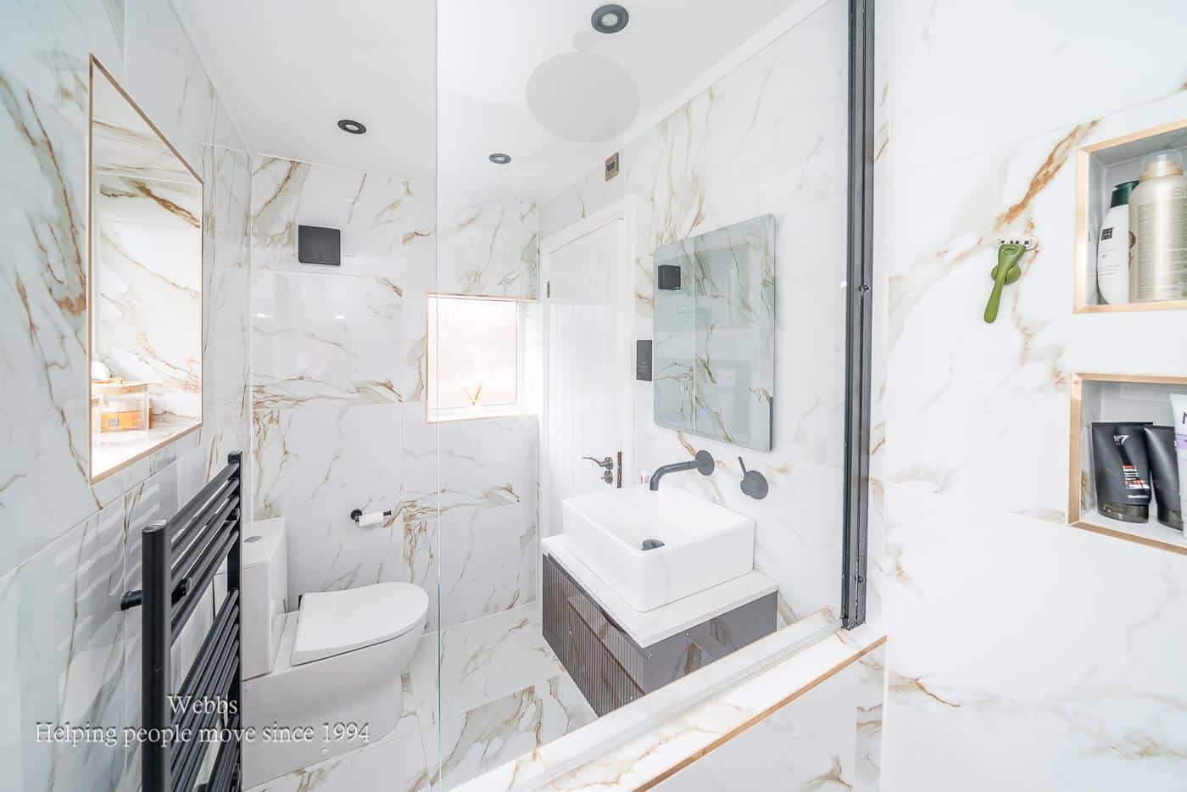
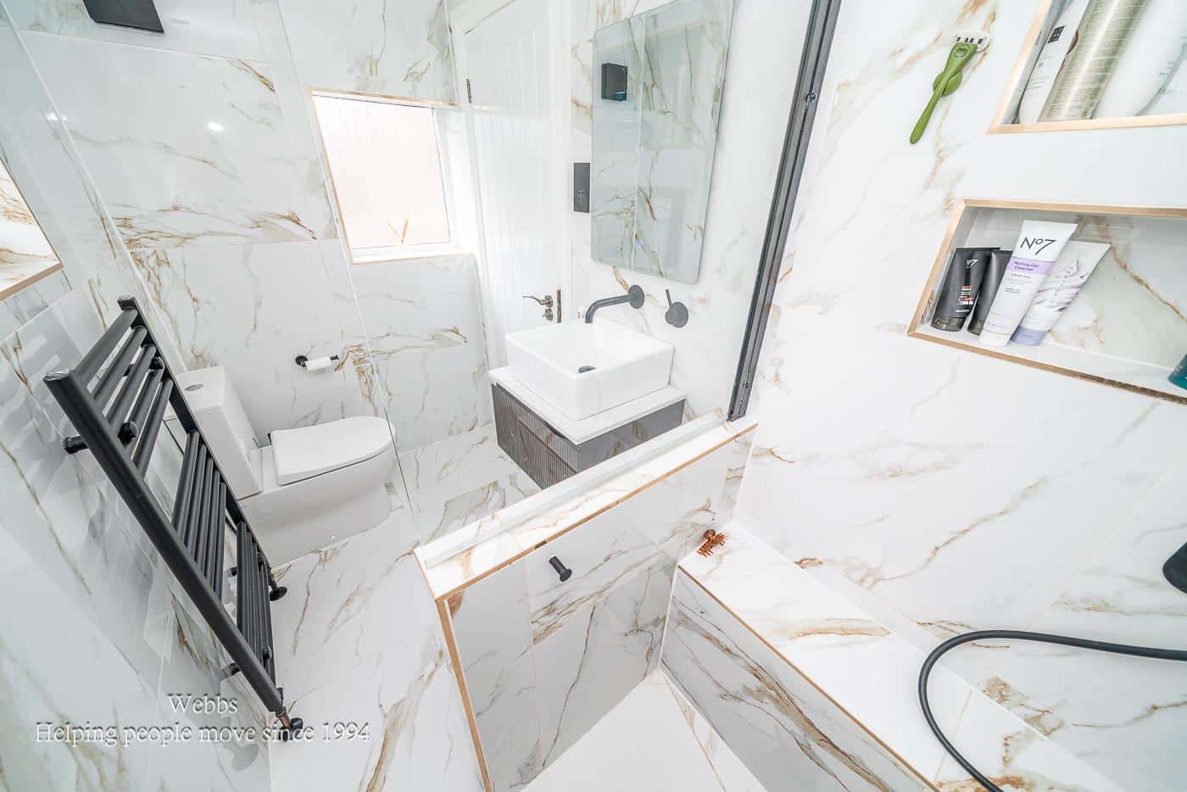
- STYLISH REFITTED MODERN FIRST FLOOR SHOWER ROOM
- BRIGHT & AIRY ACCOMMODATION THROUGHOUT
- NEUTRAL DÉCOR READY TO MOVE STRAIGHT INTO
- GENEROUS DRIVEWAY PROVIDING OFF ROAD PARKING FOR MULTIPLE VEHICLES
- CLOSE TO EXCELLENT LOCAL AMENITIES, SCHOOLS & TRANSPORT LINKS
- IDEAL FIRST TIME BUY OR FAMILY PURCHASE
- EARLY VIEWING HIGHLY RECOMMENDED - CONTACT WEBBS ALDRIDGE TODAY TO VIEW - 01922 288800!!
Full property description
**SPACIOUS THREE BEDROOM SEMI DETACHED HOME**TWO RECEPTION ROOMS AND SEPARATE OFFICE/SNUG**REFITTED SHOWER ROOM**AMPLE OFF ROAD PARKING**EXCELLENT FIRST TIME OR FAMILY PURCHASE**
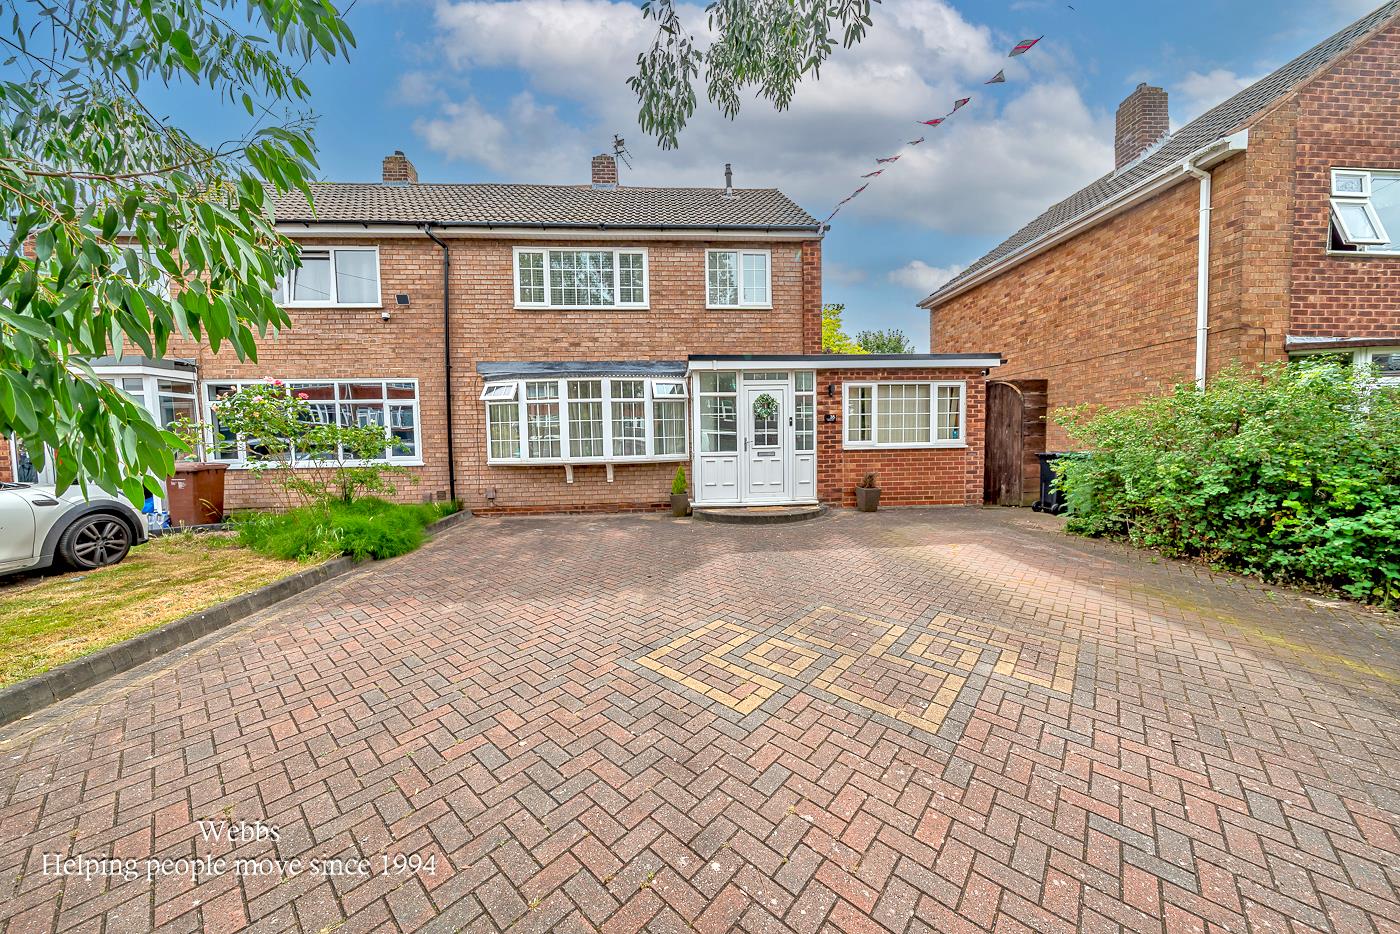
Situated in a popular and convenient residential location close to an excellent range of local amenities, schools and transport links, this spacious three bedroom semi detached home offers bright, well presented accommodation throughout and would make an ideal purchase for first time buyers, growing families or those looking for additional versatile living space.
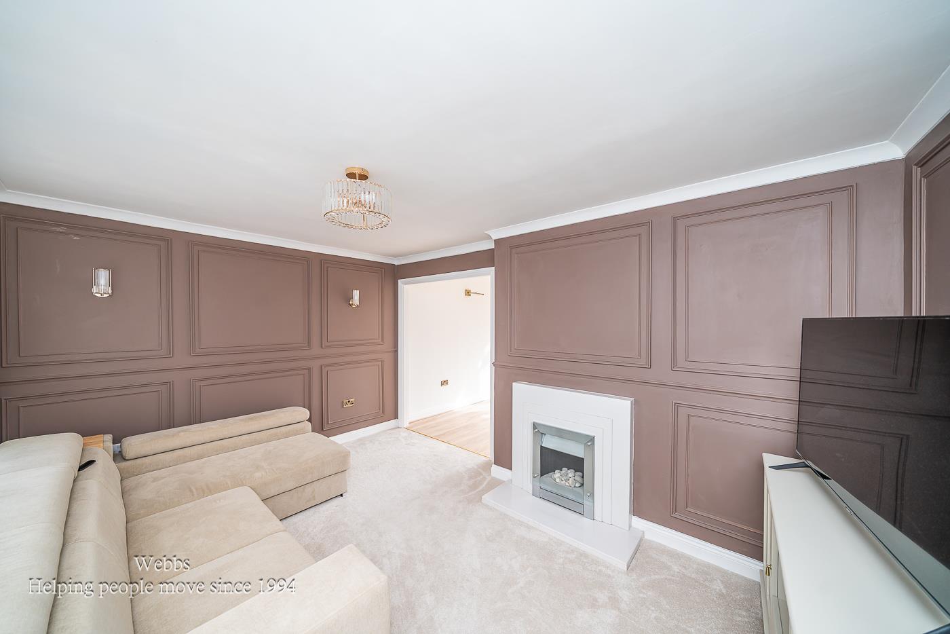
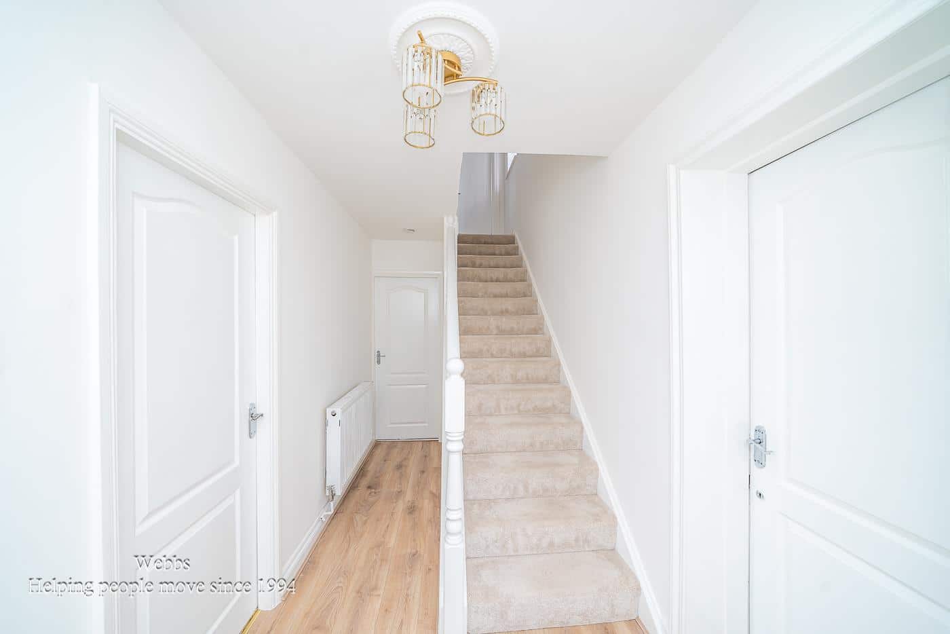
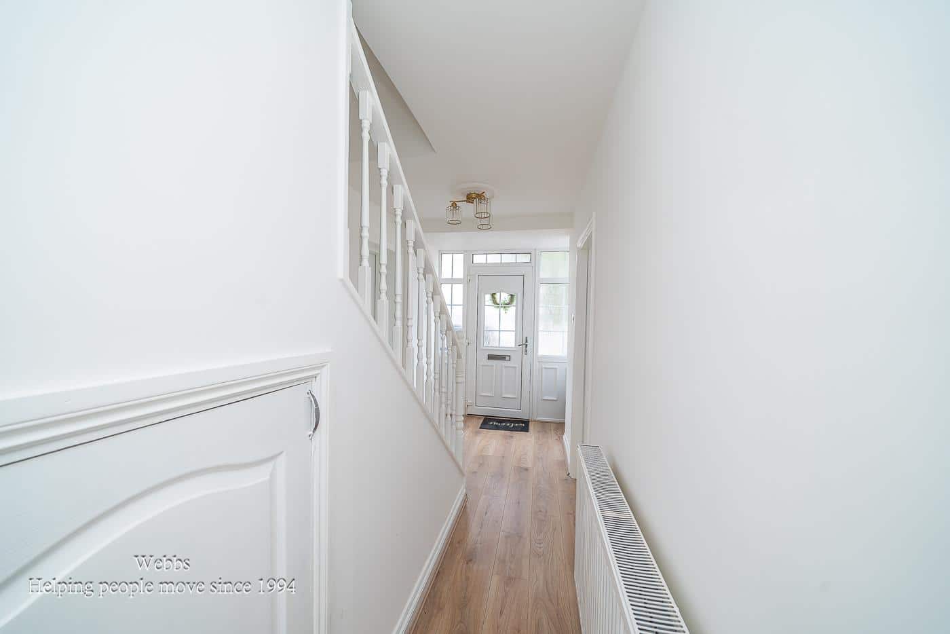
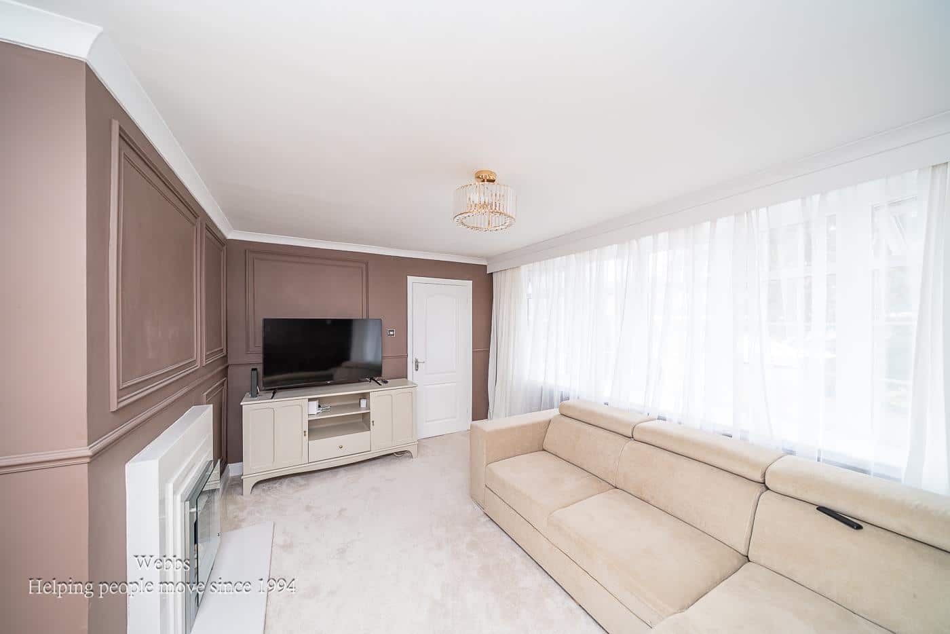
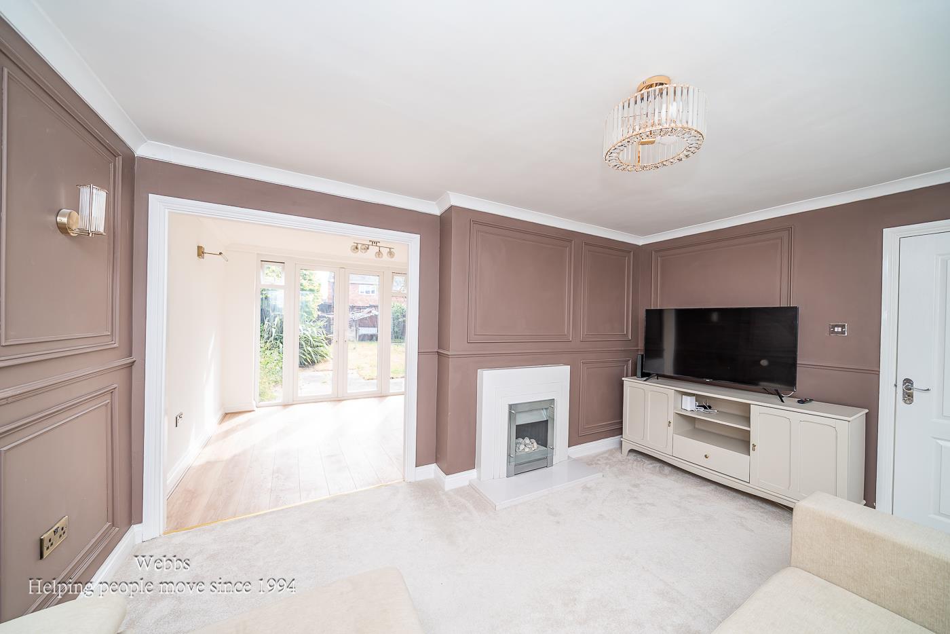
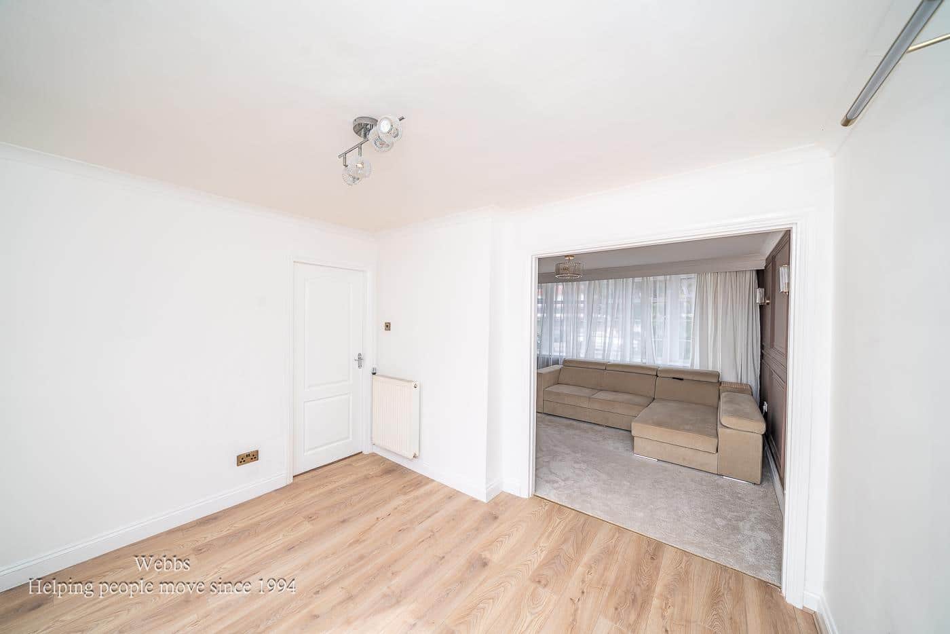
Upon entering the property, you are welcomed into a bright and airy hallway with neutral décor that continues throughout the home, creating a fresh and inviting atmosphere. The property benefits from two generous reception rooms, offering flexible living and dining accommodation, perfect for both everyday family life and entertaining guests.
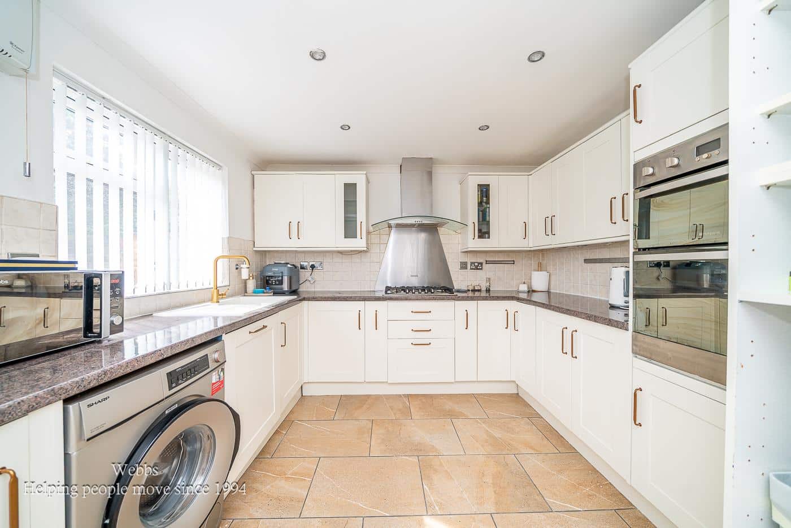
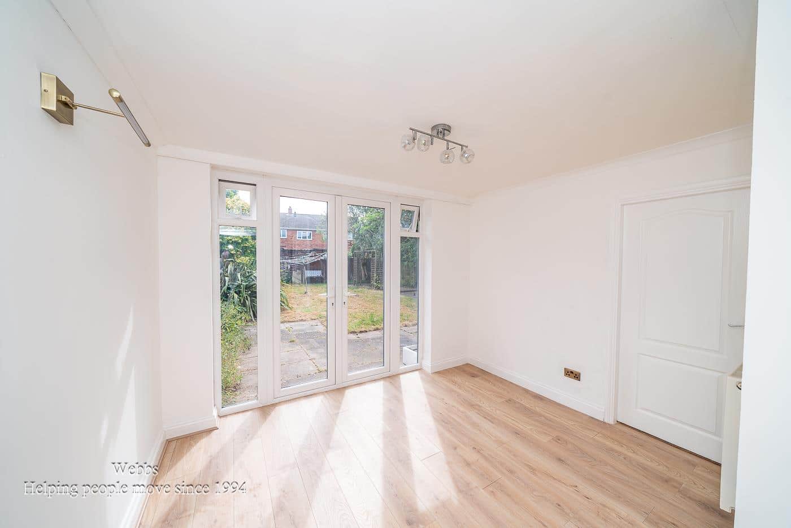
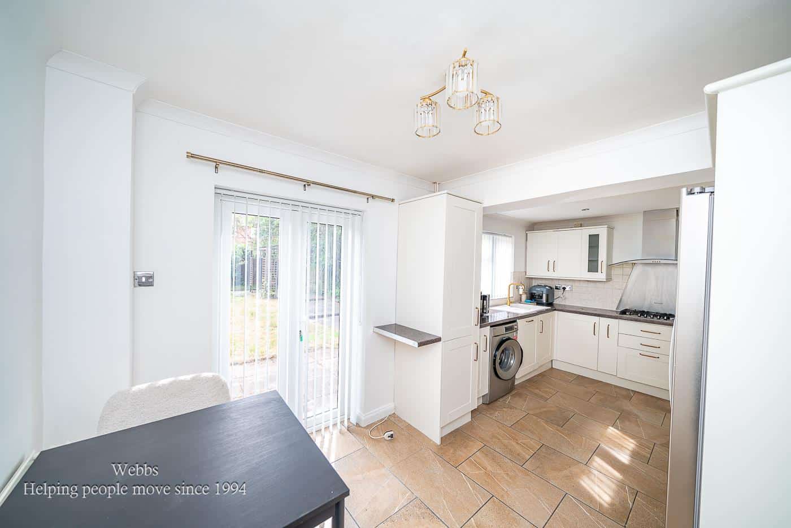
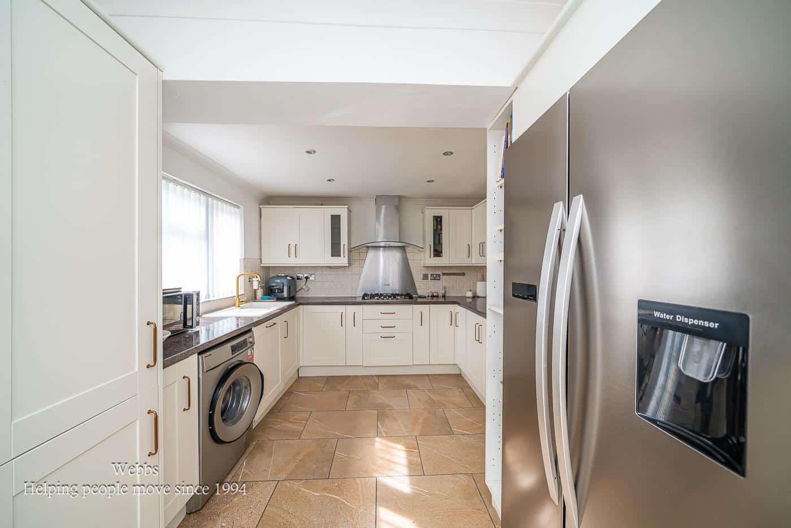
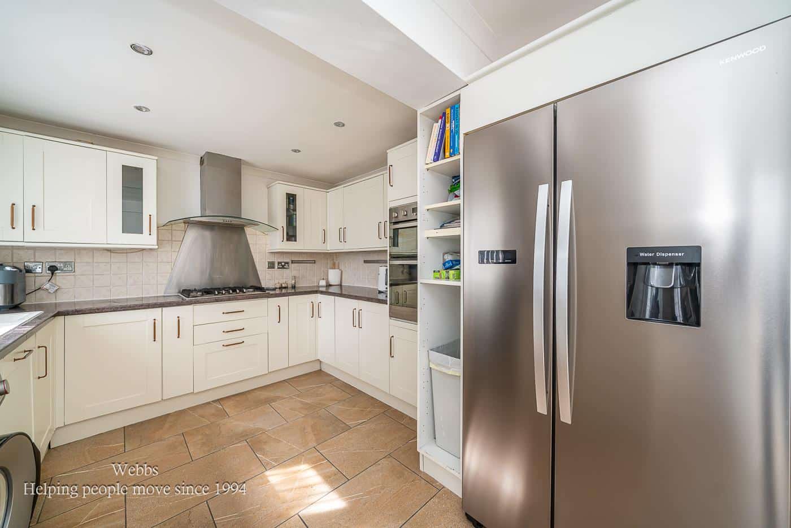
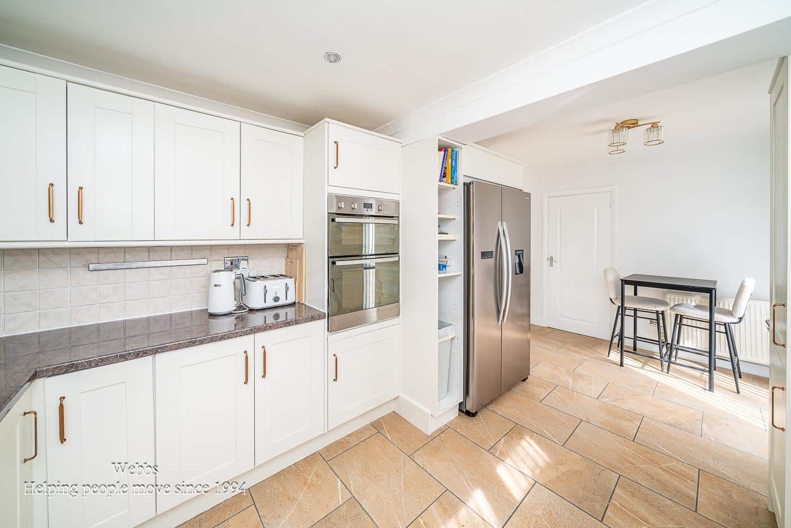
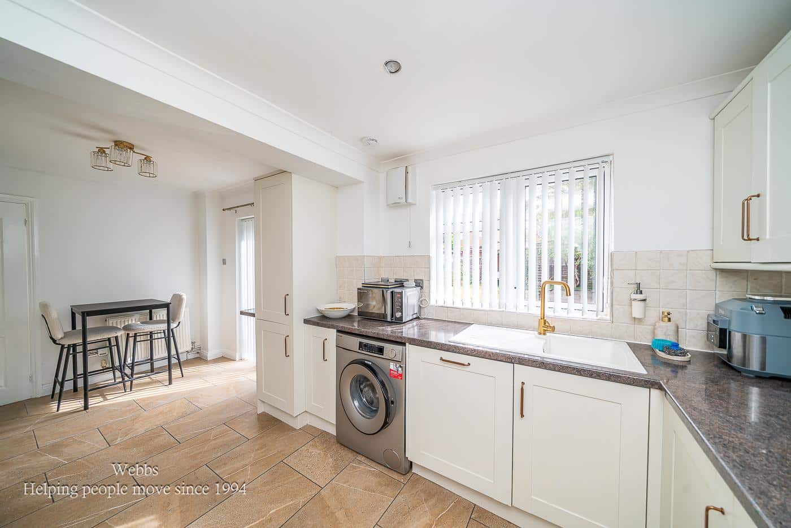
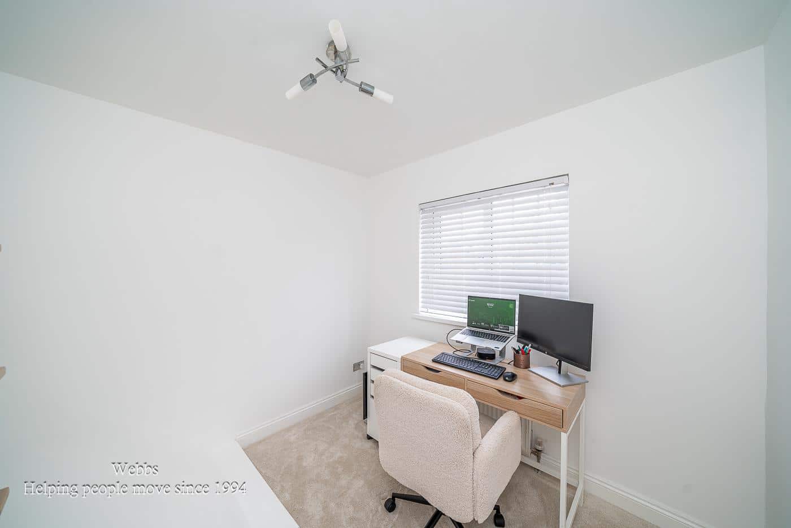
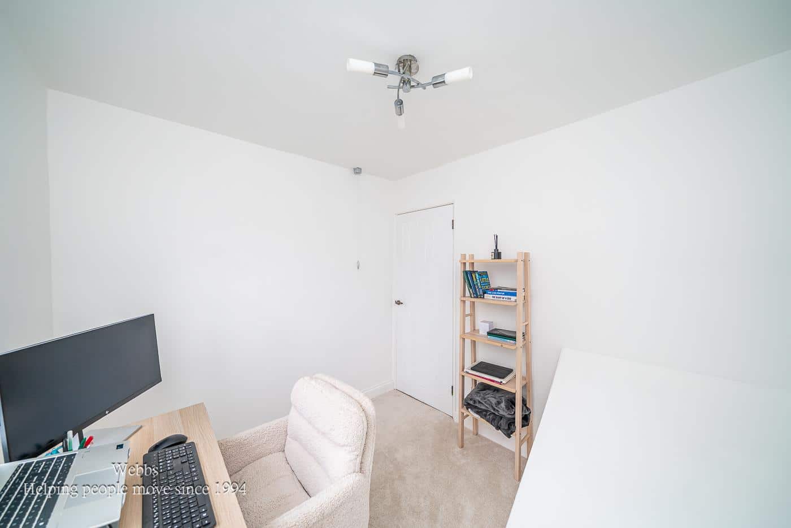
The fitted kitchen provides an excellent range of wall and base units with ample worktop space and enjoys views over the rear garden. A particular feature of the property is the thoughtfully converted garage, which now provides a further room that could equally be utilised as a family room, playroom, home office or occasional ground floor bedroom, depending on the purchaser's individual requirements with its own W/C.
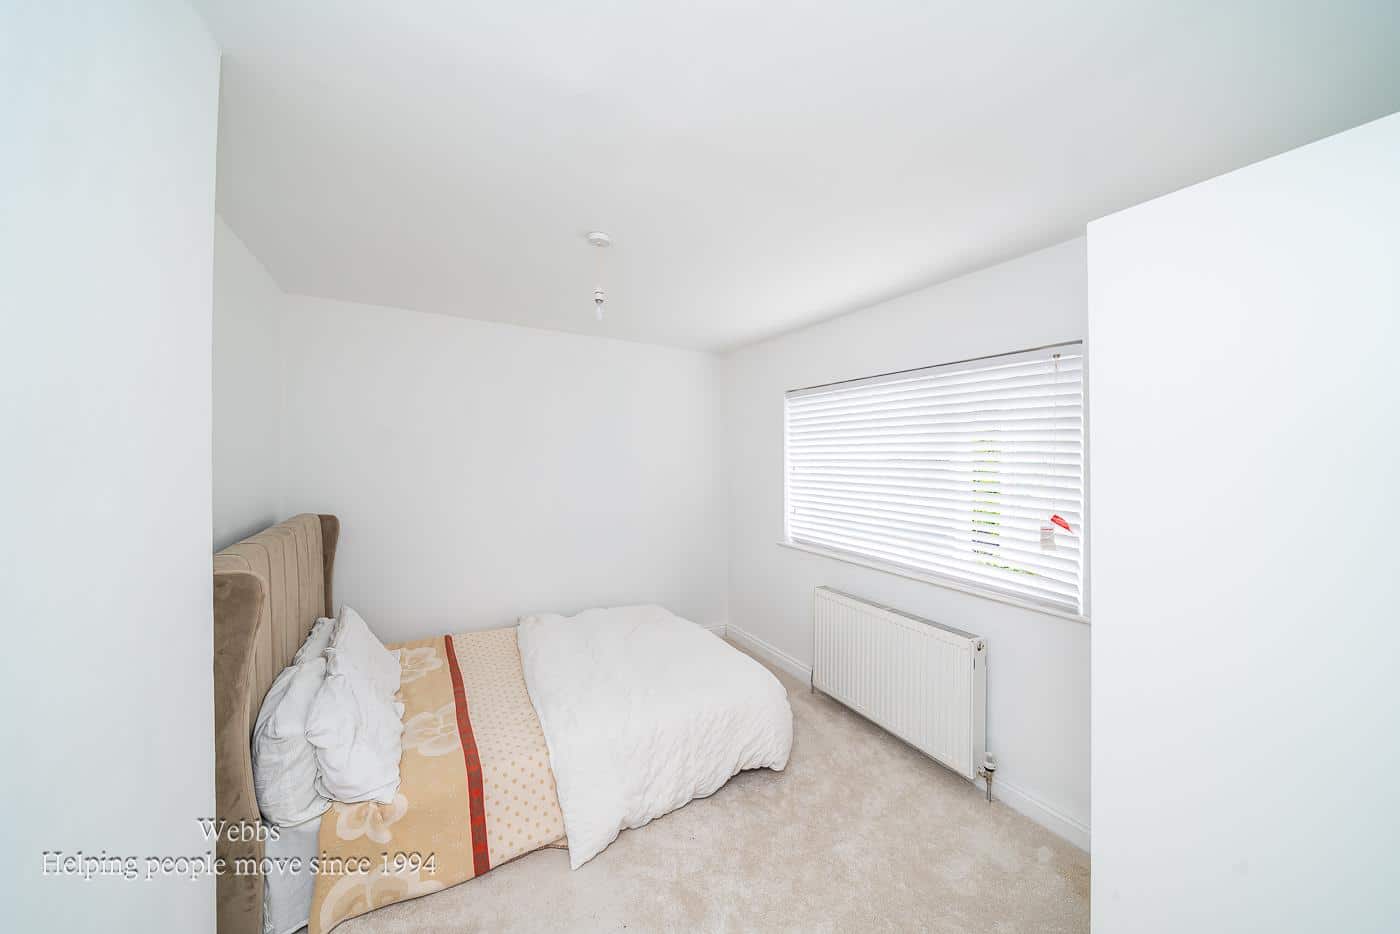
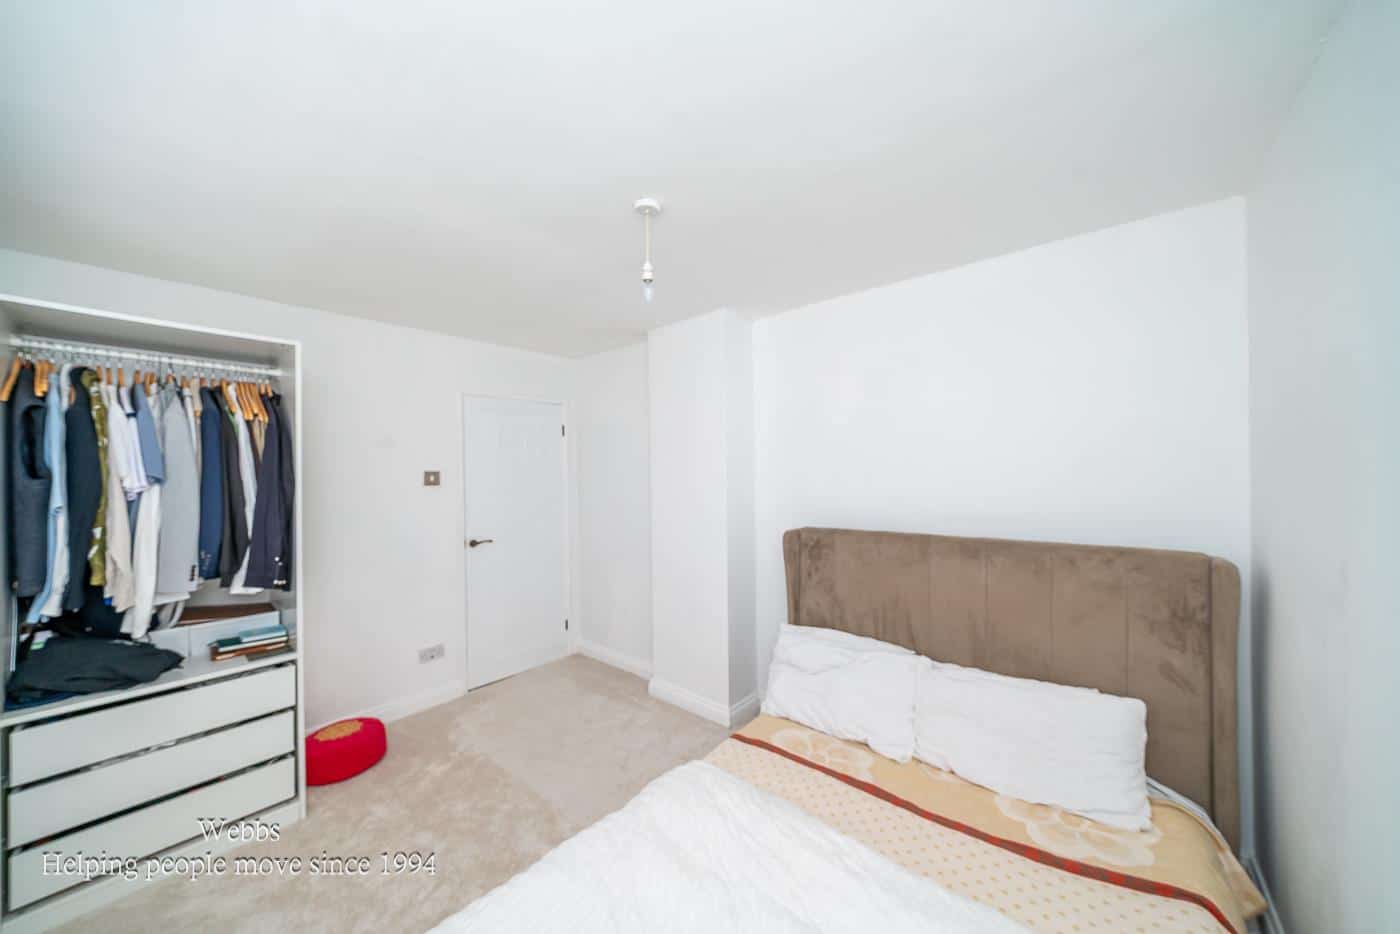
To the first floor are three well proportioned bedrooms, all offering comfortable accommodation. The accommodation is complemented by a beautifully refitted contemporary shower room, finished to a high standard with modern fittings and stylish tiling.
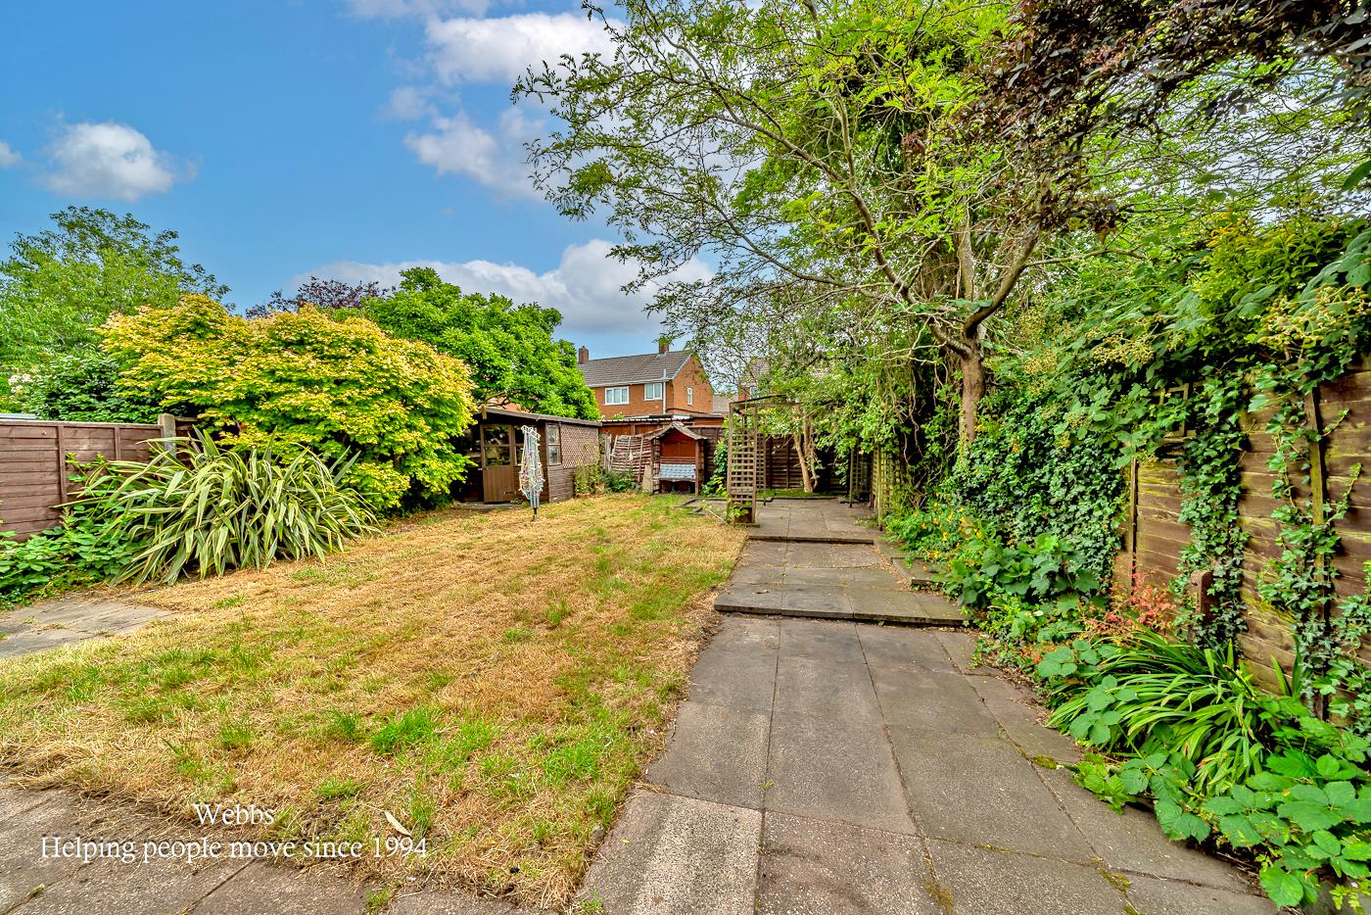
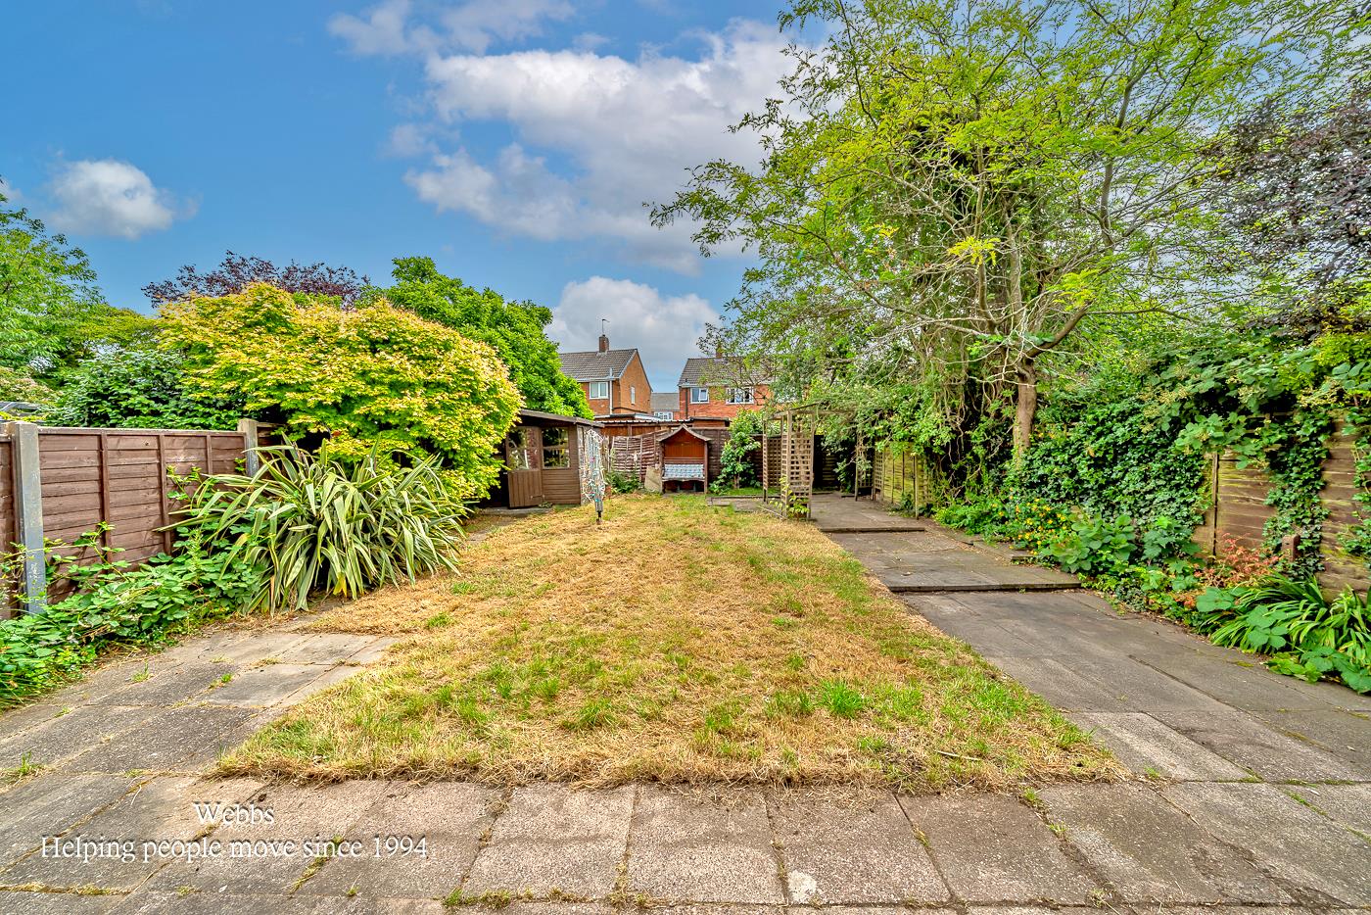
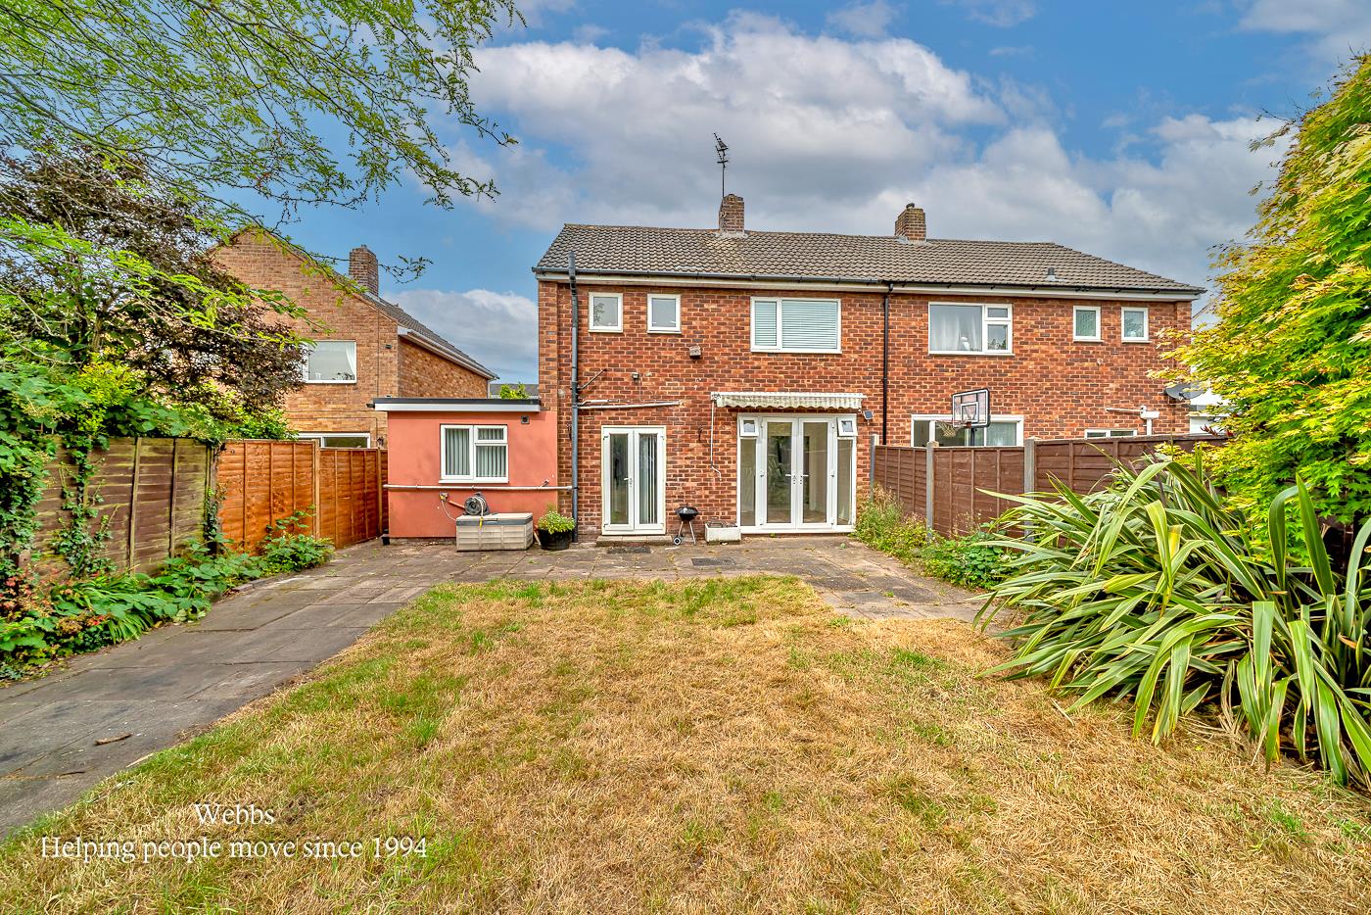
Externally, the property benefits from an excellent frontage with a generous driveway providing off road parking for multiple vehicles. To the rear is an enclosed garden offering a pleasant outdoor space for enjoying the warmer months.
Offering spacious and versatile accommodation, neutral décor throughout and occupying a sought after location close to excellent amenities, this superb home represents a fantastic opportunity.
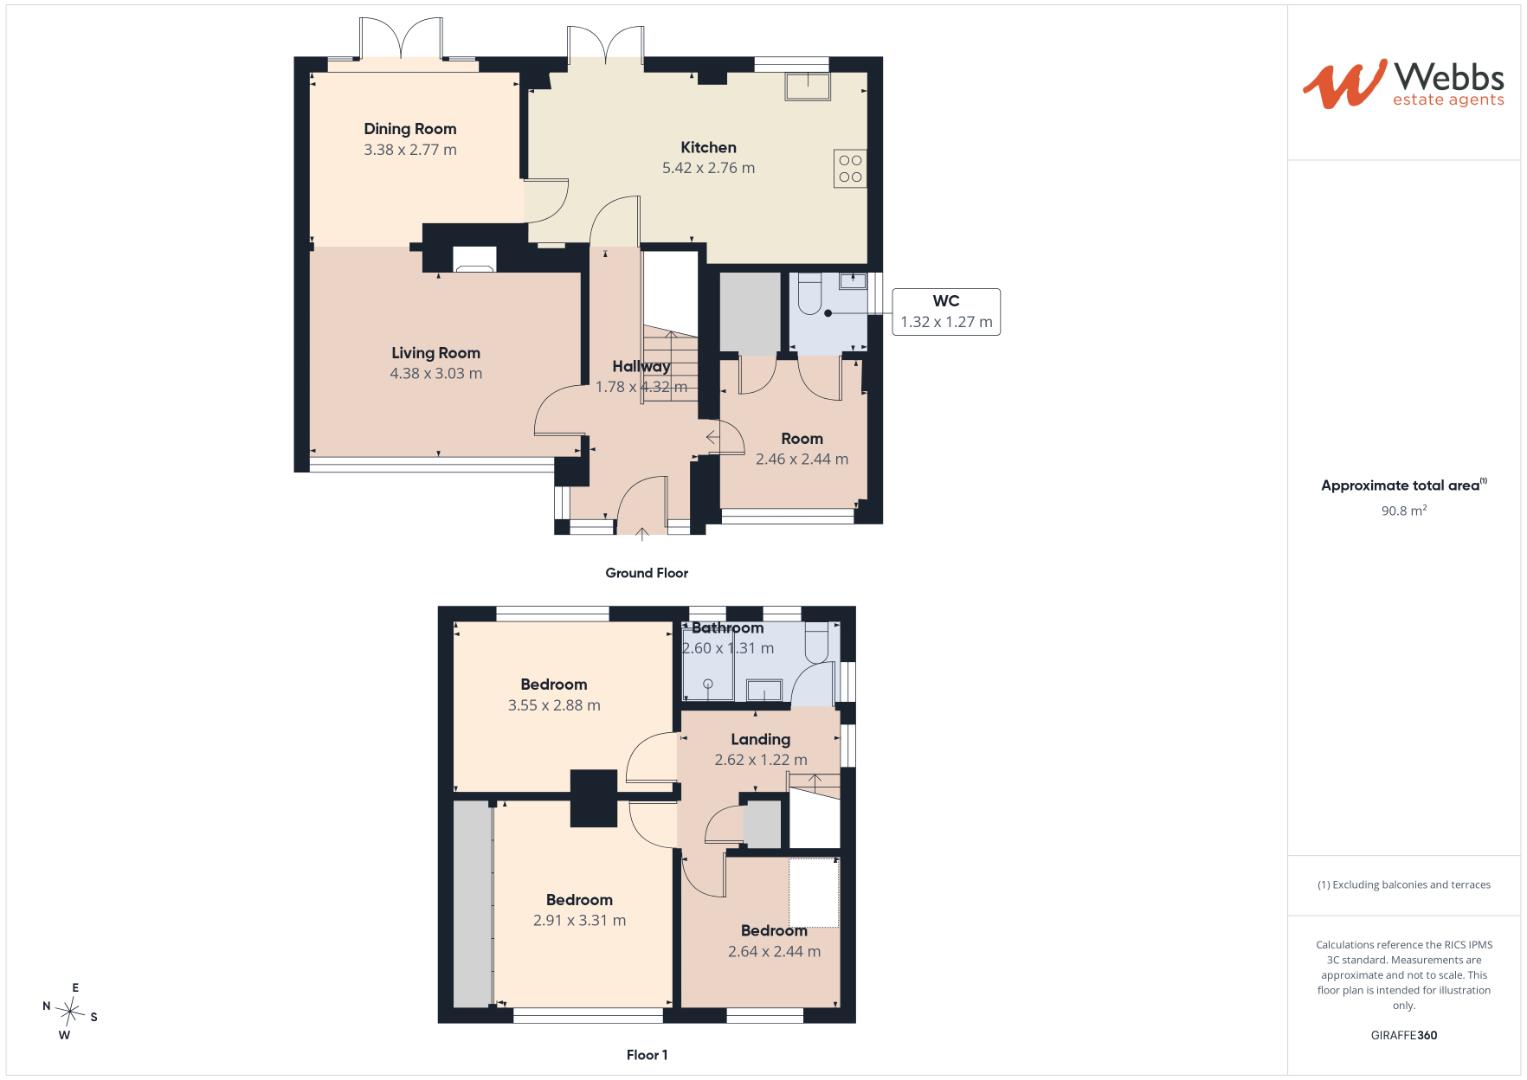
ENTRANCE HALLWAY
LIVING ROOM 4.31m x 3.36m/3.10m (14'1" x 11'0"/10'2")
DINING ROOM 3.41m x 3.00m (11'2" x 9'10")
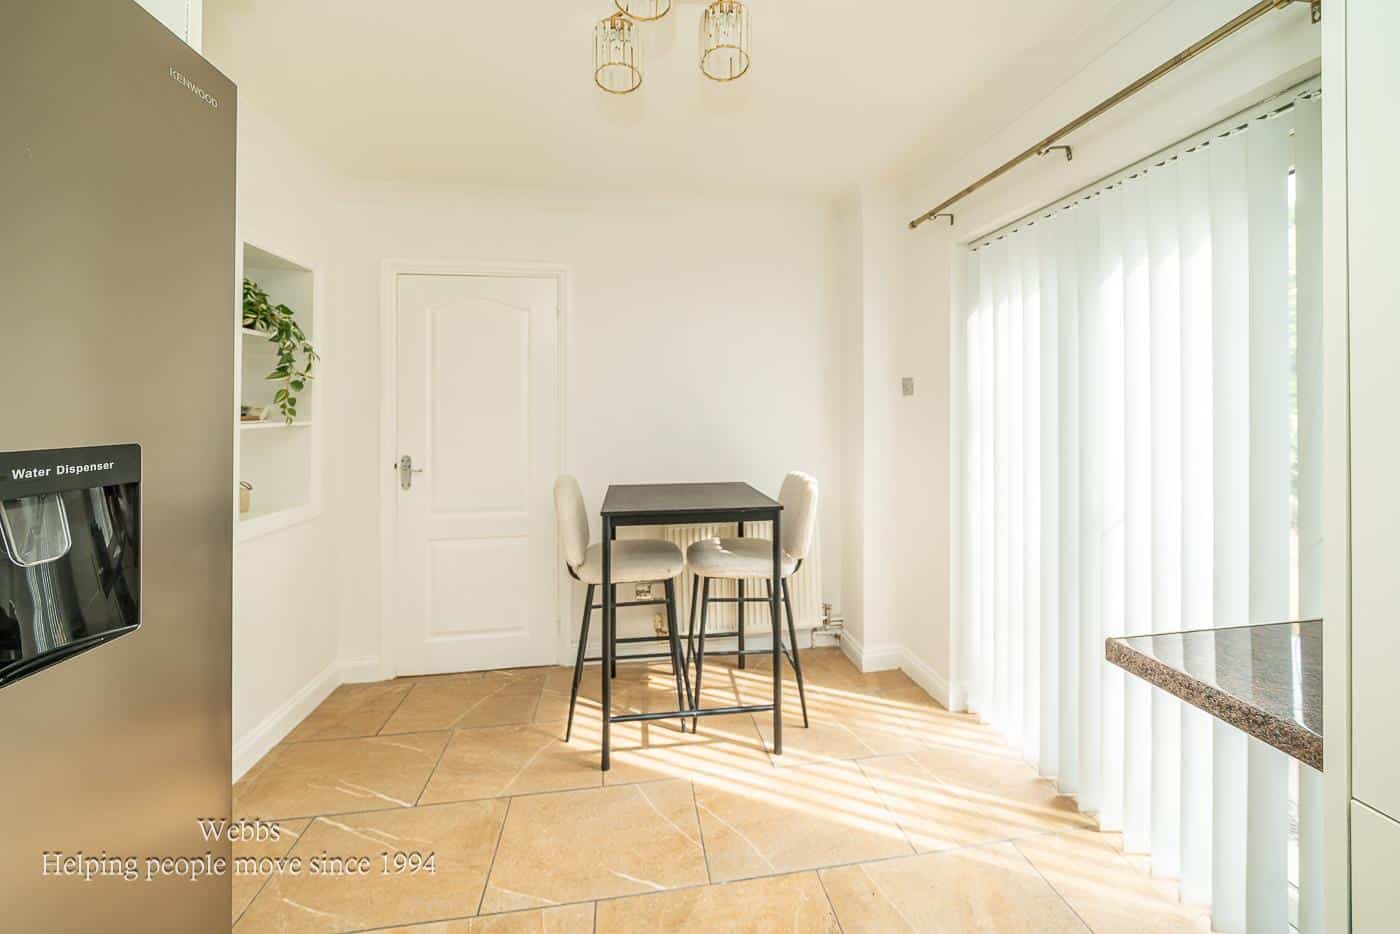
BREAKFAST KITCHEN 5.41m x 3.06m (17'8" x 10'0")
FURTHER RECEPTION ROOM WITH W/C 2.45m x 2.43m (8'0" x 7'11")
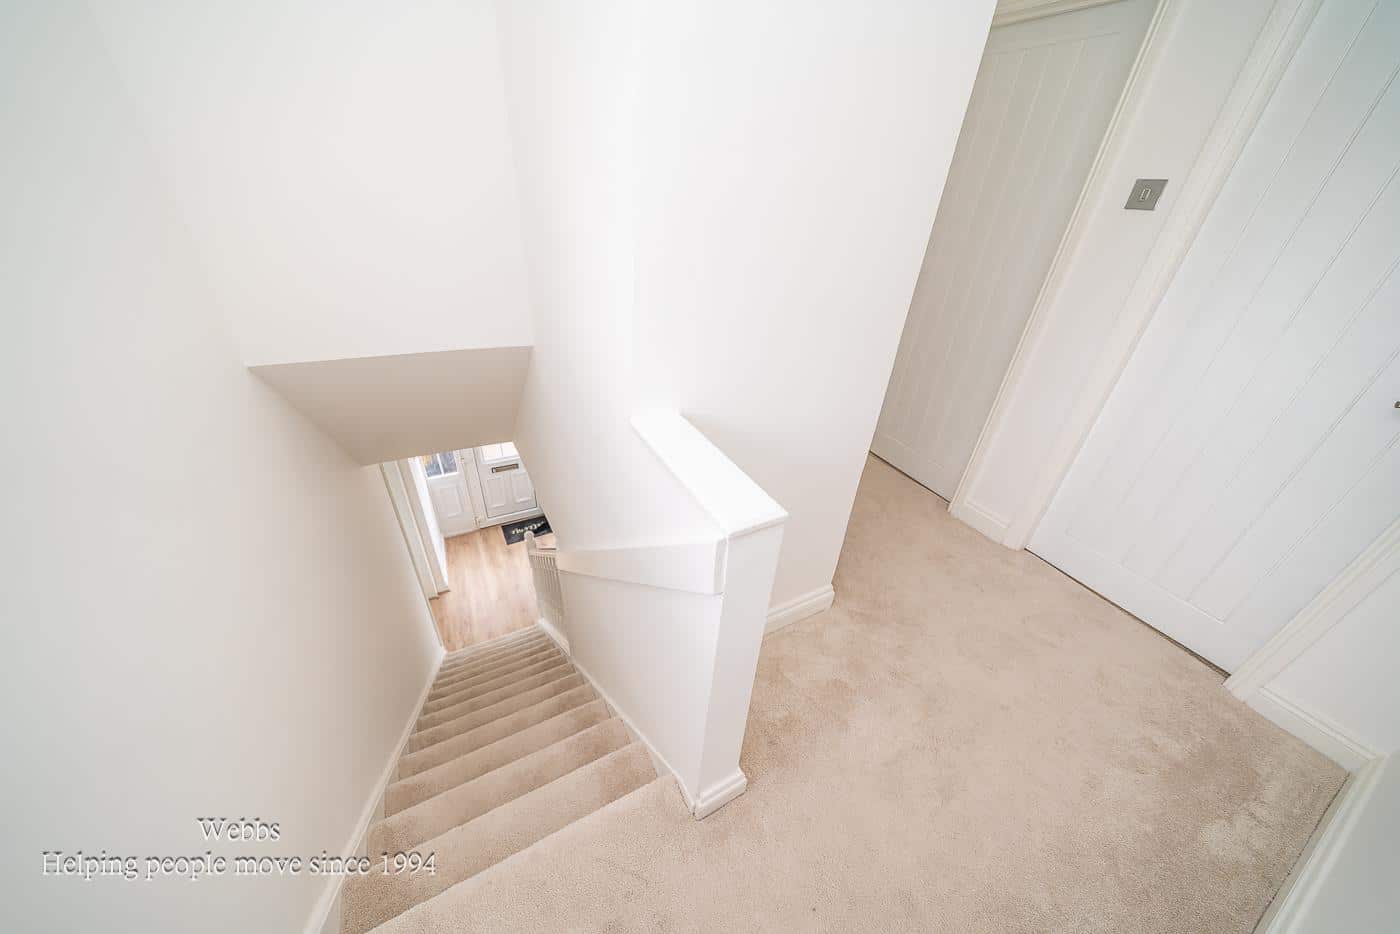
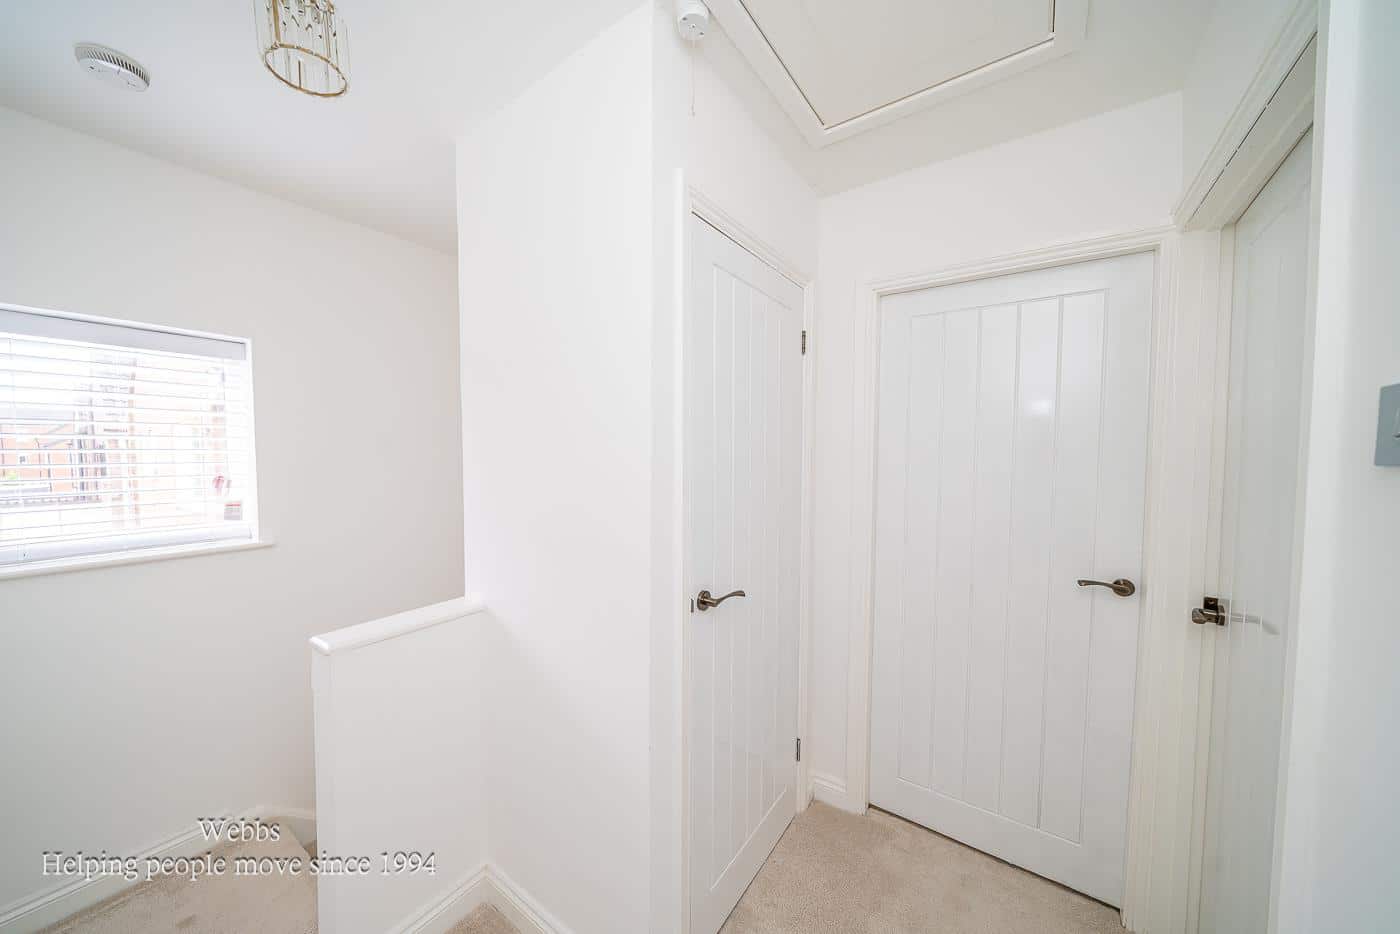
FIRST FLOOR LANDING
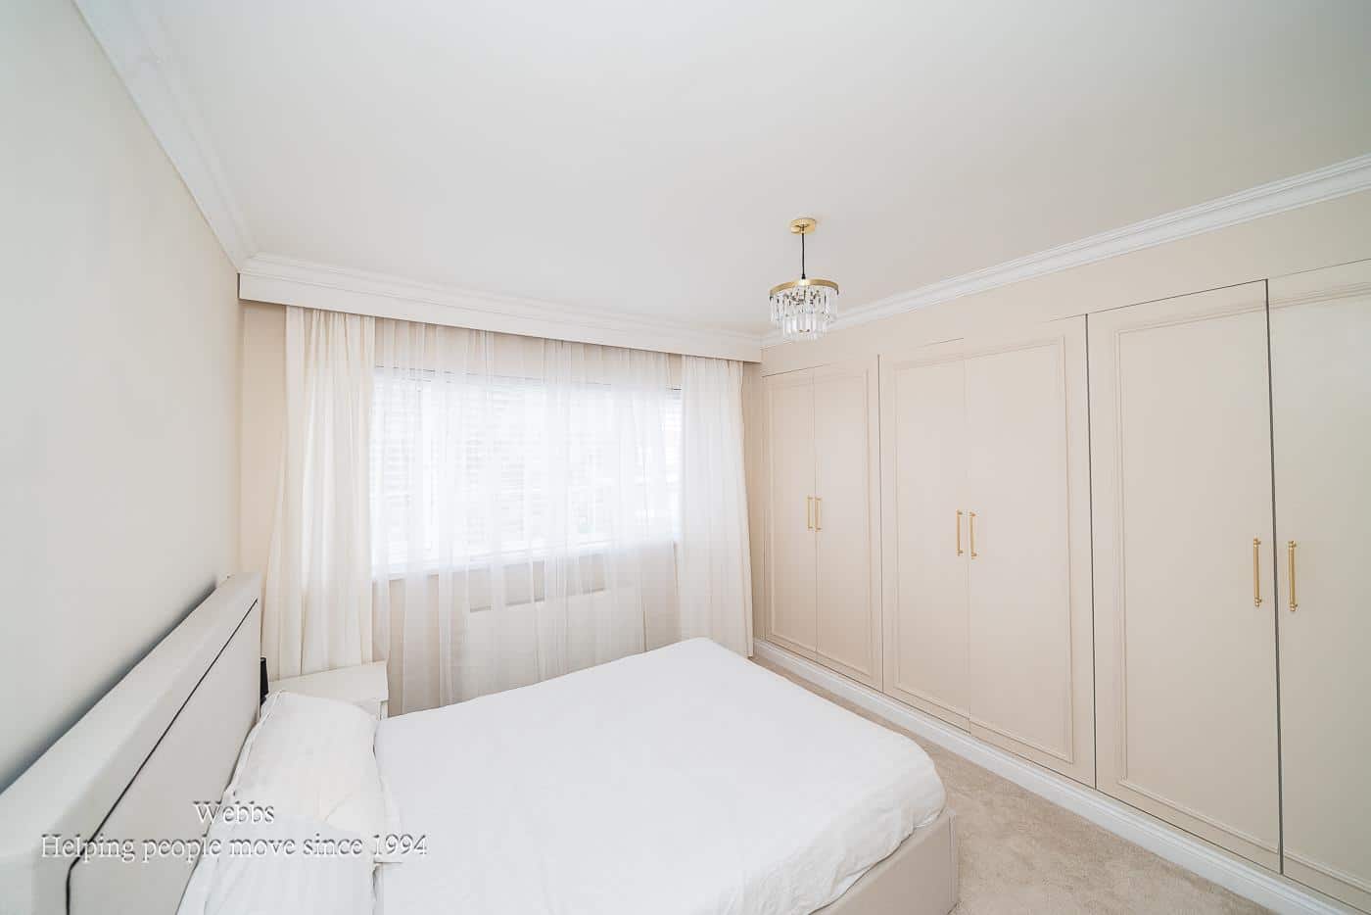
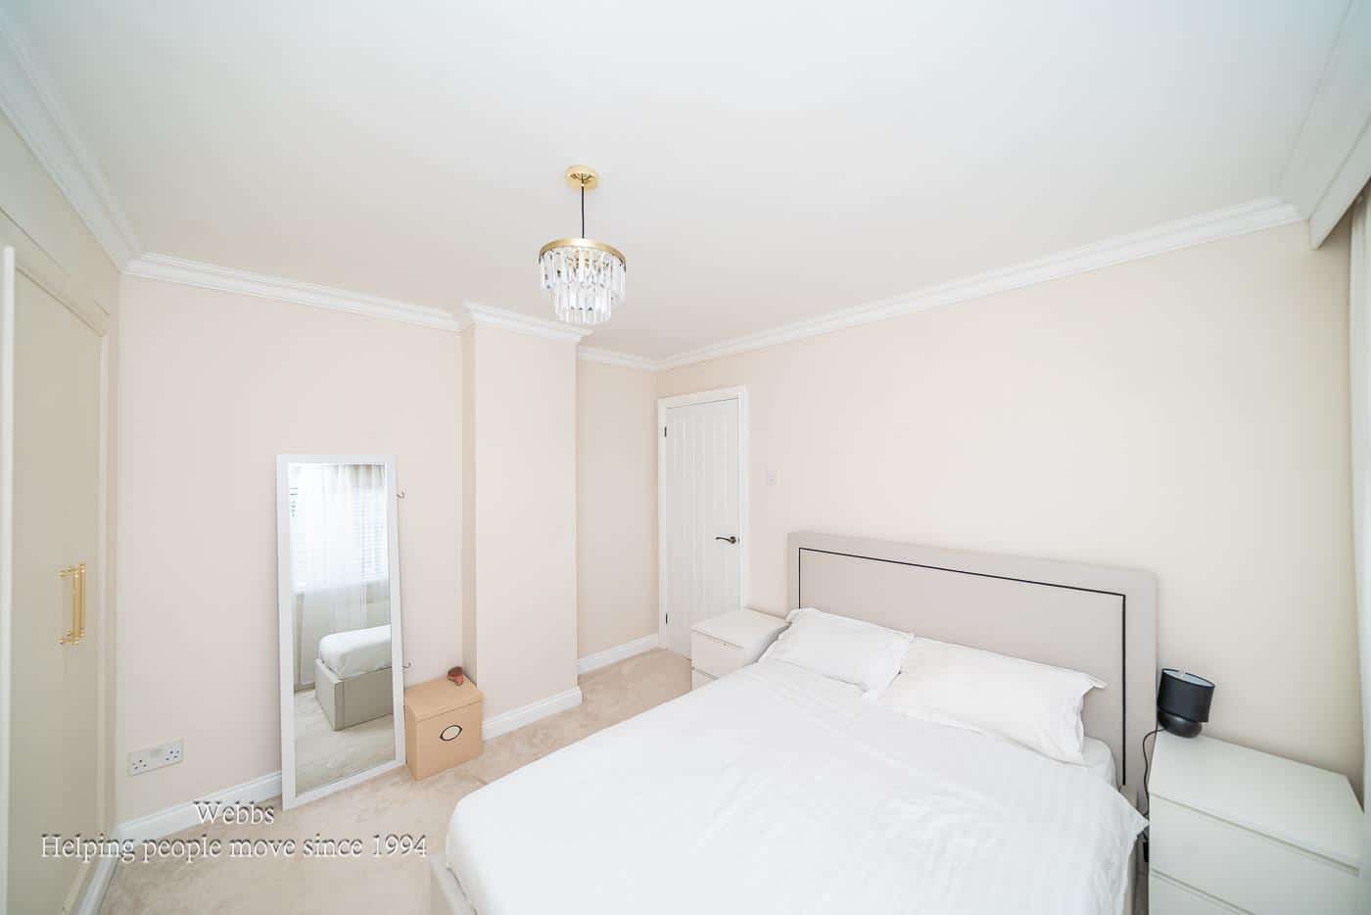
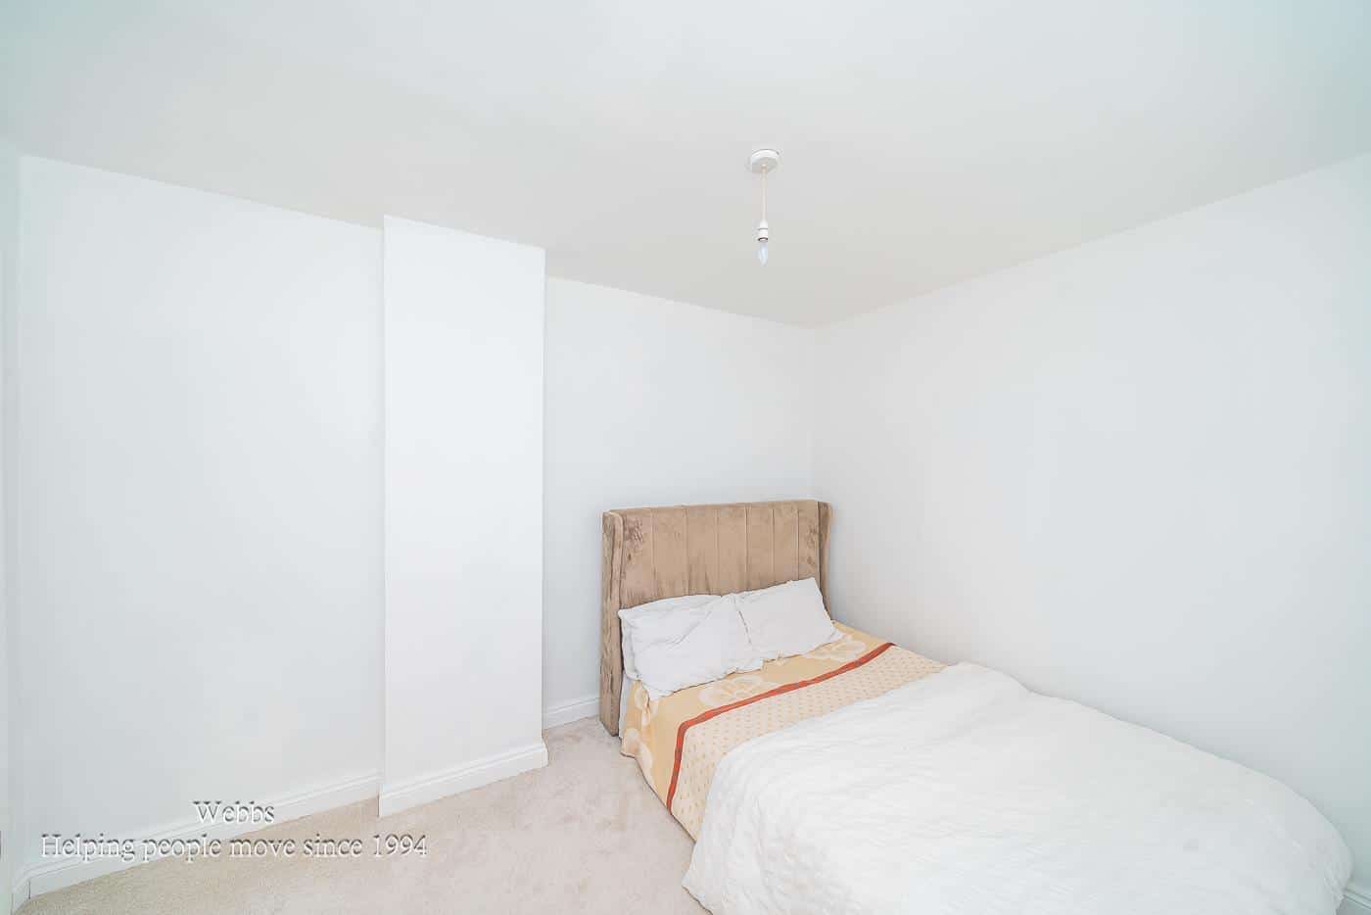
MASTER BEDROOM 3.51m/3.32m x 2.92m (11'6"/10'10" x 9'6")
BEDROOM TWO 3.60m x 2.89m (11'9" x 9'5")
BEDROOM THREE 2.66m x 2.45m (8'8" x 8'0")
REFITTED FIRST FLOOR SHOWER ROOM 2.59m x 1.40m (8'5" x 4'7")
Identification Checks
Should a purchaser(s) have an offer accepted on a property marketed by Webbs Estate Agents they will need to undertake an identification check. This is done to meet our obligation under Anti Money Laundering Regulations (AML) and is a legal requirement. We use a specialist third party service to verify your identity. The cost of these checks is £46.00 inc. VAT per buyer, which is paid in advance, when an offer is agreed and prior to a sales memorandum being issued. This charge is non-refundable.
Get in touch
BOOK A VIEWINGDownload this property brochure
DOWNLOAD BROCHURETry our calculators
Mortgage Calculator
Stamp Duty Calculator
Similar Properties
-
Hednesford Road, Cannock
For Sale£250,000** DECEPTIVELY SPACIOUS ** EXCELLENT POTENTIAL ** AMPLE PARKING ** THREE BED SEMI ** GARAGE ** UTILITY ROOM ** GENEROUS LIVING SPACE ** WALKING DISTANCE TO CANNOCK TOWN **WEBBS ESTATE AGENTS welcome to market the delightful Hednesford Road in Cannock. This deceptively spacious three-bedroom semi-de...3 Bedrooms1 Bathroom1 Reception -
Greenslade Grove, Hednesford, Cannock
For Sale£270,000** DETACHED THREE BEDROOM HOME ** CLOSE TO CANNOCK CHASE ** EXCELLENT SCHOOLS AND TRANSPORT LINKS ** OPEN PLAN LOUNGE DINER ** MODERN KITCHEN AND BATHROOM ** ENCLOSED PRIVATE REAR GARDEN ** IDEAL FOR HEDNESFORD TOWN CENTRE AND TRAIN STATION ** Webbs Estate Agents are pleased to offer for sale a dece...3 Bedrooms1 Bathroom1 Reception -
Fishley Lane, Bloxwich, Walsall
For Sale£285,000** NEW BUILD SEMI DETACHED HOME ** CLOSE TO AMENITIES & SHOPS ** CLOSE TO COMMUTER ROUTES ** DECEPTIVELY SPACIOUS ** GOOD SIZE REAR GARDEN ** AIR SOURCE HEAT PUMP ** THREE BEDROOMS ** LIVING ROOM ** GUEST WC ** KITCHEN / DINER ** FAMILY BATHROOM ** DRIVEWAY PARKING ** BUILDERS WARRANTY ** DOUBLE G...3 Bedrooms1 Bathroom1 Reception