
St. Johns Drive, Hawksyard, Rugeley
Key Features
- NO CHAIN
- POPULAR ESTATE POSITION
- FOUR BEDROOMS
- TWO RECEPTION ROOMS
- KITCHEN
- DOWNSTAIRS CLOAKROOM
- INTEGRAL GARAGE
- IDEAL FOR FAMILIES
- CLOSE TO AMENITIES
- VIEWING ESSENTIAL
Full property description
** NO CHAIN ** POPULAR ESTATE POSITION ** FOUR BEDROOMS ** TWO RECEPTION ROOMS ** KITCHEN ** DOWNSTAIRS CLOAKROOM ** INTEGRAL GARAGE ** IDEAL FOR FAMILIES ** CLOSE TO AMENITIES ** VIEWING ESSENTIAL **
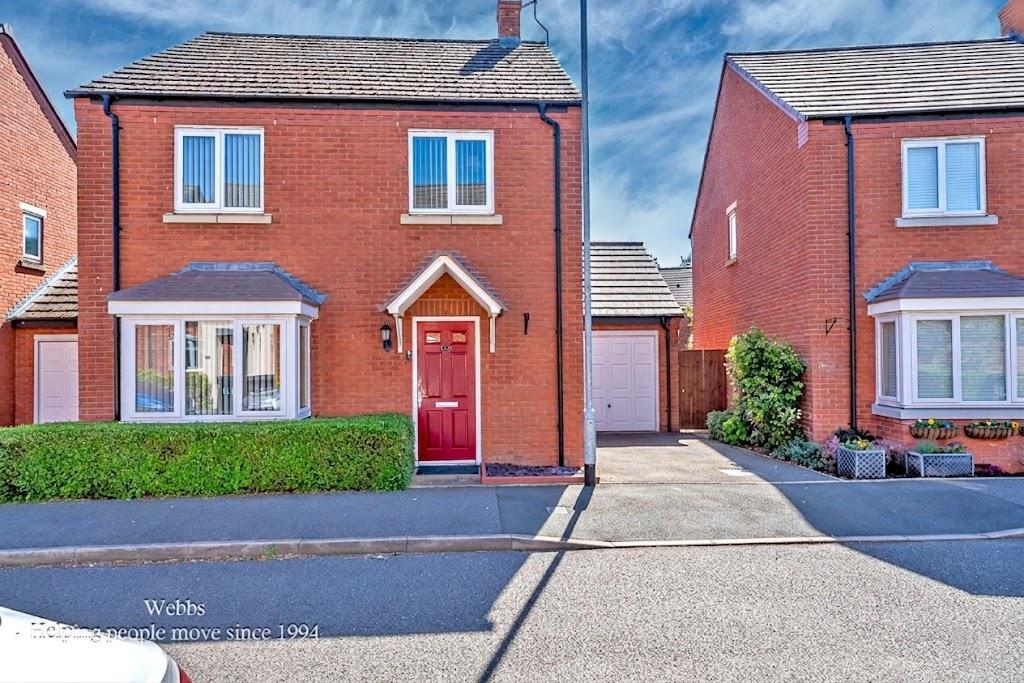
WEBBS ESTATE AGENTS are pleased to market this well-presented four-bedroom detached home, situated on the highly sought-after residential estate of Hawksyard which offers spacious and versatile accommodation, making it an ideal purchase for families.
Conveniently located close to local amenities and reputable schooling, including The John Taylor School, the property combines comfort, practicality and a desirable location.
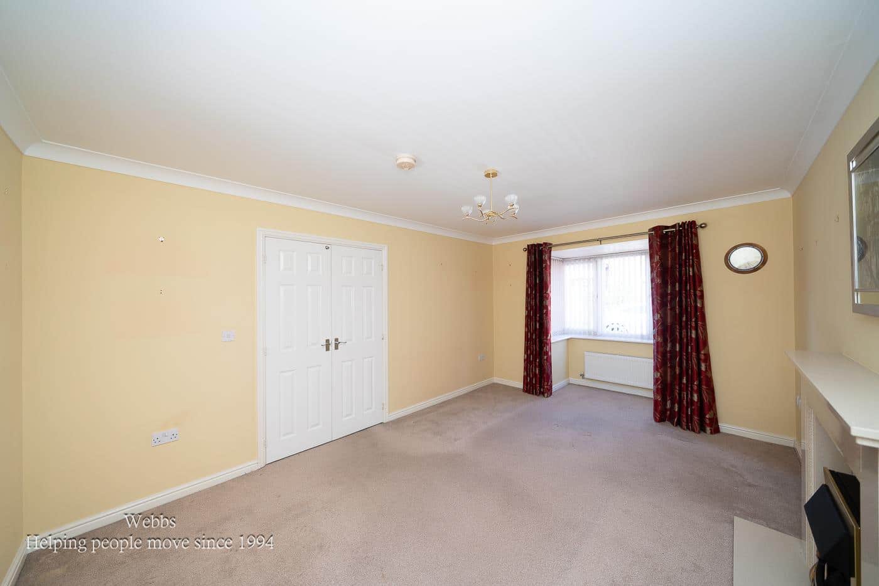
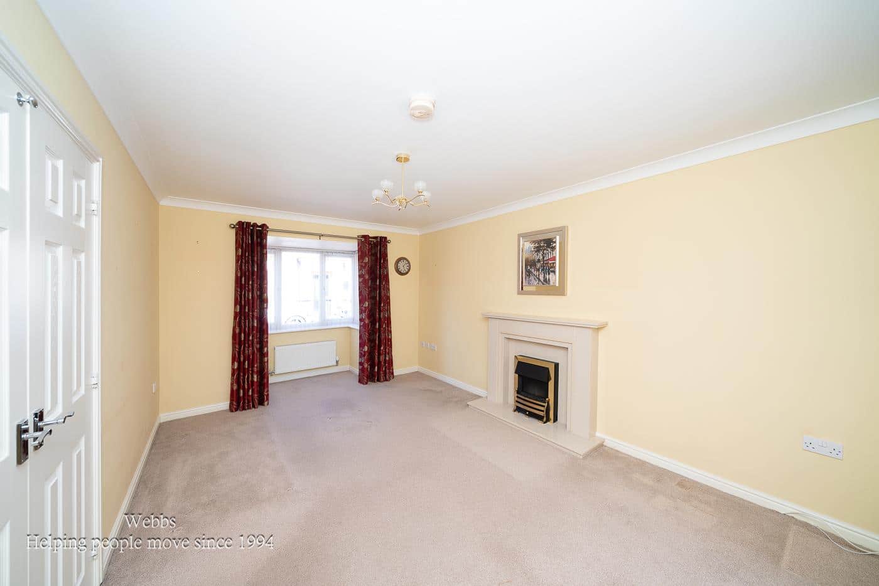
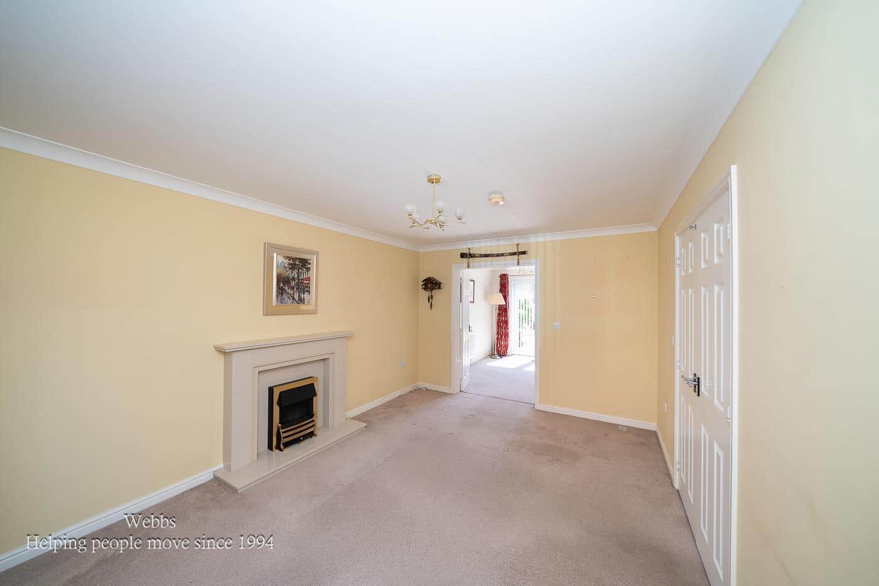
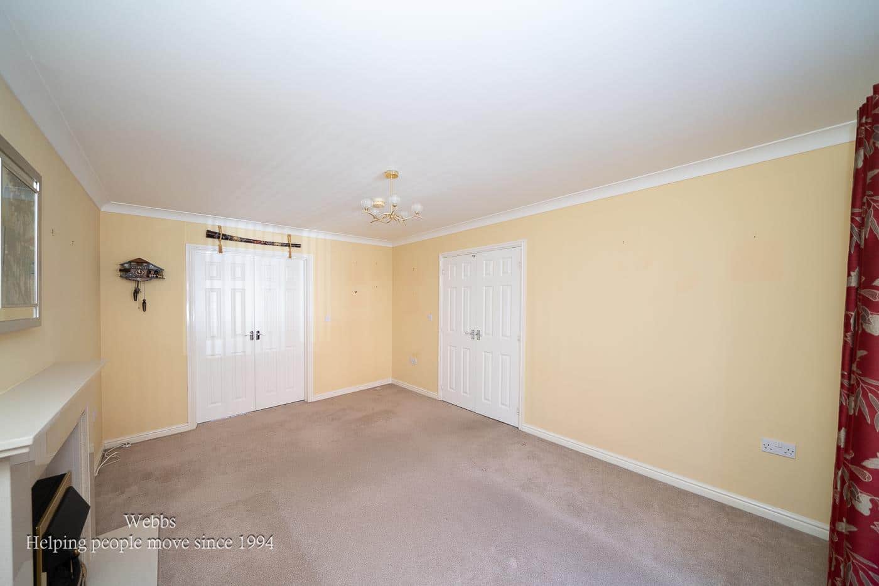
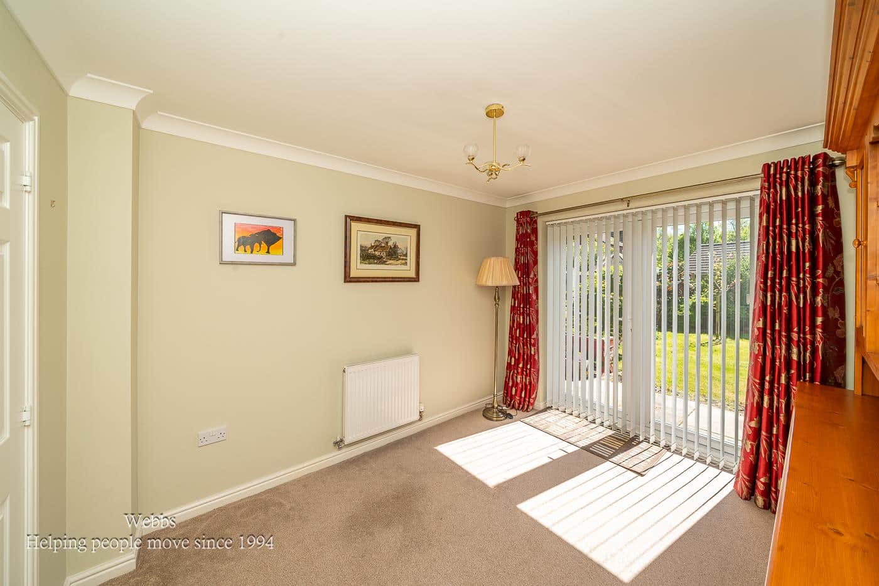
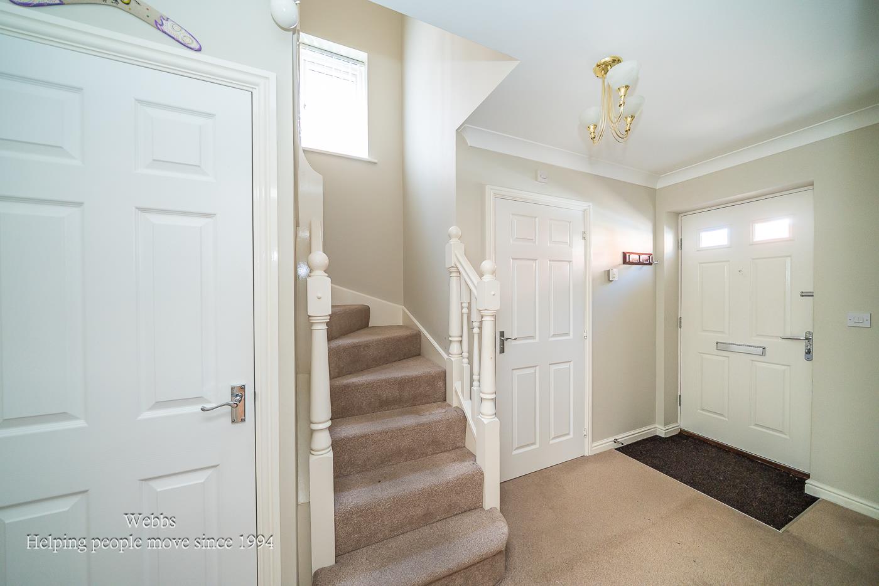
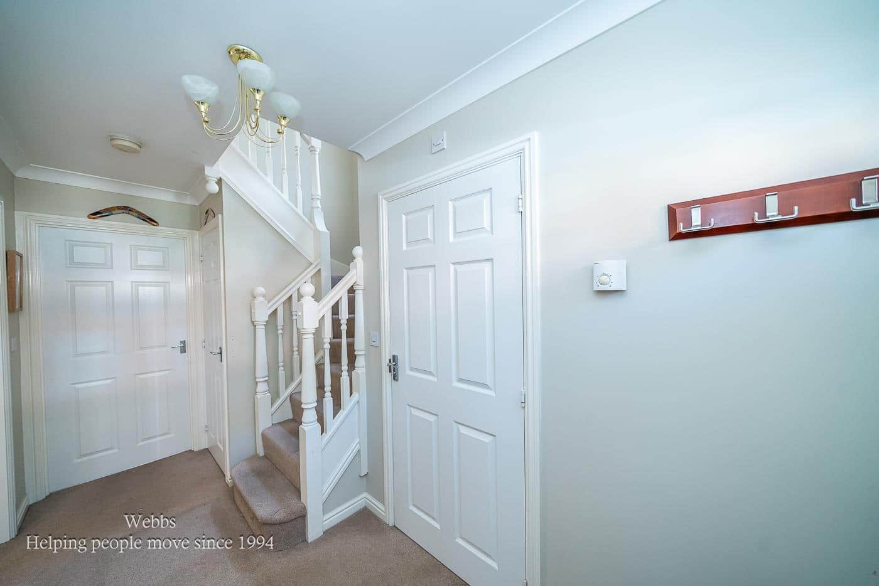
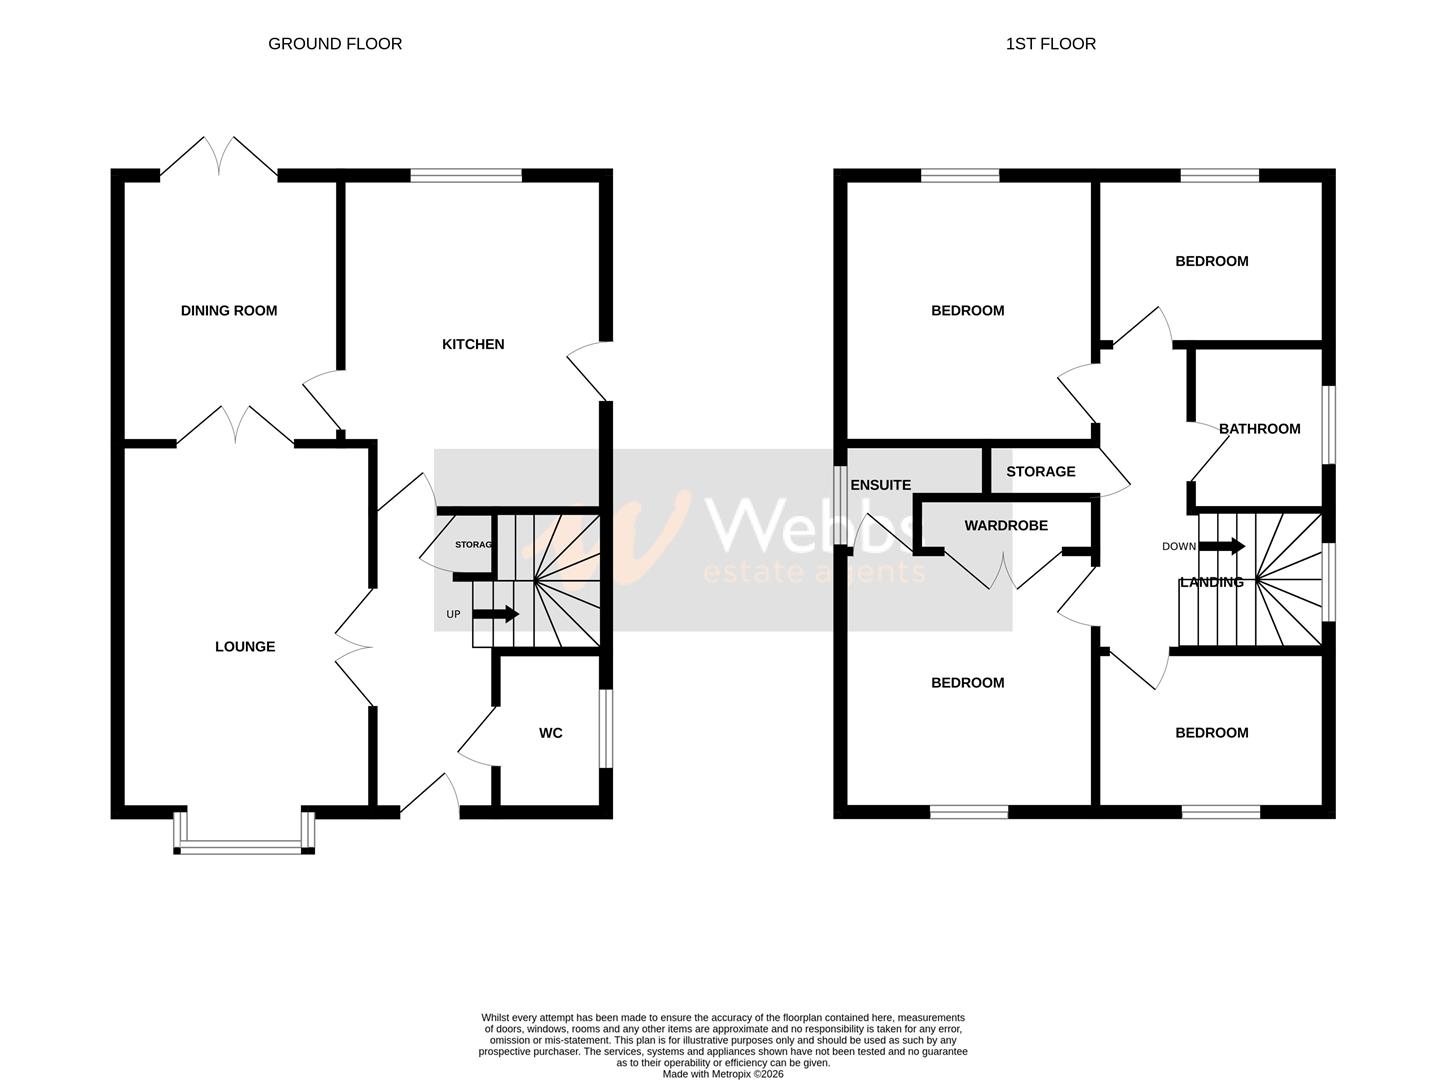
Upon entering, a welcoming entrance hall provides access to the principal ground floor rooms. There is a convenient downstairs cloakroom, ideal for guests, along with a generously sized living room offering a bright and relaxing space. A separate dining room provides the perfect setting for family meals or entertaining.
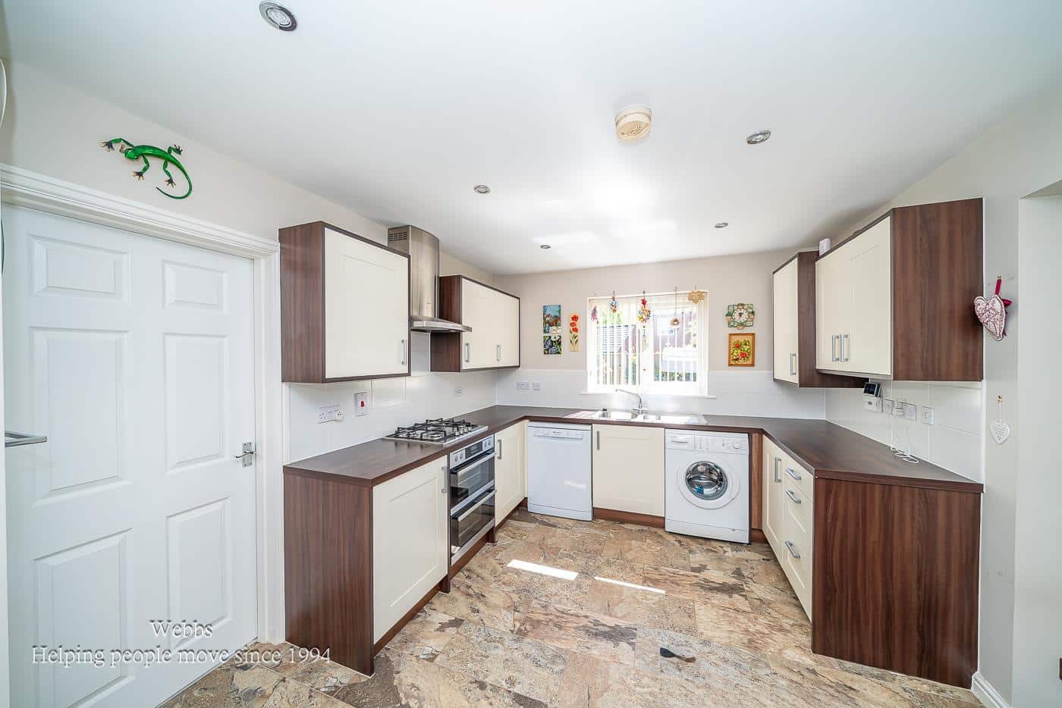
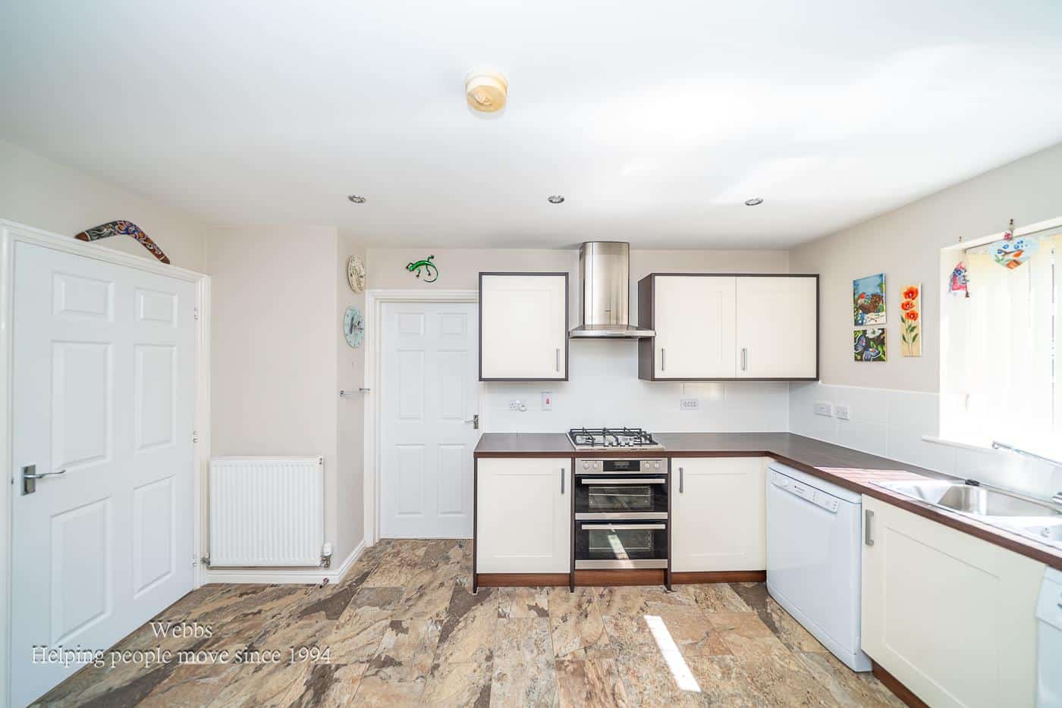
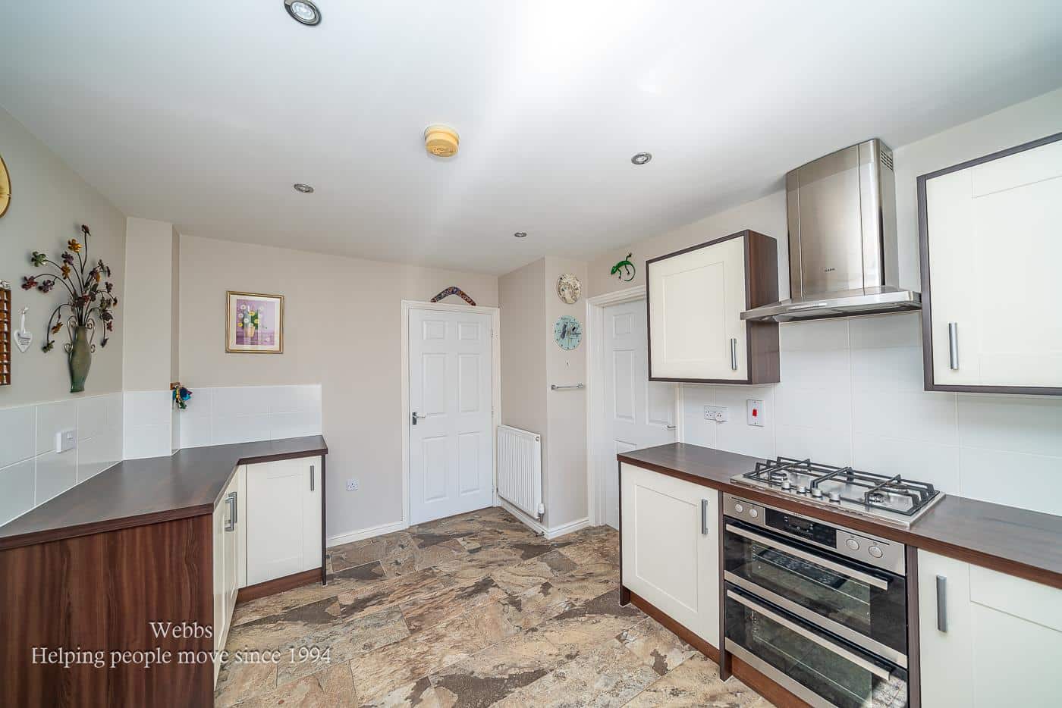
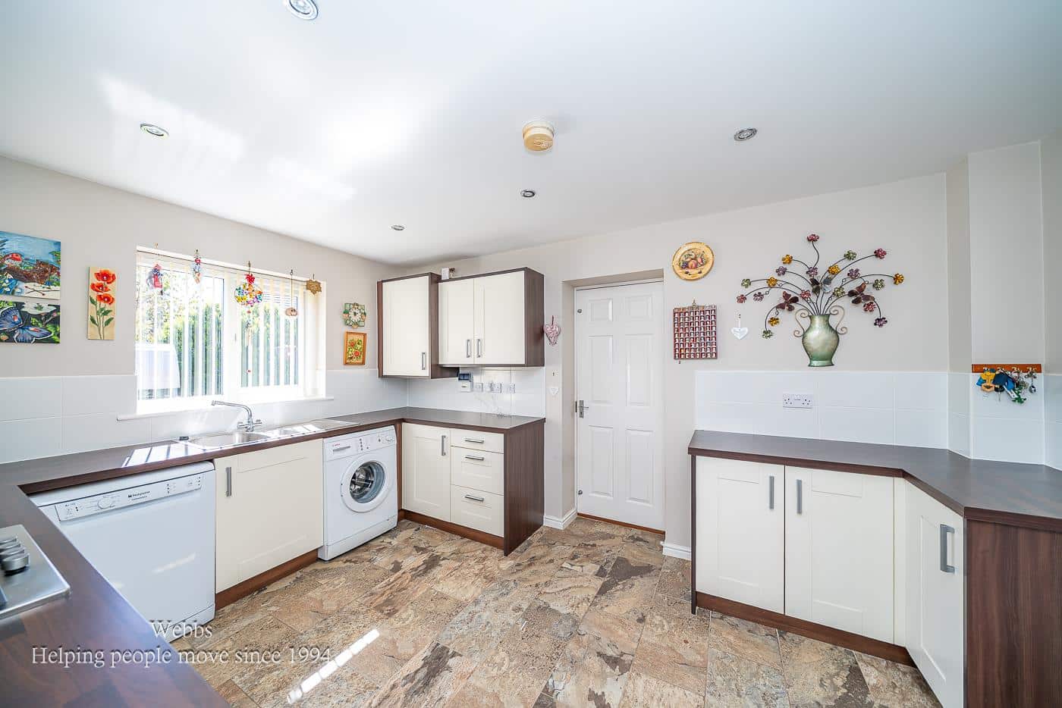
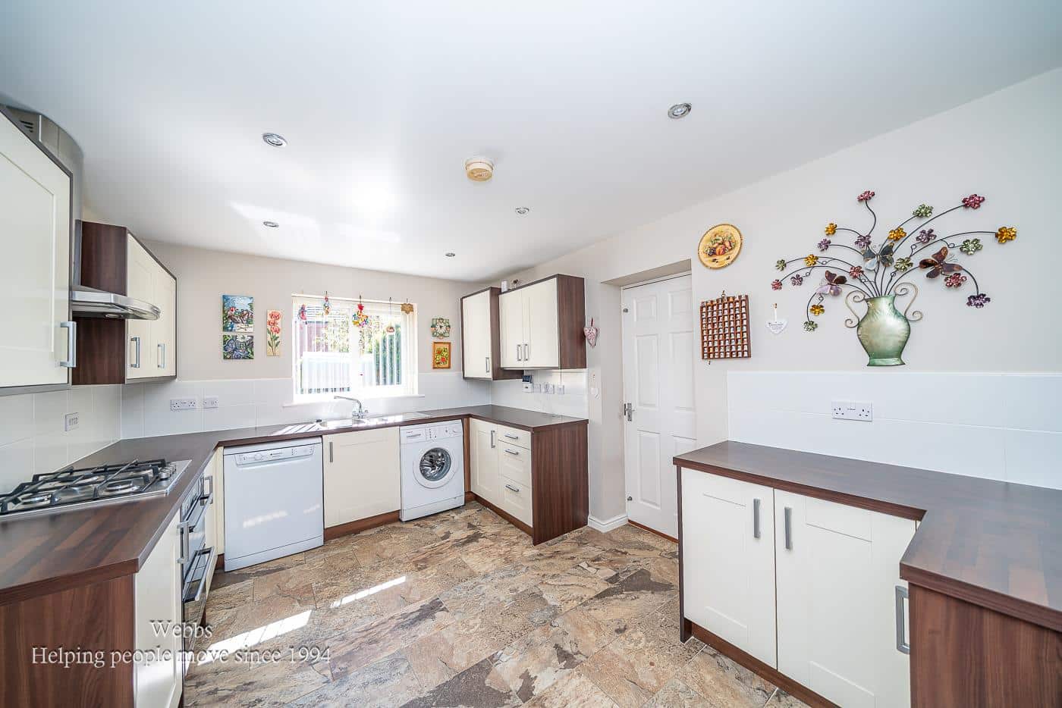
The modern kitchen is well-appointed with a range of fitted units and ample workspace, catering to everyday family living.
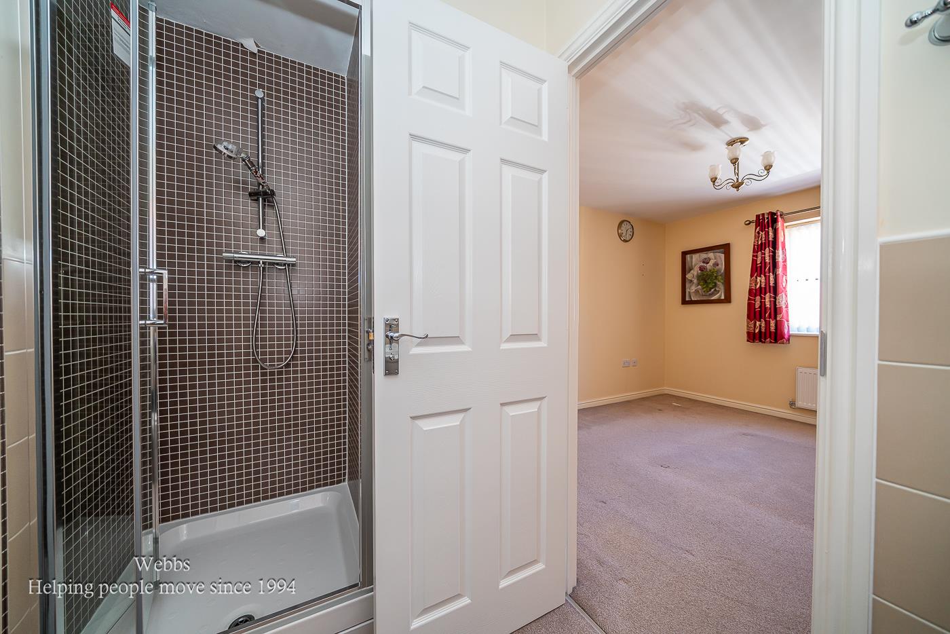
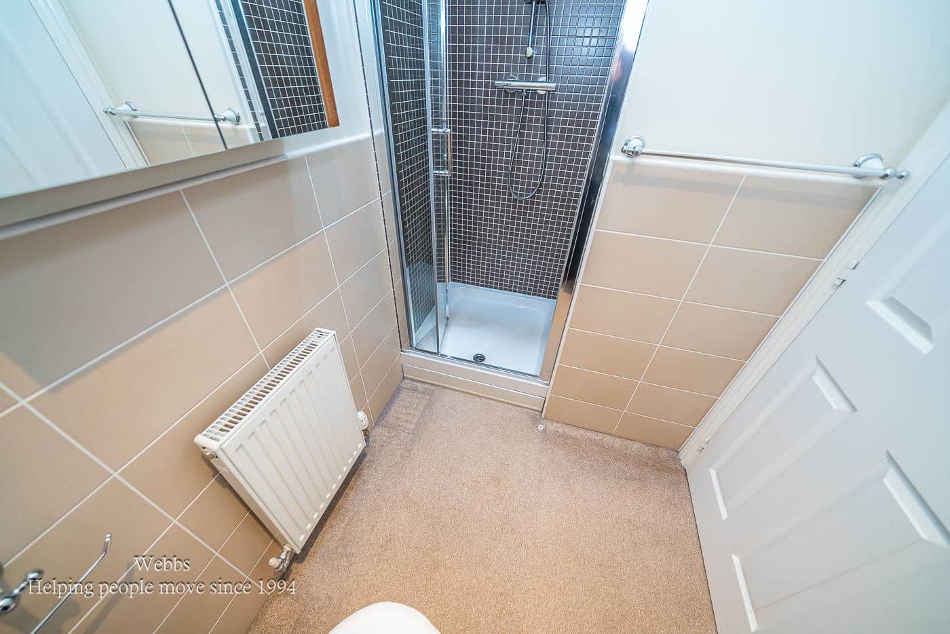
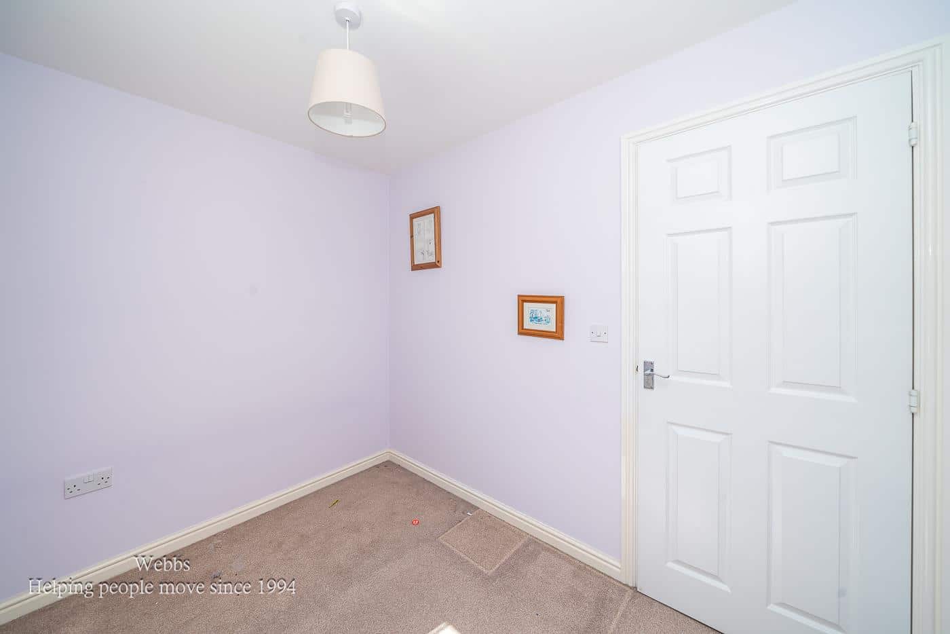
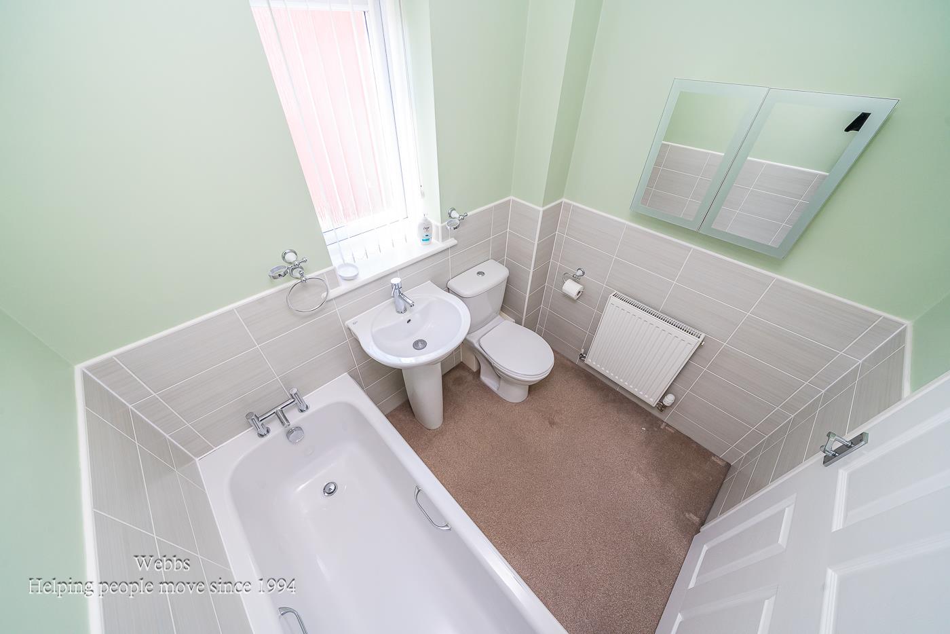
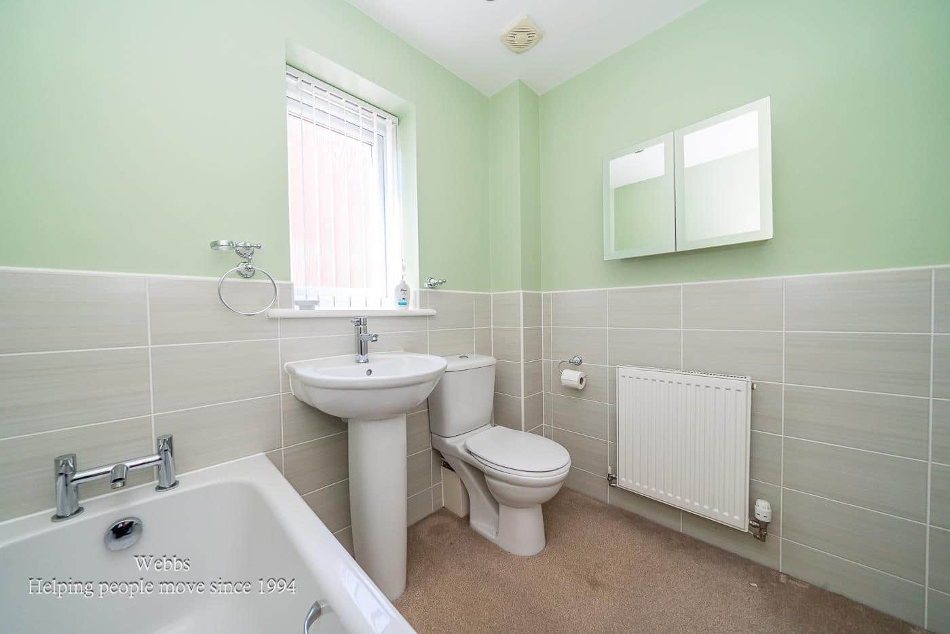
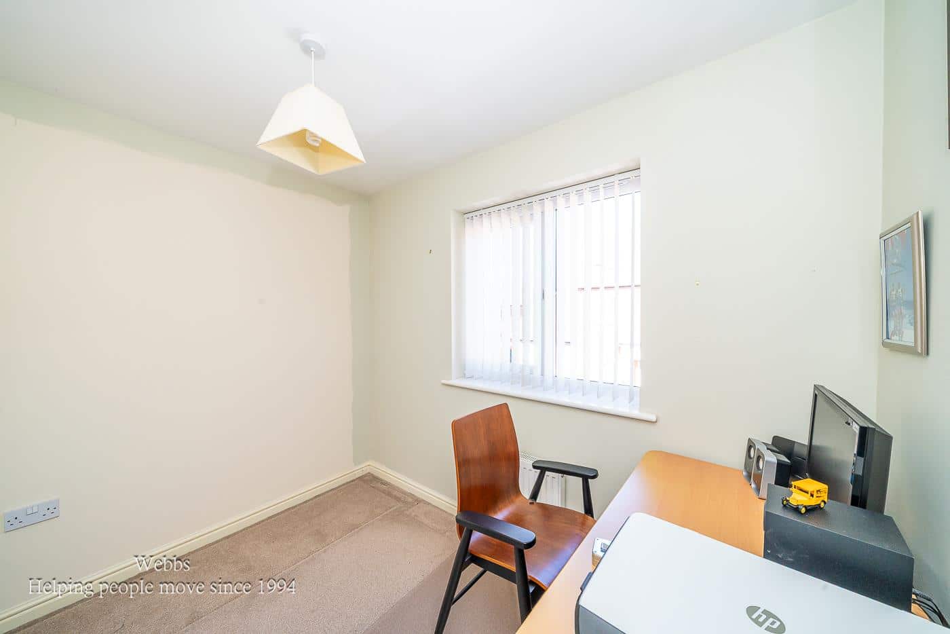
To the first floor, the property boasts four well-proportioned bedrooms. The principal bedroom benefits from its own ensuite shower room, while the remaining bedrooms are served by a contemporary family bathroom.
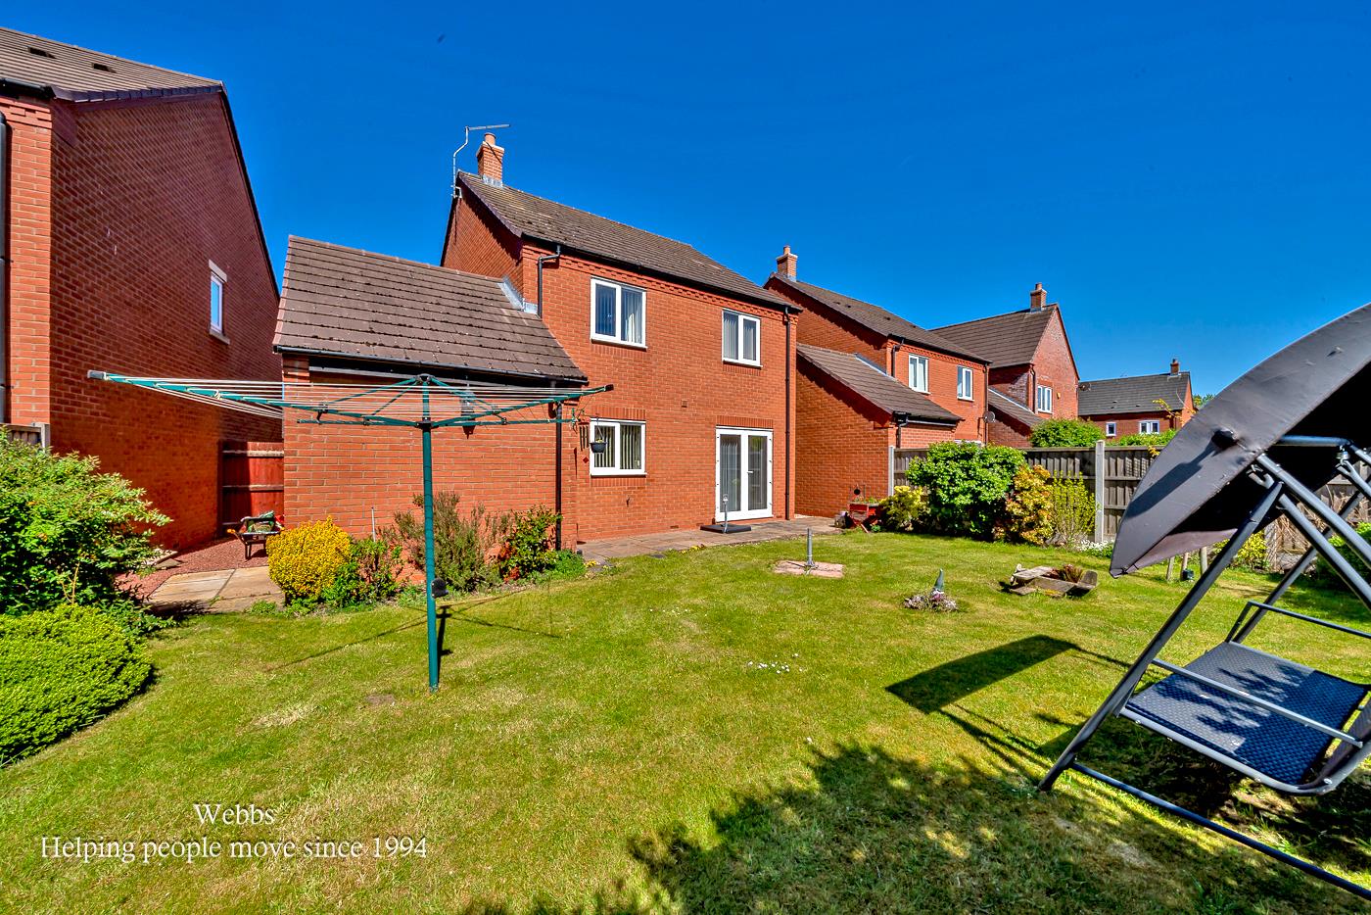
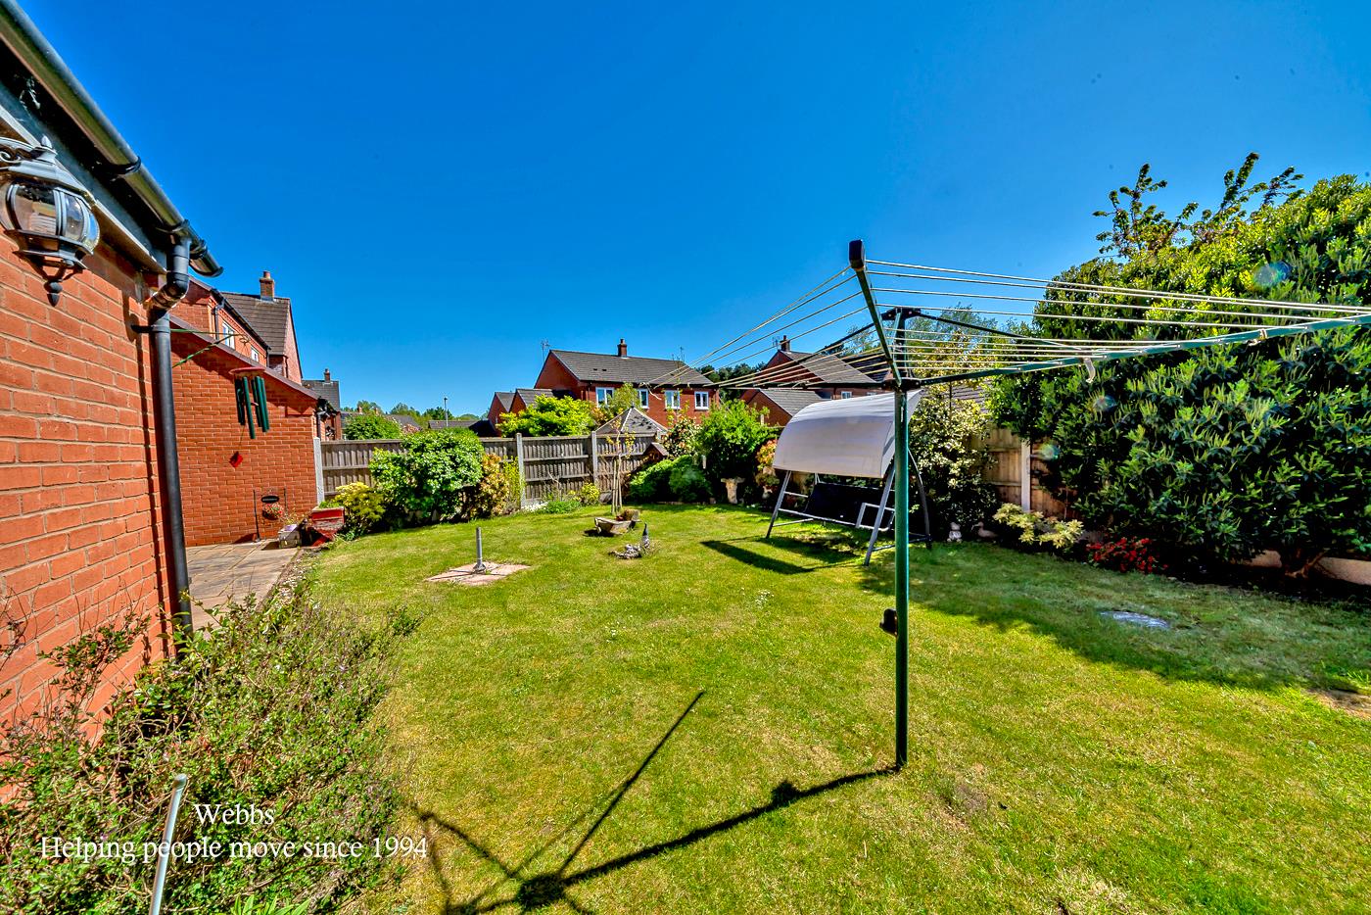
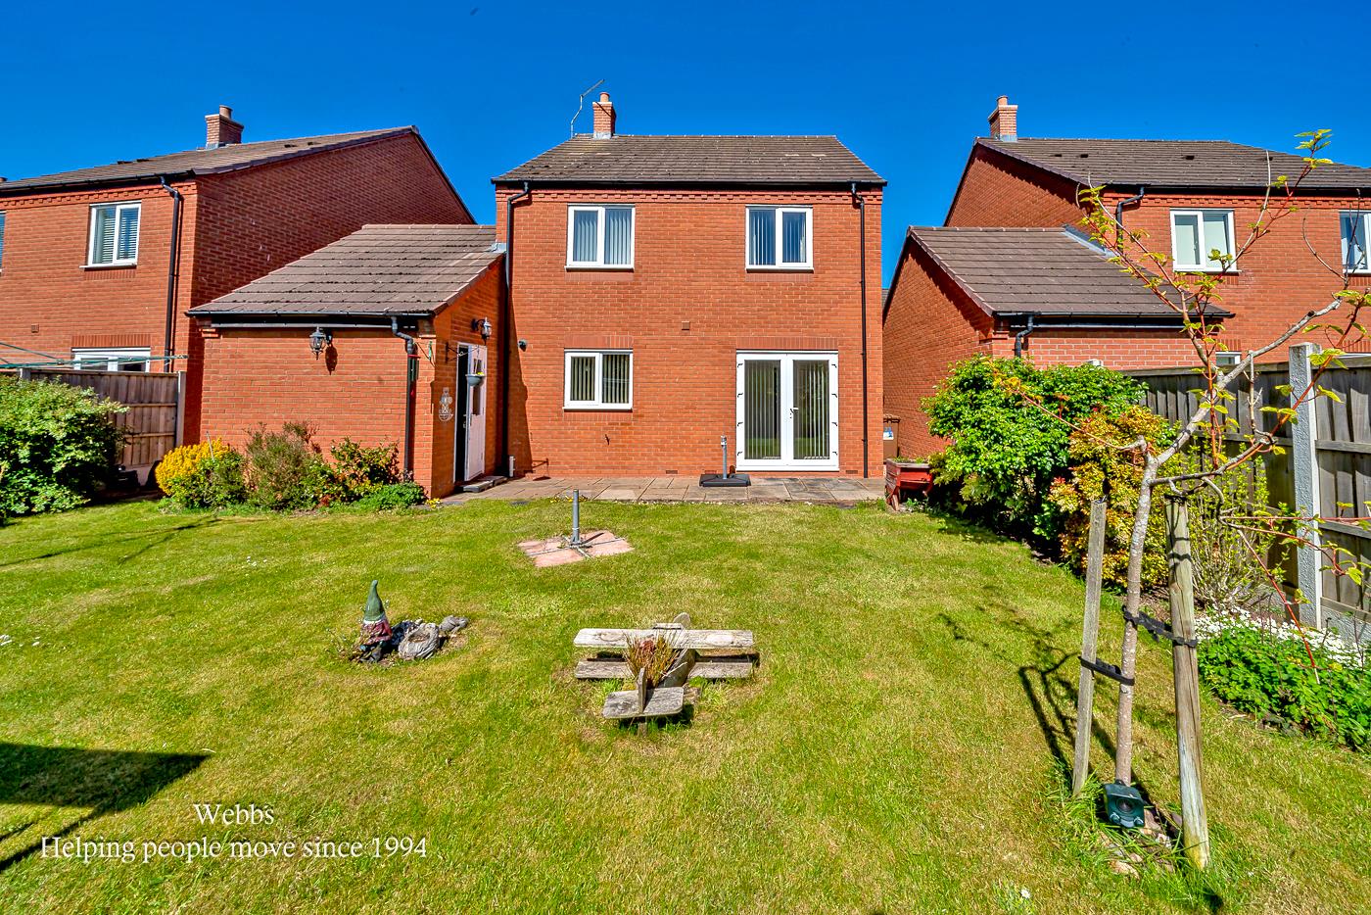
The property enjoys a private rear garden, ideal for family use. To the front, a driveway provides off-road parking and leads to an integral single garage, offering additional storage or parking space.
Hallway
Living Room 3.30 x 4.72 (10'9" x 15'5")
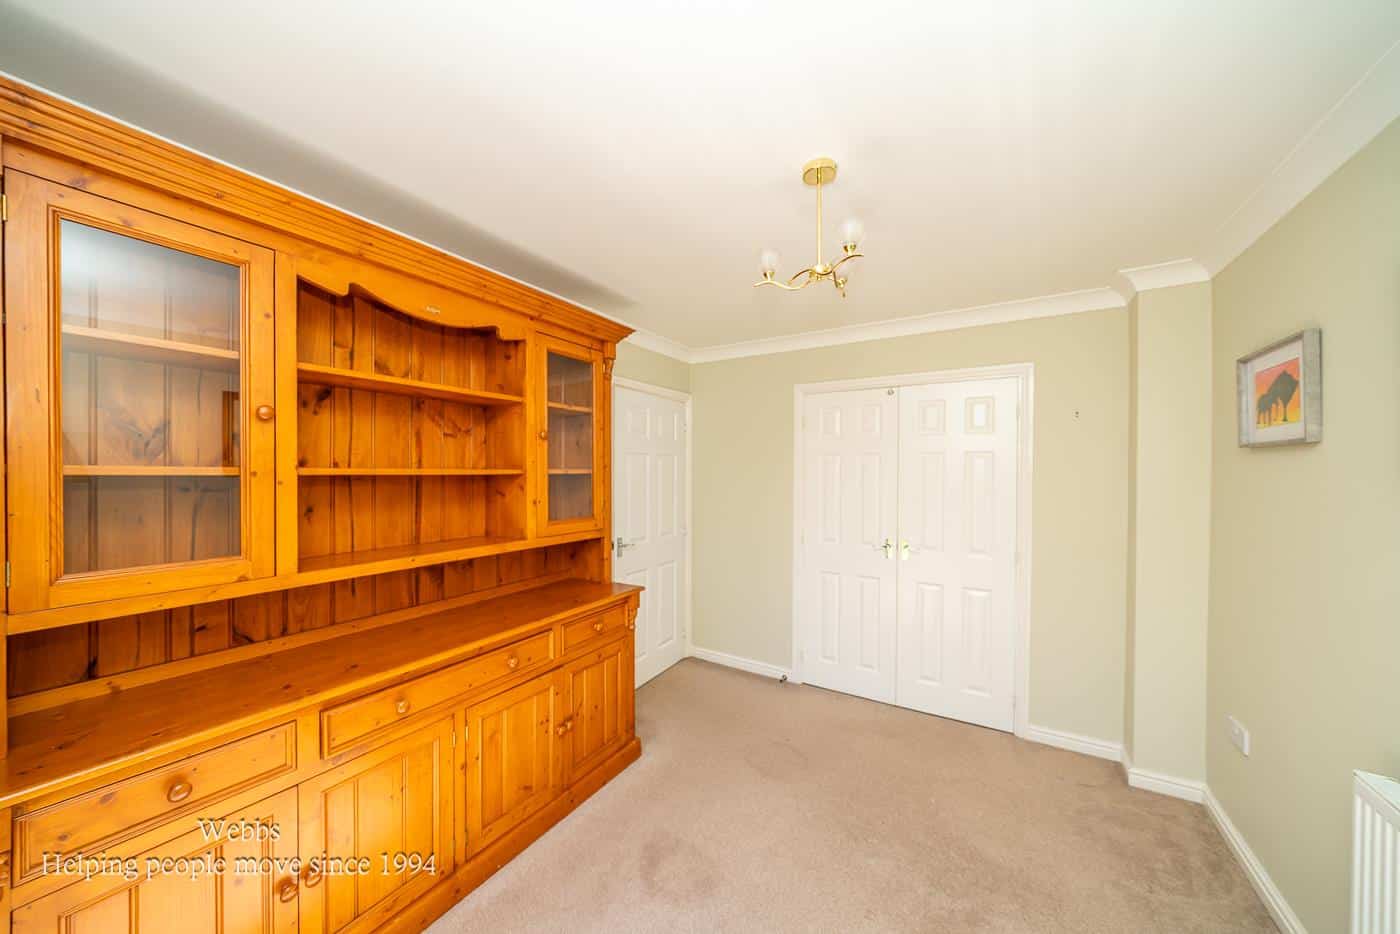
Dining Room 2.82 x 3.44 (9'3" x 11'3")
Kitchen 3.11 x 4.29 (10'2" x 14'0")
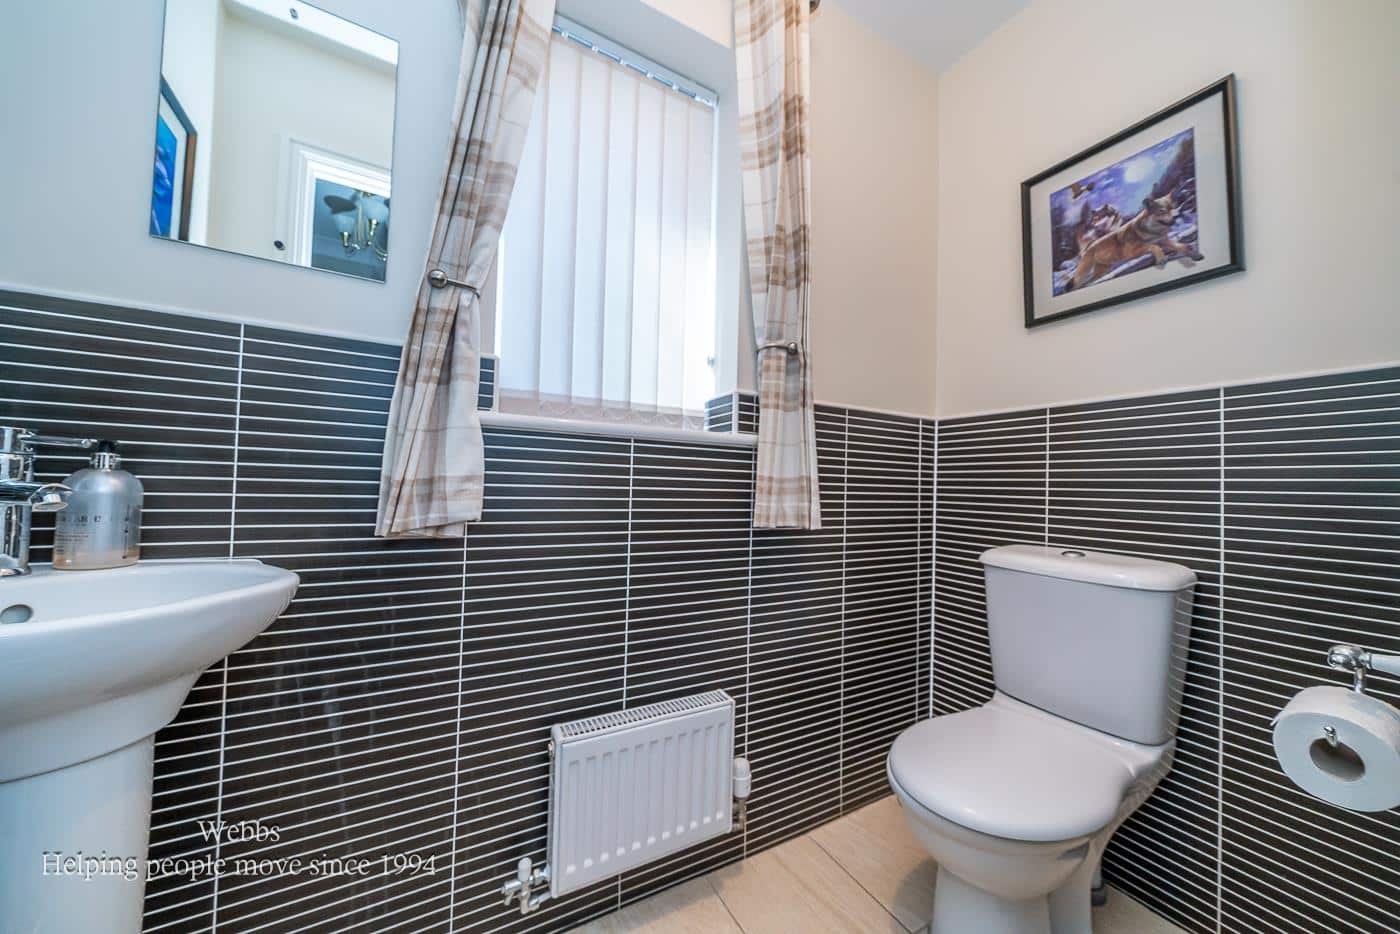
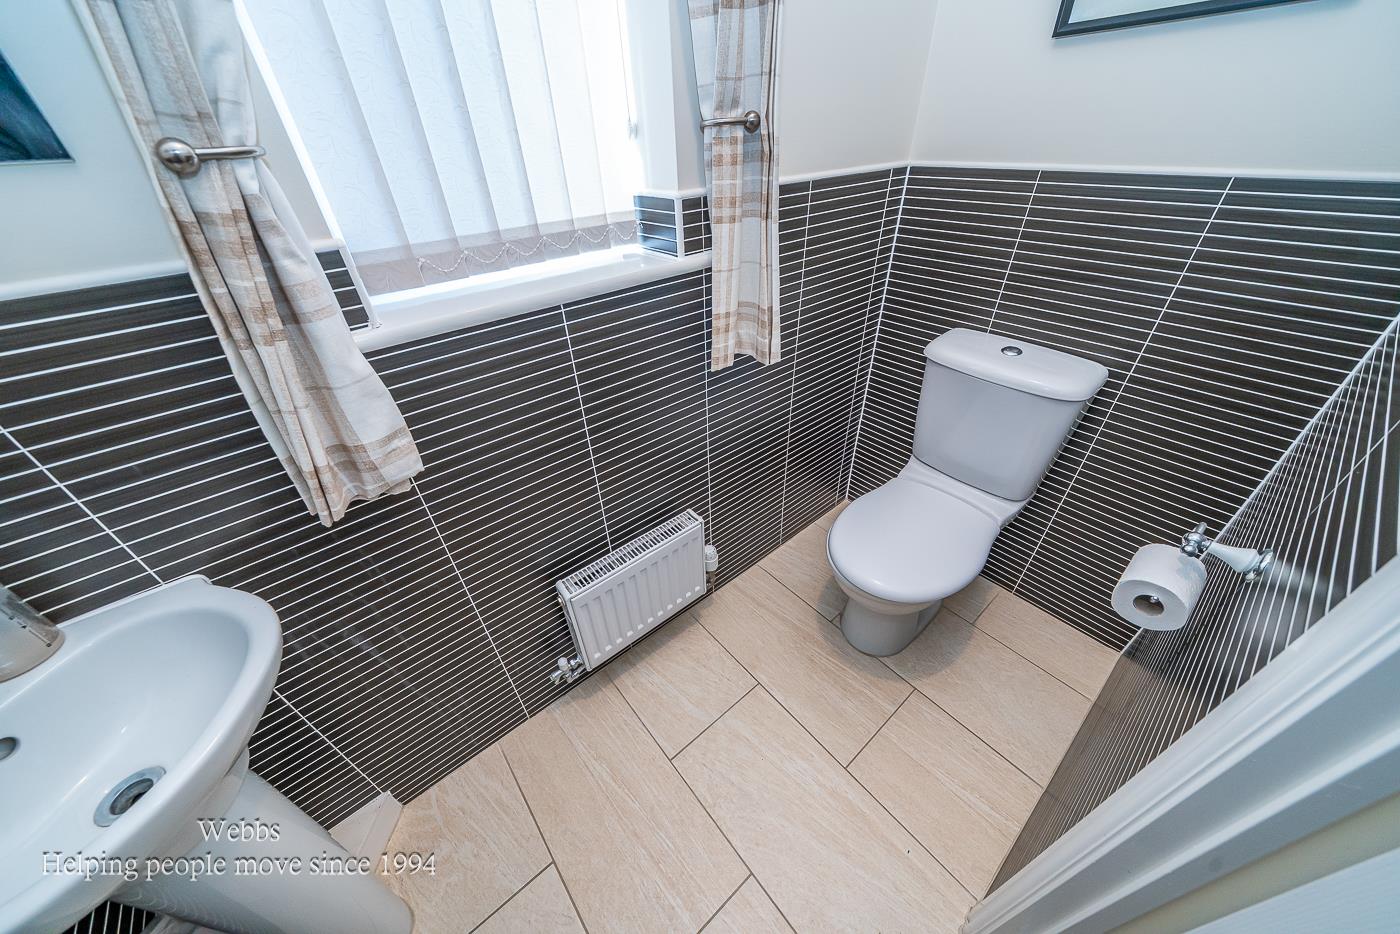
WC 1.00 x 2.06 (3'3" x 6'9")
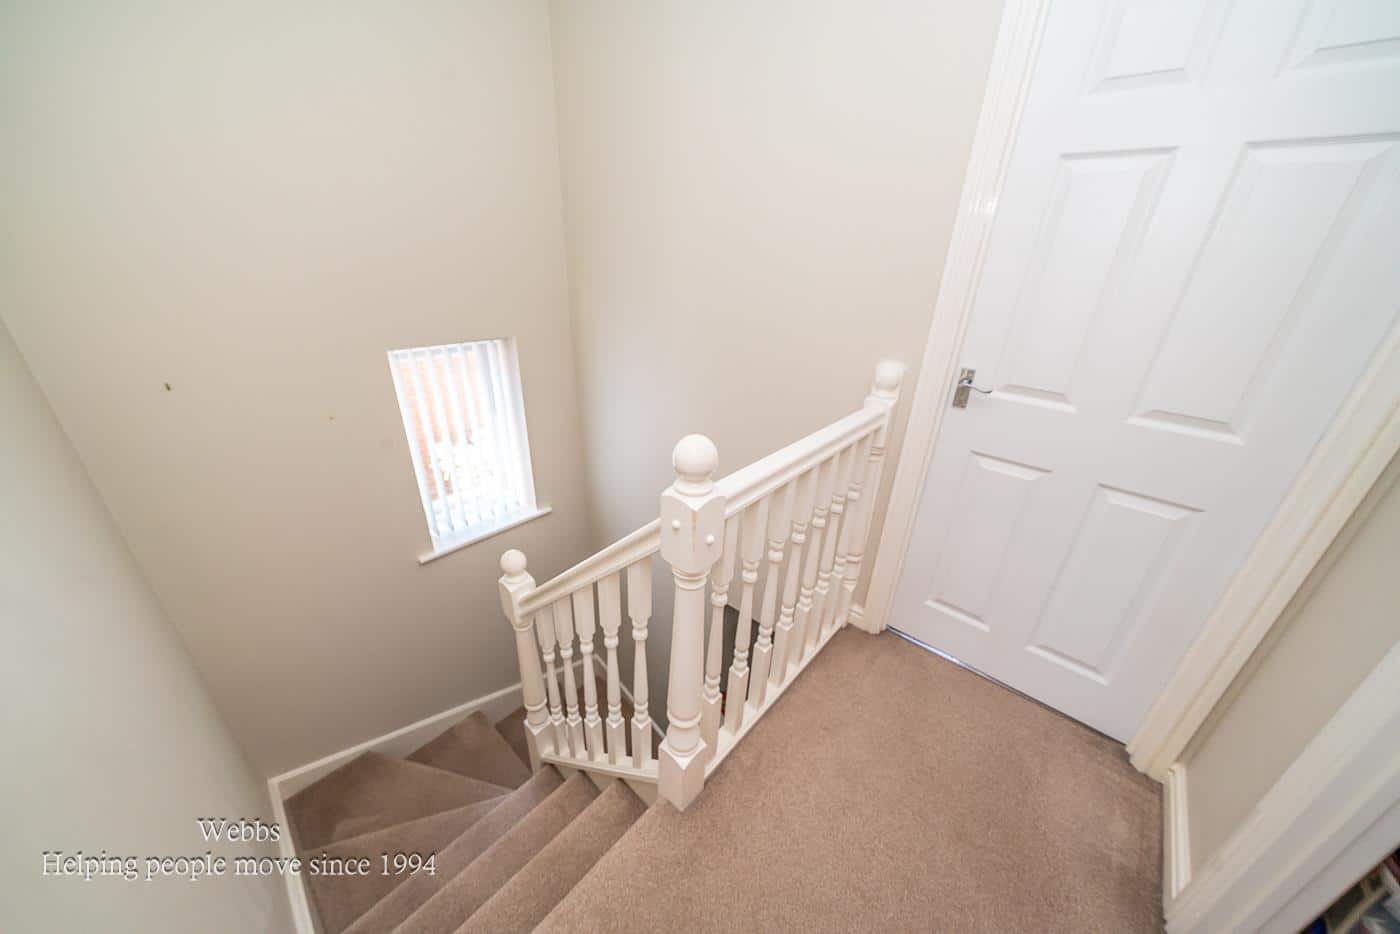
Landing
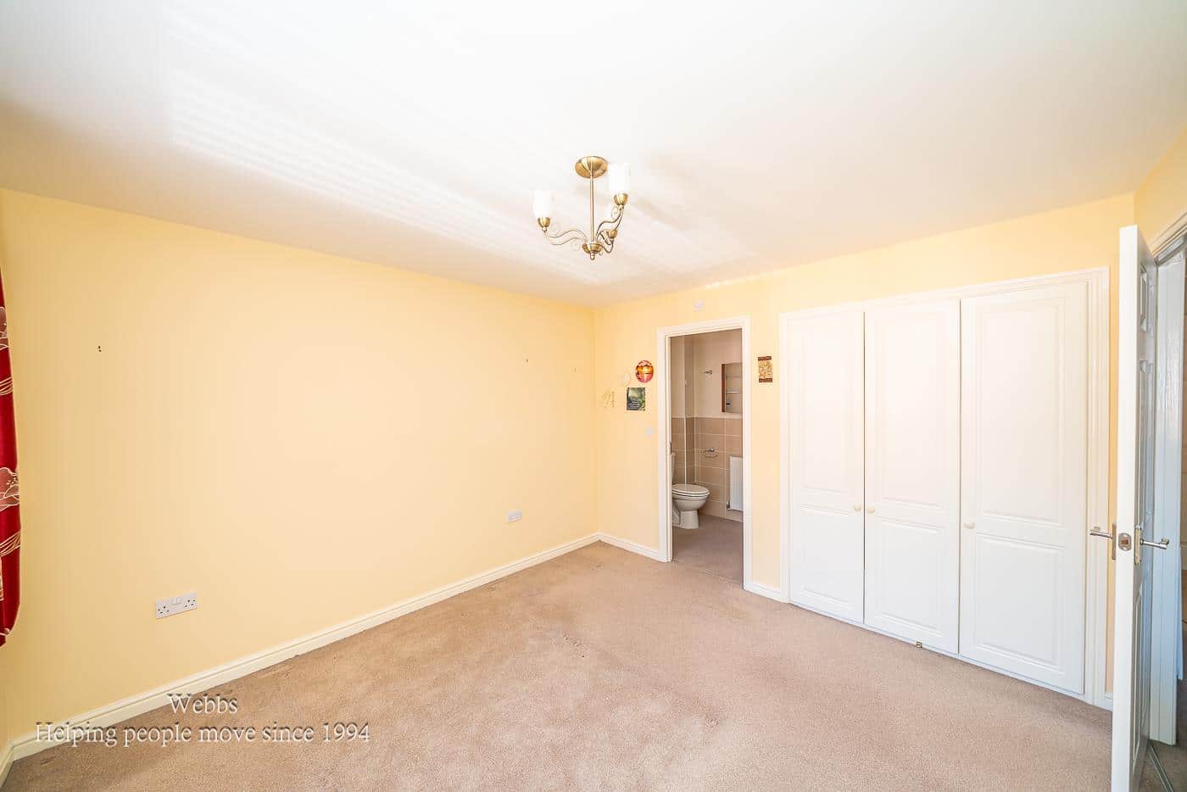
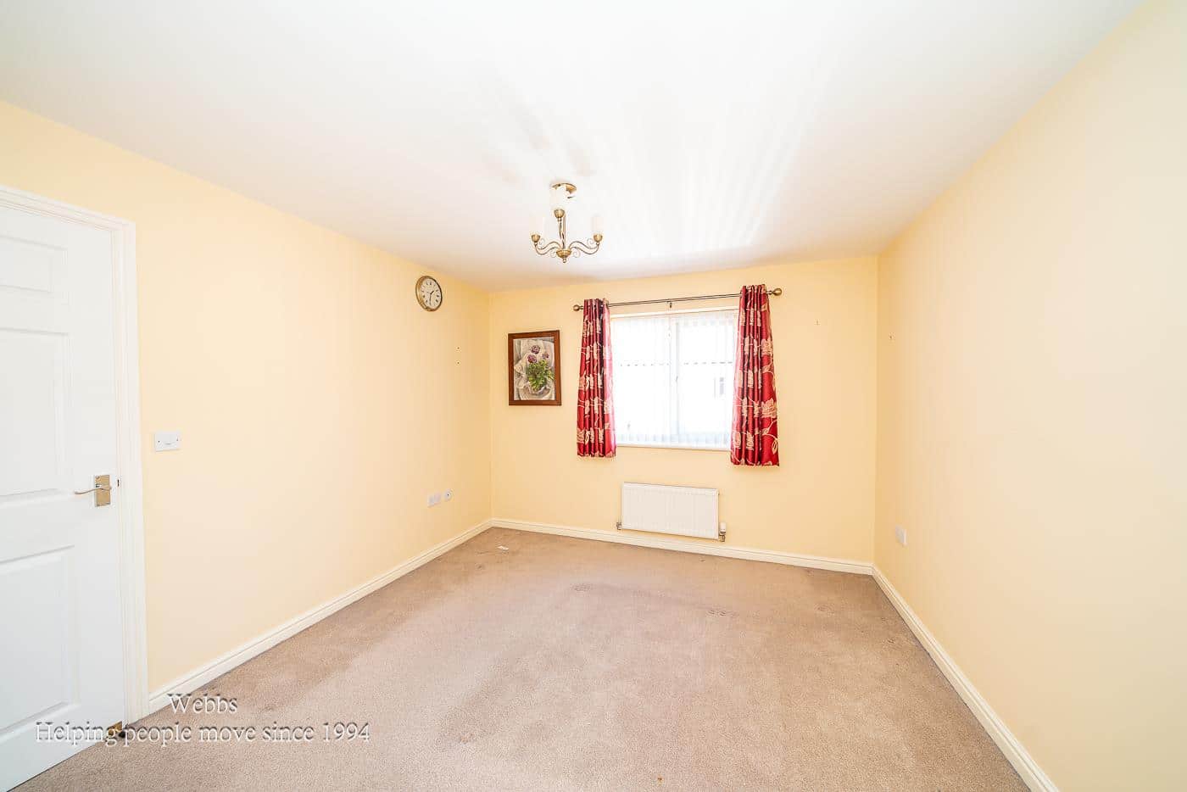
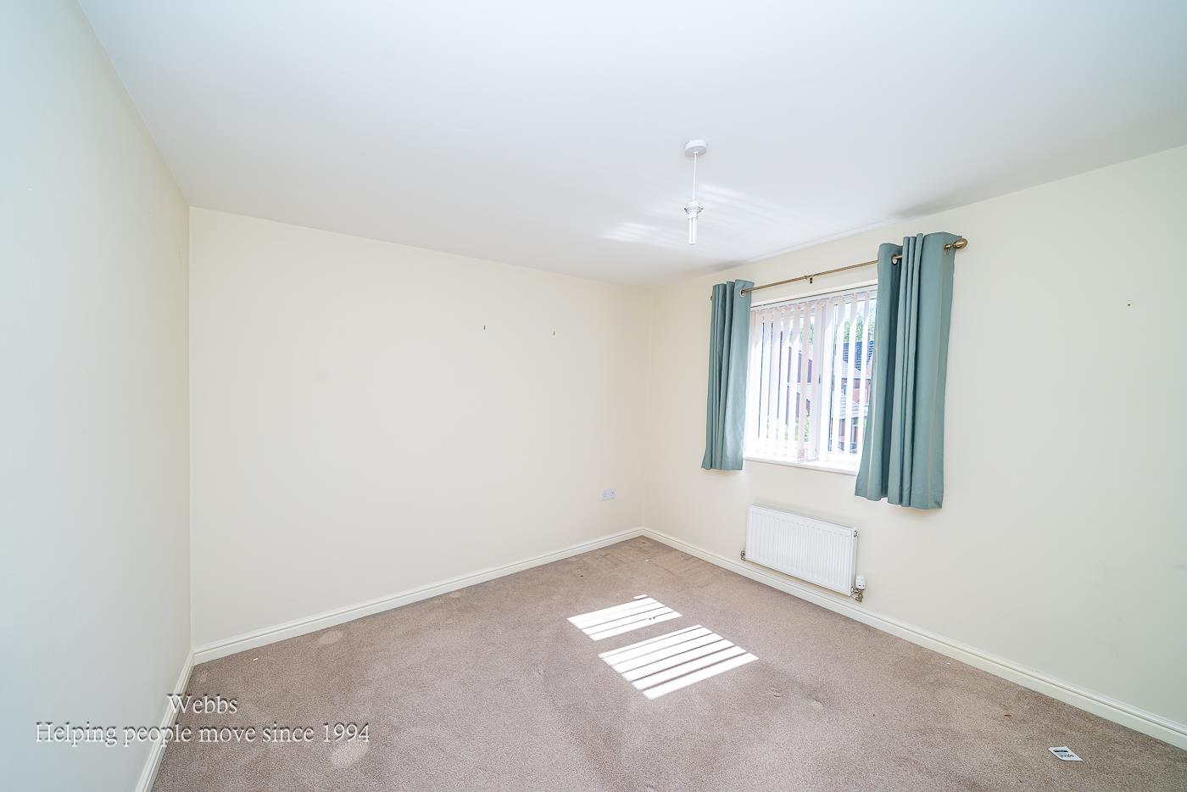
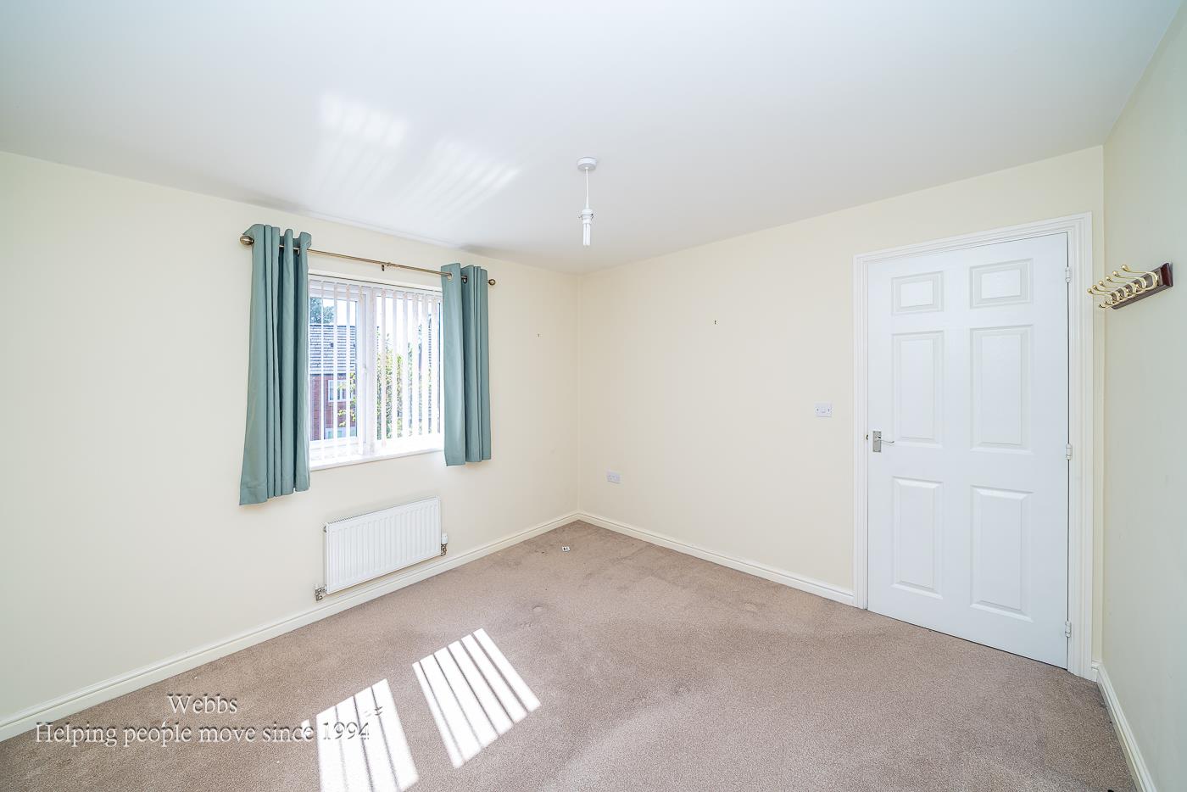
Bedroom 1 3.28 x 3.48 (10'9" x 11'5")
Ensuite 2.43 x 1.45 (7'11" x 4'9")
Bedroom 2 3.30 x 3.20 (10'9" x 10'5")
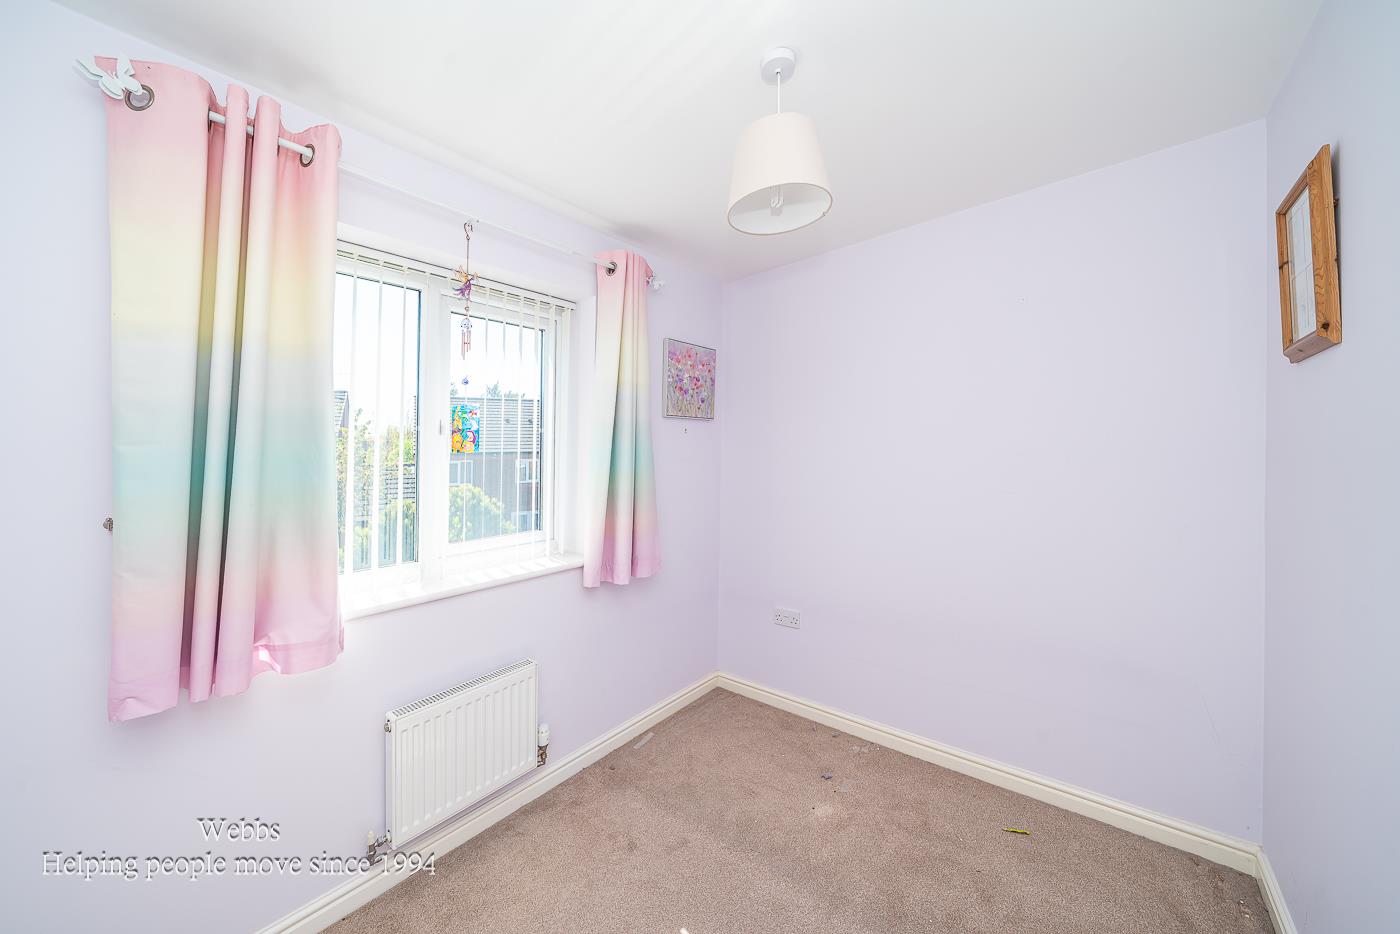
Bedroom 3 2.77 x 2.07 (9'1" x 6'9")
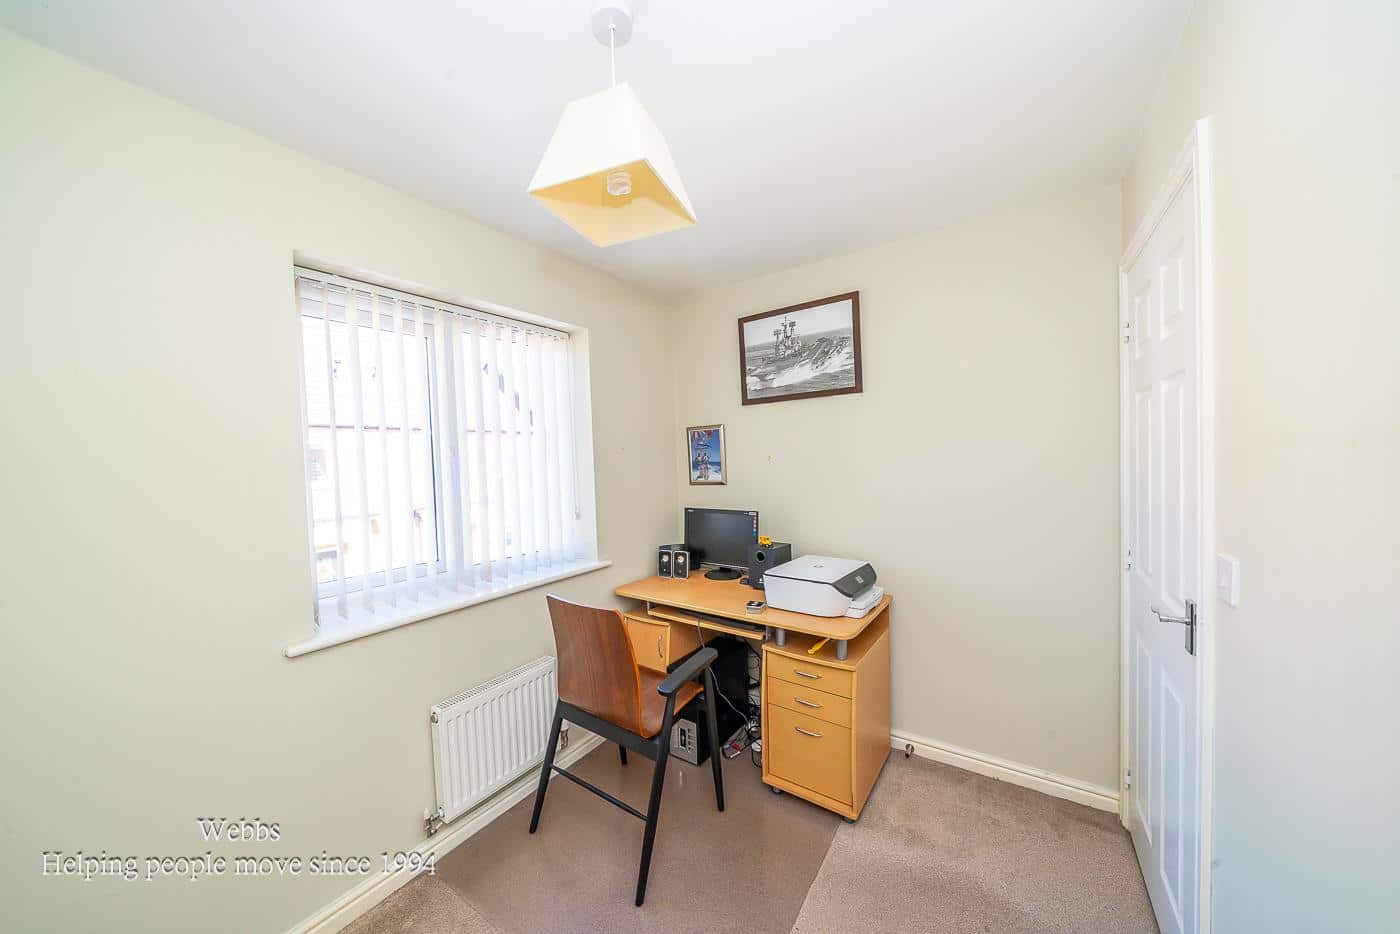
Bedroom 4 2.75 x 2.07 (9'0" x 6'9")
Bathroom 1.71 x 2.13 (5'7" x 6'11")
Garage 3.00 x 5.79 (9'10" x 18'11")
IDENTIFICATION CHECKS - C
Should a purchaser(s) have an offer accepted on a property marketed by Webbs Estate Agents they will need to undertake an identification check. This is done to meet our obligation under Anti Money Laundering Regulations (AML) and is a legal requirement. We use a specialist third party service to verify your identity. The cost of these checks is £46.00 inc. VAT per buyer, which is paid in advance, when an offer is agreed and prior to a sales memorandum being issued. This charge is non-refundable.
Download this property brochure
DOWNLOAD BROCHURETry our calculators
Mortgage Calculator
Stamp Duty Calculator
Similar Properties
-
Sutton Road, Walsall
For Sale£360,000 OIROThis extended four bedroom detached home presents an opportunity for a family seeking space, location and the chance to create a truly personalised long term residence. Offered with no onward chain, the property occupies a highly regarded position within easy reach of excellent local amenities and i...4 Bedrooms1 Bathroom2 Receptions -
Nairn Road, Bloxwich / Turnberry, Walsall
Sold STC£290,000**3/4 BEDROOM SEMI DETACHED**DRIVE AND STORAGE GARAGE**KITCHEN DINER**CONSERVATORY TO THE REAR**POPULAR TURNBERRY ESTATE**IMPROVED THROUGHOUT**VIEWING ESSENTIAL**CUL-DE-SAC LOCATION**VIEWING ESSENTIAL**Welcome to this beautifully improved semi-detached home located on Nairn Road in the desirable Tur...4 Bedrooms1 Bathroom1 Reception -
Rosemary Road, Tipton
Sold STC£290,000**FOUR BEDROOM HOME**DRIVE AND GARAGE**FOUR DOUBLE BEDROOMS**MODERN FITTED KITCHEN DINER**THREE BATHROOMS**EN SUITE TO MASTER BEDROOMS**LANDSCAPED REAR GARDEN**CUL-DE-SAC LOCATION**VIEWING ESSENTIAL**Nestled at the end of a tranquil cul-de-sac on Rosemary Road in Tipton, this modern semi-detached ho...4 Bedrooms3 Bathrooms1 Reception