
Stanley Road, Rushall, Walsall
Key Features
- EXTENDED TWO BEDROOM SEMI DETACHED HOME WITH A WARM AND WELCOMING FEEL
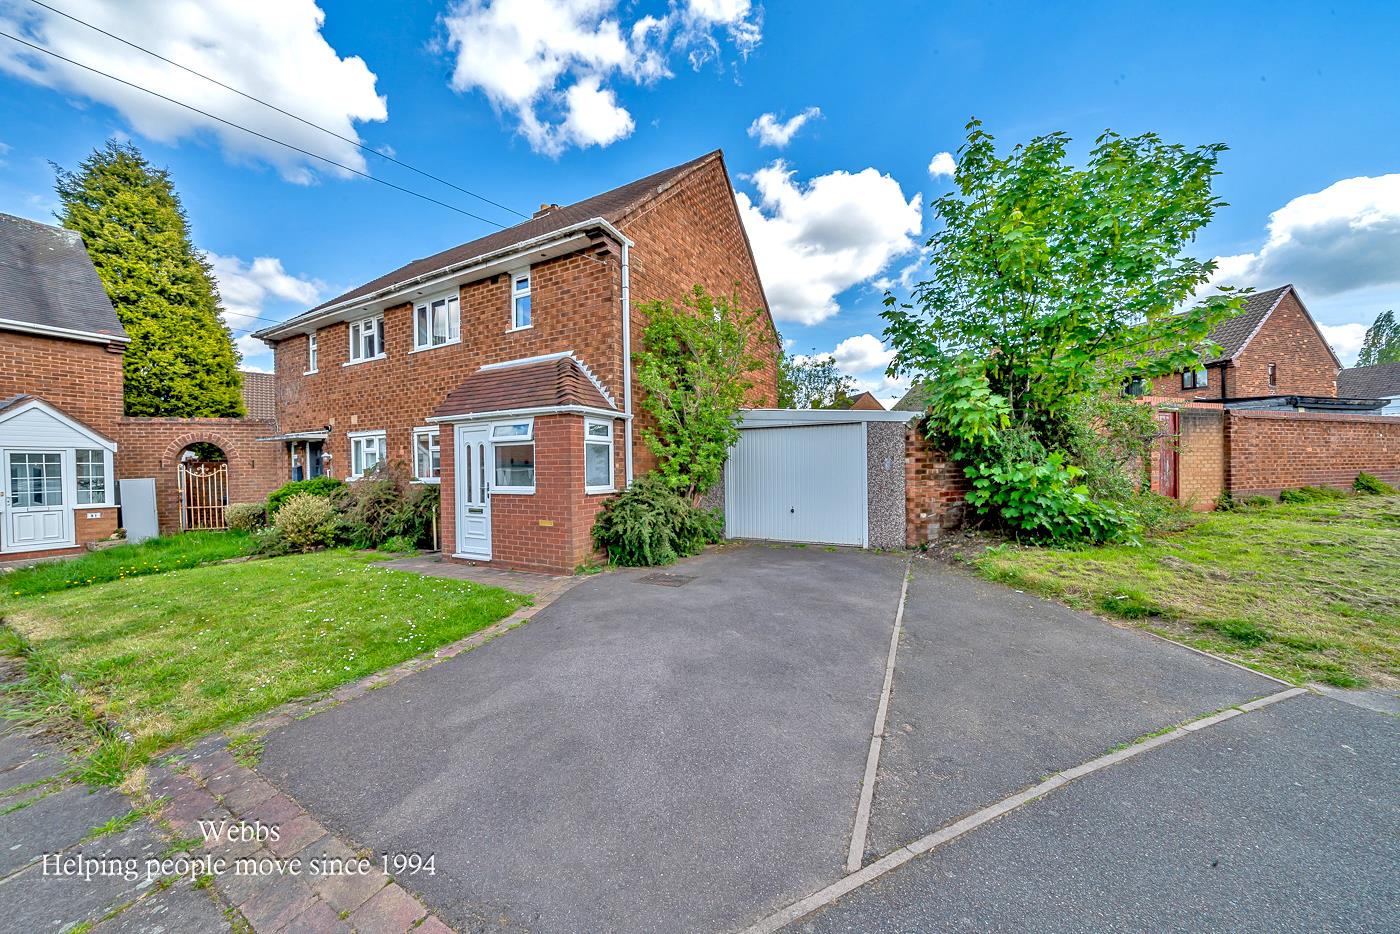
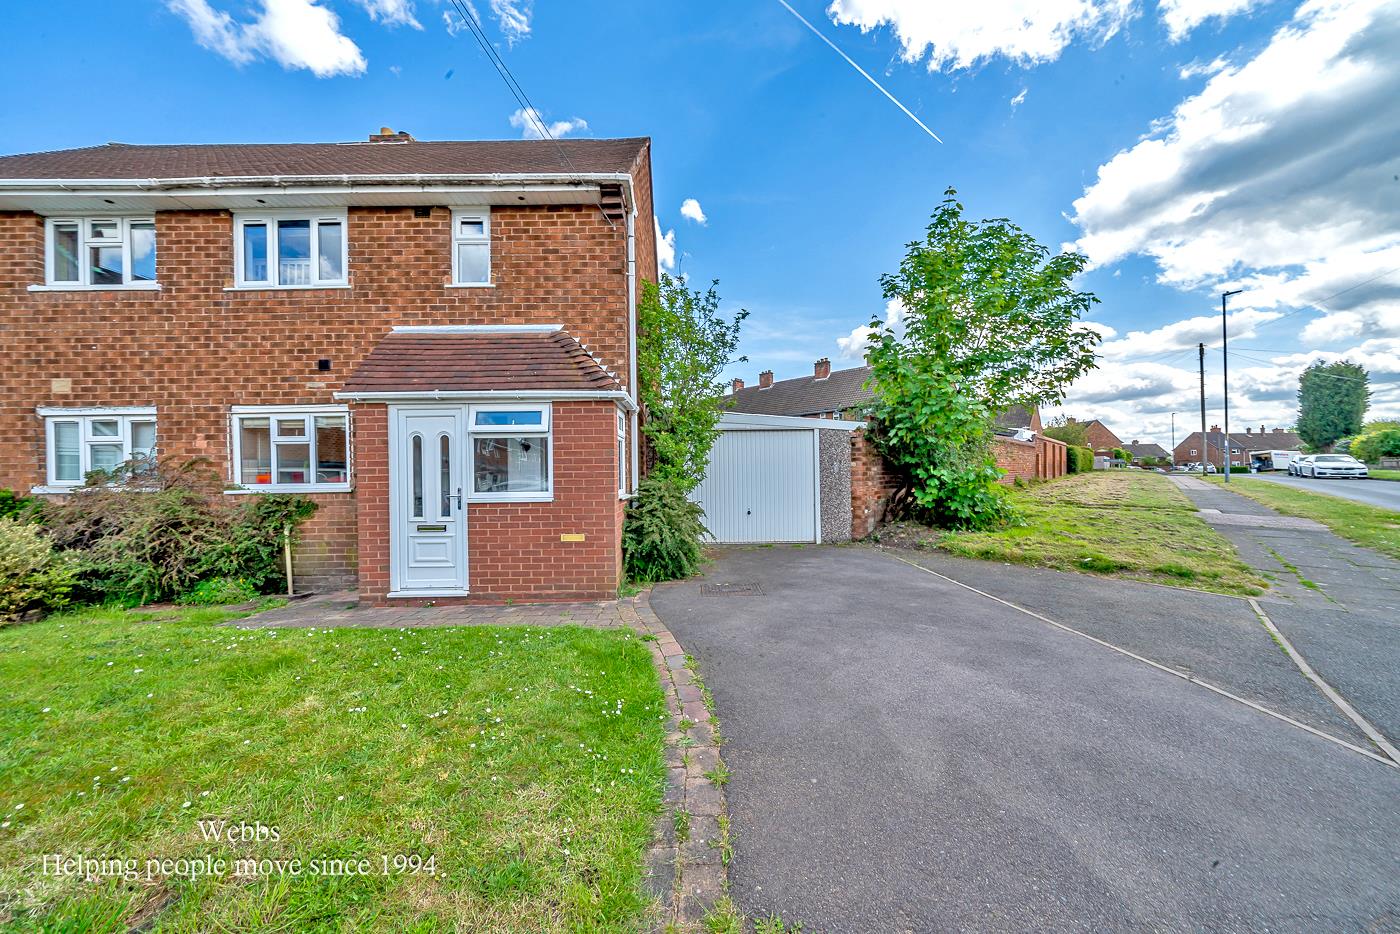
- GENEROUS FRONT DRIVEWAY PROVIDING OFF ROAD PARKING
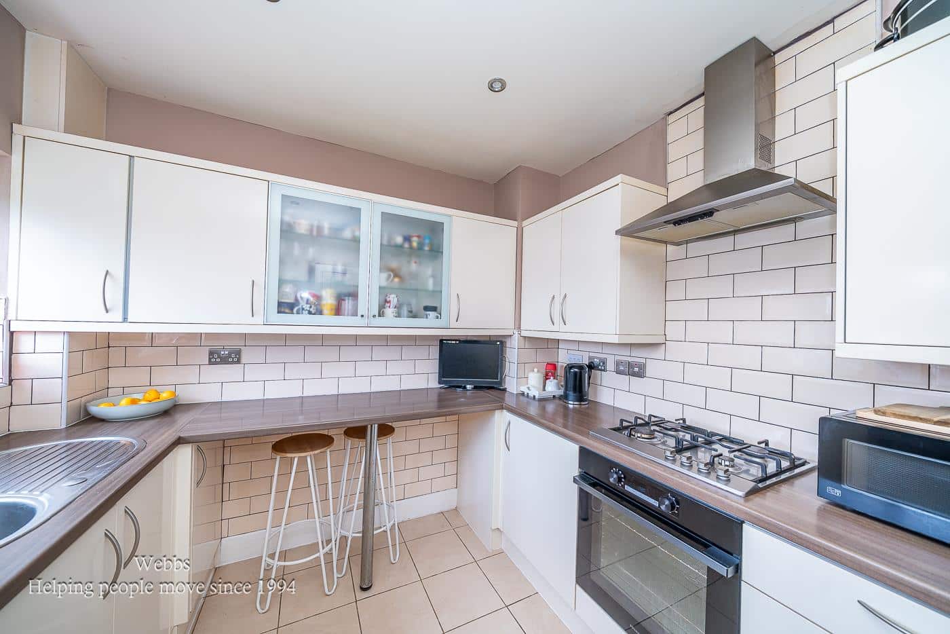
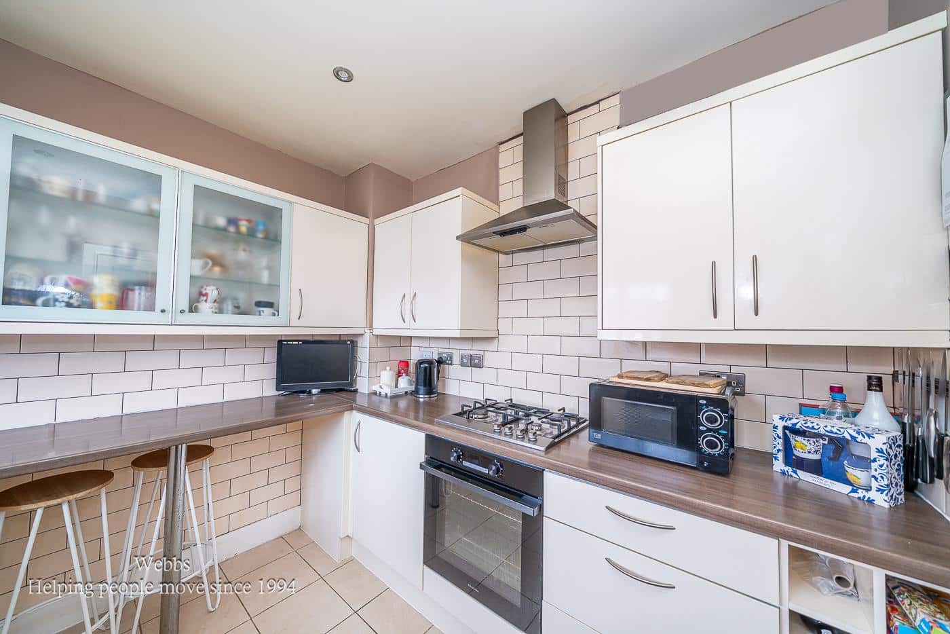
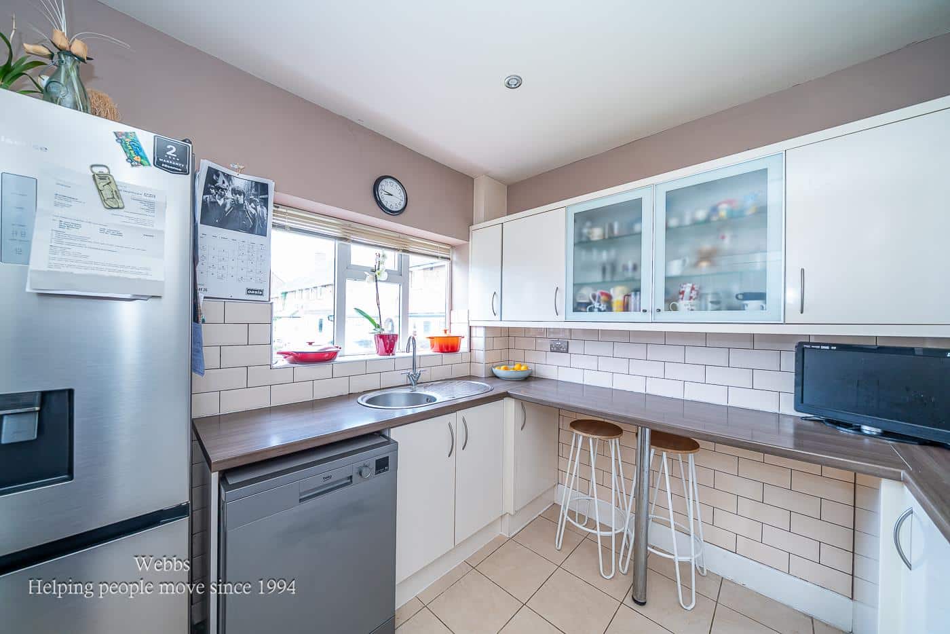
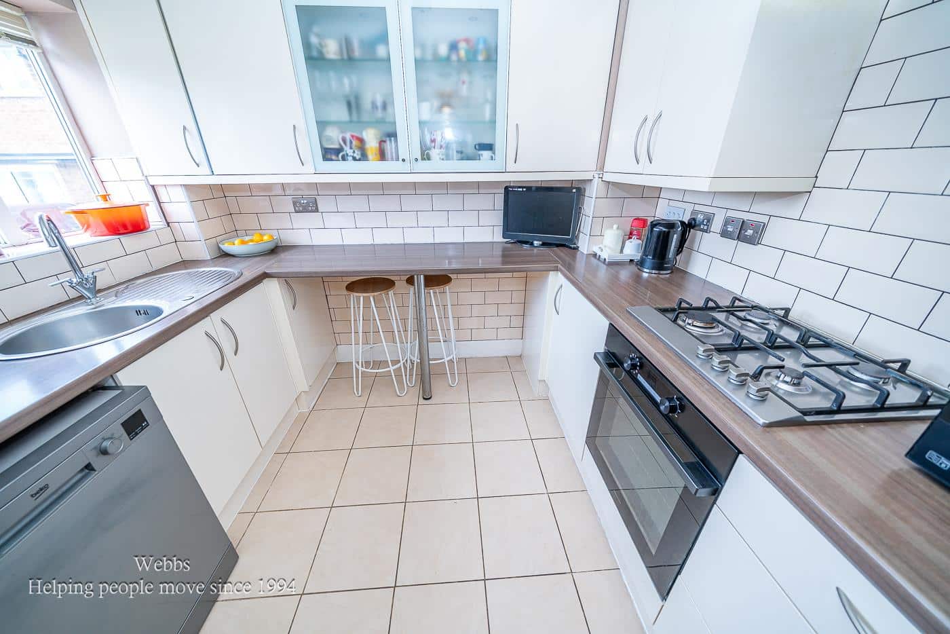
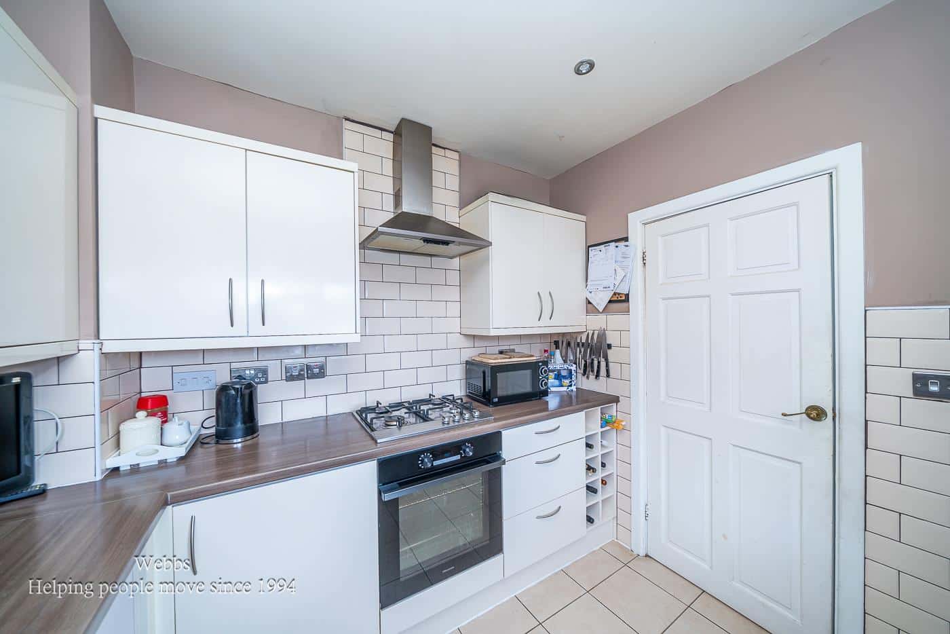
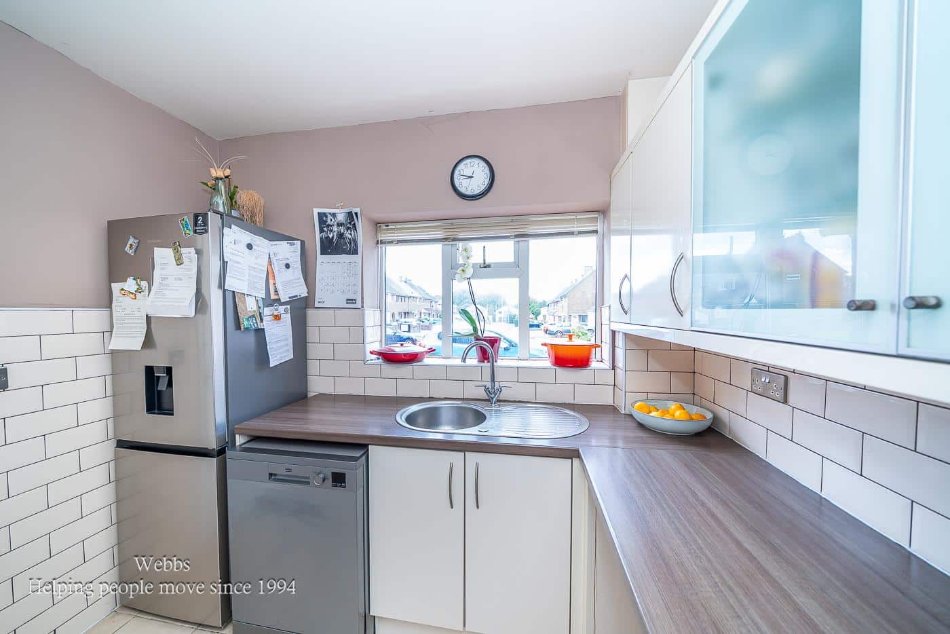
- PRACTICAL AND SOCIABLE FRONT REFITTED KITCHEN WITH BUILT IN BREAKFAST BAR
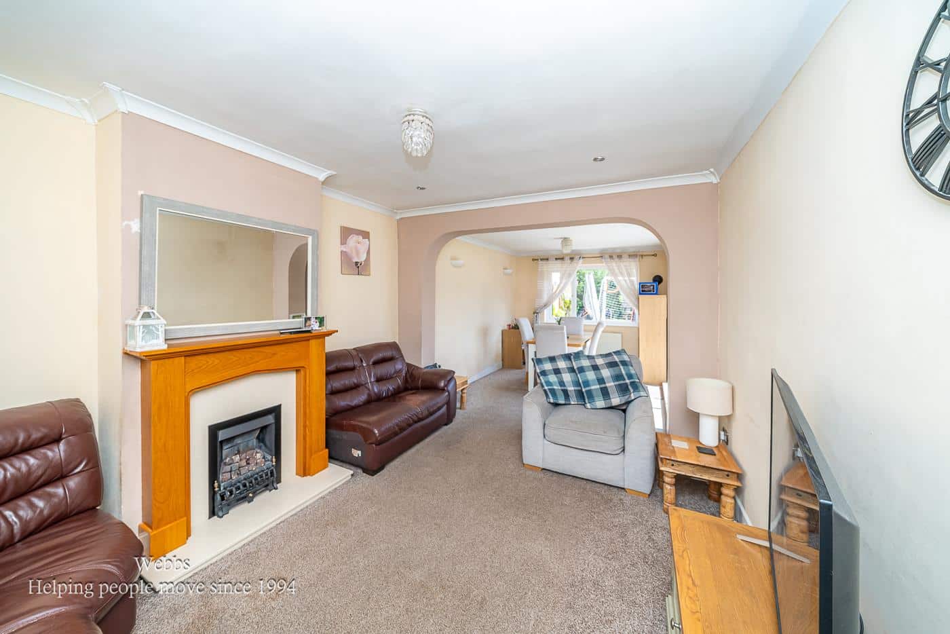
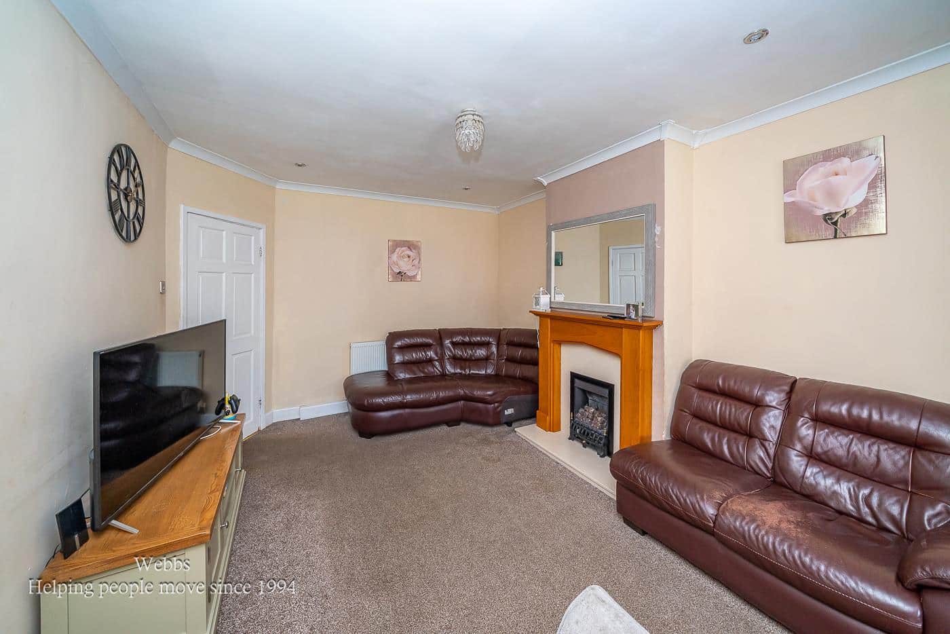
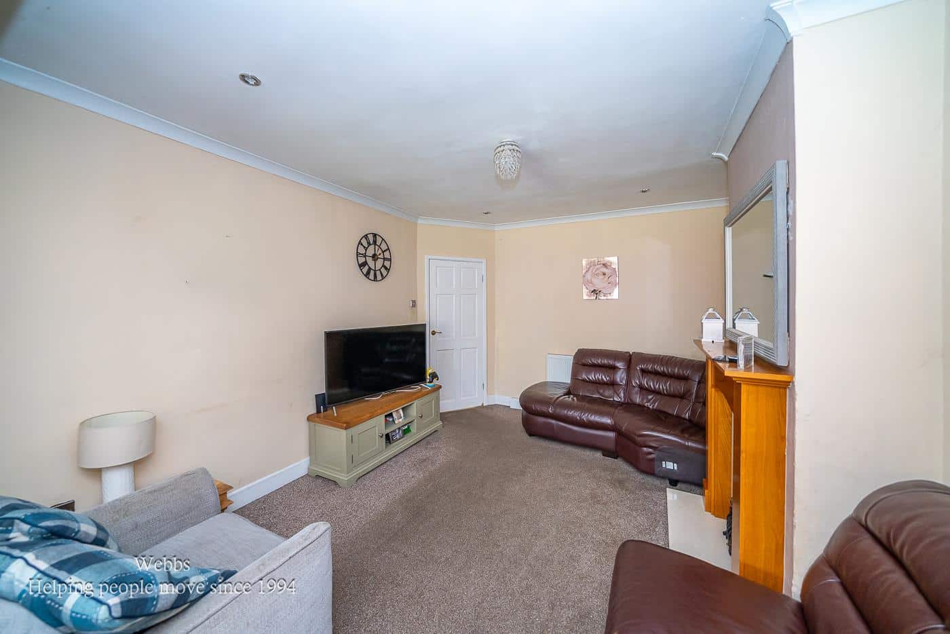
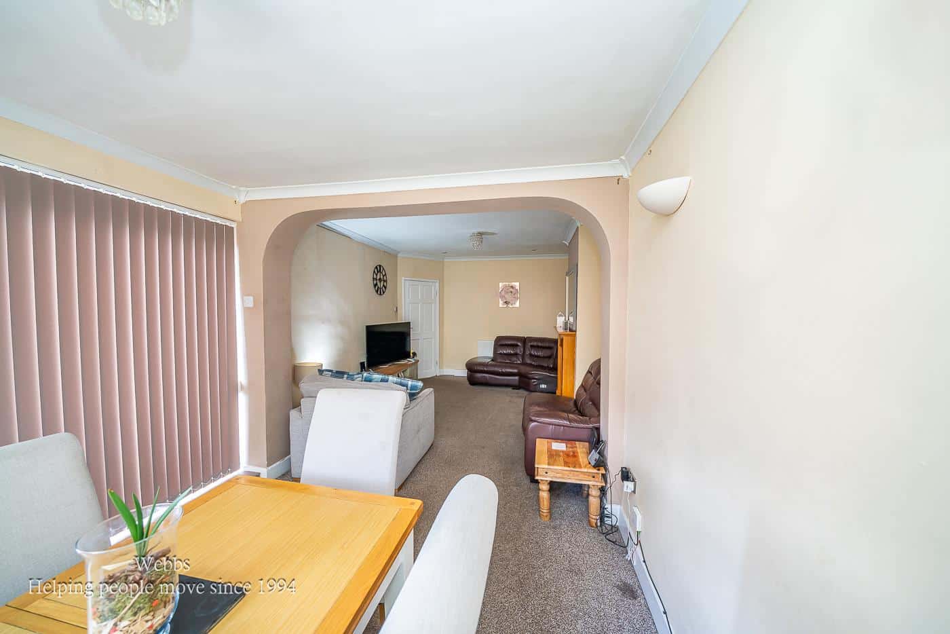
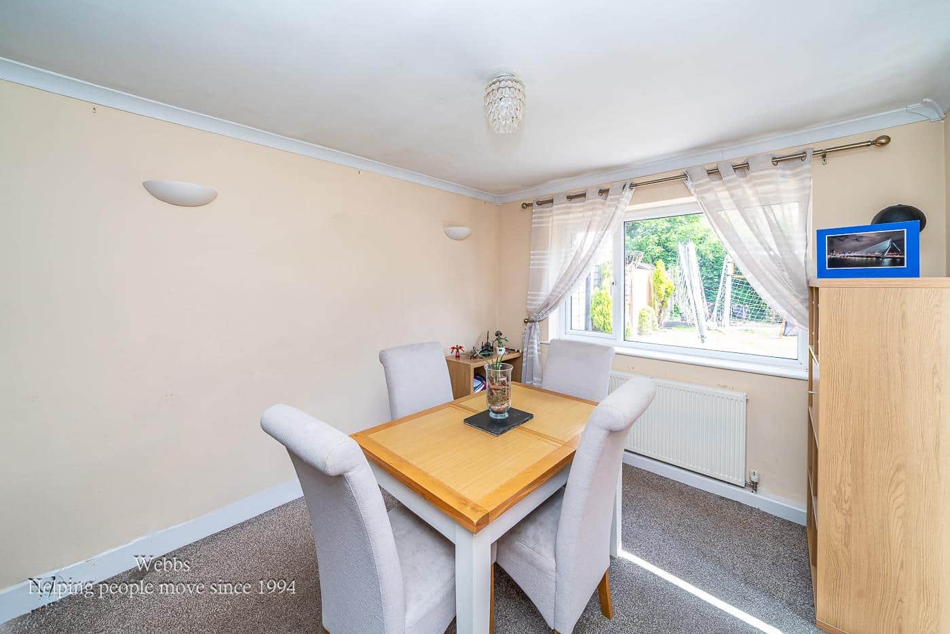
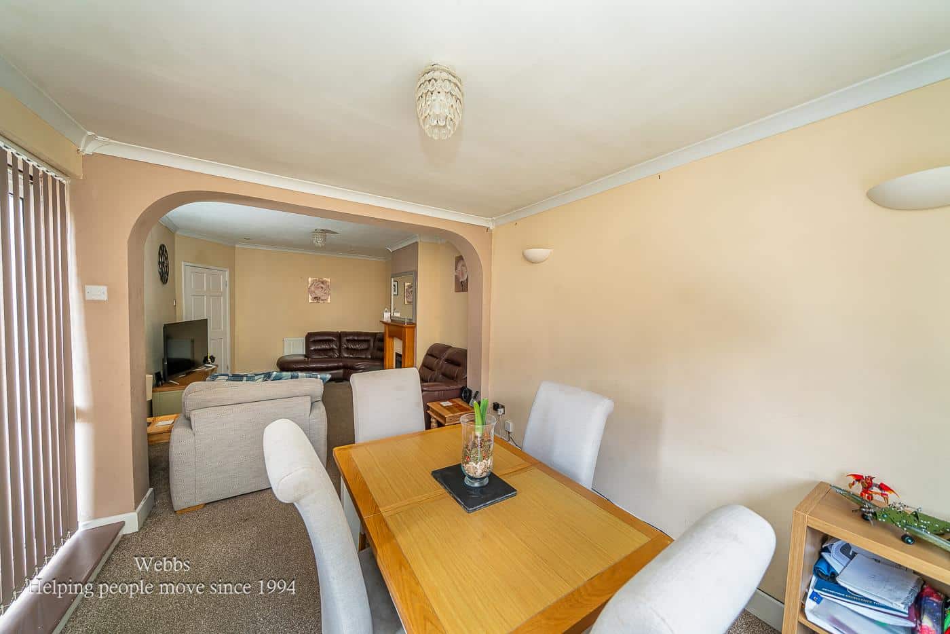
- SPACIOUS EXTENDED LIVING/DINING ROOM TO THE REAR
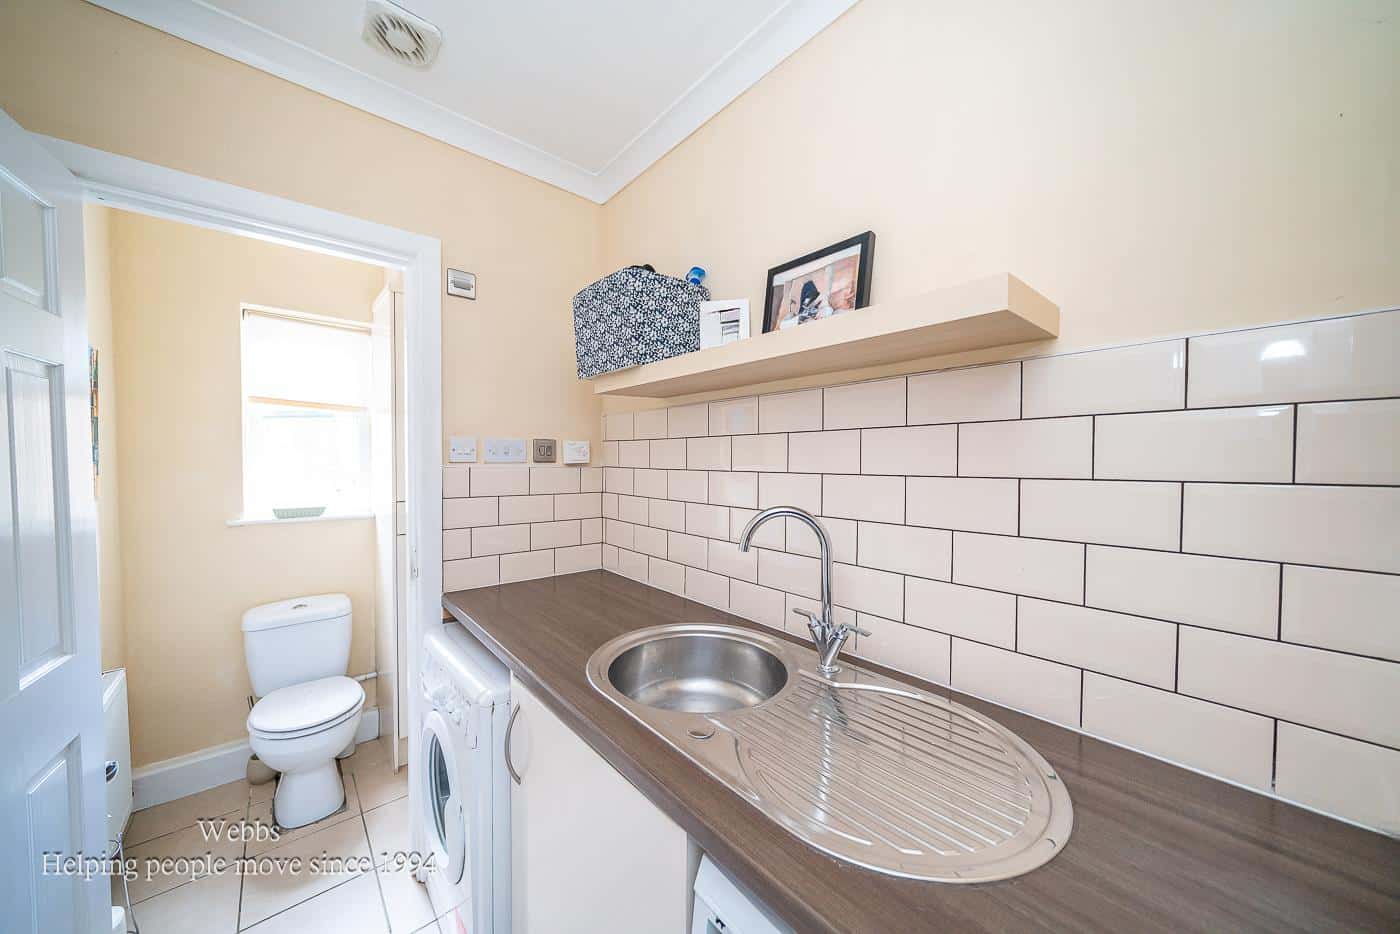
- SEPARATE UTILITY ROOM FOR ADDED PRACTICALITY AND STORAGE
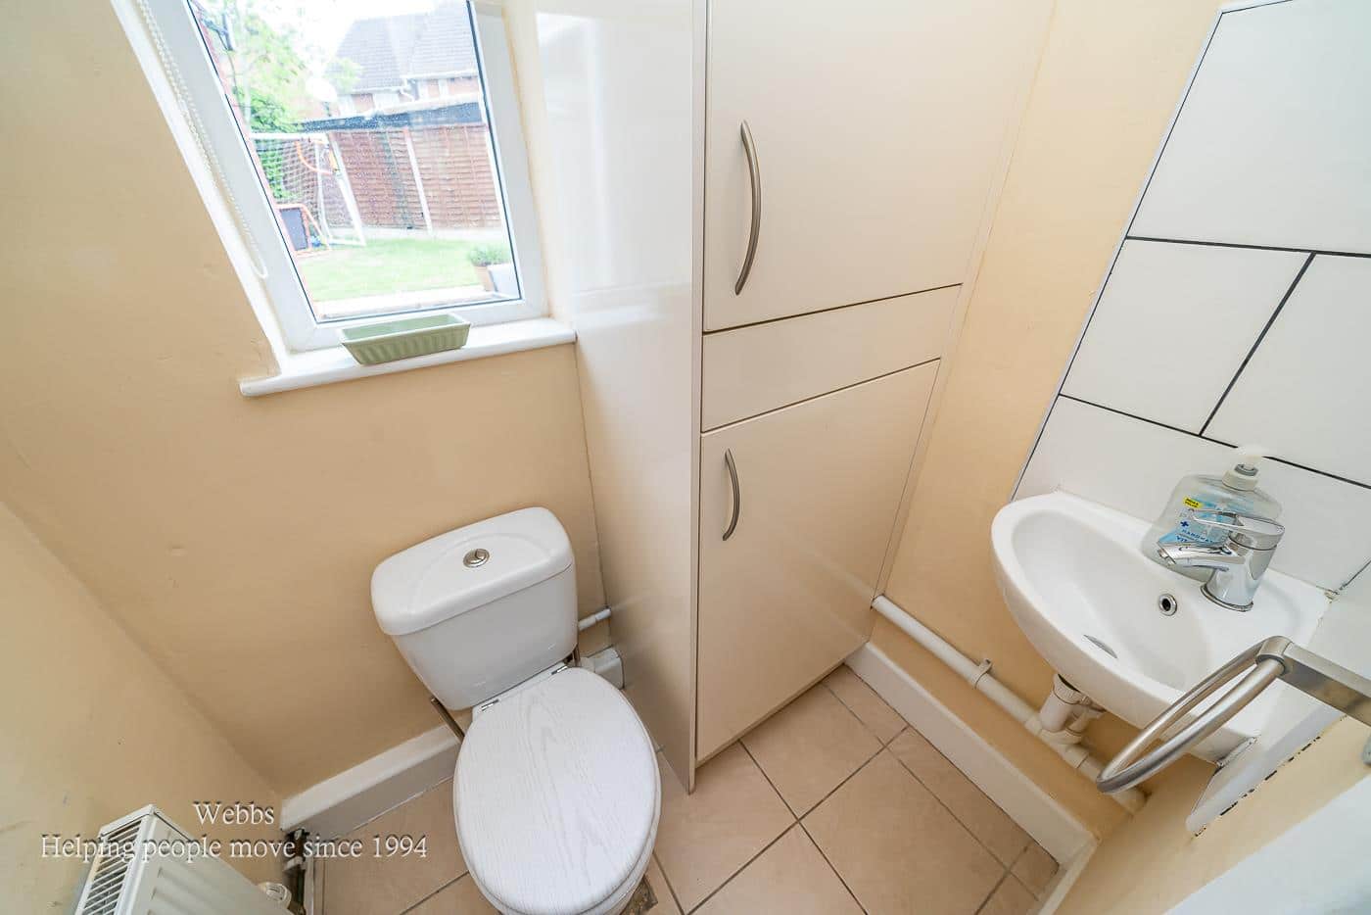
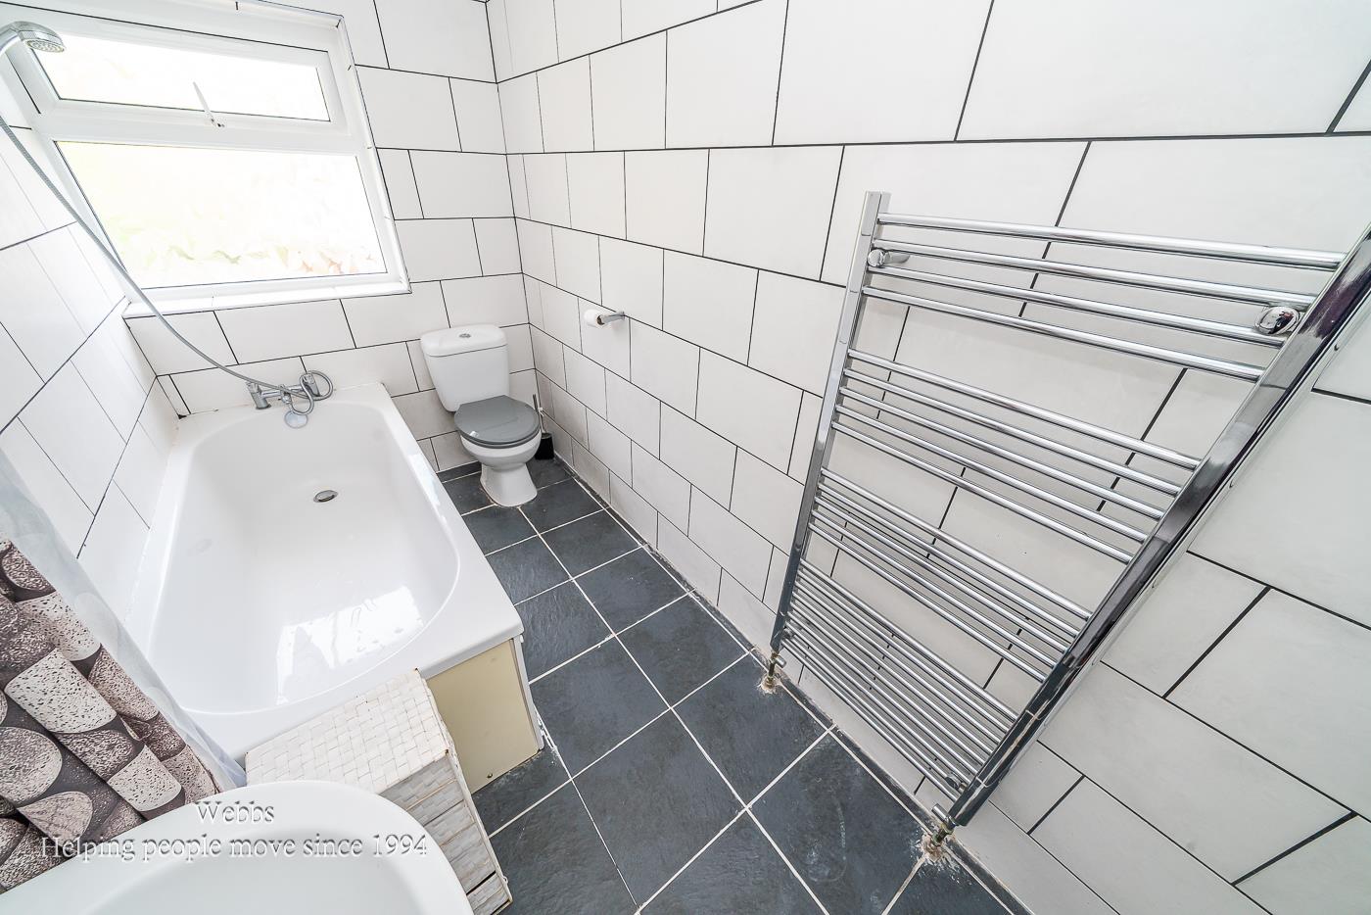
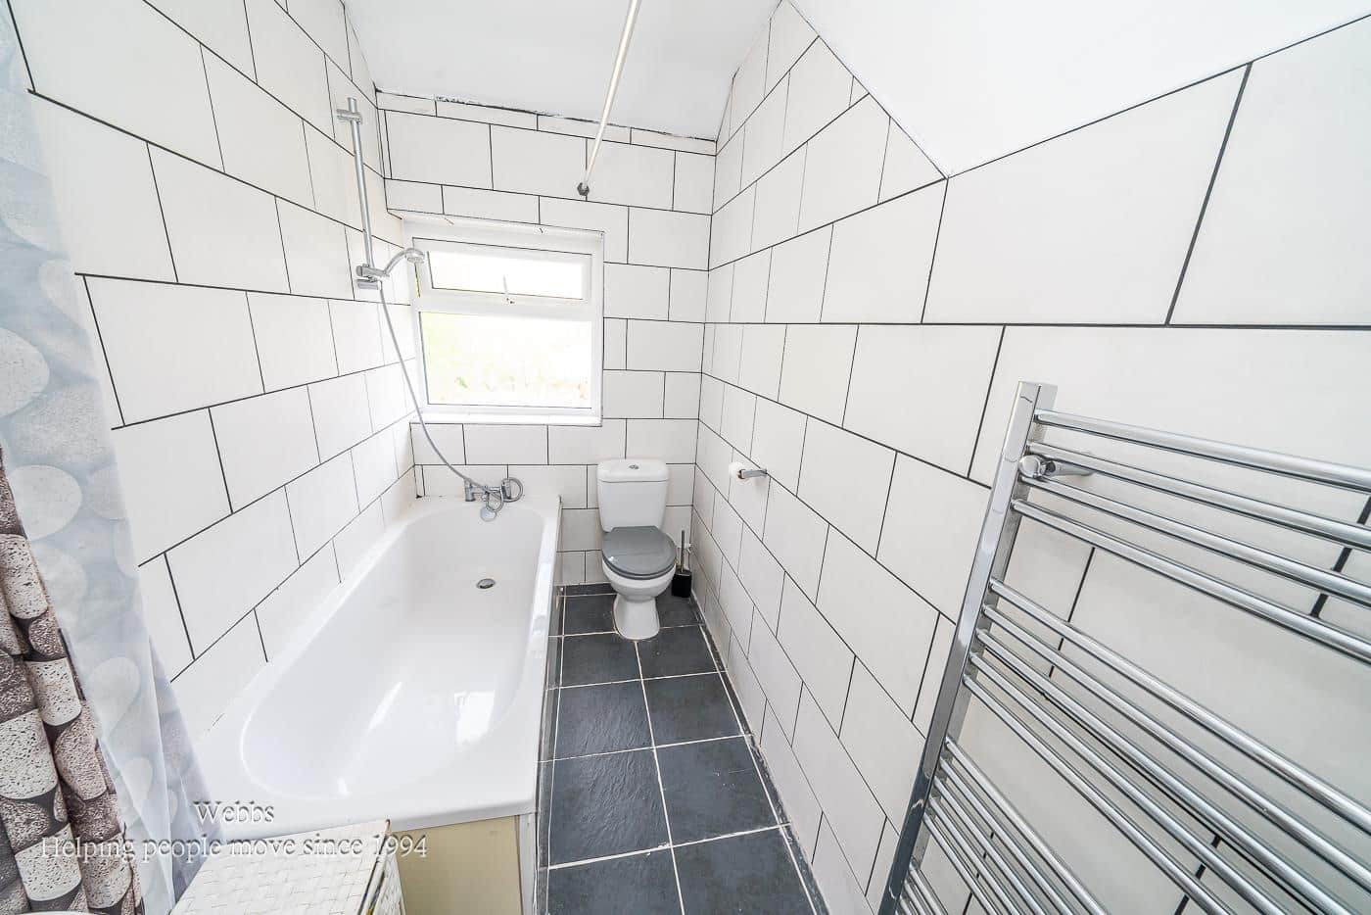
- FIRST FLOOR MODERN FAMILY BATHROOM & GROUND FLOOR GUEST WC FOR CONVENIENCE
- ATTACHED GARAGE WITH INTERNAL ACCESS AND CONVERSION POTENTIAL (SUBJECT TO PLANNING)
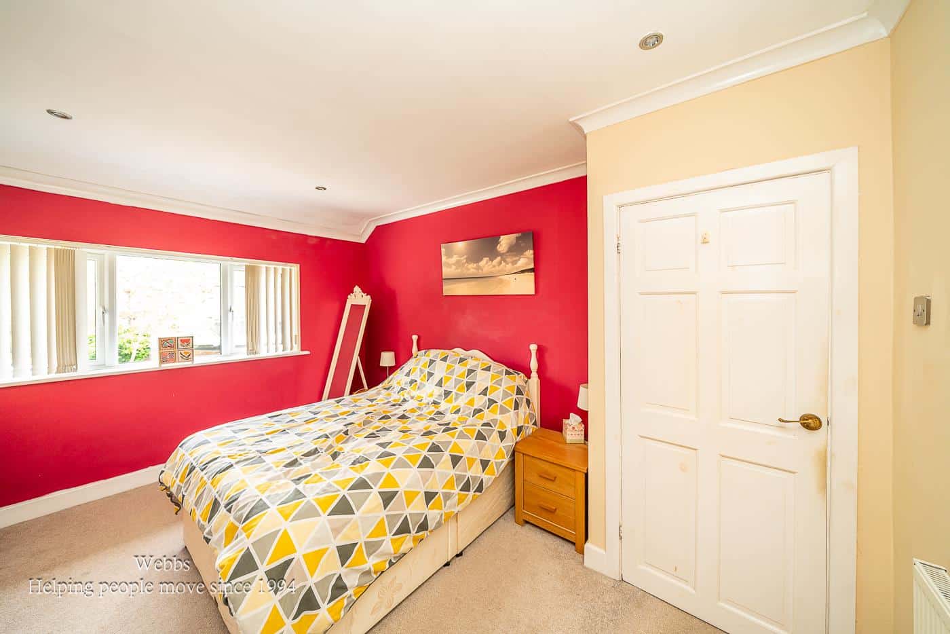
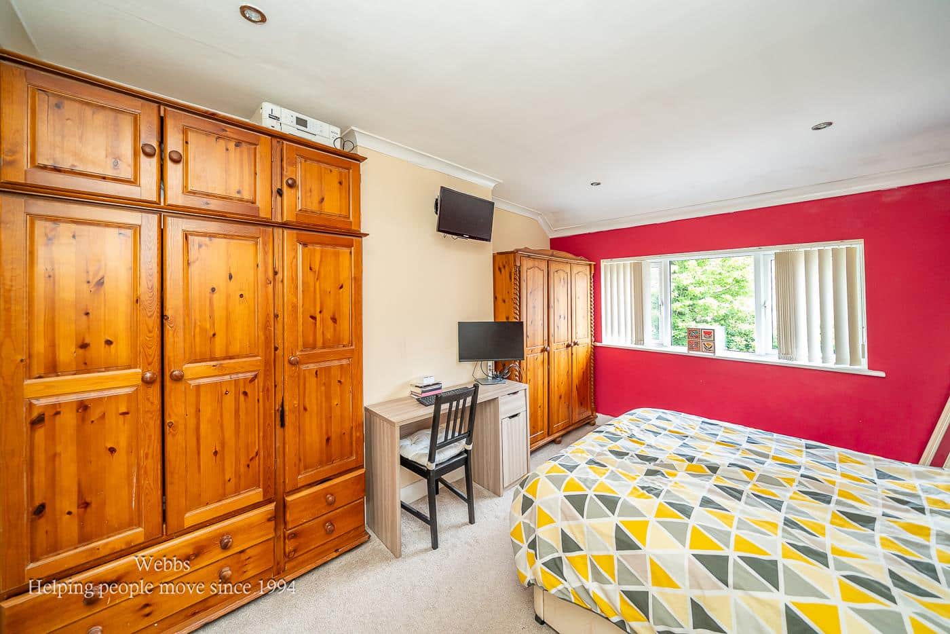
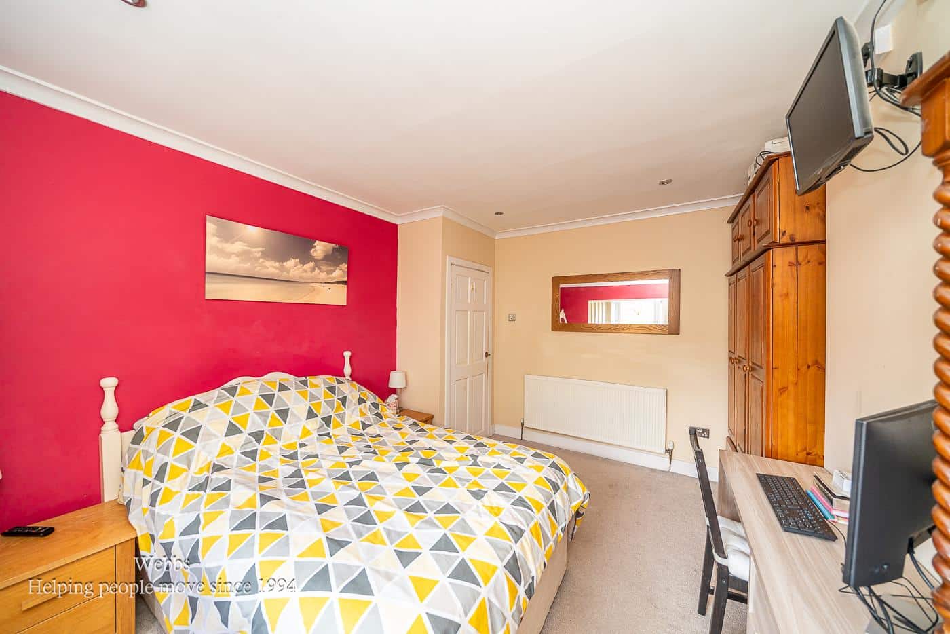
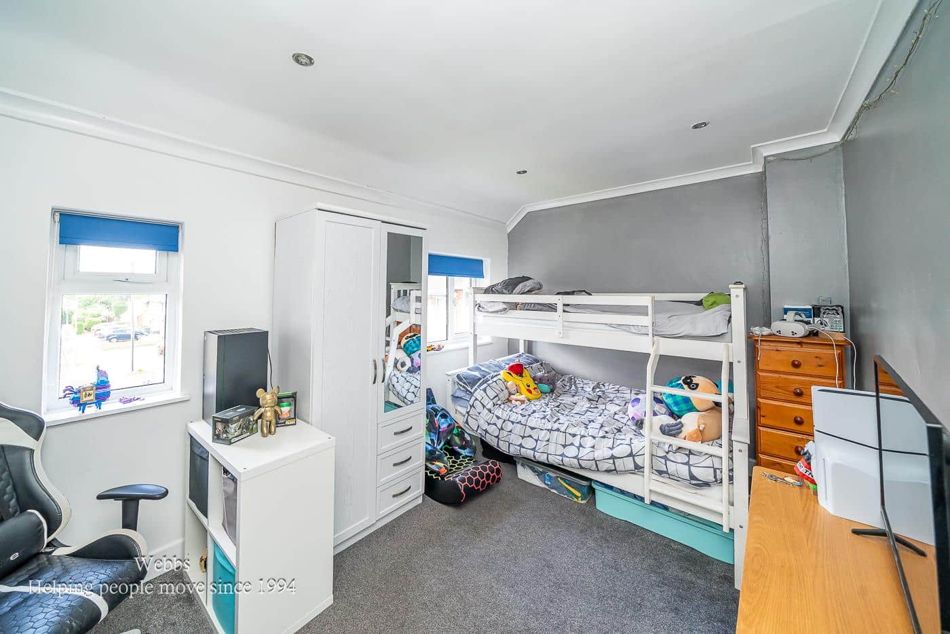
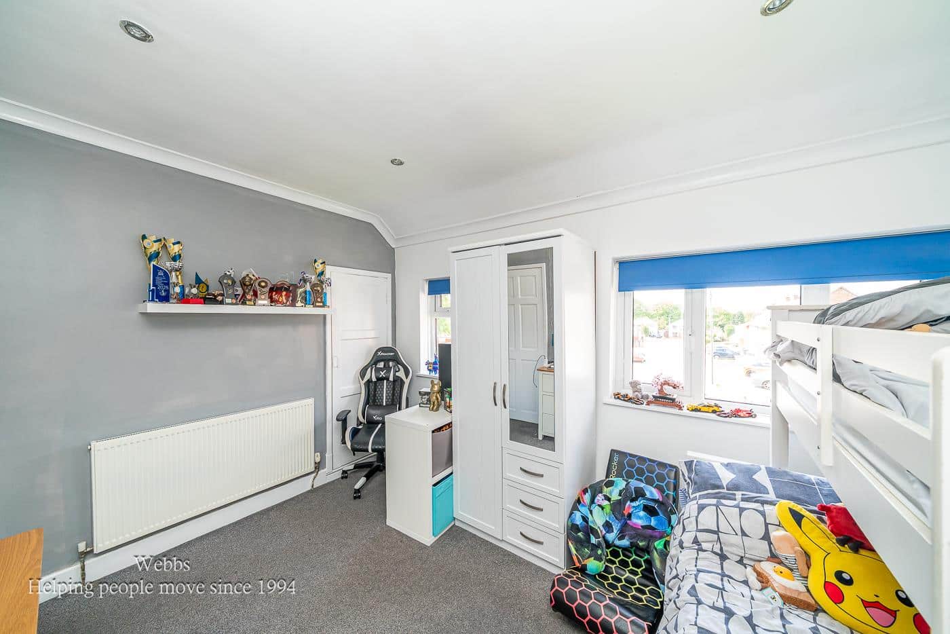
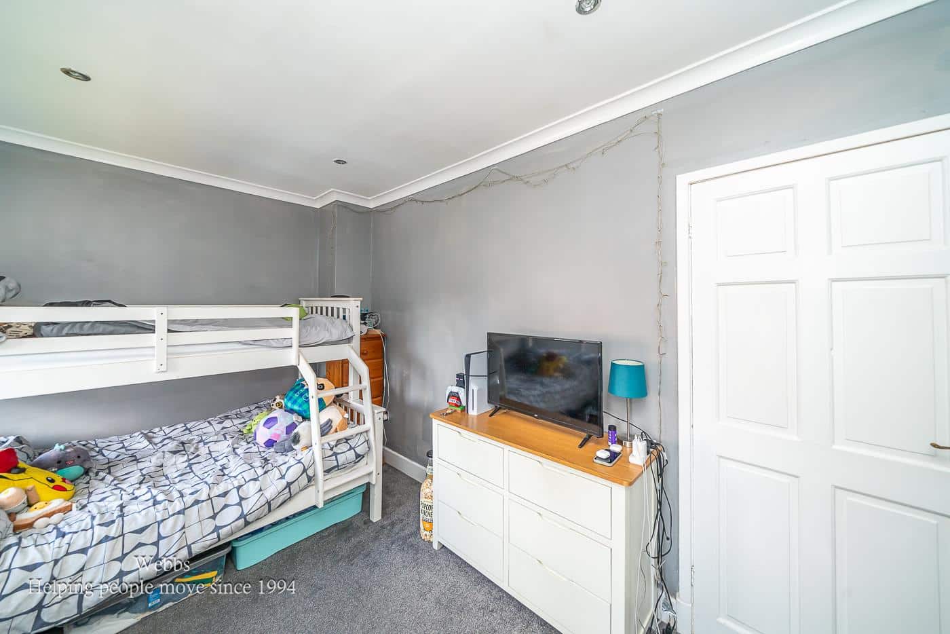
- TWO COMFORTABLE DOUBLE BEDROOMS
- IDEAL FIRST TIME BUY OR SMALL FAMILY HOME / GREAT BALANCE OF SPACE, COMFORT AND FUTURE POTENTIAL
- EARLY VIEWING HIGHLY RECOMMENDED
Full property description
**EXTENDED TWO BEDROOM SEMI DETACHED HOME**ATTACHED SIDE GARAGE WITH GREAT SCOPE FOR EXTENSION OR CHANGE OF USE (STPP)** OFF ROAD PARKING**REFITTED KITCHEN WITH BUILT IN BREAKFAST BAR**UTILITY ROOM AND GROUND FLOOR GUEST W/C**MODERN FIRST FLOOR BATHROOM**EXCELLENT FIRST TIME/DOWNSIZE PURCHASE**
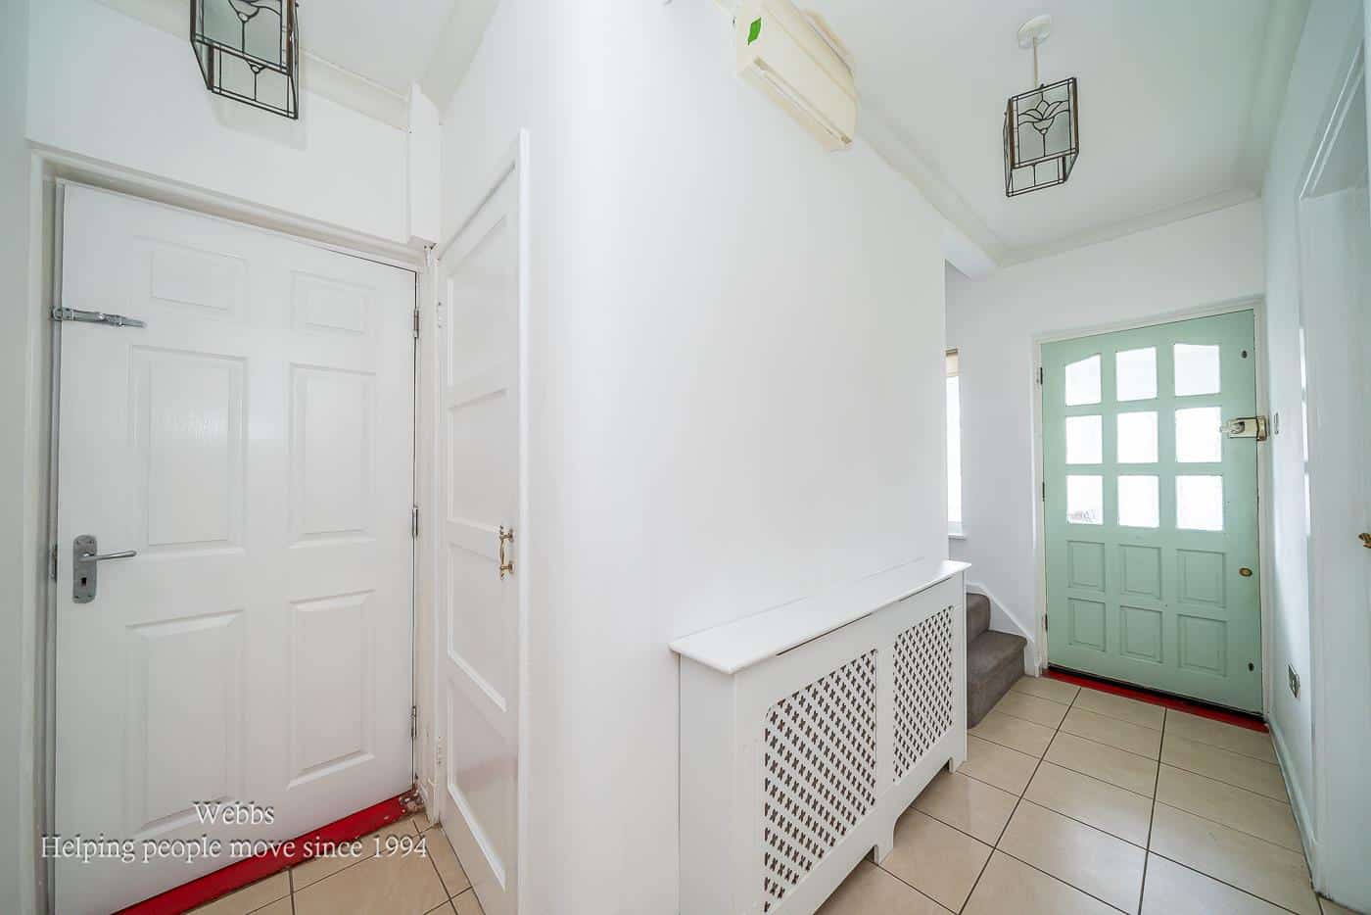
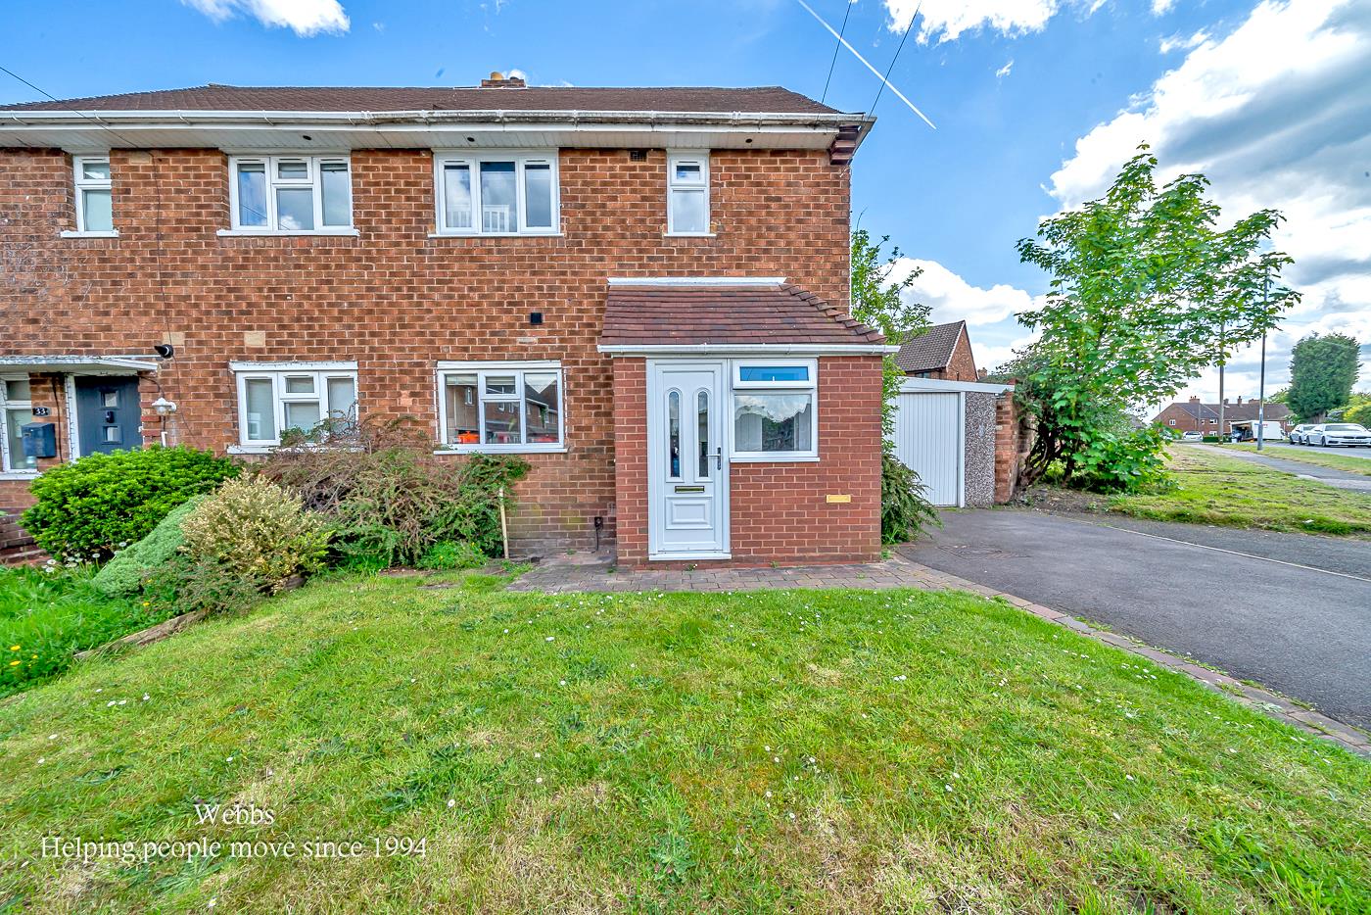
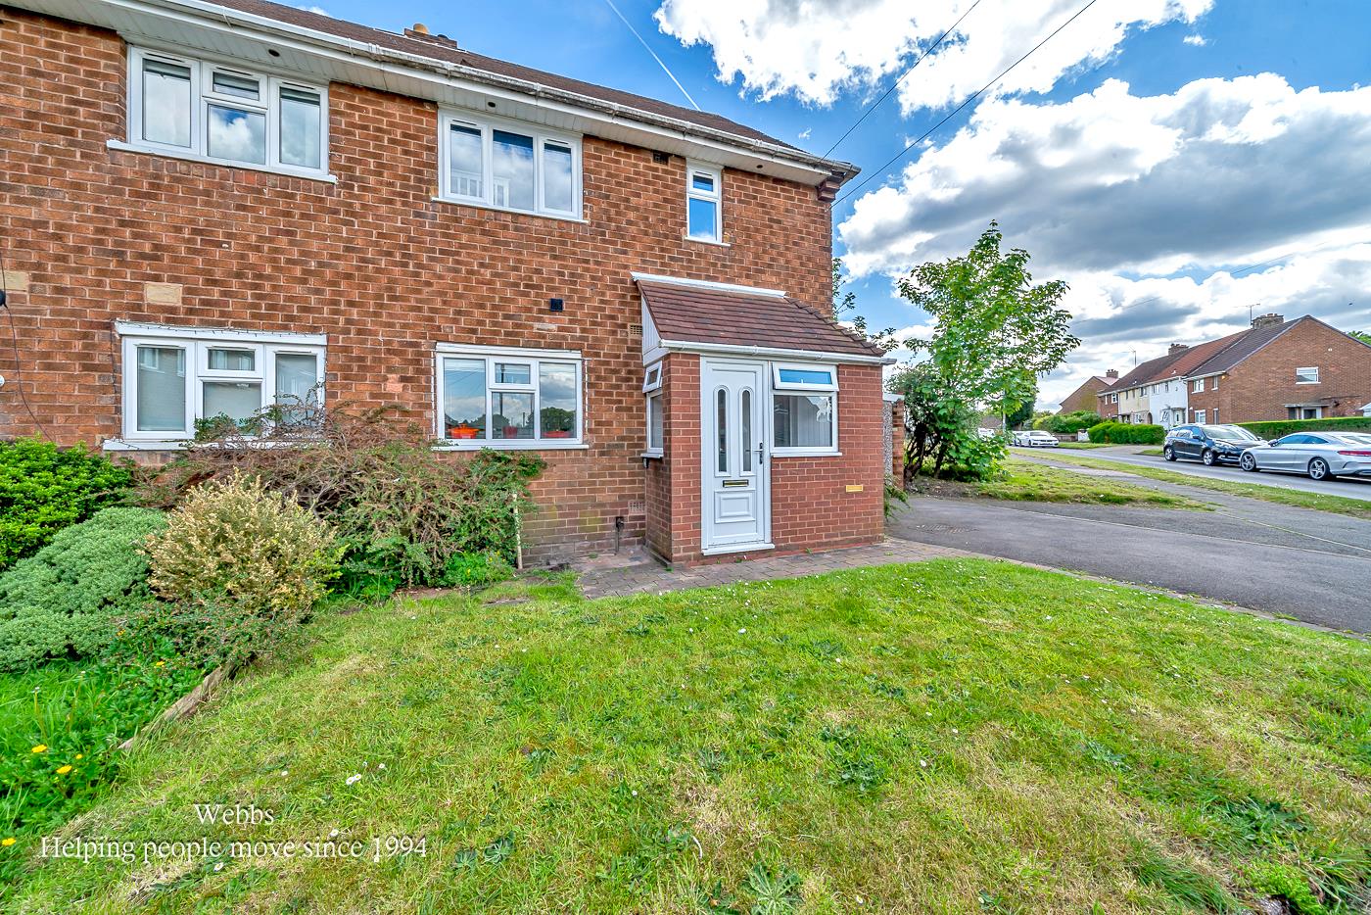
This extended two bedroom semi detached home has a really warm and welcoming feel from the moment you arrive. With a driveway to the front offering parking, you are immediately greeted by a handy porch that leads through into an inviting hallway.
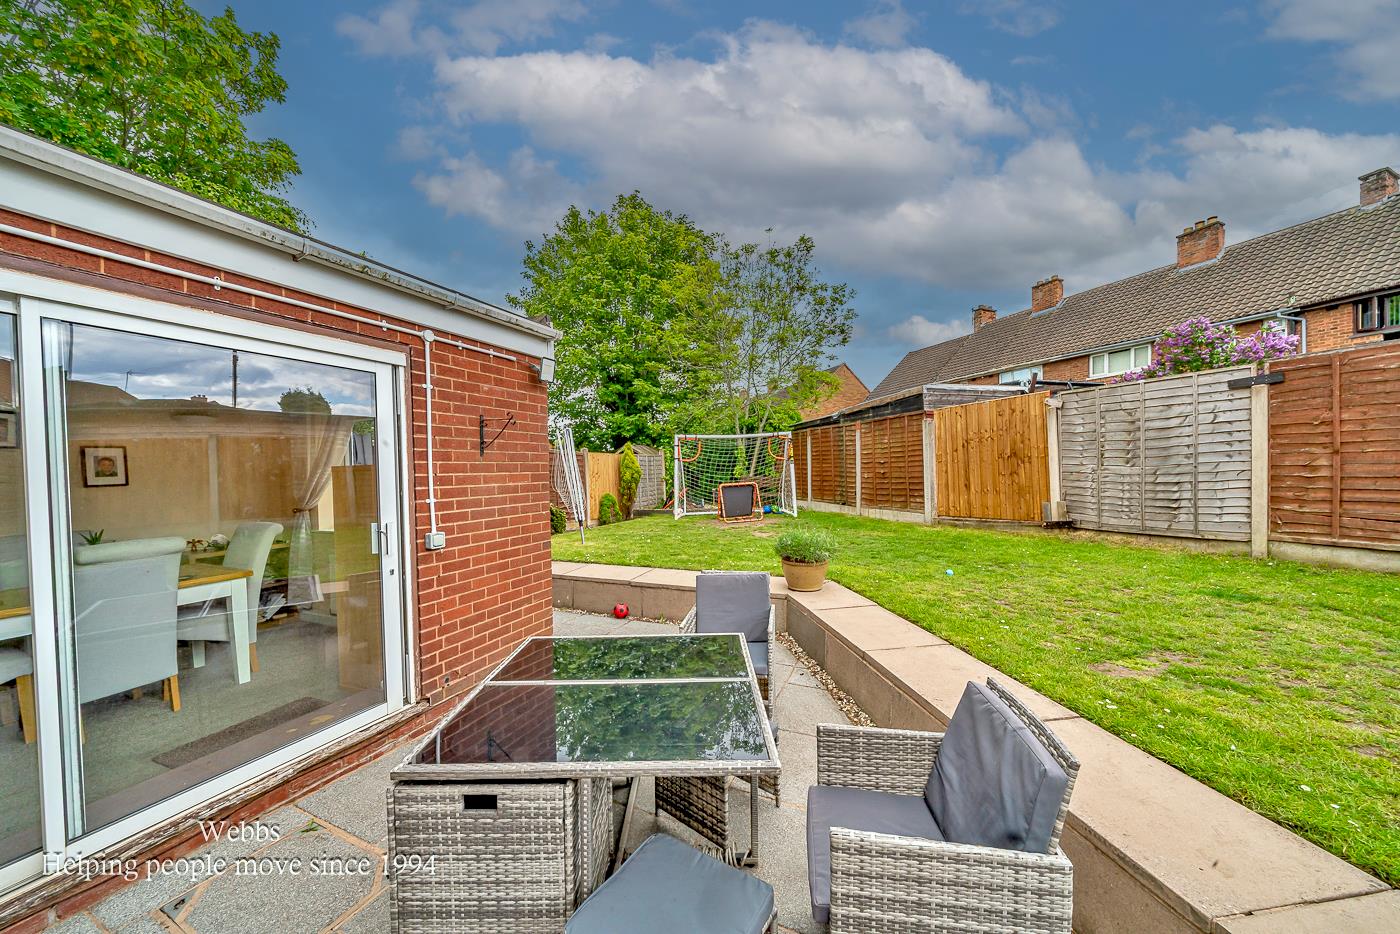
The front kitchen is both practical and sociable, featuring a built in breakfast bar that is perfect for morning coffee or quick meals on the go. To the rear, the property really comes into its own, having been extended to create a spacious living and dining area, that naturally becomes the heart of the home. Whether you are relaxing after a long day or hosting friends and family, this room offers plenty of flexibility, even as "work from home space", with patio doors opening straight out onto the garden, seamlessly blending indoor and outdoor living.
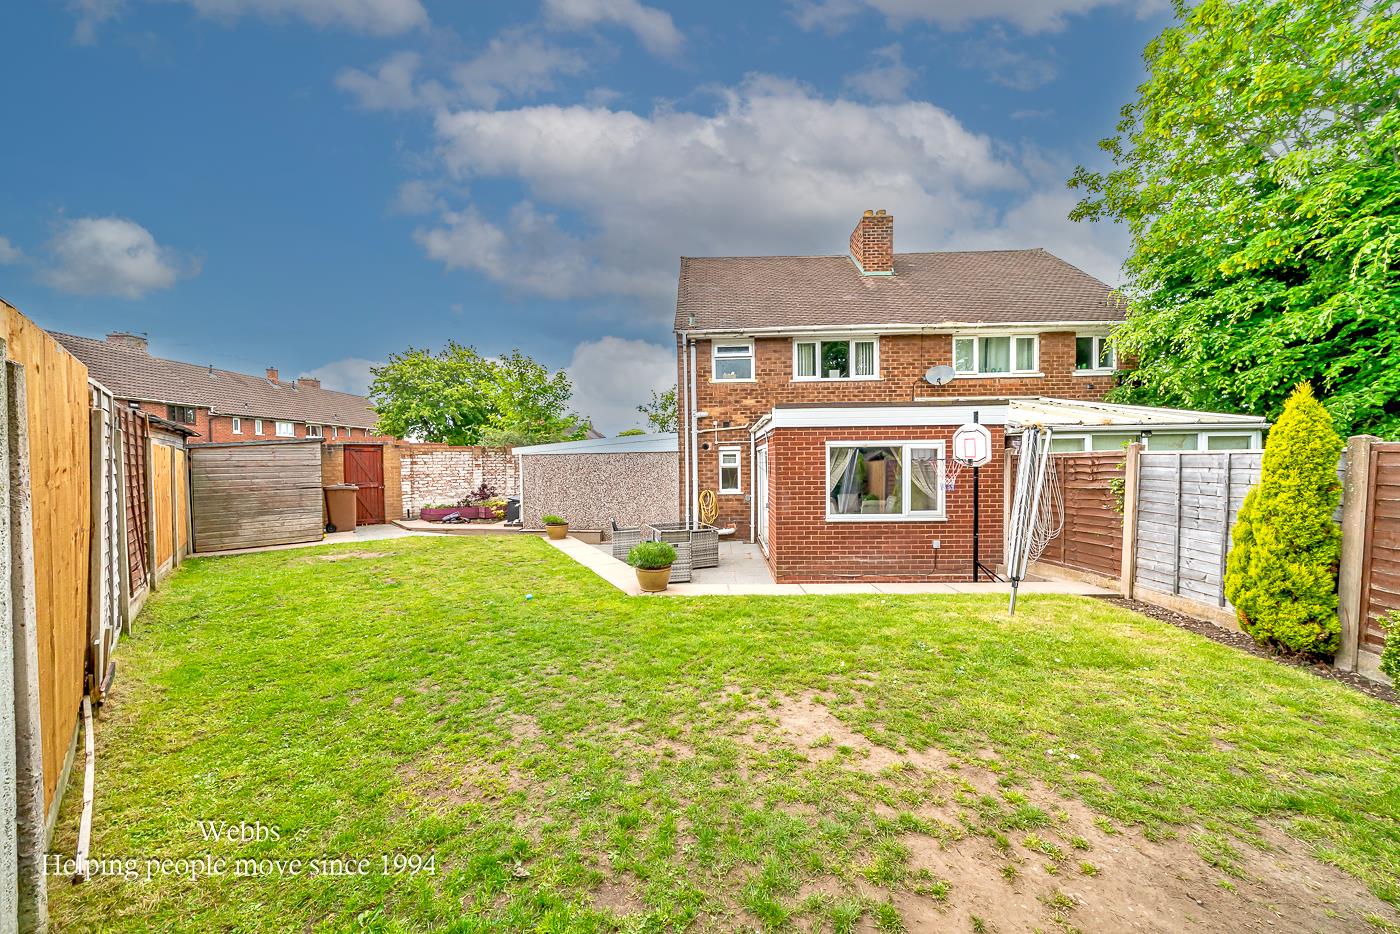
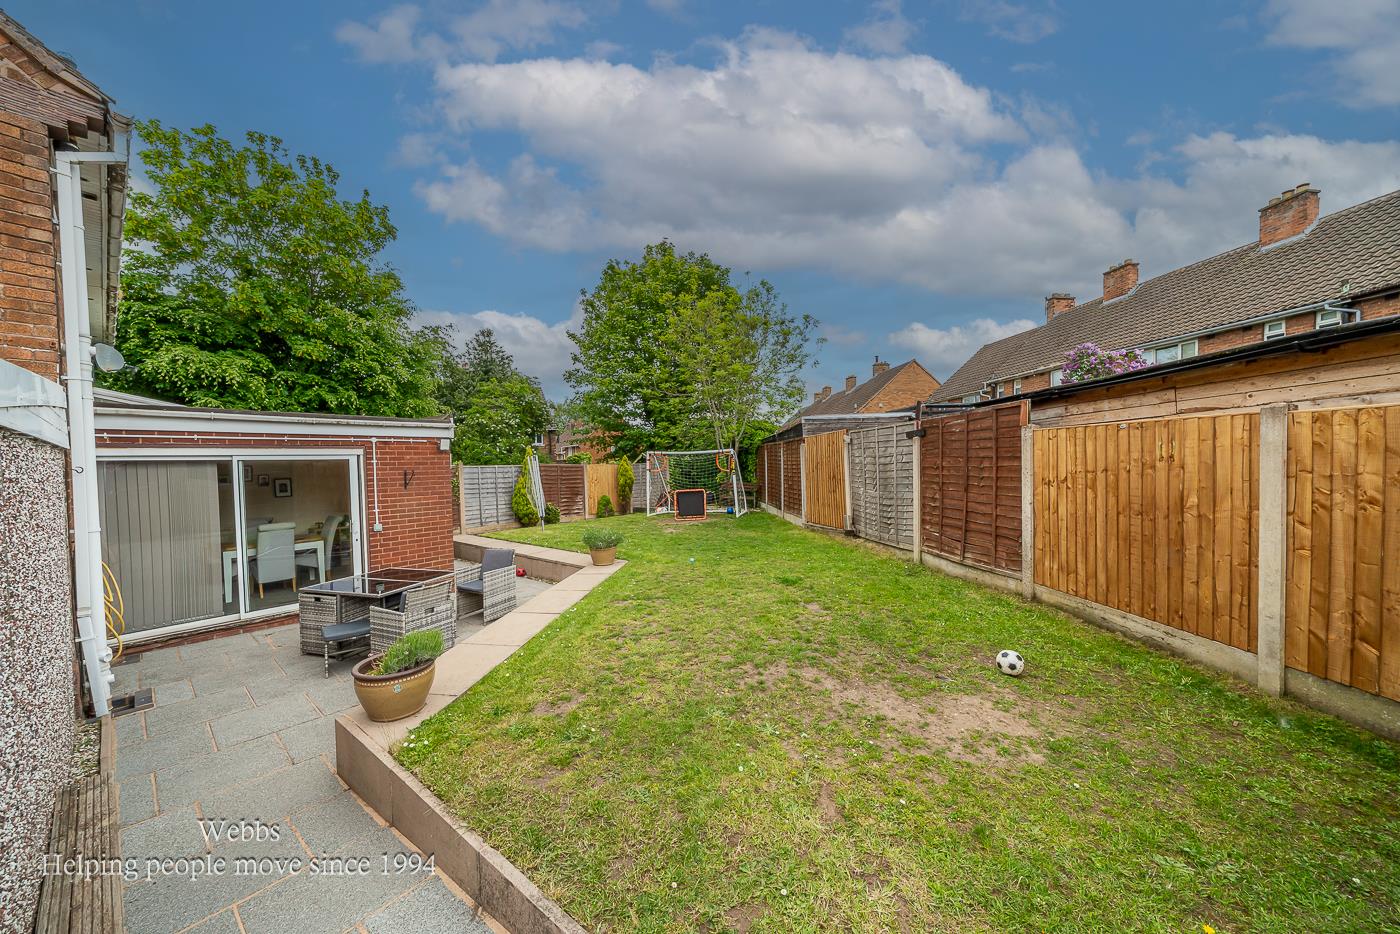
The rear garden itself is a lovely space to enjoy, with a patio area for summer dining and a lawn for children to play or simply to unwind. Back inside, the addition of a separate utility room helps keep everyday life organised, while a ground floor guest WC adds extra convenience.
There is also an attached side garage, accessed internally from the hallway. This space offers fantastic potential for conversion into an additional room, whether that be a home office, playroom or extra living space, subject to the necessary permissions.
Upstairs, you will find two comfortable double bedrooms along with a modern bathroom, making it a perfect layout for a couple, young family or even those looking to downsize without compromise.
Altogether, this is a home that feels easy to live in, with a great balance of space, comfort and future potential.
ENTRANCE PORCH
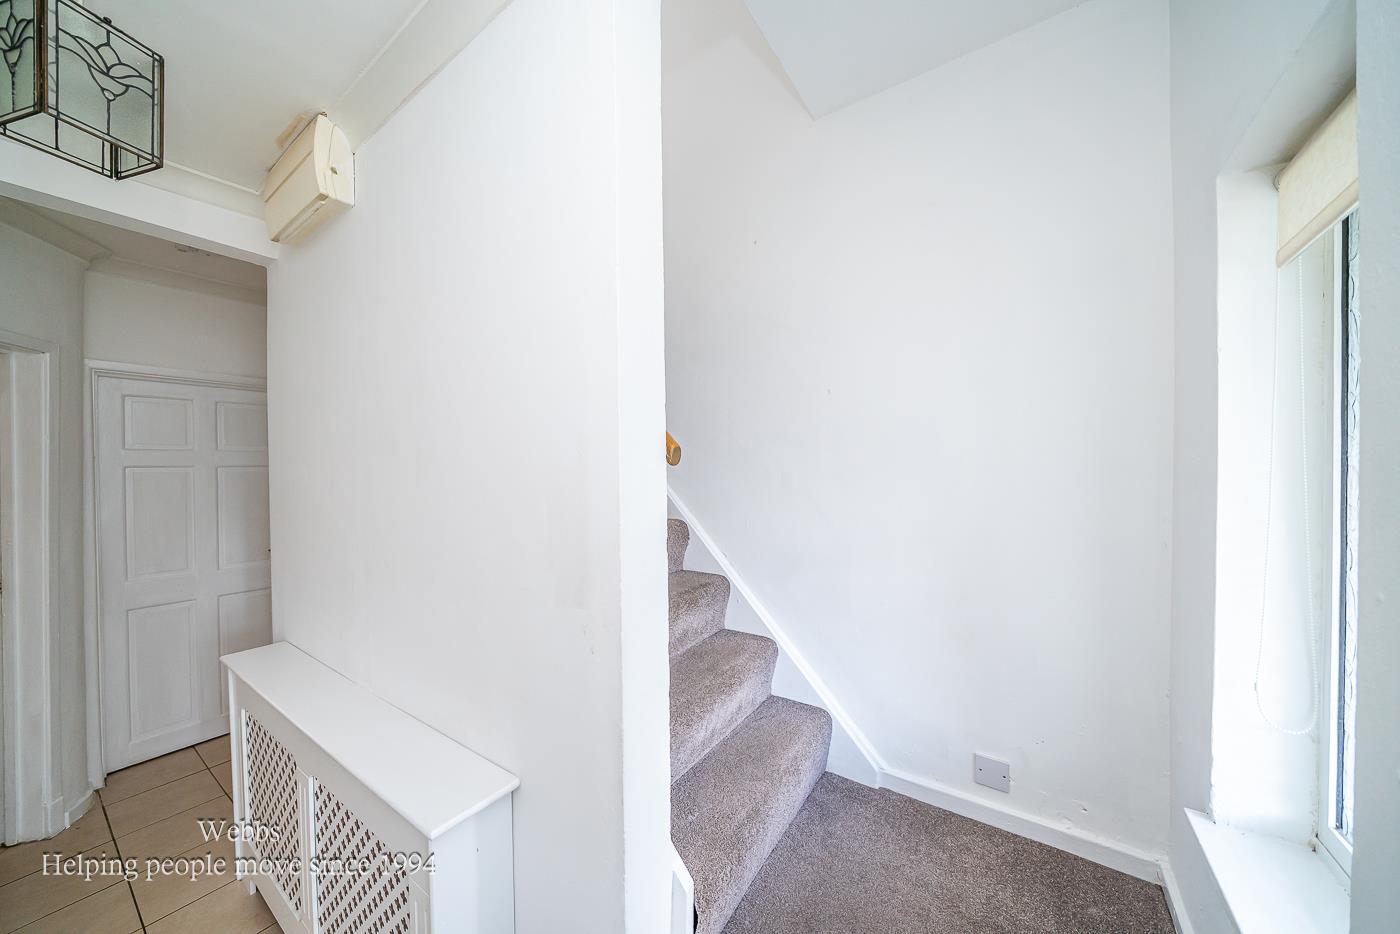
ENTRANCE HALLWAY
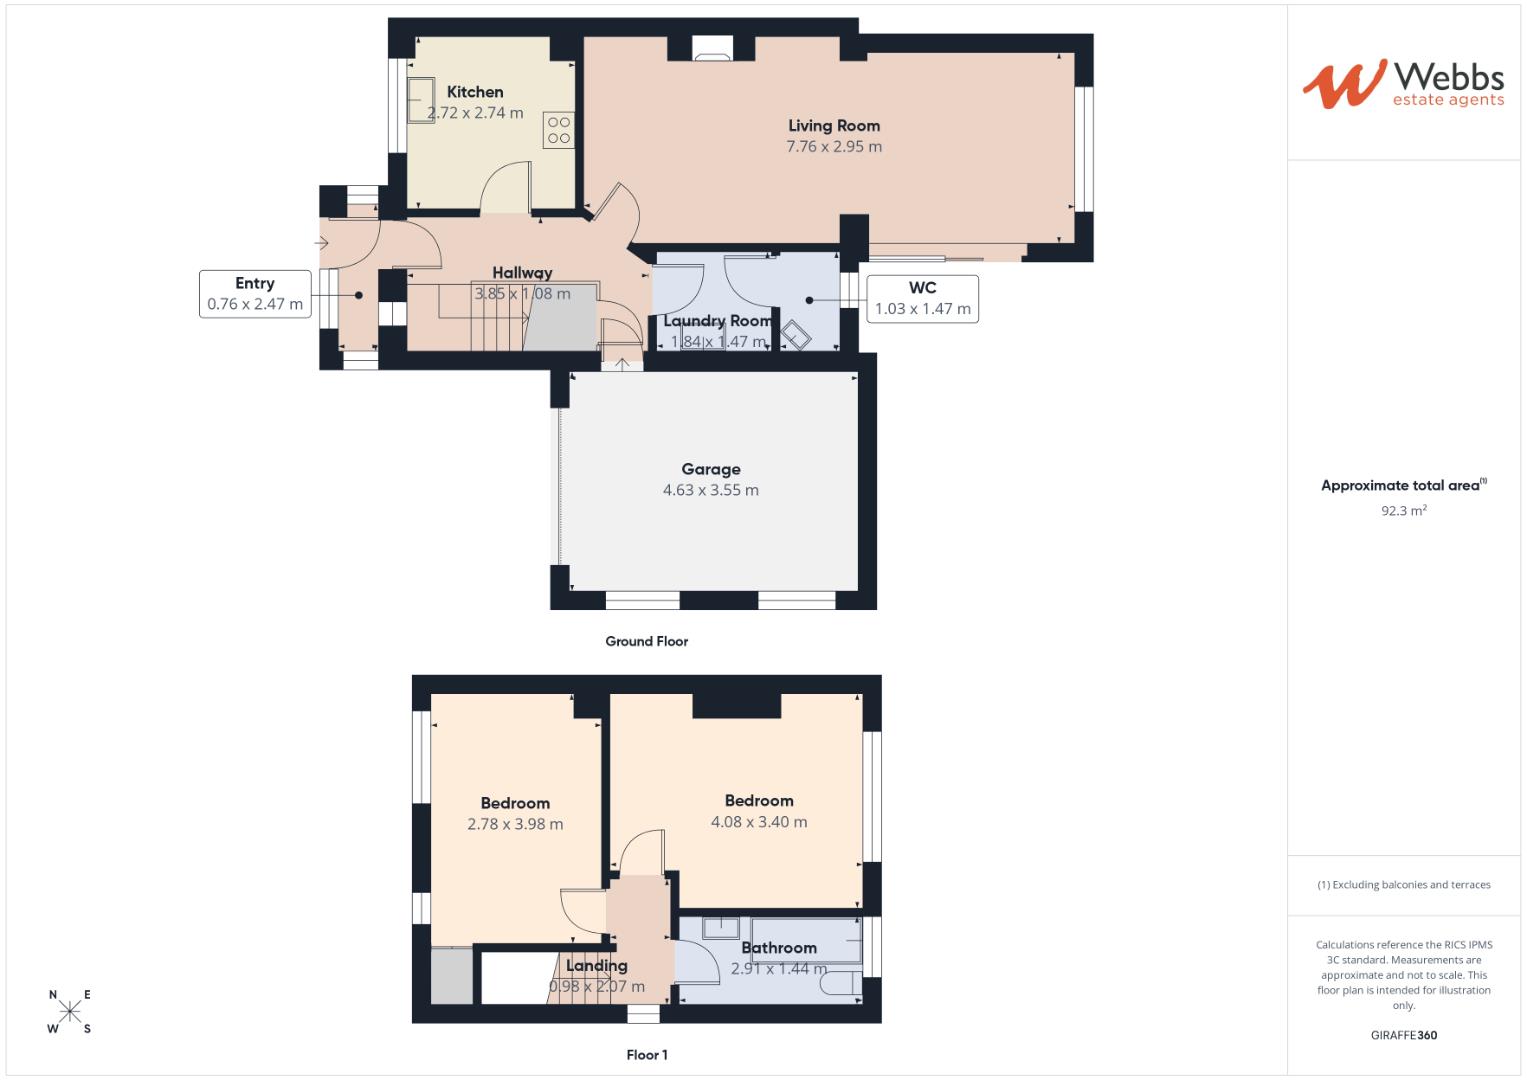
REFITTED KITCHEN WITH BREAKFAST BAR 2.72m x 2.69m (8'11" x 8'9")
EXTENDED REAR LIVING/DINING ROOM 7.72m x 3.39m/2.94m (25'3" x 11'1"/9'7")
UTILITY ROOM 1.85m x 1.46m (6'0" x 4'9")
GROUND FLOOR GUEST WC
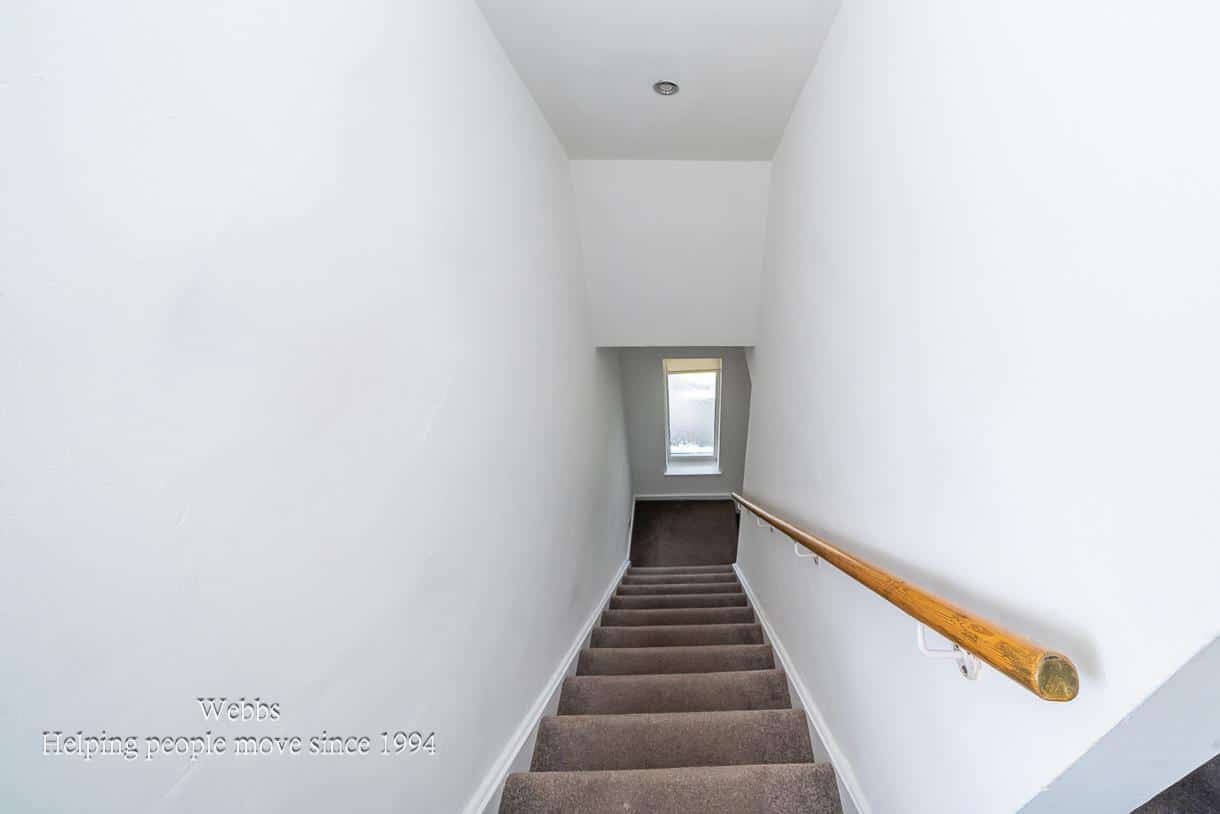
FIRST FLOOR LANDING
MASTER BEDROOM 4.08m x 3.43m (13'4" x 11'3")
BEDROOM TWO 3.98m x 2.76m (13'0" x 9'0")
FIRST FLOOR FAMILY BATHROOM
ATTACHED SIDE GARAGE 4.67m x 3.59m (15'3" x 11'9")
Identification Checks
Should a purchaser(s) have an offer accepted on a property marketed by Webbs Estate Agents they will need to undertake an identification check. This is done to meet our obligation under Anti Money Laundering Regulations (AML) and is a legal requirement. We use a specialist third party service to verify your identity. The cost of these checks is £46.00 inc. VAT per buyer, which is paid in advance, when an offer is agreed and prior to a sales memorandum being issued. This charge is non-refundable.

Get in touch
Sold STCDownload this property brochure
DOWNLOAD BROCHURETry our calculators
Mortgage Calculator
Stamp Duty Calculator
Similar Properties
-
Lancaster Place, Walsall
For Sale£190,000 Offers Over** TWO BEDROOM ** END TERRACE HOUSE ** UTILITY ROOM ** GROUND FLOOR GUEST W/C ** FIRST FLOOR BATHROOM ** DRIVEWAY ** CLOSE TO SCHOOLING OF BOTH SECTORS ** CLOSE TO BLOXWICH HIGH STREET ** EXCELLENT FIRST TIME PURCHASE **This well proportioned two bedroom end terrace property presents an excellent op...2 Bedrooms1 Bathroom1 Reception -
Gorsy Bank Road, Hockley, Tamworth
Sold STC£190,000 Offers Over**TWO BEDROOMS**FIRST FLOOR BATHROOM**MID TERRACE HOUSE**IDEAL FTB**Excellent opportunity for first time buyers/downsizers looking to acquire a beautifully presented traditional mid terrace home, occupying an enviable position with uninterrupted views across open fields to the front. Set behind a ch...2 Bedrooms1 Bathroom1 Reception -
Chestnut Close, Cannock
For Sale£180,000** SOUGHT AFTER LOCATION ** TWO GENEROUS BEDROOMS ** SPACIOUS LOUNGE DINER ** ENCLOSED REAR GARDEN ** EXCELLENT SCHOOLS AND TRANSPORT LINKS ** QUIET CUL-DE-SAC LOCATION ** IDEAL FOR LOCAL SHOPS AND AMENITIES ** Webbs Estate Agents are delighted to offer for sale this deceptively spacious mid-town ho...2 Bedrooms1 Bathroom1 Reception