
The Beeches, Rugeley
Key Features
- NO CHAIN
- POPULAR LOCATION
- WITHIN WALKING DISTANCE TO CANNOCK CHASE
- THREE BEDROOMS
- TWO RECEPTION ROOMS
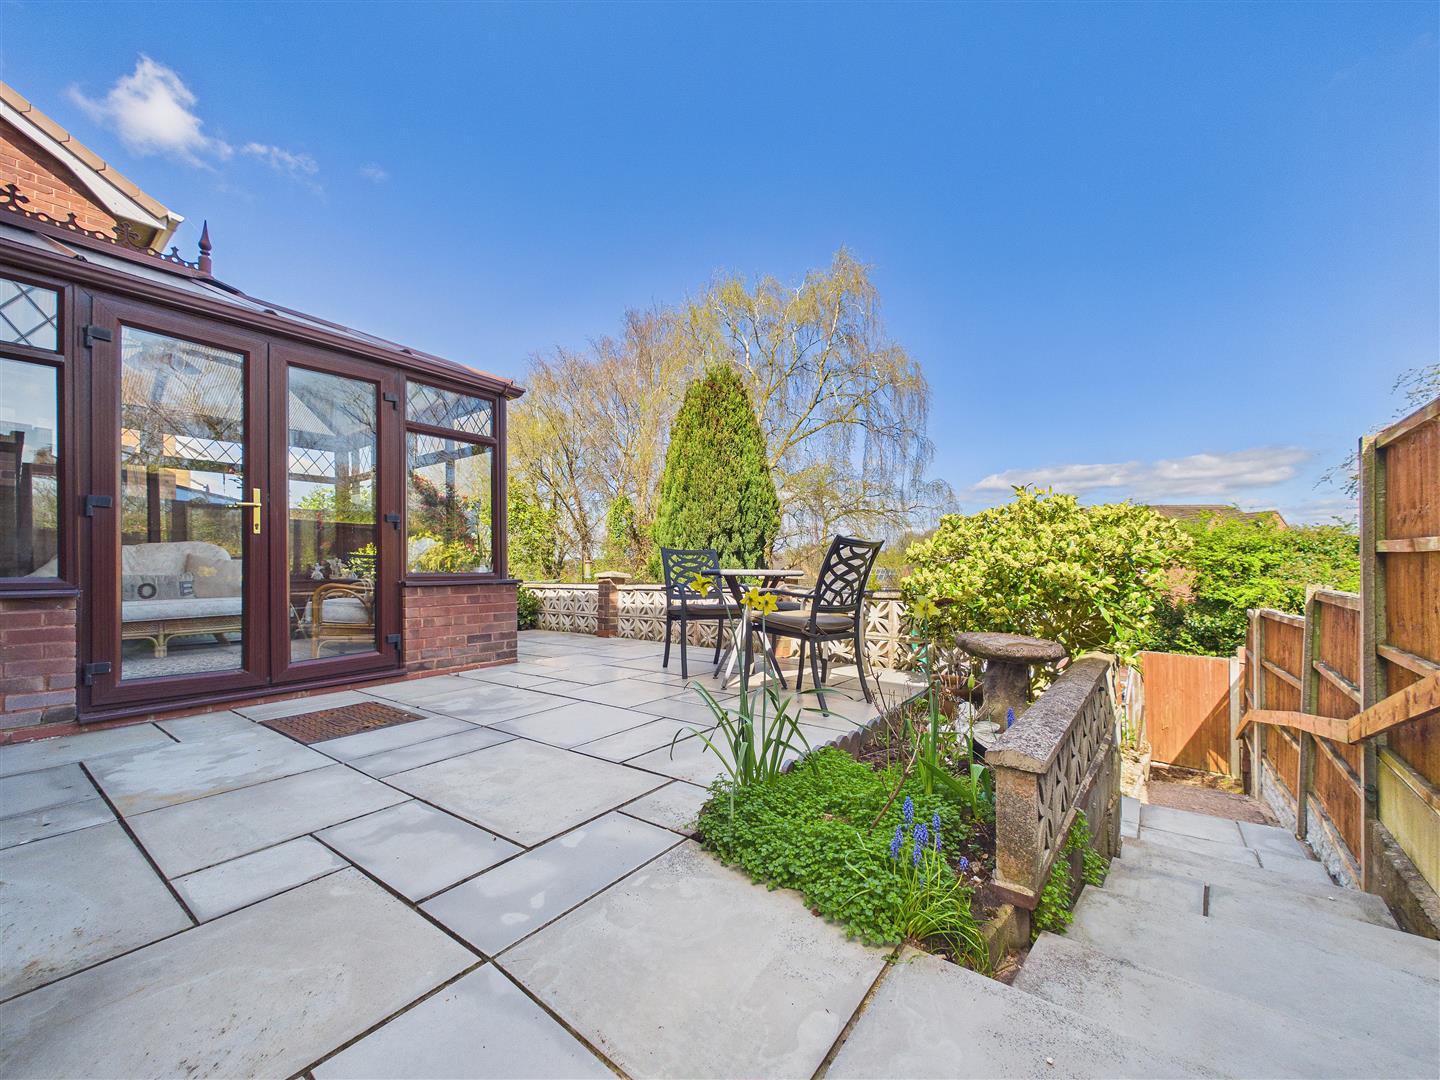
- CONSERVATORY
- KITCHEN
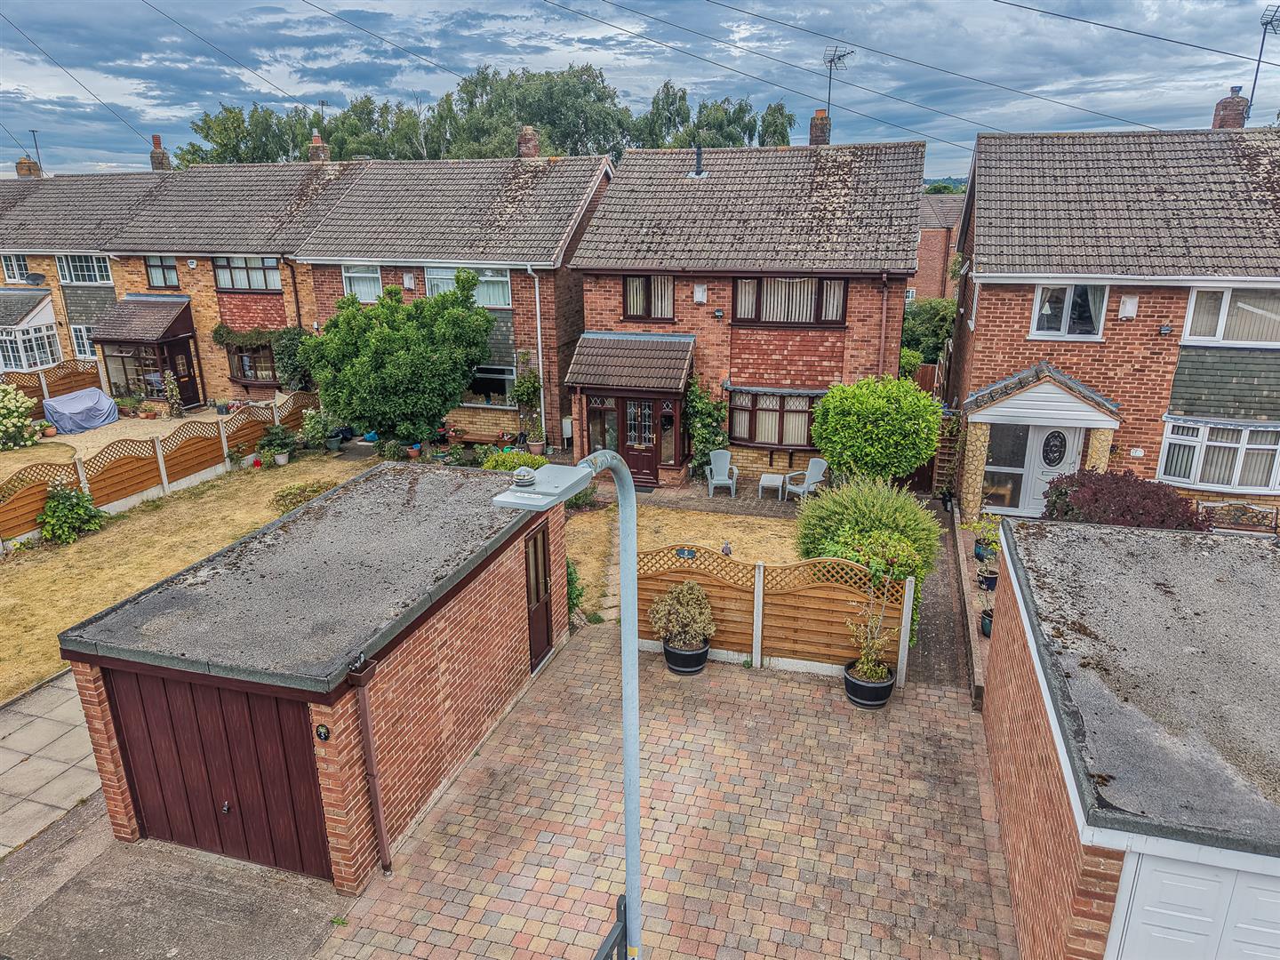
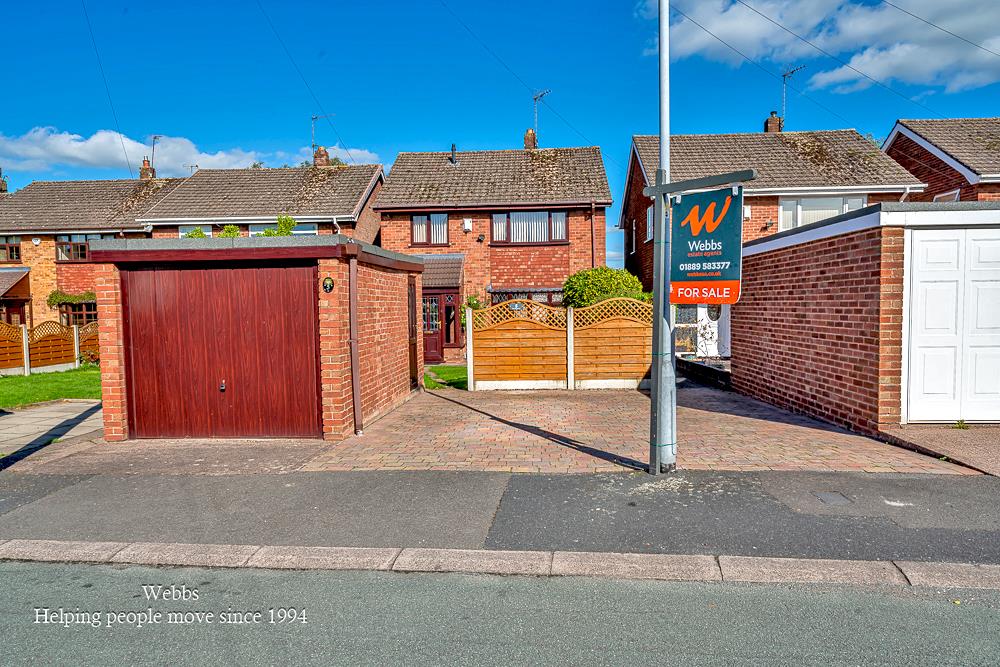
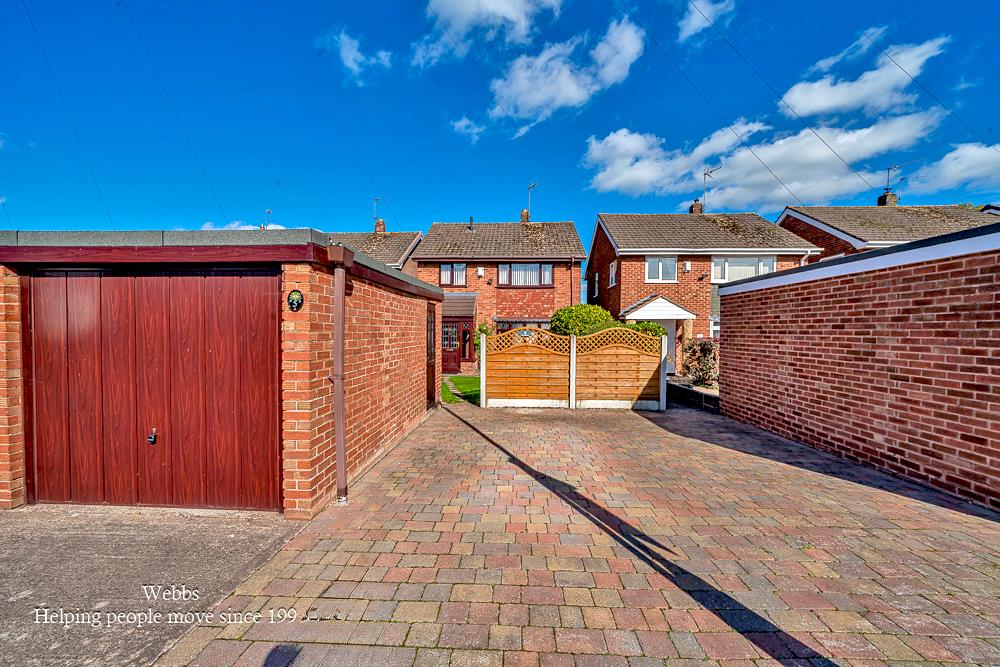
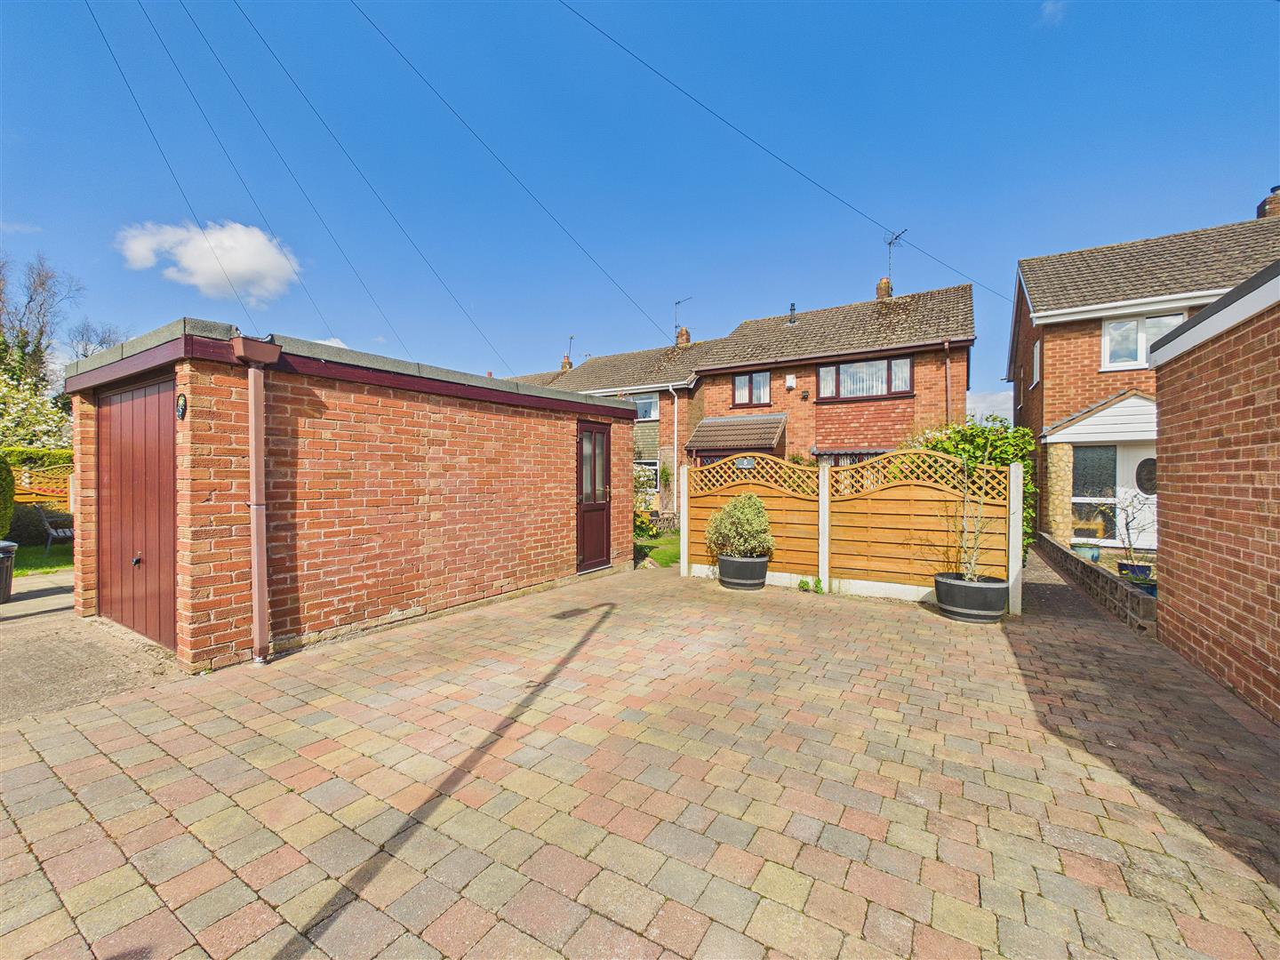
- SINGLE DETACHED GARAGE
- IDEAL FOR FAMILIES
- VIEWING ADVISED
Full property description
** NO CHAIN ** POPULAR LOCATION ** WITHIN WALKING DISTANCE TO CANNOCK CHASE ** THREE BEDROOMS ** TWO RECEPTION ROOMS ** CONSERVATORY ** KITCHEN ** SINGLE DETACHED GARAGE ** IDEAL FOR FAMILIES ** VIEWING ADVISED **
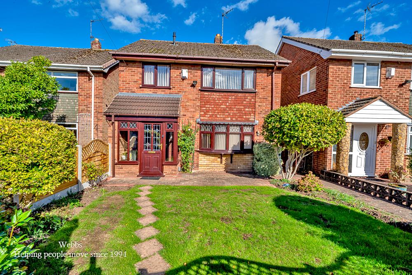
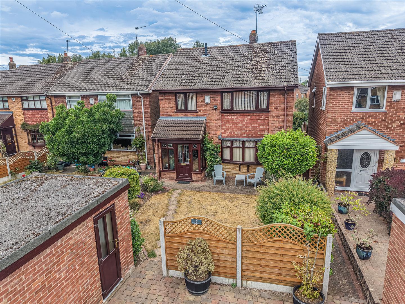
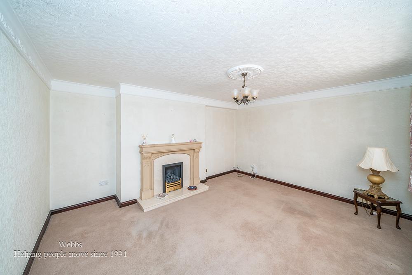
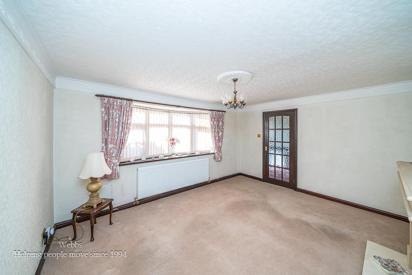
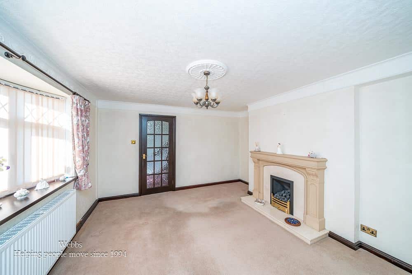
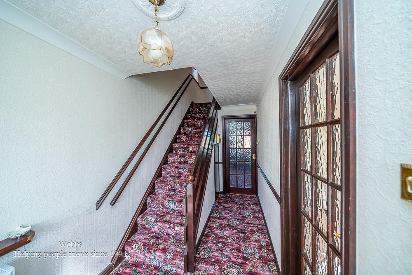
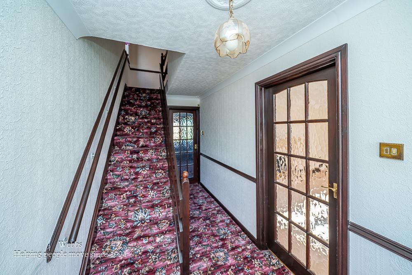
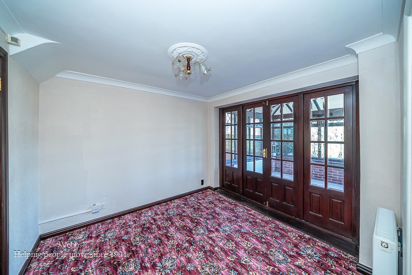
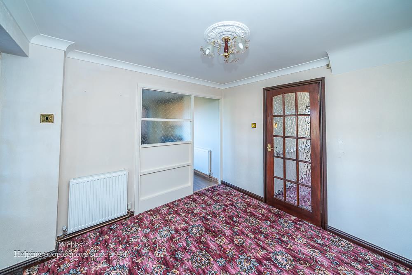
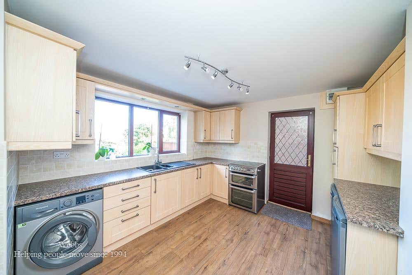
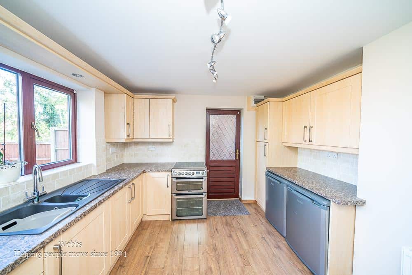
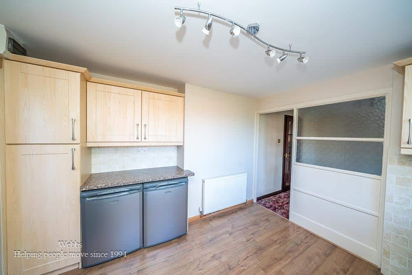
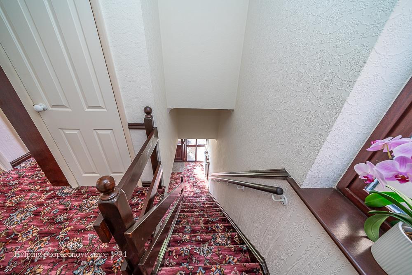
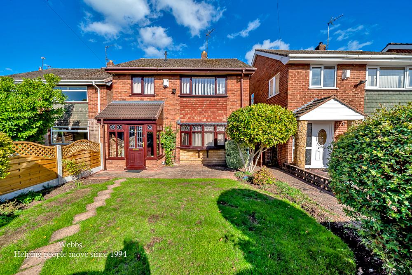
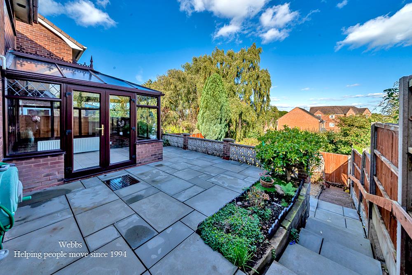
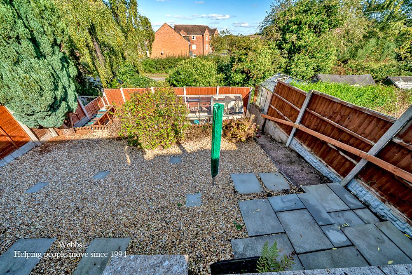
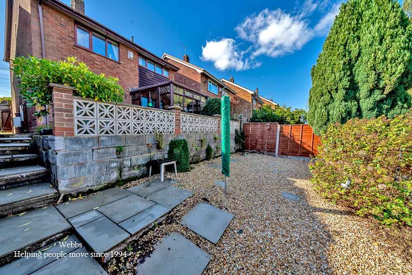
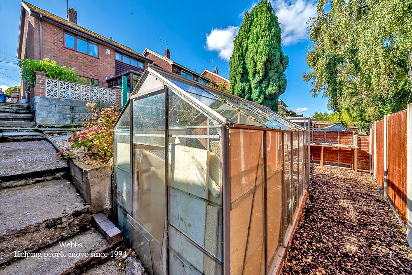
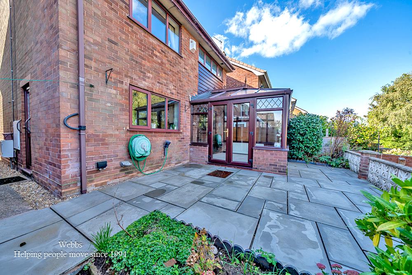
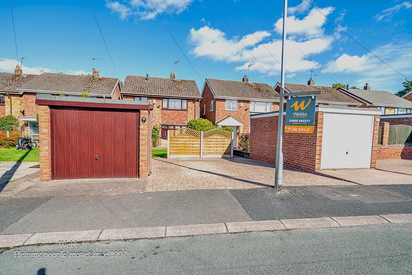
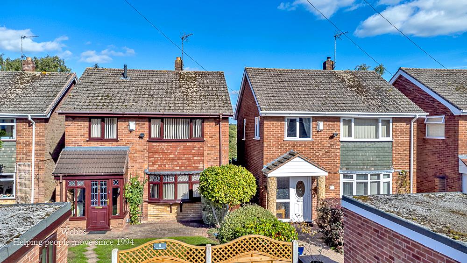
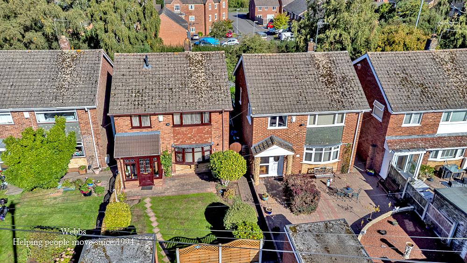
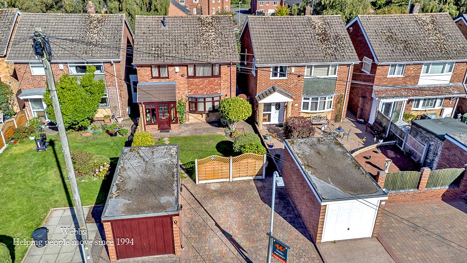
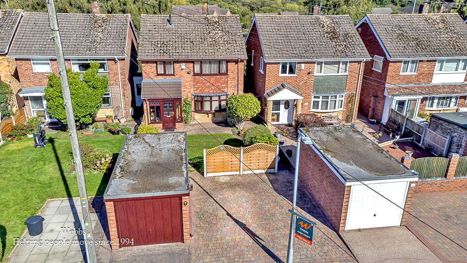
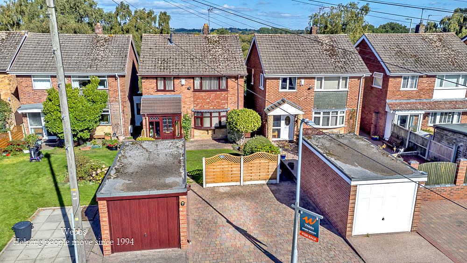
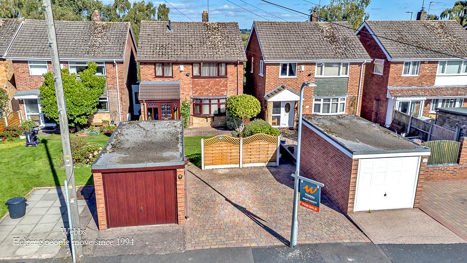
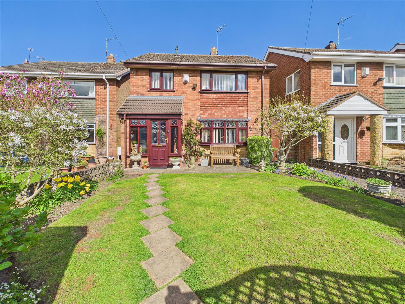
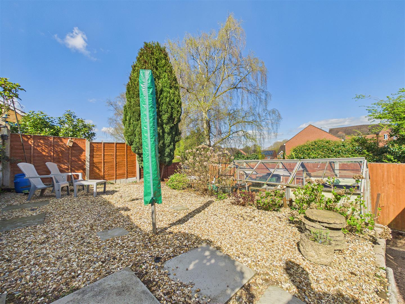
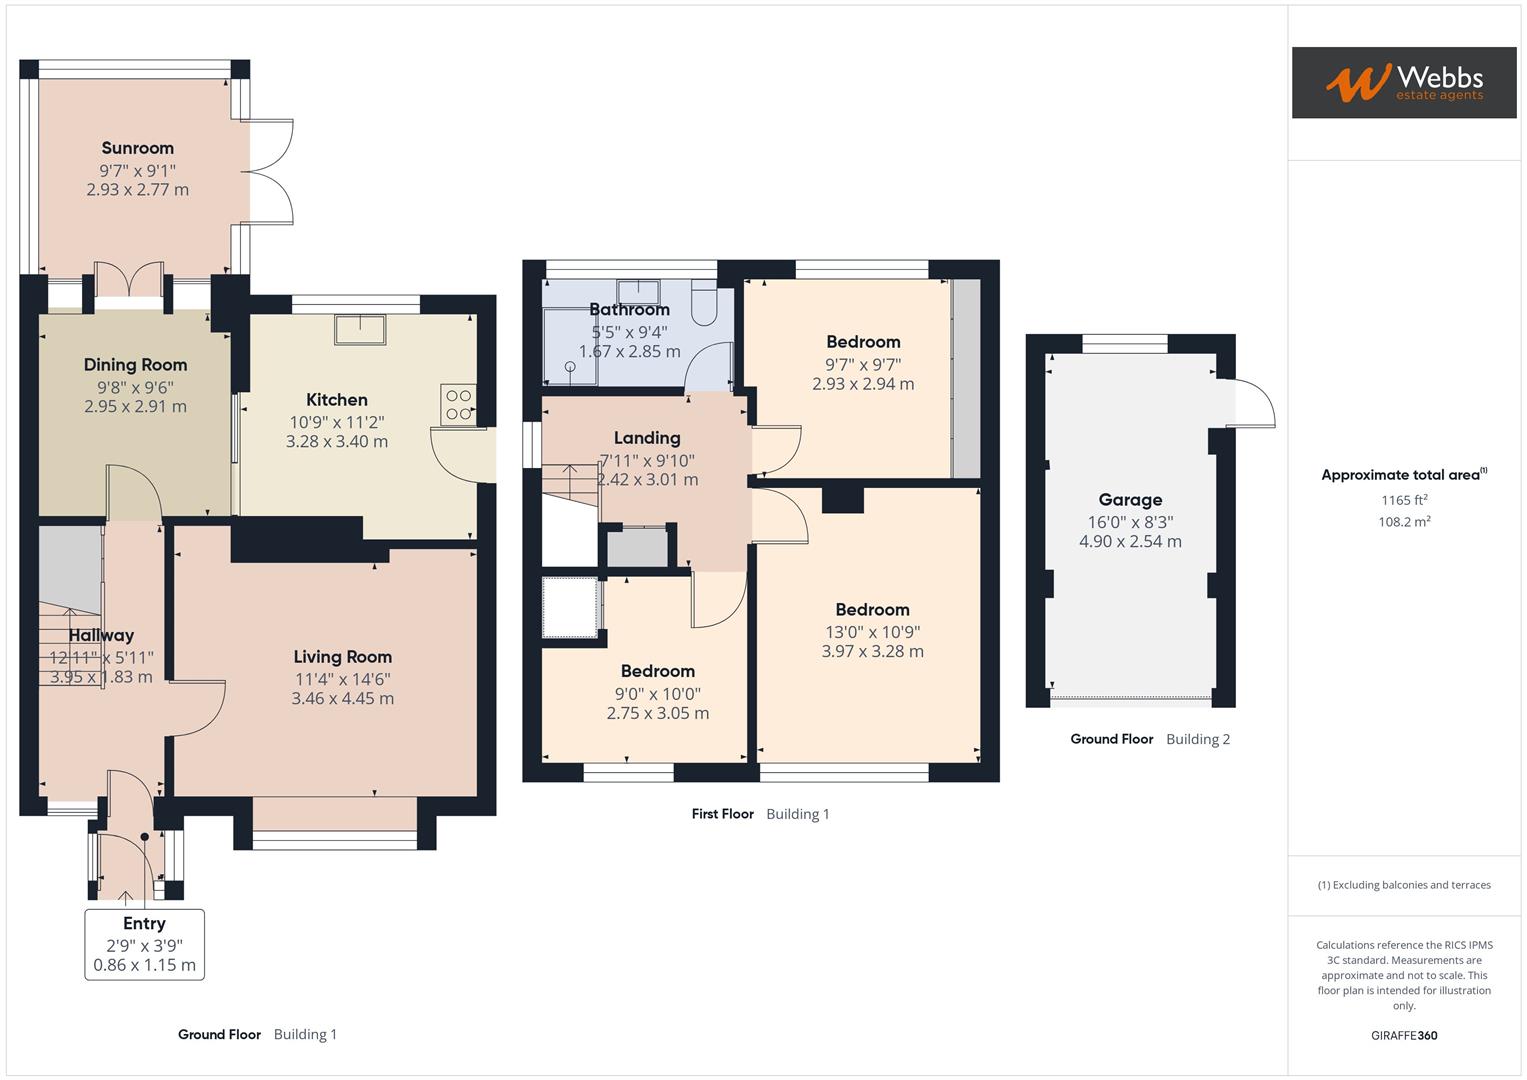
WEBBS ESTATE AGENTS are pleased to market this well presented three bedroom detached home, located in a popular area of Rugeley on The Beeches. Viewing of the property is highly advised to appreciate the deceptive accommodation on offer. Situated close to amenities, useful transport links, schools and within walking distance to Cannock Chase. The internal accommodation briefly comprises; entrance porch, hallway, living room, dining room, kitchen, conservatory, three bedrooms and a family bathroom. The property also benefits from a good size rear garden, driveway and a detached single garage.
Entry
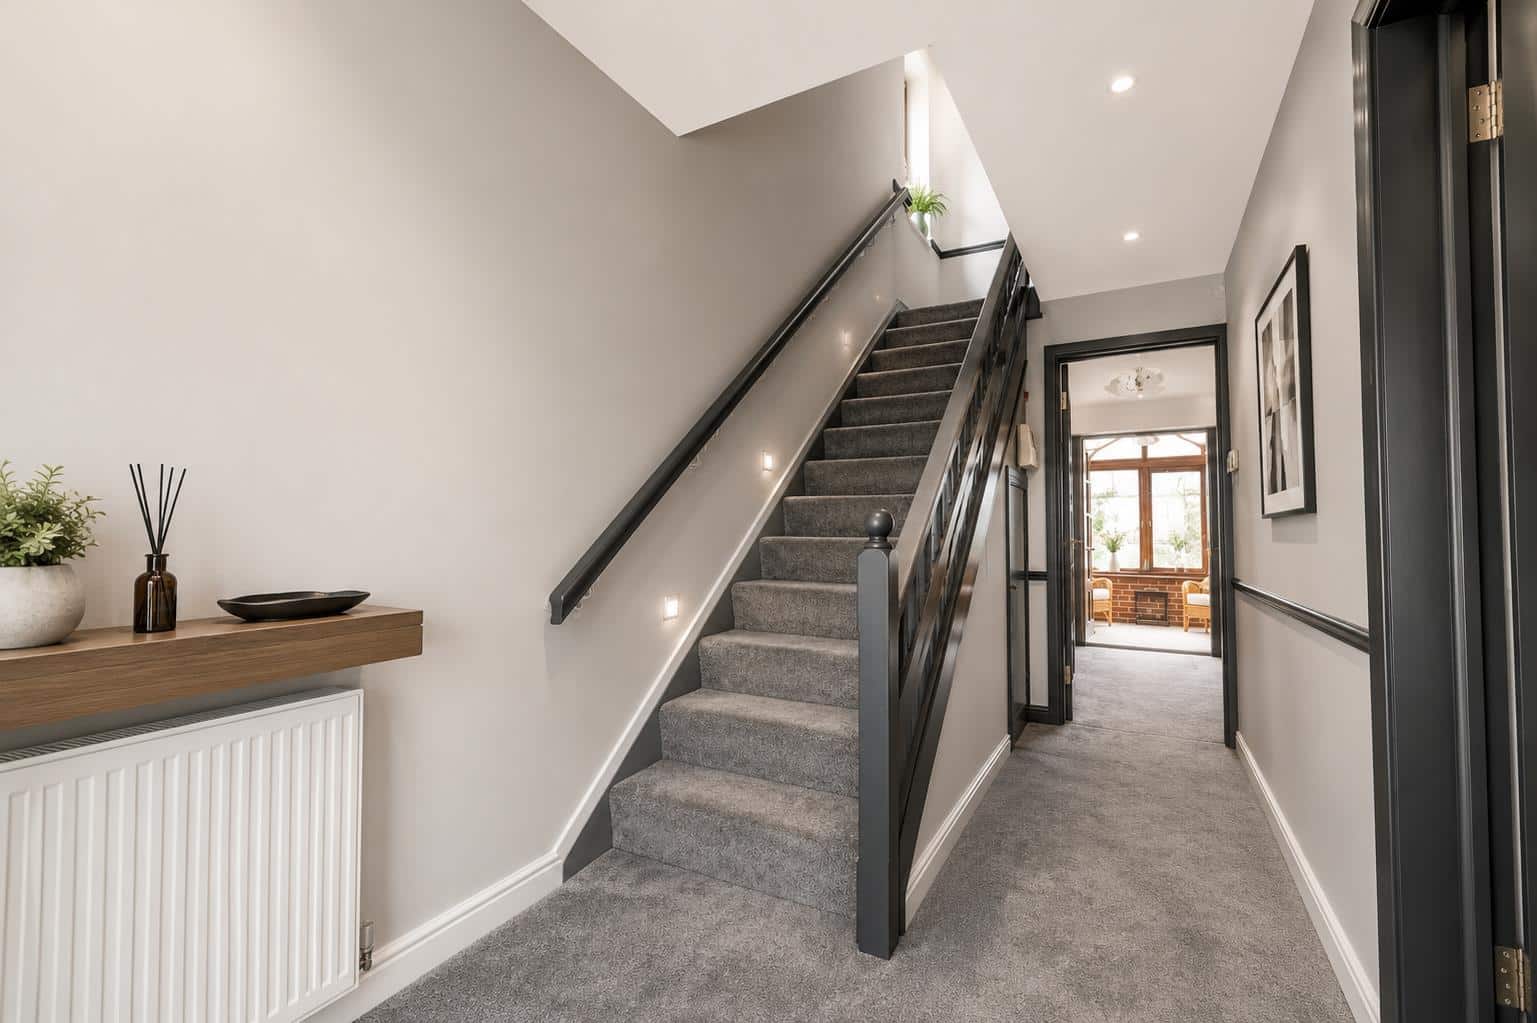
Hallway 3.95 x 1.83 (12'11" x 6'0")
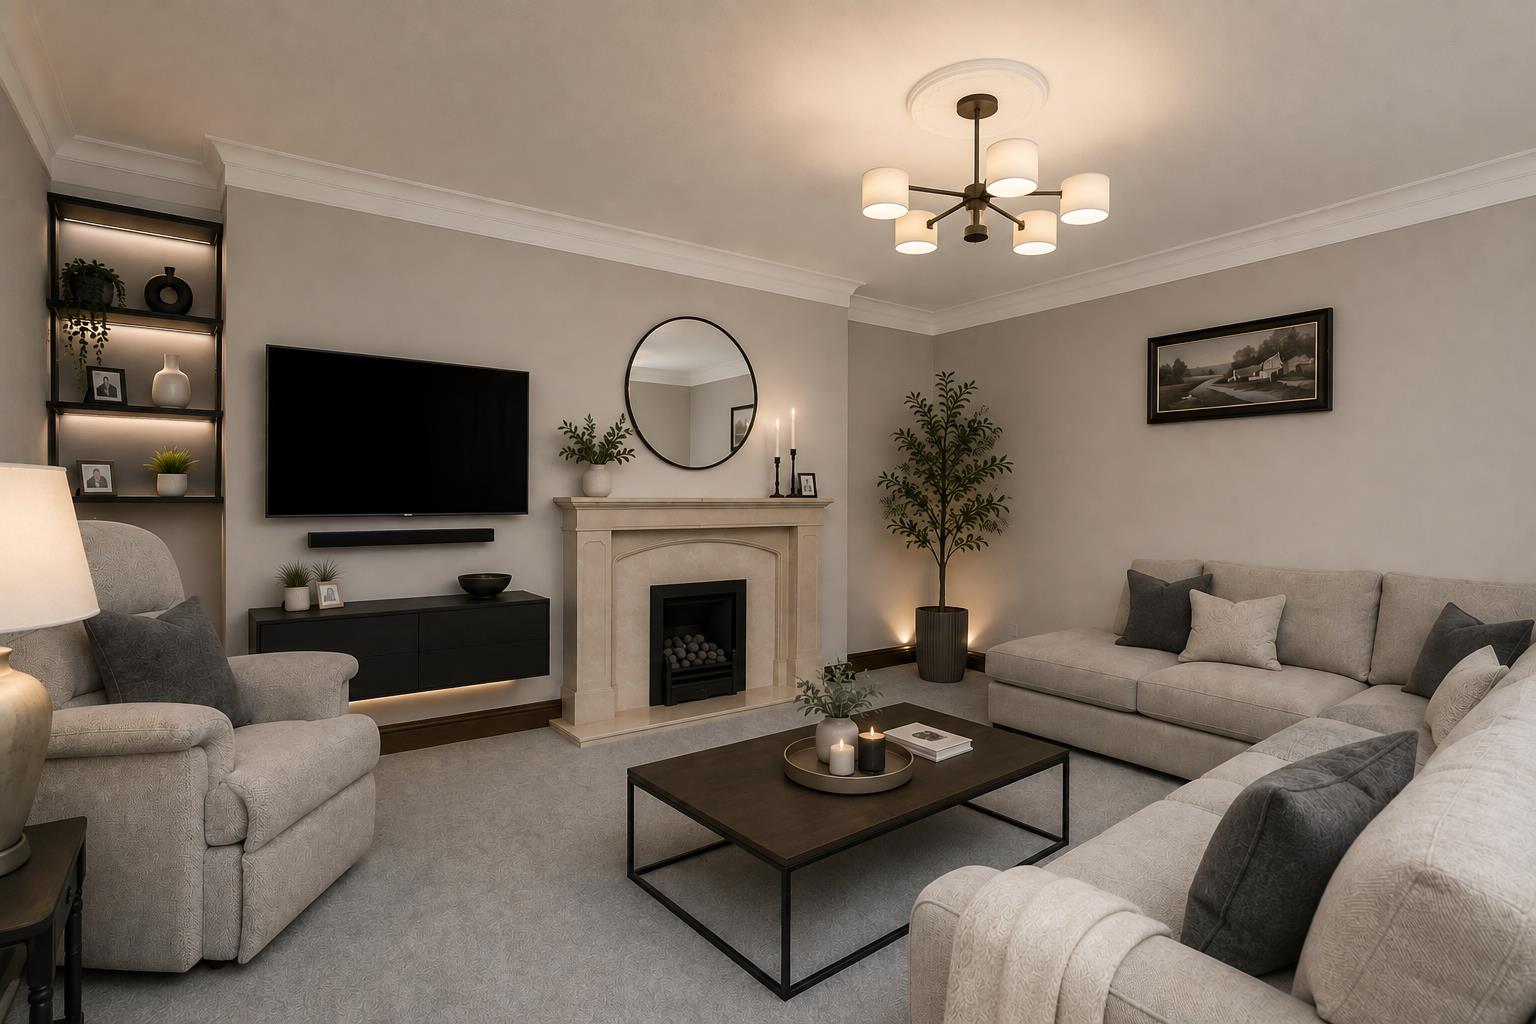
Living Room 3.46 x 4.45 (11'4" x 14'7")
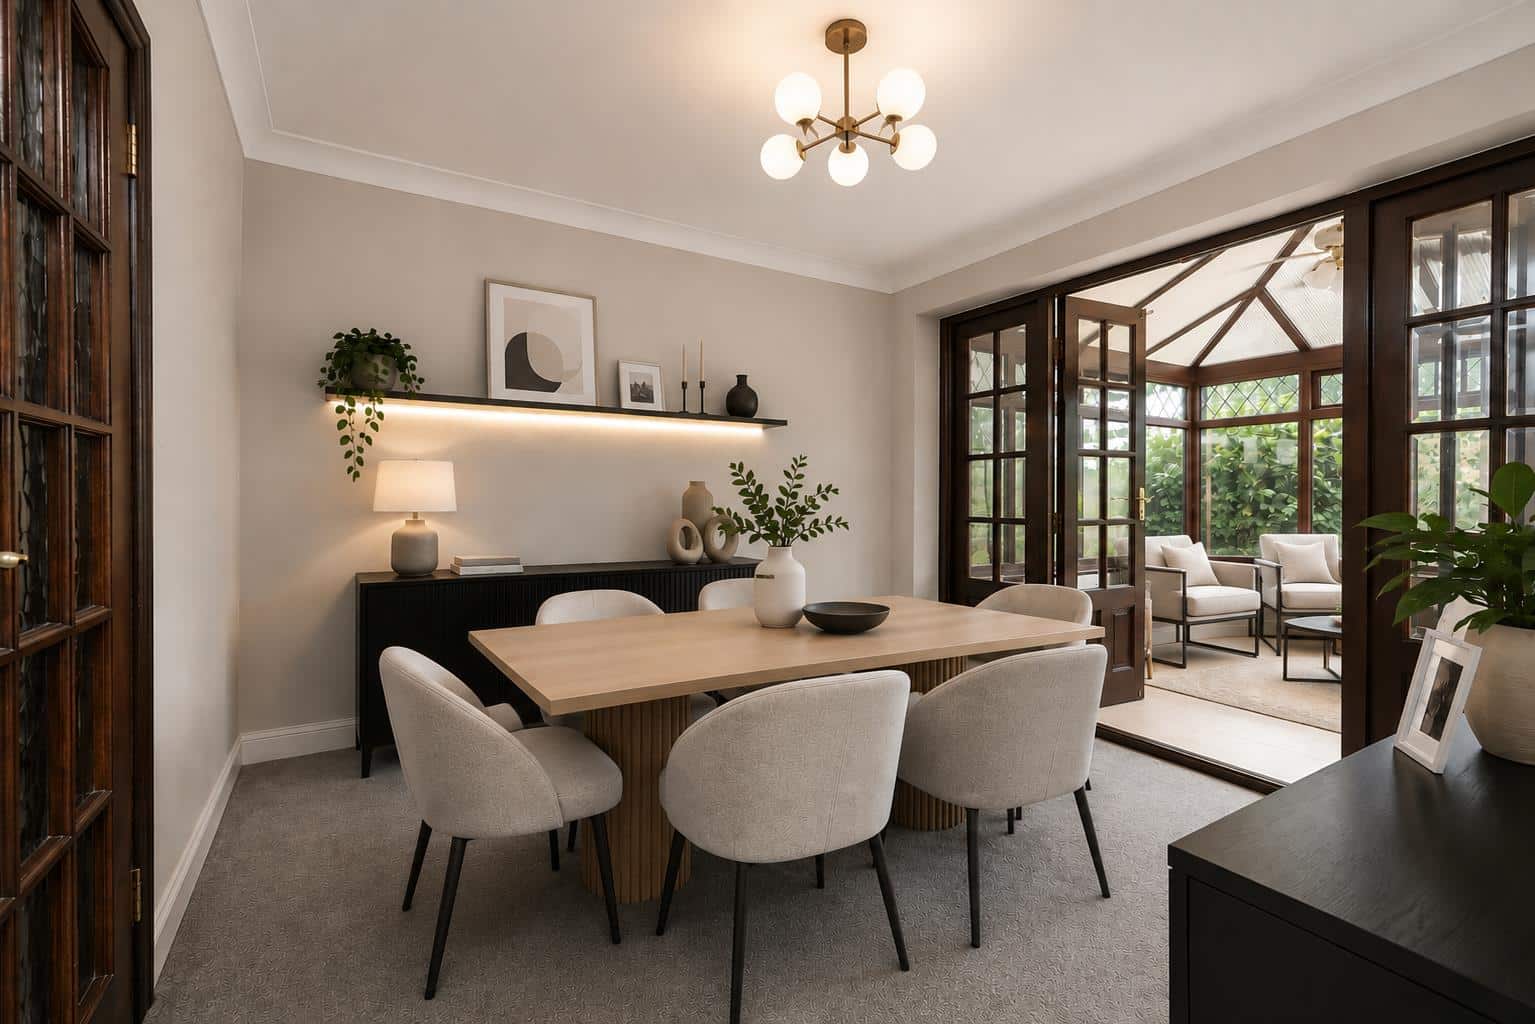
Dining Room 2.95 x 2.91 (9'8" x 9'6")
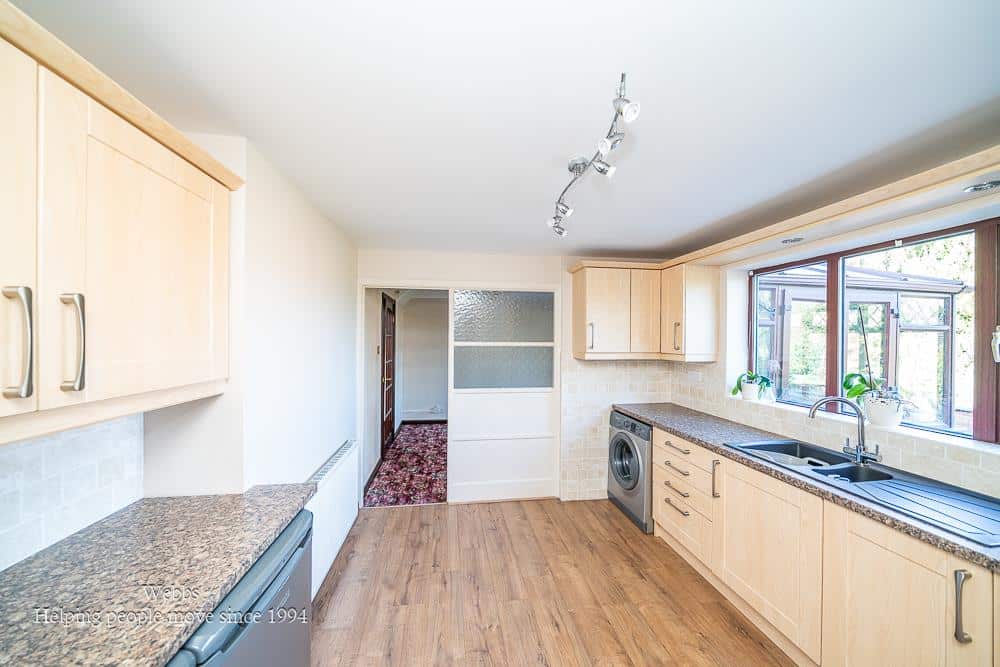
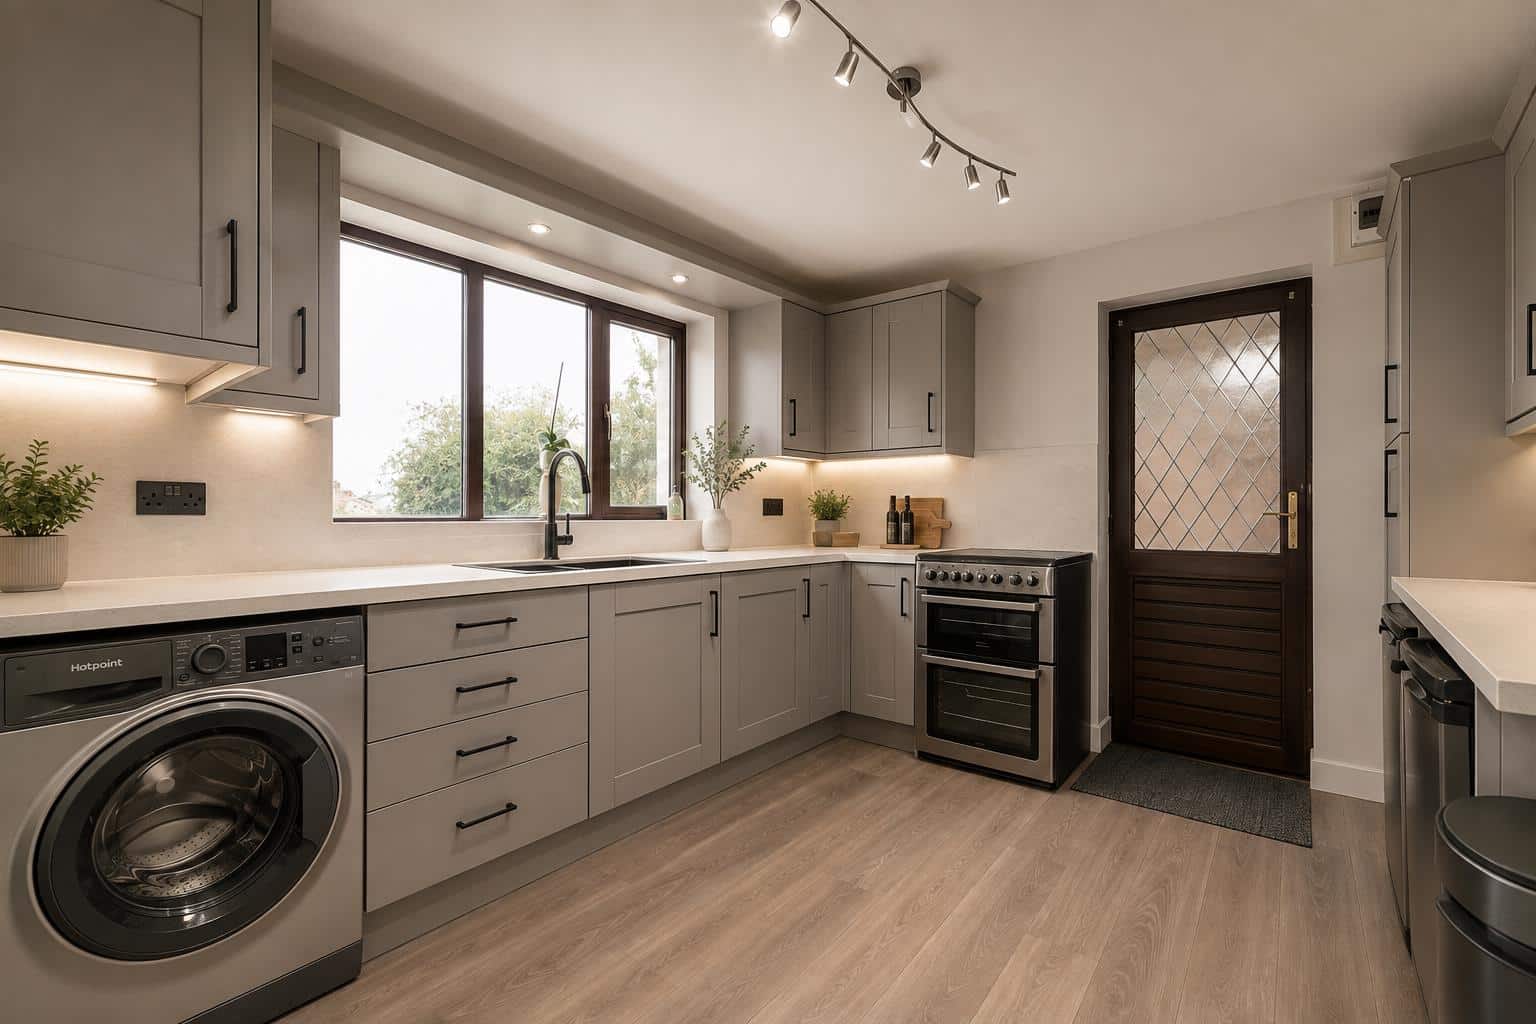
Kitchen 3.28 x 3.40 (10'9" x 11'1")
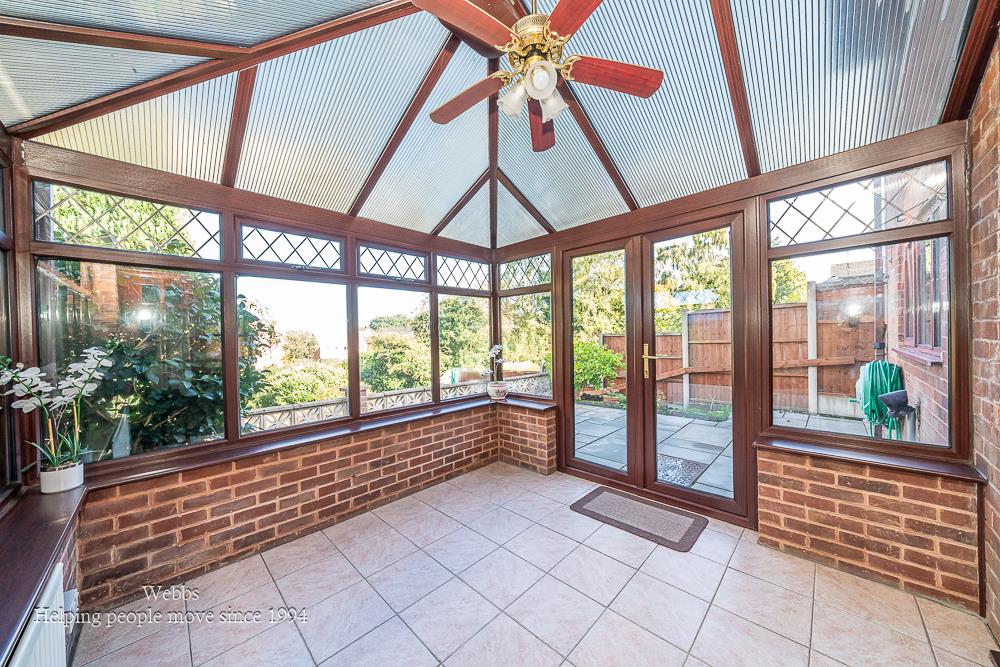
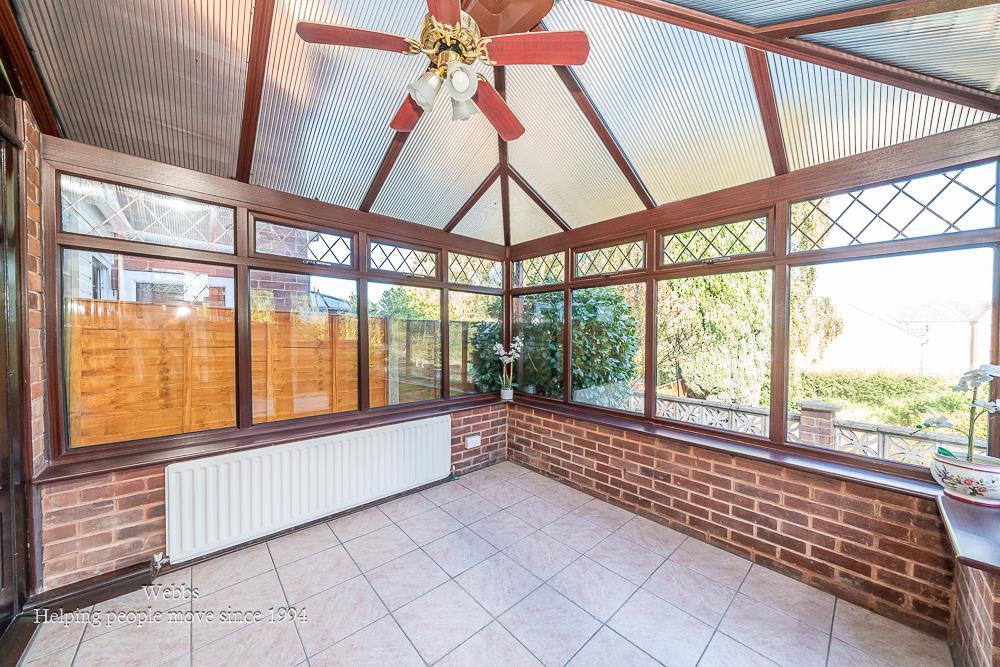
Conservatory 2.93 x 2.77 (9'7" x 9'1")
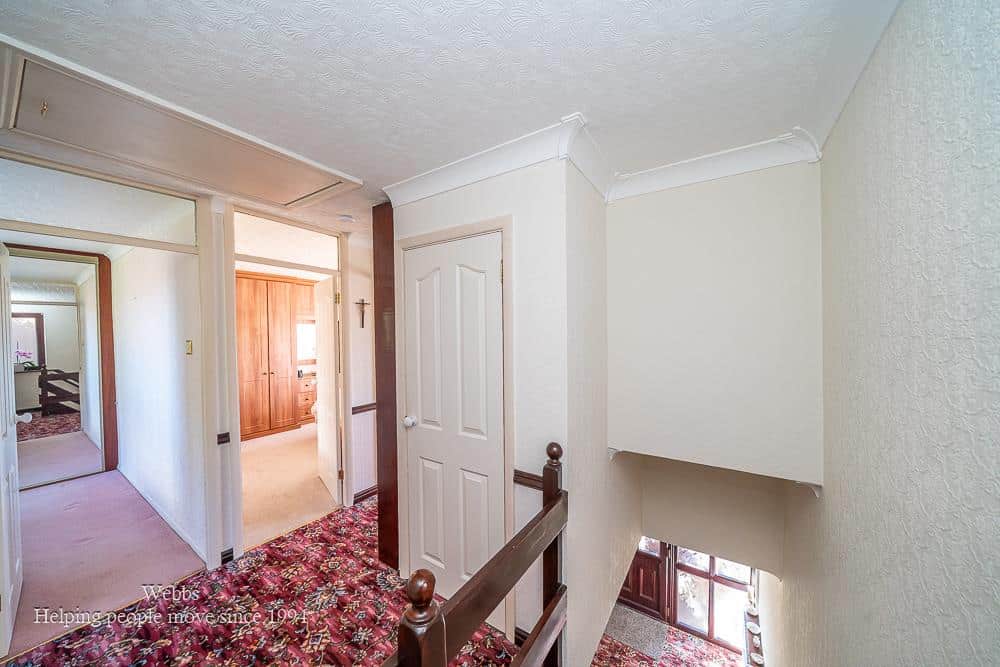
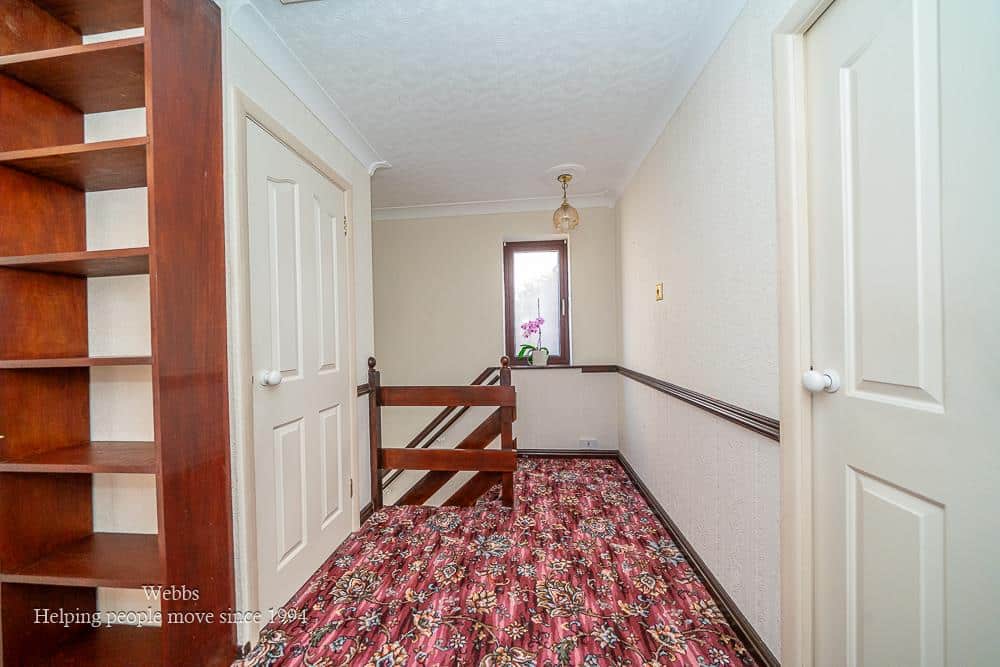
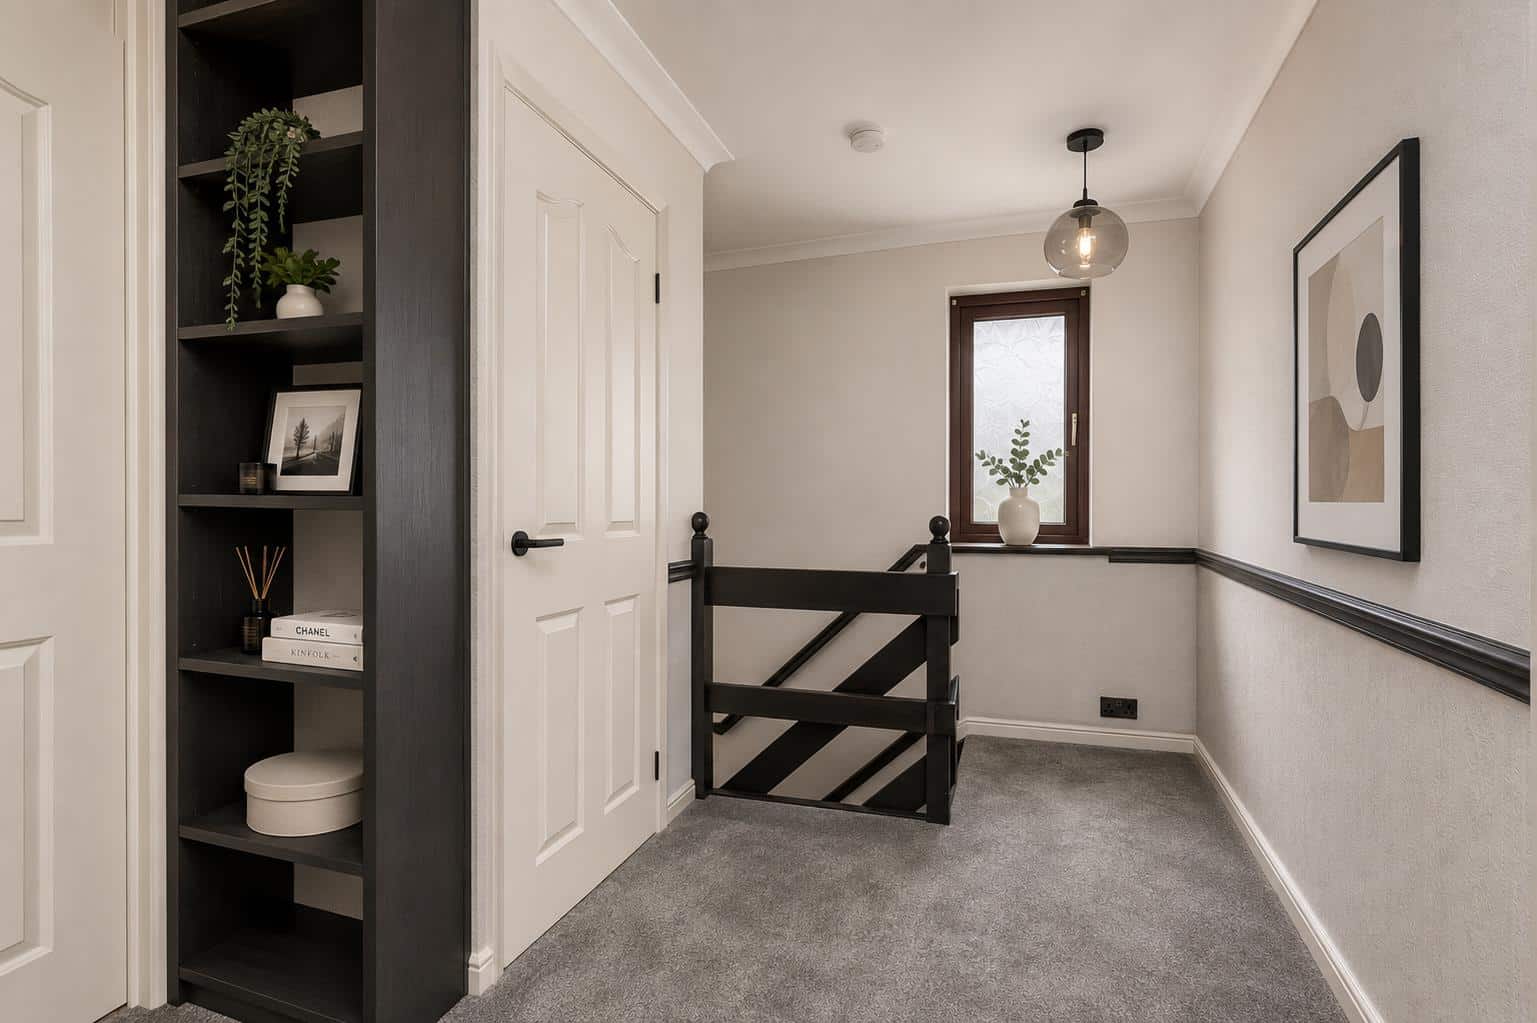
Landing
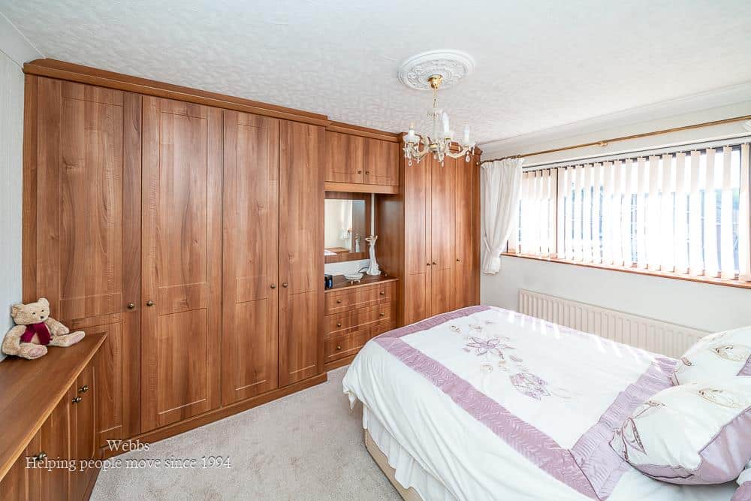
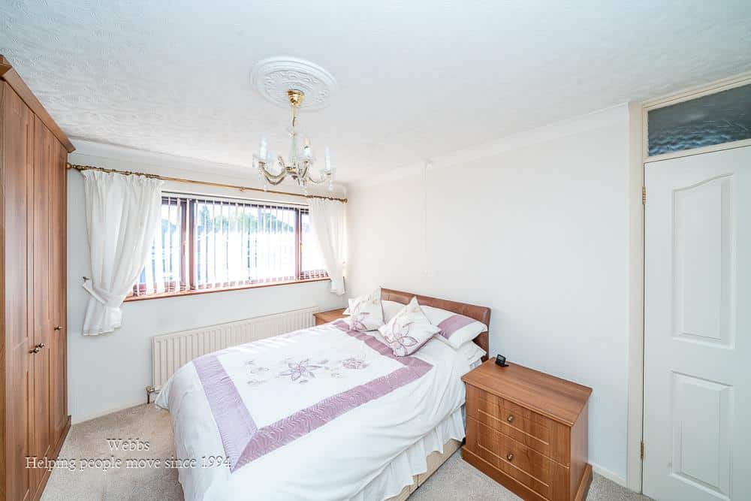
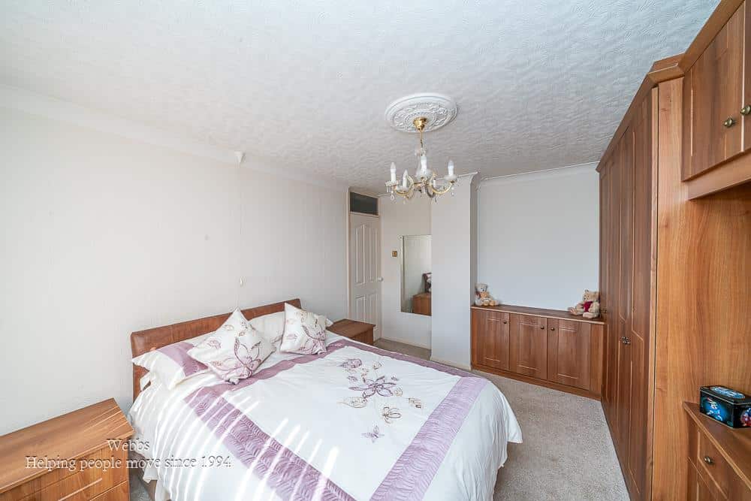
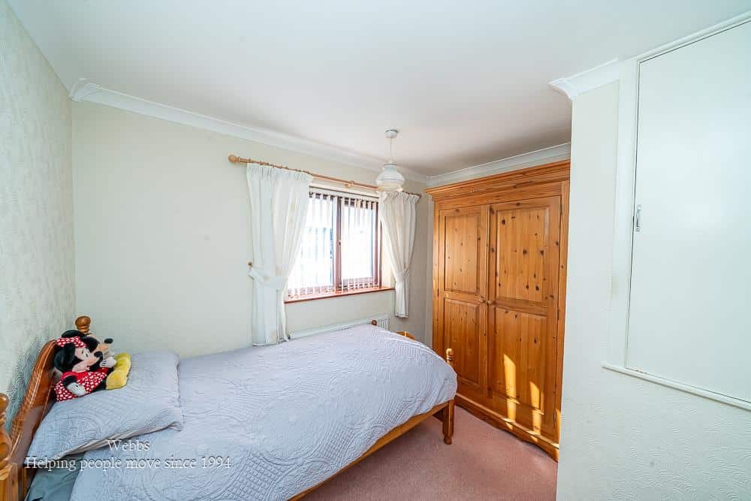
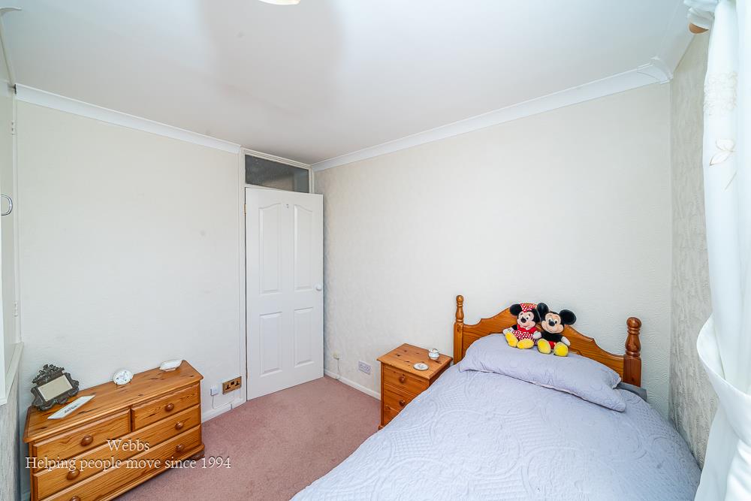
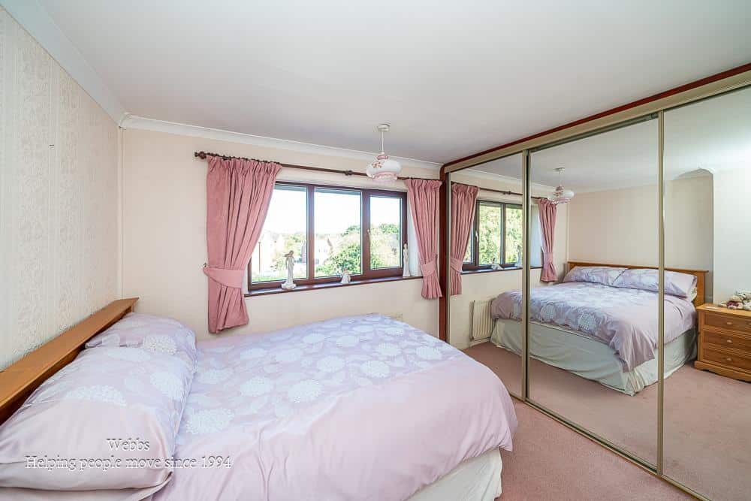
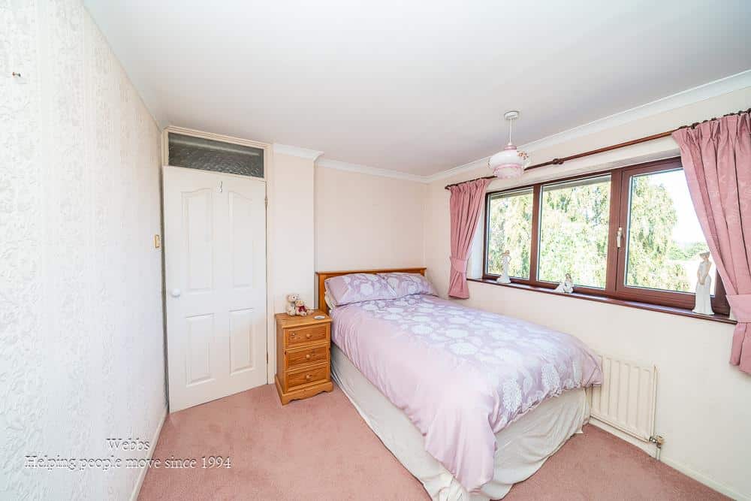
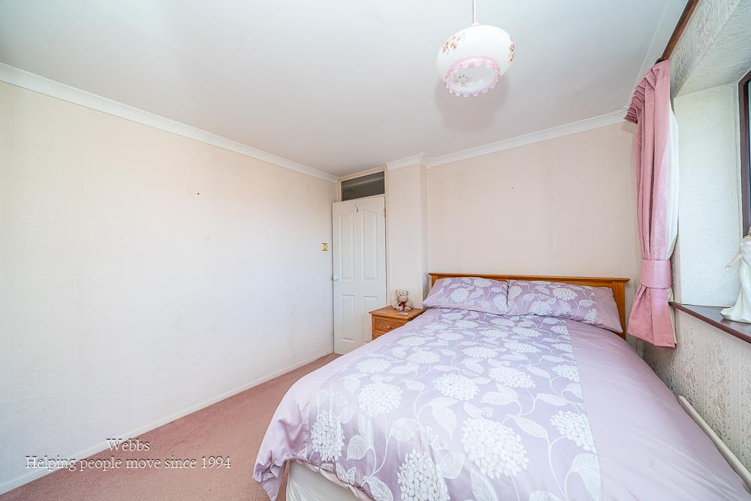
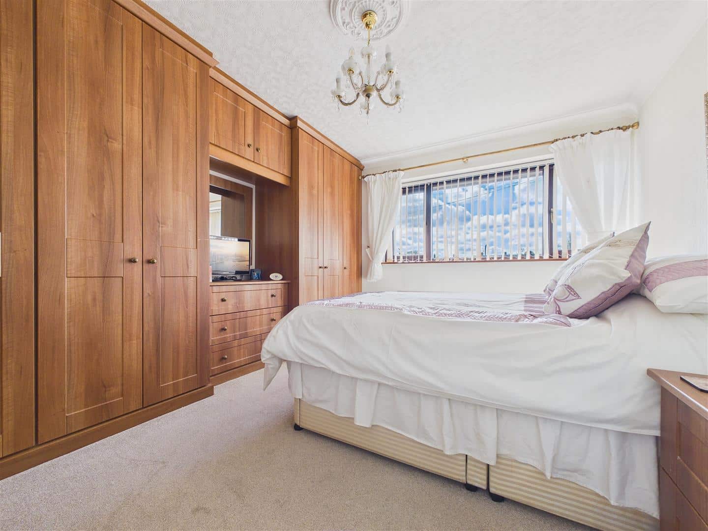
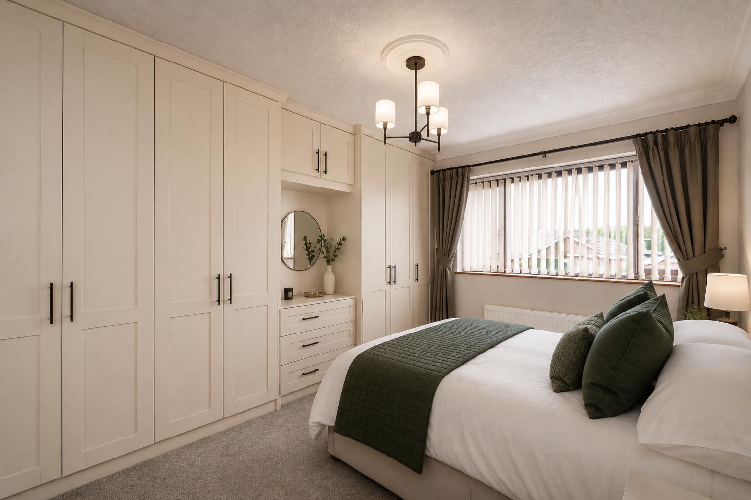
Bedroom 1 3.97 x 3.28 (13'0" x 10'9")
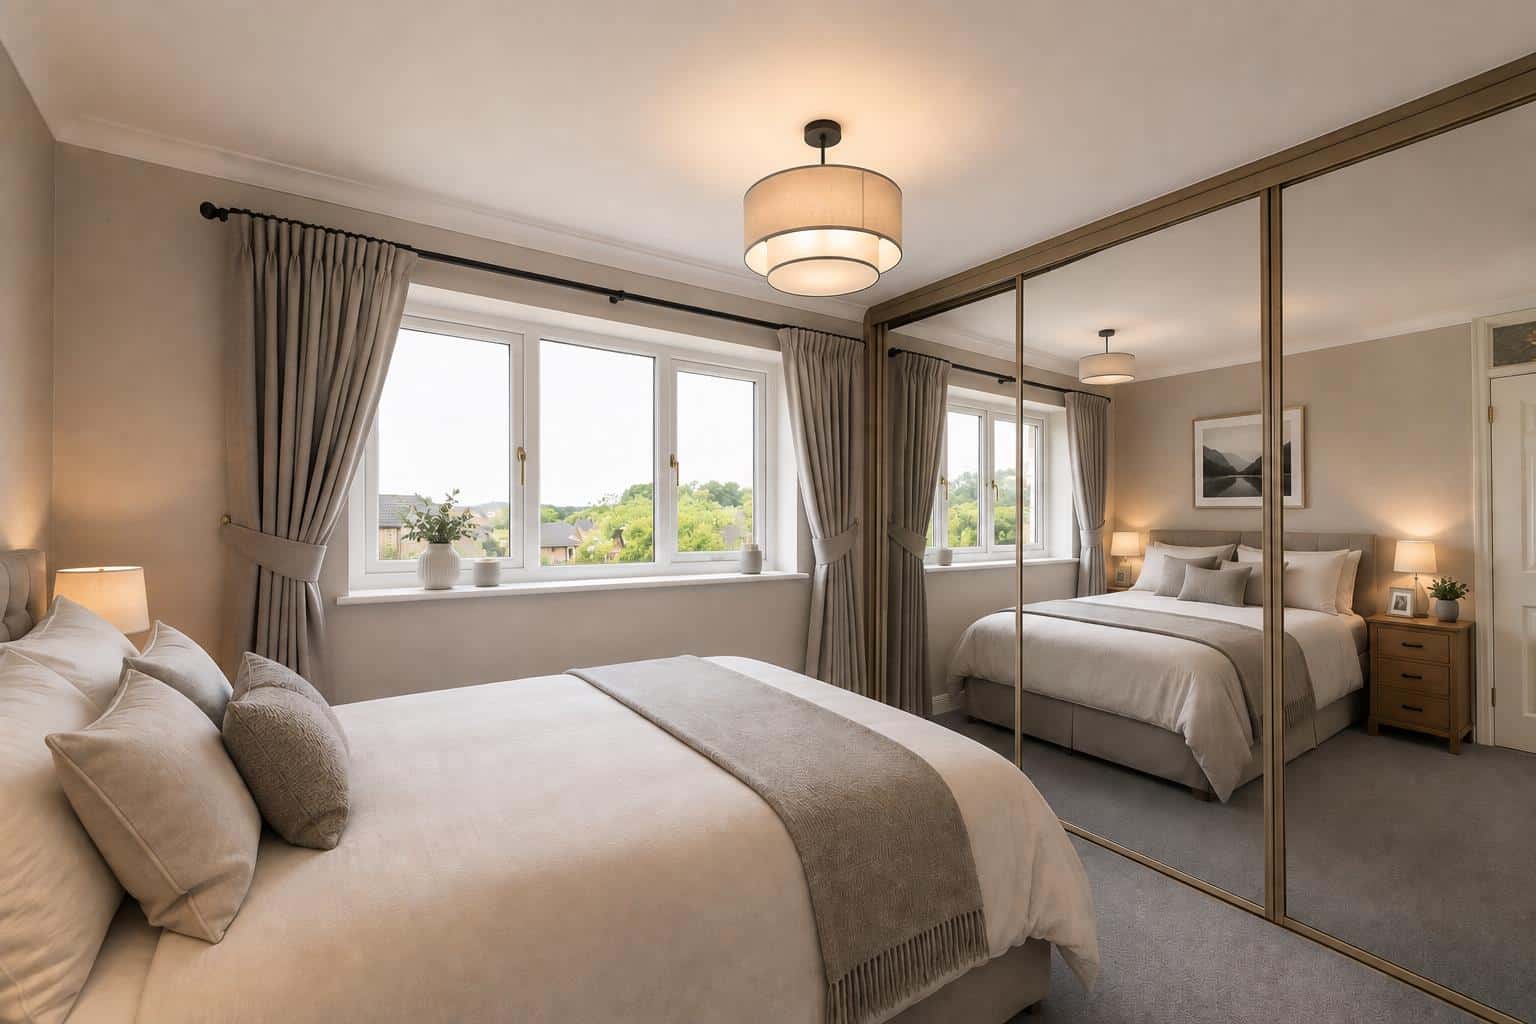
Bedroom 2 2.75 x 3.05 (9'0" x 10'0")
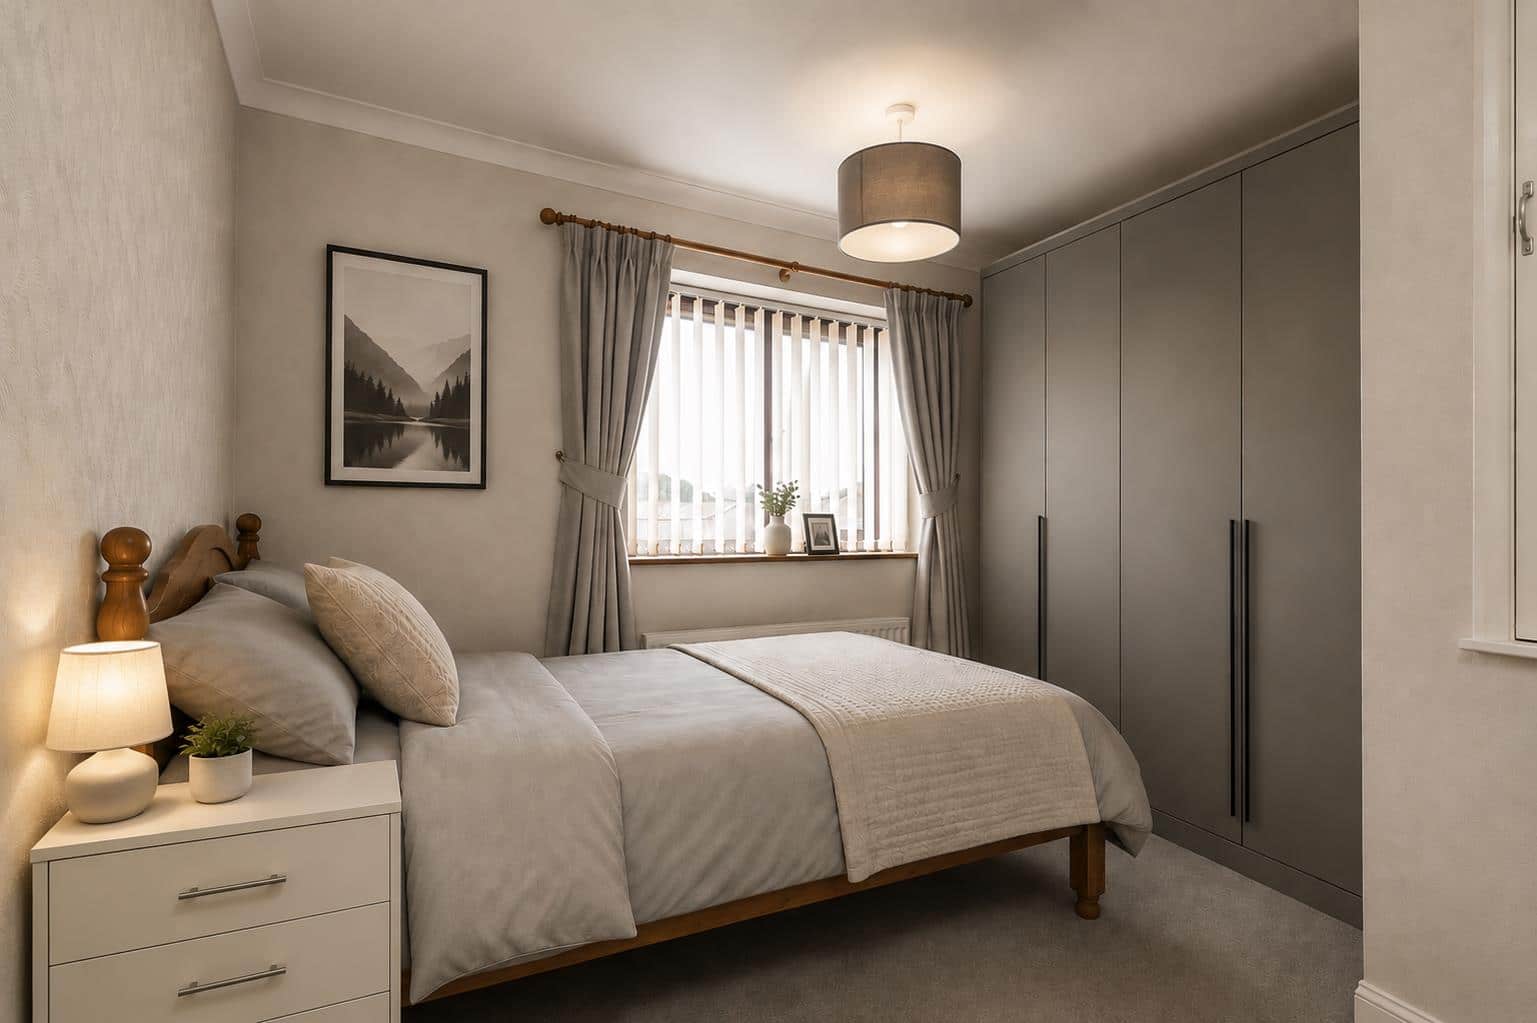
Bedroom 3 2.93 x 2.94 (9'7" x 9'7")
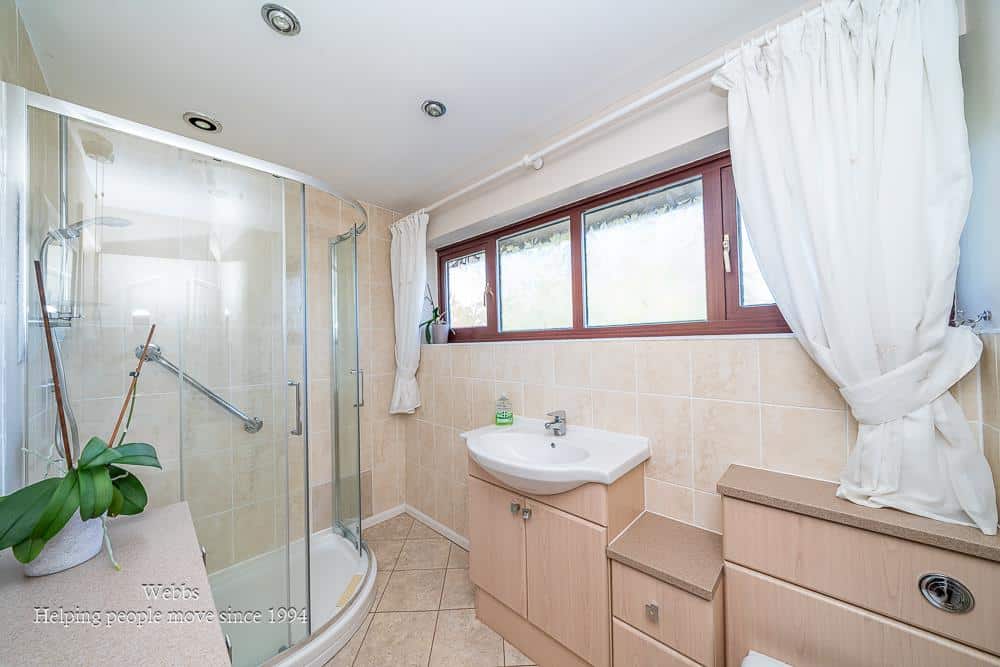
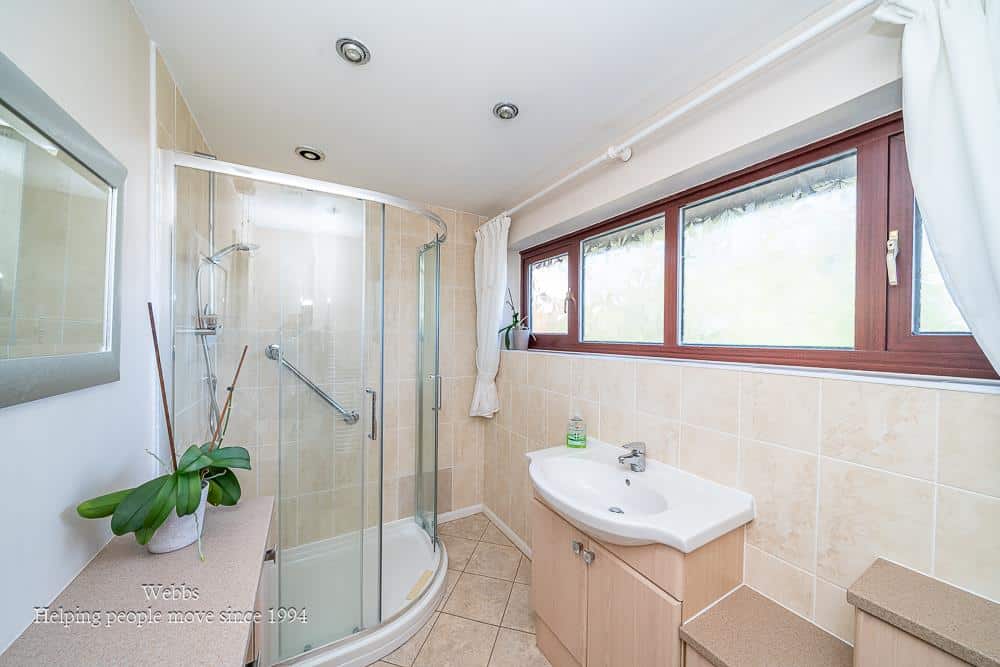
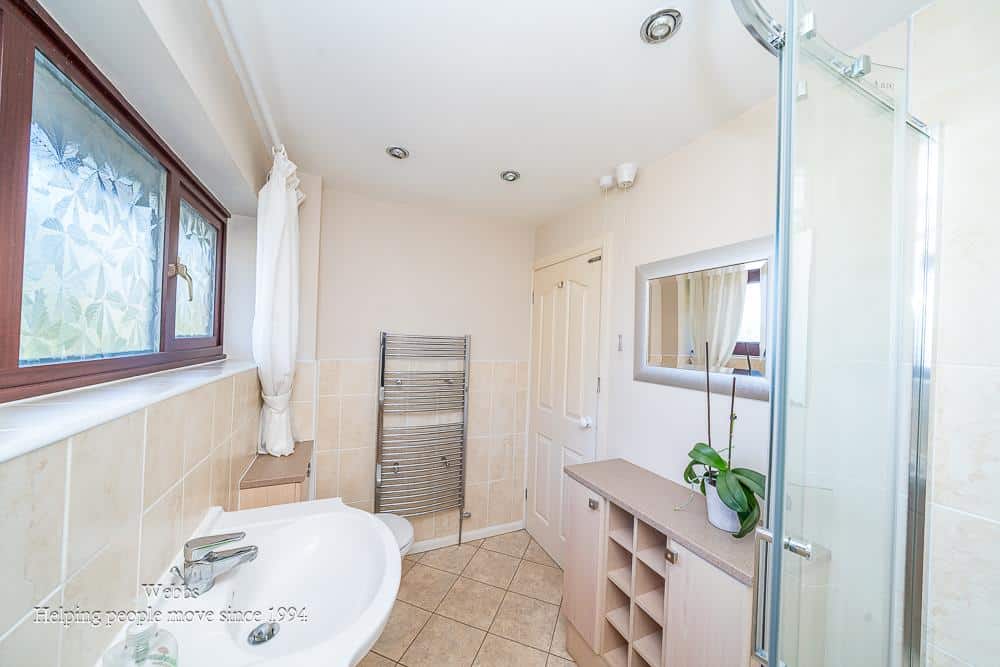
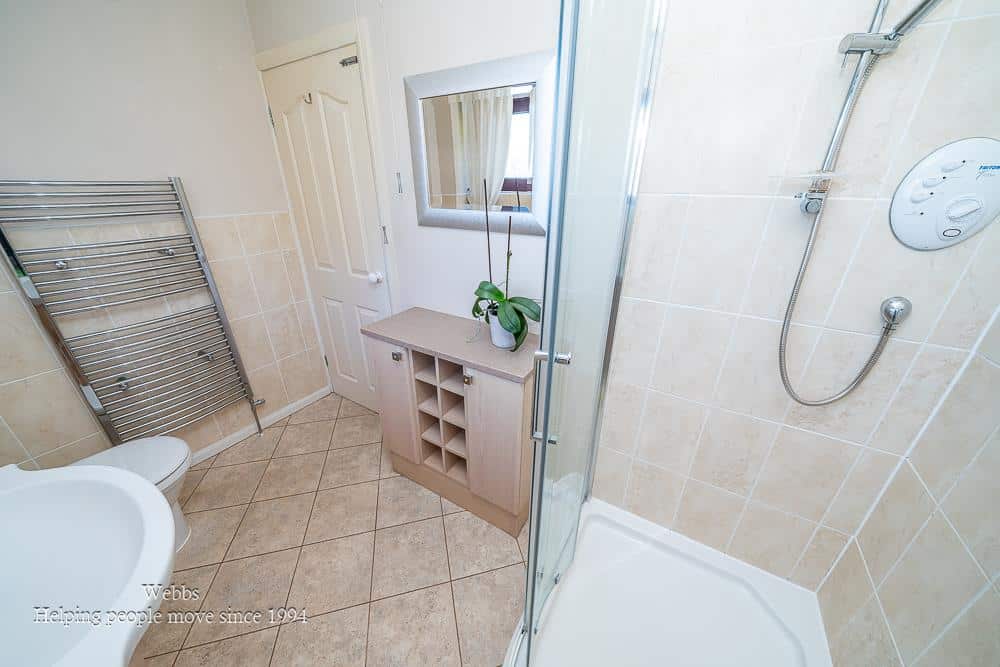
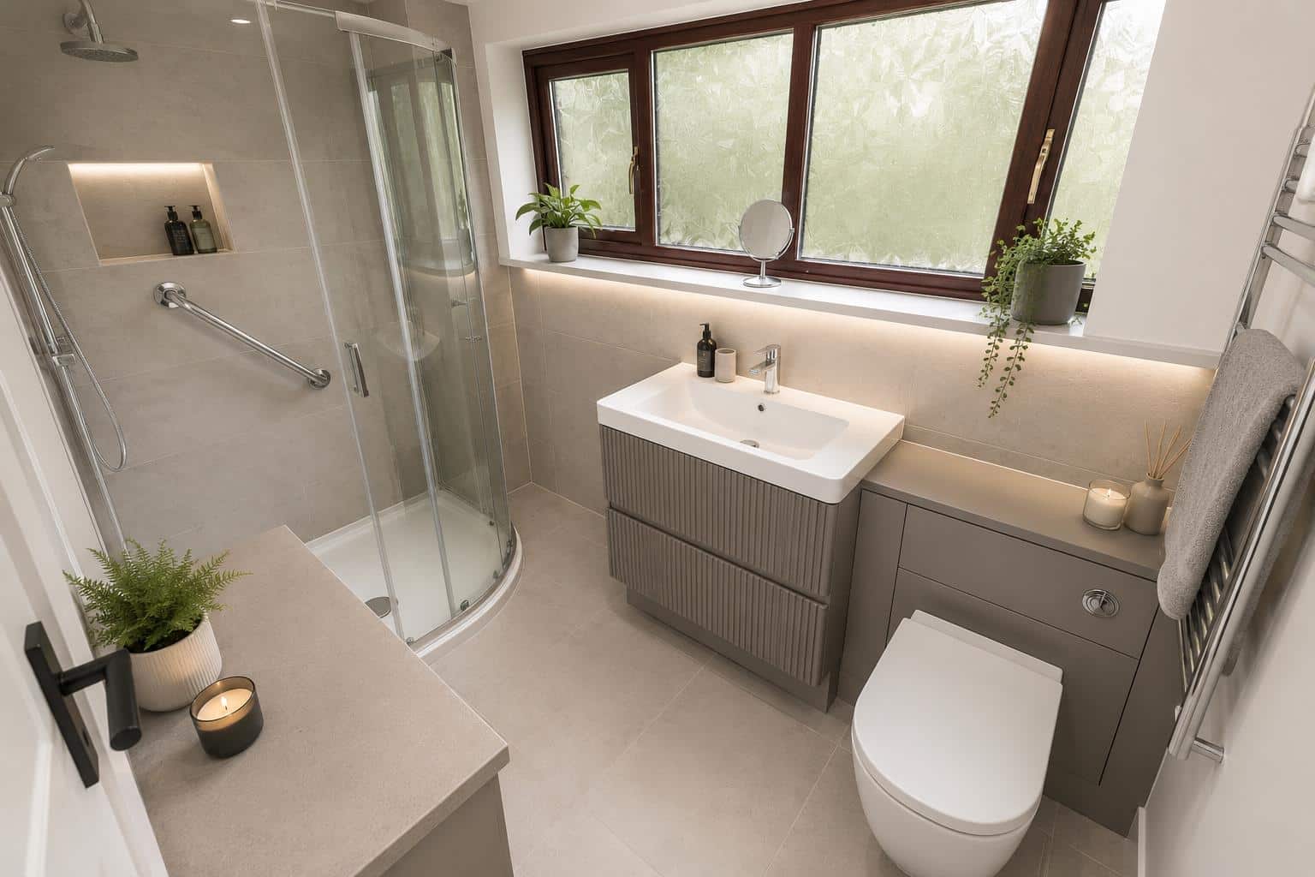
Bathroom 1.67 x 2.85 (5'5" x 9'4")
Identification Checks (R)
Should a purchaser(s) have an offer accepted on a property marketed by Webbs Estate Agents they will need to undertake an identification check. This is done to meet our obligation under Anti Money Laundering Regulations (AML) and is a legal requirement. We use a specialist third party service to verify your identity. The cost of these checks is £46.00 inc. VAT per buyer, which is paid in advance, when an offer is agreed and prior to a sales memorandum being issued. This charge is non-refundable.
IMAGE DISCLAIMER
Certain photographs within these particulars have been digitally altered and virtually staged using artificial intelligence. Furniture, floor coverings, artwork, televisions, lighting, plants and decorative accessories shown may have been digitally added and are not included in the sale unless expressly stated otherwise.
The virtually staged images are intended only to demonstrate the potential use and appearance of the accommodation. They should not be relied upon as an exact representation of the property's current condition, finish or contents. Room dimensions, permanent fixtures and structural features have not intentionally been altered. Prospective purchasers must refer to the original photographs, floorplan and written particulars and should inspect the property in person before making any decision.
Get in touch
Sold STCDownload this property brochure
DOWNLOAD BROCHURETry our calculators
Mortgage Calculator
Stamp Duty Calculator
Similar Properties
-
Buttercup Crescent, Walsall
Sold STC£250,000**THREE BEDROOM SEMI DETACHED HOME**MODERN BUILD**IMPROVED THROUGHOUT**KITCHEN DINER**GUEST WC** ENSUITE TO MASTER BEDROOM**LARGER THAN AVERAGE PLOT**VIEWING ESSENTIAL**POPULAR LOCATION**Welcome to this delightful modern semi-detached house located on Buttercup Crescent in Walsall. This charming pro...3 Bedrooms2 Bathrooms1 Reception -
Bentley Lane, Walsall
Sold STC£310,000**EXTENDED AND IMPROVED THREE BEDROOM HOME**POTENTIAL TO EXTENDED FURTHER**FINSHED TO A HIGH STANDARD*VIEWING ESSENTIAL*Webbs Estate Agents are delighted to present this beautifully improved three-bedroom semi-detached home, located on the desirable Bentley Lane in Walsall. This property offers a pe...3 Bedrooms1 Bathroom2 Receptions -
Woodlands Crescent, Walsall
Sold STC£260,000**IMPROVED THREE BEDROOM HOME**TWO RECEPTION ROOMS**MODERN FITTED KITCHEN AND BATHROOM**POPULAR LOCATION**GENEROUS PLOT**DETACHED STORE ROOM TO THE REAR**VIEWING ESSENTIAL**Webbs Estate Agents are delighted to present this beautifully improved semi-detached house located on Woodlands Crescent in Wal...3 Bedrooms1 Bathroom2 Receptions