
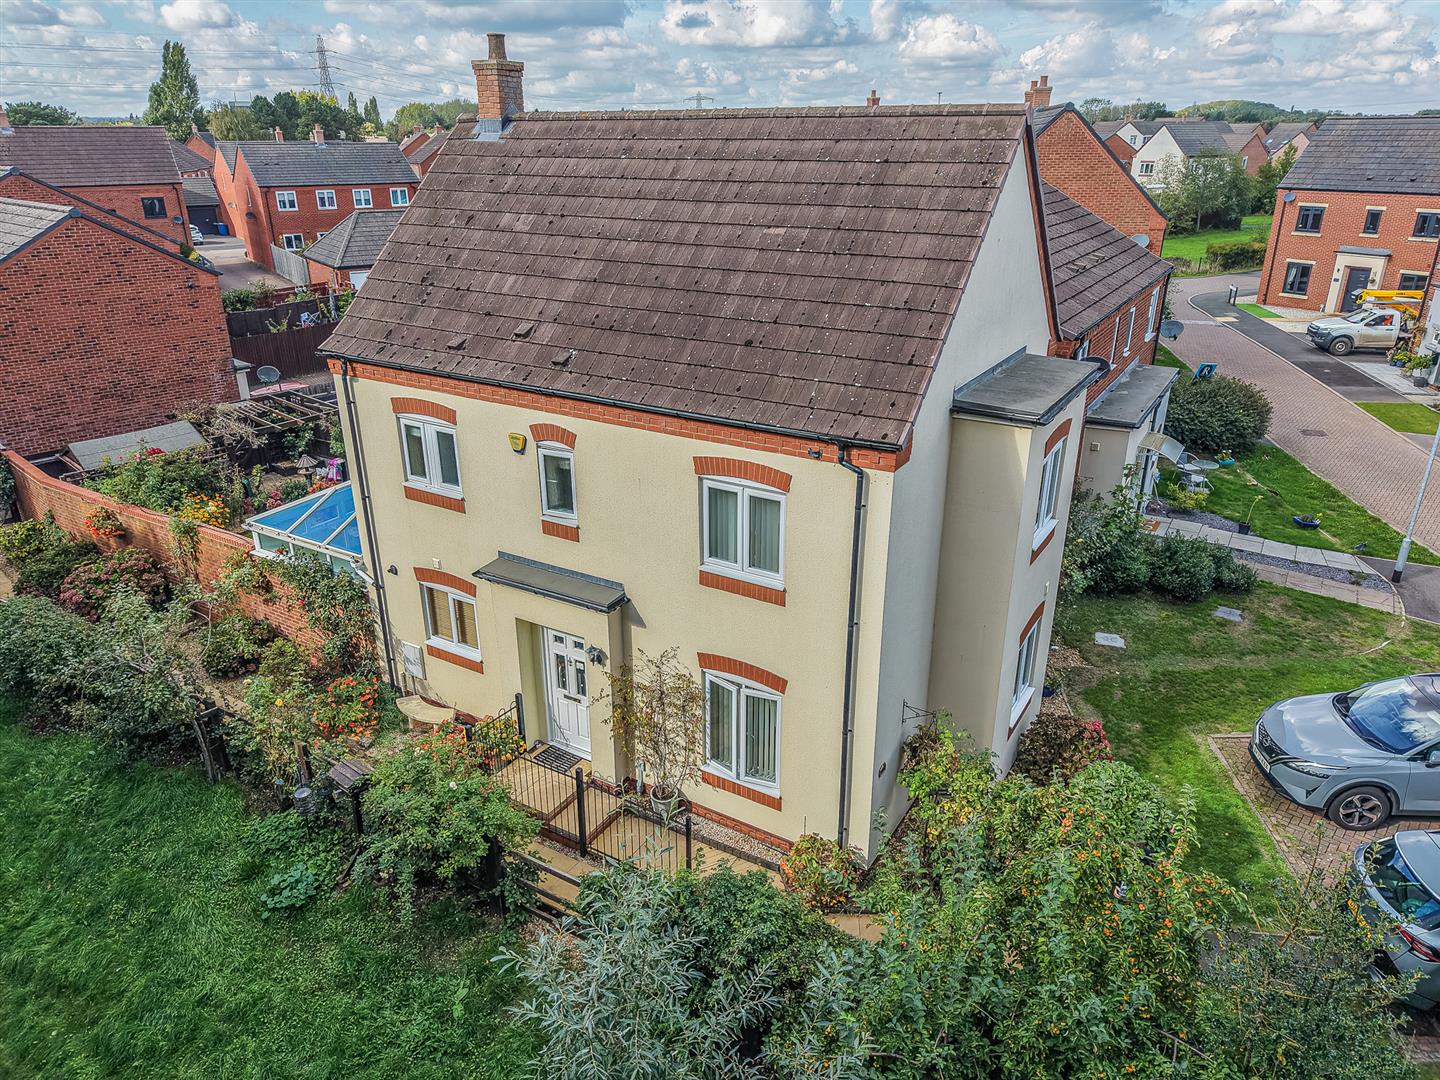
The Cloisters, Hawksyard, Rugeley
Key Features
- DECEPTIVELY SPACIOUS
- DETACHED FAMILY HOME
- THREE BEDROOMS
- POPULAR LOCATION
- TWO RECEPTION ROOMS
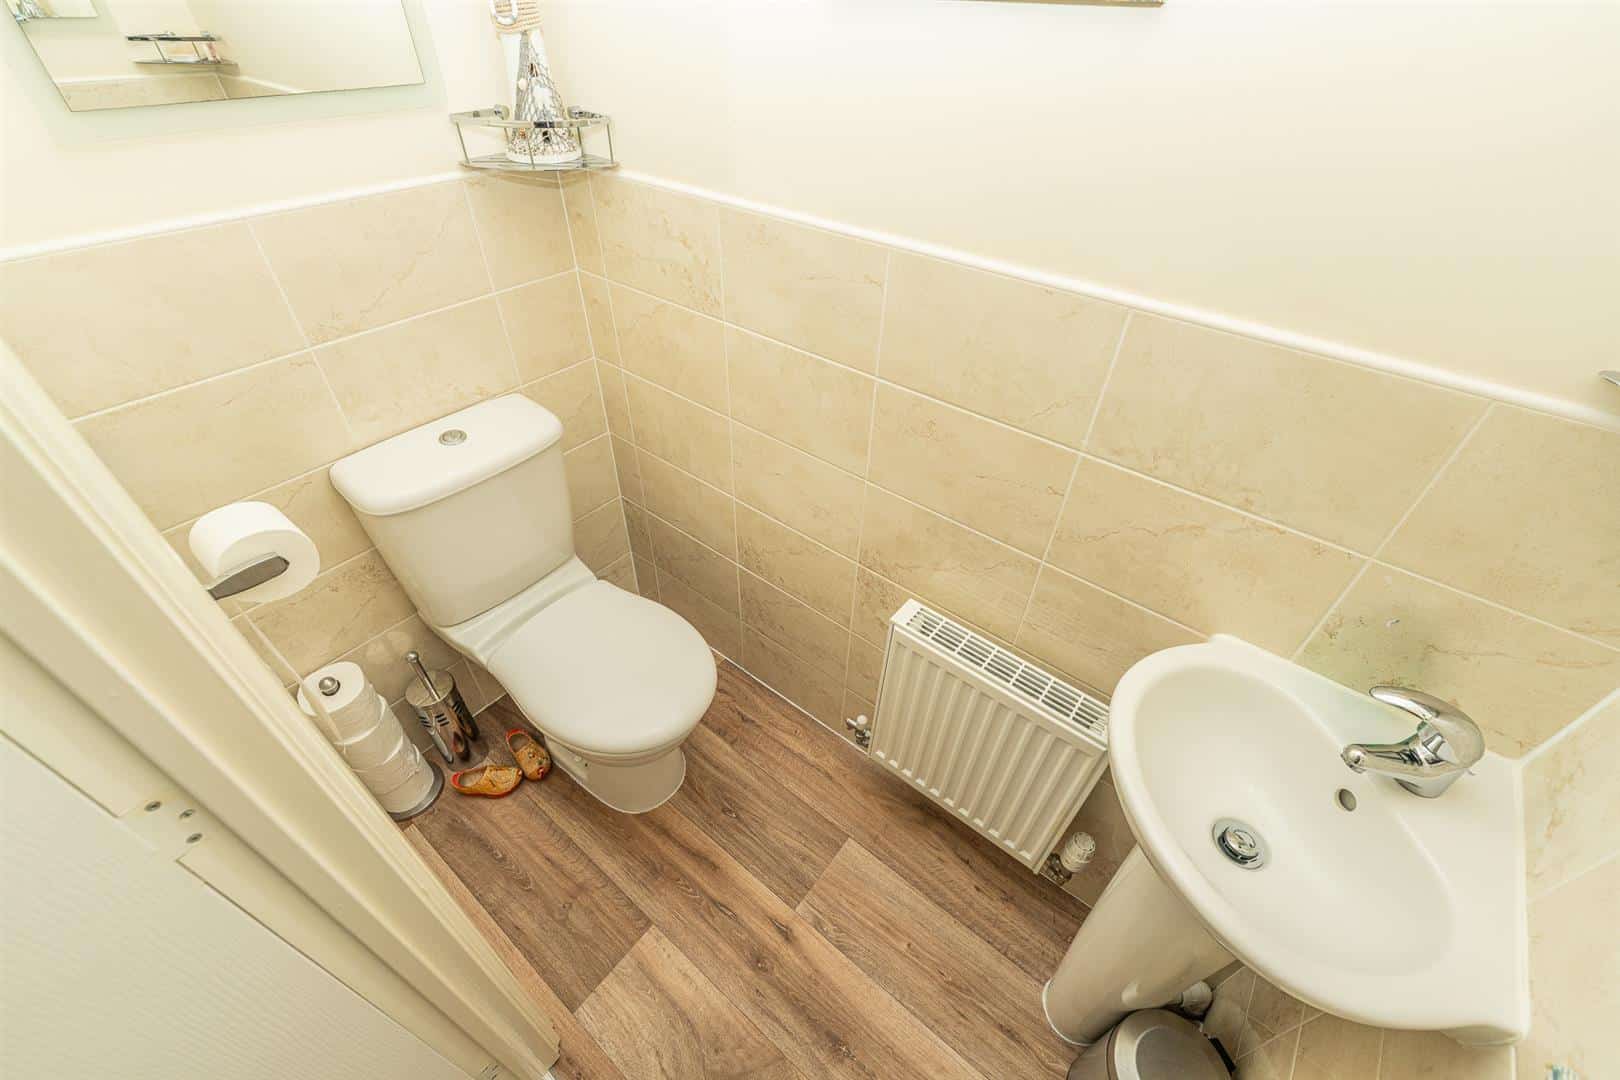
- DOWNSTAIRS CLOAKROOM
- PRINICPLE BEDROOM WITH ENSUITE
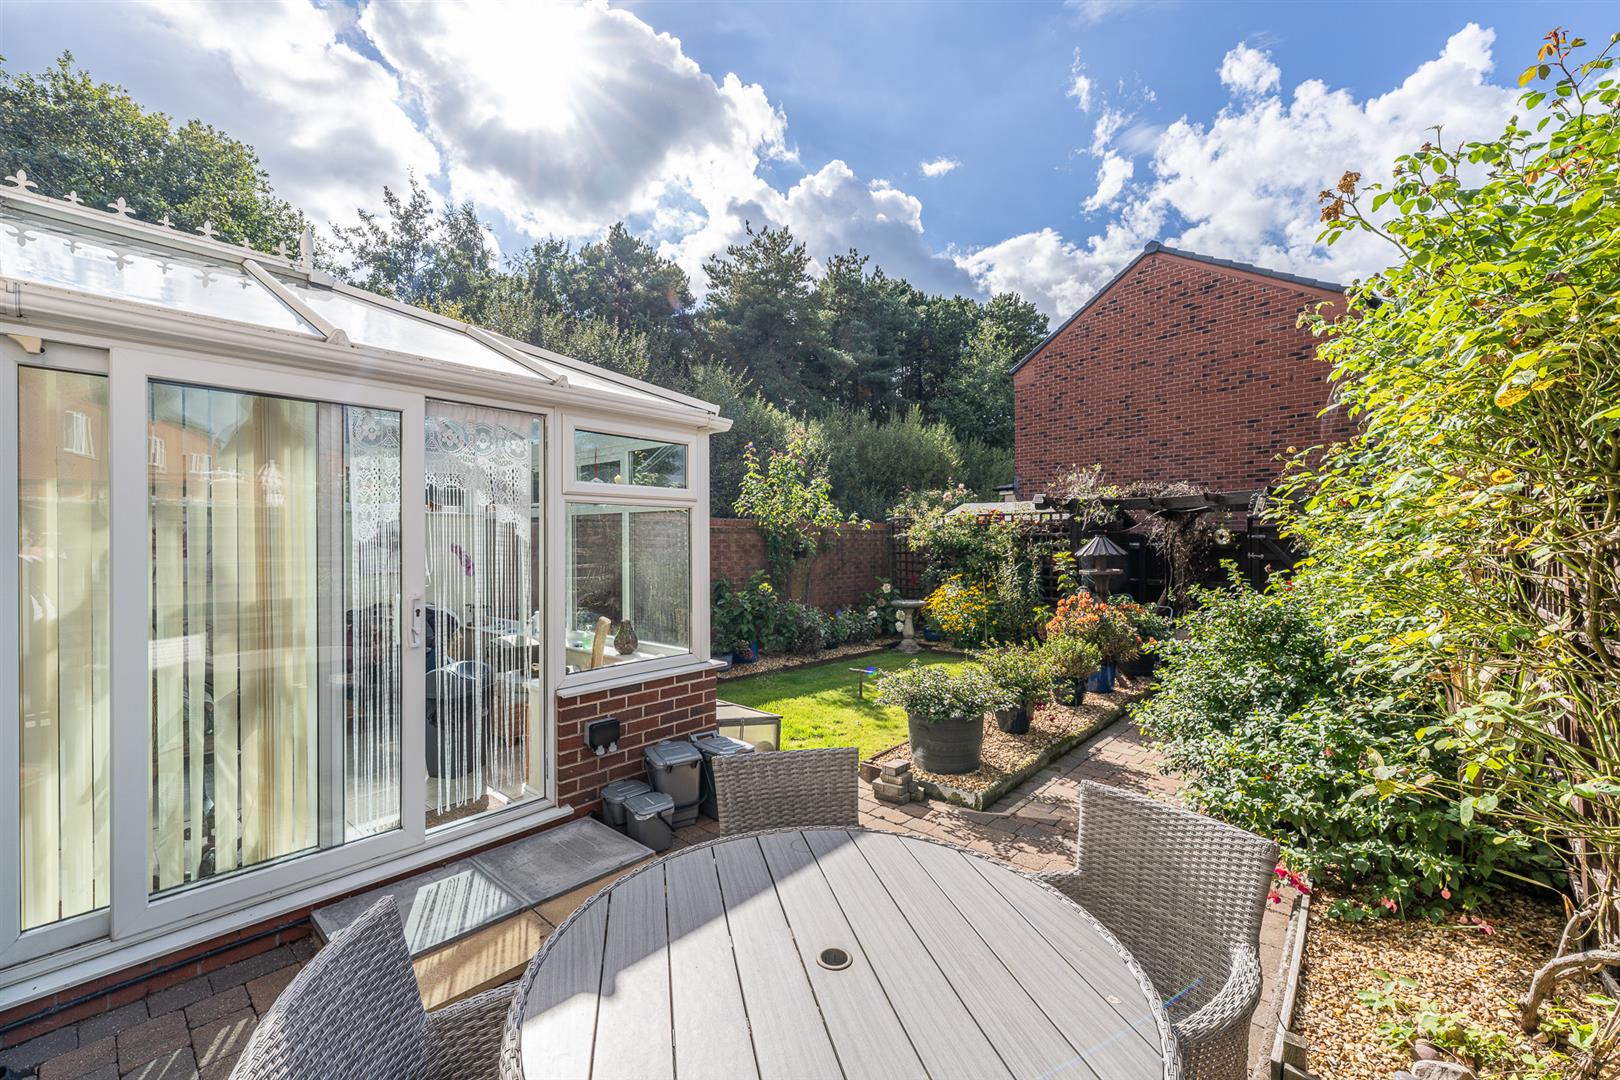
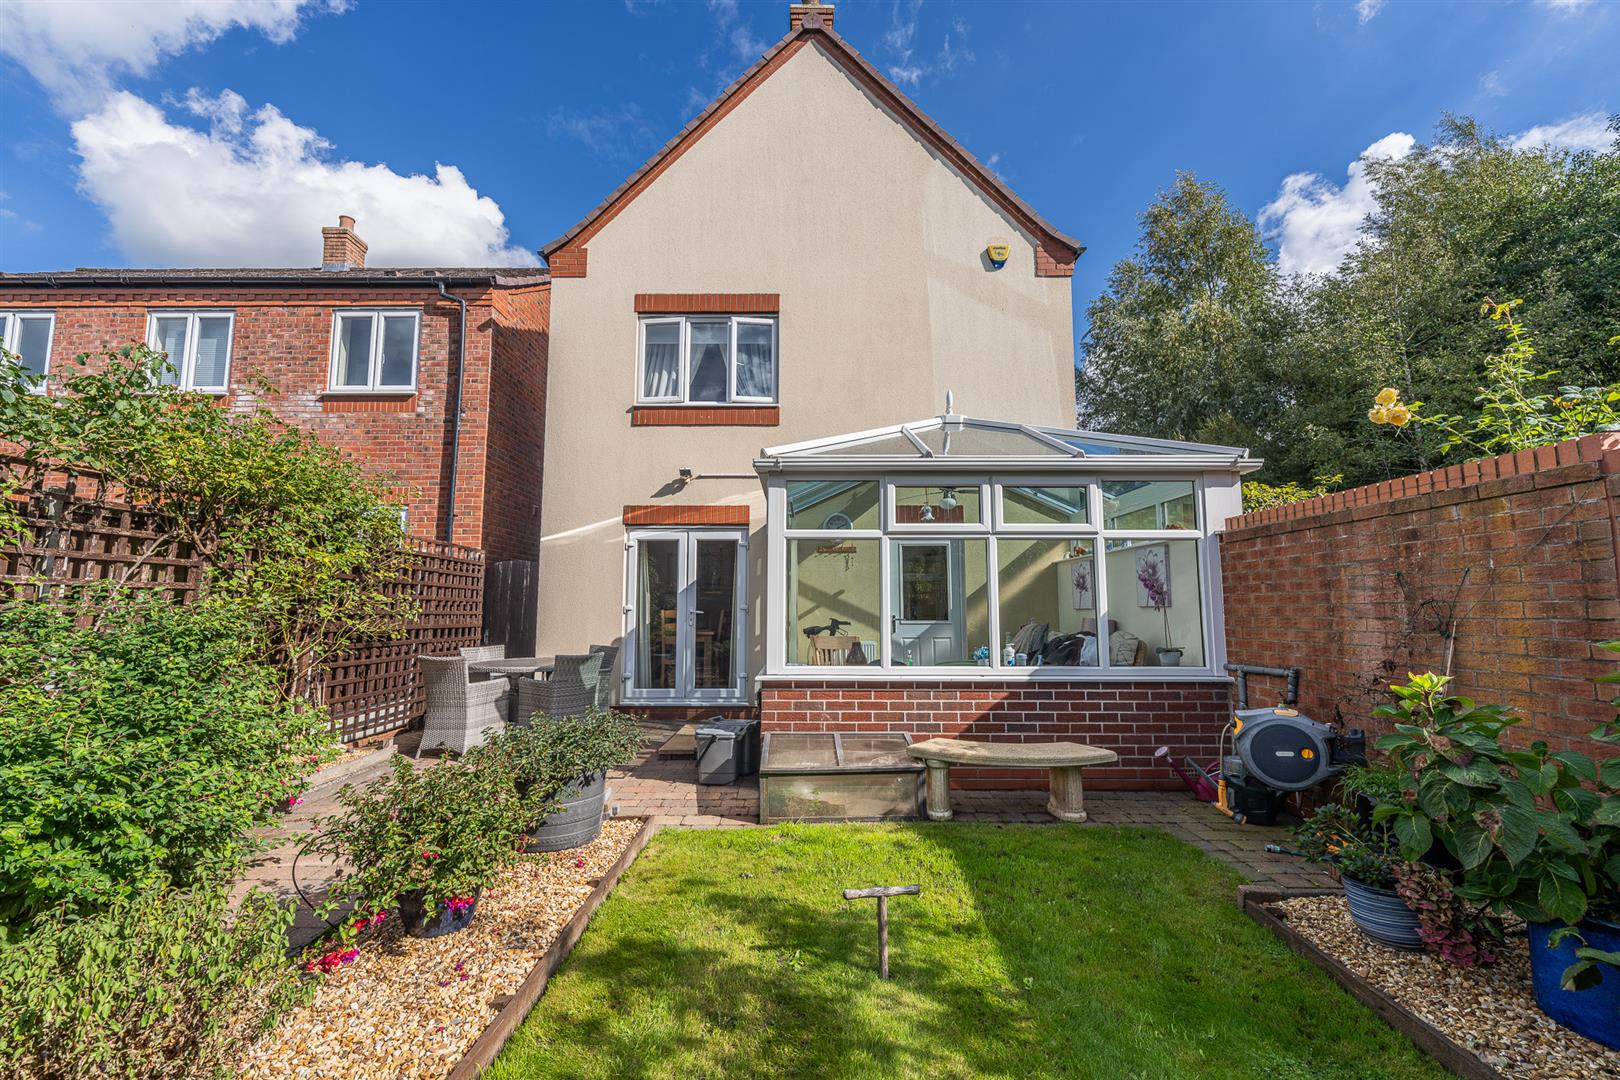
- CONSERVATORY
- KITCHEN
- VIEWING ADVISED
Full property description
** DECEPTIVELY SPACIOUS ** DETACHED FAMILY HOME ** THREE BEDROOMS ** POPULAR LOCATION ** TWO RECEPTION ROOMS ** DOWNSTAIRS CLOAKROOM ** PRINICPLE BEDROOM WITH ENSUITE ** CONSERVATORY ** KITCHEN ** VIEWING ADVISED **
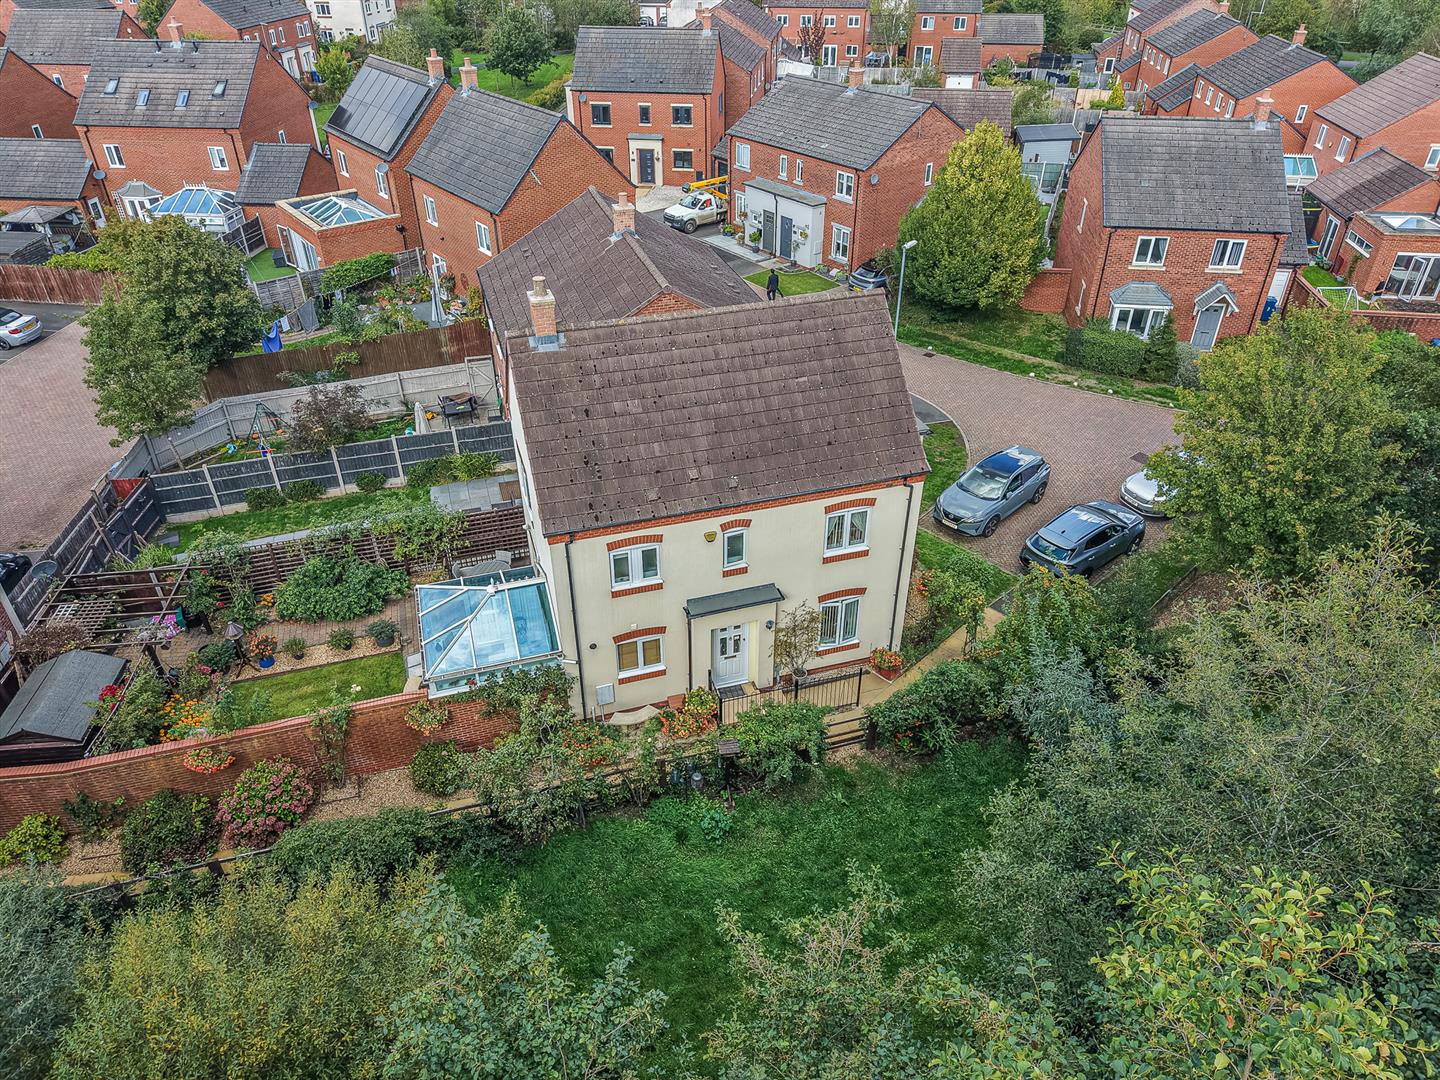
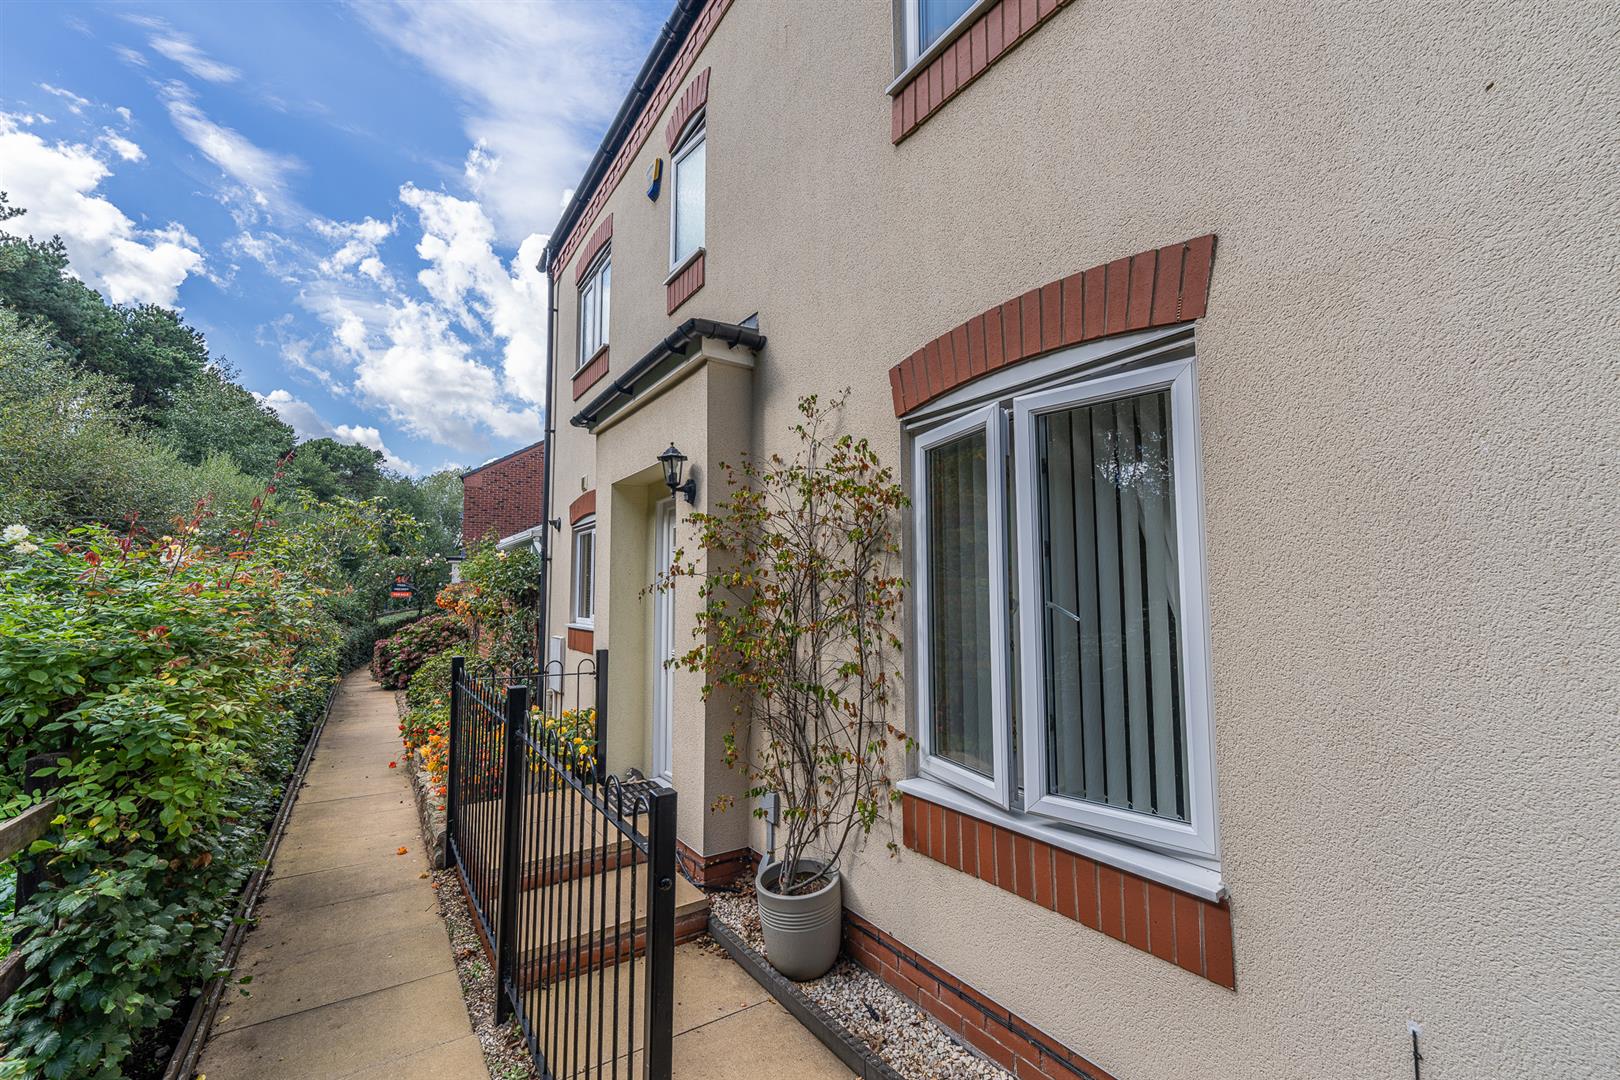
A well presented and deceptively spacious three bedroom detached home, located on the ever popular Hawksyard Estate.
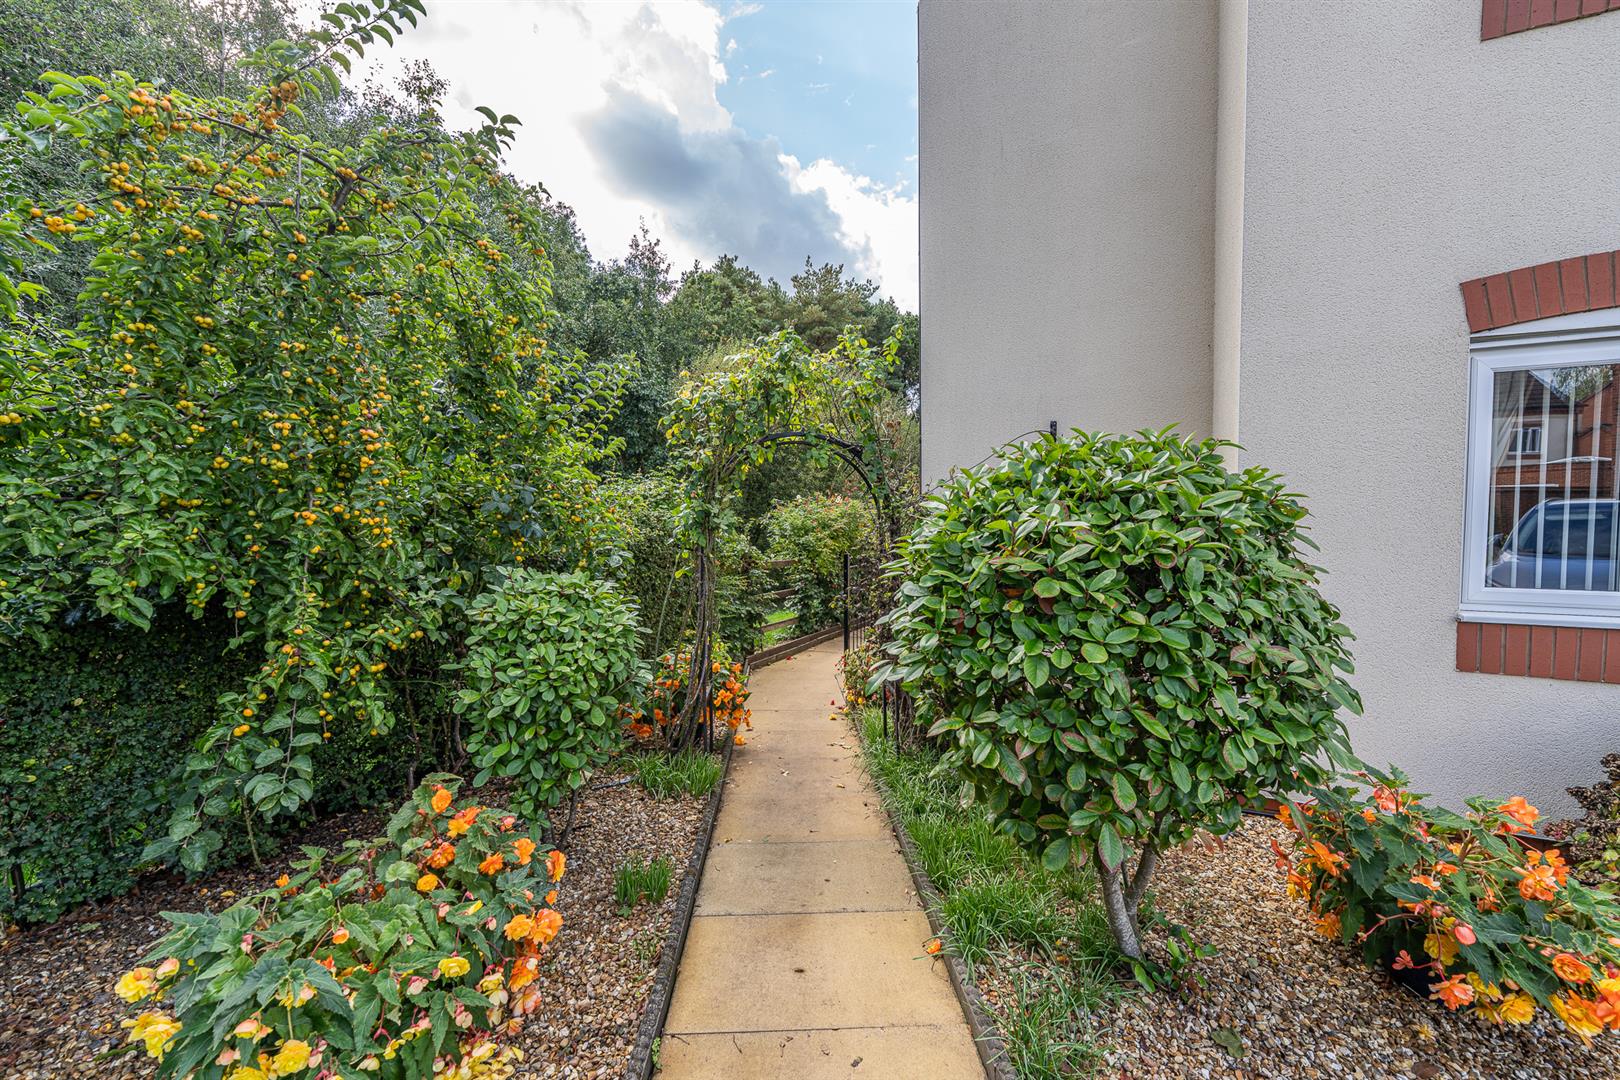
The property enjoys a convenient position close to a range of local amenities, well-regarded schools and useful transport links, whilst being within easy reach of the beautiful Cannock Chase countryside.
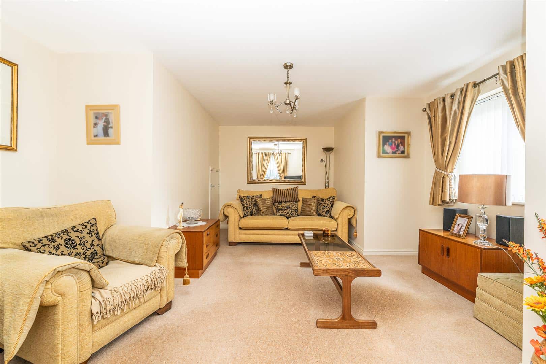
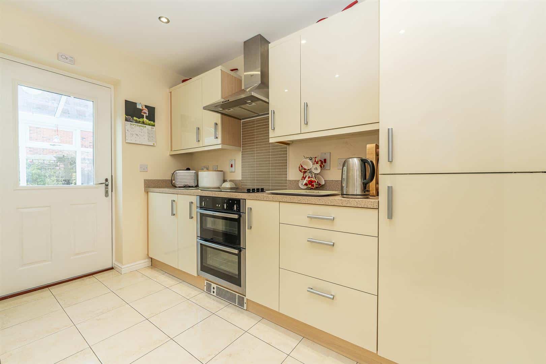
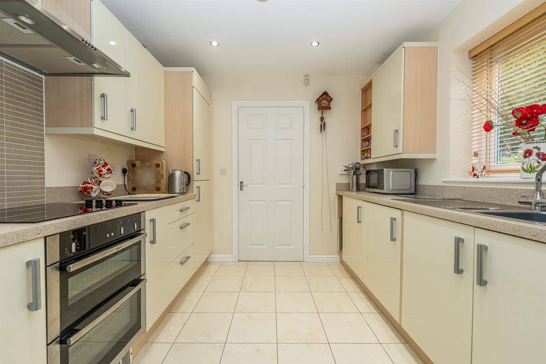
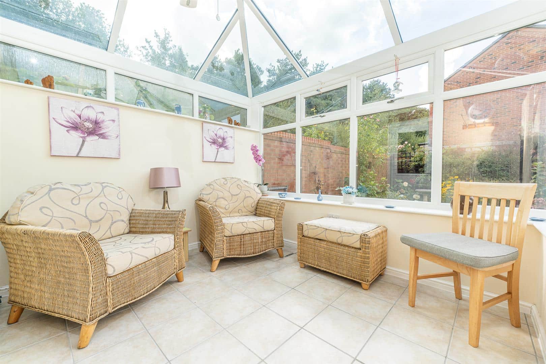
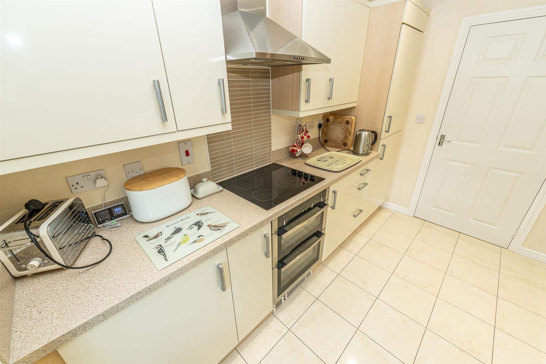
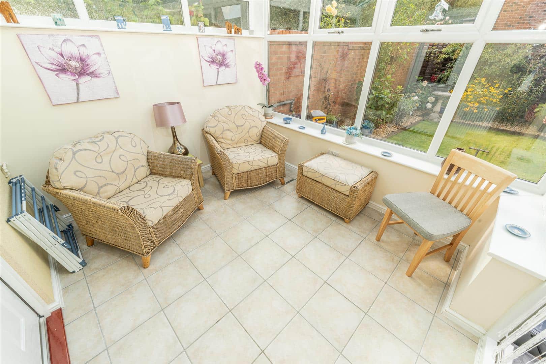
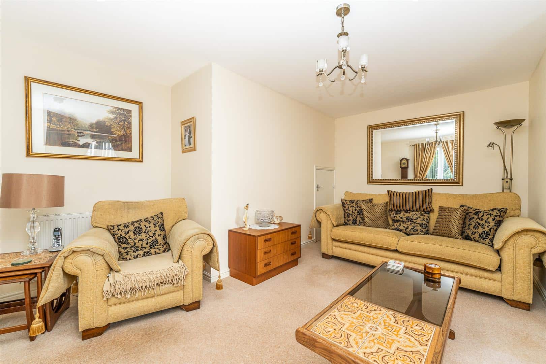
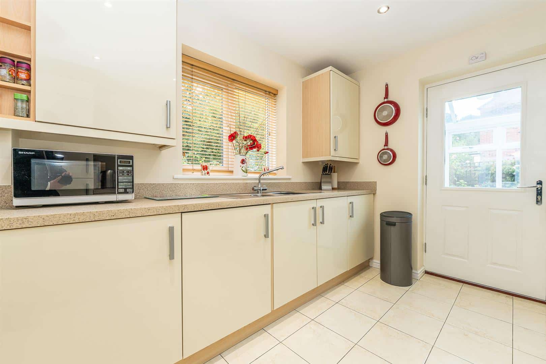
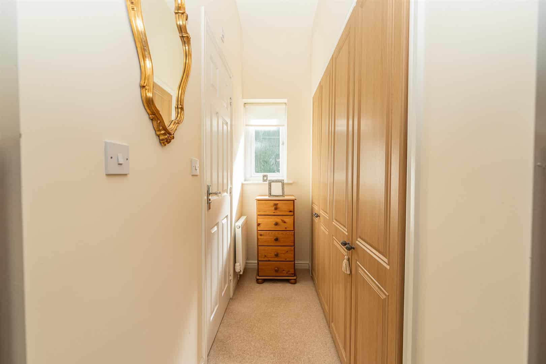
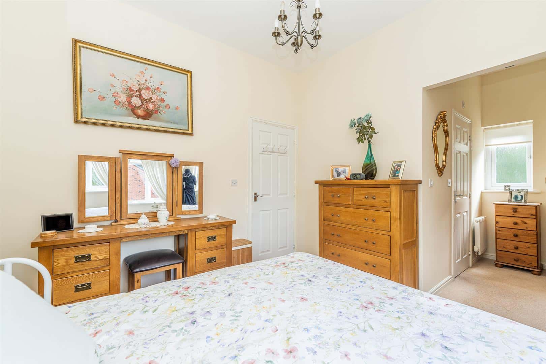
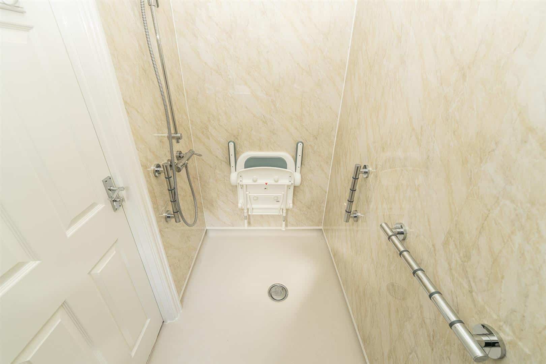
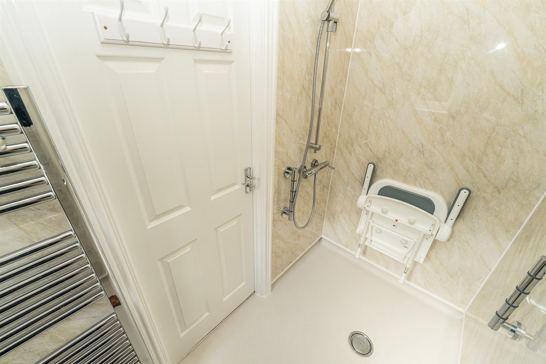
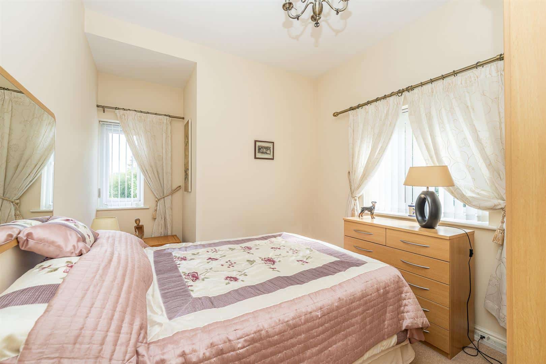
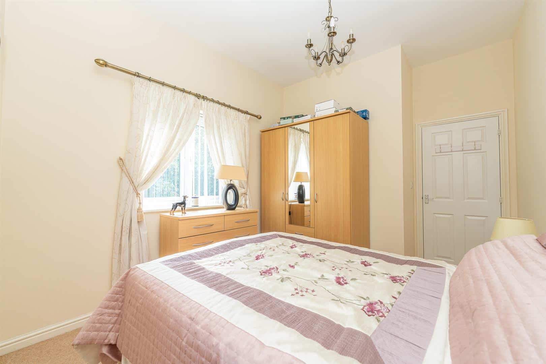
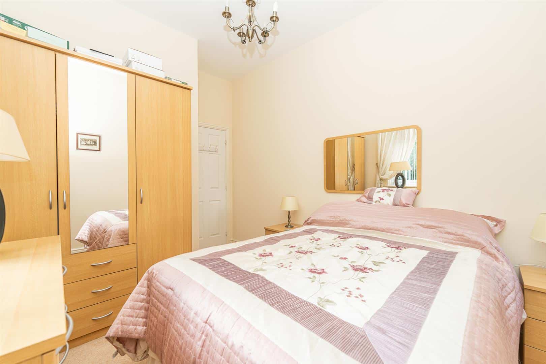
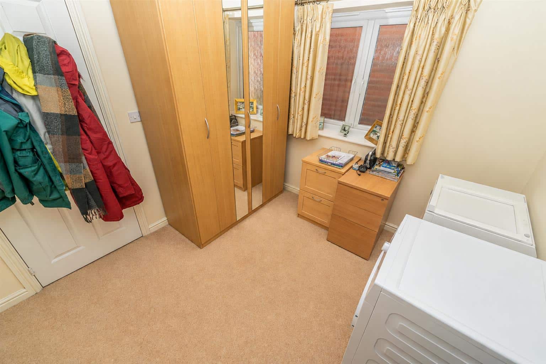
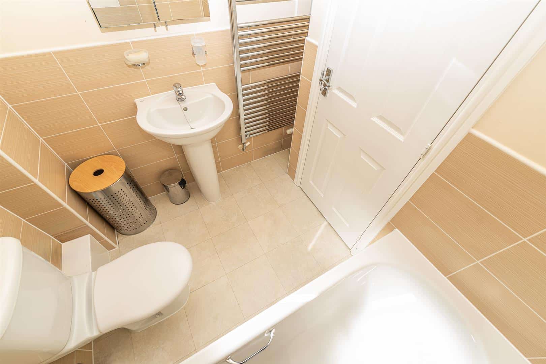
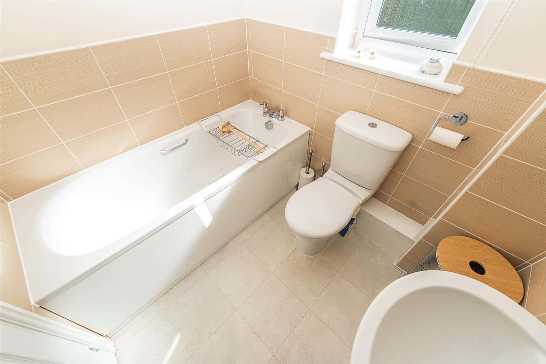
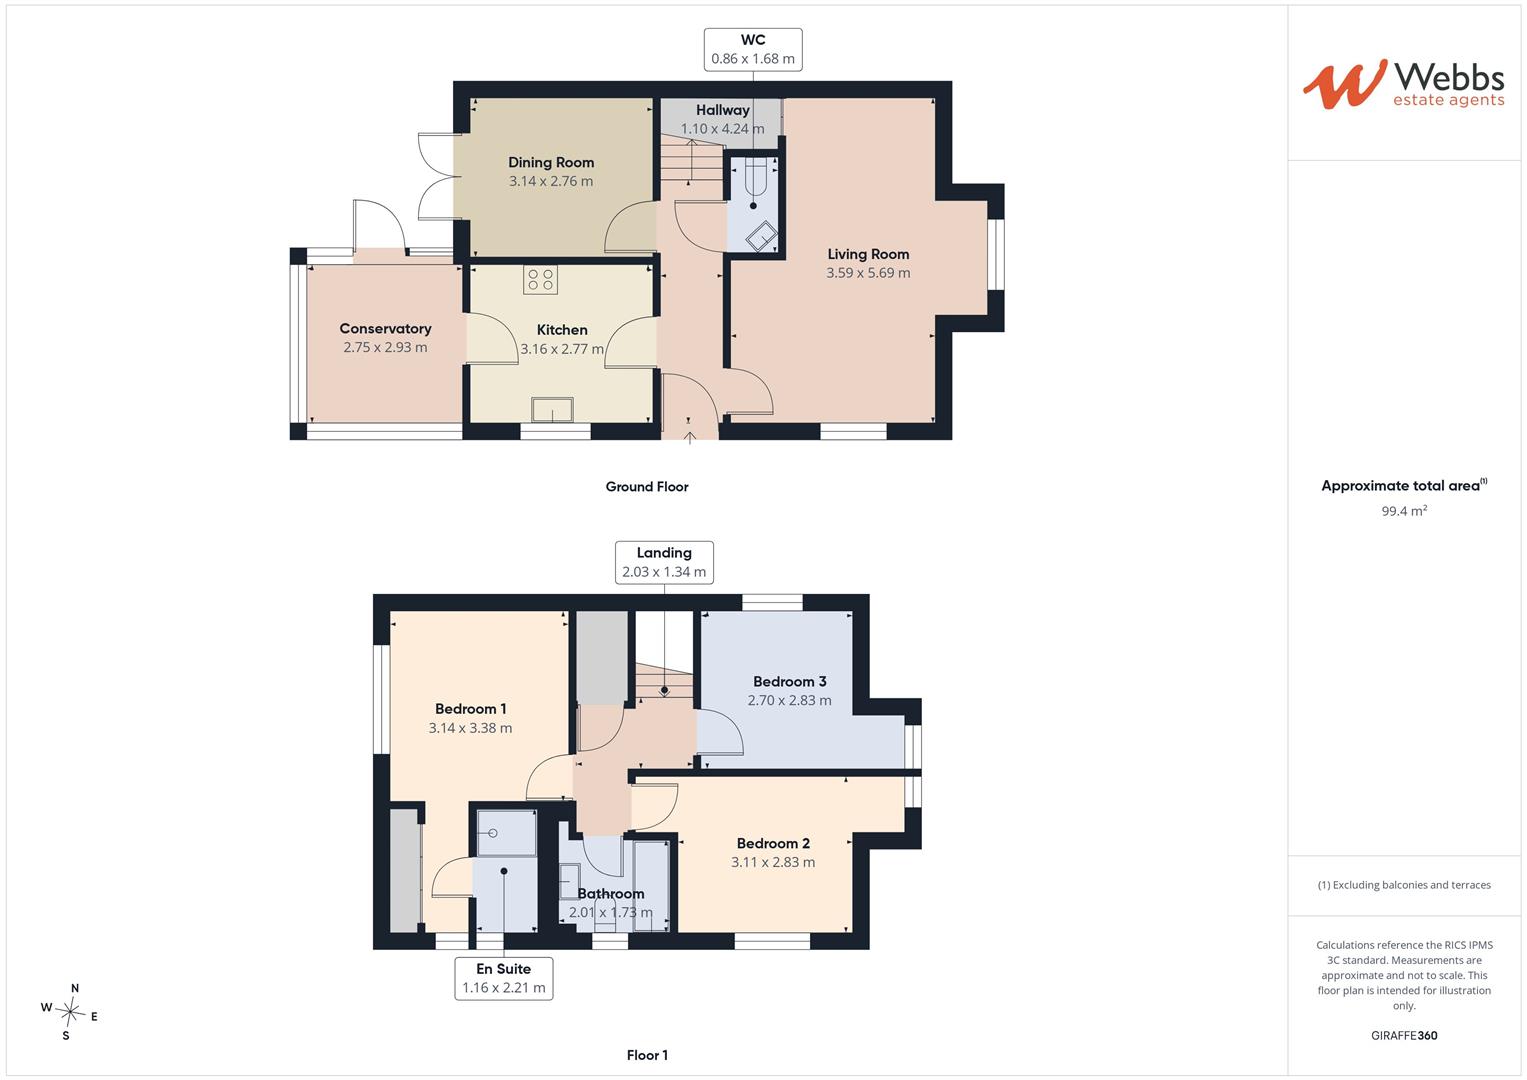
The property offers well-proportioned and versatile accommodation arranged over two floors, making this an ideal home for a range of buyers. The accommodation briefly comprises: entrance hallway, living room, dining room, kitchen, conservatory and cloakroom to the ground floor, with three bedrooms, en-suite shower room to the principal bedroom and family bathroom to the first floor.
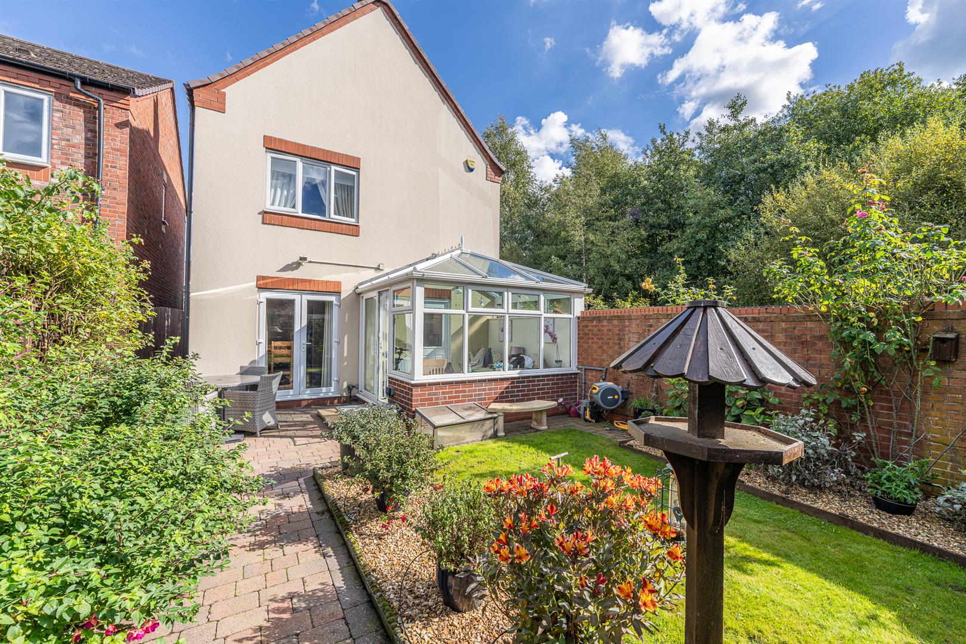
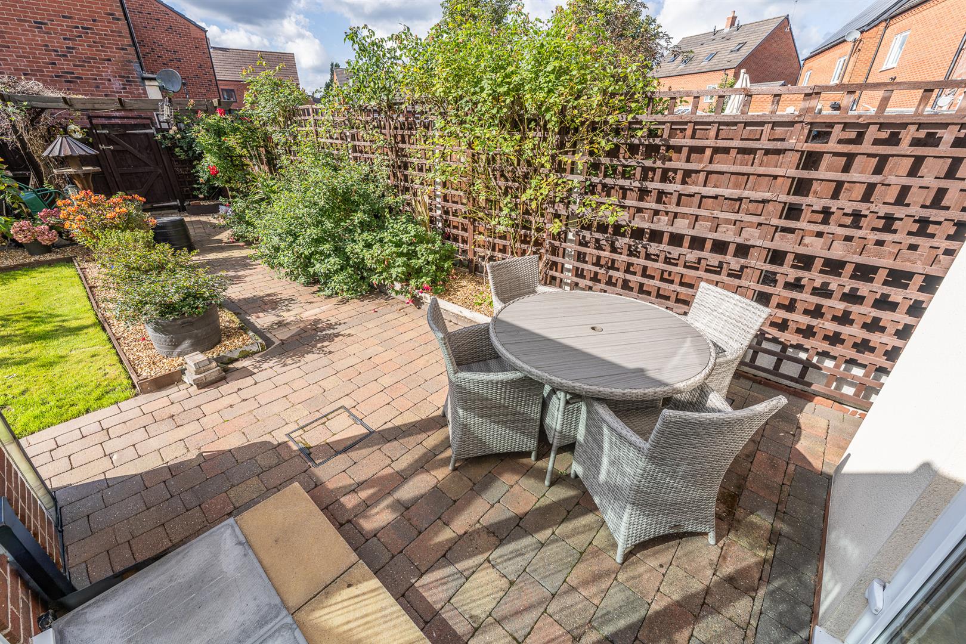
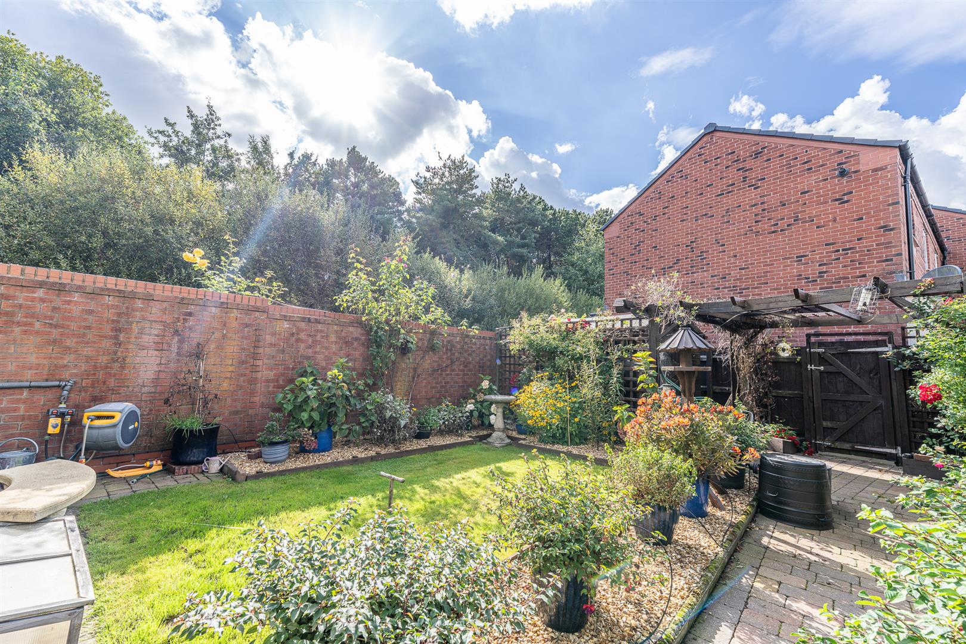
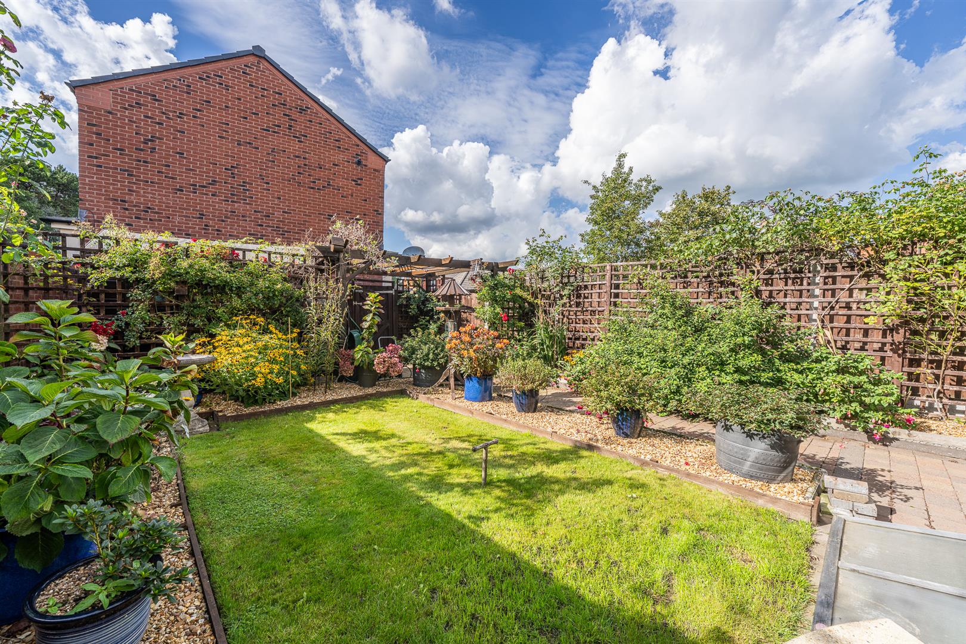
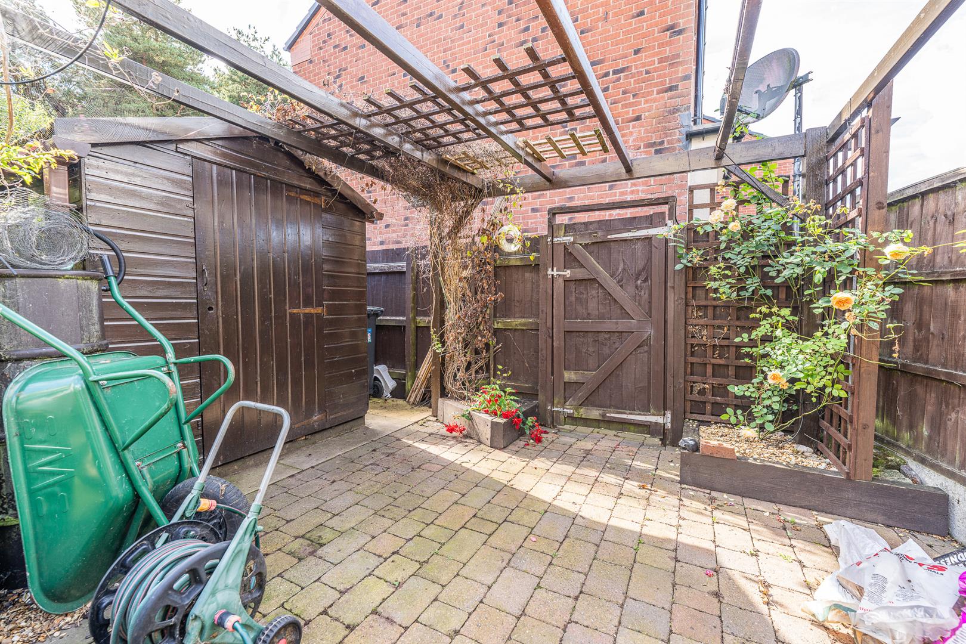
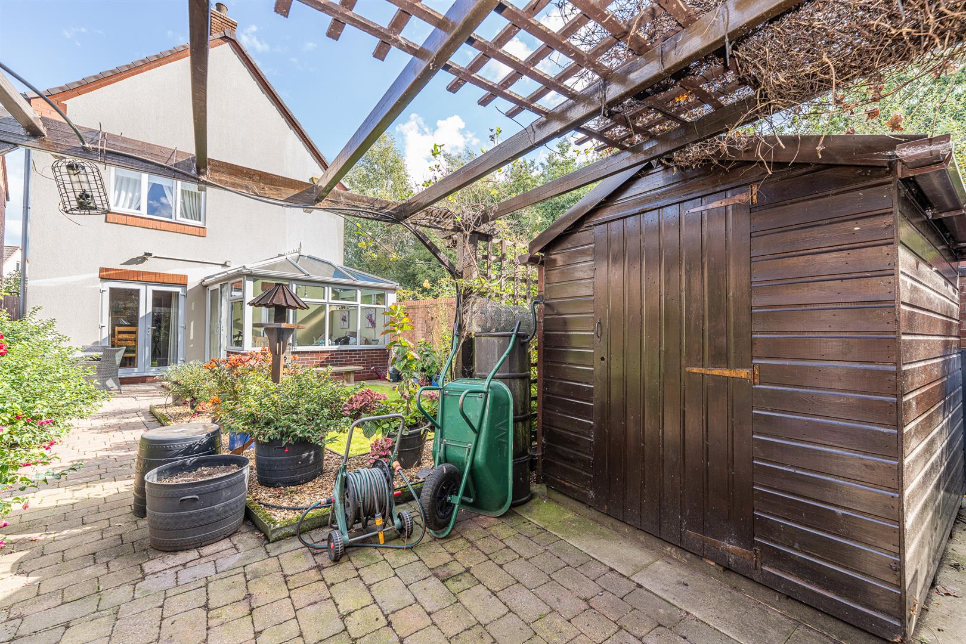
Externally, the property benefits from a rear garden, garage and allocated parking to the rear.
Hallway
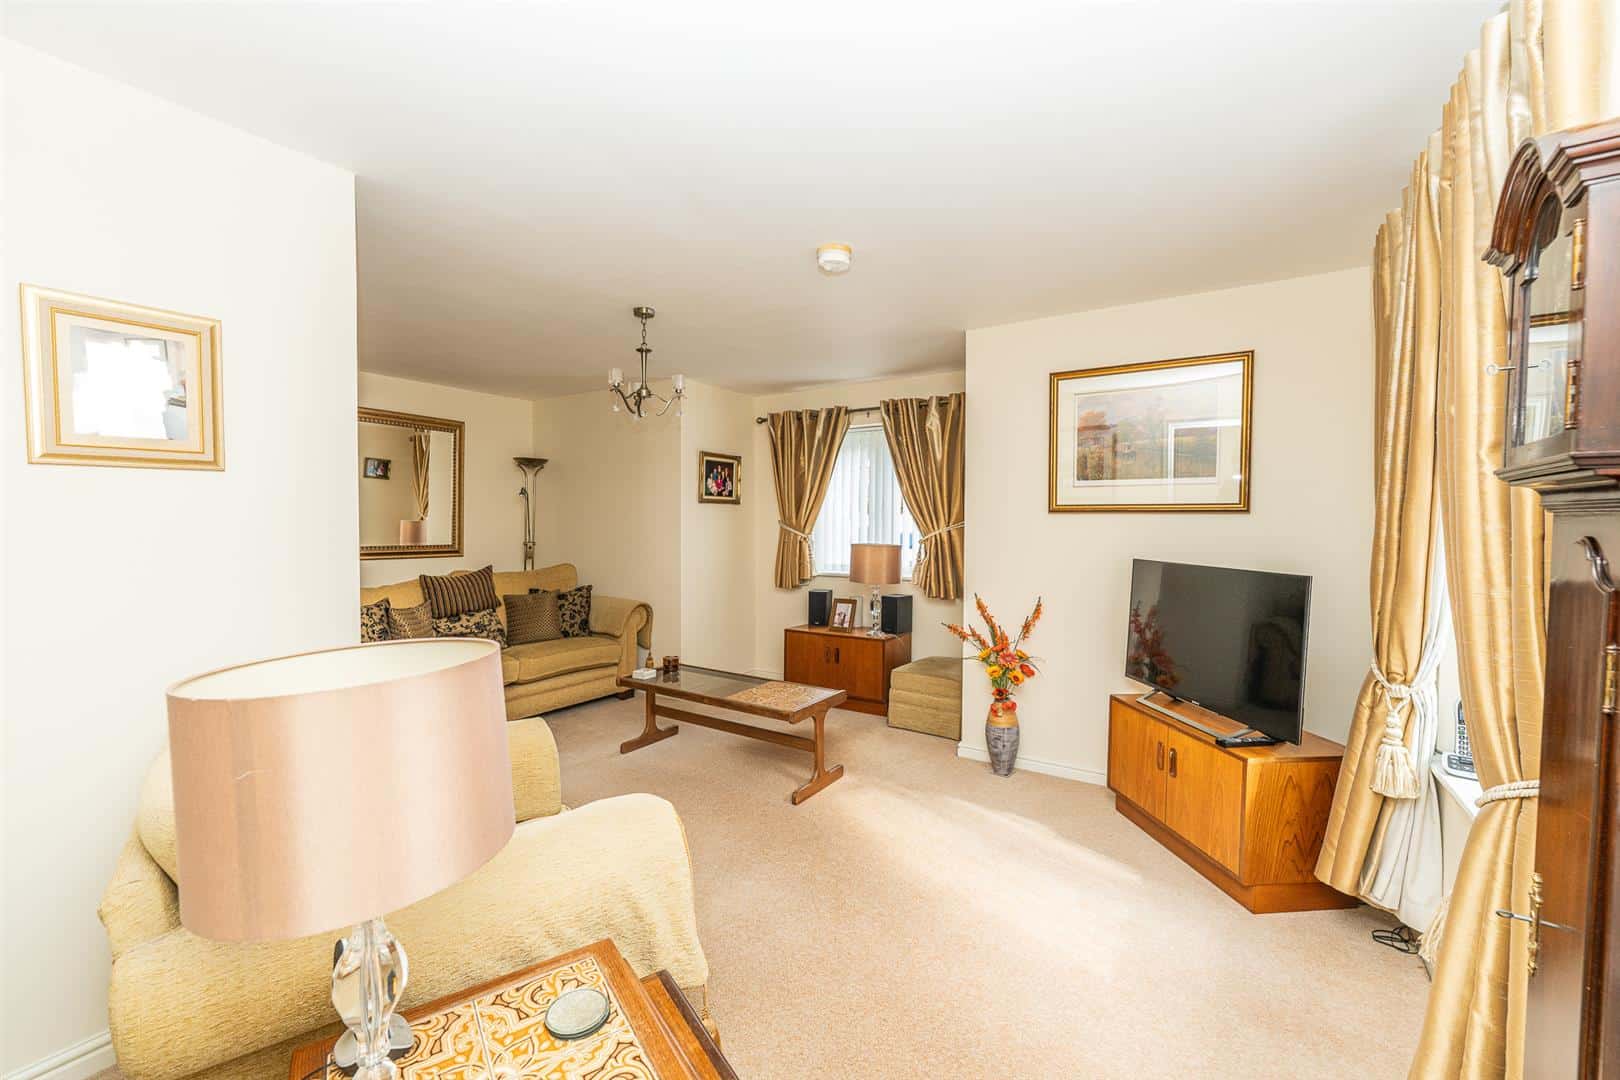
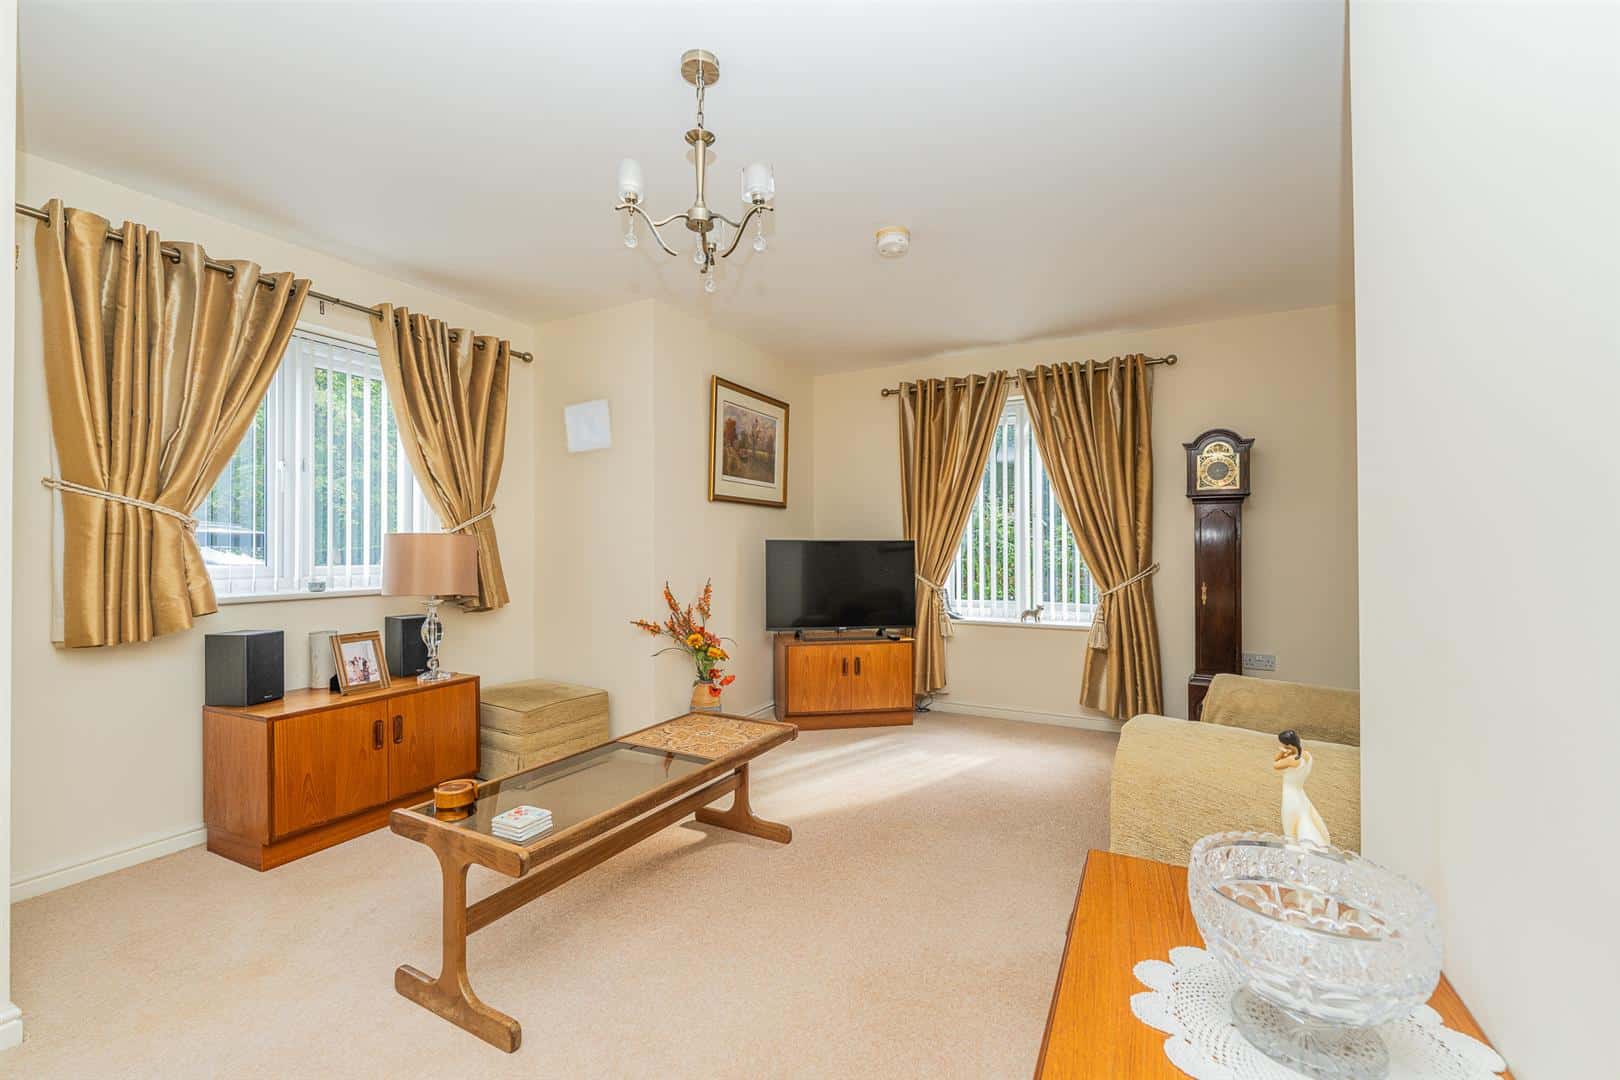
Living Room 3.59 x 5.69 (11'9" x 18'8")
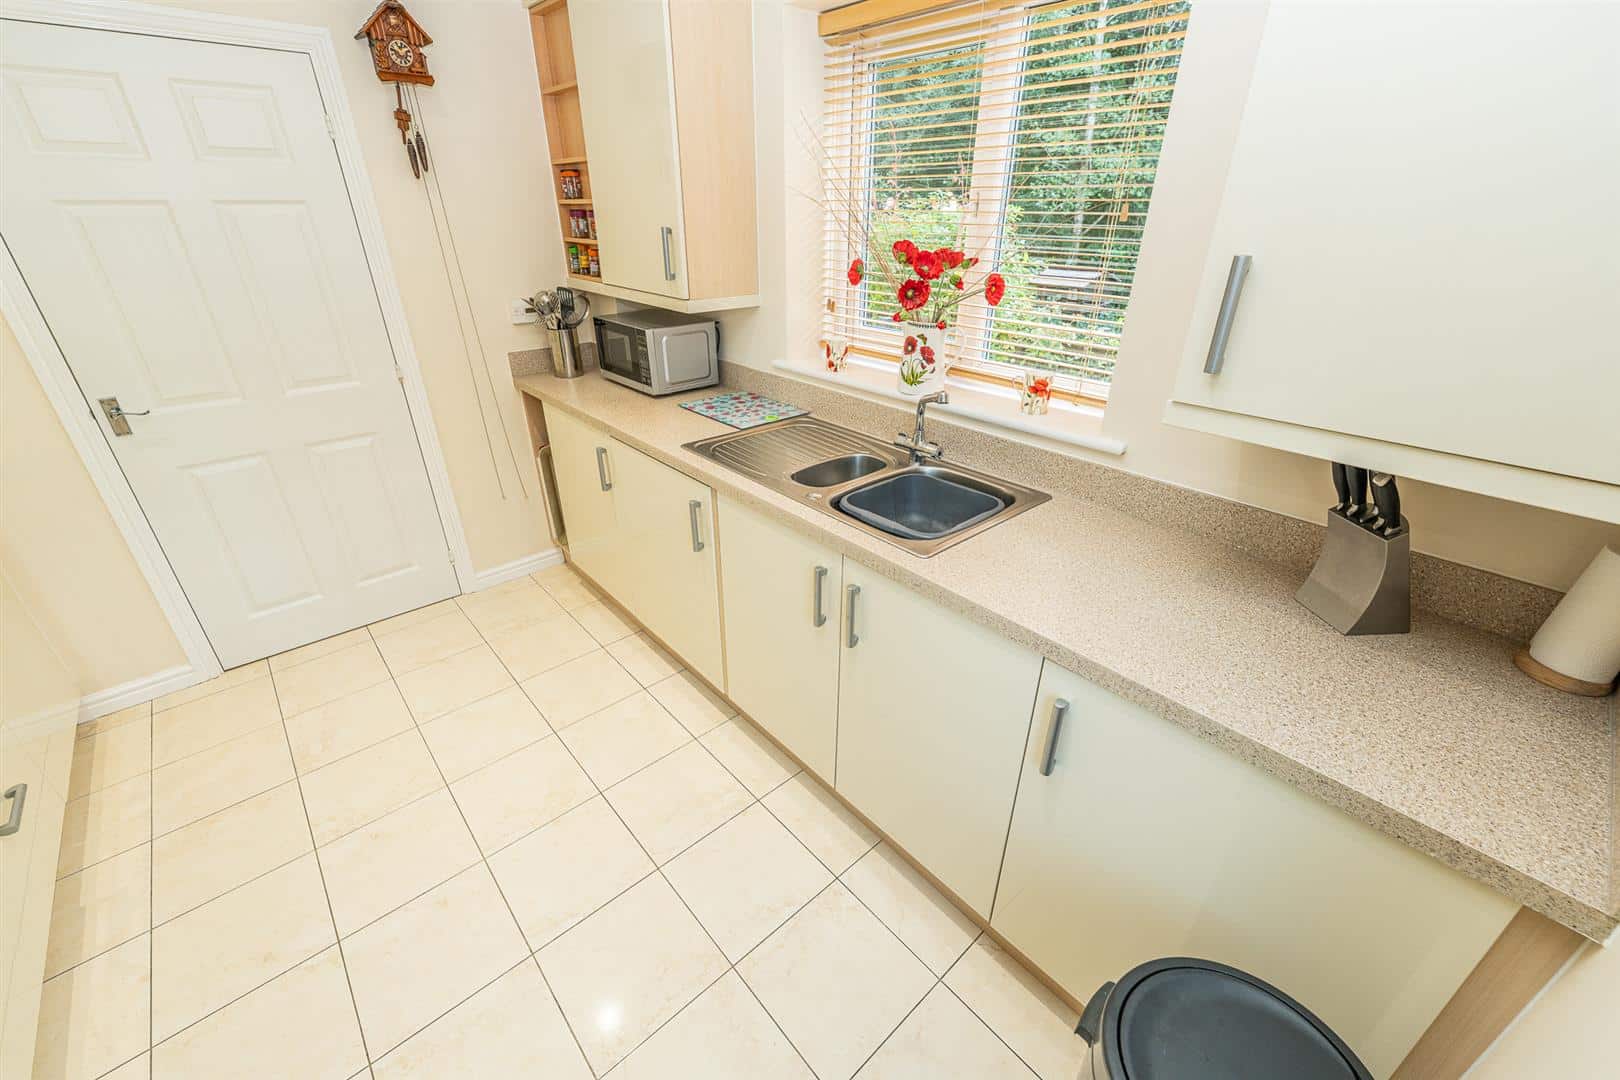
Kitchen 3.16 x 2.77 (10'4" x 9'1")
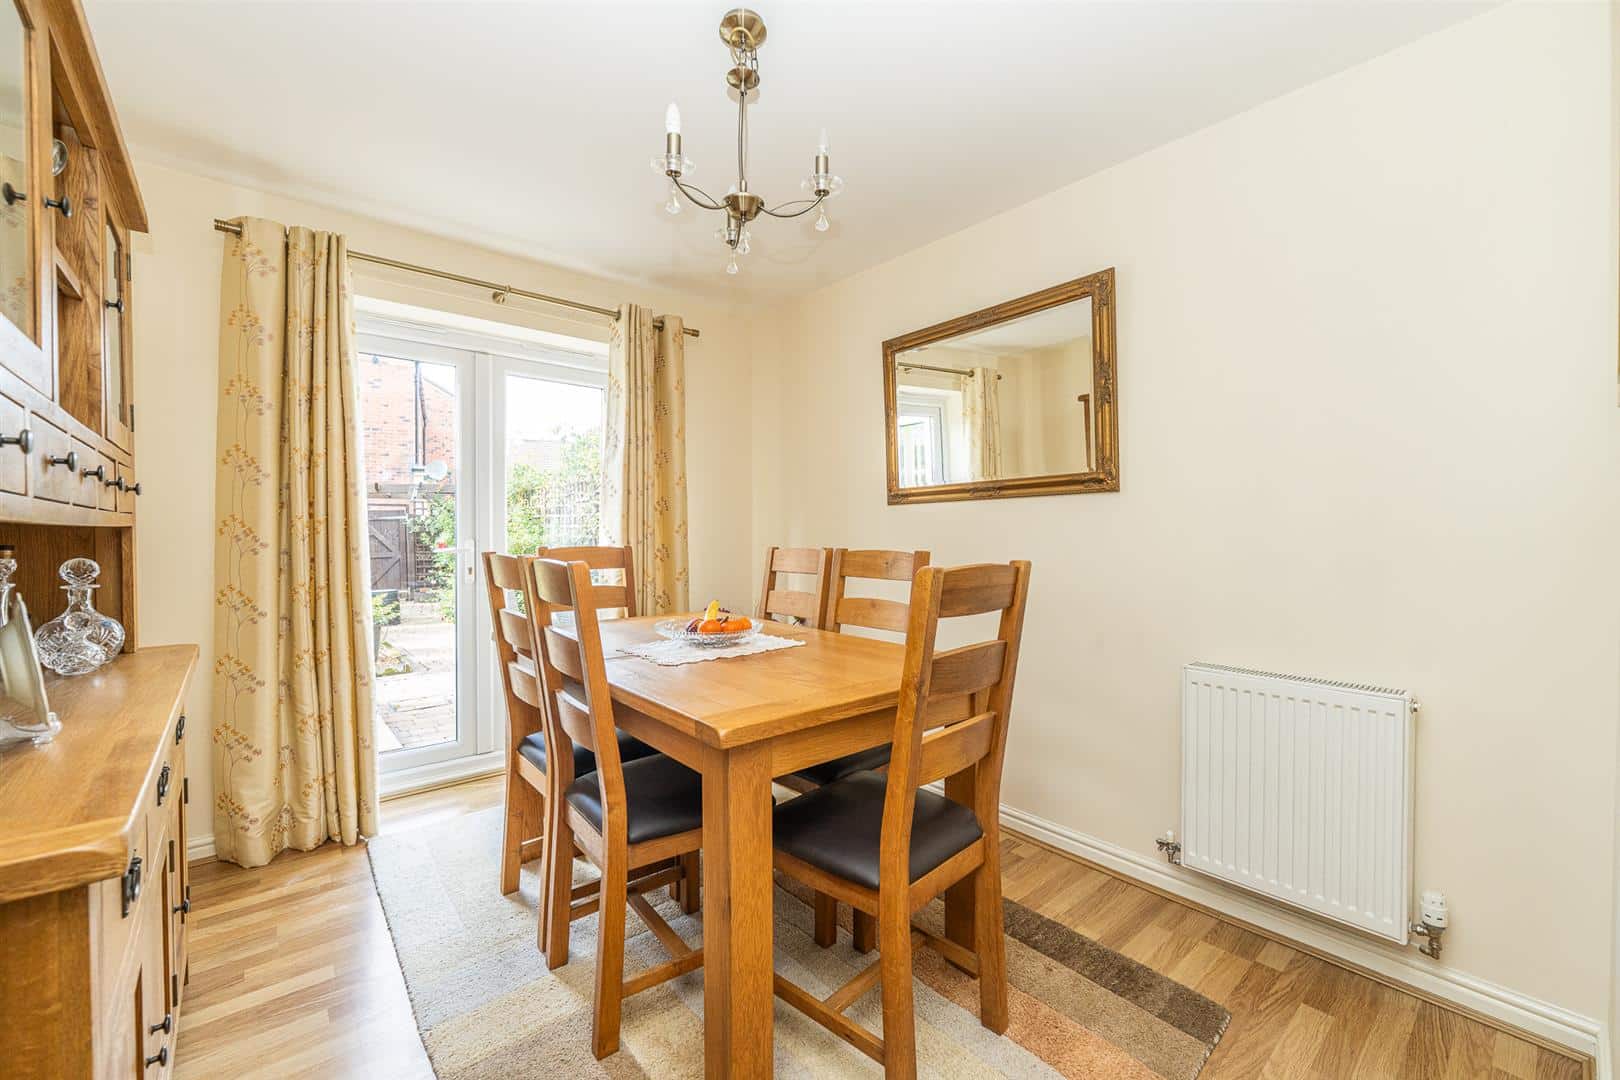
Dining Room 3.14 x 2.76 (10'3" x 9'0")
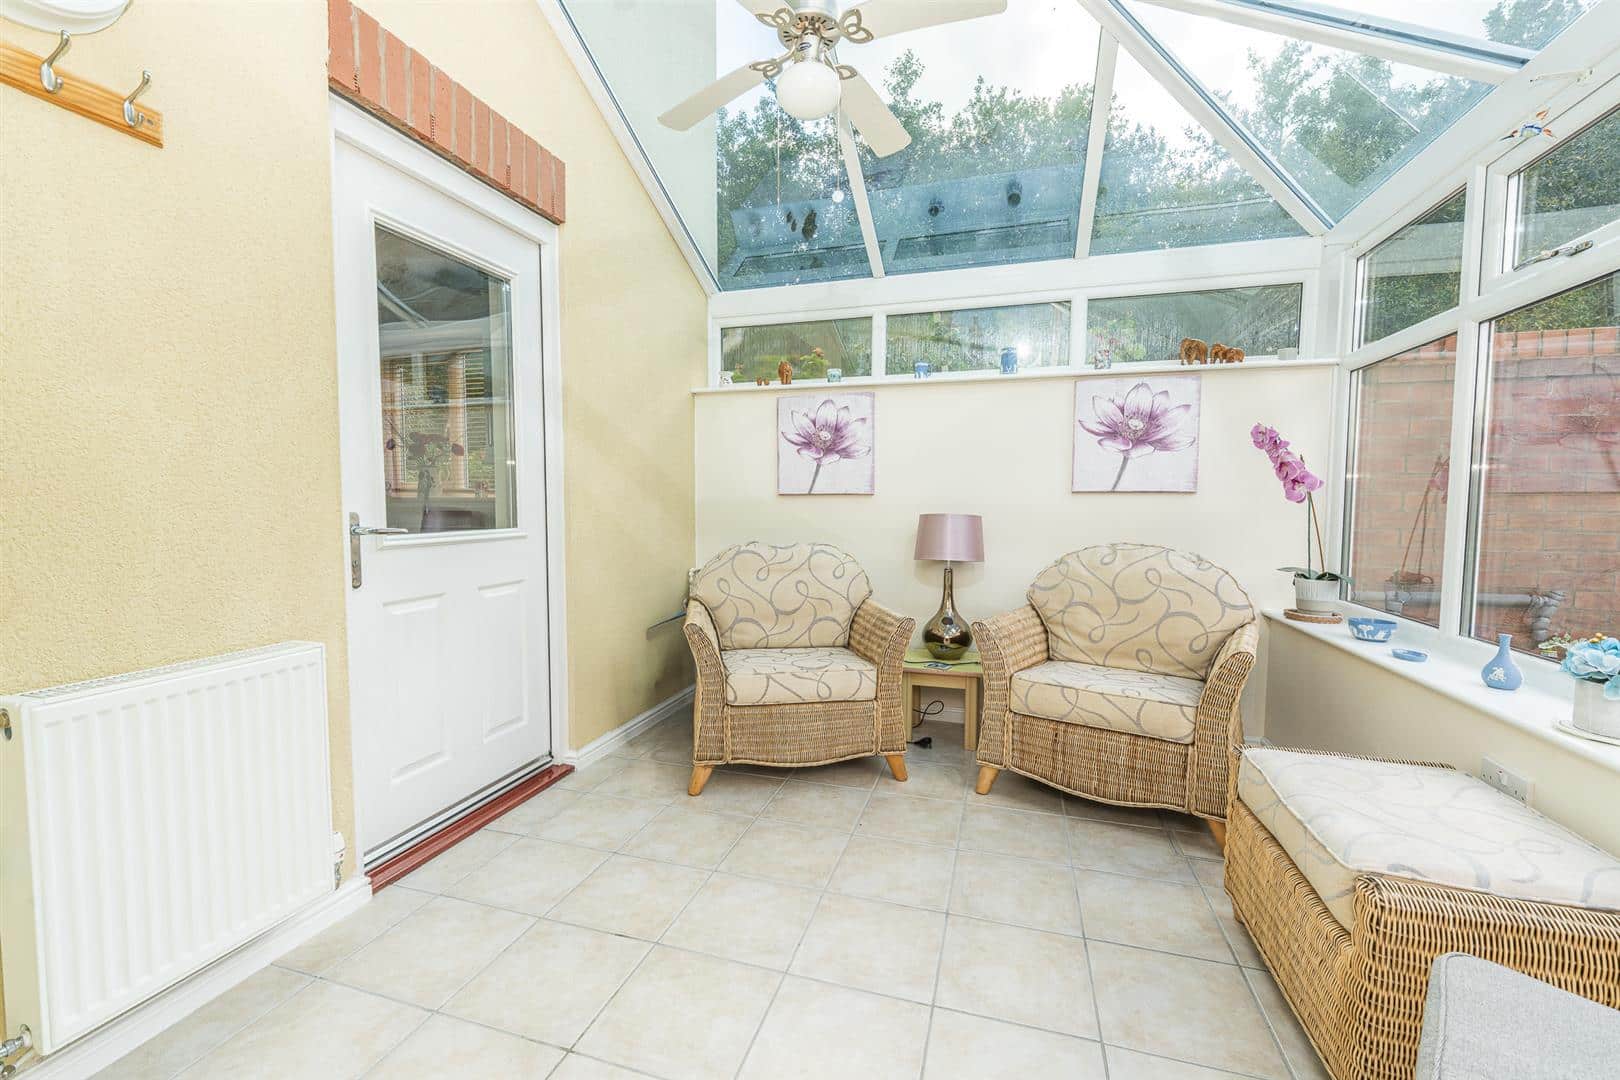
Conservatory 2.75 x 2.93 (9'0" x 9'7")
Landing
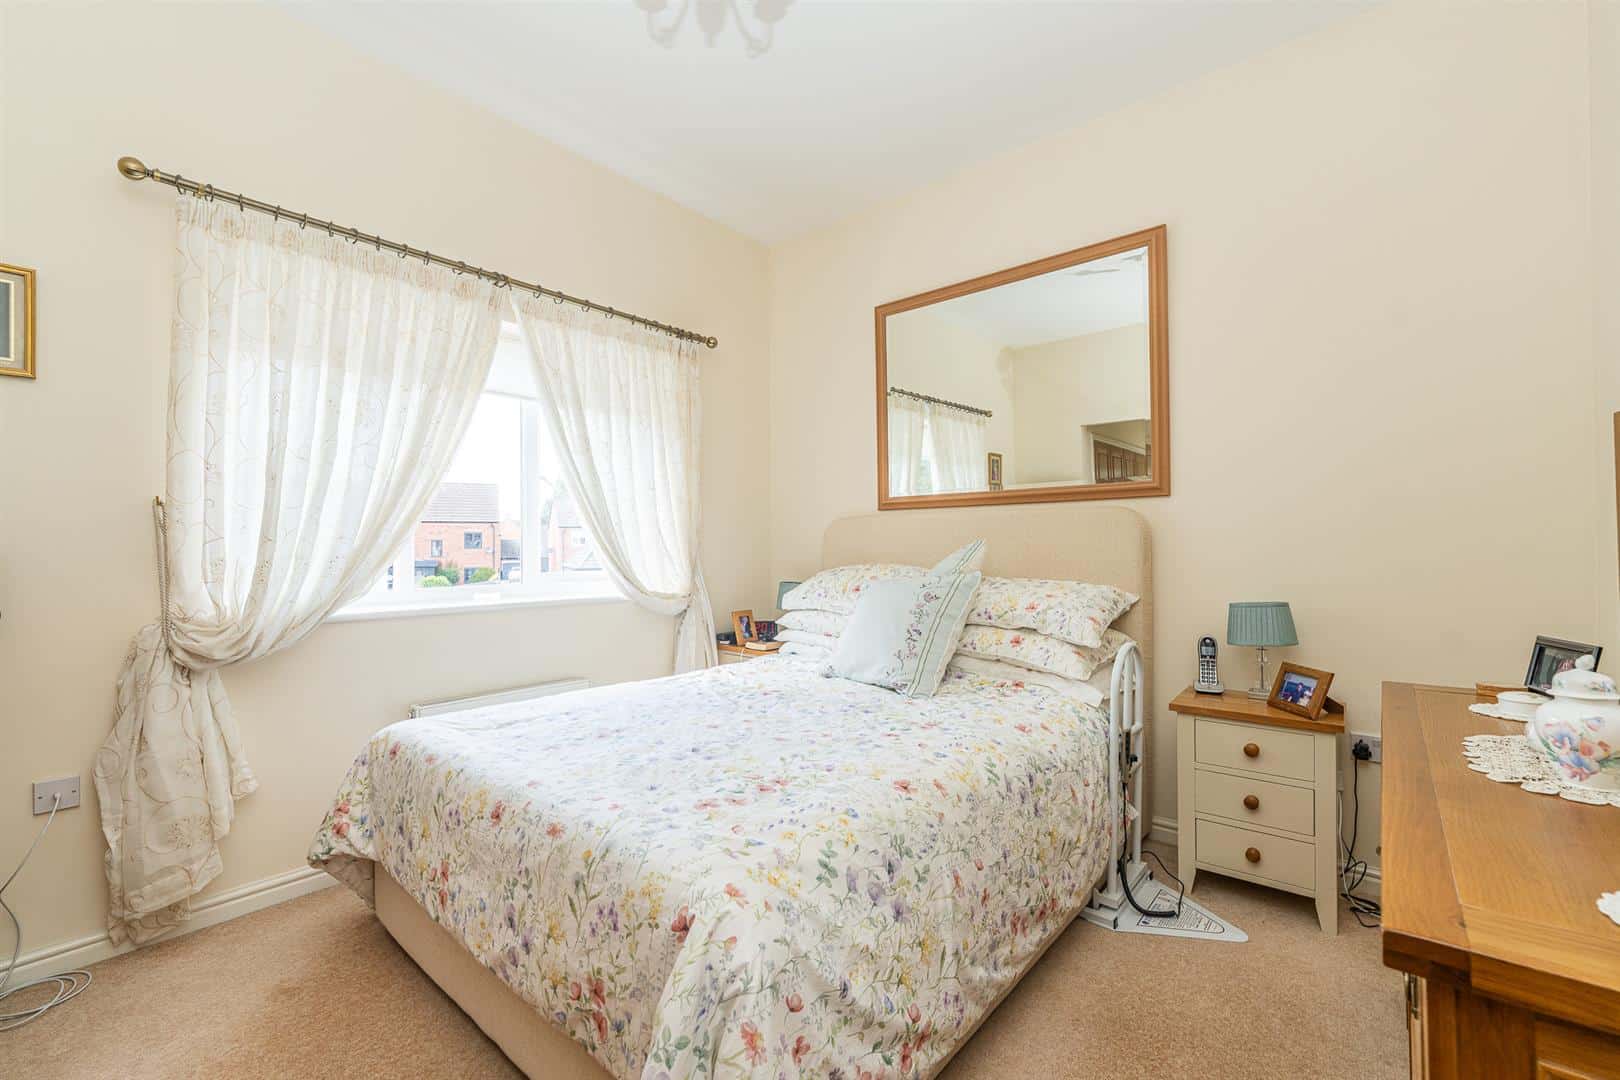
Bedroom 1 3.14 x 3.38 (10'3" x 11'1" )
Ensuite 1.16 x 2.21 (3'9" x 7'3")
Bedroom 2 3.11 x 2.83 (10'2" x 9'3")
Bedroom 3 2.70 x 2.83 (8'10" x 9'3")
Bathroom 2.01 x 1.73 (6'7" x 5'8")
Identification Checks (R)
Should a purchaser(s) have an offer accepted on a property marketed by Webbs Estate Agents they will need to undertake an identification check. This is done to meet our obligation under Anti Money Laundering Regulations (AML) and is a legal requirement. We use a specialist third party service to verify your identity. The cost of these checks is £46.00 inc. VAT per buyer, which is paid in advance, when an offer is agreed and prior to a sales memorandum being issued. This charge is non-refundable.
Download this property brochure
DOWNLOAD BROCHURETry our calculators
Mortgage Calculator
Stamp Duty Calculator
Similar Properties
-
Allens Lane, Pelsall, Walsall
Sold STC£325,000**STUNNING SHOW HOME STANDARD SEMI DEATCHED HOUSE**KEY TURN READY**EXTENDED KITCHEN/DINING AND FAMILY ROOM**GROUND FLOOR GUEST W/C & FIRST FLOOR BATHROOM** CLOSE TO PELSALL VILLAGE** EXCELLENT PURCHASE**Presented to an outstanding show home standard throughout, this exceptional three bedroom semi de...3 Bedrooms1 Bathroom1 Reception -
Aspen Road, Essington, Wolverhampton
For Sale£375,000**EXECUTIVE DETACHED HOME**DRIVE AND GARAGE TO THE REAR**LANDSCAPED GARDEN**KITCHEN DINER**GUEST WC AND UTILITY ROOM**MASTER SUITE WITH EN SUITE AND DRESSING AREA**FINSHED TO A HIGH STANDARD**VIEWING ESSENTIAL**Webbs Estate Agents are delighted to present this beautifully improved executive three-be...3 Bedrooms2 Bathrooms1 Reception -
Songthrush Way, Norton Canes, Cannock
For Sale£325,000WEBBS ESTATE AGENTS welcome to market a three bed family home in Norton Hall Meadow. Songthrush Way presents a splendid opportunity to acquire a modern detached home that is both stylish and practical. This property boasts three generous bedrooms, making it ideal for families or those seeking extra ...3 Bedrooms2 Bathrooms1 Reception