
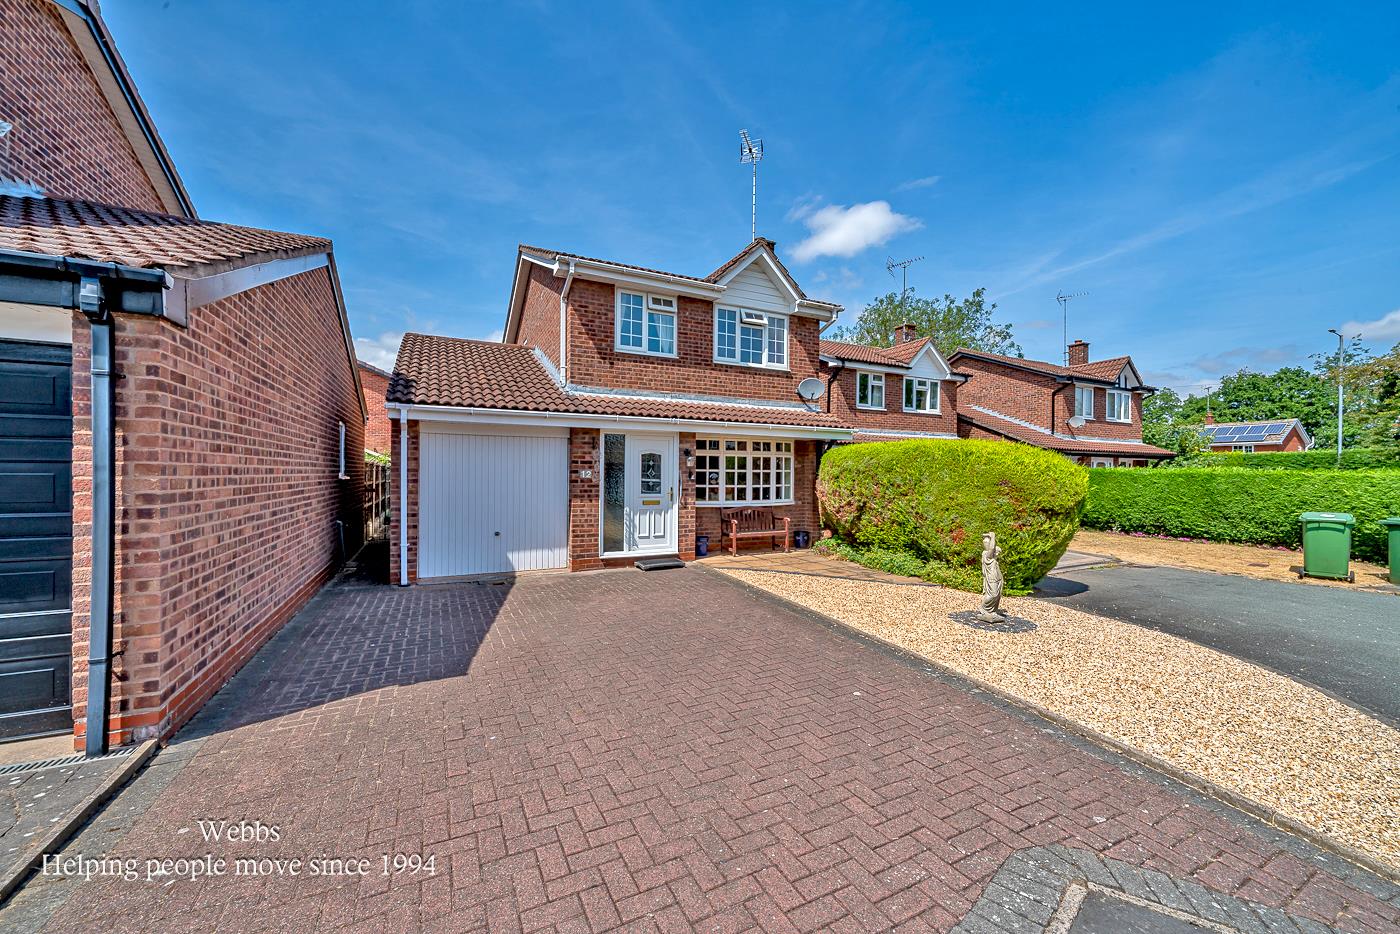
The Shrubbery, Brereton, Rugeley
The property ...
Key Features
- NO CHAIN
- THREE BEDROOM DETACHED HOME
- POPULAR LOCATION
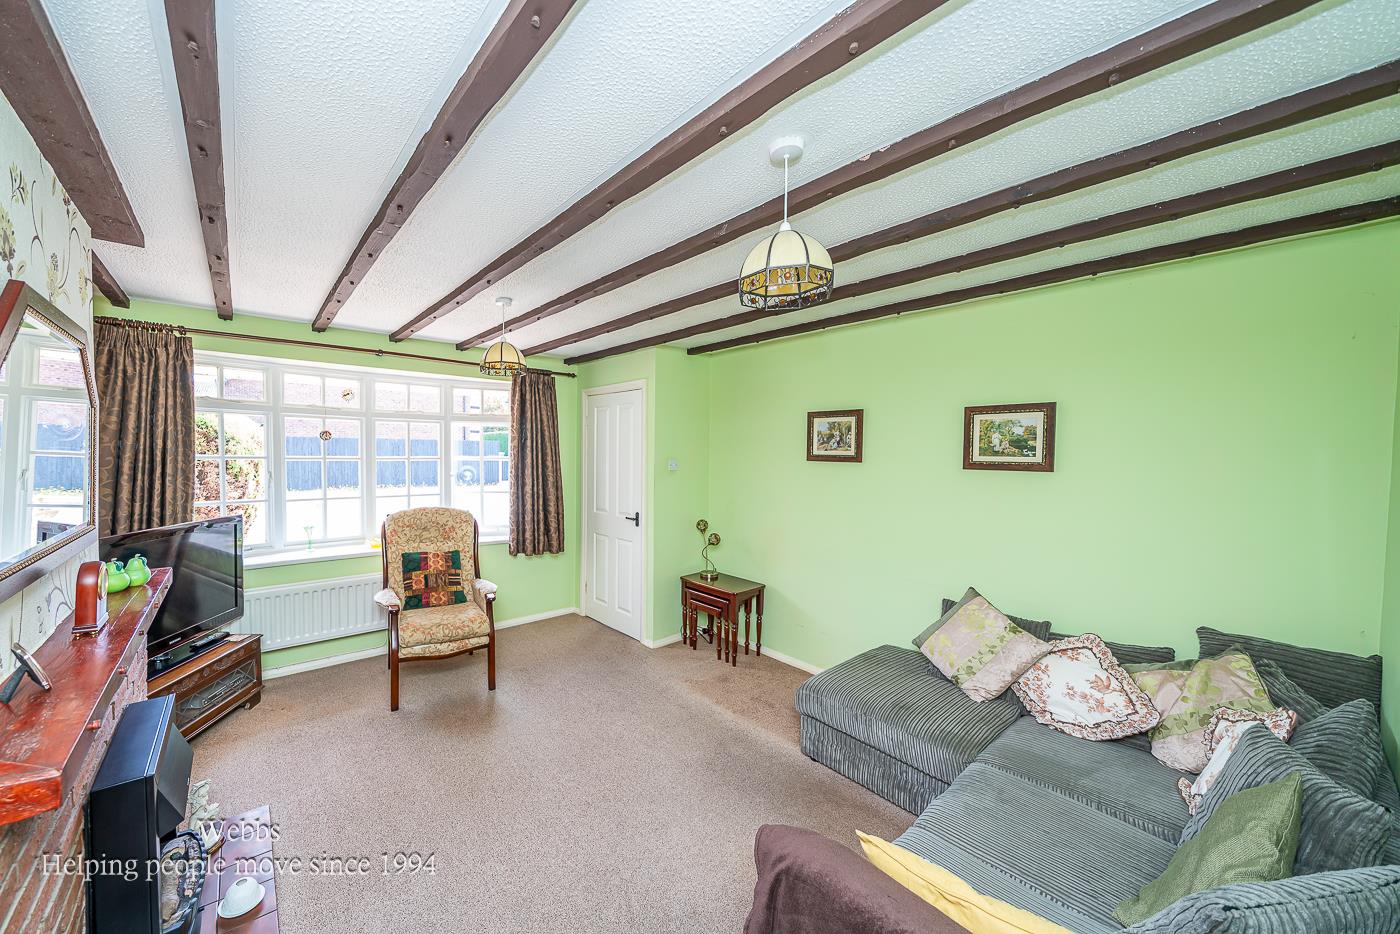
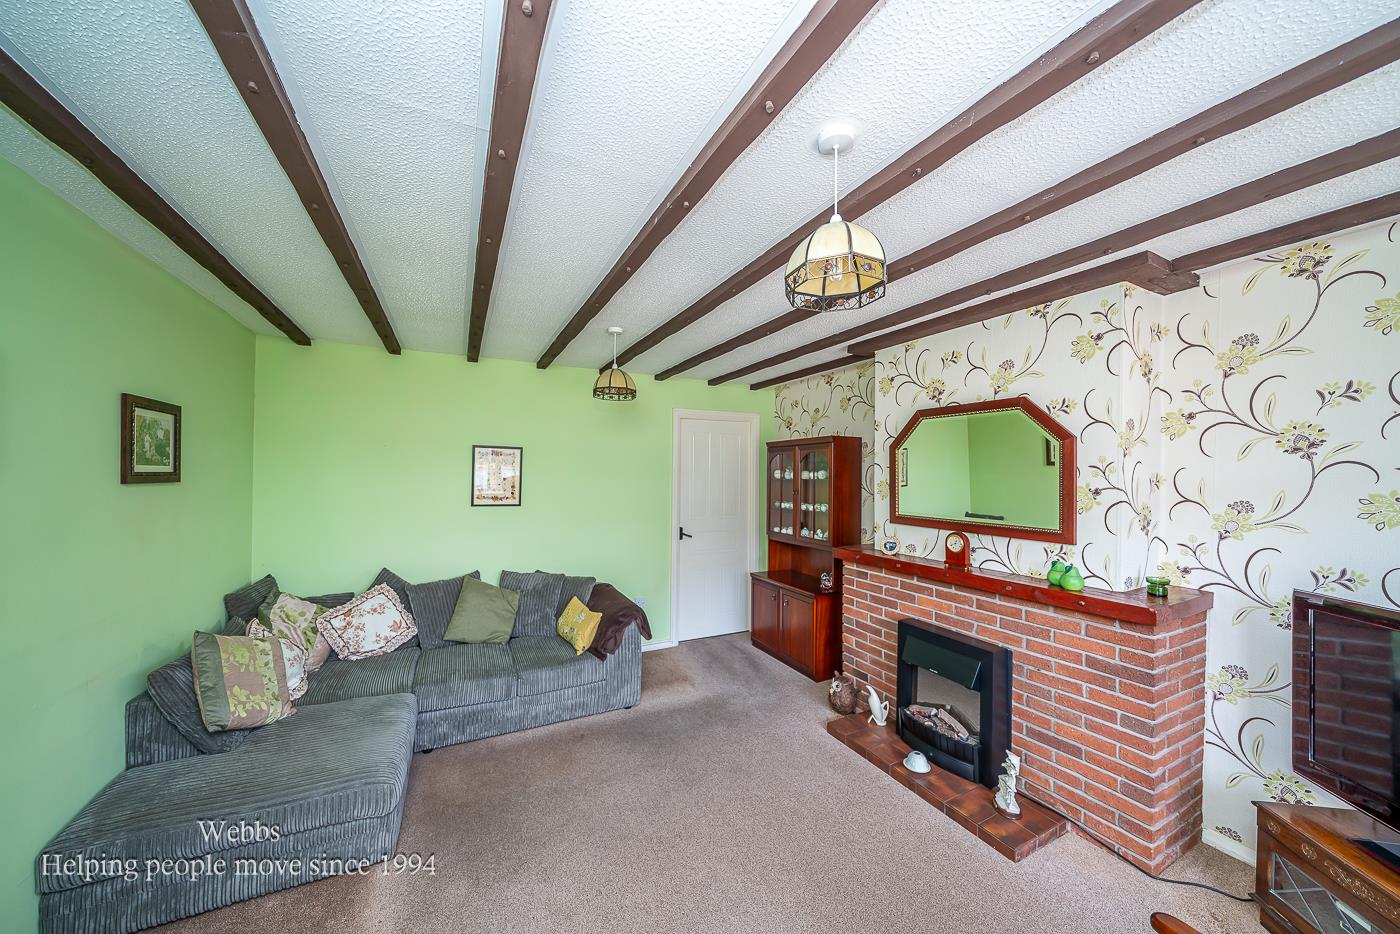
- LIVING ROOM
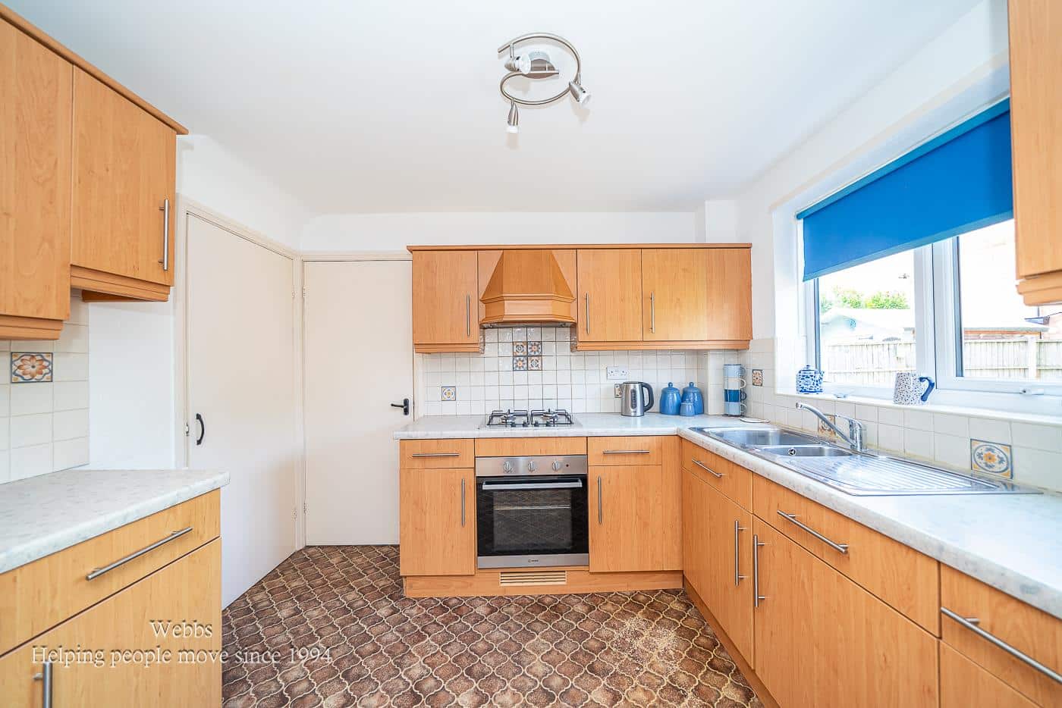
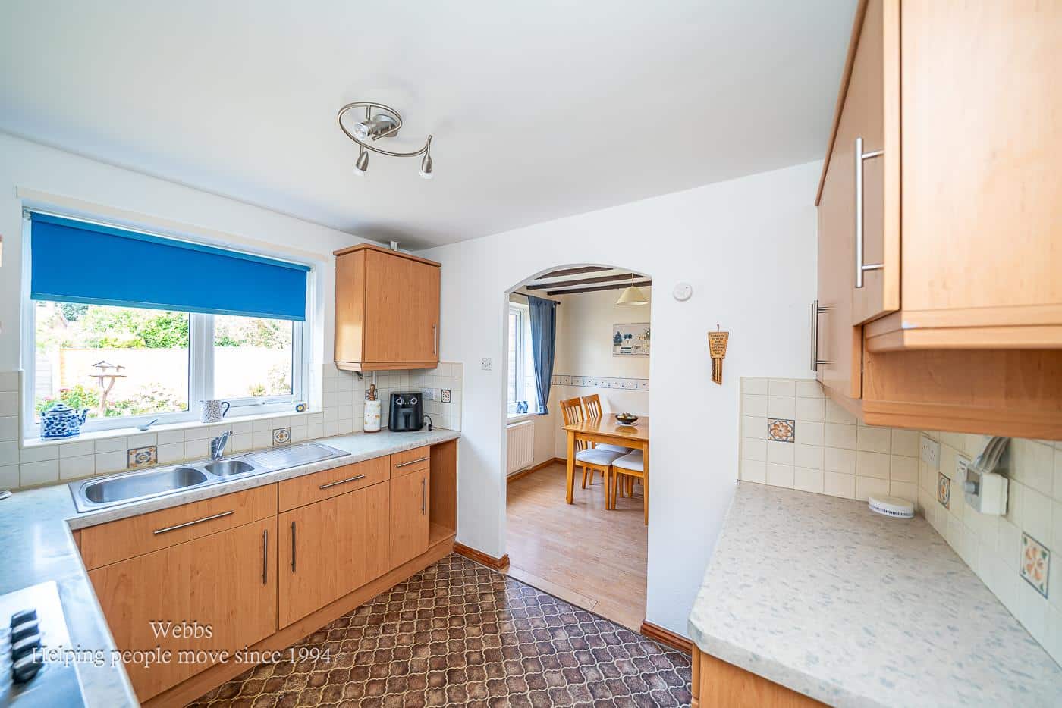
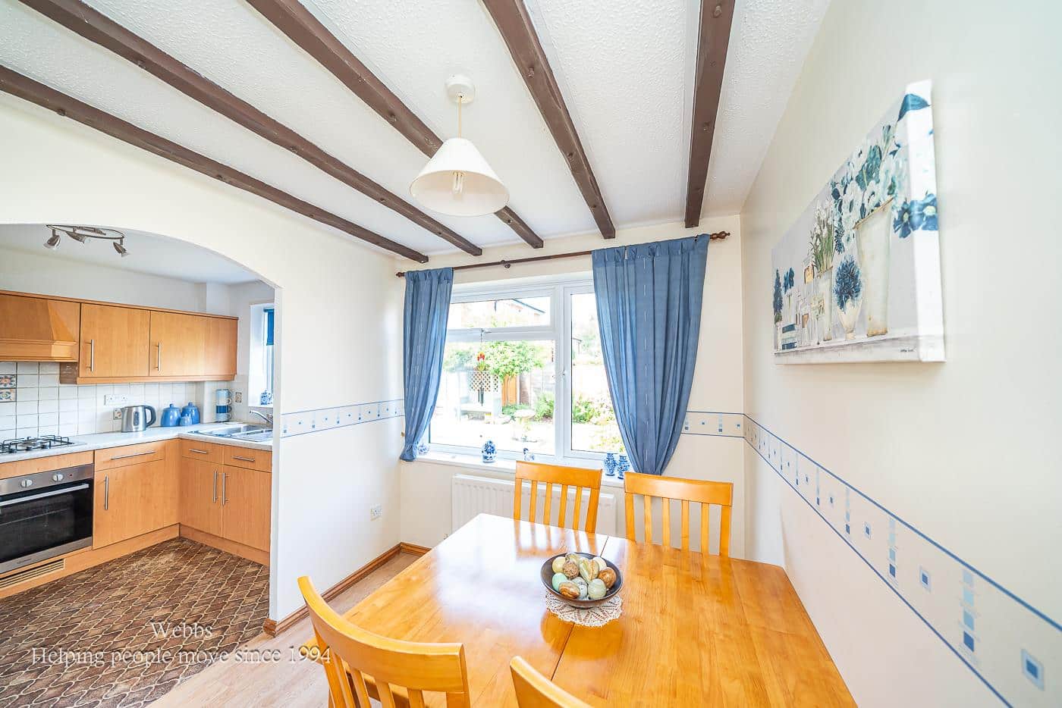
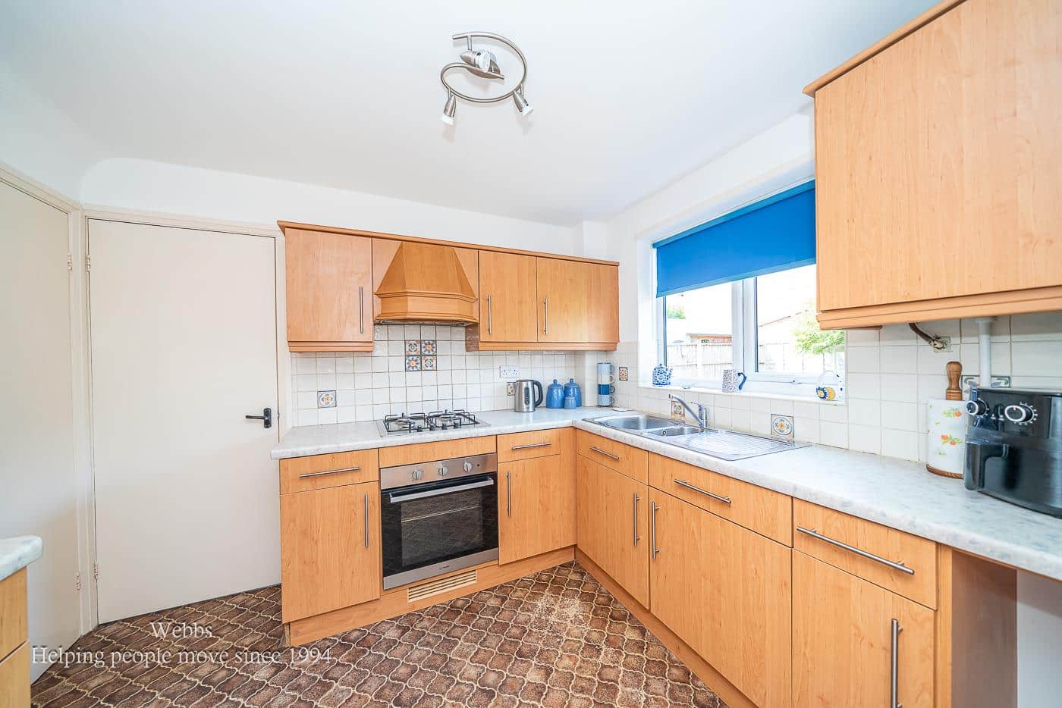
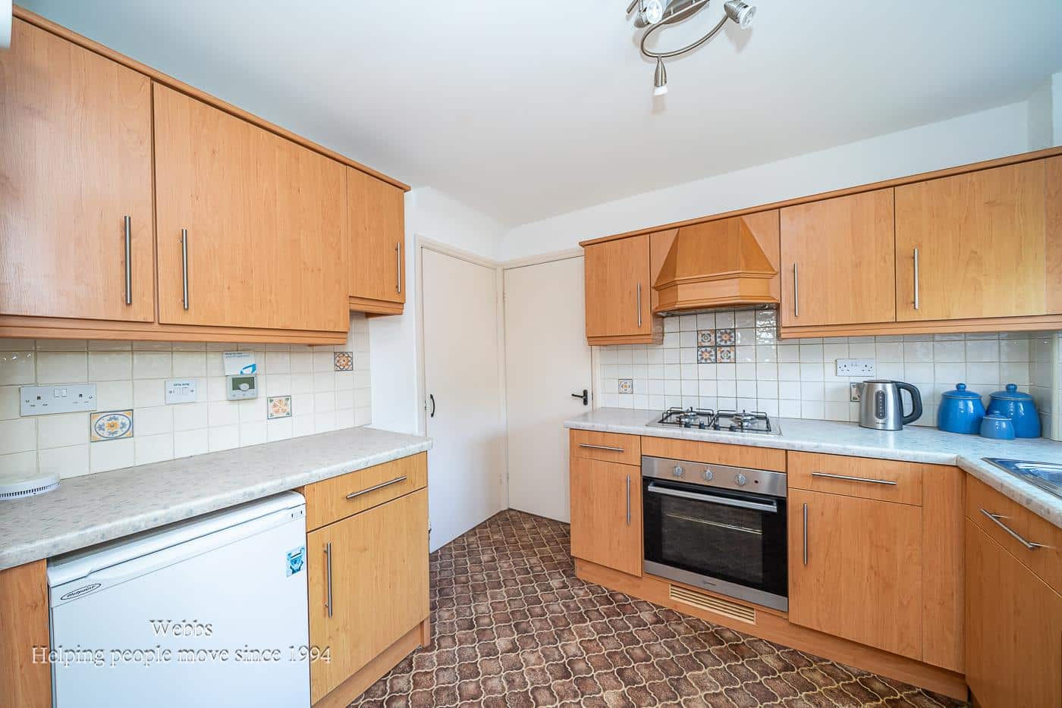
- KITCHEN DINING ROOM
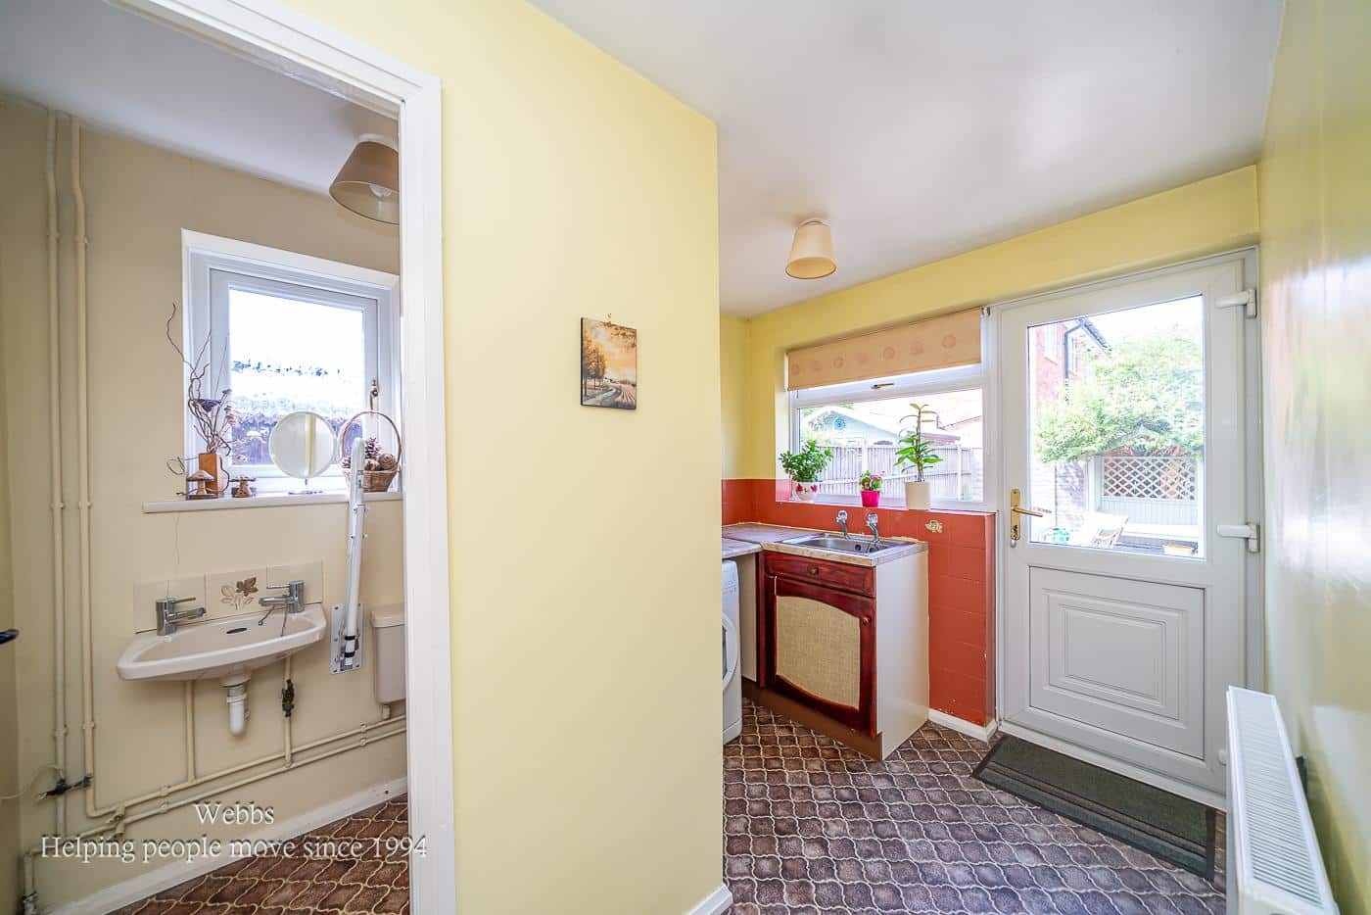
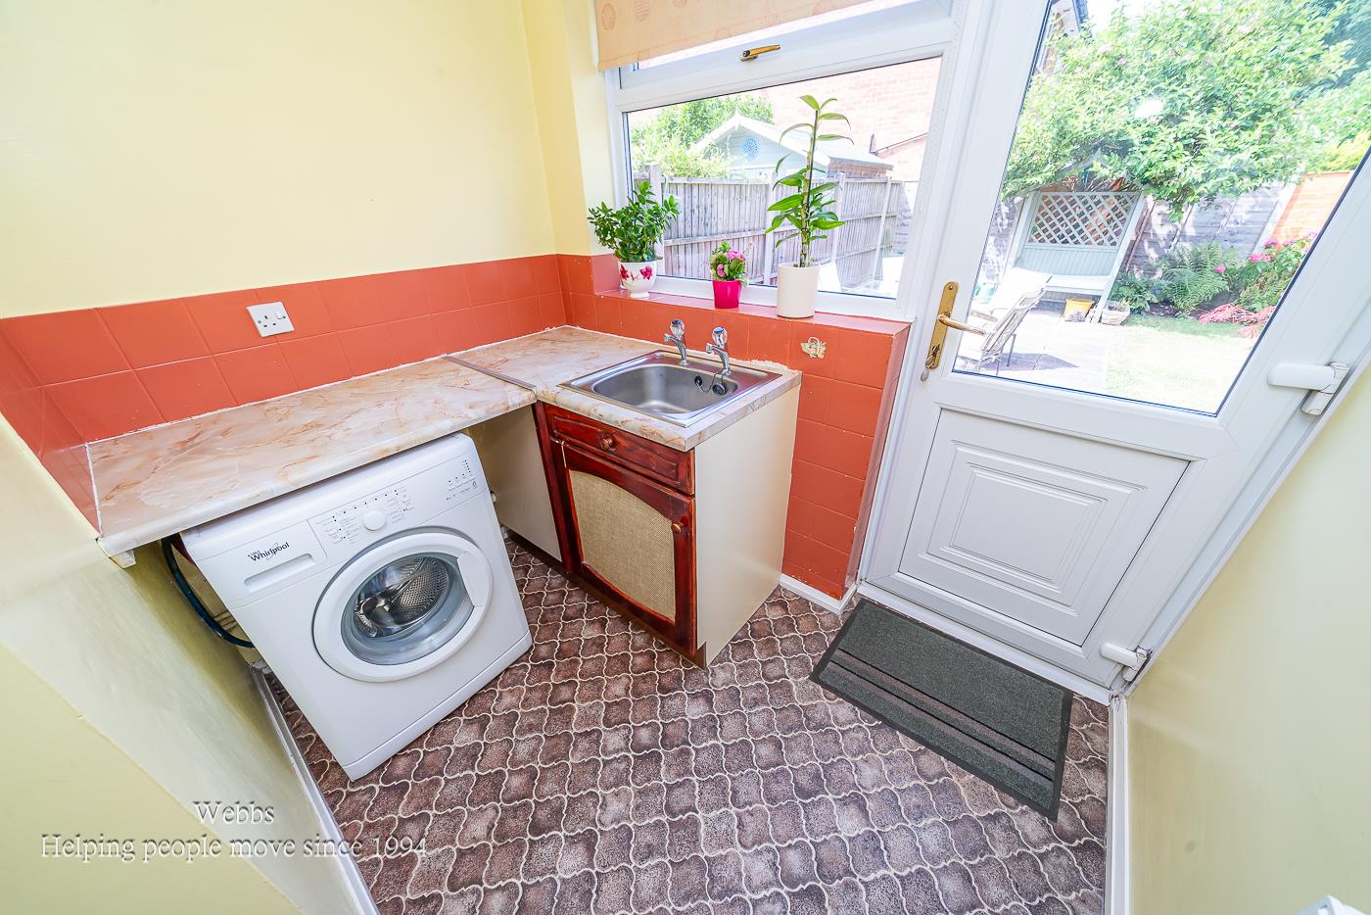
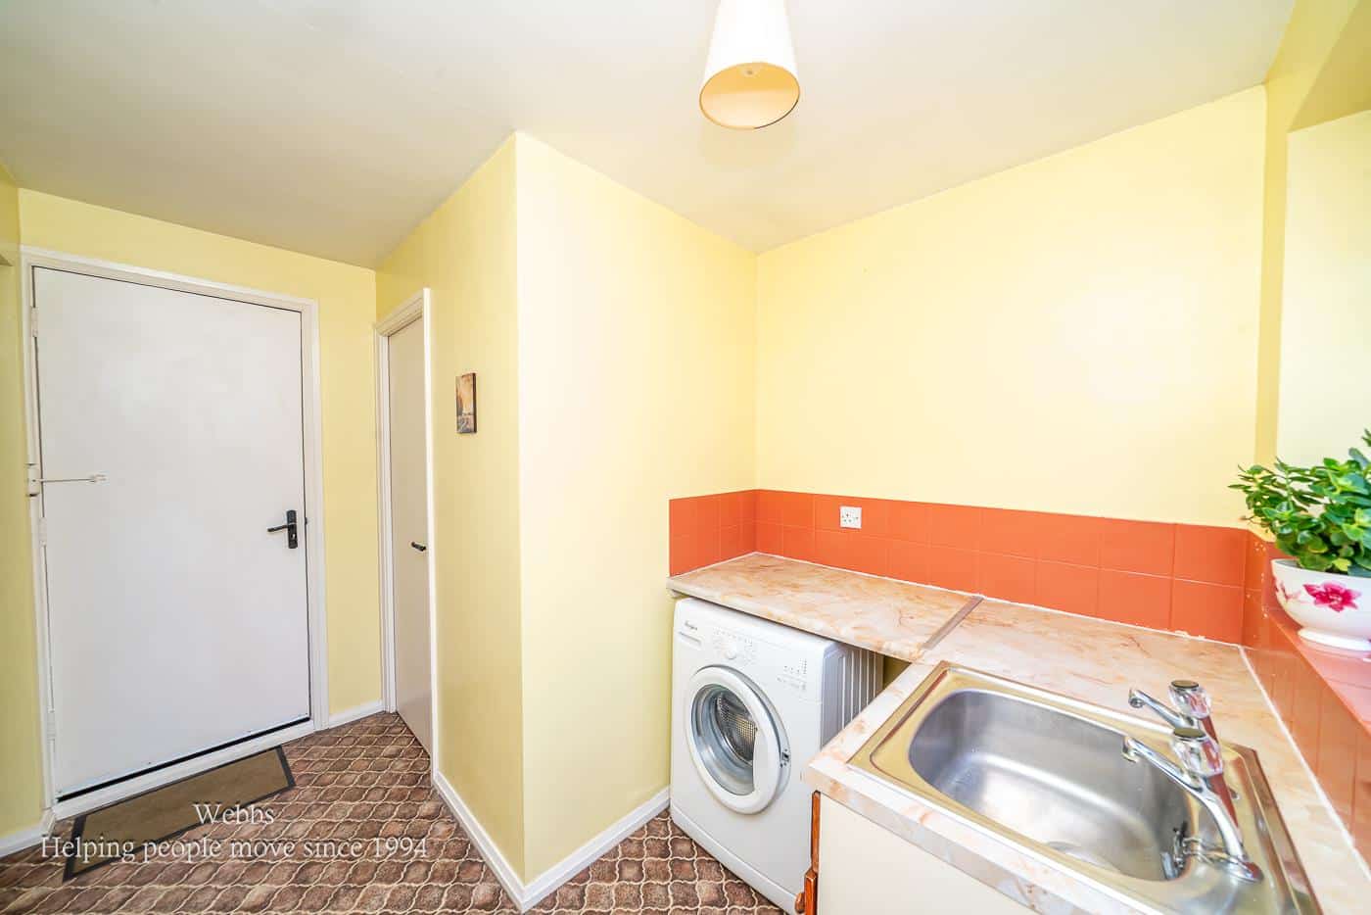
- UTILITY ROOM
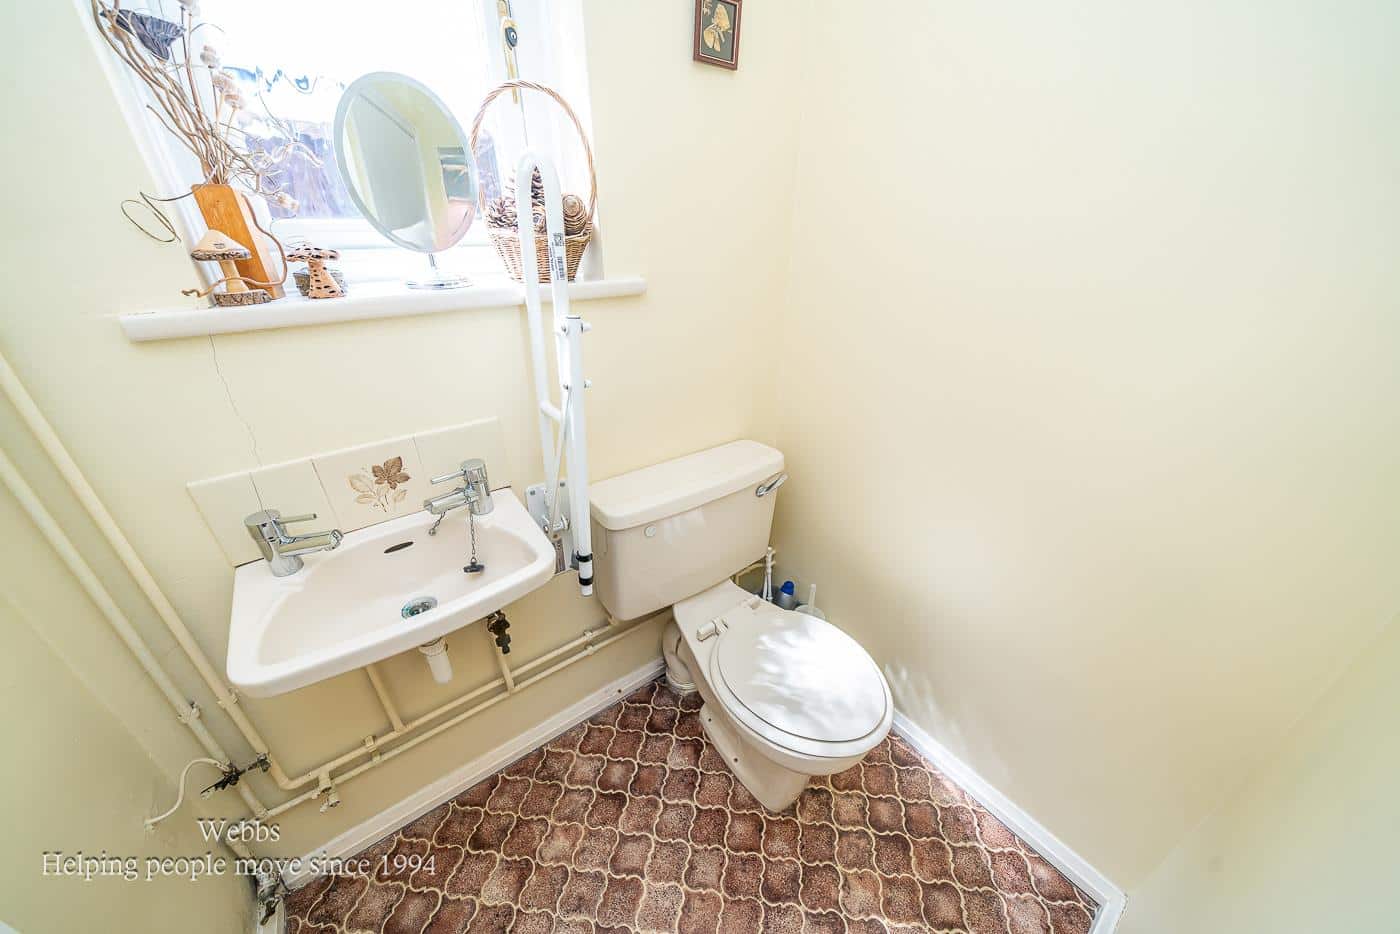
- CLOAKROOM
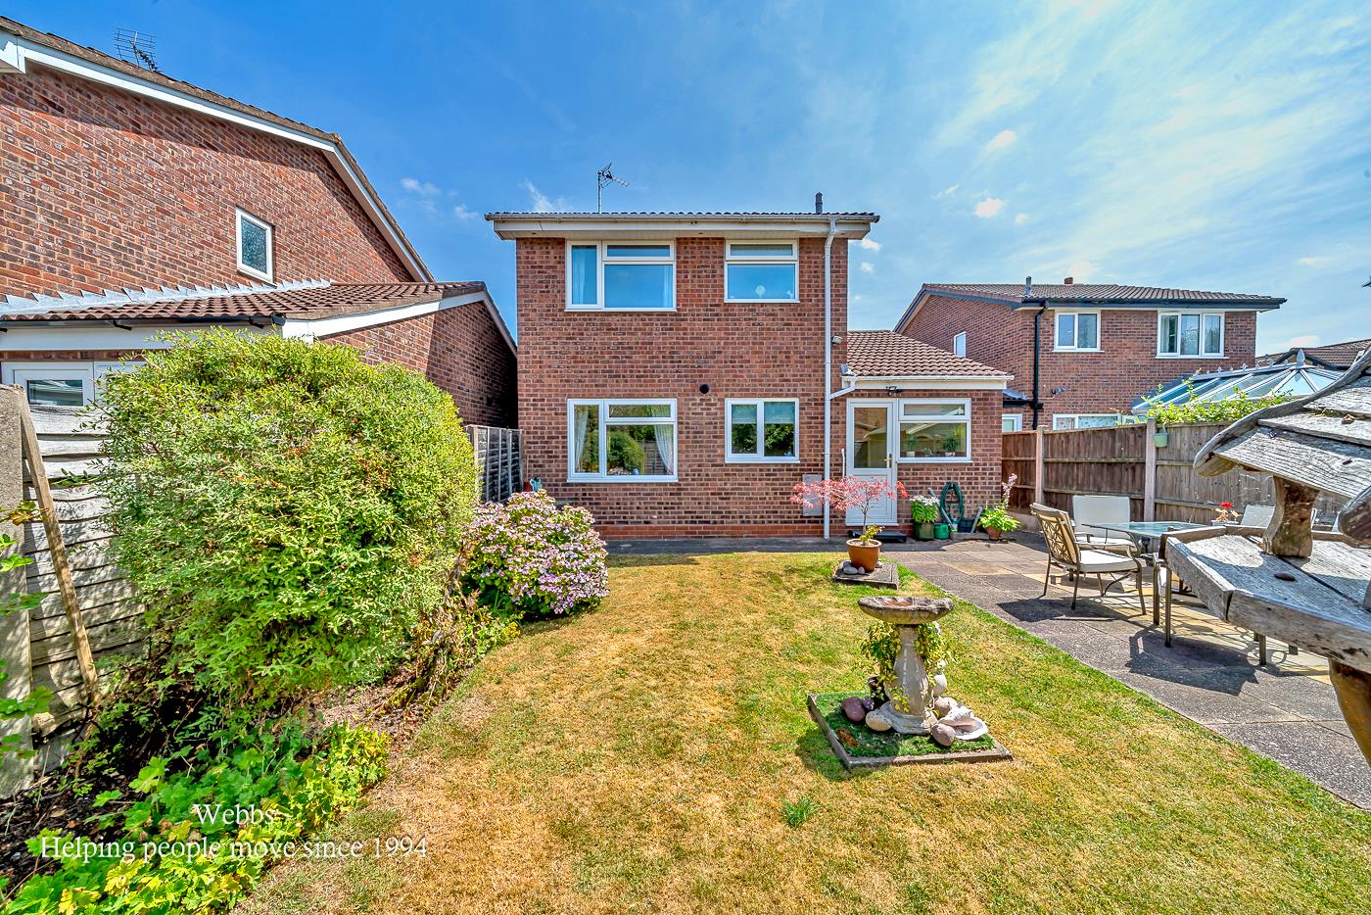
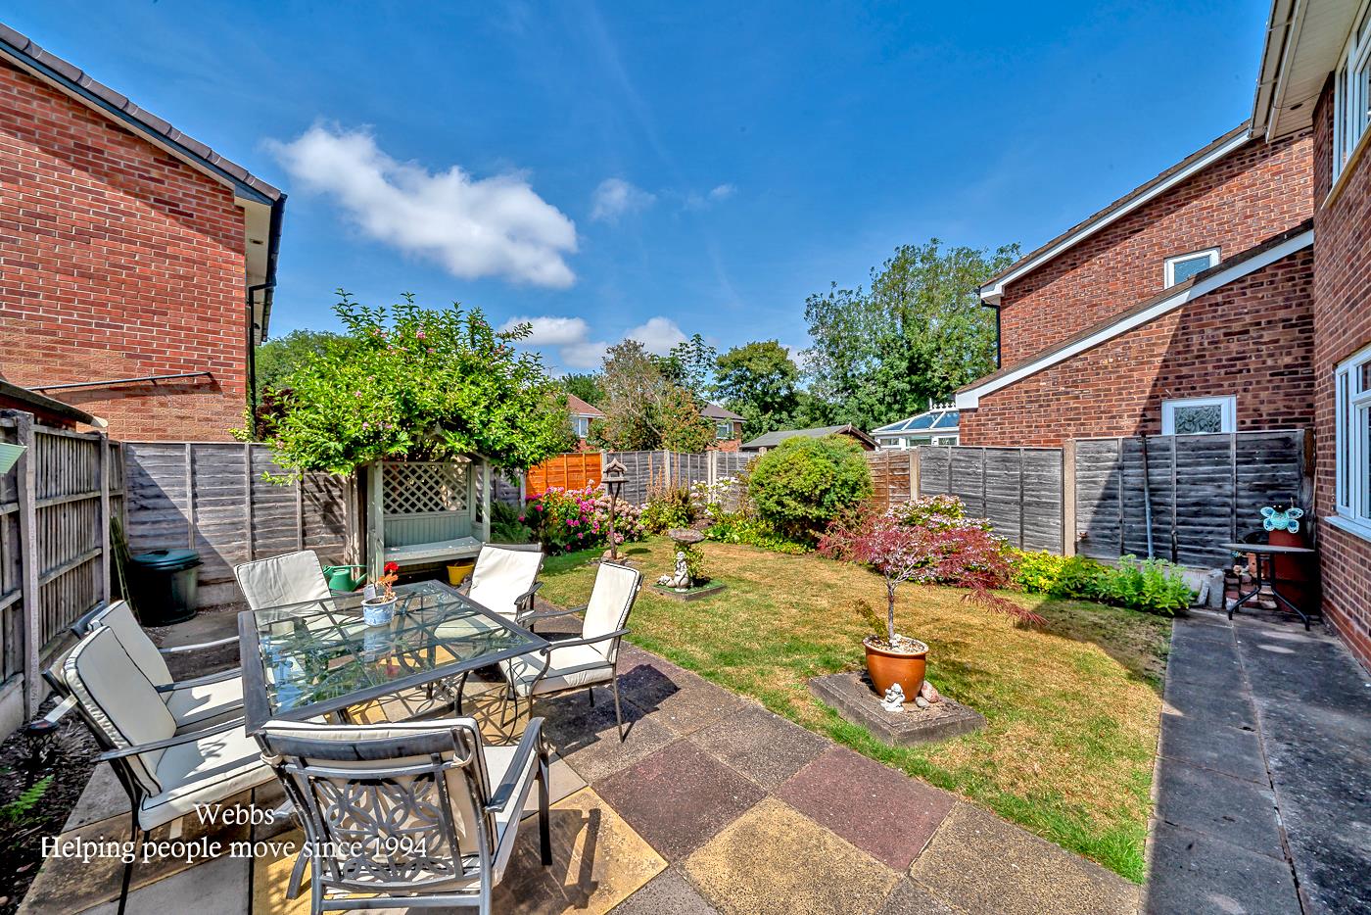
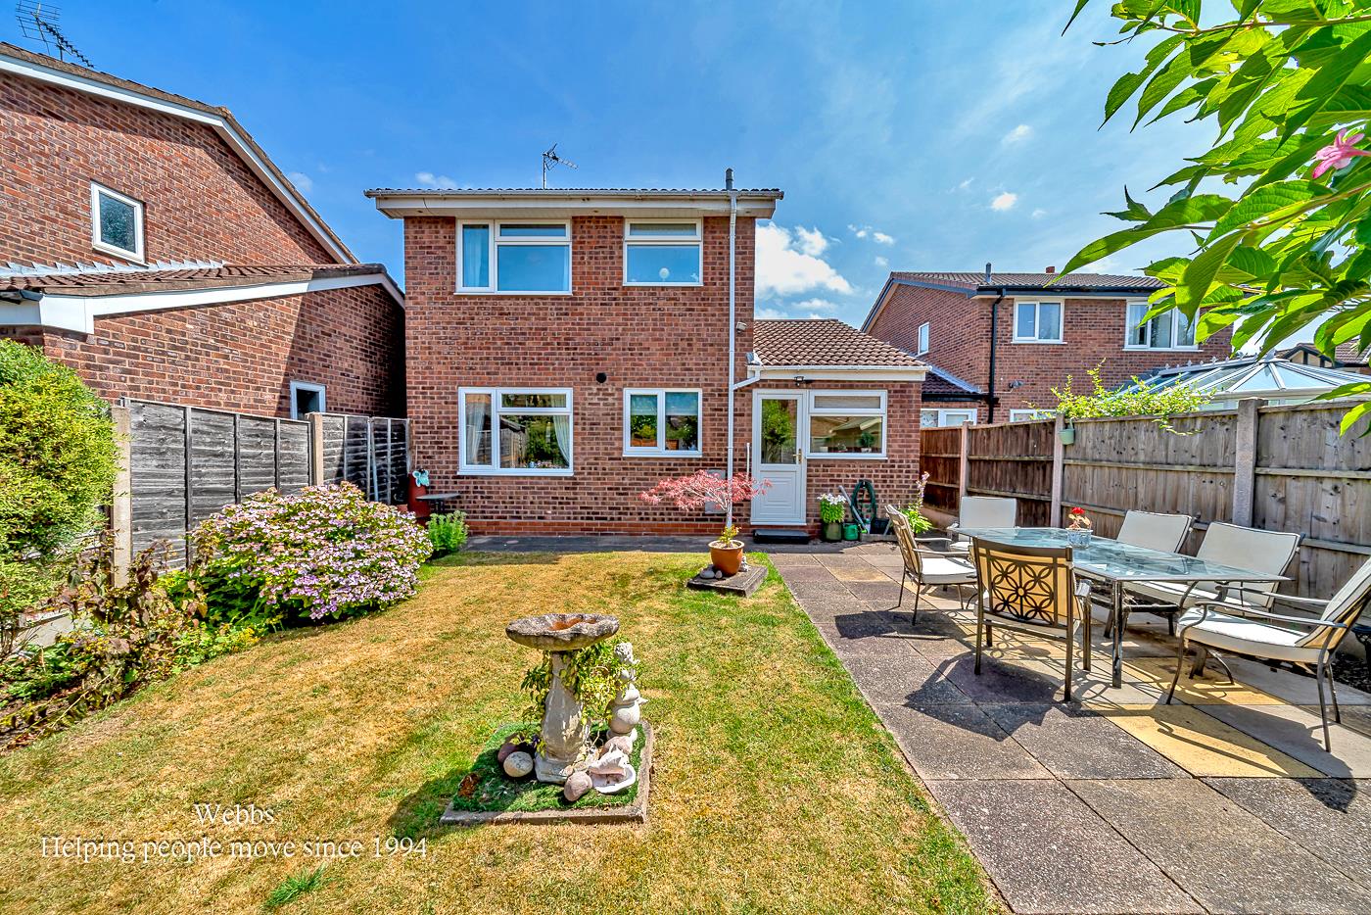
- REAR GARDEN
- GARAGE
- VIEWING ADVISED
Full property description
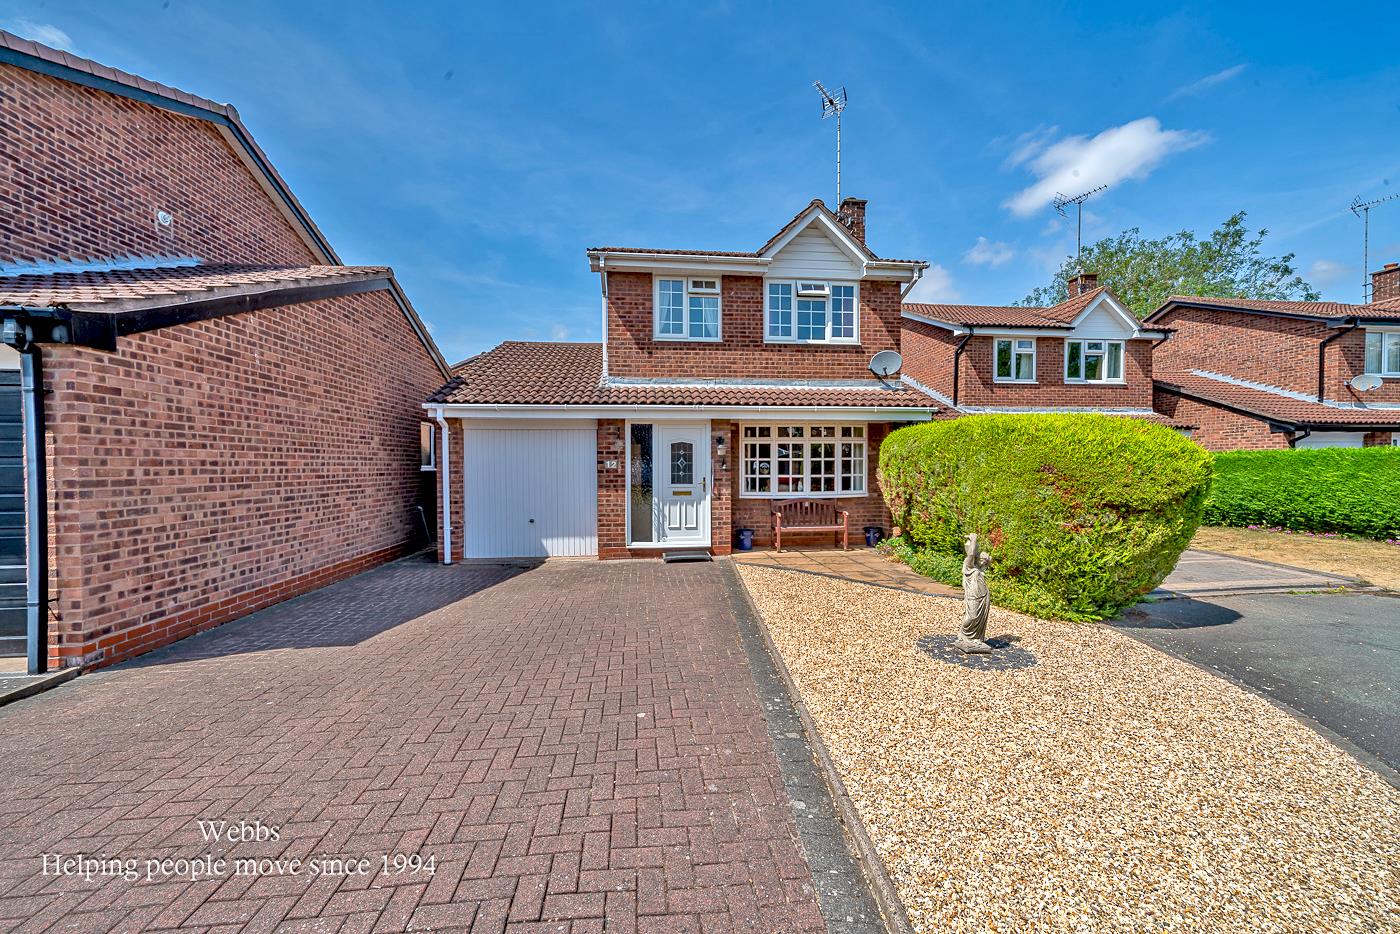
** NO CHAIN ** THREE BEDROOM DETACHED HOME ** POPULAR LOCATION ** LIVING ROOM ** KITCHEN DINING ROOM ** UTILITY ROOM ** CLOAKROOM ** REAR GARDEN ** GARAGE ** VIEWING ADVISED **
The property is ideally situated on the desirable Five Oaks Estate in Brereton, within easy reach of local shops, supermarkets, schools and leisure facilities. Excellent road links provide convenient access to Rugeley town centre, Cannock, Lichfield and the surrounding areas, while nearby train stations offer regular services for commuters. Cannock Chase, an Area of Outstanding Natural Beauty, is also just a short distance away, offering miles of walking, cycling and outdoor pursuits.
Conveniently positioned close to a range of local amenities, highly regarded schools, transport links and nearby countryside walks, the property enjoys an excellent location whilst offering comfortable family living.
Internal viewing is highly recommended to fully appreciate the size, layout and potential this delightful home has to offer.
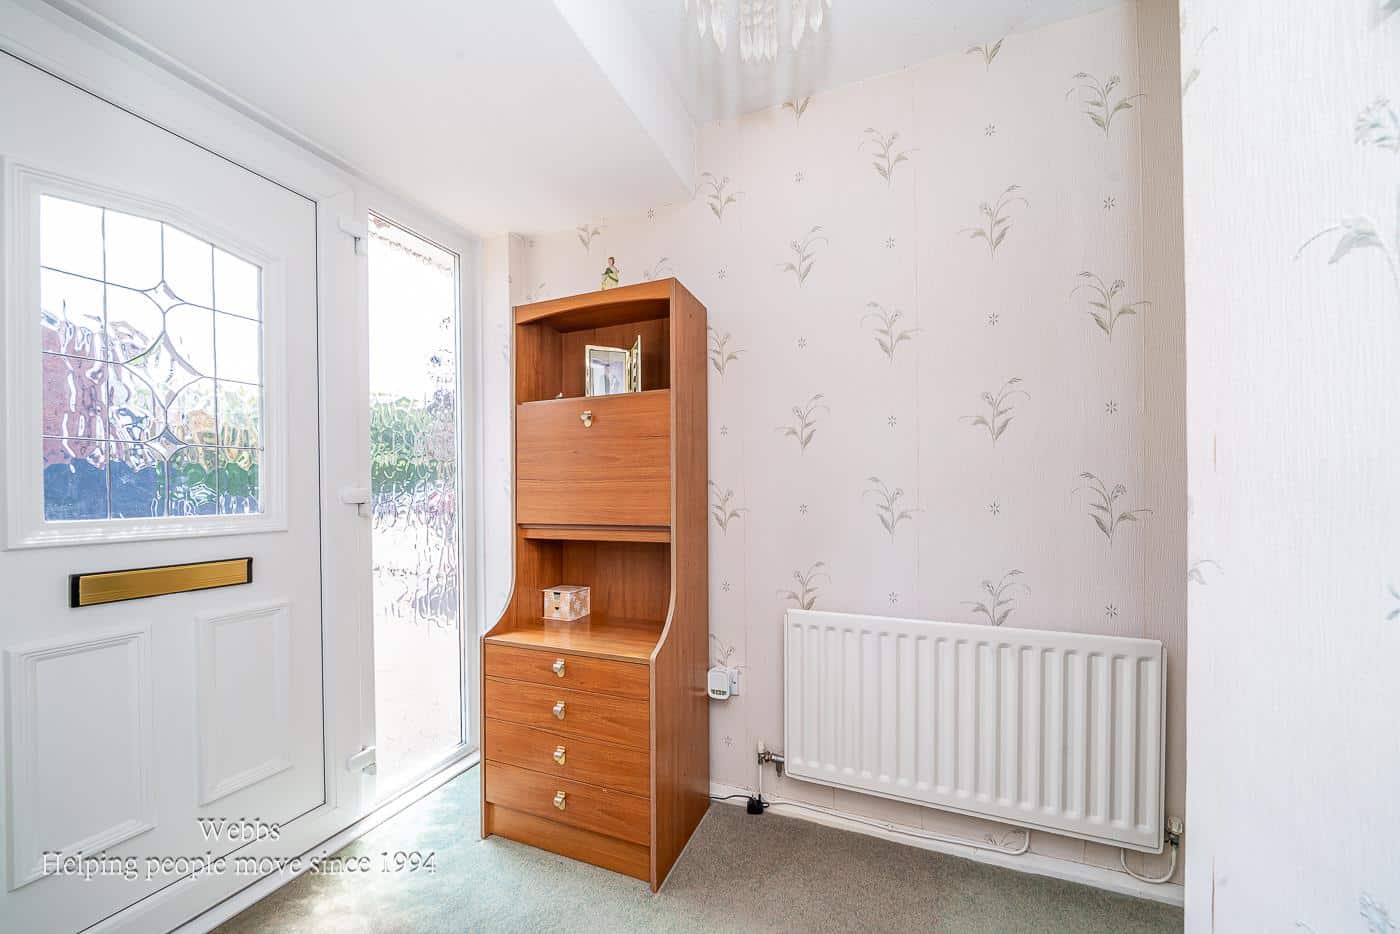
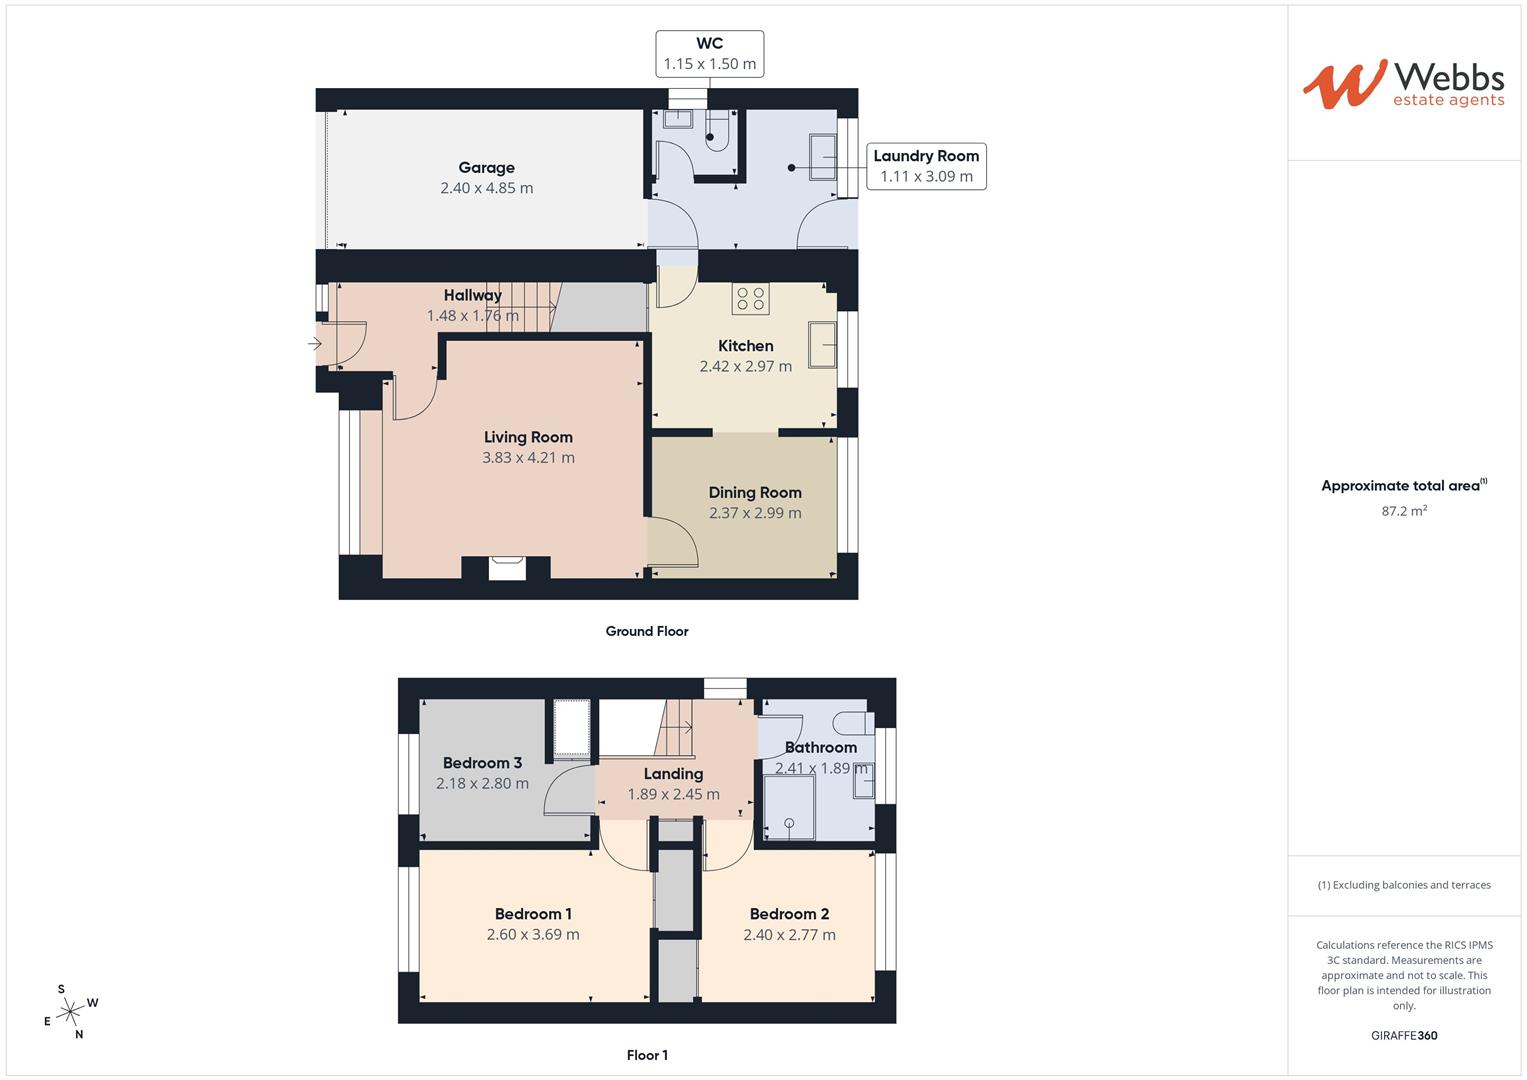
Hallway
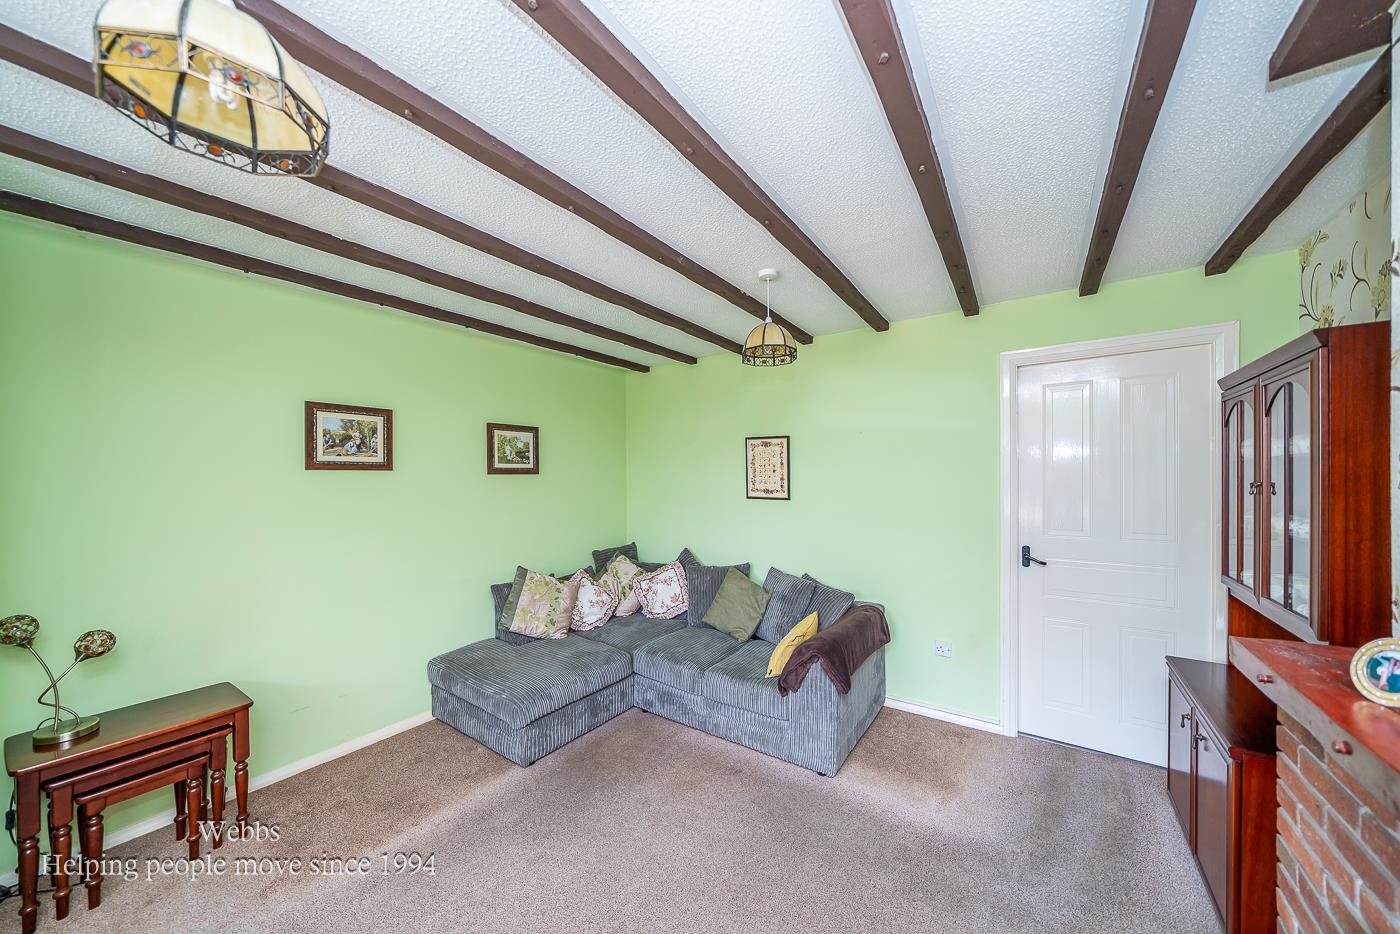
Living Room 3.83 x 4.21 (12'6" x 13'9")
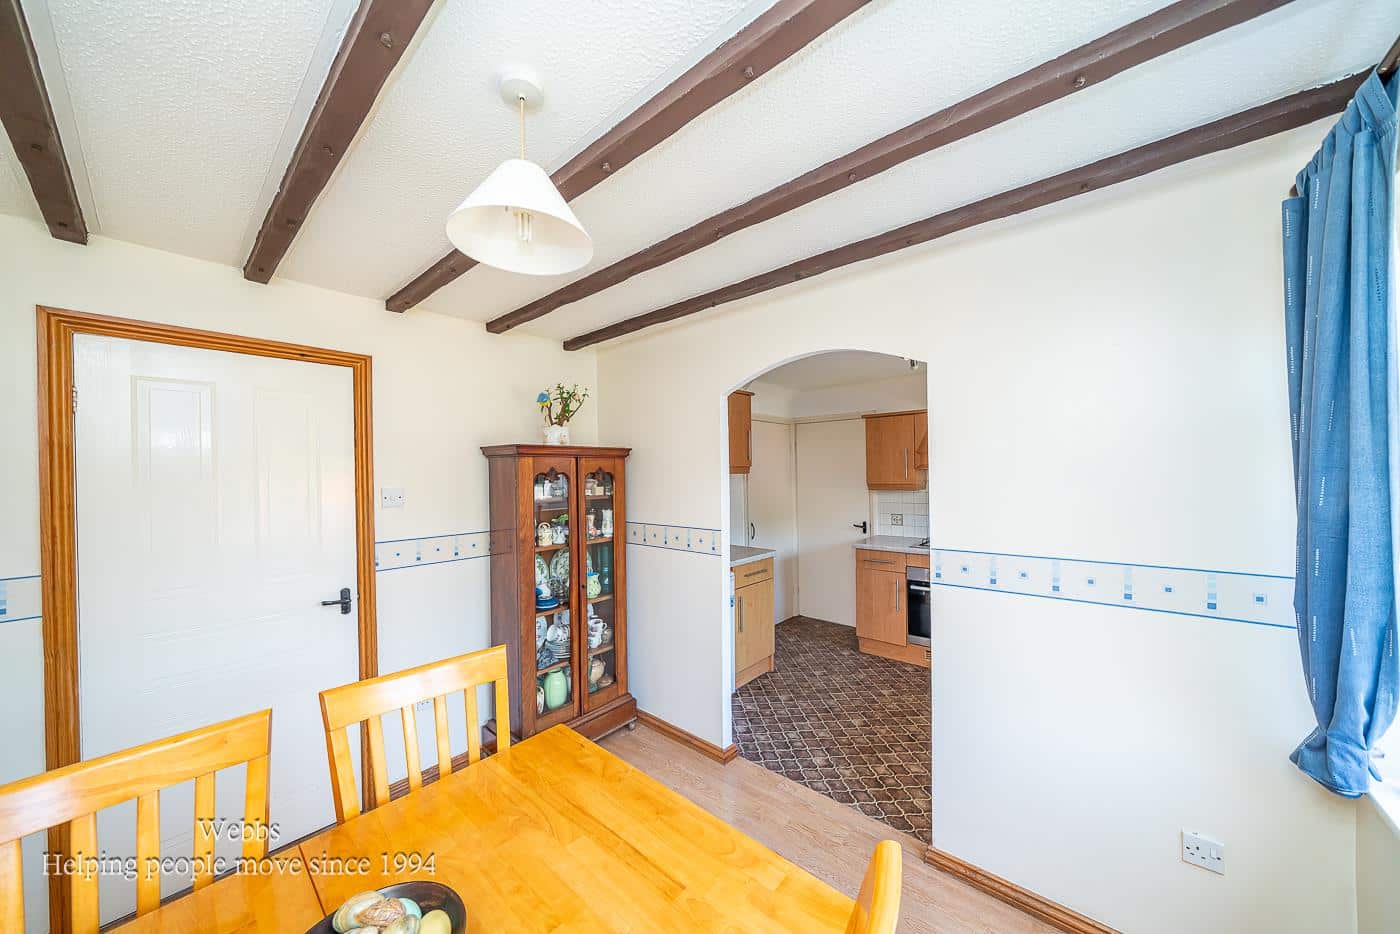
Dining Room 2.37 x 2.99 (7'9" x 9'9")
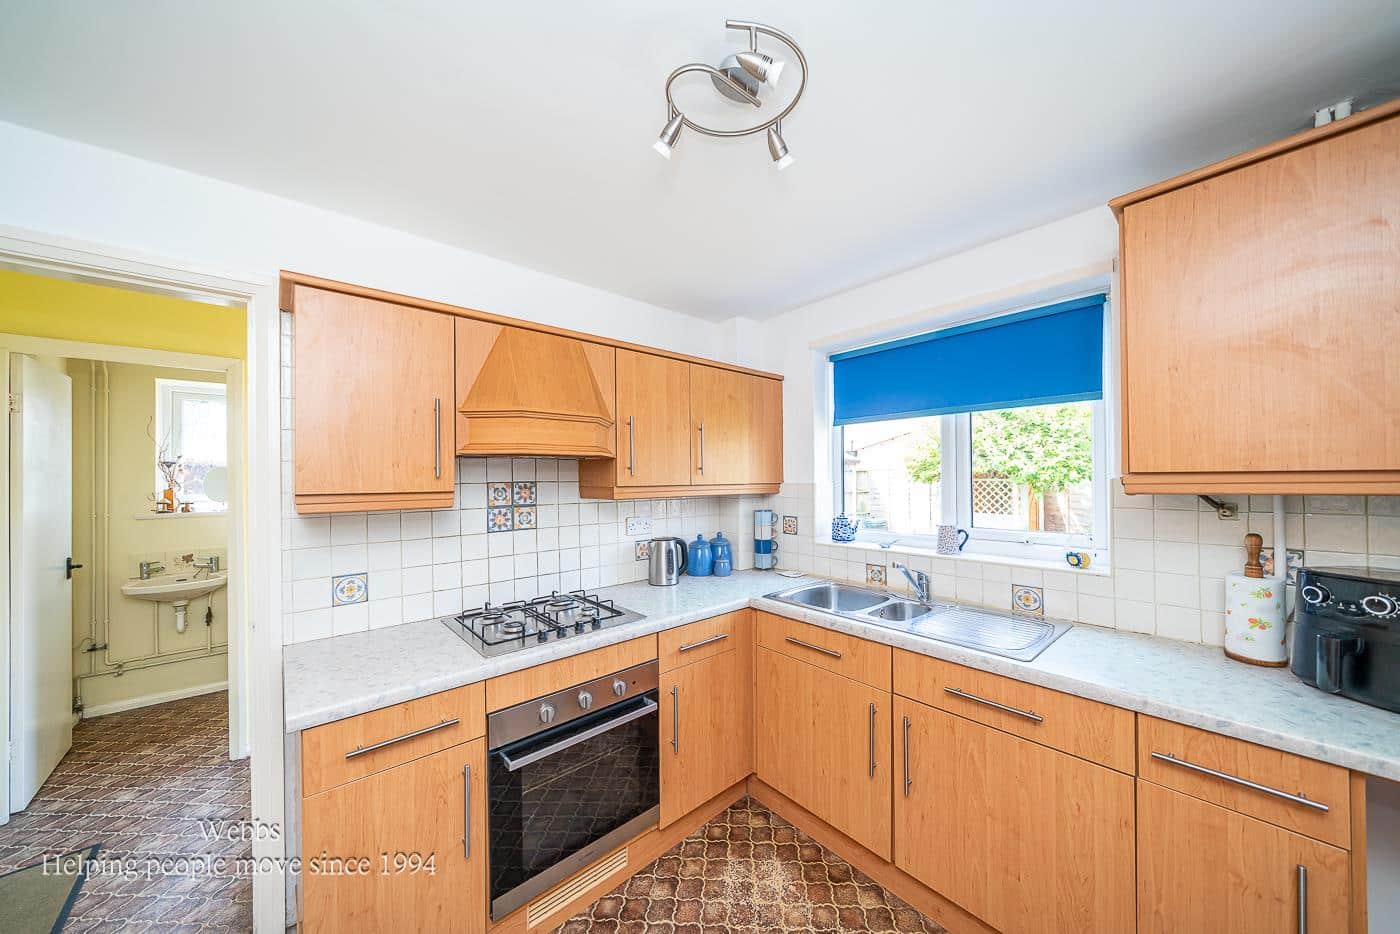
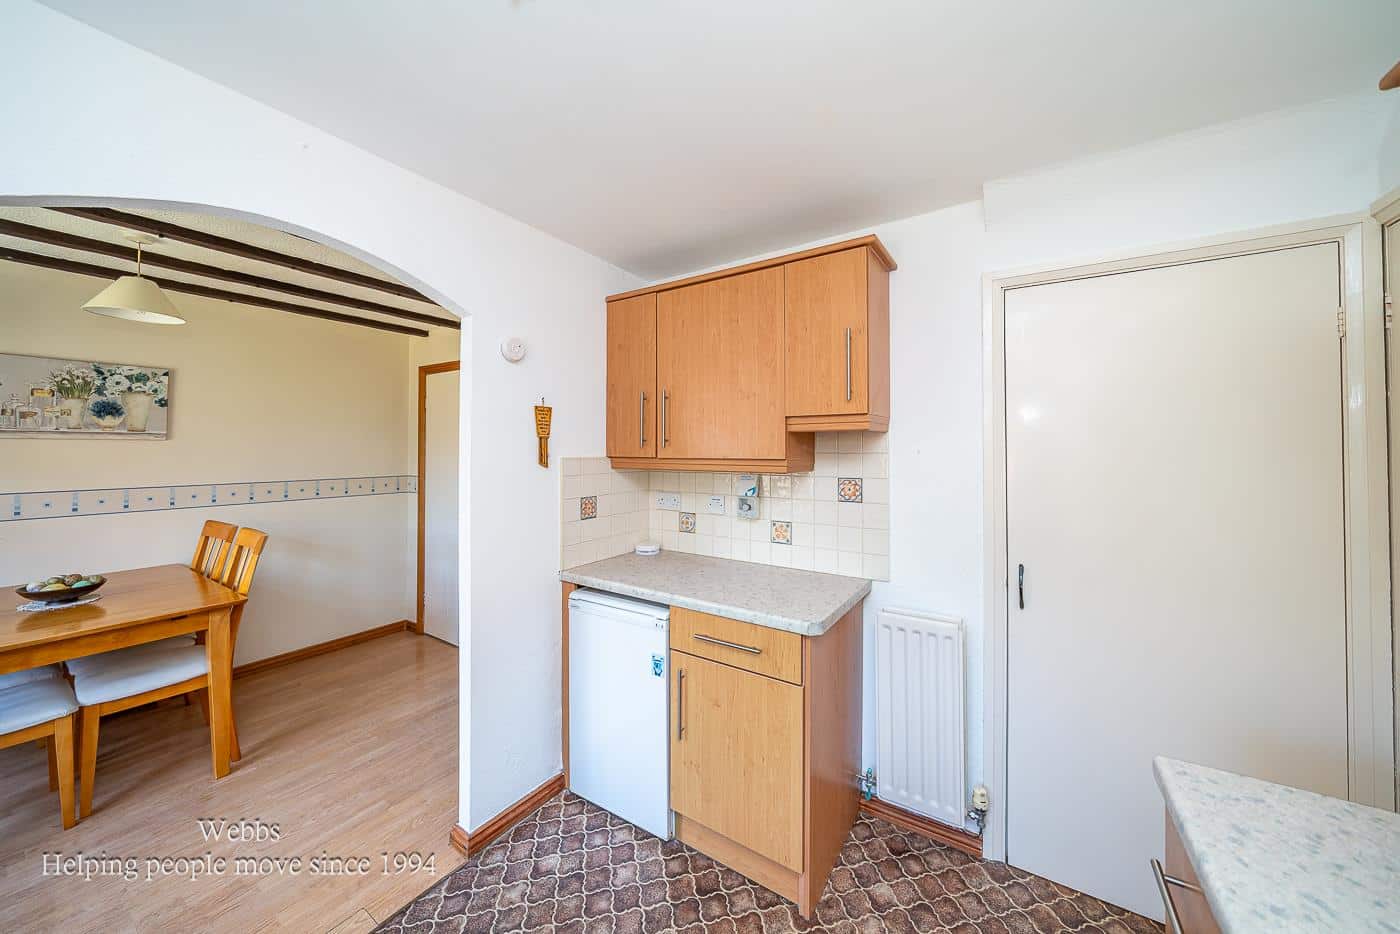
Kitchen 2.42 x 2.97 (7'11" x 9'8")
Laundry Room 1.11 x 3.09 (3'7" x 10'1")
WC 1.15 x 1.50 (3'9" x 4'11")
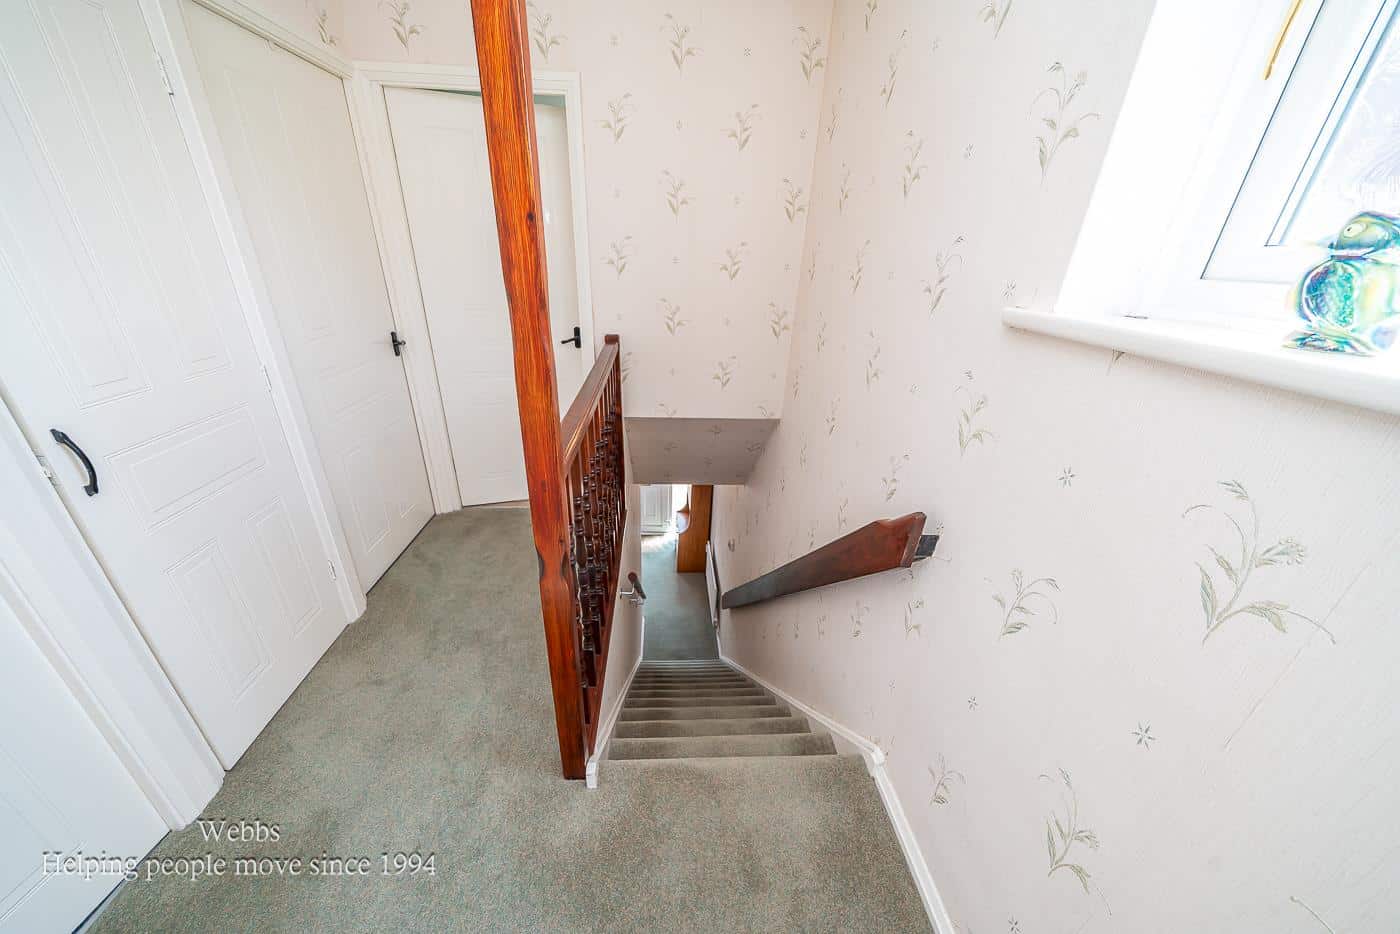
Landing
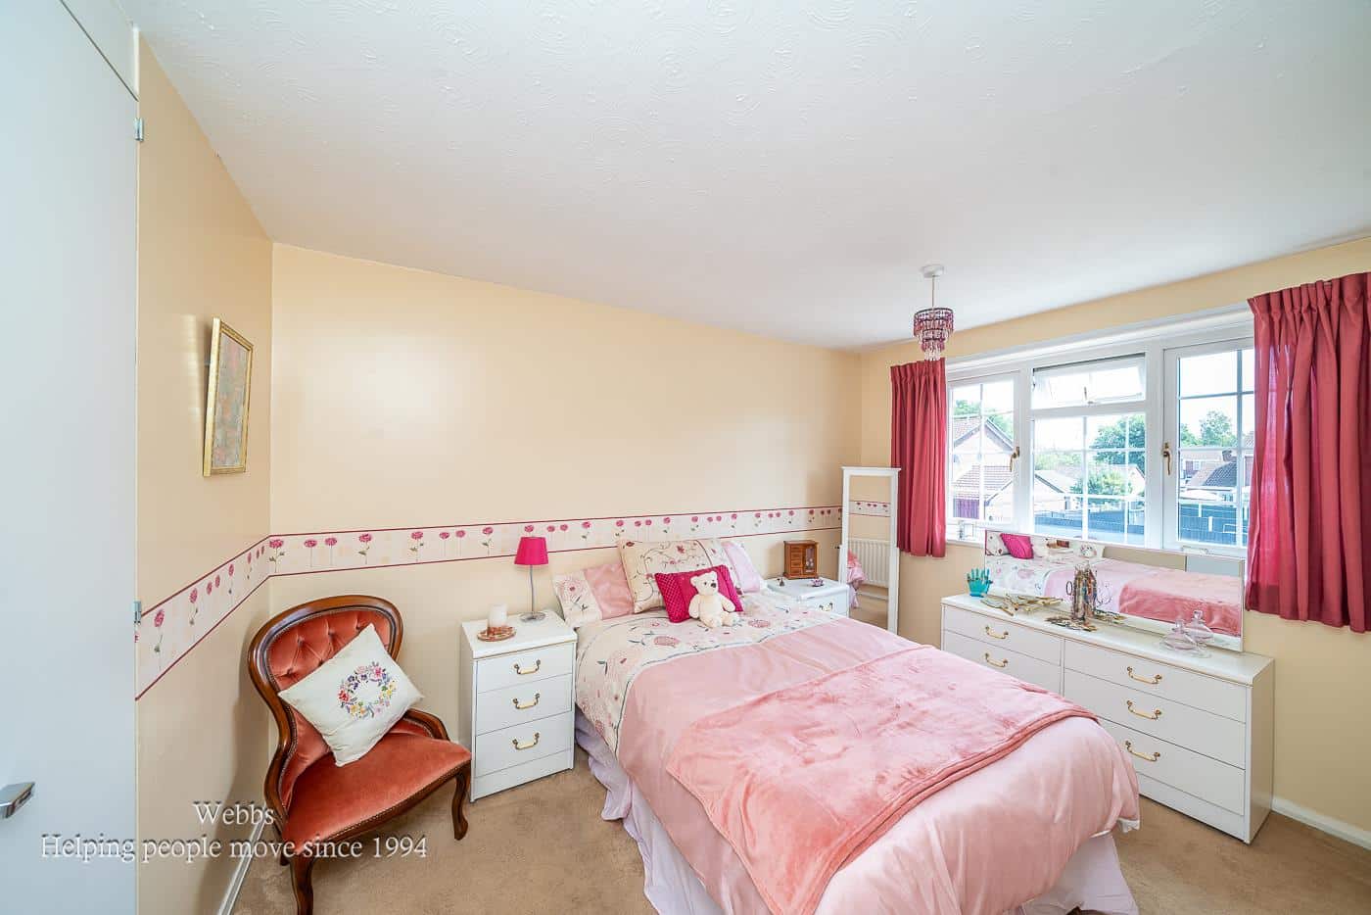
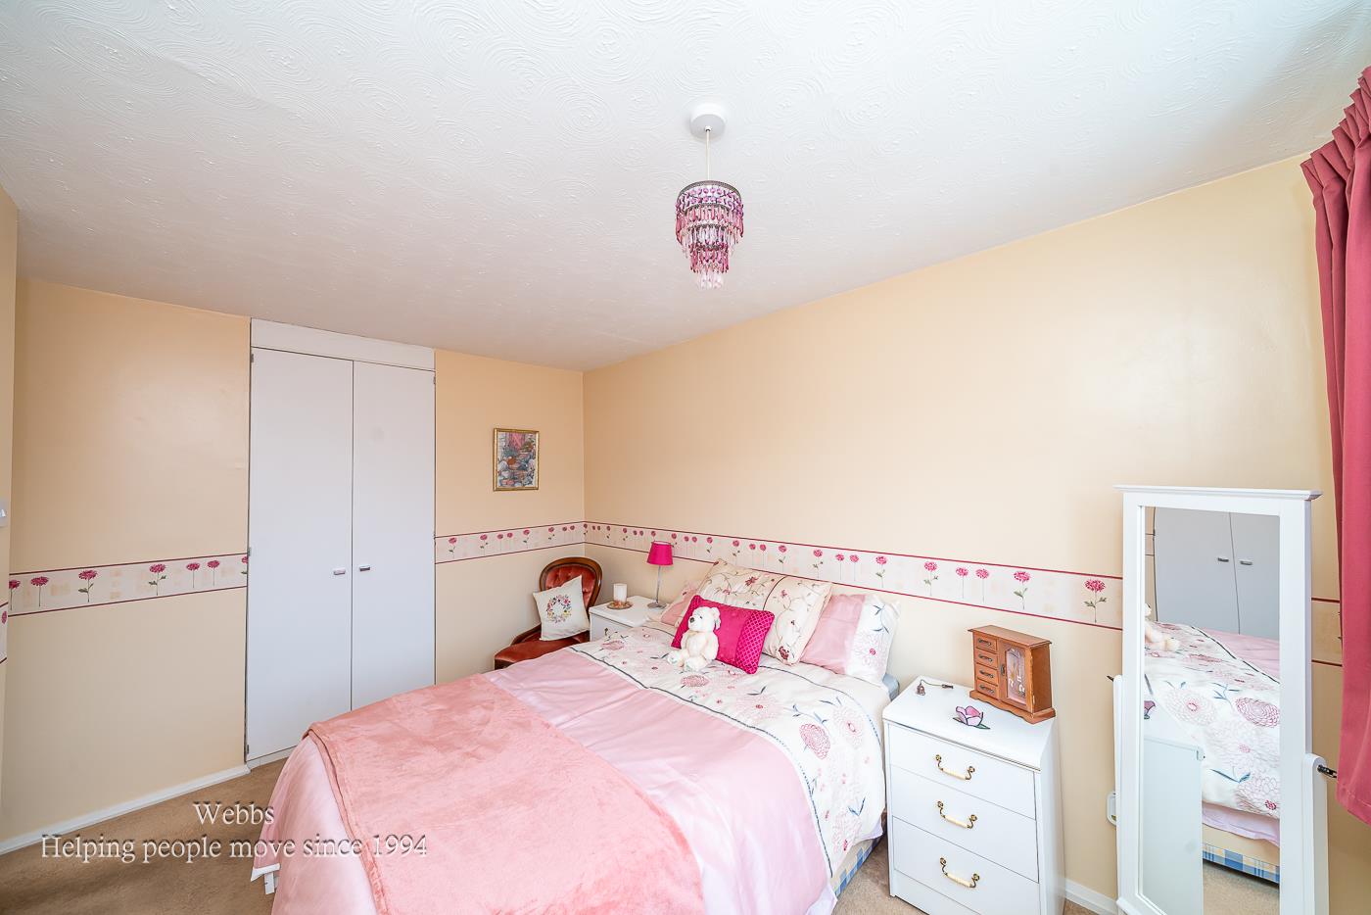
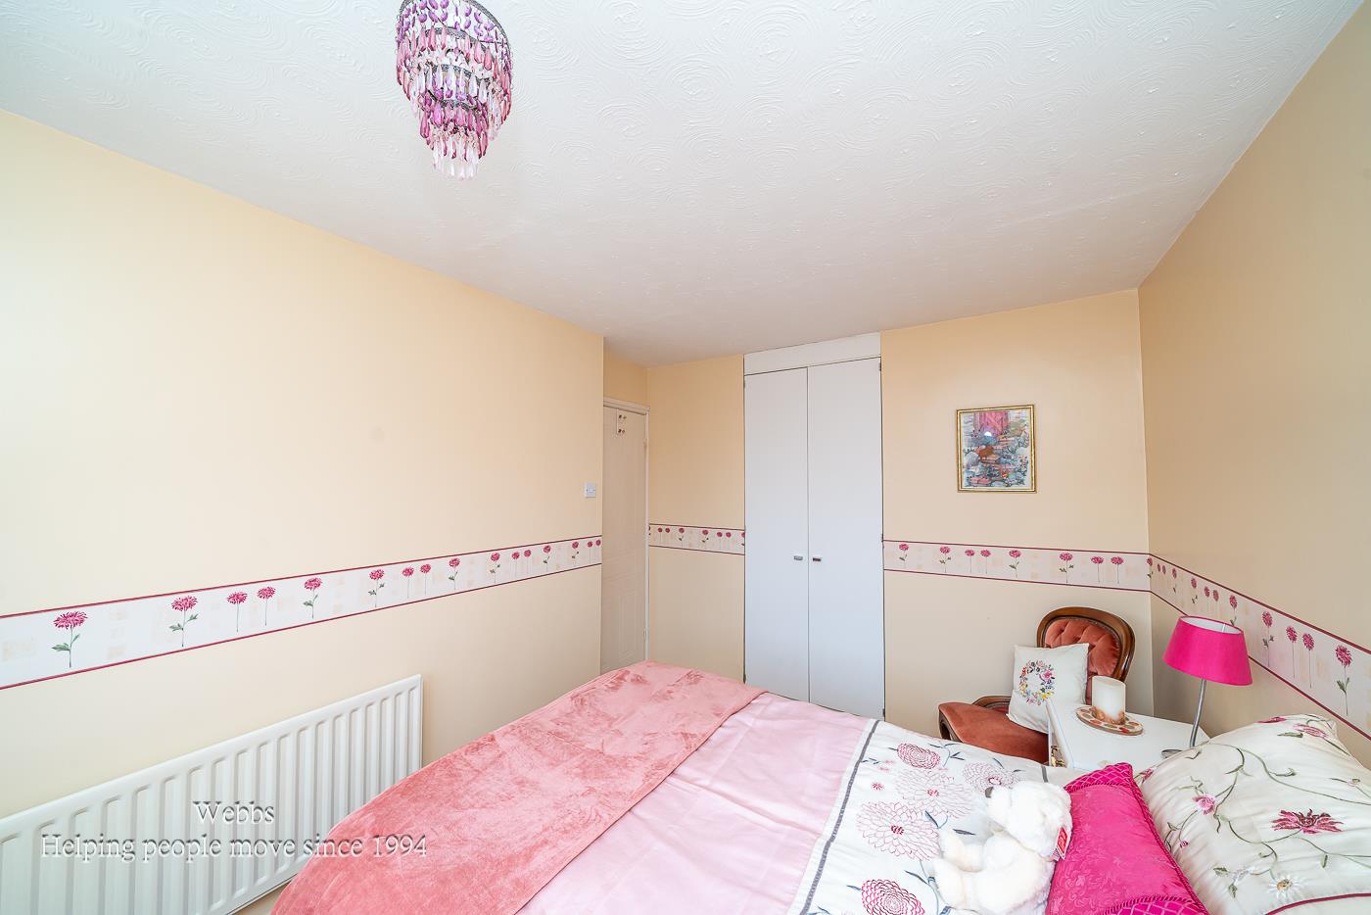
Bedroom 1 2.60 x 3.69 (8'6" x 12'1")
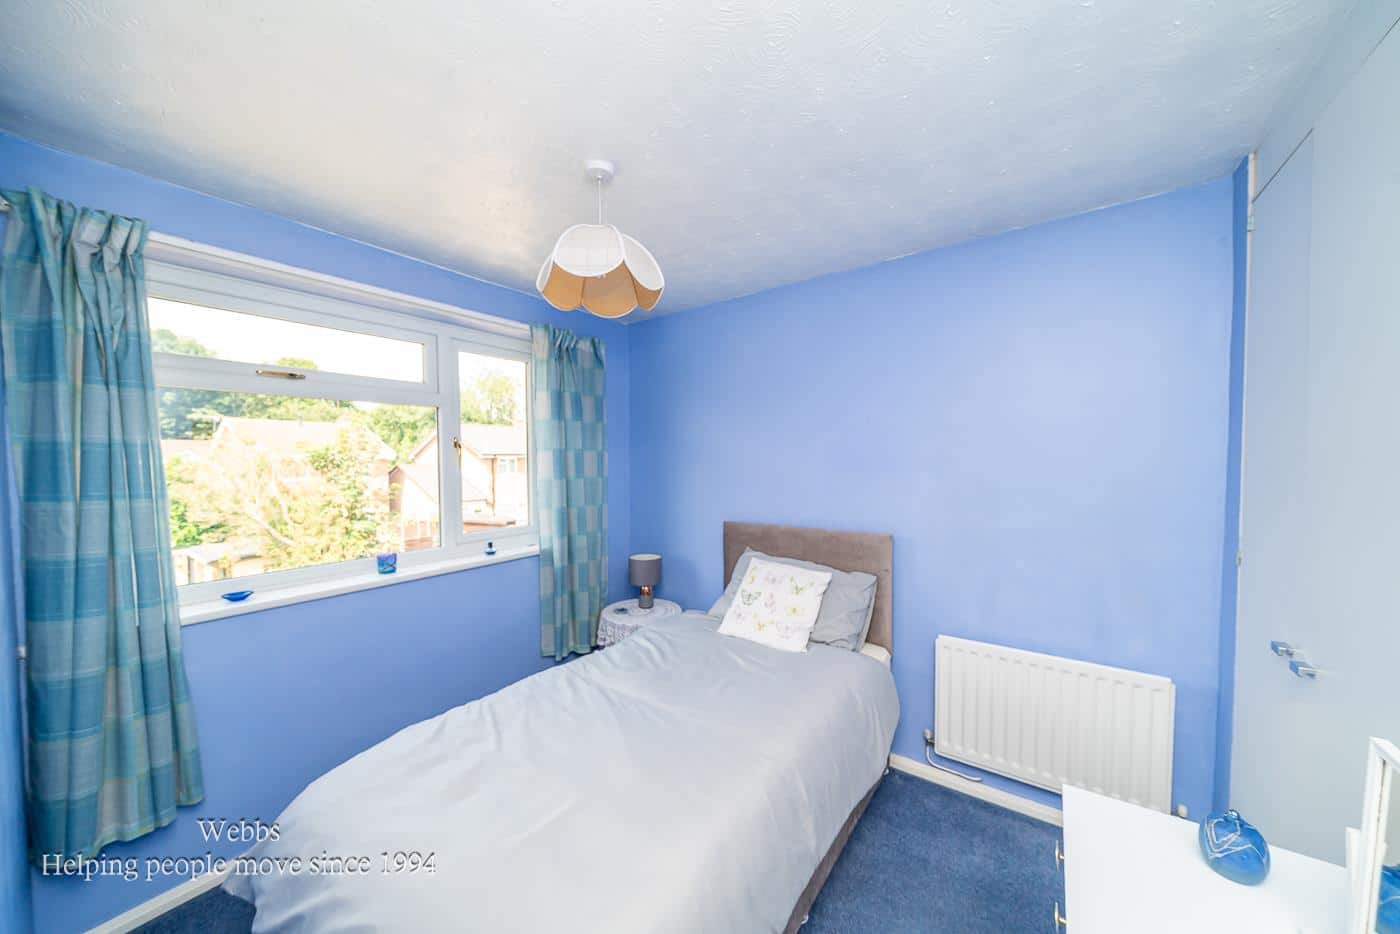
Bedroom 2 2.40 x 2.77 (7'10" x 9'1")
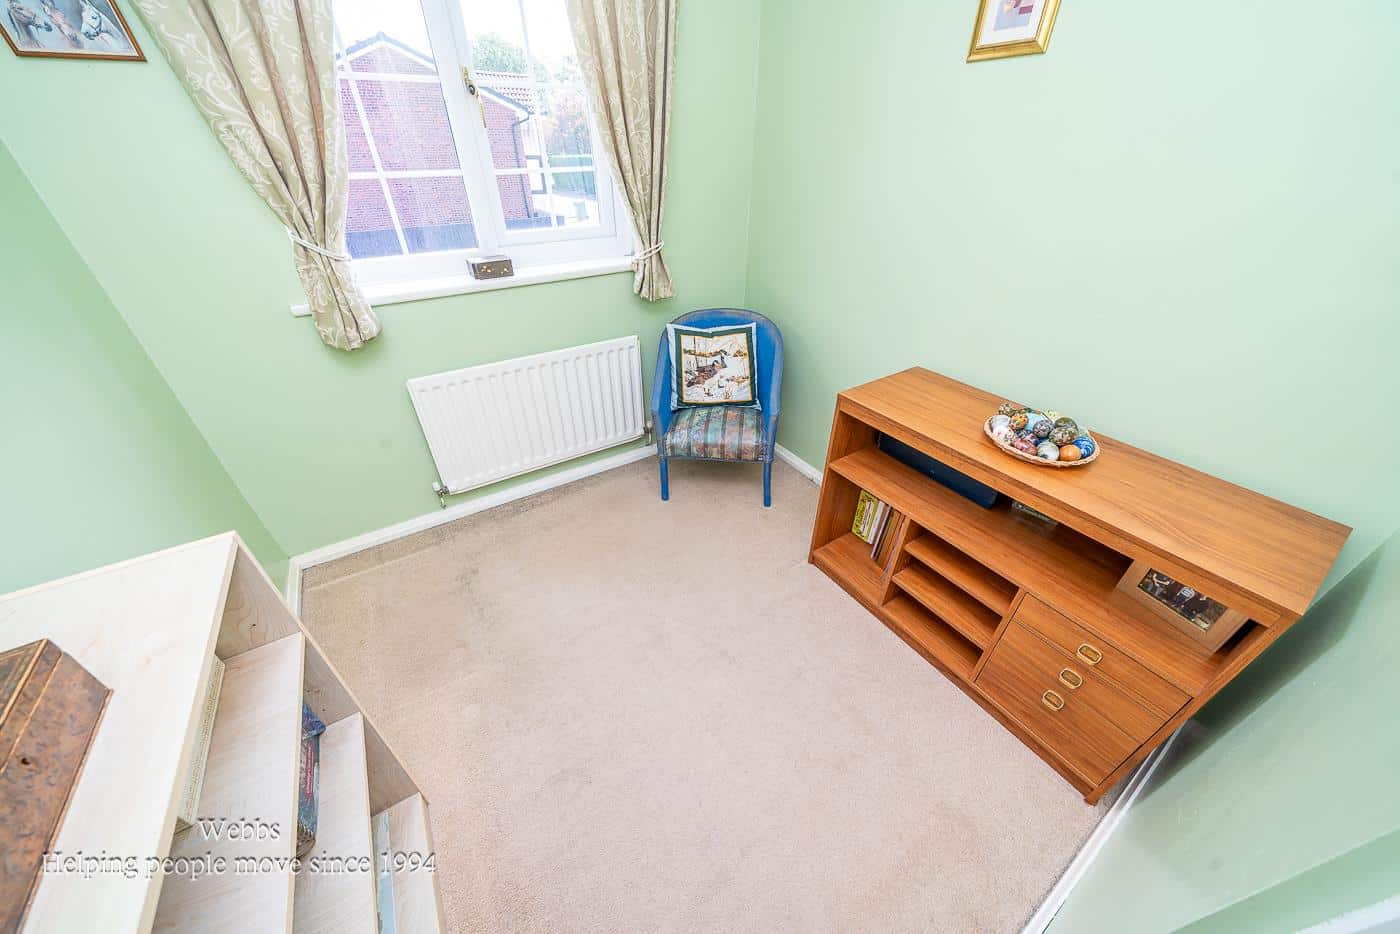
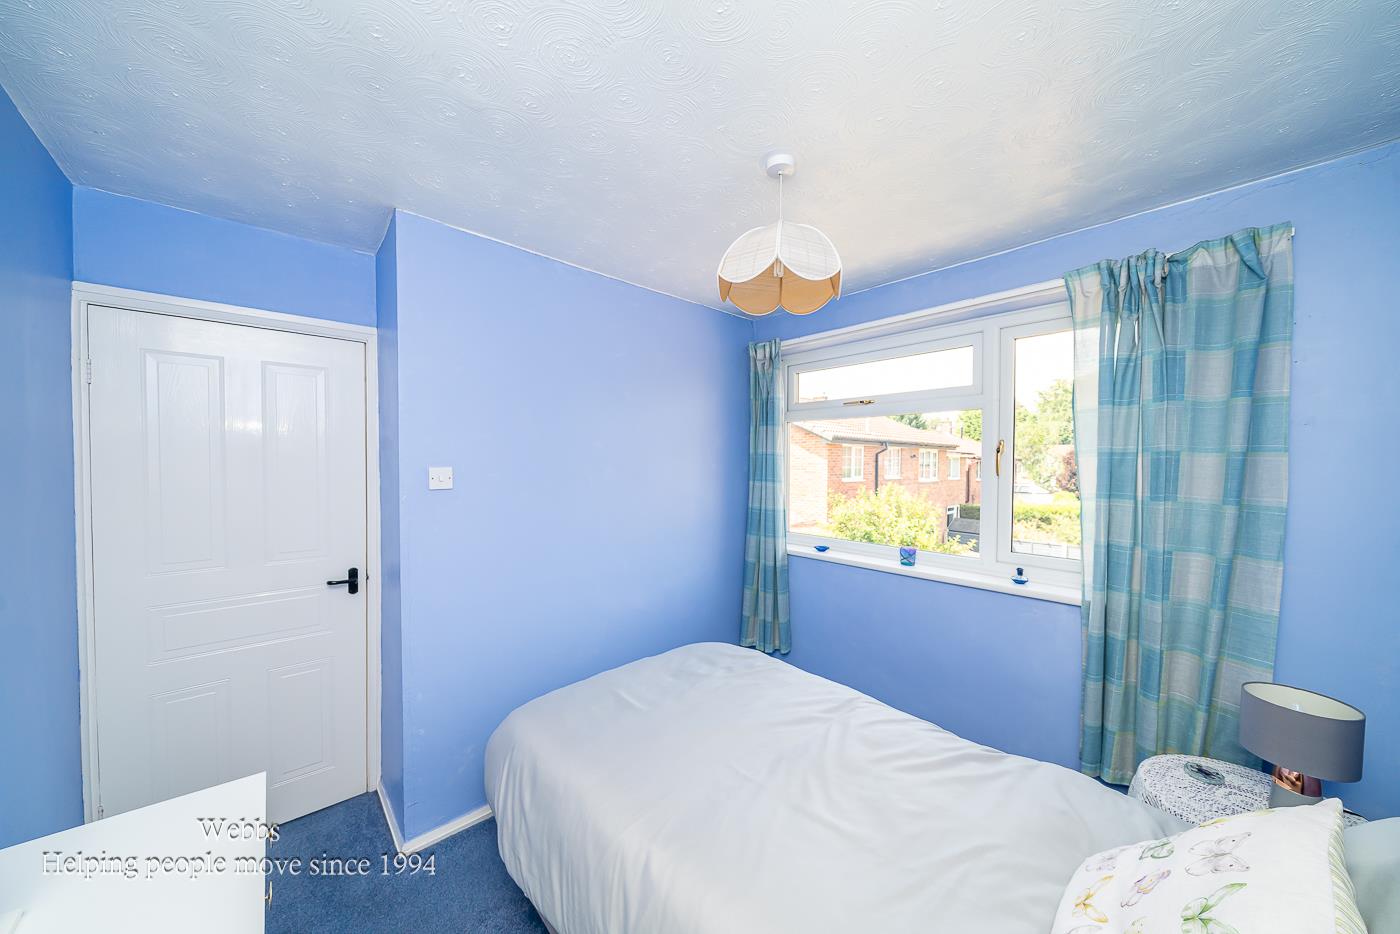
Bedroom 3 2.18 x 2.80 (7'1" x 9'2")
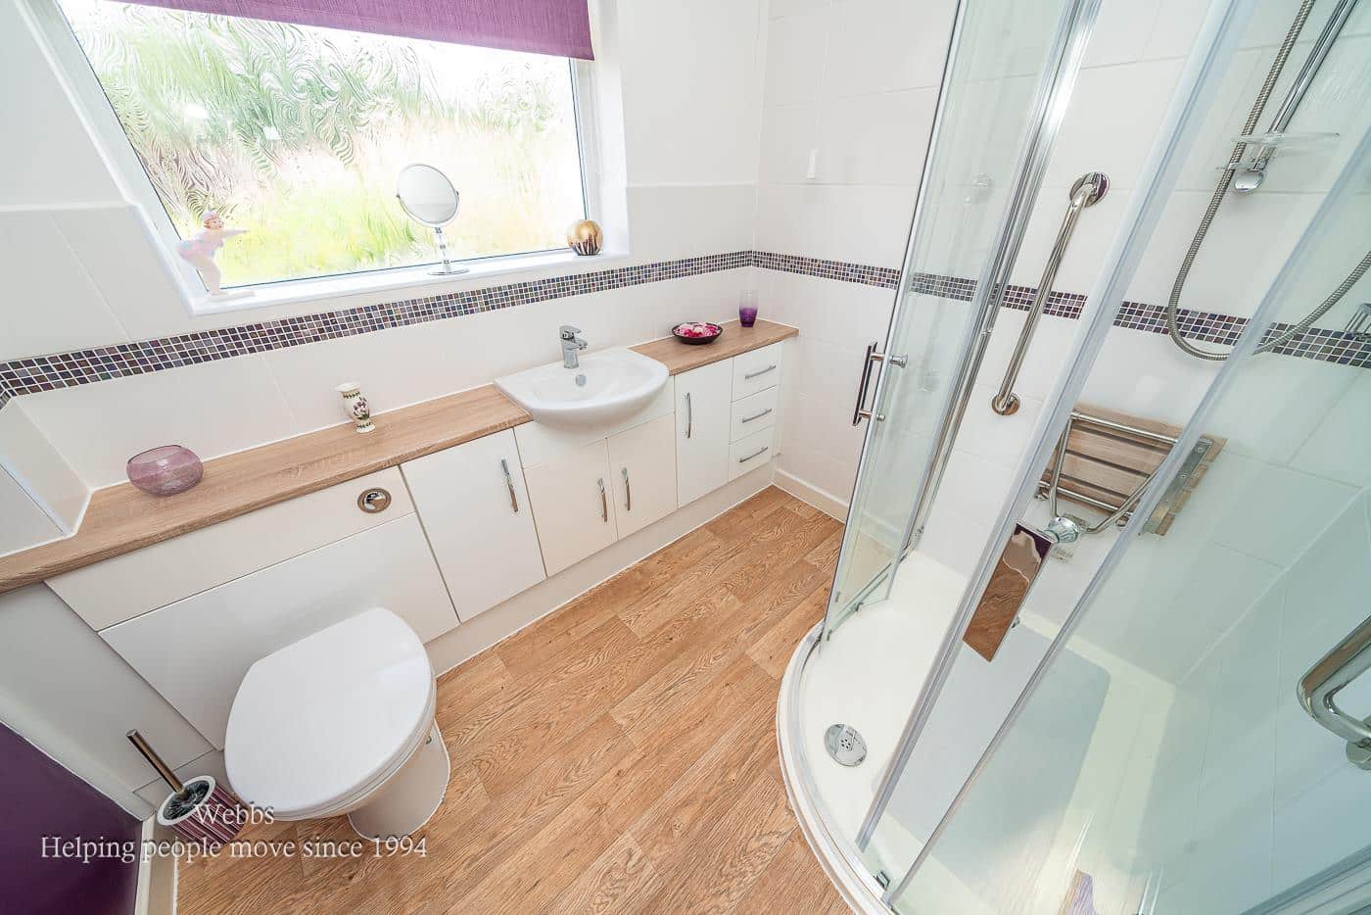
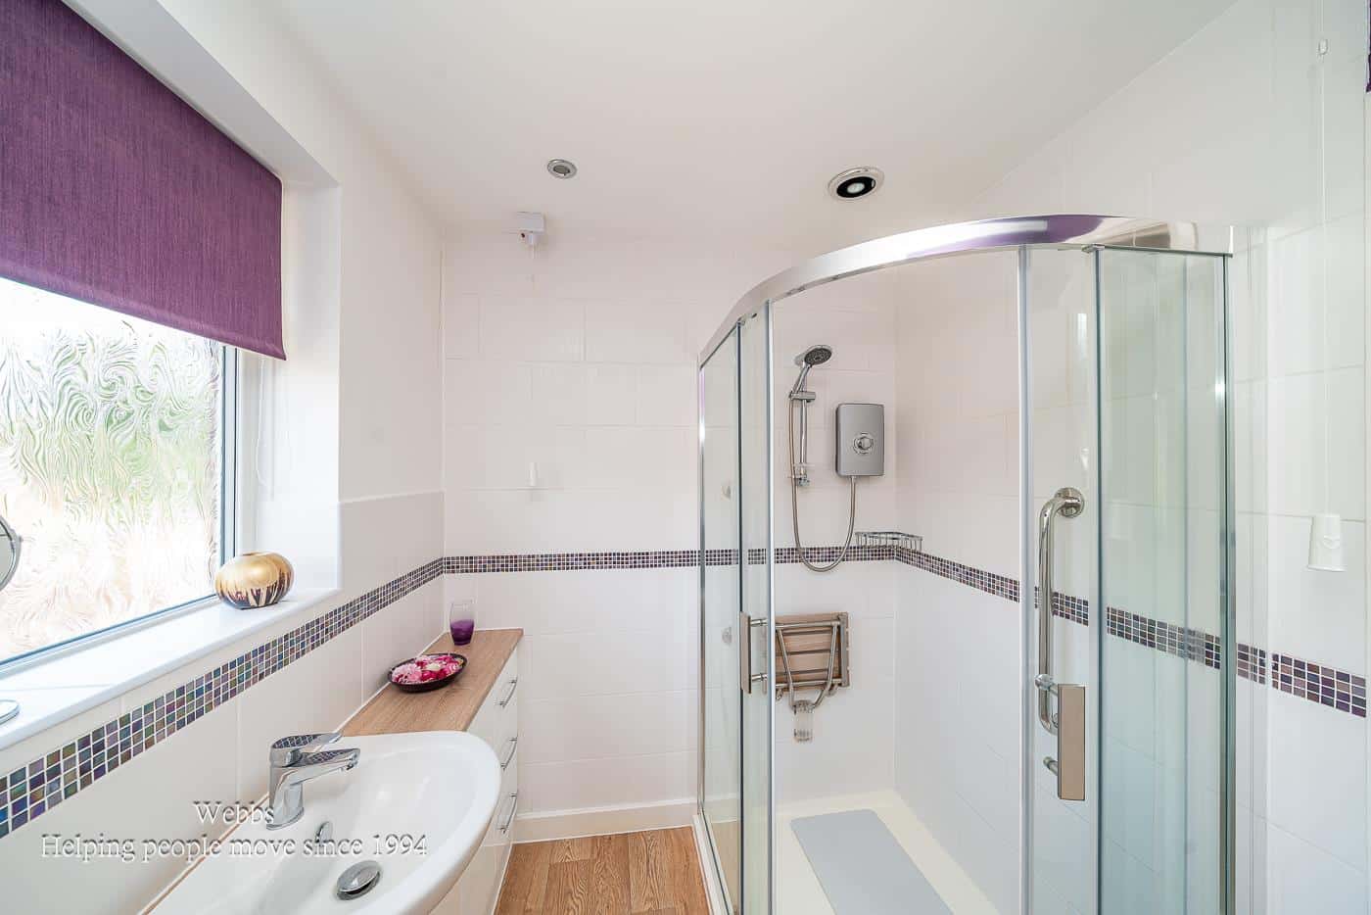
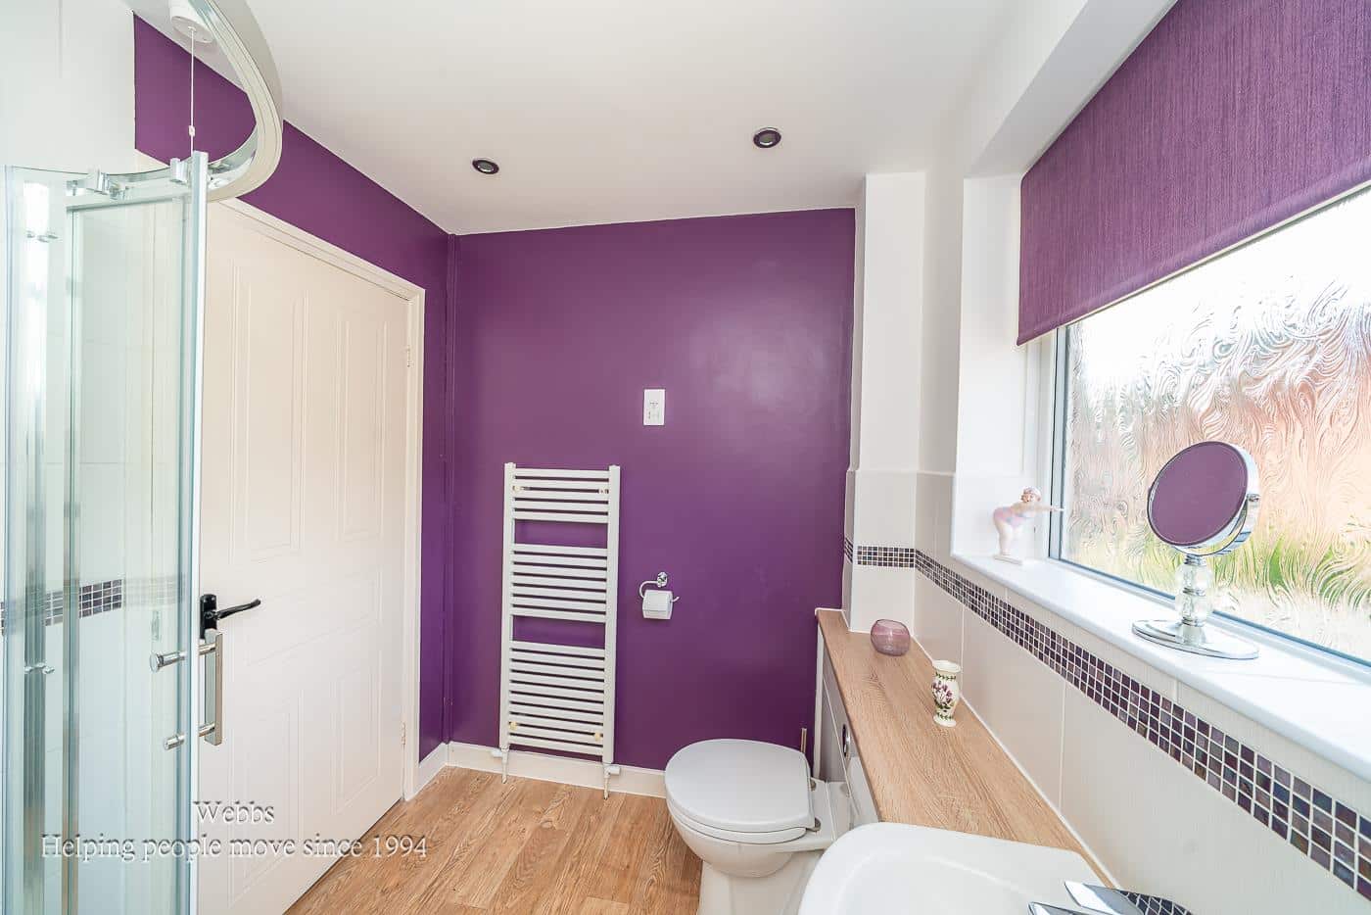
Bathroom 2.41 x 1.89 (7'10" x 6'2")
Identification Checks (R)
Should a purchaser(s) have an offer accepted on a property marketed by Webbs Estate Agents they will need to undertake an identification check. This is done to meet our obligation under Anti Money Laundering Regulations (AML) and is a legal requirement. We use a specialist third party service to verify your identity. The cost of these checks is £46.00 inc. VAT per buyer, which is paid in advance, when an offer is agreed and prior to a sales memorandum being issued. This charge is non-refundable.
Download this property brochure
DOWNLOAD BROCHURETry our calculators
Mortgage Calculator
Stamp Duty Calculator
Similar Properties
-
Walsall Road, Great Wyrley, Walsall
For Sale£300,000** UNIQUE 1600'S COTTAGE ** THREE BED SEMI DETACHED ** ORIGINAL FEATURES ** SPACIOUS **WEBBS ESTATE AGENTS are delighted to welcome Walsall Road in the charming village of Great Wyrley, this exquisite cottage presents an extremely rare opportunity to acquire not just a home, but a piece of history. ...3 Bedrooms1 Bathroom2 Receptions -
Brereton Road, Rugeley
Sold STC£300,000** NO CHAIN ** TRADITIONAL DETACHED HOME ** CLOSE TO TOWN CENTRE ** THREE BEDROOMS ** TWO RECEPTION ROOMS ** LARGE PLOT ** GARAGE ** IN NEED OF MODERNISATION ** DECEPTIVELY SPACIOUS ** VIEWING ADVISED **Situated in a convenient and popular location, this deceptively spacious three-bedroom detached h...3 Bedrooms1 Bathroom1 Reception -
Castle Acre, Stafford
For Sale£275,000 OIRO** POPULAR LOCATION ** WELL PRESENTED THROUGHOUT ** BEAUTIFUL REAR GARDEN ** THREE BEDROOMS ** UTILITY ROOM ** LIVING DINING ROOM ** KITCHEN ** GARAGE ** OFF ROAD PARKING ** VIEWING ADVISED ** Situated in a popular residential area of Stafford, this well-presented three-bedroom detached family hom...3 Bedrooms1 Bathroom1 Reception