
Towpath Drive, Brownhills, Walsall
Key Features
- MID TERRACE HOUSE
- CONVENIENT / POPULAR LOCATION
- 3 BEDROOMS
- MASTER WITH EN SUITE
- WC, FAMILY BATHROOM
- LIVING ROOM
- KITCHEN / DINER
- PARKING & GARAGE
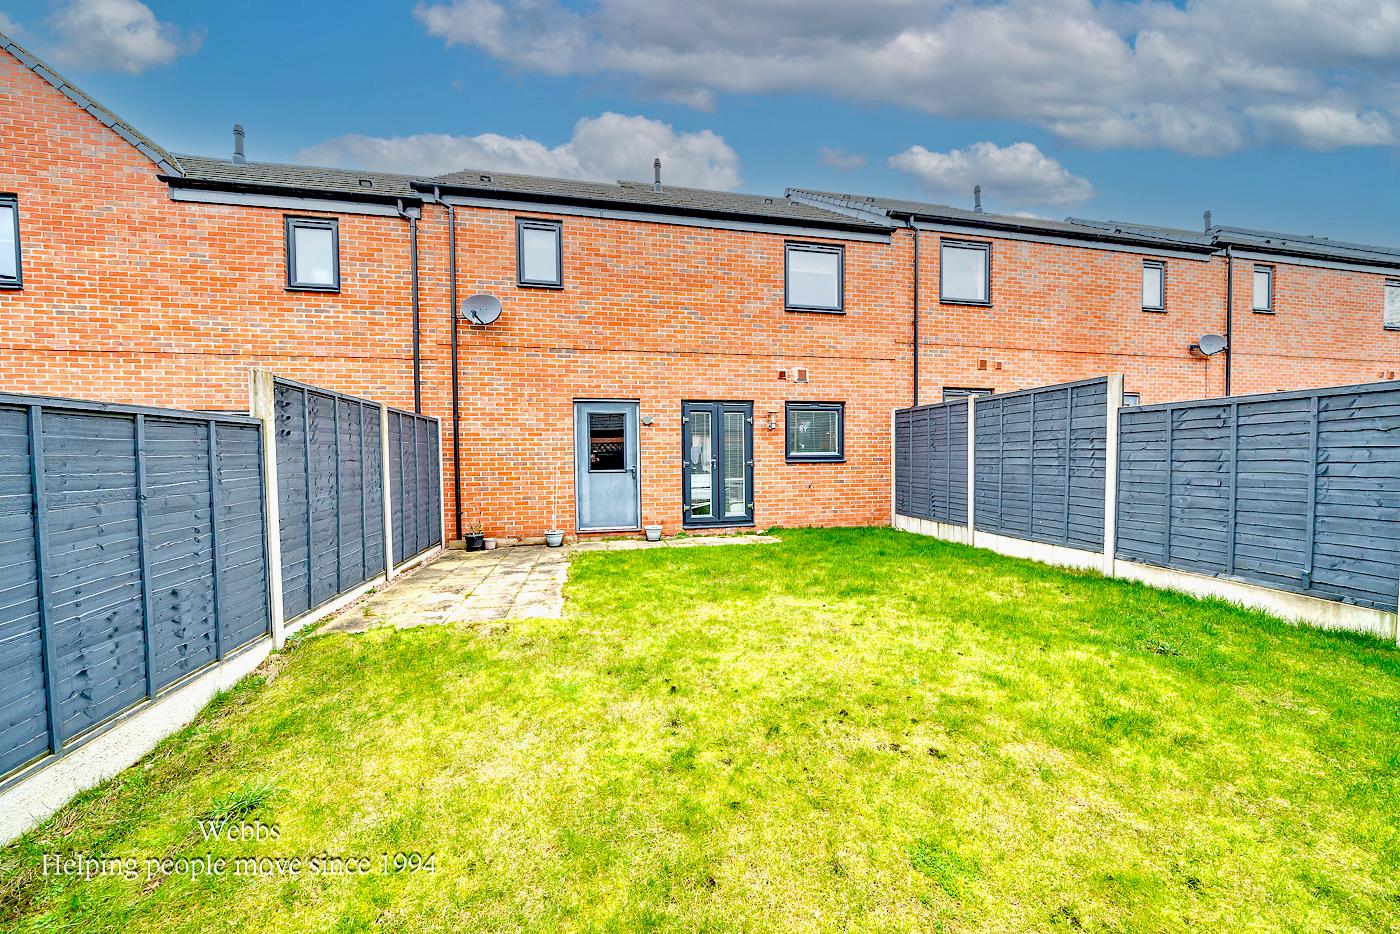
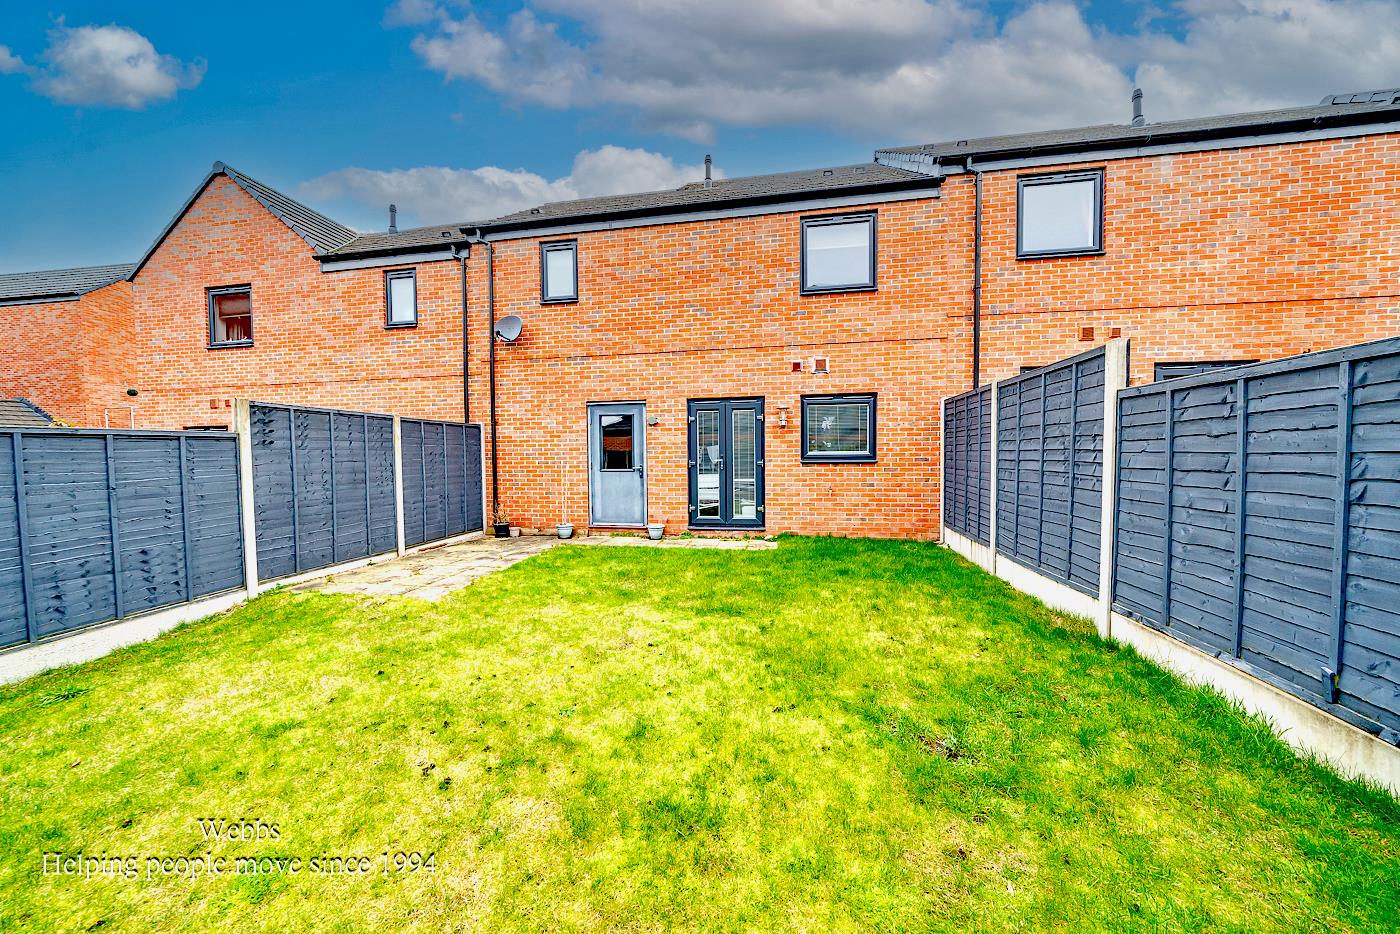
- ENCLOSED GARDEN
- EARLY VIEWING ADVISED
Full property description
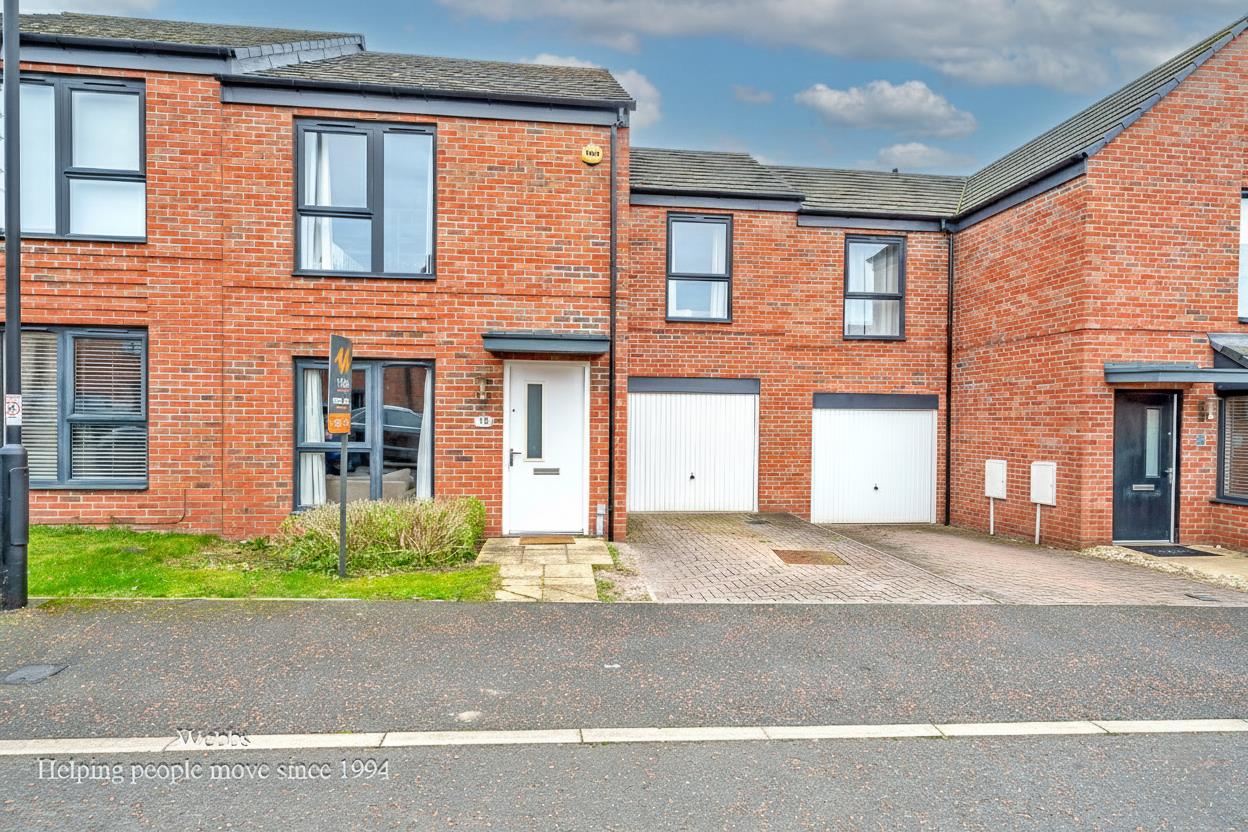
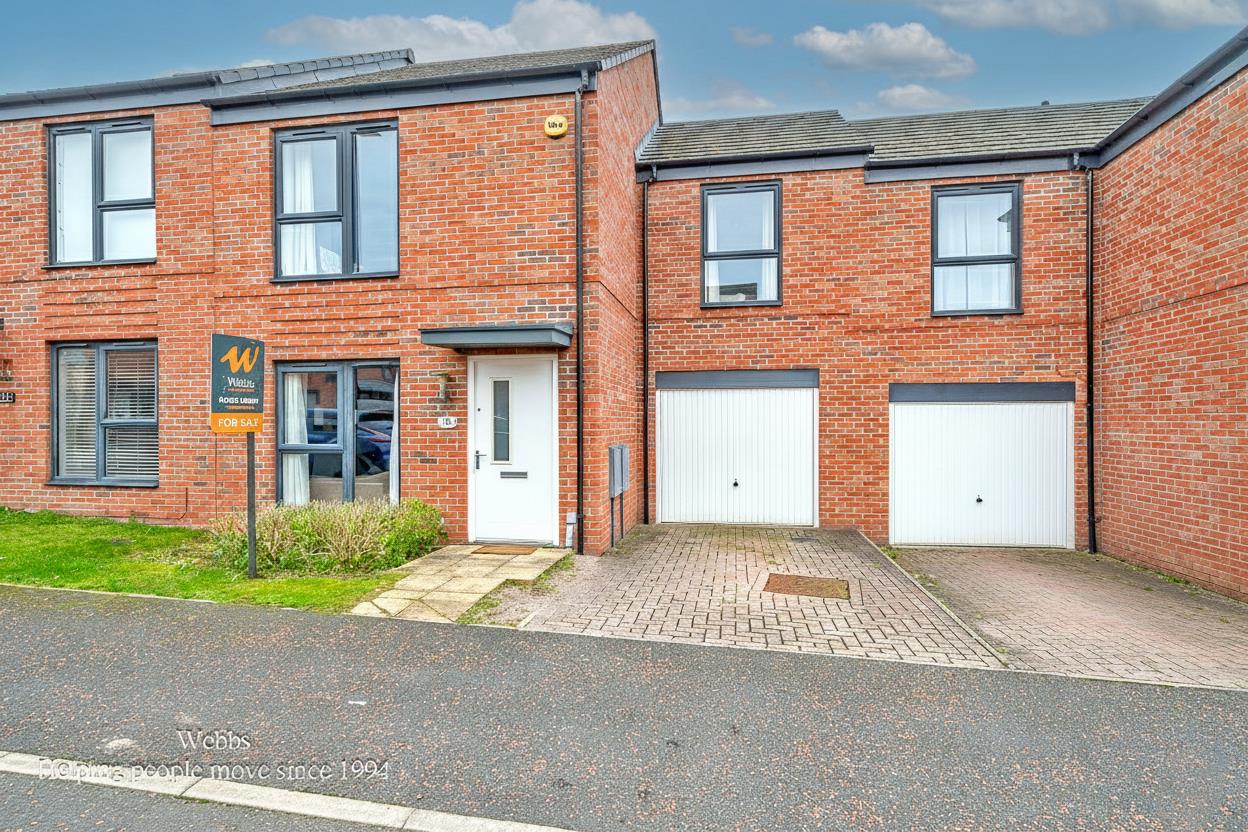
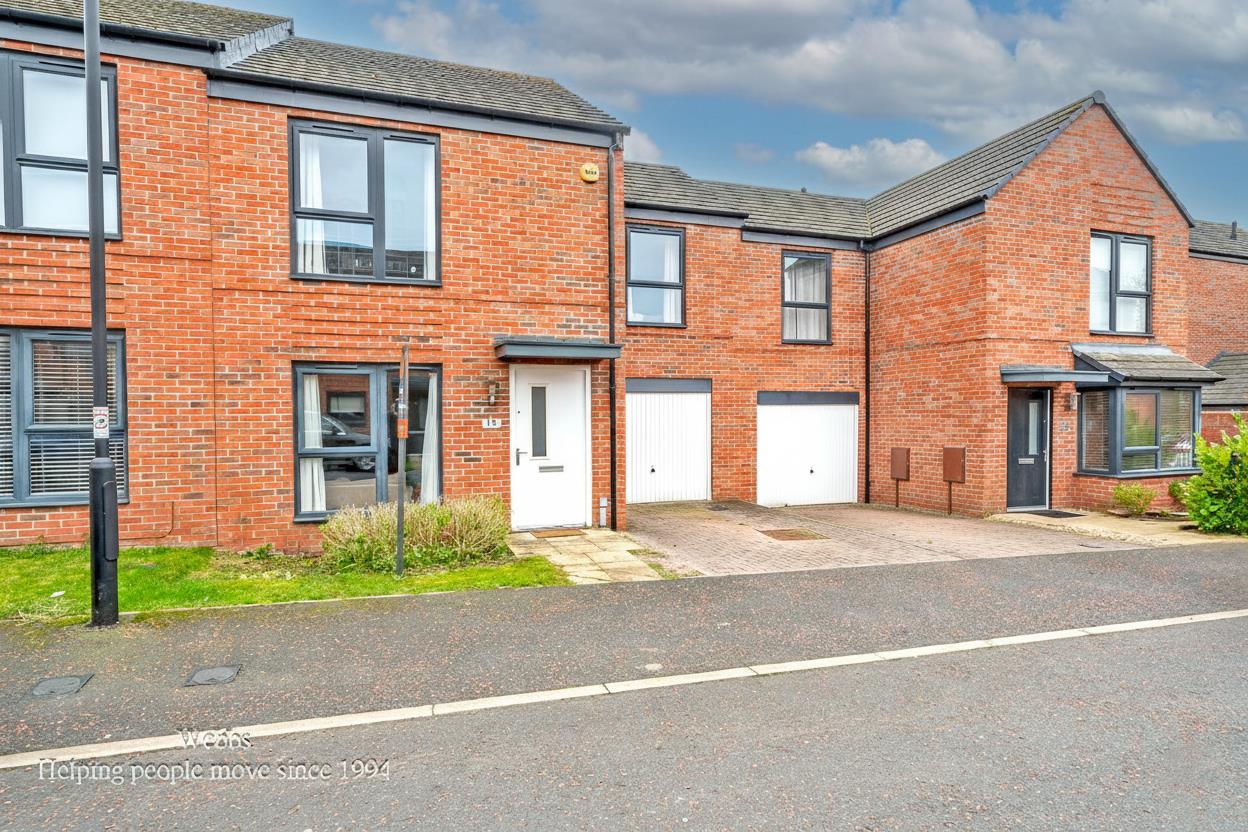
** MID TERRACE FAMILY HOME ** POPULAR LOCATION CLOSE TO SHOPS** EARLY VIEWNG ADVISED ** THREE BEDROOMS ** EN SUITE TO MASTER ** FAMILY BATHROOM ** SPACIOUS LIVING ROOM ** GUEST WC ** KITCHEN / DINER ** DRIVEWAY PARKING ** ENCLOSED REAR GARDEN ** UPVC DOUBLE GLAZED ** GAS CENTRAL HEATING **
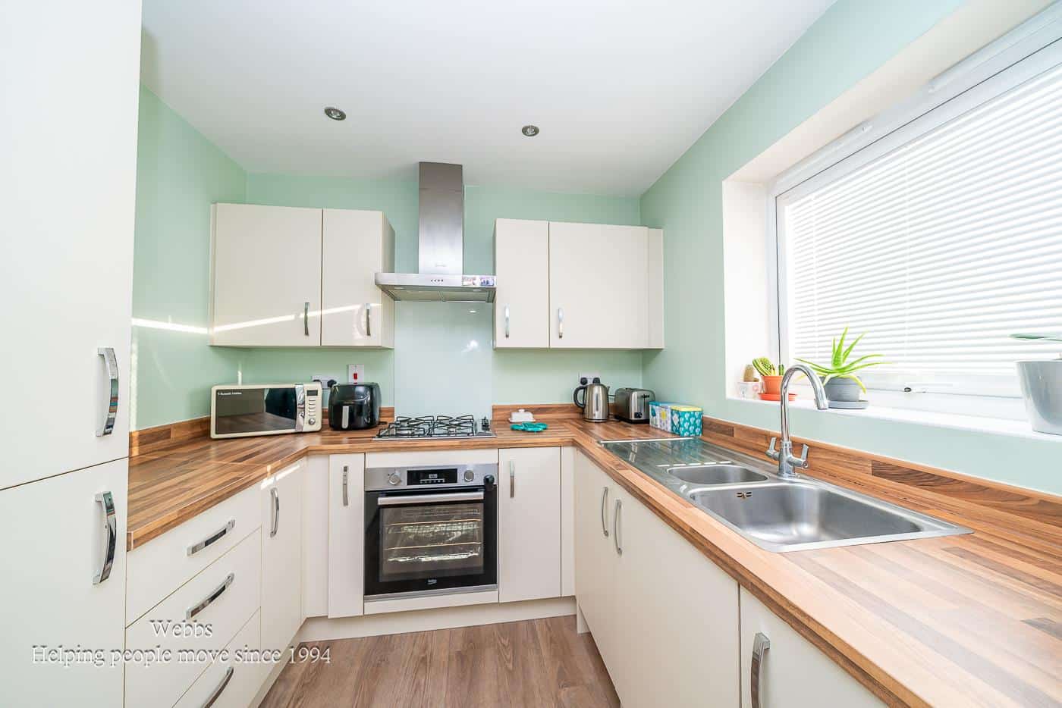
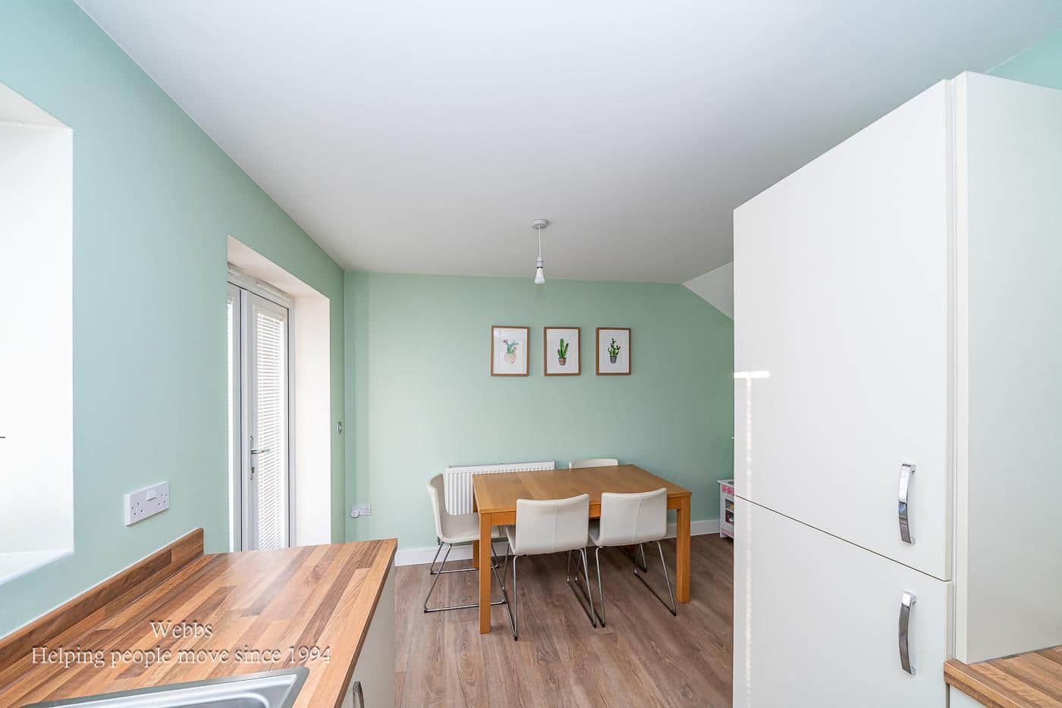
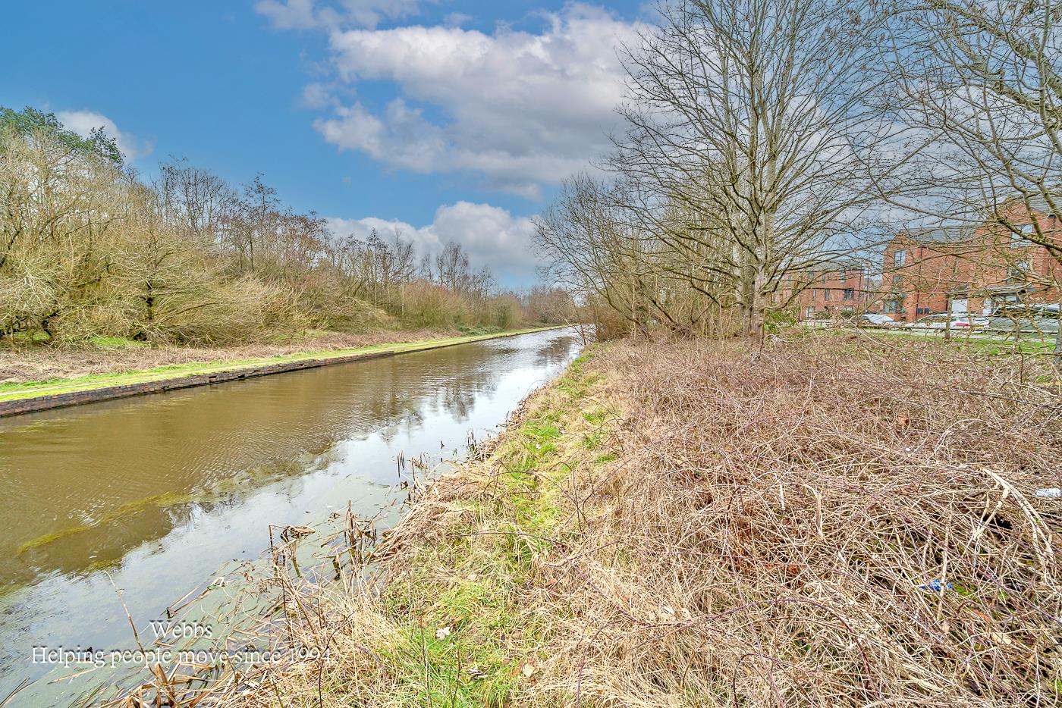
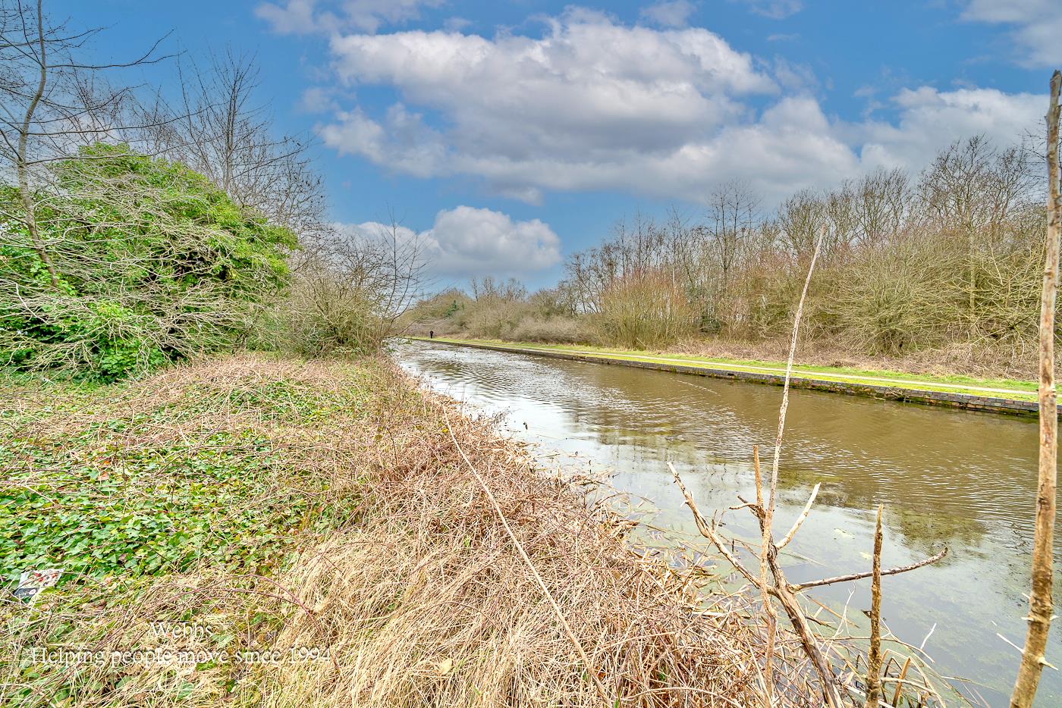
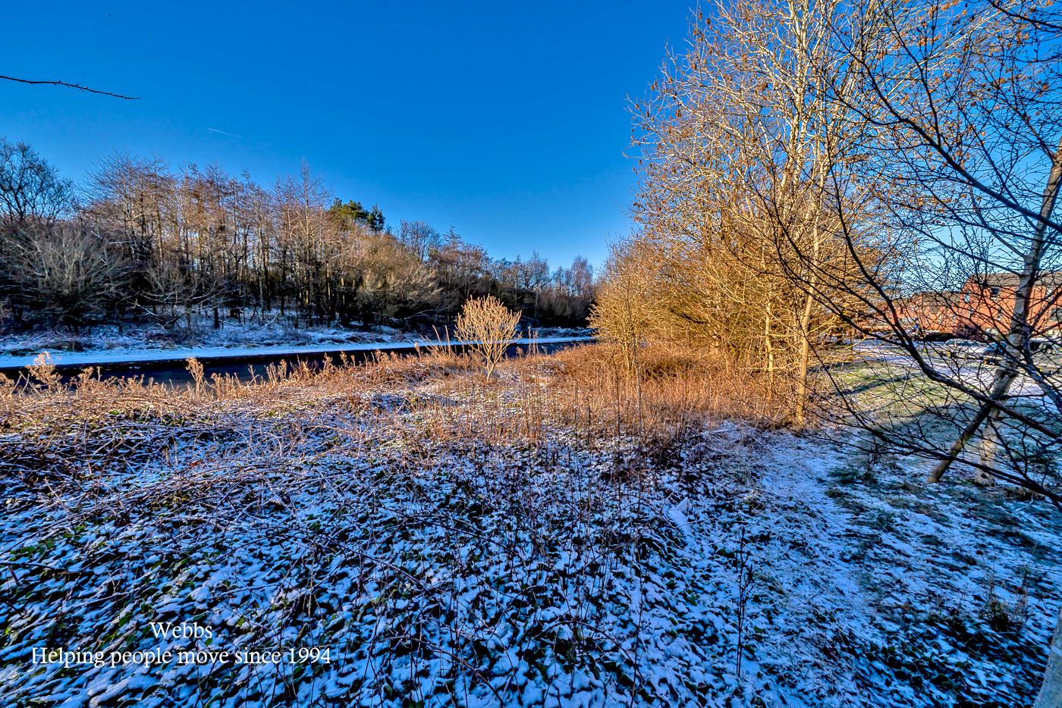
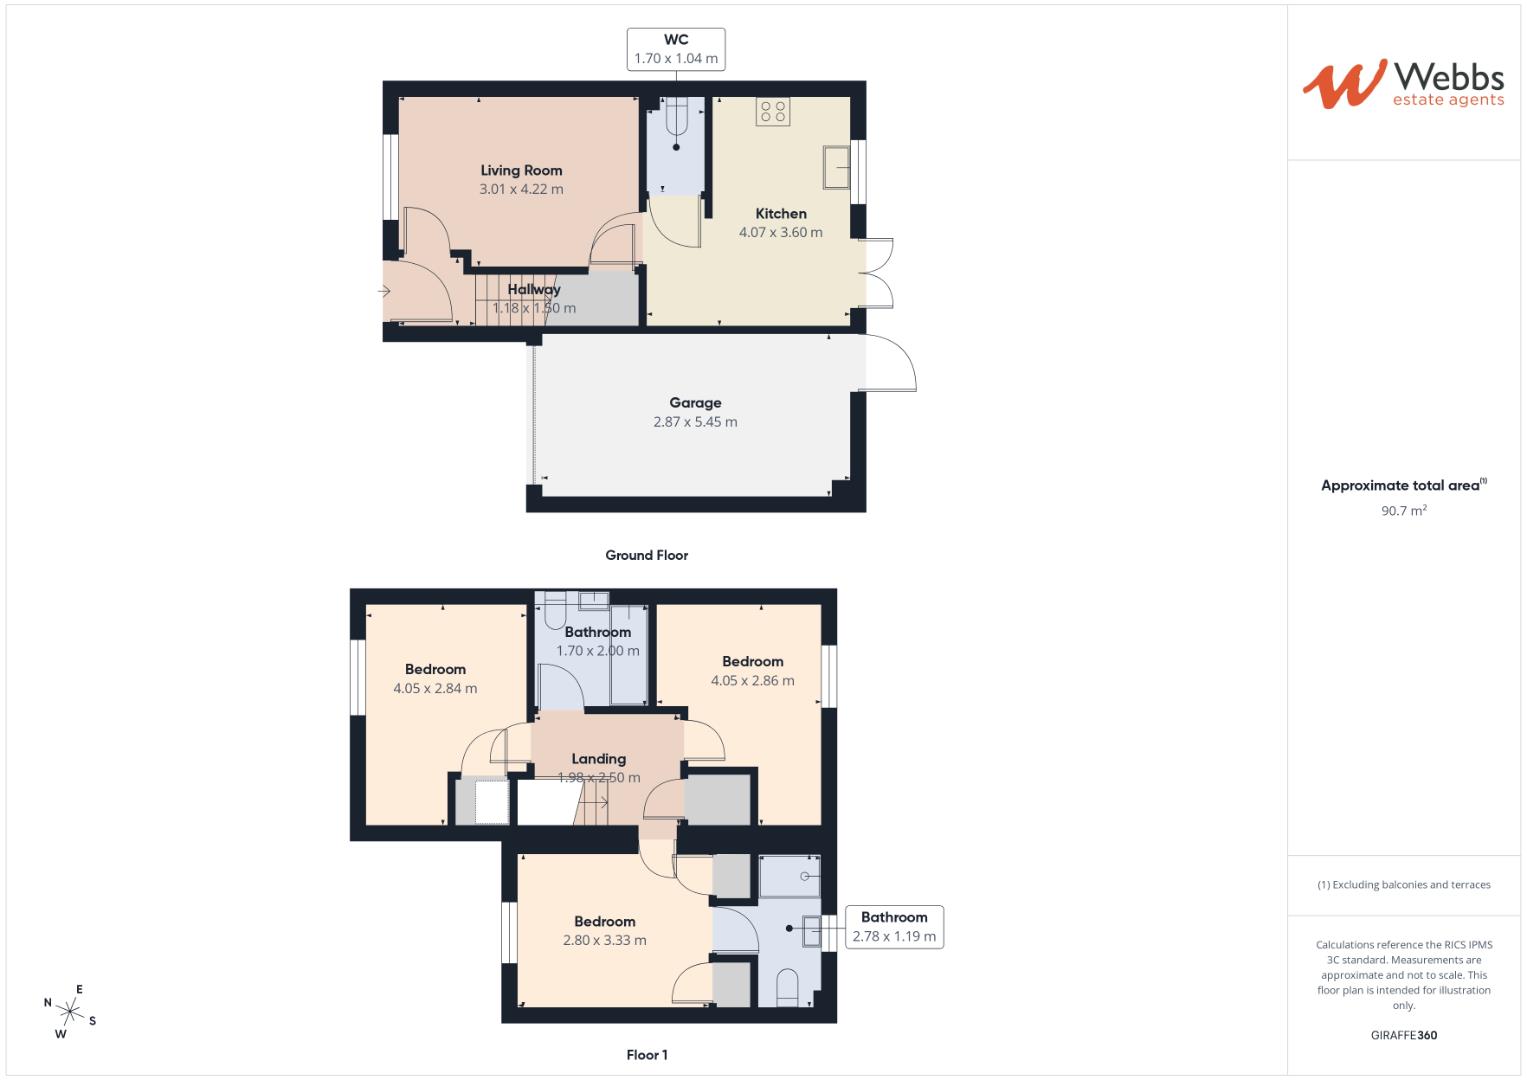
Webbs Estate Agents have pleasure in offering this well-presented mid terraced home, situated in a popular location backing close to canal walks, shops and amenities and schools. Briefly comprising: hallway, WC, kitchen/diner and a spacious living room. To the first floor, the landing leads to three bedrooms, master with en suite, and a family bathroom. Externally there is a private driveway and an enclosed rear garden. EARLY VIEWING IS ADVISED!
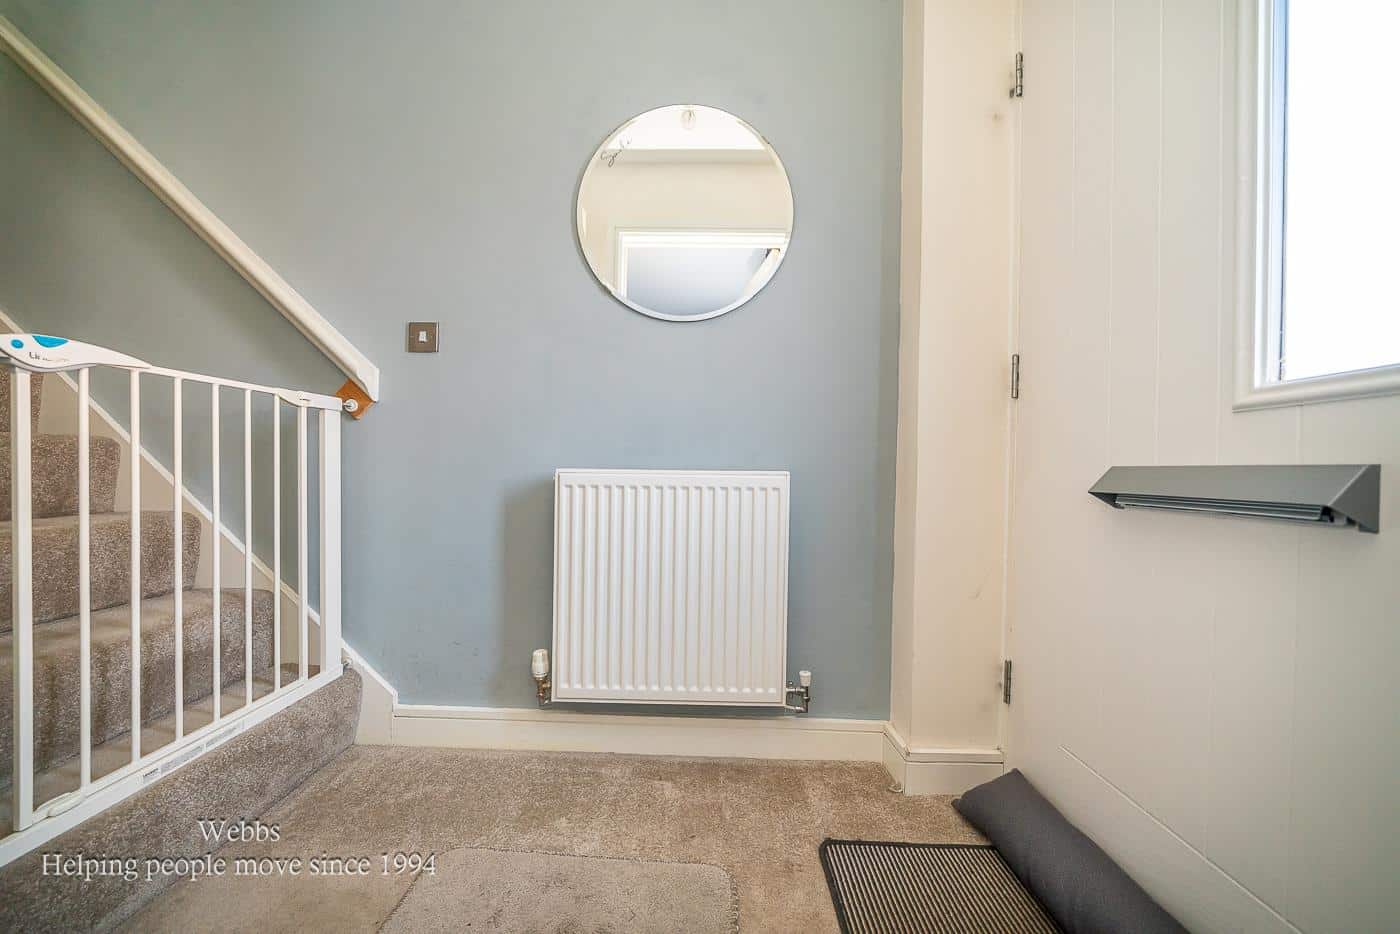
ENTRANCE HALL
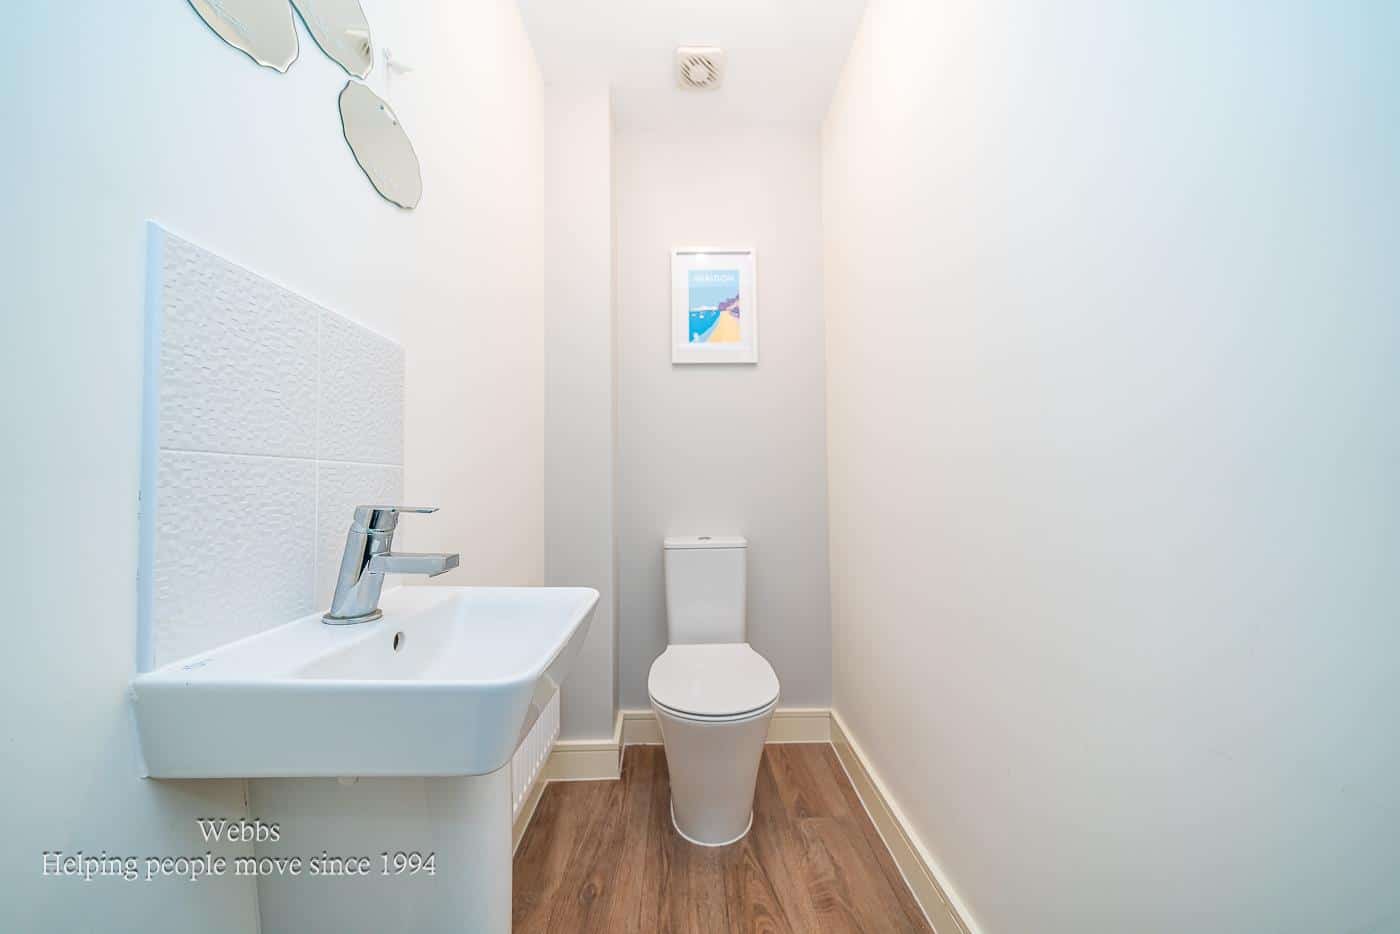
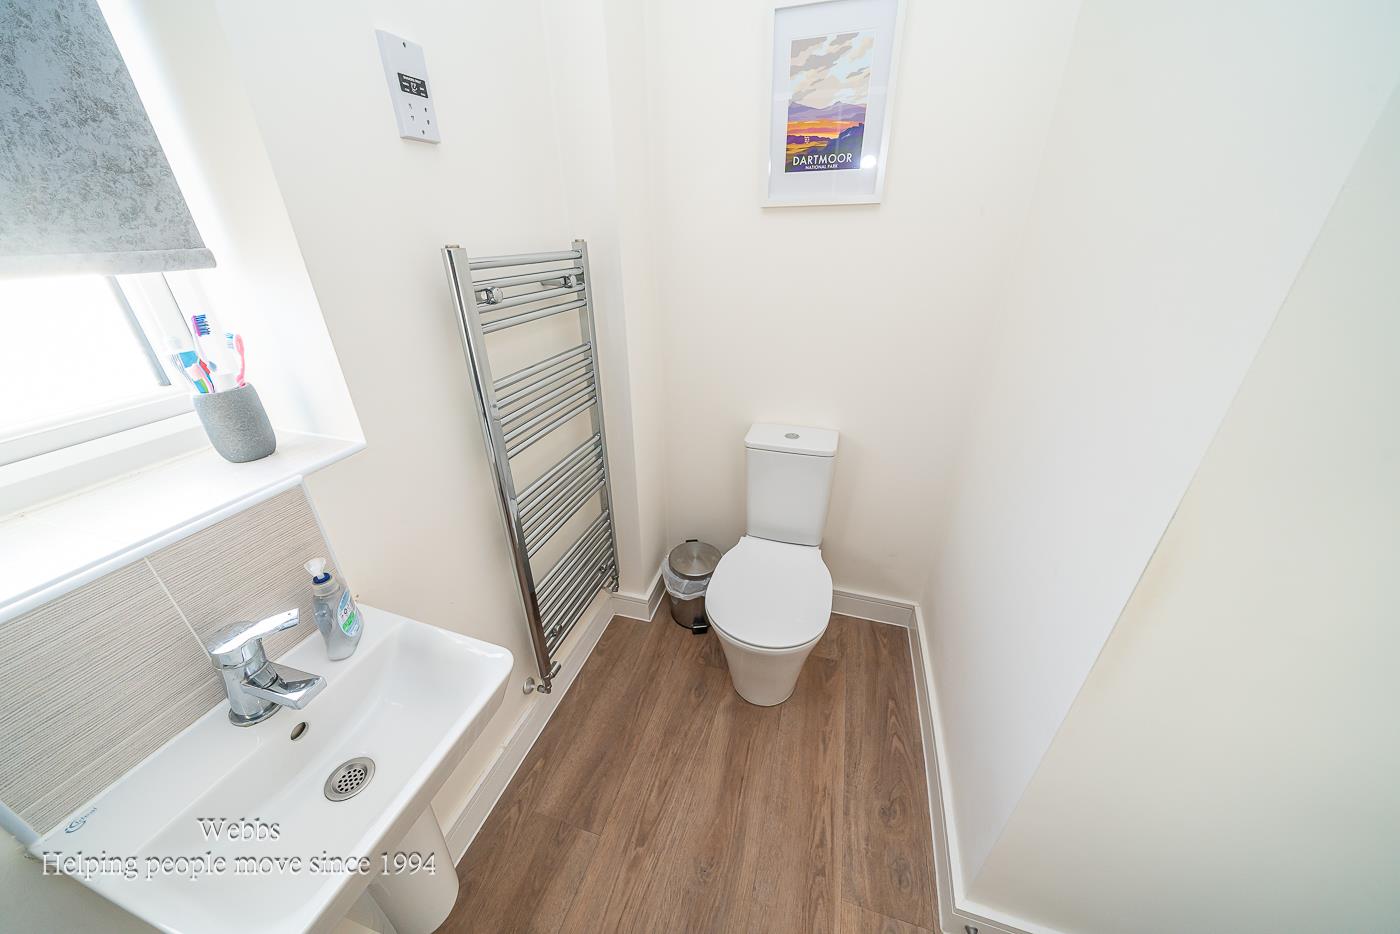
WC 1.04 x 1.71 (3'4" x 5'7")
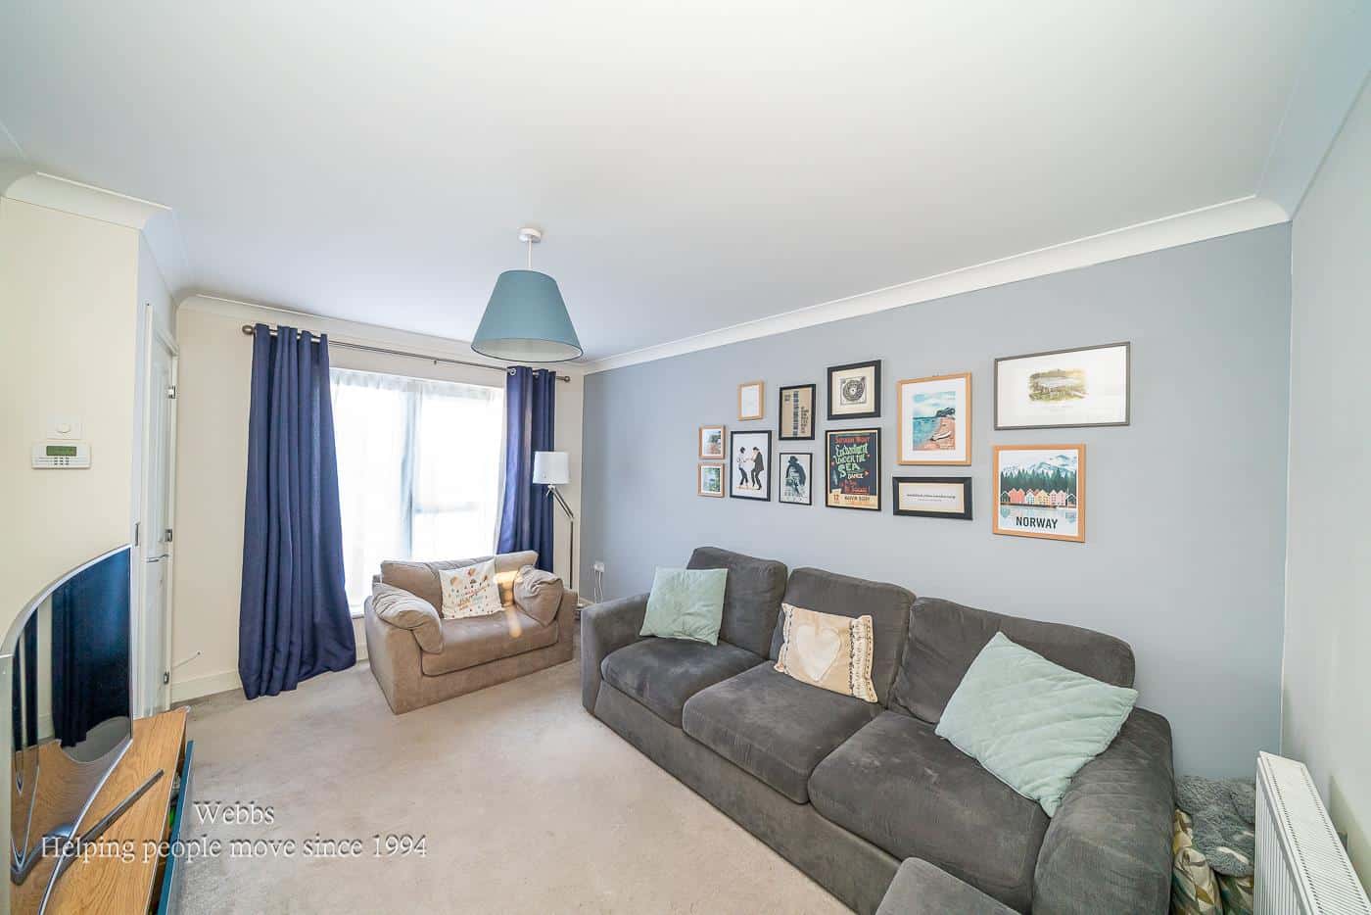
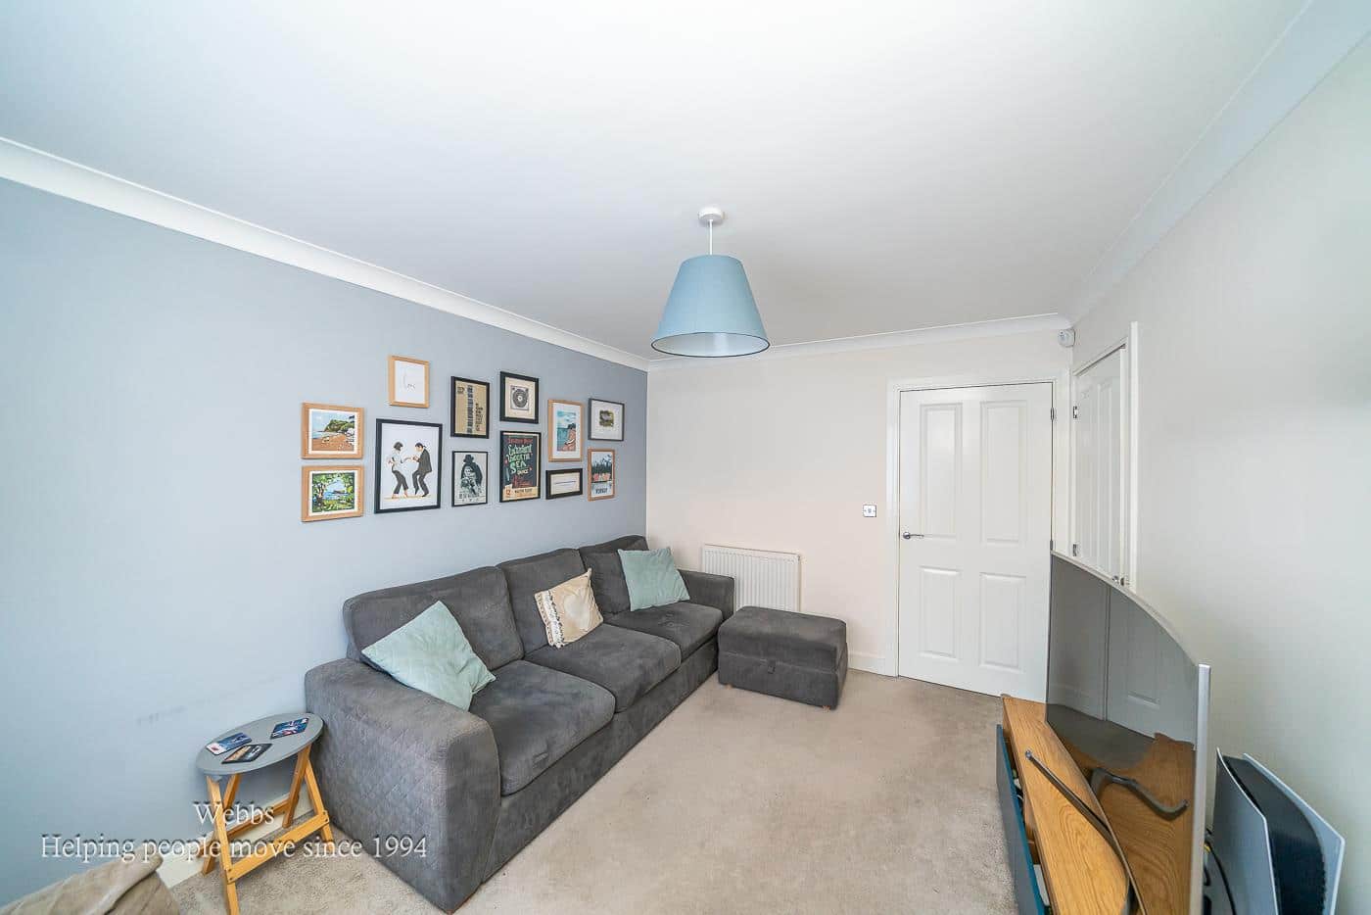
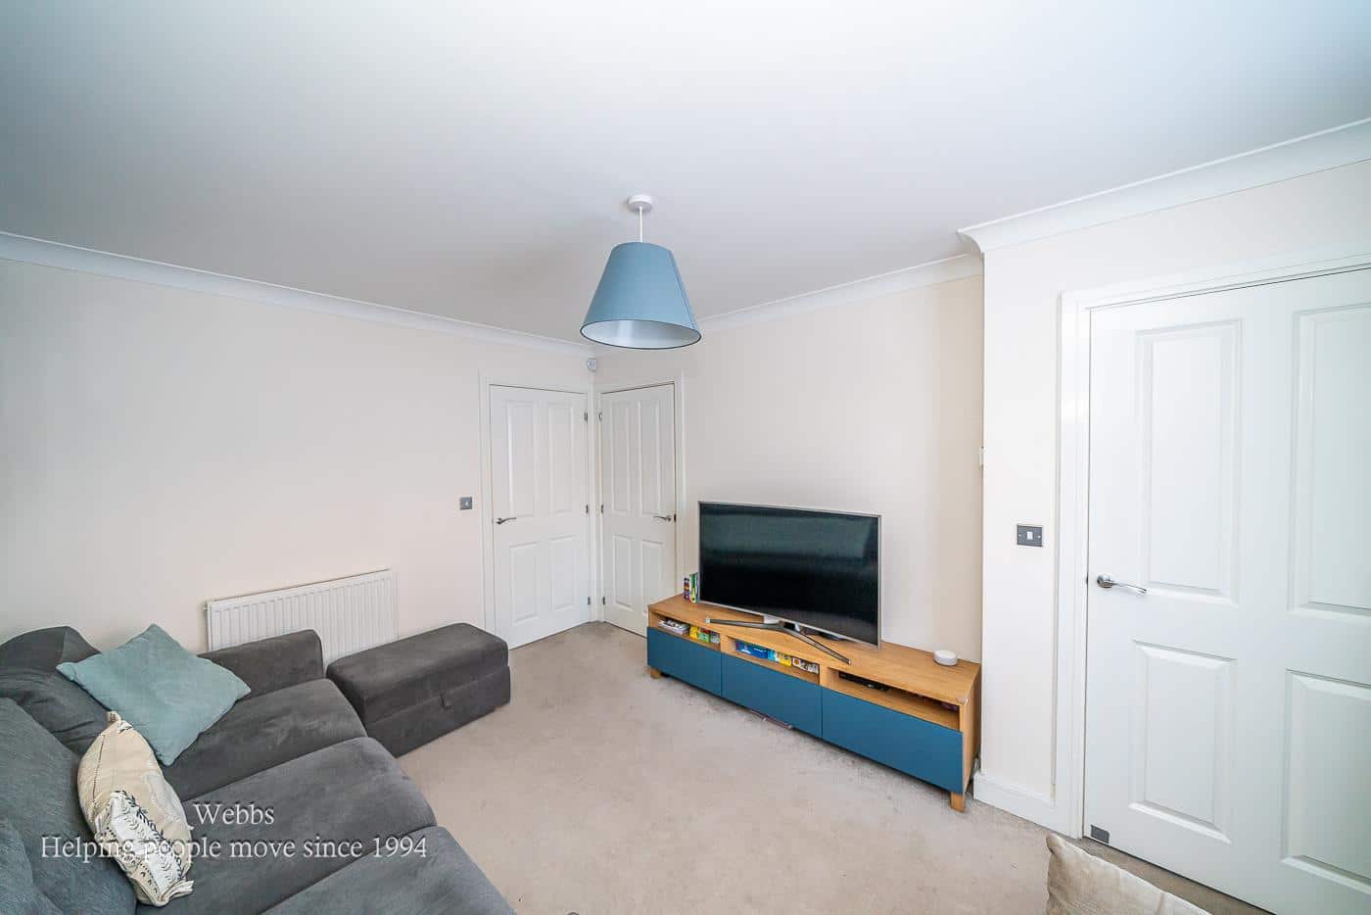
LIVING ROOM 3.04 x 4.26 (9'11" x 13'11")
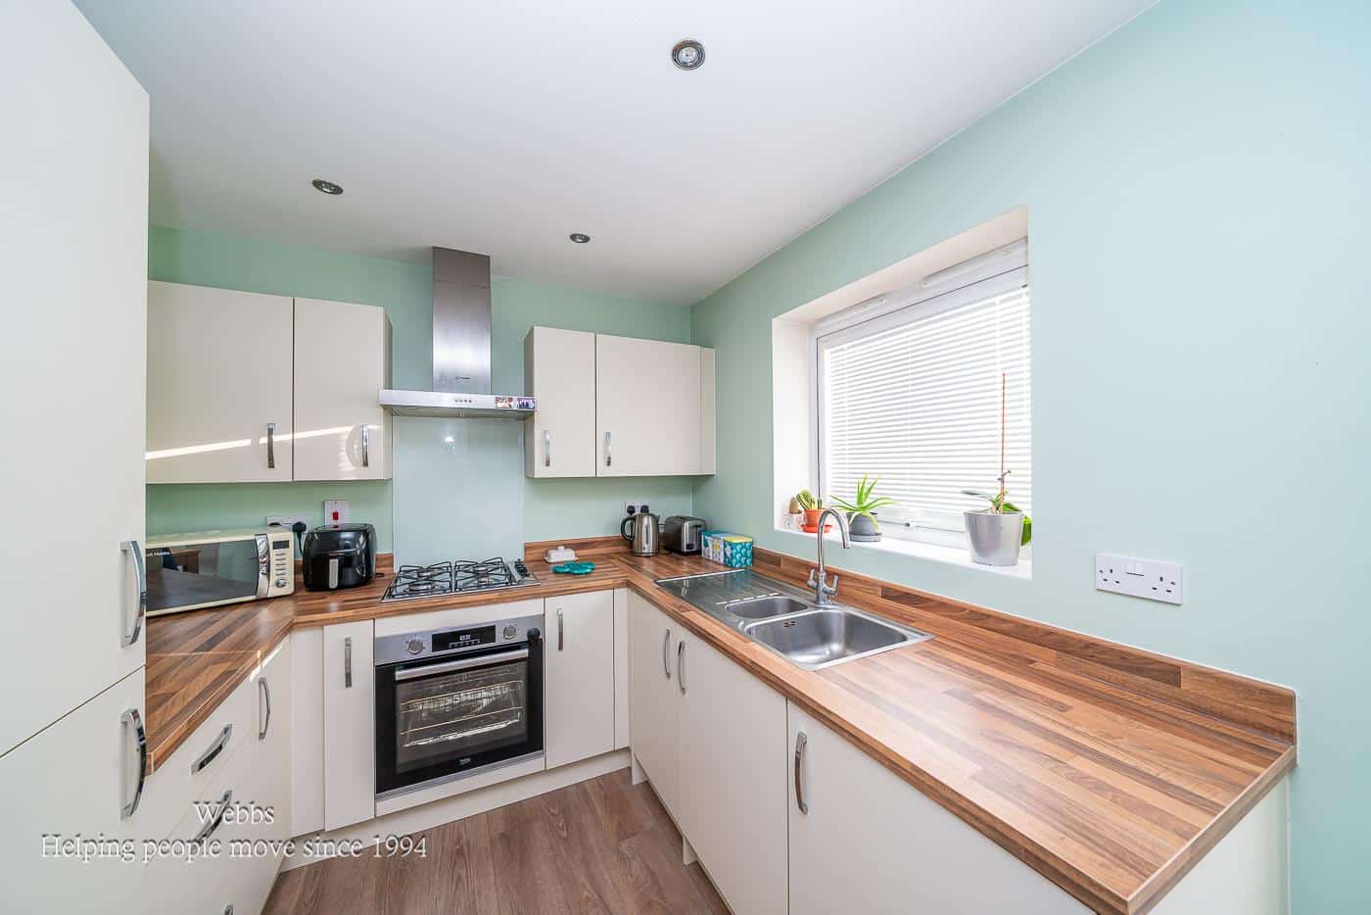
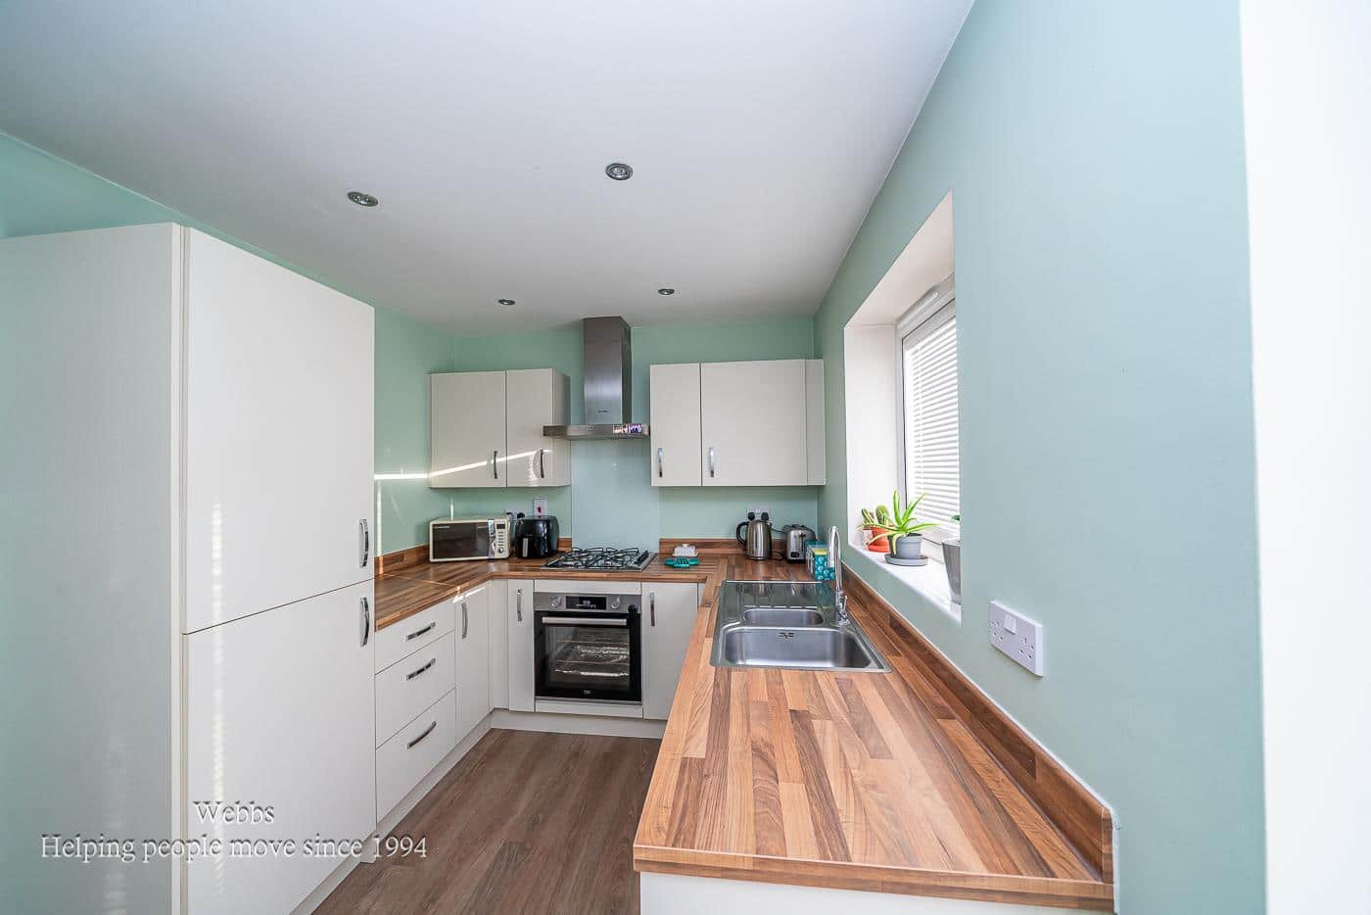
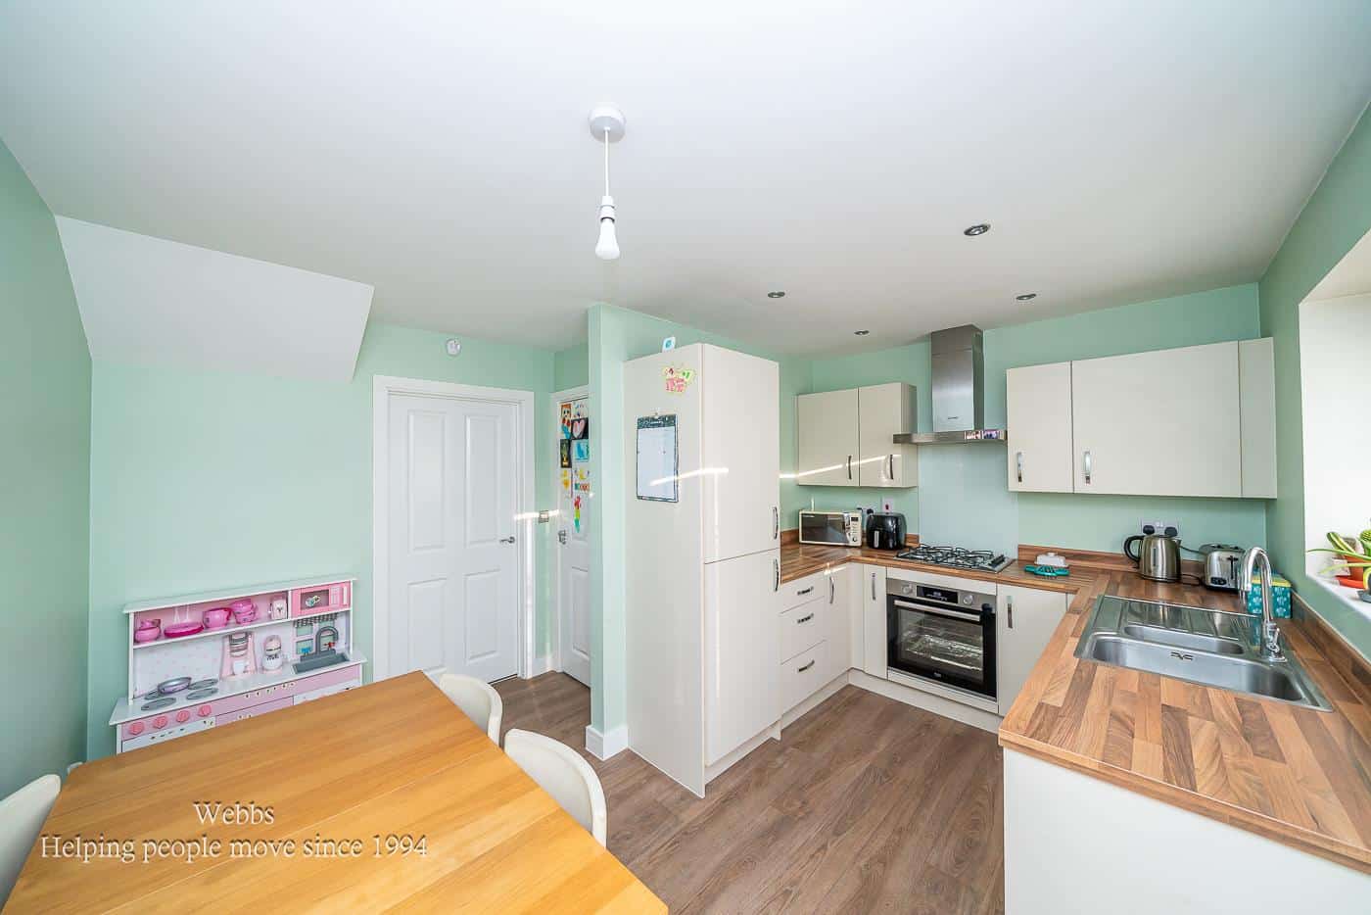
KITCHEN / DINER 3.56 x 4.05 (11'8" x 13'3")
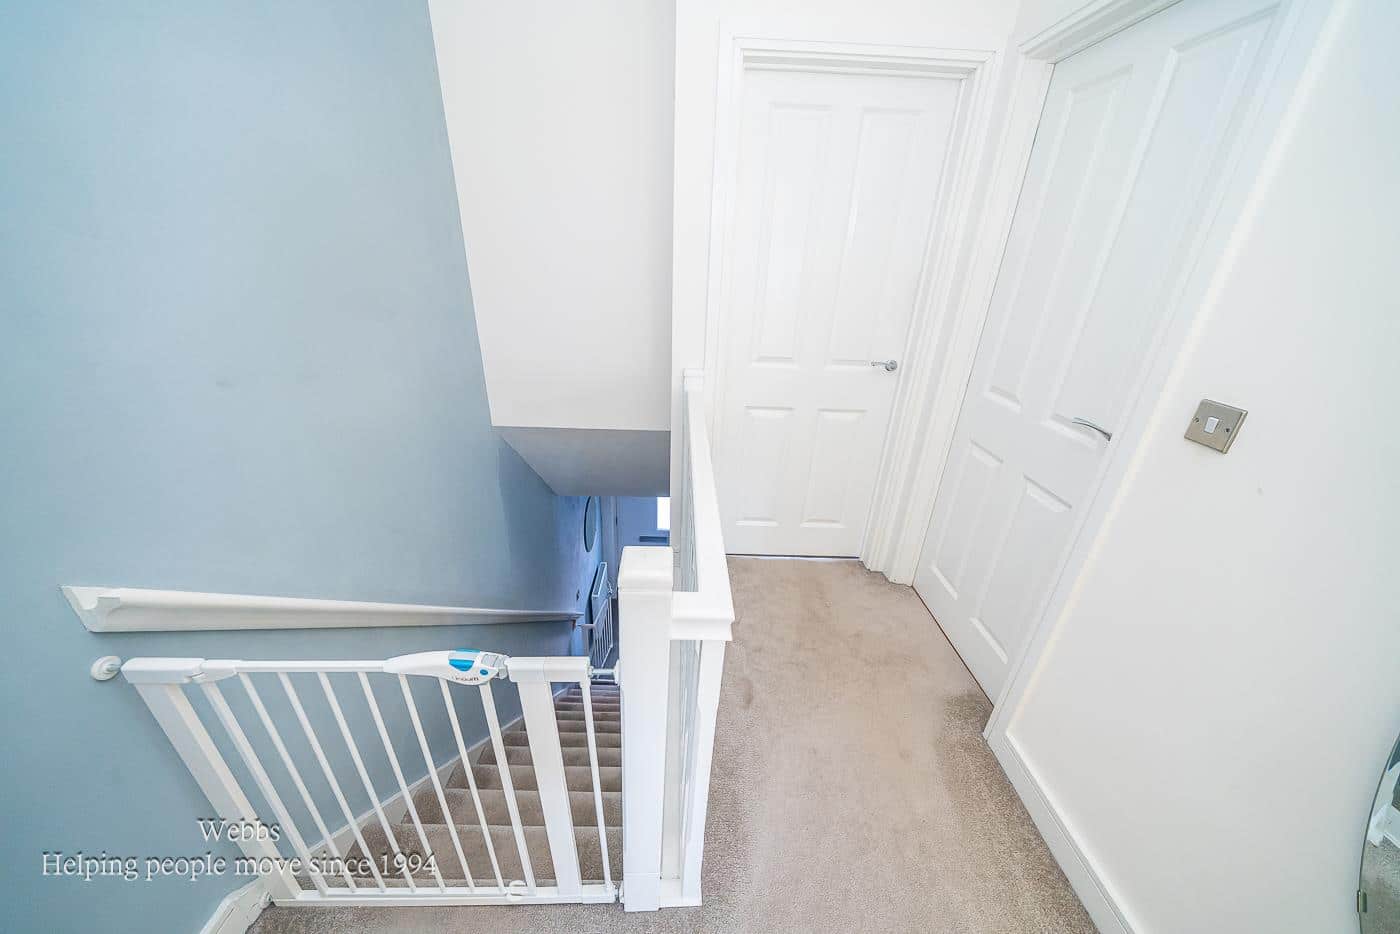
FIRST FLOOR LANDING
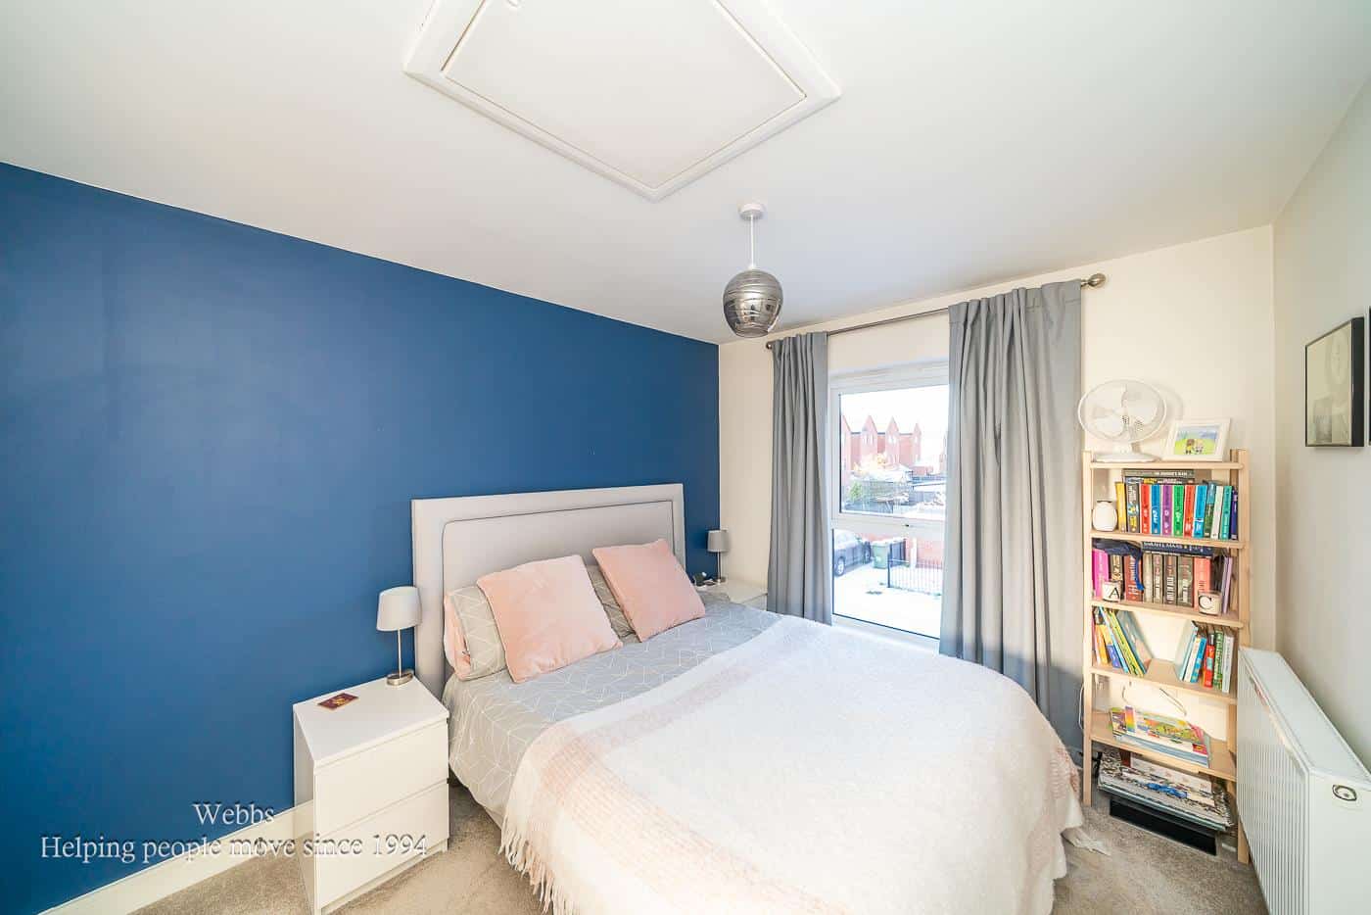
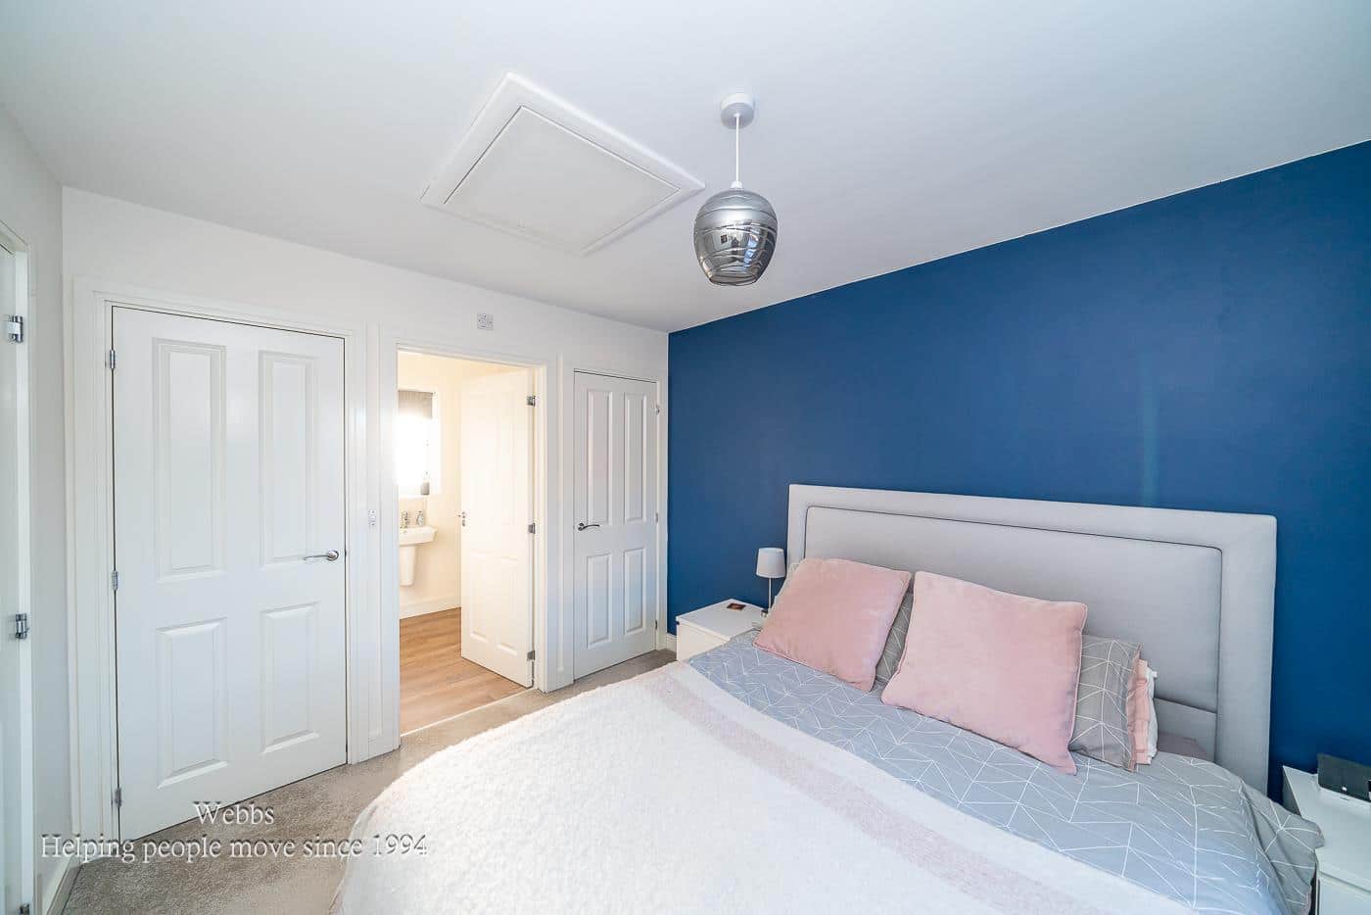
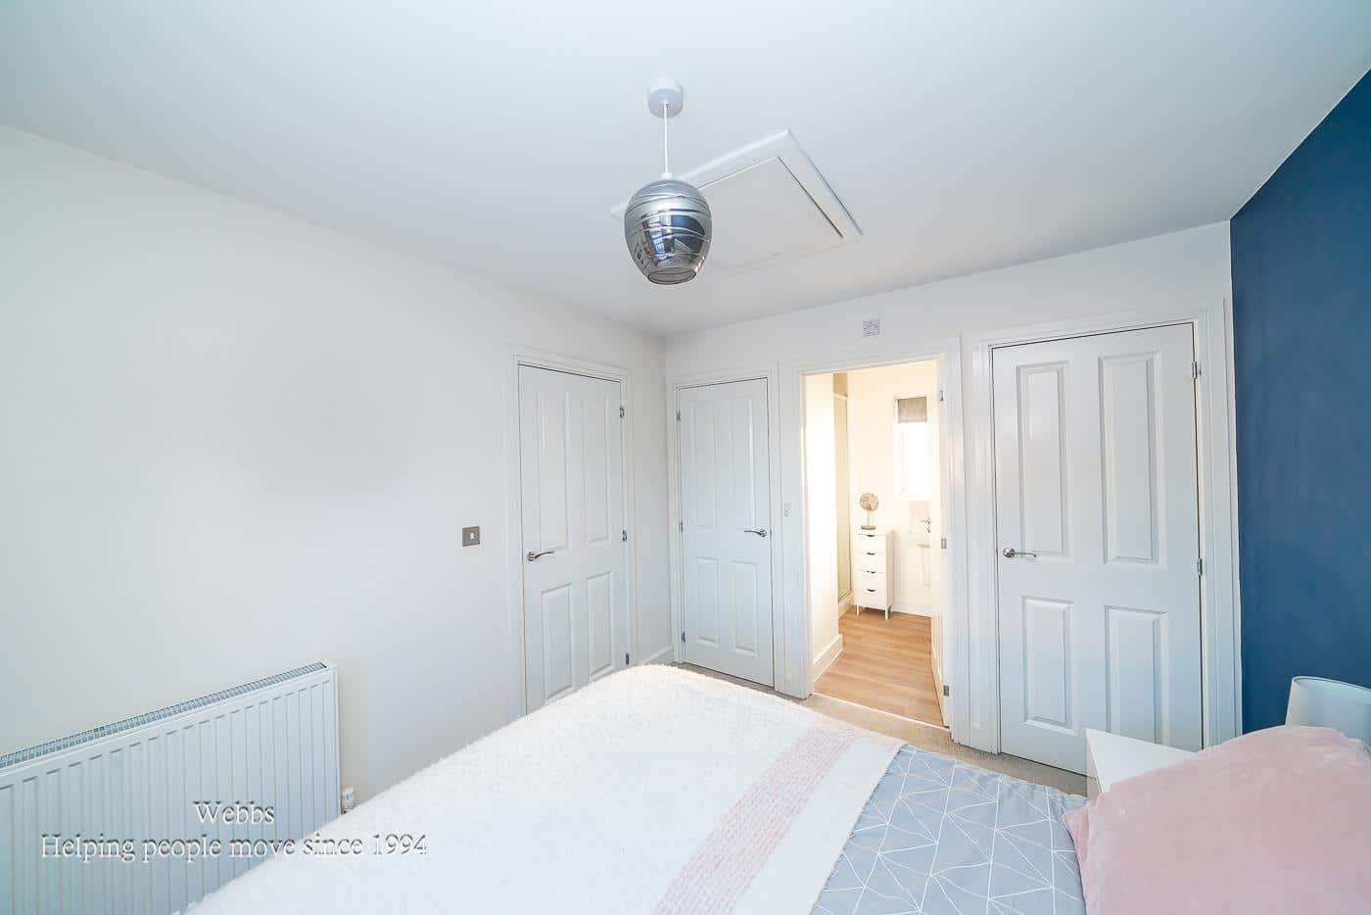
MASTER BEDROOM 3.35 x 2.79 (10'11" x 9'1")
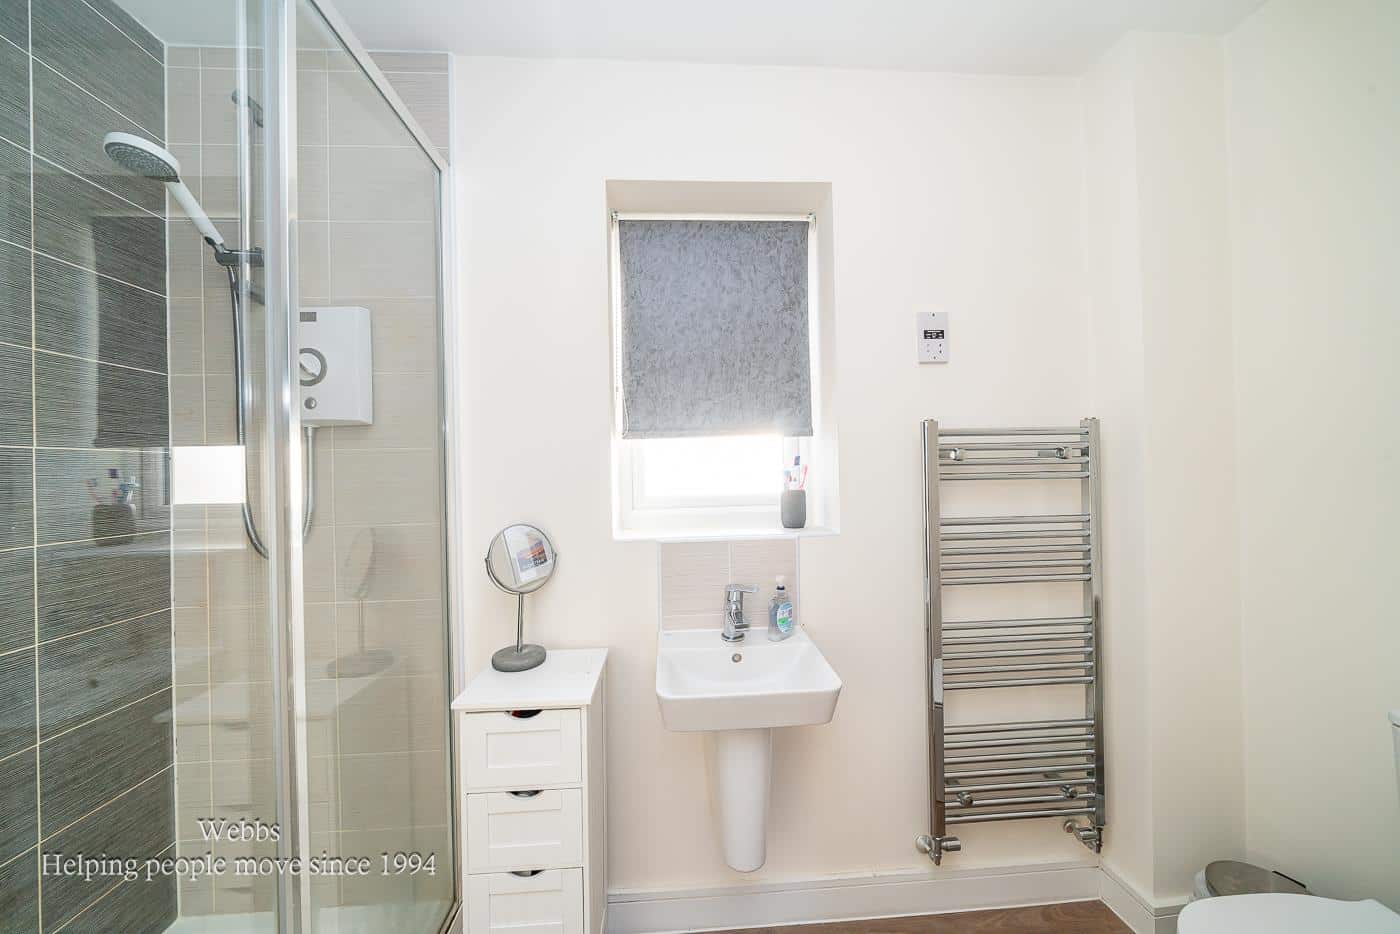
EN SUITE SHOWER ROOM 1.9 x 2.08 (6'2" x 6'9")
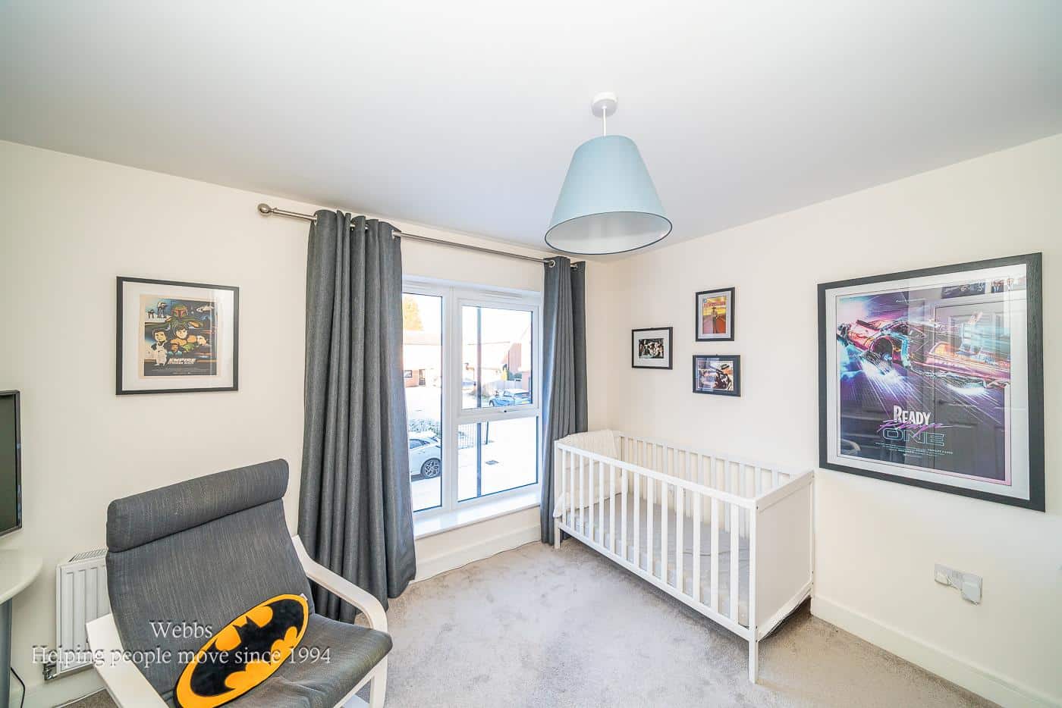
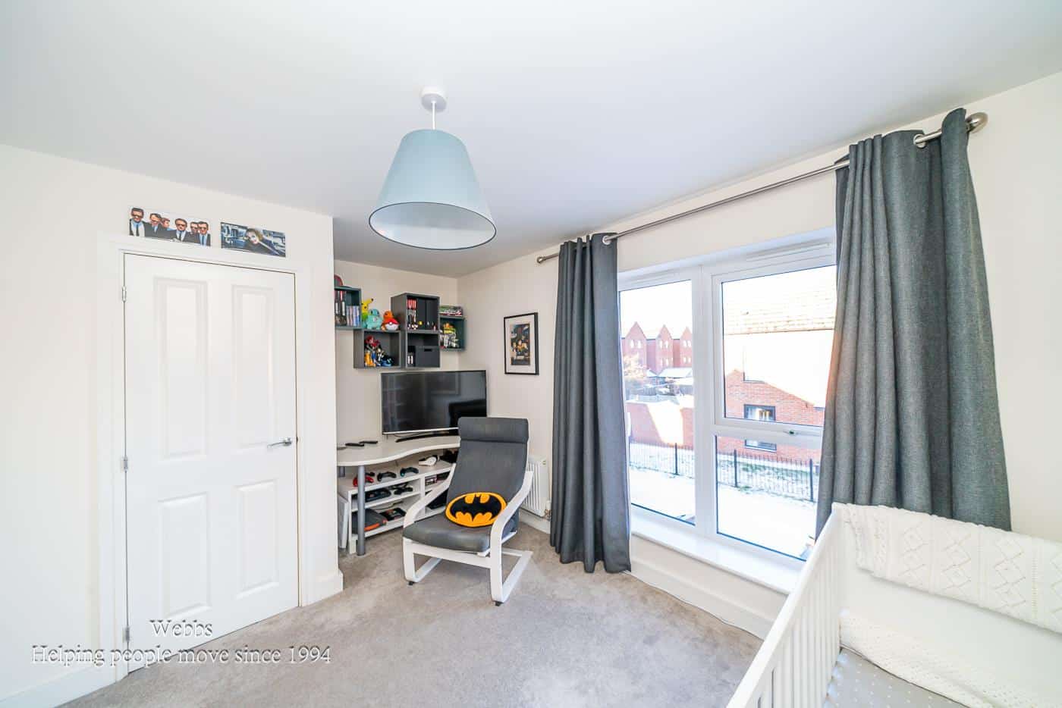
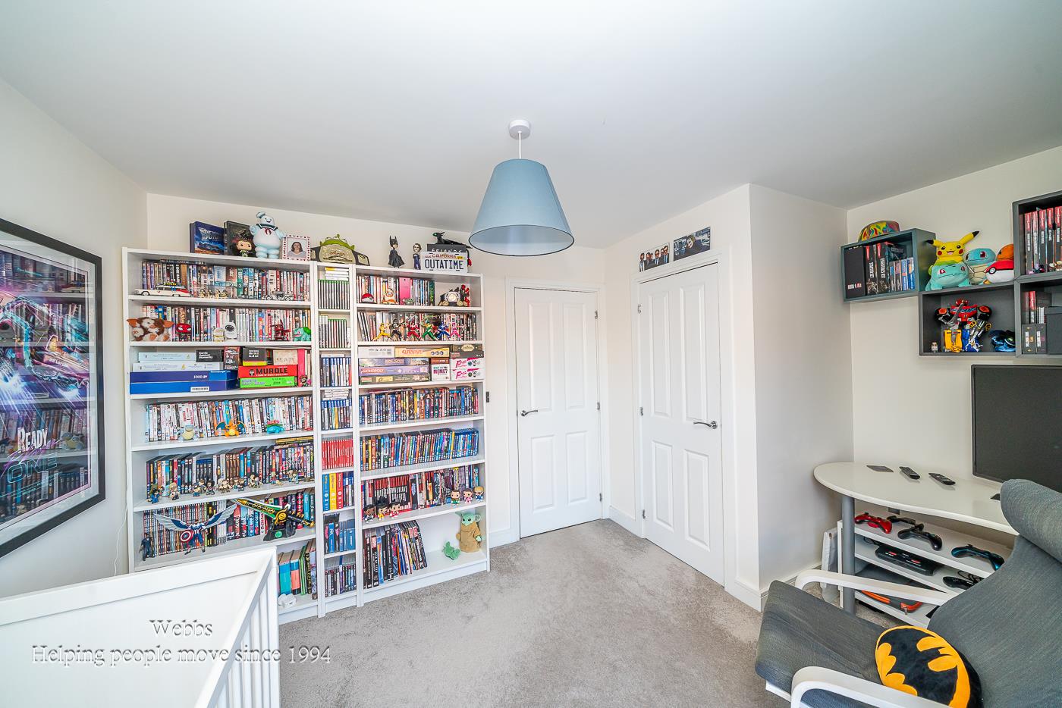
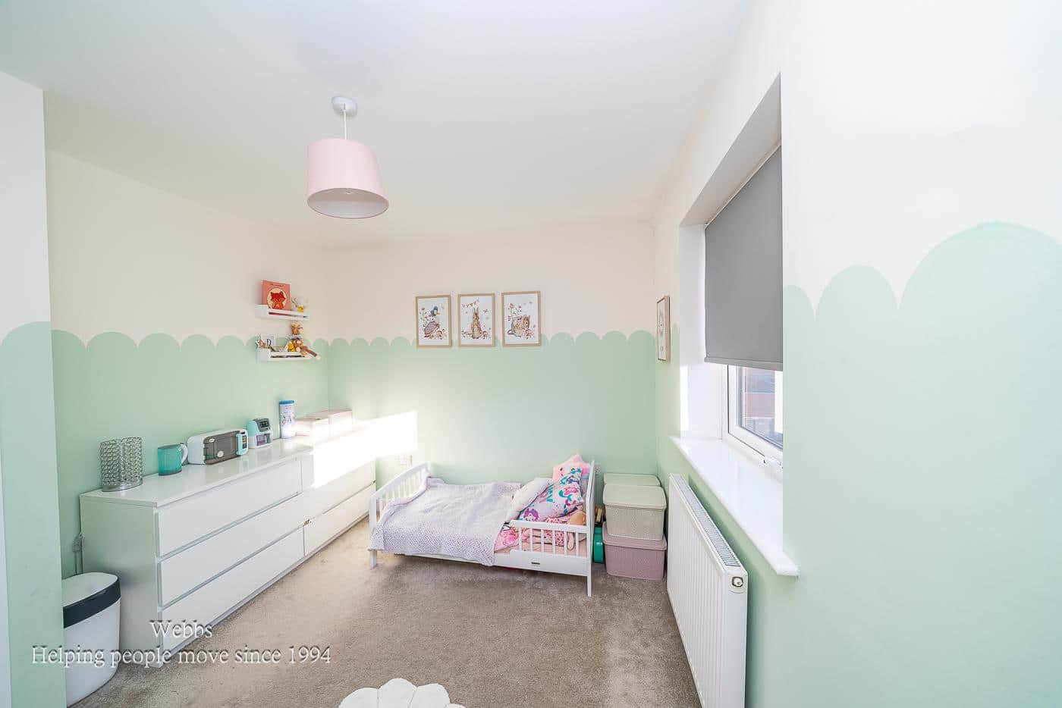
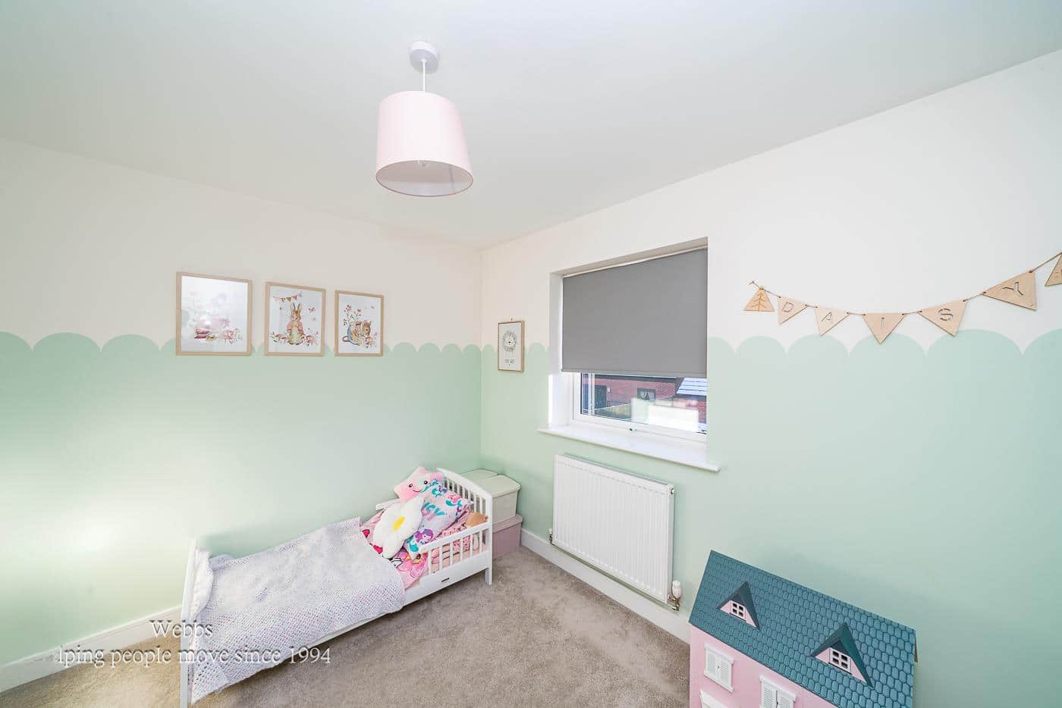
BEDROOM TWO 4.09 x 2.87 (13'5" x 9'4")
BEDROOM THREE 4.09 x 2.88 (13'5" x 9'5")
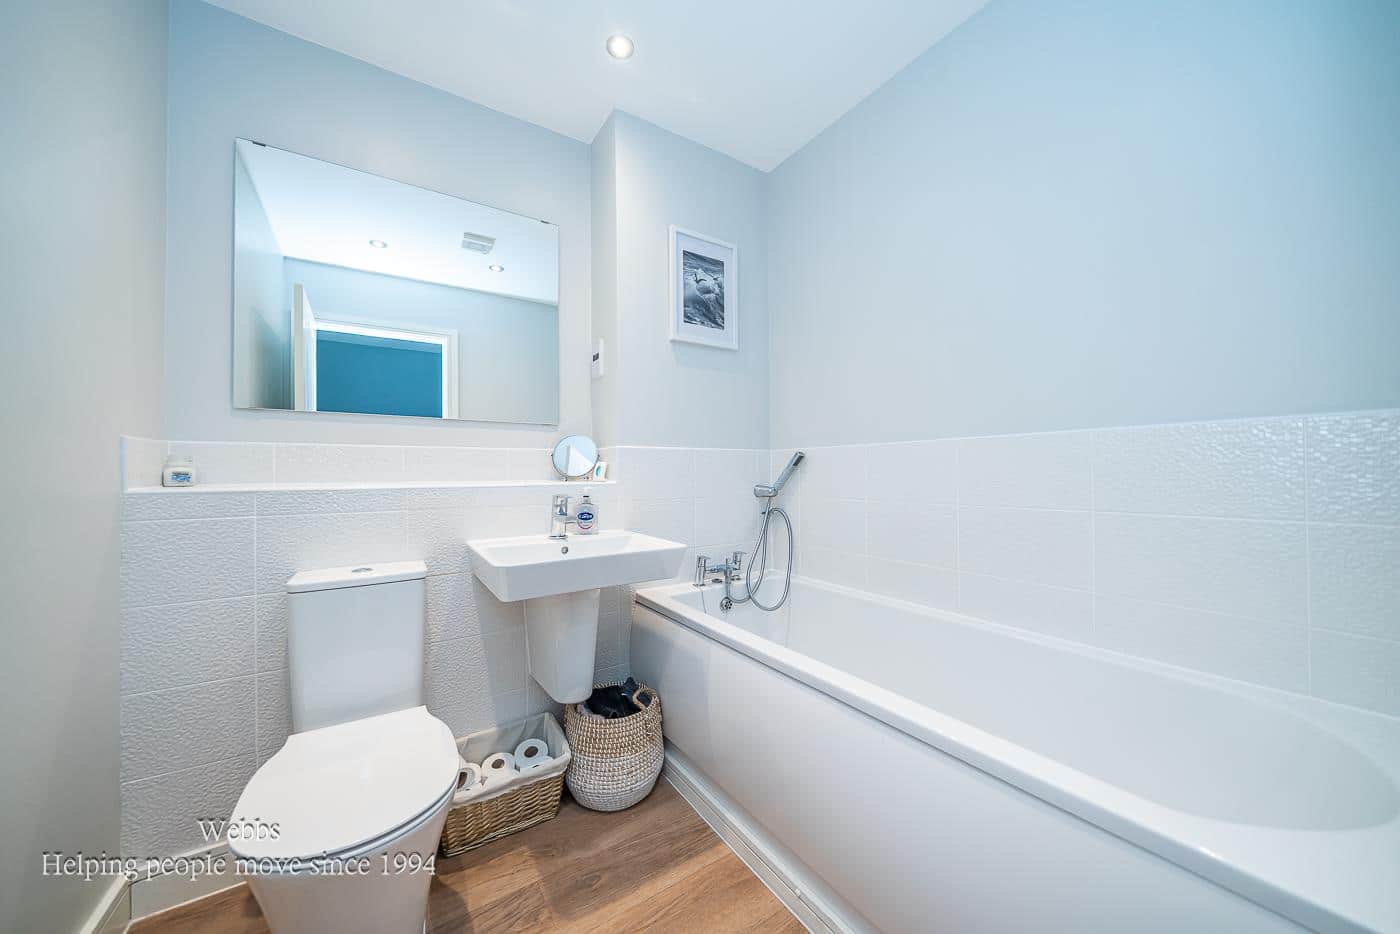
BATHROOM 2 x 1.7 (6'6" x 5'6")
OUTSIDE
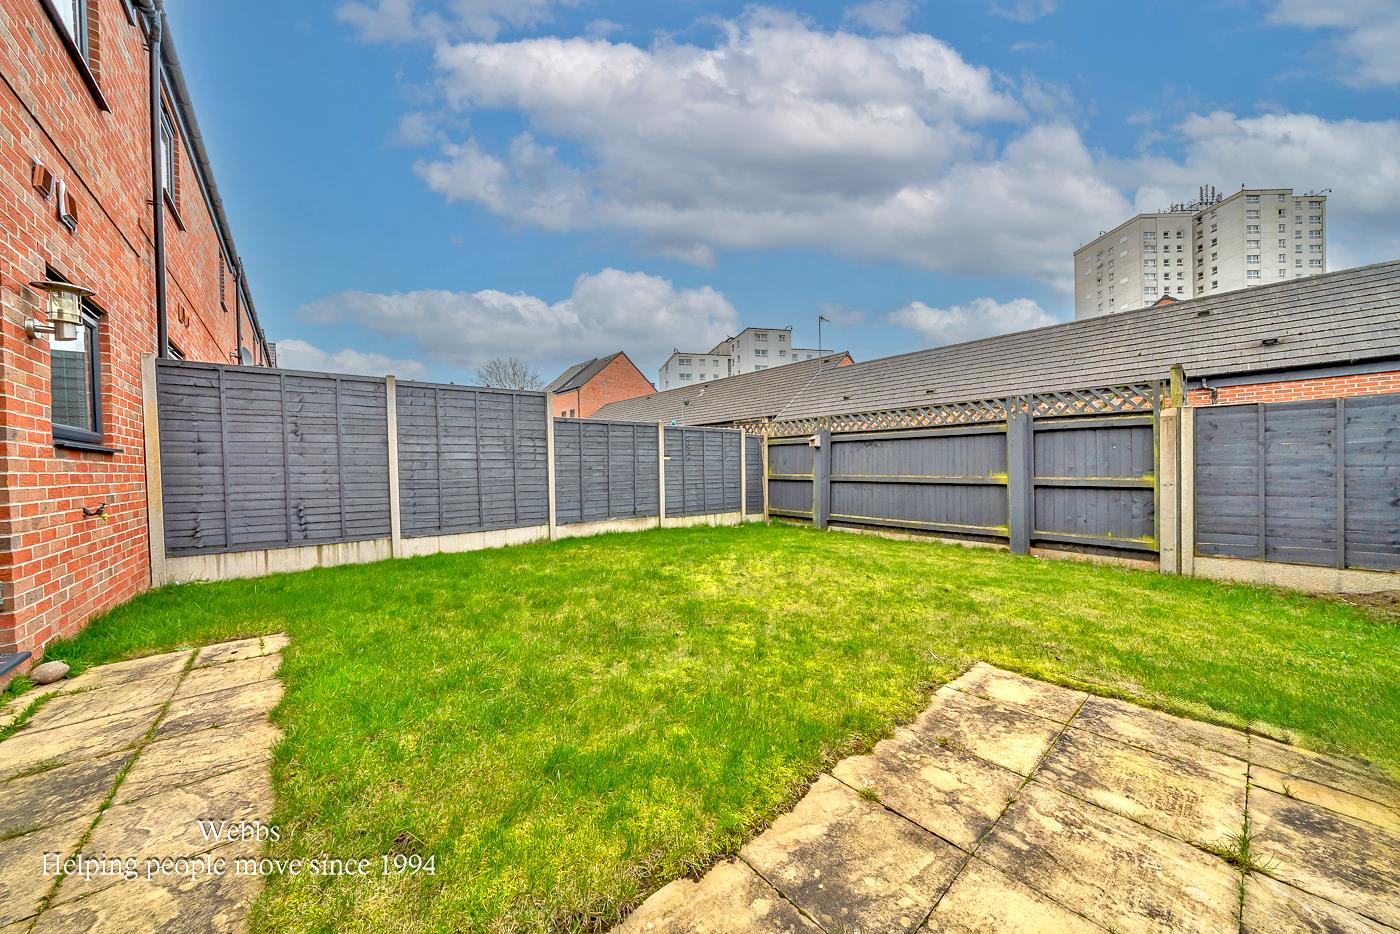
Outside there is driveway parking, an integral garage and to the rear an enclosed garden.
Identification Checks
Should a purchaser(s) have an offer accepted on a property marketed by Webbs Estate Agents they will need to undertake an identification check. This is done to meet our obligation under Anti Money Laundering Regulations (AML) and is a legal requirement. We use a specialist third party service to verify your identity. The cost of these checks is £45.00 inc. VAT per buyer, which is paid in advance, when an offer is agreed and prior to a sales memorandum being issued. This charge is non-refundable.
Get in touch
Sold STCDownload this property brochure
DOWNLOAD BROCHURETry our calculators
Mortgage Calculator
Stamp Duty Calculator
Similar Properties
-
Pennine Way, Willenhall
Sold STC£260,000** NO ONWARD CHAIN ** VERY WELL MAINTAINED ** QUIET LOCATION CLOSE TO SCHOOL ** CLOSE TO AMENITIES ** SEMI DETACHED ** THREE WELL SIZED BEDROOMS ** MASTER WITH EN SUITE ** OPEN PLAN KITCHEN / DINING ROOM ** LIVING ROOM ** ENTRANCE HALL ** WC ** FAMILY BATHROOM ** PARKING ** UPVC DG & GCH ** CALL NOW...3 Bedrooms2 Bathrooms2 Receptions -
Ravenhill Close, Brereton, Rugeley
Sold STC£210,000** NO CHAIN ** POPULAR LOCATION ** EXTENDED END TERRACE ** THREE BEDROOMS ** LOUNGE ** KITCHEN DINER ** UTILITY ROOM ** DOWNSTAIRS CLOAKROOM ** DRIVEWAY ** REAR GARDEN ** WEBBS ESTATE AGENTS are pleased to market this deceptively spacious, extended three bedroom end terraced home, located in a popul...3 Bedrooms1 Bathroom1 Reception -
Warner Road, Walsall
Sold STC£200,000 Offers Over**LARGE PLOT**MODERN FITTED KITCHEN DINER**MODERN FITTED WET ROOM**UTILITY ROOM**STORAGE GARAGE**DECEPTIVLEY SPACIOUS**PERFECT FIRST TIME BUY**POPULAR LOCATION**VIEWING ESSENTIAL**Webbs Estate Agents are delighted to present this beautifully improved end-terrace house located on Warner Road in Walsa...3 Bedrooms1 Bathroom1 Reception