
Walsall Wood Road, Aldridge, Walsall
Key Features
- SOUGHT AFTER AREA
- DETACHED FAMILY HOME
- LARGE PLOT
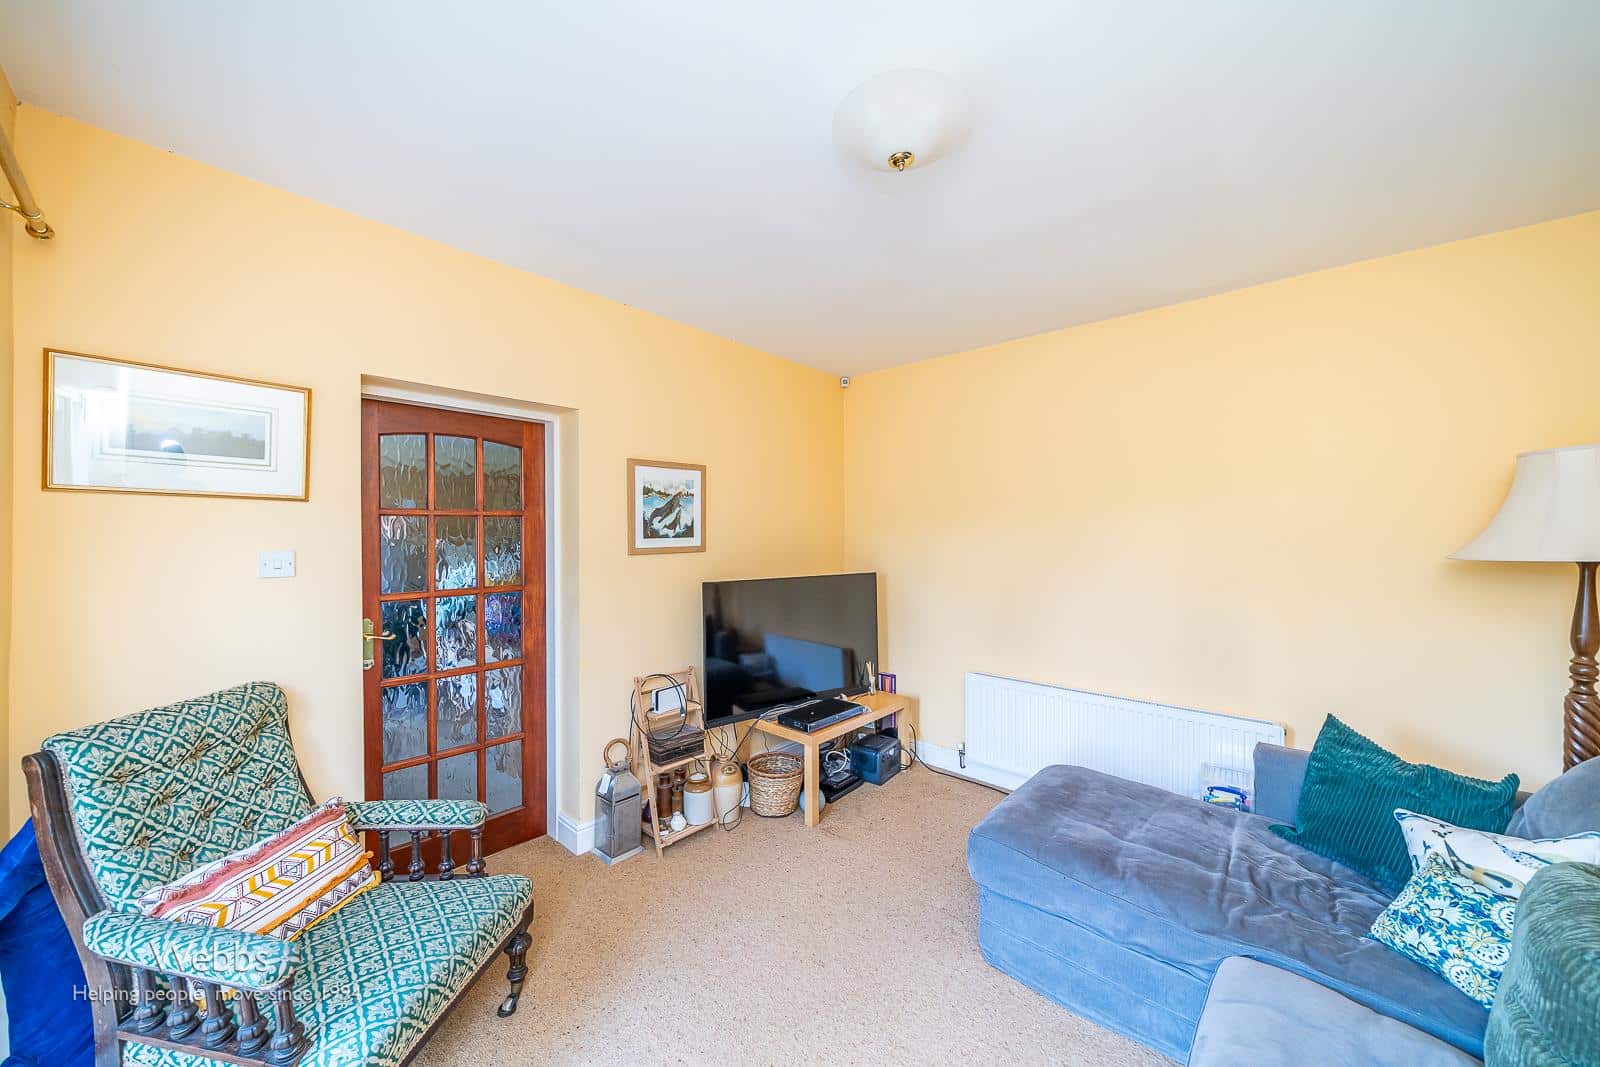
- 3 RECEPTION ROOMS
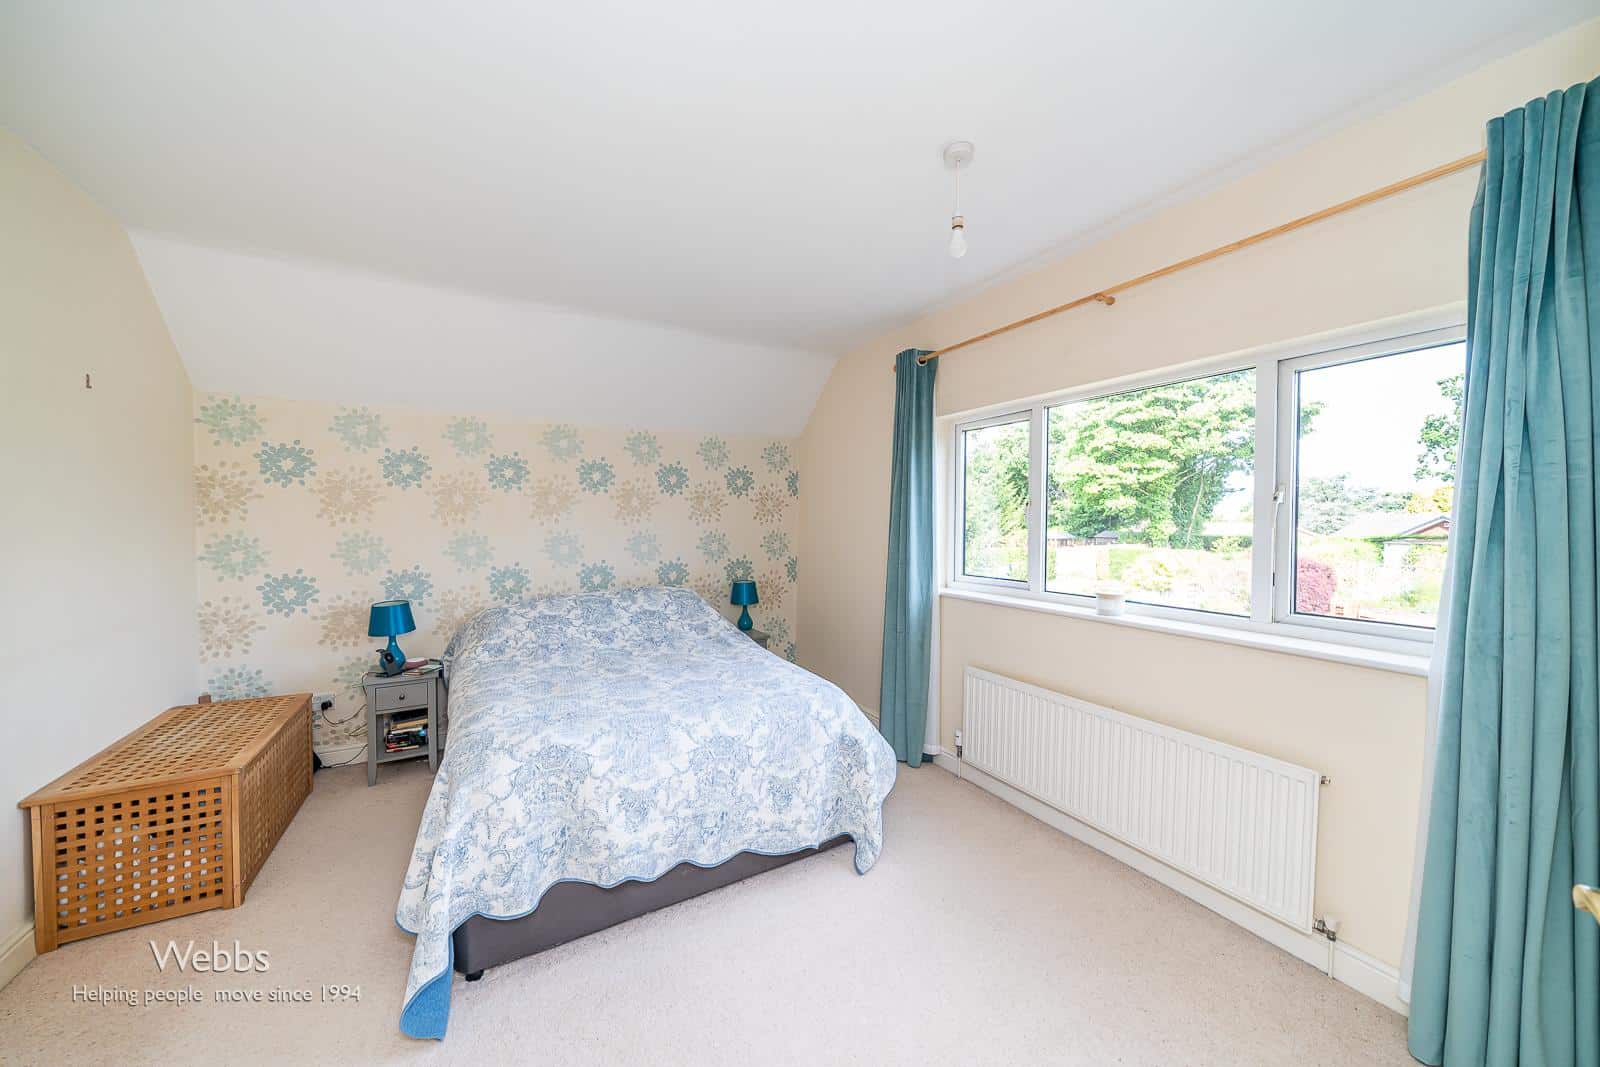
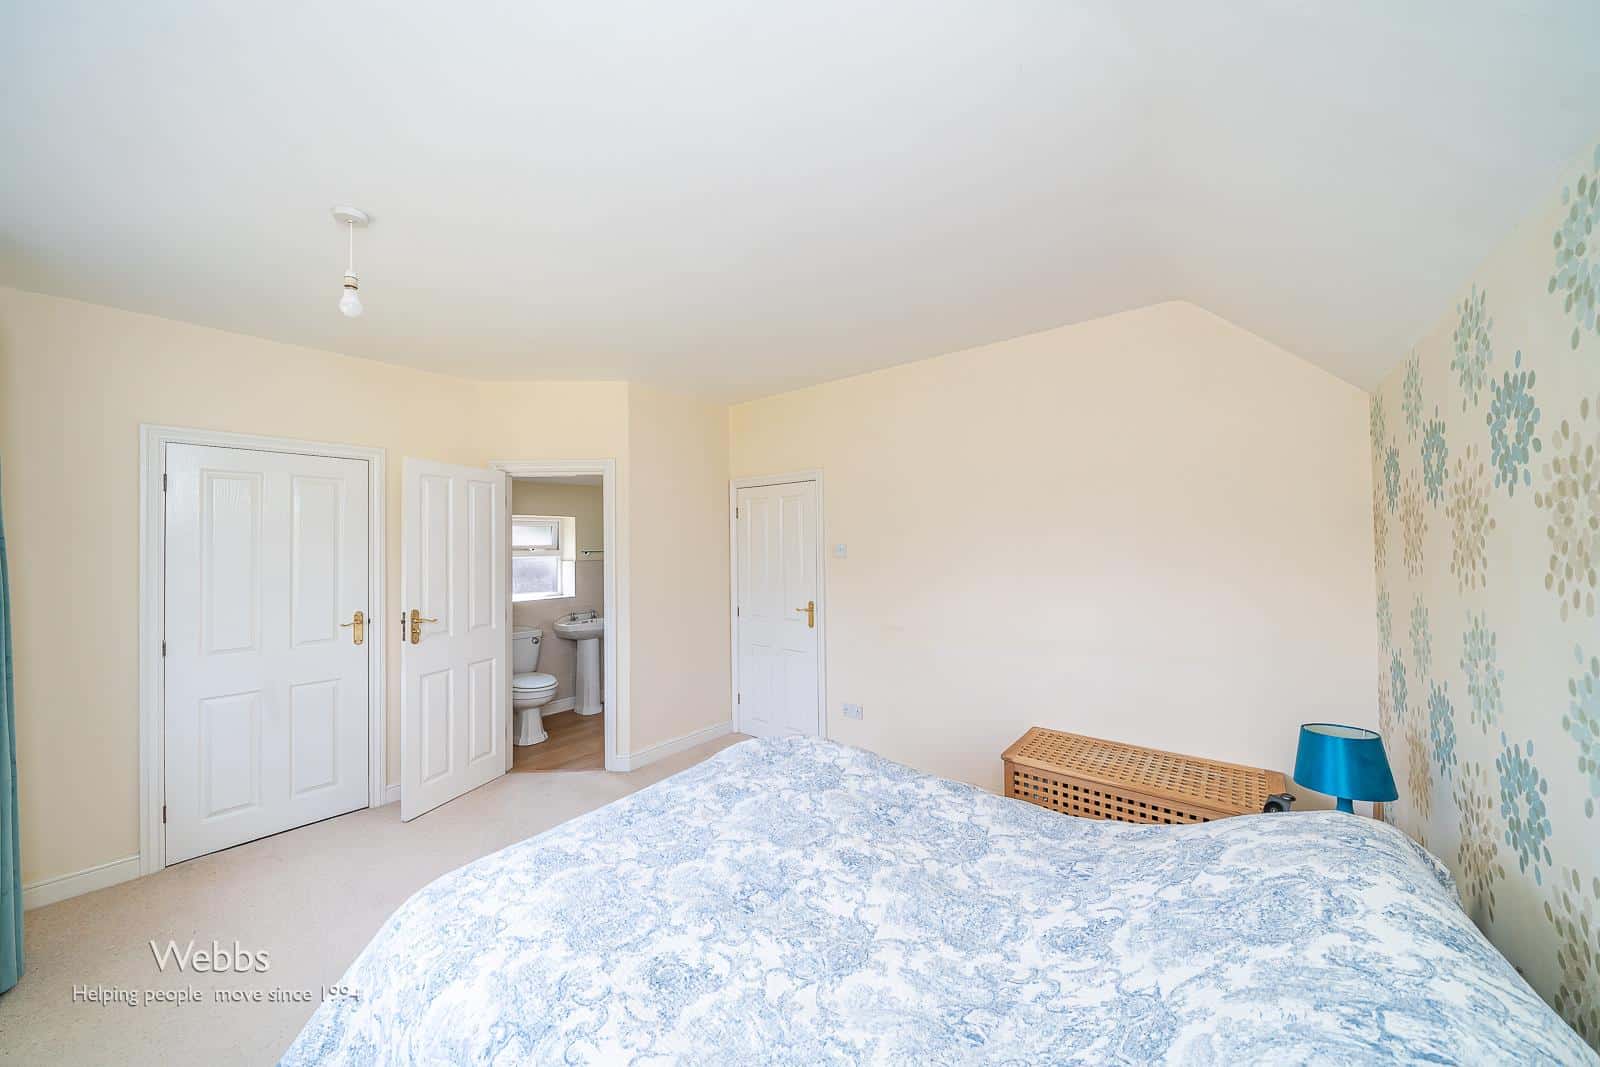
- 3 BEDROOMS, MASTER WITH EN SUITE
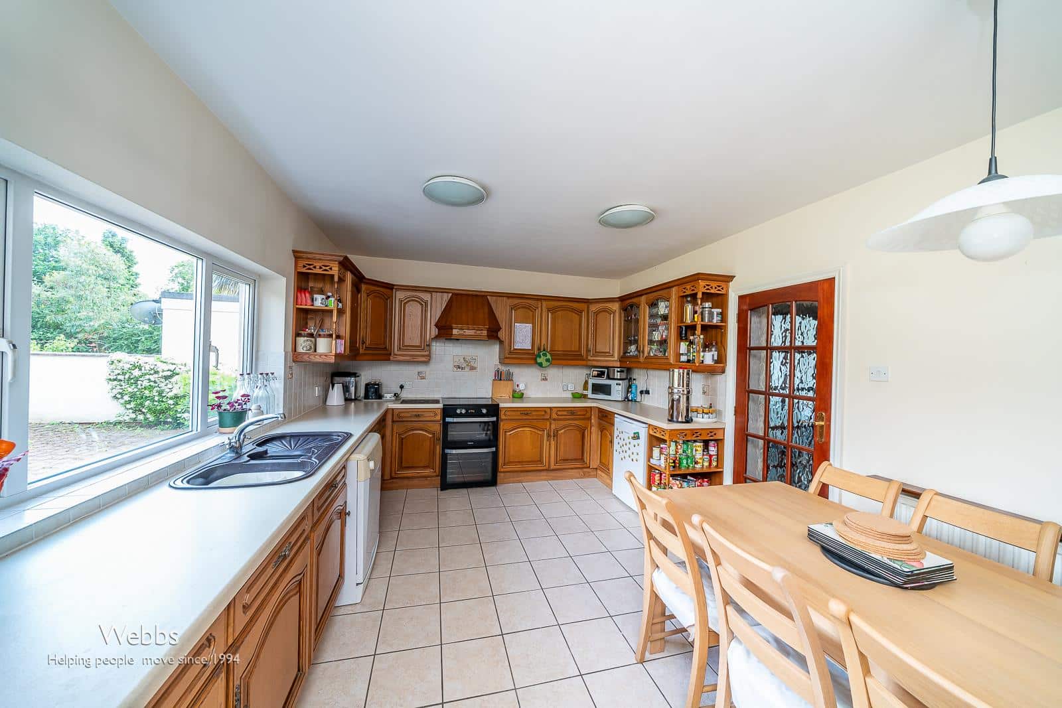
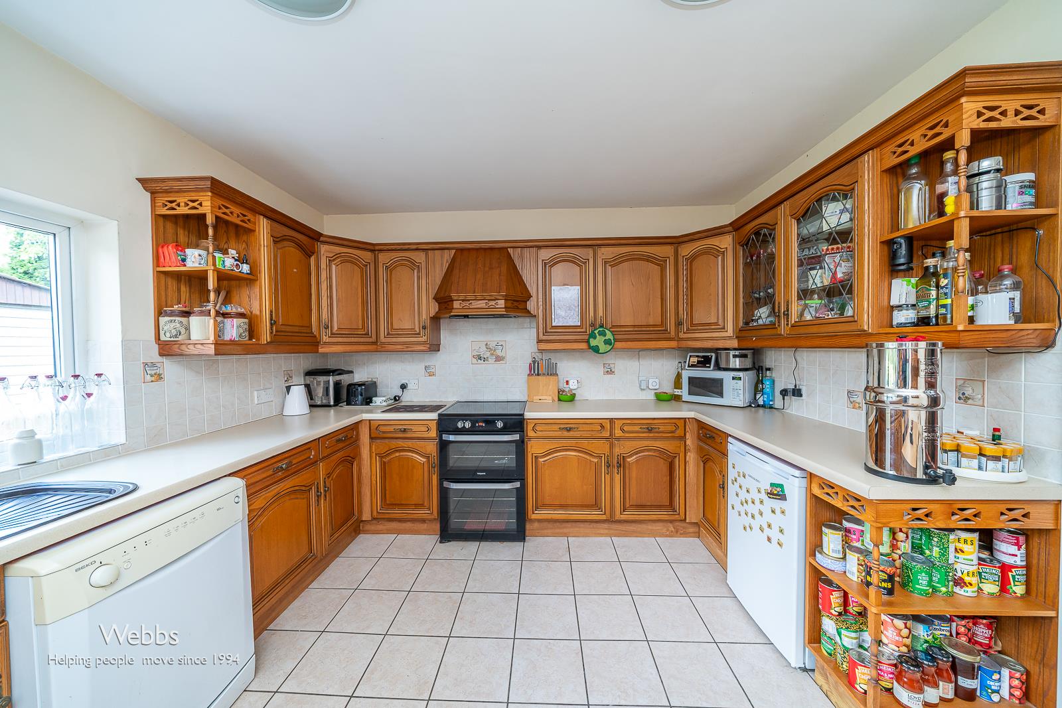
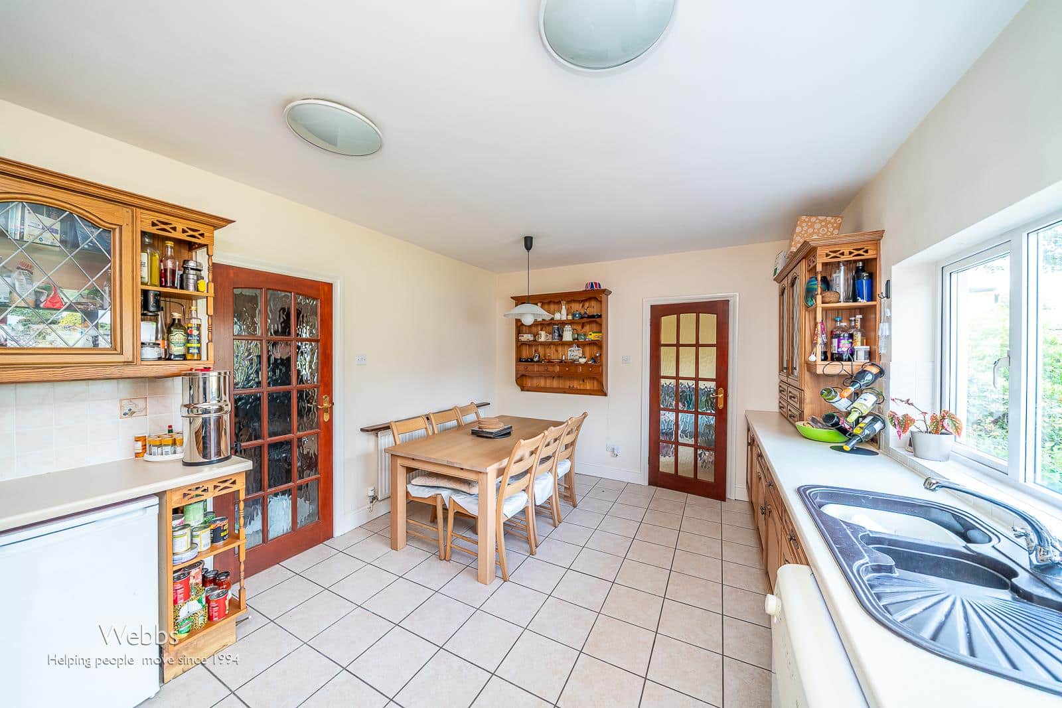
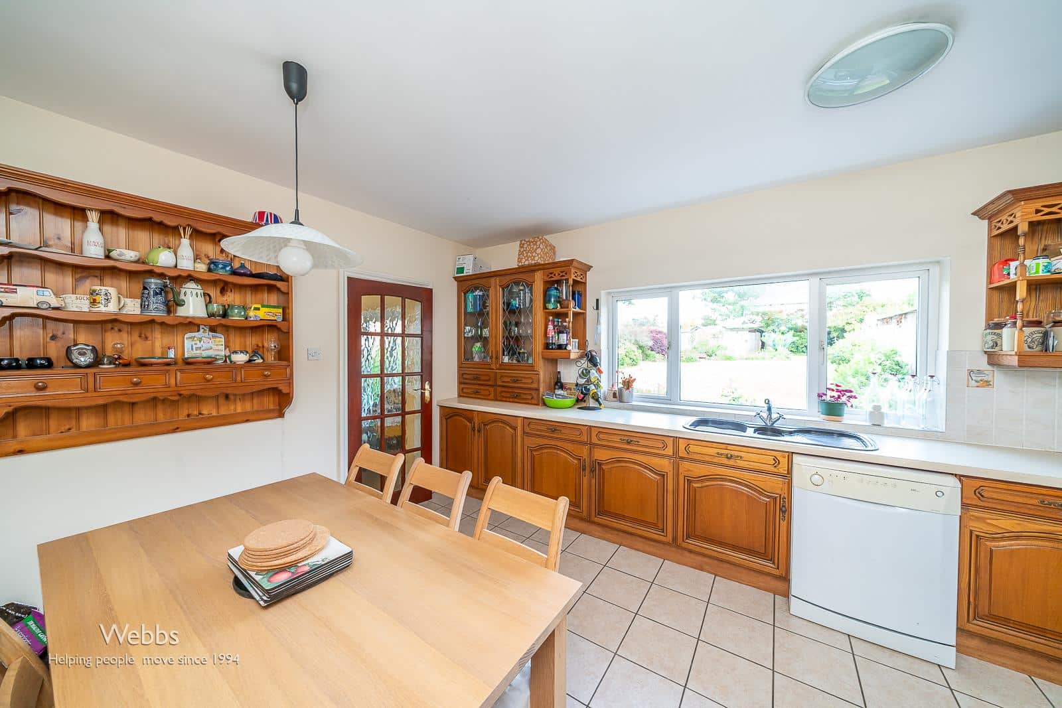
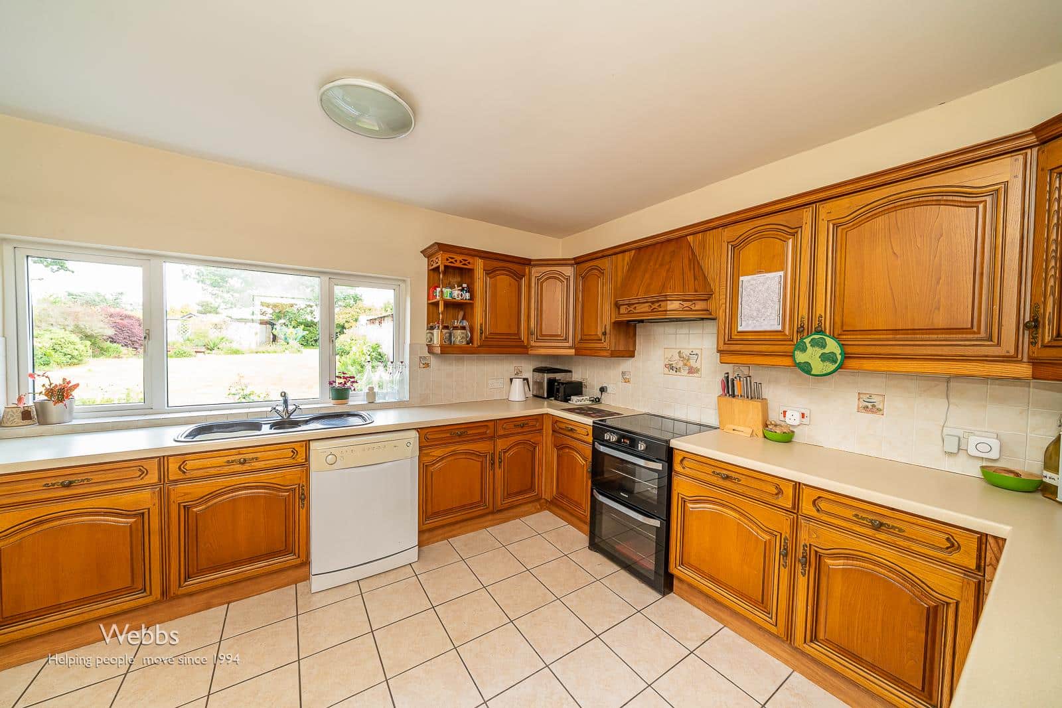
- BREAKFAST KITCHEN
- UTILITY
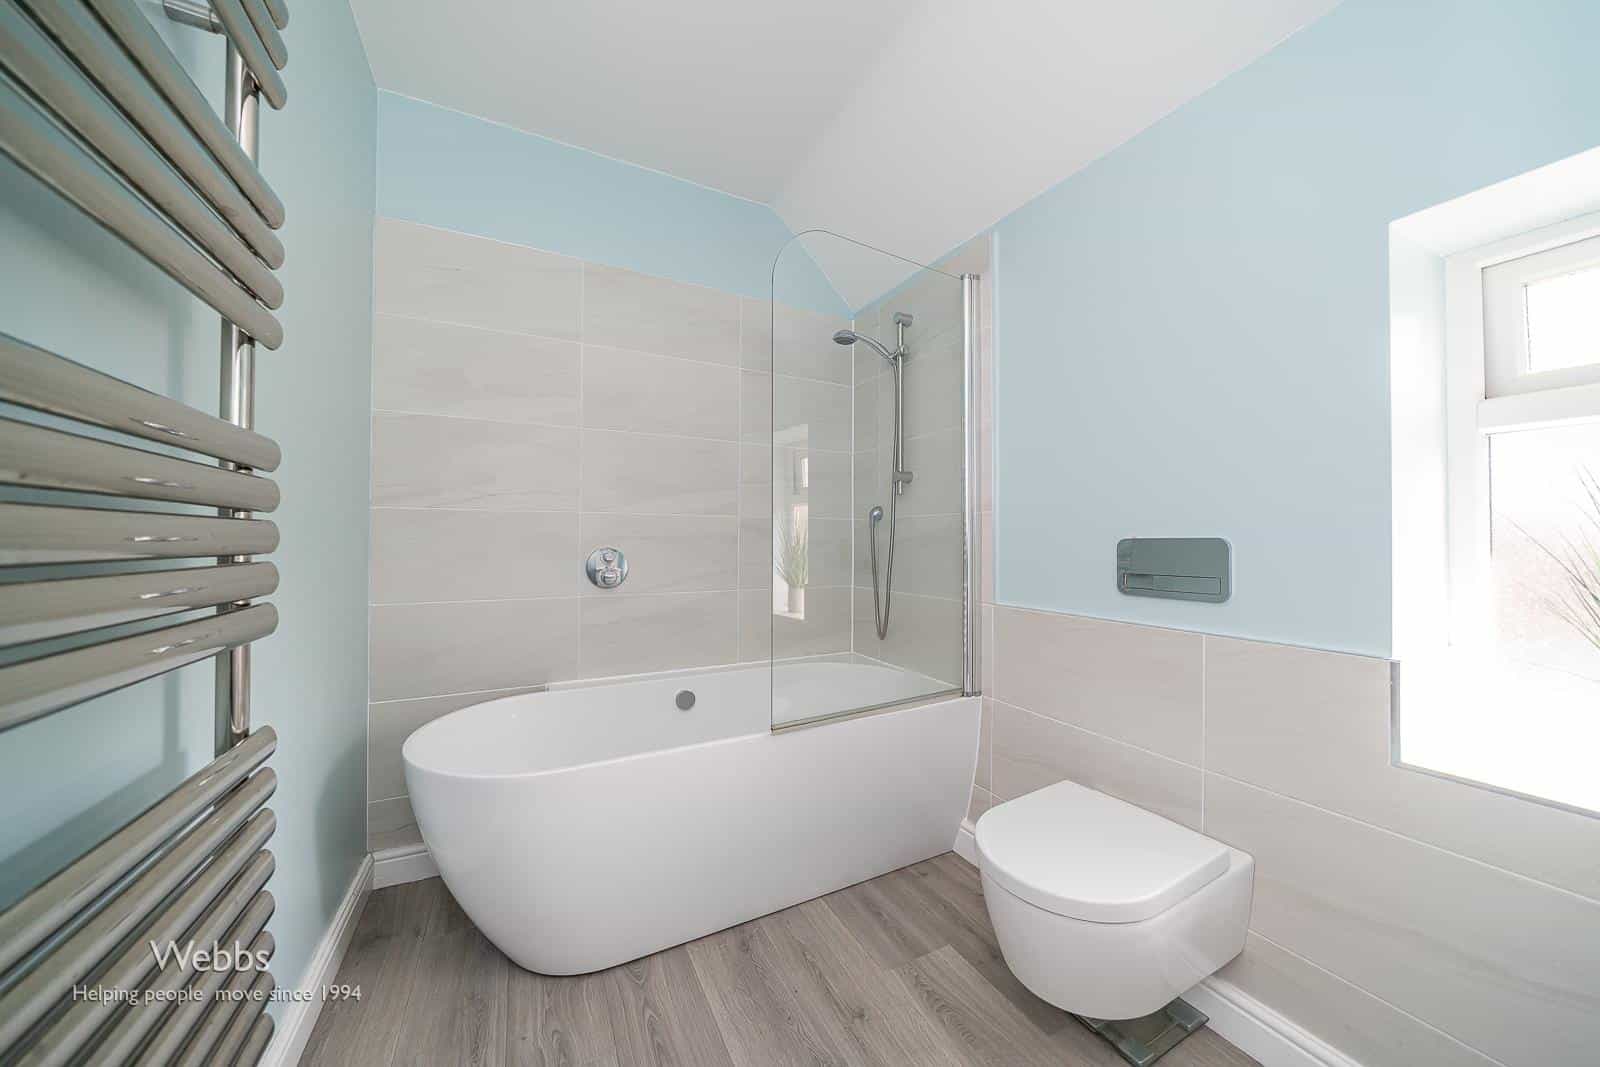
- FAMILY BATHROOM
- POTENTIAL TO EXTEND STPP
- EARLY VIEWING IS ESSENTIAL
Full property description
** RARE OPPORTUNITY *** DETACHED FAMILY HOME ** LARGE PLOT ** VERY POPULAR RESIDENTIAL AREA ** GREAT COMMUTER LINKS ** IDEAL FOR EXTENSION STPP ** 3 DOUBLE BEDROOMS ** 3 RECEPTION ROOMS ** BREAKFAST KITCHEN ** UTILITY ** FAMILY BATHROOM ** PARKING & GARAGE ** EASY ACCESS TO LOCAL SCHOOLS, SHOPS AND AMENITIES ** EARLY VIEWING ADVISED
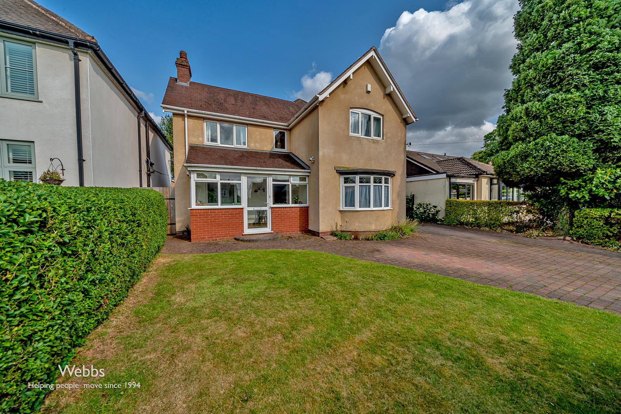
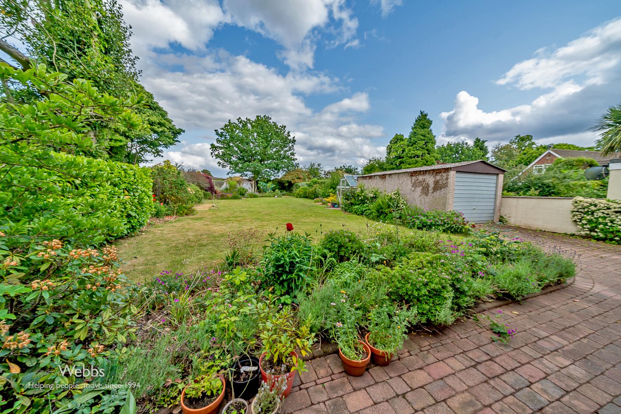
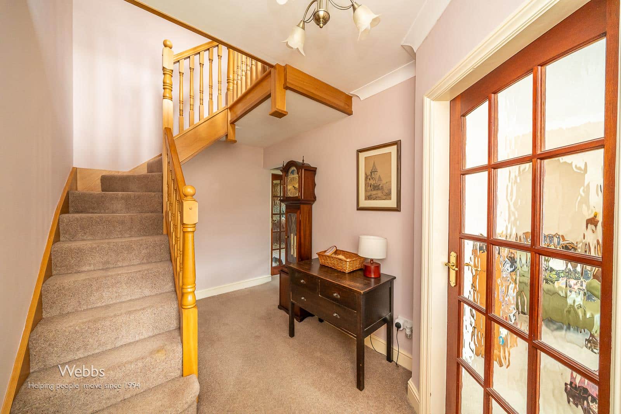
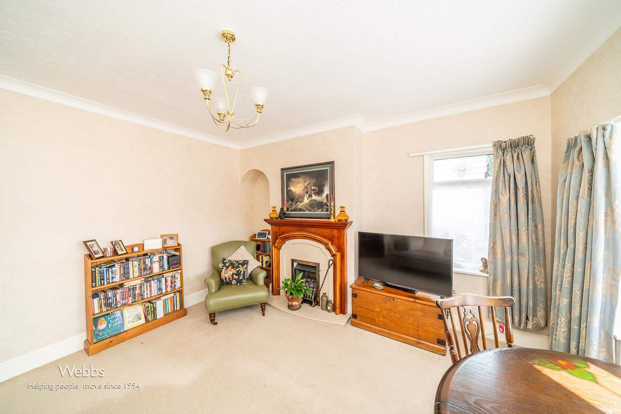
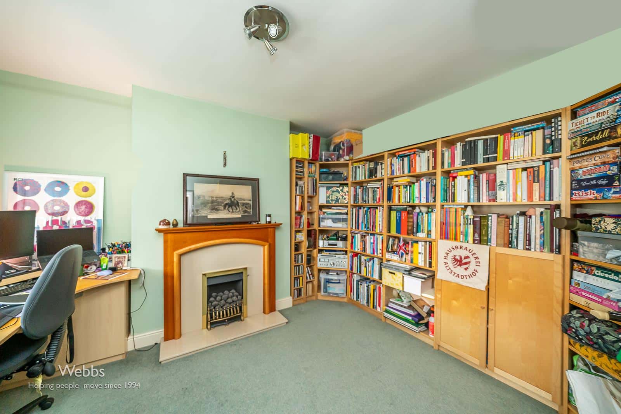
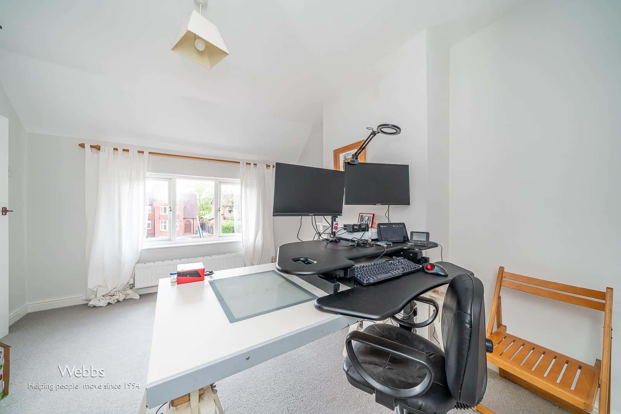
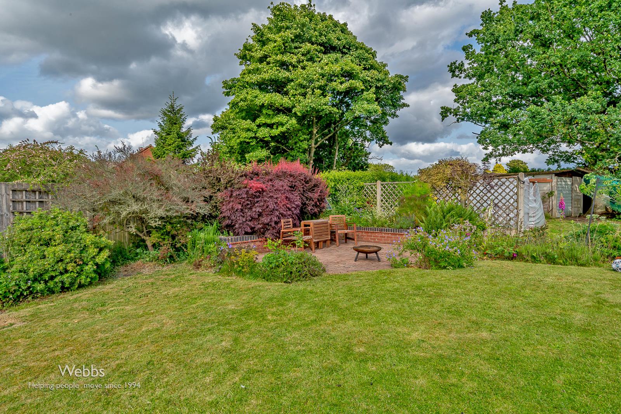
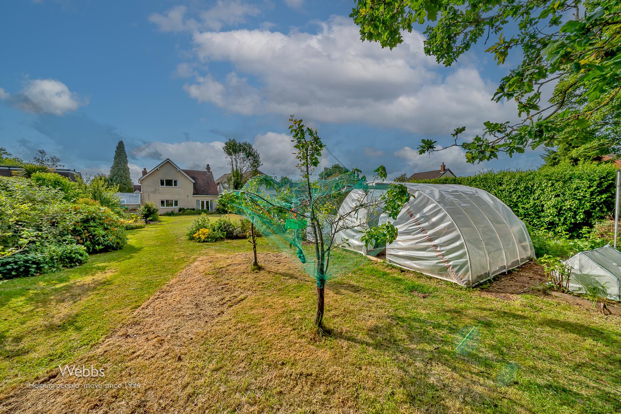
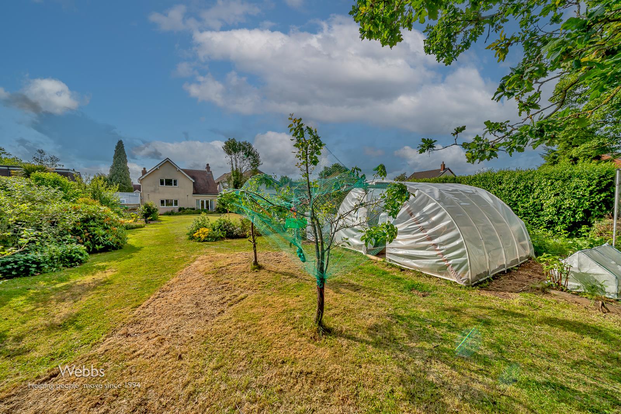
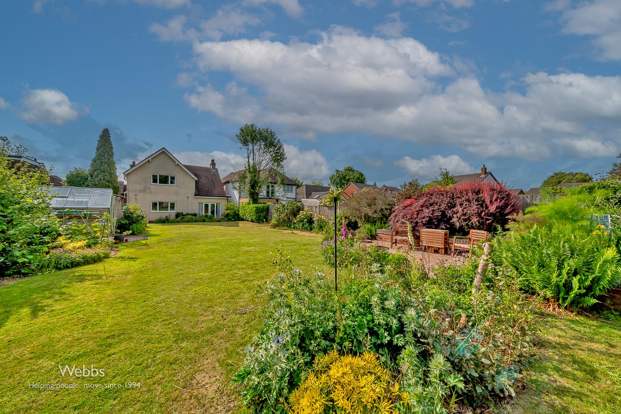
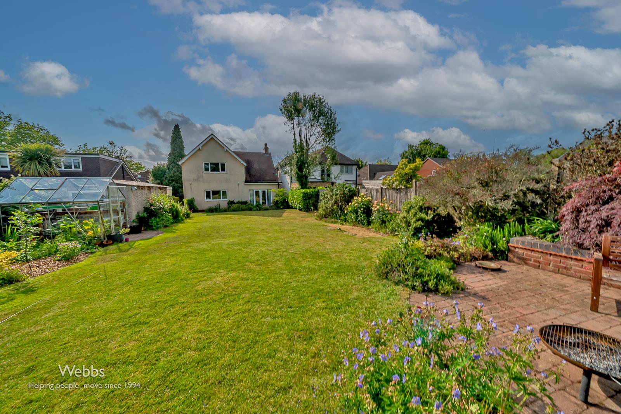
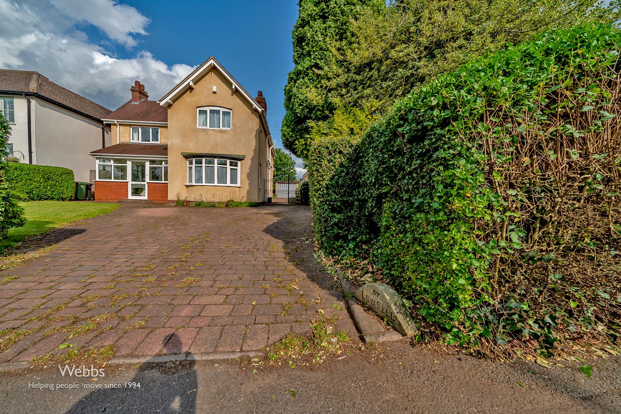
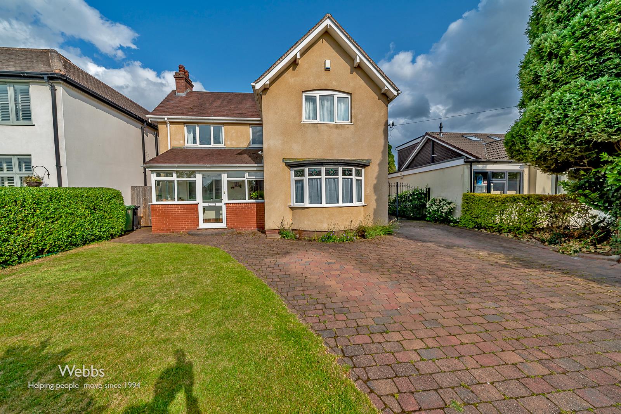
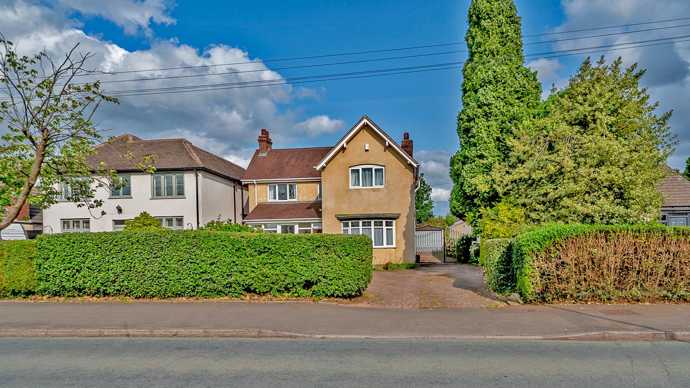
Webbs Estate Agents are proud to bring to the market this spacious 3 bedroom detached family home occupying a large plot on a very popular residential road. The property has a spacious lounge, office, good size dining room and breakfast kitchen, utility, 3 first floor double bedrooms and a family bathroom. Outside there is driveway parking and a garage to the front with a very good size enclosed garden to the rear. EARLY VIEWING IS RECOMMENDED. To arrange a viewing or for further details please contact our Aldridge branch on 01922 288800
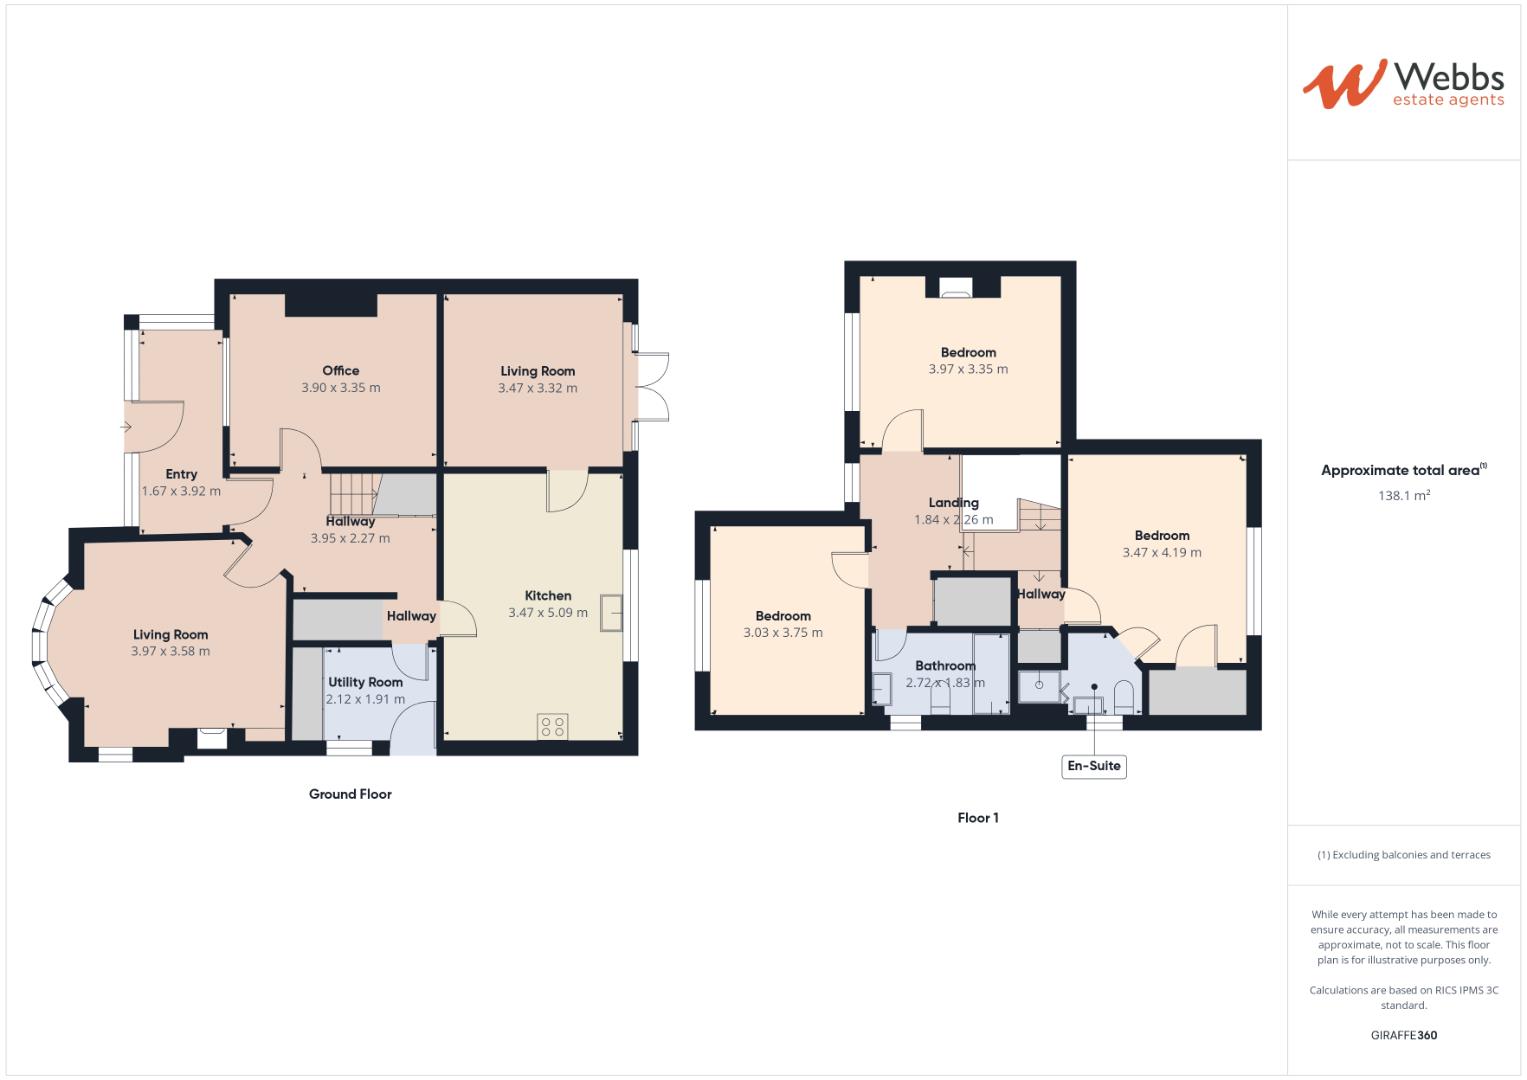
ENTRANCE PORCH
THROUGH HALLWAY
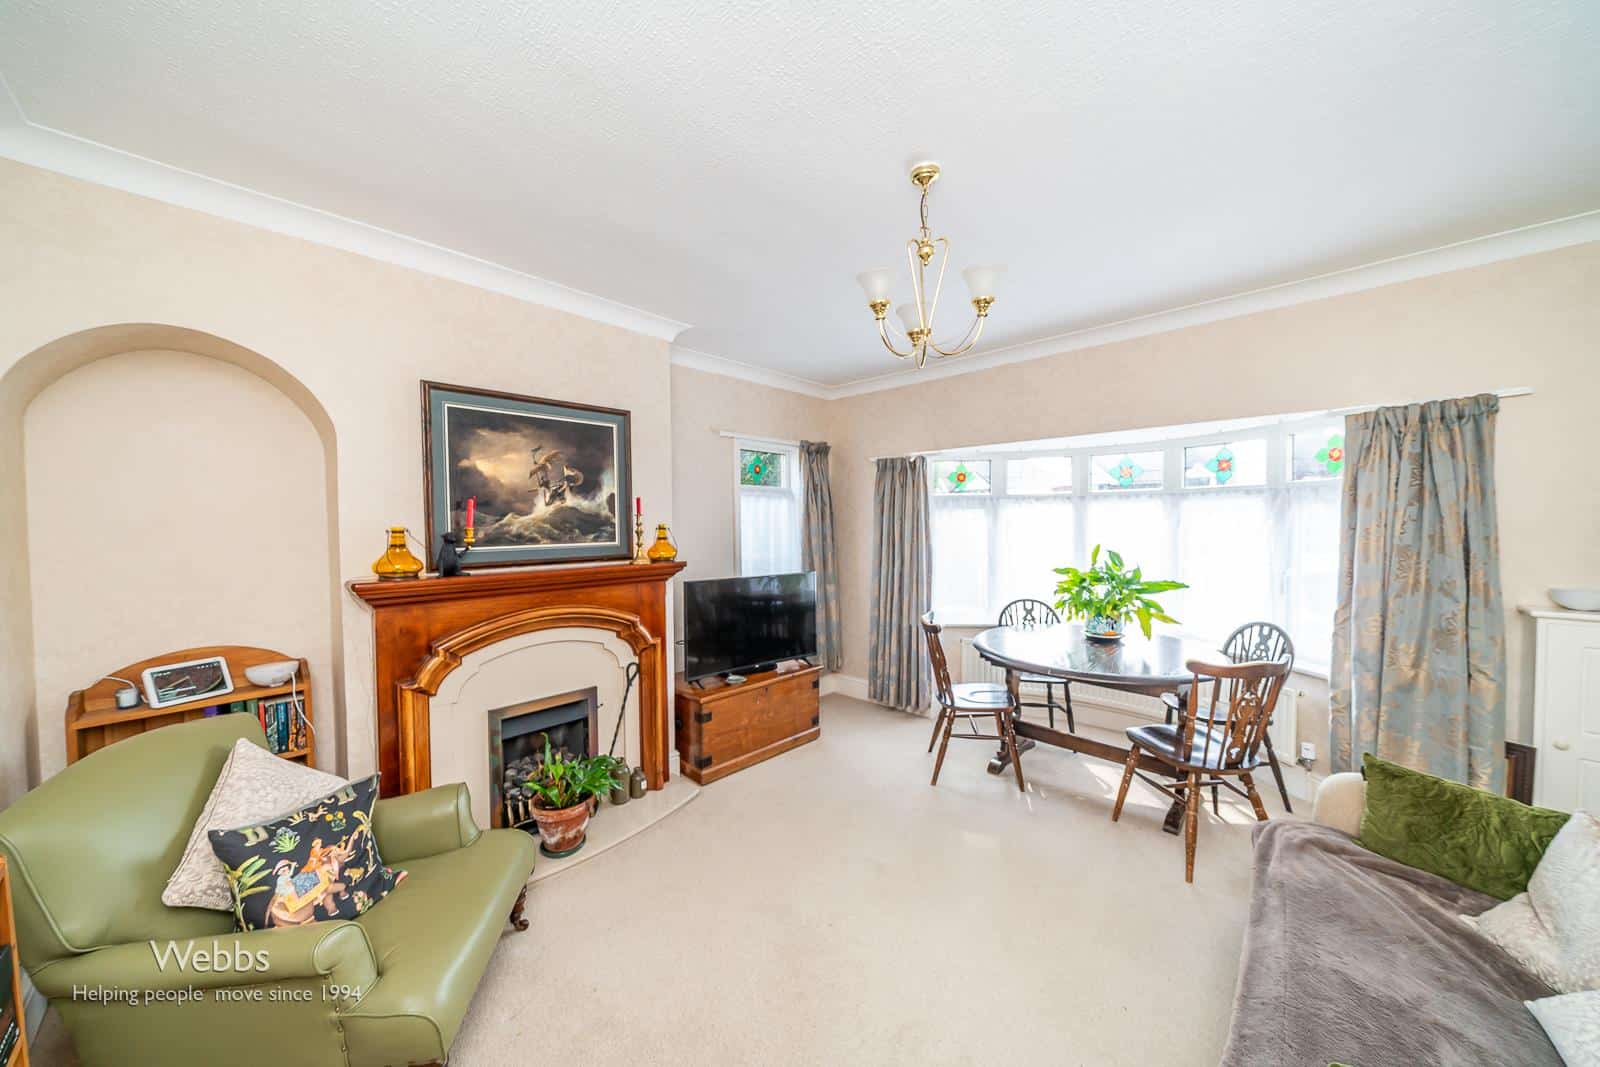
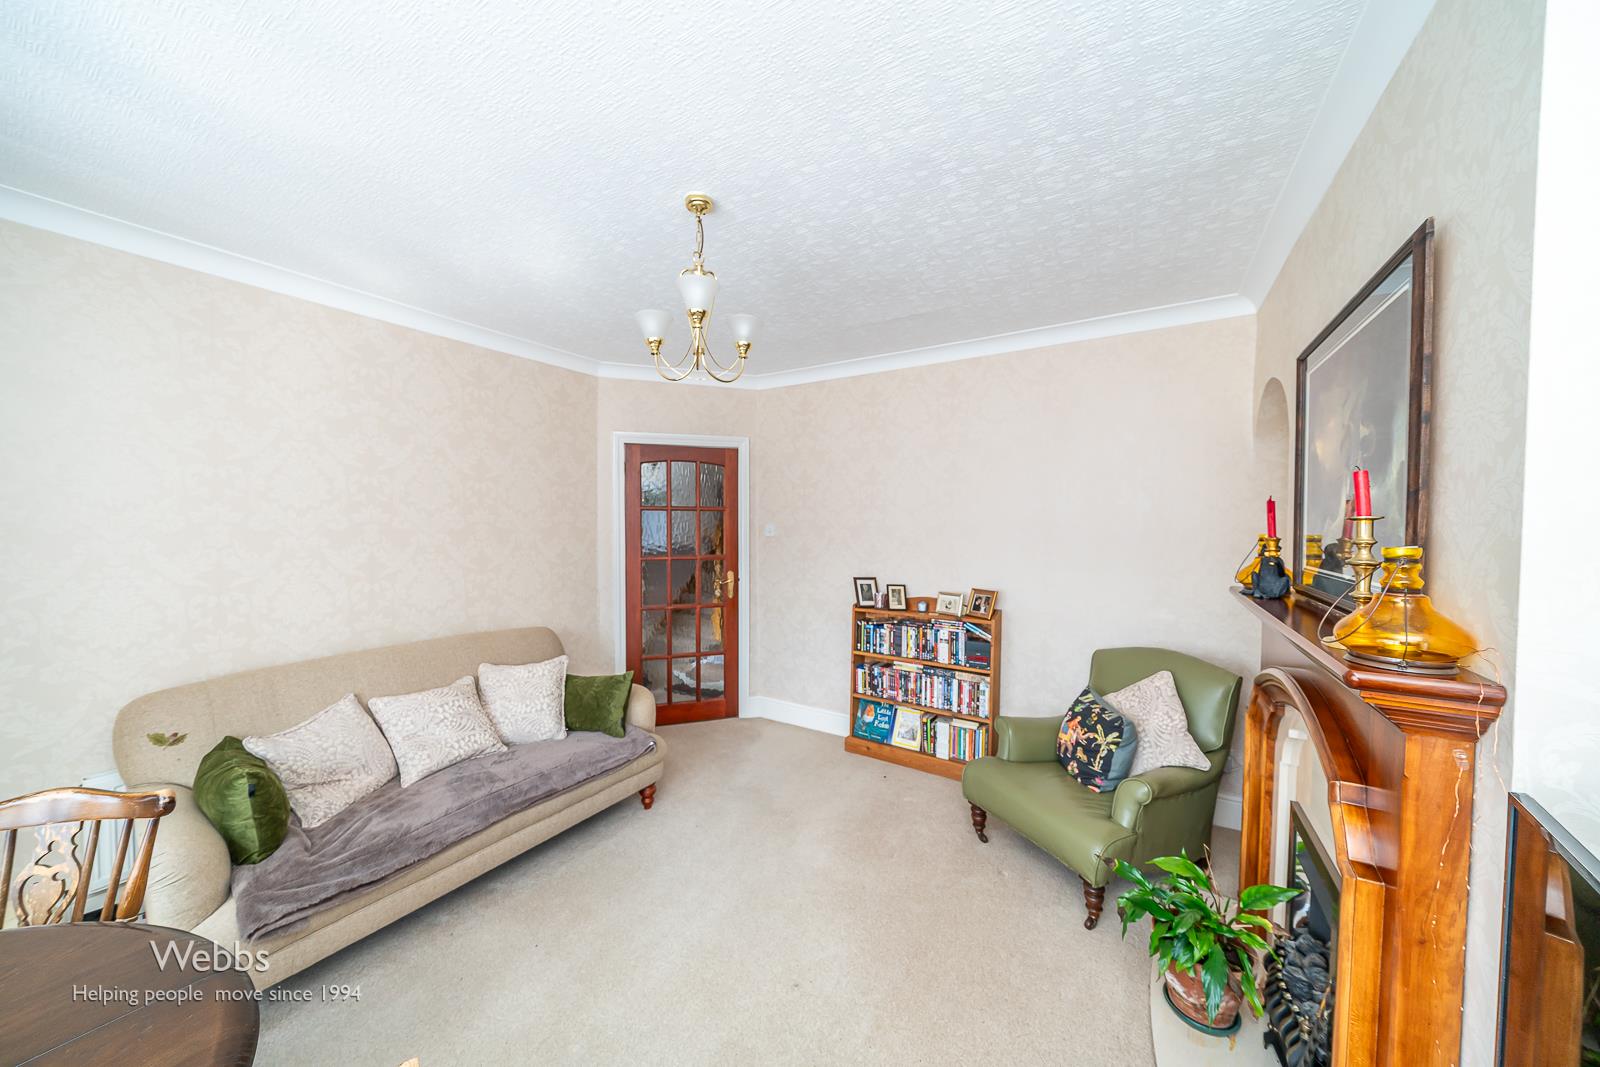
LIVING ROOM 3.96 x 4.58 (12'11" x 15'0")
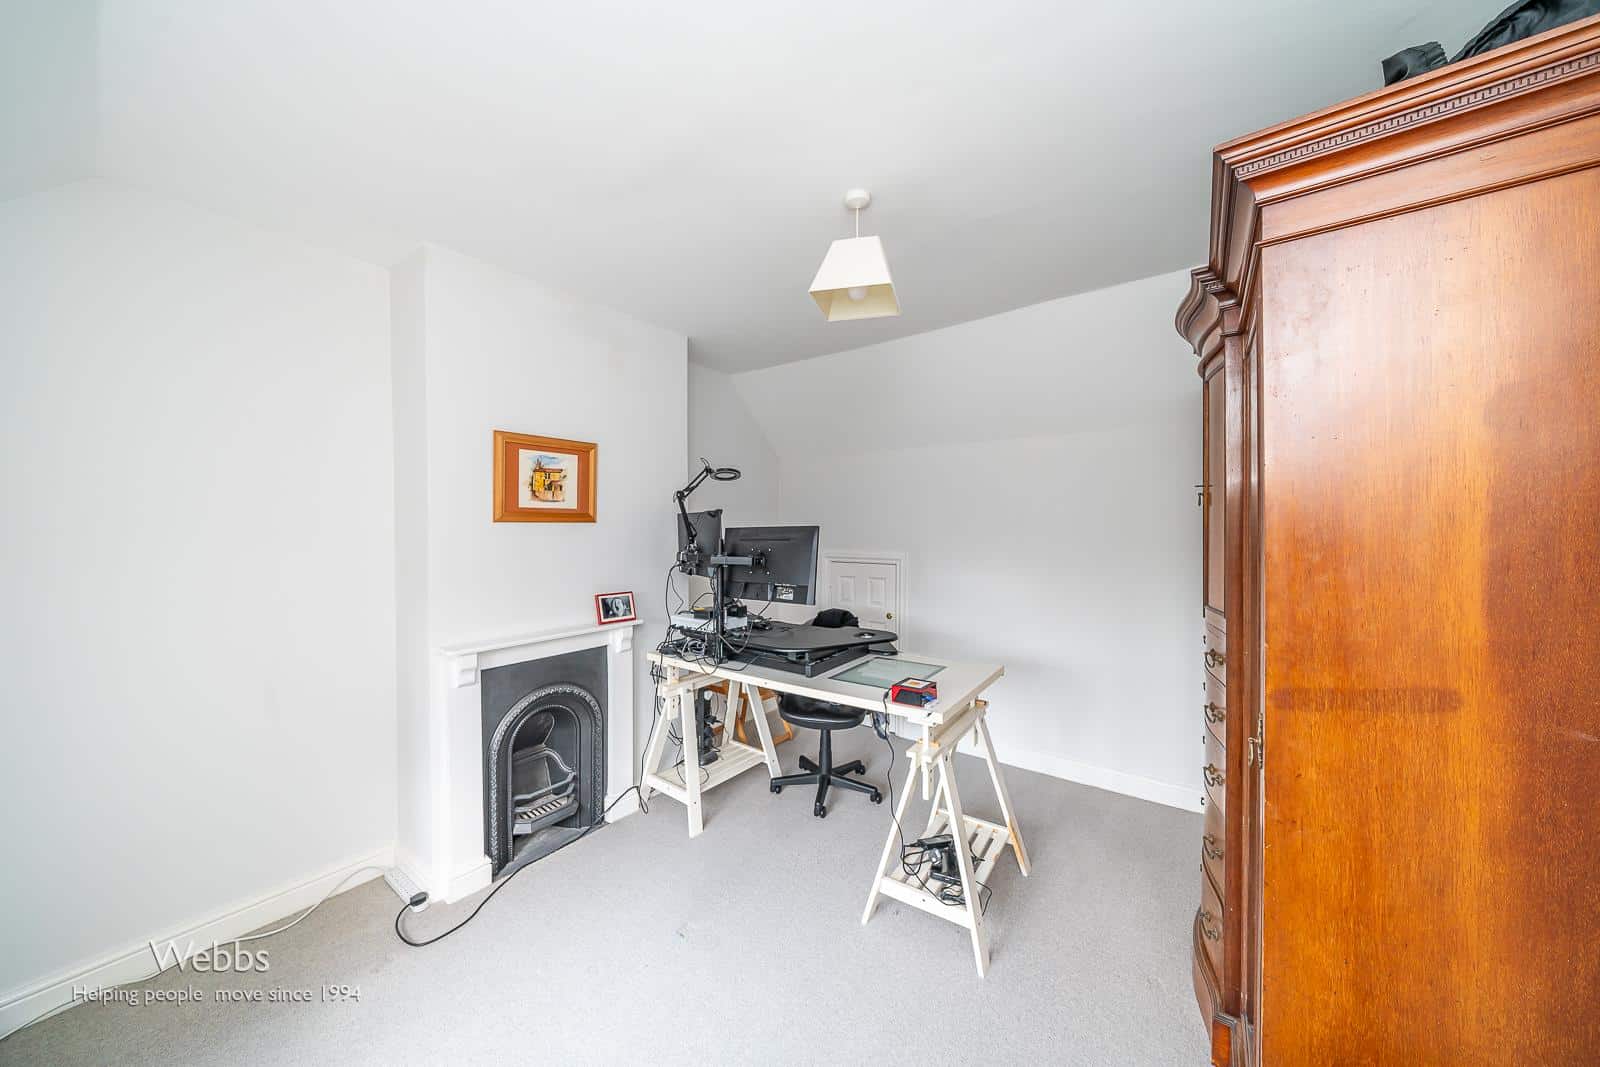
OFFICE / DINING ROOM 3.33 x 3.86 (10'11" x 12'7")
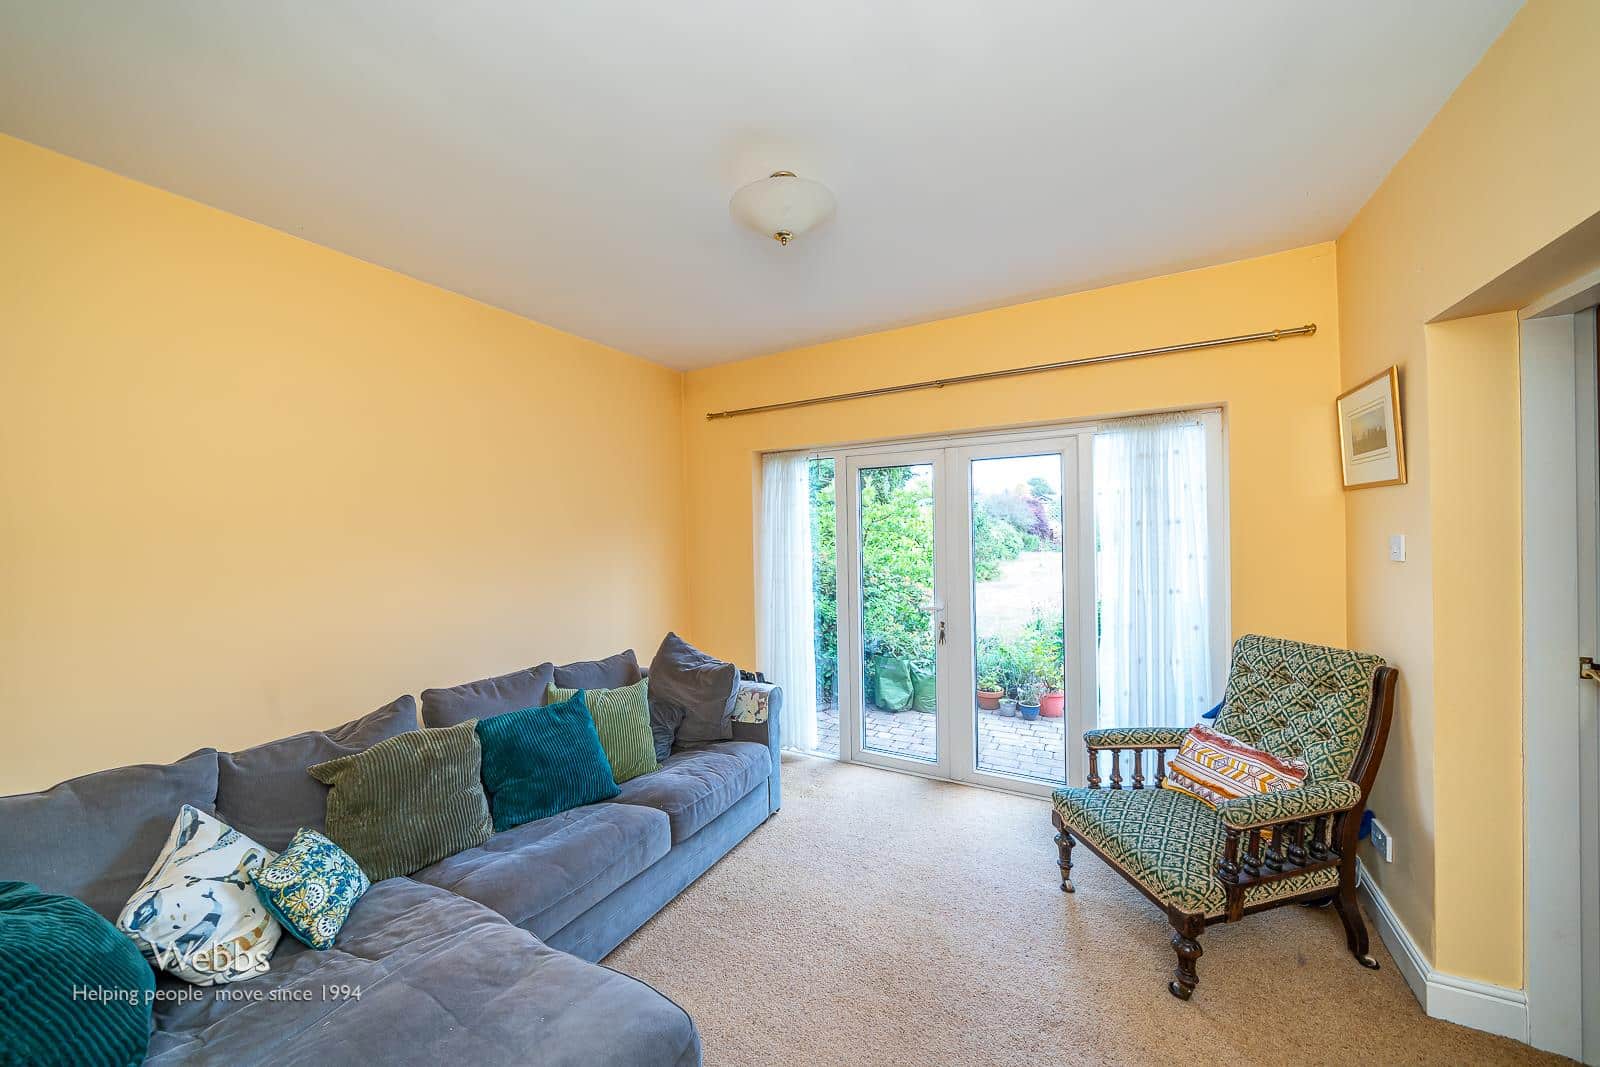
SNUG / SITTING ROOM 333 x 3.65 (1092'6" x 11'11")
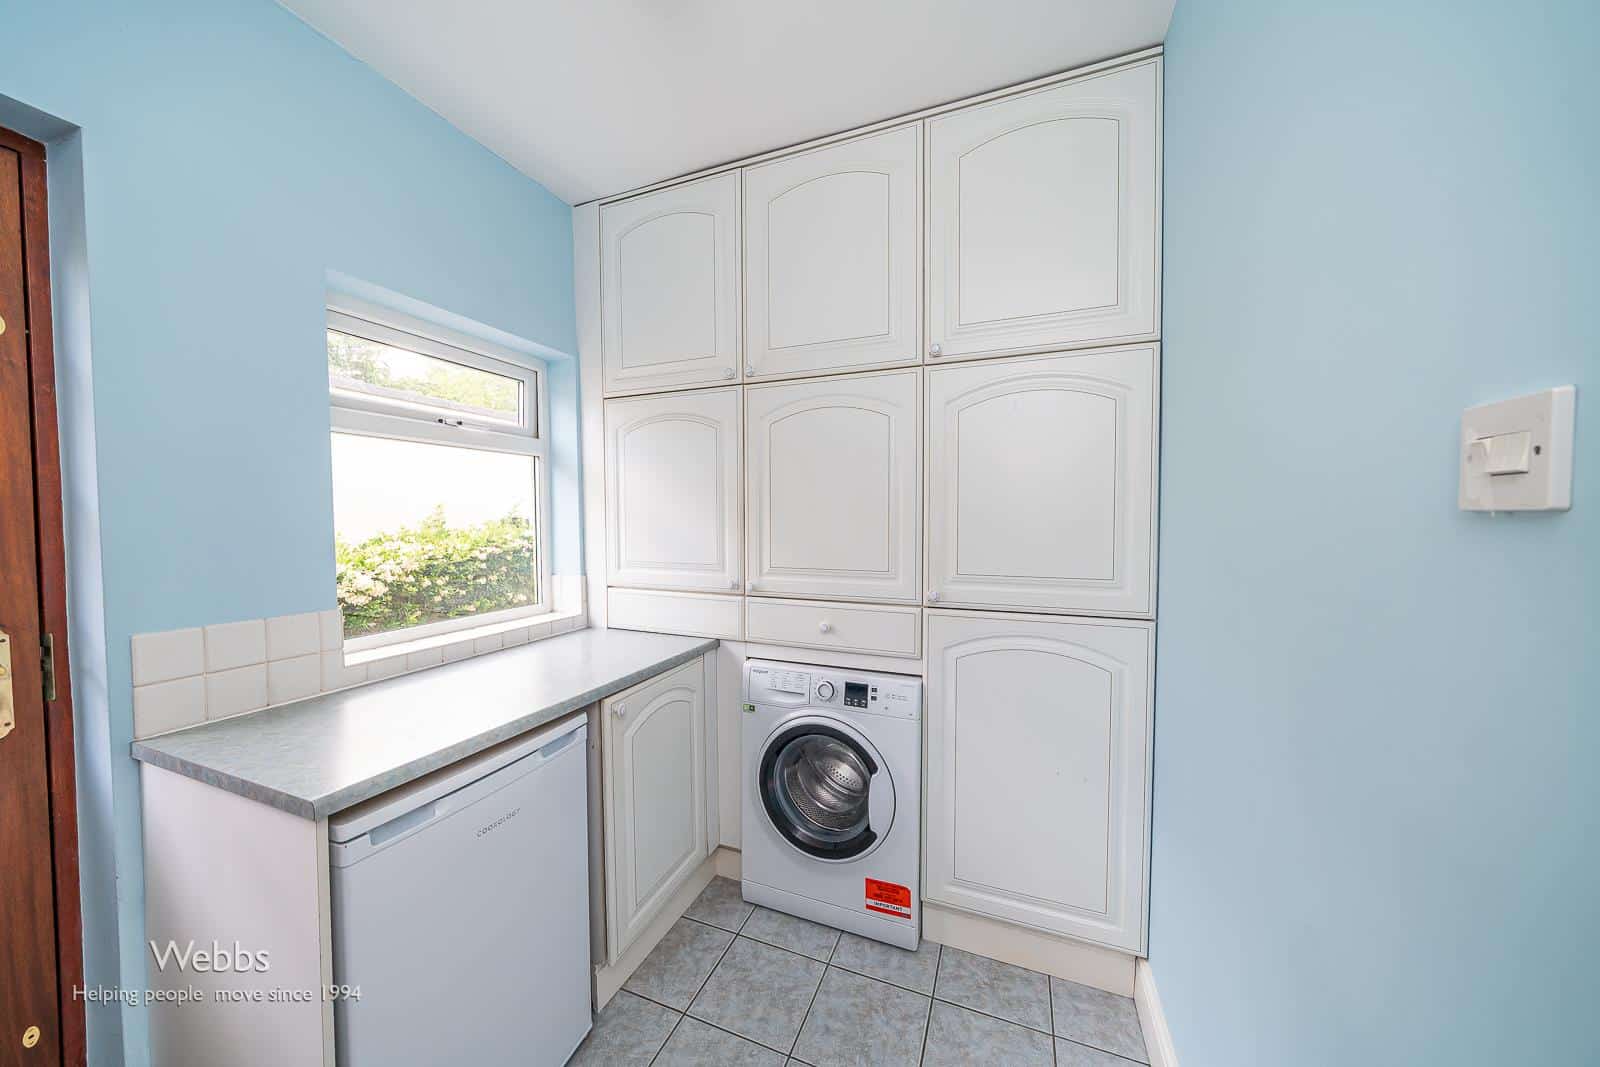
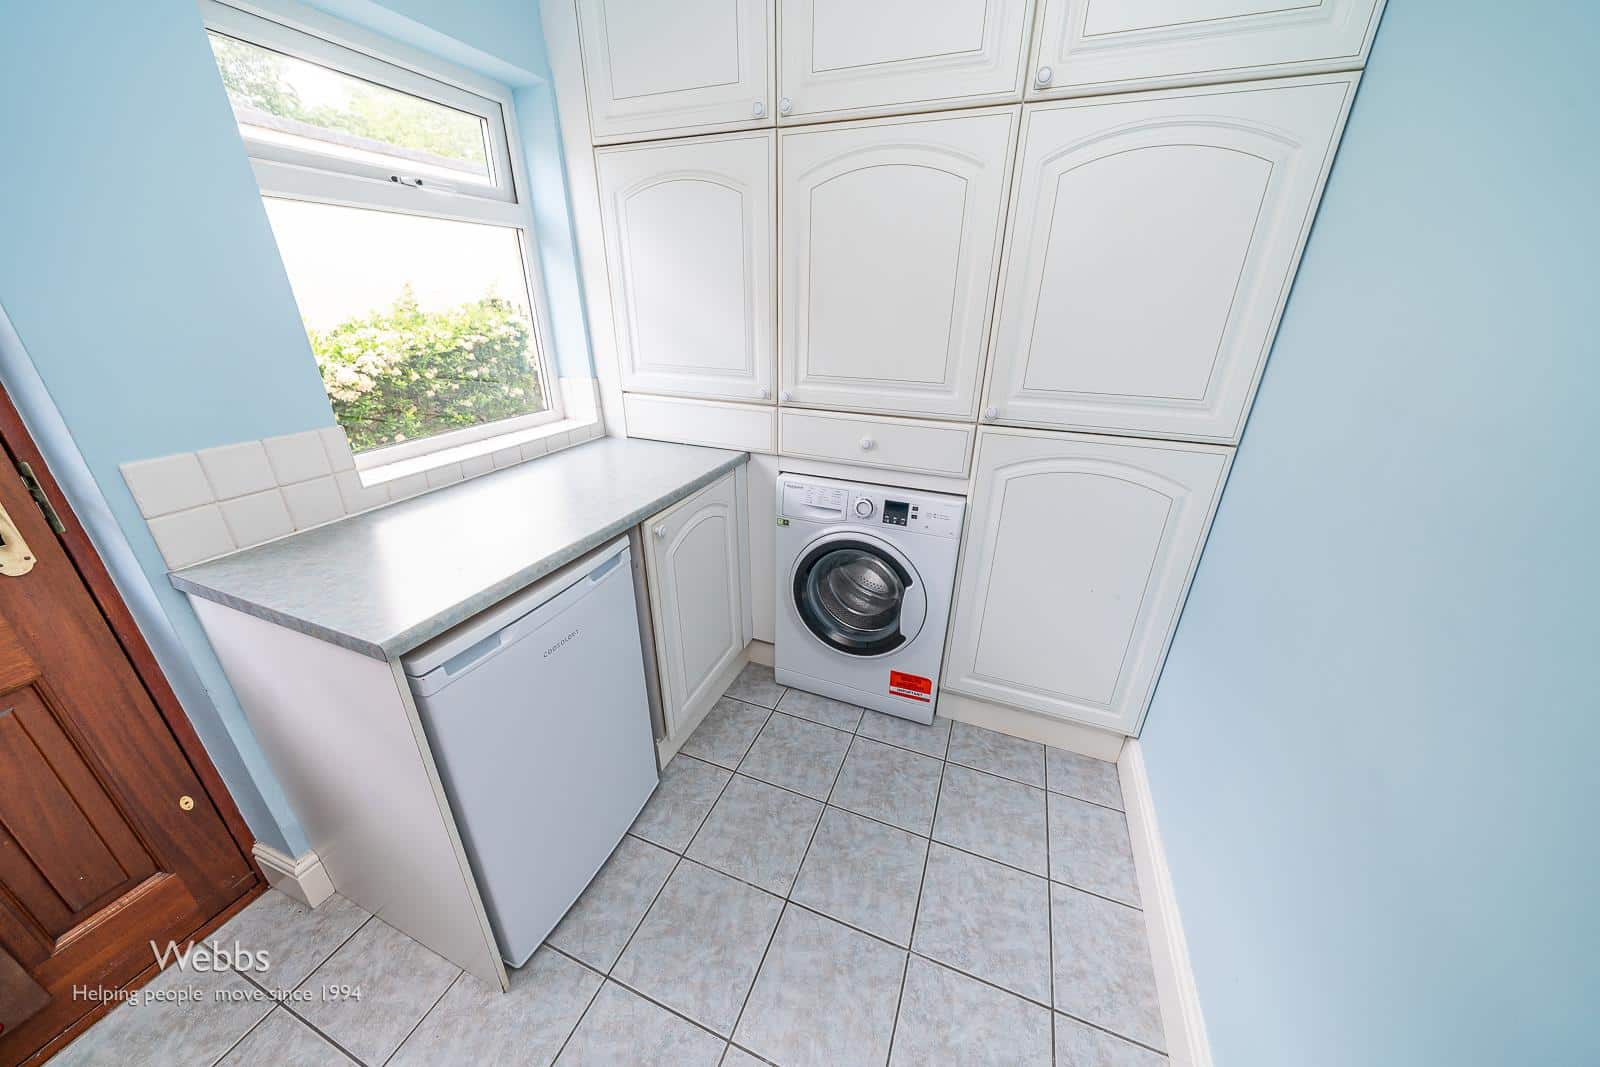
UTILITY 1.93 x 2.14 (6'3" x 7'0")
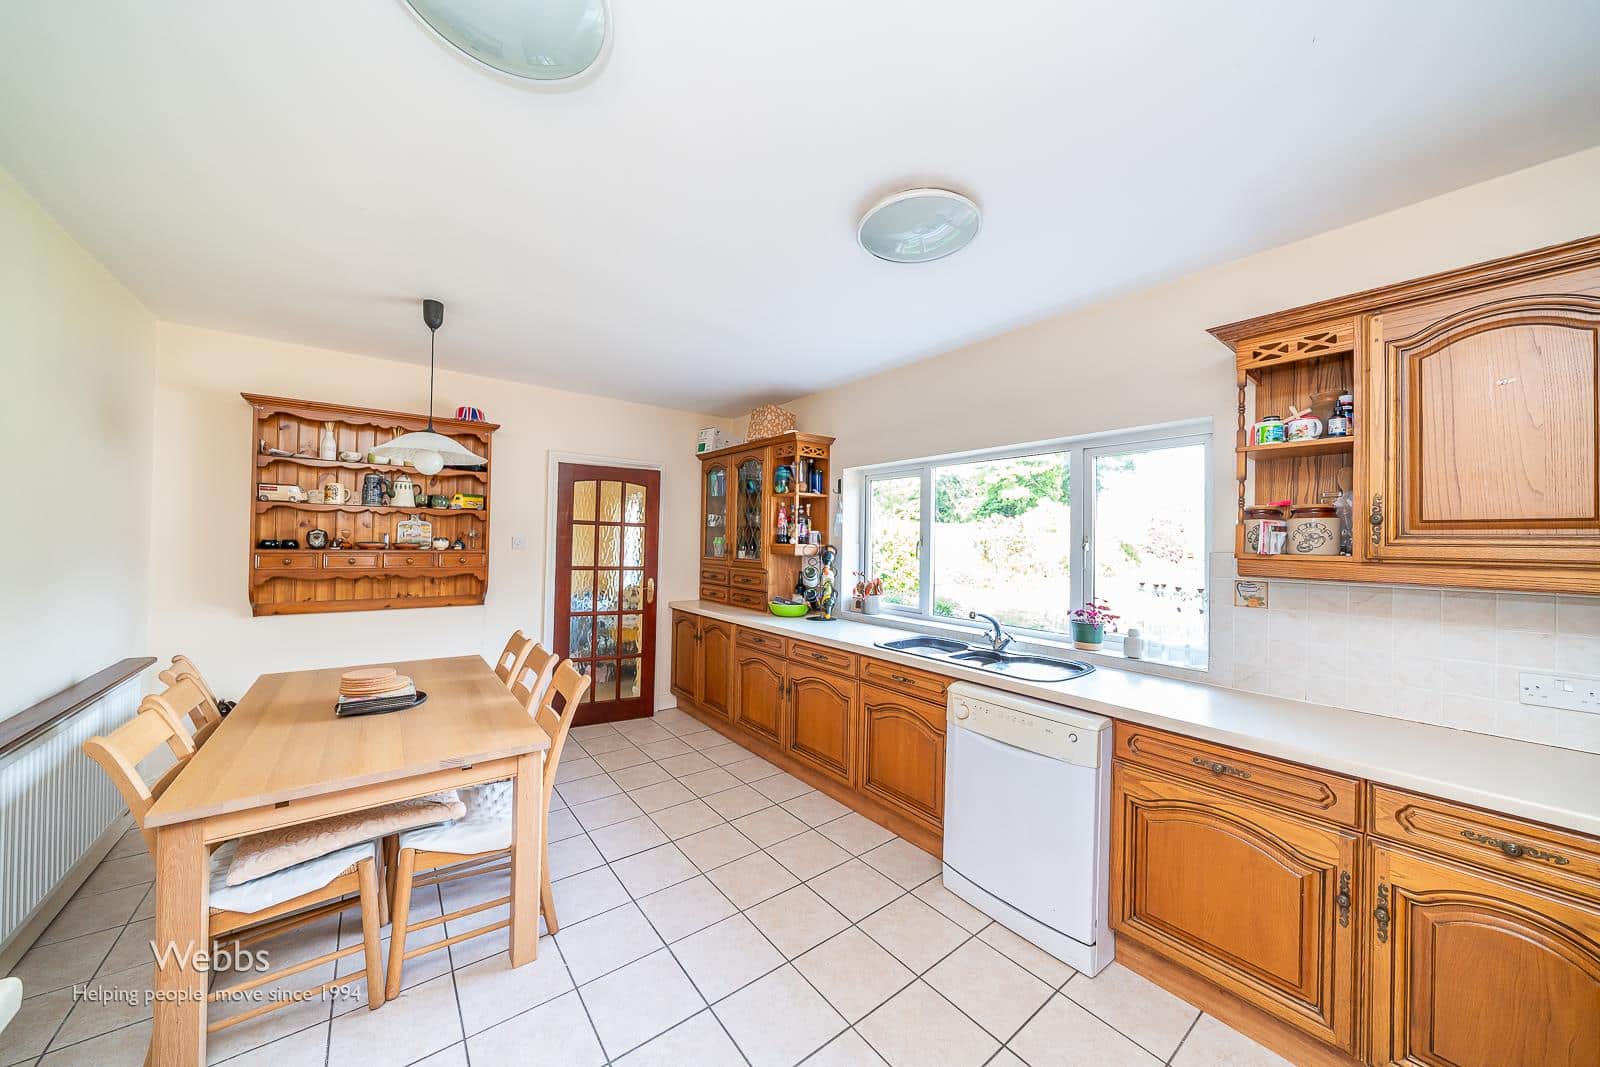
BREAKFAST KITCHEN 3.48 x 5.10 (11'5" x 16'8")
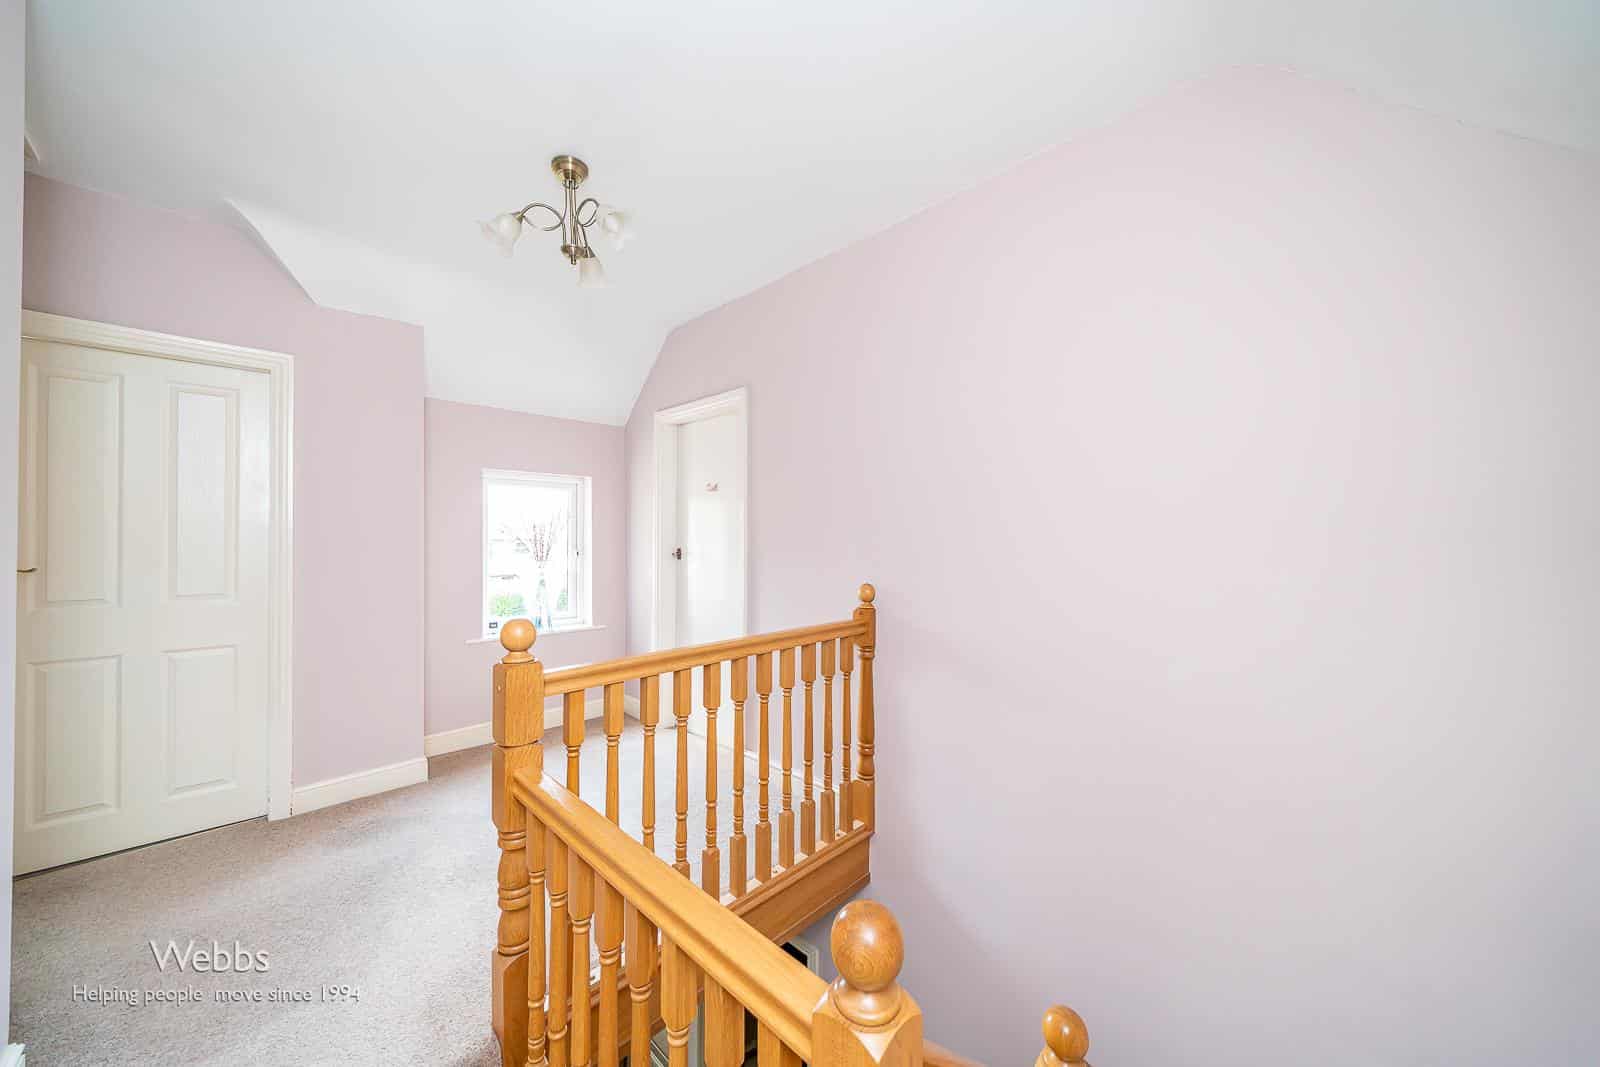
FIRST FLOOR LANDING
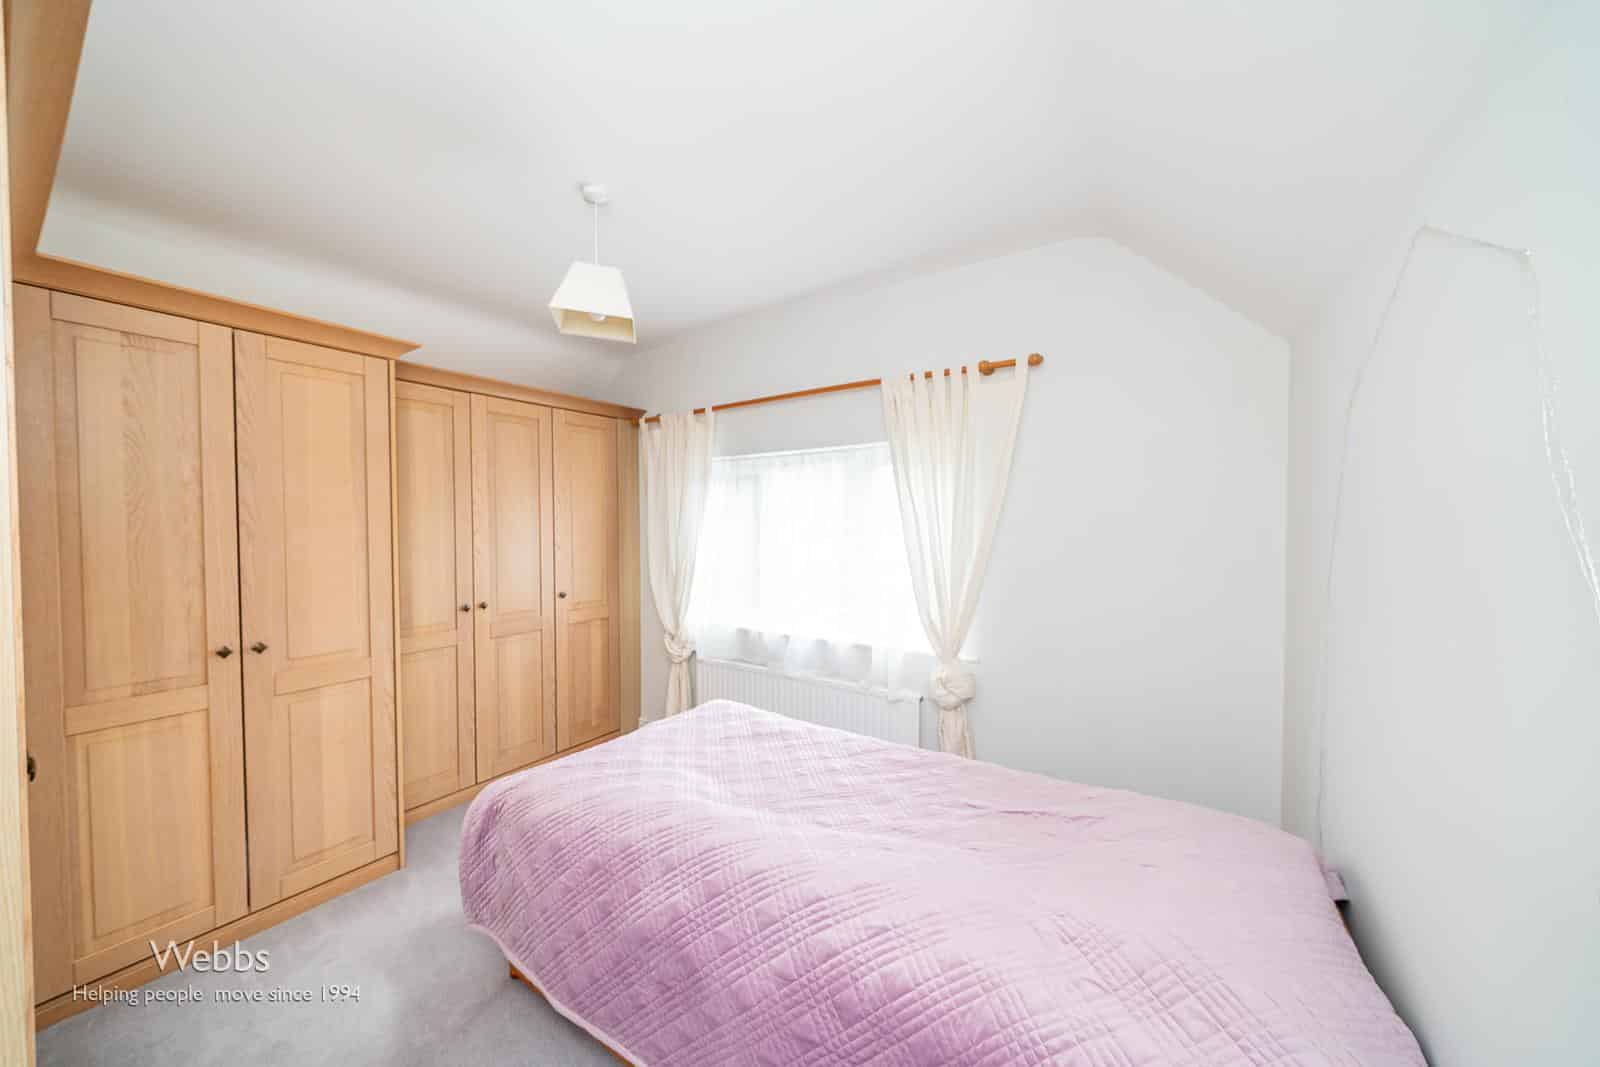
BEDROOM ONE 3.49 x 4.21 (11'5" x 13'9")
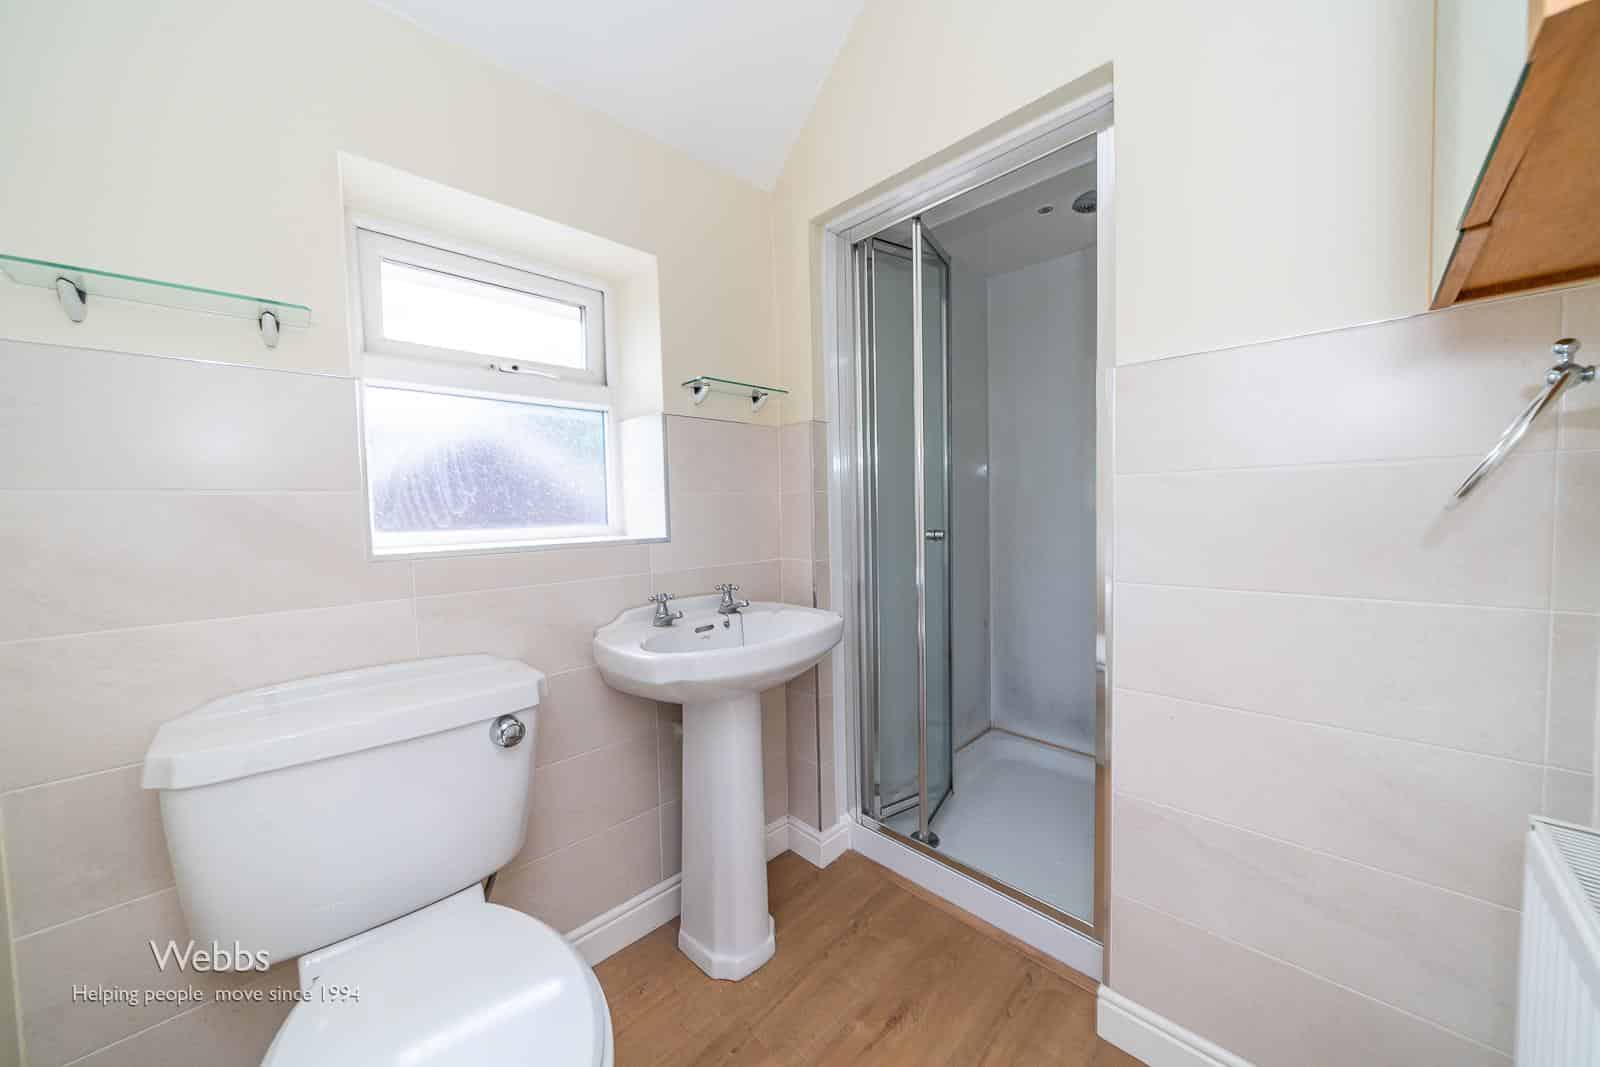
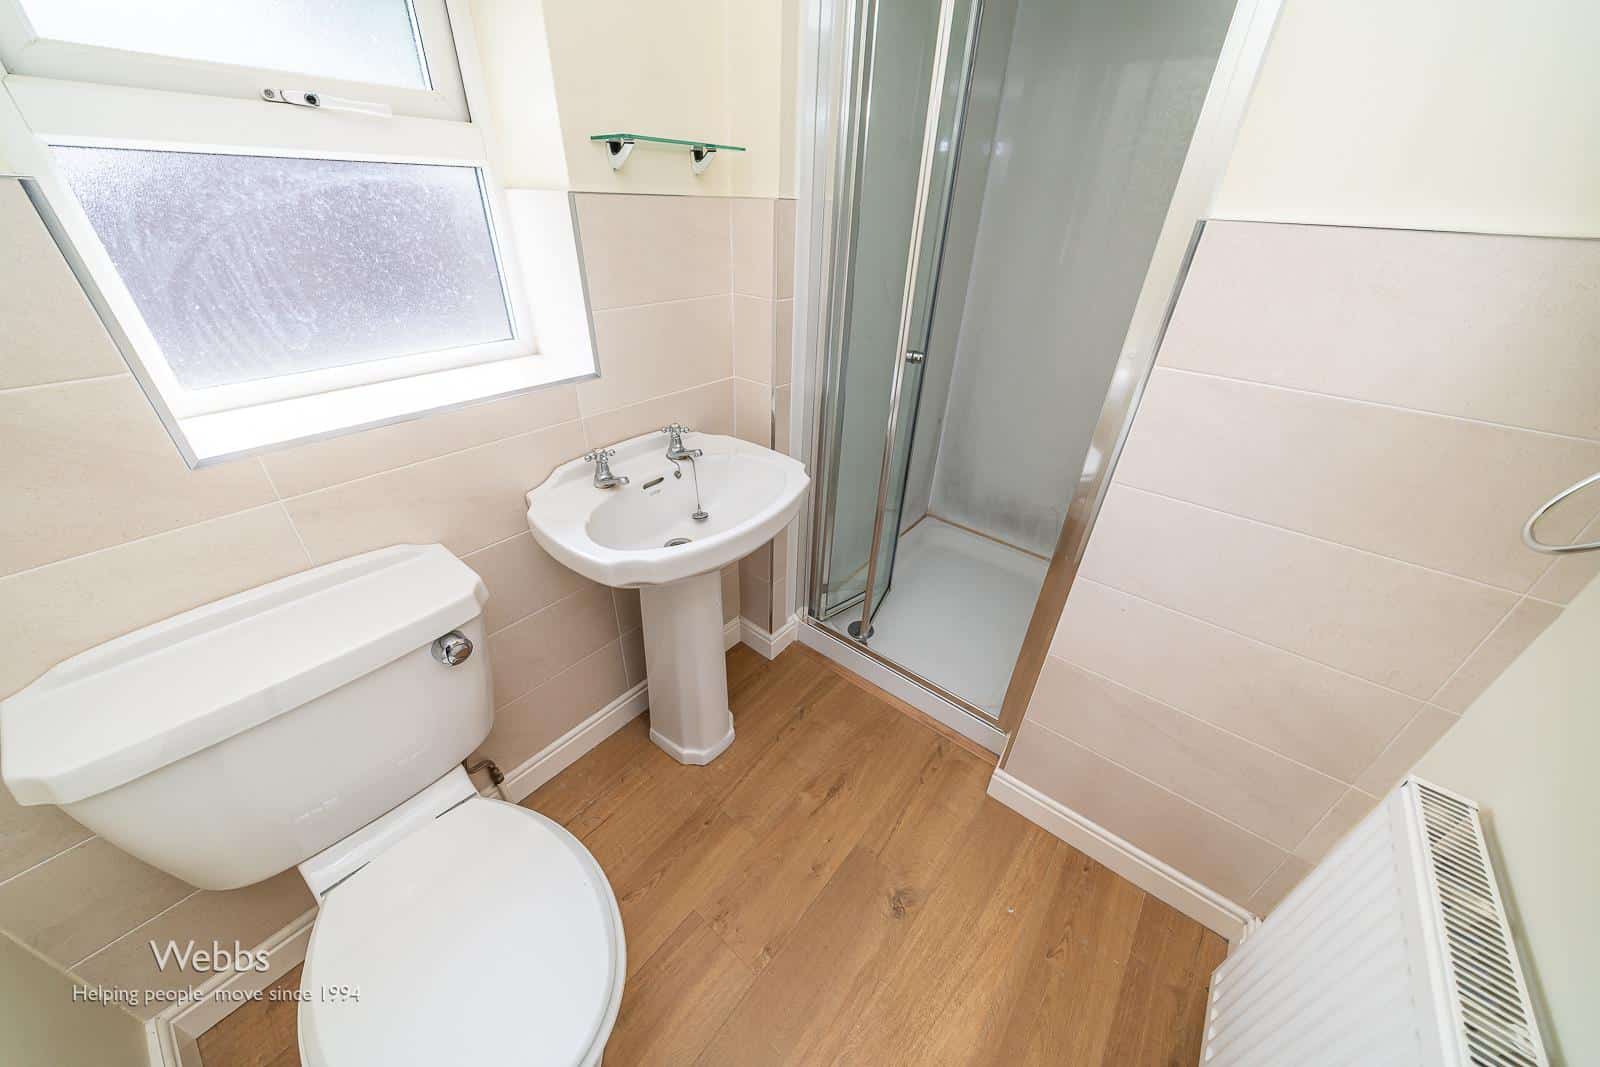
EN SUITE 1.47 x 1.44 (4'9" x 4'8")
BEDROOM TWO 4 x 3.37 (13'1" x 11'0")
BEDROOM THREE 3.04 x 3.25 (9'11" x 10'7")
FAMILY BATHROOM 1.84 x 2.10 (6'0" x 6'10")
OUTSIDE
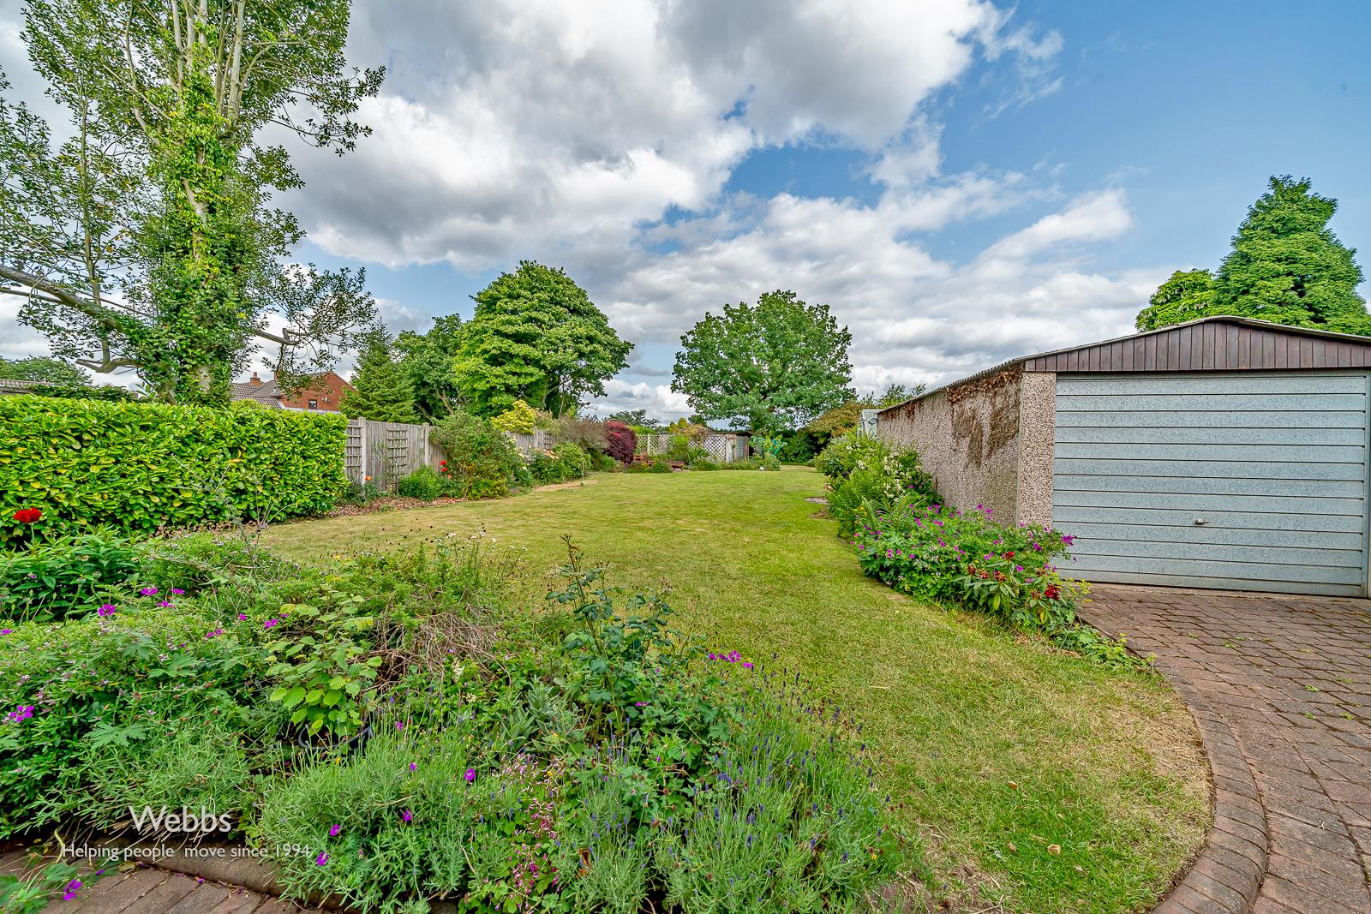
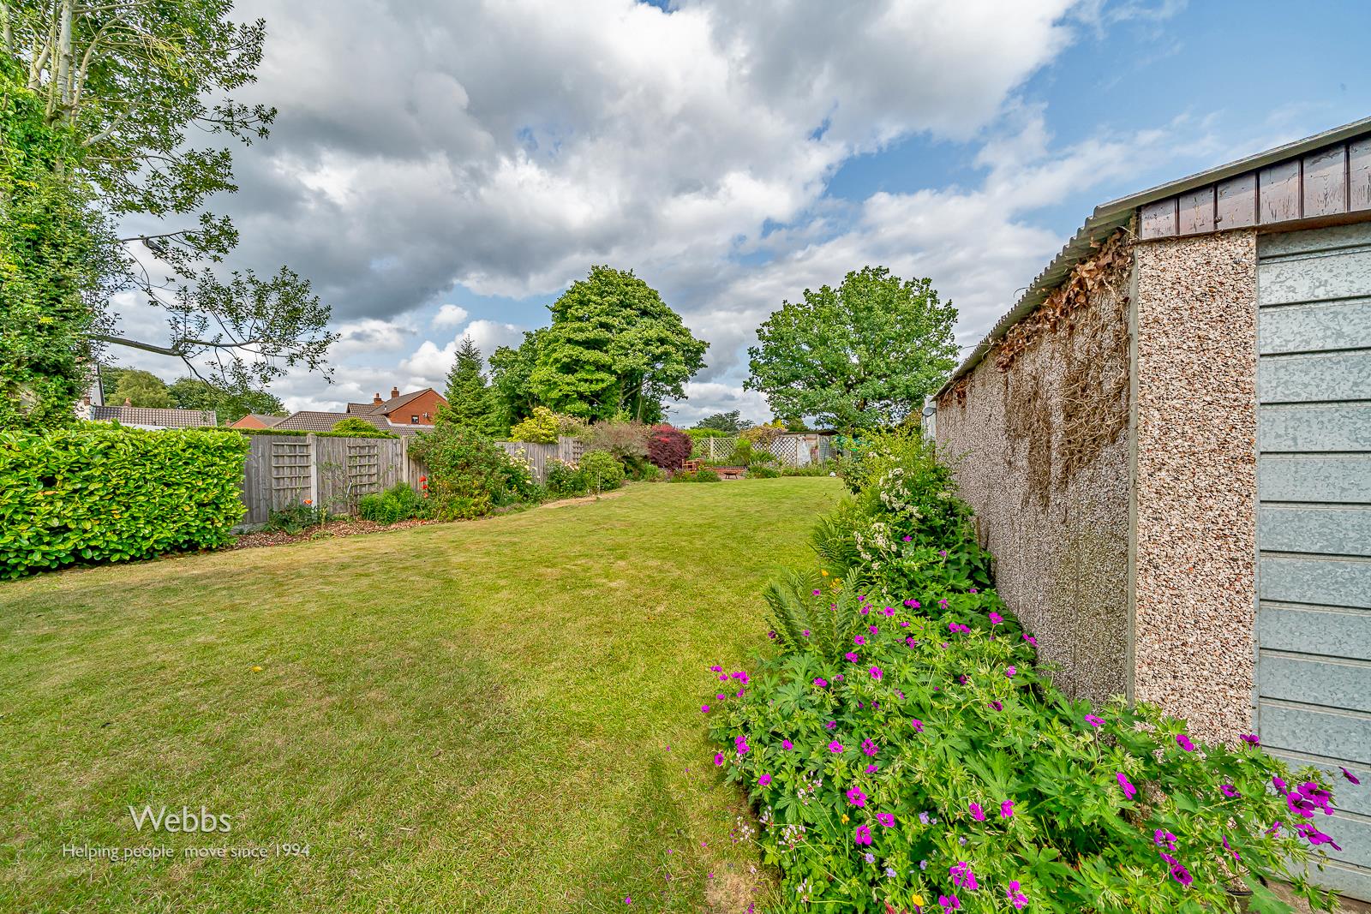
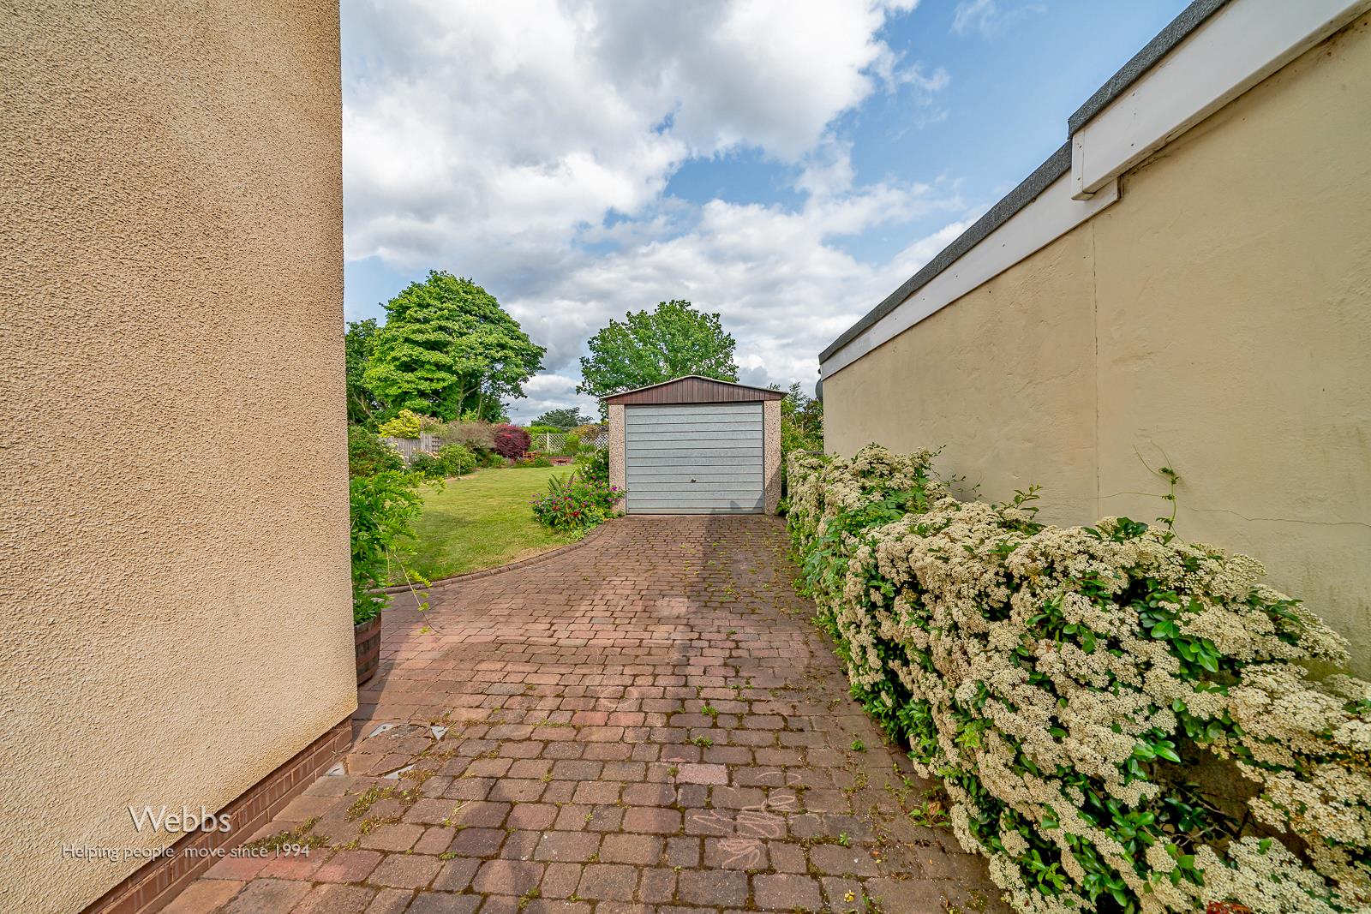
The property benefits from a gravel driveway providing ample parking and leading to a detached garage and a very large rear garden.
GARAGE TO FRONT
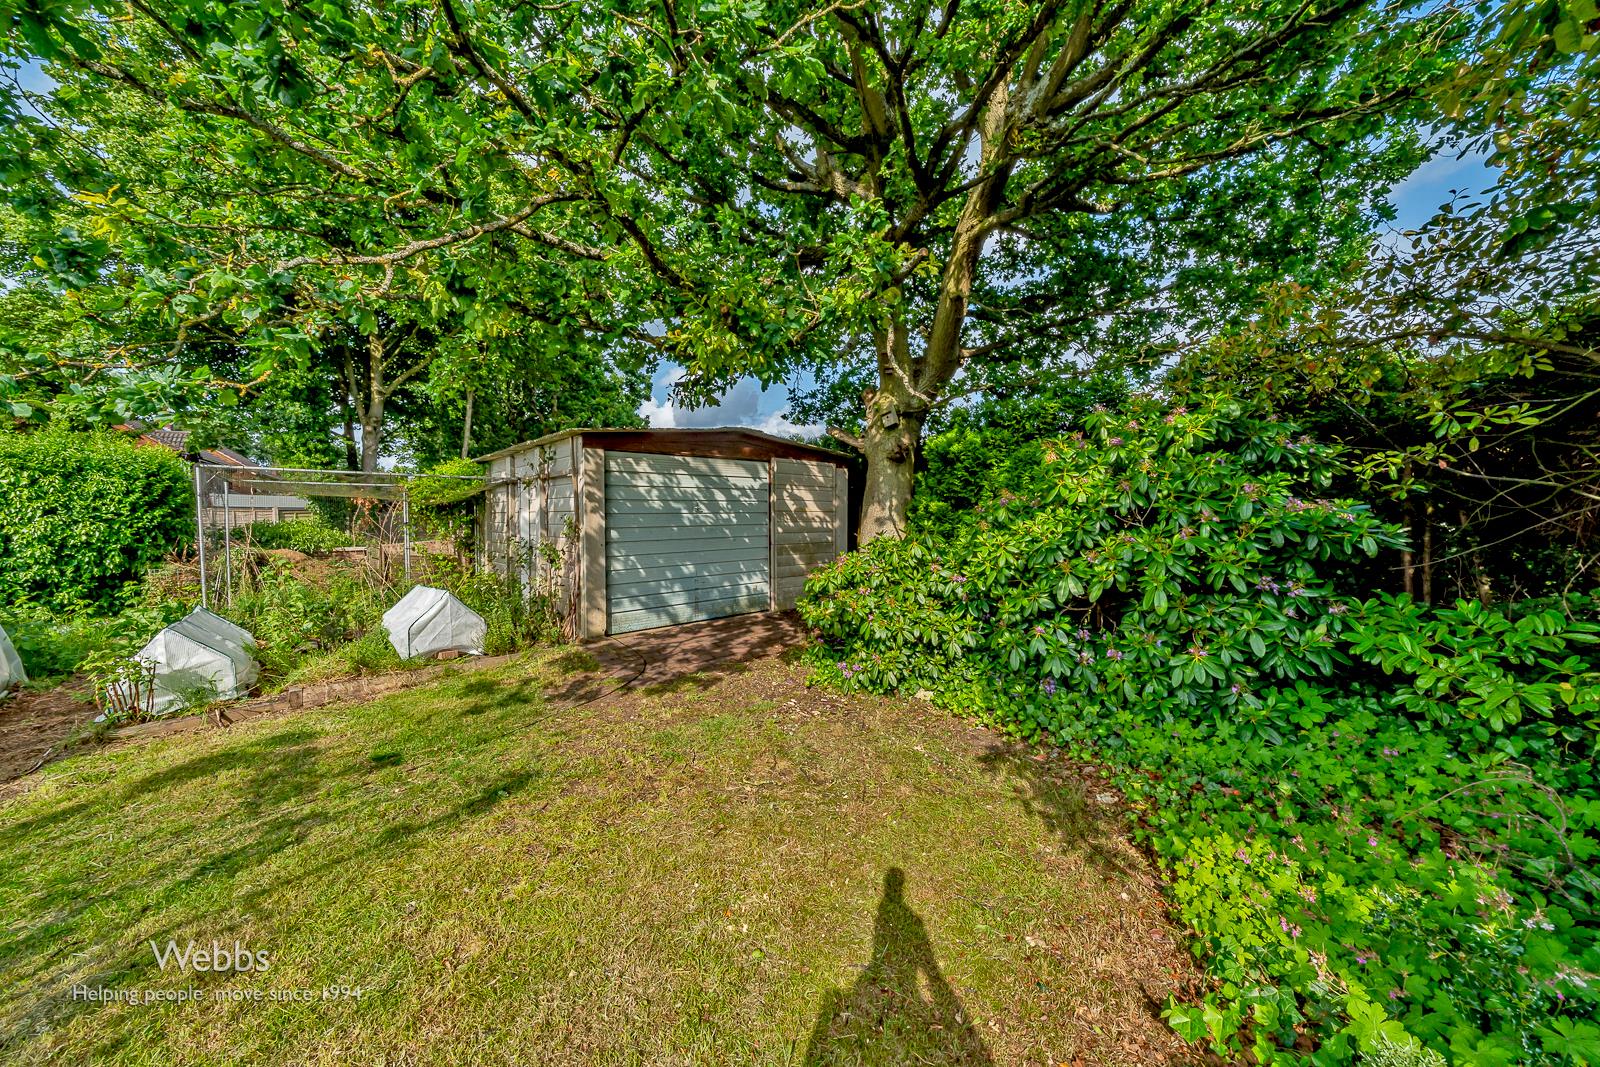
GARAGE / WORKSHOP IN GARDEN
Larger than average garage / workshop.
Identification Checks
Should a purchaser(s) have an offer accepted on a property marketed by Webbs Estate Agents they will need to undertake an identification check. This is done to meet our obligation under Anti Money Laundering Regulations (AML) and is a legal requirement. We use a specialist third party service to verify your identity. The cost of these checks is £36.00 inc. VAT per buyer, which is paid in advance, when an offer is agreed and prior to a sales memorandum being issued. This charge is non-refundable.
Get in touch
Sold STCDownload this property brochure
DOWNLOAD BROCHURETry our calculators
Mortgage Calculator
Stamp Duty Calculator
Similar Properties
-
Wolverhampton Road, Wedges Mills, Cannock
For Sale£495,000 OIROWEBBS ESTATE AGENT welcome to market the delightful Wolverhampton Road in the charming area of Wedges Mills, Cannock. This remarkable fully refurbished three-bedroom detached house is a true gem. No expense has been spared in the renovation, showcasing high-end features throughout and a thoughtful d...3 Bedrooms3 Bathrooms1 Reception -
Longwood Road, Walsall
For Sale£575,000 OIROOccupying a prime position on one of the most prestigious roads on the outskirts of Walsall, this stunning detached family residence offers an exceptional opportunity to acquire a beautifully maintained home with stylish modern interior finishes and impressive extended living accommodation.Set back ...3 Bedrooms1 Bathroom2 Receptions -
Clydesdale Road, Clayhanger, Walsall
For Sale£495,000**STUNNING THREE/FOUR BEDROOM DETACHED FAMILY RESIDENCE**IMPRESSIVE OPEN PLAN KITCHEN FLOWING INTO DINING/FAMILY LIVING AREA WITH FEATURE WOODBURNER**ENJOYING A BEAUTIFUL WOODLAND BACKDROP WITH IDYLLIC REAR VIEWS**MASTER BEDROOM WITH WALK IN DRESSING ROOM (FORMERLY BEDROOM FOUR – EASILY REINSTATED...3 Bedrooms2 Bathrooms2 Receptions